
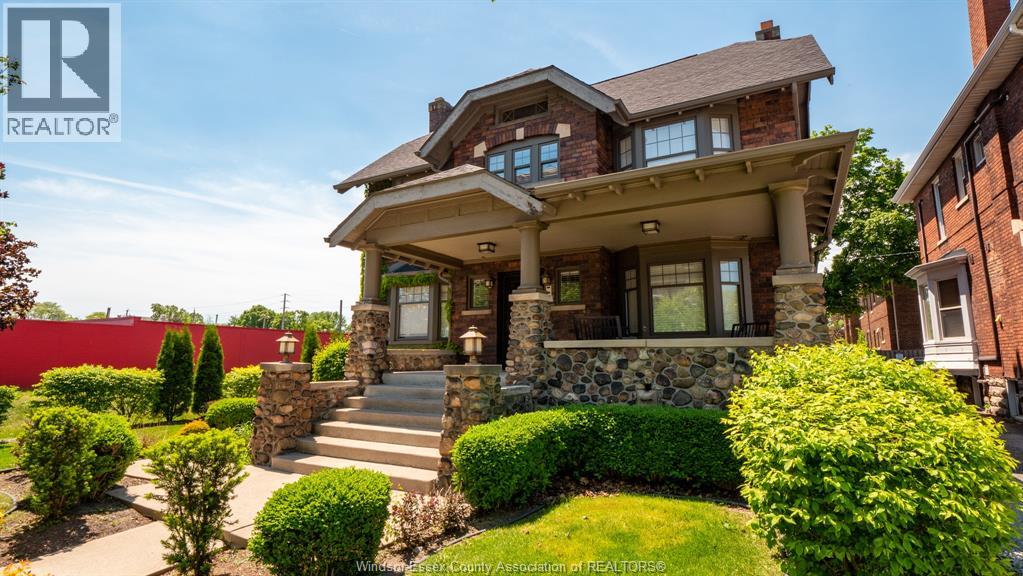
1165 Ouellette Avenue
Windsor, Ontario
Luxury living at this five-unit gem directly across from Hotel Dieu Hospital. Stunning blend of brick & stone architecture, this meticulously crafted building is a testament to sophistication and charm. Spacious covered front porch, ideal for unwinding. Each unit finished with executive high-end finishes. Interiors featuring fully contained one-bedroom suites with granite countertops & heated bathroom floors. Gas fireplace, high-speed Internet. Fully serviced laundry facility onsite and individual storage units for each residence. Private parking and a courtyard area complete with outdoor barbecue. (id:63476)
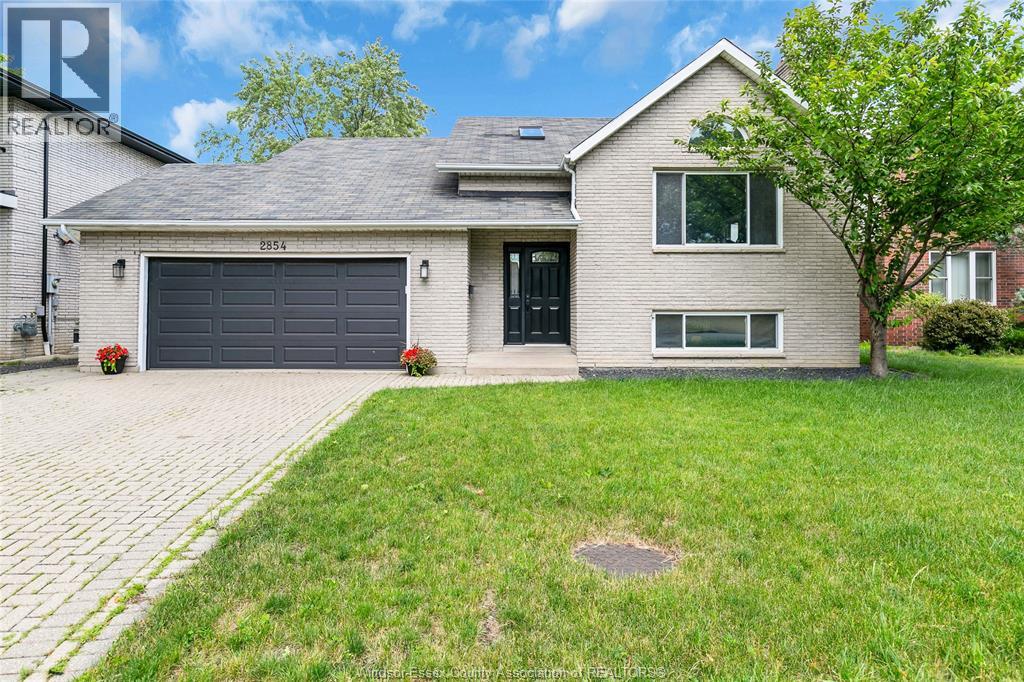
2854 Mangin Crescent
Windsor, Ontario
THIS BEAUTIFULLY MAINTAINED SOUTH WINDSOR HOME IS LOADED WITH UPDATES & IS SURE TO IMPRESS! 3+1 BEDROOMS, 2 FULL BATHS ALL ON A QUIET CUL-DE-SAC. HOME FEATURES SPACIOUS LIVING ROOM W/CATHERDRAL CEILING & GLEAMING FLOORING, FAMILY ROOM W/GAS FIREPLACE , REC ROOM & LARGE BEDROOMS. HOME IS WALKING DISTANCE TO BELLEWOOD PUBLIC SCHOOL & A QUICK DRIVE TO HWY 401, US BORDER, SHOPPING, RESTAURANTS & MORE! (id:63476)
121 8511 Ackroyd Road
Richmond, British Columbia
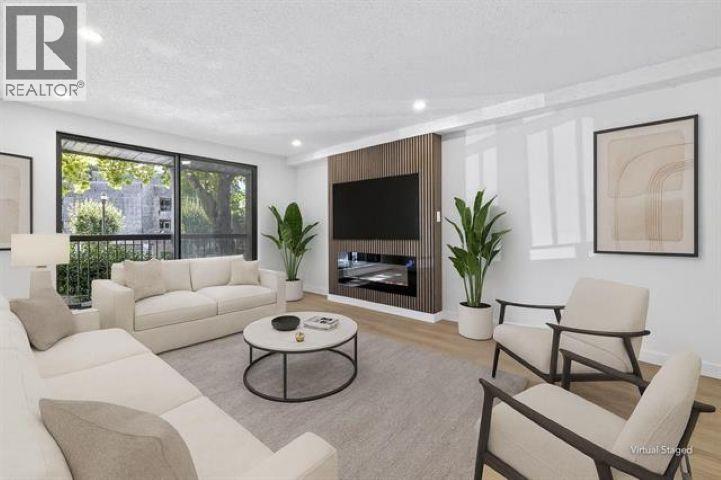
Welcome to Lexington Square! This beautifully renovated ground-floor home was updated in 2025 and features a bright, spacious bedroom in a quiet, well-maintained community. Ideally located in the heart of Richmond, just steps from the SkyTrain, Lansdowne Centre, Kwantlen Polytechnic University, restaurants, shopping, and everyday conveniences. This well-managed complex offers shared laundry and with strata fees including heat and hot water. Move-in ready and an excellent opportunity for first-time buyers or investors! (id:63476)
1412 8133 Cook Road
Richmond, British Columbia
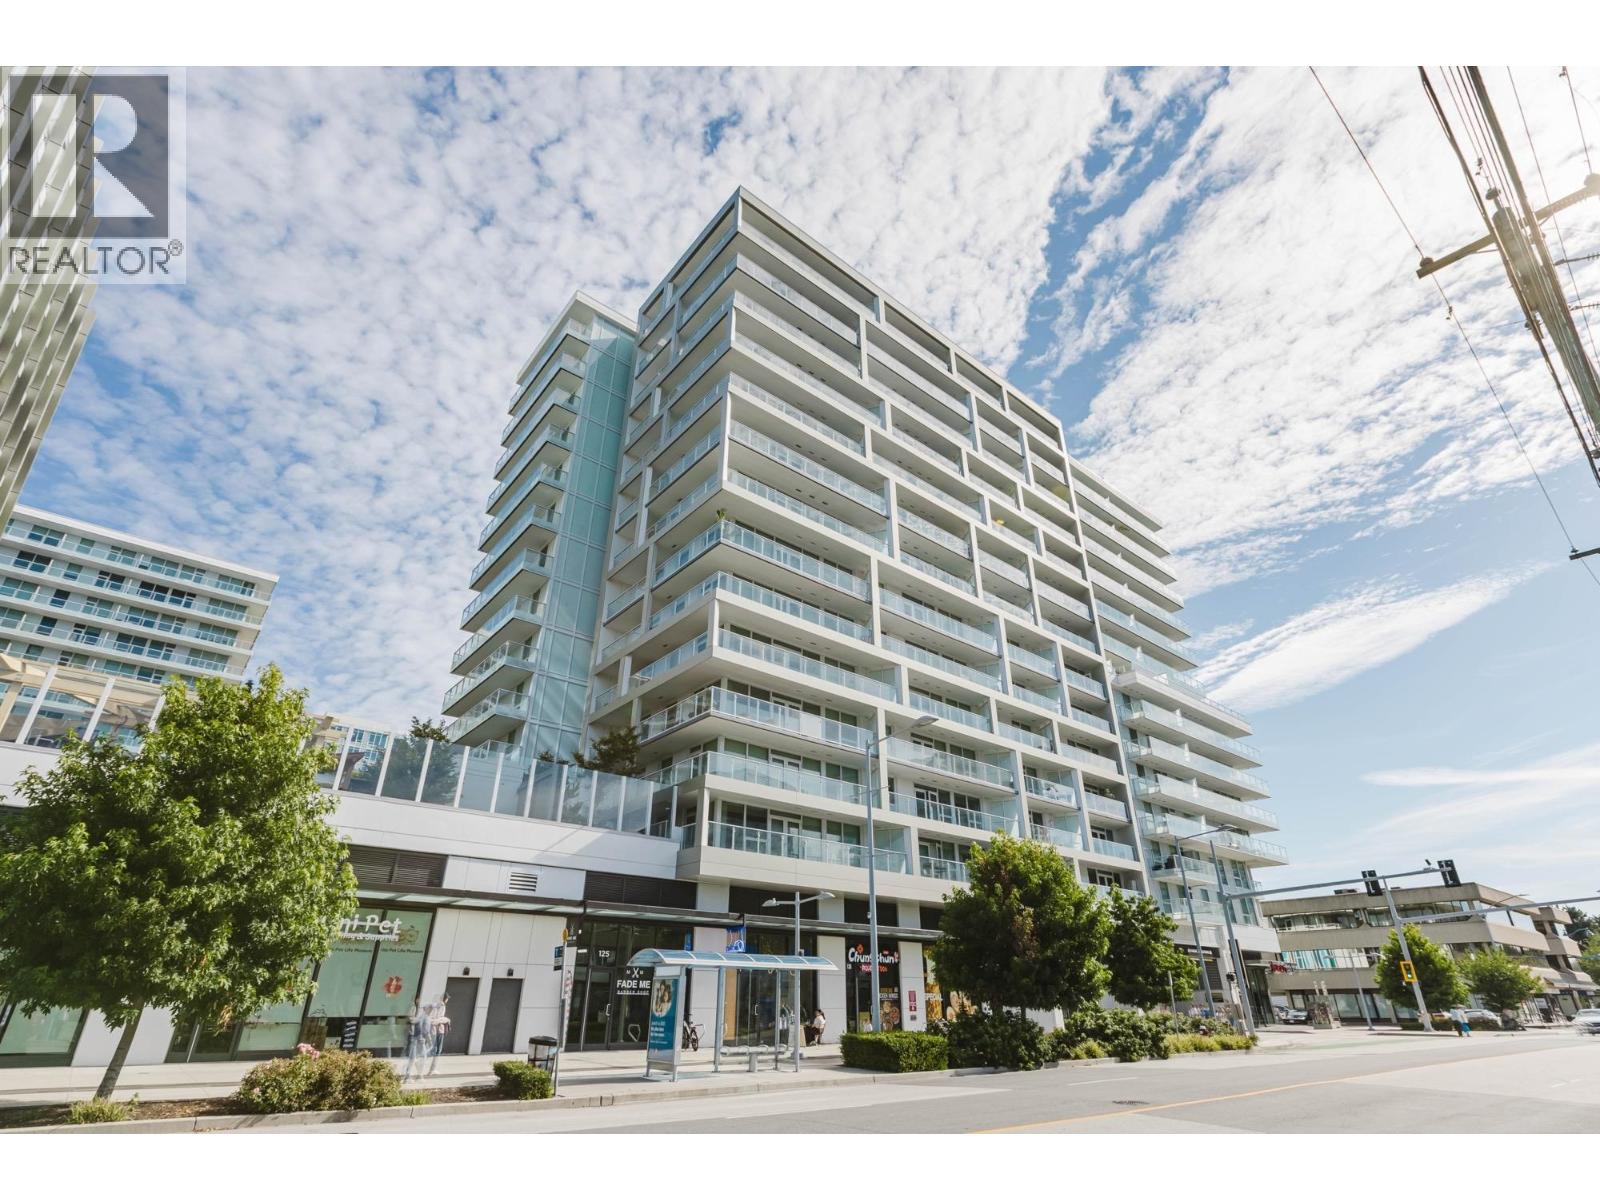
Stunning sub-penthouse level 2-bedroom + den residence in the heart of Richmond, offering spectacular city and mountain views. The spacious den with a closet offers exceptional flexibility, while the expansive 326 sq. ft. wraparound balcony with panoramic views is perfect for relaxing or entertaining. Beautifully appointed with Miele appliances, air conditioning, and contemporary finishes. Enjoy amenities including a fitness centre, yoga/dance studio, guest suite, elegant lounges, outdoor garden, sauna and more. Unbeatable location with Richmond Centre, the Canada Line, restaurants, cafés, grocery, shopping, and everyday conveniences at your door step. Offering the perfect balance of luxury, convenience, and vibrant urban lifestyle - this is Richmond living at its finest. (id:63476)
108 5168 Cambie Street
Vancouver, British Columbia
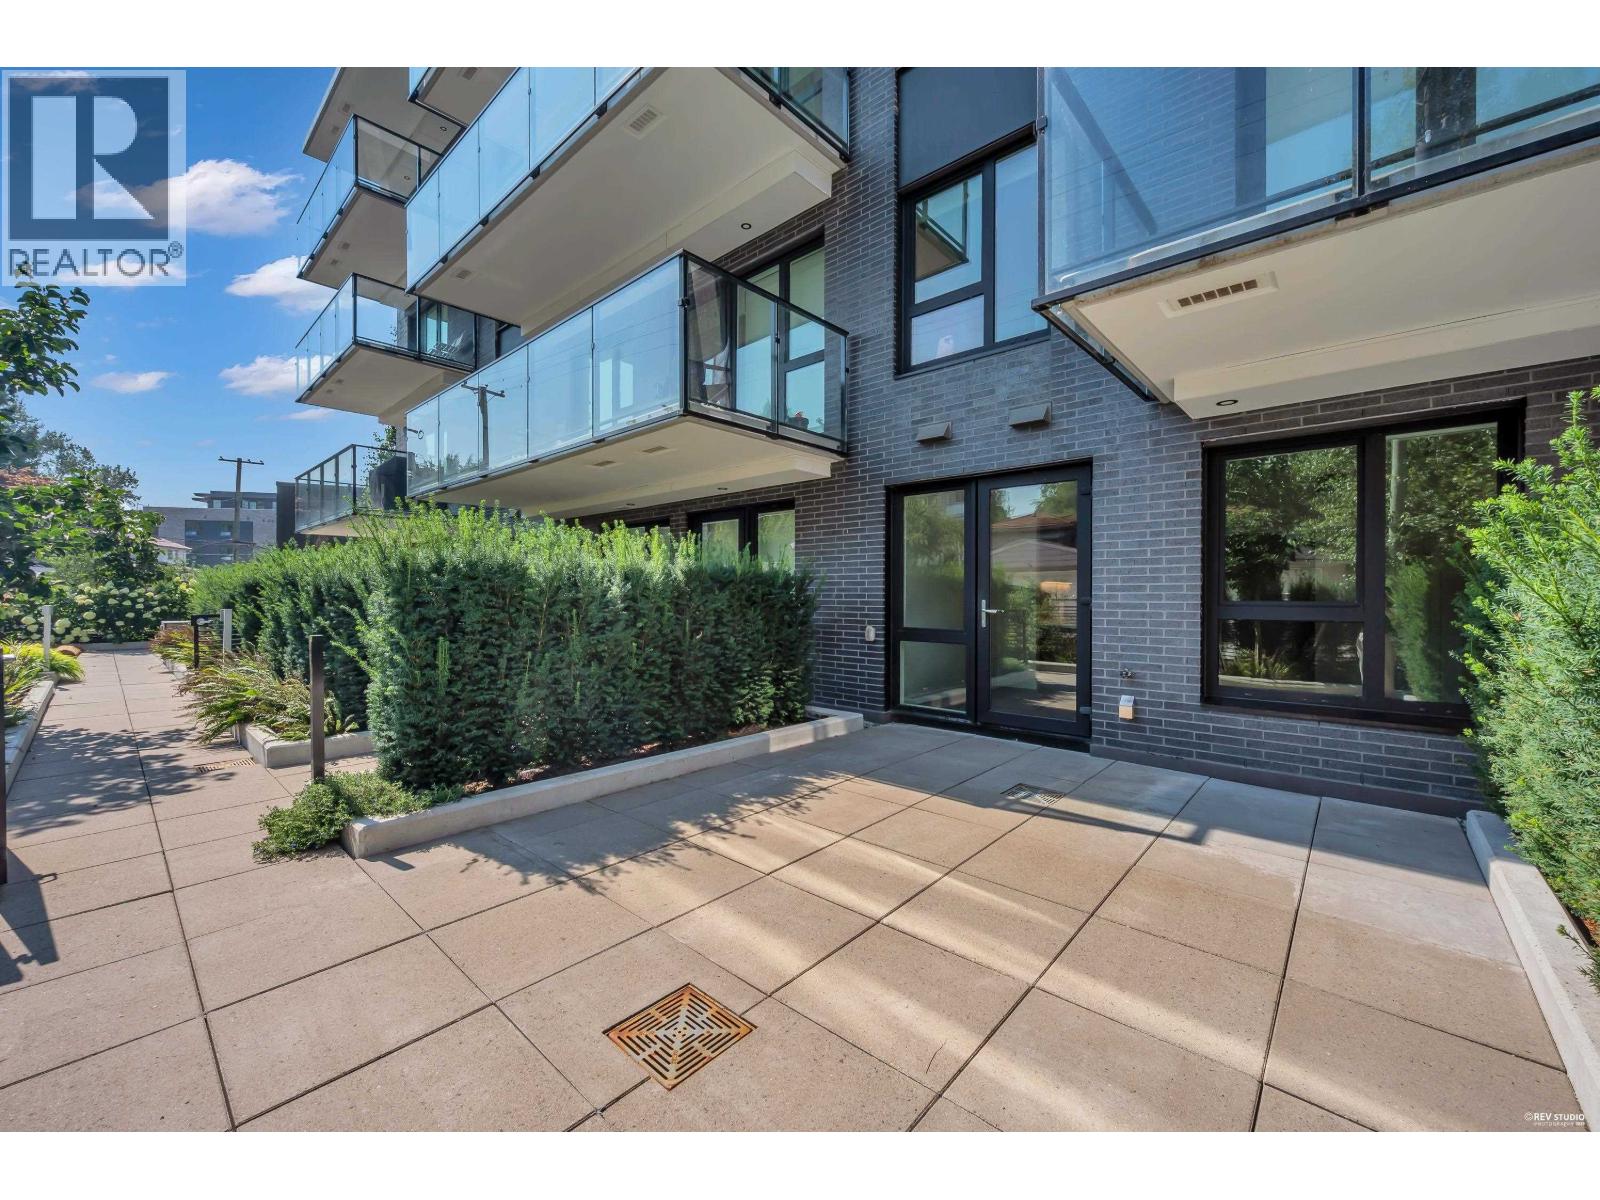
Discover elevated living at Voyce, a LEED Platinum residence featuring central A/C and located beside Queen Elizabeth Park in Vancouver´s coveted Cambie Corridor. This prime ground-floor home offers 525 sq. ft. of efficient interior space, plus a private 203 sq. ft. patio with direct garden access-ideal for pet owners and easy park strolls. High-end features include premium Miele appliances, and elegant natural stone finishes. Conveniently located near the Oakridge Circle and just a 10-minute walk to Oakridge Park and the SkyTrain station, offering effortless connectivity to Downtown, UBC, and Metrotown. Includes 1 parking stall and 1 storage locker. (Photos are virtually staged). (id:63476)
Sutton Group-West Coast Realty
451 W 63rd Avenue
Vancouver, British Columbia
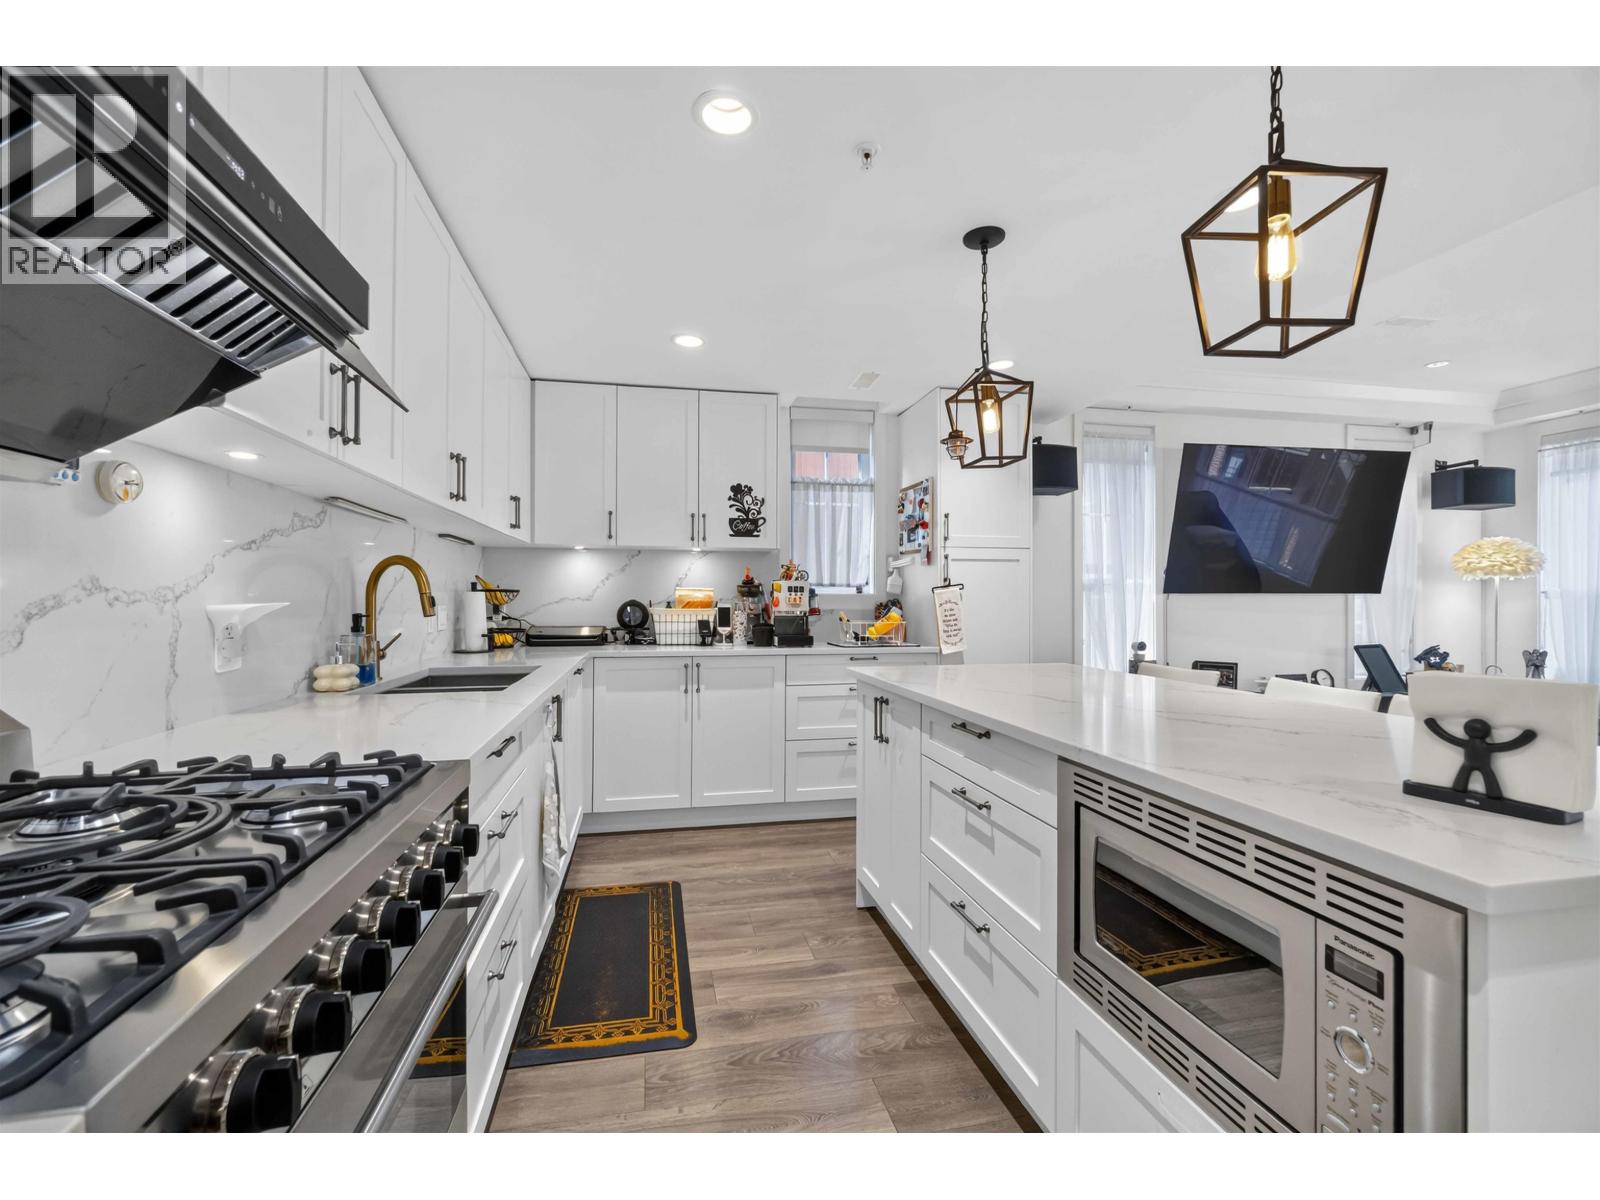
Experience stylish Westside living in this beautifully designed 3-level corner townhome with 3 bedrooms plus a versatile den. The bright, open-concept layout features quality craftsmanship, central A/C, elegant crown molding, and a chef-inspired kitchen with premium appliances, quartz countertops, and ample storage. Relax in spa-like bathrooms with heated floors and marble finishes, or entertain on the spectacular 290 sq. ft. private rooftop patio with panoramic views. Additional highlights include a full laundry room with utility sink, secure underground parking, and extra storage. Ideally located near parks, shopping, transit, and top-ranked schools, this exceptional home offers the perfect balance of luxury, comfort, and everyday convenience. EV charger and huge triple locker included! (id:63476)
1908 4880 Bennett Street
Burnaby, British Columbia
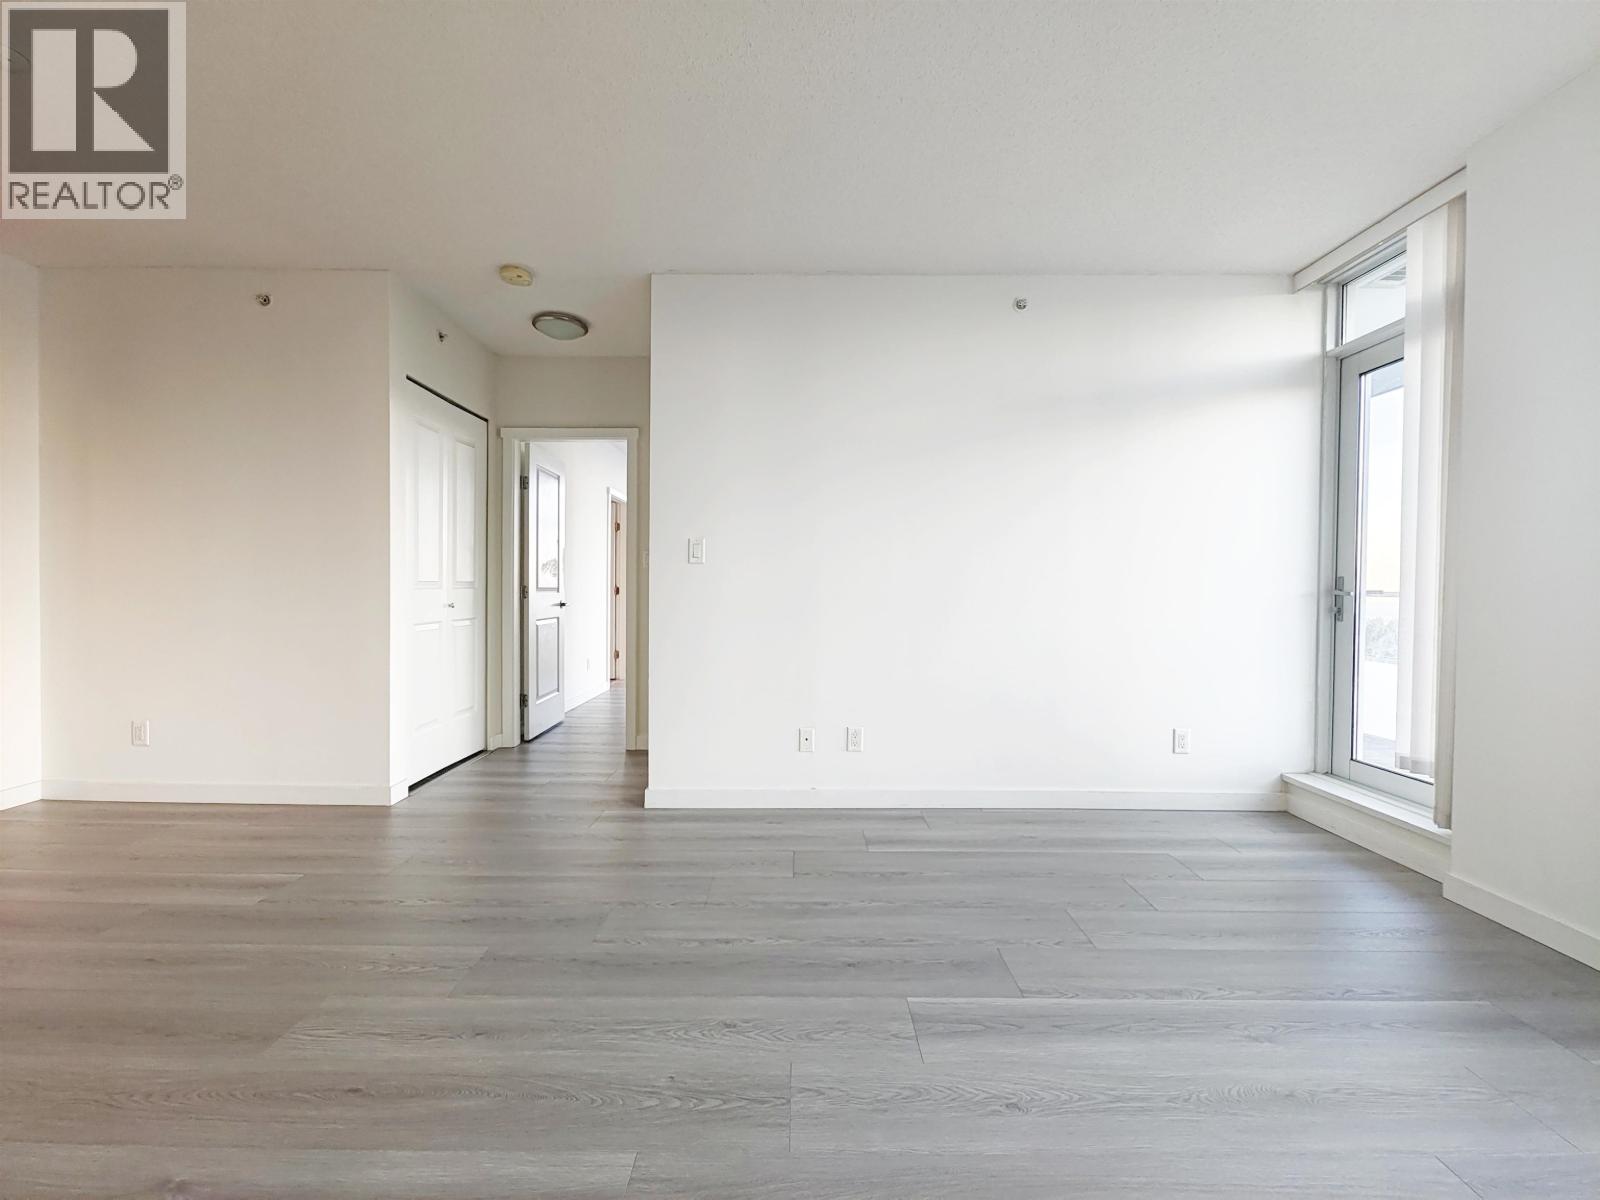
Chancellor by Polygon located at the centre of Metrotown. Next to Bonsor. SW corner unit offers panoramic views of the cityscape, mountains, and river. Strata fee includes hot water and gas. Master bedroom has large closet. Maywood Elementary is just a block away, with easy access to Burnaby Central and Simon Fraser University via a single bus stop. Visitor parking area features EV stalls. Tenanted till 2027 Summer. (id:63476)
2103 885 Cambie Street
Vancouver, British Columbia
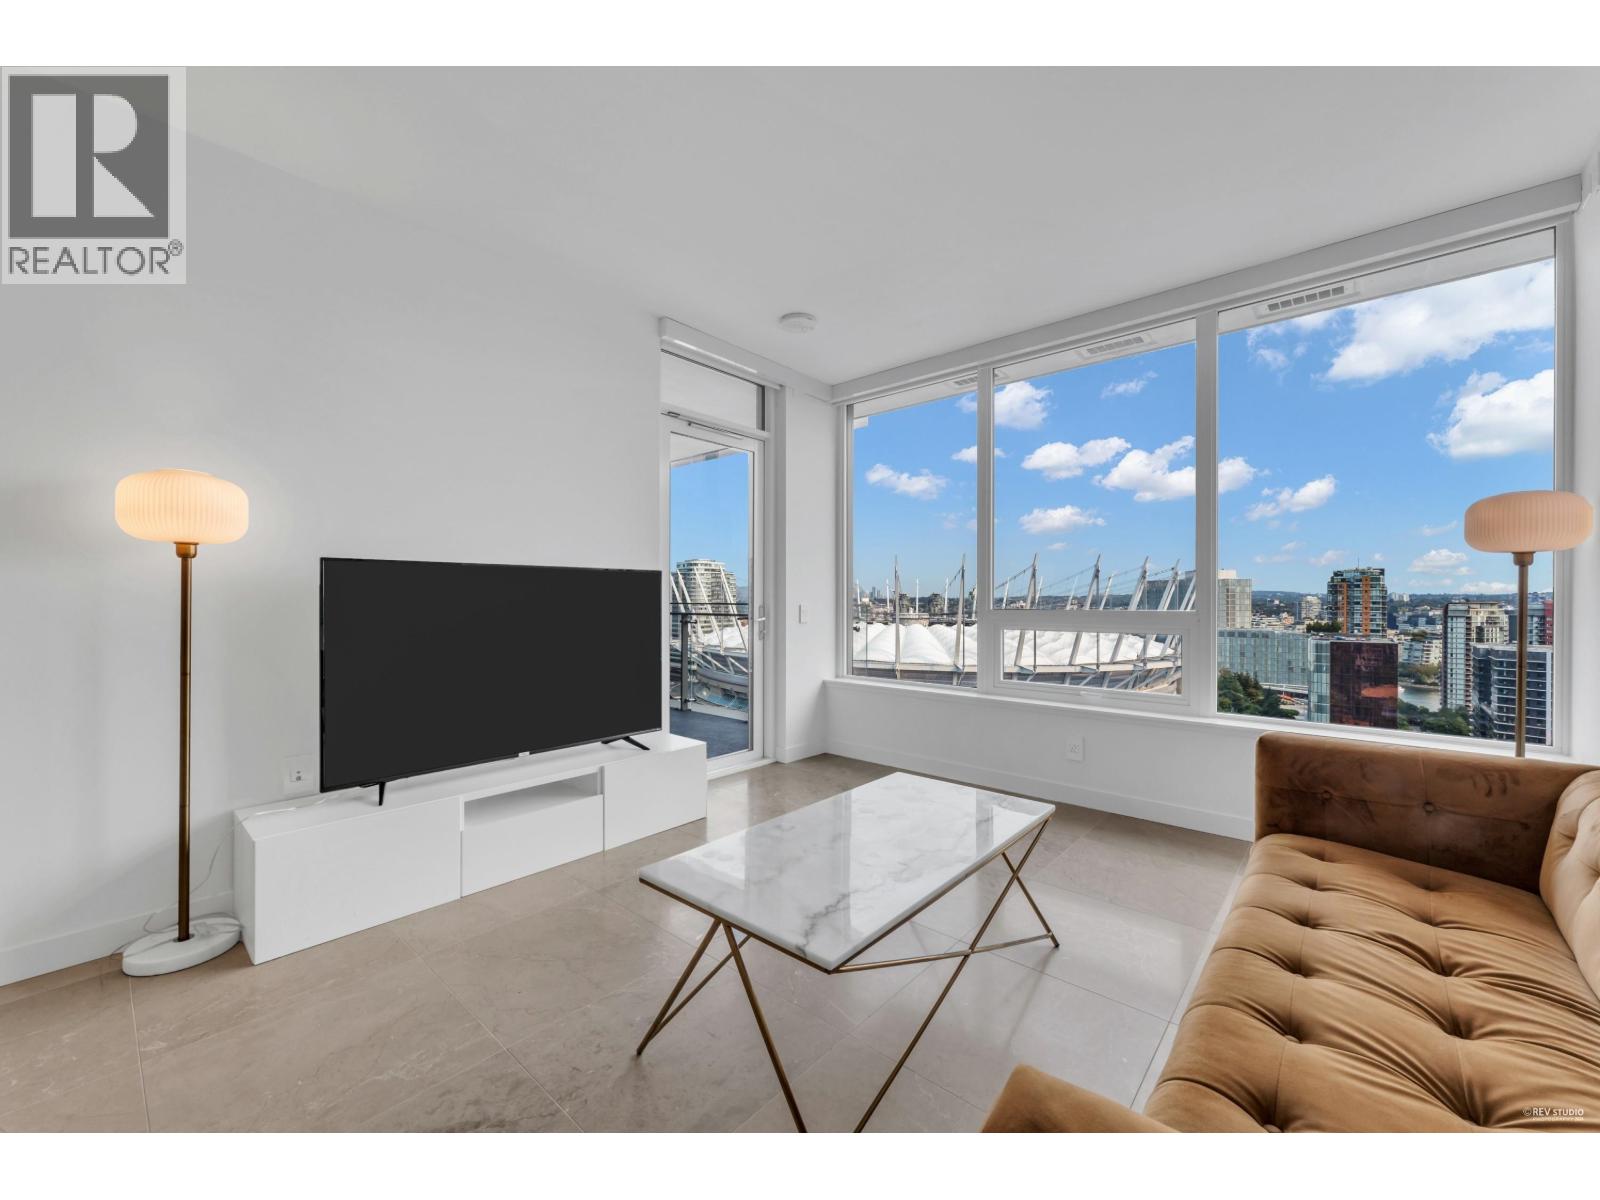
Embrace upscale Yaletown living at The Smithe by BOFFO! This impressive 2-bedroom, 2-bathroom suite faces south, offering views of BC Place and a hint of water. Includes 2 parking spot side by side and storage locker. The home showcases sophisticated details like fully tiled marble floors, a Savant smart home system with integrated Nest thermostats, air conditioning, custom Italian cabinetry, and illuminated built-in wardrobes. Bathrooms feature heated floors, and the spacious patio is perfect for relaxation. Equipped with premium Wolf and Sub-Zero appliances, plus a wine fridge. Residents enjoy incredible amenities: a full-service concierge, over 4,000 square feet of indoor and outdoor lounges, a fitness center, and a unique bike elevator with a workshop. Open House: (id:63476)
RE/MAX Crest Realty
206 Parnell Road
St. Catharines, Ontario
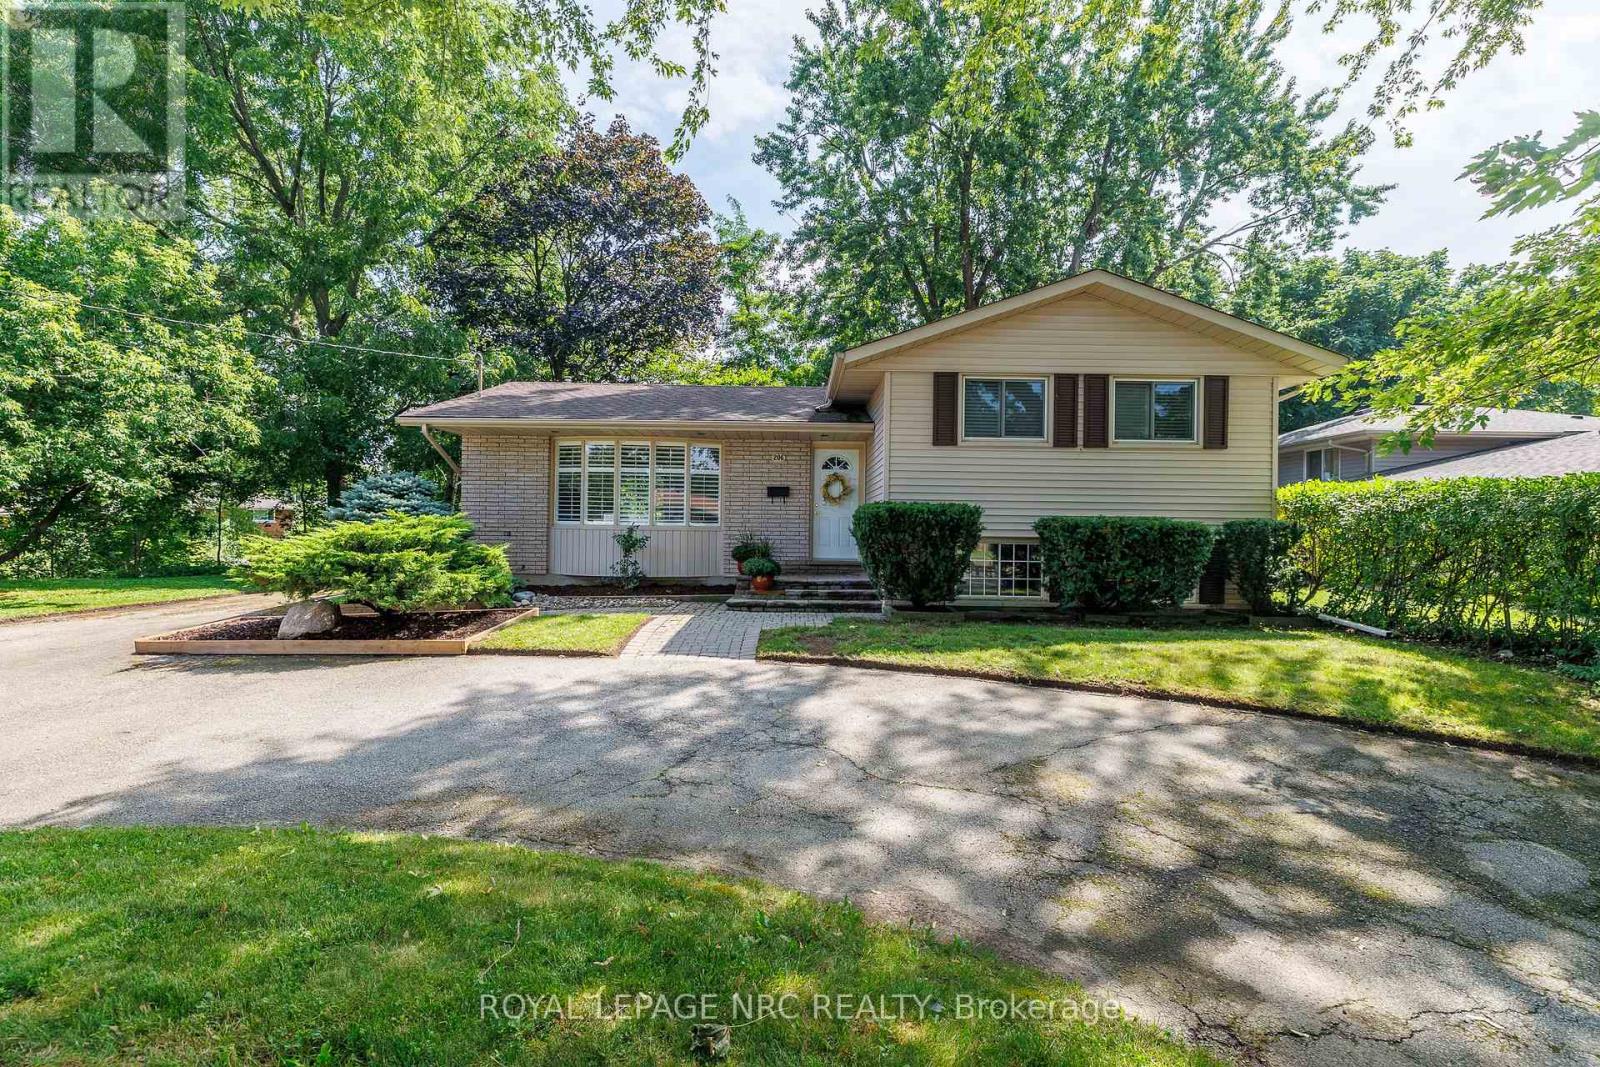
Welcome to 206 Parnell Road-where an incredible 122-foot-wide lot, exceptional privacy and a fantastic north St. Catharines location come together! This inviting 3+1 bedroom side-split offers lovely curb appeal with its brick-and-siding exterior, bay window, mature landscaping and spacious circular driveway. Inside, comfortable and versatile living space awaits, with three upper-level bedrooms, an additional lower-level bedroom, two 3-piece bathrooms and central vacuum. The fridge, stove, dishwasher, washer and dryer are all included.Step outside and discover the showpiece of this property-a fabulous, gently sloping yard surrounded by mature trees and backing toward the natural Walker's Creek corridor. This peaceful, Muskoka-like setting offers wonderful space for entertaining, gardening and play. The lot's exceptional width also provides exciting potential to add a garage, subject to municipal approvals.Families will appreciate being just a short walk from Assumption Catholic Elementary School and within easy walking distance of Port Weller Public School. Walker's Creek Park and its scenic trail system, Grantham Lions Park, excellent secondary schools, shopping, restaurants, public transit and everyday conveniences are all nearby. The Welland Canal, Lake Ontario, Sunset Beach and convenient highway access are just a short drive away.Exciting improvements are underway along Parnell Road, including new sidewalks, curbs, road surface, drainage, landscaping and an enhanced Walker's Creek trail crossing. This is an outstanding opportunity to make a well-located family home your own while enjoying one of the area's most impressive and beautifully treed lots. Hurry-this one is special! (id:63476)
2511 Mabel Lake Road
Lumby, British Columbia
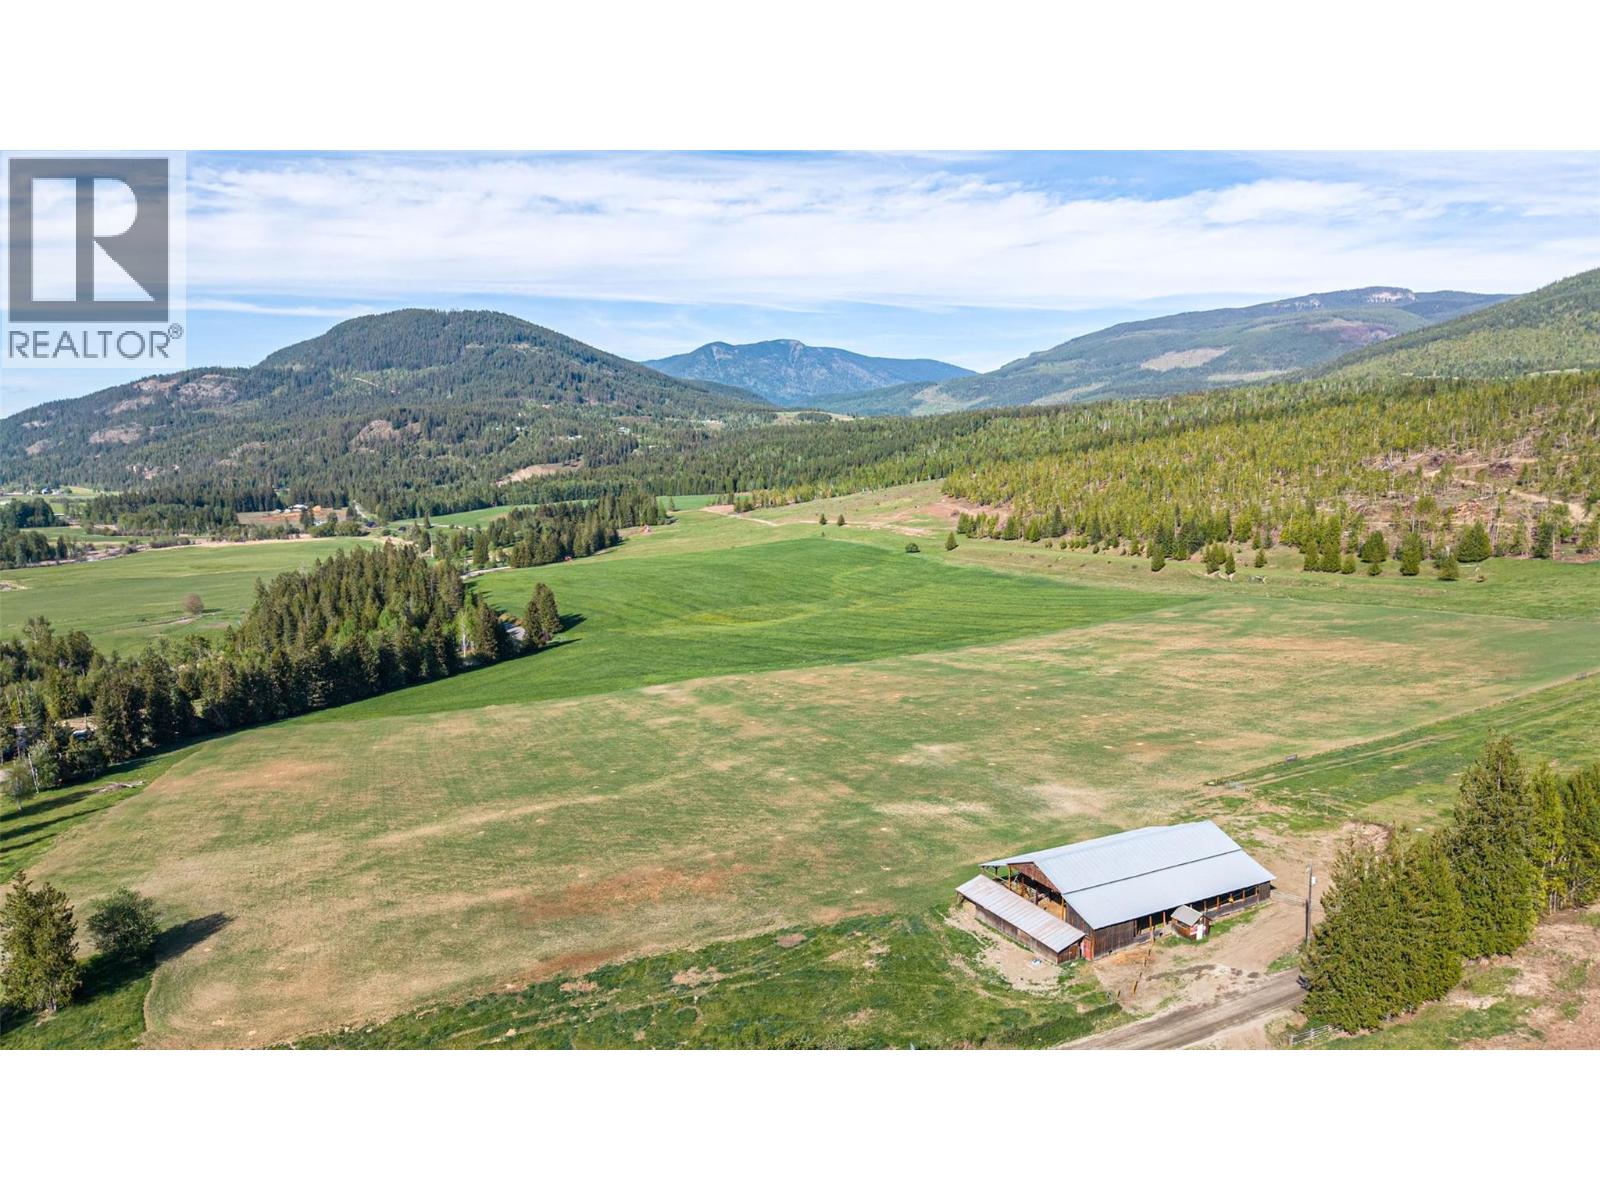
12 acres of open hay/pasture land, no buildings. Clean slate ready for your new home. Great location with fertile soil and good sun exposure. Hydro service available along property boundary/road. Located 20 minutes from Lumby 15 to Mabel Lake Provincial Park. Great area for outdoor recreation. If you wish to have more land adjoining 3 parcels available for sale as well. (id:63476)
43 Patterson Avenue E
Brantford, Ontario
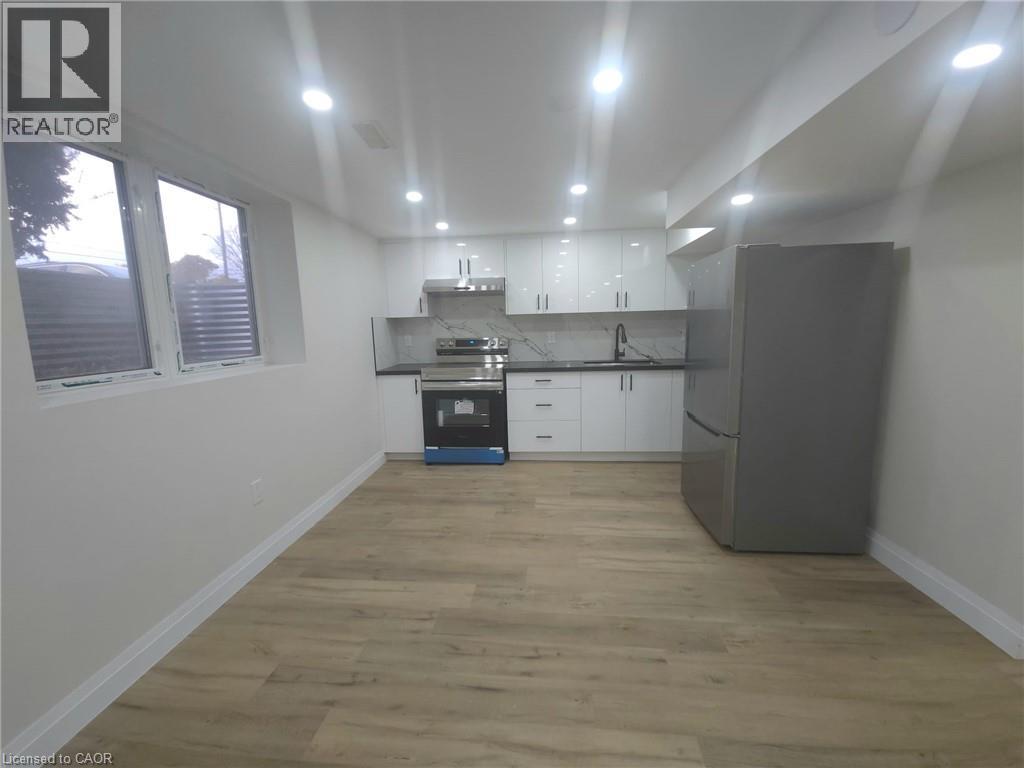
Welcome to the beautiful spacious basement apartment offering 2 big sized bedrooms, 1 full washroom. The unit offers a big size Quartz kitchen. This property is close to all amenities, shopping, schools, public transit and easy access to Wayne Gretzky Parkway and Highway 403 for commuters. The Costco is also 5 minutes away from this location. (id:63476)
1017 10620 150 Street
Surrey, British Columbia
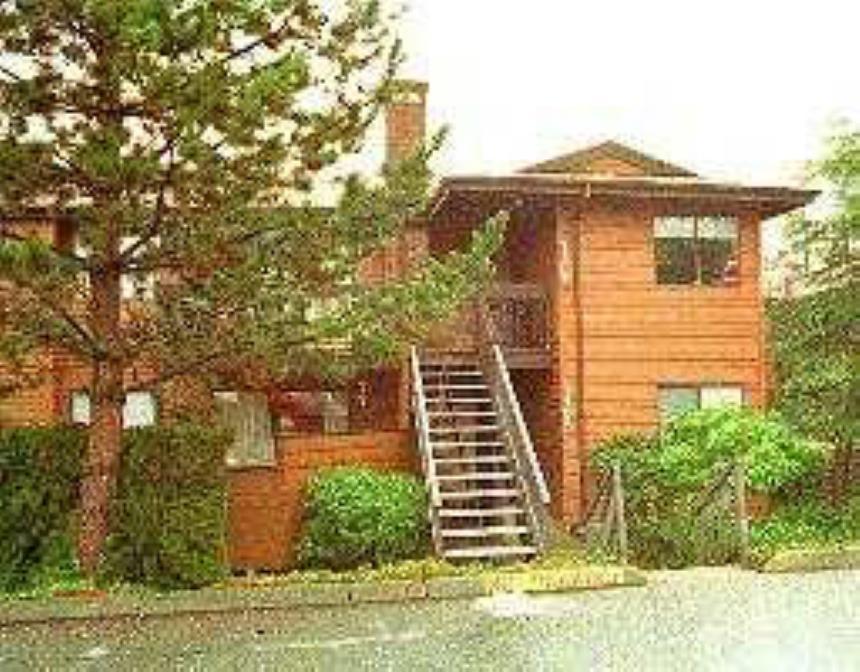
AMAZING PRICE! Located in center of Guildford. Walking distance to all transits, Shopping Center, Community center, Schools (3 elementaries, 1 Secondary). 1 min to Hwy #1, .Upper corner. 979sf offers 2 large bedrms & 2 baths. Huge walk-in closet in main bedrm. Large balcony for patio and enjoy Sun. Superb Amenities with clubhouse, squash courts, swimming pool & sauna. Lots of nearby parks: Holly park, Riverside park, Whalley reservoir park. Easy showing(vacant) (id:63476)
47-49 Terris
Moncton, New Brunswick
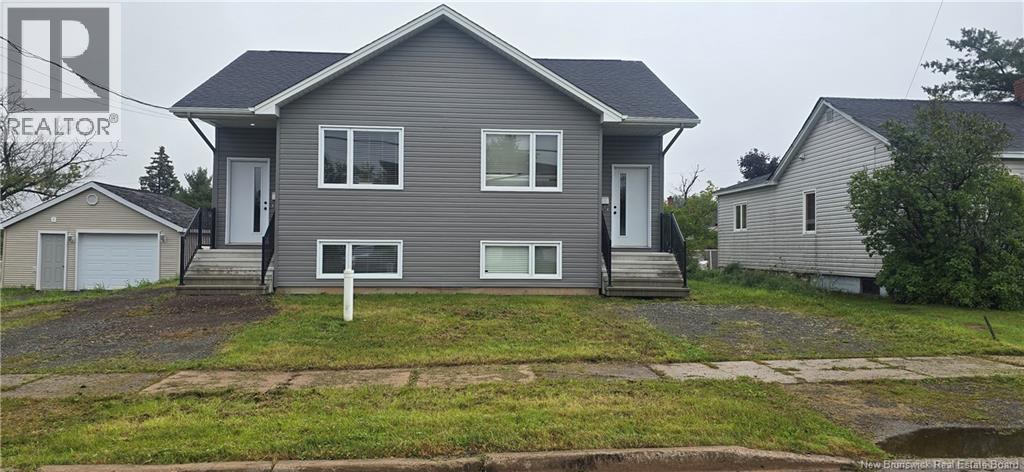
Welcome to this exceptional side-by-side duplex situated in the heart of the desirable Moncton North hospital area. Perfectly positioned for ultimate convenience, this property is just minutes away from The Moncton Hospital, local schools, major shopping centers, fitness facilities, and everyday dining options, making it an incredibly attractive location for both homeowners and quality tenants. ?Each thoughtfully designed unit boasts a bright, open-concept main floor that maximizes space and natural light. The inviting eat-in kitchen serves as the heart of the home, featuring a large center island that flows seamlessly into the comfortable living room areaideal for modern living and entertaining. A convenient two-piece half bathroom completes the main level of each side. ?Head downstairs to discover the private living quarters, which feature two generously sized bedrooms on each side. The lower level also includes a full four-piece bathroom and neatly integrated stacking laundry units, providing a highly efficient and self-contained layout. ?Whether you are an investor looking to expand your portfolio in a high-demand rental market or a buyer seeking a fantastic owner-occupied property with income potential, this duplex is an outstanding opportunity. Book your private viewing today! (id:63476)
371 Kennington Way
London South, Ontario
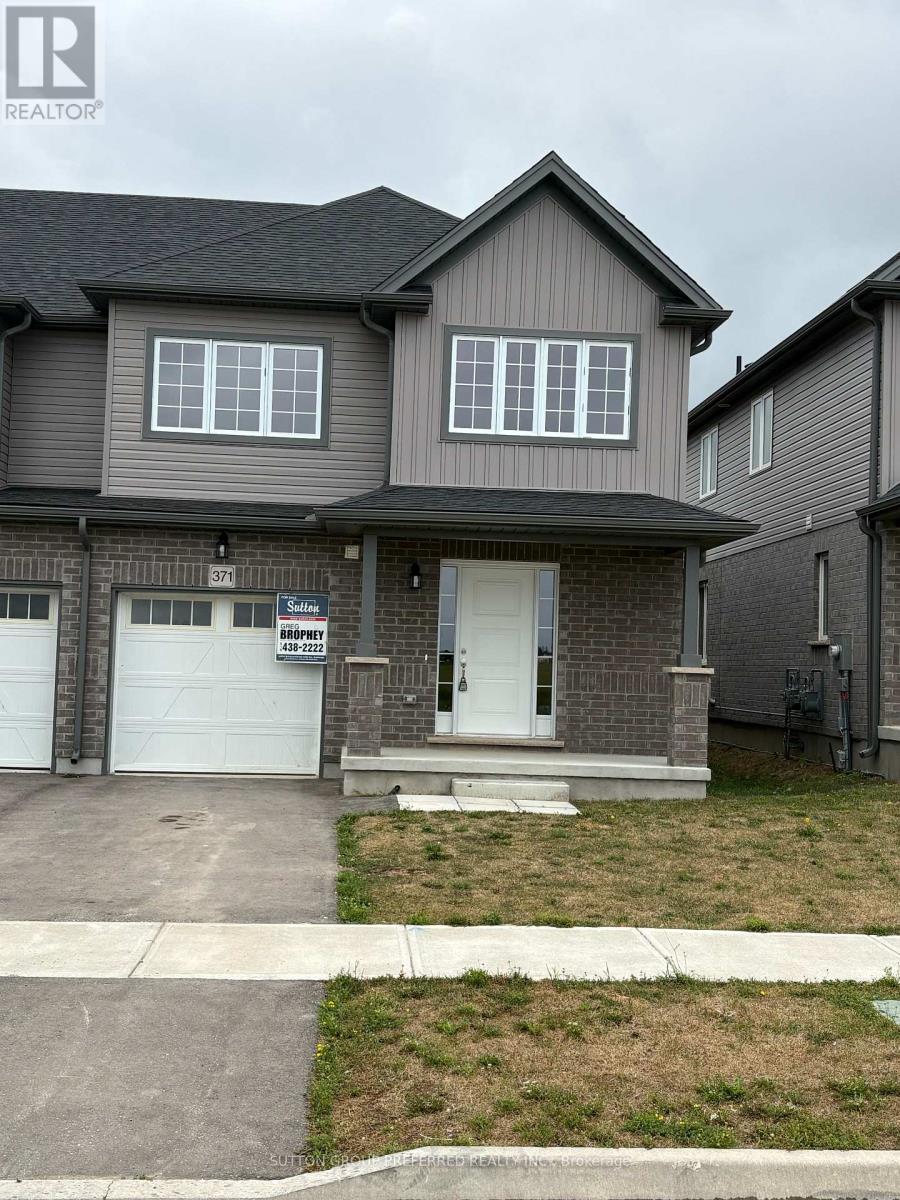
Rockport model this 3 bed, 2.5 bath townhome is an interior unit with open concept main floor living. At the front entry you have a coat closet and a 2 piece guest bath, enclosed laundry room set up for side by side pair. A larger table will fit in the Dinette Kitchen breakfast bar, the Great Room upgraded to include laminate flooring, is bright with 2 windows & a large patio door facing south rear-yard. Upstairs Master, a large walk-in closet and private 3pc bath with a 5' shower. Upstairs hall has good sized linen closet, a 4 pc bath shared between bedrooms 2 & 3 each fairly equal in size with south facing windows. This basement is roughed-in for a future 3 pc bath, & has a large egress window for future development. Utilities, laundry sink, water heater, furnace are all neatly organized in one area close to rough-in. Entry door from the private 10x20' garage into the main floor hall as well a rear man-door to access the backyard breezeway shared for your back-lawn maintenance. Photos are from another mirroring unit. (id:63476)
Pcl 10054 Sec Cst
Kirkland Lake, Ontario
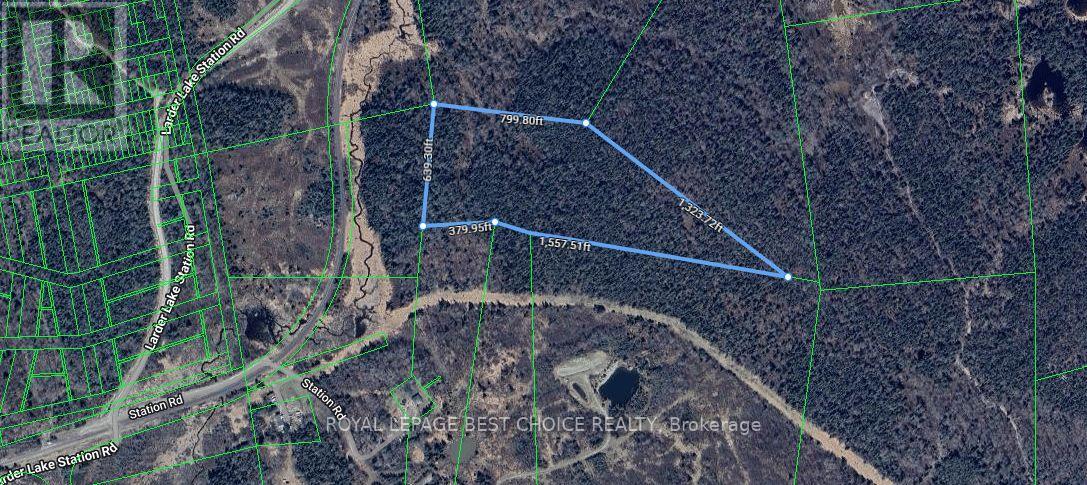
Your Private Outdoor Retreat Awaits! Looking for a private getaway surrounded by nature, yet close to the amenities you need? This 24.8-acre property in the unorganized Township of McVittie (Larder Lake) offers an ideal setting for hunting, fishing, snowmobiling, ATVing, camping, and enjoying the great outdoors. Located just five minutes from Larder Lake, Ontario, this property combines seclusion and convenience in a recreational area well known for its exceptional hunting and fishing opportunities.The property is well treed with second-growth forest, offering potential for future harvesting, and features a small stream running within its boundaries. Whether you're looking for a summer campsite, a fall hunting camp, or a year-round base for your outdoor adventures, this property offers plenty of possibilities. A nearby public boat launch provides convenient access to the expansive 110 miles of Larder Lake shoreline, perfect for fishing, boating, and exploring the water. If you're looking for a private piece of Northern Ontario where adventure is right outside your door, this property is worth a look! (id:63476)
95 Birch Street
Temiskaming Shores, Ontario
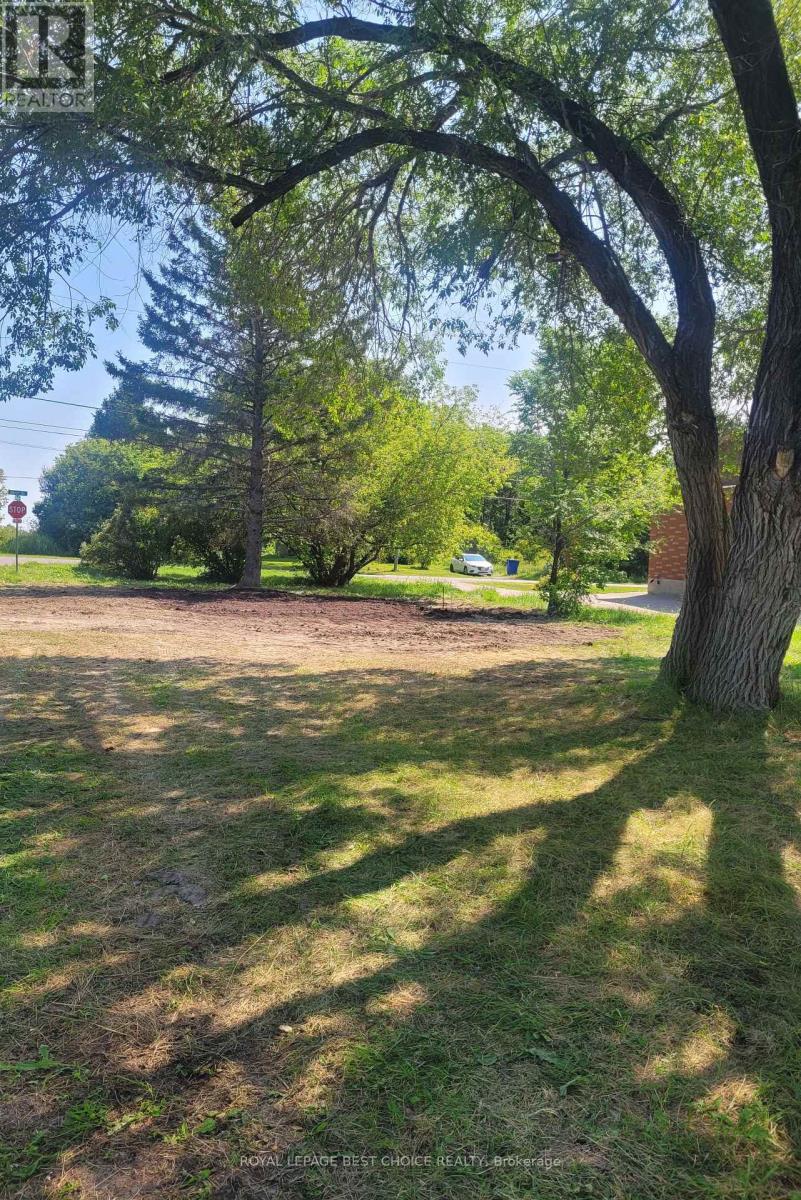
Build the home you've always envisioned on this 33' x 124' corner lot located on a quiet, low-traffic street in a peaceful, established neighbourhood. A home previously occupied the property, and essential municipal services-including water, sewer, hydro, natural gas and garbage collection-are ready for connection, making the planning and building process even more convenient. A 12' x 12' shed remains on the property. This is an excellent opportunity to bring your vision to life in a desirable and tranquil setting. (id:63476)
30 Osborne Road
Summerland, British Columbia
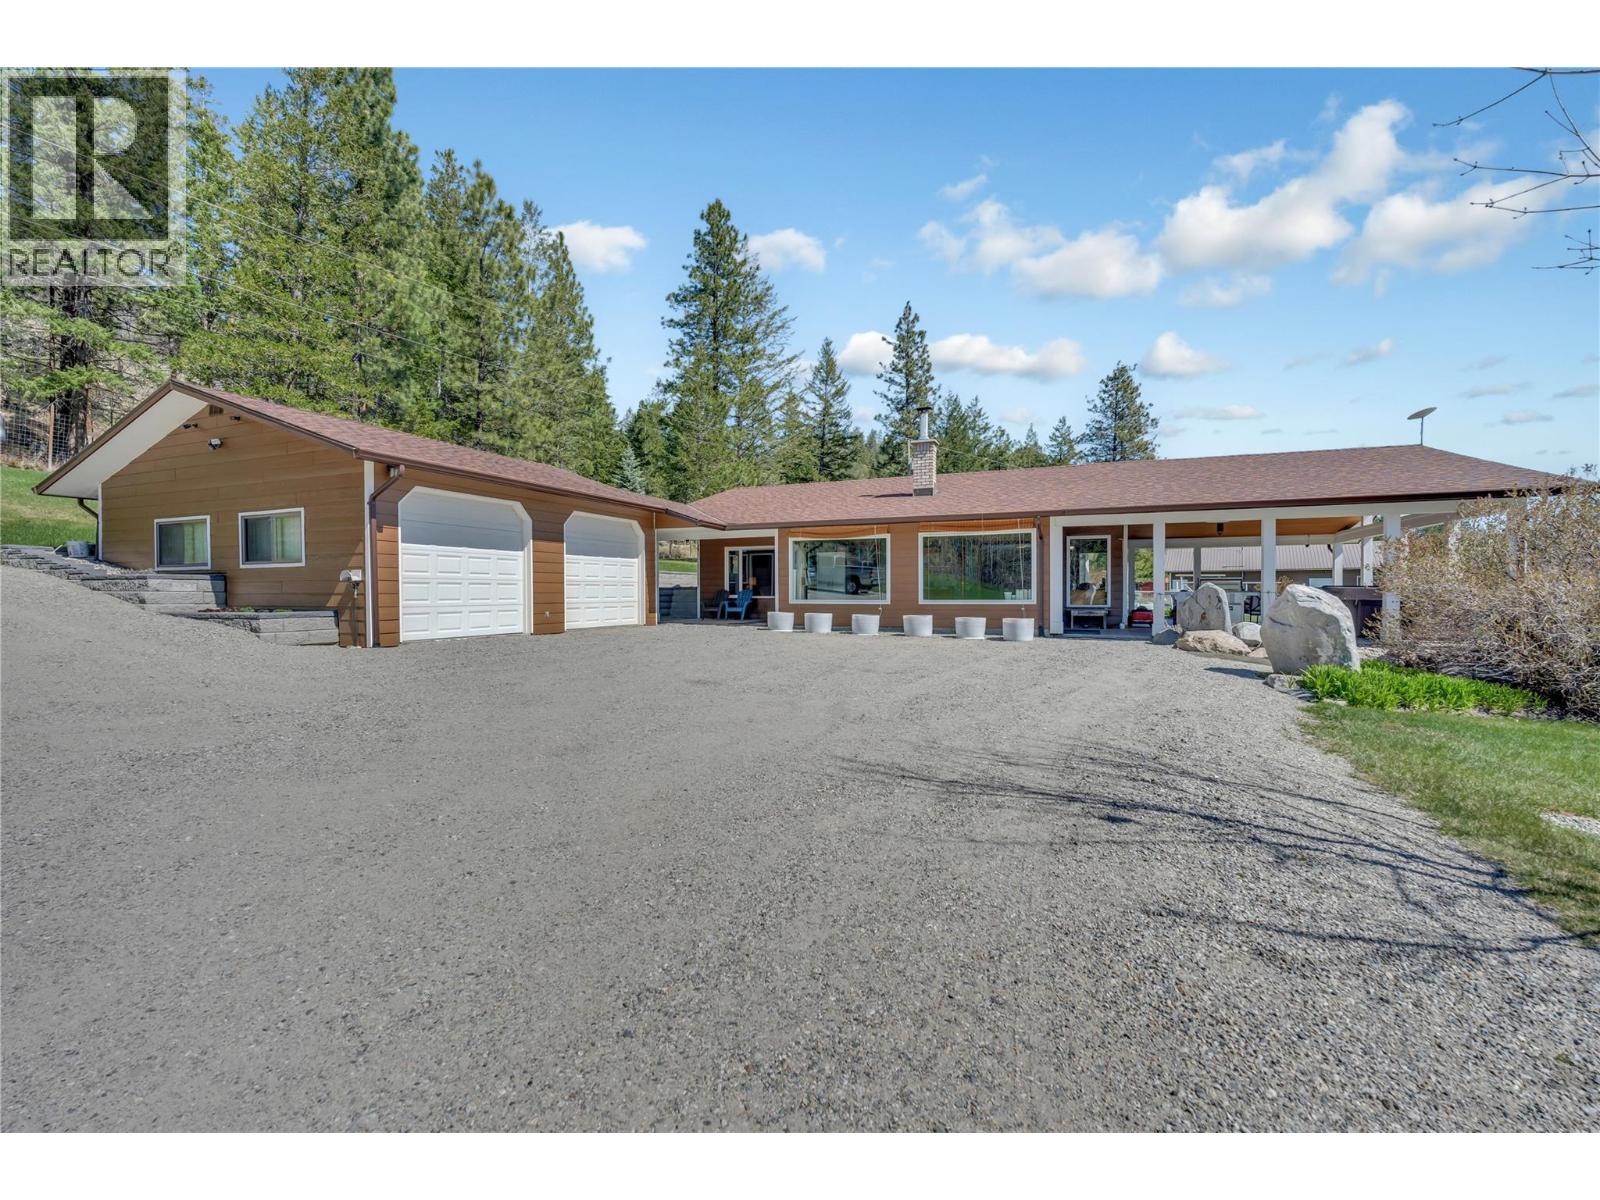
Beautiful property untouched by the Bald Range Wildfire and ready to call home this remarkable 56-acre property offers the utmost in privacy & breathtaking views. Rancher, with bright foyer entry, leading to a living rm, new lux vinyl plank floor, Blaze King Princess insert. Vaulted ceilings & lg daylight windows create a spacious, inviting atmosphere, with a stunning stone fireplace. Open kitchen includes a eating bar, new floor & appliances. Dining area with French doors. 3 bedrooms & 2 baths, inc a master suite with a 4-piece bath & WIC. Laundry rm with 4-piece bathroom. Enjoy the covered stamped concrete patio, with hot tub & BBQ, perfect for entertaining & watching Okanagan sunsets. The property boasts over two acres surrounding the home, secured with deer fencing, automatic gate entry, & cameras for peace of mind. Two-car garage with a breezeway to the front door provides convenience. Detached garage w/200 amp service, 2 bays, & 531 sq ft workshop w/ wood stove, basement & cold storage area an extra 385 sq ft, ideal for storage. A greenhouse, fenced garden area, fruit trees. Water via 2 legal licenses, a drilled well on-site ready to hook up. Home has a RO system & a Grundfos pump. Mini split heat pumps for efficient cooling & heating yr-round. All this 20 minutes from Summerland, close to recreation amenities. Starlink Internet is available for reliable connectivity. Situated on a no-thru road, near school bus route, ensuring convenience for families. It represents a dream come true. Contact us today to schedule a viewing. (id:63476)
5850 Howard Ave
Duncan, British Columbia
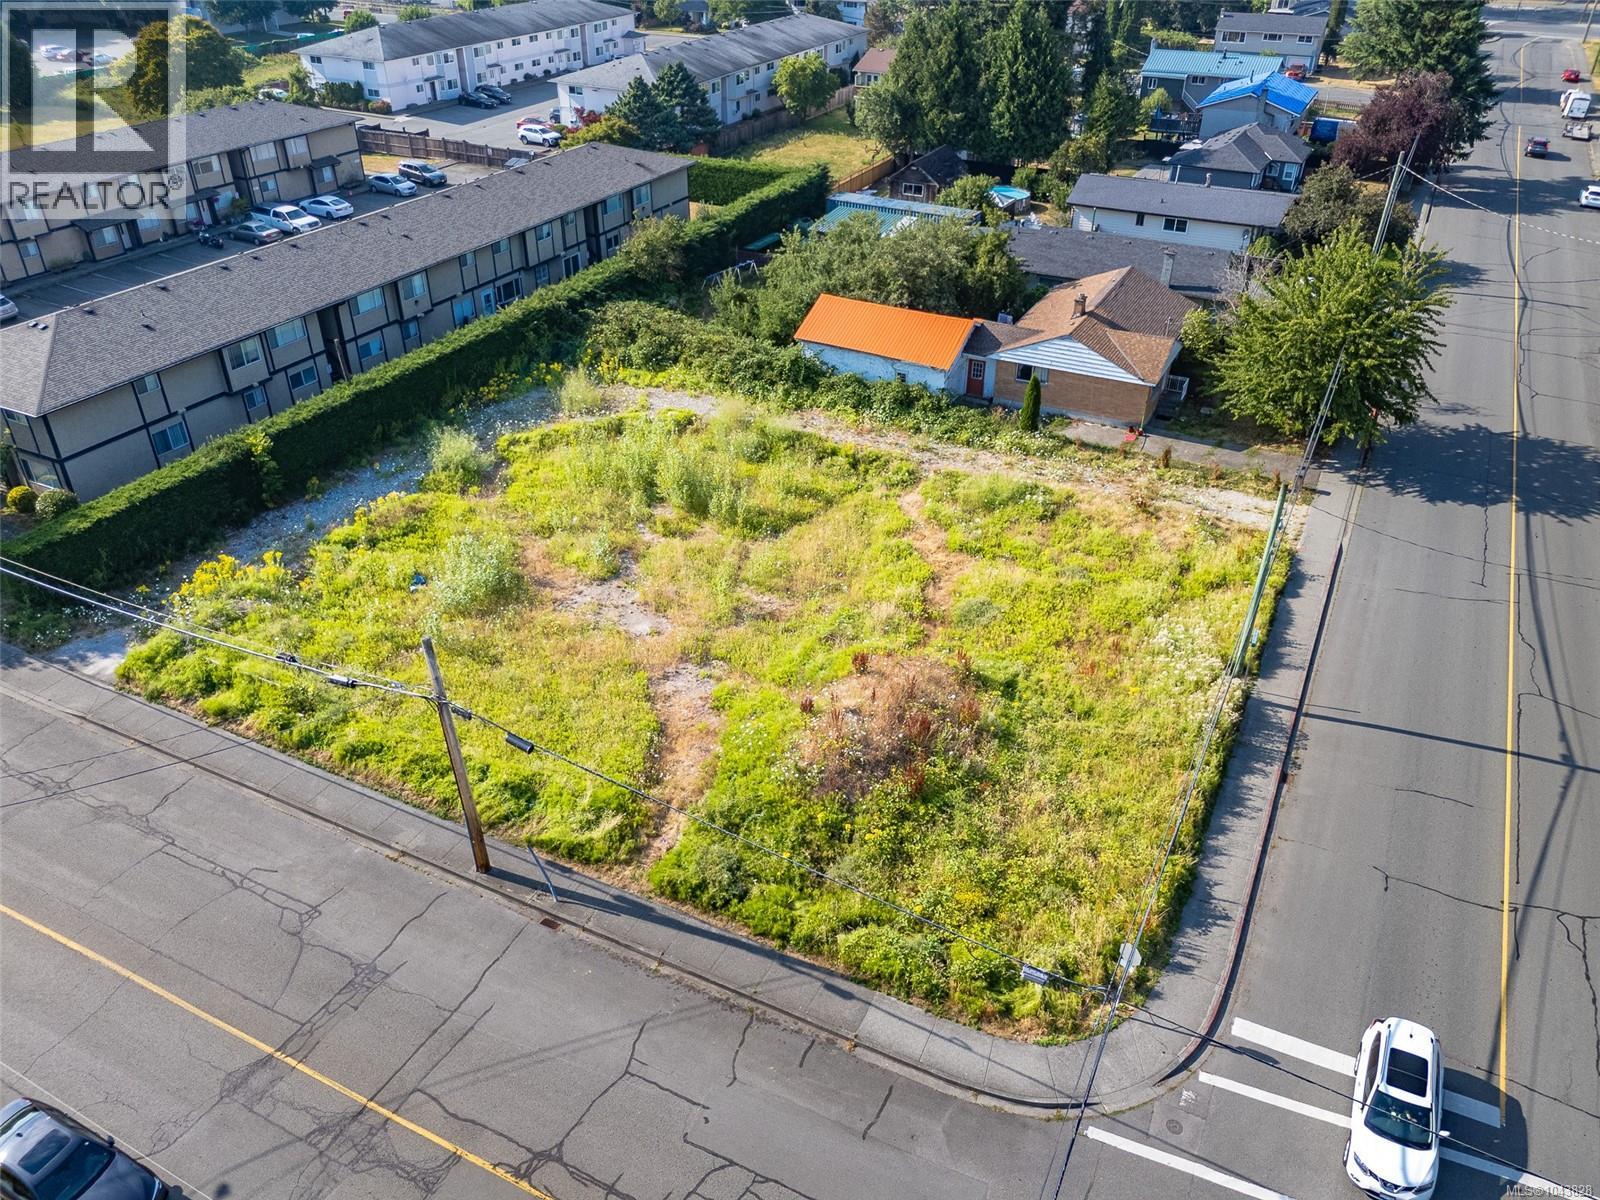
Court-ordered sale. Outstanding development opportunity - 2-lot land assembly in Duncan's core, easy walking distance to downtown Duncan and amenities. Must be purchased with 2511 Dingwall Street (MLS # 1043834) for a total of $899,000 and is being sold ''as is, where is''. Subject to Court approval, Schedule A must accompany all offers. Buyers should confirm municipal zoning and available services with the Municipality of North Cowichan. (id:63476)
2511 Dingwall St
Duncan, British Columbia
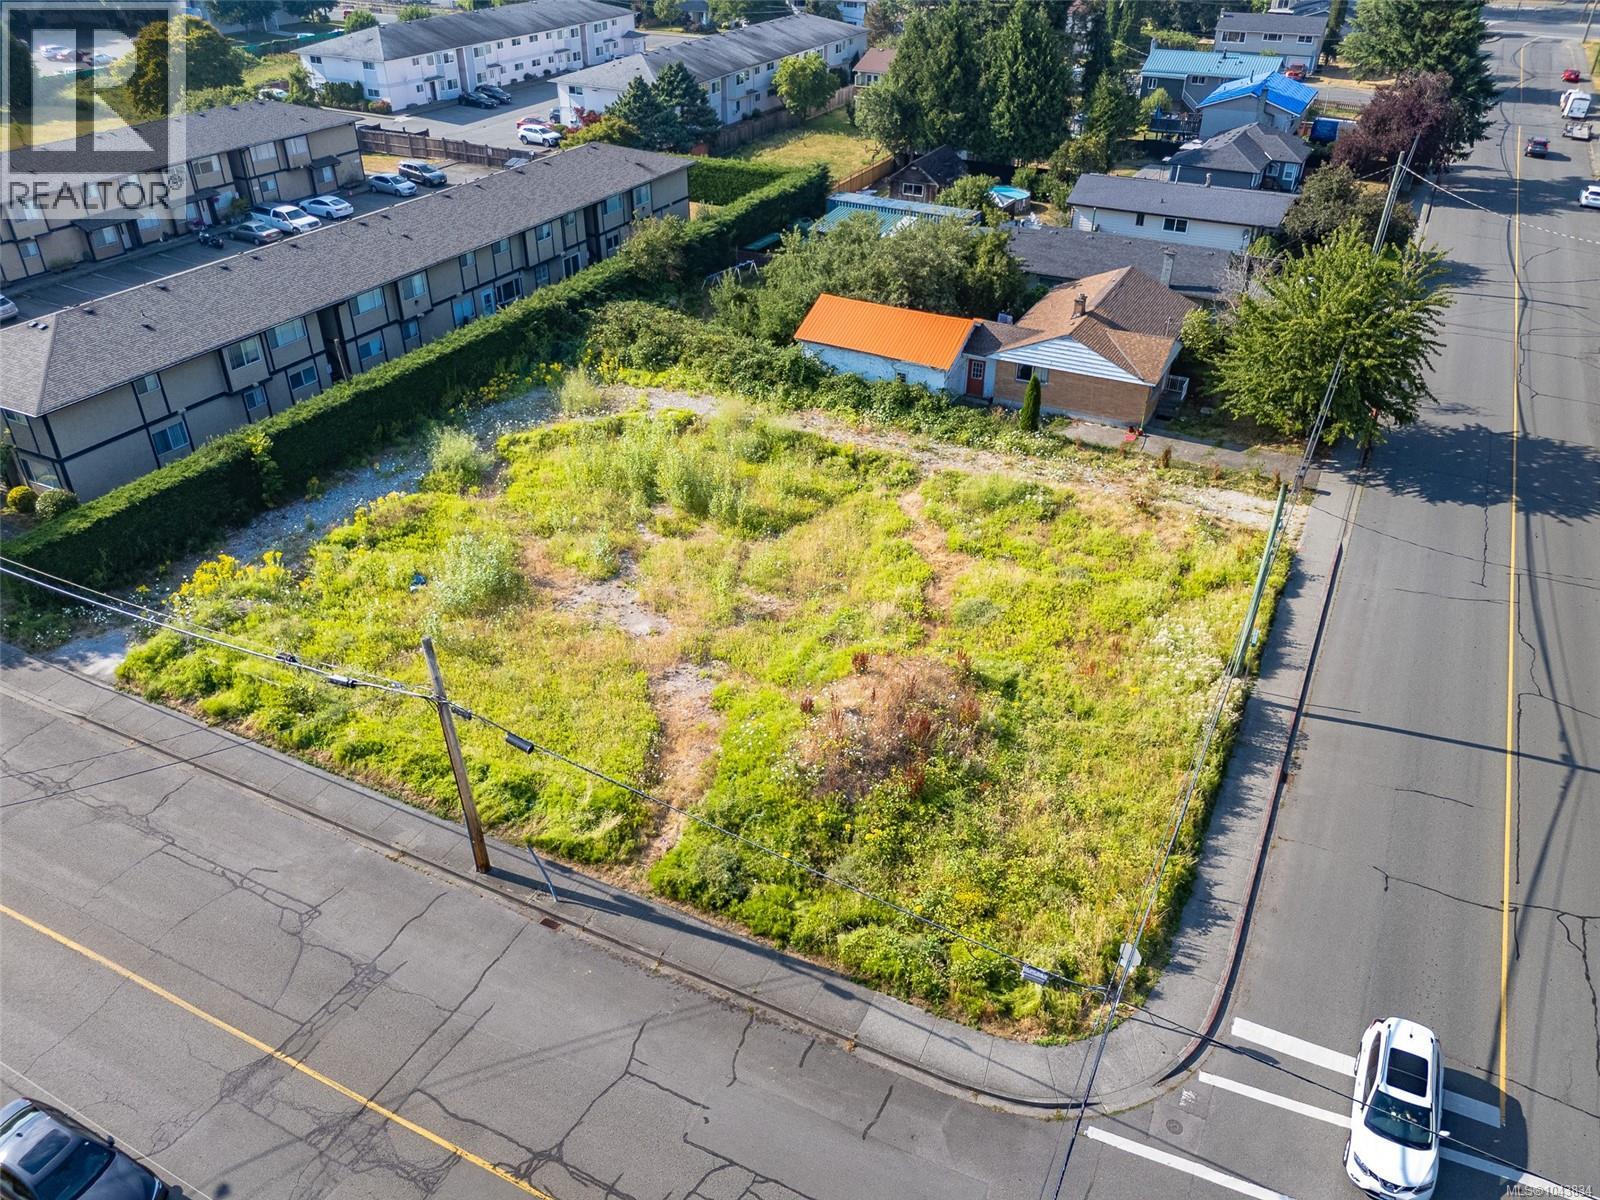
Court-ordered sale. Outstanding development opportunity - 2-lot land assembly in Duncan's core, easy walking distance to downtown Duncan and amenities. Must be purchased with 5850 Howard Ave (MLS # 1043828) for a total of $899,000 and is being sold ''as is, where is''. Subject to Court approval, Schedule A must accompany all offers. Buyers should confirm municipal zoning and available services with the Municipality of North Cowichan. (id:63476)
21 6537 138 Street
Surrey, British Columbia
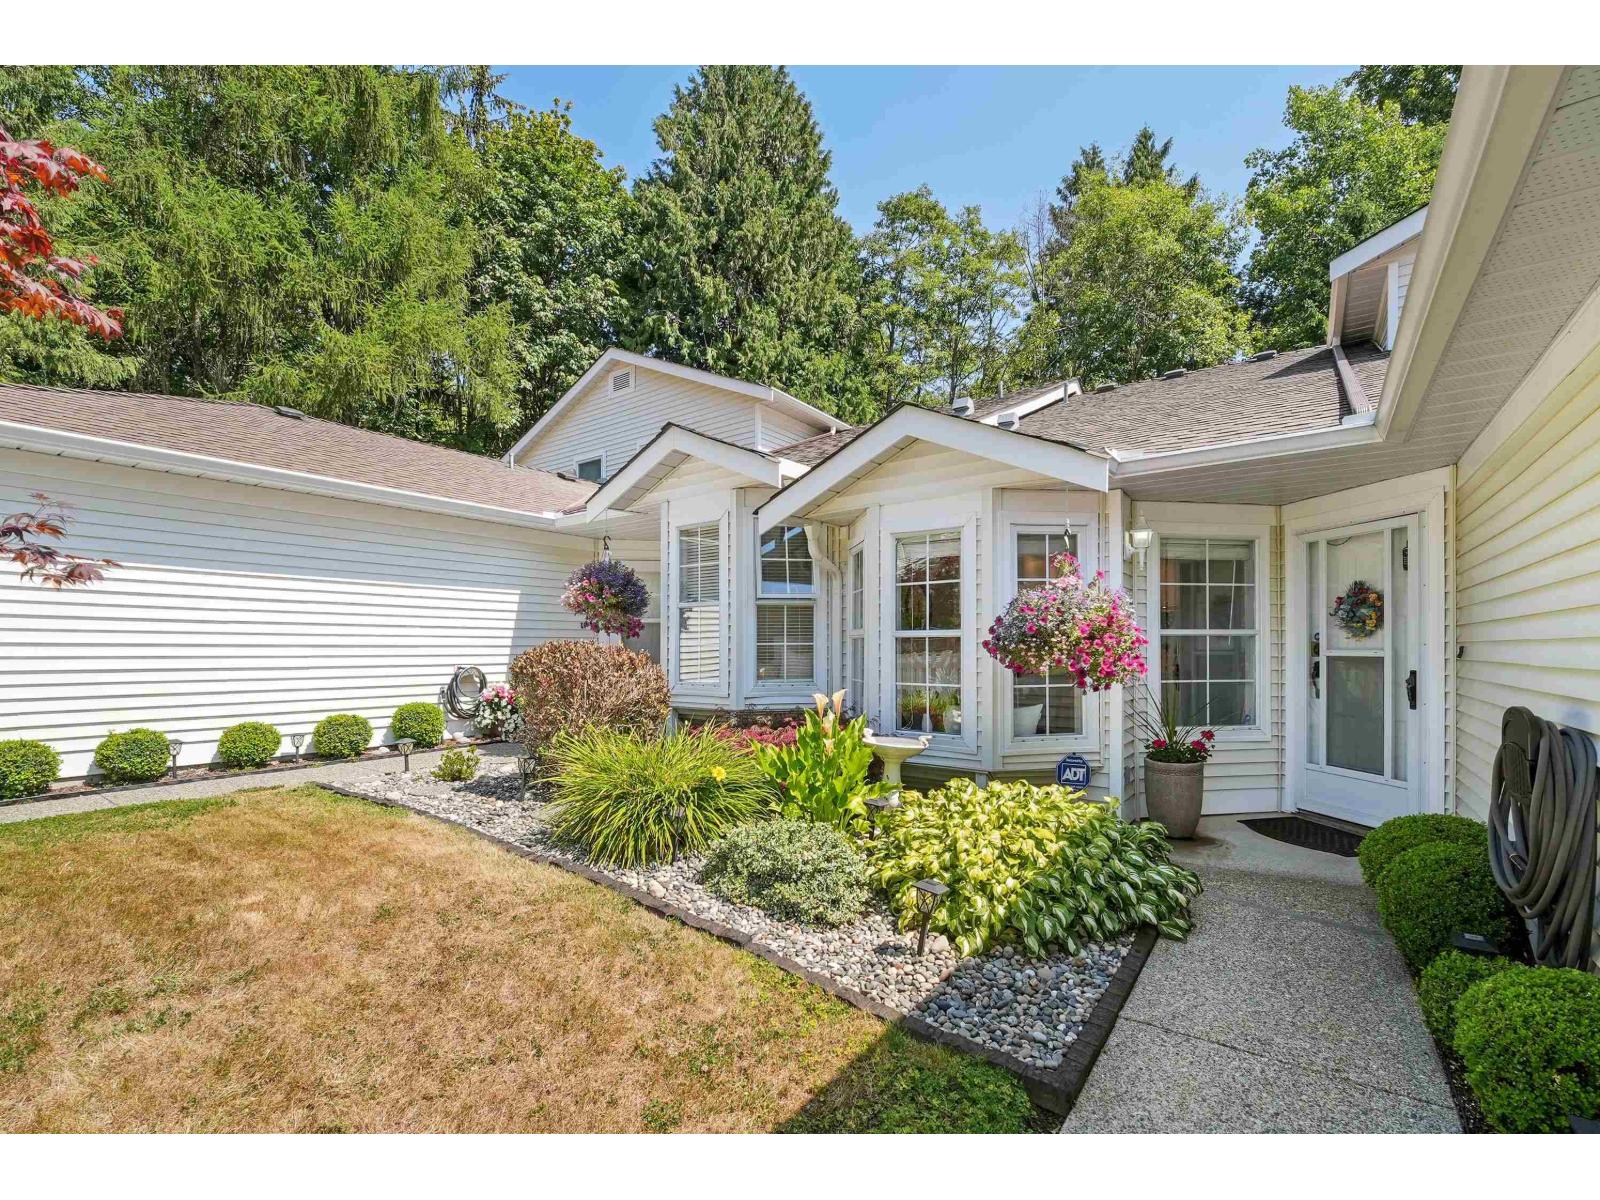
CHARLESTON GREEN-an inviting 2-level T/home offering refined, low-maintenance living in a beautifully maintained 55+ gated community! Main features spacious Primary retreat w/4pc ensuite, complemented by a bright, updated kitchen w/SS appliances, adjoining eating area & oversized bay window flooding home w/natural light. Both baths thoughtfully refreshed w/new sinks & toilets. Generous living & dining areas provide an elegant setting for both relaxing & entertaining. Well-appointed 2nd bdrm & full bath up offers privacy for guests, hobbies or extended living. Enjoy the private patio overlooking serene green space-a peaceful backdrop for morning coffee/evening unwinding. Ideally located close to shopping, amenities & transit-sophisticated, comfortable living in a highly desirable community! (id:63476)
270 Charles Street
Waterford, Ontario
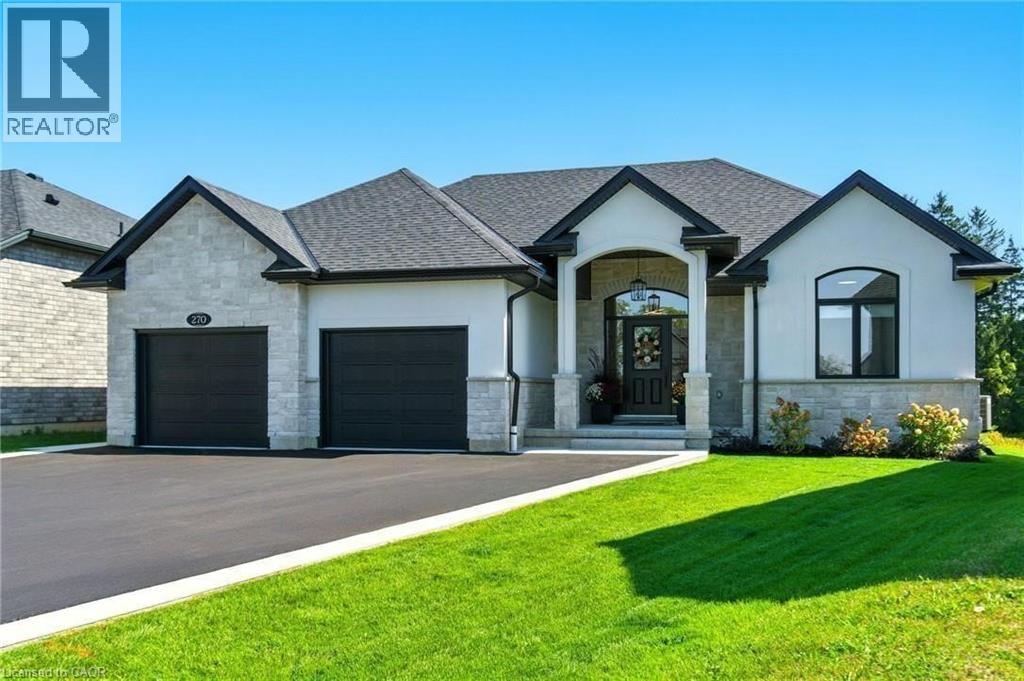
An absolute Stunner! 270 Charles St is a custom built bungalow in scenic Waterford, where modern elegance meets small-town soul. Boasting 4 Bedrooms, 3 baths and 2 Kitchens, this tailor-made residence was built in 2023 and is nestled in the brand-new Cedar Park community. Enjoy over 3,200 sq ft of luxe living from top to bottom, with the distinct advantage of a full In Law Suite. Step inside and immediately be captivated by the gourmet quartz kitchen with centre island opening up to a great room with exquisitely tiled gas fireplace. Remote controlled blinds cover gorgeous windows overlooking your rear covered patio and private backyard. Main floor primary Bedroom with elegant ensuite paired with convenient main floor laundry creates the ultimate in everyday ease. The lower level is just as exceptional! Another gorgeous kitchen, two bedrooms, family room and full bathroom along with a completely separate entrance leading out through the massive double garage. Minutes from Waterford Ponds, Heritage Trails, and downtown shops. This residence unites everything you've been longing for, refined in every exquisite detail. Don't wait to start living your best life in this beautiful community! (id:63476)
841 & 851 Field St
Thunder Bay, Ontario
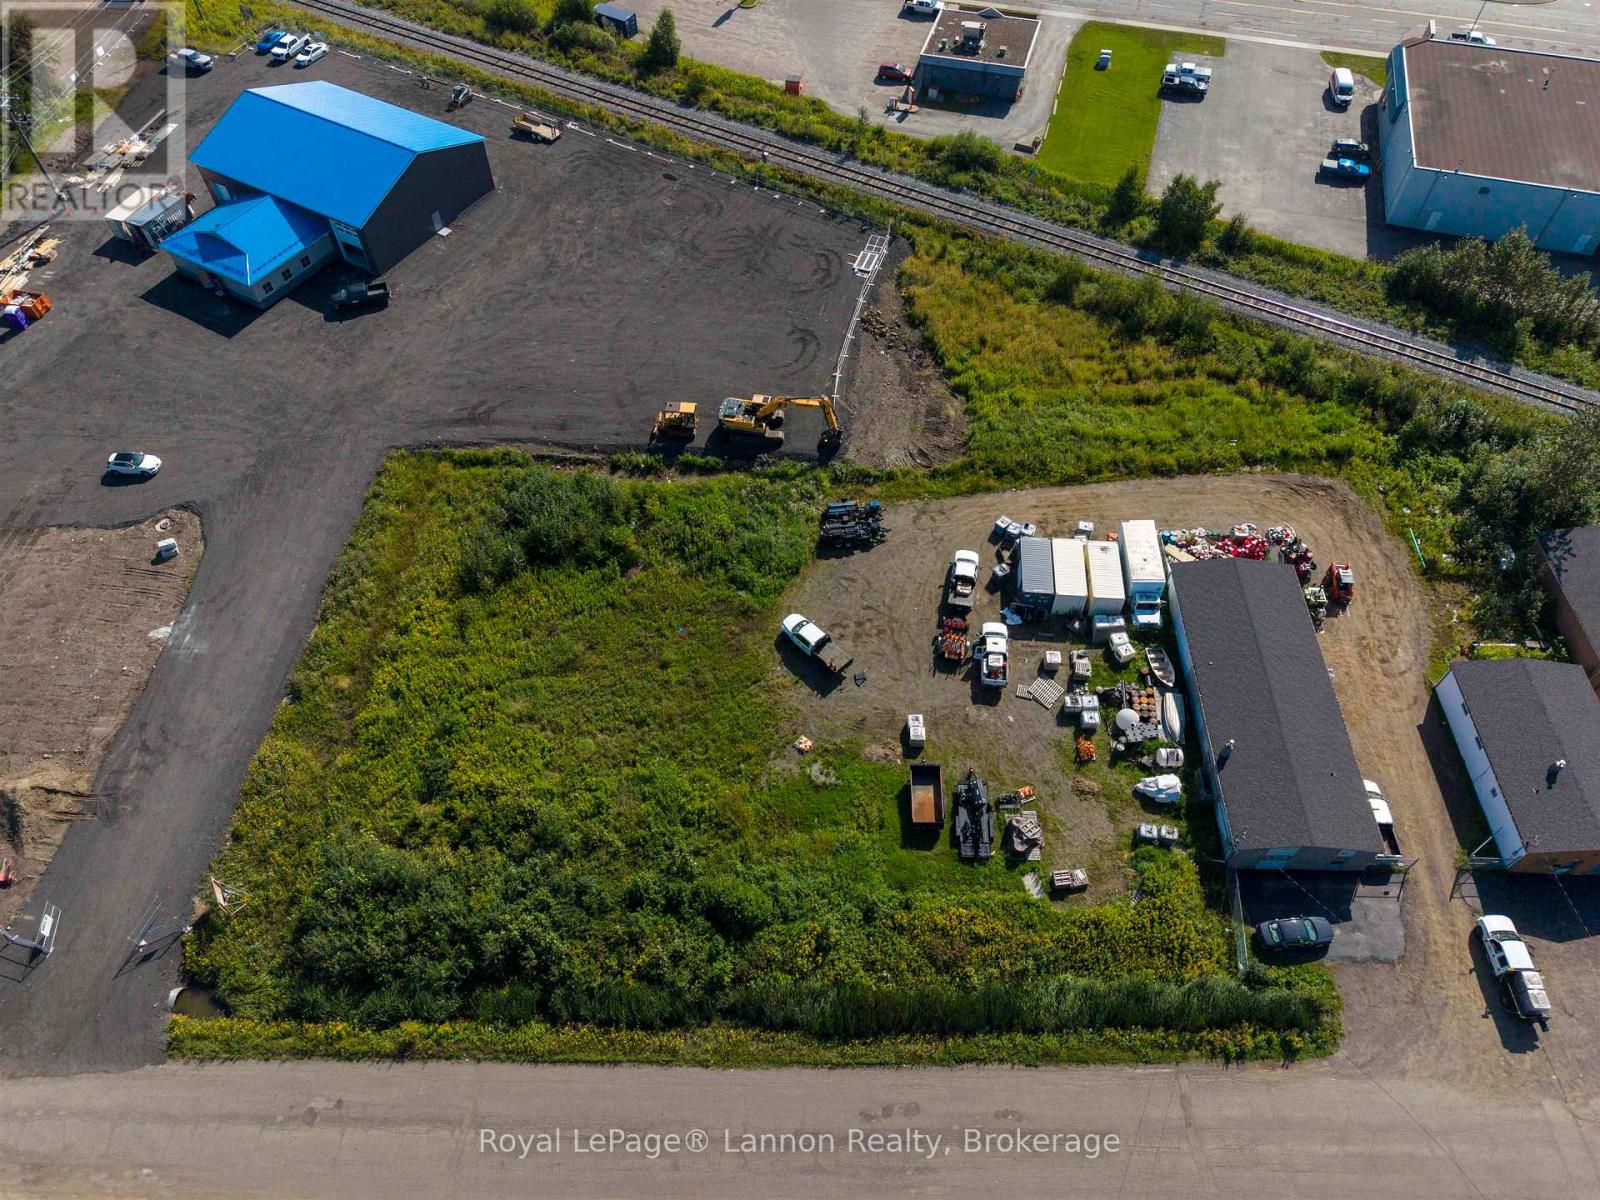
Two Commercial properties for sale in prime central location. The first property offers a 2,400 square foot building and sits on a 50ft x 120 ft lot. The second property is vacant land with 200 feet of frontage and 120 ft in depth. The two properties sit side by side and together offer a solid building with lots of land to build or expand the current the building. Roof is approx 7 to 9 years old. The two properties are included in the price and must be purchased together. (id:63476)
13 Mcmaster Avenue
Welland, Ontario
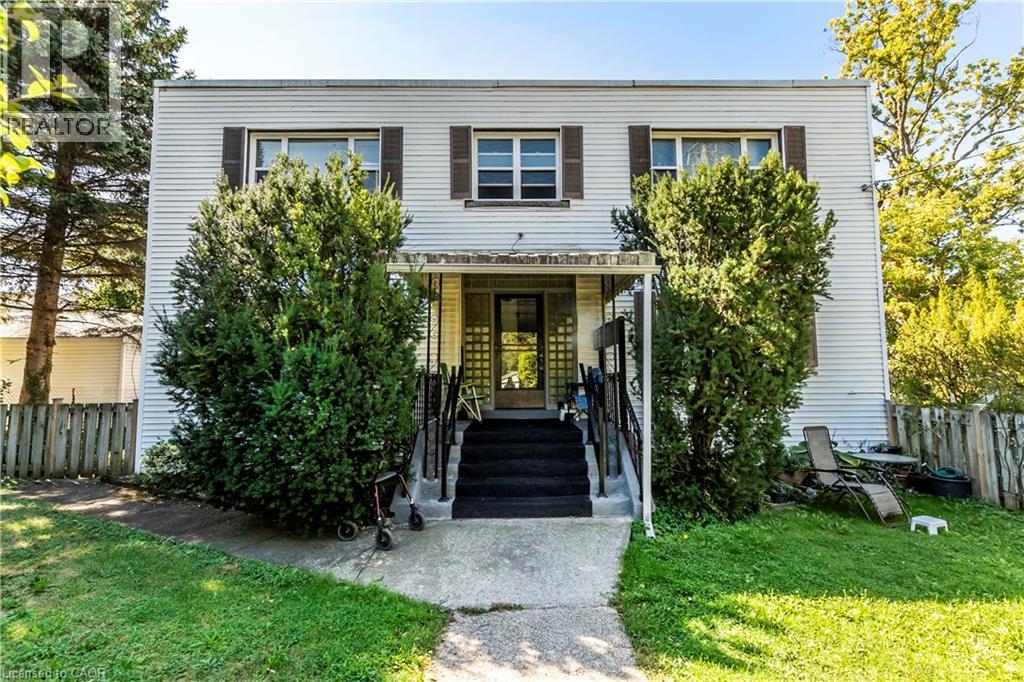
LEGALLY REGISTERED 5-PLEX ASSET WITH FANTASTIC INVESTMENT FLEXIBILITY! Welcome to 13 McMaster Ave, a purpose-built multi-residential property situated on a massive 63' x 190' lot with premium medium-density RM/RL2 zoning steps from the Welland Canal. This structurally efficient building features an ideal layout of two spacious, 2-bedroom units per floor, offering an excellent mix of baseline income stability alongside flexible buyer possession options. The ultimate equity play sits in the full, unfinished walk-up basement with separate exterior access; it is fully grandfathered and taxed by MPAC as a 5-plex, featuring intact plumbing rough-ins where the 5th unit previously sat. Rebuild the 5th suite to instantly scale your asset valuation while completely avoiding costly municipal development fees. Property is being sold in as-is condition, allowing you to execute your own custom updates, capitalize on realistic market rent targets of $1,800/month, and maximize your forced-equity margins in a top Niagara rental pocket. Perfect for an investor looking for a value-add project with incredible structural bones or a buyer looking for a multi-generational setup. (id:63476)
18 - 11 Alway Road
Hamilton, Ontario
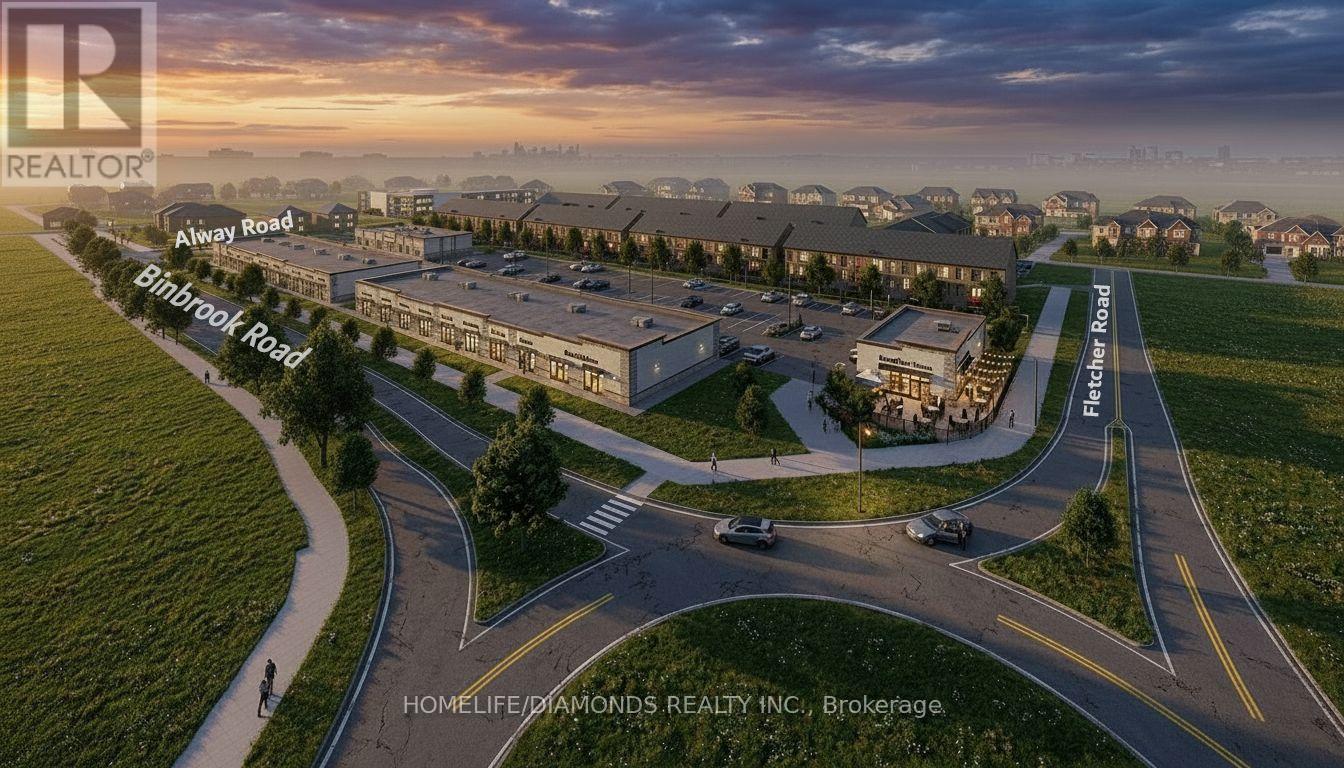
Excellent Opportunity In The Growing Binbrook Community! Welcome To Unit 18 At 11 Alway Road, Hamilton, A Versatile Commercial Retail Unit Located In A Modern Plaza Serving The Rapidly Expanding Binbrook Area. This Space Offers Excellent Potential For A Wide Variety Of Professional, Medical, Retail, Food And Service-Based Businesses. Suitable Uses May Include: Doctor's Office, Walk-In Clinic, Physiotherapy/Chiropractic Clinic, Hearing Aid Clinic, Veterinary Clinic, Salon, Barber Shop, Nail Salon, Tutoring Centre, Private School (No Daycare), Music Lessons, Martial Arts Gym, Real Estate Office, Law Office, Insurance Office, Dry Cleaners, Flower Shop, Grocery Store, Ice Cream Shop, Bar, Coffee Shop, Sandwich Shop, Pizza Restaurant, Indian Restaurant, South Indian Restaurant, Hakka Chinese Restaurant, Breakfast Restaurant, Chicken Wing Restaurant, Shawarma Restaurant And More. An Excellent Opportunity For Business Owners And Professionals Looking To Establish Or Expand Their Presence In One Of Hamilton's Growing Communities. Don't Miss This Opportunity To Secure A Commercial Space In Binbrook. All Uses Are Subject To Applicable Zoning, Municipal Requirements And Landlord Approval. (id:63476)