
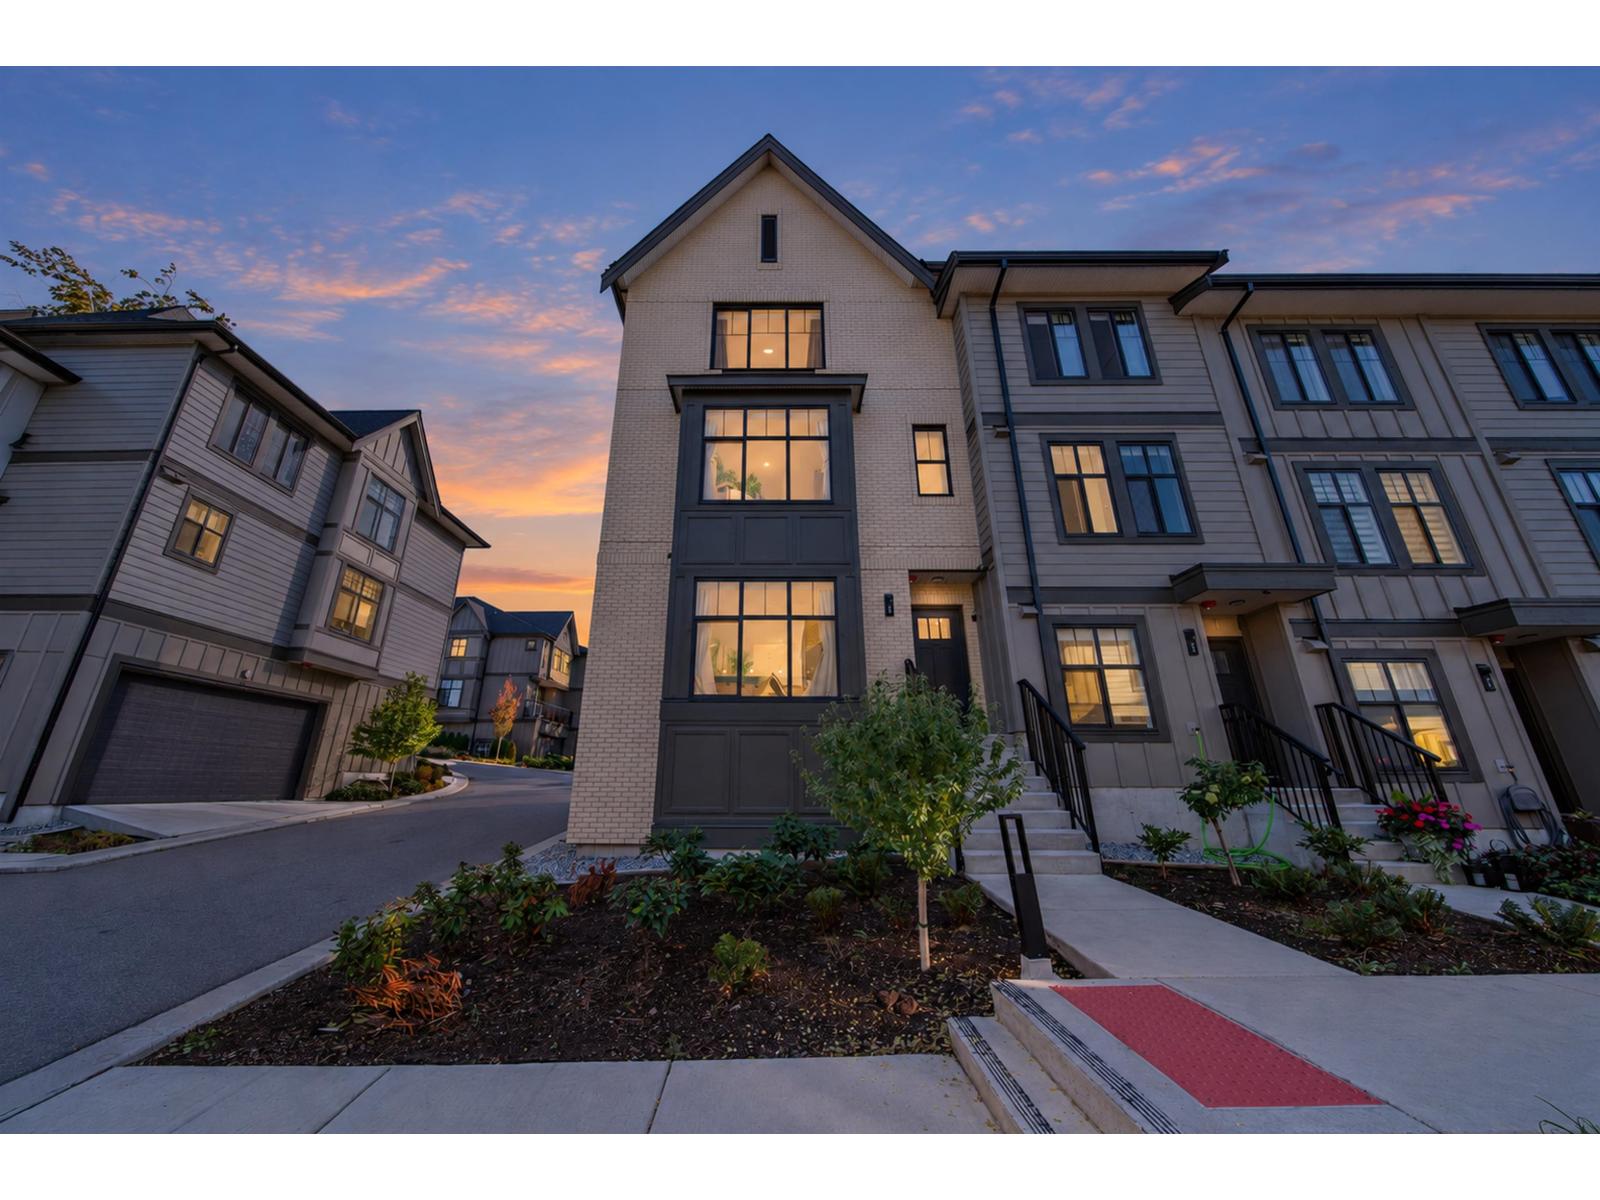
74 2350 165 Street
Surrey, British Columbia
Welcome to The Loop by Gramercy, ideally located in South Surrey's Grandview Heights. This spacious 1,577 sq.ft. 4-bedroom, 3-bathroom Highline townhome offers a functional family-friendly layout with thoughtful upgrades, including GE Slate appliances, A/C, custom closet organizers in the primary bedroom, upgraded laundry cabinetry, and a Luxury Vinyl Plank floor upgrade on the lower staircase. Enjoy The Loop's walking trails, clubhouse, fitness centre, playgrounds and outdoor spaces. Conveniently close to schools, Grandview Heights Aquatic Centre, Morgan Crossing, shopping, dining, parks and major routes. (id:63476)
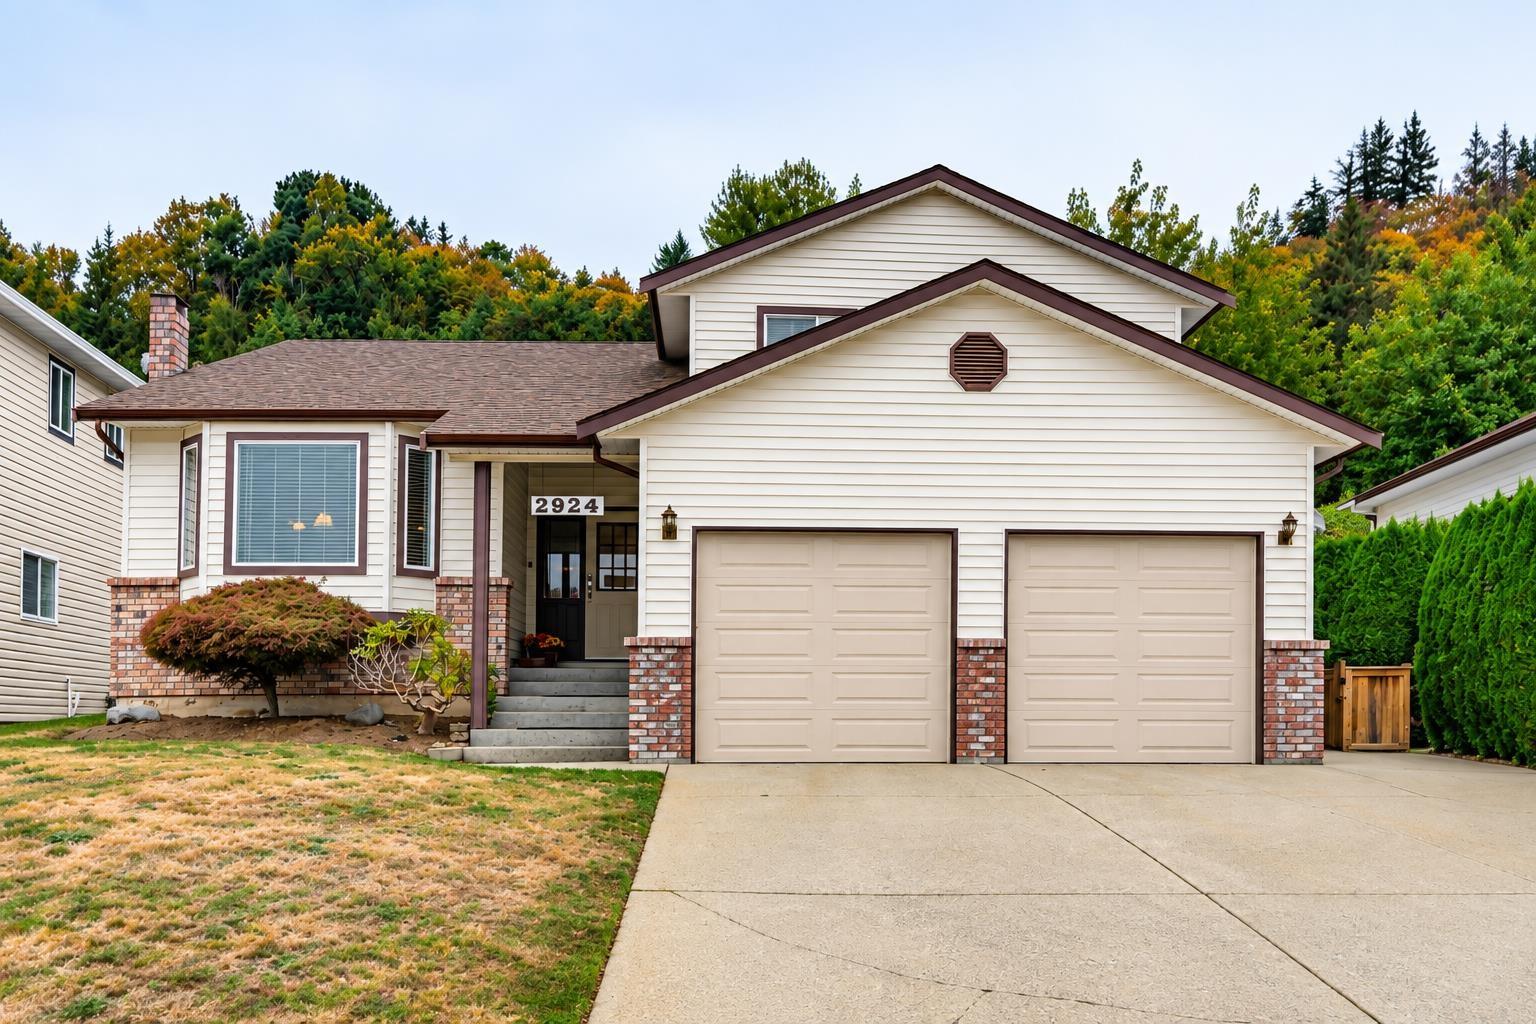
2924 Glenshiel Drive
Abbotsford, British Columbia
Ideal Family Home in the desirable McMillan neighbourhood. This true gem has tons of upgrades and boasts a spacious 3 level split w/ open floor plan. Upon entering, you will feel the warmth of engineered hardwood floors & abundance of natural light. Stunning renovated kitchen features a large centre island, S/S appliances and has doors opening to your private back yard. Upstairs offers 3 large bedrooms and den below which could be a 4th bedroom. You will appreciate the downstairs offering a large recreation room. Perfect for a movie room or gym. Massive crawl space for storage. A/C, 6 parking, room for your RV or boat. Close to schools and amenities. You will see the pride of ownership and it's ready to be yours! (id:63476)
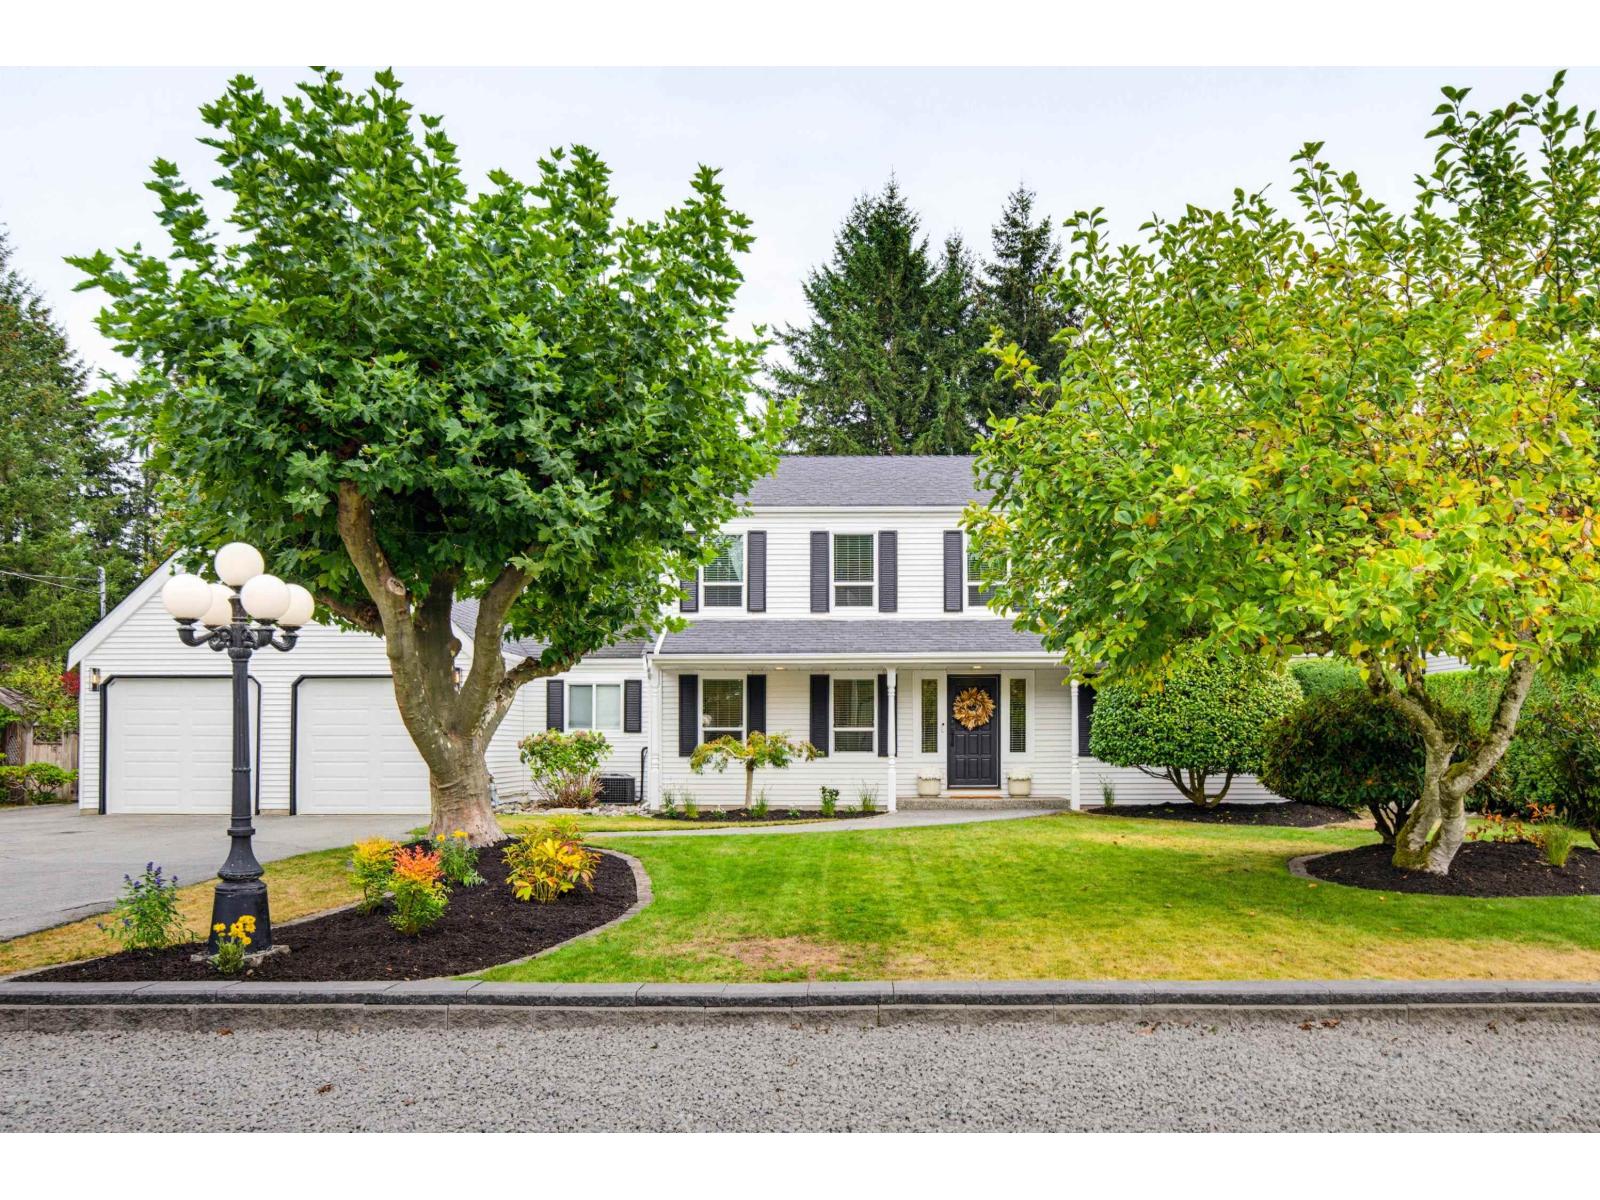
5740 244b Street
Langley, British Columbia
Beautifully renovated and set on an impressive 21,344 sq ft flat lot, this 5-bedroom, 3-bath home offers an exceptional blend of comfort, privacy and outdoor living. Thoughtfully updated throughout with new windows, fresh paint and a move-in-ready feel. Step outside and the backyard truly sets this property apart-an incredible private retreat with expansive lawn space, a putting green, wired for a hottub and a detached shed, perfect for hobbies, storage or weekend projects. Whether entertaining friends, enjoying summer evenings or working on your short game, there's room here to truly enjoy the property. A beautifully updated home on a standout lot in a peaceful setting. (id:63476)
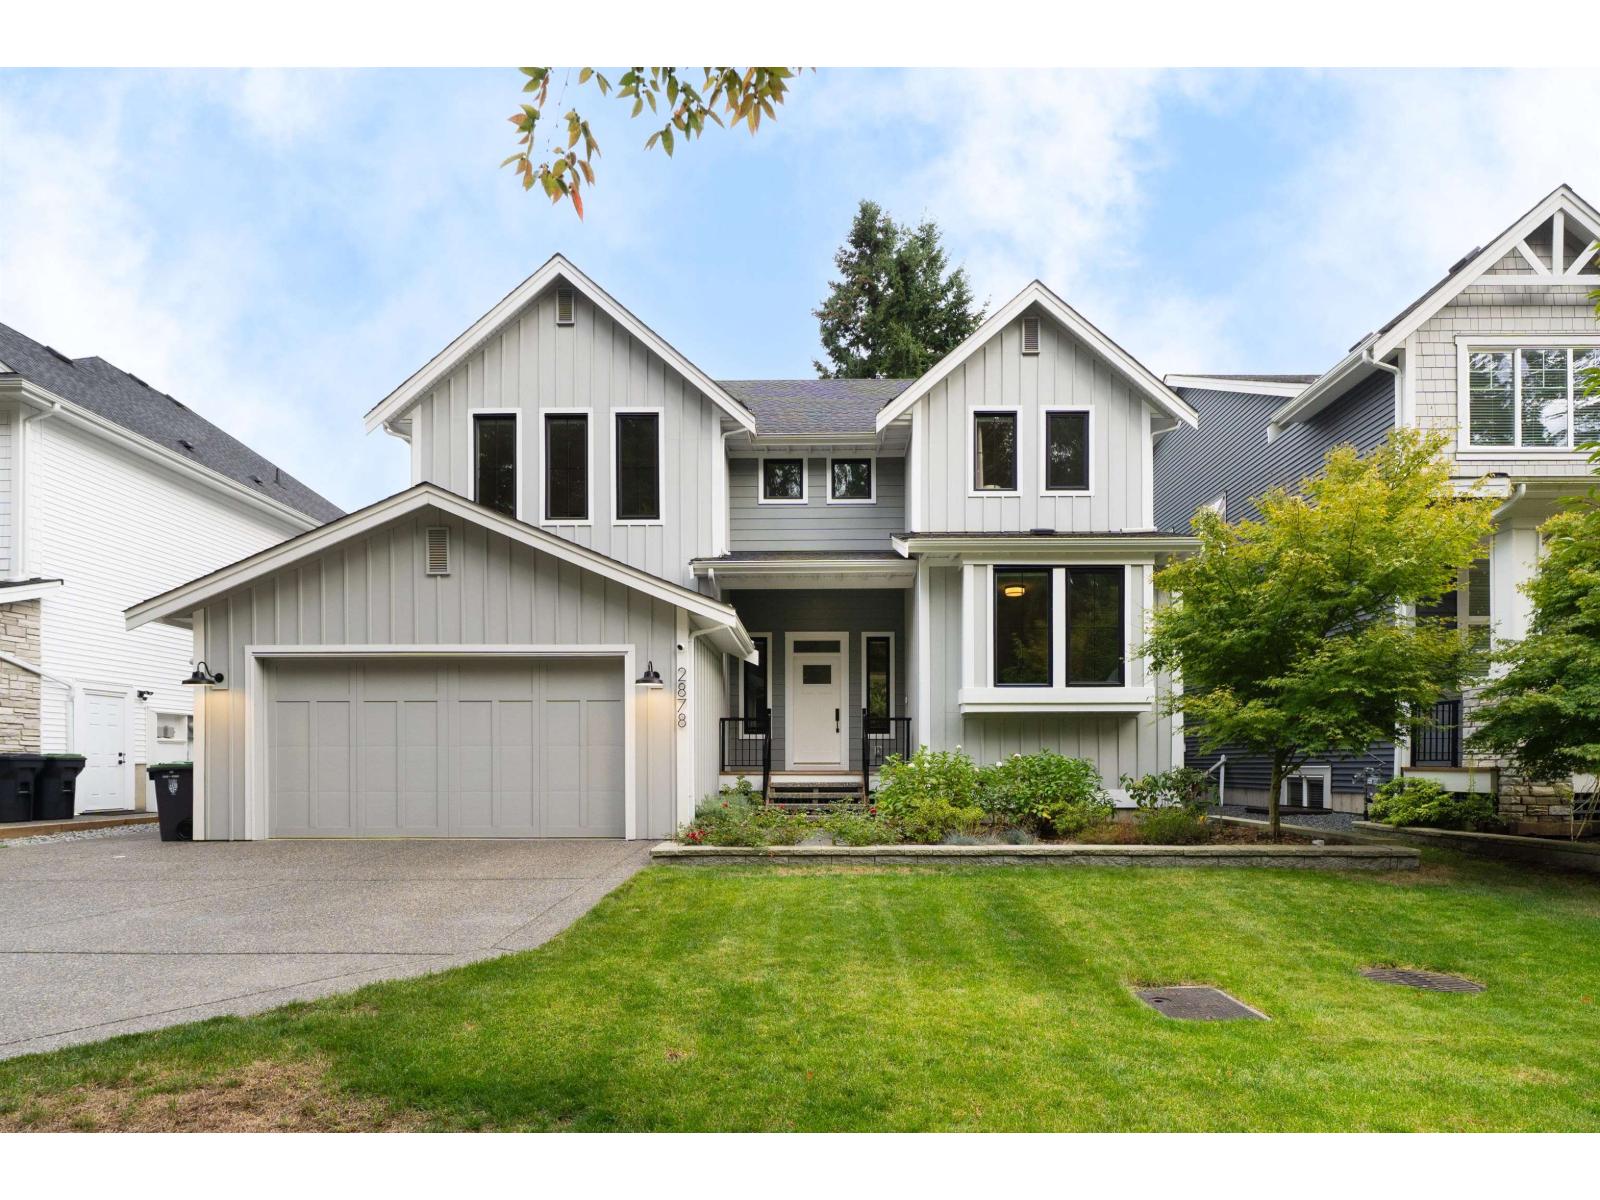
2878 203 Street
Langley, British Columbia
Exceptional craftsmanship by Vesta Homes in sought-after Brookswood Mills. This beautifully finished 7-bdrm, 5-bath home offers an impressive open-concept layout plus a 2-bdrm legal suite. The chef-inspired kitchen features an oversized island, walk-in butler's pantry & double sliding doors leading to a covered patio with gas BBQ hookup. A spacious mudroom with custom built-ins adds everyday functionality. Upstairs, the luxurious primary retreat features a spa-like ensuite with in-floor heating, & 3 more bdrms. Designer lighting, custom shelving, blinds & drapery complement the professionally designed interior. EV ready & ideally located in a quiet neighbourhood w/ convenient access to South Surrey, Willowbrook & nearby amenities. (id:63476)
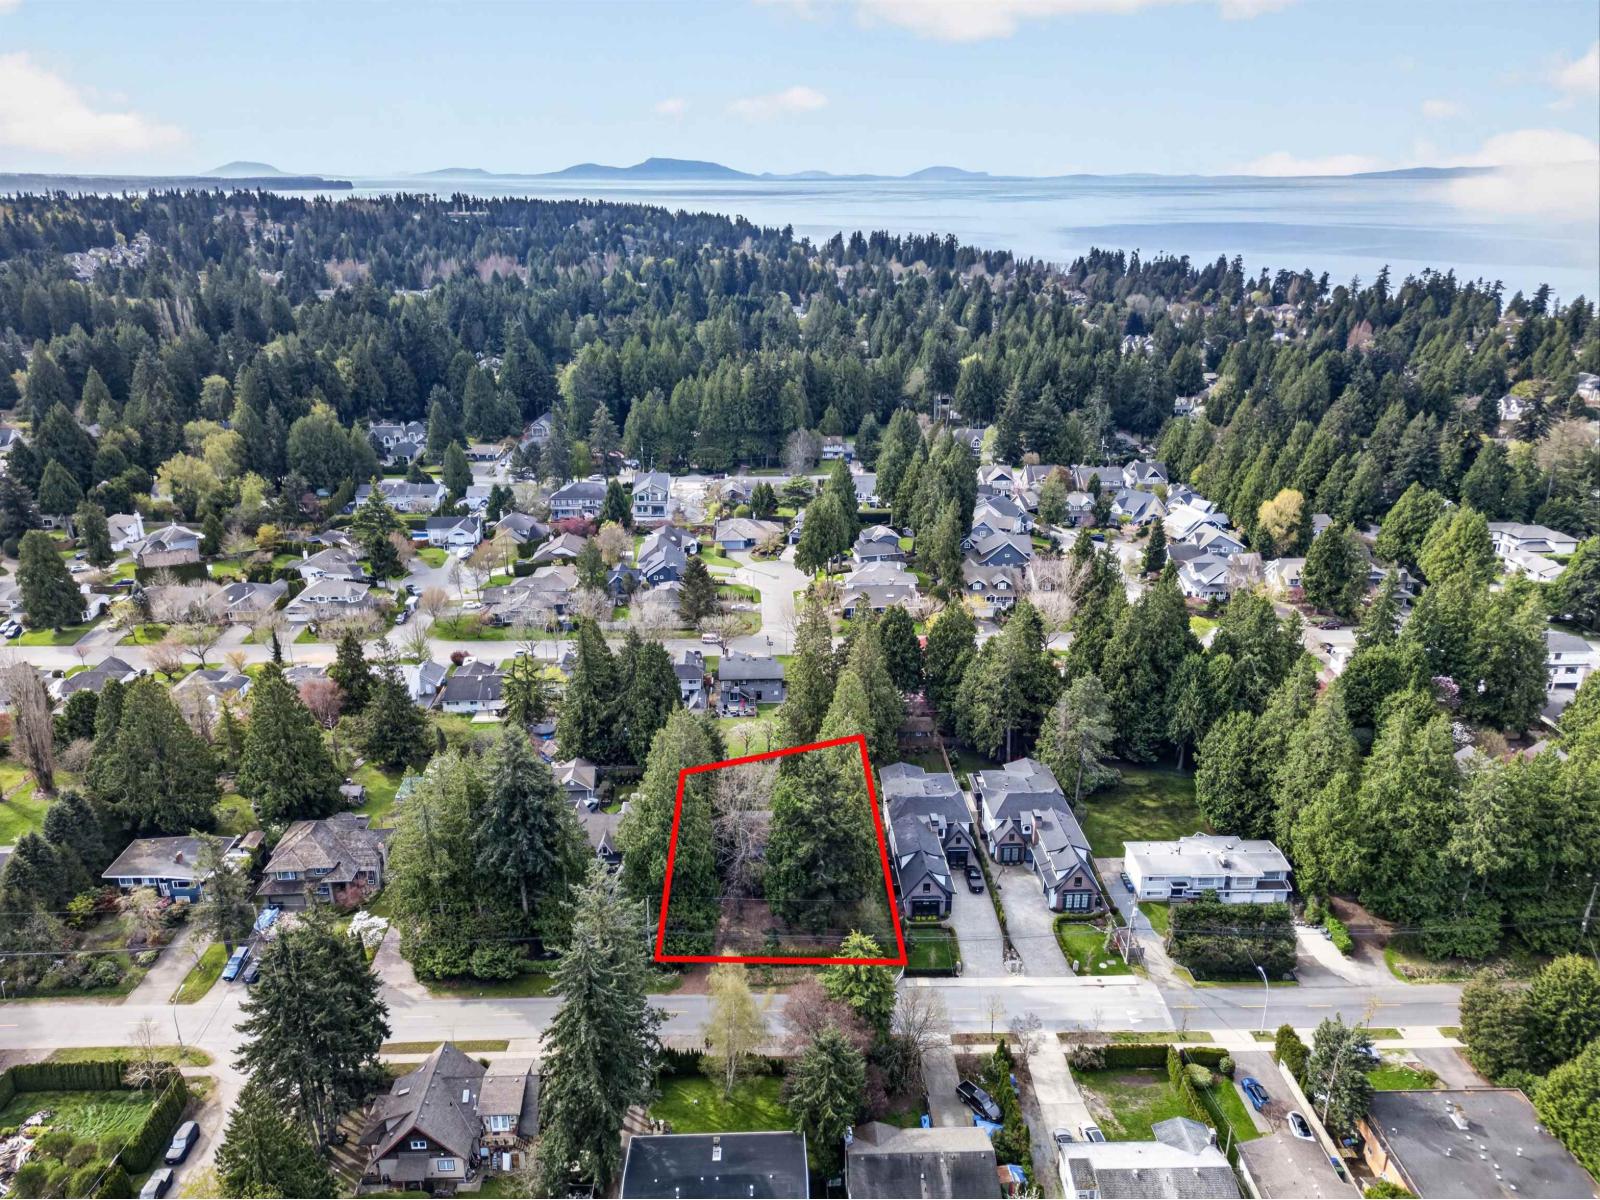
12564 25 Avenue
Surrey, British Columbia
BUILDERS ALERT! PRIME DEVELOPMENT OPPORTUNITY! This lovingly maintained 3 Bed / 2 Bath Rancher is situated on a 17,772sf (0.4 ACRE) SUB-DIVIDABLE lot in Crescent Beach. Build your dream home or apply for duplex / multiplex under R3 Zoning. Rental income while you await permits. (id:63476)
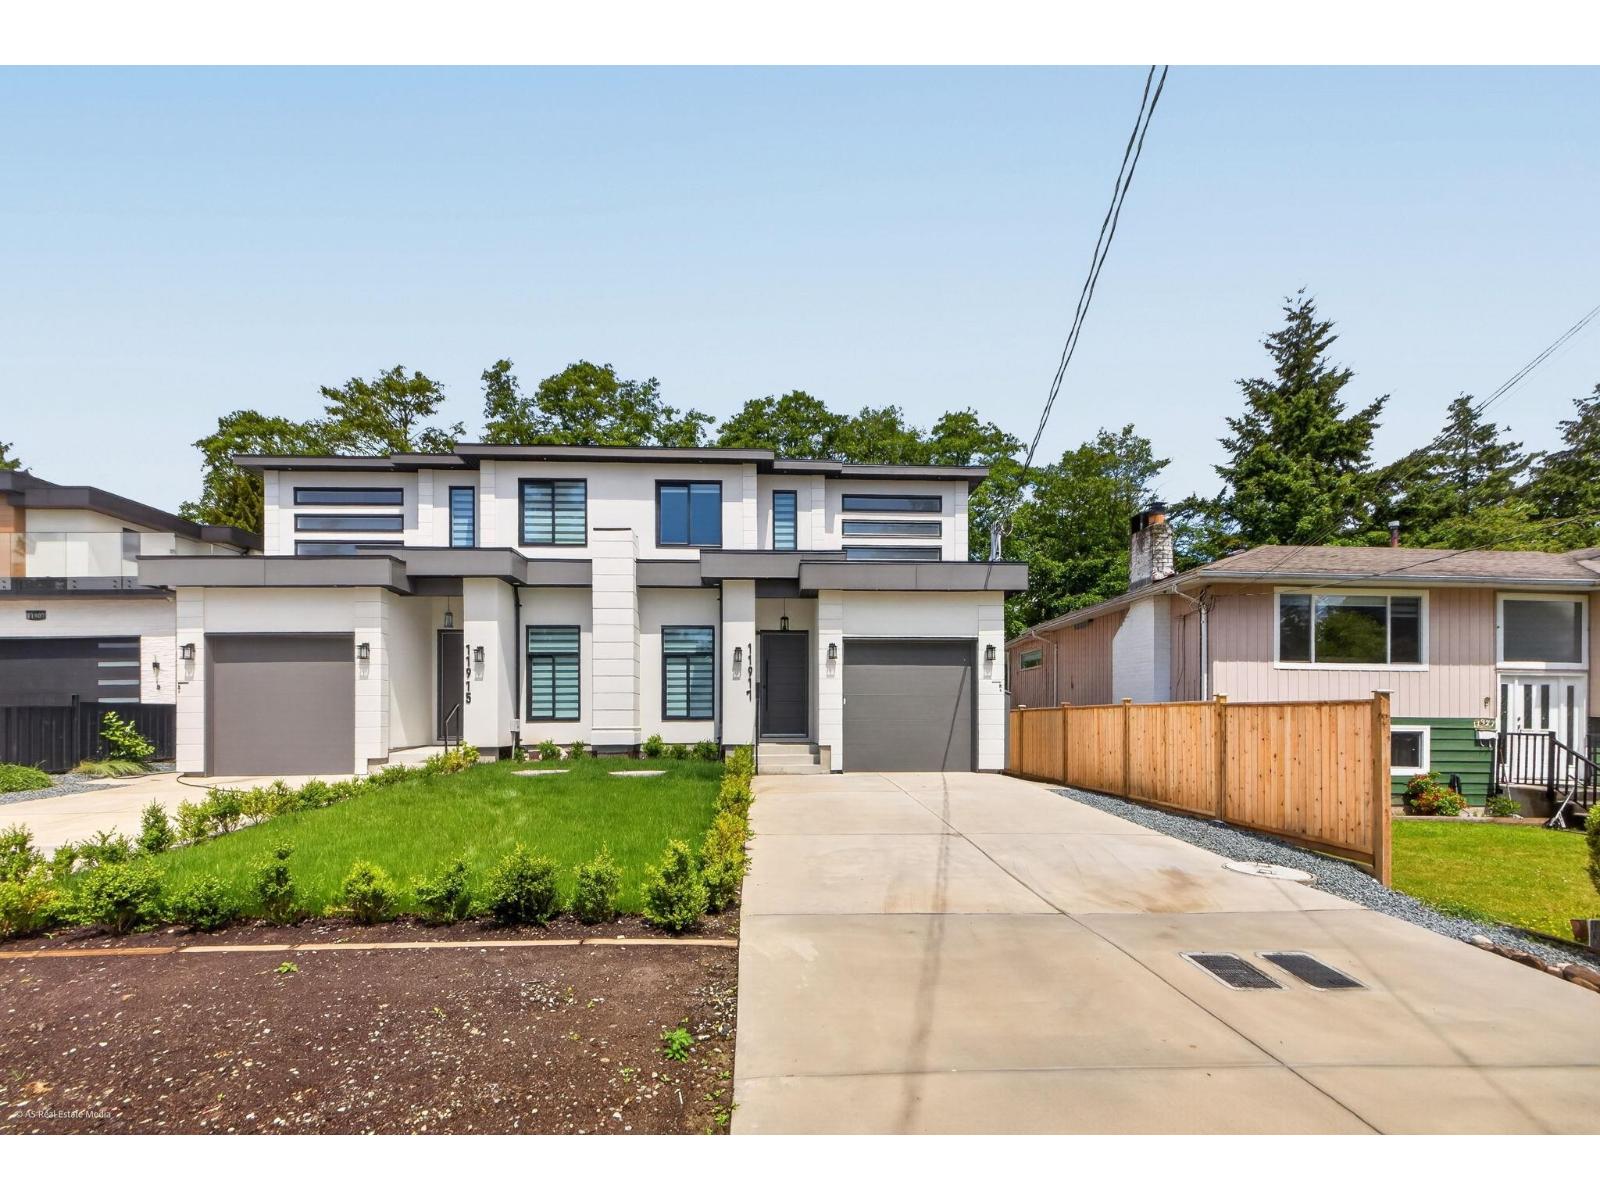
11917 Chalmer Place
Delta, British Columbia
TWO LEGAL mortgage helpers: a 2-bedroom Basement suite and a separate 1-bedroom Garden suite.Brand-New Half Duplex in one of North Delta's most desirable Scottsdale neighborhoods-just steps from schools, parks, shopping, and transit - No Strata Fees, offering over 3208 sq.ft. of modern living space across 3 levels on a 7,922 sq.ft. lot (approx. 3,961 sq.ft. per side). Features 6 bedrooms, 6 bathrooms, open-concept design, premium finishes, spacious wok kitchen, covered patio, A/C, tandem garage, and a theatre room. Excellent income potential with. Ample parking for 5-7 vehicles. All info and measurements are appx. Buyer/buyer's agent to verify all info that is important. Measurements are taken by A5 Real Estate media- Buyer to review. (id:63476)
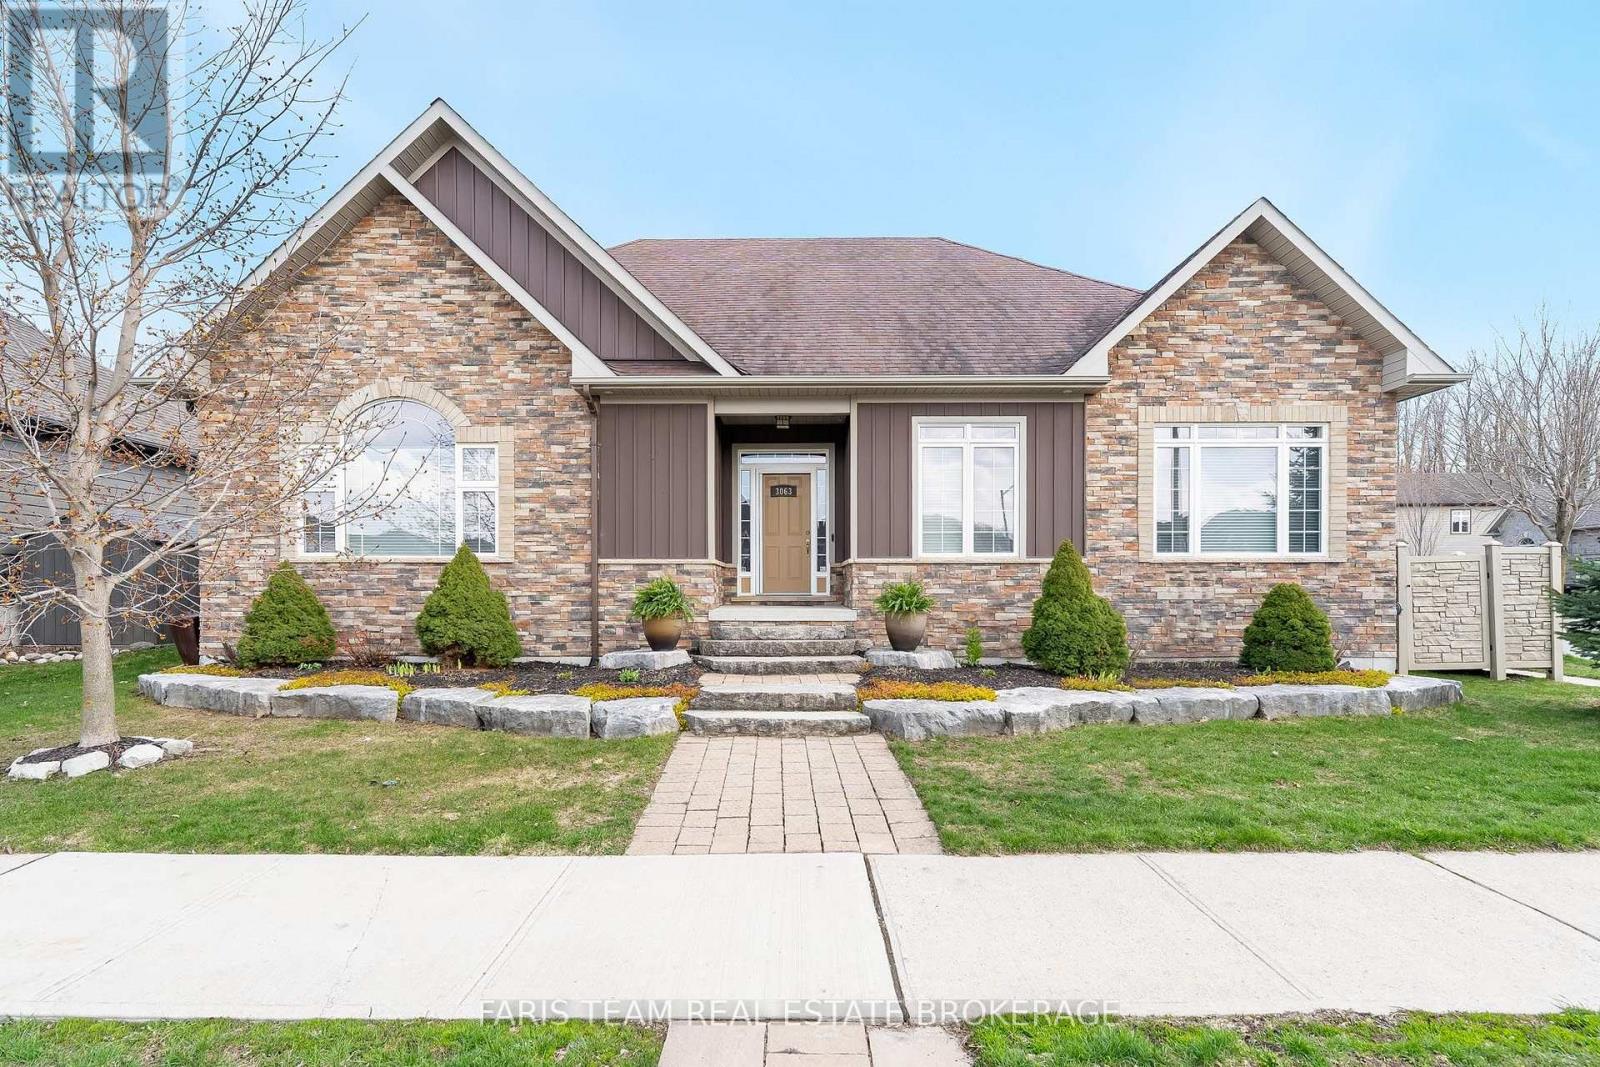
3063 Stone Ridge Boulevard
Orillia, Ontario
Top 5 Reasons You Will Love This Home: 1) Custom-built family bungalow offering a bright, open-concept layout with quality finishes throughout, built in 2012 and lovingly maintained by its original owner, with both front and rear entrances providing added convenience and flexibility 2) The spacious kitchen and main living area are designed for everyday living and entertaining, featuring a cozy gas fireplace, soft-close cabinetry, farmhouse-style sink, stainless-steel appliances, reverse osmosis system, and a generous centre island with breakfast bar seating 3) The main level offers three well-appointed bedrooms, a 4-piece bathroom, a 2-piece bathroom, and a spacious laundry room, while the primary suite provides a private retreat with an electric fireplace, 4-piece ensuite, and two generous walk-in closets 4) The partially finished basement adds valuable living space with a comfortable recreation room and second gas fireplace, a private home office or potential fourth bedroom, 3-piece bathroom, extensive storage, walk-up access to the oversized heated garage, and central vacuum rough-in 5) Enjoy an impressive array of outdoor and lifestyle features, including a fully fenced backyard with interlock patio, screened-in sunroom, forest views, outdoor lighting, a 8' x 19' year-round Hydro Spa swim trainer, 8' x 9' shed, two BBQ gas lines, double-wide driveway, and oversized 30' x 30' heated two-car garage with high-efficiency furnace and 2-piece bathroom, all conveniently located near parks, Costco, Lakehead University, shopping, and Highways 11 and 12, with a low $52/month common element fee covering snow removal and road maintenance. 2,141 above grade sq.ft. plus a finished basement. *Please note some images have been virtually staged to show the potential of the home. (id:63476)
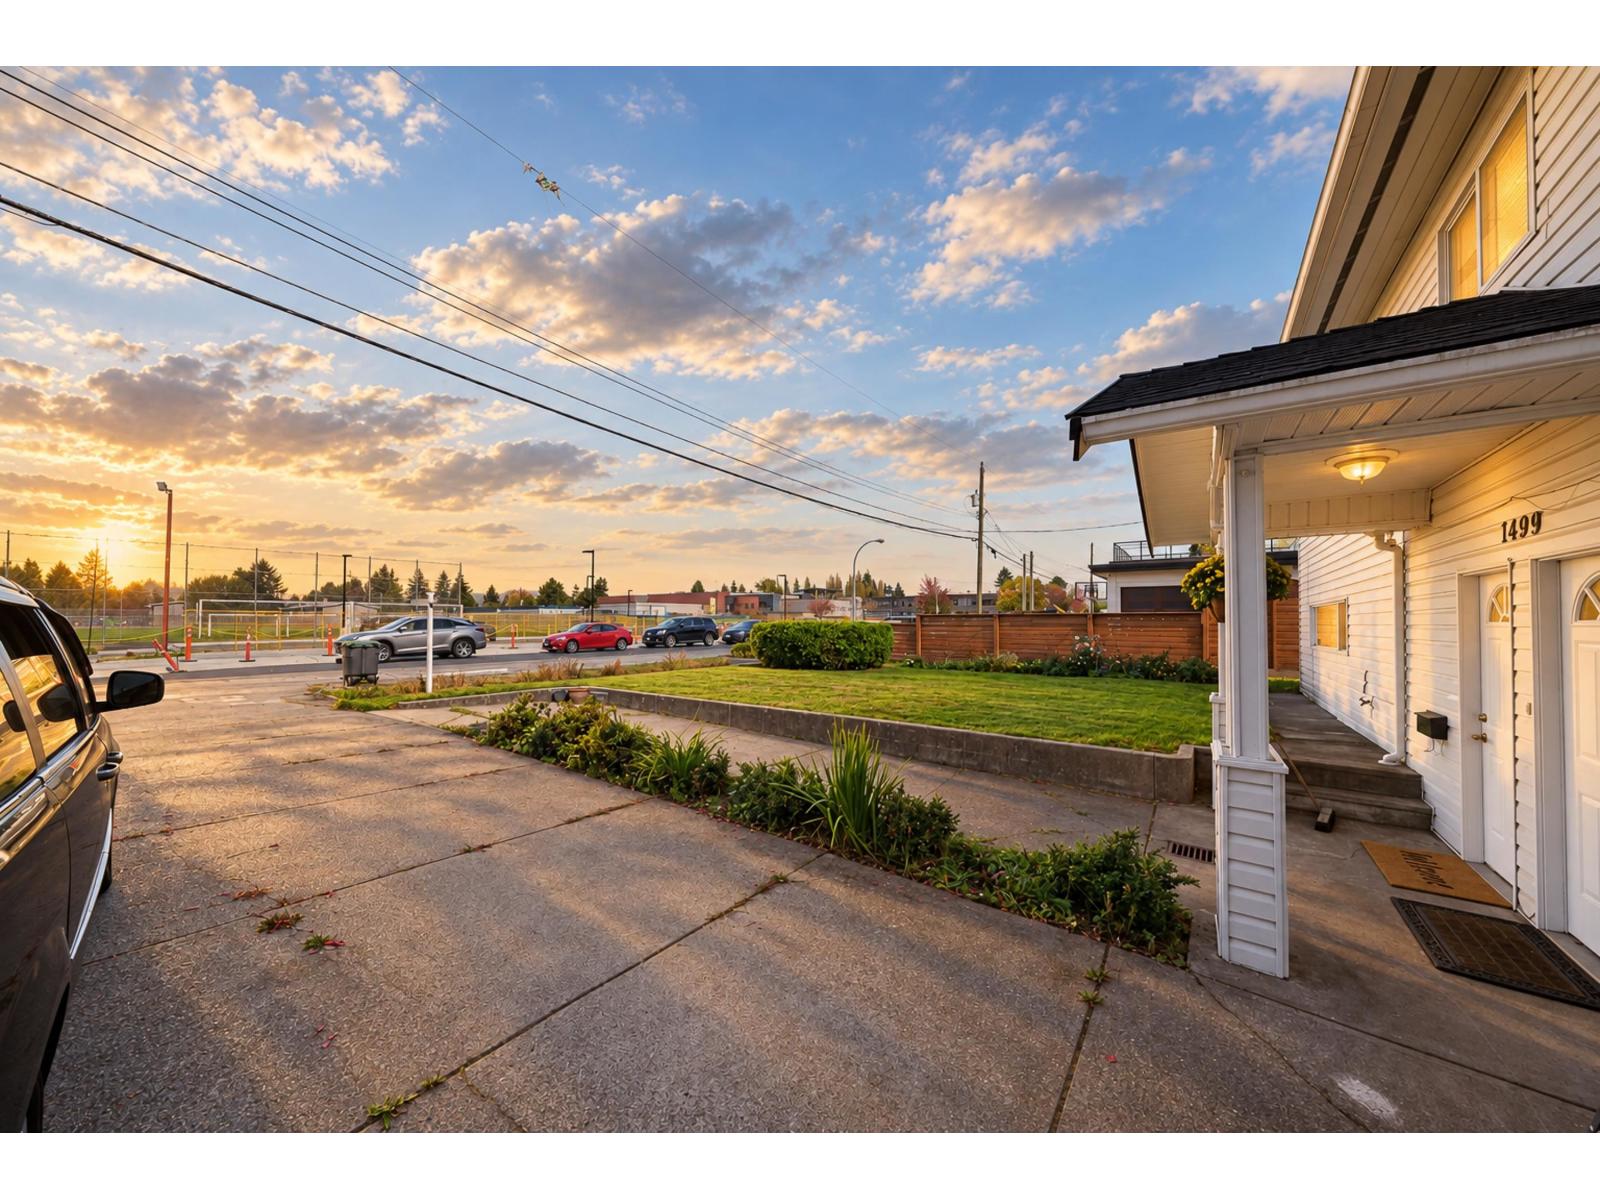
14490 106a Avenue
Surrey, British Columbia
Sunny & warm 4-bedroom, approx. 2,000 sq. ft. home on a huge lot in family-friendly Guildford! Newly renovated and move-in ready. Unbeatable family-friendly location: elementary and secondary schools are directly across the street, parks are within walking distance, and Guildford Town Centre is just a 5-minute drive away. The upstairs is vacant, offering great flexibility for the new owner, while the 1-bedroom lower suite has a stable, long-term, easygoing tenant who pays rent on time. Enjoy the fully fenced backyard with a spacious deck, perfect for family living and entertaining. Huge lot with future development potential. Furniture is virtual staged. (id:63476)
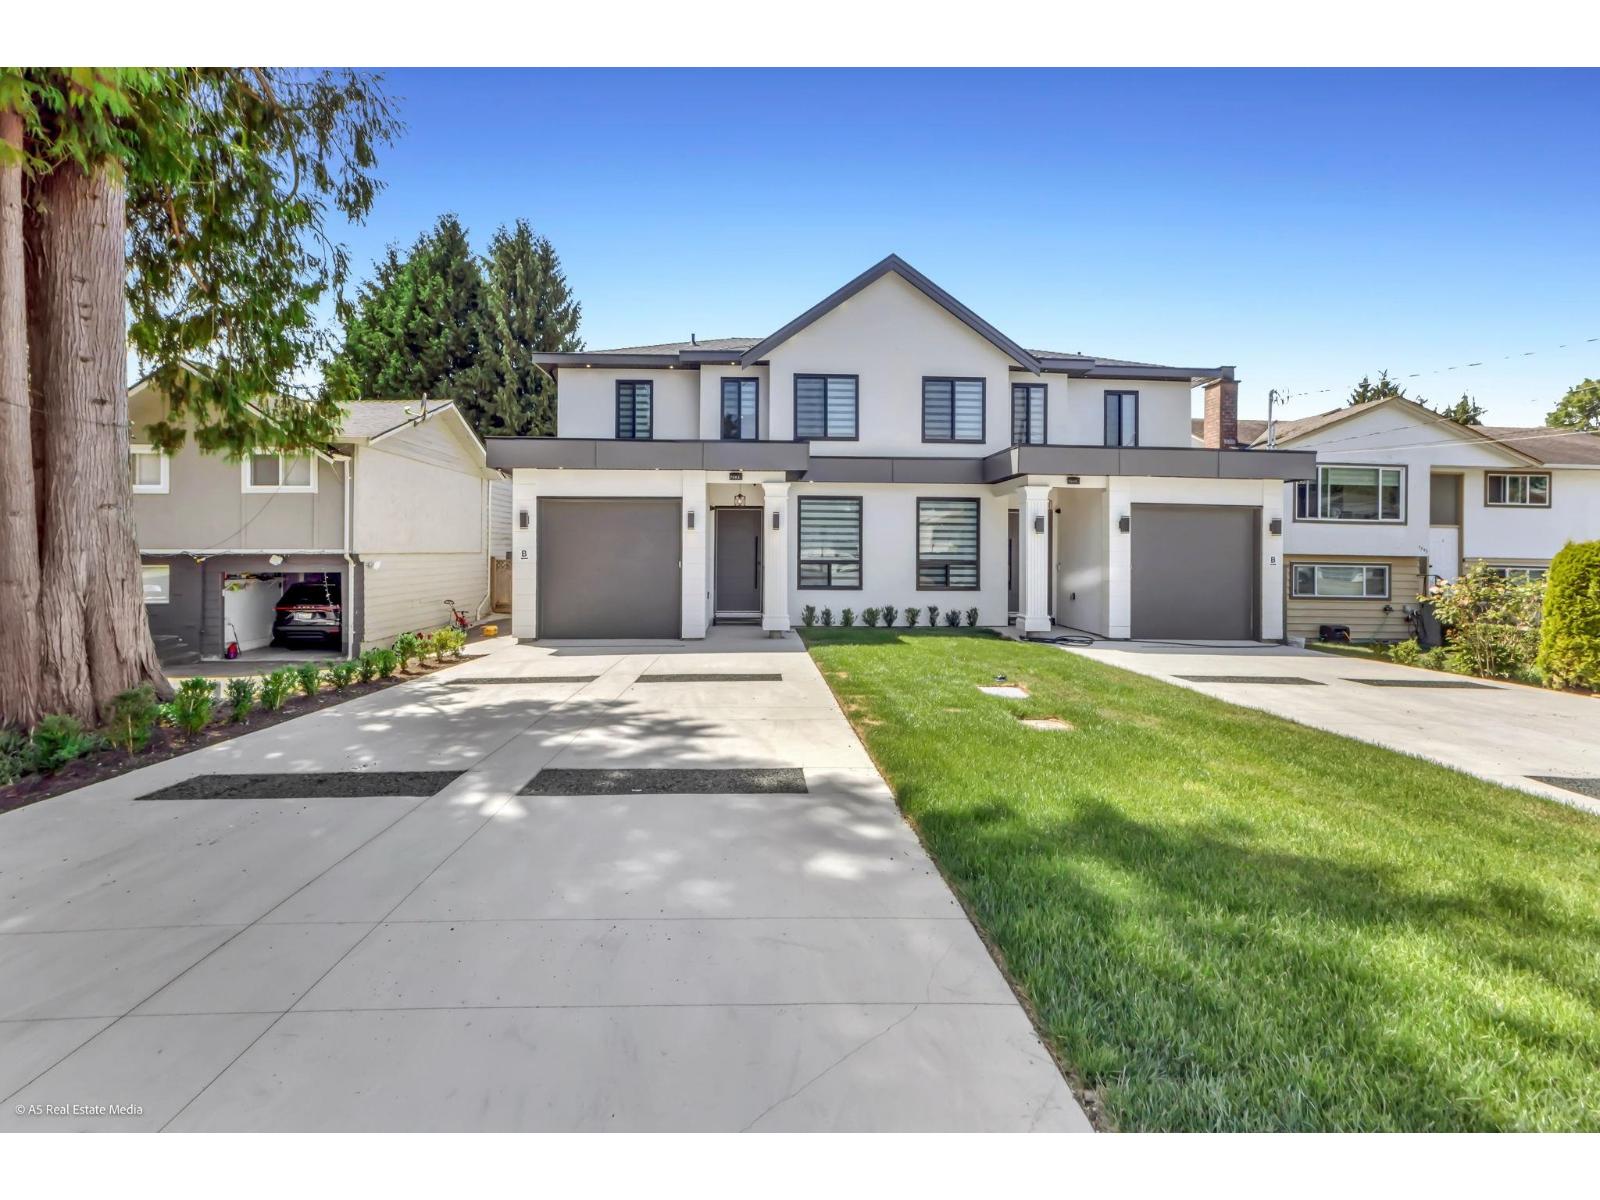
7085 E 115 Street
Delta, British Columbia
. (id:63476)
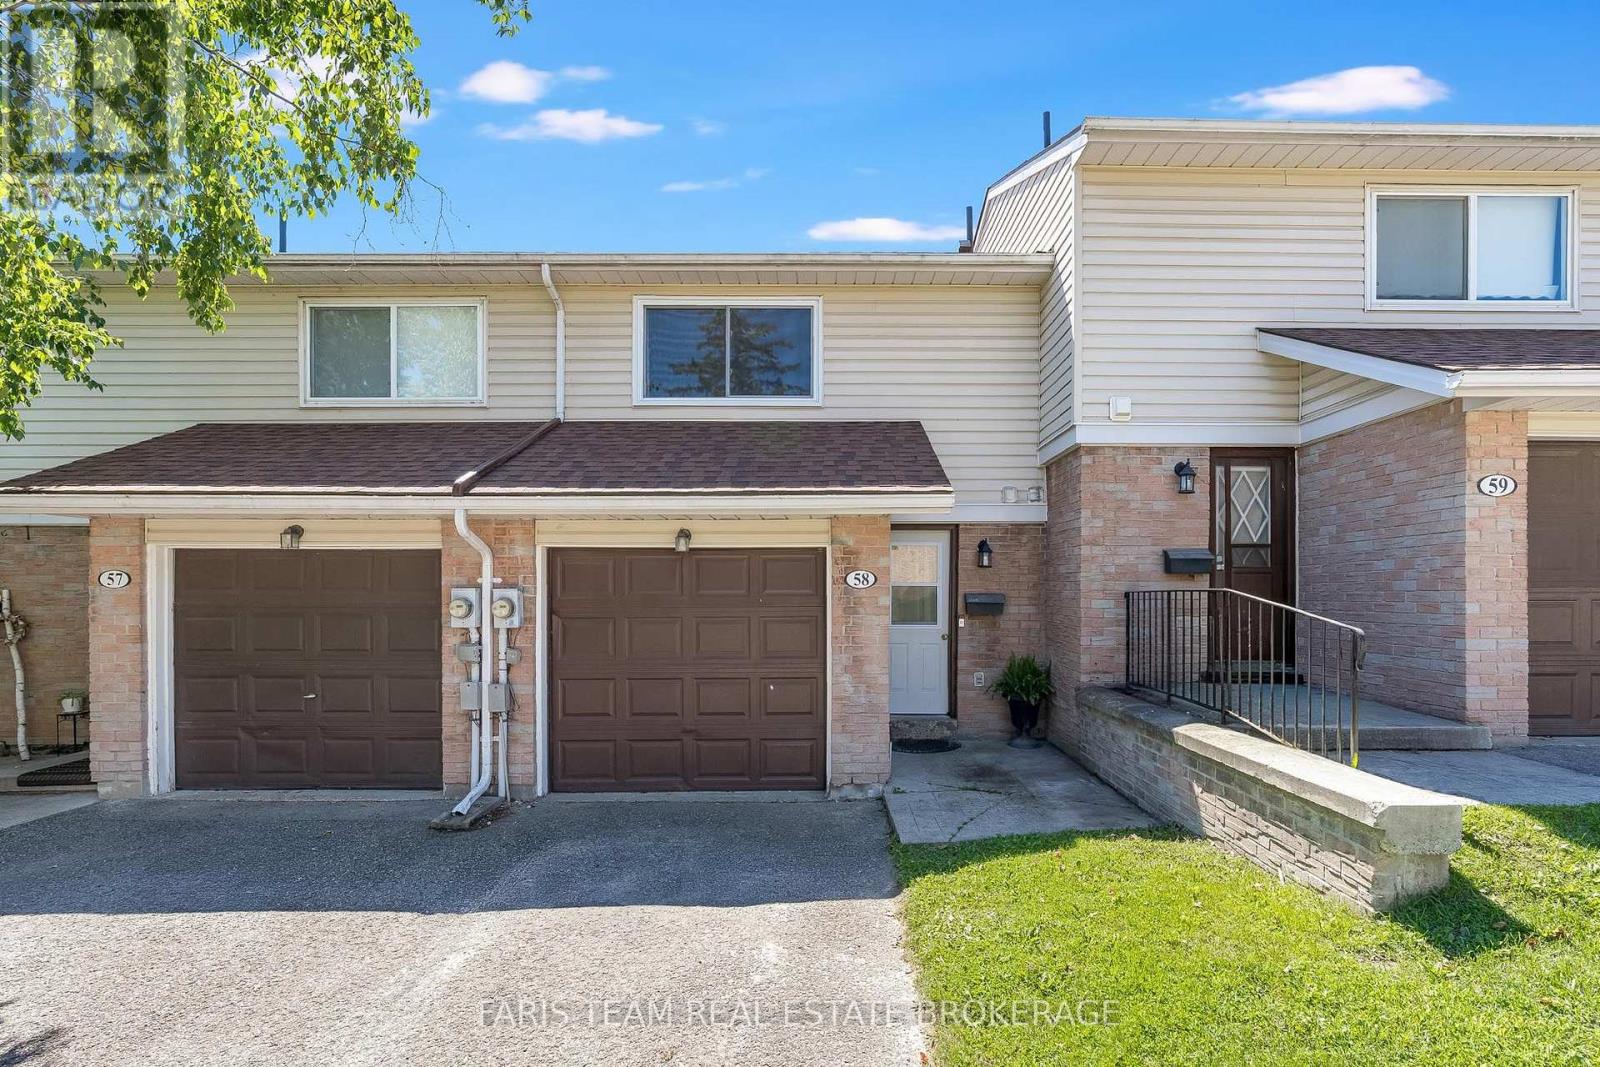
58 - 778 William Street
Midland, Ontario
Top 5 Reasons You Will Love This Condo: 1) Fantastic opportunity for first-time buyers, downsizers, or anyone looking for an easy-to-maintain home without giving up the space and features that matter most 2) Filled with natural light, this bright unit enjoys a beautiful treed outlook, offering a peaceful backdrop and added privacy that's hard to find 3) Well-proportioned living spaces are complemented by a spacious primary bedroom with room for a king-sized bed, along with three additional bedrooms to accommodate family, guests, or a dedicated home office 4) Walkout lower level extending your living space outdoors with direct access to a private patio, while newer appliances and a rough-in for upper level laundry add everyday convenience and future flexibility 5) Set in a convenient location close to shopping, restaurants, parks, schools, and other everyday essentials, everything you need is just minutes from your doorstep. 1,247 above grade sq.ft. plus a finished lower level. (id:63476)
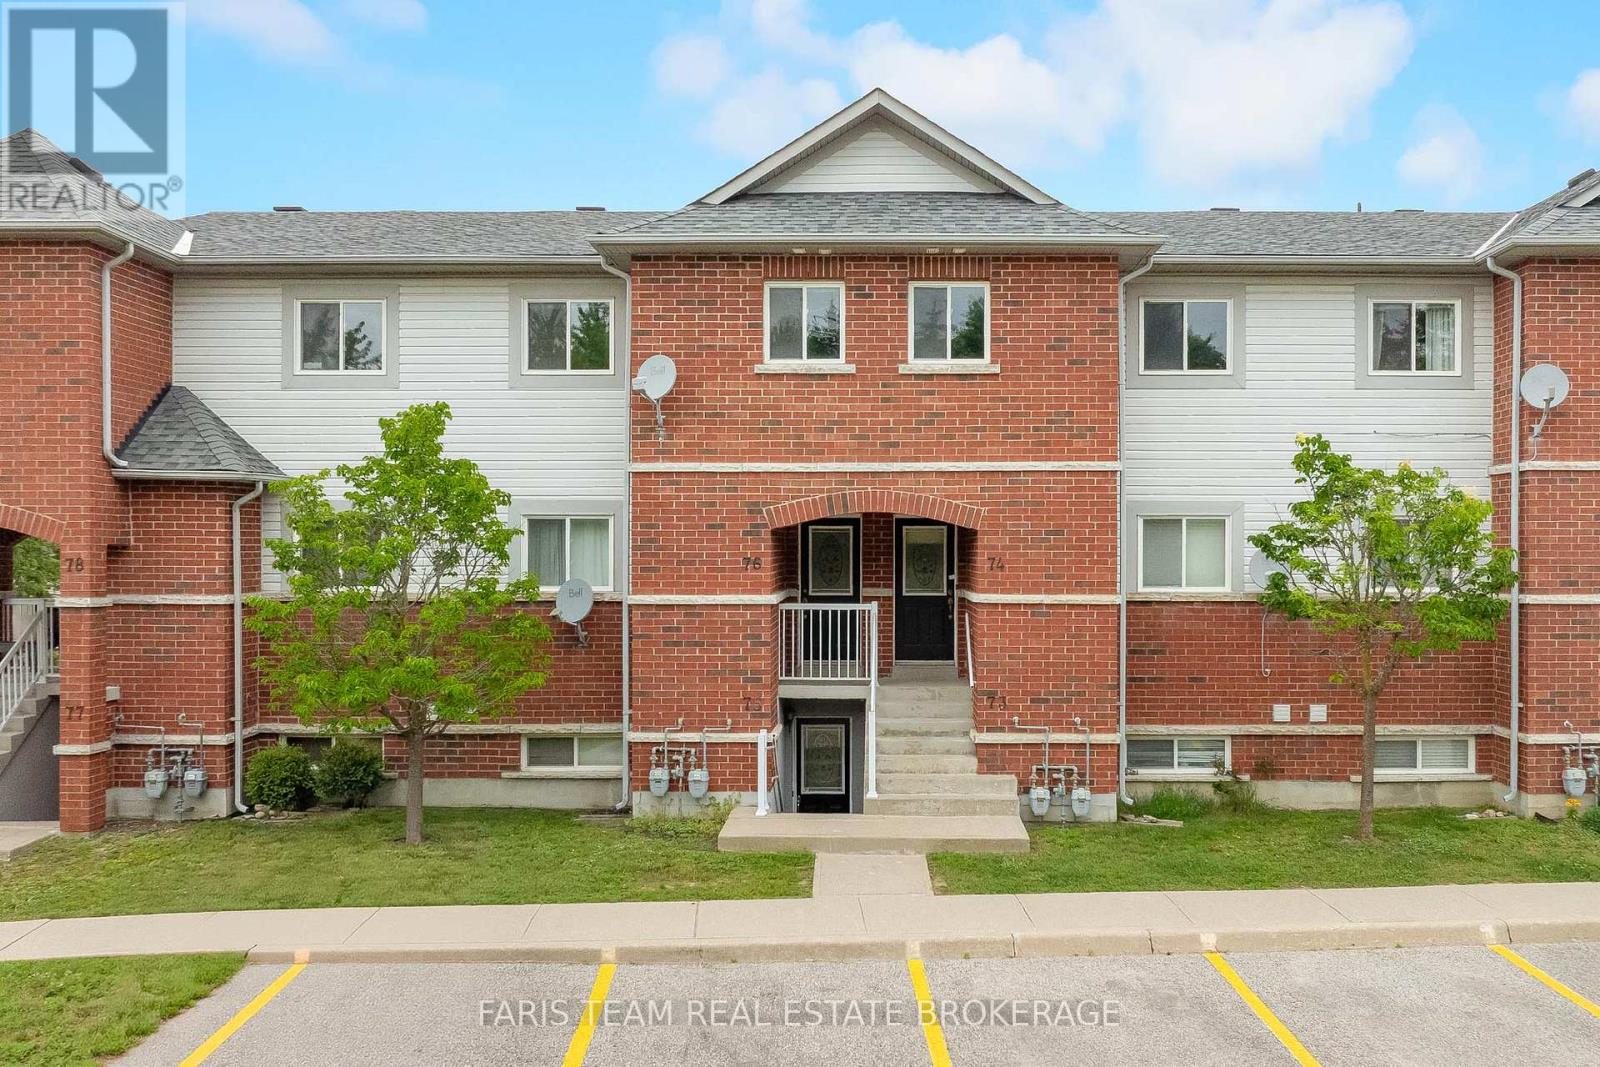
76 - 243 Ferndale Drive S
Barrie, Ontario
Top 5 Reasons You Will Love This Condo: 1) Beautifully updated two bedroom condo showcasing a stylish new kitchen complete with stainless-steel appliances, crisp white cabinetry, tiled flooring, fresh paint, and contemporary finishes that create a bright and inviting atmosphere 2) Designed for modern living, the open-concept layout is enhanced by new luxury vinyl flooring throughout, seamlessly connecting the living, dining, and kitchen areas for comfortable everyday living and effortless entertaining 3) Enjoy the added privacy of this above-grade unit overlooking a peaceful park, surrounded by mature trees and a beautifully landscaped setting that provides a serene backdrop to your daily life 4) Ideally located close to major highways, shopping, a local butcher shop, gas stations, and a variety of everyday amenities, offering exceptional convenience for commuters and homeowners 5) Thoughtfully designed with two spacious bedrooms offering generous closet space, this move-in-ready condo also includes an owned parking space, providing comfort, functionality, and low-maintenance living. 956 fin.sq.ft. *Please note some images have been virtually staged to show the potential of the condo. (id:63476)
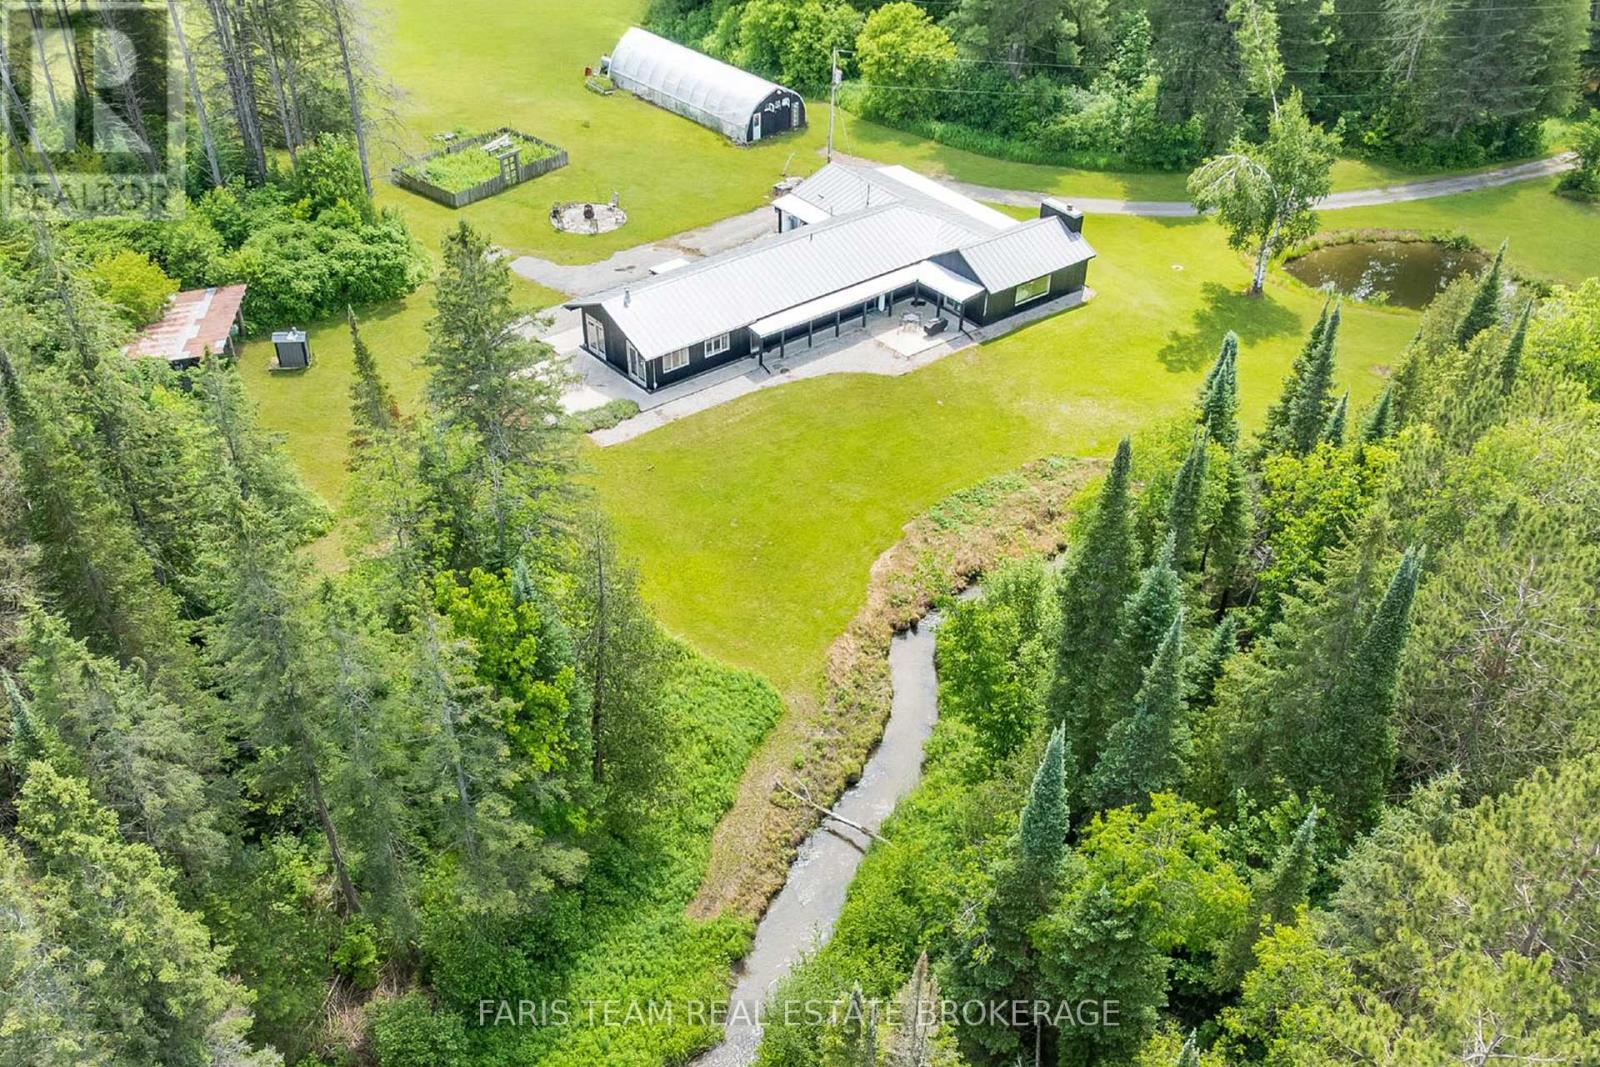
1076 Beaver Lane
Springwater, Ontario
Top 5 Reasons You Will Love This Home: 1) Rare opportunity to own an almost 100-acre hobby farm in the heart of Springwater, an incredibly unique offering of this size so close to Barrie, providing exceptional space, privacy, and rural charm while remaining approximately five minutes from Barrie, 10 minutes from Vettä Nordic Spa, and 30 minutes from Blue Mountain 2) Four bedroom open-concept bungalow featuring radiant in-floor heating, exposed beam construction, custom luxury finishes, abundant natural light, and a durable steel roof 3) Professional-grade kitchen equipped with Sub-Zero, Wolf, and Viking appliances, a walk-in pantry, and custom reclaimed hemlock barn-board cabinetry 4) Property includes a 36'x48' two-level hip-roof barn with a free-span roof, concrete flooring, hydro and water, along with paddocks featuring run-in sheds and a riding ring 5) Expansive acreage with a vast network of trails for outdoor enthusiasts, while Willow Creek and Matheson Creek wind through the property, complemented by a managed forest program and a 24'x60' greenhouse for gardening enthusiasts, creating a truly exceptional property with endless possibilities. 3,119 fin.sq.ft. (id:63476)