
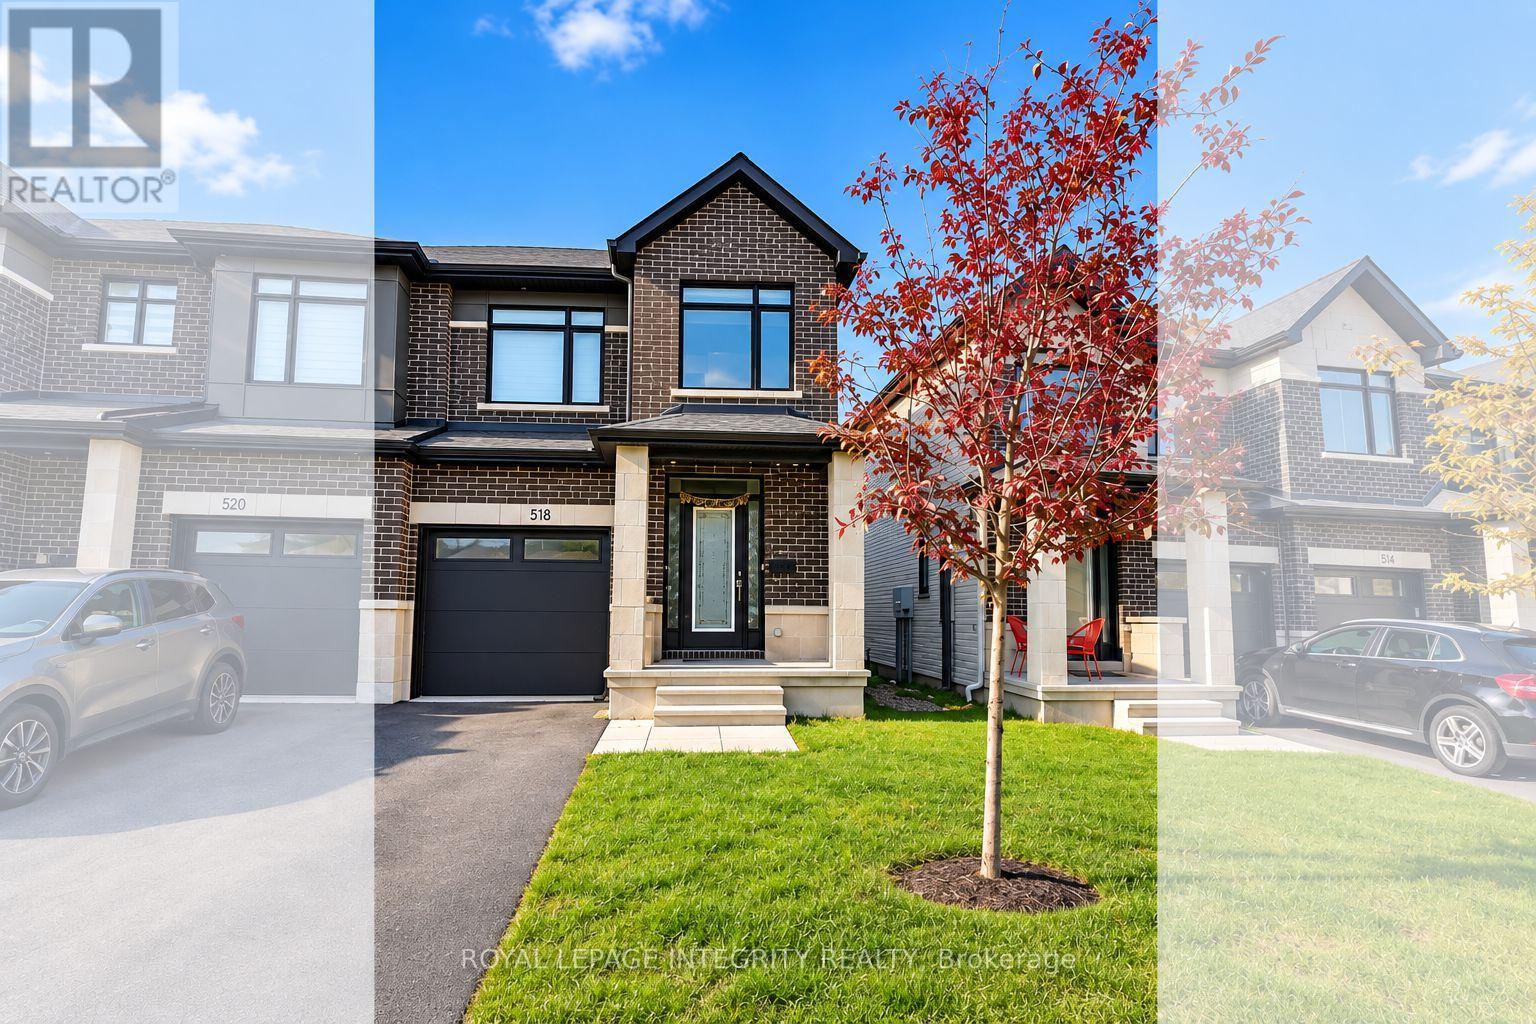
518 Cardamom Terrace
Ottawa, Ontario
Welcome to this beautiful and spacious Claridge Homes Gregoire model townhome, offering approximately 2,160 sq. ft. of thoughtfully designed living space, including a finished basement! This well-maintained home features 3 bedrooms, 2.5 bathrooms, and an inviting open-concept layout perfect for comfortable family living. The main floor boasts elegant hardwood flooring, a bright and spacious living and dining area, and a modern kitchen featuring granite countertops, stainless steel appliances, a large centre island, and a walk-in pantry offering plenty of storage. Upstairs, the generous primary bedroom features a walk-in closet and a private ensuite bathroom. Two additional well-sized bedrooms, a full bathroom, and convenient second-floor laundry complete the upper level. The fully finished basement offers a spacious recreation room with a cozy fireplace, ideal for a family room, home office, or entertainment space. A wonderful opportunity to enjoy spacious, modern living in a beautiful home. (id:63476)
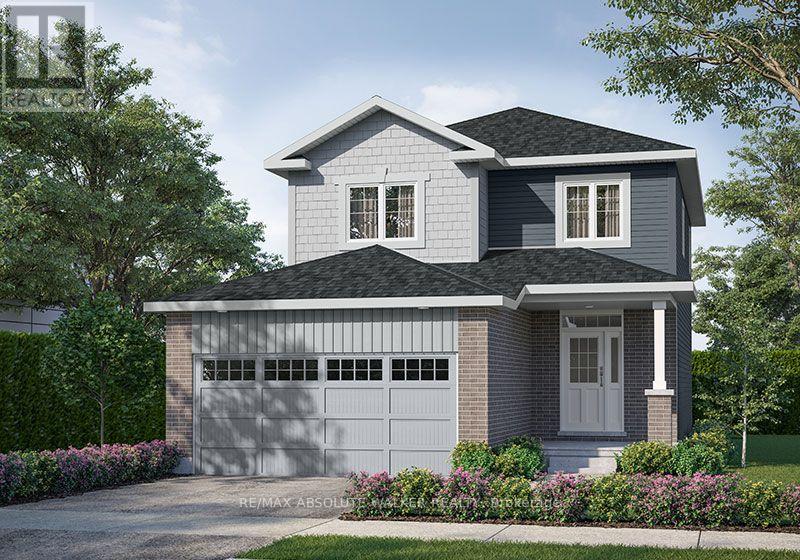
301 Rialto Street
Clarence-Rockland, Ontario
List price is net of HST. The price net of HST will be reflected in the Agreement of Purchase and Sale. The advertised model is the Hamilton; buyers may choose a different floor plan, elevation and specification level, subject to availability, and personalize their home with options and finishes selected through EQ Homes' Design Studio. Discover The Villages at Clarence Crossing, a thoughtfully planned community of nine distinctive neighbourhoods framed by the Ottawa River, Clarence Creek and natural woodlands. Planned trails, parks and open spaces bring nature into everyday living. At the heart of the community, the future Village Lodge residents' clubhouse will offer a fitness centre, gymnasium and gathering spaces, complemented by an outdoor pool, pickleball and tennis courts, and a seasonal skating rink-creating opportunities to stay active and connect with neighbours. Welcome to 301 Rialto Street in Rockland. The Hamilton offers a thoughtfully designed layout with an attached double garage and inviting spaces for everyday living and entertaining. The open-concept main floor brings together a spacious great room, dining area and kitchen featuring a pantry and island with breakfast bar seating. A convenient mudroom with laundry and a bench connects the garage to the home, while a powder room completes the main level. Upstairs, the primary bedroom features a walk-in closet and private ensuite. The Hamilton offers a choice of three bedrooms plus a den or four bedrooms, providing flexibility for family, guests or a home office. Optional basement layouts offer opportunities to add a recreation room, bedroom and bathroom, depending on the selected configuration. Create a home that suits your lifestyle in this growing Rockland community by EQ Homes. (id:63476)
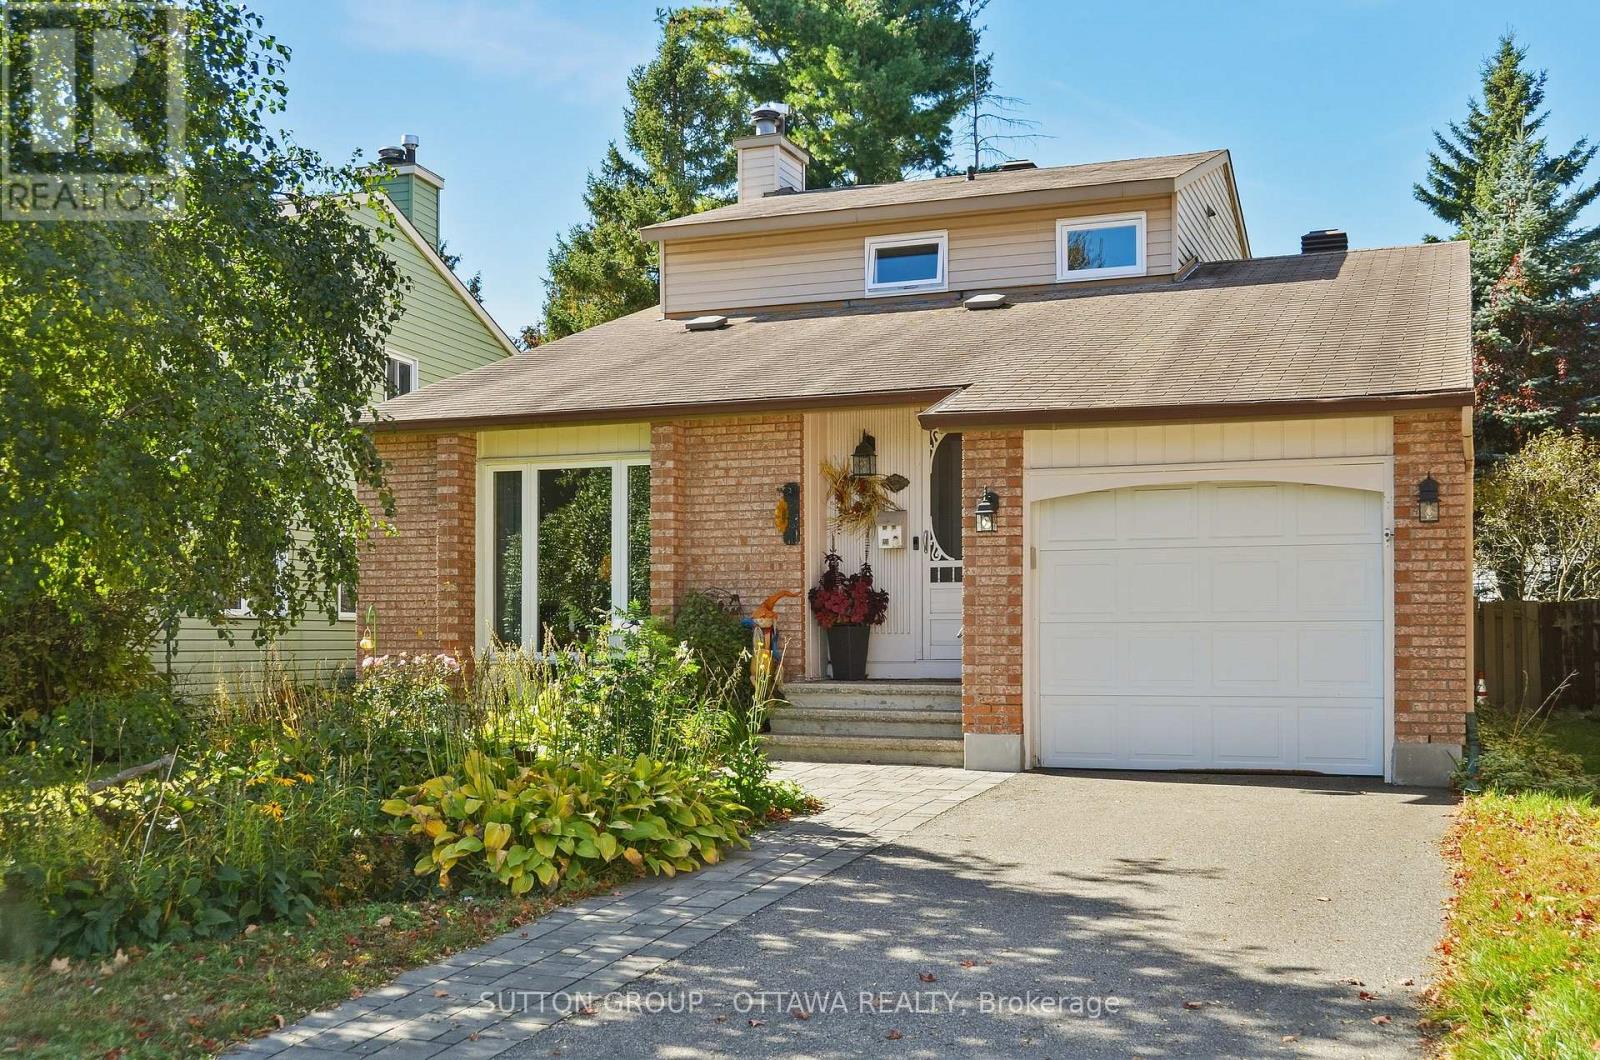
1616 St. Georges Street
Ottawa, Ontario
Welcome to 1616 St Georges, a charming 3-bedroom detached home offering 1,613 sq. ft. of above-grade living space in established Queenswood Heights. A bright sunken living room with a soaring ceiling and large front window creates a welcoming first impression, while the separate dining room provides space to gather with family and friends. The eat-in kitchen features white cabinetry and a sunny breakfast nook, and the main-floor family room offers a cozy fireplace and patio doors leading to the backyard. A main-floor bedroom provides flexibility for guests or a home office, with a refreshed powder room completing this level. Upstairs, you'll find two bedrooms and a full bathroom. Enjoy mature gardens, a fenced backyard and a generous deck-an inviting setting for outdoor meals or a quiet afternoon. The unfinished basement offers ample storage and room for future possibilities, while an attached single garage adds everyday convenience. With its comfortable layout, warm character and opportunity to update at your own pace, this home is ready for its next chapter. ** This is a linked property.** (id:63476)

1174 Maybank Street
Ottawa, Ontario
Extensively renovated from top to bottom, this beautifully updated home combines modern finishes, a family-friendly layout, and an exceptional central Ottawa location. The owners have thoughtfully transformed nearly every inch, including a gorgeous designer kitchen, beautifully renovated bathroom, updated flooring throughout, modern lighting, trim, and fresh paint. All new kitchen appliances 2025, new washer dryer 2021, AC 2025 and new roof in 2026 provide added comfort and peace of mind. The spacious living room features vaulted ceilings and a large patio door that fills the space with natural light. The versatile lower level offers additional space for a family room, home office, or welcoming guests. Set on a quiet street in an established neighbourhood, you're just minutes from parks, schools, shopping, Algonquin College, College Square, Baseline Station, and bike paths, with easy access to Highway 417. Only a few minute walk to future Otrain! Enjoy the character and convenience of an established neighbourhood with the fresh feel of an extensively renovated home-simply move in and make it your own. (id:63476)
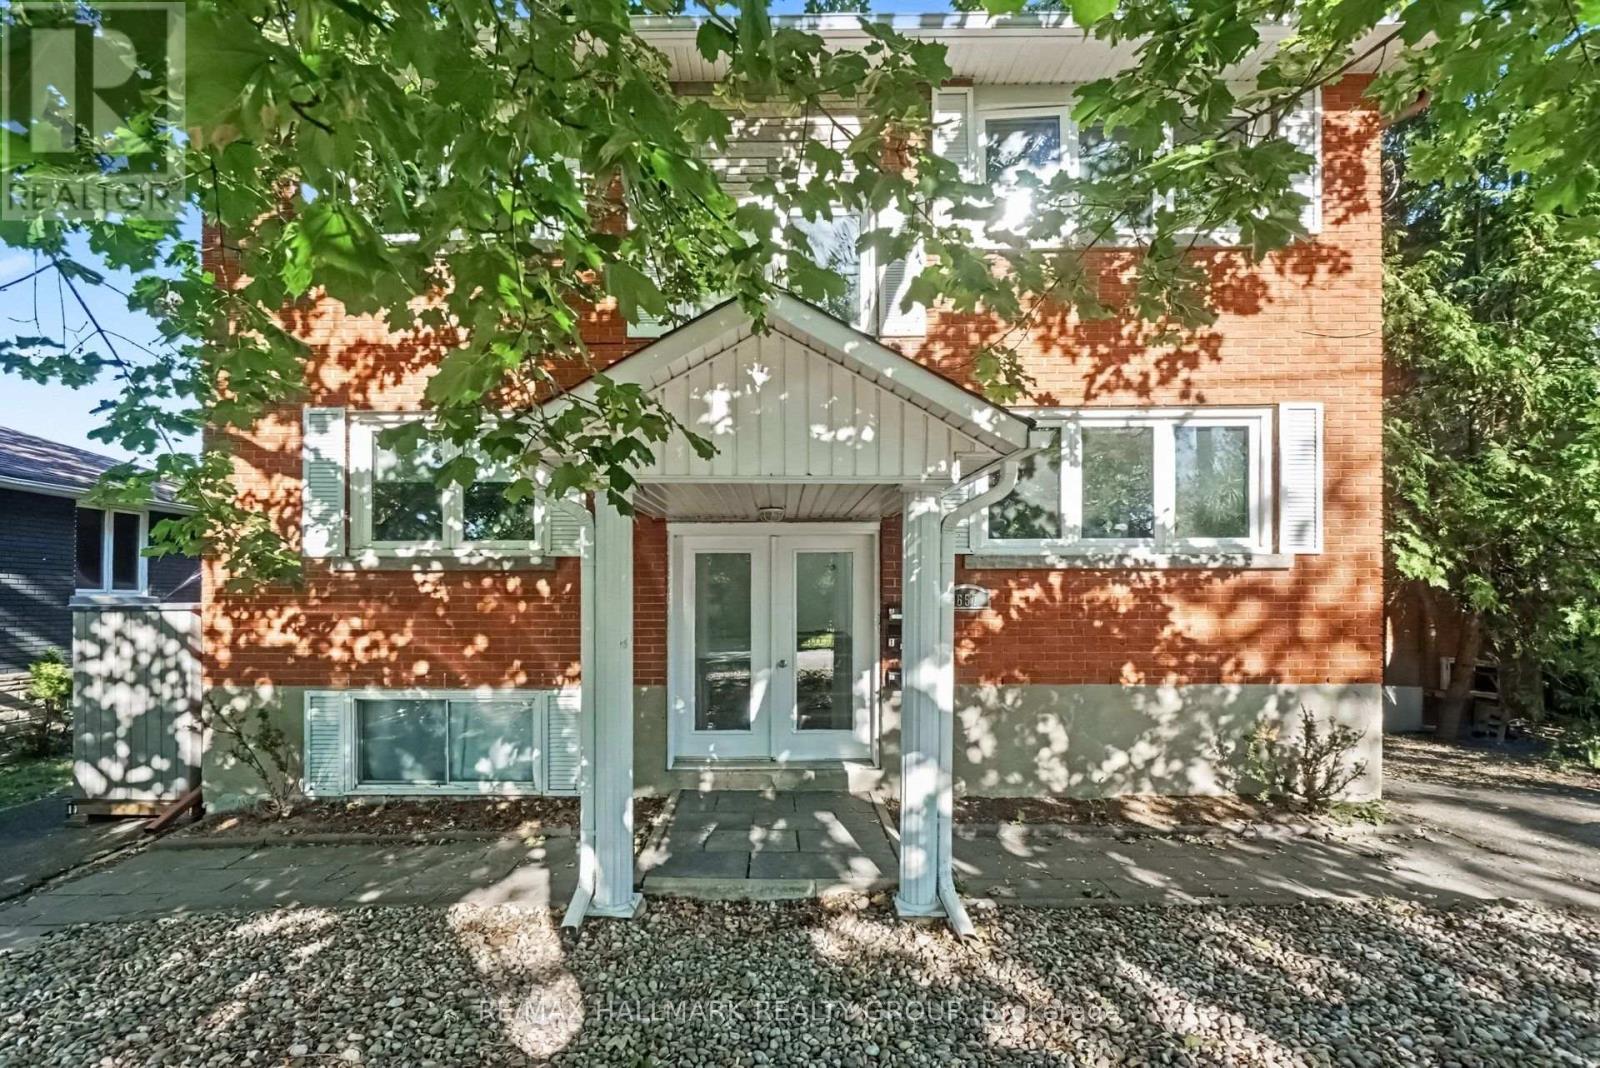
2 - 657 Golden Avenue
Ottawa, Ontario
Welcome to 657 Golden Avenue. Top floor 3 bedroom unit in a quiet boutique style building. Interior features a spacious "house size" floor plan (1250 ft +) with an abundance of natural light. Cozy gas fireplace for those cold winter evenings. Hardwood floors. Eat-in kitchen with lots of cupboard and counter space. In unit laundry. Extra large, private sun deck (20X10) perched high in the sky to soak up the sun and BBQ. Individual storage locker. Private parking for 2 cars - Snow removal included. Perfect for a family or an active couple who wants this amazing lifestyle location. Available December 1 or January 1. Premier location - walk to all the fun and excitement that Westboro has to offer. Preferred catch basin for Broadview Public School and Nepean High School Dovercourt Community Centre is across the street. A beauty! (id:63476)
106 - 35 Towering Heights Boulevard
St. Catharines, Ontario
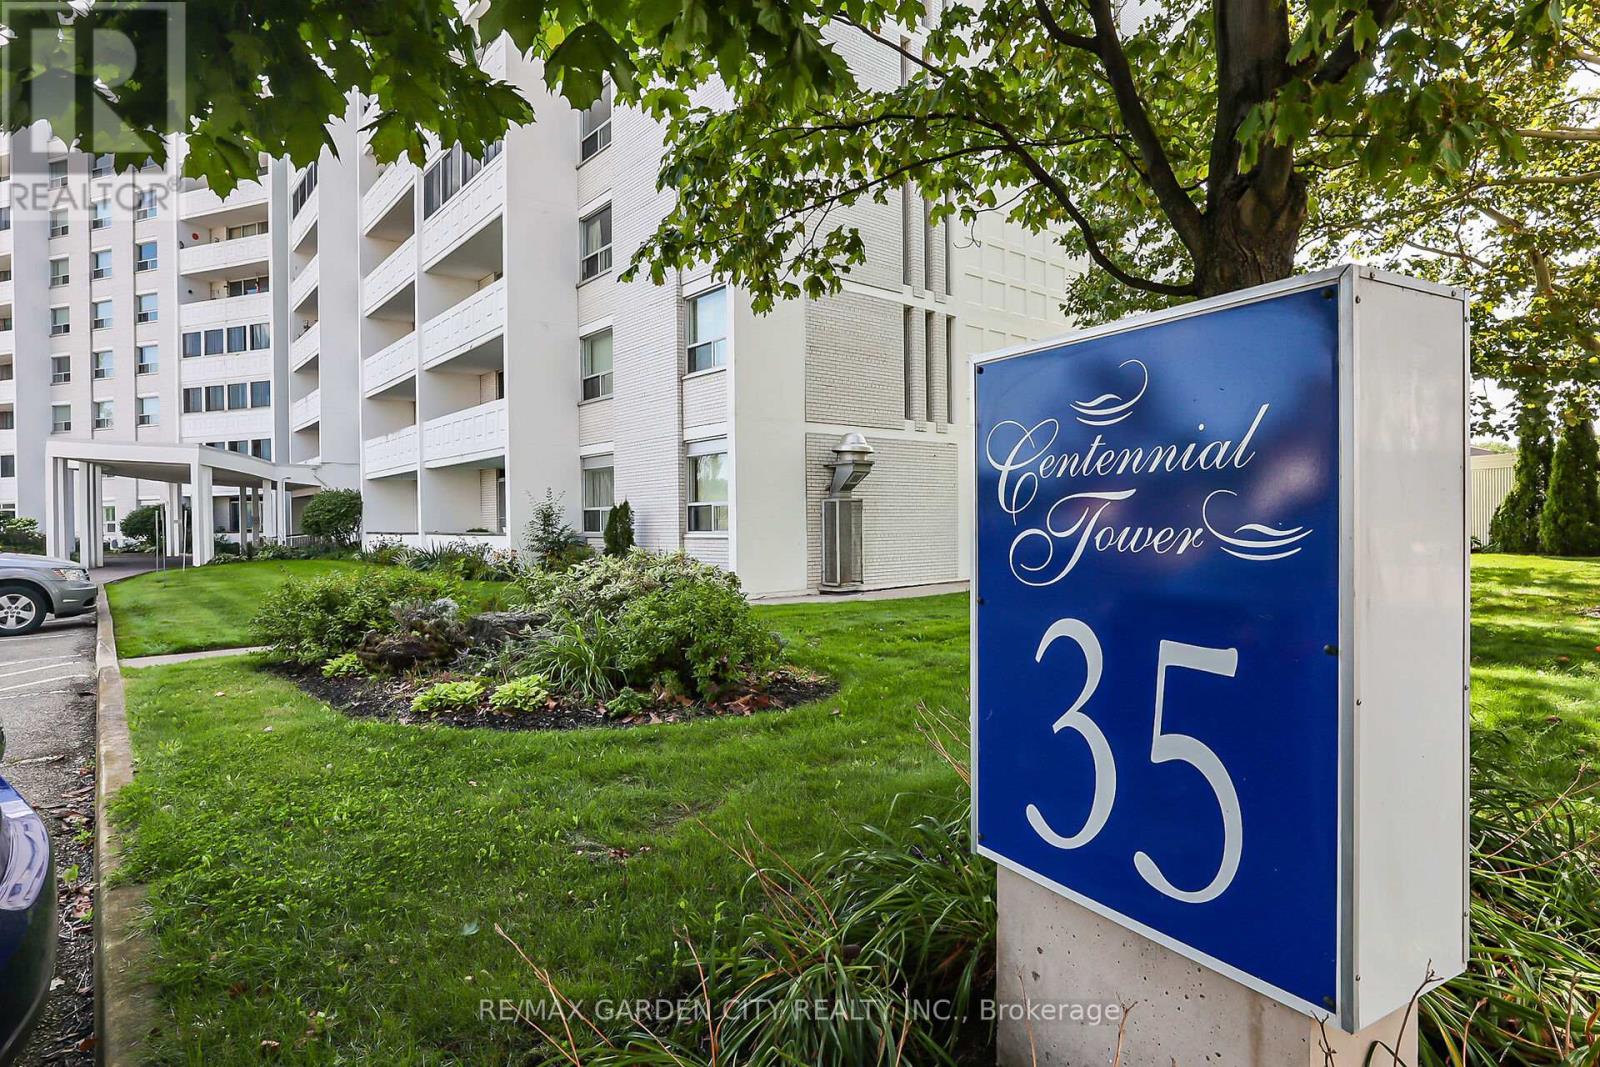
Welcome to this amazing ground floor, one bedroom condo with loads of windows giving this unit a bright spacious feel. Located in a very desirable location in a great building. This corner unit is oversized at 830 sq. ft. and only has two adjoining neighbors, plus your assigned parking spot is right outside your patio. The unit has been newly painted, featuring a fully updated kitchen with soft close doors, undercabinet lighting, subway tile and oversize sink. Main bath includes a large window that lets in natural light and a beautiful updated vanity. Large open living room/dining room with door to outside patio area. Loads of closets offering ample storage space make this unit even more desirable. The building amenities include a welcoming lobby area, Indoor salt water pool, sauna, fitness facilities, games/party room, laundry facilities, sun terrace, workshop, indoor BBQ area and so much more. Condo maintenance fee includes heat, hydro, water, storage unit, exterior maintenance, building insurance and common elements. It's Time to Make This Your Niagara Home. (id:63476)
302 - 4692 Crysler Avenue
Niagara Falls, Ontario
NEW PRICE! This lovely, professionally painted condo is perfect for 1st time buyers! If you never thought you would be able to own your own home, here is your chance! Shows very well and available for immediate occupancy! Close to all that Niagara Falls can offer! (id:63476)
657 Golden Avenue
Ottawa, Ontario
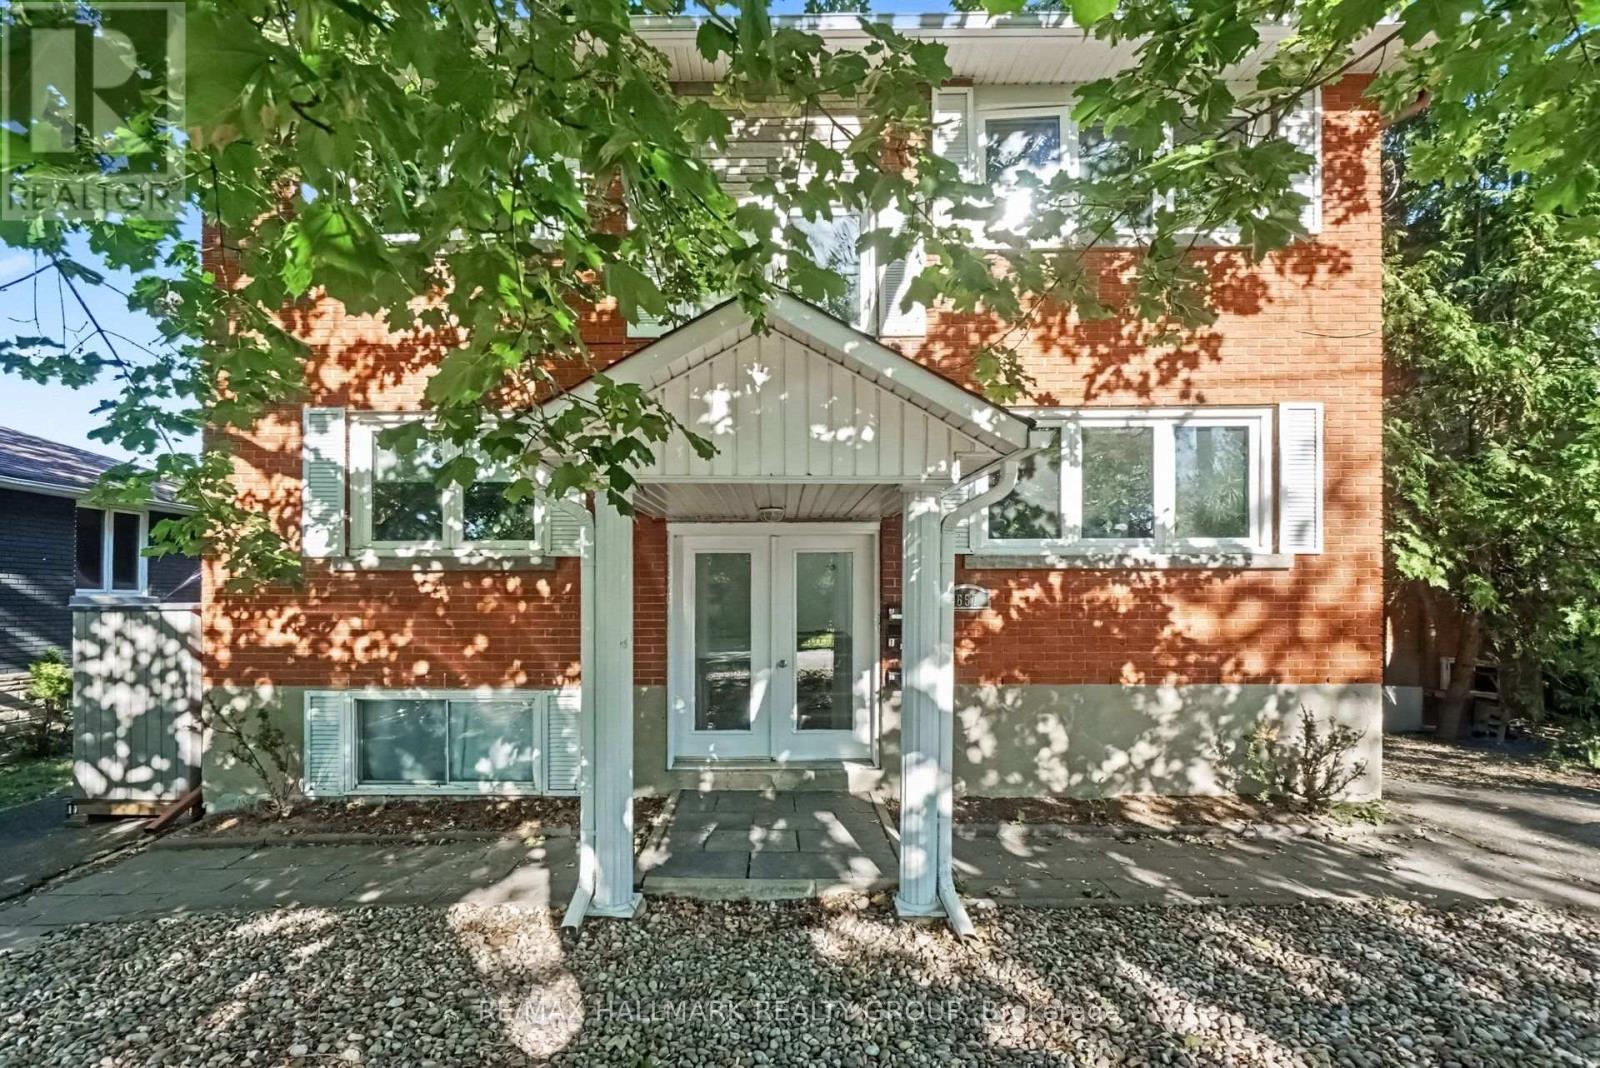
Golden investment opportunity! Beautiful triplex located on one of Westboro's most desirable streets. Perfect for owner live in or a blue chip investment property. 2 spacious 3 bedroom apartments and a 1 - 2 bedroom apartment. Each apartment has its own high efficiency gas furnace, gas hot water tank and hydro meter. Tenants pay utilities. Apt 1 & 2 have central air conditioning. Gas fireplace in Apt #2. Separate laundry facilities for each unit. One storage locker per apartment. 2 laneways - parking for 4 cars. Large sundecks and a private backyard. 50 X113 ft lot. Walk to all the best shops, restaurants, pubs, bakeries that Westboro has to offer including the Westboro Farmers Market.. Preferred catch basin for some of the best schools in Ottawa. Walk to Dovercourt Community Centre and the JCC. All major systems are up to date including roof, windows, furnaces, hot water tanks, electrical , kitchens, bathroom, attic insulation and AC units. 2023 fire retrofit certificate. (id:63476)
1440 Hope Road
North Vancouver, British Columbia
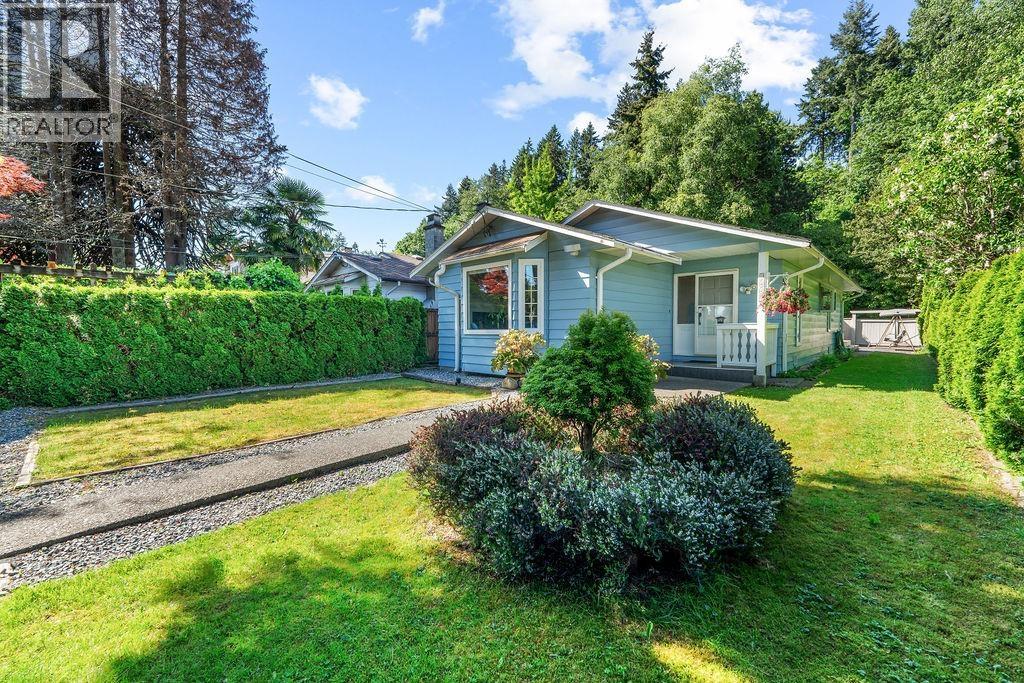
This beautifully RENOVATED 1,222 sq. ft. rancher in Pemberton blends comfort and style. Featuring three bedrooms, stainless steel appliances, GRANITE countertop, plus updated flooring and paint. The bathrooms are fully upgraded, while the insulated crawl space, updated furnace, and REMODELED DECK add even more value. Enjoy a NEWLY FENCED backyard with fresh landscaping and a new gate. CENTRALLY LOCATED with easy access to Highway 1, Lions Gate Bridge, Downtown Vancouver, transit, schools, parks, shopping, and restaurants. DON´T MISS THIS OPPORTUNITY! (id:63476)
2355 Concession 7 Road
Alfred And Plantagenet, Ontario
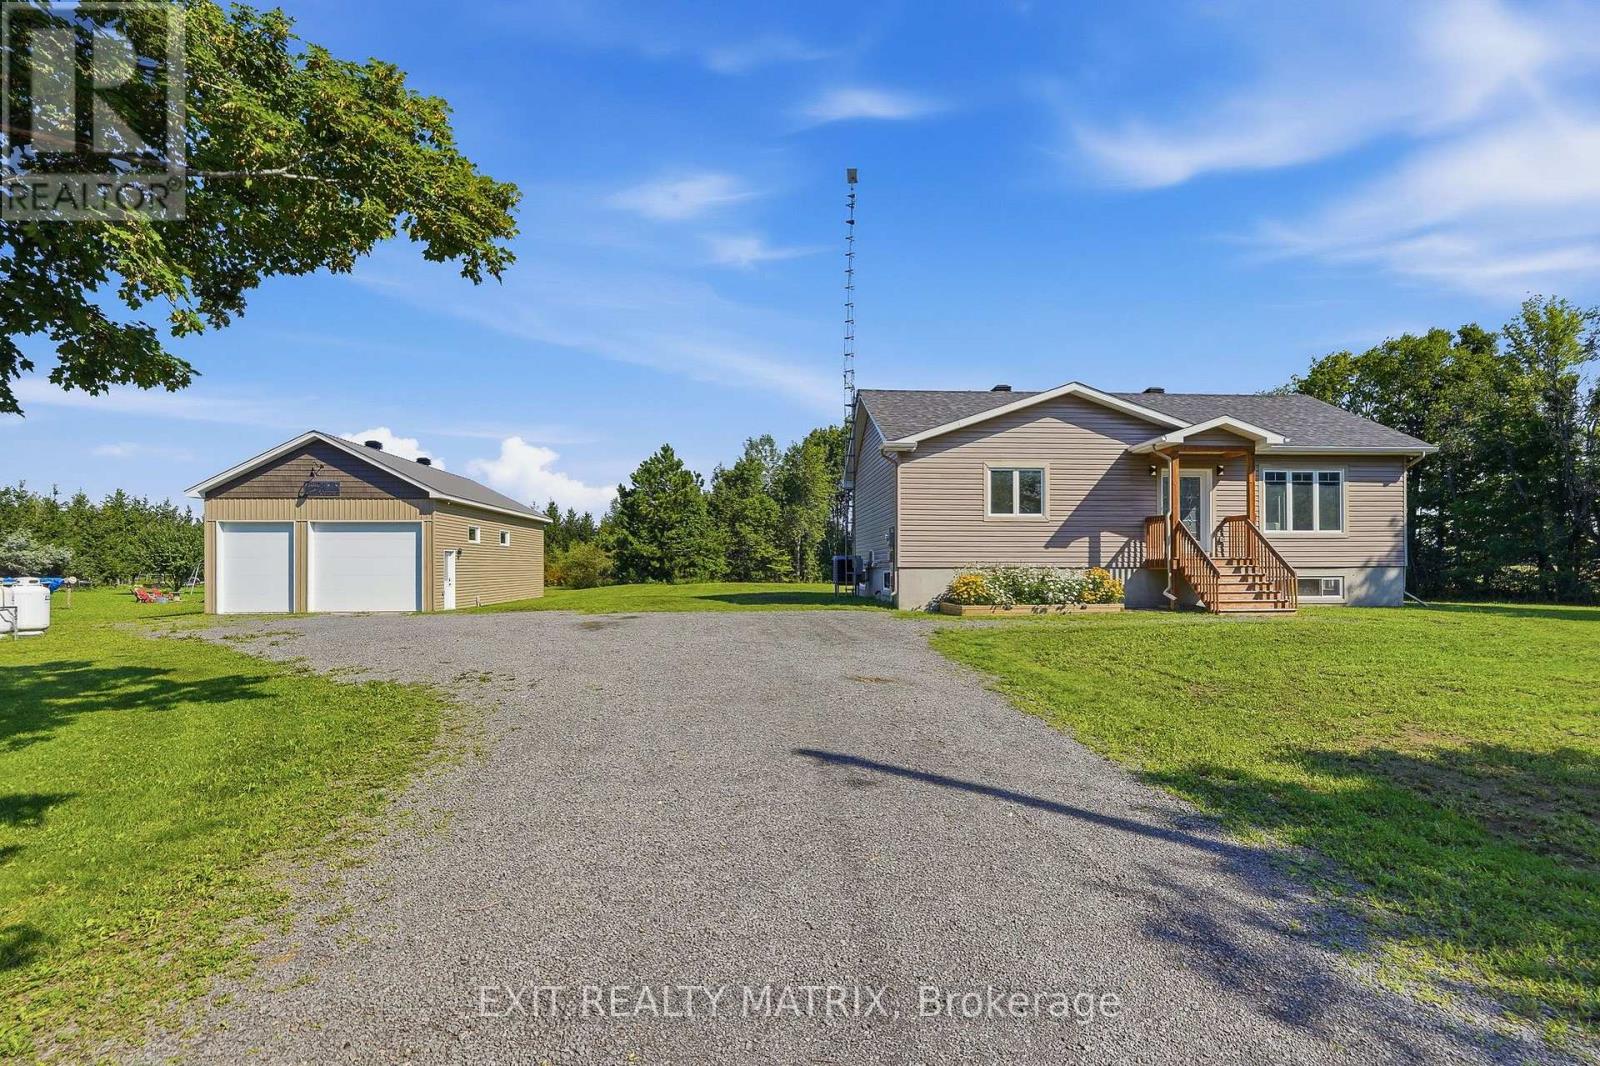
Welcome to this well-maintained bungalow built in 2020 which offering comfortable living in a peaceful country setting. A great option for first-time buyers, downsizers or anyone looking for a little more space and privacy, this property is surrounded by mature trees and beautiful landscaping while still being just minutes from golf and local amenities. Step inside through the bright, welcoming entrance leading to a comfortable living room with plenty of natural light. The spacious kitchen offers an abundance of cabinetry, generous counter space and a sit-at island, with an adjoining eating area featuring French doors that open onto the deck and patio - perfect for outdoor dining or entertaining. The main level also includes a spacious primary bedroom with ample closet space and a relaxing 4-piece bathroom. Downstairs, the full unfinished lower level offers plenty of room for storage and future living space, along with a rough-in for an additional bathroom. Outside, enjoy the beautifully landscaped grounds, gazebo and tree-lined surroundings. A real bonus is the 22x44 heated workshop complete with running water, a fully functioning bathroom, 2 garage doors one measuring 8x10 feet and the other 12x10 feet; offering an ideal setup for hobbies, projects, storage or additional workspace. Well cared for inside and out, this property offers a great combination of space, privacy and relaxed country living. (id:63476)
1830 Rollin Road
Clarence-Rockland, Ontario
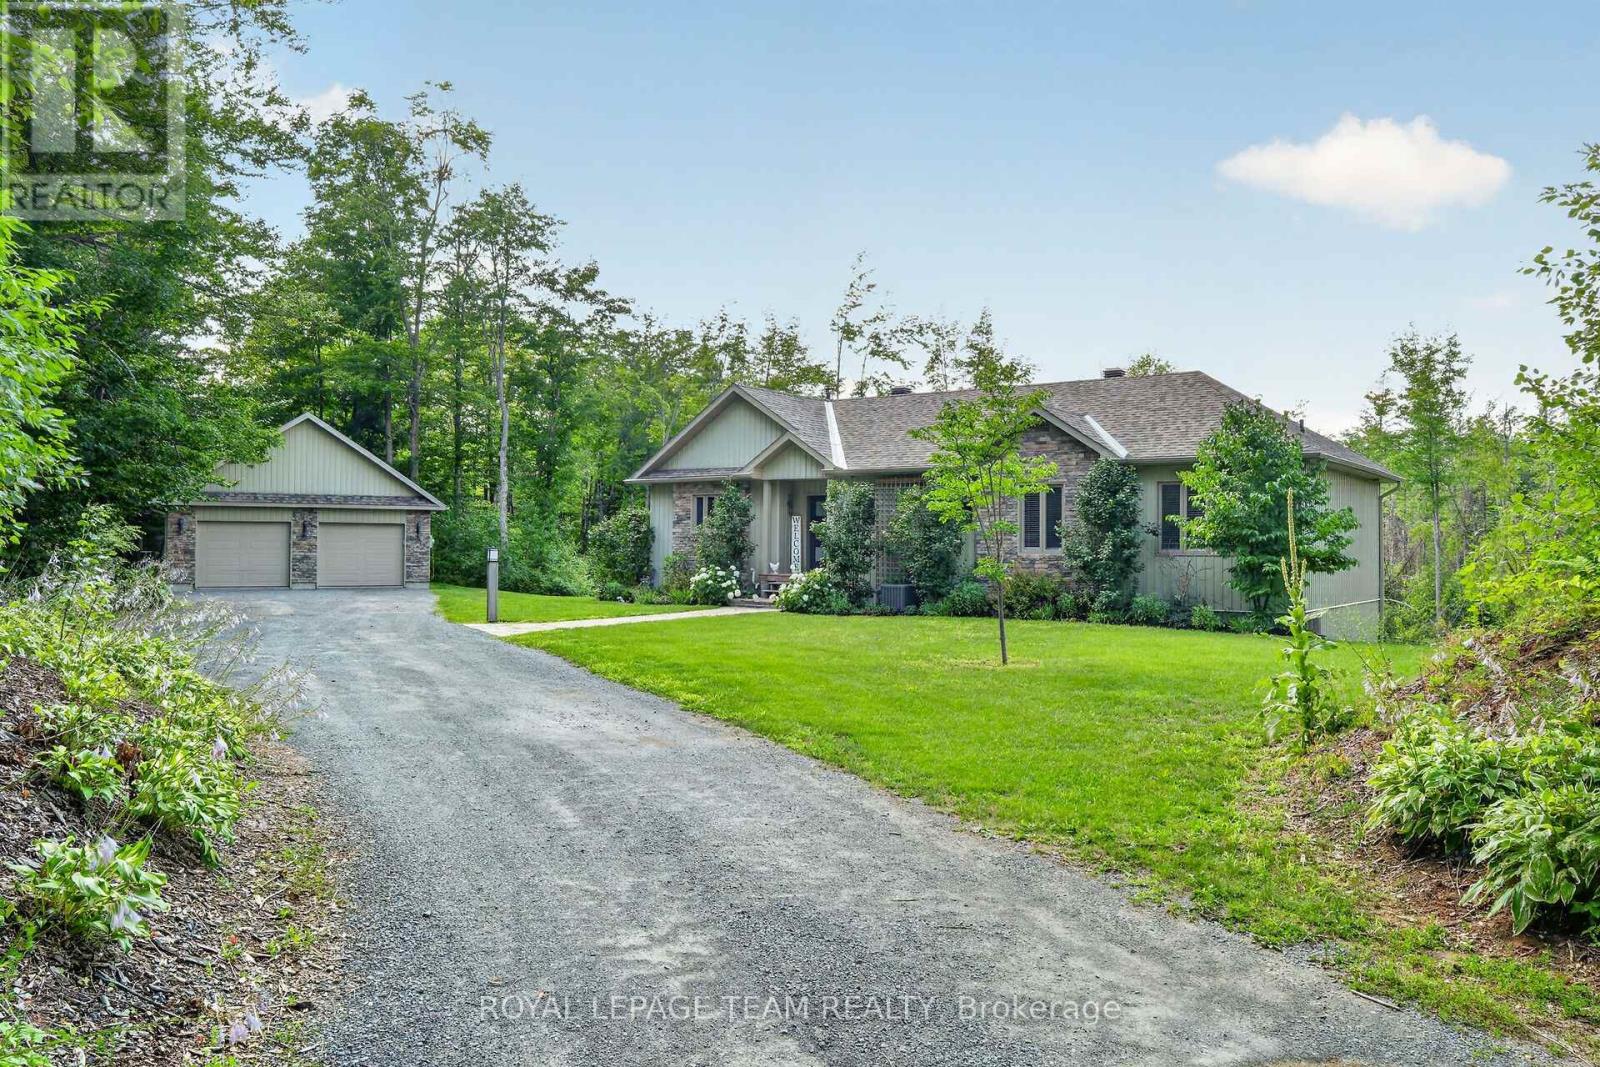
Welcome to 1830 Rollin Rd, an incredible country estate where modern comfort meets the serenity of nature. Set on just over 46 breathtaking acres, this custom-built 2020 walk-out bungalow offers the perfect balance of luxury, privacy, & endless possibilities. Surrounded by mature forest, scenic trails, & a private pond, this truly is a one-of-a-kind property for those who appreciate the outdoors without sacrificing modern conveniences. Whether you're dreaming of a hobby farm, recreational paradise, home-based business, or simply a tranquil place to call home, this remarkable property delivers. Inside, you'll find a functional layout featuring 5 spacious bedrooms, 3 full bathrooms plus a convenient powder room, main floor laundry, an incredible spacious kitchen & plenty of room for the whole family. The open-concept layout showcases rustic warmth blended seamlessly with contemporary finishes. Expansive windows frame spectacular views of the surrounding landscape, with a lovely deck overlooking nature & a hot tub invite you to relax and enjoy every season. Built with an energy-efficient ICF foundation, this home offers exceptional quality & peace of mind. Loads of storage throughout the home. Outside, the opportunities continue. In addition to the oversized detached two-car garage,a large workshop/tractor shed, an additional storage shed, & a truly unique bonus-a sawmill that opens the door to many unique possibilities. For anyone looking for a homesteading lifestyle, there is a chicken coop which is an amazing space for your birds. The property's extensive trails wind through the forest, making it perfect for hiking, ATVing, snowshoeing, or simply exploring your own private wilderness. Rarely does a property combine this level of privacy, acreage, modern construction, & exceptional outbuildings in such a beautiful natural setting. Just a short drive from Ottawa, this is the epitome of peaceful country living. (id:63476)
608 845 Johnson St
Victoria, British Columbia
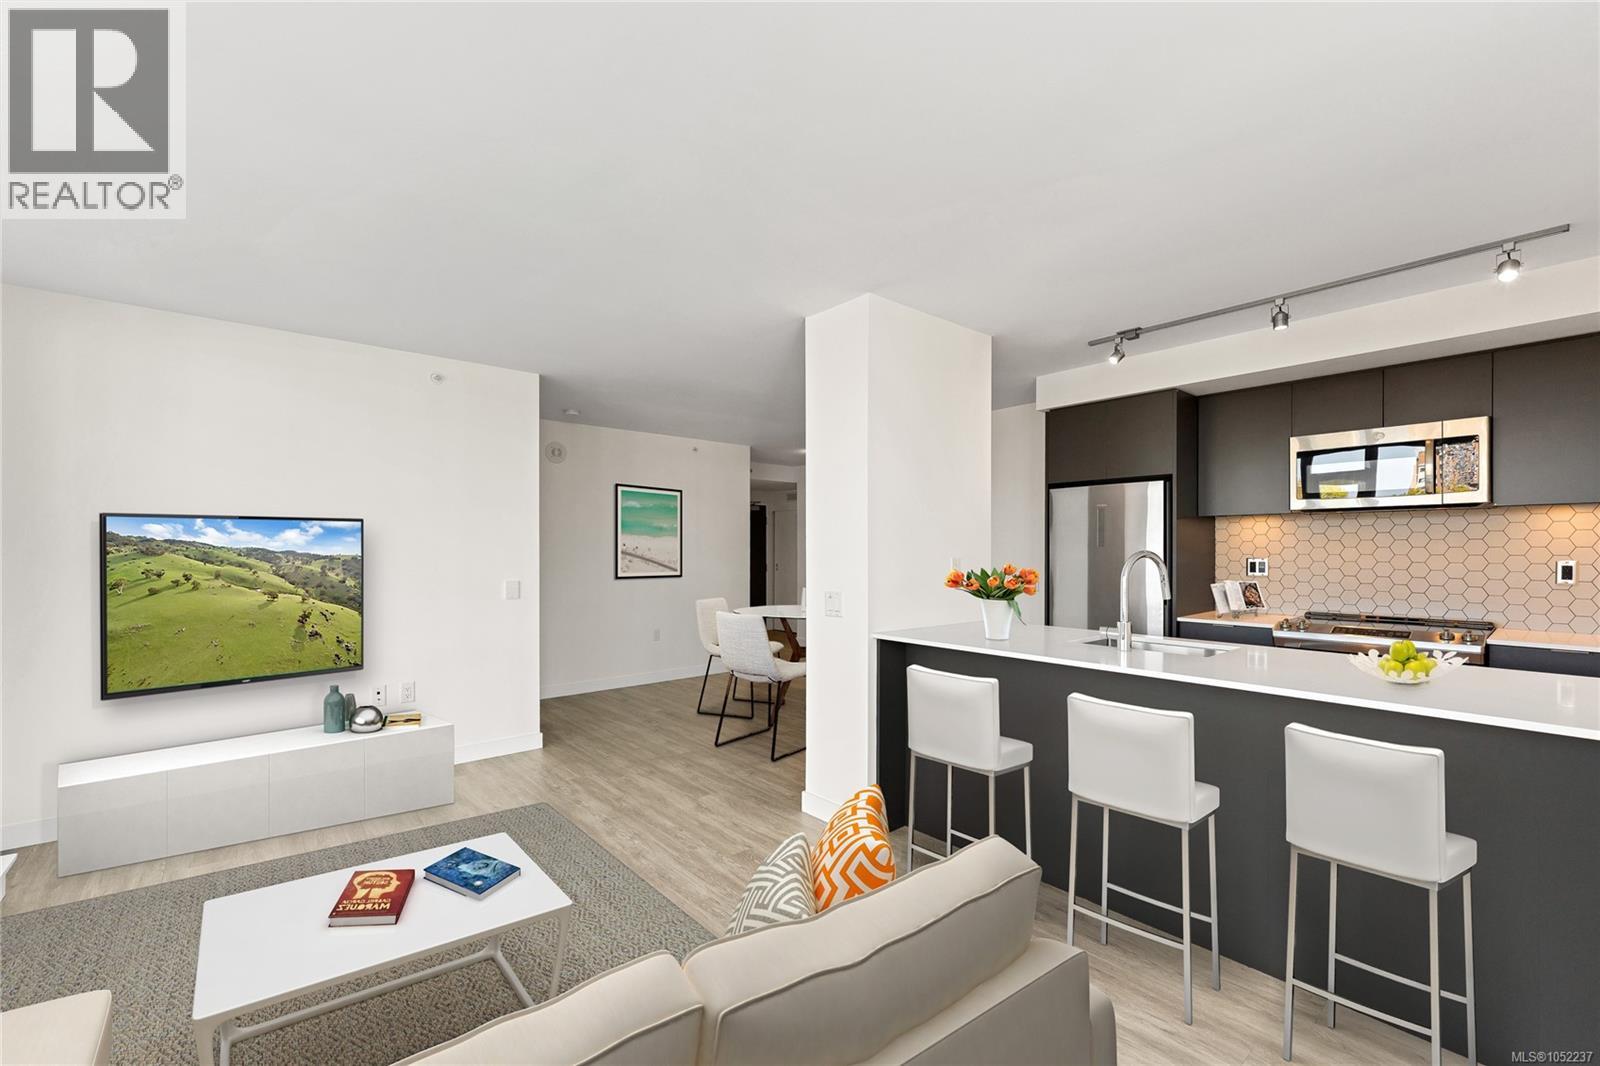
Experience elevated urban living in this like-new 2-bedroom, 2-bathroom condo perfectly situated in the heart of downtown. Thoughtfully designed with a modern, open-concept layout, this home offers both comfort and style, ideal for everyday living and entertaining. Step outside to your expansive private deck—an ideal retreat for morning coffee, evening relaxation, or hosting guests. Inside, the well-appointed kitchen flows seamlessly into the living and dining areas, while both bedrooms provide excellent separation and privacy, including a spacious primary suite with a full ensuite. This home also includes the convenience of secure parking and dedicated storage. Residents enjoy access to a beautifully designed shared rooftop amenity featuring BBQs and comfortable lounge furniture—perfect for taking in city views and socializing. A rare opportunity to own a move-in-ready home with exceptional indoor-outdoor living in a vibrant downtown location at this price point. (id:63476)