
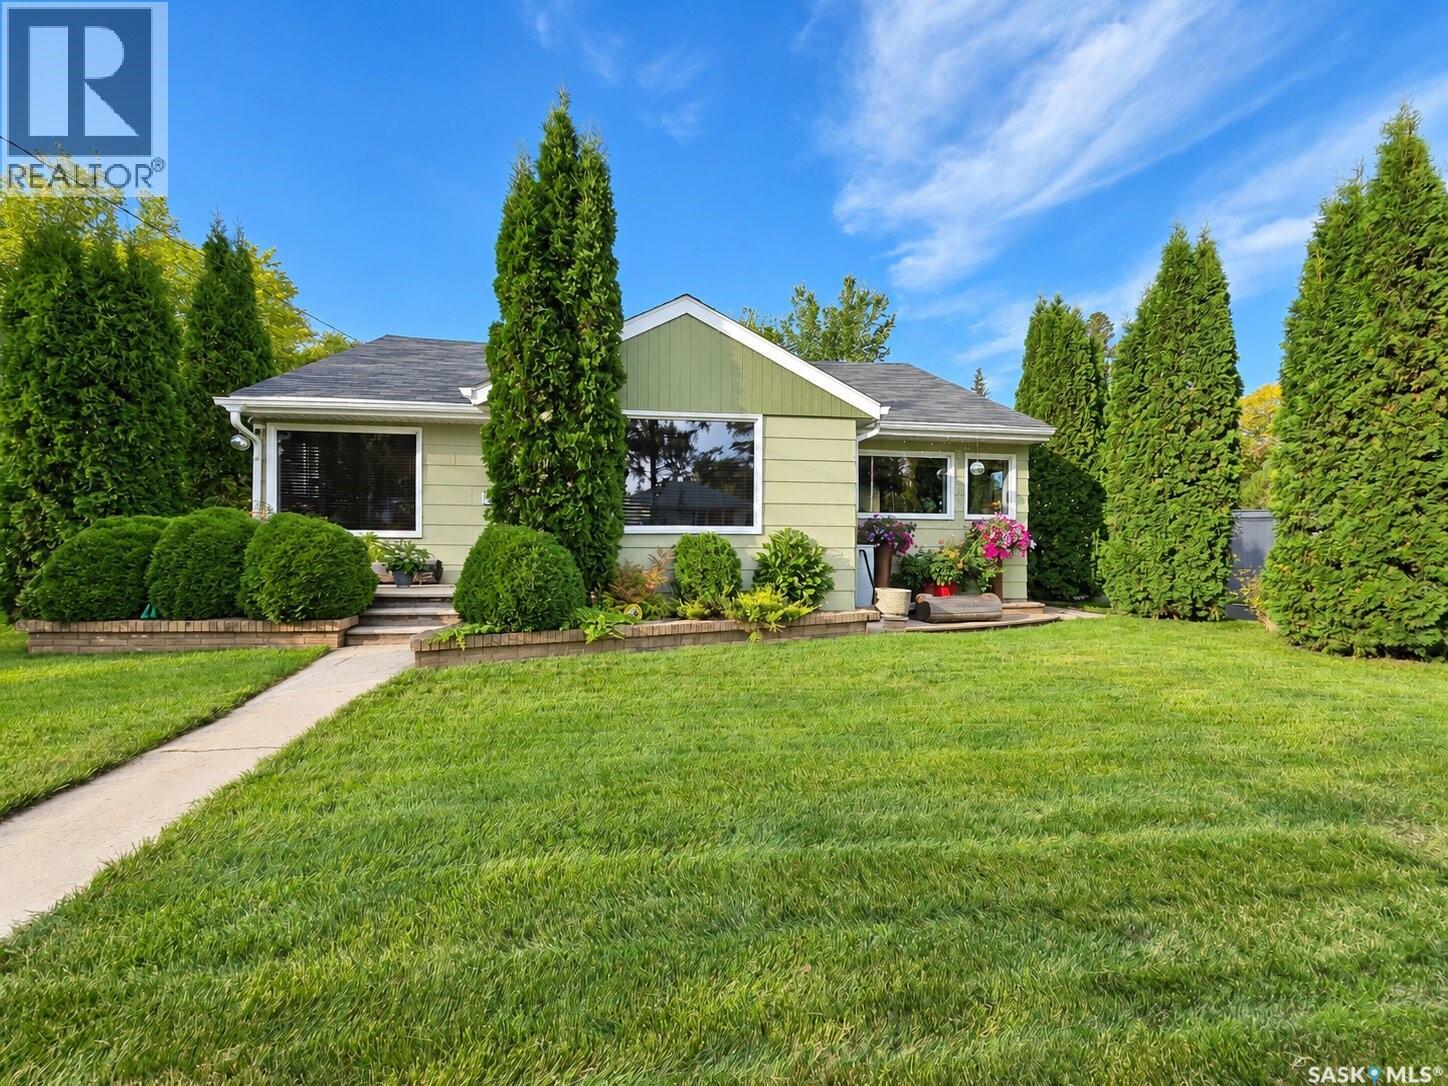
137 Simpson Street
Yorkton, Saskatchewan
Looking for a home that feels just right from the moment you arrive? This beautifully updated 3-bedroom, 2-bathroom bungalow in central Yorkton offers the comfort of an established neighbourhood, the convenience of a central location and the kind of backyard that might just steal your heart! Whether you're buying your first home, simplifying your lifestyle or making a move to Yorkton, there's so much to love here. Sunshine pours through the south-facing windows, bringing warmth to the inviting living spaces and beautifully refinished hardwood floors. The thoughtfully renovated kitchen is bright, welcoming and ready for everything from quick weekday breakfasts to Sunday suppers, with soft-close cabinetry and drawers, updated finishes and a reverse osmosis system supplying drinking water to both the sink and refrigerator. A heat pump provides heating and cooling, while newer central vacuum system and new water heater are sure to last for years! Downstairs, the refreshed lower level offers room to spread out, with new flooring, a recreation room and an included projector for streaming your favourite shows. The updated bathroom features a jetted tub, newer vanity, sink and fixtures—your own little escape at the end of the day. And then there's the yard! A truly special outdoor oasis with hundreds of perennials, mature trees, raised garden boxes and three productive grapevines. Imagine summer evenings entertaining on the deck and patio or simply enjoying the colour and beauty of your own garden retreat. It's a space that really needs to be experienced in full bloom! Updates over the years include the kitchen renovation, complete bathroom reno with step in shower, flooring, refinished hardwood, windows, siding, fencing, doors, decking, side-entry railing and cover, plus a new garage door in summer 2024. With shopping, restaurants and everyday amenities close by, this move-in-ready home makes settling into Yorkton feel easy. Come see what makes it special! (id:63476)
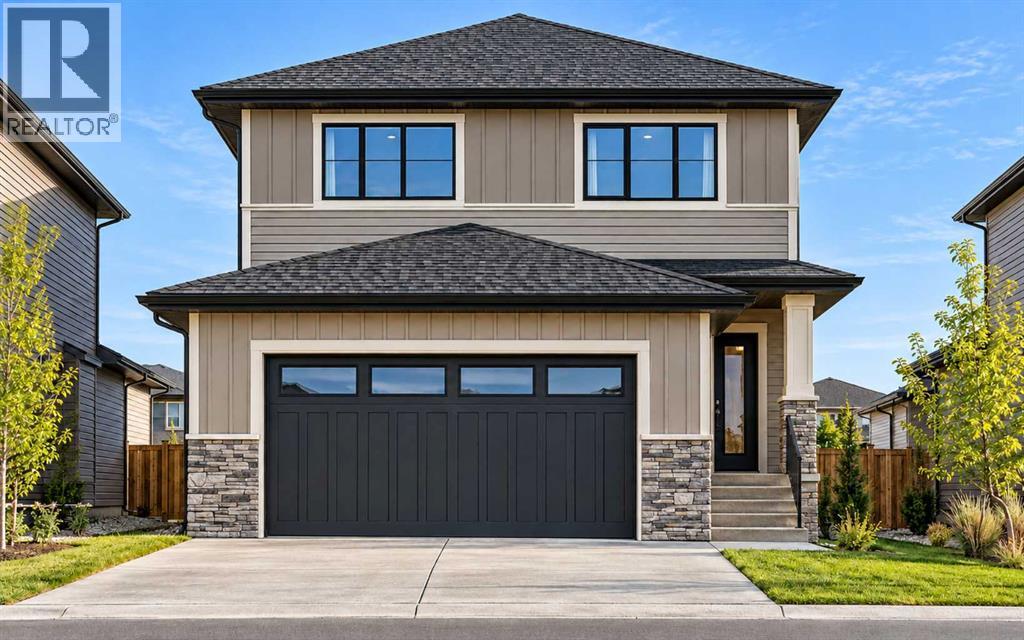
145 Topaz Place
Cochrane, Alberta
Corner Lot Over 5300 Sq. Ft. | Extended & Oversized Garage | Main Floor Den | Upgraded Kitchen | Upstairs Bonus Room | Rear Deck and much more! UNBEATABLE VALUE awaits in this stunning 2000+ Sq. Ft. front garage home situated on an OVERSIZED 5,300+ SQ. FT. CORNER LOT in the highly sought-after, riverfront community of GREYSTONE, COCHRANE - putting you steps from the Bow River, expansive pathways and downtown shops with an easy Calgary commute! Designed with a seamless OPEN-CONCEPT MAIN FLOOR, you are greeted by a versatile FLEX ROOM ideal for a home office, alongside a seamless flow between the family room and an upgraded gourmet kitchen boasting QUARTZ COUNTERTOPS, A CHIMNEY HOODFAN, BUILT-IN MICROWAVE, GAS LINE, AND A WALK-THROUGH PANTRY. Bright EAST-FACING REAR WINDOWS flood the family room and dining area with natural light, while a sliding glass door leads to your REAR DECK EQUIPPED WITH A BBQ GAS LINE AND UPGRADED SMART BOARD DECK SKIRT, perfect for summer gatherings and family time. Upstairs features a SPACIOUS BONUS ROOM, walk-through laundry, two full baths, and 3 GENEROUS BEDROOMS including a primary suite with a DOUBLE VANITY ENSUITE, STANDING SHOWER, and a walk-in closet. The unfinished basement offers future potential with 9 FT. CEILINGS, 2 WINDOWS, A TUCKED-AWAY MECHANICAL ROOM, and SEPARATE SIDE ENTRY. Winter comfort is guaranteed with an EXTENDED GARAGE (approx. 4 Ft. wider than usual double garage) FEATURING A TALLER DOOR AND GAS LINE. Best of all, the list price includes GST, and eligible first-time buyers can CLAIM THE NEW HOUSING GST REBATE to reduce their upfront purchase price. Move-in ready by the end of November - enjoy your brand-new home before Christmas! Disclaimer: The photos are used from another fully finished similar home. Actual finishes, materials and colours might be different. Book your private showing today to get all your questions answered and view this home! (id:63476)
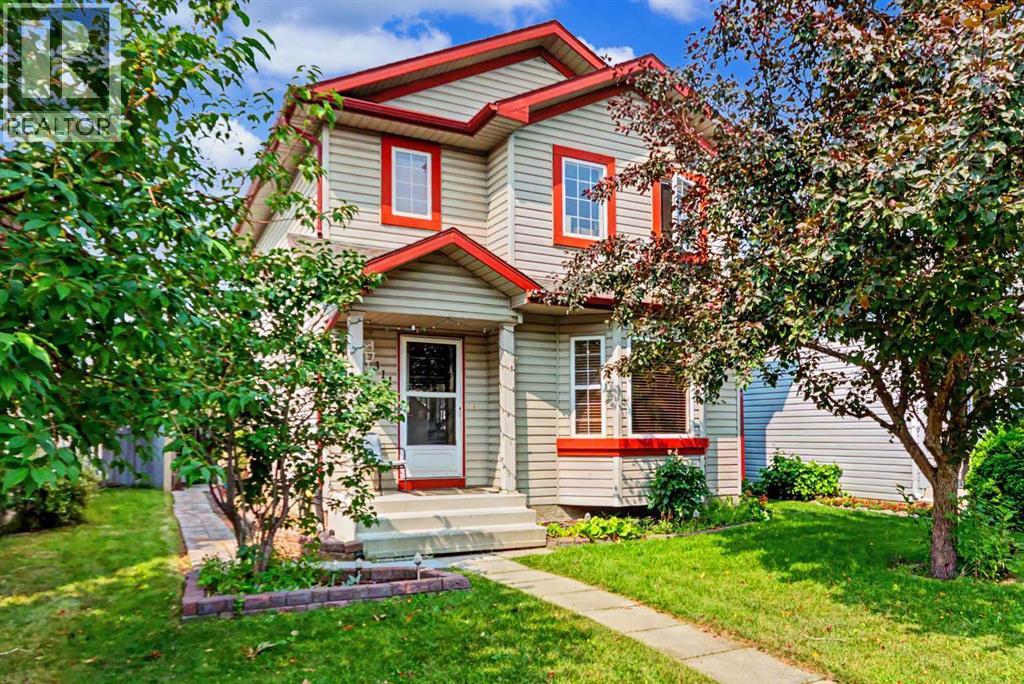
311 Erin Circle SE
Calgary, Alberta
HOME SWEET HOME! Welcome to this incredible opportunity to own an affordable, beautifully updated, detached 2 storey home BACKING ON TO A PLAYGROUND/GREEN SPACE in the family-friendly community of Erin Woods! Perfectly suited for families, first-time buyers and investors alike, this wonderfully maintained home offers 3 bedrooms, 2.5 bathrooms, 1,864 SQFT of exquisitely maintained SQFT of living space throughout, a huge oversized heated double detached garage and an amazing location backing directly onto Hoffman Stafford Park and Playground Green Space. From the moment you arrive, the charming curb appeal sets the tone. Step inside and you’ll immediately appreciate the gleaming updated laminate flooring, thoughtful updates and timeless original character throughout. The main floor offers an inviting, sun-drenched living room featuring large bay windows and a cozy gas fireplace, flowing seamlessly into the formal dining area offering beautiful bay windows that fill the space with natural light. The contemporary EAT IN KITCHEN WITH DINING AREA is both stylish and functional, complete with maple cabinetry and full appliances, while the convenient main-floor laundry room provides an abundance of built-in shelving and storage. A vanity bathroom completes the main level. Upstairs, you’ll find three generously sized bedrooms, including the spacious primary retreat featuring a large closet and a wonderful 4-piece ensuite bathroom. The basement has lots of future potential and provides even more room for your family to grow and entertain, offering a large versatile living area ideal for a recreation room, media room, home gym or additional living space, along with a 4-piece bathroom, utility room and plenty of storage. Outside, the beautifully manicured and fully fenced backyard is designed for enjoying Calgary summers, with a HUGE deck offering the perfect setting for BBQs, entertaining or simply relaxing. The OVERSIZED AND HEATED DOUBLE GARAGE provides exceptional parking , workshop with 220 plug and storage options. Situated on a quiet, family-friendly street, this home is just steps from a playground and close to Erin Woods School, parks, shopping, public transportation, green spaces and the Erin Woods Community Centre, which offers recreational amenities including sports fields, baseball diamonds, playgrounds and seasonal skating. MUST VIEW! Don’t miss out, book your private viewing today! Some listing photos feature virtual staging. (id:63476)
or rent

39, 8818 Macleod Trail SE
Calgary, Alberta
Outstanding chance to acquire a well-known Subway franchise in a prime Southwest Calgary location, featuring approximately $120,000 in recent renovations. This turnkey business offers excellent visibility within a busy commercial plaza and is surrounded by schools, offices, retail, residential communities, and other strong traffic-generating tenants.The store benefits from a loyal and repeat customer base, strong walk-in traffic, and significant upside for continued growth. Its strategic setting and proven brand recognition make it an ideal opportunity for an owner-operator family business or a savvy investor seeking stable cash flow.Confidentiality agreement is required prior to release of business details. Do not approach staff or ownership directly. All showings are strictly by appointment only.Rare opportunity—contact us today to secure this renovated, money-making Subway franchise. (id:63476)

408, 521 57 Avenue SW
Calgary, Alberta
Inviting Updated 2-Bedroom Condo With View in a Well-Managed 40+ Complex. Situated in an area of great walkability and a building rich in amenities, adult living is a breeze. This unit enjoys many upgrades including kitchen and bathroom, luxurious laminate, & gorgeous palette. A warm foyer invites you and guests home. The smart floorplan separates personal quarters from main living. The classic walk-thru kitchen makes day-to-day and entertaining so easy. Plenty of cupboard and counter space, and handy breakfast bar. The spacious living room opens to sunny south deck. Stretch out & enjoy the view. Generous bedrooms, primary with a large walk-in closet. Lots of storage in the unit as well as storage locker. Chinook Manor has ample amenities - elevator, event room with kitchen, social / games room, billiard room, fitness room with bathroom/showers, laundry room and workshop. Assigned parking; plenty of street parking too. Building upgrades include roof, elevator, entrance, interior. Steps to Chinook. Stroll to Britannia Plaza & Crossing's grocery. thematic bistros. shops and services. Grab a java and saunter down to Sandy Beach or Stanley Pk. Easy access to transit, C-train & city in general. This 4th floor unit enjoys immense pride of ownership - just sit back and relax. (id:63476)
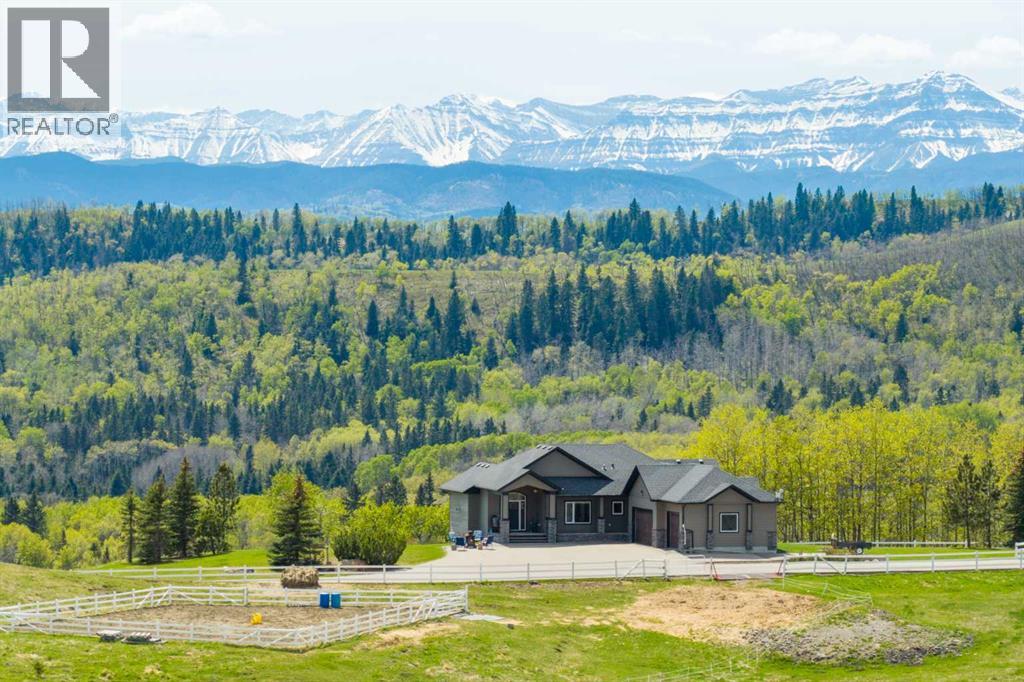
200, 274256 272 Street W
Rural Foothills County, Alberta
WELCOME TO YOUR PRIVATE FOOTHILLS COUNTY ESCAPE — a STUNNING WALKOUT BUNGALOW set on 9.27 ACRES w/BREATHTAKING MOUNTAIN VIEWS, 3,455.26 SQ FT of developed living space, an OVERSIZED ATTACHED HEATED TRIPLE GARAGE, A/C’D comfort, 4 BEDROOMS, 3.5 BATHROOMS + an OUTDOOR RIDING ARENA. Peace, privacy & luxury country living just minutes from Millarville—this immaculate estate offers the ultimate acreage lifestyle. Step through the INVITING FOYER where rich HARDWOOD FLOORING, VAULTED knockdown ceilings + OAK doors elevate the space w/warmth, style + upscale comfort. The BRIGHT, OPEN-CONCEPT layout is flooded w/NATURAL LIGHT from MASSIVE WINDOWS framing INCREDIBLE MOUNTAIN + COUNTRY VIEWS. The main living space is anchored by a STUNNING FLOOR-TO-CEILING STONE GAS FIREPLACE feat. CUSTOM BUILT-INS — creating the ultimate backdrop for cozy evenings, entertaining guests + unforgettable family gatherings. The dining area will host intimate family dinners + unforgettable holiday gatherings. The ‘HEART of the HOME’ is beautifully designed for both entertaining + everyday function w/GRANITE COUNTERS, a central ISLAND, BUILT-IN OVEN, GAS COOKTOP, STAINLESS STEEL appliances, 2 PANTRIES - 1 for appliances + 1 for food!! The OVERSIZED PRIMARY SUITE is your own PRIVATE RETREAT feat. a SPA-INSPIRED 5PC ENSUITE w/HEATED FLOORS, dual vanities, deep soaker tub, separate shower + WALK-IN CLOSET. The 2nd bedroom feat. its own 3PC ENSUITE, ideal for guests or a sophisticated home office. A spacious MUD ROOM + LAUNDRY ROOM incl/BUILT-IN STORAGE, bench seating, upper cabinetry + utility sink conveniently located off the OVERSIZED ATTACHED HEATED TRIPLE GARAGE. The WALKOUT BASEMENT expands your lifestyle even further — feat. 2 additional generously sized BEDROOMS, a 3PC BATHROOM, MASSIVE REC/GAMES AREA w/WET BAR + a COZY FAMILY ROOM anchored by a GAS FIREPLACE feat. CUSTOM BUILT-INS. A versatile FLEX ROOM + LARGE UTILITY/STORAGE ROOM complete this incredible lower level. FEAT. Sonos Speakers insi de/outside, Lighting Control, Reverse Osmosis System, 1,000 Gallon cistern, 8 Person Hot Tub, Radon Protector. Step outside onto the PARTLY COVERED UPPER DECK w/remote screens + experience TRUE ALBERTA LIVING — feat. GLASS RAILINGS, overhead HEATER, BBQ area + SWEEPING MOUNTAIN + TREETOP VIEWS. The WALKOUT LEVEL opens onto a private patio w/HOT TUB area, while the OUTDOOR RIDING ARENA + HORSE SHELTER w/auto water bowl making this property ideal for equestrian living. Beautiful landscaping, a paved driveway + ELECTRIC GATE entry complete the private estate feel. Located in UNBEATABLE Foothills County, this property borders the NATURE CONSERVANCY - surrounded by rolling hills, mature trees, + endless recreation opportunities, all while offering CONVENIENT access to Calgary, Okotoks, and nearby amenities. THIS PROPERTY IS TO BE SOLD TOGETHER w/the adjoining property at #100 274256 272 Street W — creating an INCREDIBLY RARE MULTI-PARCEL ESTATE w/unmatched versatility, scale + INCOME-GENERATING POTENTIAL. (id:63476)
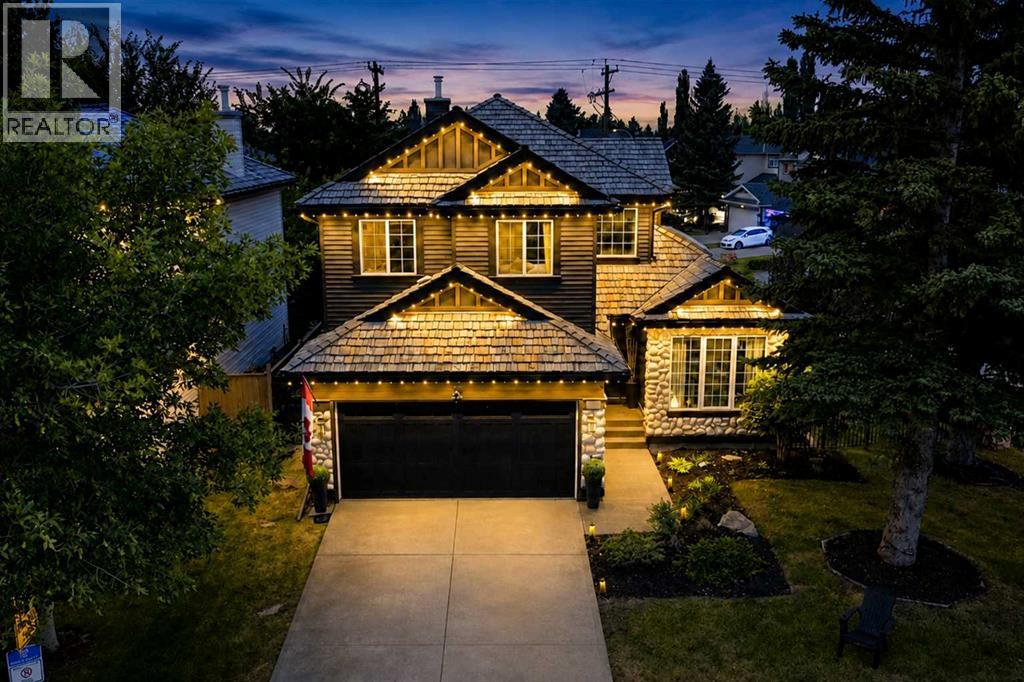
236 Chaparral Drive SE
Calgary, Alberta
LAKE VIEWS AND SHOW HOME LUXURY – 6 BEDROOMS, CORNER LOT, DIRECTLY ACROSS FROM LAKE CHAPARRAL. Opportunities like this don't wait. Positioned directly across from Lake Chaparral’s main gate, this former Jayman showhome offers something rare: park and water views from a beautiful mature, tree-canopied corner lot. Step inside and the drama begins. Soaring open-to-above ceilings and refinished hardwood immediately set the tone, while crown moulding and architectural detailing reflect the custom-built character of the home. The heart of the home is the chef’s kitchen, featuring granite counters, a substantial island, gas cooktop, built-in oven, warming drawer, skylights that fill the space with natural light, extensive cabinetry, and dedicated wine and bar storage. The formal dining room can also function as a home office, while the living room, anchored by a gas fireplace, overlooks the private backyard. Upstairs, the primary bedroom includes an electric fireplace and an updated ensuite with dual vanities, a deep soaker tub, separate shower, and private water closet. Two additional bedrooms share a full bathroom with distinctive pebble flooring. The fully finished basement adds three more bedrooms with egress windows, a full bathroom, and a spacious rec/TV area, bringing the home to six bedrooms in total and offering excellent flexibility for larger families, guests, or multi-generational living. Outside, the mature corner lot offers a large backyard, updated deck, stone patio, and pre-wiring for a hot tub. The oversized double garage is fully finished with epoxy flooring and ceiling fans, and the garage door was replaced in 2023. Major updates include new siding, front door, and garage door in 2023; deck, dining room window, and sliding patio door in 2025; refinished hardwood in 2022; and a well-maintained cedar shake roof. Central air conditioning keeps the home comfortable through the warmer months. Best of all, Lake Chaparral is directly across the street, with pri vate beaches, swimming, boating, fishing, playgrounds, courts, and year-round recreation just steps from your front door. This isn’t just a house. It’s a lifestyle upgrade, with an address that delivers every single day. This one will not last. (id:63476)
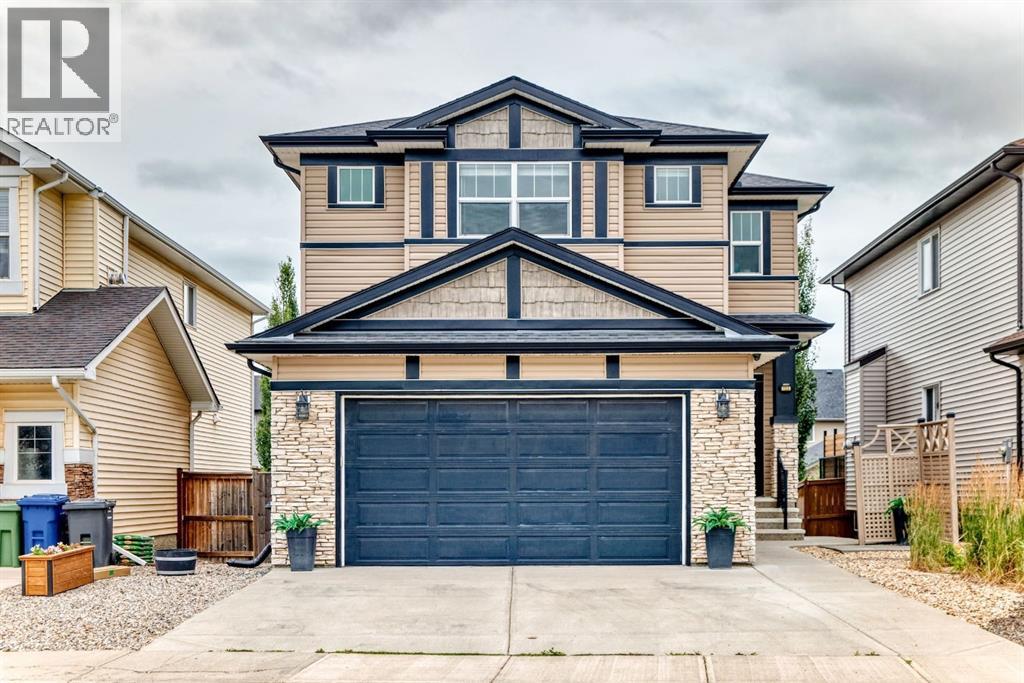
133 Drake Landing Heath
Okotoks, Alberta
Welcome to 133 Drake Landing Heath, an exceptional home in one of Okotoks’ most sought-after communities. Thoughtfully designed with space, style, and flexibility in mind, this impressive property offers 6 spacious bedrooms, 5 bathrooms, and over-the-top functionality for growing families, multi-generational living, or those who love to entertain.The bright, open-concept main floor is the heart of the home, where a stunning oversized island overlooks the inviting living room, complete with a beautiful fireplace. A dedicated main-floor den provides the perfect space for a home office, study, or playroom, while the modern layout creates effortless flow for everyday living and hosting family and friends. (Don't forget to take a peek at the GIANT Pantry - perfect for Costco runs.)Upstairs, you’ll find an incredible and rare feature—two primary suites, each complete with its own walk-in closet, with one offering dual walk-in closets and the other a luxurious ensuite featuring a steam shower. The remaining bedrooms are generously sized, ensuring comfort for everyone.Step outside to a beautifully designed, low-maintenance backyard featuring composite decking, a hot tub, and plenty of room to relax or entertain. Backing onto a rear lane offers added privacy, while a nearby playground makes this an ideal location for families.The fully developed basement offers outstanding versatility with a separate entrance leading to an existing 2-bedroom illegal suite (subject to municipal approvals and permitting if a buyer wishes to legalize or use it as a secondary suite). The lower level also features a full bathroom, an impressive purpose-built media room, and a flexible area ideal for a future kitchenette or stylish wet bar.Modern, spacious, and exceptionally well designed, this remarkable home offers the perfect balance of luxury, functionality, and flexibility in the highly desirable community of Drake Landing. A rare opportunity you won’t want to miss! (id:63476)
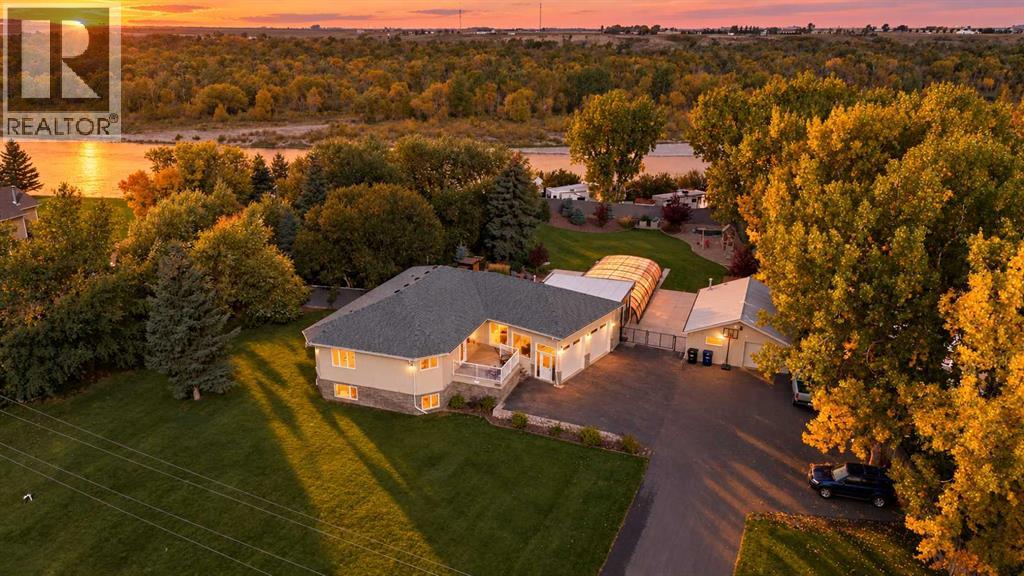
275 Lyndon Road
Fort Macleod, Alberta
ONE IN A MILLION. Properties like this simply do not come along often. Situated on just under an acre with direct river access, this sprawling bungalow offers an incredible combination of space, privacy, resort-style amenities and impeccable upkeep. Truly a property designed for both everyday family living and unforgettable entertaining. The outdoor space is nothing short of spectacular. Towering mature trees surround the property, creating a private and peaceful setting, while the massive indoor/outdoor heated saltwater pool takes center stage. Complete with a retractable steel and window roof system, the pool offers three-season enjoyment and connects seamlessly to the enclosed pool house, which includes a full bathroom, patio and bar area ideal for entertainment and pool parties. Built in trampoline, playground, patio, hot tub area, expansive deck, massive gazebo, underground sprinklers and generous green space (don't worry about mowing - fully automatic robotic lawnmower is included!) make this backyard an incredible extension of the home. Don’t forget the detached 32x24 shop, RV parking with electrical and sewer hookups, and ample additional pad parking space for all your RV's, toys, trailers, cars and more. Inside, the bright and open main floor is flooded with natural light and features soaring vaulted ceilings, creating an impressive sense of space. The timeless kitchen is finished with stainless steel appliances and opens to a large dining area and spacious living room, easily accommodating a massive sectional and perfect for large family gatherings. The oversized primary suite is a true retreat, complete with a luxurious ensuite featuring a soaker tub and separate shower, plus direct access to the deck overlooking the pool, hot tub area and beautifully landscaped yard. A second bedroom, convenient main-floor laundry/boot room adds to the functionality of the main floor. The fully developed basement is equally impressive, with huge windows that bring in an abundance of natural light and a massive recreation space designed for entertaining. Enjoy a dedicated TV area, bar, pool table and plenty of room for parties, games and gatherings. Three large additional bedrooms and a full bathroom provide plenty of space for family and guests. An incredible amount of storage and a convenient walkout directly into the massive attached (27x30) garage complete this level. With over 3300 square feet of finished living space, 5 bedrooms, 3 full bathrooms in the home plus a 4th full bathroom in the pool house, nearly an acre of private grounds, river access, two double garages and an indoor/outdoor saltwater pool, this is far more than a home. It’s a private retreat, an entertainer’s dream and a place where generations of family memories can be made. Immaculately maintained and truly unlike anything else, this is the kind of property you wait years to find. (id:63476)

828 Sora Boulevard SE
Calgary, Alberta
THE BASEMENT IS ALREADY MAKING PLANS BEHIND YOUR BACK—and you’re probably going to approve. With 9' foundation walls, a separate side entry, an enlarged egress window and ROUGH-INS FOR A BATHROOM, LAUNDRY AND FUTURE WET BAR or kitchen area, this home has already handled some of the expensive groundwork for whatever comes next. More living space, multi-generational flexibility or future income potential—the options are waiting downstairs.Up top, everyday life is equally well planned. A FULL-WIDTH COVERED PORCH gives the home real presence, while oversized front windows fill the living room with light and an ELECTRIC FIREPLACE brings the cozy. The MAIN FLOOR POCKET OFFICE is a proper little headquarters with data wiring and storage—ideal for remote work, homework or hiding with a coffee while the rest of the house sorts itself out.The kitchen brings Oxford Grey cabinetry, QUARTZ COUNTERS, a smoky tile backsplash, 48" upper cabinets, a CHIMNEY HOOD FAN and a BUILT-IN MICROWAVE with a deep pot drawer below. The KITCHEN ISLAND adds prep space and casual seating, the pantry keeps clutter contained, and the dedicated dining area gives meals—and furniture—a proper place to land. From there, step onto the 10' × 10' REAR DECK with a BBQ gas line. The 20' × 20' CONCRETE PARKING PAD is ready for two vehicles or a future garage.Upstairs, the CENTRAL BONUS ROOM gives everyone somewhere else to be—always a win. Three bedrooms and upper laundry keep daily life efficient, while the primary adds a windowed walk-in closet, DUAL SINKS and an UPGRADED SHOWER with a built-in seat.Sora brings nature into the daily routine with WETLANDS, OPEN GREEN SPACE, WALKING TRAILS, BOARDWALKS and places to pause near the water. Seton and McKenzie Towne keep shopping, dining and services within easy reach, while Fish Creek Provincial Park, Ralph Klein Park and the Bow River add even more room to roam. QUICK ACCESS TO STONEY TRAIL keeps the city connected without putting it in your backyard.A dd 200-amp service, TANKLESS HOT WATER, front landscaping and IMMEDIATE POSSESSION, and this home is ready for move-in day—and already plotting what comes next. Contact your agent and book a showing today! • PLEASE NOTE: Photos are of a DIFFERENT Spec Home of the same model – fit and finish may differ. Interior selections and floorplans shown in photos. Kitchen appliances are included, and will be installed prior to possession. Washer and dryer included on qualifying homes. (id:63476)
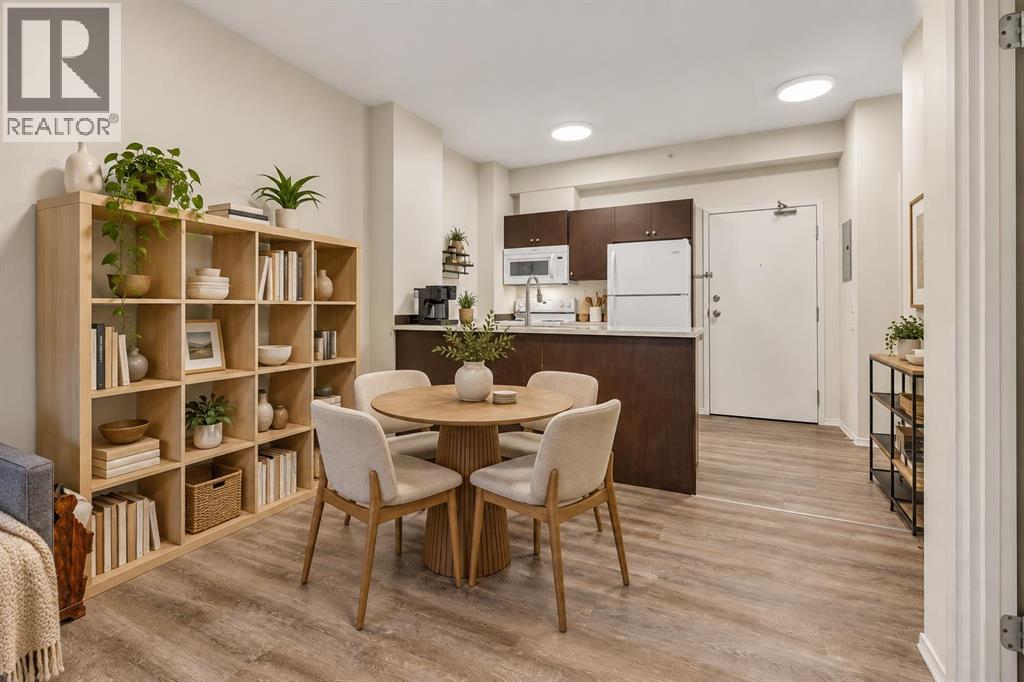
1108, 73 Erin Woods Court SE
Calgary, Alberta
This bright and inviting one-bedroom home with In-suite laundry offers exceptional value, featuring a smart floor plan with a flexible BONUS AREA ideal for a home office. Pet-friendly up to 23 kg with approval, the suite enjoys a private patio overlooking peaceful GREEN space, giving you a calm, private outdoor retreat. The kitchen is upgraded with modern QUARTZ counters, adding a clean, contemporary touch. The building is well maintained with secure UNDERGROUND parking, and the condo fees include ALL UTILITIES — even electricity for effortless budgeting. Whether you’re a first-time buyer, downsizer, or investor, this is a clean, well-cared-for unit in a friendly SE Calgary community that delivers easy living and outstanding affordability. Call your favorite agent to view today. Some photos have been virtually staged for decor ideas. Located close to amenities and shopping. Virtual tour linked for your convenience. (id:63476)
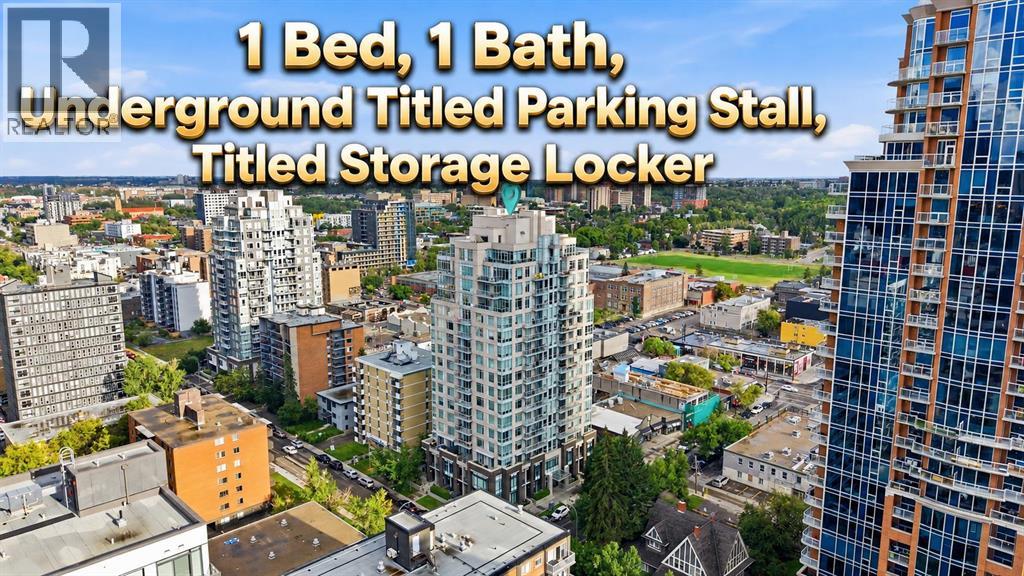
609, 1500 7 Street SW
Calgary, Alberta
1 BED 1 BATH WITH UNDERGROUND TITLED PARKING STALL AND TITLED STORAGE UNIT. Experience stylish urban living in this beautifully designed one-bedroom condo in Calgary’s vibrant Beltline district. Located in The Drake, a LEED-certified green building, this contemporary residence offers modern finishes, excellent amenities, and an unbeatable inner-city location. The bright, functional floor plan features one bedroom and one full bathroom, along with a sleek kitchen with granite countertops and stainless steel appliances. Enjoy the convenience of in-suite laundry and storage, while floor-to-ceiling windows fill the home with natural light and offer impressive city views. The east-facing exposure welcomes beautiful morning sunshine, creating a bright and inviting atmosphere throughout the space. Step outside onto the spacious balcony, perfect for relaxing or entertaining. This well-maintained and professionally managed building also includes one titled, secure, heated underground parking stall (#105), visitor parking, and a separate titled storage locker (#73). Condo fees include all common utilities except electricity, offering added convenience and predictable monthly expenses. Enjoy an exceptional downtown lifestyle just steps from 17th Avenue SW, Western Canada High School, downtown Calgary, trendy restaurants, pubs, cafés, shopping, public transit, and GoodLife Fitness. The Stampede Grounds and nearby recreational facilities are also within easy reach. Whether you are a first-time buyer, investor, or looking for a sophisticated second residence in the inner city, this exceptional Beltline condo offers an ideal combination of location, lifestyle, convenience, and value. (id:63476)
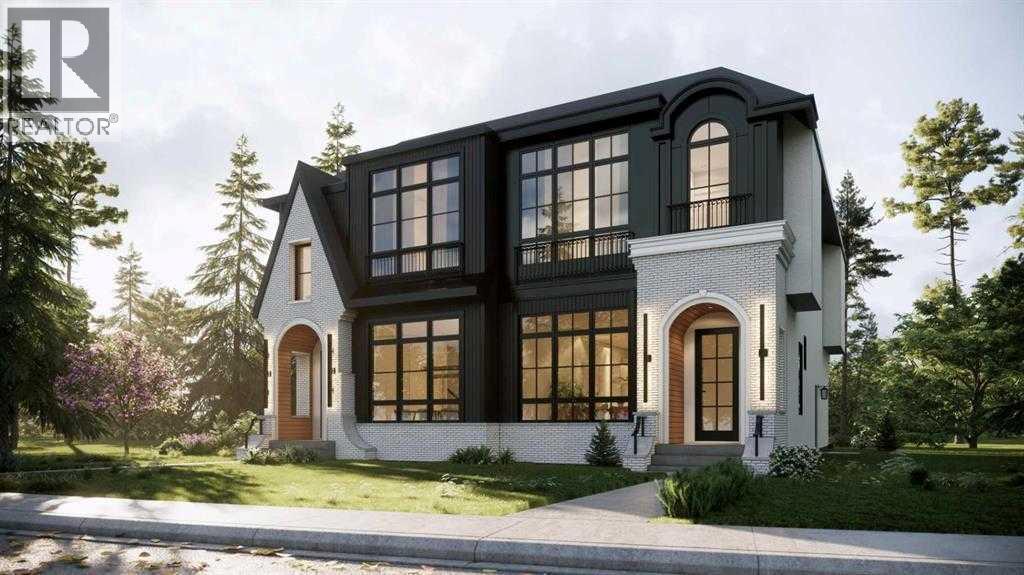
1112 6 Street NE
Calgary, Alberta
Modern Luxury Meets Inner-City Living in Renfrew! This striking semi-detached infill showcases exceptional curb appeal with clean architectural lines, dramatic floor-to-ceiling windows, and a bold contemporary design. Thoughtfully crafted with premium finishes and a functional layout, this home offers the perfect balance of style, comfort and versatility.Step inside to a light-filled main floor featuring 10' ceilings, 8' doors, expansive front windows (over 8') and an open-concept design ideal for both everyday living and entertaining. The front dining area flows seamlessly into the stunning chef-inspired kitchen, complete with a large quartz island, built-in pantry, premium appliance package including a gas range and French door refrigerator and abundant storage. At the rear, the inviting living room opens through an impressive 10' x 8' patio door to a spacious 10' x 20' deck, creating the perfect indoor-outdoor entertaining space. A stylish powder room and functional mudroom with custom built-ins complete the main level.Upstairs, the luxurious primary retreat offers a tray ceiling, oversized 9' x 9' windows, a generous walk-in closet and a spa-inspired ensuite featuring a vaulted ceiling, freestanding soaker tub, oversized tiled shower, dual vanities and designer finishes. Two additional bedrooms, a full bathroom and a convenient upper-level laundry room complete the second floor.The fully self-contained legal basement suite adds incredible flexibility and long-term value. Featuring two bedrooms, a full kitchen, spacious living area, full bathroom, separate laundry and private entrance, it's perfectly suited for multigenerational living, guests, or excellent mortgage-helper rental income.Located in the highly sought-after community of Renfrew, you'll enjoy a vibrant inner-city lifestyle just minutes from downtown. Walk to Bridgeland's popular restaurants, cafés, Luke's Drug Mart, parks and river pathways. TELUS Spark, the Calgary Zoo, schools, playgrounds, com munity gardens, the Renfrew Aquatic & Recreation Centre, major transit routes, Deerfoot Trail and 16th Avenue are all just minutes away, providing exceptional convenience and connectivity. Experience modern luxury, exceptional craftsmanship, income potential and one of Calgary's most desirable inner-city locations—all in one outstanding property. **Currently under construction, this home offers the rare opportunity to fully customize your finishes and create a home tailored to your personal style.** (id:63476)
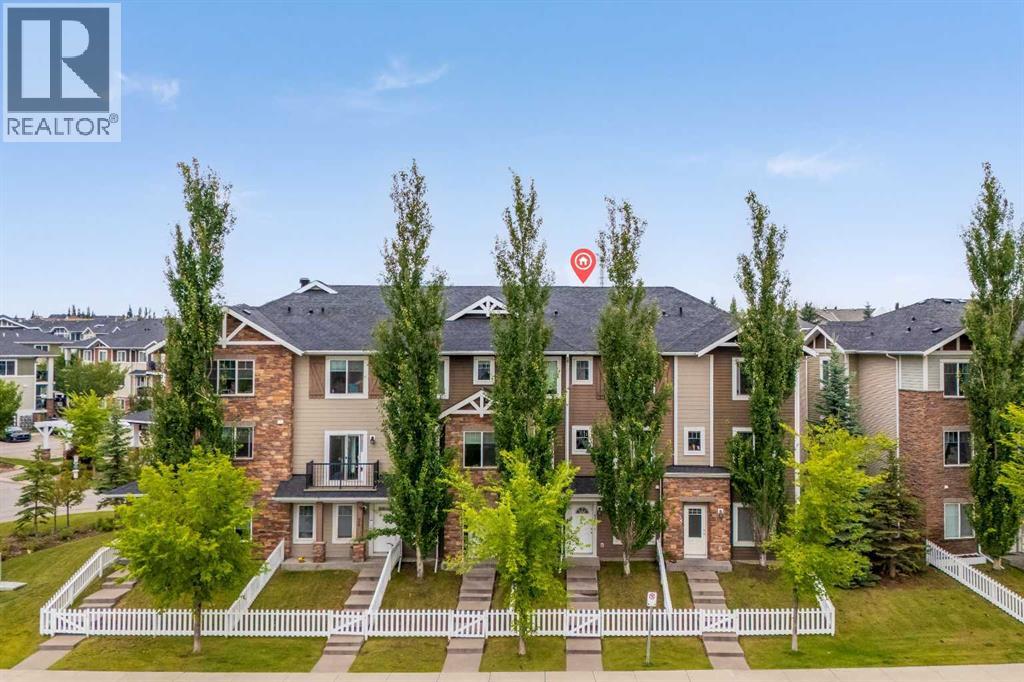
56, 300 Marina Drive
Chestermere, Alberta
Located right in the heart of CHESTERMERE LAKE | PRIVATE FENCED YARD | ATTACHED GARAGE | DRIVEWAY PARKING | LOW CONDO FEESWelcome to 300 Marina Drive, a beautifully maintained 3-storey townhome in the sought-after lake community of Westmere in Chestermere Lake. Offering approximately 1,486 sq. ft. of thoughtfully designed living space, this bright and spacious home combines privacy, functionality, and an unbeatable location.The entry level features a welcoming foyer, versatile flex room, 2-piece bathroom, and direct access to the single attached garage. The flex room offers excellent versatility as a home office, gym, or additional bedroom, depending on your needs. The fenced front yard provides a private outdoor area for children or pets.Upstairs, the main living level showcases a bright open-concept design with large windows and an abundance of natural light. The modern kitchen features granite countertops, ample cabinetry, stainless steel appliances, and a large island with breakfast-bar seating. Sliding doors lead to your private balcony, creating the perfect setting for morning coffee or summer BBQs. The adjoining dining area flows naturally into the spacious living room, making this level ideal for both everyday living and entertaining.The upper floor offers two generous bedrooms, including a spacious primary retreat with walk-in closet space. A 4-piece bathroom with granite counters and modern vanity, plus a convenient laundry room with upper-level washer and dryer, complete this level.Additional highlights include fresh paint, west exposure, single attached garage, full driveway, private fenced yard, low condo fees.The location is equally impressive. Enjoy being within walking distance of Chestermere Lake, shops, restaurants, grocery stores, cafes, the library, walking paths, parks, and everyday amenities. Lake recreation is at your doorstep, with opportunities for boating, Sunny beach days, and year-round outdoor enjoyment.Whether you’re a first- time buyer, downsizer, young family, or investor, this is a fantastic opportunity to enjoy low-maintenance living in one of Chestermere’s most convenient lakeside locations. Move in, settle in, and enjoy everything Chestermere has to offer! Don't miss out , feel free to check out the 3-D virtual tour link and schedule your favourite realtor today for a private showing. (id:63476)
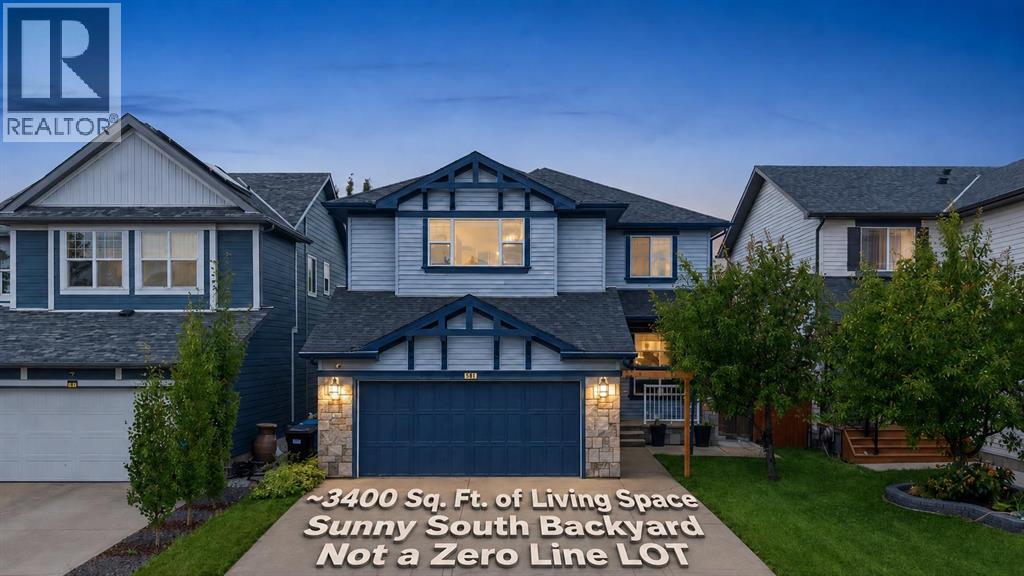
38 Silverado Skies Crescent SW
Calgary, Alberta
**PRIME SOUTH-FACING BACKYARD | PROFESSIONALLY FINISHED BASEMENT | Roof & Siding (2022). Welcome to this meticulously maintained home, perfectly situated on a premium south-facing TRADITIONAL lot, offering over 3,400 sq. ft. of beautifully developed living space. The well-planned layout offers excellent separation between everyday living, entertaining, and private spaces across three levels. The main floor features a formal living room that can easily be repurposed as a main-floor office or bedroom, along with a generous family room ideal for everyday living and entertaining. At the heart of the home is a spacious gourmet kitchen, complemented by a dedicated dining area, an impressive walk-through pantry, a convenient mudroom, and a 2-piece powder room (Conveniently located directly above the basement utility room, this washroom offers excellent potential to be upgraded into a full bathroom with the addition of a shower). Direct access to the attached double garage adds everyday convenience. Upstairs, the home continues to impress with a large family/bonus room, perfect for movie nights, a children’s play area, or a second lounge. The spacious primary retreat features a walk-in closet and a generous 4-piece ensuite. Two additional bedrooms, another full 4-piece bathroom, and a versatile den complete the upper level. The basement provides outstanding additional living space, including a massive recreation room with plenty of room for a home theatre, games area, gym, or family entertainment space. A fourth bedroom, 3-piece bathroom, utility room, closets, and additional storage complete this highly functional lower level. A double attached garage adds further convenience. With multiple living areas, four bedrooms across the upper and lower levels, a spacious bonus room, a versatile den, a substantial pantry, and an expansive basement recreation space, this home delivers the flexibility and functionality today’s families want. The roof and Siding were replaced in 2022 . Call today to book your private viewing! Call today to book a private viewing. (id:63476)

121, 333 Riverfront Avenue SE
Calgary, Alberta
If you're looking for a move-in ready condo, this is one you'll want to see. Extensively updated throughout, this bright 2-bedroom, 2-bathroom home features new luxury vinyl plank flooring, fresh paint, new LED lighting, new blinds, an updated backsplash and 9-foot ceilings that make the space feel even larger. The functional layout includes a spacious primary bedroom with a 4-piece ensuite, a well-sized second bedroom and another full bathroom, a gas fireplace, in-suite laundry and a large covered patio. You'll also appreciate the heated underground parking, complete with an oversized stall that can accommodate larger vehicles. Located just steps from the Bow River pathway system, East Village, Chinatown, Superstore, restaurants, coffee shops, Studio Bell, the Central Library and City Hall C-Train Station, you'll enjoy one of Calgary's most walkable downtown locations. Whether you're buying your first home, downsizing or looking for an investment property, this is a move-in ready opportunity that's easy to appreciate. (id:63476)
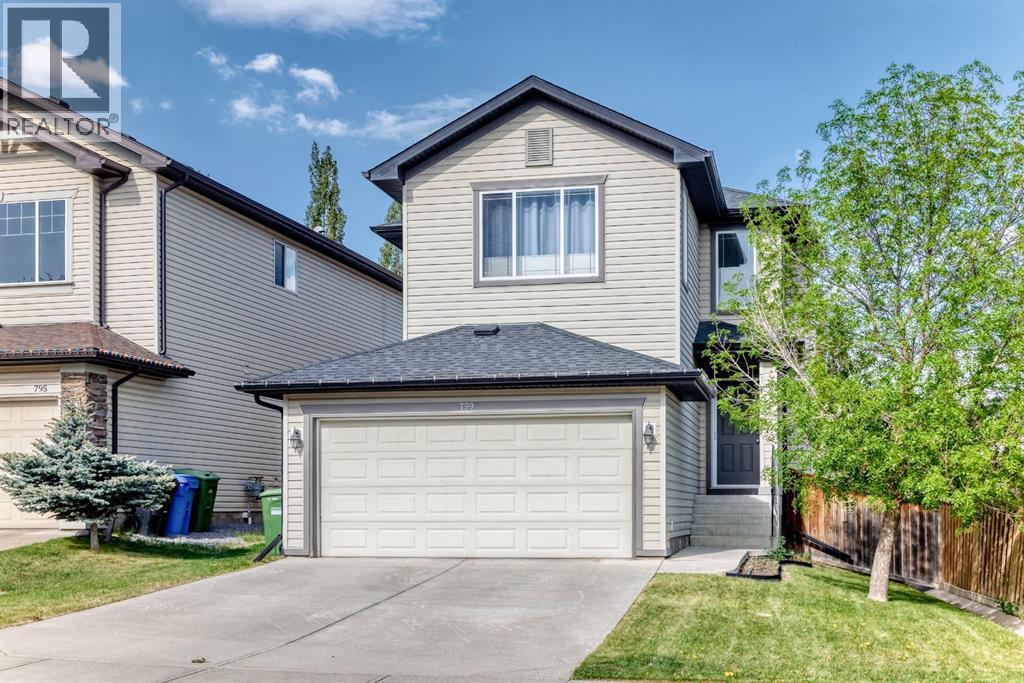
799 Tuscany Drive NW
Calgary, Alberta
Excellent family home, move in ready, well maintained on a quiet section of Tuscany Drive. Total of 3 bedrooms, 4 bathrooms, upper bonus room, main floor great room, family and games room down, fully developed basement, open main floor plan, very spacious, well landscaped and private backyard. Recent upgrades include: central air conditioning (2013), cedar deck (24x12 ft) and fence (2013), roof (2020), washer & dryer (2024), dishwasher (2025), stove (2018), Custom closests, Hunter Douglas blinds, interior painting and baseboards (2019), furnace serviced annually, upgraded light fixtures, switches, plugs (2019) Tuscany home association includes clubhouse, recreational facility, outdoor hockey rink (zamboni), Great access to walking and biking paths. Great family neighbourhood with numerous schools, shopping (groceries, drug store, restaurant, pub, medical, dental all nearby), playgrounds, great access to Highway 1, Banff & Kanaskis (id:63476)
or rent
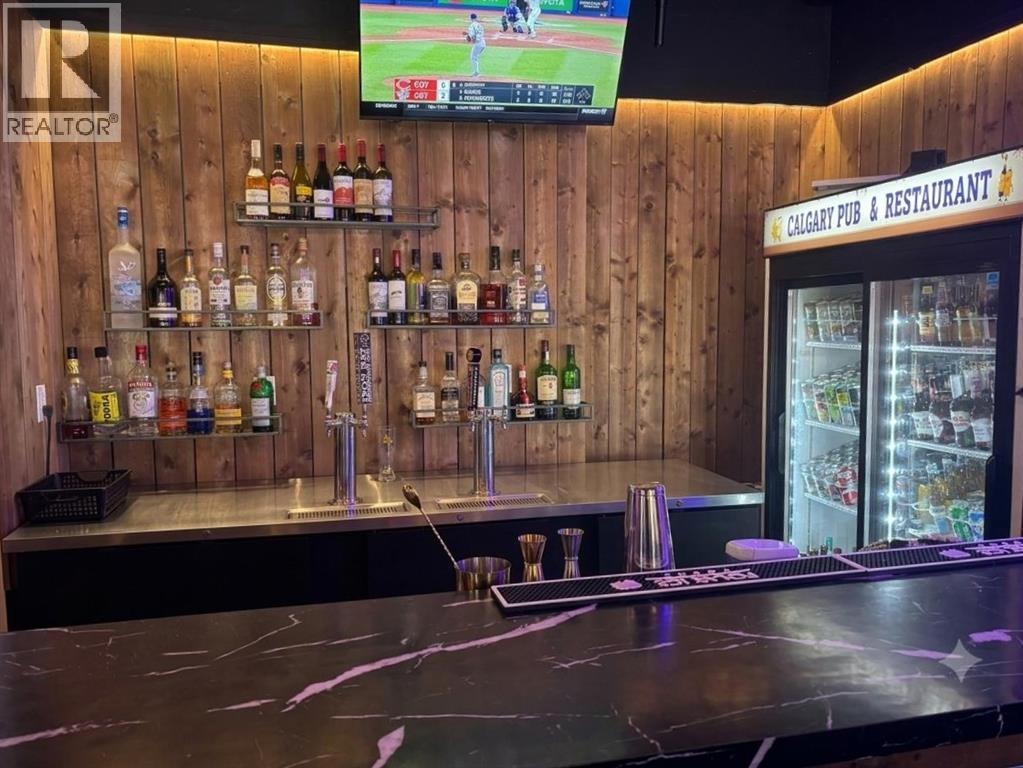
Unknown Address
,
Pub & Restaurant for Sale – CalgaryLocated in a busy and established residential area, this 1,810 SQFT pub and restaurant offers an excellent opportunity for an owner-operator or investor. The space features a very competitive rent of $4,355.40/month including operating costs, making it a cost-effective operation with strong margins.Monthly sales are approximately $35,000 and steadily growing. As an independent business with no franchise or royalty fees, food costs remain low and profitability is strong. The business generates an EBITDA of roughly $60,000 per year, with significant potential to increase revenue through expanded hours, marketing, and menu additions.This is a great opportunity to take over a well-established neighborhood pub with plenty of room to grow. (id:63476)
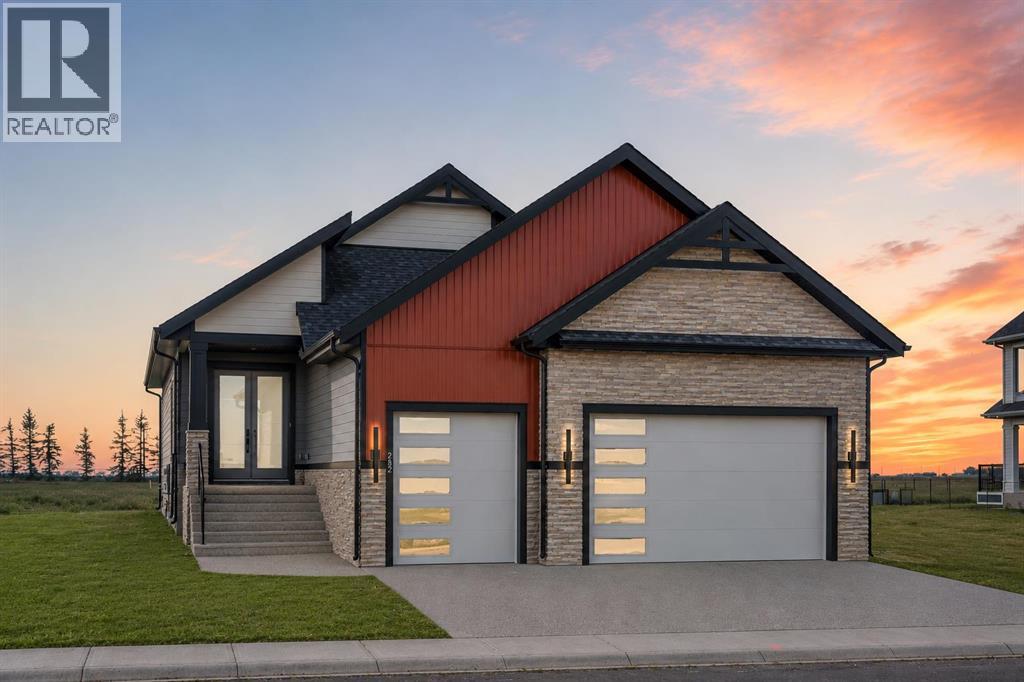
282 Muirfield Crescent
Lyalta, Alberta
NEW BUILD!! 5 BEDROOMS!! 3 BATHROOMS!! TRIPLE ATTACHED GARAGE WITH 9FT DOORS!! GOLF COMMUNITY!! PREMIUM FINISHES THROUGHOUT!! 3200+ SQFT OF LIVING AREA!! Welcome to this beautifully crafted new build in the prestigious Lakes of Muirfield, offering exceptional design, premium finishes, and an unbeatable golf course community lifestyle. The main floor features a spacious open-concept living room highlighted by a stunning floor-to-ceiling fireplace and premium lighting throughout. The showstopper kitchen is beautifully finished with quartz countertops, stainless steel appliances, a large island, ample cabinetry, and a pantry. The dining area provides direct access to the backyard deck, creating the perfect space for indoor-outdoor living. The main level also offers a luxurious primary bedroom complete with a 5PC ensuite and walk-in closet, a second spacious bedroom, a full 3PC bathroom, and an additional flex room that can easily serve as a third bedroom or home office. The fully developed basement offers incredible additional living space featuring a massive recreation room, a stylish wet bar, three generously sized bedrooms, a full 5PC bathroom, and a dedicated storage area—making it ideal for large families or entertaining guests. Located in the highly sought-after golf community of Lakes of Muirfield in Lyalta, this exceptional home combines thoughtful design, quality craftsmanship, and modern elegance, all just steps from the golf course. A rare opportunity to own a stunning new home in one of the area's most desirable communities. THIS HOME QUALIFY FOR THE FIRST-TIME HOME BUYERS’ GST REBATE, SUBJECT TO ELIGIBILITY REQUIREMENTS! (id:63476)
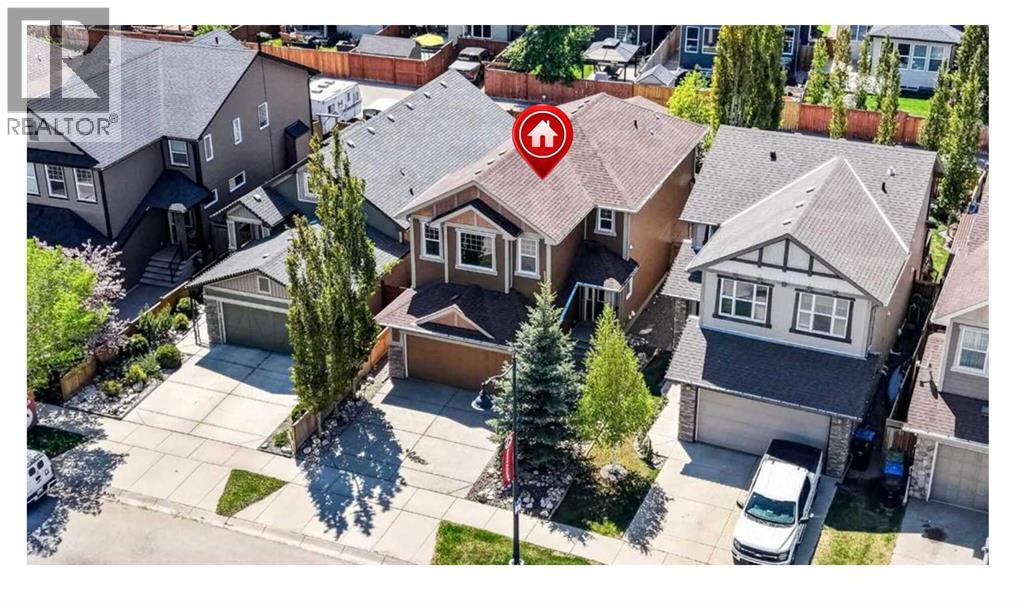
127 Legacy Circle SE
Calgary, Alberta
***PHENOMENAL VALUE***GREAT NEW PRICE***Terrific Legacy opportunity!...DOUBLE ATTACHED PLUS SINGLE DETACHED GARAGE!!...over 2780 sqft. developed!...maintenance free yard...IMPECCABLE home!*** This 4 bedroom beauty exudes pride of ownership in one of Calgary's highly sought-after south communities. Enjoy nature at its finest in the many nearby parks...walking...and bike paths. There are also a variety of convenience essentials close by...grocery stores, coffee shops, schools, restaurants, retail stores, fast food options, Shoppers Drug Mart and much more! A host of upgrades/benefits can be yours to enjoy. The aforementioned added single detached garage, paved back alley, additional paved rear parking spot, aggregate front driveway, essentially maintenance free yard, Desert Sun cover over the southwest backyard deck with convenient bbq gas line. You'll definitely notice how clean the home is as you step in to the tiled front door foyer (be sure to notice the screened phantom door at entry). Other than the foyer, front hall and half bath... the main floor is comprised entirely of beautiful oak hardwood! The gorgeous kitchen offers soft close maple cabinets and drawers....with cabinets extending to the ceiling! The countertops are granite with subway tile backsplash and also stainless steel appliances. The walk-thru pantry is both spacious and a convenient shortcut to the main floor half bath and front garage access. The large dining room adjoins the living room that has a gas fireplace as its focal point. Sliding doors provide access to the very private backyard with composite deck...perfect for relaxing or hosting bbqs with family/friends! Upstairs is over 1180 square feet! The bonus room comes with beautiful windows and vaulted ceiling. The primary bedroom has a huge walk-in closet and gorgeous 5 piece ensuite...plus there's two additional bedrooms, a 4 piece bathroom and the convenience of the upper laundry room! Moving to the fully developed lower level...there is a spacious recreation room, 4th bedroom, yet another 4 piece bath and mechanical room. Water softener is included! This beautiful home could be just what you’re looking for. Come take a look!! (id:63476)
7820 24 Street SE
Calgary, Alberta
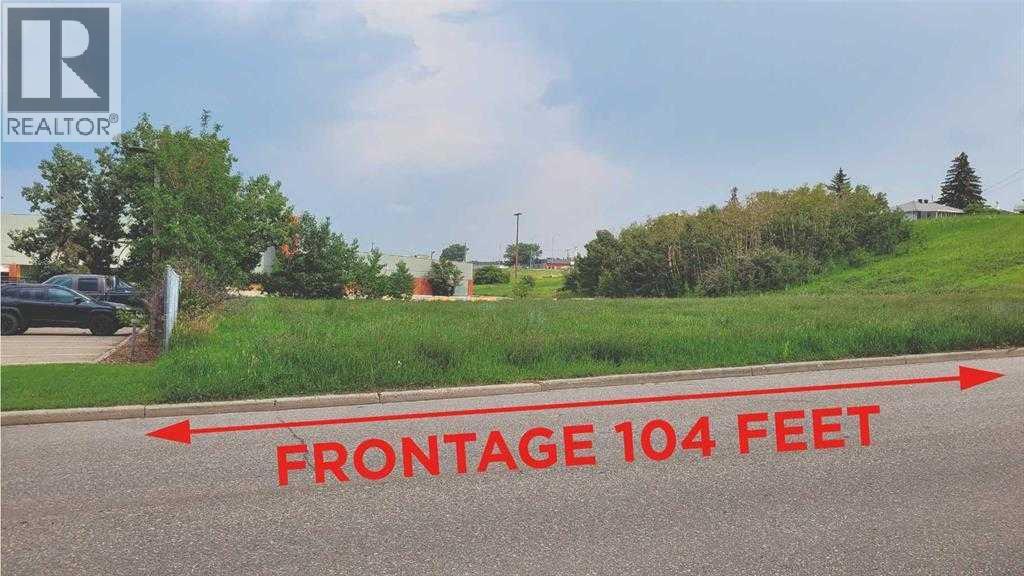
This is parcel ideal for a Multi Family building site and centrally located on 24th street se and just one block off Ogden Road. The building site is zoned for high density low rise ( M-H1 ). The location may offer an opportunity for a Seniors Living complex or Low income project. The lot offers over 32,000 sq.ft. lot ready for development. Pleas not the front is 104 feet frontage the back widens to 160 feet . Lot of building space. Note architect feasability pre application shows up to 116 units plus commercial component. (id:63476)
112, 150 Lebel Crescent NW
Calgary, Alberta
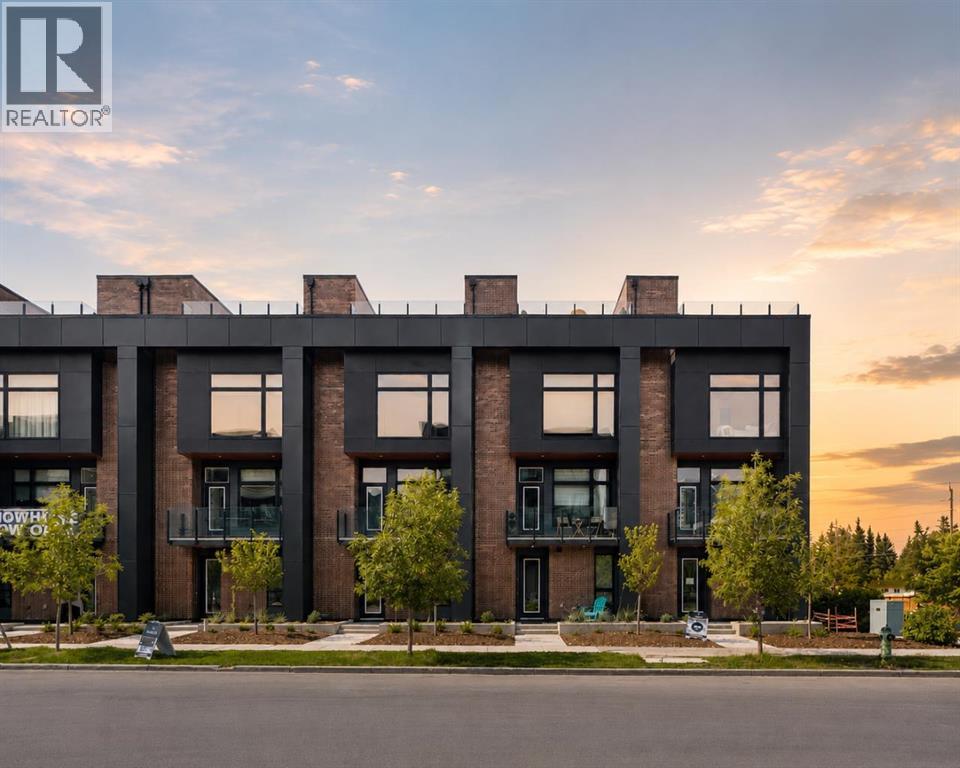
OPEN HOUSE: Saturday October 24th 2-4pm! Limited-Time Builder Promotion! Take advantage of this exclusive offer from the builder: receive an Outdoor Kitchen Promotion valued at $15,000 (see supplements for more details). Welcome to Guild: an all-encompassing and modern townhome complex in the highly desirable University District. This luxurious 2 bedroom south-facing unit is mere steps from trendy restaurants, boutique fitness, and local retail. Adorned with 7" engineered oak hardwood flooring, quartz and porcelain countertops, and a private elevator for added convenience and accessibility across all four levels. The spacious main living area features a 62" electric fireplace set against a fluted plaster feature wall as its focal point, and seamlessly integrates into the designer kitchen with premium SubZero refrigerator and Wolf gas range, sleek cabinetry, and large waterfall island. The upper level primary bedroom is an illuminated oasis, complete with a walk-in closet featuring built-ins, and a spa-like ensuite with heated flooring, soaker tub, double vanity and shower with bench. An additional bedroom and flex space offer lifestyle versatility, whether used as office space, for hosting guests, or to accommodate a growing family. Ascend to the final level and experience the breathtaking rooftop patio, a space thoughtfully curated for entertaining loved ones, or simply lounging and enjoying the sights and sounds of nature. A gas line for BBQs and single zone A/C unit ensure optimal enjoyment and convenience. Each space in this residence, from the double-car garage to the fully loaded laundry nook, has been meticulously designed to enable you to live the most comfortable life possible. Indulge in the perks that come with living in a vibrant, pedestrian-oriented neighbourhood, where countless amenities are within walking distance including main street retail and accompanying night markets, along with quick access to Alberta Children's Hospital, Foothills Medical Cen tre, University of Calgary, Market Mall, and scattered NW greenspaces. With a minimal commute or bike ride to the Downtown Core, this community offers elevated urban living and is the perfect place to settle down. (id:63476)
37 Tanner Street
Red Deer, Alberta
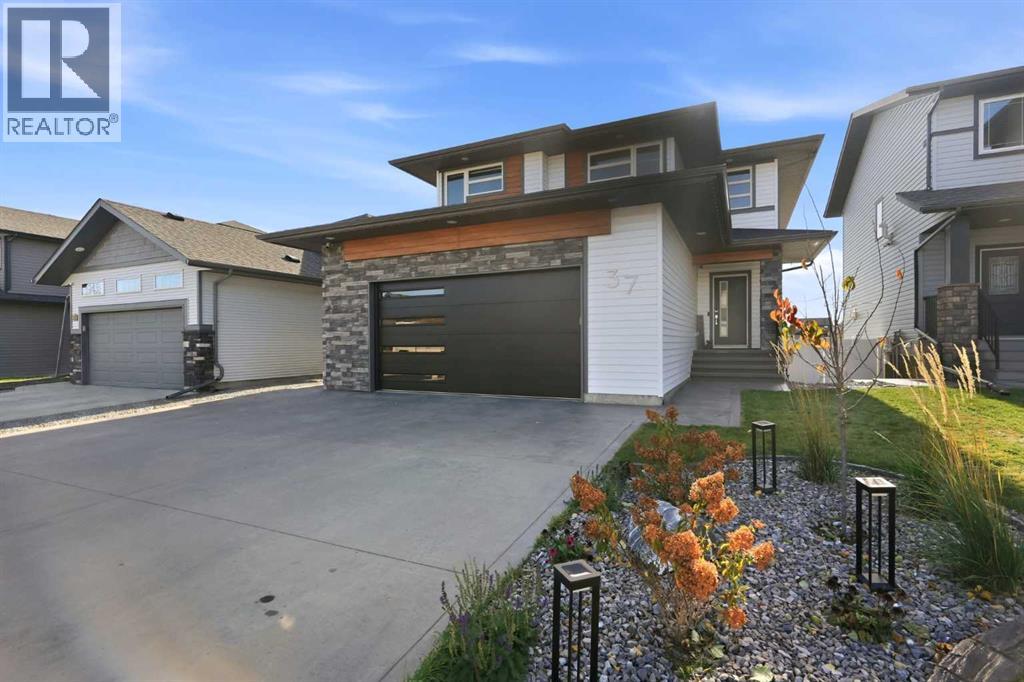
Award Winning Custom 2-Storey Walkout Home in Timber Ridge!Luxury, comfort and an incredible location. This stunning, award-winning custom-built home by Laebon Homes offers over 3,200 sq. ft. of fully finished living space. Built in 2016 and recognized with a “2016 Red Deer Home Builders' Award”, this impressive 2-storey walkout boasts 5 bedrooms, 3.5 bathrooms, a 24' x 25' attached heated double garage, and beautiful views of the pond and walking trails right from your backyard.Step inside and you'll appreciate the thoughtfully designed open concept main floor, perfect for both everyday family living and entertaining. The spacious kitchen is sure to impress with a large center island, side -by-side full size refrigerator and freezer, quartz counter tops, and a convenient walk-through pantry complete with a dedicated coffee bar. The main floor also features a private office, 2-piece bathroom and a functional mudroom with custom built-ins.Upstairs, you'll find the stunning primary suite featuring a walk-in closet, and a spa inspired 5-piece ensuite. Complete with heated tile flooring, dual sinks, an oversized freestanding soaker tub and a stunning glass enclosed, curbless walk-in shower with dual showerheads. Three additional generously sized bedrooms, a 4-piece bathroom and a convenient upper-floor laundry room complete this level, offering plenty of space for the whole family.The fully finished walkout basement is an entertainer's dream! Featuring in floor heating, a spacious family room and a custom-built bar complete with a kegerator, this is the perfect space for hosting family and friends. A 5th bedroom and 3-piece bathroom complete the lower level. Walk directly outside to the beautifully landscaped patio featuring a custom wood burning firepit surrounded by paving stones, ideal for enjoying those summer evenings.Outdoor living doesn't get much better than this. The impressive full-width upper concrete deck spans the entire back of the home, offering incr edible views of the pond and surrounding green space. Natural gas connections on both the upper deck and lower patio make outdoor entertaining a breeze. The fully landscaped yard also features a custom built shed designed to match the home and a convenient dog run located off the garage.Additional features include: brand new overhead door and quiet side mounted opener, permanent exterior holiday lighting, and a custom precast concrete front entrance step with integrated LED lighting.Situated in Red Deer's desirable Timber Ridge community, backing onto a picturesque pond and extensive walking trail system. Conveniently located near Barry Wilson Elementary School, shopping, grocery stores, parks and everyday amenities, with a future middle school planned for the neighbourhood.An exceptional family home offering quality craftsmanship, thoughtful custom features and incredible indoor and outdoor living spaces. This is one you won't want to miss! (id:63476)
217, 27111 Highway 597
Rural Lacombe County, Alberta
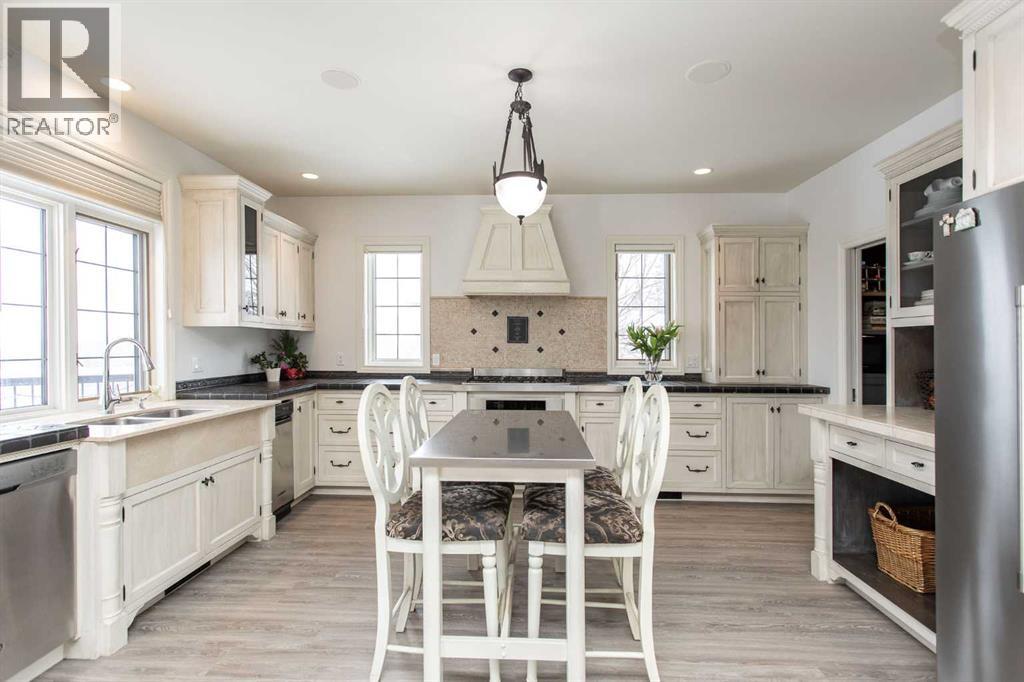
~IMPRESSIVE ESTATE PROPERTY~ in the beautiful subdivision of BURBANK HEIGHTS! Situated on 2.99 acres, with BREATHTAKING VIEWS. This home offers privacy, AFFORDABILITY and room to grow! Greeted by a spacious slate entrance, that leads to a BRIGHT BEAUTIFUL OPEN CONCEPT. From the living, dining and kitchen all you can see is BLUE SKIES, wildlife, and feel the peace and serenity all around. The main floor has newer LUXURY VINYL PLANK, all freshly painted walls and tastefully decorated. A gas fireplace in the living room with stone surround, from floor to ceiling, with a beautiful wood mantle, ceiling fans, and large windows, open to the dining room that features a door to the MAINTENANCE FREE MASSIVE DECK. There is a spacious kitchen that features a wall oven, gas cook top, hood fan, and built in dishwasher, (all stainless steel) A beautiful black stone countertop, abundance of counter space, and travertine backsplash. A walk-in pantry with built in cabinets, washer, dryer and sink. Main floor also features a 2-piece powder room, and rear entrance to the back yard with bult in locker space and bench. Upstairs, features incredible large bedrooms, the master has two closets, his/hers, ceiling fan, built in storage cabinets, and a stunning 5-piece ensuite. There is an oversized soaker tub, newer tiled shower, and dual sinks. There are three more bedrooms, two are located at the front and the third is at the back, (currently used as office space) but its enormous size would be ideal for a bonus room for the entire family. In the fully developed basement, you will appreciate the functional floorplan and the perfect area to entertain friends and family, with a full-size wet bar, built in cherry cabinets and tv/ games room, all with OPERATIONAL IN FLOOR HEAT. The basement also features a 5th bedroom that has a built-in desk area, walk in closet and room for two queen beds. There is a 3-piece bath, with walk in custom tiled shower. Located in the front with incredible views is your 4-season tiled sunroom, currently used with gym equipment, and space for children and grand children. An endearing property both inside and out! A double HEATED ATTACHED GARAGE has a man door to the back yard, and a DOUBLE HEATED DETACHED GARAGE. The detached garage has a GUEST HOUSE above featuring a full-size kitchen, vaulted ceilings, living room, a large bedroom with a walk-in closet and finally a beautiful 3-piece bathroom. The guest home also has its own laundry facility. Outside you'll appreciate your very OWN GARDEN, garden shed and SOUTHWEST EXPOSURE! (id:63476)
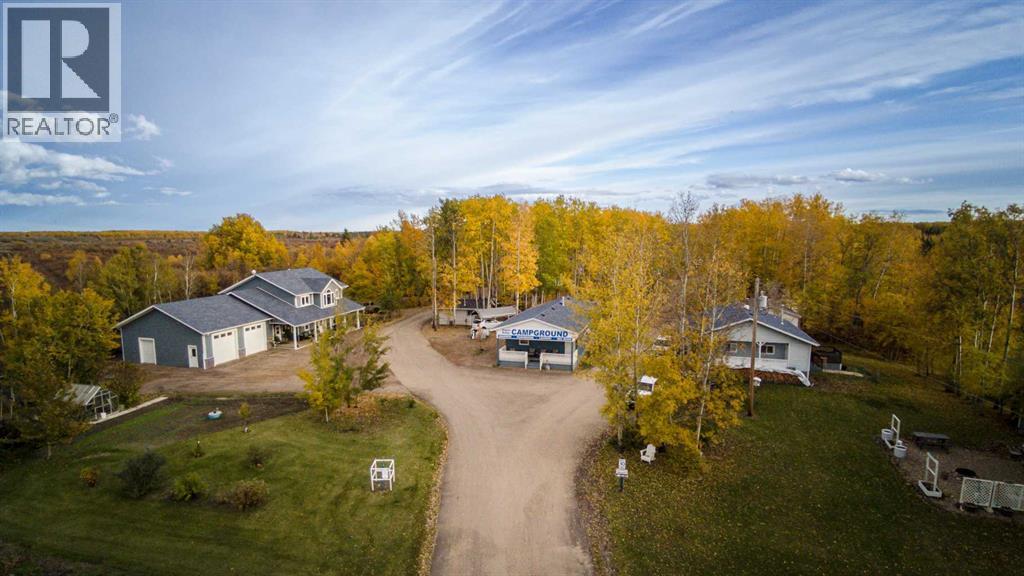
13000 Highway 35 South
High Level, Alberta
Aspen Ridge Campground is a well-established, turn-key business located along Highway 35, only 3 kms South of High Level. Operating from May to October, the business is managed by two people, and consistently generates a healthy six-figure income. As Alberta’s Northernmost full-service campground, and the only one within town limits, it serves travellers to, and from the Northwest Territories as well as visitors from across Canada, and around the world. It grants all the chance to experience everything the North has to offer, including the Aurora Borealis, and the rich forests that surround the area. The campground also attracts short, and long-term contractors who prefer camping to hotel living. This 13 acre property offers 31 full hookup sites, five sites with power and water, five powered tent sites, and a year-round two-bedroom cabin rental that has been continuously occupied for the past 13 years. Mature aspen trees surround the sites, creating a private, peaceful country setting just minutes from downtown shopping. Amenities include a large group-use area for family, or corporate events, and an RV storage area. A common building offers showers, washrooms, laundry facilities, and a lounge with a game table, and small library. Additional outbuildings include a 264-square-foot heated shop, a water distribution facility, storage sheds, and two sheds connected by a covered equipment storage area. Extensive upgrades have been completed throughout the buildings over the past two years, and the front portion has been paved. It also includes a two-storey residence with five bedrooms, two bathrooms, an attached office, an oversized garage and shop with a third bathroom. The six-year old custom built home features in-floor heating, on-demand hot water, air conditioning, built-in-vacuum, ample cabinetry and storage, a large kitchen island with a butcher block top, and expansive windows throughout. The covered front deck measures 8 by 44 feet, and is plumbed for a gas barb ecue – the perfect location for all your summer gatherings! An 8 by 12 foot greenhouse, large garden, and a raspberry patch provide fresh produce for those with green thumbs. The property also offers ample room for expansion, and any further operations you could want. (id:63476)
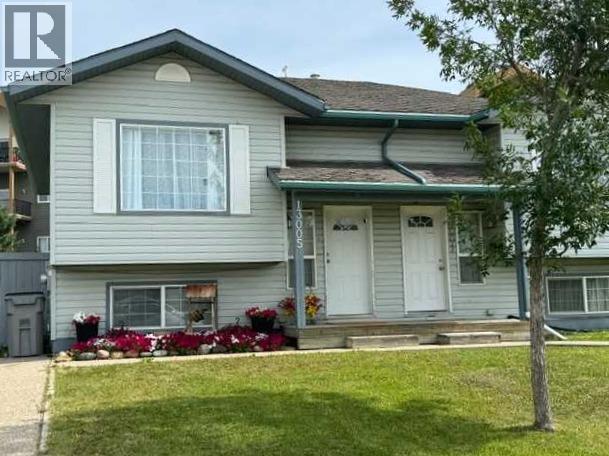
13005 93 Street
Grande Prairie, Alberta
Really cute duplex, with good layout & use of space! Upstairs has the living room, 2 piece bathroom, dining area and kitchen with prep island. So many possibilities of use with the flexible space off of kitchen: play room, office, huge walk-in pantry, or general storage room, are a few ideas. 2 bedrooms are downstairs plus full bathroom and the laundry room. New furnace and hot water tank installed in late 2024. Large backyard that is fenced with shed for outside storage. Driveway in front. Great northside location with an easy route to Clairmont or Sexsmith areas for your work commute. Located on a quiet, keyhole crescent so traffic would be minimal. Excellent revenue property or for first time homeowners. Contact a REALTOR® today for more information or to view! *Please note, some images have been virtually staged* (id:63476)
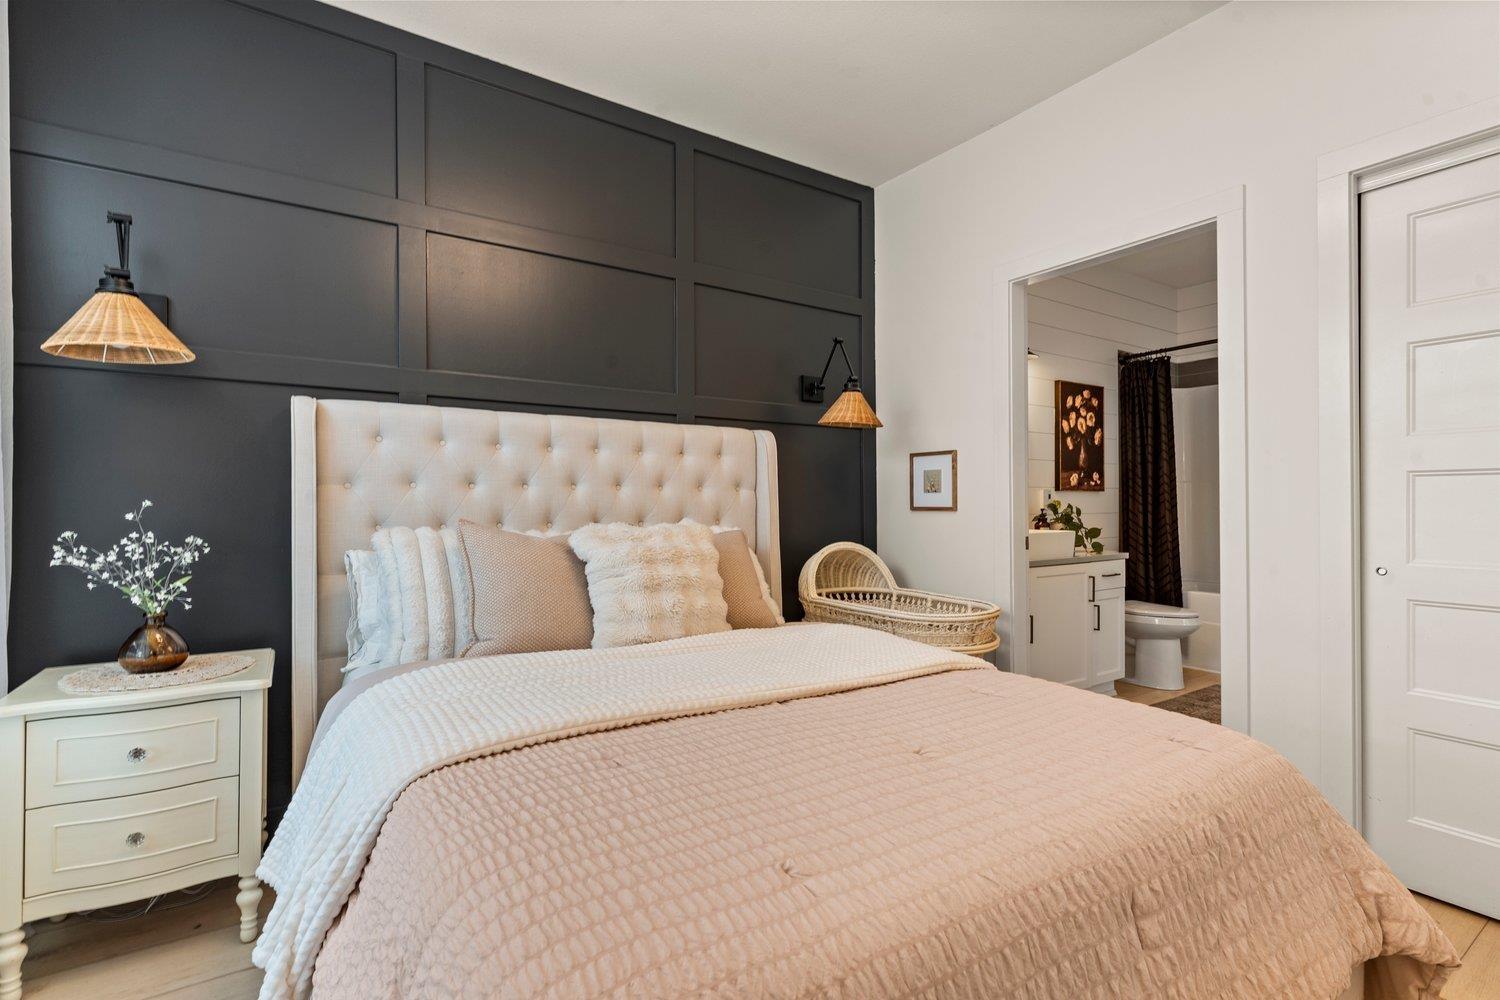
405 9130 Corbould Street, Chilliwack Proper West
Chilliwack, British Columbia
Top floor living at The Lexington! This beautifully updated 2-bedroom, 1-bathroom home was extensively renovated in 2021 and offers a fresh, modern feel throughout. With soaring 16' ceilings, a striking floor-to-ceiling fireplace, beautiful 8" vinyl plank flooring, and newer appliances, the home feels spacious, warm, and effortlessly stylish.Contemporary finishes, thoughtful upgrades, and exceptional natural light elevate every room. Located in a central, walkable neighbourhood, an ideal fit for hospital employees, with a short walk to the hospital, leisure centre, hockey rink and arts club. (id:63476)

7276 Township Road 782
Rural Saddle Hills County, Alberta
Discover the ultimate live-work setup situated on 63 acres close to high-traffic corridor just minutes from Spirit River. Perfectly tailored for a business owner, welder, trucker, logger, or mechanic, this versatile property seamlessly blends high-capacity commercial functionality with modern residential comfort. A mature grove of trees and a separate dedicated driveway establish distinct privacy between the commercial workspace and the residence. The industrial workspace is fully equipped for immediate operation:•Main Industrial Shop (3,864 sq. ft. / 92' x 42'): Built for drive-through convenience with 24' x 14' insulated overhead doors at either end. It features heated floors, overhead radiant natural gas heaters with circulating fans, LED lighting, an oil retrieval system, air compressor, septic pump-out, bathroom, utility room, first aid room, durable metal exterior walls and roofing, and two 200-amp power services.•Secondary Shop & Office (2,460 sq. ft. Total): Combines a 960 sq. ft. shop with a 16' x 14' door and a 1,500 sq. ft. two-storey office building complete with two bathrooms, multiple private offices, and meeting spaces.•Machine Shop / Pole Shed (120' x 60'): Offers extensive storage capacity with an enclosed rear section for secure equipment housing. •Just north of the main buildings, there is another gravel driveway to where a former camp was located, with 400 amp power service, and underground septic & cistern tanks adding to the consideration of subdividing as an option. • The residence is to be on municipal water, has air conditioning, an over 1,000 sq.ft. attached, heated, finished garage and 2 outside decks including the oversized back deck with ramp. The 1,528 sq ft home underwent renovations & updates 7 years ago and boasts 5 bedrooms & 3 bathrooms and convenient main floor laundry in mudroom just off of the garage. Ample counter space in the U-shaped kitchen featuring white cabinets, stainless steel appliances, & rangeho od microwave. French doors lead to the back deck off of the dining area. Primary bedroom has huge walk-in closet & ensuite with separate shower & corner, jetted tub. Very large family room is downstairs plus 3 piece bathroom, 2 bedrooms, storage & big flex room/office and to keep everyone comfortable, the basement has infloor heat. Outside, there is a massive, approx. 24' diameter concrete circle pad with firepit to enjoy visiting around and roasting marshmallows. So much opportunity to be found here! Contact a REALTOR® today for more information or to view. (id:63476)
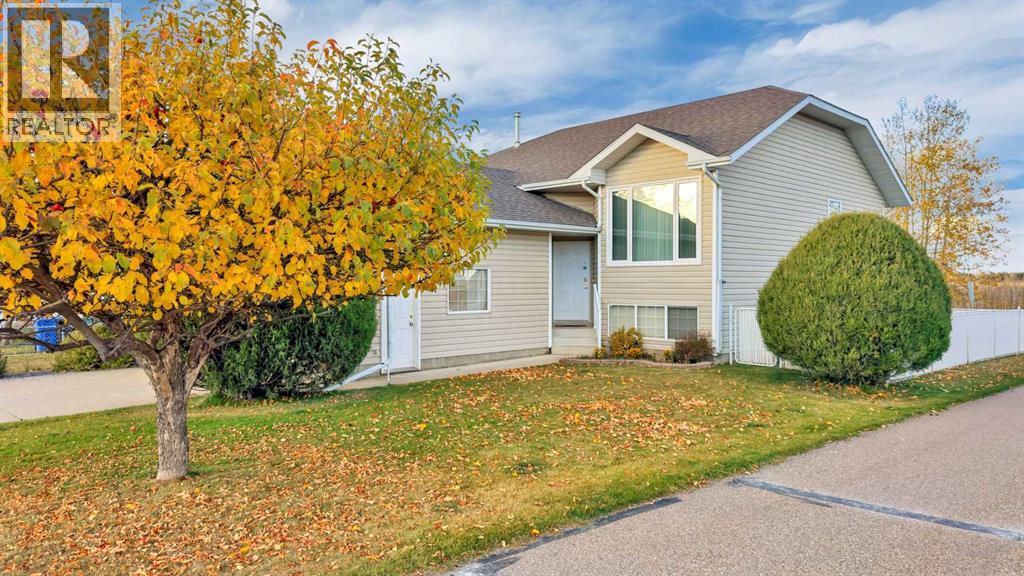
6411 54 Street
Rocky Mountain House, Alberta
This is a bright, well kept and nicely located home that you can simply move in and enjoy. Located close to schools, numerous parks and backing onto the towns extensive walking trails makes this home a smart investment for resale and the lifestyle this location offers! The main level offers vaulted ceilings and large windows that make the space bright and inviting. The kitchen has had upgraded counter tops and backsplash to modernize the design while the oak cabinetry adds warmth and quality. Two bedrooms on the main level including the primary with a three piece ensuite. The fully developed basement offers a large family room, two more bedrooms, a full bathroom and a large laundry and utility space. Overall the layout of this home is great for families or someone looking to downsize along with the impeccable condition it offers. The backyard is fenced and has no neighbours behind. It offers a great two tiered deck space that makes a great extension of the living space. Enjoy morning walks with your coffee on the walking path that is right out your door and send the kids out to play at the nearby park or the sledding hill right out your back yard! Upgraded shingles, hot water tank and more over the years. (id:63476)

92 Everglen Close SW
Calgary, Alberta
Set at the end of a quiet CUL-DE-SAC in Evergreen, this two-storey WALKOUT offers the kind of space families spend years searching for — SIX BEDROOMS, three and a half baths, and roughly 3,400 sq ft of finished living across three well-planned levels.Step onto hardwood that carries you through a light-filled main floor. A working fireplace anchors evenings in the living room, the dining area comfortably seats a crowd, and a walkthrough pantry leads into a kitchen finished with GRANITE COUNTERS and updated stainless steel appliances — cabinetry that's held up beautifully over the years. A den with oversized windows makes an effortless home office, rounded out by a main-floor half bath.Upstairs, the primary suite delivers on quiet-morning routines: a huge walk-in closet and an ensuite built for unwinding, with a soaking tub and separate stand-up shower. Three more bedrooms, a full bath, and a large bonus room give a growing household breathing room.Downstairs, the FULLY FINISHED WALKOUT BASEMENT opens straight to the backyard — a spacious family and entertainment room, two more bedrooms, and a full bath, ideal for teens, guests, or extended family who want their own space.Recent updates take the guesswork out of ownership: NEW ROOF (2024), TANKLESS WATER HEATER (2021), FURNACE (2020), water softener (2020), upgraded toilets, and fresh paint throughout. PERMANENT OUTDOOR LED LIGHTING adds effortless curb appeal and season-ready ambiance, day or night. A fully insulated DOUBLE ATTACHED GARAGE completes the package.SIX BEDROOMS. A WALKOUT BASEMENT. A CUL-DE-SAC ADDRESS. Layouts like this don't come up often in Evergreen. (id:63476)
12 Oakvale Place SW
Calgary, Alberta
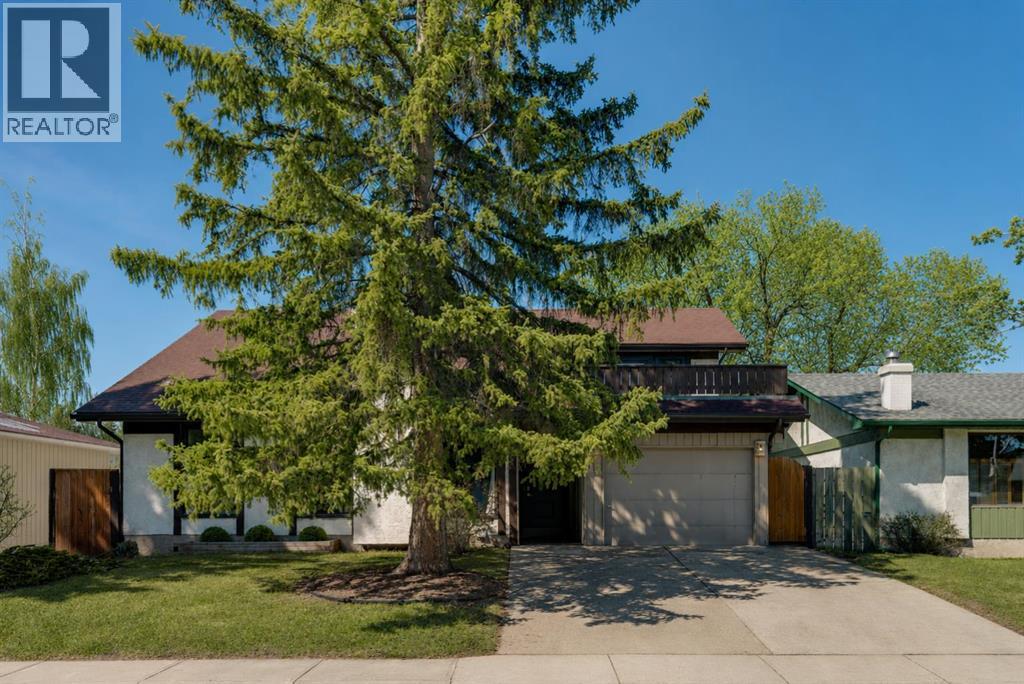
** CHECK OUT THE VIDEO TOUR ** Welcome home to 12 Oakvale Place SW — a beautifully renovated 5-LEVEL SPLIT tucked into one of OAKRIDGE's most established and family-friendly CUL-DE-SAC streets. Oakridge is known for its mature, tree-lined streets and strong sense of community. Top-rated schools, parks, playgrounds, and everyday amenities are all just minutes away, with SOUTH GLENMORE PARK and the Glenmore Reservoir around the corner offering endless pathways for biking, walking, and weekend adventures. Homes like this — MOVE-IN READY, full of character, and on a quiet cul-de-sac in such a sought-after PREMIUM neighbourhood & location — don't come along often. Offering over 2,850 sq ft of developing living space, 4 bedrooms and 2.5 bathrooms, every detail in this home has been thoughtfully designed for both style and everyday functionality. From the moment you step inside, you'll be captivated by the SOARING VAULTED CEILINGS, rich hardwood floors, and an abundance of natural light pouring through oversized windows. The heart of the home is the open and airy main floor, anchored by a cozy WOOD-BURNING FIREPLACE in the sun-filled living room and flowing seamlessly into a spacious dining area — perfect for everything from quiet weeknight dinners to hosting the whole family. The FULLY RENOVATED CHEF'S KITCHEN is a true showstopper, featuring crisp white shaker cabinetry, sleek black quartz countertops, a designer herringbone backsplash, stainless steel appliances with double wall ovens, and a wall pantry. Upstairs, you'll find two generously sized bedrooms, den/office, and a full 4-piece bathroom — ideal for growing families. A few steps up, a unique LOFT-STYLE SPACE overlooks the main living area, offering a bright and airy spot that works beautifully as a home office, reading nook, or kids' play area. The PRIVATE PRIMARY RETREAT occupies its own level and feels like a true escape. Wrapped in warm wood paneling with a vaulted ceiling, it features a walk-in closet, 2-pie ce ensuite, and not one but TWO PRIVATE DECKS — one facing northeast to catch the morning sun with your coffee, and another facing northwest, perfect for unwinding with a glass of wine as the sunset paints the Alberta sky. The lower levels extend your living space with a versatile den, a 5th bedroom, a 3-piece bathroom, and a large rec room — perfect for a media room, home gym, or guest suite. A dedicated laundry and ample storage round out the basement. Step outside to a generous, NW-FACING BACKYARD on a LARGE 5,736 Sq Ft LOT — ideal for summer barbecues, kids and pets at play, or quiet evenings under mature trees. An ATTACHED OVERSIZED SINGLE GARAGE with additional driveway parking and separate covered storage offers plenty of room for vehicles, tools, and hobbies. Updated TRIPLE-PANE WINDOWS keep the home quiet, efficient, and cozy year-round. Renovated, Reimagined, Ready — Your Oakridge Dream Awaits. BOOK YOUR PRIVATE SHOWING TODAY and come see why this is the perfect place to call home!! (id:63476)
59 Eaton Terrace
Rural Rocky View County, Alberta
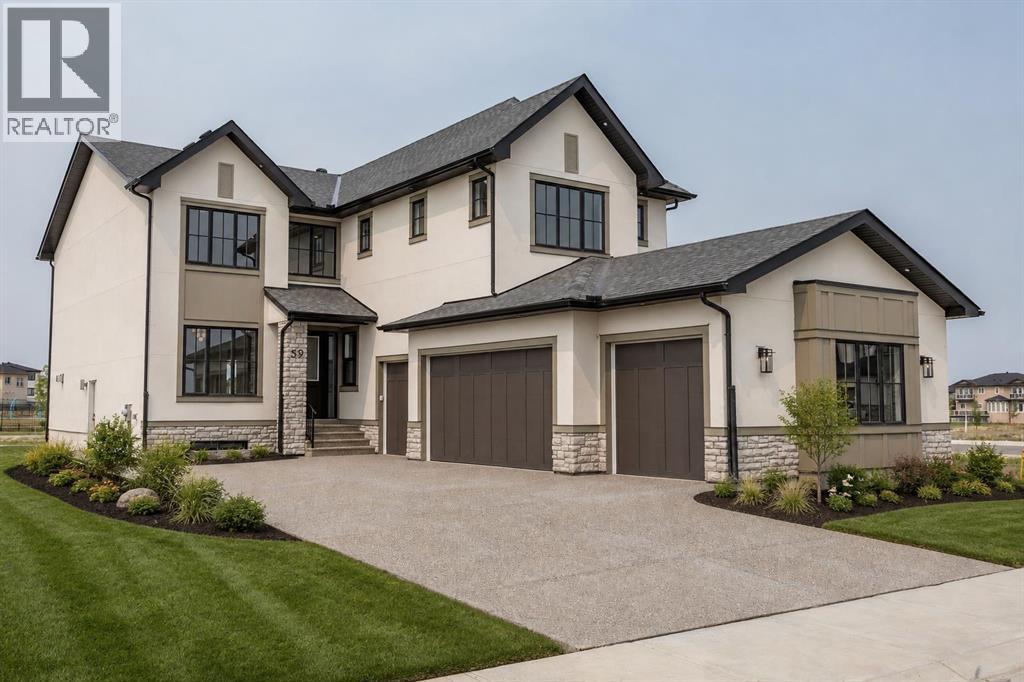
OVER $50K IN BUILDER UPGRADES.Welcome to Knightsbridge in Cambridge Park, a brand new estate community just minutes from Stoney Trail, Highway 1, East Hills Shopping Centre, Chestermere, and Calgary.The EVERLY offers 3771 sq ft of beautifully designed living space on a massive 8,208 sq ft lot, complete with an expansive backyard, rear deck, and a rare side-drive four-car attached garage. These are not your typical cookie-cutter homes.Inside, you’ll find 5 spacious bedrooms and 4.5 bathrooms, including a main floor bedroom with its own 4-piece ensuite, perfect for multigenerational living. The main floor features rich hardwood flooring, 9 ft ceilings, 8 ft doors, black-framed windows, a formal dining area, open living space, and a separate flex room ideal for a home office or prayer room.The gourmet kitchen is built to impress with an oversized island, upgraded quartz countertops, stainless steel appliances, full-height cabinetry, and a secondary spice kitchen.The upper level offers a luxurious primary suite with a freestanding tub, body jets, and a custom-built closet, along with 3 additional bedrooms, ensuite bathrooms, a bonus room, and convenient second floor laundry.Upgrades include white oak and painted cabinetry, pantry and mudroom built-ins, enhanced lighting and electrical, exterior pot lights, premium plumbing fixtures, upgraded tile, custom wall tile, a fully loaded 42” gas fireplace, upgraded appliances, A/C rough-in, gas line upgrades, garage heater rough-in, black exterior windows, exposed aggregate driveway, and much more.Located near public and private schools, Khalsa schools, parks, playgrounds, walking paths, shopping, and everyday amenities, Knightsbridge offers quiet country-style living with quick access to the city. (id:63476)
10433 Hidden Valley Drive NW
Calgary, Alberta
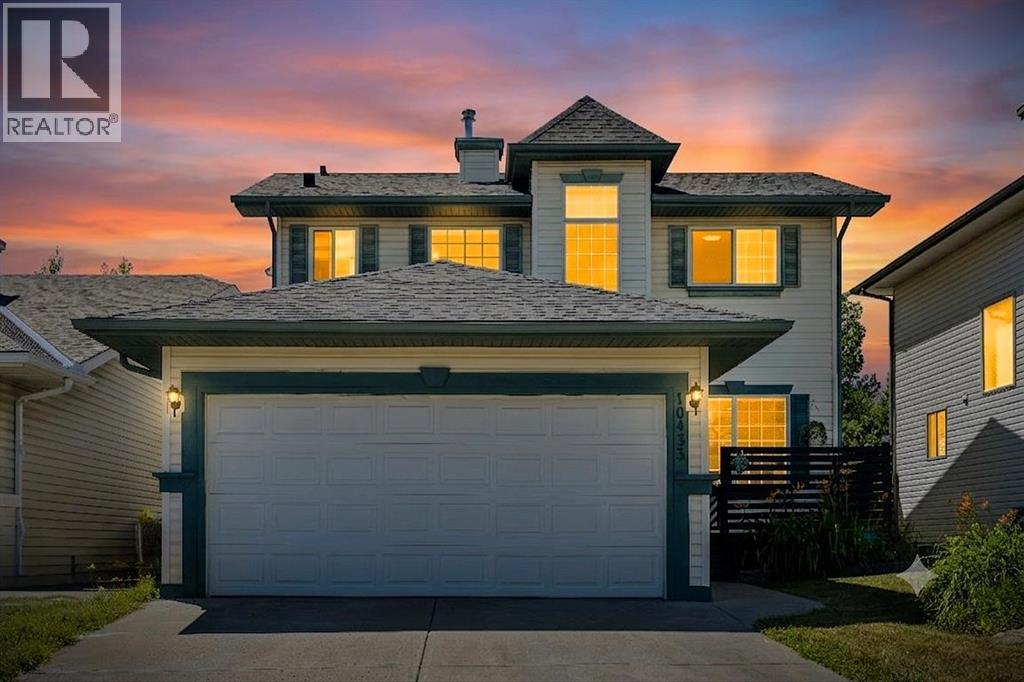
*** [OPEN HOUSE] 10.10 SAT 11:30am-1:30pm*** From the moment you arrive, be ready to fall in love with this Stepper-built starter home — a perfect family home that has been loved, cared, and upgraded year after year. Passing through cute front porch and storm glass door, a bright living room welcomes you with beautifully stone decorated fireplace. The dining area is big enough to fit a large table, the kitchen is updated with trendy color, gorgeous subway backsplash tiles, and stainless-steel appliance pkg. Upstairs, you'll discover a primary bedroom with 3pc ensuite bathroom & walk-in closet, and two other bedrooms are also good sized and sharing a 4pc main bathroom. Descend to the fully finished basement, a huge recreation room can be the ultimate family gathering space or home gym or home theater, and versatile 4th bedroom is ready for a large family, overnight guests, or it can be the quiet home office you've always wanted. The story doesn’t end here, it's outside… where this property truly shines with huge, sun-drenched SW-facing backyard surrounded with matured trees. Enjoy three-season sunroom for every precious moments — imagine sipping your morning coffee, savoring an alfresco lunch, hosting a backyard BBQ party, or unwinding with evening wine while you watch kids play in your proud backyard. Main-level laundry and double attached garage add everyday convenience, and the unbeatable location close to schools, parks, and scenic walking paths, with quick access to major roadways allowing your commute and family's daily life much easier. This home has been continuously cared & updated. (2019) Roof replacement, (2020) sunroom with new flooring, hail-resistant glass, sturdy supporting poles, and the decks; front & back were rebuilt, (2022) kitchen cabinets repaint & storm door installation,(2023) window coverings (2024) the basement was developed & the humidifier was replaced, (2025) new refrigerator, two basement windows were replaced, and the front porch was pa inted, (2026) This month, the new stove, new range hood, newer dishwasher were installed, and the interior was freshly painted. Every corner shows evidence of care, love, and possibility, and this home is waiting for a new owner who will appreciate it as much as the current owner did. Book your tour today before it’s gone! (id:63476)
8243 Fortress Drive SW
Calgary, Alberta
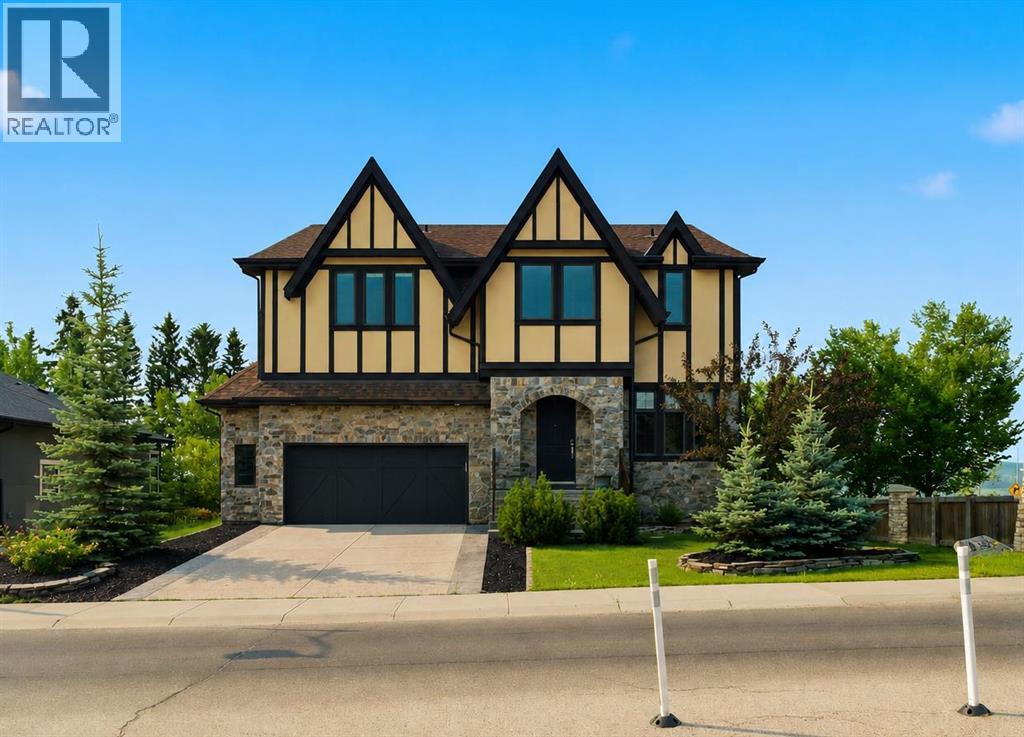
Welcome to this exceptional CUSTOM-BUILT AVI HOME in prestigious TIMBERLINE ESTATES of SPRINGBANK HILL, offering impressive scale, thoughtful design and beautiful surroundings.Step inside to SOARING CEILINGS and an elegant chandelier that sets the tone. To the right, a spacious MAIN-FLOOR OFFICE/DEN features large, bright windows, while a conveniently located powder room is tucked along the hallway before the home opens into the main living areas.At the heart of the home is the stunning HIGH-CEILING GREAT ROOM, highlighted by distinctive ceiling detail, a FULL-HEIGHT STONE FIREPLACE and dramatic TWO-STOREY WINDOWS that flood the space with natural light and frame the mature trees beyond.The CHEF'S KITCHEN is designed for both everyday living and entertaining, featuring a large island, granite countertops, extensive cabinetry and STAINLESS STEEL APPLIANCES, including a gas cooking surface, built-in oven and microwave, plus a full-height stainless steel range hood. A formal dining room nearby provides an elegant space for hosting family and guests.Upstairs, the spacious PRIMARY RETREAT offers a luxurious ensuite with DUAL VANITIES, CORNER SOAKER TUB AND FRAMELESS GLASS SHOWER, along with its own PRIVATE BALCONY. A unique interior glass feature overlooks the great room, creating a beautiful connection to the soaring living space below. Two additional generously sized bedrooms, including one with MOUNTAIN VIEWS, a full bathroom and convenient UPPER-LEVEL LAUNDRY complete this floor.The WALKOUT LOWER LEVEL offers a bright and spacious family and entertainment area, TWO ADDITIONAL BEDROOMS, a full 4-piece bathroom and dedicated storage. Step directly outside to the patio and beautifully landscaped SOUTH-BACKING YARD, surrounded by mature trees and offering a peaceful outdoor setting with mountain views.Located in one of Calgary's most SOUGHT-AFTER WEST-SIDE COMMUNITIES, enjoy quick access to STONEY TRAIL and 17 AVENUE SW, along with nearby shopping, restauran ts, cafés, recreation, schools and everyday amenities. With its SOARING GREAT ROOM, CHEF'S KITCHEN, MAIN-FLOOR OFFICE, PRIVATE PRIMARY BALCONY, WALKOUT BASEMENT, SOUTH-BACKING YARD AND MOUNTAIN VIEWS, this distinctive Timberline Estates home offers an exceptional combination of space, character and location. (id:63476)
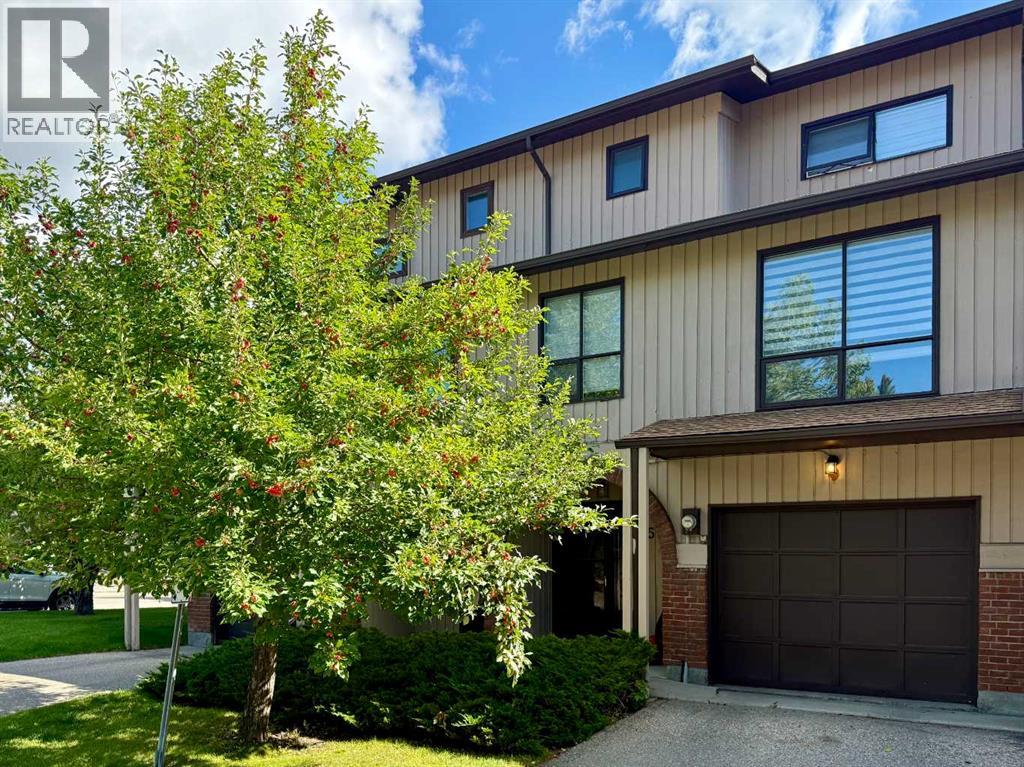
58 Canterbury Gardens SW
Calgary, Alberta
[BIG PRICE DROP] Welcome to Canterbury Gardens, where you can enjoy a quiet, simple lifestyle without sacrificing style or convenience. 1,779sqft of beautifully renovated home featuring fresh coated paint, new LED lights, spacious living room, three large bedrooms, updated 2.5 bathrooms, upgraded kitchen with quartz countertop, huge dining area, massive living room, finished basement, an attached single garage, and driveway. The fenced backyard backs onto a beautiful community park, offering wonderful views and added privacy. Over the past few years, the home has undergone extensive renovations, including a stunning kitchen remodelling with quartz countertop, vinyl flooring on all levels, LED light fixtures, elegant window coverings, and bathroom updates. Enjoy comfortable living with in-suite laundry, and ample storage. The finished basement offers endless possibilities — use it as a home theater, family recreation room, home gym, or home office. The standout feature is the fenced backyard, perfect for a large patio table, lounge furniture, and swing chair for morning coffee, alfresco lunch, and evening wine. The community park just beyond your fence adds beautiful scenery, and your kids can play there while you watch them. Ideally located just minutes from Fish Creek Park, schools, bus stops, C-Train station, shopping centre, and major roads. A wonderful home! Excellent value! Perfect home! Book your tour today! (id:63476)
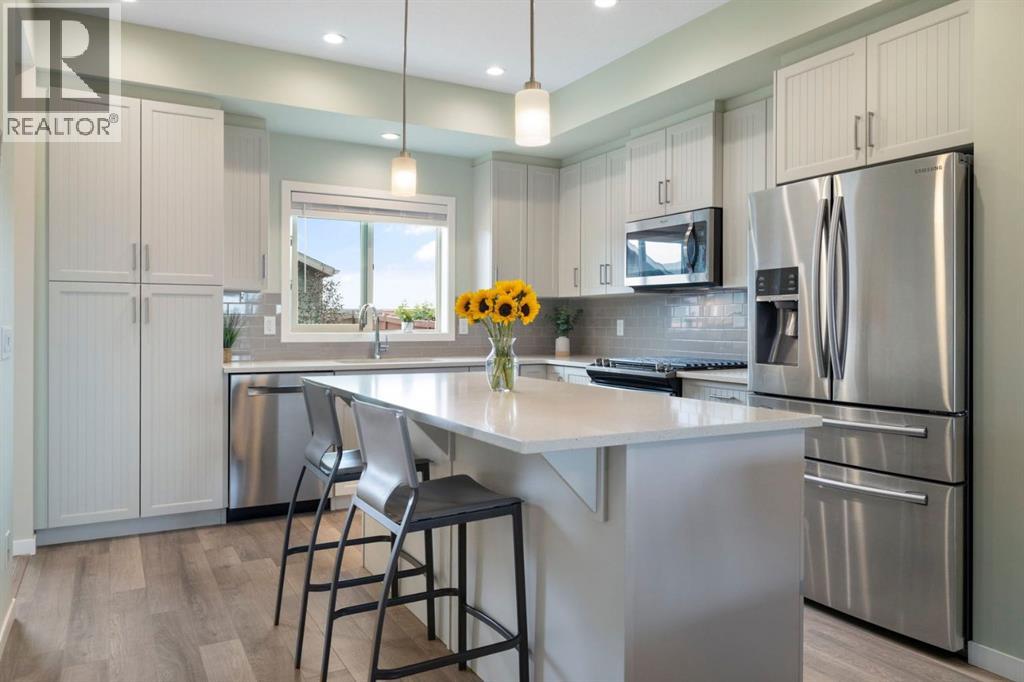
719 Mahogany Boulevard SE
Calgary, Alberta
Welcome to Mahogany! Perfectly positioned across from the stunning wetlands, this beautifully maintained semi-detached home offers peaceful views, a move-in-ready interior and a lifestyle that appeals to a variety of buyers. Whether you're looking to downsize without sacrificing space, find a home that works for a growing family, or add a desirable property to your investment portfolio, this home offers a fantastic combination of location, functionality and value. The inviting west-facing front porch, complete with newer awnings, is the perfect place to unwind and enjoy the sunsets over the wetlands. Inside, the bright, open main floor features a timeless kitchen with ceiling-height shaker cabinetry, quartz countertops and stainless steel appliances, including a gas range and upgraded refrigerator. A spacious dining area flows into the comfortable living room, where a newly updated gas fireplace creates a warm and welcoming atmosphere. Expansive windows bring in plenty of natural light while showcasing the beautiful views.Upstairs, brand-new plush carpet complements a practical layout featuring three generously sized bedrooms, a versatile bonus room and convenient upper-floor laundry. The primary retreat overlooks the wetlands and offers a walk-in closet, ensuite with dual vanity and oversized glass shower, plus new triple-pane windows for added quiet and comfort. With two additional bedrooms and a full four-piece bathroom, there's flexibility for children, guests, a home office or shared living arrangements.The unfinished basement offers excellent potential to create a fourth bedroom, additional living space, a recreation room, home gym or hobby area to suit your needs. Outside, the oversized backyard is a rare find for a semi-detached home, featuring an east-facing deck for morning coffee and plenty of room for kids, pets or gardening. A detached double garage provides valuable parking and storage, while Hardie board siding and air conditioning add further appeal. For downsizers, enjoy a well-maintained home with manageable outdoor space, a double garage and room for visiting family or hobbies. For single parents, the three-bedroom upper level provides space for the kids, while the bonus room offers flexibility for play, study or working from home. Investors will appreciate the desirable Mahogany location, functional floor plan and potential to add value by developing the basement. Beyond your front door, Mahogany offers one of Calgary's most sought-after lake community lifestyles. Enjoy access to the private lake for swimming, paddleboarding, kayaking, beach days and winter skating, along with the Beach Club, extensive pathways, parks, playgrounds, schools, shopping and restaurants. With beautiful wetland views, a move-in-ready interior and the flexibility to suit different stages of life, this is an opportunity to enjoy everything Mahogany has to offer in a home that adapts to your needs. (id:63476)
5 Chisholm Crescent NW
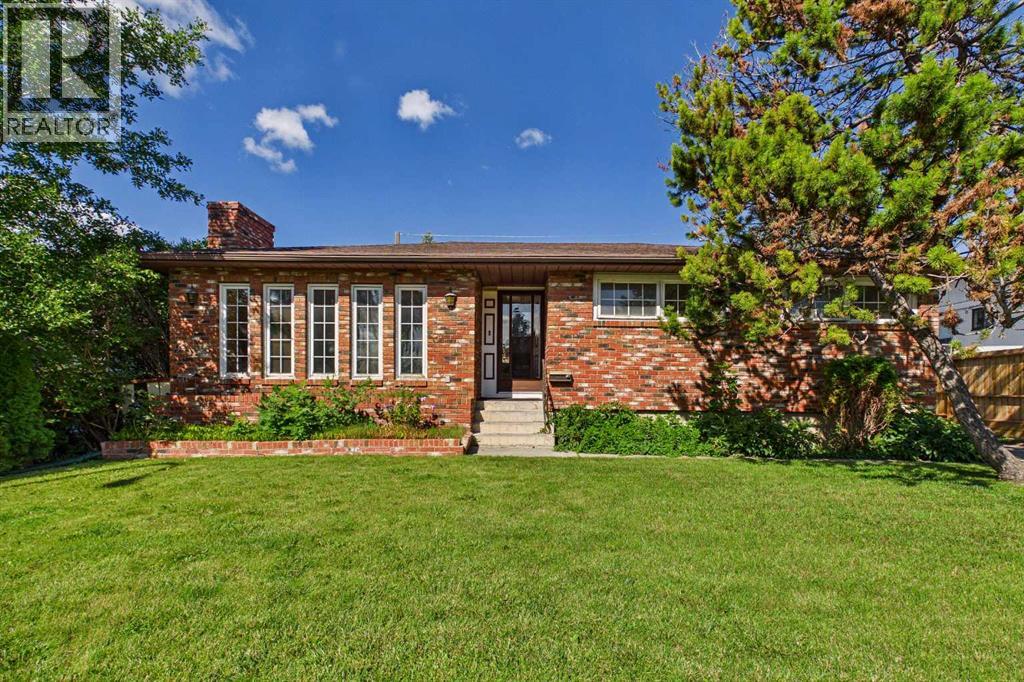
Calgary, Alberta
Welcome to 5 Chisholm Crescent NW, a charming bungalow in the highly sought-after inner-city community of Charleswood. This 3-bedroom, 2-bathroom home offers 1,282 square feet of above-grade living space, a fully finished basement, and an oversized double detached garage with convenient access from both the rear alley and the extended front driveway. The functional floor plan provides an excellent foundation for your vision. While the home would benefit from some updating, it presents an outstanding opportunity for buyers looking to renovate, personalize, or hold as a long-term investment. The finished basement adds valuable living space with a spacious recreation room, an additional bedroom, a large flex room, and a 3-piece bathroom. Situated on a generously sized lot with desirable R-CG zoning, this property also offers exceptional redevelopment potential in one of Calgary's most established and evolving northwest communities. The location is second to none, just minutes from the University of Calgary, Foothills Hospital, University District, Market Mall, Northland Mall, Nose Hill Park, highly rated schools, playgrounds, walking and cycling paths, public transit, and downtown Calgary. Whether you're searching for a family home, a renovation project, or an exceptional land-hold opportunity with future redevelopment potential, this property offers outstanding flexibility and long-term value. Set on a quiet, tree-lined street surrounded by mature landscaping and larger lots, this is a rare opportunity to invest in one of Calgary's most desirable inner-city neighbourhoods. Don't miss your chance to make this Charleswood property your own! (id:63476)
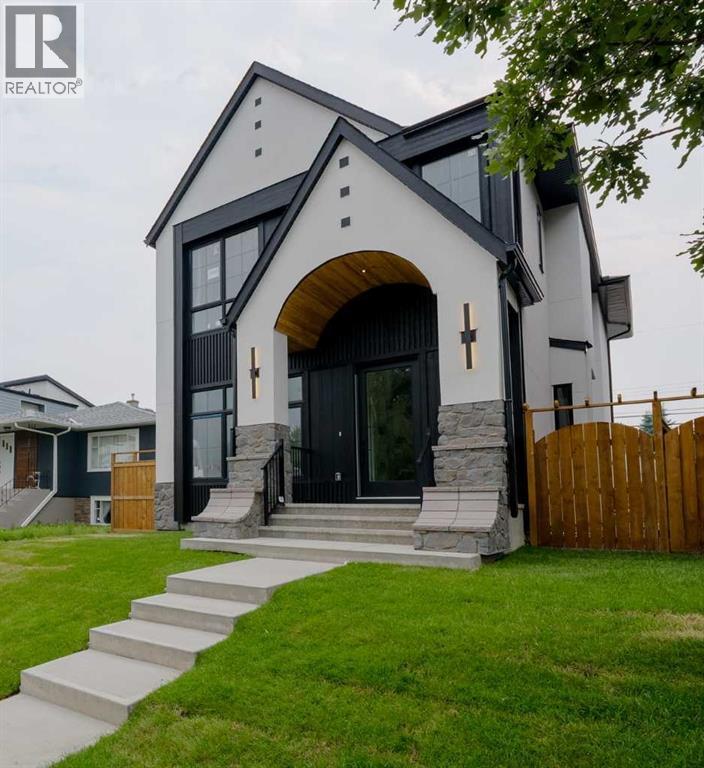
2207 Victoria Crescent NW
Calgary, Alberta
Architectural excellence meets timeless luxury in this exceptional custom-built residence in the heart of Banff Trail. Situated on a quiet, tree-lined street, 2207 Victoria Crescent NW offers over 4,000 sq. ft. of meticulously crafted living space, including nearly 2,700 sq. ft. above grade, thoughtfully designed to blend sophisticated style with everyday functionality. Just moments from the University of Calgary, Foothills Medical Centre, Alberta Children's Hospital, Confederation Park, top-rated schools, the LRT, and downtown, this home offers an unparalleled inner-city lifestyle.From the moment you step inside, you'll appreciate the impeccable craftsmanship and attention to detail. The sun-filled main floor features 10-foot ceilings, wide-plank hardwood flooring, designer lighting, and oversized windows that flood the home with natural light. A private front office provides the perfect work-from-home space, while the heart of the home is an extraordinary chef's kitchen complete with premium appliances, custom cabinetry, quartz countertops, an oversized waterfall island, and a fully appointed butler's pantry. The elegant living room is anchored by a dramatic feature fireplace with custom built-ins, creating a warm yet refined gathering space. A spacious mudroom and beautifully appointed powder room complete the main level.The upper floor has been thoughtfully designed with three generously sized bedrooms, each featuring its own private ensuite to provide the ultimate in comfort and privacy. The spectacular primary retreat is a true sanctuary, showcasing a spa-inspired ensuite with heated tile floors, dual vanities, a freestanding soaker tub, and an oversized steam shower featuring body sprays and a rain showerhead. The expansive custom walk-in closet is both beautiful and functional, while the well-appointed laundry room offers abundant built-in storage and everyday convenience.Designed with lifestyle in mind, the fully finished basement offers outstanding f lexibility for both relaxation and recreation. A dedicated home fitness studio is complemented by its own luxurious shower with heated floors, creating the perfect wellness retreat. The expansive recreation and media room, complete with a stylish wet bar, is ideal for entertaining family and friends, while an additional bedroom and beautifully finished full bathroom provide comfortable accommodations for guests or extended family. A thoughtfully designed storage room ensures everything has its place.Outside, the professionally landscaped backyard creates a private outdoor oasis and leads to the impressive TRIPLE detached garage, offering exceptional space for vehicles, storage, and hobby enthusiasts.Every element of this residence has been carefully considered—from its elevated design and premium finishes to its highly desirable location. 2207 Victoria Crescent NW represents a rare opportunity to own a truly distinguished luxury home in one of Calgary's most sought-after inner-city communities. 2026 (id:63476)
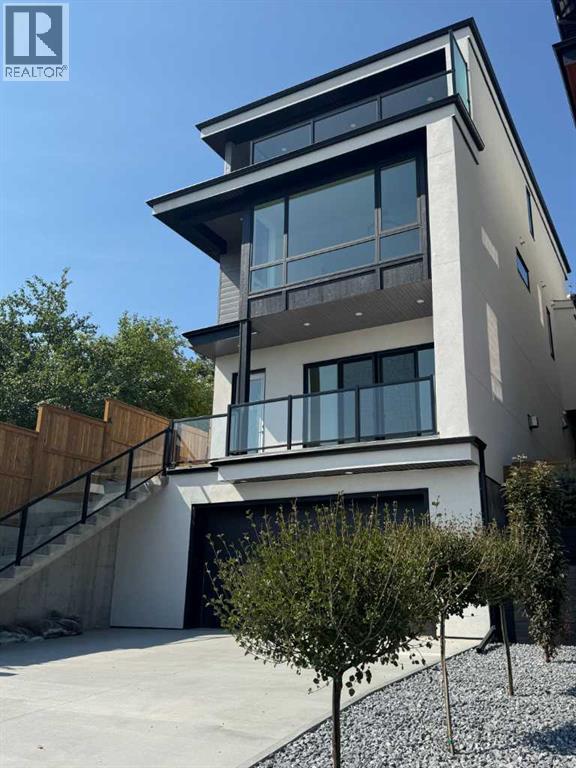
710 Bridge Crescent NE
Calgary, Alberta
Set on coveted Bridge Crescent in Bridgeland, this newly completed, move-in-ready residence is an architecturally striking offering with interiors beautifully curated by designer Erin Gaspirini. Thoughtfully designed across four levels, the home delivers over 3,650 sq. ft. of refined living space, including 3,170 sq. ft. above grade, in one of Calgary’s most desirable inner-city locations.The main floor makes an immediate impression with a generous foyer, soaring 10' ceilings, and a layout that feels both elevated and deeply livable. At the centre of the home, the chef-inspired kitchen pairs custom high-end cabinetry with an oversized island, pantry storage, and a premium Dacor appliance package. The adjoining dining area is ready for lively dinners and long conversations, while the great room is anchored by a fireplace and oversized patio doors that extend the living space onto the balcony and draw natural light deep into the home. A private office, a designer powder room, and a practical mudroom-style entry complete the level.Upstairs, 9' ceilings continue and the second floor is anchored by an impressive primary retreat that feels private, calm, and refined. The suite features a generous walk-in closet and a spa-inspired ensuite with dual vanities, a large walk-in shower, and a soaker tub. Two additional bedrooms, a full bathroom, and a dedicated laundry room with Electrolux washer and dryer plus full-height storage complete the level with the kind of function that supports daily life without compromising the overall design.The third floor changes the mood entirely. Designed as an elevated entertaining level, it offers distinct media and games areas, a wet bar, a full bathroom, and additional storage, all connected to a large covered balcony positioned to capture gorgeous Calgary skyline views. Whether it becomes the setting for evenings with friends, slow weekend mornings above the city, or a memorable work-from-home lounge, this upper level is built to le ave an impression.The lower level adds flexibility with a fourth bedroom or gym space and a full bathroom, ideal for guests, fitness, or multigenerational living. An oversized attached double garage and elevator rough-in further enhance the home’s convenience and long-term functionality.Outside, tiered patios back onto green space, creating a uniquely private backyard setting that feels unexpectedly secluded for an inner-city address. It is a rare balance: skyline views, layered outdoor living, and privacy, all within walking distance of Bridgeland’s beloved cafés, restaurants, parks, and amenities.Now complete and ready for immediate possession, this is a compelling opportunity to own an inner-city home where architecture, designer-selected finishes, custom cabinetry, premium appliances, skyline views, and a rare setting come together in one cohesive, memorable package. (id:63476)
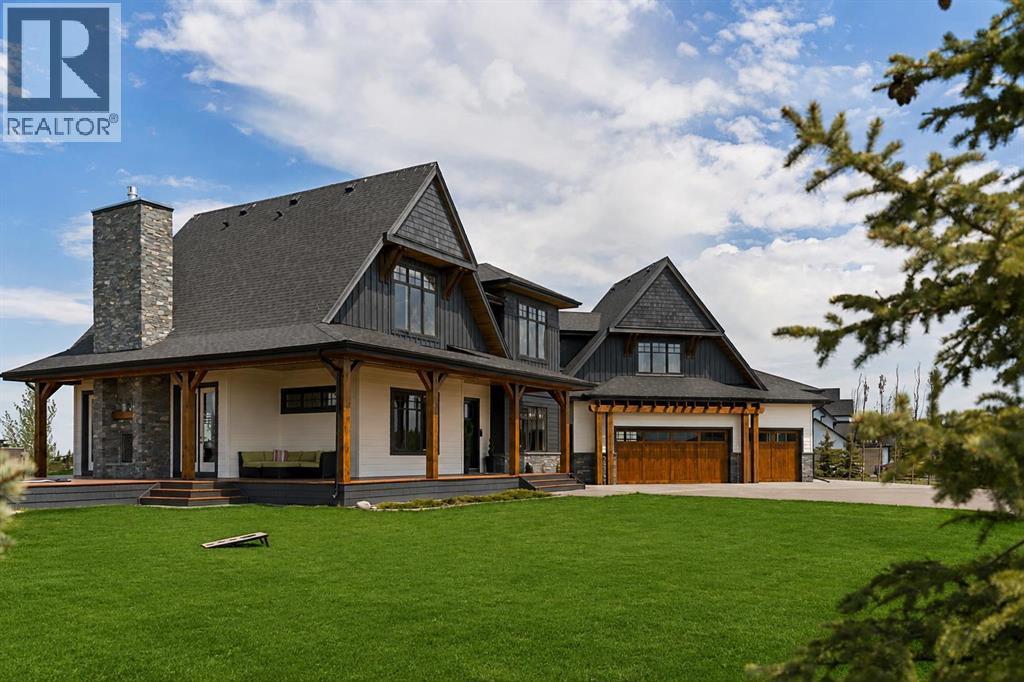
14 Silverhorn Park
Rural Rocky View County, Alberta
Welcome to the Black Timber Estate at Silverhorn—where luxury estate living meets the tranquility of nature. Perfectly positioned on 1.40 beautifully landscaped acres in one of the area’s most prestigious communities, this exceptional estate offers an unmatched blend of timeless design, modern comfort, and refined entertaining spaces. Surrounded by preserved natural land, with nearly 50% of Silverhorn dedicated to protected green space, this community is celebrated for its balance of breathtaking natural beauty and stunning custom built homes. With new luxury builds still being completed throughout the neighborhood, Silverhorn continues to set the standard for elevated estate living.Inside, this impressive 5 bedroom home was thoughtfully designed for both everyday living and large scale entertaining. The open concept main floor seamlessly connects the living, dining, and kitchen spaces, creating a warm yet sophisticated atmosphere. At the heart of the home is the expansive chef inspired kitchen featuring an oversized island, generous cabinetry, and a spacious breakfast nook perfect for family gatherings or casual mornings. A striking two way fireplace anchors the main living areas while adding warmth and ambiance throughout. Entertain effortlessly with the fully equipped bar area complete with a sink, making hosting friends and family a true experience. Step outside onto the expansive wraparound deck where the west facing outdoor dining area is perfectly positioned to enjoy evening sunsets beside the exterior side of the two way fireplace, creating a seamless indoor/outdoor experience. Functionality meets luxury with a massive mudroom and dedicated laundry area tucked away from the main living spaces, along with a conveniently located powder room that can be closed off for added privacy and organization.Upstairs, all three spacious bedrooms feature their own private ensuites, offering comfort and privacy for every family member or guest. The primary retreat is de signed as a luxurious escape with spa inspired finishes and an incredible walk in closet.The fully developed basement expands the home’s versatility with two additional bedrooms, a full bathroom, expansive recreation and games area, dedicated gym space, and another bar area ideal for movie nights, entertaining, or multigenerational living.Completing the property is an attached triple car garage, paved driveway, and additional parking pad with room for a trailer or extra vehicles. Every detail of this home has been carefully considered to deliver the perfect combination of luxury, functionality, and estate style living in one of the area’s most sought after communities. (id:63476)
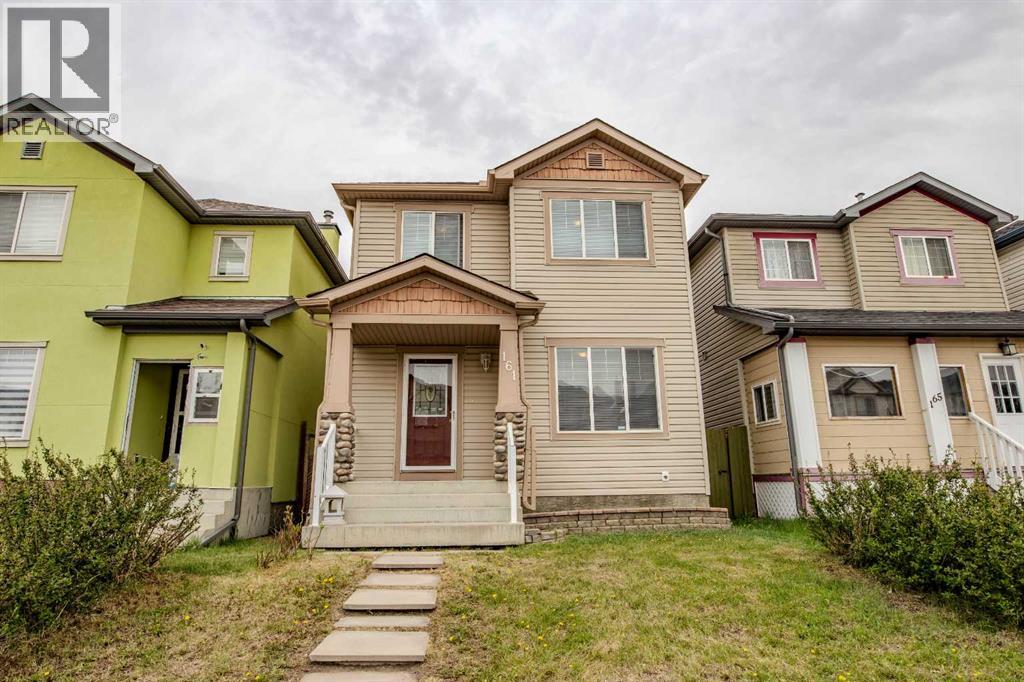
161 Saddlecrest Close NE
Calgary, Alberta
Welcome to 161 Saddlecrest Close NE in the amenity-rich community of Saddleridge. Fully finished with 5 bedrooms in total with plenty of space inside and outside for your growing family. A welcoming and practical layout with large windows that allow plenty of natural light throughout. 3 bedrooms on the upper floor with a large primary bedroom has a 2-piece ensuite and a walk-in closet. The 4th bedroom is on the main floor that can be used as an office for those working at home. The 5th bedroom is in the finished basement with its own large closet space. The basement has a nice layout, a family room for an extra living space or rec room giving you ample room as your family grows. It also has a prepared room in the basement for a bathroom if you want to add one. The large backyard is fully fenced with a large deck to enjoy and to put in your own design and gardening skills to use or to simply enjoy the outdoors with your family and friends over barbecues. The parking pad in the back is cemented to fit 2 cars if you choose to open the rear fence. You will not be lacking in everything you need nearby with numerous places to shop, groceries, schools, church, mosques, restaurants, and so much more. A quick drive to the airport, Stoney Trail, Deerfoot Trail, Crossiron Mills, and the CTrain Saddletown station nearby to name a few. Newly replaced roof and siding in 2025, water heater in 2022. A must see at this competitive price. (id:63476)
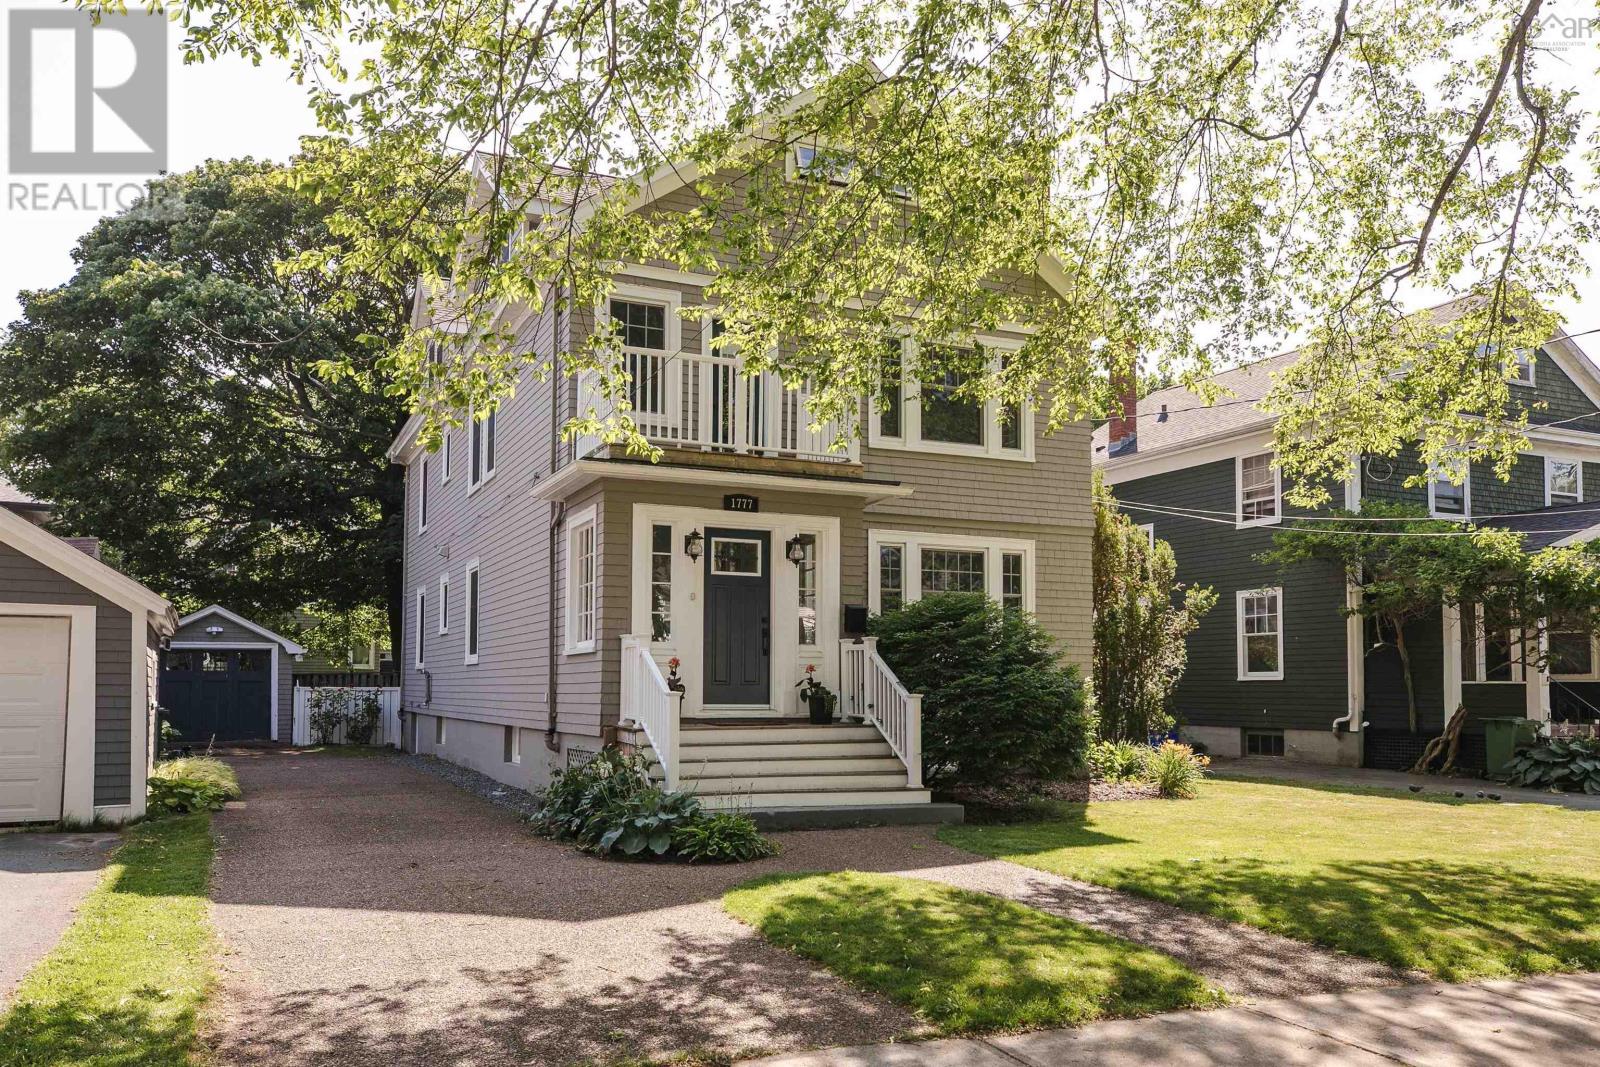
1777 Cambridge Street
Halifax, Nova Scotia
An exceptional opportunity in one of Halifaxs most sought-after family neighbourhoods. Set directly across from Tupper Elementary and within the highly desirable Tupper and LeMarchant-St. Thomas school district, this is a location that offers the kind of everyday convenience families rarely get. From your front step, you can watch the kids walk to school, and from the upper deck, keep an eye on them on the playground. Its a neighbourhood where kids can grow up, families put down roots, and everything you need is close at hand. Inside, the home is warm, inviting, and exceptionally well suited to family life. A bright foyer opens to generous living and dining spaces, while the eat-in kitchen connects seamlessly to the family room, creating the perfect hub for busy mornings, relaxed evenings, and weekends together. Six spacious bedrooms provide plenty of room for a growing family, guests, or work-from-home space. The primary suite offers a private escape with a renovated, spa-inspired ensuite and his-and-her closets. The finished basement adds valuable additional living space and a dedicated laundry area, while outside, the large back deck and patio make summer entertaining and family time effortless. A garage and ample parking complete the package. The home also offers low energy consumption and operating costs, providing added efficiency and value for everyday family living. Best of all, youre just a short walk from the Waegwoltic Club, minutes from downtown, and have easy access off the peninsula for sports, school activities, and airport runs. This is a chance to own in one of Halifaxs most beloved neighbourhoods, with the space, setting, and lifestyle that make this area so special, and offered at an outstanding price for the neighbourhood. A home like this, in a location like this, represents an opportunity not to be missed. (id:63476)
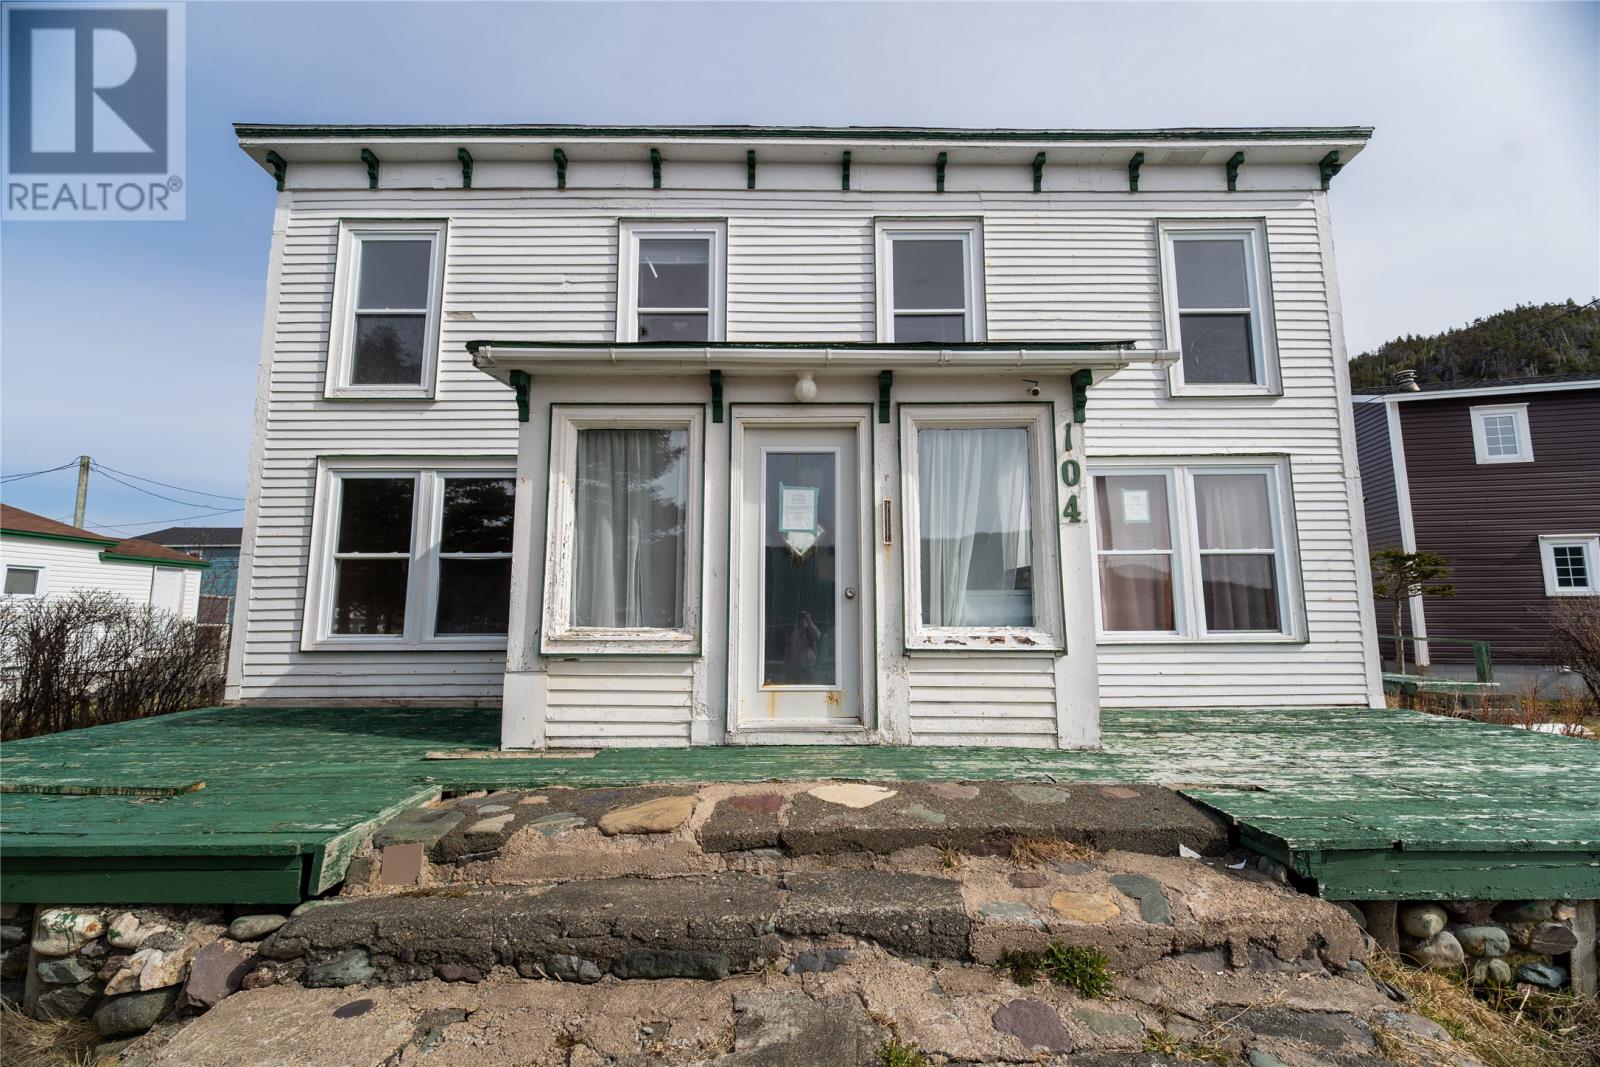
104 Orcan Drive
Placentia, Newfoundland & Labrador
Located steps from the water in beautiful Placentia, this expansive property offers breathtaking views and a rare opportunity for investors, contractors, or developers looking for their next project. Just approximately 1 hour and 20 minutes from St. John's, you can enjoy the charm of a historic coastal community while remaining within easy reach of the city. With over 3,600 square feet of living space, the property is currently configured as three separate units and was previously rented by the room. Featuring a total of 8 bedrooms and 10 bathrooms, there is no shortage of possibilities for redevelopment, renovation, or income-generating potential. The home is in need of significant repairs and is being sold as is. However, opportunities like this are hard to find. The combination of size, location, water views, and development potential makes this a truly unique offering. Whether you're looking to restore the existing structure, create a profitable rental property, completely reimagine the property, or even utilize the lot for a new build (subject to any required approvals), the potential here is undeniable. For the right buyer with vision, 104 Orcan Drive could become an incredible investment in one of Newfoundland's most scenic coastal communities. (id:63476)
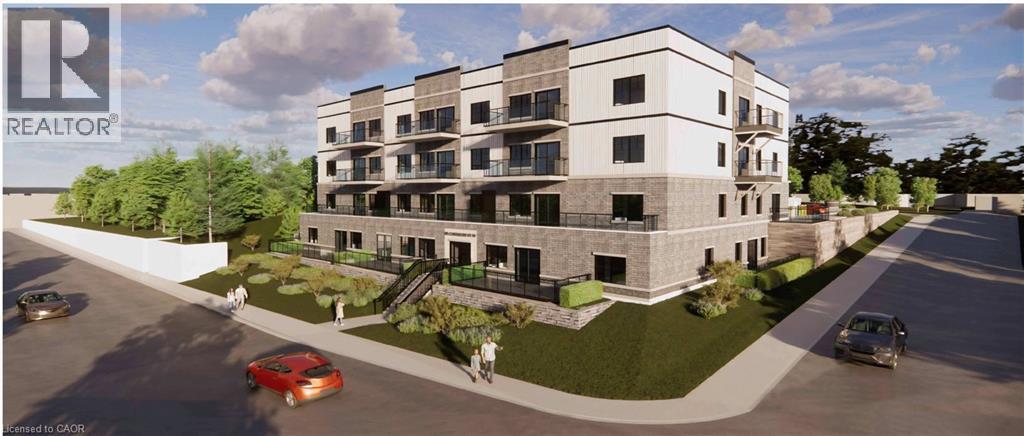
80 Caithness Street W Unit# 404
Caledonia, Ontario
Experience luxury living at The Grandview, Caledonia’s newest upscale residence. The Caithness model boasts 1,115 square feet and exceptional views of the Grand River. This expansive unit features two bedrooms and two bathrooms, offering high-end finishes such as a custom Winger kitchen with quartz countertops and backsplash, quartz surrounds in both the tub and shower, six appliances, premium window treatments, nine-foot ceilings, six-inch baseboards, a dedicated parking spot with an option for an additional space, and elegant 7.5-inch luxury vinyl plank flooring. Condo fees cover heat, water, sewer, building and grounds upkeep, and insurance. Ideally located, The Grandview is within walking distance of parks, shops, restaurants, and churches. Situated on the southern bank of the river, this location offers convenient access to major highways. Call today to secure your choice of unit. (id:63476)
Royal LePage State Realty Inc.
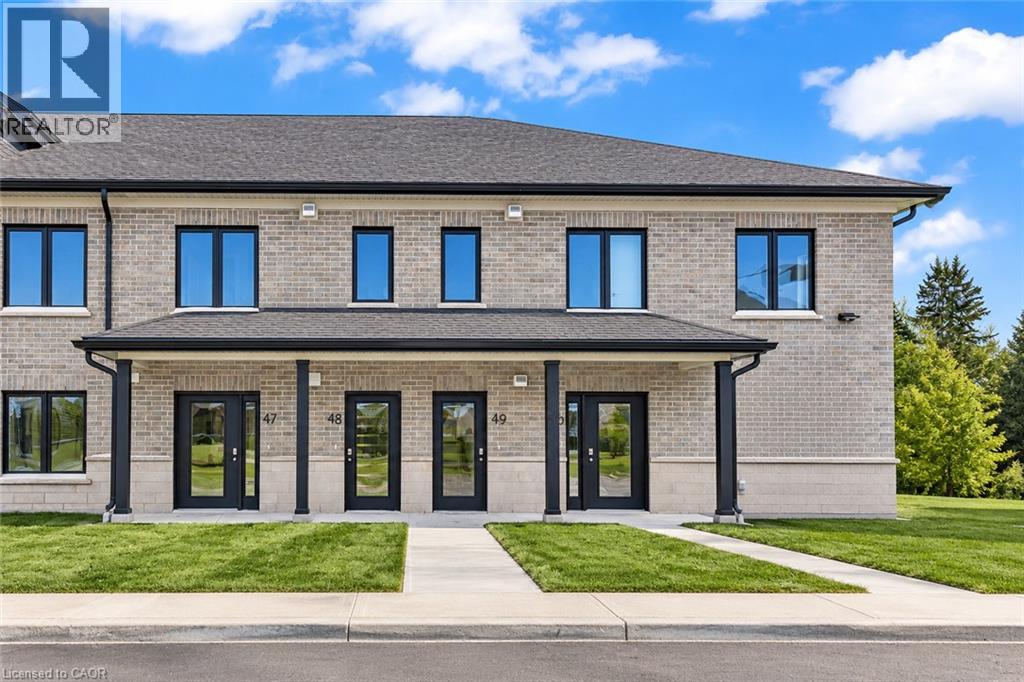
3202 Vivian Line Unit# 49
Stratford, Ontario
Welcome to Vivian Village-Unit #49 offers an impressive 967 sq. ft. one-bedroom plus large den layout, providing exceptional space and versatility rarely found in this category. The open concept design features a large kitchen that flows seamlessly into the spacious living and dining area, making it ideal for both everyday living and entertaining. The primary bedroom is generously sized and includes a walk-in closet, while the large den offers excellent flexibility - perfect for a home office, guest space, or creative studio. A well appointed full bathroom completes the layout, offering both comfort and functionality in a thoughtfully designed home. These are quality-built homes, and its something you truly appreciate the moment you walk through the door. This home comes complete with white cabinetry, quartz countertops in the kitchen and baths, vinyl plank flooring, stainless steel kitchen appliances, and a stacking washer and dryer. Additional features include central air conditioning, air exchanger, high-efficiency furnace, owned on-demand hot water heater, and water softener. One parking space and one designated locker included, along with the peace of mind of a 7-Year Tarion new Home Warranty. (id:63476)
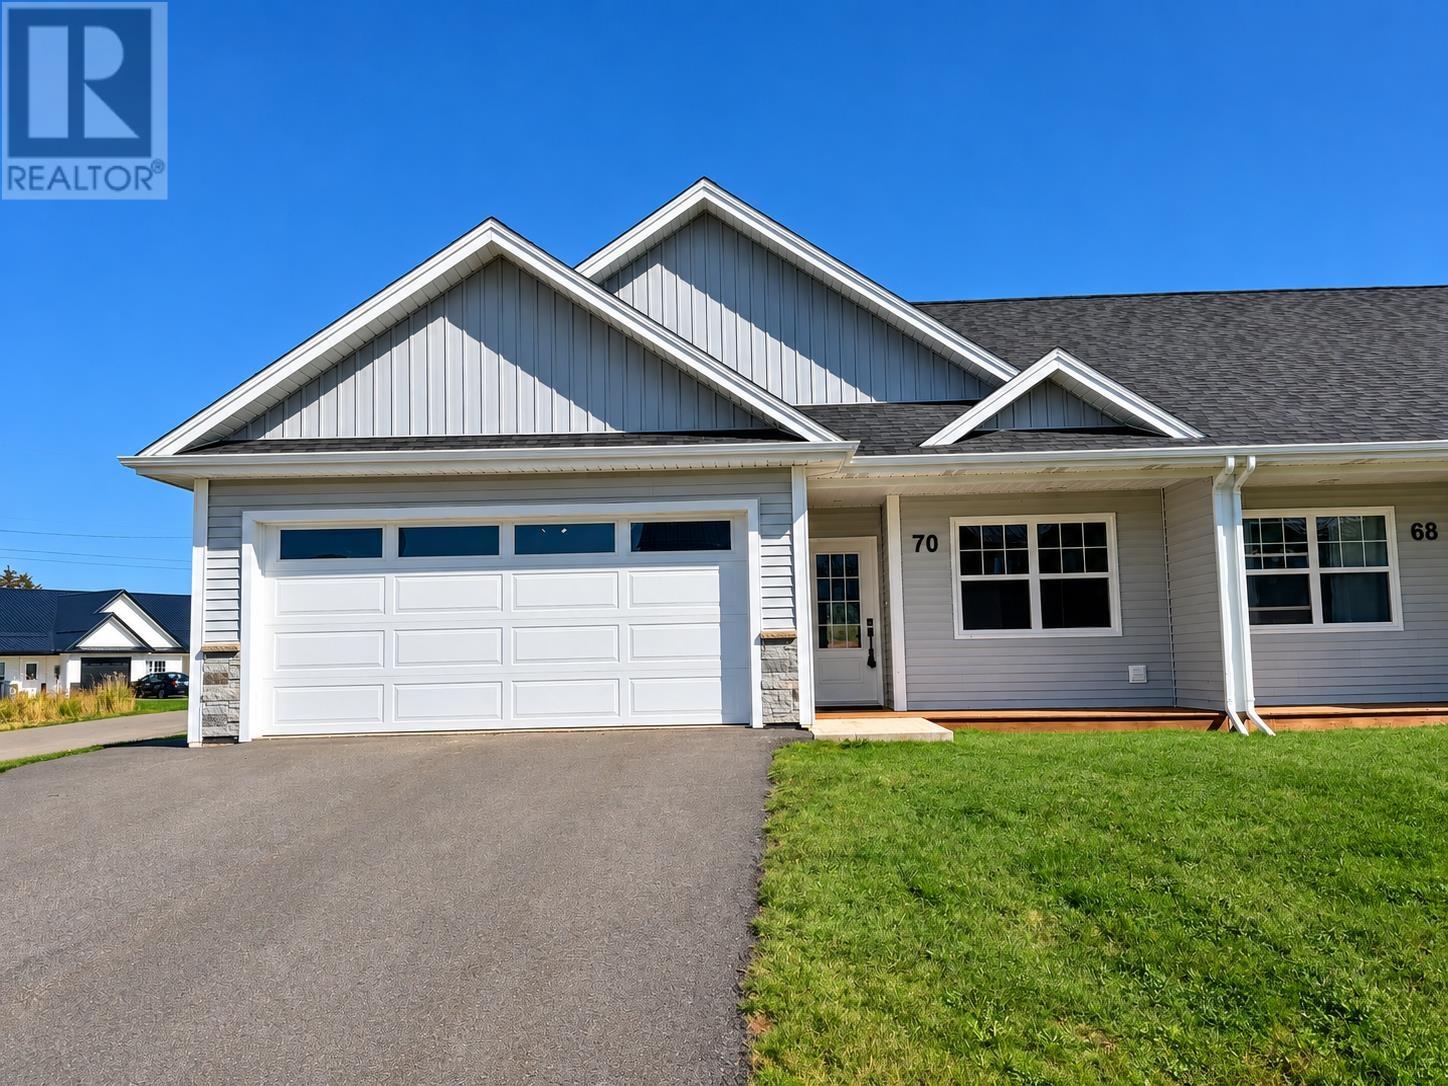
70 Kelly Heights
Stratford, Prince Edward Island
AqWelcome to this 3-year-old semi-detached home in the sought-after Kelly Heights community of Stratford, conveniently located close to groceries, parks, trails, schools, everyday amenities, and just minutes from downtown Charlottetown. Offering 1,307 sq. ft. of comfortable one-level living, this well-designed home features 3 bedrooms, 2 full bathrooms, an attached two-car garage, and a large double paved driveway. A sun-filled front porch provides a welcoming entrance to the home. Inside, the bright open-concept kitchen features quartz countertops, backsplash, stainless steel appliances, and plenty of cabinetry, flowing seamlessly into the dining and living areas. The spacious, sun-filled primary bedroom offers two walk-in closets and a private ensuite with double sinks and a glass shower door. Two additional bedrooms, a second full bathroom, and a convenient separate laundry room complete the layout. Heating is provided by an energy-efficient heat pump and electric radiators, and buyers can enjoy added peace of mind with approx. 5 years remaining on the Lux New Home Warranty. Modern, move-in ready, and ideally located in Stratford, this home offers easy, low-maintenance living just minutes from everything you need. Floor plan available. Note: Property taxes are Non-resident. (id:63476)
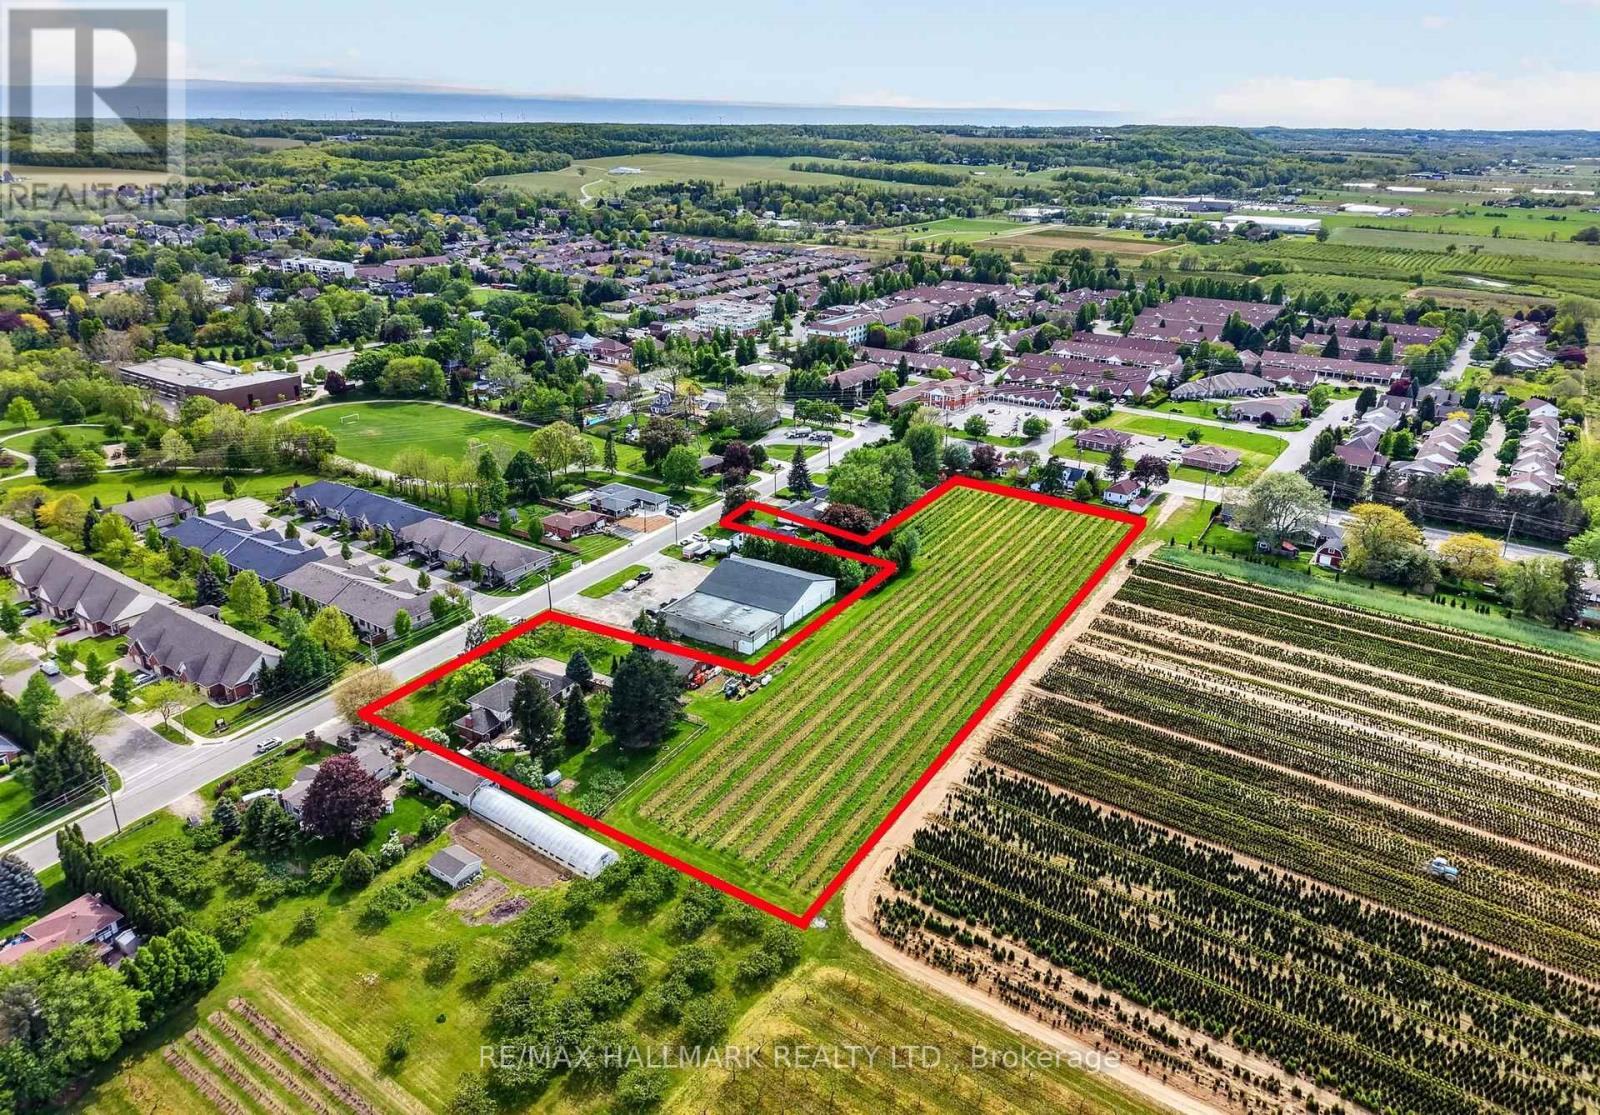
3349 Culp Road
Lincoln, Ontario
Set on 3.53 acres in the heart of Vineland, this substantial two-storey home offers the rare combination of municipal water and sewer services, income potential, and a working vineyard - all just minutes from QEW access. The main residence features 4 bedrooms, 2.5 bathrooms, a finished basement, and an attached double garage, while a fully self-contained 1-bedroom, 1 bathroom in-law suite with its own private entrance provides flexible options for extended family or rental income. A detached 38' x 26' workshop with concrete floor, hydro, and a 12' x 8' roll door adds tremendous utility. Approximately 3 acres of established Cabernet Franc grape vines complete this exceptional property. The main floor impresses with a welcoming foyer, an eat-in kitchen with custom maple cabinetry and hardwood flooring, a living room with crown moulding, and a sunken family room showcasing a wood-burning fireplace, exposed beam ceiling, hardwood floors, and a large bay window. Sliding doors from the kitchen lead to a 34' x 24' rear deck - ideal for outdoor entertaining. Main floor laundry and a 2-piece bath complete this level. Upstairs, four generously sized bedrooms are complemented by a bonus room and a 4-piece bath. The fully finished walk-up basement adds a rec room with wet bar, games room, office/den, a 3-piece bath with walk-in shower, and plenty of storage. The self-contained in-law suite features a kitchen, living room, bedroom, and 4-piece bath. A fenced backyard, concrete triple-wide driveway, brick and stucco exterior, and a double attached garage with two openers round out a property that truly has no comparison in the area. (id:63476)
RE/MAX Niagara Realty Ltd

11, 107 Swanson Drive
Hinton, Alberta
This is the kind of commercial space that makes you start dreaming about what it could be. With new renovations, this approximately 2,900 sq. ft. two-level building offers a fresh, modern canvas with the flexibility to accommodate a wide variety of business concepts. Vacant and ready for immediate possession, the property offers a convenient ground floor entrance with parking directly out front. The main floor features a bright, open concept area that can be configured to suit your business needs, whether you envision a professional office, retail or showroom space, studio, reception and service area, or something entirely your own. A private office at the rear includes a convenient 3 piece bathroom, while the kitchen/eating area offers a gas stove and refrigerator. A second 2 piece bathroom adds even more functionality for staff and customers. Head upstairs to discover even more versatility. A large open room provides an ideal opportunity for a fitness or yoga studio, creative studio, training room, classroom, meeting space - or simply additional workspace, or leasing out. Another 2 piece bathroom, a dedicated storage/utility room with laundry facilities, and two large private offices complete the upper level. Extensive renovations include new flooring, fresh paint and new drywall, along with two new furnaces. Whether you're looking to establish your own business, expand an existing operation, create a professional office environment, or transform the space into something completely different, this property offers the rare combination of move in ready condition, functional layout and incredible flexibility. (id:63476)