
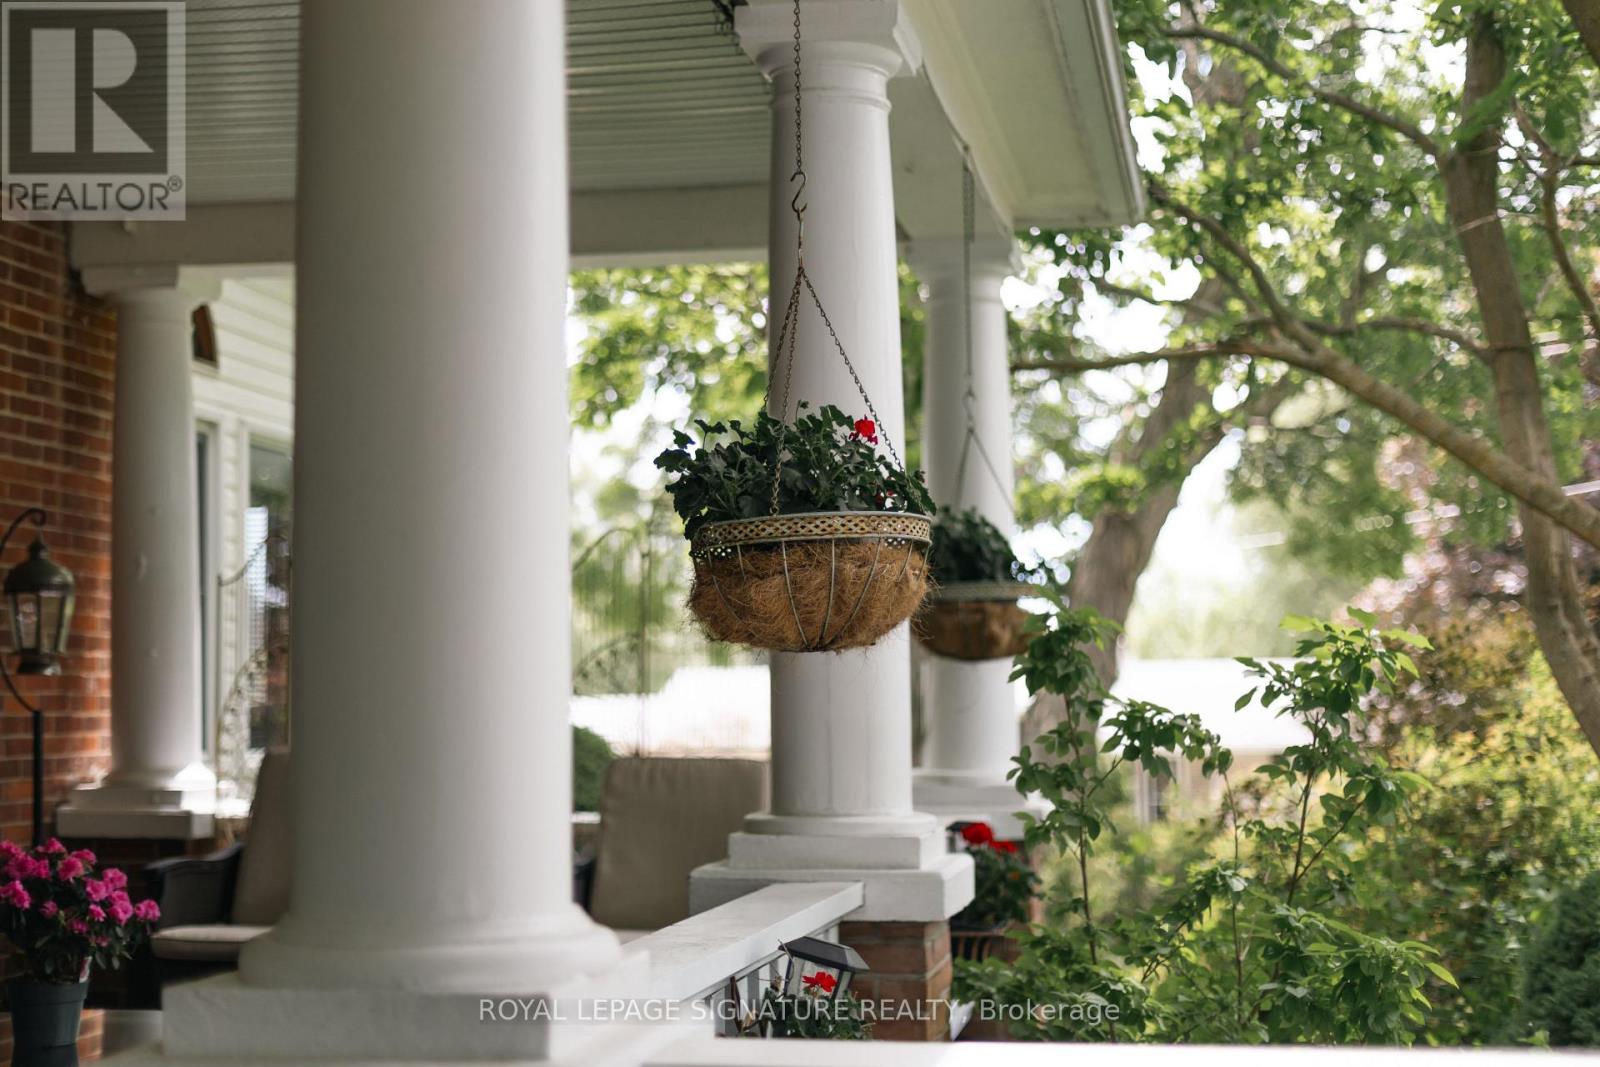
33 Division Street
Cramahe, Ontario
Welcome to this magnificent c.1870 Victorian residence, set on a beautifully landscaped corner lot in the heart of Colborne. One of the village's largest and most recognizable century homes, this impressive property offers a rare combination of historic character, generous living space, and exceptional grounds, all within walking distance of downtown shops, restaurants, and amenities. Approached by an interlocking brick driveway with access from both Division and Creek Streets, the home immediately impresses with its grand front veranda, classic Doric columns, decorative brackets, and striking red brick exterior. Inside, original details including stained glass accents, hardwood flooring, oversized baseboards, glass door knobs, extensive wood trim, and nearly 10-foot ceilings reflect the craftsmanship of a bygone era. The updated kitchen serves as the heart of the home, featuring Corian countertops, stainless steel appliances, a centre island with breakfast bar, and a bright dining area overlooking the gardens. Formal living and dining rooms provide elegant spaces for entertaining, while the sunroom, complete with a gas fireplace and walls of windows, offers a comfortable retreat throughout the seasons. The second floor features three spacious bedrooms, including a primary suite with a charming bay window, along with a large bathroom and convenient laundry area. A spiral oak staircase leads to the third-floor retreat, offering a fourth bedroom, gas fireplace, skylights, a Palladian dormer window, ensuite bath, and abundant storage. Beyond the home itself, the grounds are equally impressive. Mature trees, black walnut groves, perennial gardens, expansive lawns and landscaped outdoor spaces create a private park-like setting. A substantial two-storey carriage house accommodates five vehicles and includes a loft above, ideal for storage, a workshop, studio, or hobby space. Home inspection report available upon request. (id:63476)
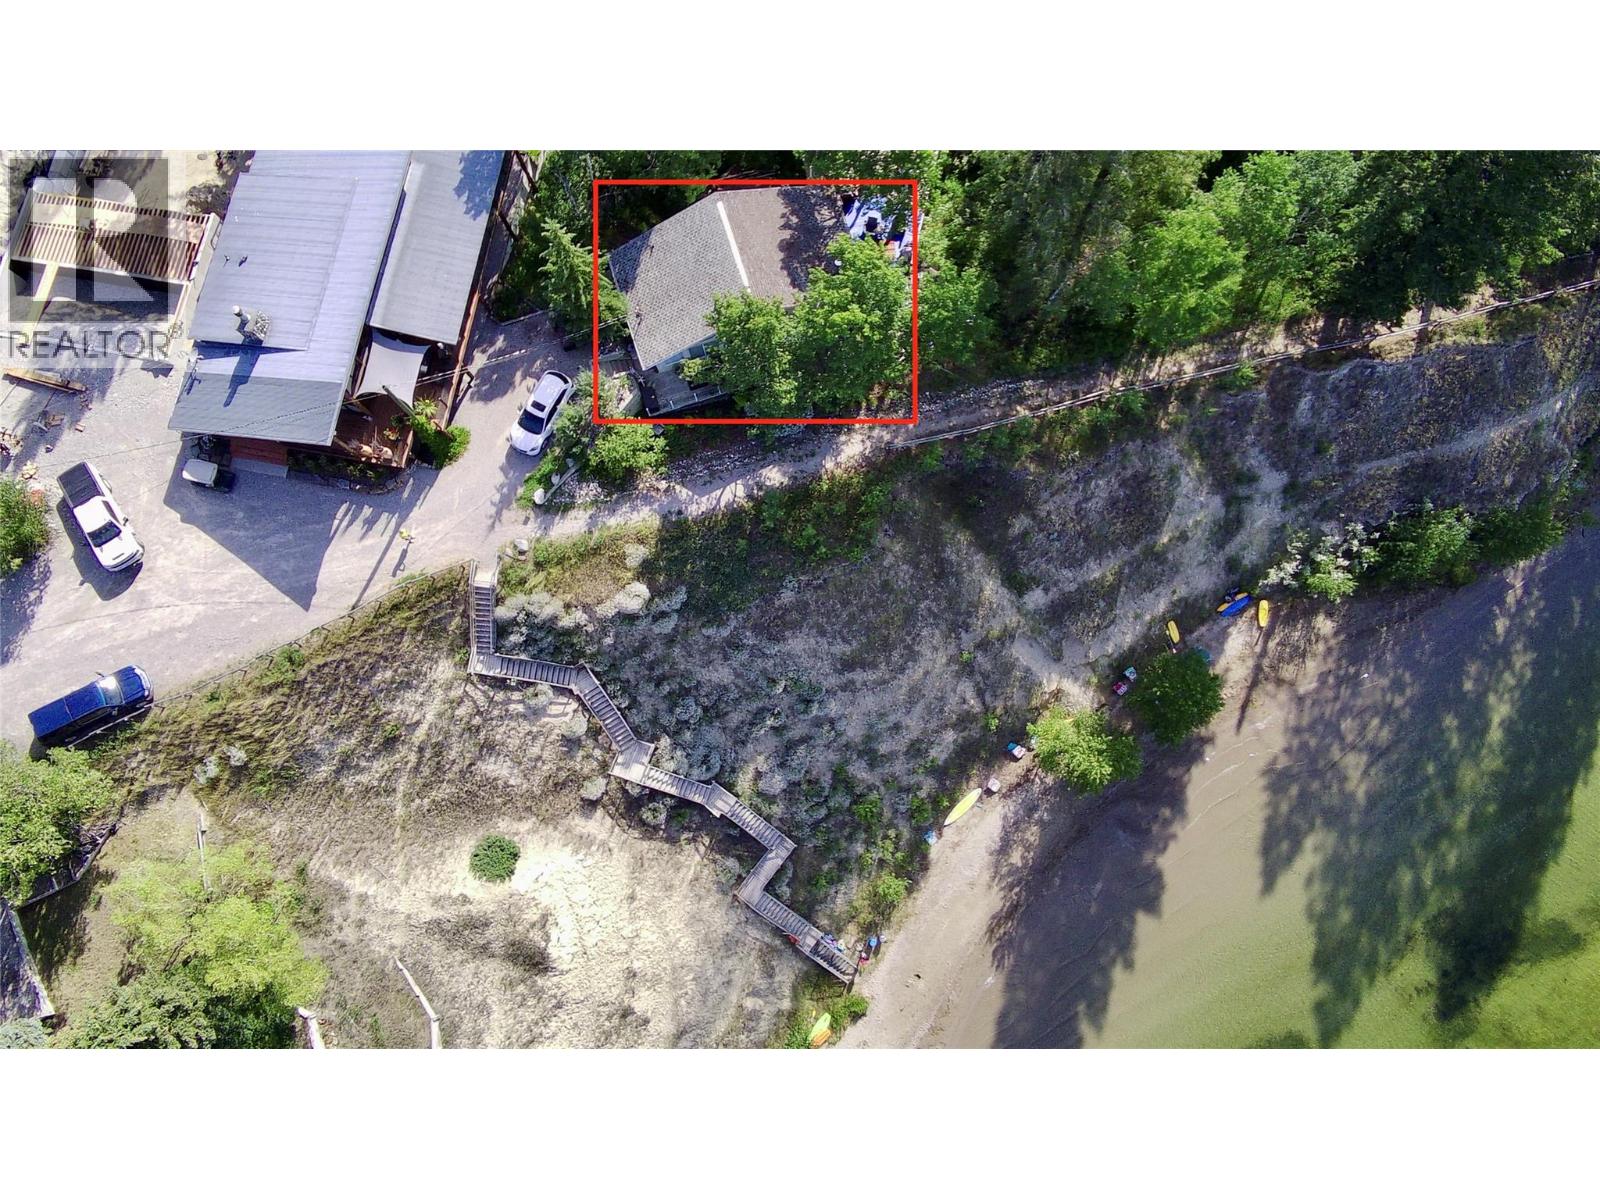
2000 Indian Beach Road Unit# 153
Windermere, British Columbia
Welcome to this unique home situated right on the lake in the sought-after Indian Beach Estates. This spacious one-bedroom, two-bathroom property offers far more than meets the eye, featuring a versatile den, two comfortable living rooms, and breathtaking lake views from the comfort of your home. Enjoy the relaxed lakeside lifestyle with direct waterfront access and the privacy of this well-established community. Indian Beach Estates offers exceptional amenities, including private beach access, tennis/pickleball courts, a playground, and private garbage collection, making it an ideal place to live or escape for the weekend. Whether you’re looking for a year-round residence or a recreational retreat, this property is a rare opportunity to own a piece of waterfront paradise. Contact your favourite real estate agent today to book your private showing. Current head lease expires Dec 31, 2026; Home is being sold as is, where is One parking stall located beside the home. (id:63476)
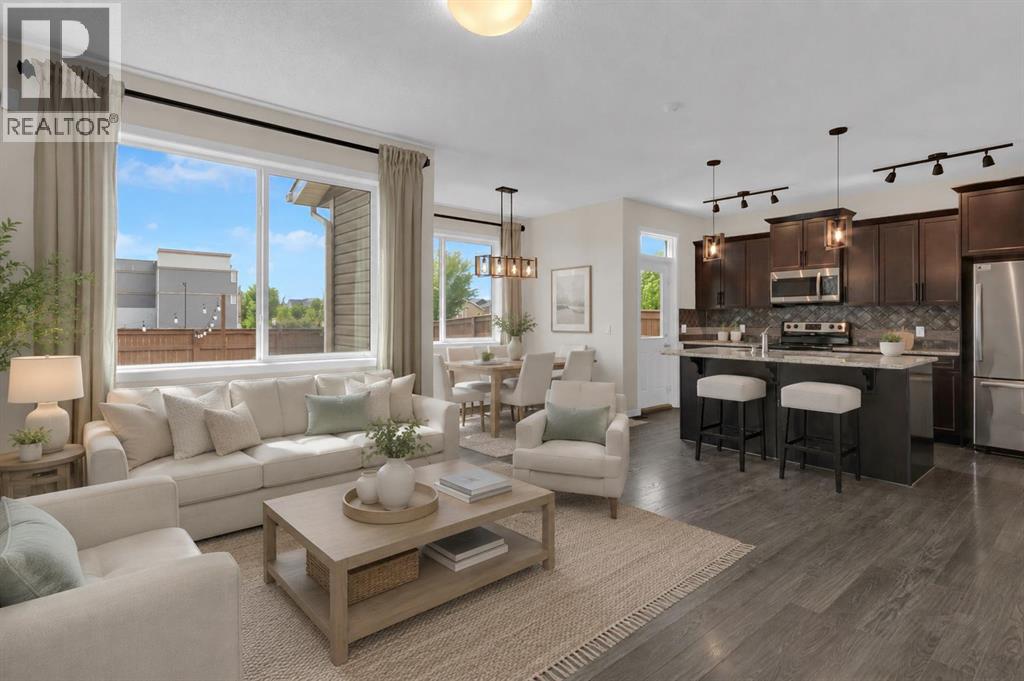
16 Fireside Place
Cochrane, Alberta
Welcome to Fireside — where your family can put down roots, your kids can ride their bikes until the streetlights come on, and your neighbours are the kind who wave from the driveway... and may or may not show up with freshly baked cookies just to say hello.This charming 3-bedroom home is ready to grow with you. Built in 2013 and thoughtfully designed for everyday family life, it offers the perfect balance of comfort, functionality, and a location that makes life just a little easier.The bright, open-concept main floor is where life happens. Whether it's helping with homework while dinner simmers, hosting birthday parties, or enjoying lazy Sunday pancake breakfasts, everyone stays connected. Granite countertops, stainless steel appliances, and convenient main floor laundry mean less time doing chores and more time making memories. There's even a versatile office/den that's perfect for working from home, a playroom for the little ones, a homework station, or a quiet spot to finally enjoy that cup of coffee while it's still hot (parents can dream, right?).Step outside to your fully fenced backyard, where kids and pets can play safely while the grown-ups relax around the firepit under the exterior lighting. Picture summer evenings roasting marshmallows, chasing fireflies, and catching up with neighbours over the fence—because in Fireside, there's a good chance they'll already know your names before the moving truck leaves.Need more space down the road? The unfinished basement is ready for whatever your family needs next: an extra bedroom, a rec room, home gym, movie nights, or the ultimate toy storage headquarters.Living in Fireside means convenience is built into your daily routine. Walk the kids to school, grab a coffee, stop by the playground, pick up groceries, visit the dentist, daycare, or your favourite restaurant—all without spending half your day in the car. And with the exciting Southbow Landing development bringing even more shopping and amenities to the area, this community just keeps getting better.When adventure calls, you're only minutes from Highway 22 for an easy commute into Calgary or spontaneous weekend escapes to the mountains.Whether you're welcoming your first baby, your third hockey bag, or your family's next big adventure, this is more than just a house—it's a home where childhood memories are made, lifelong friendships begin, and neighbours become part of the family story. (id:63476)
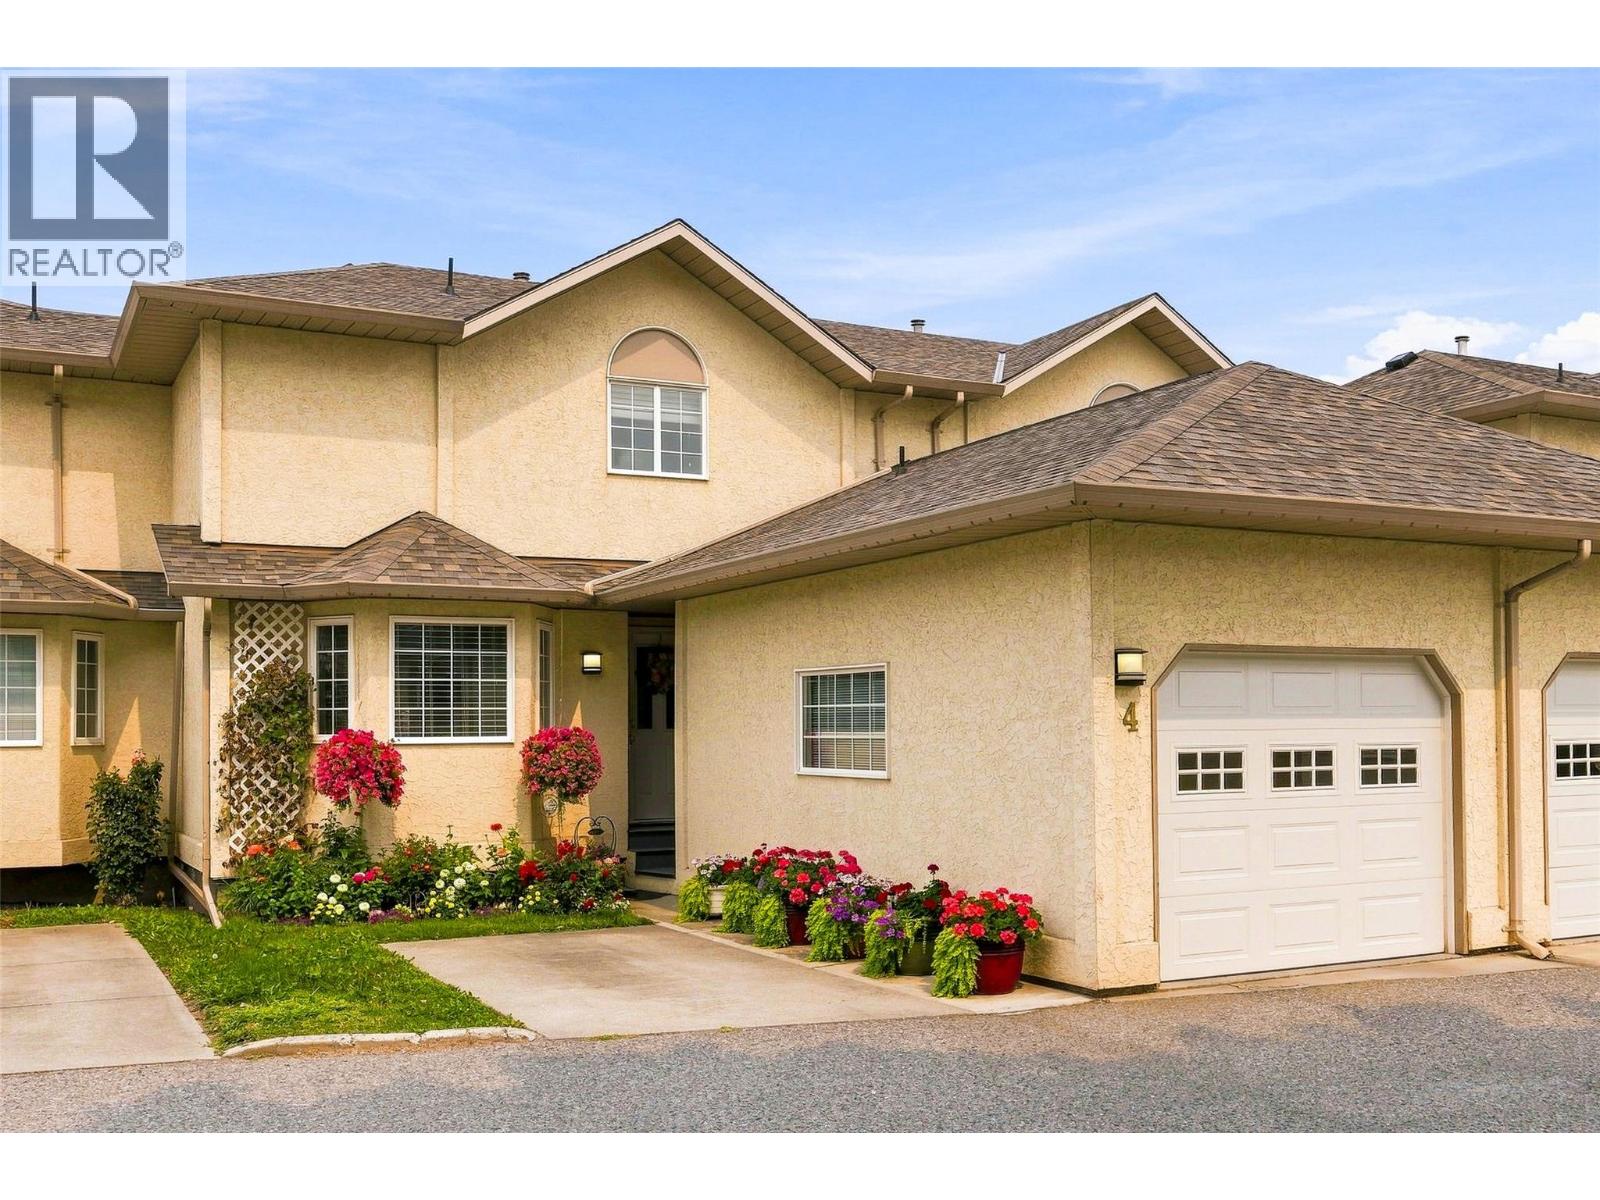
140 Nickel Road Unit# 4
Kelowna, British Columbia
WOW! Over 2,500 sq ft of living on three floors, offering a spacious, family-friendly home that is updated and move-in READY! Pride of ownership is evident in this home as soon as you step inside. A new roof, newer appliances, HVAC, and beautiful new fireplace, plus all three bathrooms have been renovated. These are just some of the highlights that make this property a place you will be proud to call home. Just ask your favourite Agent for floor plans and a full list of upgrades. The home is situated on the quiet side of the community, offering a beautiful outdoor space to enjoy a morning coffee or late afternoon happy hour. Everything you need is situated on the main floor, with spaces up and down for family or guests. There is room for you all to live, work, and play in your own spaces. The central location makes it fast to get anywhere, but no matter how far you wander, you will always yearn to be back home at the end of the day, relaxing in front of your beautiful fireplace. (id:63476)
249 Shadow Mountain Boulevard
Cranbrook, British Columbia
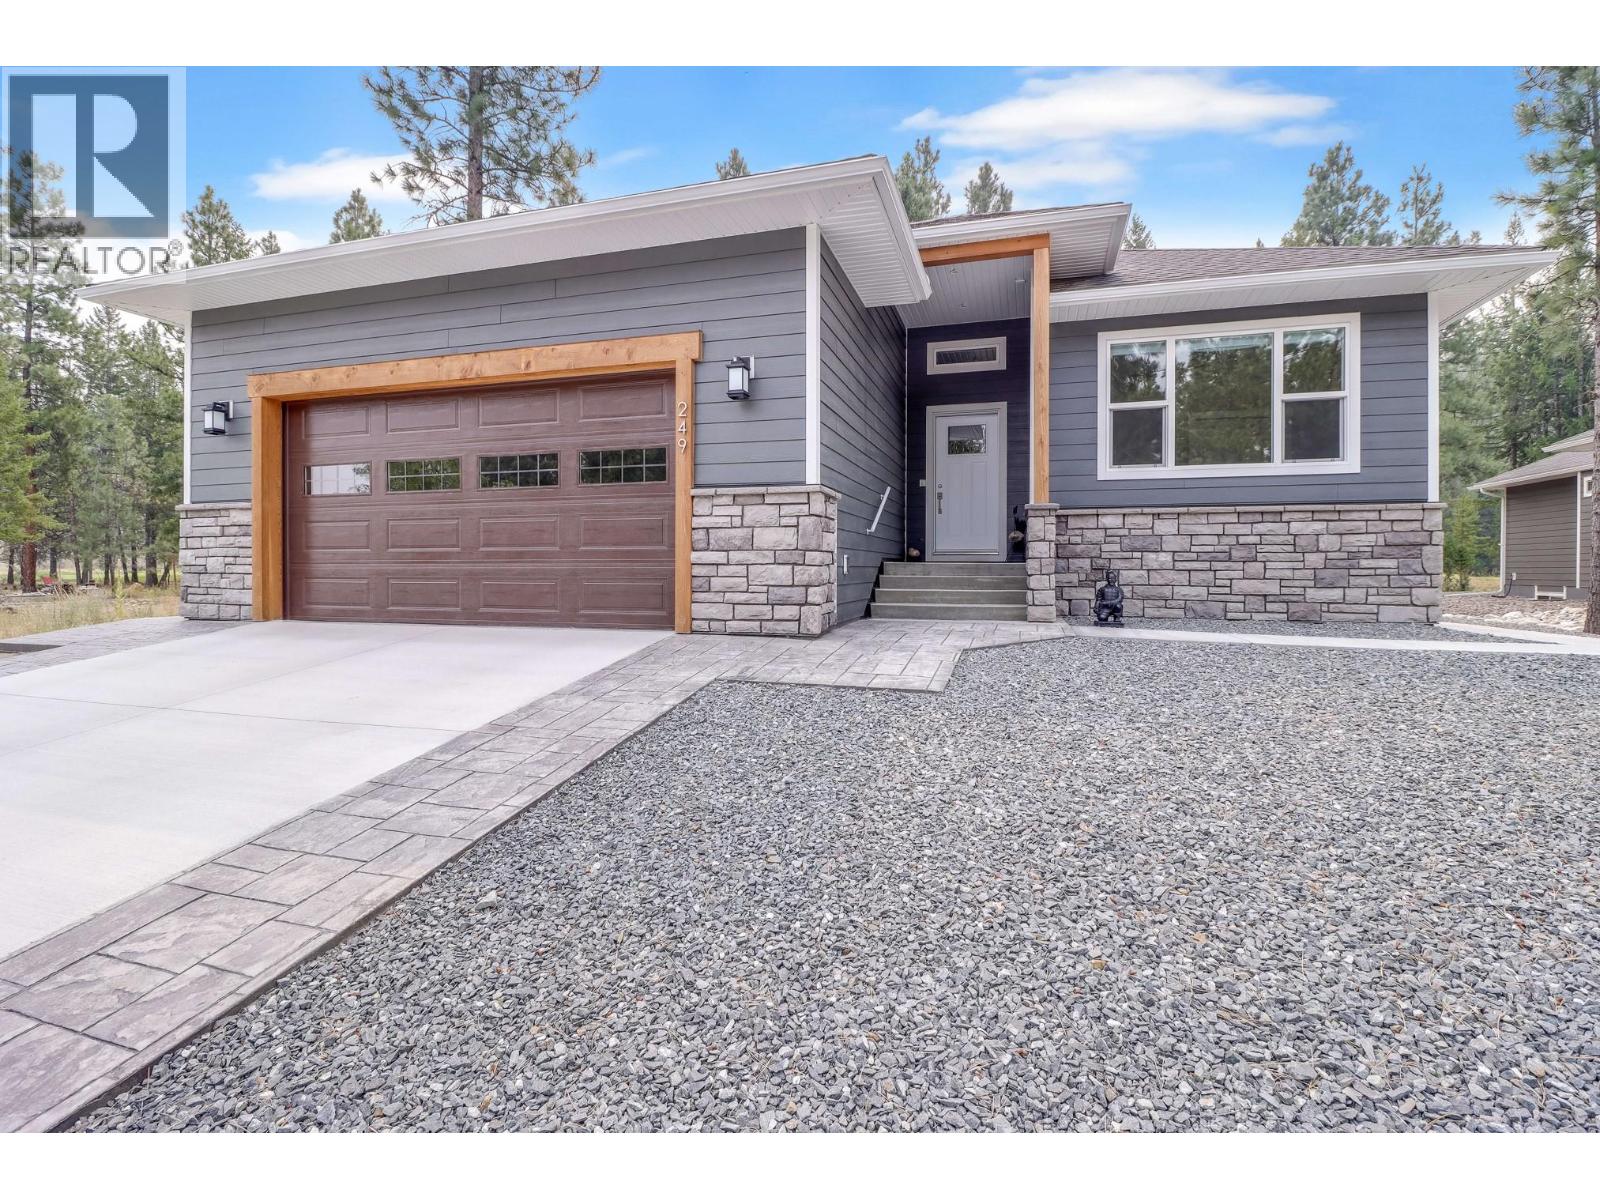
Check out our 24/7 Virtual Open House! Experience exceptional golf course living in this beautifully appointed 3,000+ sq. ft. bungalow, backing onto the Shadow Mountain Golf Course. Built in 2022 this impressive home offers 4 bedrooms, 3 bathrooms, a fully developed basement, low-maintenance landscaping, and an oversized attached double garage. The main level is designed for both comfort and entertaining, w/ vaulted ceilings and a bright open-concept layout. The kitchen features quartz countertops, a generous island, pantry, & plenty of workspace, while main-floor laundry adds convenience. A gas fireplace anchors the inviting living area, w/ the adjacent dining space opening directly onto the covered deck. Complete with gas hookups, the deck provides an ideal setting for morning coffee, outdoor dining, or evening gatherings. Two bedrooms and two bathrooms are located on the main floor, including a spacious primary suite designed as a relaxing retreat. The primary bedroom features a walk-in closet and a beautifully finished, spa-inspired ensuite. The fully finished lower level expands the living space with oversized windows, an open layout, two more bedrooms, full bathroom, and abundant storage and walk-up access making this home a great candidate for a future suite if desired. Just minutes from the clubhouse, river, and pathway system, this move-in-ready property offers a wonderful combination of modern comfort, thoughtful design, and a truly exceptional golf course setting. (id:63476)
965 Westpoint Drive
Kelowna, British Columbia
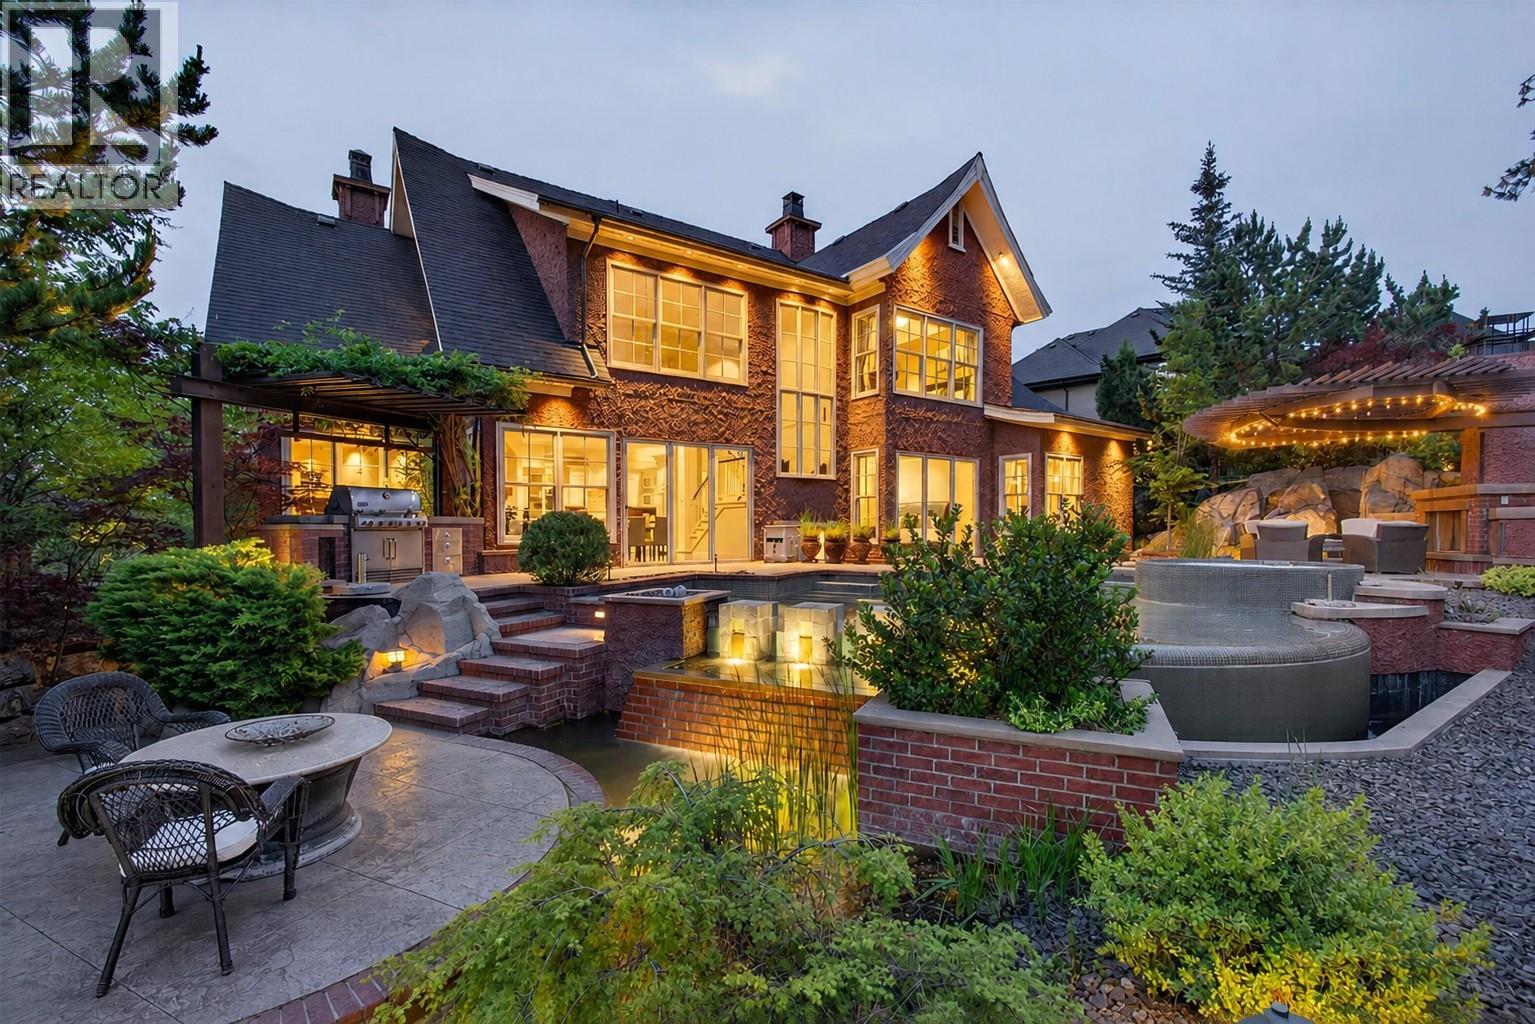
Some homes are just houses. This one is a life upgrade! Welcome to 965 Westpoint Drive — where lifestyle is a deliberate choice and every detail reflects it. Tucked within Woodland Hills, one of Lower Mission's most coveted enclaves, this 6,000+ sqft craftsman estate offers space, privacy, beauty, and a backyard that competes with the finest resorts in the valley. The main floor flows with easy sophistication — living and dining spaces, a dedicated home office, and a chef's kitchen with Viking 6-burner gas range. Accordion doors dissolve the line between inside and out. Real wood millwork throughout — kitchen, living areas, bedrooms, and baths — brings warmth and craftsmanship that's increasingly rare. The primary suite is a true retreat: direct pool access, spa ensuite with soaker tub, tiled shower, double vanity, and a custom walk-in built for two. Upstairs: four generous bedrooms — or three plus a bonus room — two with private ensuites, a loft lounge, and dedicated laundry. A second laundry on the main keeps life running effortlessly. Below, the lower level delivers! Games room, brick-surround fireplace lounge, wet bar, wine room, flex spaces, and a private studio suite for nanny, in-law, or fiercely independent teenager. Outside, your personal resort awaits — tiled in-ground heated pool & hot tub, koi pond, outdoor kitchen, gas fireplace lounge, and three waterfall features tuneable from tranquil to dynamic. A dedicated dog run off the garage keeps four-legged family members happy too. All wrapped in complete privacy with panoramic lake and mountain views. Geothermal heating and cooling, underground irrigation, custom built-ins, and an oversized double garage. Minutes to Kelowna's finest beaches, top-rated schools, and the Mission amenity corridor. This is Lower Mission at its absolute best — and it's ready for its next chapter! (id:63476)
511, 340 14 Avenue SW
Calgary, Alberta
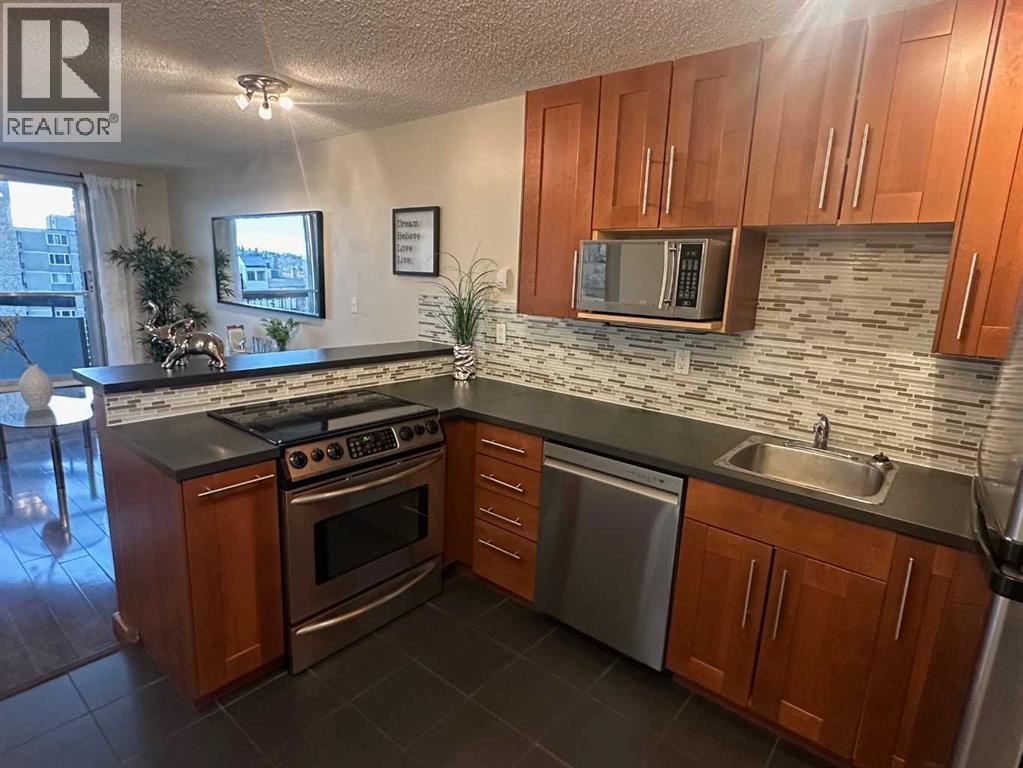
Wow, what an absolutely gorgeous condo!!! This spectacular unit is totally updated & modern, with thousands of dollars in renovations recently spent to create one of the most hip & stylish homes around! SHOW SUITE CONDITION. This wonderful condo features deluxe laminate hardwood floors, a very bright & open kitchen with raised eating bar, new cabinets & counter tops, a mosaic tile backsplash, stainless steel appliances, and a spacious living room with a sunny south facing balcony. Located in the very popular concrete building THE PALISADES. The complex is extremely well maintained and boosts a very healthy 2.5 million dollar reserve fund. The building features a beautiful indoor salt water pool, sauna, and a large exercise facility. Condo fees include all the basics including electricity. Only steps to the trendy shops & restaurants of 17th Avenue or a 5 min walk to downtown Calgary. THIS IS THE HOME YOU'VE BEEN DREAMING OF... (id:63476)
471 Canals Boulevard SW
Airdrie, Alberta
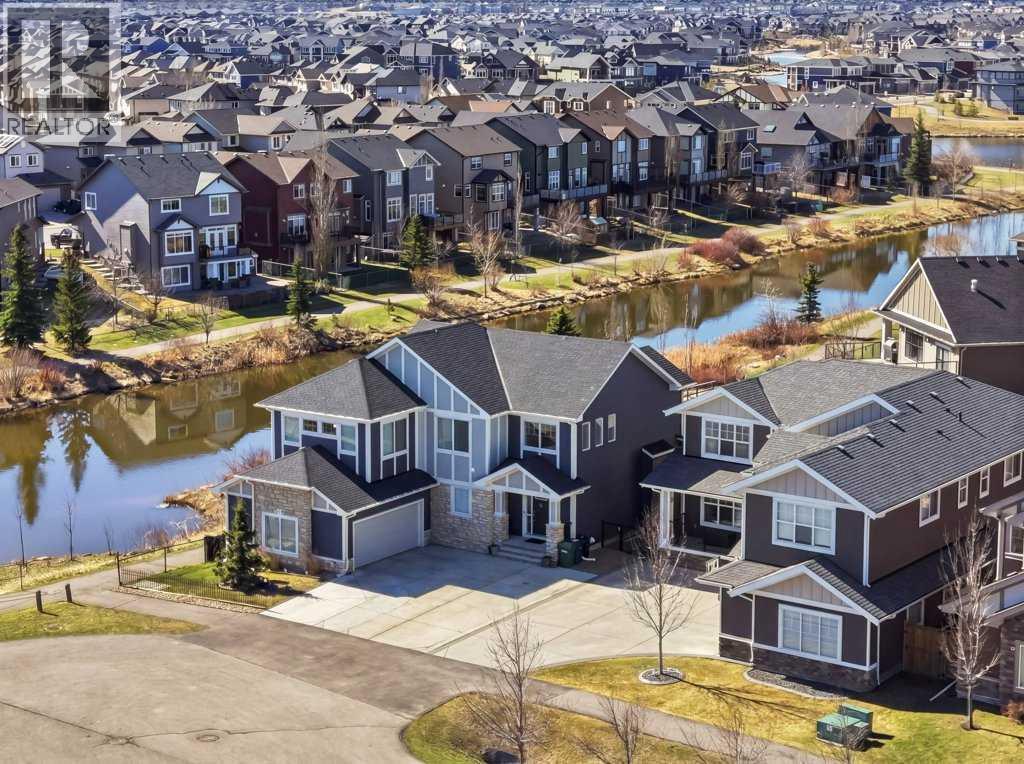
Welcome to one of the best values on the canal in Airdrie, now offered at $1,030,000. Tucked into a quiet cul-de-sac in the highly sought-after community of The Canals, this exceptional executive home delivers the waterfront setting buyers wait for—backing directly onto the canal, with beautiful water views throughout. From the moment you walk in, soaring vaulted ceilings and a bright, impressive entrance set the tone. The main living area is designed to take full advantage of the setting, with expansive windows across the rear of the home filling the space with natural light and framing the peaceful canal views. At the heart of the home is a beautifully upgraded chef’s kitchen featuring waterfall granite countertops, high-end appliances, a gas cooktop, built-in double ovens, wine fridge, and walk-in pantry. The kitchen flows seamlessly into the spacious dining and living areas and out to the impressive two-tiered deck, creating the perfect setup for entertaining, relaxing, and enjoying waterfront living.The backyard offers plenty of room for family activities, along with a dedicated dog run, while the thoughtfully designed mudroom with built-in lockers adds everyday functionality. Upstairs, the canal views continue. Two generously sized secondary bedrooms overlook the water, while the primary retreat offers its own stunning views, a luxurious 5-piece ensuite, and a spacious walk-in closet. A large bonus room completes the upper level and provides yet another opportunity to take in the incredible setting. The fully finished basement adds exceptional versatility with a legal mother-in-law suite, complete with a beautifully finished kitchen, inviting family room, large bedroom, and full bathroom with double vanity—ideal for extended family, guests, or multi-generational living. Additional upgrades and features include an oversized heated garage with a heater installed in 2025, new carpet in 2025, two new A/C units in 2022, hot water tank in 2022, new water softener in 2025, storage shed, and additional parking. Immaculately maintained and showcasing pride of ownership throughout, this home offers a rare combination of space, upgrades, waterfront views, and an unbeatable location. If you have been waiting for canal living without compromising on value, this is the one. (id:63476)
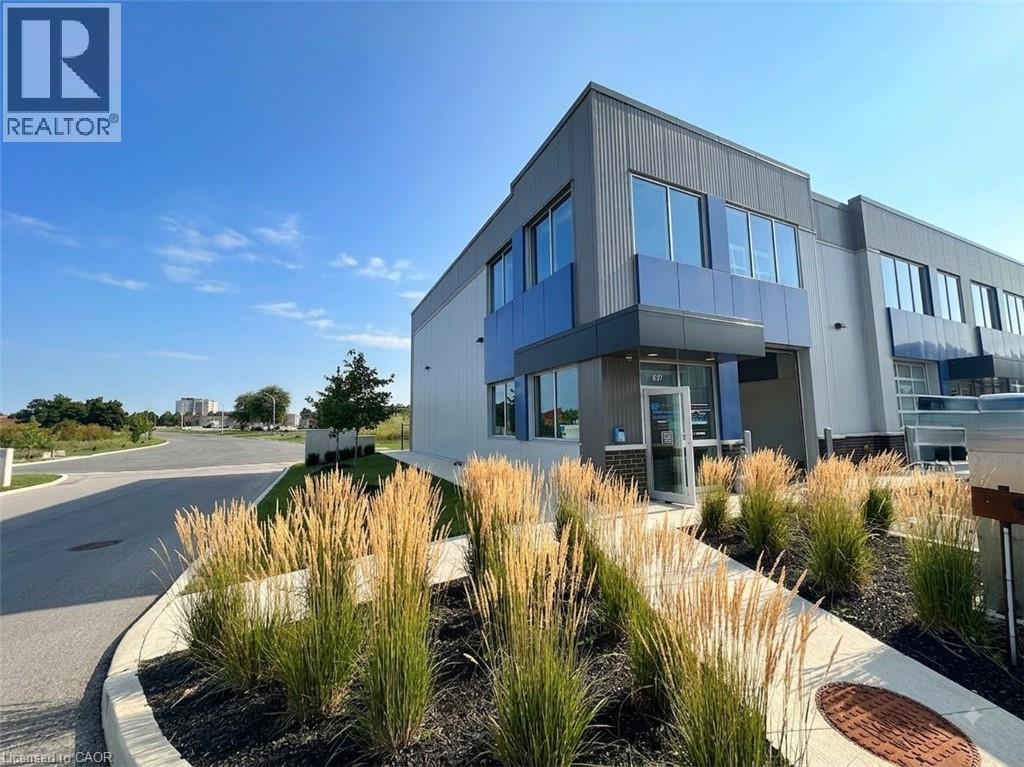
395 Anchor Road Unit# 37
Hamilton, Ontario
Commercial/Industrial Condo, end unit with 1650 Sq ft. Large, grade level, bay door, tons of natural light, overhead forced air gas heater. Space can be divided to suit personal business. Perfectly located on the east mountain with easy access to the LINC and Red Hill Expressway and near public transit. (id:63476)
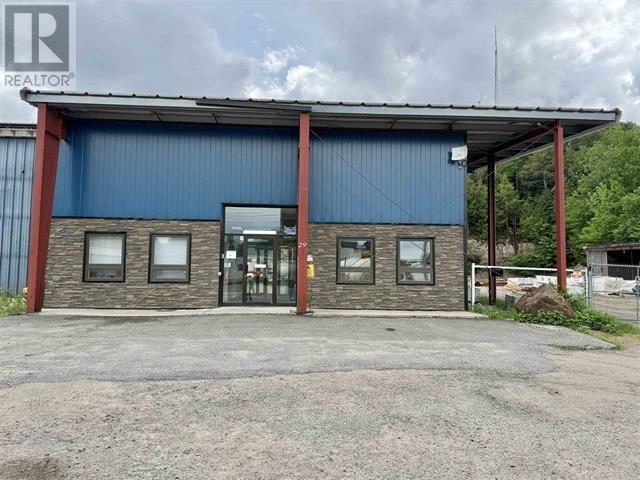
29 Perini Rd
Elliot Lake, Ontario
This exceptional 1,600 sq. ft. industrial shop in Elliot Lake offers a turn-key opportunity perfectly suited for manufacturing, fabrication, automotive repair, or secure storage. Featuring a highly functional 40' x 40' square footprint, the workspace boasts an impressive 20-foot clear ceiling height for vertical storage and a large overhead garage door ensuring effortless truck and vehicle access. Designed to power heavy operations, the facility is equipped with a robust 3-phase, 600-volt, 600-amp electrical service. Situated on a fully gated property at 29 Perini Road, the site provides top-tier security alongside a private, dedicated entrance. Available for occupancy starting immediately with all utilities included, this property delivers fixed, predictable overhead costs for any business looking to thrive. (id:63476)
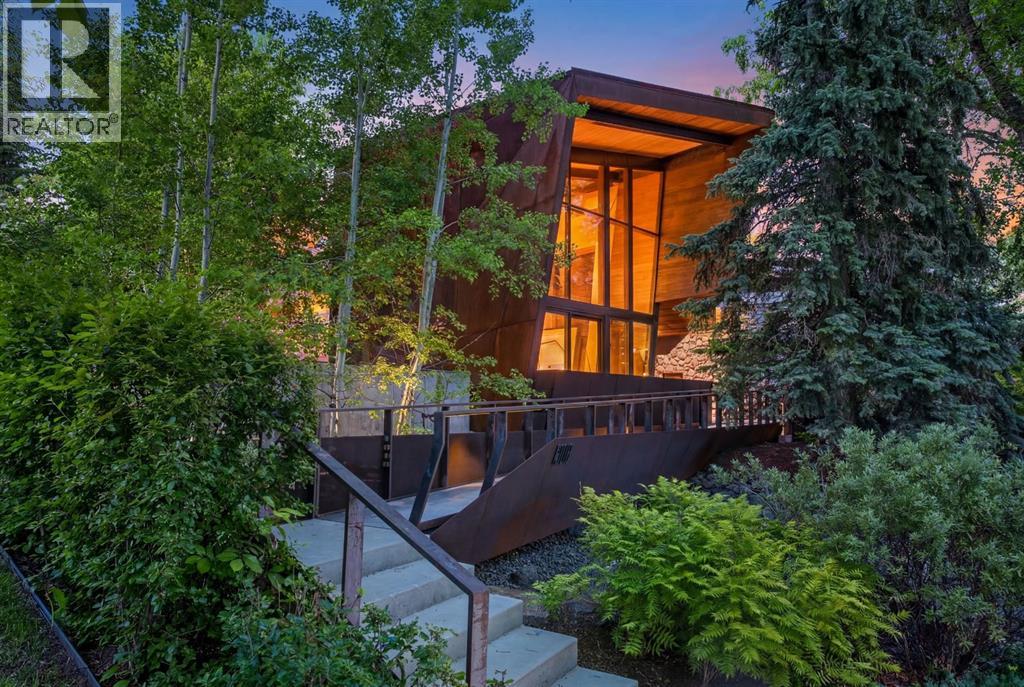
1308 Montreal Avenue SW
Calgary, Alberta
Welcome to Montreal House, an award-winning architectural landmark in the heart of Calgary’s prestigious Mount Royal community, designed by internationally acclaimed architect Jeremy Sturgess. More than a home, this residence was thoughtfully envisioned as a place where family and friends naturally come together, where architecture fosters connection, conversation, and shared experiences.Situated on a quiet, tree-lined street, Montreal House offers over 5,700 sq. ft. of living space, including more than 4,000 sq. ft. above grade, five bedrooms, and a triple attached garage with ceiling height designed to accommodate a vehicle lift. Just moments from the Glencoe Club, top-rated schools, river pathways, and the shops and restaurants of 4th Street and Uptown 17th Avenue, the location offers a rare balance of privacy, community, and inner-city convenience. At the heart of the home, expansive open-concept living spaces and soaring double-height ceilings were intentionally designed to keep family and guests connected. Walls of glass blur the line between indoors and out, while carefully framed views flood the home with natural light. Extensive custom millwork provides exceptional storage throughout while reinforcing the home's refined architectural aesthetic. The striking exterior combines Corten steel and Kayu Batu wood, materials selected to age beautifully over time. A dramatic 25-foot sculptural steel fireplace anchors both the interior and exterior living spaces, while 18 cantilevered glulam beams provide shade, architectural rhythm, and a strong visual connection to the western garden. A discreet solar energy system further complements the home's forward-thinking design and long-term efficiency.Modern living is elevated by a fully integrated Savant home automation system, placing security, lighting, motorized window coverings, and audio/visual systems at your fingertips through a single intuitive application. The upper level is highlighted by a cantilevered prima ry retreat extending into the treetops, complete with a private rooftop terrace. Every detail has been thoughtfully considered to maximize privacy, natural light, and the relationship between the home and its surroundings.Designed for entertaining and everyday living, the lower level features a temperature-controlled glass-enclosed wine cellar, guest suite, wet bar, and dedicated art storage. Internationally recognized as a finalist at the World Architecture Festival and recipient of multiple national design awards, Montreal House presents a rare opportunity to own one of Calgary's most celebrated residences, where exceptional architecture, advanced technology, sustainable design, and timeless family living come together in the heart of Mount Royal. (id:63476)
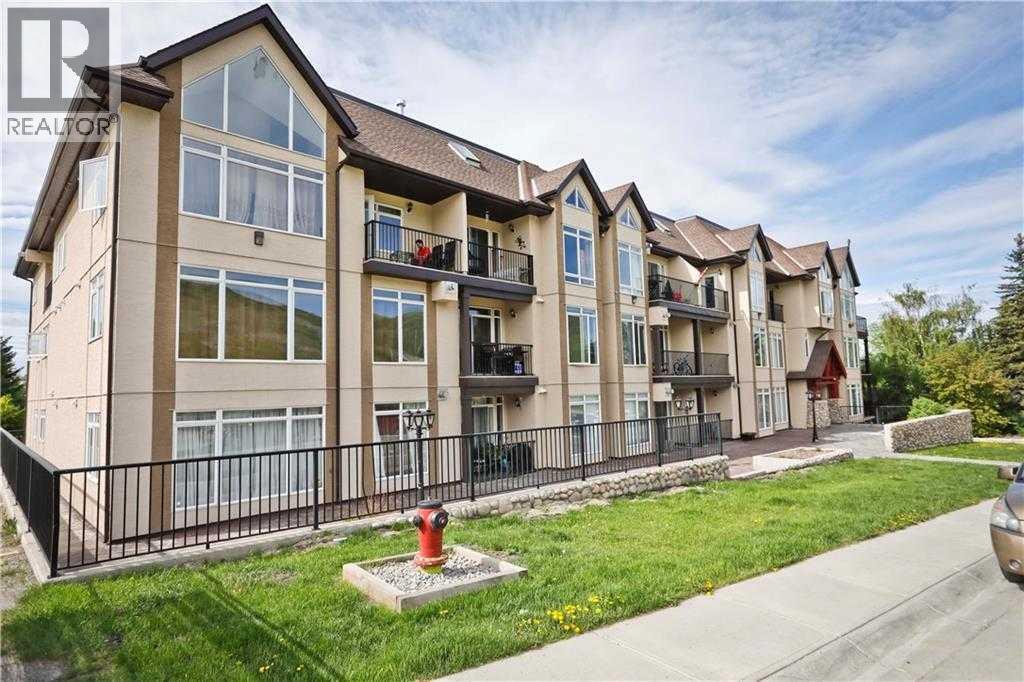
304, 141 Mountain Street
Cochrane, Alberta
One of the most unique and sought-after condos in Cochrane, this spacious unit offers an exceptional blend of style, comfort, and convenience. Featuring a rare two-level layout with the primary suite on its own upper level, this bright and airy home is designed for those who appreciate both functionality and a lock-and-leave lifestyle. Expansive south-facing windows flood the home with natural light while showcasing breathtaking mountain views. The open-concept main floor is perfect for entertaining, complete with granite countertops, a generous island, stainless steel appliances, a cozy gas fireplace, in-suite laundry, and a convenient 2-piece powder room.Upstairs, the impressive primary retreat provides the perfect space to unwind, with room for a reading nook or home office, his and her closets, and a private 4-piece ensuite. One of the standout features of this home is its unique dual elevator access from both the third and fourth floors, making moving in effortless and providing added everyday convenience. Located on the quiet back side of the building, you'll enjoy peace and privacy while remaining just minutes from shopping, restaurants, walking paths, and quick access to Highway 1A for an easy commute to Calgary or a weekend escape to the Rockies.Additional highlights include a titled parking stall in the heated underground parkade and condo fees that cover heat, water, gas, snow removal, and exterior maintenance, offering true low-maintenance living.Whether you're a professional, downsizer, or someone looking for a truly distinctive place to call home, opportunities to own a loft-style condo like this are incredibly rare. Don't miss your chance to experience executive living with some of Cochrane's most beautiful mountain views. (id:63476)