
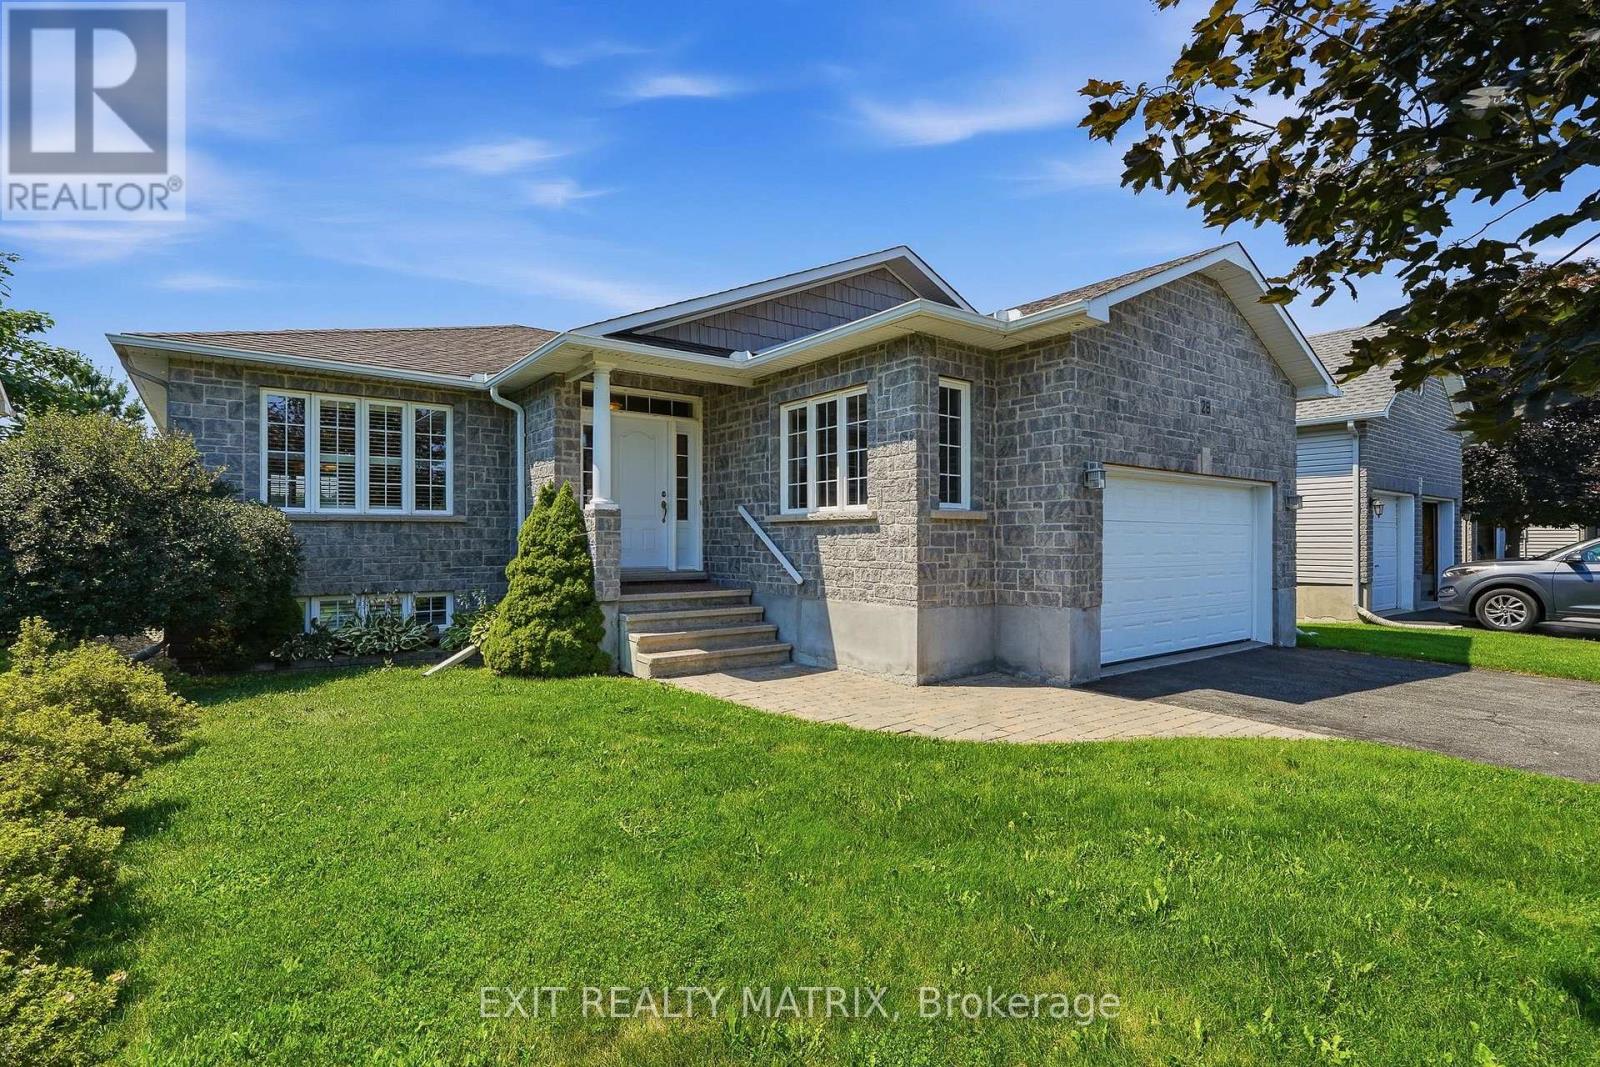
28 Station Trail Street
Russell, Ontario
Welcome to this inviting bungalow in the desirable Russell Trails community, offering 2+1 bedrooms, three bathrooms, and a versatile layout. The open-concept main floor features hardwood flooring throughout, including both bedrooms, a cozy gas fireplace, abundant kitchen cabinetry, and a bright sunroom. The spacious primary bedroom includes a walk-in closet and a private ensuite with a soaker tub and separate shower. The finished lower level provides additional living space, a third bedroom, and a relaxing two-person sauna. Outside, enjoy a fully fenced backyard with no residential rear neighbours, backing onto Mother Teresa Catholic School grounds for a more open setting. Conveniently located near schools, parks, and the New York Central Fitness Trail, this vacant home is move-in ready and available for quick possession. (id:63476)
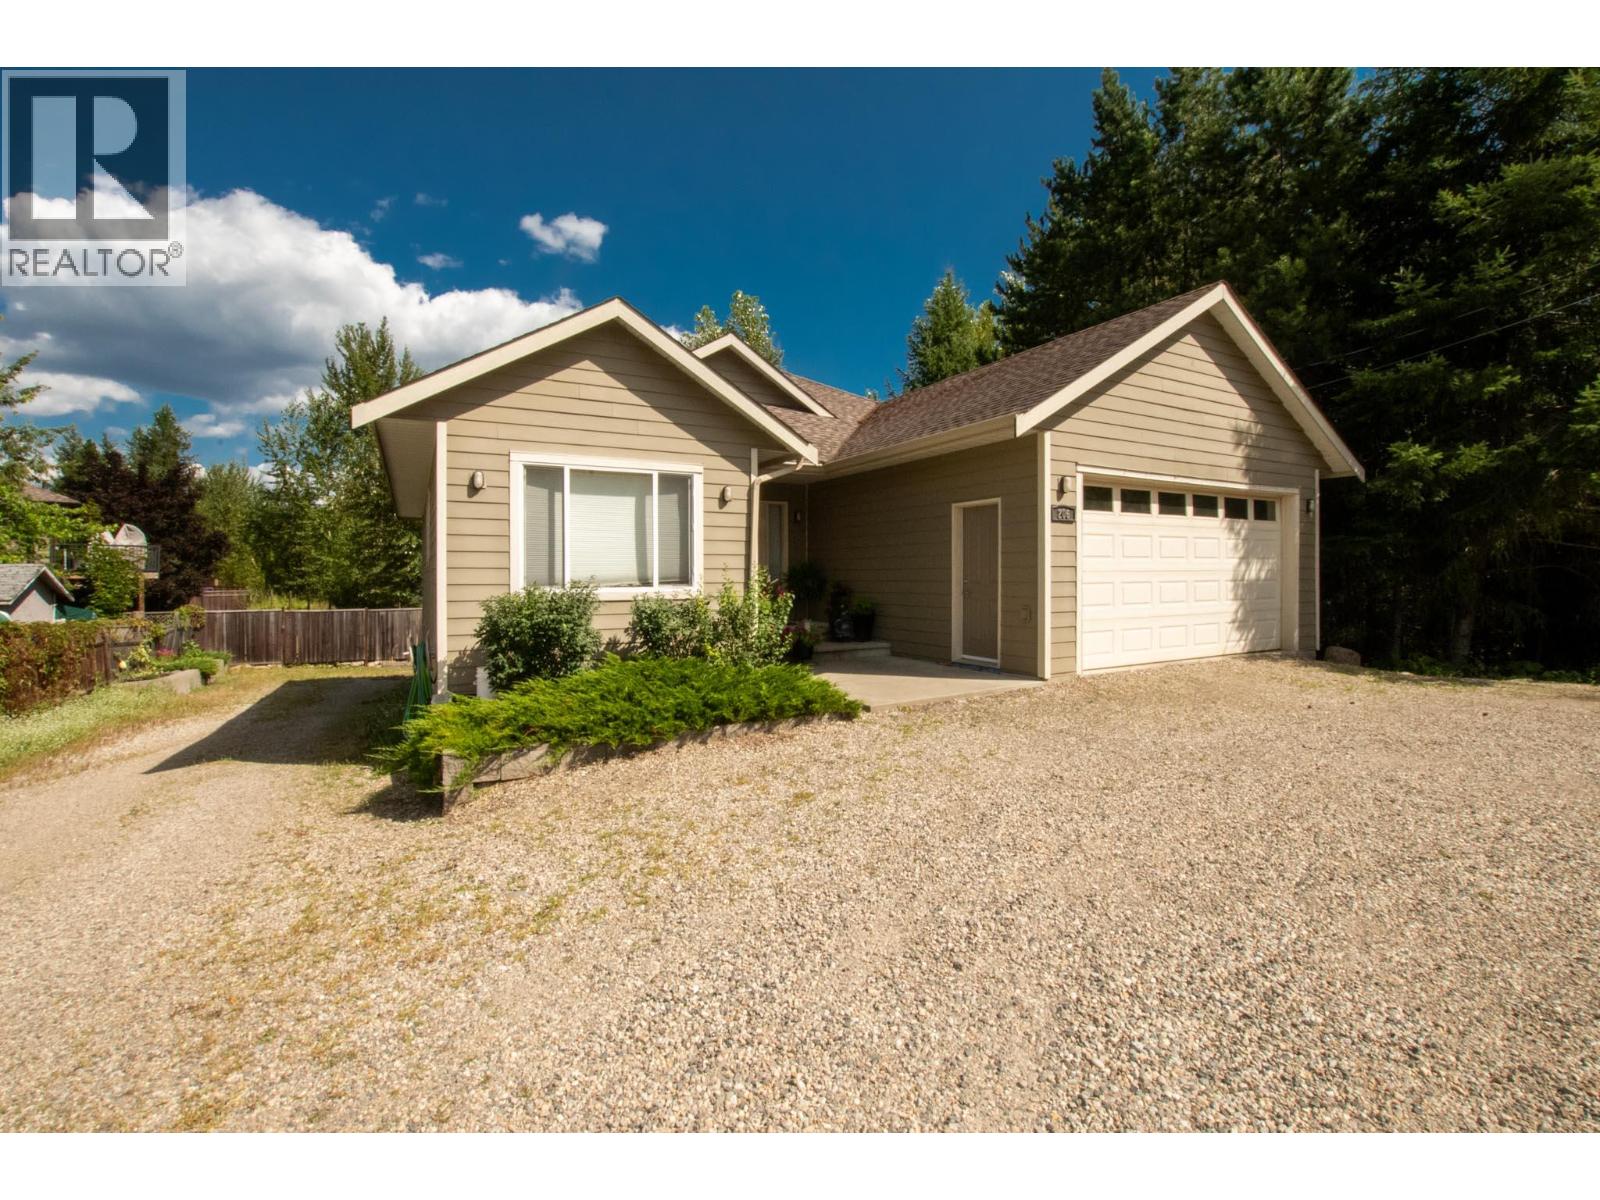
206 Murtle Road
Clearwater, British Columbia
A home that works beautifully for today, with flexibility for tomorrow. Welcome to 206 Myrtle Drive, a very attractive newer home located in one of Clearwater’s desirable, sought-after neighbourhoods. Offering 2,600 sq. ft. of thoughtfully designed living space, this property features 4 bedrooms, 3 bathrooms and a fully self-contained 2-bedroom legal suite on the lower level. Home is currently fully tenanted with excellent revenue. Home has great updates and is turn key low maintenance investment. Set on a large, private lot surrounded by greenery, this home offers a wonderful sense of space and privacy. Inside, both levels feature bright, open-concept layouts with modern finishes and a comfortable, well-planned design. The main living area feels spacious and inviting, while the lower above ground suite has been designed to feel like a home of its own, complete with separate utilities, a separate entrance and its own private deck for added independence and privacy. A double-car garage provides plenty of room for vehicles, storage and all the extras. For homeowners, the legal suite offers an excellent opportunity to help offset mortgage costs while maintaining privacy. For investors, the combination of a newer home, sought-after location, legal secondary accommodation and large lot makes this property worthy of a closer look, with excellent flexibility for extended family living or the potential for strong rental revenue. Live in it. Rent it. Invest in it. 206 Myrtle Drive is an attractive property designed to give you options. (id:63476)
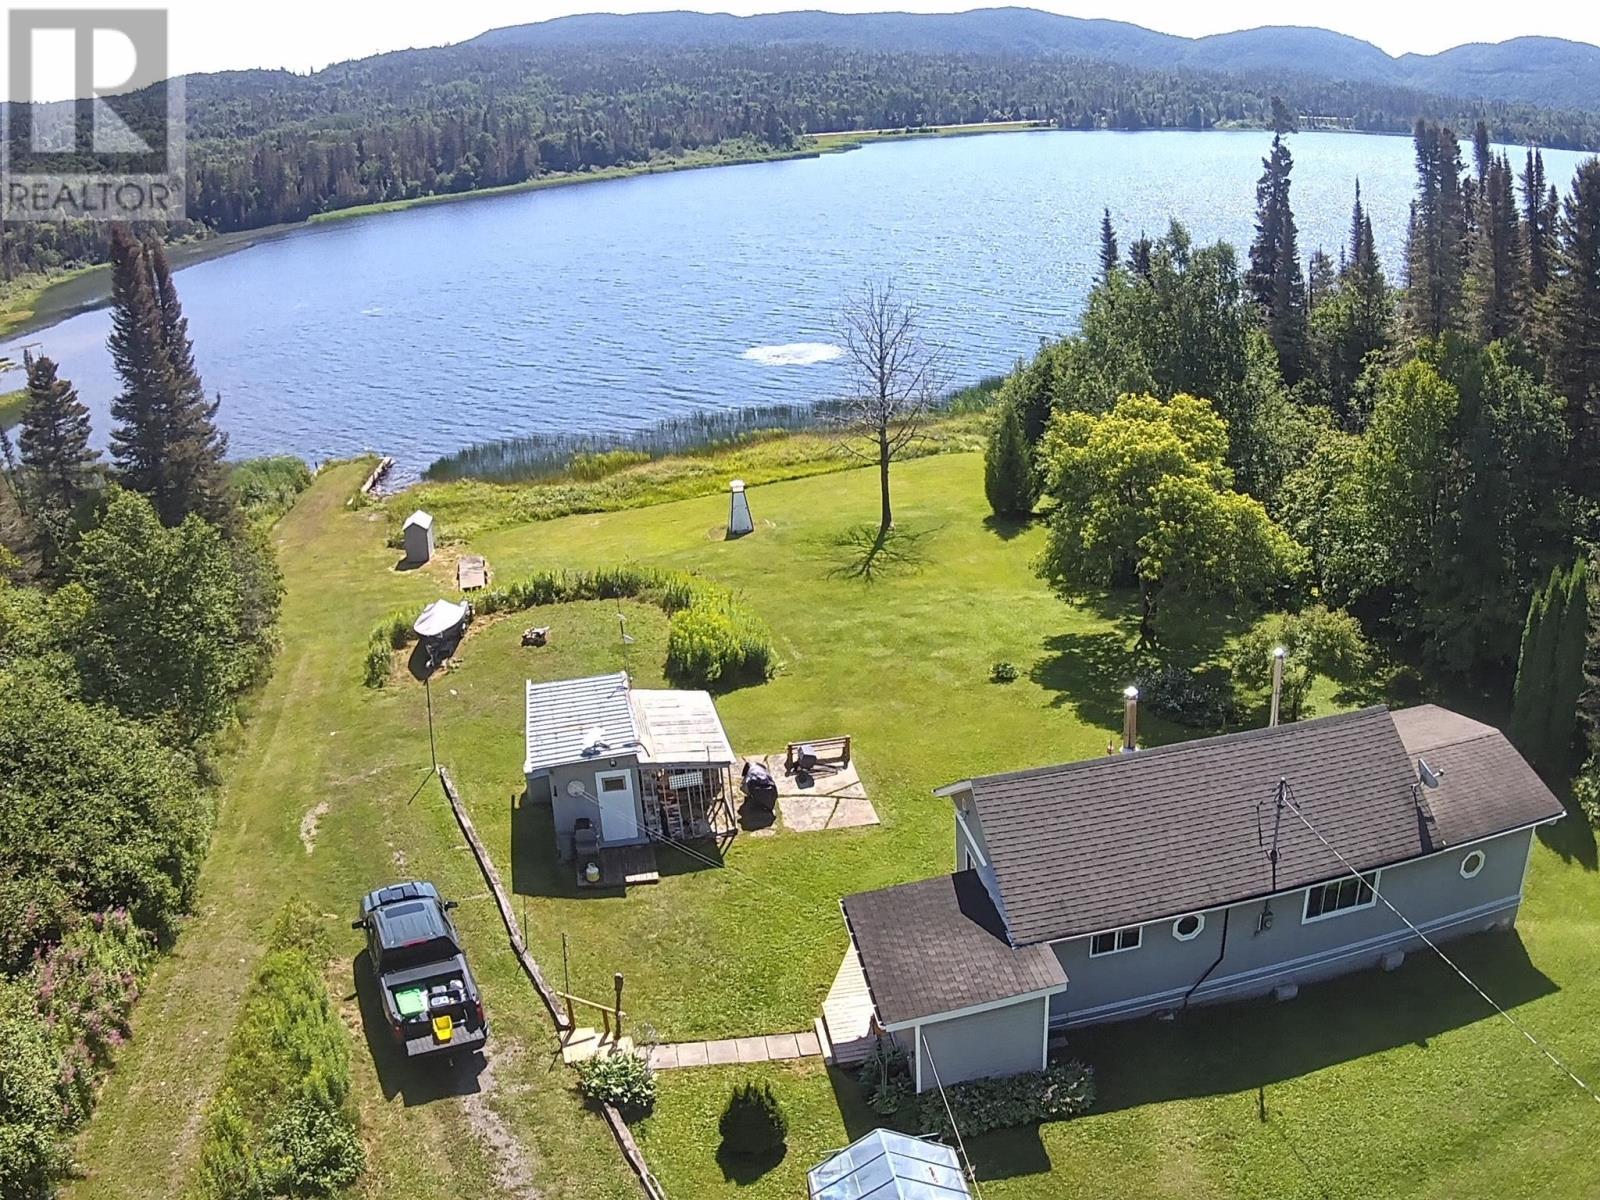
Lot 3 Jackfish Lake Rd N
Syine Township, Ontario
Furnished Waterfront Cottage on Jackfish Lake! Your Northern Ontario getaway awaits! This charming 2 bedroom, 1 bathroom waterfront cottage is located on beautiful Jackfish Lake with access to Lake Superior. Enjoy peaceful lake views right from the living room and a spacious primary bedroom featuring a cozy electric fireplace. Warm up by the WETT inspected woodstove after a day on the water. Outside, you'll find a shed filled with useful items, a pop-up garage and plenty of equipment for enjoying cottage life. Best of all- everything stays! The cottage comes furnished, including the equipment and all items on the property, making this a fantastic turn-key recreational retreat. Just bring your fishing rods, outdoor gear and start enjoying life at the lake! (id:63476)
767 Claude Street
Ottawa, Ontario
A spacious & sunlit bungalow (w/'89 addition)on a quiet tree-lined residential street (with a sidewalk)w/4 main flr bedrooms & 3 bthrms ( 2 on main flr are 4pce), with a 1989 front & rear addition on the home. Plus an oversized 51 x 122.39 ft lot. You'll find an open & friendly lvgrm with hdwd flrs & many large windows. a terrific Foyer, bright & made for greeting friends, & winter clothes. The large primary bedroom faces the front yard, with a 4-pce bathroom immediately beside it. In the other 3 main floor bedrooms, one has a skylight & the other 2 overlook the rear solarium (with a gardeners dream planting area) & backyard greenery. a functional kitchen w/upgraded fridge('20) & adjacent open diningroom. The roof itself was redone in '02 & reshingled in '16. basement features a spacious recroom, a den, and another room plus a 3-pce bthrm & utility/furnace('16) room w/upgraded dryer('25). There is a large-paver laneway for 4+cars & 1 garage spot. The home is in a quiet & peaceful nook of real estate, with, for the kids, 'Forbes Park' at the north end. The south end of Claude St. is a Cul de sac, resulting in less traffic and a community feel. Yet, close to shopping, transportation, schools and hospitals-perfect for all ages.Don't miss this opportunity! (id:63476)
3233 Mabel Lake Road
Enderby, British Columbia
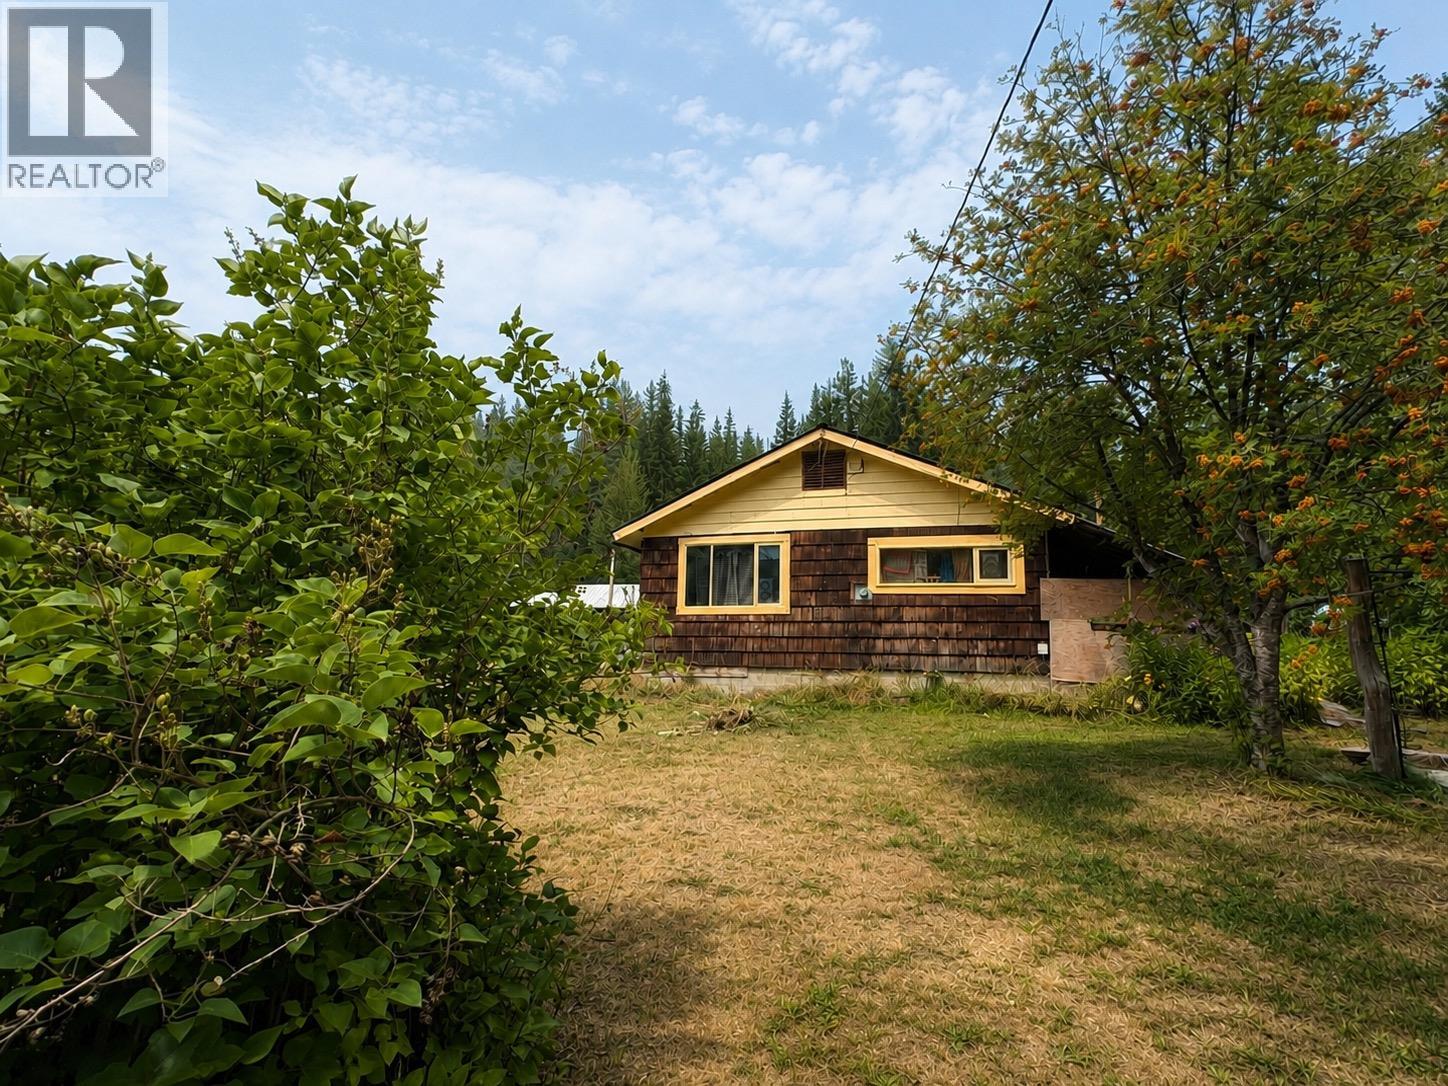
Escape to the Okanagan countryside with this unique acreage opportunity near Mabel Lake, where privacy, recreation and rural living come together. Set in a peaceful natural setting, the property offers beautiful, usable acreage, a substantial 39’ x 34’ wood and metal shop, additional outbuildings and a comfortable home ready to enjoy while you make the property your own. The shop and generous outdoor space offer excellent flexibility for hobbyists, tradespeople, recreational equipment, vehicles and storage. The location is where this property truly shines—just minutes from Mabel Lake, the public beach and boat launch, with swimming, boating and kayaking close at hand, excellent fall salmon fishing in the surrounding area, and one of the Okanagan’s scenic golf destinations nearby. Spend summer days on the lake, autumn days fishing or golfing, and evenings surrounded by the peace and privacy of the countryside. Approximately 20 minutes from Enderby, this property offers an appealing balance of seclusion and accessibility. Whether you’re searching for a year-round country residence, summer retreat, recreational getaway or private home base for weekends at the lake, this is a special opportunity to create your own Okanagan lifestyle. Bring the kayaks, golf clubs and fishing gear—the adventure starts here. (id:63476)
687 Zealand Road
Tay Valley, Ontario
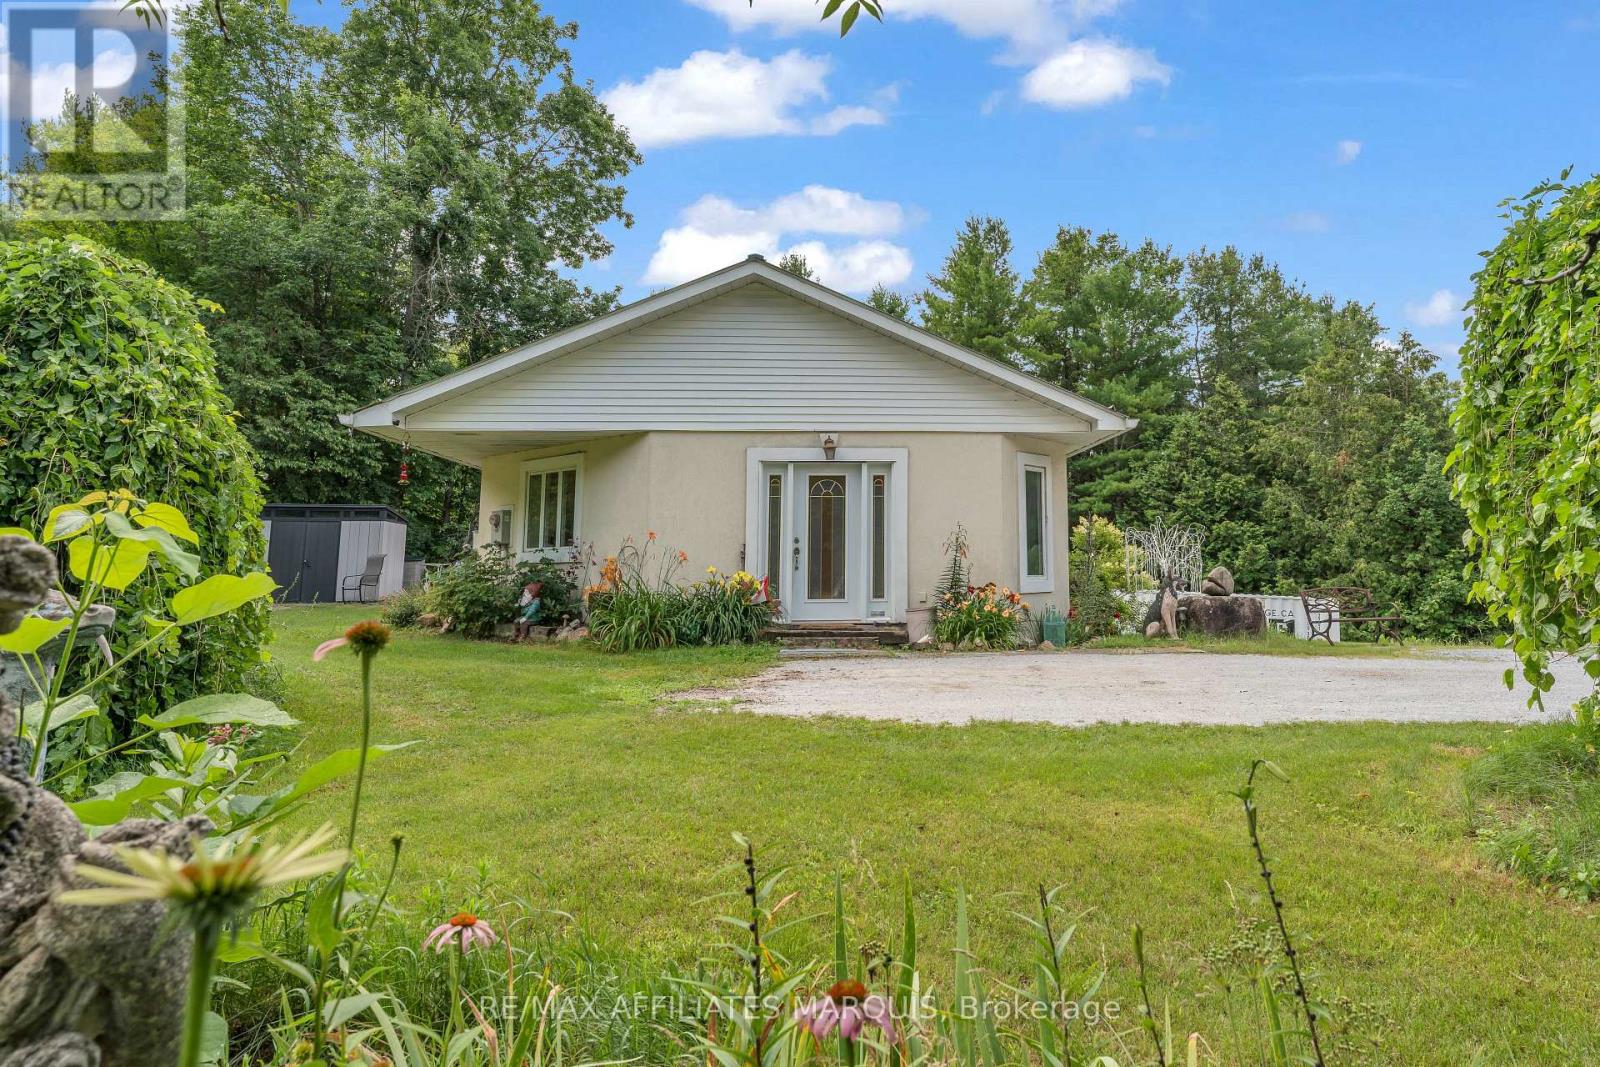
Welcome to 687 Zealand Road, a thoughtfully designed 2-bedroom, 2-bathroom ICF bungalow set on a private and picturesque 10-acre property, just minutes from Silver Lake Provincial Park and less than 30 minutes from Perth. The main level features a bright, open-concept kitchen, dining, and living area with large windows that bring in plenty of natural light. Spacious hallways and wider doorways, along with other accessibility features, add ease and functionality and make this a home you can comfortably age into. The primary bedroom offers a generous walk-in closet with convenient in-suite laundry and direct access to the outdoor area and swim spa. A 4-piece bathroom completes the main level. The partially finished walkout basement offers a second bedroom, an additional bathroom, and flexible space that can be finished to suit your needs, whether as a family room, home office, gym, or guest space. Outside, there is plenty of room to enjoy the property, with private trails throughout the acreage, an oversized detached garage, and multiple outbuildings offering excellent space for storage, hobbies, tools, and recreational equipment. The property also participates in Hydro One's Residential Reliability Improvement Program, adding an extra level of reliability and peace of mind. (id:63476)
7 Doubletree Way
Strathmore, Alberta
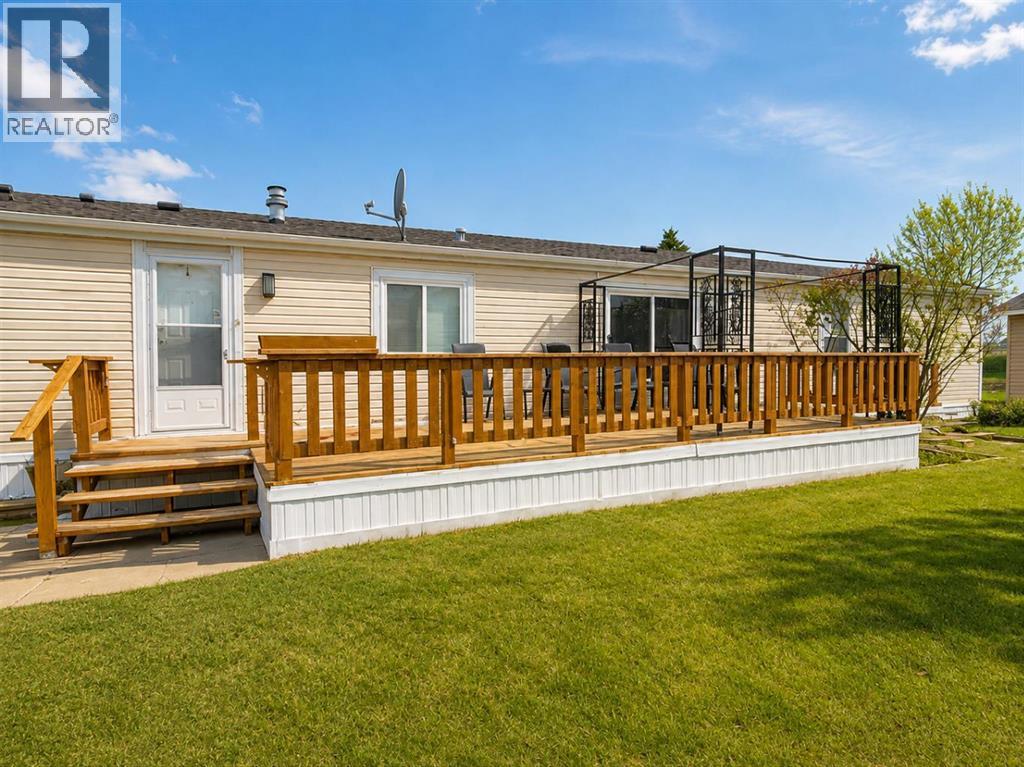
Welcome to comfortable, low-maintenance living in this charming 3-bedroom, 2-bathroom home located in a welcoming 55+ adult community. Offering approximately 1,216 sq. ft. of thoughtfully designed living space, this home combines a bright, functional layout with a peaceful canal-side setting and several important recent upgrades. A convenient mudroom entry provides easy access to the home and includes stacked laundry, along with practical space for coats, shoes, and additional storage. Step inside to a spacious, open-concept living area where the kitchen, dining, and living spaces come together beautifully, creating an inviting environment for everyday living and entertaining.The well-appointed kitchen offers an abundance of cabinetry and counter space and features a JennAir cooking stove with interchangeable components, including burners, grill, griddle, and deep fryer, along with standard and convection oven functions. The large dining room flows seamlessly into the massive living room, providing plenty of space to relax and gather with family and friends.The spacious primary bedroom features a 4-piece ensuite, while two additional bedrooms offer plenty of flexibility for guests, hobbies, crafts, or a home office. A second 4-piece bathroom adds convenience for family and guests. Ceiling fan/light combinations with remote controls in both the living room and primary bedroom provide added comfort.The home has benefited from several recent improvements, including a furnace, central air conditioning, and hot water heater, all replaced within the past year. Sink taps and fixtures, along with both toilets, have also been recently updated.Outside, enjoy the peaceful surroundings and canal backdrop, creating a lovely setting to relax and enjoy your home and the community.Residents of this welcoming 55+ community enjoy organized activities, a community garden, full-time park management, snow removal, and landscaping services, allowing you to spend more time enjoying your h ome and lifestyle. The location is also conveniently close to Kinsmen Park, Strathmore Hospital, shopping, restaurants, and nearby golf courses. Please note: The roofs on the detached garage and storage shed, along with the minor rotting on the deck, will be repaired prior to possession. (id:63476)
152 Fifth Avenue
Timmins, Ontario
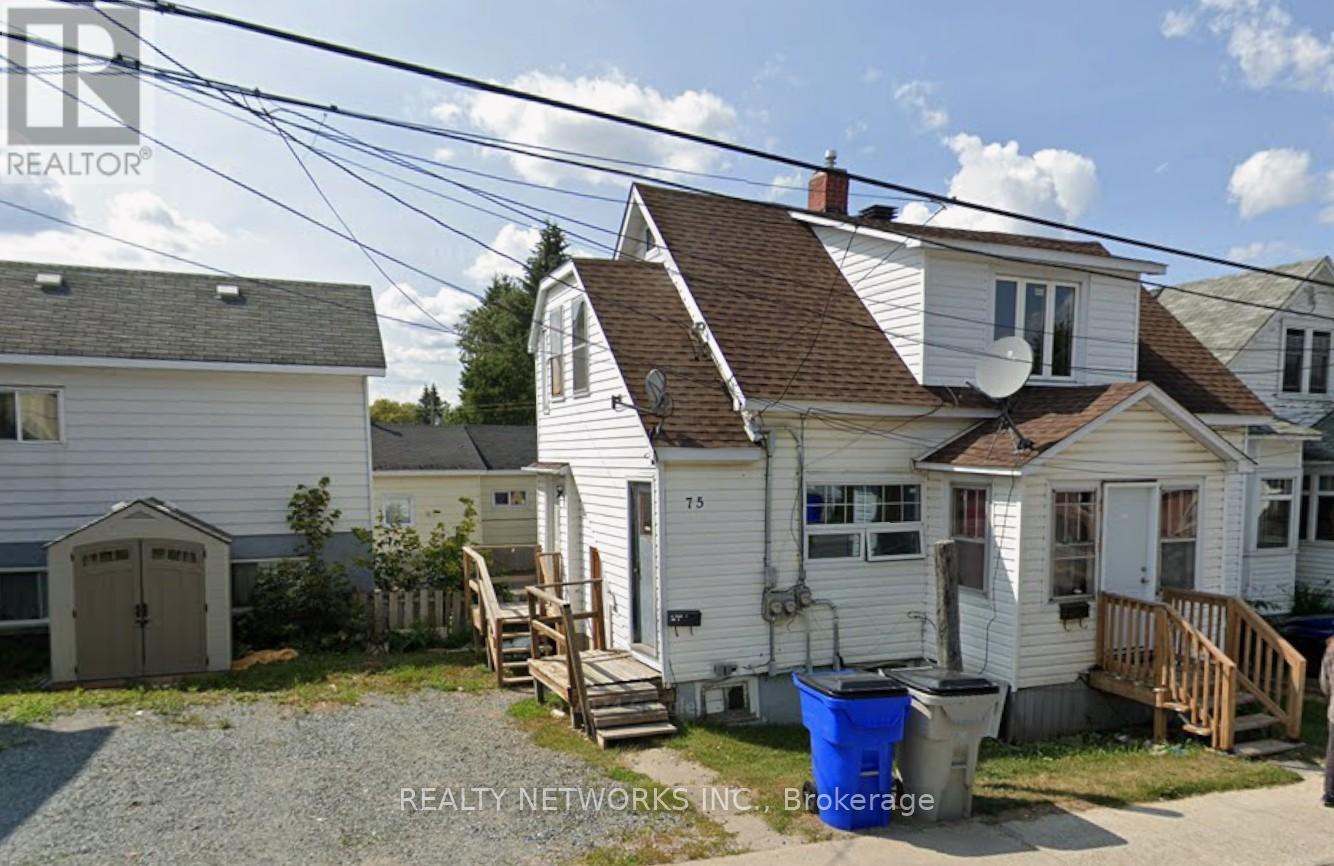
This sale is for 2 buildings on one lot totalling 8 Units. There is parking for 4 cars. This property is close to downtown and bus station. (id:63476)
448 Dominion Street S
North Glengarry, Ontario
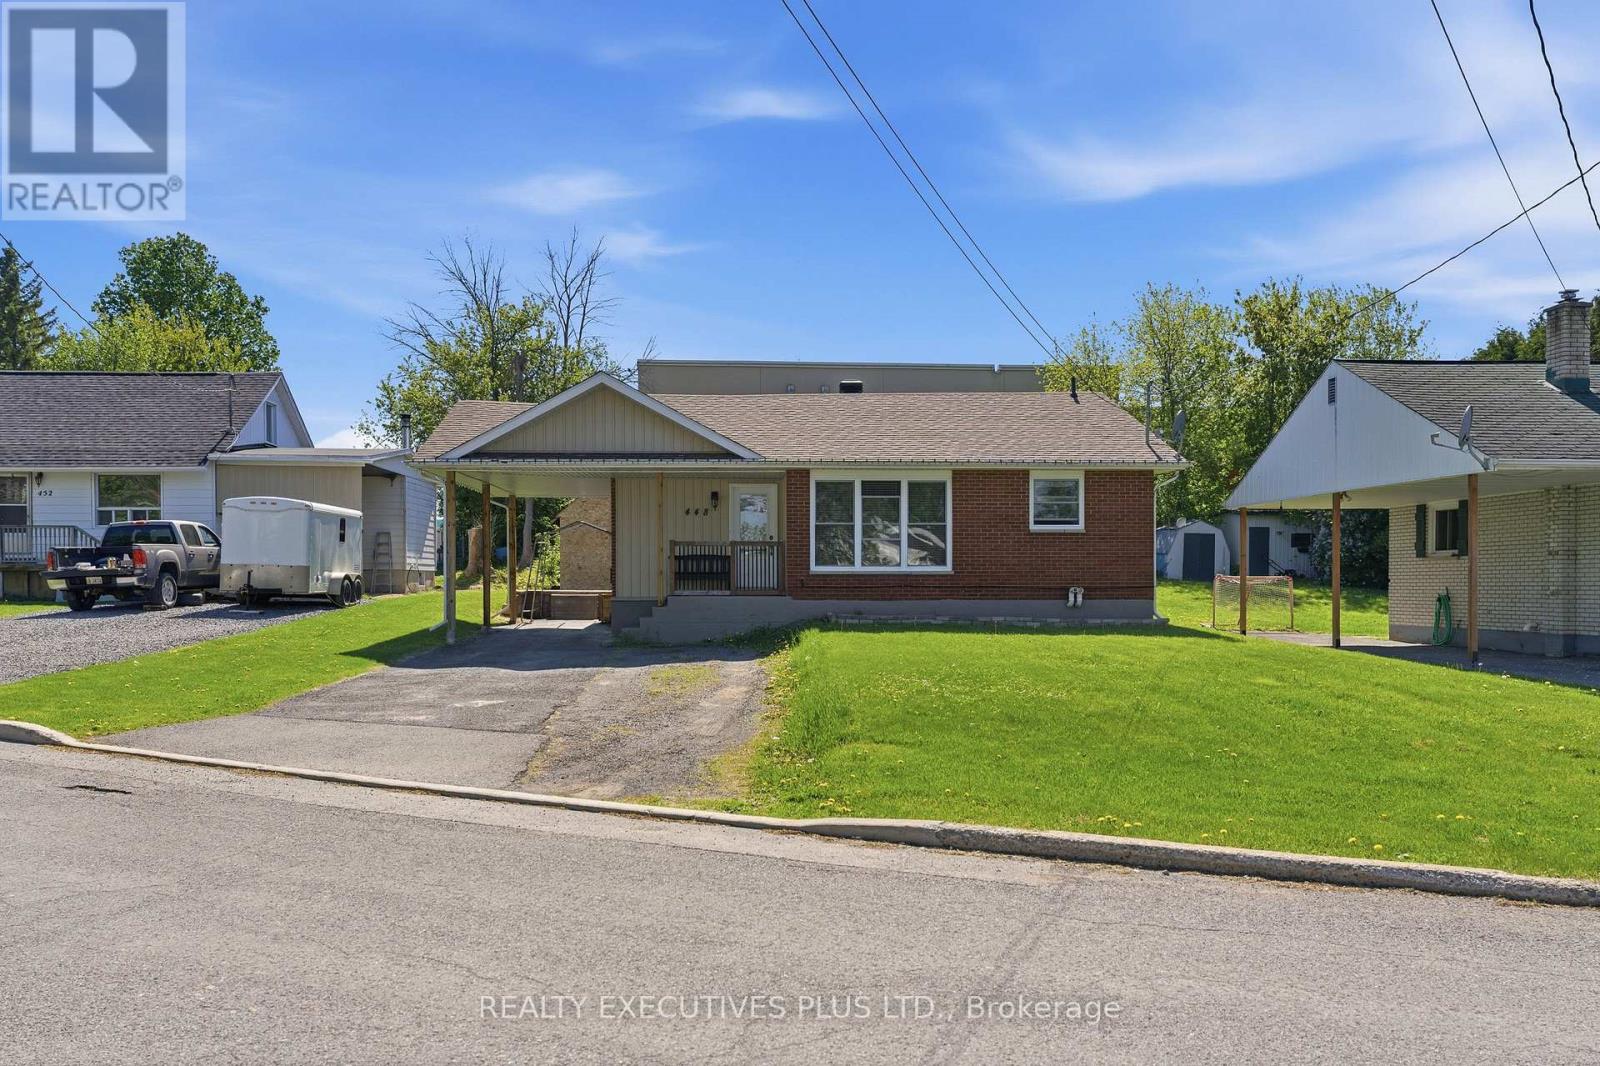
OPEN HOUSE!! Sunday July 19, 2026. 2:00 p.m. 4:00 p.m. Welcome to 448 Dominion. This wonderful all-brick bungalow is perfect for first-time homebuyers or those looking to downsize. The house has been completely renovated and is move-in ready. The main floor features two large bedrooms, a beautiful four-piece bathroom, and a spacious kitchen equipped with stainless steel appliances and plenty of cabinet space. The basement is fully finished and includes a three-piece bathroom and a recreation room. Improvements made within the past 10 years include newer windows, a shingle roof, doors, flooring, drywall, paint, kitchen, bathrooms, and spray-foam insulation. You will also enjoy the convenience of being able to walk to the pharmacy located behind the property or to the nearby Tim Hortons. This charming bungalow is waiting for you! (id:63476)
12 A Invermere Pl
St. Albert, Alberta
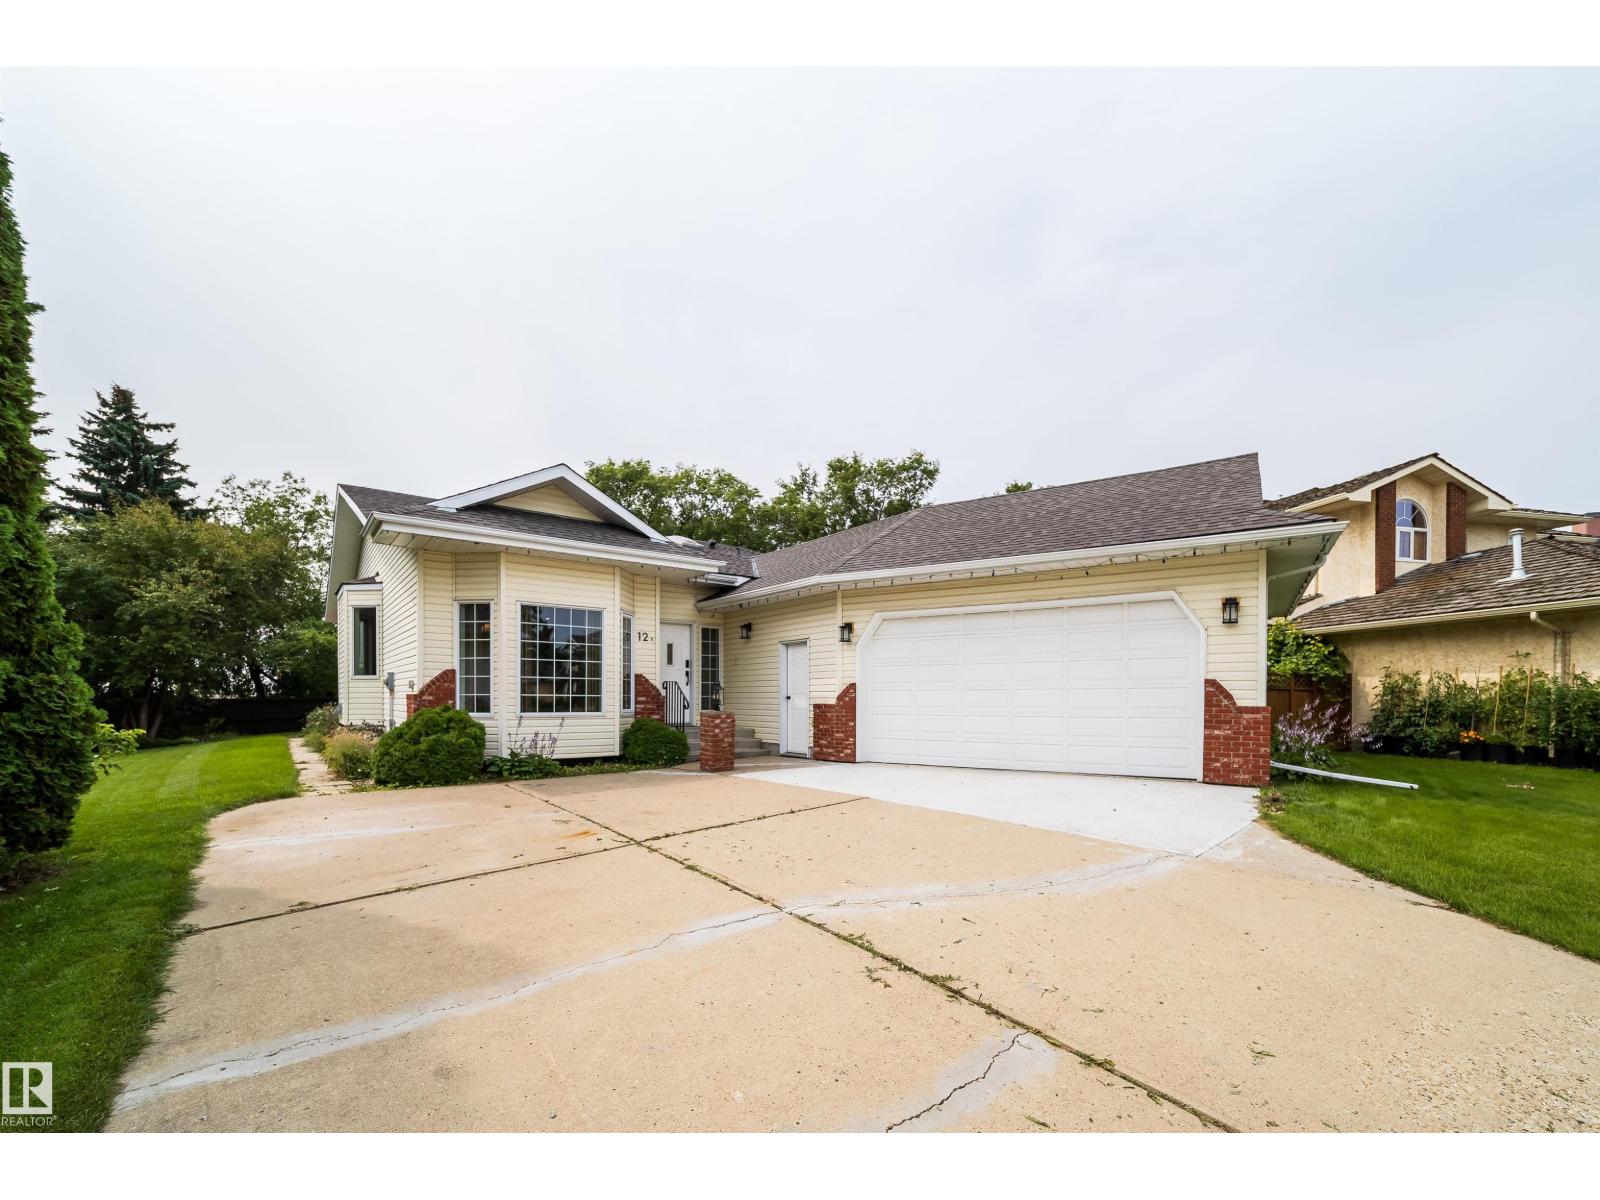
Welcome to this exceptional, fully renovated 1,845 sq. ft. bungalow on an expansive, mature lot in sought-after Inglewood. Completely transformed in 2026, including a new roof, this four-bedroom, three-bathroom home offers timeless design with premium finishes throughout. Rich hardwood flooring, warm neutral tones, and a thoughtfully designed layout create inviting spaces for everyday living and entertaining. The custom kitchen features honed Taj Mahal quartz countertops, custom cabinetry, and a stylish coffee bar. The spacious primary suite includes extensive built-ins and a luxurious ensuite. A second bedroom, full bath, and laundry/mudroom complete the main floor. The finished basement offers two generous bedrooms with walk-in closets, a large family room, and a dedicated media room. Outside, enjoy a private backyard with a large deck and an oversized heated double garage with a tandem rear door. Quietly located on a cul-de-sac, close to schools, shopping, transit, and Sturgeon Community Hospital. (id:63476)
14 Clarence Street
Ottawa, Ontario
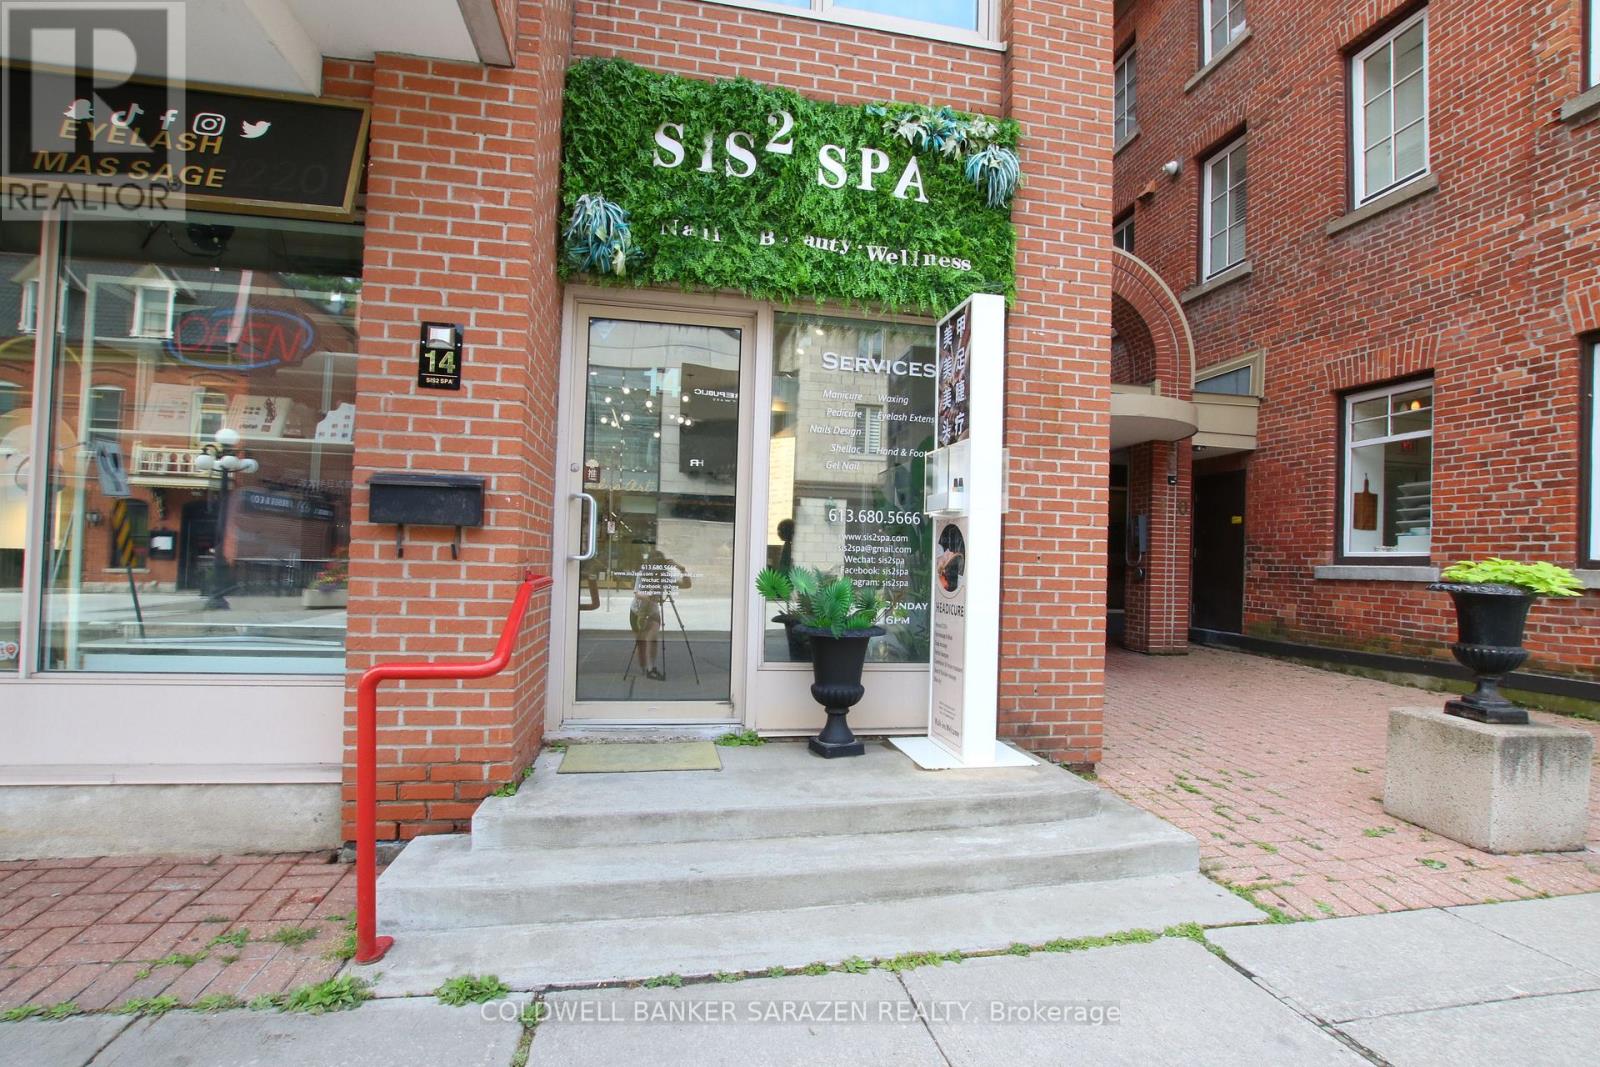
Rare opportunity to purchase a profitable and well-established nail salon business in the heart of Ottawa's iconic ByWard Market. Located at the high-traffic corner of Clarence and Sussex, directly across from the U.S. Embassy, this Nails & Beauty Spa attracts steady clientele from both locals and tourists year-round. Ideal for an individual hairstylist, esthetician, massage therapist, or other complementary wellness services to benefit from the salons existing success. A turnkey opportunity in a high-end, high-visibility location perfect for entrepreneurs looking to enter or expand in the beauty and wellness industry. (id:63476)

3505 Agnew Road
Severn, Ontario
Welcome to this beautifully updated 3-level side split, perfectly situated on a large, mature lot backing onto a peaceful forested area. Ideal for families, entertainers, and outdoor enthusiasts, this home offers multiple spacious living areas with plenty of flexibility for growing families, guests, or working from home. The bright and beautifully finished eat-in kitchen features a sliding glass walkout to the expansive deck, creating the perfect setting for summer gatherings, with the deck partially wrapping around the above-ground pool. Enjoy the convenience of inside entry from the garage, along with quick access to Highways 11 and 12 and a central location between several nearby cities, making commuting a breeze. Extensively updated over the past three years, recent improvements include a paved driveway (2025), furnace (2023), water softener (2023), air conditioning (2021), washing machine (2026), several updated windows, a newer sliding patio door, and plenty of new flooring throughout. Includes fridge, stove, dishwasher, washer, dryer, above-ground pool, and Sea Can storage container. (id:63476)