
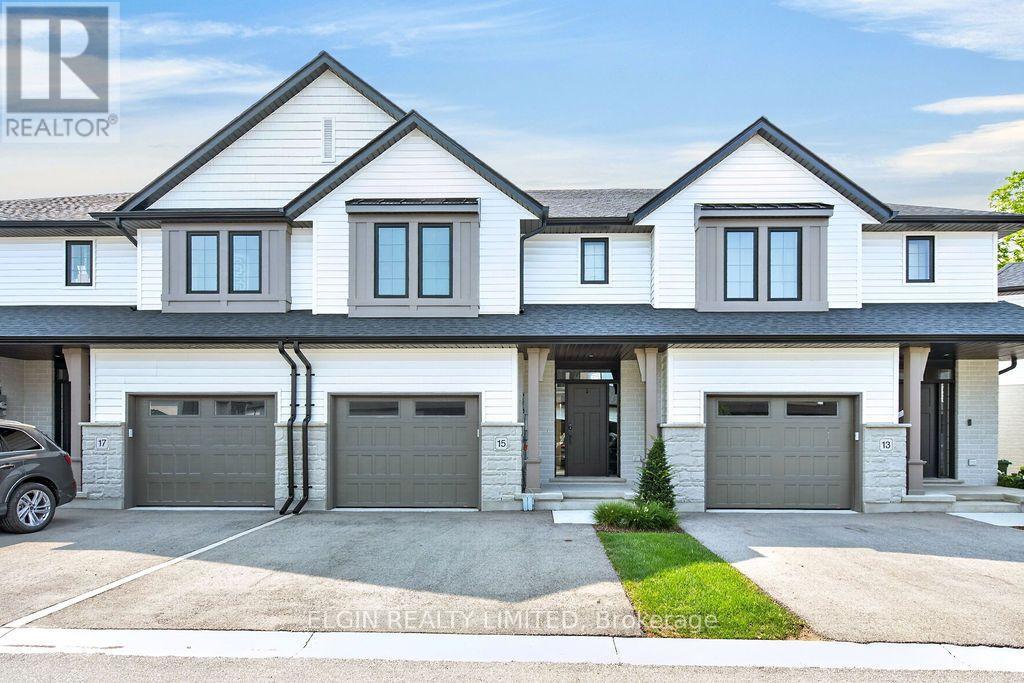
15 - 49 Royal Dornoch Drive
St. Thomas, Ontario
Luxury Living Surrounded by Nature! Experience elevated condo living in this stunning, one-year-young, two-storey townhome by quality builder Hayhoe Homes. Offering sophisticated design, high-end finishes, and a serene natural setting, this exceptional home provides the perfect blend of luxury, comfort, and low-maintenance living. From the moment you enter the beautifully manicured complex, you'll appreciate the tasteful stone and vinyl exteriors and thoughtfully designed surroundings. Inside, the impressive foyer features soaring ceilings, hardwood stairs leading both up and down, beautiful tile flooring, a convenient coat closet, 2-piece powder room, and direct access to the attached garage.The spacious great room is the heart of the home, featuring a stunning floor-to-ceiling kitchen with quartz countertops, a generous island perfect for entertaining, rich hardwood flooring, a cozy fireplace, and beautiful views of the greenspace behind. Upstairs, the spacious primary suite offers hardwood flooring and a walk-in closet, along with a luxurious 5-piece ensuite complete with a freestanding soaker tub - the perfect place to unwind at the end of the day. Two additional generously sized bedrooms, a 4-piece bathroom, and convenient upper-level laundry complete this floor. The fully finished lower level provides even more living space, featuring durable LVP flooring, a comfortable family room, 4-piece bathroom, spacious fourth bedroom, and utility room with an owned on-demand hot water heater. Designed for today's busy lifestyle, this home offers the freedom of condo living without sacrificing space, style, or privacy. Say goodbye to grass cutting and snow shoveling and spend more time enjoying the things that matter. Located just steps from the Elgin hiking trail and minutes from schools, parks, and Port Stanley (15 min). This is a rare opportunity to own one of the only townhome condo communities in St. Thomas. Come experience the lifestyle you've been looking for! (id:63476)
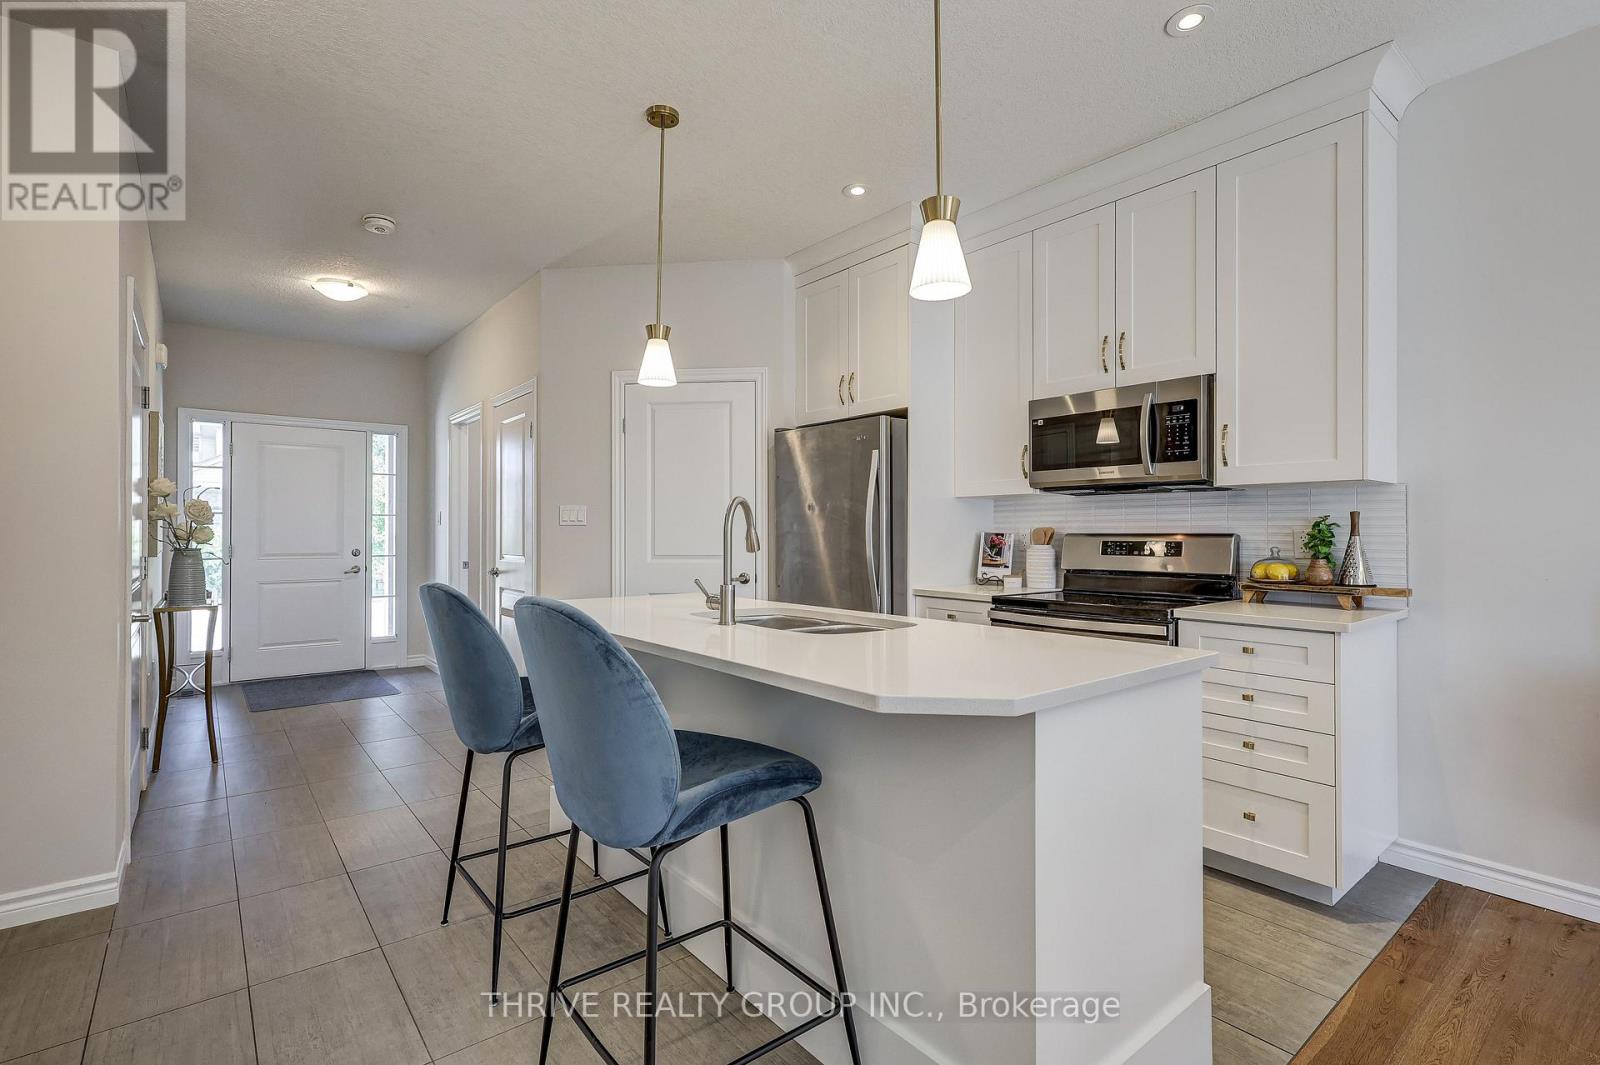
3 - 2910 Tokala Trail
London North, Ontario
Like new without the wait! Welcome to Unit 3 at 2910 Tokala Trail, a beautifully updated townhouse vacant land condo in North London's sought-after Foxfield neighbourhood. Built in 2018, this move-in-ready home has been professionally painted throughout and features new flooring upstairs and on the staircase, updated lighting, and more.The bright, open-concept main floor offers 9-foot ceilings, engineered hardwood flooring, quartz countertops, ceiling-height cabinetry, and plenty of natural light. Upstairs you'll find three spacious bedrooms, including a primary suite with a walk-in closet and private ensuite. The unfinished lower level offers a bathroom rough-in and endless potential for future living space.Enjoy a more private backyard setting than many comparable units in the complex, offering the perfect space for outdoor entertaining or quiet evenings at home.With affordable condo fees and an excellent location close to top-rated schools, parks, shopping, restaurants, and all amenities, this turnkey home is perfect for families, professionals, first-time buyers, or investors. (id:63476)
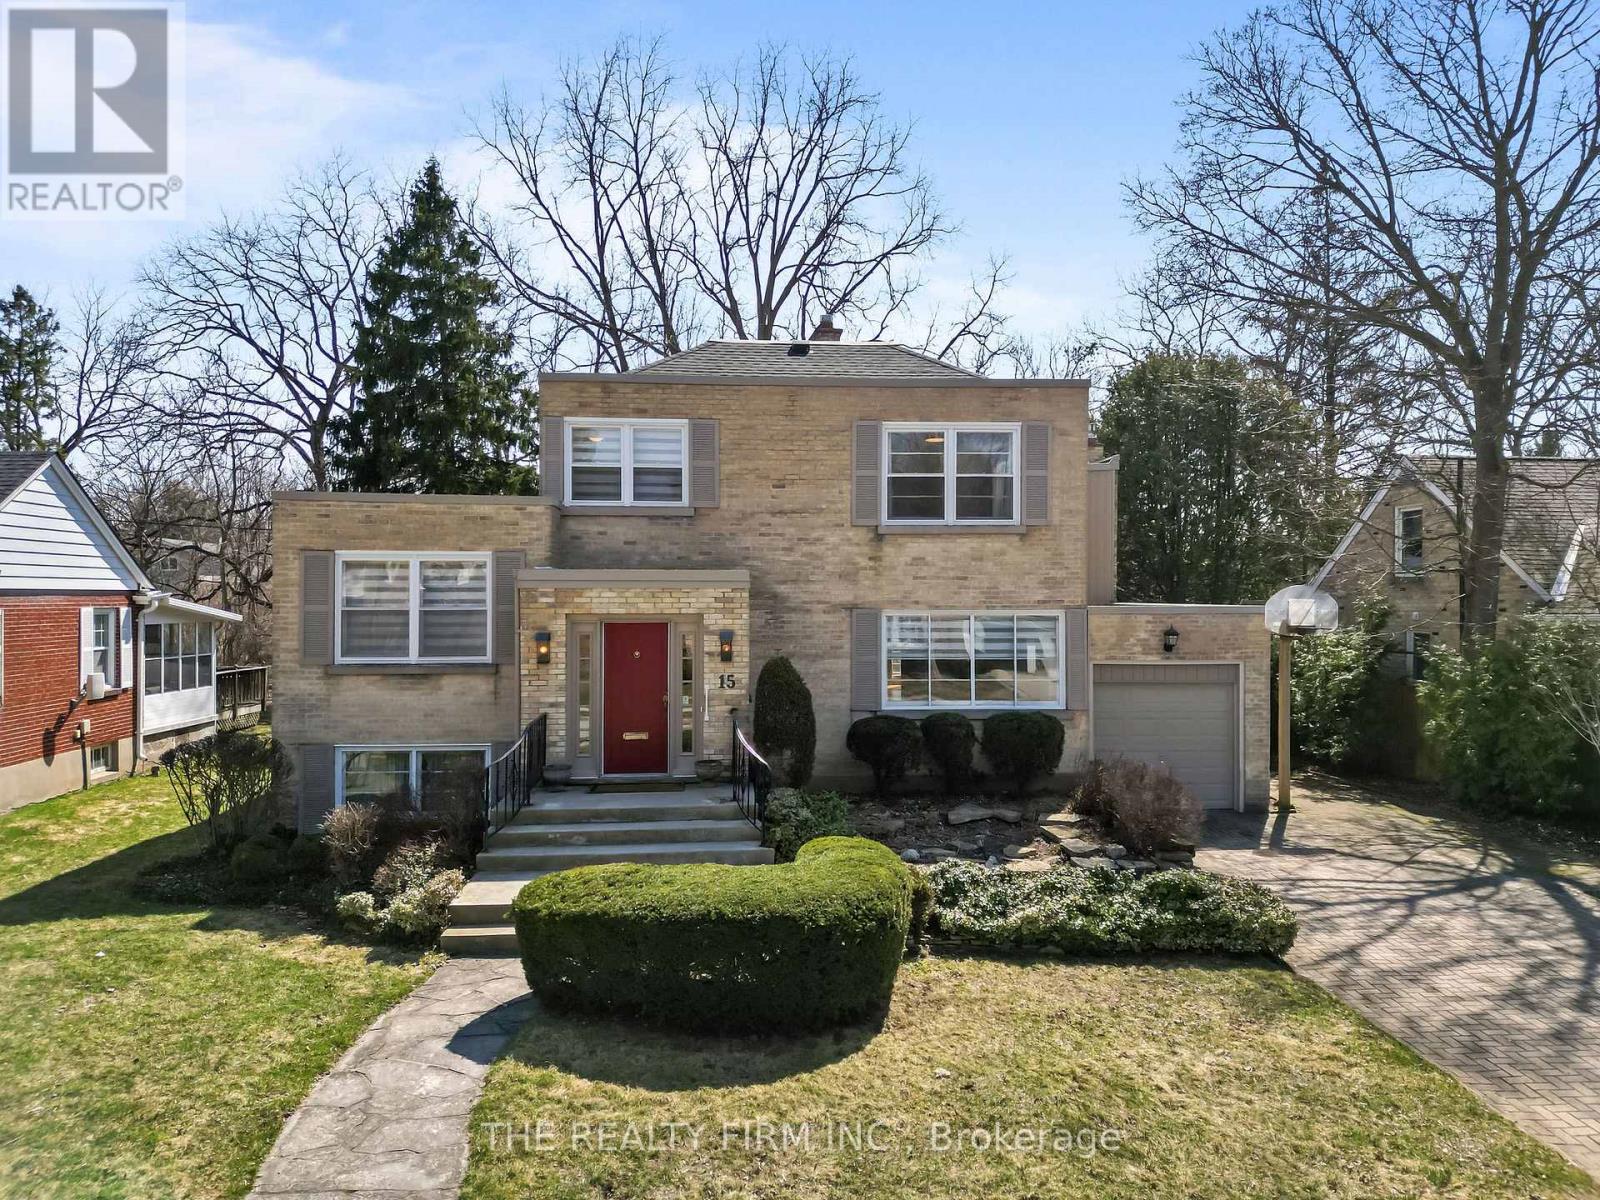
15 Mayfair Drive
London East, Ontario
Set on Mayfair Drive, just steps from Richmond Street & the gates of Western University, this is a rare opportunity to own a substantial Old North property in one of London's most sought after real estate corridors. This address places you in the heart of a vibrant, in-demand neighbourhood known for its blend of established homes and strong connection to the university. Designed across five distinct levels, the home offers impressive living space with flexibility to evolve alongside your needs, including multiple bonus areas suited to additional sleeping quarters, private offices, or dedicated study spaces - ideal for growing families or multi-generational living. Set on an expansive lot approaching half an acre, the property delivers a level of land rarely found this close to Western. The backyard is a true standout - expansive, private, and full of possibility, offering a rare in-city setting ideal for family living, entertaining, or future vision. Inside, natural light fills the generous principal rooms, complemented by a wood-burning fireplace in the main living area and a second lounge with a gas fireplace. Extensive built-in storage adds everyday functionality. A detached garage, rear yard shed, and parking capacity well beyond typical city offerings further enhance the property. Recent updates include a newer roof, new AC (installed July 2026) providing peace of mind while leaving room to elevate and personalize the interior. A compelling opportunity offering scale, location, and long-term potential. A true must see! (id:63476)
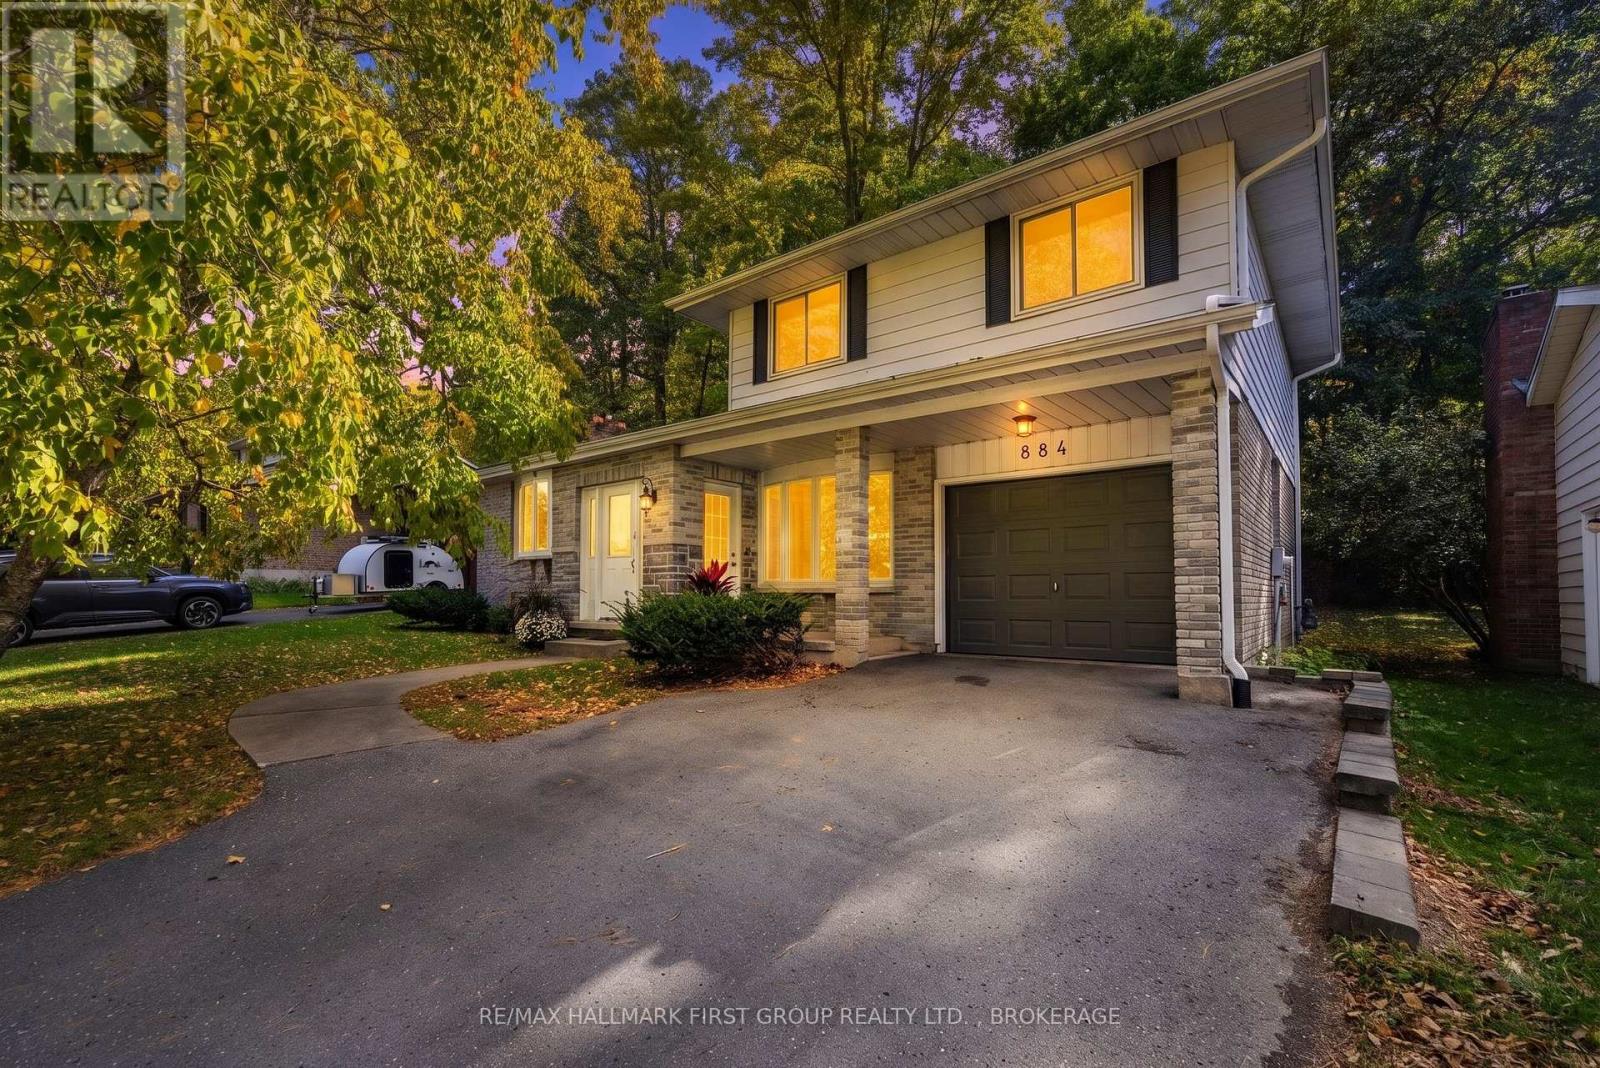
884 Safari Drive
Kingston, Ontario
Welcome to Ridgewood Estates - one of Kingston's most sought-after neighbourhoods! Beautifully finished throughout, this inviting side split offers spacious living areas, thoughtful details and a private, tree-lined backyard. The main level features a bright living room and a welcoming family room, both enhanced by bay windows that fill the spaces with natural light. The family room also features a wood-burning fireplace (not used). The dining area flows into the beautifully appointed kitchen, complete with granite countertops, a large island and abundant cabinetry. Upstairs, you'll find a generous primary suite with its own full bathroom, two additional bedrooms and a second full bathroom. The lower level offers a second family room, a large bathroom, laundry room and an additional bonus room, providing plenty of flexibility for family living, hobbies or a home office. An inviting entryway and attached single-car garage add to the appeal. With its private, tree-lined backyard and beautifully appointed interior, this home offers comfortable, versatile living in the established and highly desirable community of Ridgewood Estates - a location that truly stands out. (id:63476)
945 Victoria Street
Kingston, Ontario
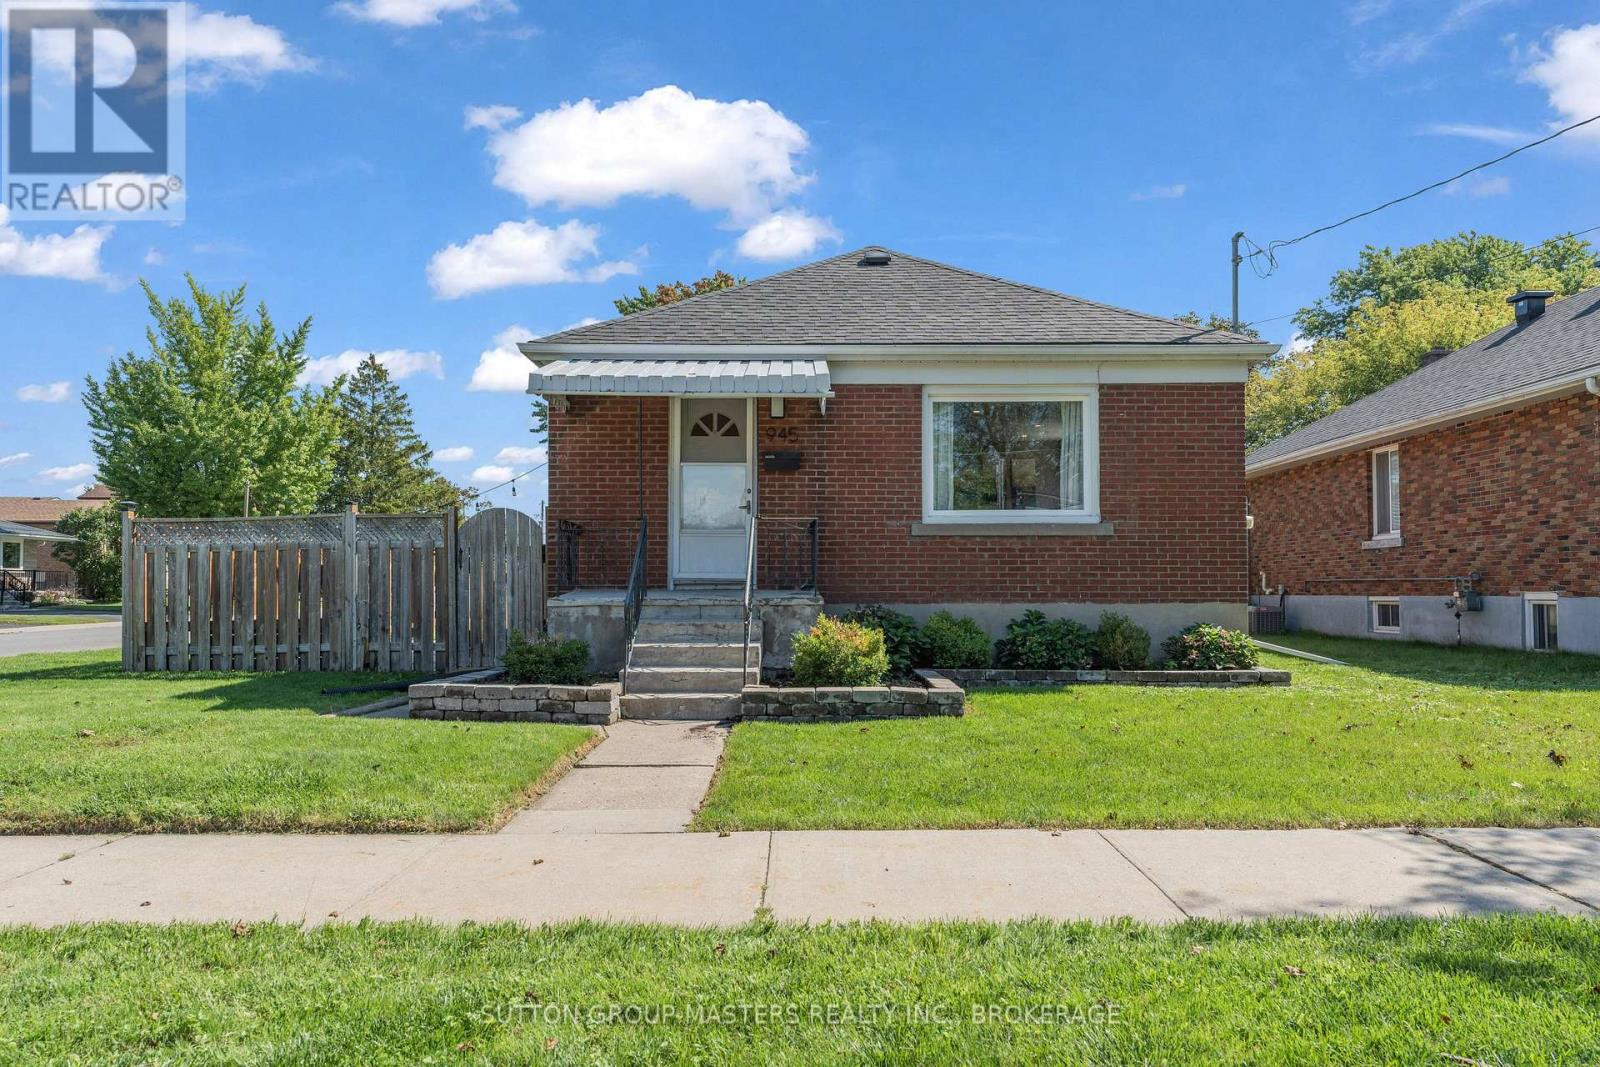
Welcome to 945 Victoria Street, a charming and thoughtfully updated home set on an impressive 50' x 125' corner lot in Kingscourt. Offering an excellent blend of comfortable living space, modern updates and a fantastic location, this home is an ideal opportunity for first-time buyers looking for affordability without the added headache of taking on a long list of renovations. The main floor features a bright, open-concept living, dining and kitchen area with plenty of natural light, pot lighting throughout and durable laminate flooring. The modern kitchen offers a subway tile backsplash and stainless steel appliances including a gas stove. Two well-appointed bedrooms feature hardwood flooring, while the updated three-piece bathroom is finished with ceramic tile. A convenient side entrance leads directly to a stone patio and the expansive backyard, offering plenty of green space to enjoy. The detached 1.5-car garage features a durable steel roof and provides excellent space for parking, storage or hobbies. Downstairs, the fully finished and waterproofed basement adds valuable additional living space, including a spacious recreation room, third bedroom with built-in desk and double closets, and a modern four-piece bathroom. Extensive updates provide peace of mind, including a newer furnace and AC (2018), finished basement (2019), sewer lateral and water main replacement (2021), HWT (2021), majority of windows replaced (2023), repointing completed (2023-24), and roof shingles (2024). Ideally located with a quick commute to the 401, just around the corner from the Oak Street bike path and community garden, and within walking distance of the Memorial Centre Farmers Market. A move-in-ready home offering great value, generous outdoor space and a convenient Kingscourt location - perfect for buyers ready to make Kingston home. (id:63476)
1400 Stoneybrook Crescent
London North, Ontario
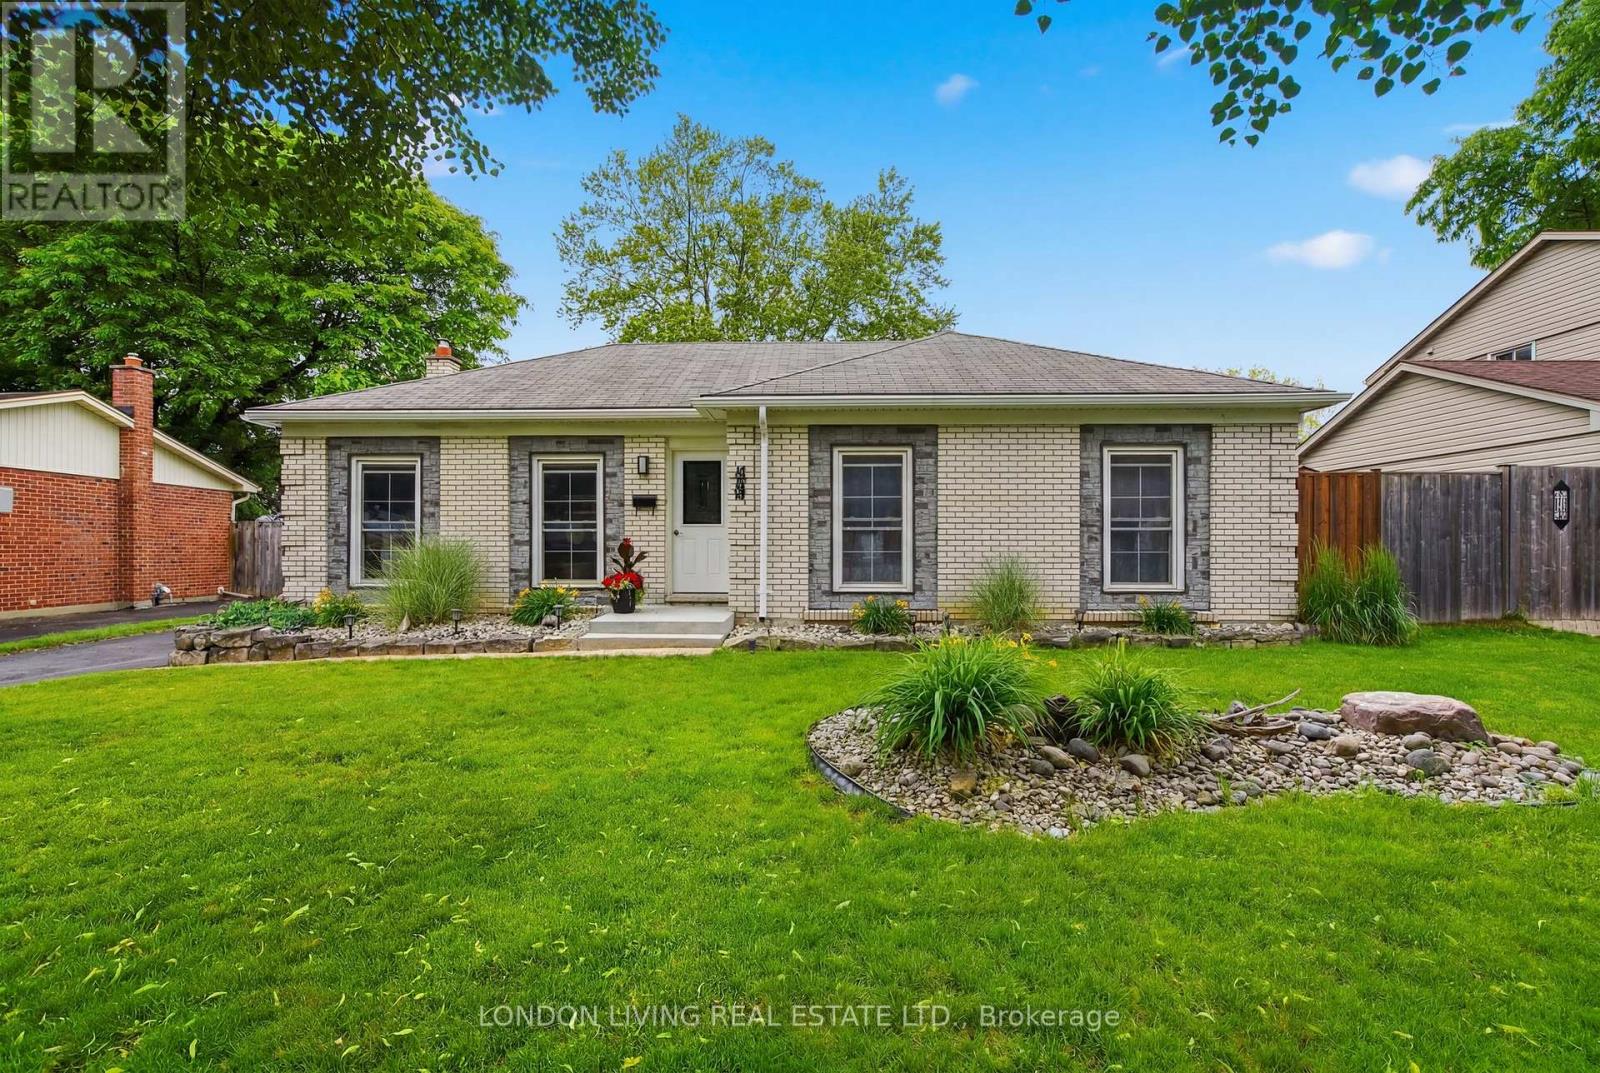
Situated in sought after Stoneybrook. Welcome to 1440 Stoneybrook Cres., just minutes to U.W.O, schools, bus, and premier shopping. This stunning open concept 3+1 bedroom, 2 bath bungalow will not disappoint the most discriminating buyer. From the moment you enter the welcoming foyer to the sundrenched living/dining rooms with custom kitchen with center island and granite counters and top stainless steel appliances. 3 spacious bedrooms with lots of closets. Lower level offers endless opportunities-in law suite or income potential with 4th bedroom, separate entrance, kitchen and 3 piece bath. Neutral décor throughout. Relax in the private backyard with covered patio, hot tub, BBQ and fully fenced. This home is ideal for entertaining family and friends. Make this home the top of your list. (id:63476)
6 Prince Albert Street
Middlesex Centre, Ontario
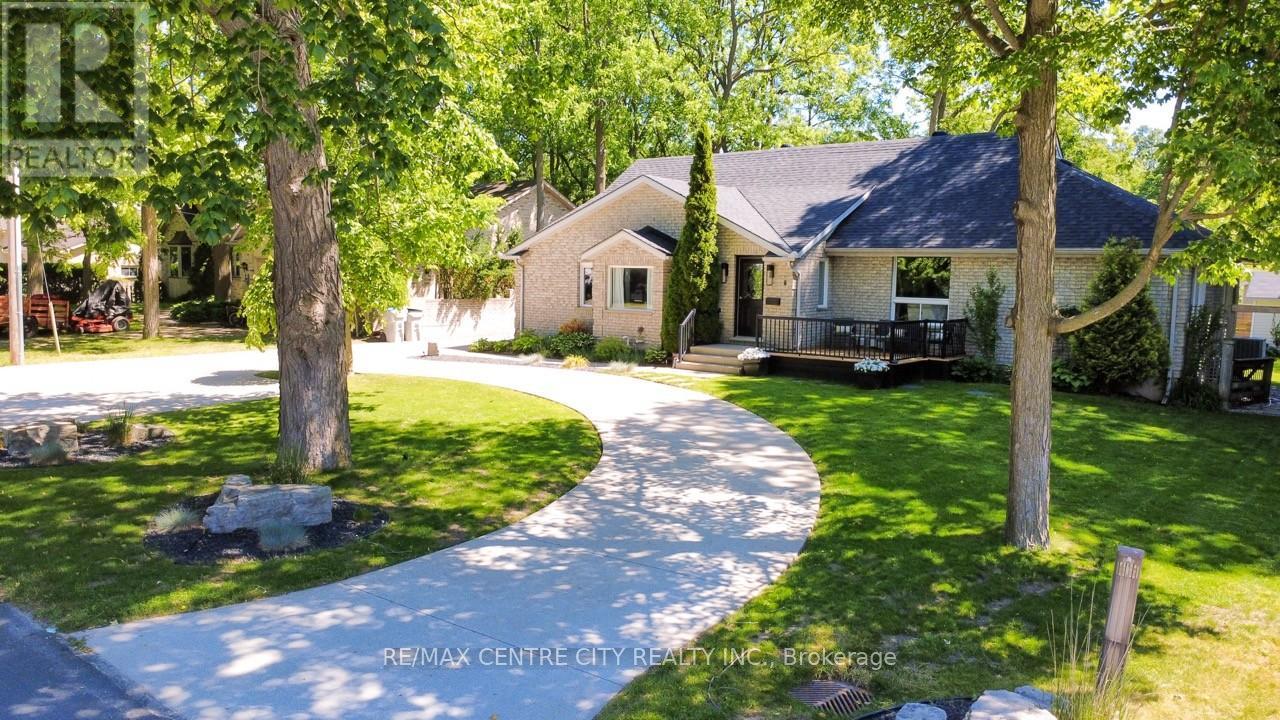
This immaculate home is the perfect fit for a growing family looking to put down roots in an exceptional school district. Enjoy the best of small-town living while being just a short bike ride from the trails, canoeing, and natural beauty of Sharon Creek Conservation Area-an ideal setting for outdoor enthusiasts. Extensively updated, this home features a beautifully modernized kitchen with quartz countertops, convenient main-floor laundry, and a private primary retreat complete with its own laundry facilities and luxurious 4-piece ensuite. The lower level offers a dedicated theatre room, generous storage space, and large egress windows that bring in plenty of natural light. Outside, you'll appreciate the updated concrete driveway, custom landscaping, and accent lighting leading to an extra-deep 45' x 15' attached garage. Additional updates include newer windows throughout, R-32 spray-foam insulation, energy-efficient LED lighting, three fully renovated bathrooms, and a new roof and fence installed in 2020. Kitchen, bathroom, laundry room upstairs 2023; new septic 2021; insulated garage 2024; double sump pump system with alarm 2025; new decks 2026; new electrical panel and updated wiring 2025; new hot tub electrical and slave panel 2026; wired for surround sound in both living room and theatre room, wired Ethernet all upstairs 2025; outdoor speakers for entertainment and security system lorex 2023. With quick access to Highway 402, a backyard oasis, and a long list of thoughtful upgrades, this turnkey property offers the perfect balance of comfort, convenience, and lifestyle. (id:63476)
5216 Bradford Road
Frontenac, Ontario
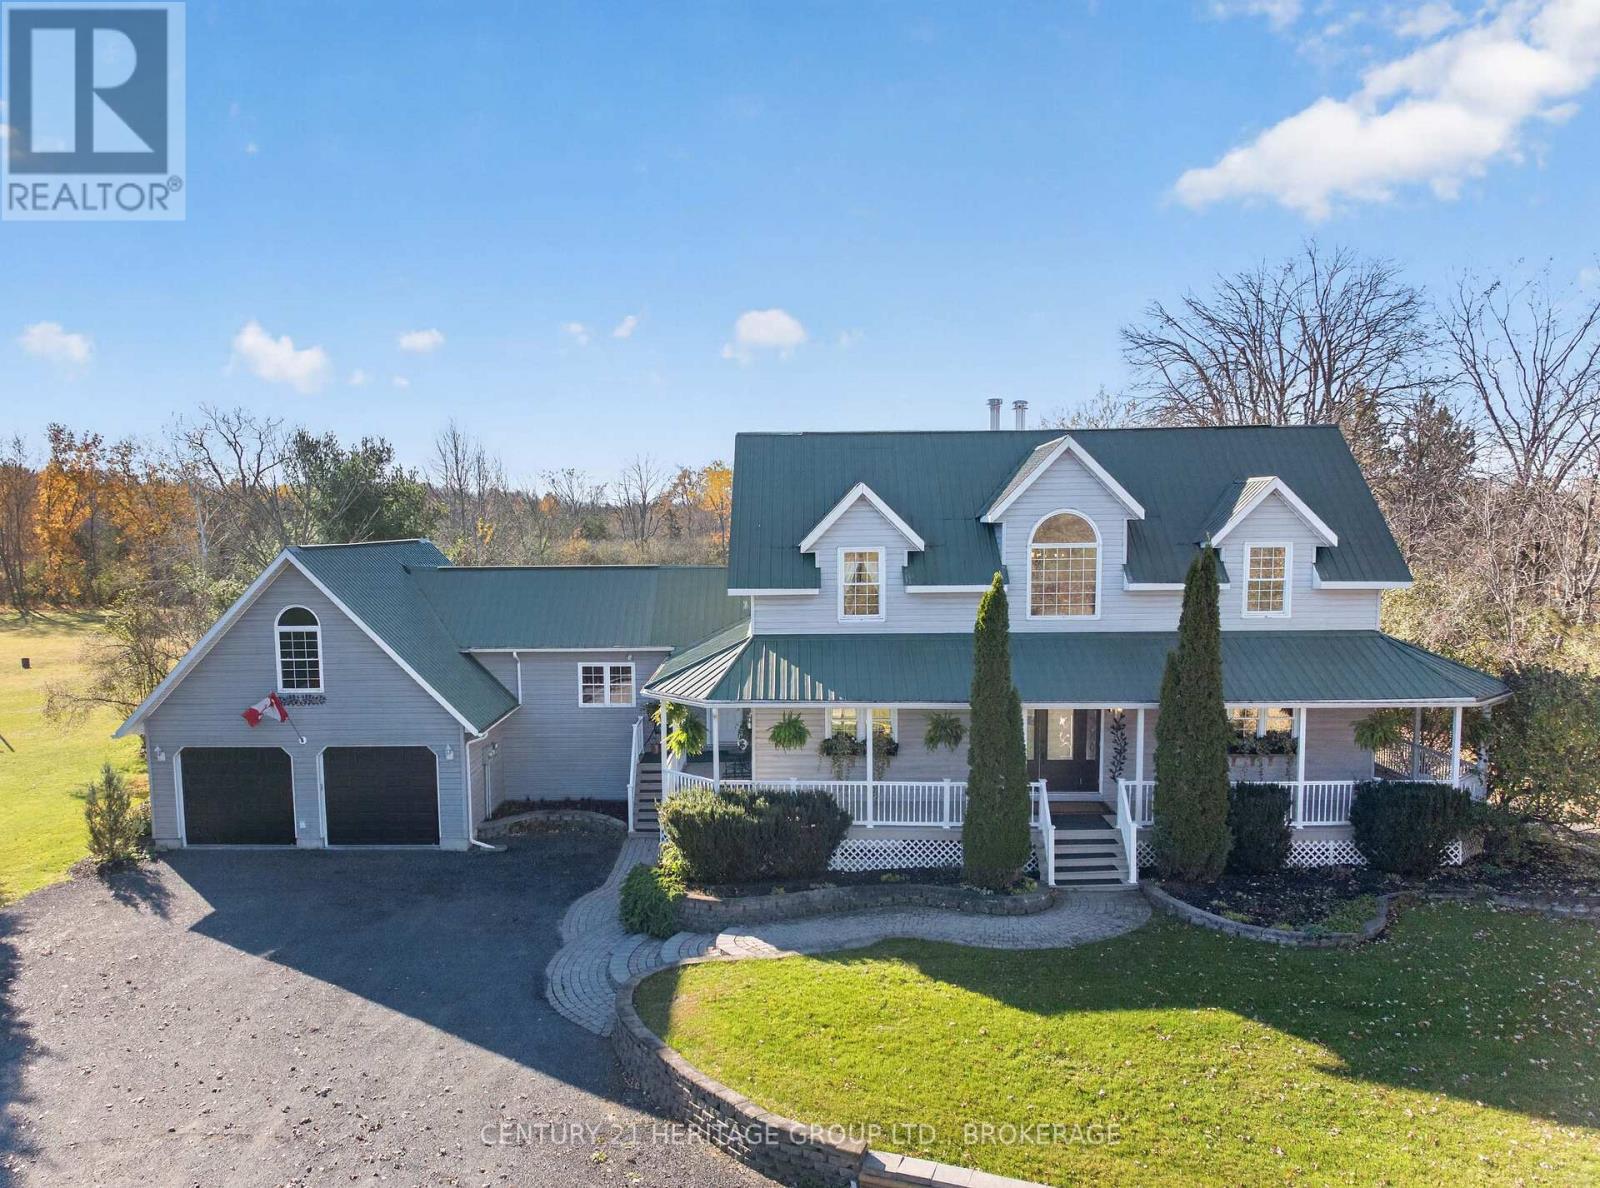
Welcome to 5216 Bradford Road - custom country living at its finest and only 20 mins from the city of Kingston! Nestled on just under 2 acres, this unique 5-bedroom, 4-bathroom home offers just over 2,000 sq. ft. of character and charm. Built in 1995 and completed in 2000, the home features vaulted ceilings, skylights, a striking double-sided wood-burning fireplace, two additional woodstoves, plus a propane fireplace in the main-floor primary suite. The main-floor primary bedroom has its own separate entrance to the outdoors (this spacious room offers a range of options - would make a fantastic home office with private entry for clients) and also features an ensuite with a soaker, jet tub. Three additional bedrooms and a full bathroom occupy the upper level, while the lower level offers a fifth bedroom, a full bathroom, a recreation room, a laundry area, and loads of storage space. Enjoy the covered wraparound veranda, expansive rear deck with gazebo, custom bonfire pit, and four outbuildings. The impressive, fully insulated two-car garage features 240V service, durable SnapGrid flooring, and inside entry, plus an incredible 31' x 20' games room above, complete with a slate pool table. Additional features include a metal roof and an income-producing rooftop solar system which produces enough power to cover the current owners' Hydro One expenses and their property taxes!! (see Listing Agent for details), 200-amp service, a heat pump, a 2011 furnace, a Culligan water softener and Bell Fibre high-speed internet. A rare opportunity to enjoy space, comfort, and country living with room to entertain and unwind! (id:63476)
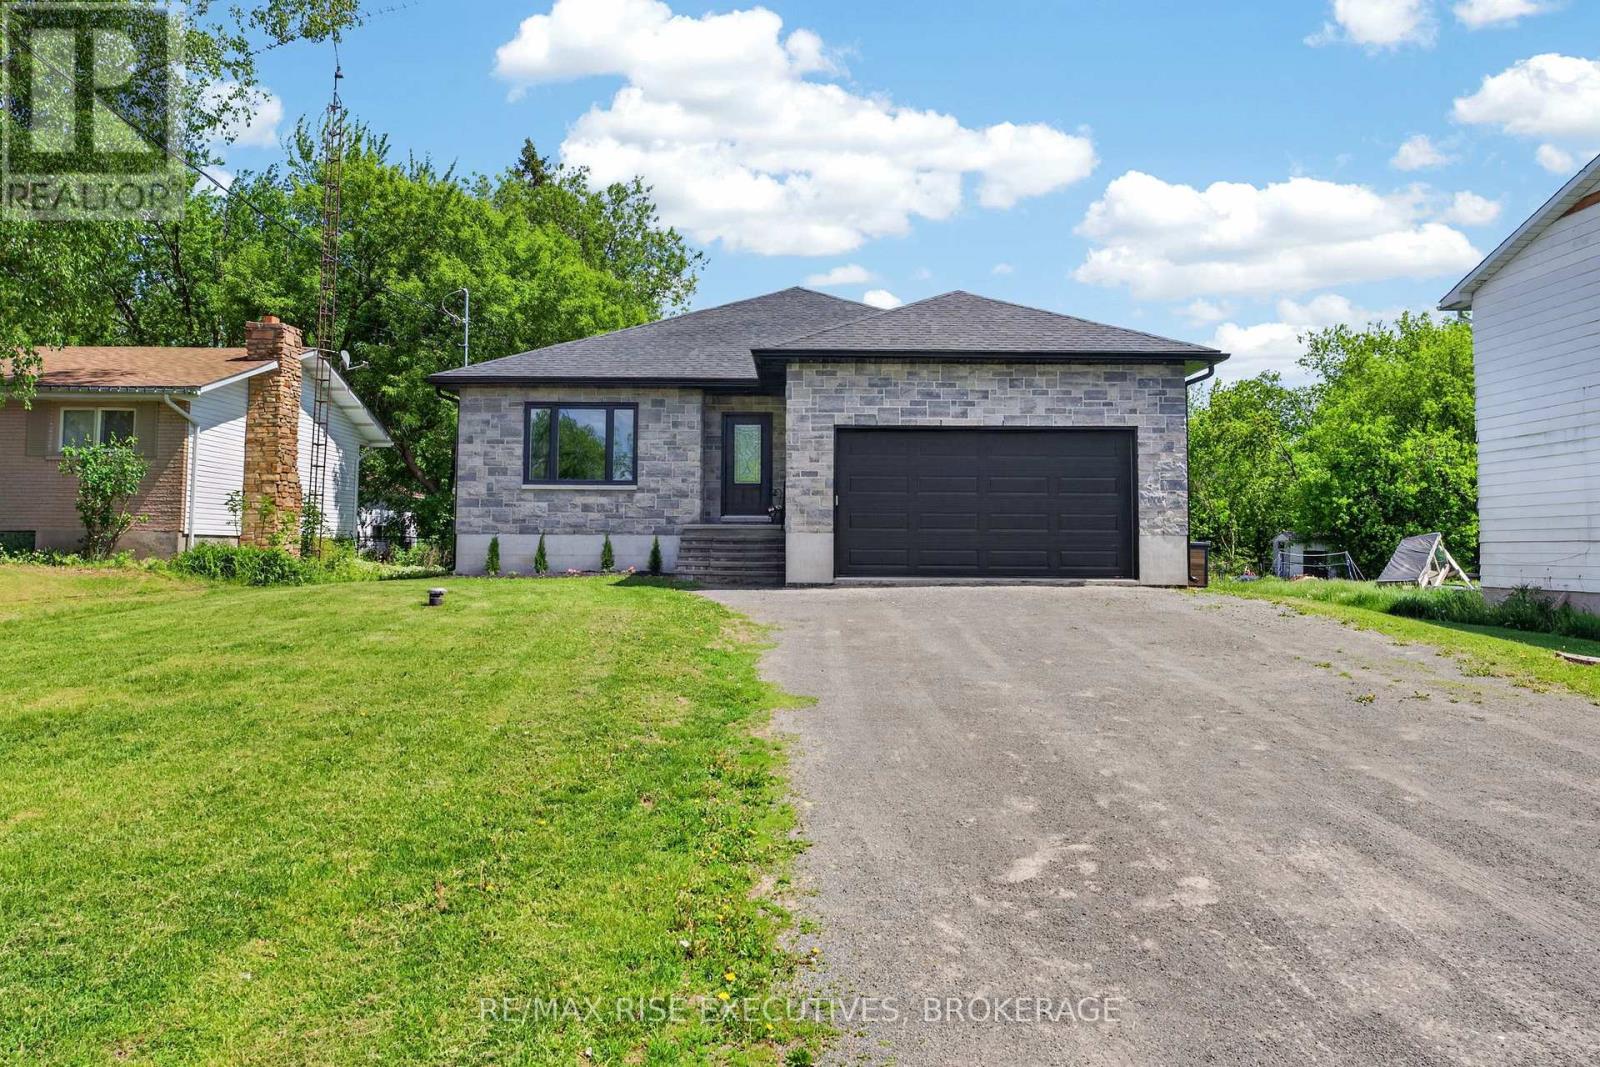
115 Hellen Street
Leeds And The Thousand Islands, Ontario
Welcome to 115 Hellen Street in the heart of Seeley's Bay! This well-maintained 3+1 bedroom, 3bathroom home offers over 1,500 square feet of comfortable living space, plus a fully finished basement, making it an ideal choice for growing families. The bright, open-concept main level features a spacious kitchen, dining area, and living room that flow seamlessly together, creating the perfect space for everyday living and entertaining. Recent updates throughout the home include refreshed main floor bathrooms, a stylish kitchen backsplash, a feature wall with electric fireplace, a new basement bathroom, and an updated water system. The fully finished lower level provides additional living space with a fourth bedroom, a 3-piece bathroom, and plenty of room for a family room, home office, or recreation area. Practical upgrades such as a whole-home generator, insulated garage with propane heater, and a new fridge with water dispenser and ice maker add comfort and convenience. Step outside to enjoy the private backyard retreat. Situated on a deep 300-foot lot, the property offers plenty of space for kids, pets, and outdoor entertaining. Relax on the private deck or unwind in the hot tub set on its own concrete pad. Located in the welcoming community of Seeley's Bay, you'll enjoy easy access to nearby lakes and recreation, including beautiful Cranberry Lake and the Rideau Waterway. Commuters will appreciate being just 20 minutes from Highway 401, while still enjoying the peace and charm of small-town living. A move-in-ready family home offering space, updates, and an excellent location-this is one you won't want to miss. (id:63476)
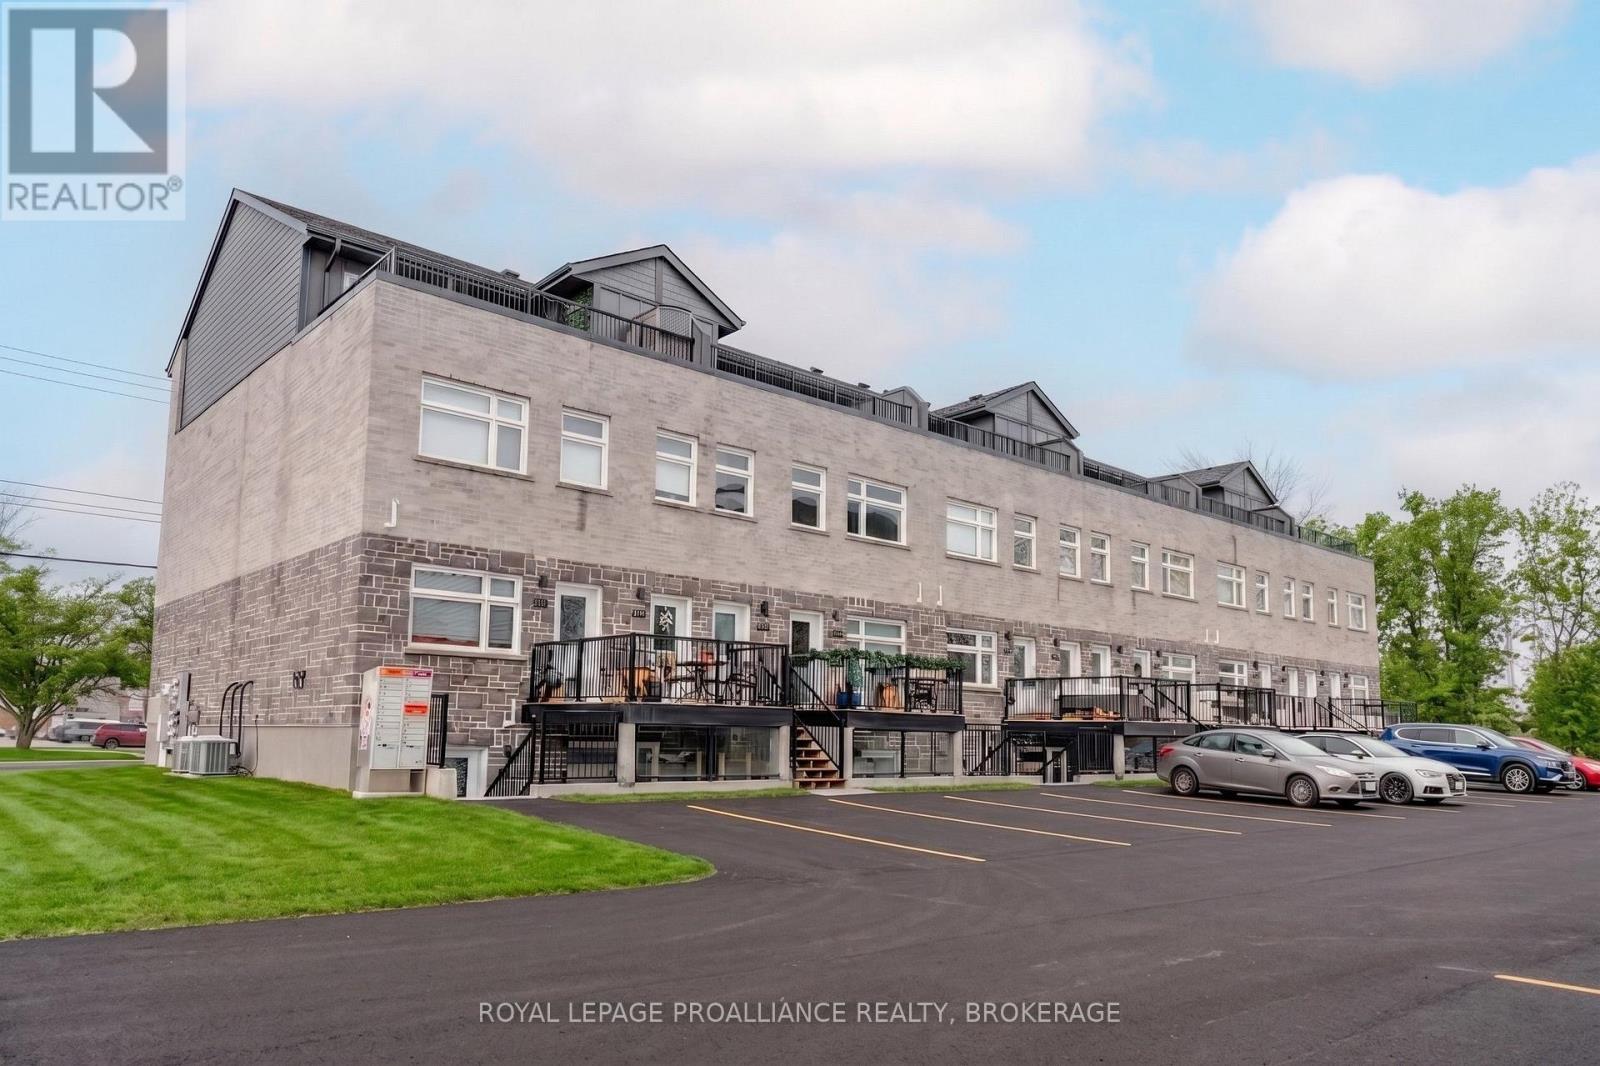
105 - 809 Development Drive
Kingston, Ontario
Welcome to Whistling Creek Condos. Unit 105 offers an elegant 2-bedroom, 2 bathroom unit with refined living in Kingston's sought after west end. This beautifully maintained space showcases a bright modern design with an open-concept layout ideal for everyday living and entertaining. High-quality finishes and sleek stainless steel appliances elevate the space, with the inviting atmosphere makes it instantly feel like home. The spacious primary bedroom features a private ensuite bathroom and walk in closet. A second bedroom and full bathroom offer versatility for guest, professionals or family. Ideal located near premier shipping, dining, schools. and amenities. A sophisticated opportunity for those seeking comfort, style and exceptional location. (id:63476)
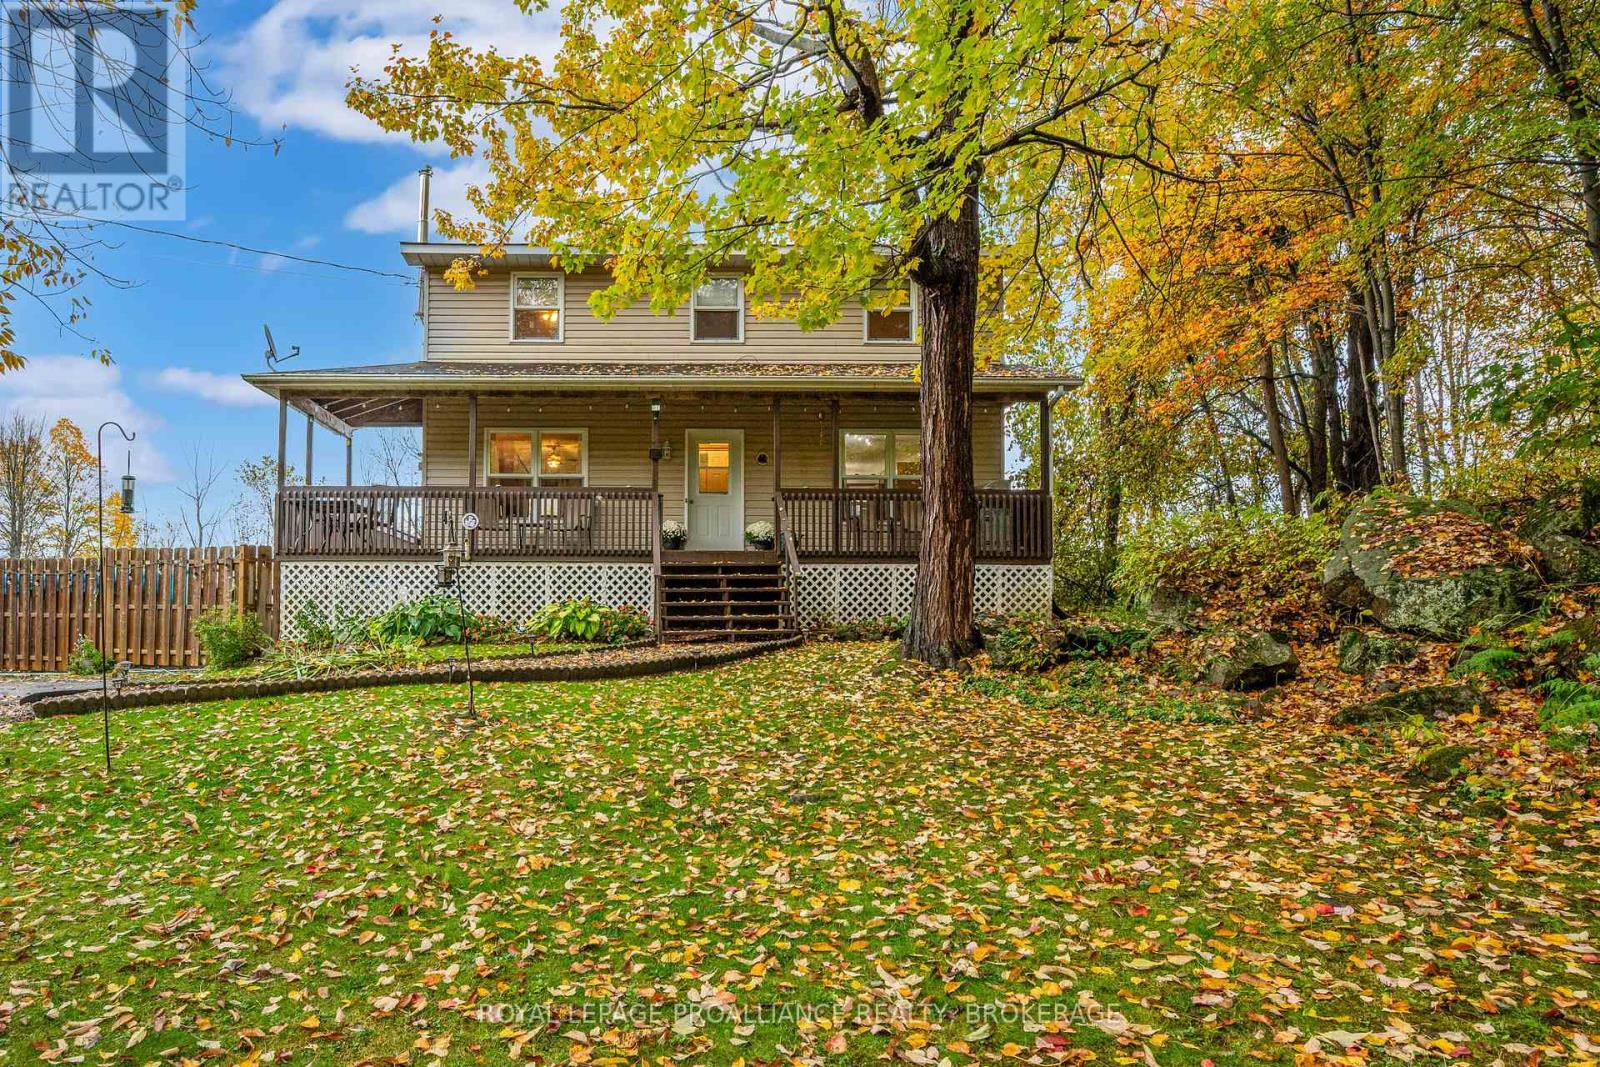
435 County Road 2 E
Front Of Leeds & Seeleys Bay, Ontario
Enjoy the best of both worlds with this charming 2-Storey home offering a country feel just minutes from the amenities of Gananoque. Featuring 4 bedrooms, bathrooms on every level, and a walk out lower level, this home offers plenty of space and flexibility for growing families or those looking for room to spread out. Outside, the private, tree lined backyard is perfect for enjoying the warmer months, complete with an above ground pool, generous green space, and a covered wraparound deck ideal for entertaining or unwinding outdoors. When cooler weather arrives, the woodstove creates a warm and inviting atmosphere. An impressive detached two bay garage provides ample room for parking, storage, hobbies, and recreational equipment. With its functional layout, outdoor appeal, and convenient location, this property offers a wonderful opportunity to enjoy comfortable living close to town. (id:63476)
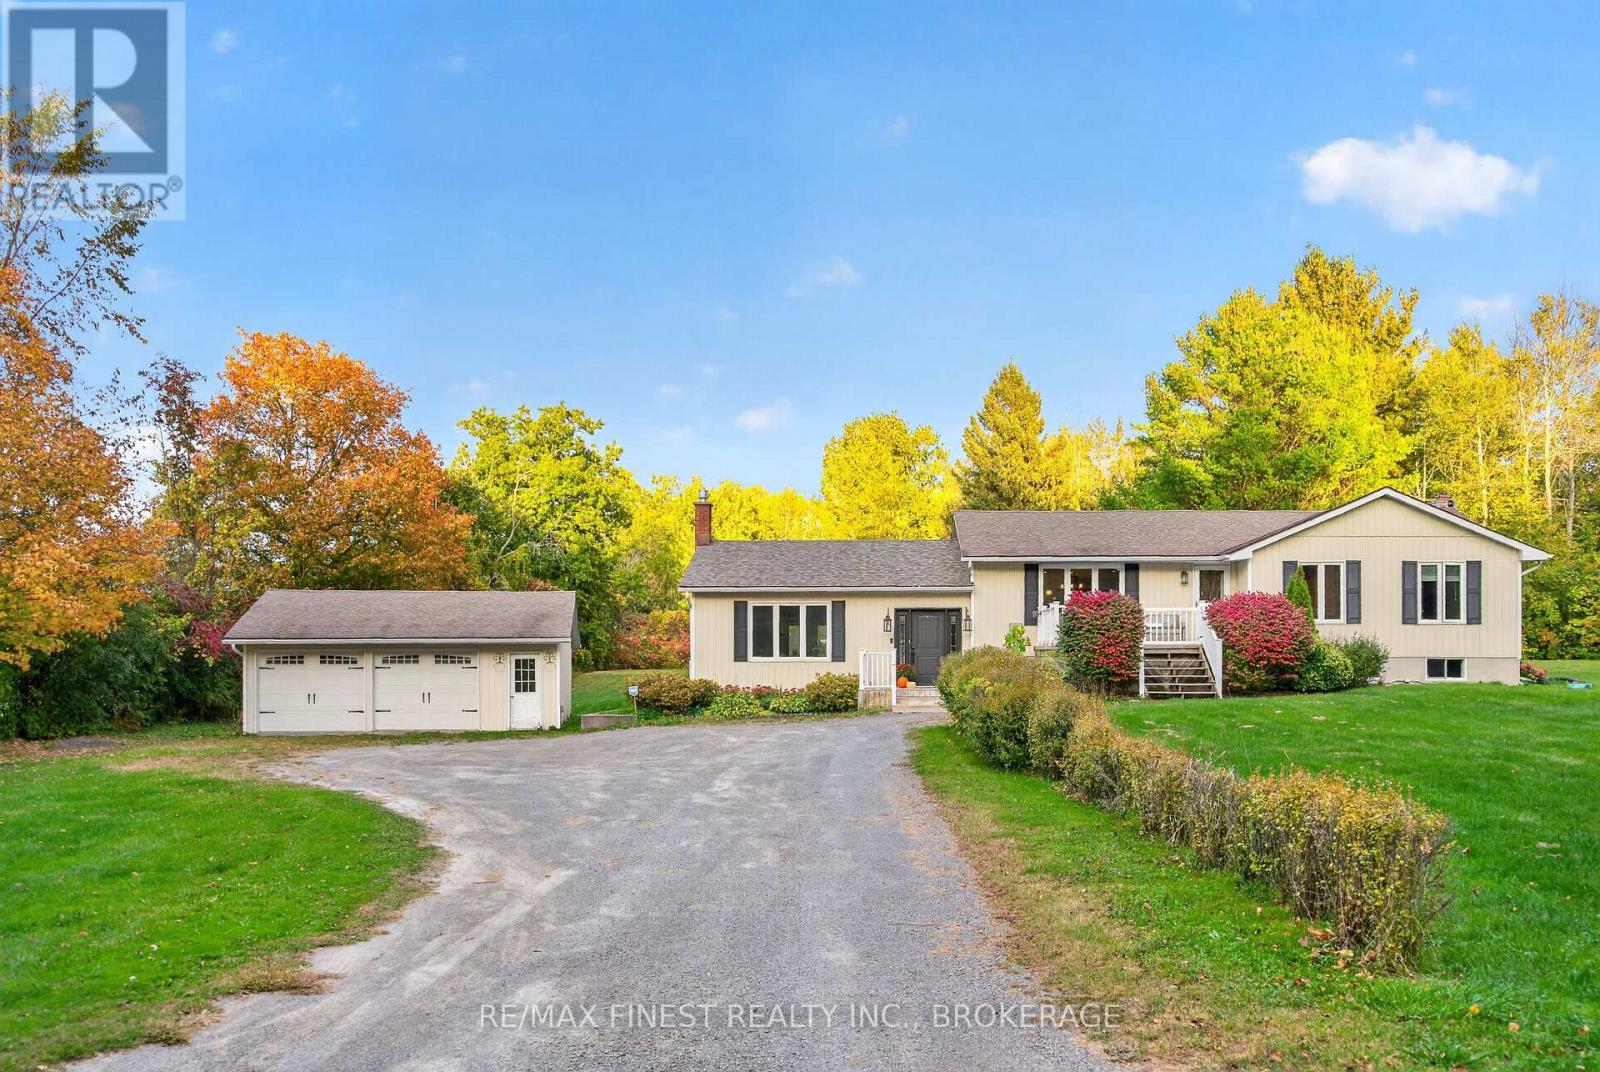
466 Mackenzie Road
Quinte West, Ontario
Tucked away on approximately one acre at the end of a quiet road, 466 Mackenzie Road offers the kind of space and privacy that's getting harder to find. This spacious bungalow offers nearly 1,900 sq. ft. above grade, plus a finished lower level and plenty of room to make yourself at home. Inside, the bright, open main floor features generous living and dining spaces, a large kitchen with ample cabinetry, counter space and a centre island, and a welcoming living room with a propane fireplace. An additional sitting room offers even more flexibility for a home office, reading nook or quiet retreat. Two bedrooms are located on the main level, including a spacious primary bedroom with a 4-piece ensuite, along with a second full bathroom. Downstairs, the finished lower level adds a rec room, two additional bedrooms and laundry, providing plenty of space for family, guests or hobbies. Outside, mature trees create a private backdrop for the expansive patio and in-ground pool, ready to become your own backyard retreat when warmer weather returns. A large detached two-car garage provides additional space for vehicles, storage and recreational toys. Enjoy the peaceful country setting while still being within driving distance of Belleville, Trenton and Frankford for shopping, restaurants, schools and everyday amenities, with trails, golf and Trent River recreation nearby. With plenty of space inside and out, 466 Mackenzie Road offers a great balance of privacy, comfort and convenience. (id:63476)