
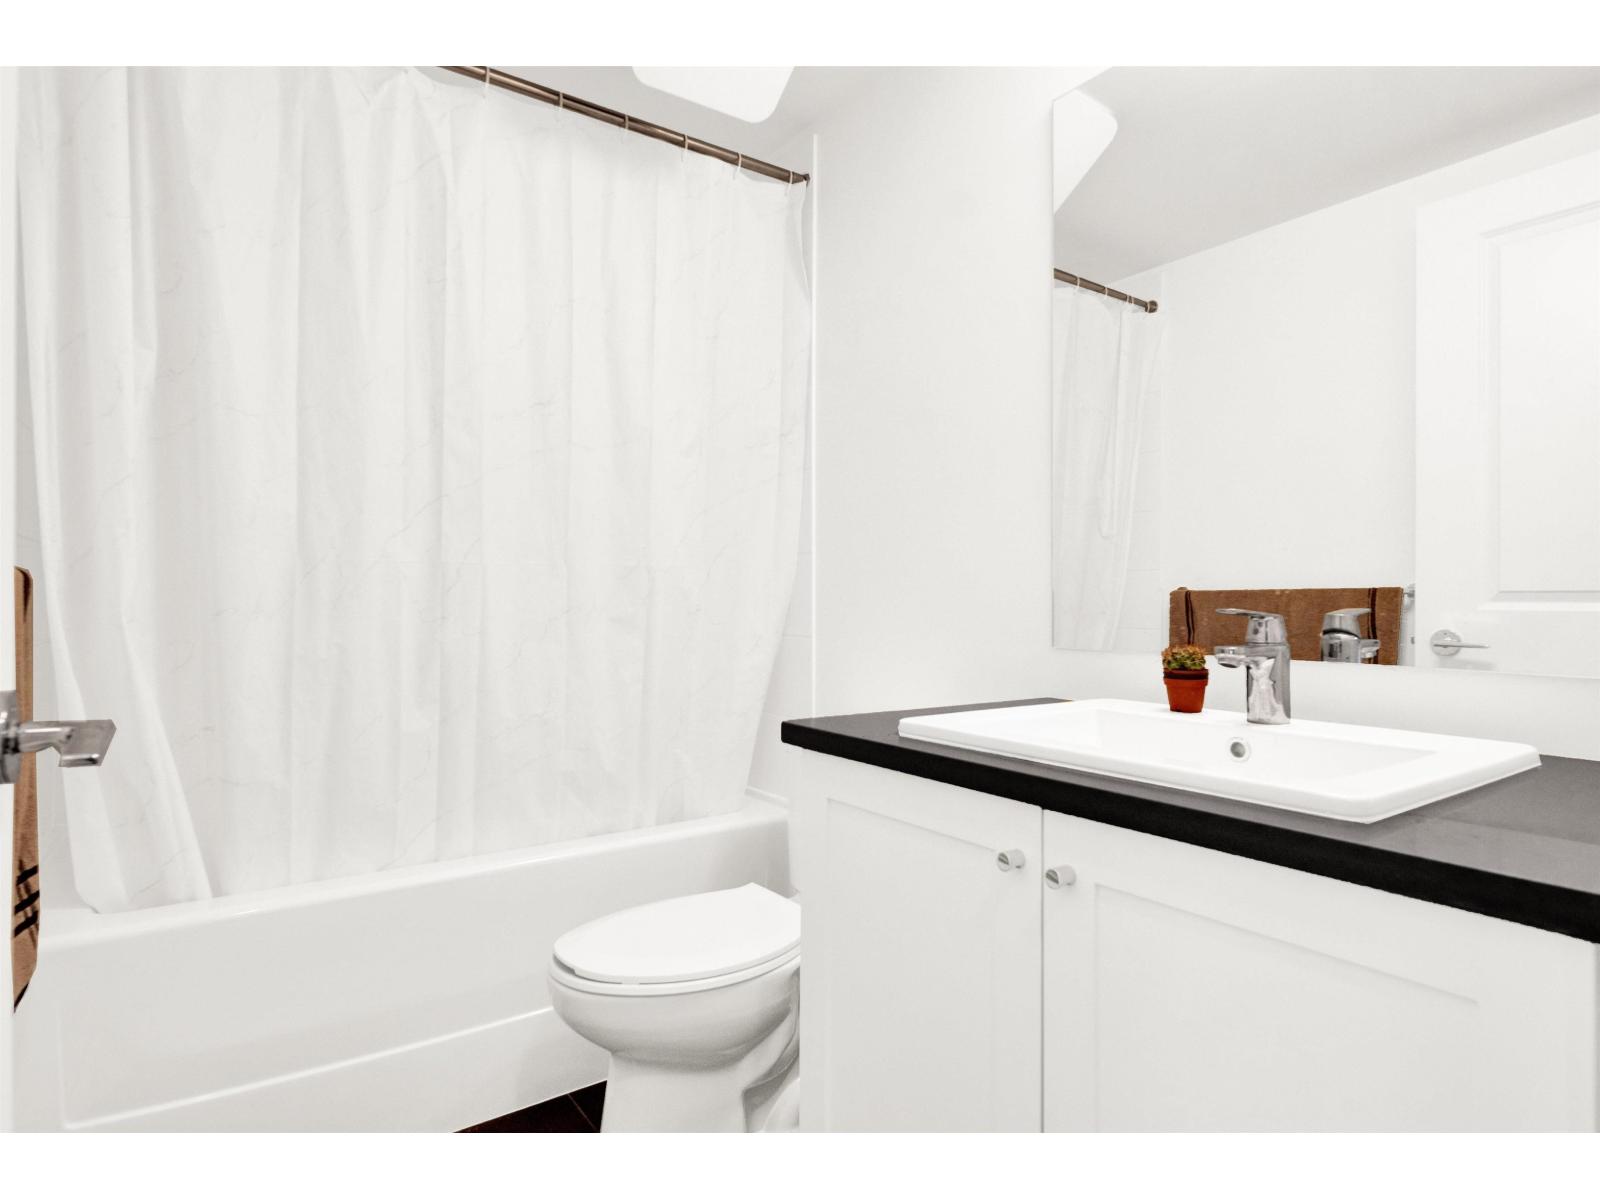
146 15778 85 Avenue
Surrey, British Columbia
Bright, spacious & well maintained 1,534 sq ft townhome offers 4 bedrooms and 4 bathrooms-perfect for growing families, first-time buyers or investors. Thoughtfully designed with comfort and style in mind, this air-conditioned home features an open-concept kitchen with an oversized island, quartz countertops, KitchenAid stainless steel appliances & laminate flooring throughout the main living areas & double garage. Located just steps from the upcoming SkyTrain station, shopping, restaurants, parks, and schools. Open House on Sunday August 2, 2026 from 12:00 PM to 2:00 PM. (id:63476)
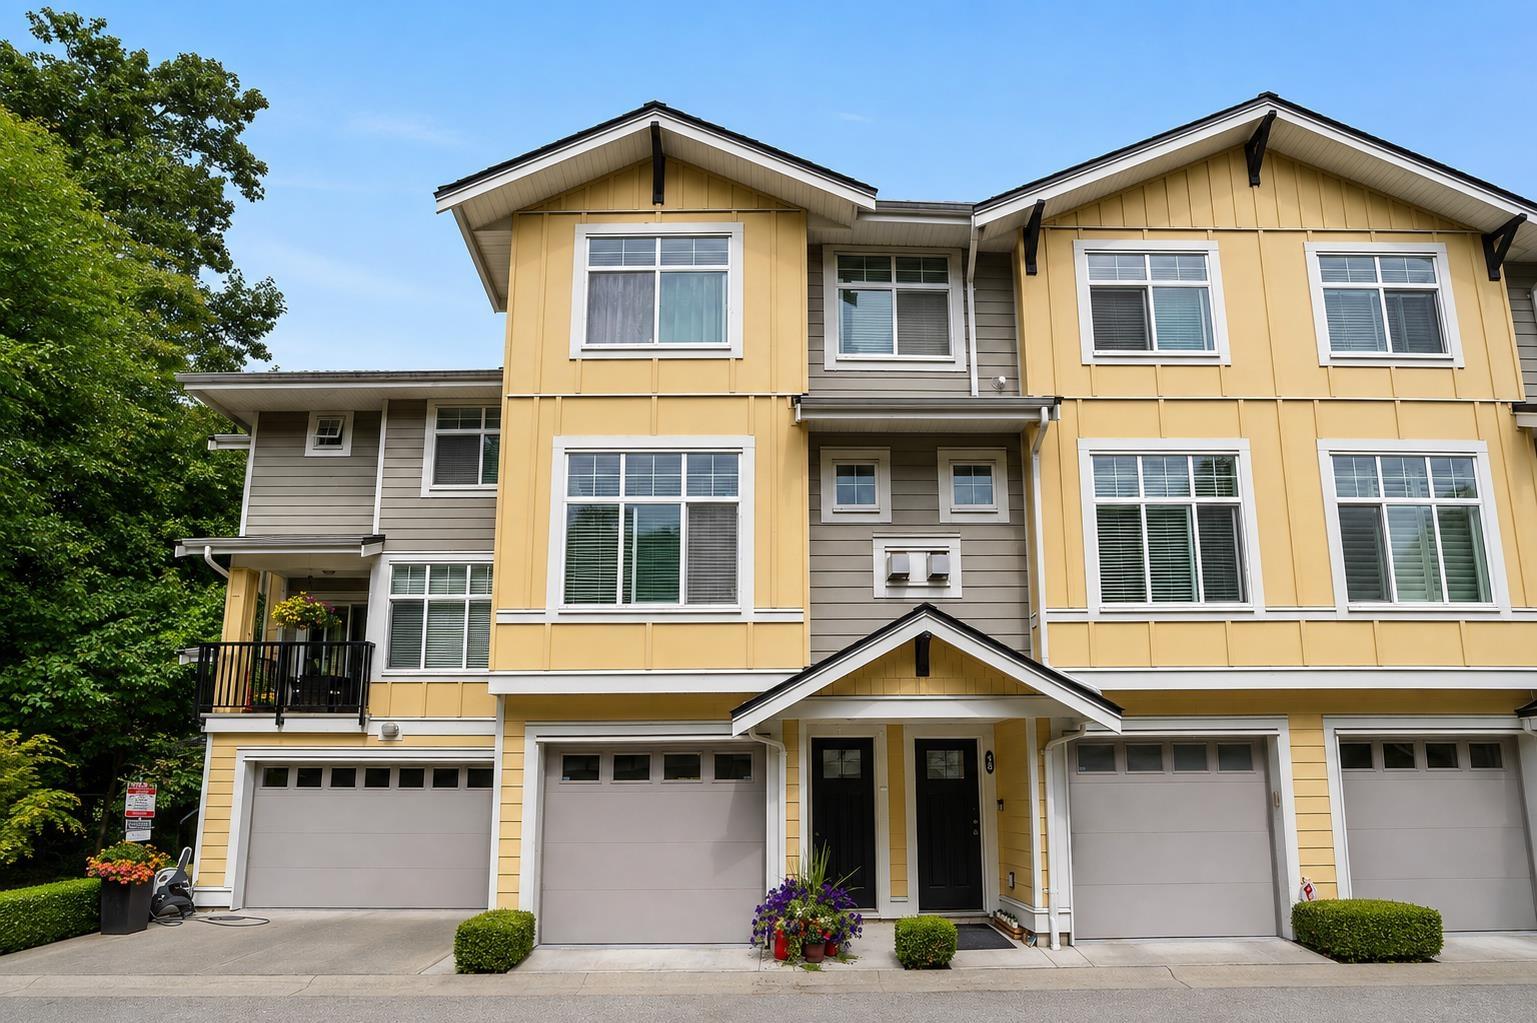
17 17171 2b Avenue
Surrey, British Columbia
Welcome to Augusta in desirable Pacific Douglas! This beautifully finished 3-bedroom, 3-bathroom townhome by award-winning Isle of Mann offers a bright, spacious layout designed for comfortable family living. The open-concept main floor features large windows, wide-plank flooring, a cozy gas fireplace and a stylish kitchen with quartz counters, oversized island, stainless steel appliances, gas range and plenty of storage. Step outside to a private patio with gas BBQ hookup and fenced yard, perfect for kids and pets. Upstairs offers a generous primary bedroom with ensuite, two additional bedrooms and convenient laundry. Close to Douglas Elementary, parks, golf, White Rock Beach, the US border and Hwy 99, this is an exceptional home in a welcoming family community you'll love to call home! (id:63476)
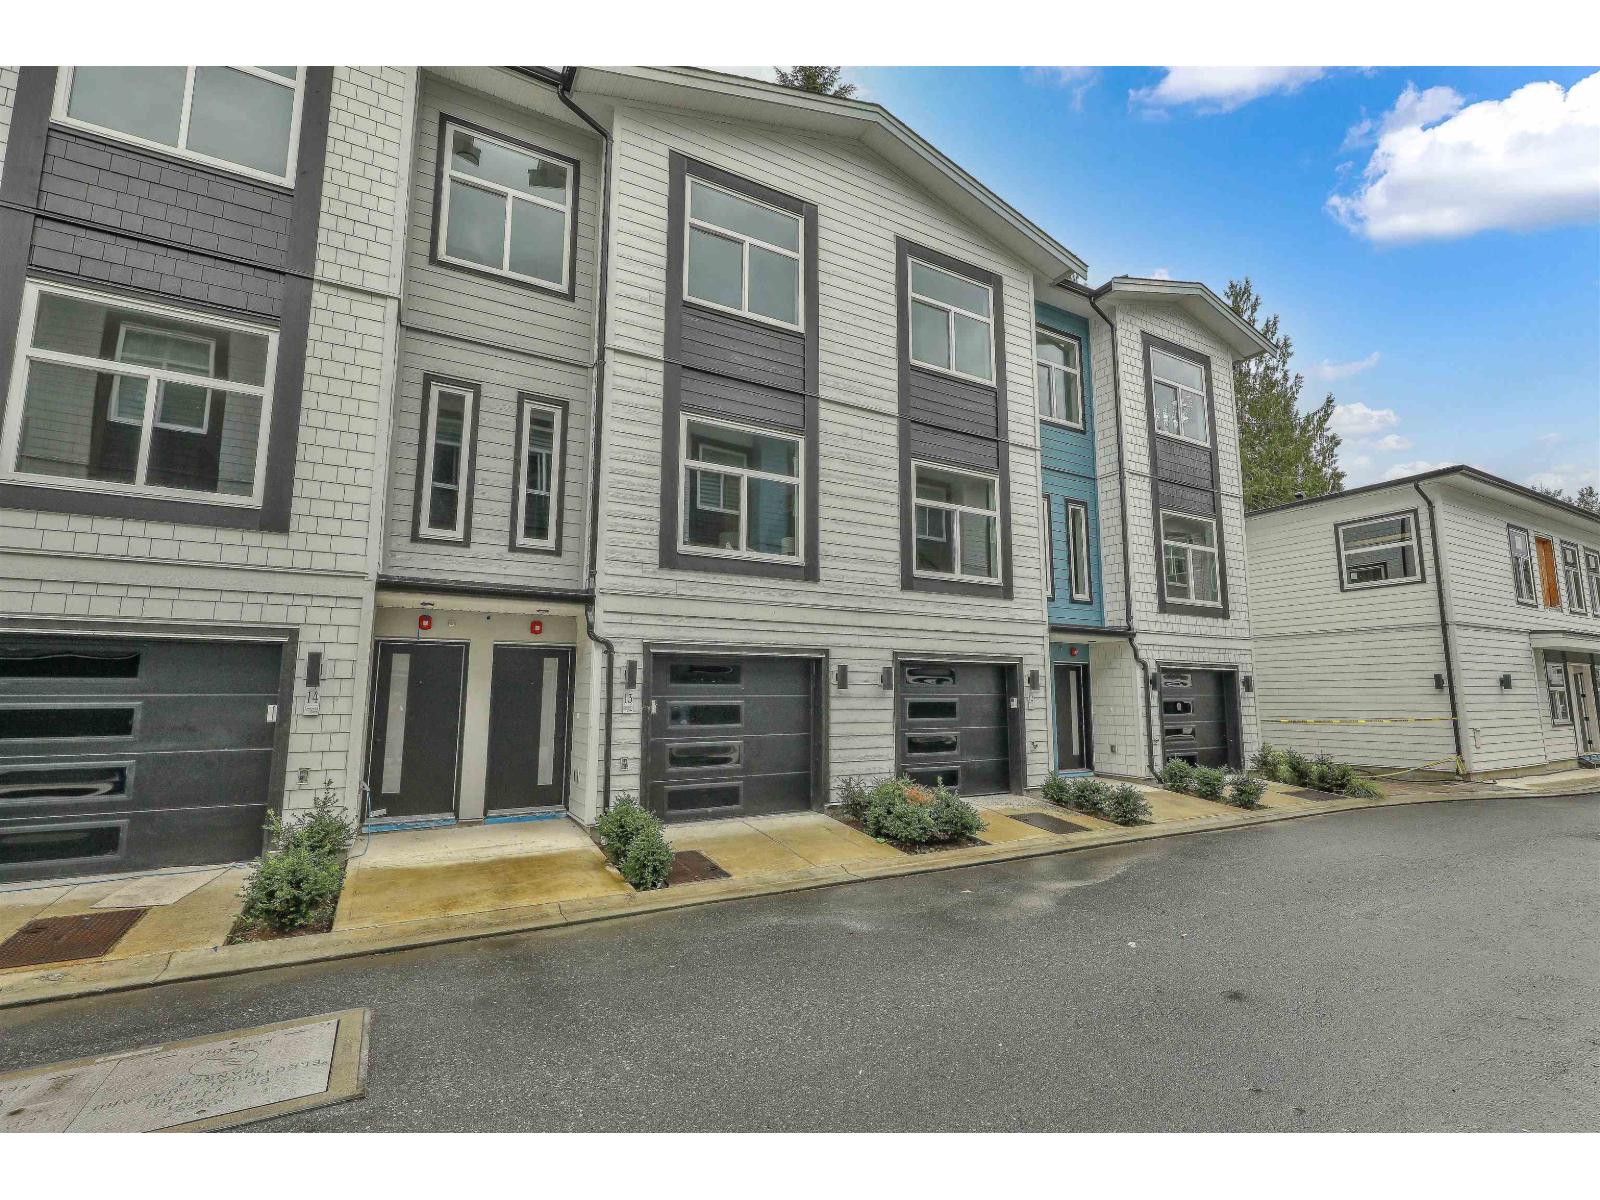
13 8924 Cedar Street
Mission, British Columbia
**CORNER UNIT!** UPTOWN CEDAR a collection of 42 modern architecture townhomes in Mission, BC. Enjoy comfort & style with sizeable three bedroom units offering fully functional layouts complete with A/C, ample cabinetry, modern plumbing & light fixtures, plush carpeting in bedrooms, hallways, and stairways. Quality craftsmanship throughout the homes! Private outdoor living as each home is constructed with a spacious balcony, covered main floor patio overlooking a spacious lawn backing onto natural greenery for all your entertainment/relaxation needs. UPTOWN CEDAR also provides homeowners a fully furnished Amenities Building for special events & gatherings. Located within short distance to both levels of schools, historic parks & trails, public transit, shopping, gourmet restaurants & more! (id:63476)
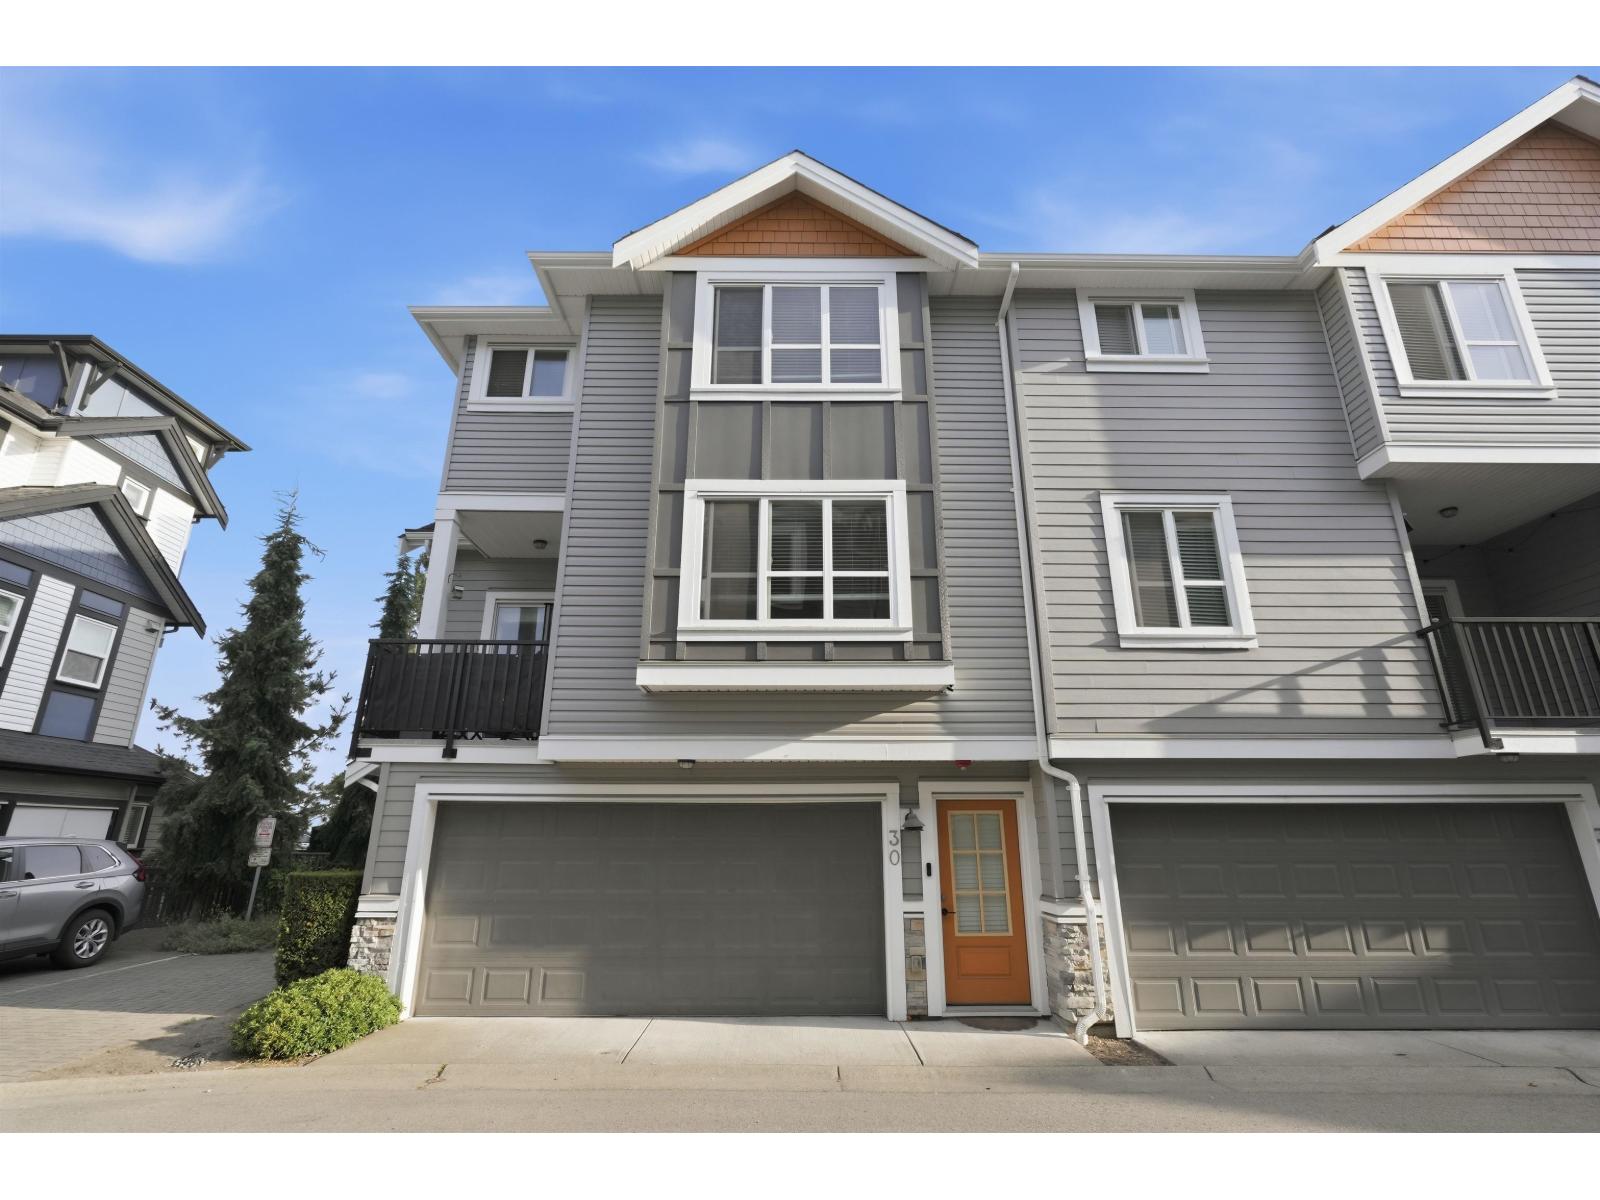
30 20856 76 Avenue
Langley, British Columbia
Welcome to this beautifully maintained 1,500 sqft 3 bed + den, 3 bath corner townhome with a SIDE-BY-SIDE GARAGE in the heart of Willoughby Heights! Freshly painted and filled with natural light, this corner unit feels like a home with a private wrap-around yard that's perfect for kids and pets. The bright, open-concept main floor features a large kitchen with a center island and tons of cabinet space, flowing into the massive family room. Upstairs offers 3 spacious bedrooms and 2 bathrooms, including a primary bedroom with soaring high ceilings that make it feel truly grand. Downstairs, a generous den makes the ideal kids' playroom or work-from-home office. Situated in one of Langley's most sought-after family neighbourhoodS within top-rated school catchments, and directly across from the brand-new 20-acre Smith Athletic Park - with the new Smith Middle and Secondary schools going in right next door. A perfect fit for a growing family. (id:63476)
2604 E Bourquin Crescent
Abbotsford, British Columbia
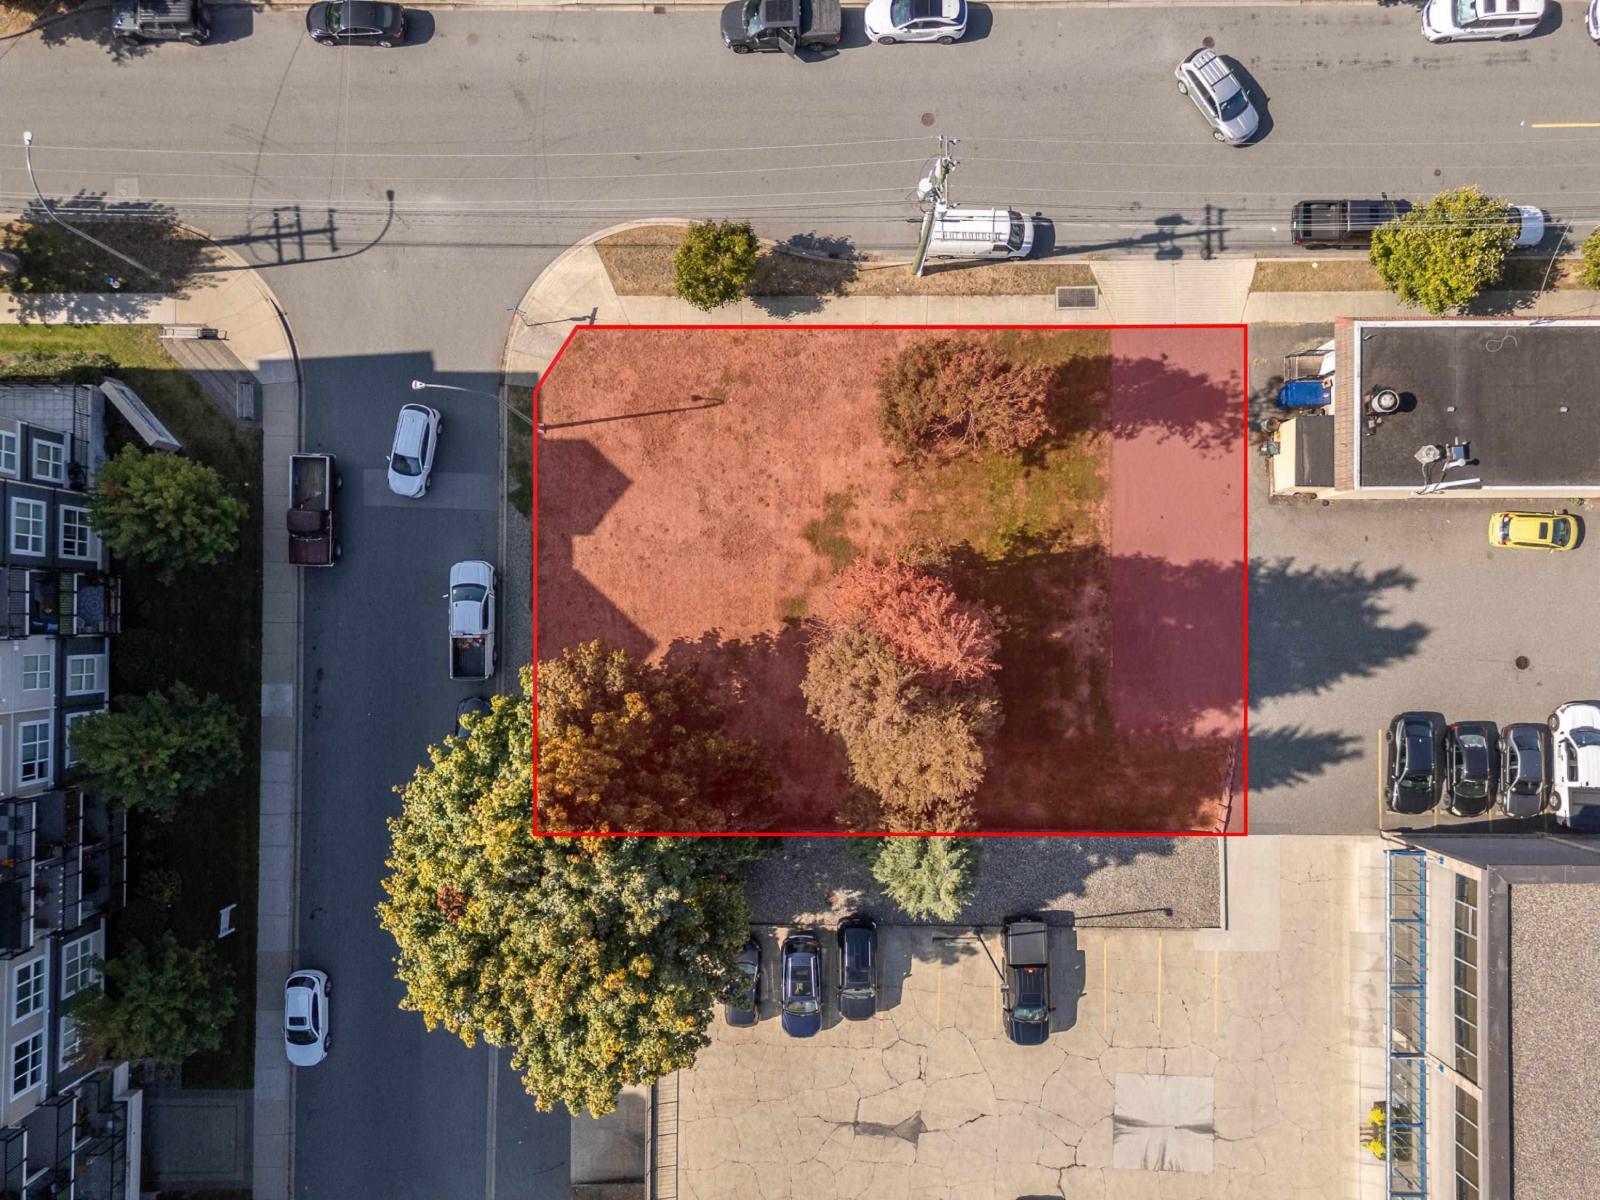
An opportunity to plan, design and develop. 2604 E. Bourquin Cres. is a vacant lot currently zoned SSMUH3 and is designated 'Apartment' in the City of Abbotsford's OCP. Totalling approximately 8591 sq ft with the neighbouring parcel 2612 Bourquin Cres, bring your ideas to re-zone and build! A desired location for a multi-family building. This site has great access to South Fraser Way and is walking distance to Mill Lake and just half a kilometer to Historic Downtown Abbotsford. (id:63476)
2612 E Bourquin Crescent
Abbotsford, British Columbia
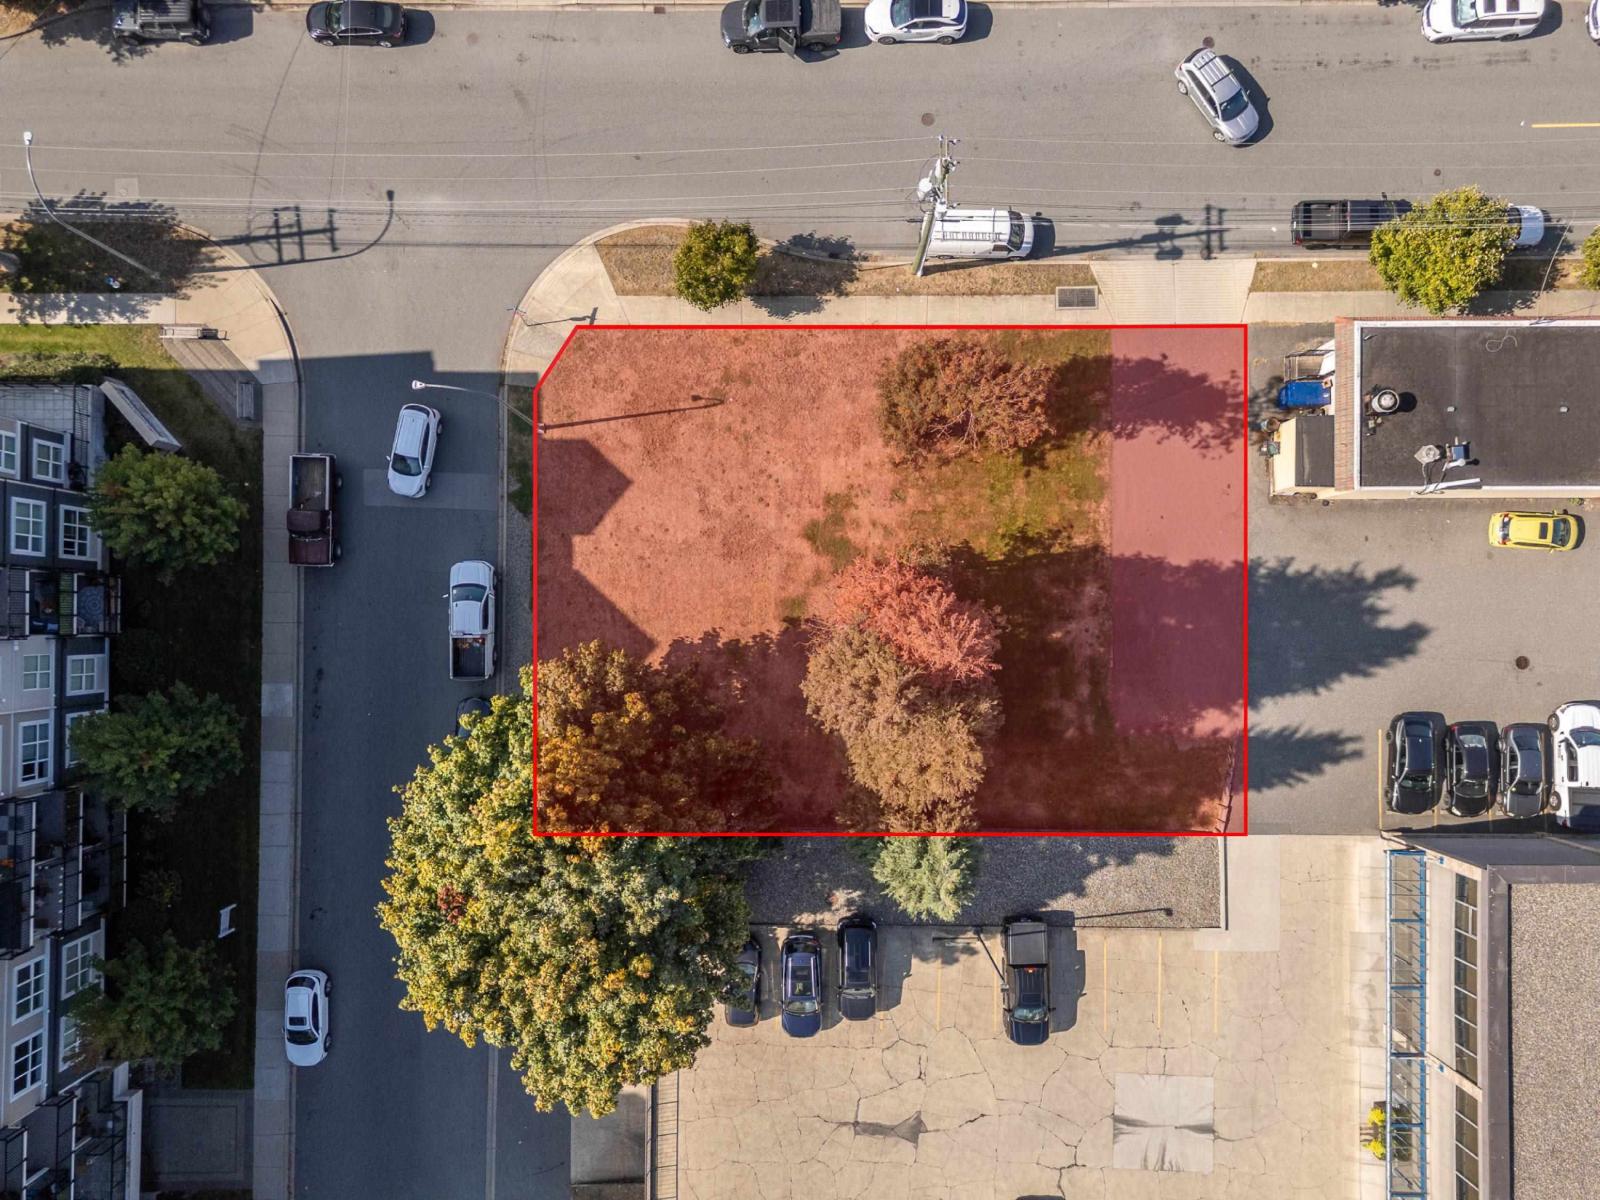
An opportunity to plan, design and develop. 2612 Bourquin Cr. E is a vacant lot currently zoned SSMUH3 and is designated 'Apartment' in the City of Abbotsford's OCP. Totalling approximately 8596 sq ft with the neighbouring parcel 2604 E. Bourquin Cres, bring your ideas to re-zone and build! A desired location for a multi-family building. This site has great access to South Fraser Way and is walking distance to Mill Lake and just half a kilometer to Historic Downtown Abbotsford. (id:63476)
163 Citadel Park NW
Calgary, Alberta
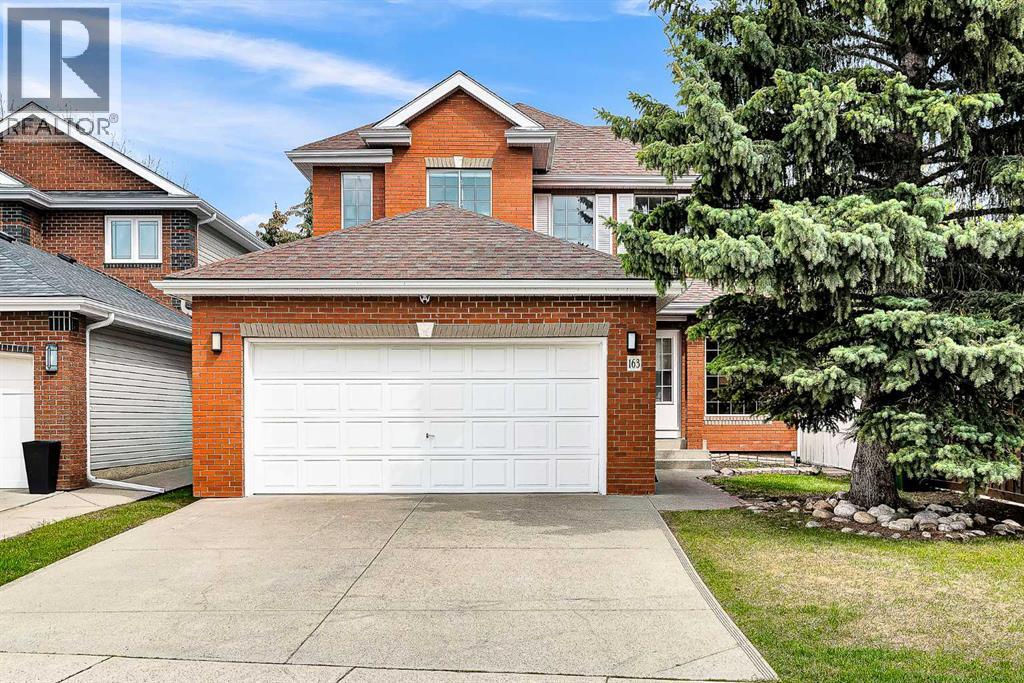
Welcome to Citadel Park Estates, one of Northwest Calgary’s most established and family friendly communities. This rare opportunity offers a PROFESSIONALLY RENOVATED, MOVE IN READY Jayman built home BACKING DIRECTLY ONTO GREEN SPACE with NO NEIGHBOURS BEHIND. Offering nearly 1,900 SQ.FT. OF UPGRADED LIVING SPACE, this home combines QUALITY CRAFTSMANSHIP, MODERN DESIGN, and an UNBEATABLE LOCATION. From the moment you enter, you are greeted by a stunning OPEN TO BELOW FOYER filled with NATURAL LIGHT and an impressive sense of space. The main floor features a beautifully updated living area with CUSTOM ACOUSTIC PANELING and INTEGRATED CONCEALED LIGHTING, creating a truly upscale modern atmosphere. The FULLY RENOVATED CHEF’S KITCHEN was designed with both style and function in mind, showcasing QUARTZ COUNTERTOPS, INDUCTION COOKTOP, BUILT IN WALL OVEN & MICROWAVE COMBO, UPDATED APPLIANCES, and FULLY REWIRED 20 AMP CIRCUITS. Additional main floor upgrades include BRAND NEW LUXURY VINYL PLANK FLOORING, SMOOTH FLAT CEILINGS, FRESH PAINT, a DESIGNER HALF BATH, MAIN FLOOR LAUNDRY, and a spacious mudroom and garage entrance with CUSTOM CABINETRY and EXCELLENT STORAGE SOLUTIONS. Upstairs offers BRAND NEW CARPET, 3 SPACIOUS BEDROOMS, a LARGE BONUS ROOM perfect for a home office, media room, or gym, and 2 FULLY RENOVATED BATHROOMS featuring HEATED TILE FLOORS, SMART VENTILATION SYSTEMS, and HIGH END MODERN FINISHES. The luxurious primary retreat includes a WALK IN CLOSET and a SPA INSPIRED ENSUITE with a FRAMELESS 10MM TEMPERED GLASS SHOWER and FREESTANDING STONE COMPOSITE SOAKER TUB. Major upgrades include NEW PEX PLUMBING THROUGHOUT, NEWER HIGH EFFICIENCY FURNACE, NEW GAS WATER HEATER, CENTRAL AIR CONDITIONING, UPDATED WASHER & DRYER, and a REFRESHED DECK. The basement is currently configured as a FULLY EQUIPPED PRIVATE HOME GYM and offers endless future development potential. Outside, enjoy a PRIVATE FENCED BACKYARD backing directly onto PARK & GREEN SPACE, a peaceful setting rarely found in the city. This is NOT a basic cosmetic renovation. This is a TRUE TURN KEY HOME where PREMIUM UPGRADES, THOUGHTFUL DESIGN, and an EXCEPTIONAL LOCATION come together in one outstanding package. (id:63476)
414, 1453 Na'a Drive SW
Calgary, Alberta

The Village at Trinity Hills (Wolf Run - Phase 2) is an immaculately designed urban town-home community, ideally located along the iconic Paskapoo Slopes in Southwest Calgary. Your new residence is nestled within 160 acres of an environmental reserve with 17 kilometres of hiking and biking trails and amazing views of COP/WinSport. In addition to being surrounded by nature, you’re only a 5 minute walk from all of the urban conveniences the community has to offer (Save-On-Food, PetSmart & Cobbs Bread, to name a few). The Village is less that 1 hour to the Rocky Mountains, yet just 15 minutes to downtown. Your new INTERIOR BIRCH unit has 1751sq.ft. (RMS Measurement) and 1574 sq.ft. (architectural measurement) of pristine designed living space, with 3 bedrooms + den + walk-in pantry, 2.5 bathrooms, formal entry, second floor laundry, chef quality kitchen, two private patios facing a wonderfully landscaped courtyard, and a double car attached garage. Your new home comes complete with w/ quartz counters, designer tile, s/s appliances, luxury plank flooring, modern fixtures and finishes, and A/C. The Village at Trinity Hills is proudly built by Metropia, one of Canada’s leading multifamily developers, known for innovative design and quality construction. Our final phase, Wolf Run at The Village at Trinity Hills, is now 90% sold with only 9 homes remaining, including 3 premium units backing onto the park or environmental reserve. A selection of floor plans remain, including Pine Models priced from $549,900, Interior Birch Model priced from $579,900, Park Birch Model (backing onto a park) priced from $639,900, Oak Model (backing onto environmental reserve) priced from $719,900, and Maple model (backing onto environmental reserve) priced from $659,900. All remaining homes are complete and move-in ready. Please contact your agent for more information on this home and our other remaining units INCLUDING OUR CLOSE OUT PRICE LIST AND ADDITIONAL BUILDER INCENTIVES PRIOR TO AUG 30th 2026. This is the final opportunity to own a new townhome in Trinity Hills. Price includes the home and GST. Taxes, lot sizes and possible HOA are not yet fully assessed. Photos are of the actual unit available for purchase. (id:63476)
3052 Westsyde Road
Kamloops, British Columbia
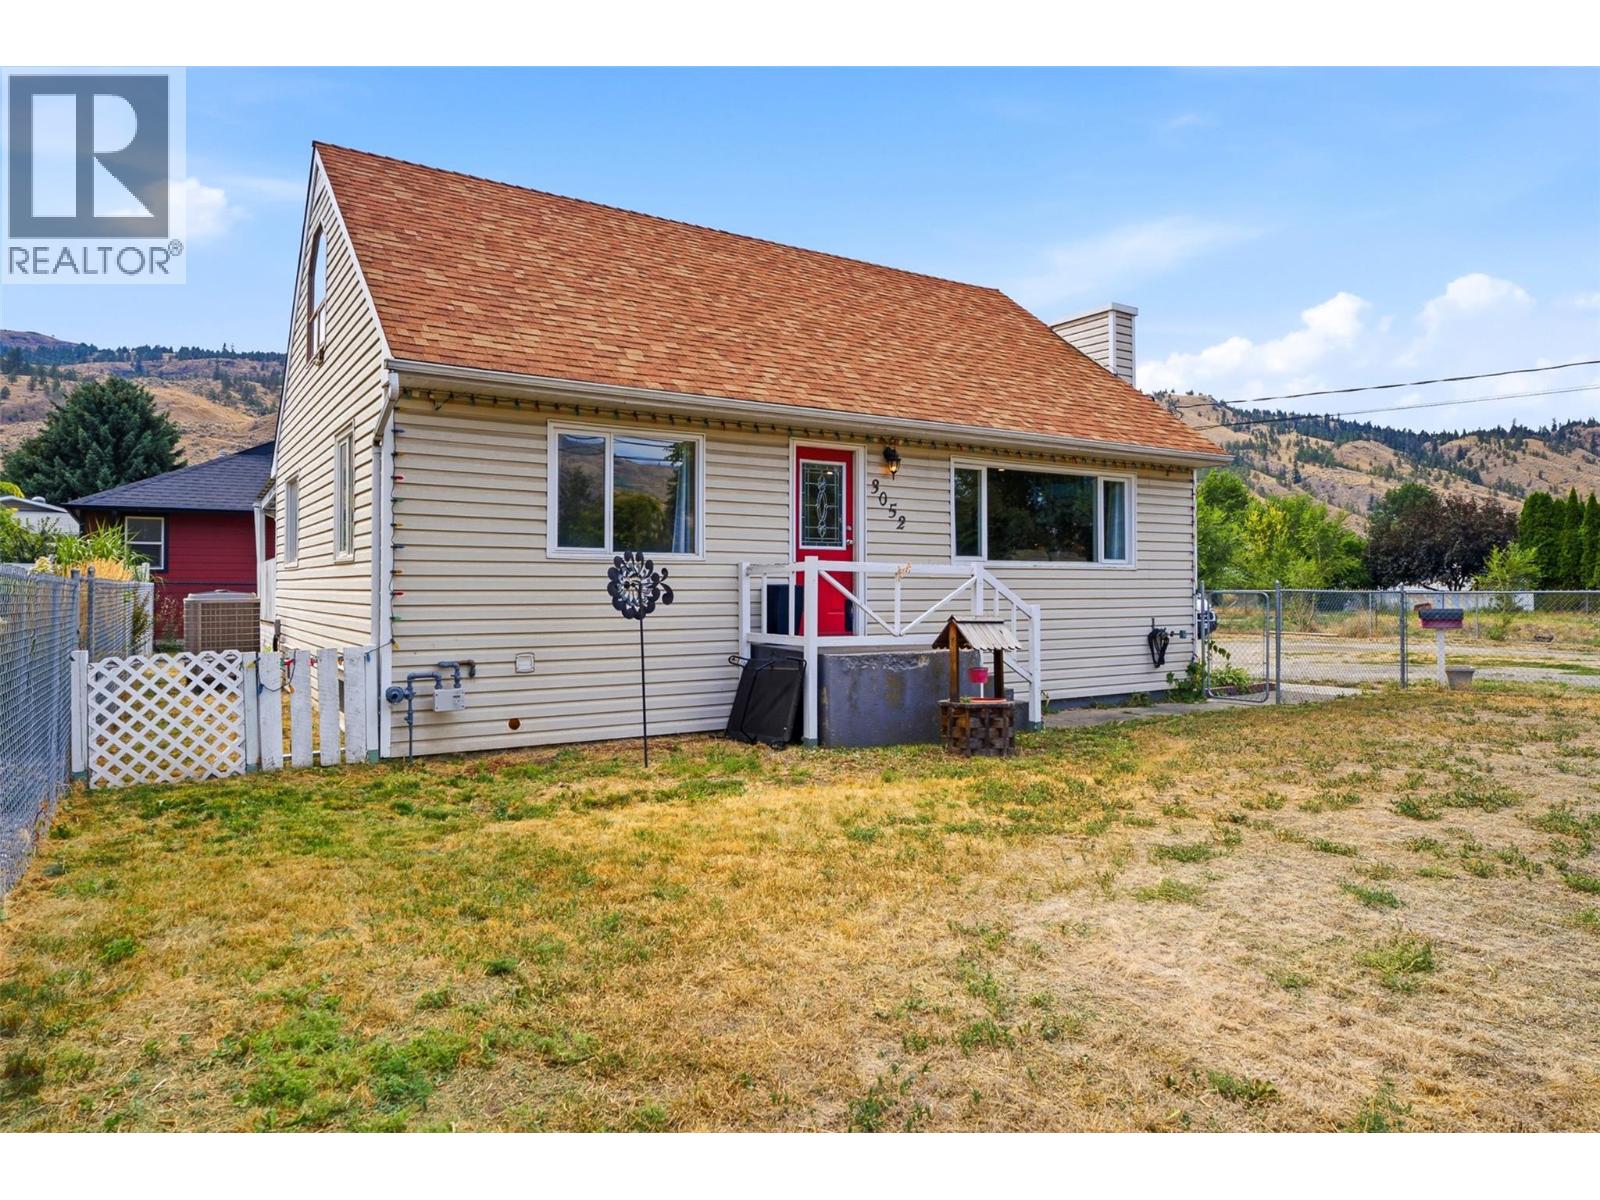
Built in the 1950s with touches of vintage farmhouse character, this 3 bedroom, 3 bathroom Westsyde home has seen many updates over the years with plenty of room to add your own finishing touches. The main floor features an open living and dining room with a updated gas fireplace and pot lights. The kitchen renovation has been started with newer appliances and French doors opening onto a large covered deck, perfect for entertaining or relaxing. A bedroom and full bathroom complete the main level. Upstairs, you’ll find a spacious bedroom along with a loft-style landing currently used as a home office. Attic eaves provide convenient extra storage while the 2-piece bathroom offers potential to add a shower. Downstairs, you'll find a newly renovated bedroom retreat with an electric fireplace and huge ensuite with ample storage. The rest of the basement is a blank canvas waiting for your ideas: create a family room or 4th bedroom along with a separate laundry/ultility room. Additional updates include: a heat pump, furnace, hot water on demand and upgraded 200-amp electrical service. Outside, the generous 0.30-acre lot has both a fenced front and back yard, plus a large driveway offering tons of parking. R2 zoning offers possible future redevelopment (subject to City approval.) With over 2200 sq.ft. of interior living space, this property is a fantastic opportunity for someone looking to complete the renovations and make this charming Westsyde home their own. (id:63476)
2760 Auburn Road Unit# 212
West Kelowna, British Columbia
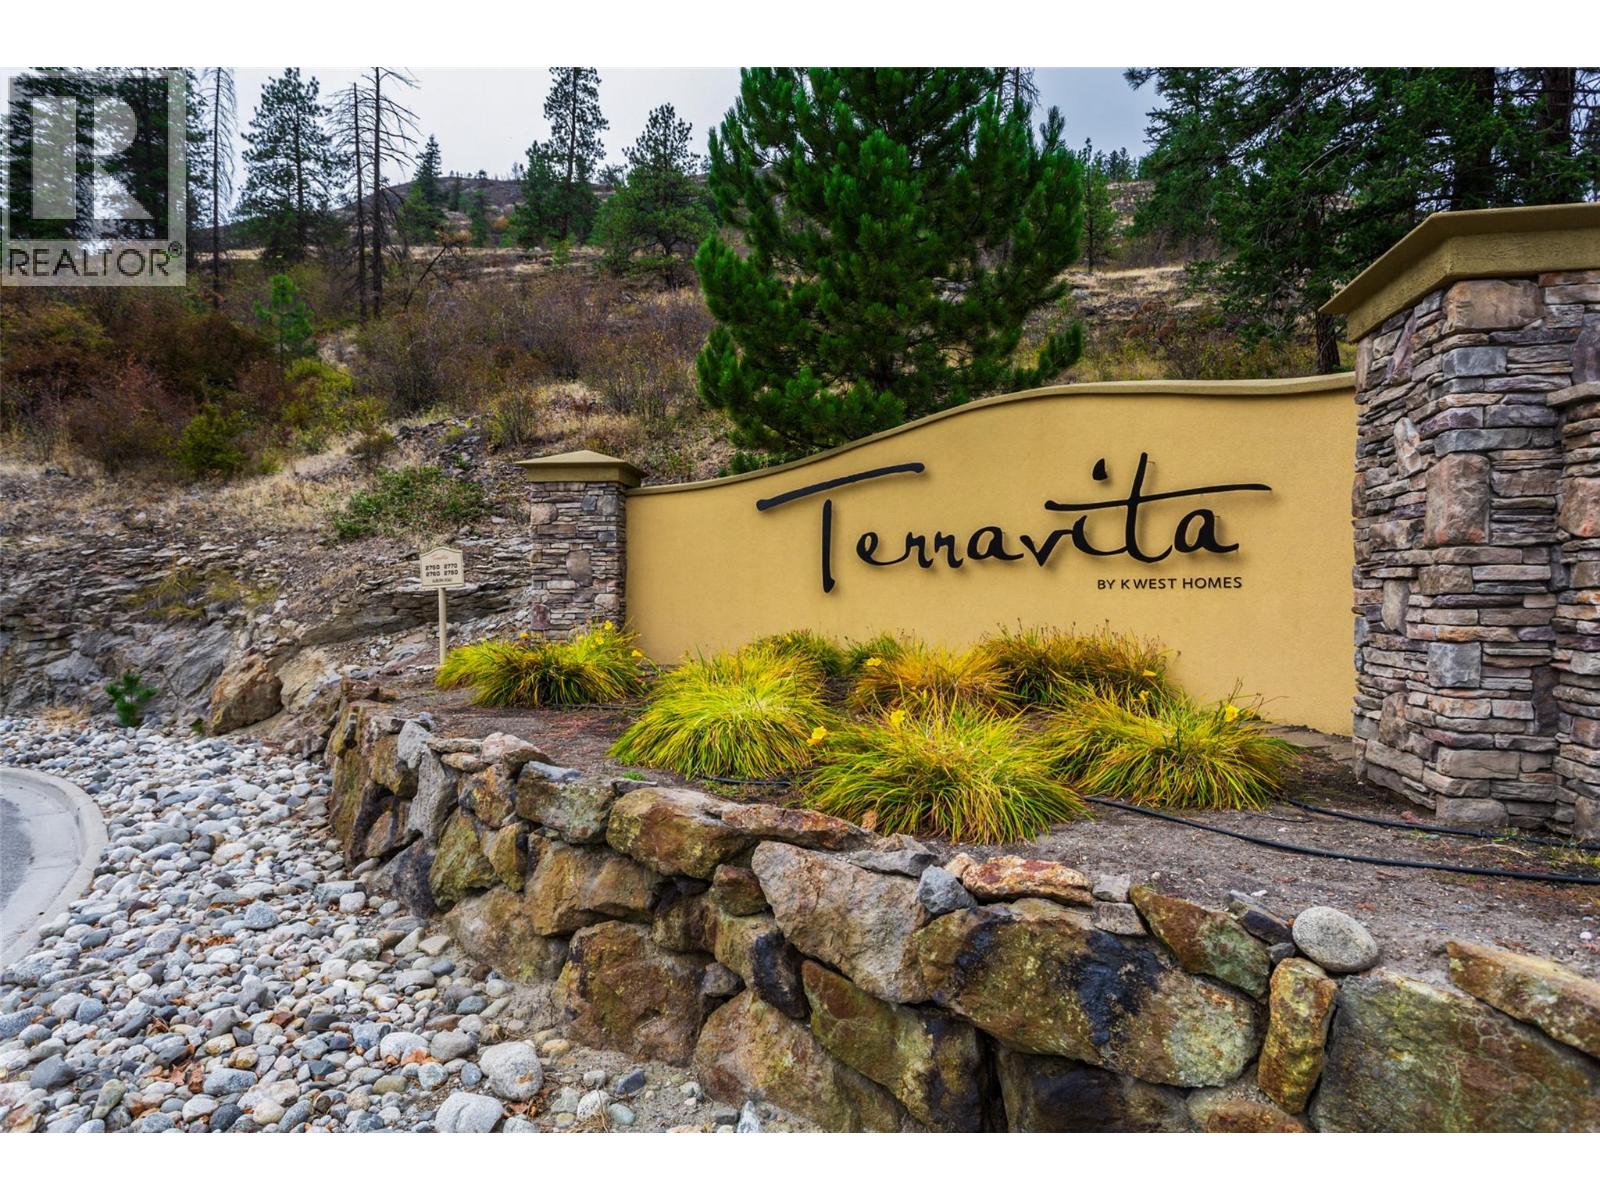
Welcome to this second floor, south facing, 2 bedroom, 2 bath condo in Terravita overlooking Shannon Lake Golf Course. Enjoy peaceful living in this quiet, well maintained building featuring air conditioning, a private balcony, hand scraped hardwood flooring throughout, maple cabinets, granite countertops, 9 ft ceilings, stainless steel appliances and upgraded contemporary fireplace, thoughtful upgrades and secure amenities. The primary suite features a walk-in closet, heated bathroom floors, and convenient auto-sensor floor lighting for added comfort and ease. The kitchen features under counter lighting which adds both style and functionality, creating a bright and welcoming space. Additional conveniences include storage shelving, a secure storage locker, one secure heated underground parking stall, and ample outdoor parking. Small pets are welcome, making this a comfortable and convenient option for a variety of lifestyles. Terravita is centrally located and just minutes away from schools, transit, shopping, golf and amenities. Easy, low-maintenance living. (id:63476)
423 Canterbury Place SW
Calgary, Alberta
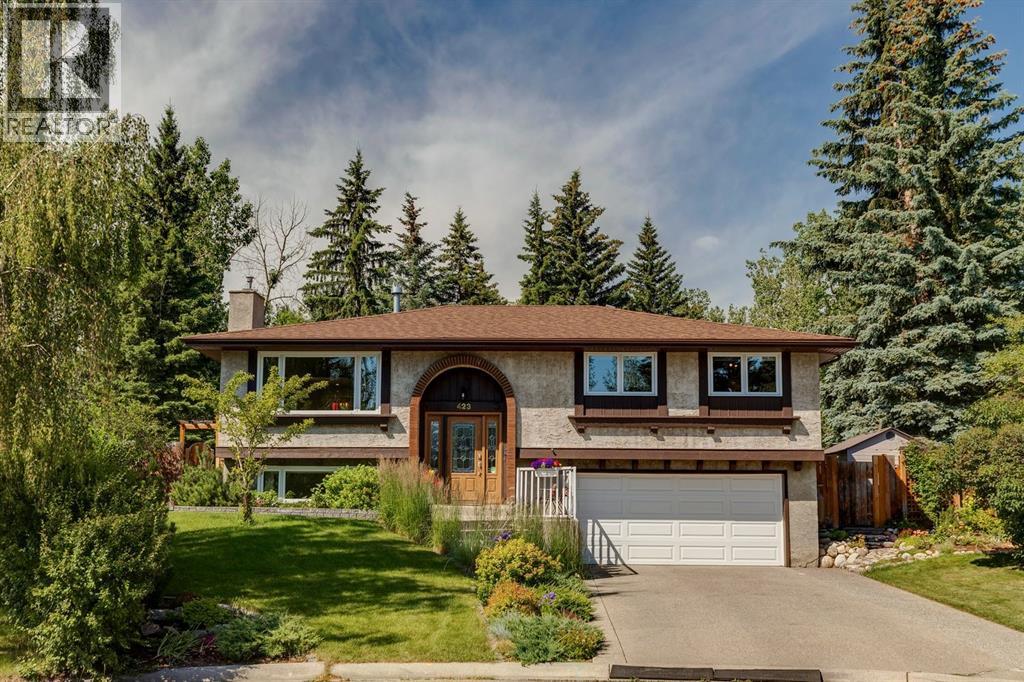
Prepare to be captivated by one of the most spectacular lots in Canyon Meadows Estates. Tucked away on a rare 9,225 sqft pie-shaped lot, this remarkable home backs directly onto a private community park accessible only by the surrounding pathways, creating an extraordinary sense of privacy and tranquility. Surrounded by mature trees, lush perennial gardens, raised garden boxes, and a charming greenhouse, the backyard is a true oasis - offering the feeling of an acreage retreat while remaining just minutes from the countless amenities of the city and the natural beauty of Fish Creek Provincial Park. Whether hosting summer gatherings on the expansive west-facing deck, tending to the gardens, or simply enjoying peaceful evenings, this outdoor space is the heart of the home. Opportunities to own a lot of this size and setting in such a prestigious, family-oriented community are exceptionally rare. Meticulously maintained and timeless in design, this beautifully updated bi-level offers over 1,400 sqft above grade, plus a fully developed basement with four bedrooms and three bathrooms total. Thoughtful renovations and functional spaces have transformed the traditional layout into a warm and inviting family home. Inside, upgraded vinyl windows frame the surrounding greenery and flood the home with natural light. The welcoming living room flows effortlessly into the dining area, where a striking three-sided gas fireplace creates the perfect backdrop for family gatherings. Patio doors extend the living space outdoors, seamlessly connecting the interior to the stunning backyard beyond. The well-appointed kitchen features an oversized island, gas cooktop, wall oven, microwave, quality cabinetry, and a sink perfectly positioned to overlook the peaceful gardens. The main floor is completed by a spacious primary retreat with a 4pc ensuite, along with two additional bedrooms and another full bathroom. Downstairs, the bright bi-level basement showcases oversized windows, generous f amily room, fourth bedroom, and 3pc bathroom. An oversized attached double garage offers ample room for vehicles, outdoor gear, and additional storage, with a dedicated storage room tucked at the rear. Furnace, Hot Water Tank + Heat Pump (provides A/C) all replaced in 2023. This is a rare opportunity to own an impeccably cared-for home on one of Canyon Meadows Estates most coveted lots - a property where timeless elegance, exceptional outdoor living, and an unmatched sense of community come together. (id:63476)
1469 Na'a Drive SW
Calgary, Alberta
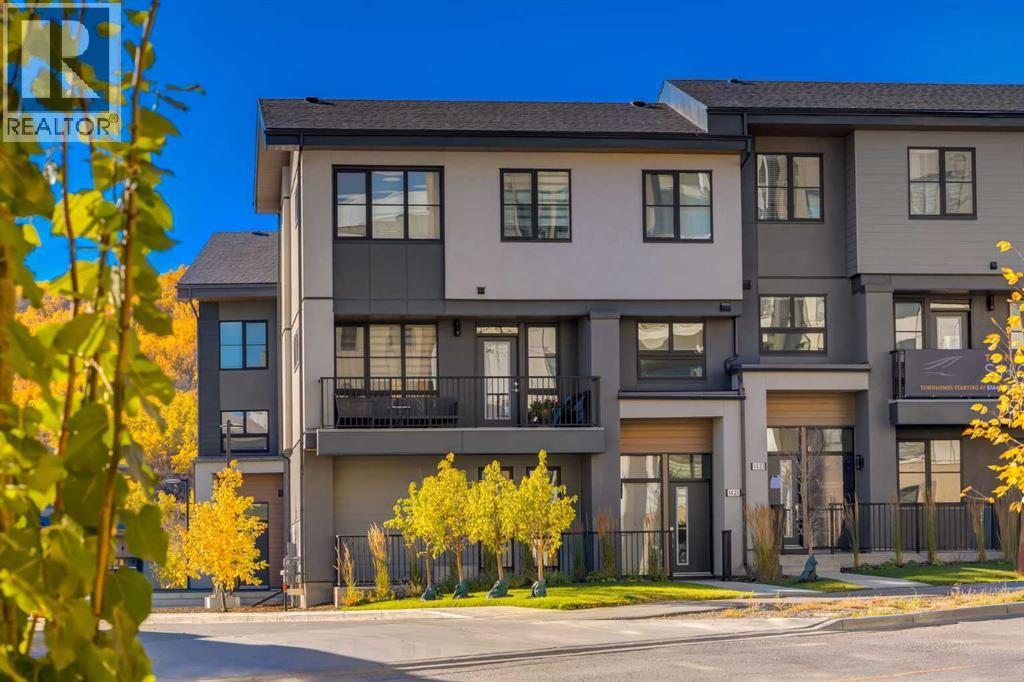
The Village at Trinity Hills (Wolf Run - Phase 2) is an immaculately designed urban town-home community, ideally located along the iconic Paskapoo Slopes in Southwest Calgary. Your new residence is nestled within 160 acres of an environmental reserve with 17 kilometres of hiking and biking trails and amazing views of COP/WinSport. In addition to being surrounded by nature, you’re only a 5 minute walk from all of the urban conveniences the community has to offer (Save-On-Food, PetSmart & Cobbs Bread, to name a few). The Village is less that 1 hour to the Rocky Mountains, yet just 15 minutes to downtown. Your new PINE unit has 1588 sq.ft. (RMS Measurement) and 1402 (Architectural Measurement) of pristine designed living space, with Dual Primary bedrooms, 2.5 bathrooms, formal entry, second floor laundry, chef quality kitchen, 2 large private front facing patios, secluded office area, and a double car attached garage. Your new home comes complete with w/ quartz counters, designer tile, s/s appliances, luxury plank flooring, modern fixtures and finishes, and central A/C. The Village at Trinity Hills is proudly built by Metropia, one of Canada’s leading multifamily developers, known for innovative design and quality construction. Our final phase, Wolf Run at The Village at Trinity Hills, is now 90% sold with only 9 homes remaining, including 3 premium units backing onto the park or environmental reserve. A selection of floor plans remain, including Pine Models priced from $549,900, Interior Birch Model priced from $579,900, Park Birch Model (backing onto a park) priced from $639,900, Oak Model (backing onto environmental reserve) priced from $719,900, and Maple model (backing onto environmental reserve) priced from $659,900. All remaining homes are complete and move-in ready. Please contact your agent for more information on this home and our other remaining units INCLUDING OUR CLOSE OUT PRICE LIST AND ADDITIONAL BUILDER INCENTIVES PRIOR TO AUG 30th 2026. This is th e final opportunity to own a new townhome in Trinity Hills. Price includes the home and GST. Taxes, lot sizes and possible HOA are not yet fully assessed. Photos are of the actual unit available for purchase. (id:63476)