
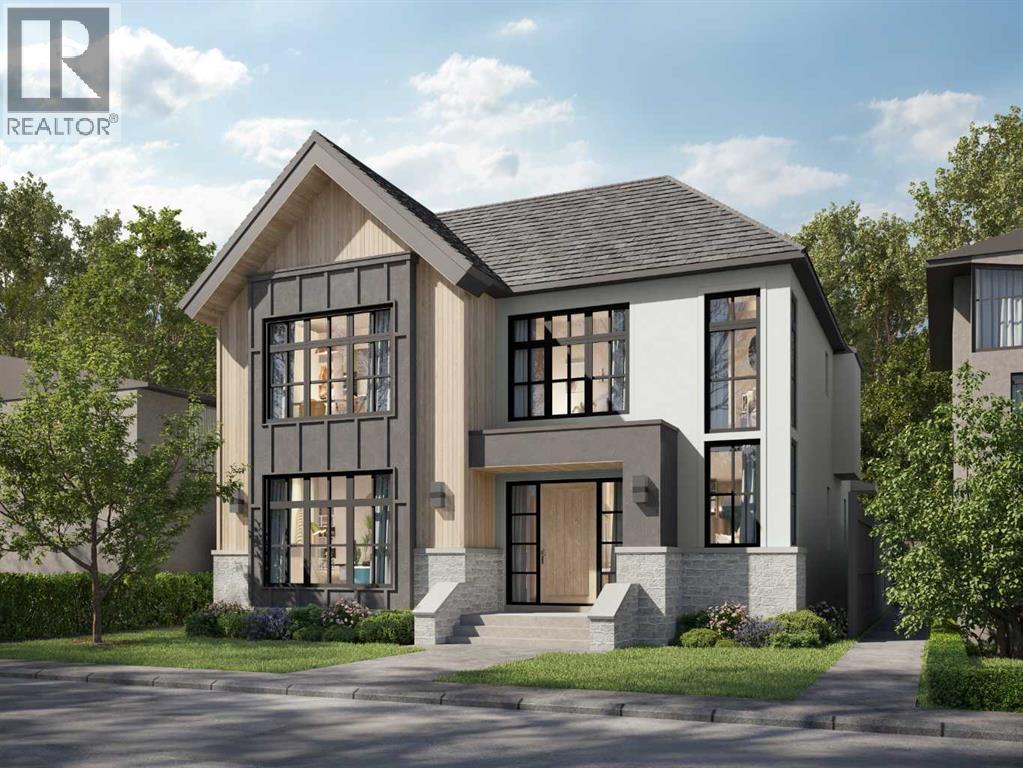
4906 20a Street SW
Calgary, Alberta
Coming soon, this exceptional detached residence showcases refined craftsmanship, elevated design, and premium finishes in the heart of Altadore, Calgary’s premier inner-city community. Blending timeless architecture with modern sophistication, this luxury home offers an unparalleled lifestyle just minutes from Marda Loop’s upscale cafés, restaurants, and boutique shopping delivering walkable convenience with an exclusive neighbourhood feel. Close to top-rated schools including Altadore, Dr. Oakley, Central Memorial, Rundle Academy, Master’s Academy, and Lycée International de Calgary, and with quick access to major routes, this address is ideal for families and professionals seeking luxury real estate in Calgary.Step inside to a welcoming, design-forward foyer that sets the tone for the home’s elevated interiors. Just off the entrance, a private OFFICE provides a sophisticated workspace perfect for remote professionals or quiet study. The main level unfolds into a stunning great room, anchored by a statement fireplace and designed for both upscale entertaining & relaxed everyday living. Expansive windows invite natural light, enhancing the home’s airy yet intimate atmosphere.The chef-inspired kitchen is a true showpiece, featuring WOLF & SUB-ZERO appliances, custom cabinetry, and a substantial quartz island ideal for hosting & gathering. A thoughtfully designed walk-in pantry with prep sink maintains a seamless, clutter-free aesthetic while offering premium functionality. The dining area opens effortlessly to the rear deck, creating a seamless indoor-outdoor luxury living experience perfect for summer entertaining. A beautifully appointed MUDROOM with custom built-ins connects to the rear entry, offering practical elegance, while a discreet powder room completes the main level.Upstairs, the home continues to impress and balances privacy & comfort. The serene Primary suite is positioned at the front of the home and elevated by a dramatic VAULTED CEILING, a spa cious walk-in closet, and a spa-caliber ENSUITE featuring dual vanities, a deep soaker tub, and a glass-enclosed shower. Two additional generously sized bedrooms are paired with private ENSUITES for ultimate convenience. A centrally located laundry room enhances daily ease, while the versatile LOFT AREA offers an elegant bonus space ideal for a media lounge, second family room, or executive retreat *option to covert to 4th bedroom*The professionally developed basement extends the home’s luxury living space. A spacious family room and GAMES AREA create the perfect setting for entertaining, complemented by a dedicated BAR AREA for elevated hosting. A private GYM supports wellness at home, while a well-appointed GUEST BEDROOM & full bath provide comfort & privacy for visitors & ample storage keeps everything tucked away. Surrounded by mature landscaping and a strong sense of community, this luxury home blends upscale living with everyday convenience. *UNDER CONSTRUCTION* (id:63476)
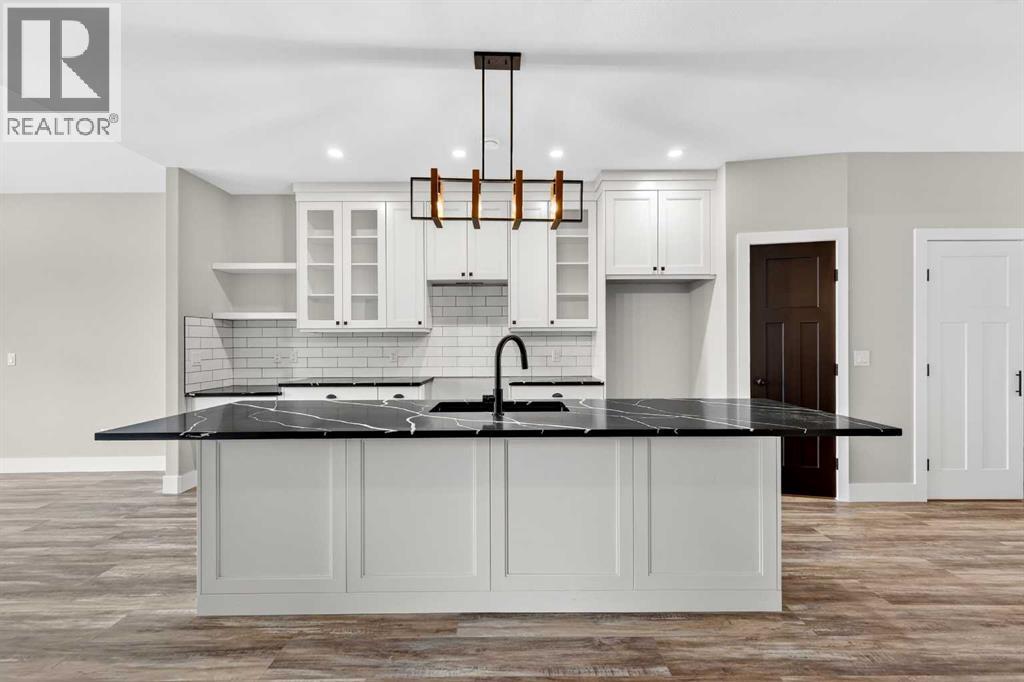
31, 610 4 Avenue SW
Sundre, Alberta
This Sundre villa offers a serene escape from urban life, surrounded by lush greenery and picturesque mountains. Situated in the heart of Sundre's vibrant community, Prairie Creek Crossing beckons with its promise of tranquil living for adults seeking a retreat or retirement haven. Step inside to discover a modern oasis designed for comfort and convenience. The open floor plan welcomes you with vaulted ceilings, creating an airy ambiance throughout. The kitchen is a chef's delight, with ample counter space, and a spacious pantry for all your culinary needs. Entertaining is effortless as the dining area seamlessly transitions into the inviting living room, providing the perfect setting for family gatherings and socializing. Retreat to the master bedroom, featuring a walk-through closet leading to a private 4-piece ensuite, offering a sanctuary of relaxation. The second bedroom can be used for visiting guest or the much needed office! Designed for ease of living, this single-floor layout eliminates the hassle of stairs, catering to adults looking to downsize without compromising on comfort. A double attached heated garage provides convenient parking for two vehicles, ensuring both practicality and security. Experience year-round comfort with in-floor heating throughout the home and garage, while exterior landscaping and snow removal are meticulously taken care of. Embrace the joys of pet ownership as Prairie Creek Crossing welcomes furry companions with board approval, allowing you to share your new home with your beloved pets. Beyond the doorstep, Sundre offers an array of recreational opportunities for outdoor enthusiasts, including hiking, fishing, camping, and trail riding amidst breathtaking natural landscapes. Indulge in quality golf courses or unwind at the local hospital, seniors club, or indoor recreational centre with an indoor pool and fitness facilities. Don't wait to embrace the retirement lifestyle you've dreamed of—seize the opportunity to live amidst S undre's beauty and tranquility at Prairie Creek Crossing. (id:63476)
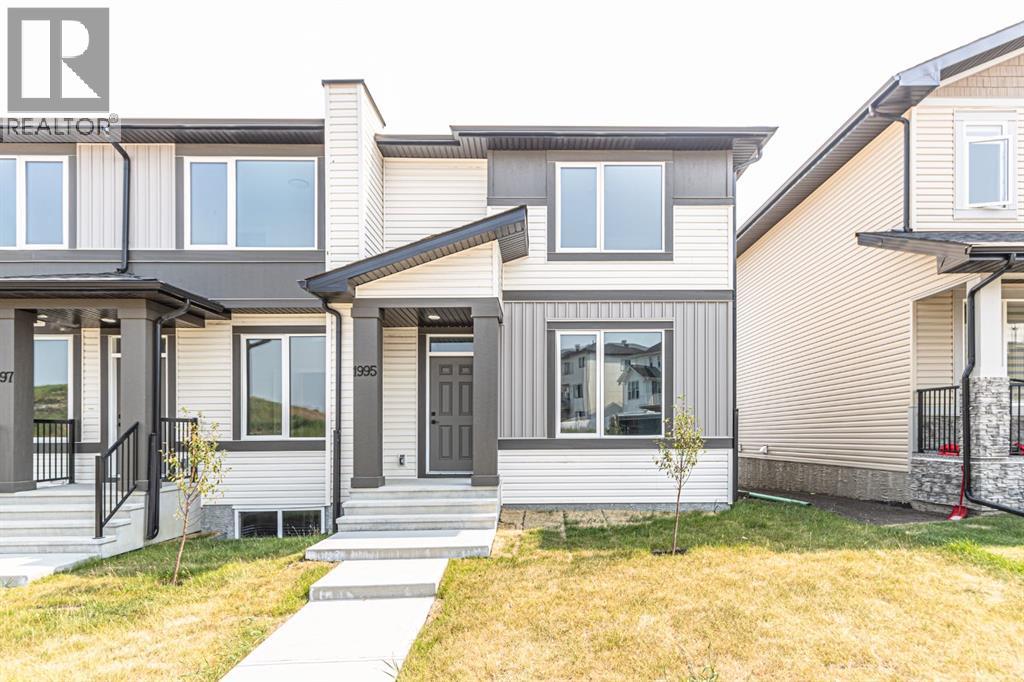
1995 Mccaskill Drive
Crossfield, Alberta
!! NO Condo Fees !! !! *WASHER & DRYER Included* !! !! Quick Possession Available !! !! Brand New TownHome !! This new built home has spacious 3 bedrooms and 2 full bathrooms upstairs and a half-bathroom on the main floor, modern kitchen, quartz countertops and island, front porch, back yard and a sun deck. Well designed living space with modern appliances and custom finishes, 9 feet ceiling on the main floor. Rear lane access and 2 car parking pad. Crossfield is a quiet and rapidly growing town which has well rated one elementary and one high school, day care, golf course, parks, playgrounds, and other amenities. Strategically located near Airdrie that's 10 minutes drive to Superstore, 15 minutes to Balzac, 25 minutes to Calgary Airport and close to Highway 2 for fast and easy commuting. An ideal opportunity for first time buyers - book you're showing today!! (id:63476)
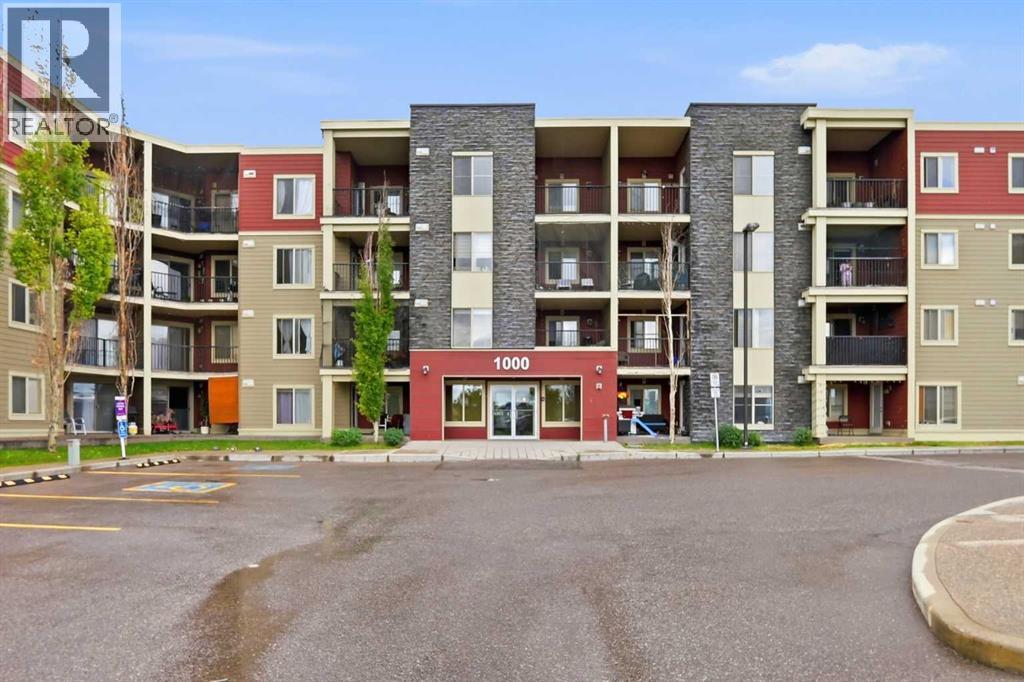
319, 5 Saddlestone Way NE
Calgary, Alberta
Welcome to this beautifully upgraded third floor corner unit in the heart of Saddlestone, where comfort meets modern living. Offering nearly 900 sq. ft. of thoughtfully designed living space, this bright and inviting home features 2 spacious bedrooms, 2 full bathrooms, a dedicated office/den, and a private balcony perfect for professionals, first-time buyers, downsizers, or investors alike. Step inside to discover a functional open concept layout highlighted by large windows that flood the home with natural light throughout the day. The stylish kitchen is a true centerpiece, showcasing granite countertops, stainless steel appliances, ample cabinetry, an upgraded sink and faucet, pantry storage, and a large island with breakfast bar seating. The spacious dining and living areas create an ideal setting for both everyday living and entertaining guests. Retreat to the generous primary bedroom featuring a custom walk-in closet and a private 3 piece ensuite. The second bedroom is conveniently located beside a full 4 piece bathroom, offering excellent privacy for family members or guests. The versatile office/den provides the perfect work from home space, study area, or reading nook. Additional highlights include modern LED lighting, in suite laundry, titled underground heated parking, and a rare private storage room. Enjoy the convenience of being just steps from shopping, restaurants, grocery stores, schools, parks, playgrounds, and public transit. Combining modern upgrades, exceptional functionality, and an unbeatable location, this move in ready home is a fantastic opportunity you won't want to miss. Book your private showing today and experience the lifestyle this exceptional property has to offer! (id:63476)
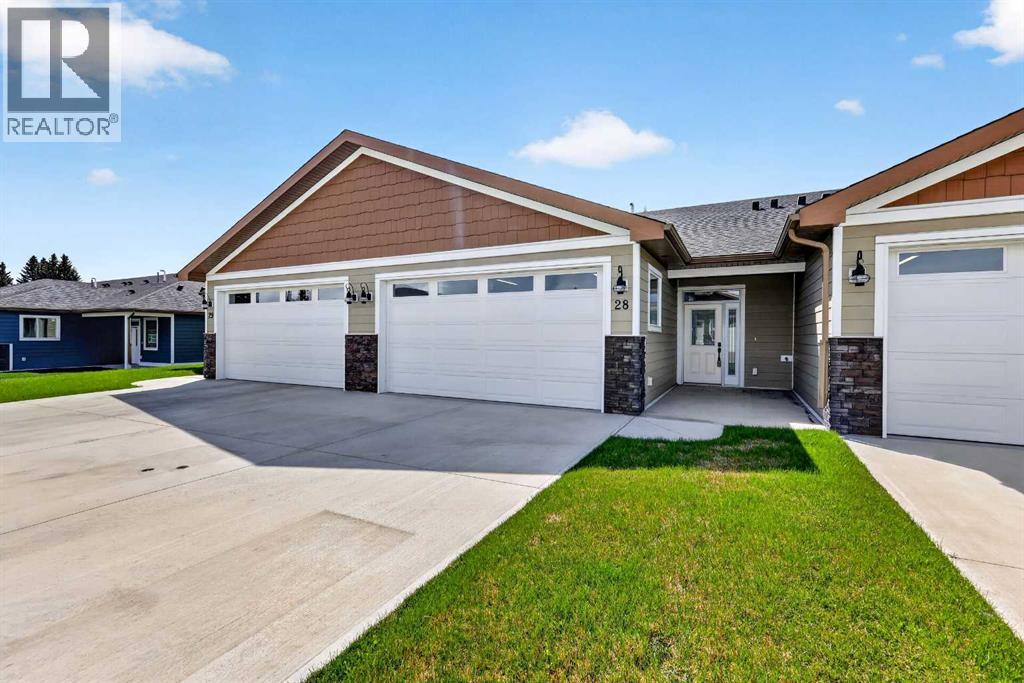
28, 610 4 Avenue SW
Sundre, Alberta
This Sundre villa offers a serene escape from urban life, surrounded by lush greenery and picturesque mountains. Situated in the heart of Sundre's vibrant community, Prairie Creek Crossing beckons with its promise of tranquil living for adults seeking a retreat or retirement haven. Step inside to discover a modern oasis designed for comfort and convenience. The open floor plan welcomes you with vaulted ceilings, creating an airy ambiance throughout. The kitchen is a chef's delight, with ample counter space, and a spacious pantry for all your culinary needs. Entertaining is effortless as the dining area seamlessly transitions into the inviting living room, providing the perfect setting for family gatherings and socializing. Retreat to the master bedroom, featuring a walk-through closet leading to a private 4-piece ensuite, offering a sanctuary of relaxation. Designed for ease of living, this single-floor layout eliminates the hassle of stairs, catering to adults looking to downsize without compromising on comfort. A over size single attached heated garage provides convenient parking for one vehicle, ensuring both practicality and security. Experience year-round comfort with in-floor heating throughout the home and garage, while exterior landscaping and snow removal are meticulously taken care of. Embrace the joys of pet ownership as Prairie Creek Crossing welcomes furry companions with board approval, allowing you to share your new home with your beloved pets. Beyond the doorstep, Sundre offers an array of recreational opportunities for outdoor enthusiasts, including hiking, fishing, camping, and trail riding amidst breathtaking natural landscapes. Indulge in quality golf courses or unwind at the local hospital, seniors club, or indoor recreational centre with an indoor pool and fitness facilities. Don't wait to embrace the retirement lifestyle you've dreamed of—seize the opportunity to live amidst Sundre's beauty and tranquility at Prairie Creek Crossing. (id:63476)
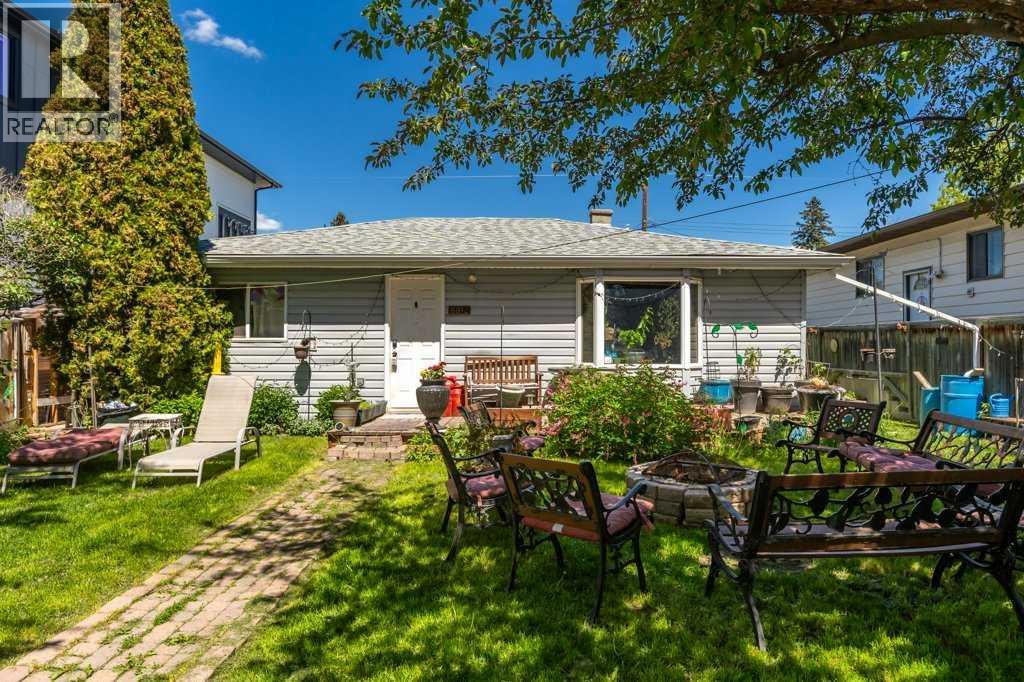
8812 46 Avenue NW
Calgary, Alberta
Positioned on a flat 50 x 120 RC-G zoned lot in one of Calgary’s most rapidly evolving northwest communities, this property presents an exceptional opportunity for redevelopment, investment, or future land assembly. Located directly across from green space and Belvedere Parkway School and just minutes from the Bow River, Bowness Park, pathways, and everyday amenities, the location offers the lifestyle features today’s buyers and future residents are actively seeking. The existing home offers immediate holding value while long term plans take shape, but the true opportunity lies in the land itself. With desirable RC-G zoning and a level lot measuring approximately 6,000 square feet, this property may lend itself to a variety of future development possibilities, subject to City of Calgary approval and permitting requirements. Whether you're a builder, developer, investor, or buyer looking to secure a premium piece of land in an established neighbourhood, opportunities like this are becoming increasingly difficult to find. Enjoy a highly walkable location close to Bowness Park, the Bow River pathway system, schools, playgrounds, and major transportation routes, with quick access to downtown, Canada Olympic Park, the University of Calgary, and the mountains beyond. Bowness continues to see significant reinvestment and redevelopment, making it one of Calgary's most compelling inner city growth communities. An outstanding opportunity to acquire a large, well located RC-G lot in a mature neighbourhood where redevelopment activity continues to reshape the streetscape. (id:63476)
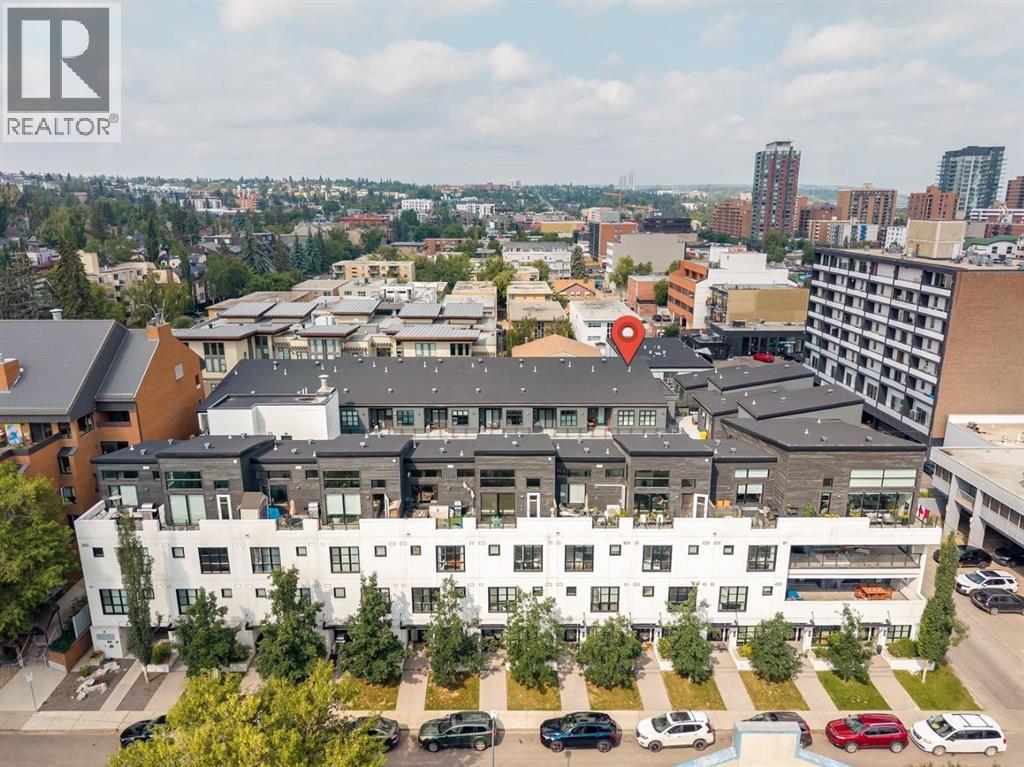
429, 1719 9a Street SW
Calgary, Alberta
An exceptional top-floor corner residence nestled in the heart of Lower Mount Royal, offering the perfect blend of upscale living, timeless style, and unbeatable inner-city convenience. This stunning 2-bedroom, 2-bathroom condo delivers a rare combination of soaring architecture, abundant natural light, and an incredible dual-patio layout that captures both sunrise and sunset. From the moment you step inside, you'll be captivated by the spectacular 15-foot vaulted ceilings that create an airy, open atmosphere rarely found in condominium living. The thoughtfully designed open-concept floor plan is flooded with natural light from multiple exposures. Engineered hardwood flooring, ceramic tile in the bathrooms, and elegant custom built-ins add warmth, functionality, and sophistication throughout. The spacious kitchen is perfectly designed for entertaining, featuring stainless steel appliances, a gas stove, ample cabinetry, and seamless sightlines into the dining and living areas. Whether hosting friends or enjoying a quiet evening at home, this layout offers both style and comfort. Wake up to the morning sun on your front patio overlooking the beautifully landscaped central courtyard, creating a charming Melrose Place-inspired atmosphere that gives this boutique complex its unique character and welcoming community feel. At the end of the day, retreat to your private west-facing rear patio, where you can unwind while soaking in the evening sunshine in complete privacy. The spacious primary suite is a true retreat, complete with custom built-ins, generous closet space, and a spa-inspired ensuite featuring a beautifully tiled walk-in shower. A second bedroom and full bathroom provide flexibility for guests, a roommate, or a home office. Convenient in-suite laundry, upgraded window coverings, and a separate secured storage locker make everyday living effortless. Comfort is enhanced year-round with in-floor heating, while your titled heated underground parking stall kee ps your vehicle protected through every season. The pet-friendly building offers secure entry and truly maintenance-free living, allowing you to spend more time enjoying everything this incredible location has to offer. Situated on a quiet tree-lined street in one of Calgary's most sought-after neighbourhoods, you'll love being just steps from the vibrant energy of 17th Avenue SW. Walk to countless restaurants, boutique shopping, coffee shops, parks, pathways, schools, fitness studios, and everyday amenities, all while enjoying the peaceful charm of Lower Mount Royal. Whether you're purchasing your first home, downsizing without compromise, or searching for the perfect lock-and-leave lifestyle, this turn-key residence checks every box. Why rent when you can own an upscale condo in one of Calgary's most desirable inner-city communities? Stylish, move-in ready, and offering an unbeatable combination of location, design, and lifestyle—this is urban living at its finest. (id:63476)
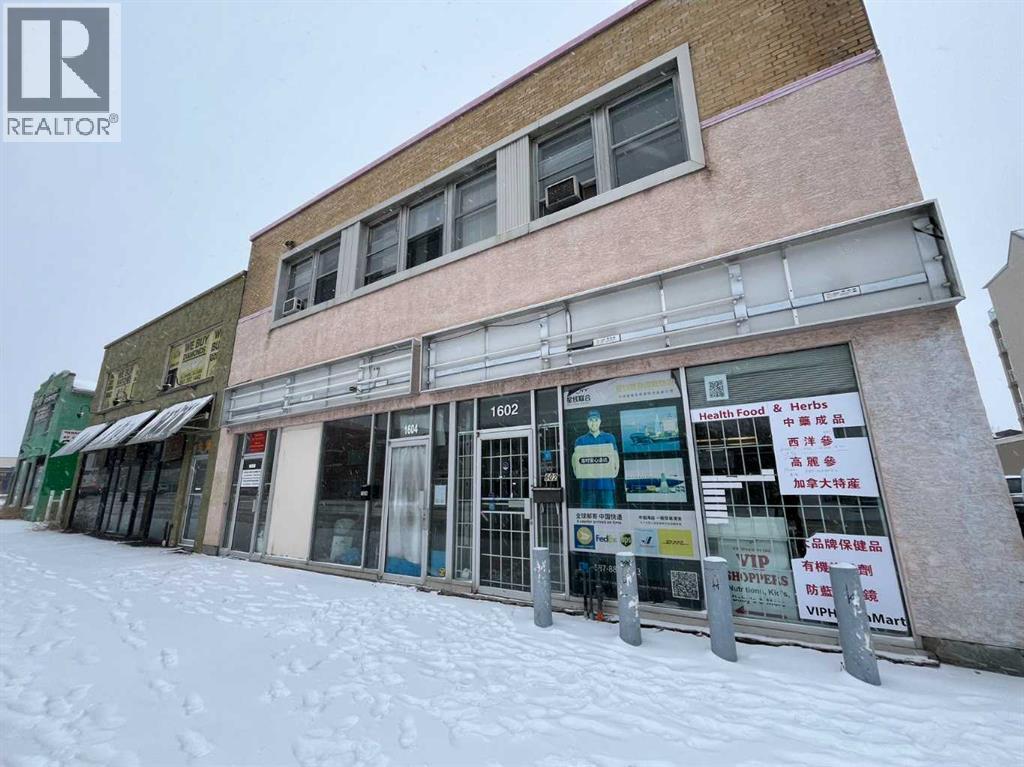
1604 Centre Street NE
Calgary, Alberta
Great opportunity at this super busy location. There are lots of traffic on Centre Street and future LRT statin is right next to the building. Building has 2 levels. Each level is 4,326 +- Sq Ft. (id:63476)
921 Chinook Winds Meadow SW
Airdrie, Alberta
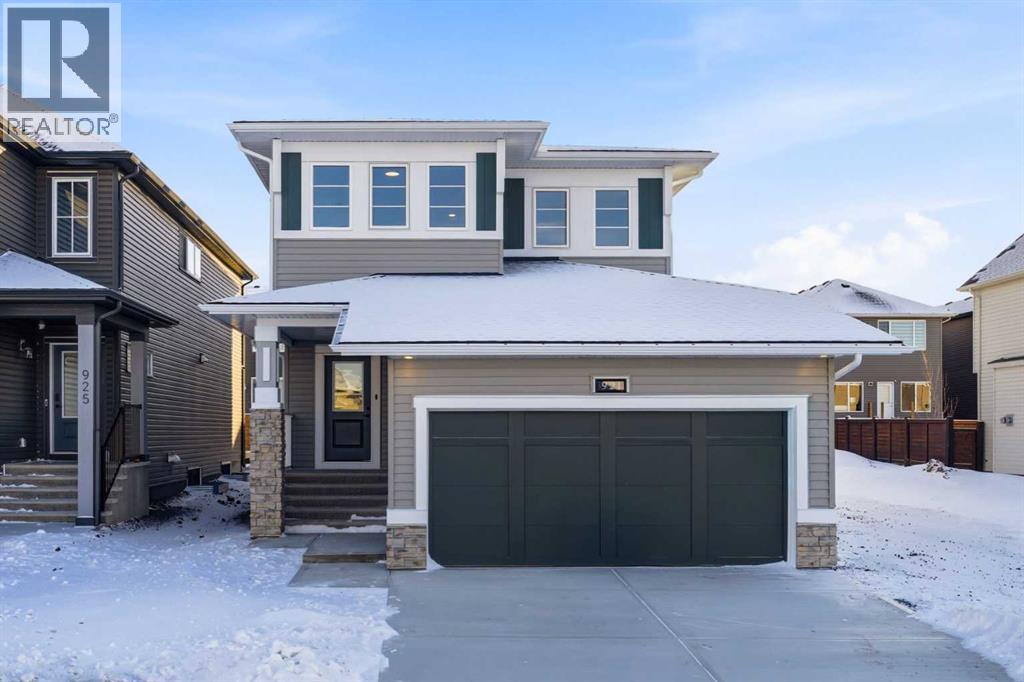
Welcome to this beautifully crafted, newly built McKee home located in the sought-after community of Chinook Gate. Designed with both elegance and functionality in mind, this home features an open-concept floor plan that creates a seamless flow between living spaces, perfect for everyday living and entertaining alike.The main floor offers a rare and highly desirable bedroom paired with a full bathroom, ideal for guests, extended family, or a private home office. A spacious kitchen anchors the heart of the home, showcasing stylish upgrades, ample cabinetry, and generous counter space that will impress any home chef. The inviting living area is highlighted by a contemporary fireplace, while 9-foot ceilings on the main floor enhance the sense of space and natural light throughout.Upstairs, you’ll find three generously sized bedrooms, including a luxurious primary retreat complete with a well-appointed ensuite bathroom. A large bonus room provides flexible living space and is bathed in natural light from expansive windows, making it the perfect area for relaxation, media, or family gatherings.Additional features include an optimal south-facing backyard, ideal for enjoying sunlight throughout the day, and a convenient side entrance offering added versatility and future potential. Located in a vibrant, family-friendly community, this exceptional McKee home combines thoughtful design, quality craftsmanship, and modern comfort in one outstanding package. (id:63476)
3201, 220 Seton Grove SE
Calgary, Alberta
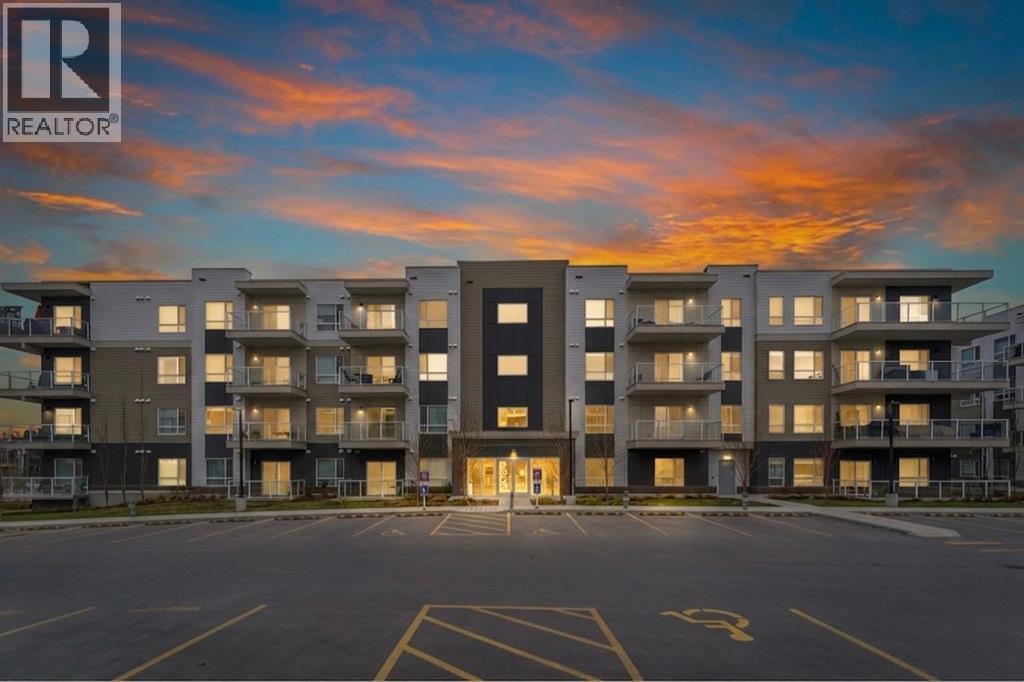
2 BED 2 BATH | 868 SQ.FT | 2023 BUILT | HEATED UNDERGROUND PARKING | HIGH-END FINISHES | Welcome to Seton Summit, one of Calgary’s premier condo communities, proudly built by award-winning CedarGlen Living.This beautifully upgraded second-floor condo offers 868 sq. ft. of stylish and functional living space with 2 bedrooms, 2 bathrooms, and a thoughtfully designed open-concept layout.Step inside and immediately appreciate the modern finishes, including 9-foot ceilings, luxury vinyl plank and tile flooring throughout, and elegant knockdown ceilings. The bright and spacious living area seamlessly connects to a full-sized private balcony, creating the perfect space to relax or entertain.The contemporary kitchen is sure to impress with full-height black cabinetry, quartz countertops, subway tile backsplash, upgraded stainless steel appliances, undermount sink and a large island. The expansive island overlooks the dining and living areas, making it ideal for hosting family and friends.The generous primary bedroom features large triple-pane windows, a spacious walk-in closet and plenty of room for a king-sized bed. A well-appointed 4-piece bathroom showcases quartz counters and an undermount sink.The convenient laundry and storage room includes a washer and dryer.Additional highlights include durable Hardie board siding, underground titled parking, electric baseboard heating, and quality craftsmanship throughout.Located in the heart of vibrant Seton, this home places you steps away from everyday conveniences and exceptional amenities. Enjoy walking access to the world’s largest YMCA, the Seton HOA, South Health Campus, shopping, restaurants, cafés, parks, and entertainment options.This move-in-ready unit offers immediate possession and includes a virtual tour for your convenience. Experience modern condo living at its finest — your new home awaits in Seton Summit! (id:63476)
213 Keystone Creek Place NE
Calgary, Alberta
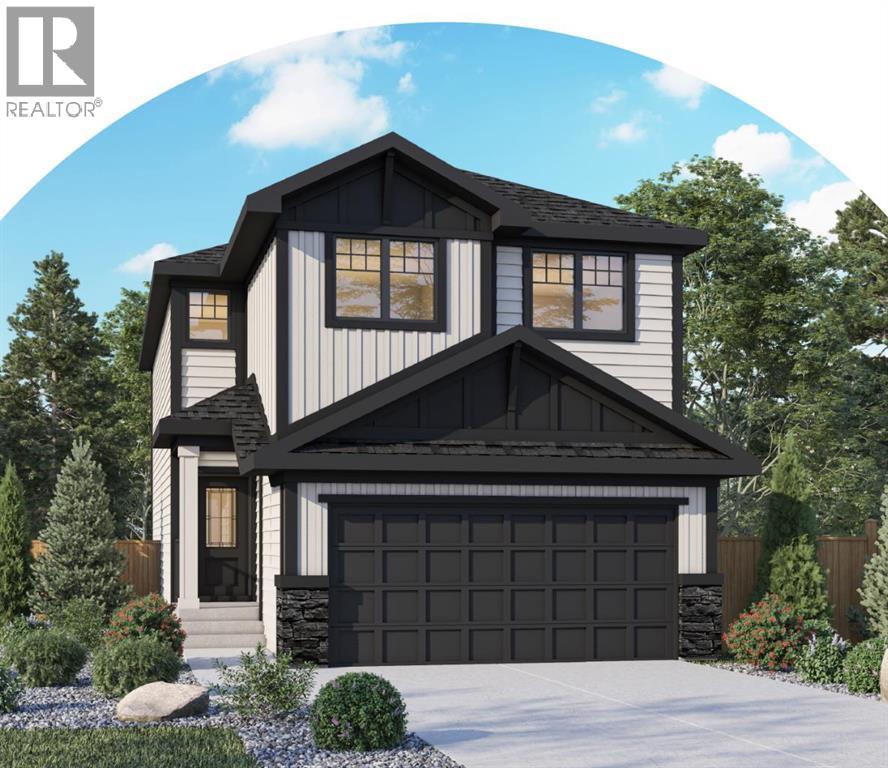
Welcome to 213 Keystone Creek Place NE, a beautifully designed new home in the growing community of Keystone Creek. This home is thoughtfully planned with an open concept living space, four bedrooms, 2.5 bathrooms, and an anticipated November 2026 possession, this home offers the perfect blend of style, comfort, and everyday functionality for today's family. Step inside to a bright, open-concept main floor where family and friends can gather with ease. The spacious living and dining areas flow seamlessly into a beautifully appointed kitchen featuring quartz countertops, upgraded cabinetry, a built-in wall oven and microwave, electric cooktop, and all kitchen appliances included. One of the home's standout features is the separate spice kitchen, complete with its own gas range, dedicated gas line, and large window—ideal for preparing meals while keeping the main kitchen fresh and organized. Upstairs, you'll find four generously sized bedrooms, giving everyone their own space. The spacious primary suite is designed to be your private retreat, complete with a walk-in closet and a luxurious ensuite. A central bonus room creates the perfect spot for movie nights, a children's play area, or a cozy home office, while the upstairs laundry room adds convenience to your daily routine. Thoughtful upgrades throughout the home include additional oversized windows that fill the space with natural light, modern railing details, a Smart Home package, a gas line for your future BBQ, a rear deck with stairs to the backyard, and a 9-foot foundation that provides endless possibilities for future basement development. Outside, you'll enjoy a north-facing front entrance and a sunny south-facing backyard, perfect for entertaining, gardening, or simply relaxing in the sunshine. Attractive Hardie Board accents, SmartBoard trim, and durable vinyl siding create beautiful curb appeal.Located close to parks, playgrounds, future schools, shopping, and convenient commuter routes, Keysto ne Creek is quickly becoming one of northeast Calgary's most desirable new communities.This is an incredible opportunity to own a beautifully upgraded new build without waiting through the entire construction process. If you've been dreaming of a brand-new home with exceptional finishes and a functional family-friendly layout, this one is definitely worth a closer look. (id:63476)
403, 2220 16a Street SW
Calgary, Alberta
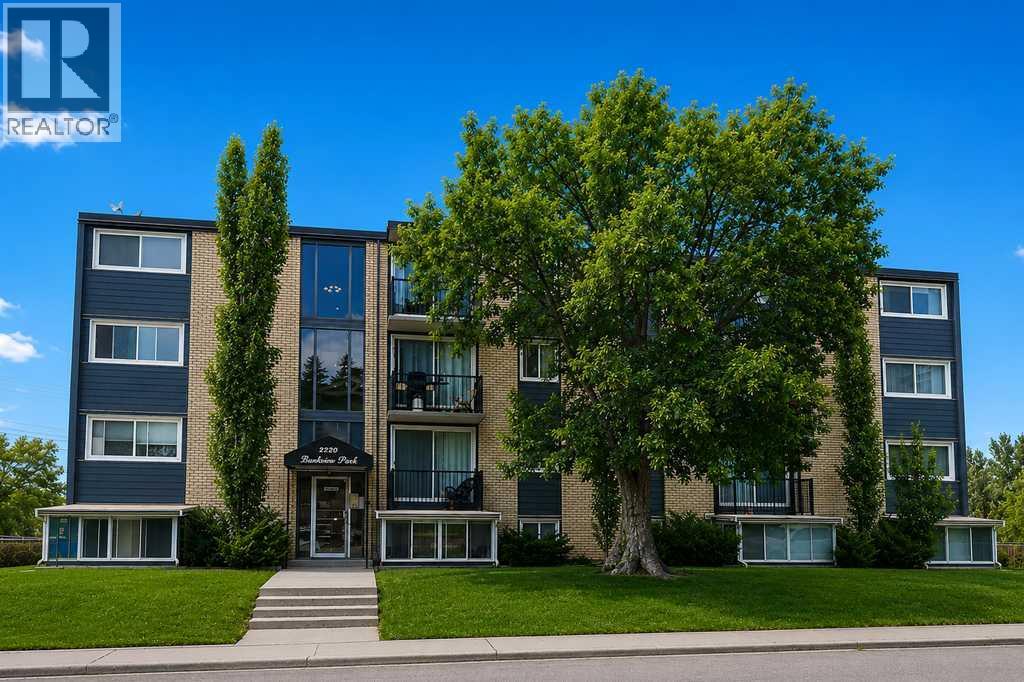
Enjoy peaceful TOP-FLOOR living in this bright, WEST-FACING Bankview condo, set in a solid CONCRETE building beside Buckmaster Park and a large green space. Surrounded by mature trees, the home offers a quiet inner-city setting just two blocks from 17th Avenue SW and its vibrant mix of shops, cafés, restaurants, nightlife, transit, and everyday amenities. Inside, the well-cared-for unit offers hardwood flooring throughout the main living space, a large mirrored entry closet, and a functional kitchen finished with custom cherry wood cabinetry, polished black granite countertops, stainless steel appliances, and convenient in-suite laundry. The bright west-facing living room receives plenty of natural light through oversized glass doors and opens onto a generous private balcony with views over the surrounding neighbourhood. The spacious bedroom features closet organizers and built-in cherry wood cabinetry, while the bathroom includes matching granite countertops and cabinetry, along with a stainless steel sink. The unit also comes with a designated rear parking stall with an electrical outlet, secure bike storage, and two assigned stacked storage lockers. Additional advantages include low condo fees and no post-tension cables. Offering quick access to downtown Calgary, the Beltline, Marda Loop, Mount Royal University, SAIT, the University of Calgary, Westbrook Mall, Richmond Diagnostic Centre, grocery stores, schools, parks, and major transit routes, this property is an excellent option for first-time buyers, investors, or anyone seeking convenient, low-maintenance inner-city living in a quiet and well-connected location. (id:63476)