
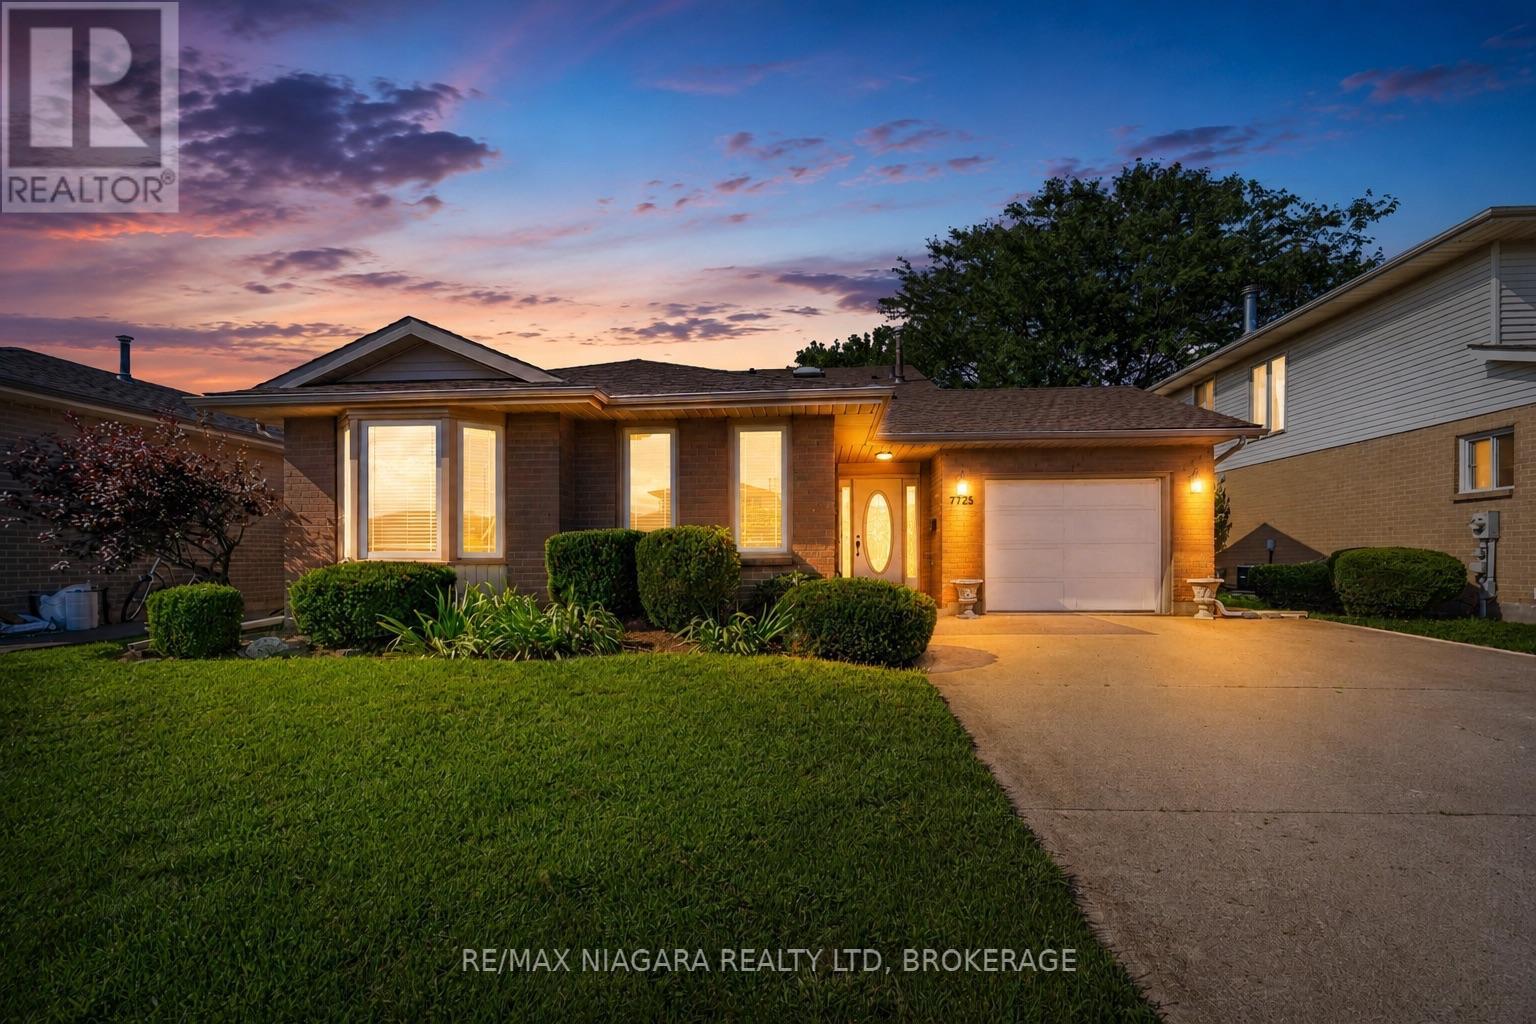
7725 Swan Street
Niagara Falls, Ontario
Welcome to 7725 Swan Ave a spacious 4-level backsplit nestled in a desirable Niagara Falls neighbourhood! This bright and inviting home offers a fantastic layout with plenty of room for the whole family. The open-concept spacious main level features three skylights, filling the space with natural light and creating a warm, airy atmosphere. Upstairs offers 3 bedrooms, Huge Master Bedroom with ensuite privilege and walk in closet , 5 pc bathroom, While the lower levels provide even more living space, including a huge recreation room with a cozy wood-burning fireplace, separate bar area and a second 3 pc bathroom. 4th level unfinished perfect for extra storage and laundry area. Double concrete driveway , large yard, Lower level with walk up to rear yard. A great opportunity to own a generously sized home in a well-established area of Niagara Falls, close to schools, shopping, parks, amenities and everything the city has to offer. Don't miss the opportunity to make this spacious family home your own! (id:63476)
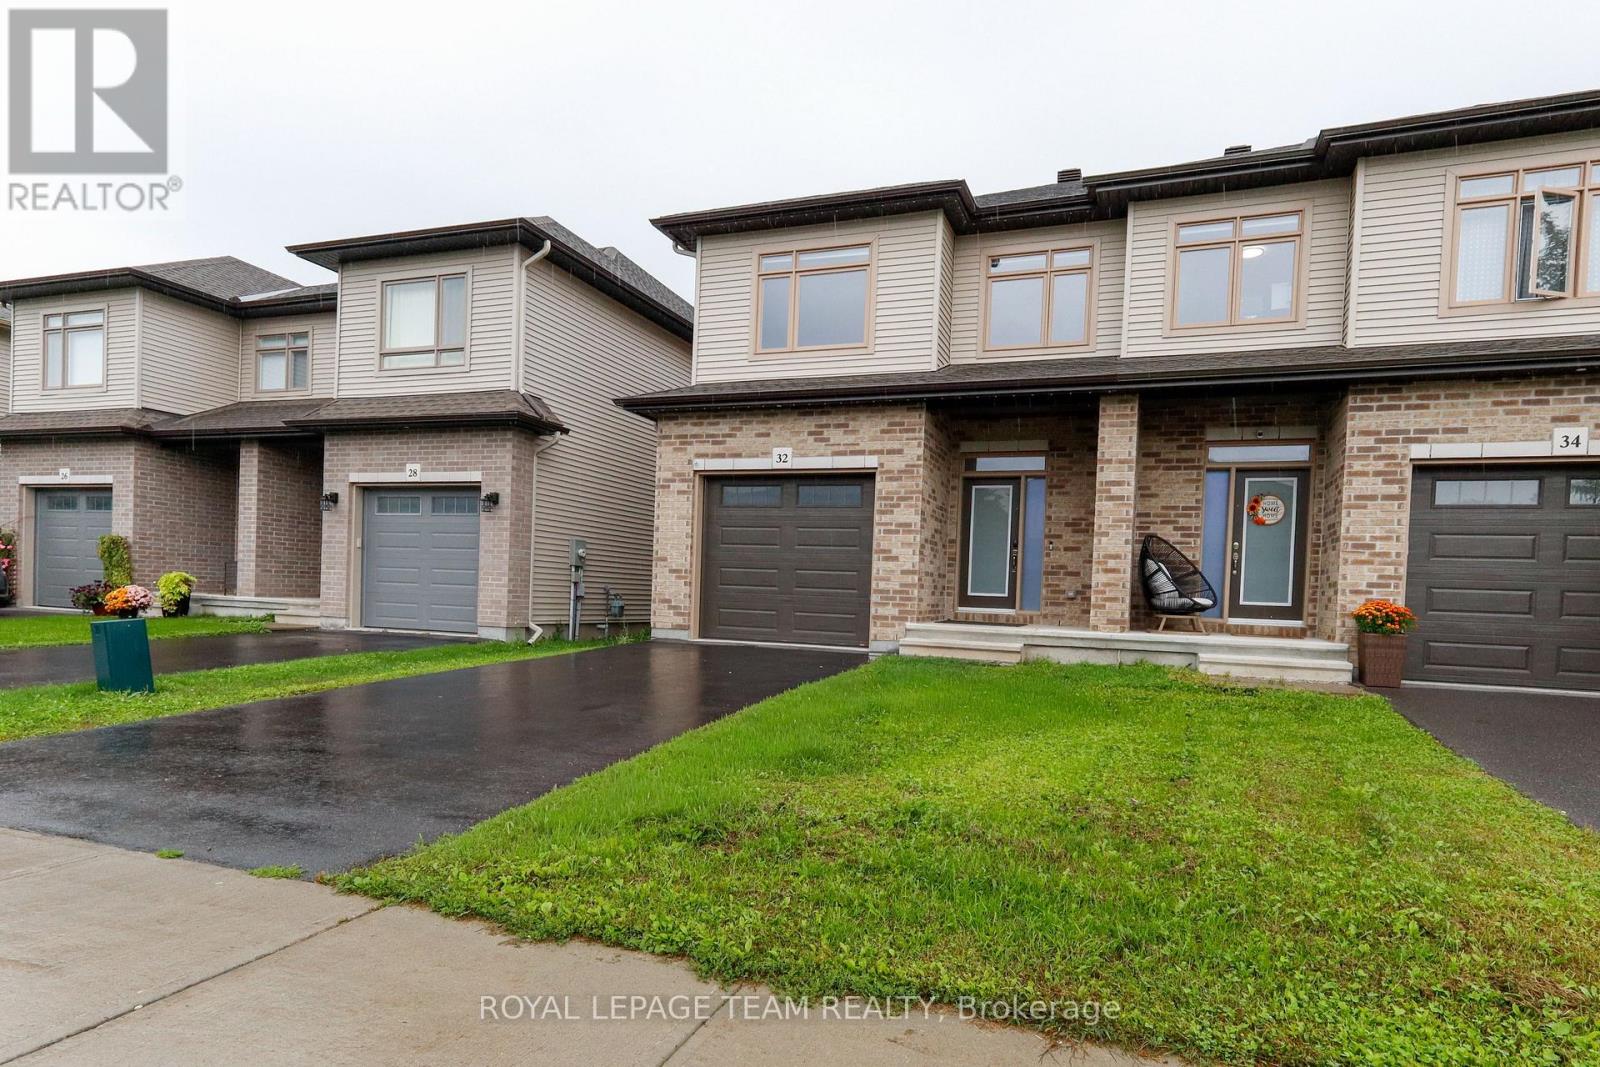
32 Berryman Street
Carleton Place, Ontario
Welcome to 32 Berryman St, a stunning modern home built in 2021 that perfectly combines luxury, functionality, and comfort. Step inside to discover a bright and very inviting open-concept living space highlighted by beautiful hardwood flooring throughout, extra-wide stairs, and spacious upstairs hallways. The heart of the home features an updated kitchen, with a corner pantry, designed for effortless entertaining and daily living. Upstairs, the tranquil primary suite boasts a large walk-in closet and a private full ensuite, alongside two additional generous bedrooms and three full bathrooms across the house. Downstairs, the fully finished basement rec room offers endless versatility as a TV room, play area, or home workout space, complete with ample storage and a roughed-in bathroom ready for your final custom touches. Enjoy outdoor living in the fully fenced backyard, and appreciate the convenience of an attached garage with seamless inside entry. Well maintained and thoughtfully designed, this property is truly a great space to call home! Tenant to pay utilities and hot water tank rental. (id:63476)
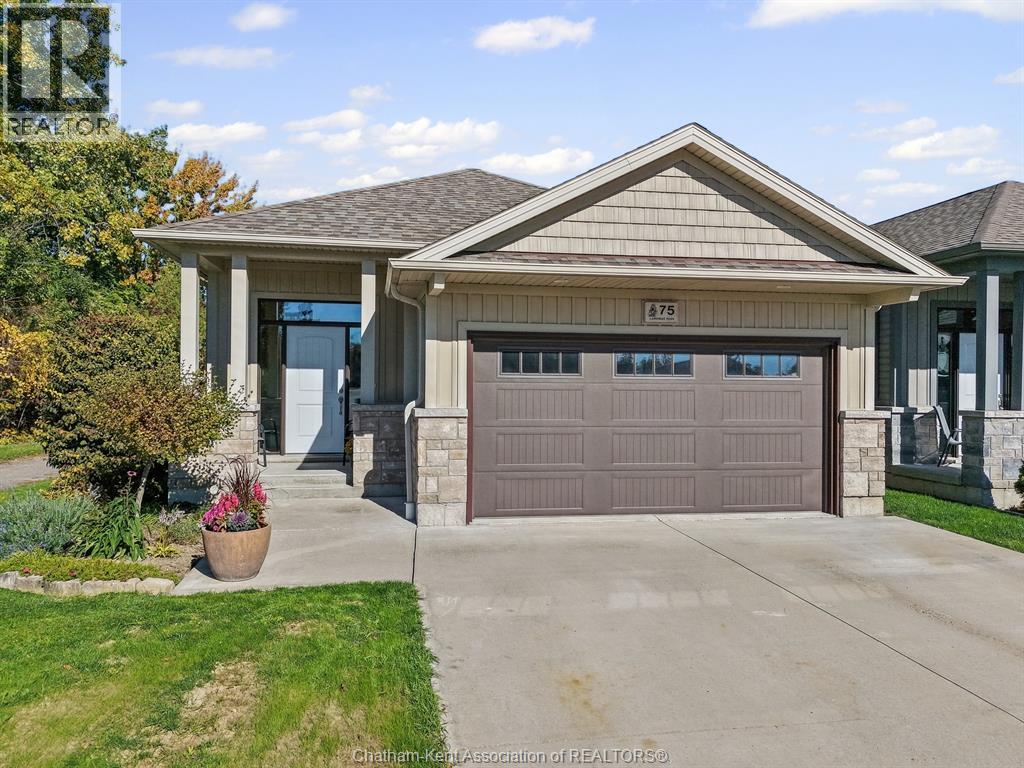
75 Landings Pass
Chatham, Ontario
One of the most sought-after floor plans, made even better! This beautifully maintained home was custom built with an additional 4 feet of length, creating extra living space on both the main floor and finished lower level. You’ll love the bright, open-concept design featuring a gorgeous kitchen with granite countertops, large centre island, an incredible walk-in pantry and a spacious great room highlighted by an impressive 16-foot patio door overlooking the backyard. Step outside to your covered porch, perfect for relaxing or entertaining, and enjoy the privacy of your fully fenced yard. The main floor offers a lovely primary bedroom with a beautiful ensuite bath, convenient main-floor laundry and comfortable one-floor living. Downstairs is equally impressive, featuring an expansive family room with fireplace, two additional bedrooms, a full bathroom and a stylish wet bar area complete with cabinetry and sink, ideal for entertaining family and friends. The extended floor plan provides noticeably more room throughout both levels. Complete with an attached double garage, this exceptional ranch offers the perfect combination of quality, comfort, functionality and space. Meticulously maintained and truly a pleasure to show! (id:63476)

310 3588 Samwill Crescent
Vancouver, British Columbia
Welcome to modern living in Vancouver´s vibrant River District! This spacious 2-bedroom, 2-bathroom home offers over 800 sq. ft. of comfortable living space, featuring quality materials and contemporary finishes throughout. Enjoy the added value of in-floor heating, with the cost included in the monthly strata fee for year-round comfort. Facing the peaceful courtyard, this home offers a pleasant outlook in a tranquil setting. Located in a sought-after waterfront community, you´ll enjoy convenient access to shops, restaurants, parks, scenic riverside trails, and everyday amenities. An excellent opportunity for homeowners and investors seeking quality, comfort, and convenience in one of Vancouver´s growing neighbourhoods! (id:63476)
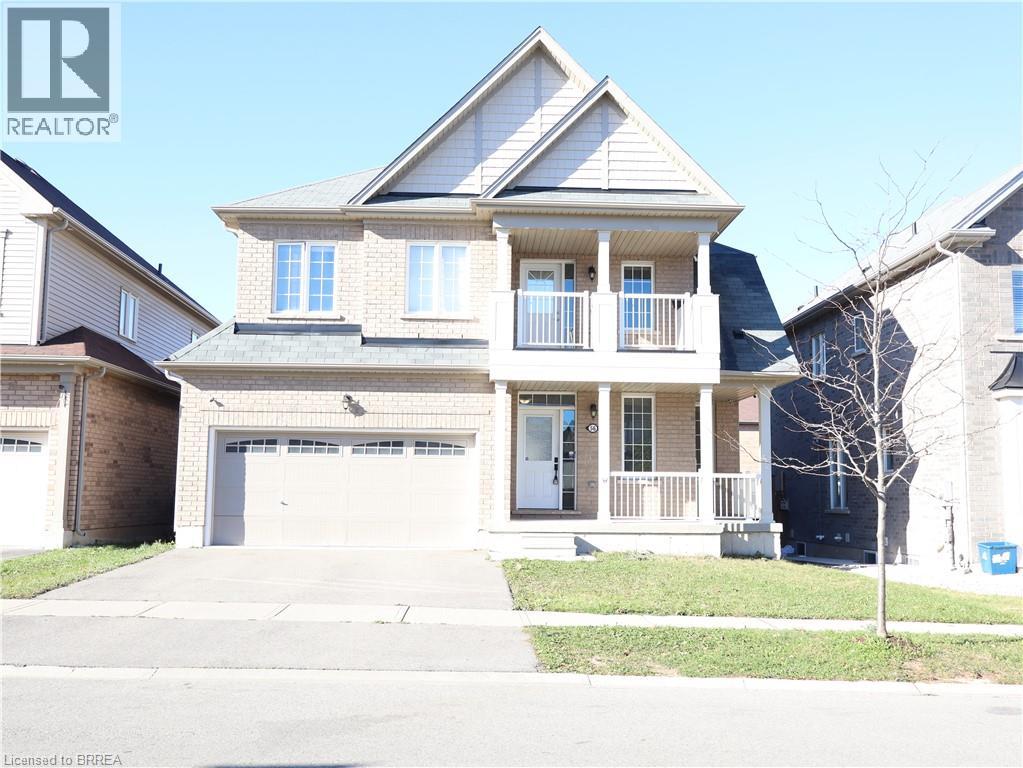
56 Sinden Road
Brantford, Ontario
Stunning 4-Bedroom Detached Home in Desirable West Brant! Welcome to this beautiful 4-bedroom, 2.5-bathroom detached home with a double-car garage, ideally situated in the popular and rapidly growing West Brant community. Offering a spacious layout, elegant finishes, and plenty of room for the whole family, this home perfectly combines comfort, style, and functionality. The main level features a generously sized eat-in kitchen with ample cabinetry, a convenient centre island, and sliding doors leading to the backyard—perfect for everyday living and entertaining. A separate dining room with a butler’s pantry adds an extra touch of elegance, while the inviting living room impresses with soaring 18-foot ceilings, oversized windows that flood the space with natural light, and a cozy gas fireplace, ideal for relaxing during the cooler months. Mid-toned engineered hardwood flooring and ceramic tile flow seamlessly throughout the main floor. A convenient main-floor laundry room and 2-piece powder room complete this level. Upstairs, you’ll find four generously sized bedrooms, each featuring its own spacious closet. The primary bedroom offers a walk-in closet and a luxurious 5-piece private ensuite, complete with double sinks, a relaxing soaker tub, and a separate glass-enclosed shower. One of the additional bedrooms boasts direct access to the covered front porch, providing a charming and unique outdoor retreat. A well-appointed 4-piece bathroom completes the second level. Located in a fantastic, family-friendly neighbourhood, this home is just minutes from schools, parks, scenic trails, shopping, and a variety of everyday amenities. Don’t miss this wonderful opportunity to enjoy spacious family living in one of West Brant’s most sought-after communities! (id:63476)
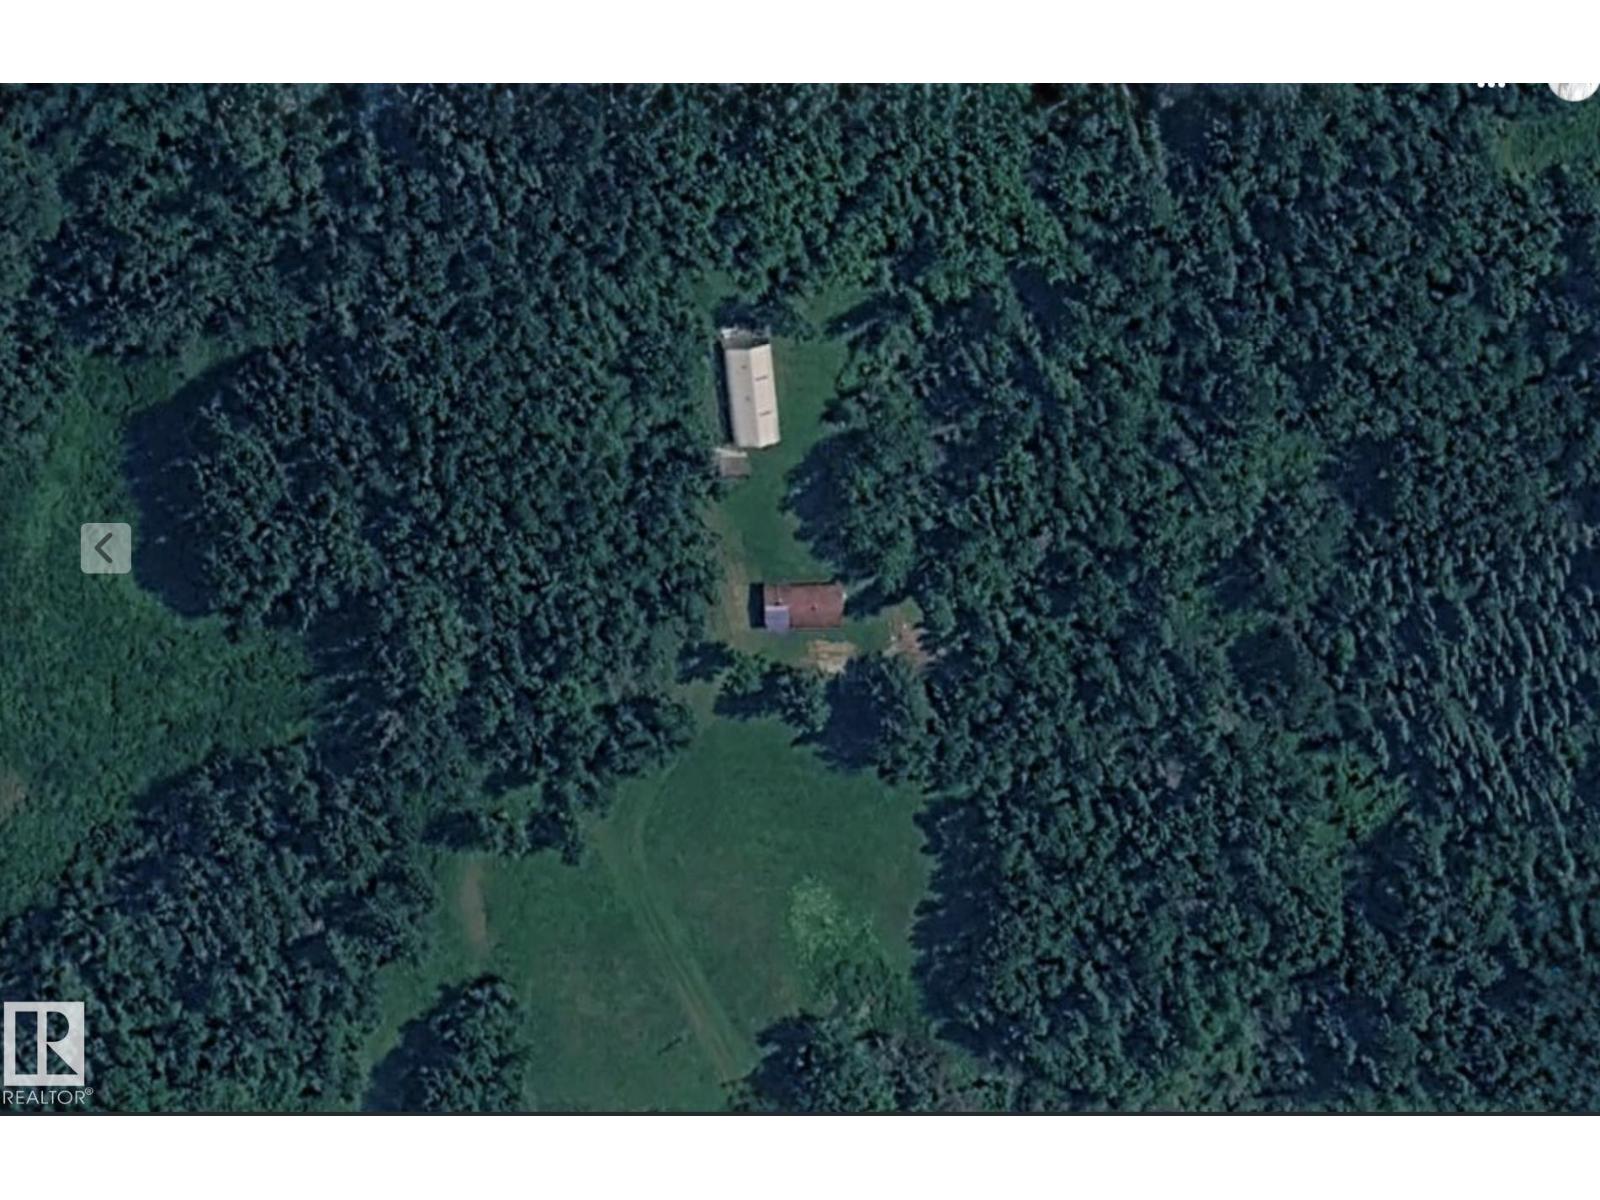
56413 Rge Road 43
Rural Lac Ste. Anne County, Alberta
Fantastic opportunity to own 39.78 private acres directly across from Oldman Lake in Lac Ste. Anne County! Ideal for a recreational retreat, weekend getaway or future hobby farm. The older home and bunkhouse require some TLC, offering an opportunity for those looking to renovate and add their personal touch. Both buildings are being sold as-is, where-is. A 20' x 40' Quonset, approximately 13 years old, provides excellent storage for equipment, recreational vehicles and toys. Power is on site, along with a septic pump-out system and bored well. Enjoy the peace and privacy of country living, abundant wildlife and easy access to Oldman Lake. Whether you're looking for a weekend escape, recreational property or a place to create your own country retreat, this property offers plenty of potential! An adjacent 39.78-acre parcel, priced at $144,900, is also available, providing a great opportunity to purchase both properties and expand your land holdings. (id:63476)
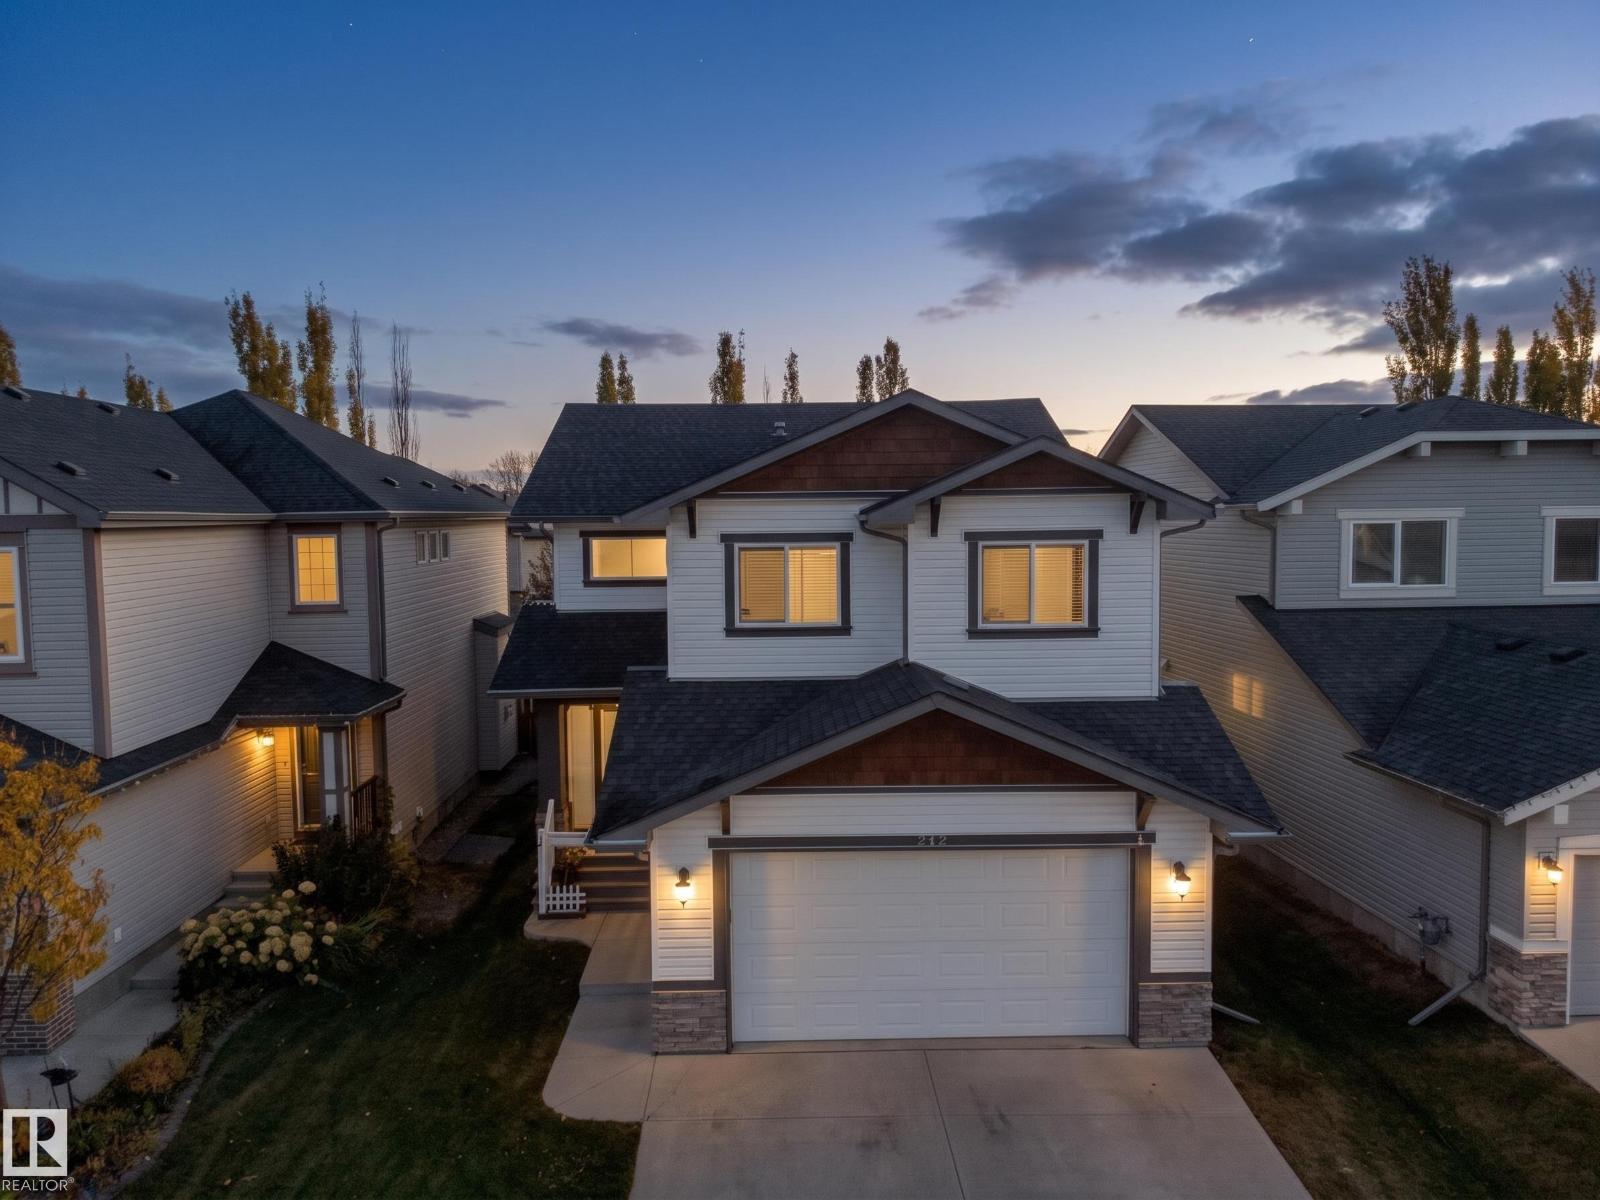
247 Secord Dr NW
Edmonton, Alberta
Immaculate 2,482 sq ft executive 2-storey in family-friendly Secord! The bright main floor welcomes you with 9ft ceilings, rich hand-scraped engineered hardwood, and durable slate tile. Cozy up by the gas fireplace with custom stone accents, or enjoy the versatile flex den. The chef’s kitchen features upgraded appliances, timeless finishes, and an expansive walk-in pantry with built-in solid shelving—no wire racks here. Upstairs, a massive 21'x15' vaulted bonus room offers the ultimate family retreat alongside a private primary suite boasting a tray ceiling, his-and-hers walk-in closets, and an indulgent 5-piece ensuite with slate tile and a deep soaker tub. Downstairs, the fully finished basement delivers incredible versatility with epoxy floors and a fully permitted commercial kitchen setup, previously home to a thriving bakery. Complete with central A/C and an oversized heated double garage, all steps from DT King and St. Josephine Bakhita schools, walking trails, and the future Lewis Farms Rec Centre. (id:63476)
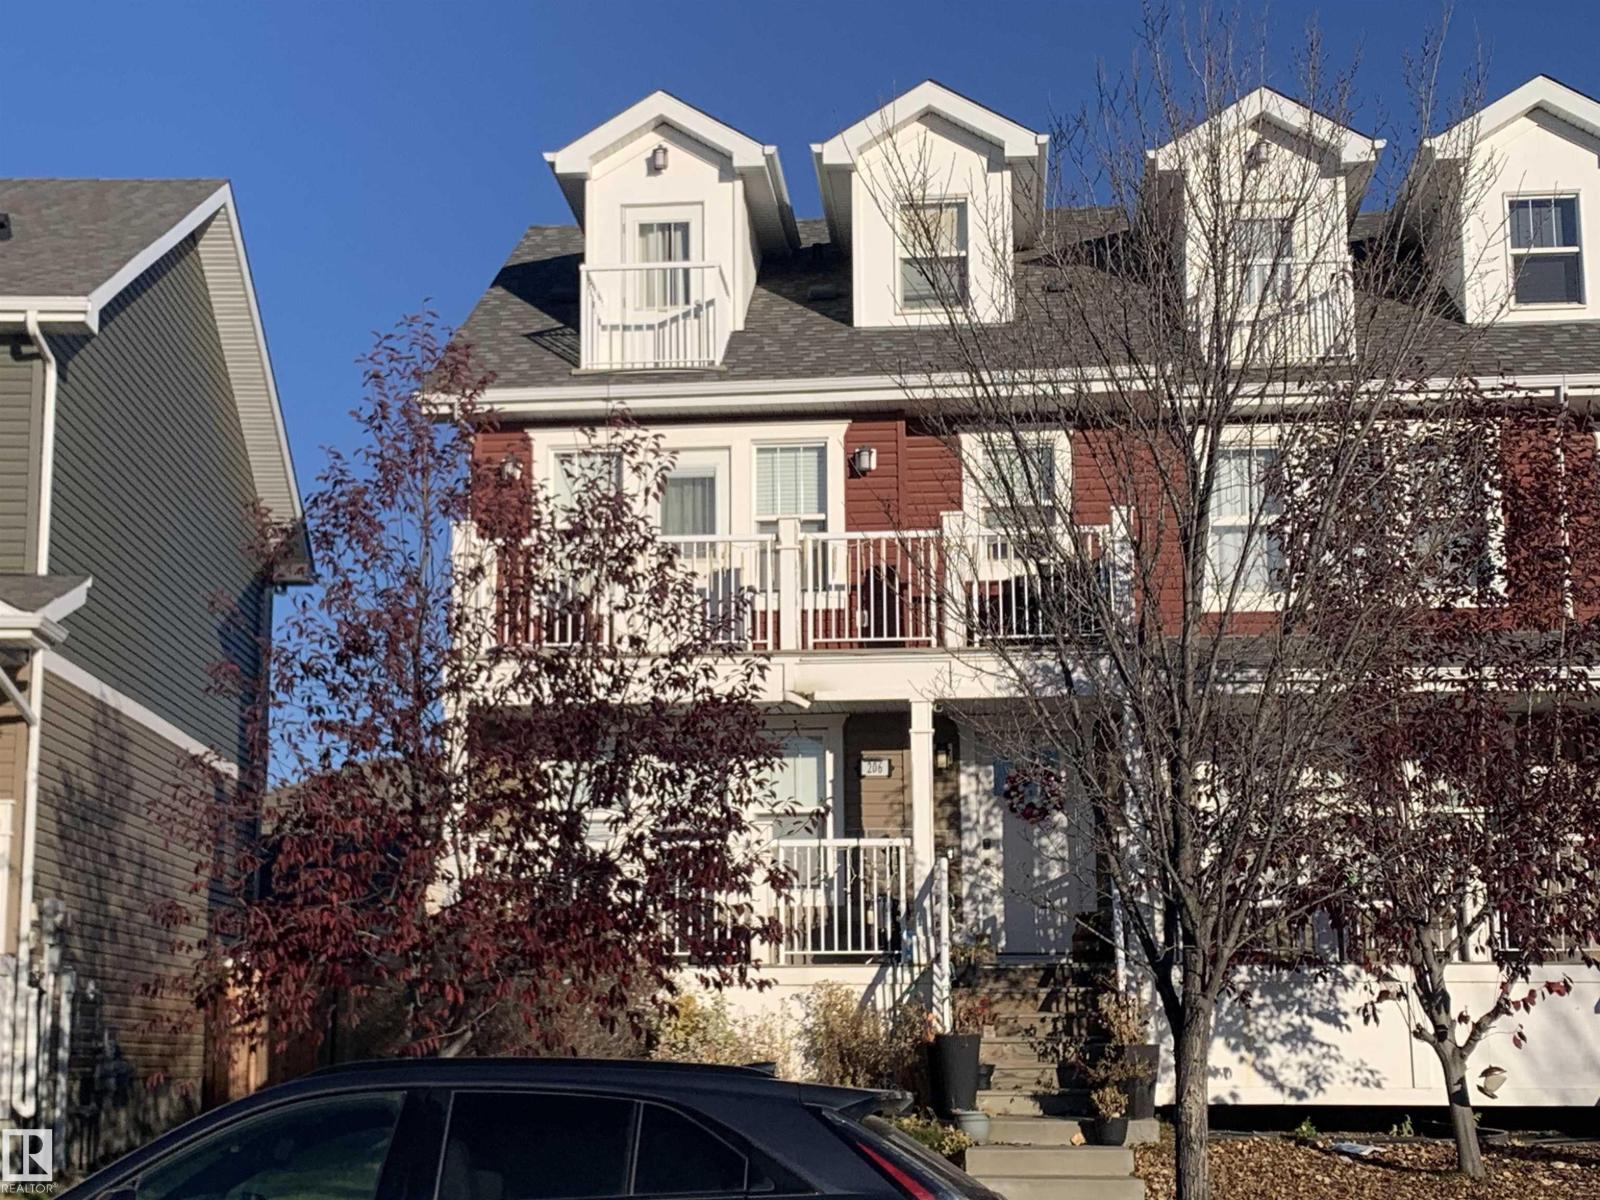
206 Robinson Dr
Leduc, Alberta
2.5 story with a fantastic view of pond and Kiddie park. Some renovations will be needed to make this shine like new. Total of three bedroom plus an upper bonus room with views of the pond/park area. Basement is framed and ready for completion. Double detached garage is heated (id:63476)
120 1290 Mitchell Street
Coquitlam, British Columbia
Almost $200K below assessment. Show home quality, BEST VALUE on Burke Mountain! This stunning CORNER townhouse offers 5 bedrooms, including a rare main-floor bedroom with full bath-perfect for guests or in-laws! Enjoy abundant natural light, beautiful views, a large private yard, and 2 outdoor decks. Over $100K in custom upgrades, including designer feature Walls, built-ins, and a home gym, plus A/C for year-round comfort. Bonus: spacious hidden attic storage! No unsightly overhead wires, with visitor andstreet parkin g conveniently nearby. Enjoy resort-style amenities, including an outdoor pool! A rare combination of space, luxury, and functionality. MUST SEE! Open House 2-4pm, this Sunday, Oct 25. (id:63476)
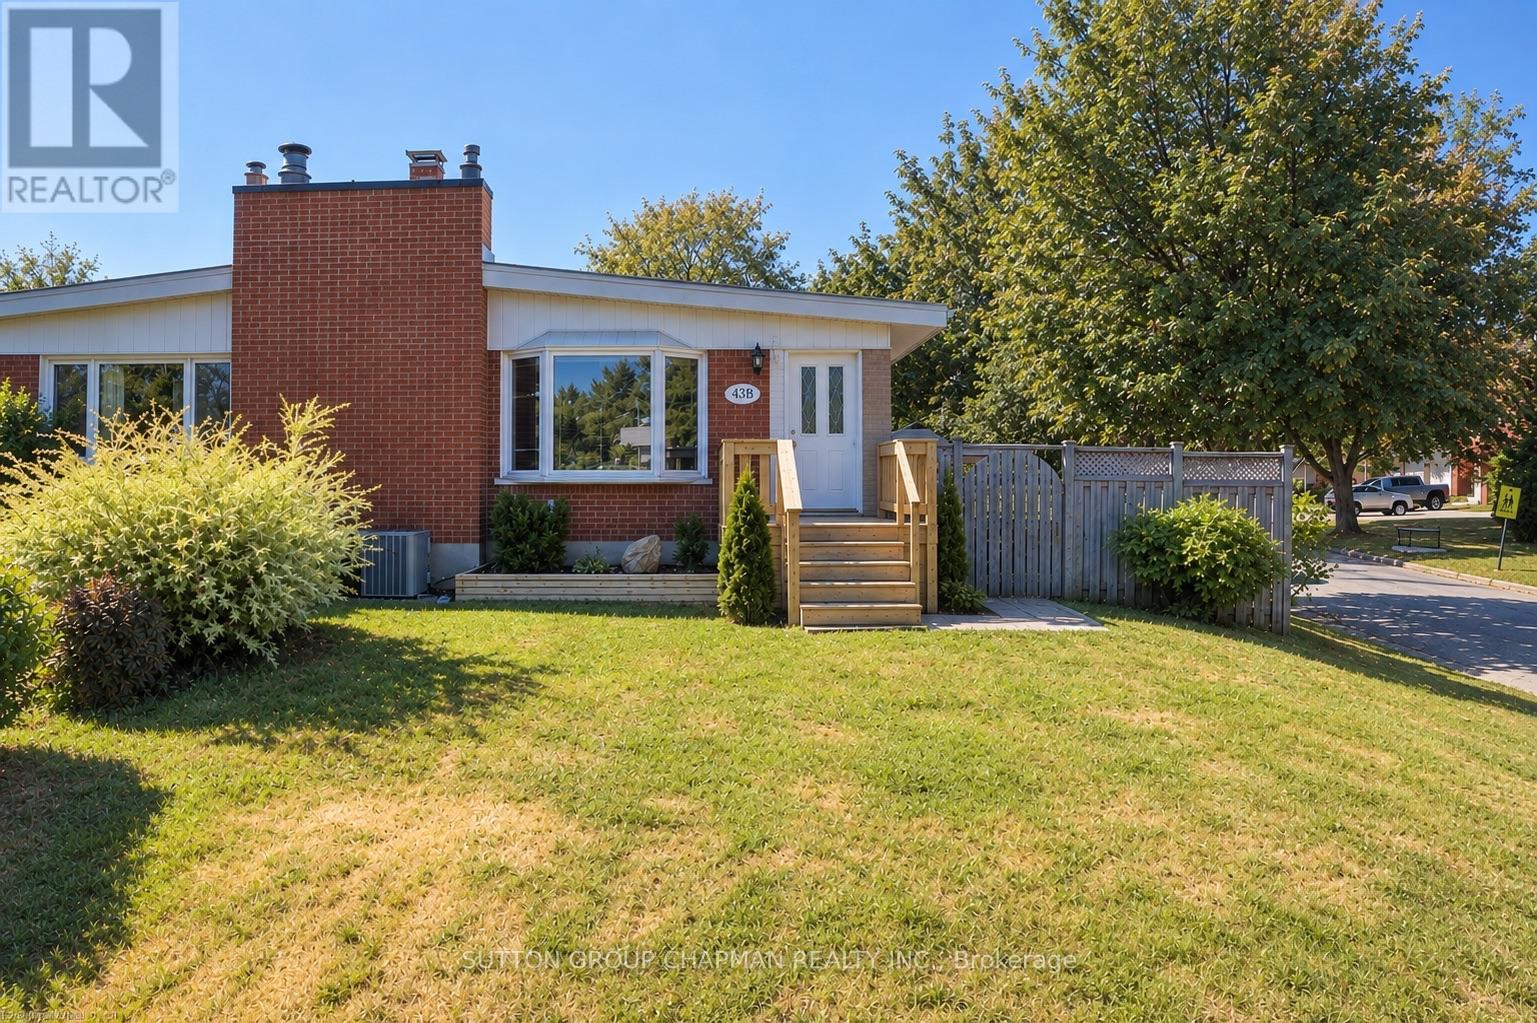
B - 43 Frontenac Road
London South, Ontario
Welcome home to 43B Frontenac Road, a charming brick bungalow offering 3 + 1 bedrooms, 2 bathrooms, plenty of living space, and thoughtful updates throughout. Freshly painted in 2026, this home is move-in ready and waiting for its next chapter. Step inside to a bright and welcoming main floor, where vaulted ceilings create an open and airy feel and a large bay window fills the living and dining area with natural light. The kitchen was renovated in 2017 and offers plenty of cabinetry and storage, while three comfortable bedrooms and a 4-piece bathroom complete the main level. Downstairs, the fully renovated lower level (2017) provides even more space to enjoy, with a large family room perfect for movie nights or relaxing, a versatile bedroom/den with a good sized closet, 3-piece bathroom, and a bright, spacious laundry room with a brand-new washer (2025) and dryer (2026), laundry sink, pantry/closet, and additional storage. The furnace, hot water tank, and central vacuum are all owned for added peace of mind. As well as s newly installed fibre-optic connection that provides fast, reliable internet connectivity. Outside, there is plenty of room to enjoy the warmer months with a spacious yard and private fenced patio area, complete with a natural gas BBQ hookup for easy outdoor entertaining. A welcoming front porch, double-wide driveway, and 8' x 10' storage shed add even more functionality. The driveway was repaved in 2017, and the membrane roof was replaced in 2020. Close to schools, parks, walking trails, shopping, restaurants, and everyday amenities, with easy access to Highway 401, this is a wonderful place to call home. Comfortable, updated, and with no condo fees - come see all that 43B Frontenac Road has to offer. *Some photos have been virtually staged* (id:63476)
9119 183 Av NW
Edmonton, Alberta
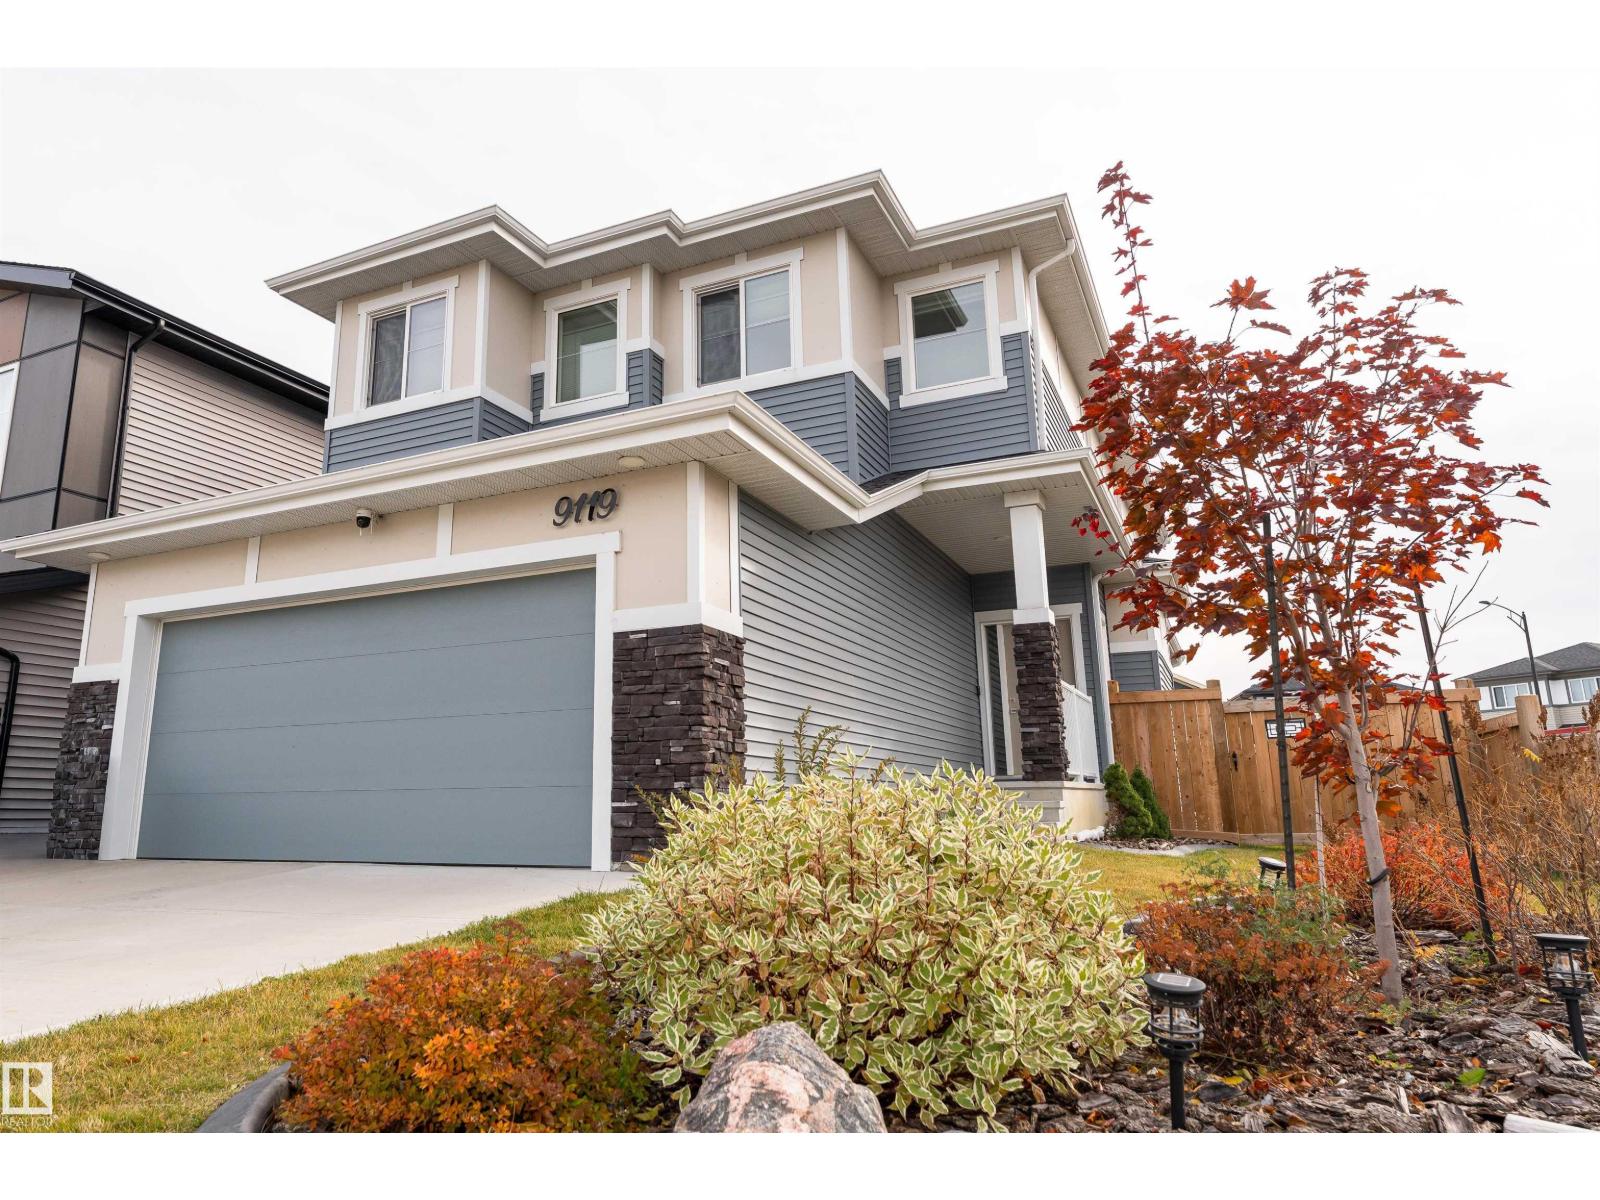
Better than new—move in and enjoy from day one! This immaculate 2022 home sits on a desirable corner lot at the entrance to a cul-de-sac and is fully landscaped with a pressure-treated fenced backyard. The stunning kitchen features quality appliances, GAS cooktop, QUARTZ countertops, massive island, full-height cabinetry, walk-through pantry, and dedicated mudroom. LVP flooring, MOTORIZED blinds, upgraded bathroom finishes, and quality details create a polished look. Upstairs, the private primary suite with spa-inspired ensuite and walk-in closet is thoughtfully SEPERATED from the two additional bedrooms, family room, laundry, and 3-piece bath for added privacy. The finished basement adds a spacious rec room, full bath, wet bar, and an abundance of storage. For added peace of mind, the remaining Alberta New Home Warranty is transferable (started July 2022). MANY quality furniture items can be included with the sale! A must see! (id:63476)
46 Harbour Street
Brighton, Ontario
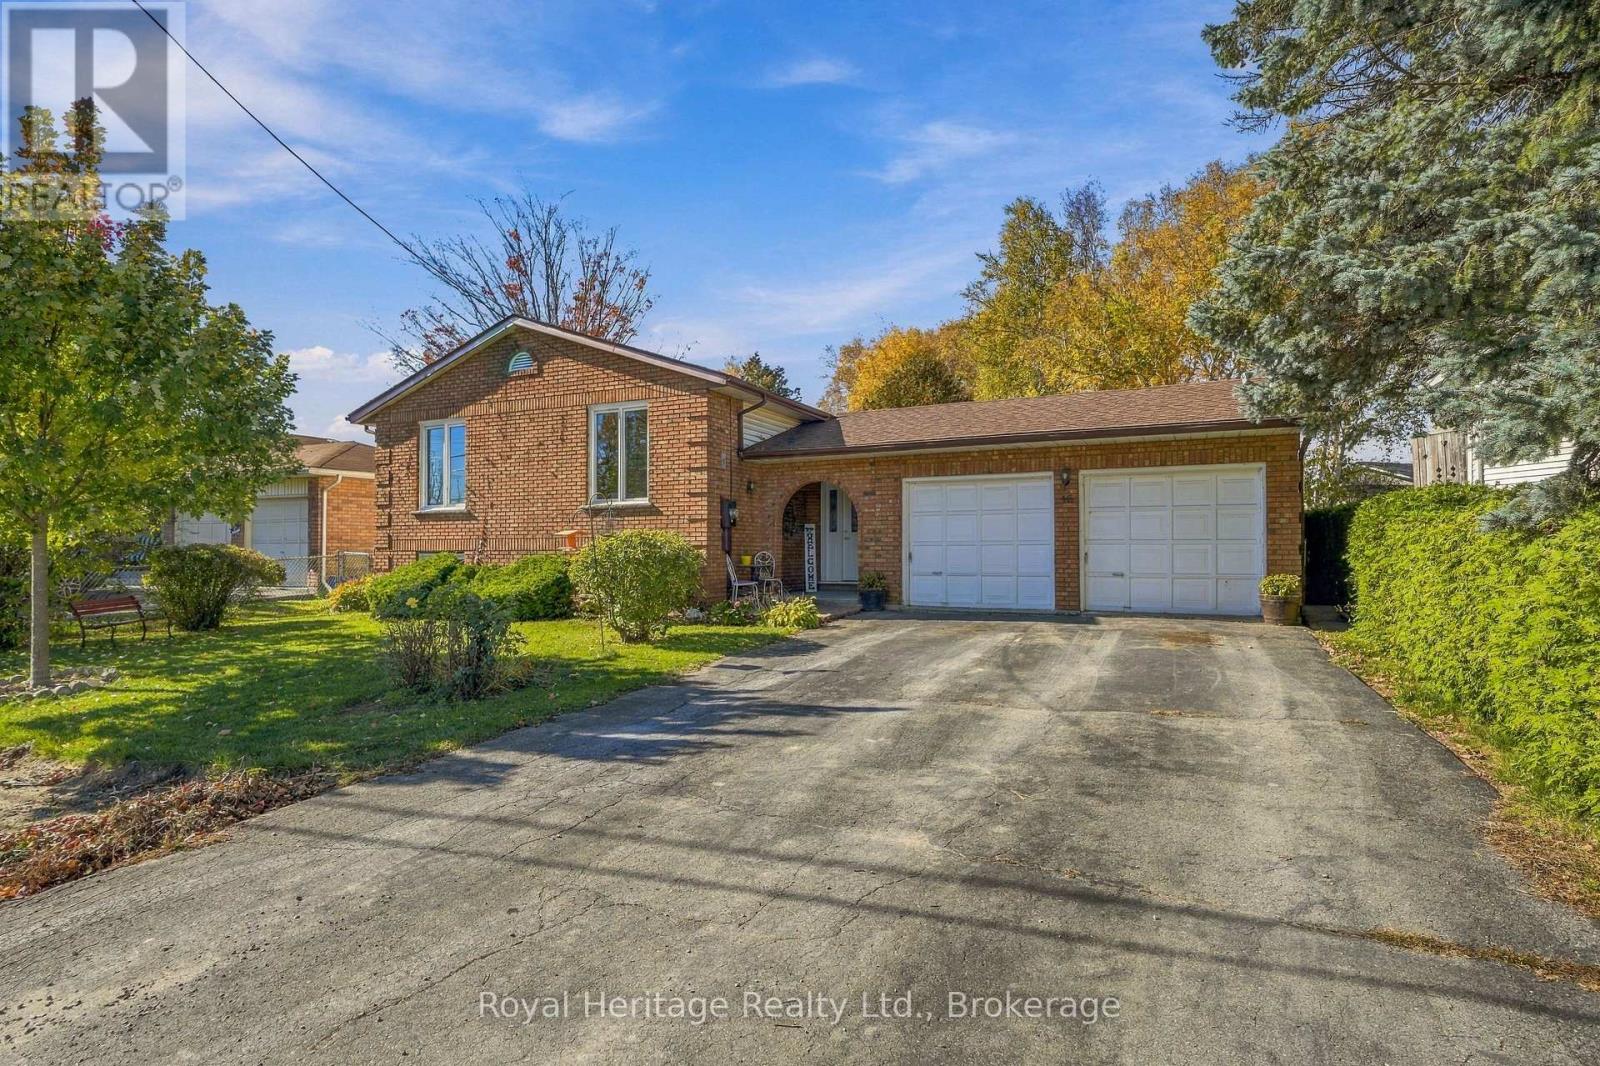
A large Family-Sized home in a Premium Location! Welcome to 46 Harbour Street, a home perfectly set up for your growing family in a safe community in Brighton. With Lake Ontario across the street, and public lake access at the foot of Cedar, to a fully fenced and private backyard with a direct gate to Walas Park with its interior playground, you are treated to endless outdoor opportunities and adventures. Built in 1986 with some updates through the years, there is still ample opportunity to personalize and update to your design aesthetic. Mature gardens and a cozy covered front porch welcomes you, and a brand new front door invites you in to the open foyer with its direct access to the double garage, and walk through to the rear deck. The upper level features 3 full sized bedrooms, a 4 piece bathroom and an open concept living room and full sized dining room. The kitchen is bright, sunny, and spacious and has plenty of workspace for lots of little helpers. The lower level is where the options truly present themselves if you are looking to create a large in-law suite or secondary unit, making it ideal for large family/multi-family living or rental potential. There are two additional bedrooms, a large family room, plus a large central area. The 3-piece bathroom backs on to a large laundry room-the ideal spot for a 2nd kitchen. This home has been loved by a large family for 15 years and is going to be just perfect for a family at an affordable price point. Brighton's urban area is situated 5 minutes south of the 401, halfway between Cobourg and Belleville making it ideal for commuting. Enjoy convenient access to grocery stores, pharmacies, our outstanding Public Library, recreation centre, weekly Farmer's Market in Codrington, parks, trails, and conservation areas. Minutes to the Gates of Presqu'ile Provincial Park to the west, and Prince Edward County to the East. Come home to Brighton and lay down roots at 46 Harbour! (id:63476)
1380 Pridham Avenue Unit# 214
Kelowna, British Columbia
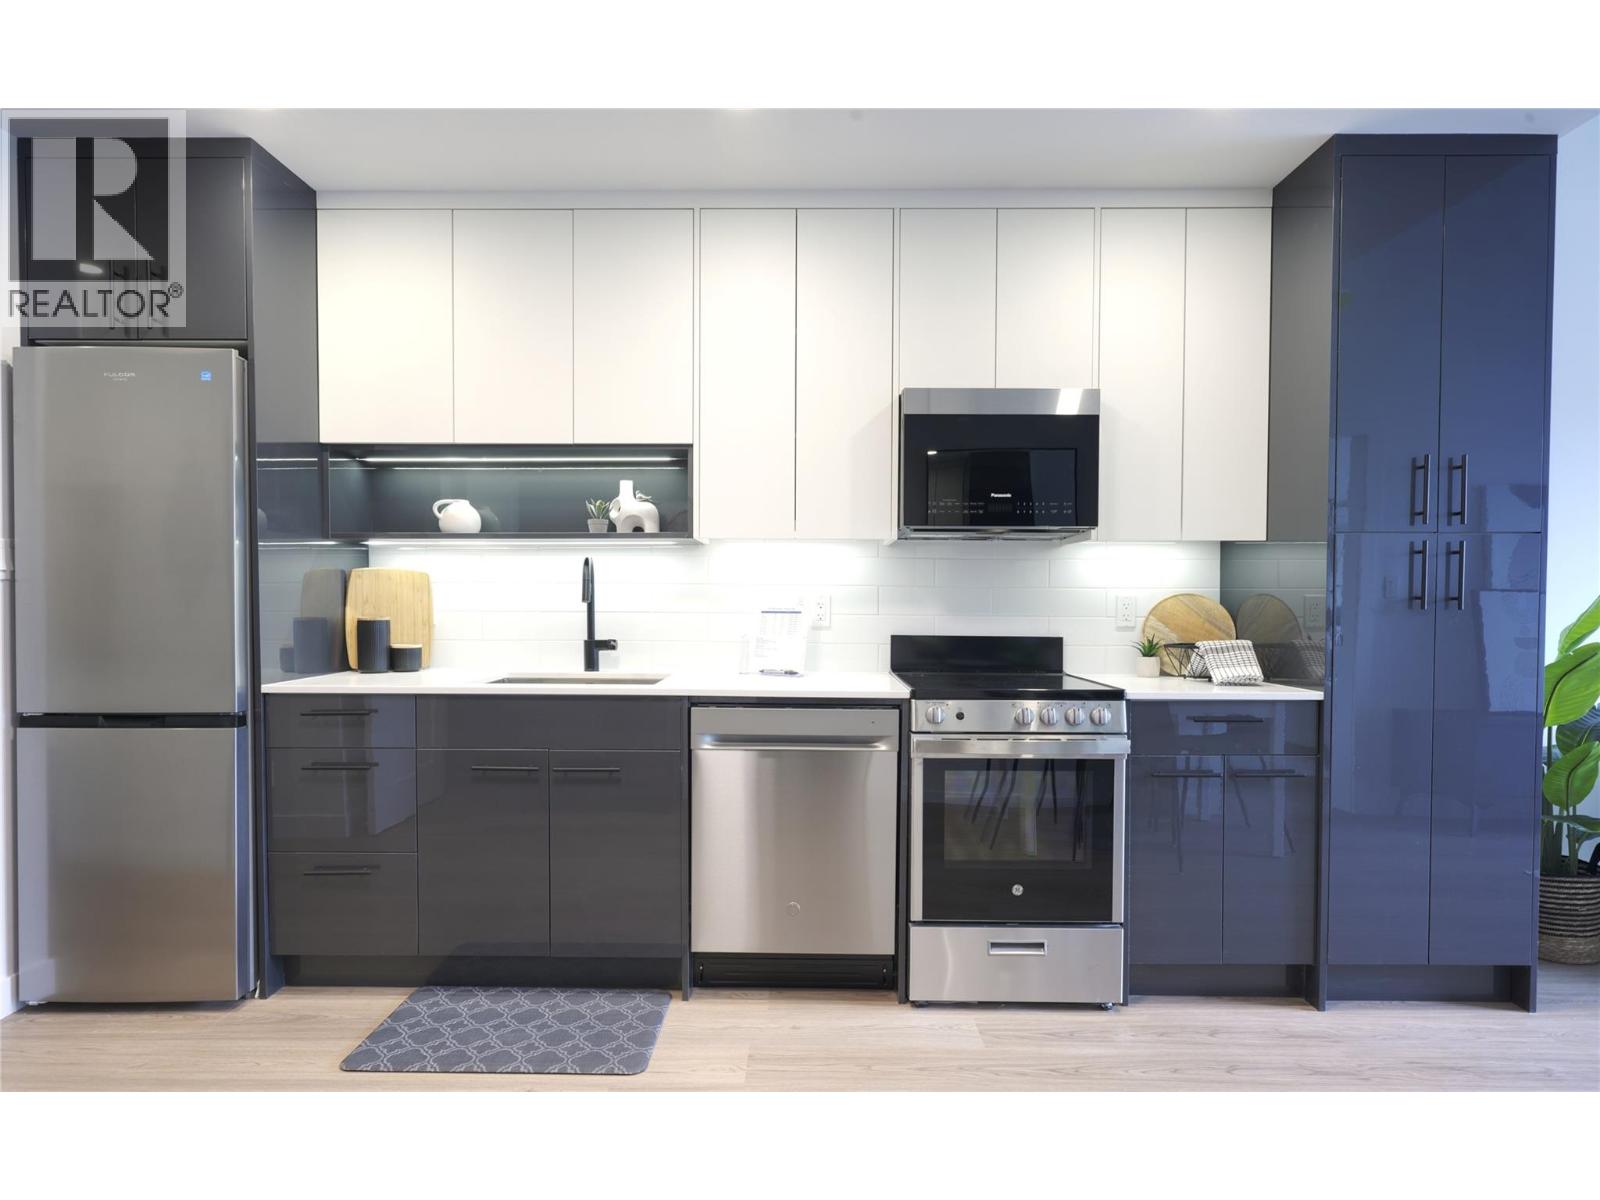
Ask about available incentives including a 2.99% rate on a 3 year fixed mortgage through a developer rate buydown program at BMO or a furniture package for qualifying buyers including a bed, mattress dining table set, living room table, sofa and TV stand. This is the Kelowna lifestyle you've been looking for, with incredible value! This stunning 2 bedroom, 1 bathroom condo at The Anacapri sits in one of the city's most sought after neighbourhoods. Think clean modern finishes, soaring ceilings, oversized windows that flood the space with natural light, quartz countertops, a spa inspired bathroom with soaker tub, and stainless steel appliances throughout. In suite laundry and a heated underground parking stall are included. Walk in and feel right at home. Step outside and you have it all. Shops, restaurants, parks, the rail trail, and the farmers market are minutes from your front door. A fitness center, social lounge, and community garden are right in your building. Whether you are getting into the market, investing, or simplifying your life without compromising on quality, this one makes sense. Brand new. Move in ready. Central Kelowna. Upgrade to EV charging roughed in stall! This one won't last. Book your showing today! (id:63476)
825 Hill Street Unit# 205
Ashcroft, British Columbia
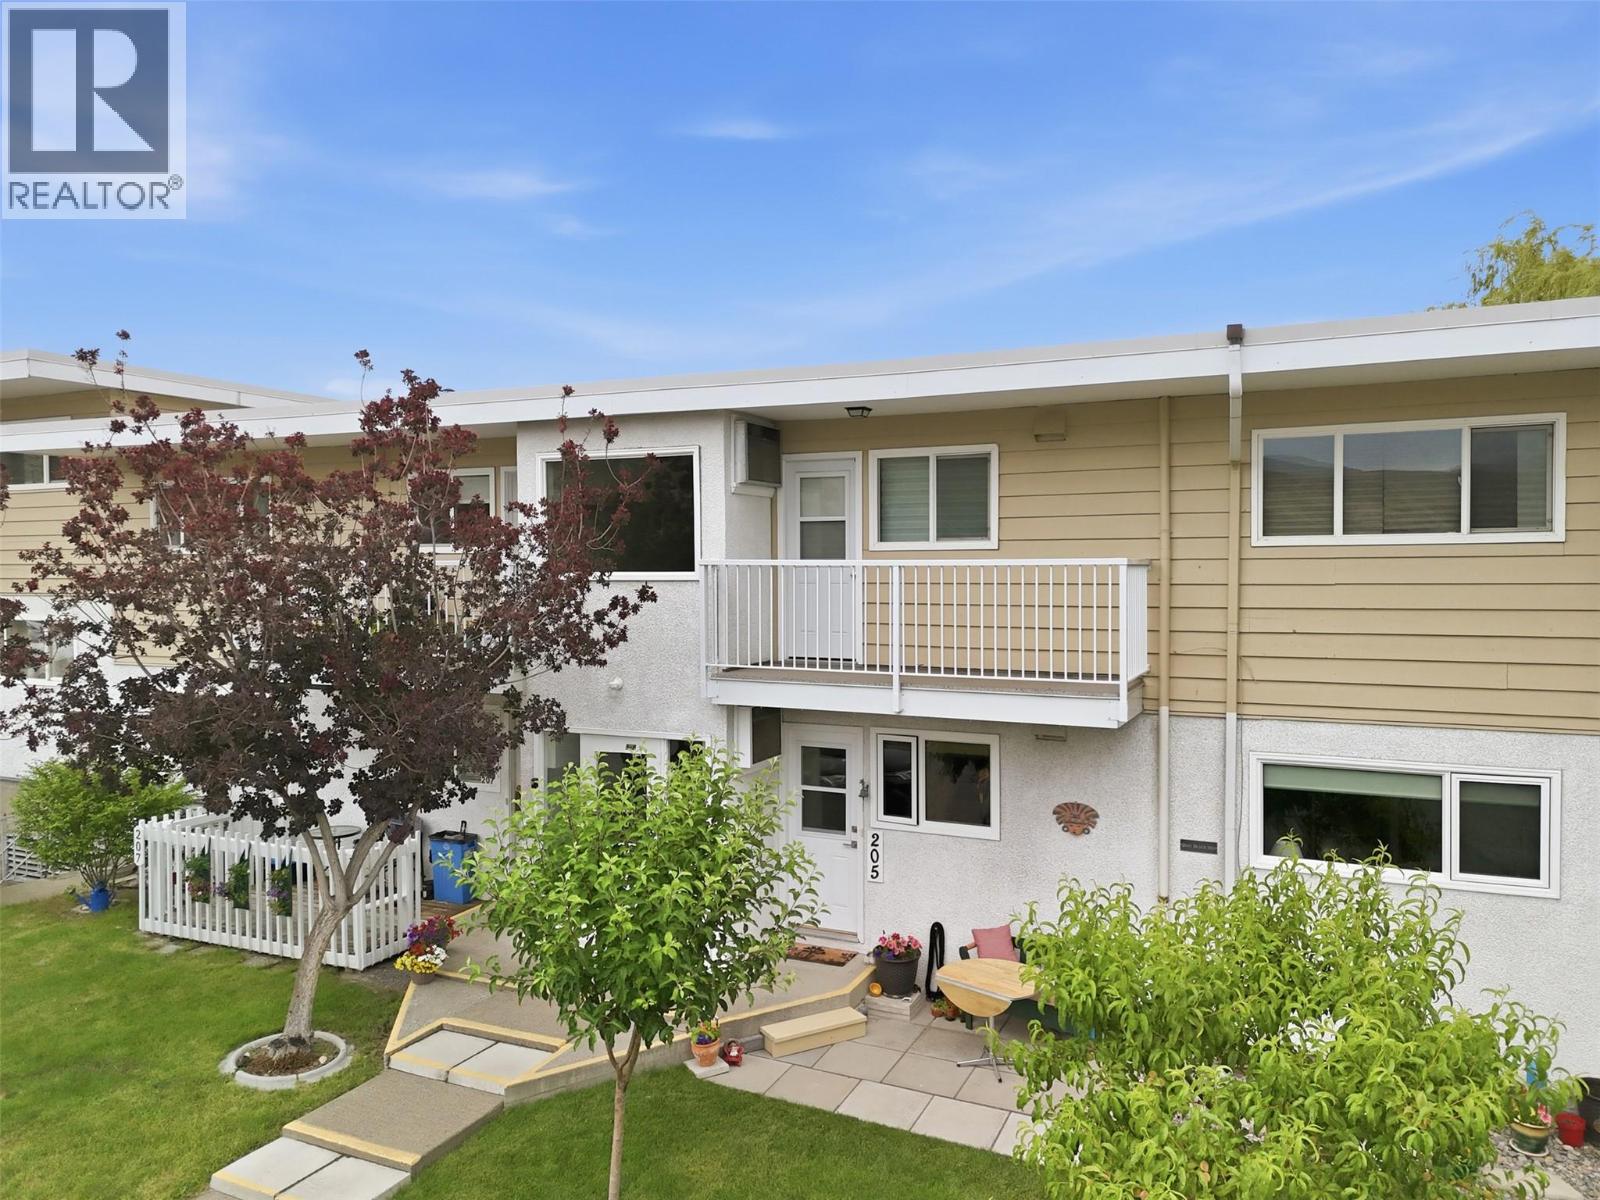
Every once in a while, a property reflects the care of its owners and this home stands out! This 3 Bed 2 Bath home has been extensively updated and offers quality and function throughout. Main level entry adds convenience and ease of access. New flooring, fresh paint, upgraded interior doors including closet doors, new HE window/patio doors improve efficiency. Kitchen features pull out storage baskets and a widened archway for improved flow. Beautiful French doors keep the space light in the living room and provide privacy for the bedroom, while the living space is highlighted by a feature wall with an electric fireplace and an in-wall TV insert. Lower level includes a large bedroom with ensuite plus in-suite laundry and a flex area! Relax outdoors on the front or back patio and enjoy the beautiful landscaping including fruit trees & shrubs which are the responsibility of the owner. Major upgrades include HW heating control valve, exterior hose bib, irrigation with 3 sprinklers, and updated breaker box with exterior outlet and splitter switch. The Unit comes with one of the largest storage rooms and is conveniently located across the hall. Enjoy RV parking, an oversized dedicated stall, parking in front of the building, and a pet-friendly community with an off-leash dog area. Unbeatable location just 3 blocks to hospital, 1 block to ambulance station, across from park and pool, and minutes to local amenities. This home is a must-see! Contact your REALTOR® to book a showing! (id:63476)
3452 Blue Grass Lane
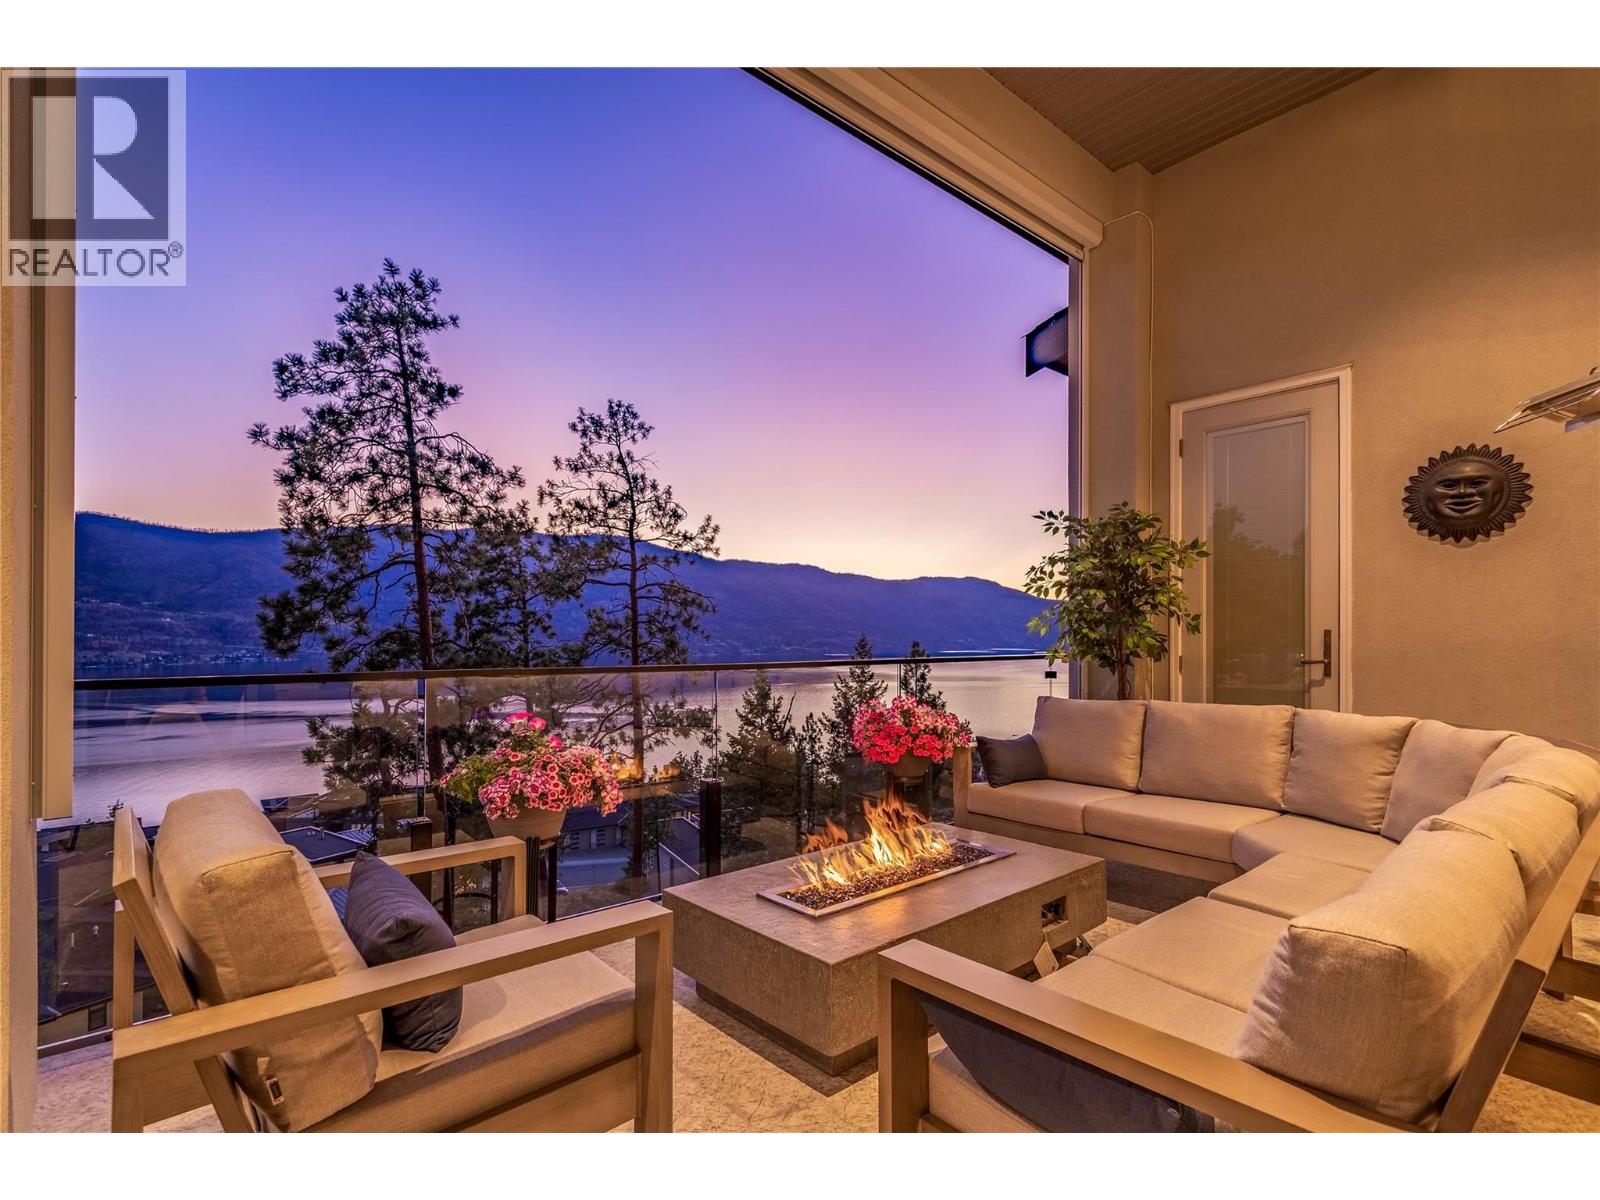
Kelowna, British Columbia
Breathtaking Lake Views of Okanagan Lake from every room in this stunning custom-built Rykon home, ideally situated on a quiet cul-de-sac in the highly sought-after McKinley Beach community. Prime location and thoughtfully designed for both everyday living and effortless entertaining, the main level welcomes you with an open-concept layout and expansive windows that frame the sparkling lake. The chef-inspired kitchen is the heart of the home, featuring an impressive 11-foot quartz island, a walk-in butler’s pantry with custom built-ins, and elegant finishes throughout. Three of the four spacious bedrooms boast sweeping lake views and luxurious en-suites offering the perfect blend of comfort, privacy, and tranquillity. The professionally finished lower level, completed in 2024, provides two spacious bedrooms, recreation, relaxation, and space to entertain. The garage has been upgraded with epoxy flooring, and the cul-de-sac location allows extra parking for visitors. Located in McKinley Beach, a vibrant lakeside community with a private marina, beach access, an amenity center with pool, gym, tennis courts and more, plus extensive scenic walking trails throughout the community. Easy access to downtown Kelowna and the airport. Homes of this calibre, with such breathtaking views and meticulous craftsmanship, are truly rare. Experience lakefront living at its finest. Book your private showing today. Measurements are from the Builders' Plans. (id:63476)
486 Cty Rd 18 - 20 Dragonfly Lane
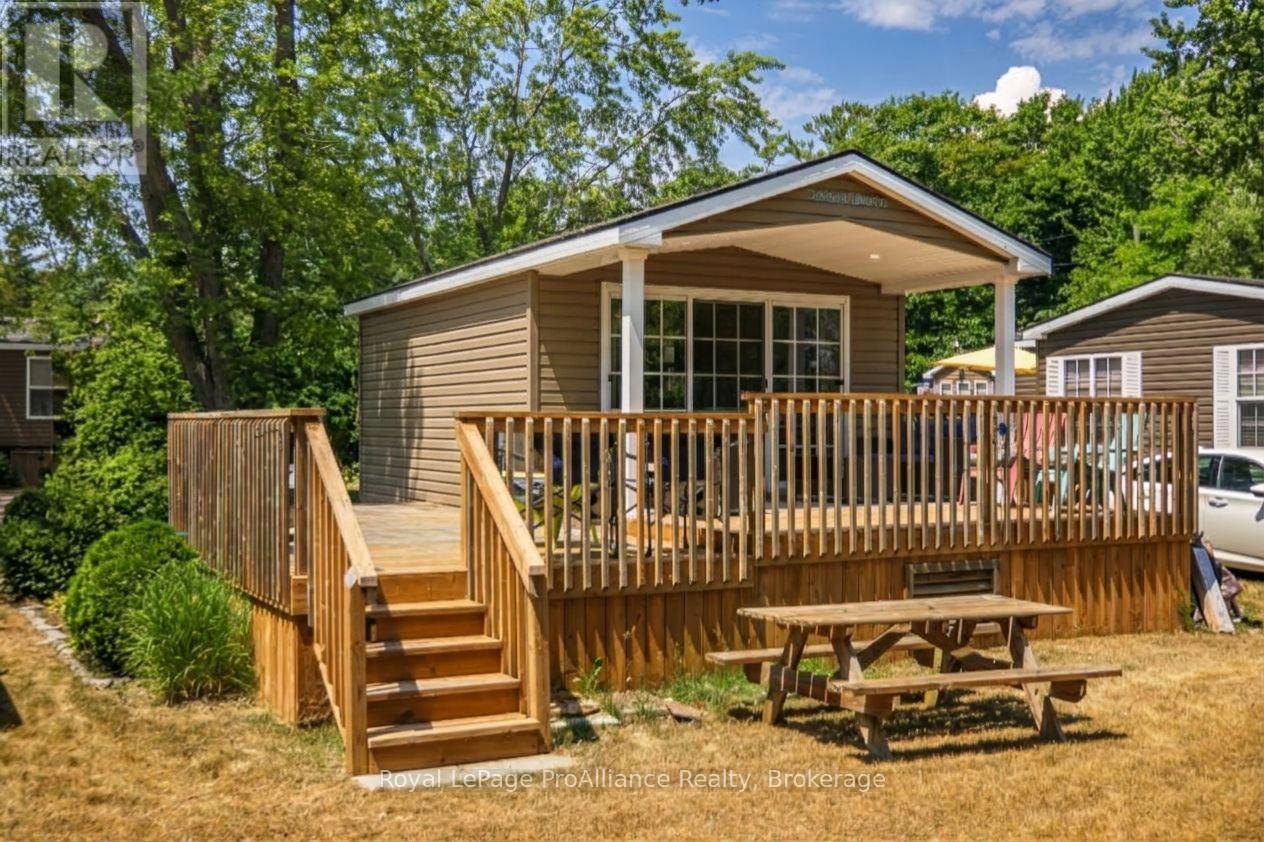
Prince Edward County, Ontario
Are you looking for a seasonal escape in Prince Edward County? Are you looking for a relaxing place for you and your family to spend summers at the beach? This stunning cottage is move-in ready and includes everything you need to start your staycation THIS summer season. 2014 Northlander Maple model also has a beautiful new (May 2024) Sunspace addition measuring 18ft x 10ft for an additional 180sqft of versatile living space, such as dining area, sunroom, den or more. This particular unit is flooded with natural light with its vaulted ceiling and 9ft patio door off the living room, coupled with another glass patio door off sunroom and plentiful windows throughout. Unit boasts approximately 782sqft of living space and sleeps up to 9 people, with 2 bedrooms and pull out couches in both the living room and sunroom. Primary bedroom has a walk-in closet, and spare bedroom has double bunk bed. Rear of unit overlooks the private treed area and greenspace/marsh. 2 sets of decking including a front deck and a 24ft tiered rear deck that is partially covered with roof overhang. Other features include: propane furnace, Central Air conditioning, storage shed, parking for 2 cars, electric fireplace, all located on a quiet dead-end road. Park fees $9765/season and include: land lease, taxes, ground maintenance/grass cutting, HYDRO and use of park amenities. Seasonal park open May 1 to October 31. Located on beautiful shores of East Lake with amazing beach and several great park amenities such as heated Chlorine water pool, basketball and tennis courts, playground, splash pad, sandy beach, boat slips, recreation centre, convenience store, laundry and more. 7 minutes from Sandbanks Provincial Park. (id:63476)
1002 10448 University Drive
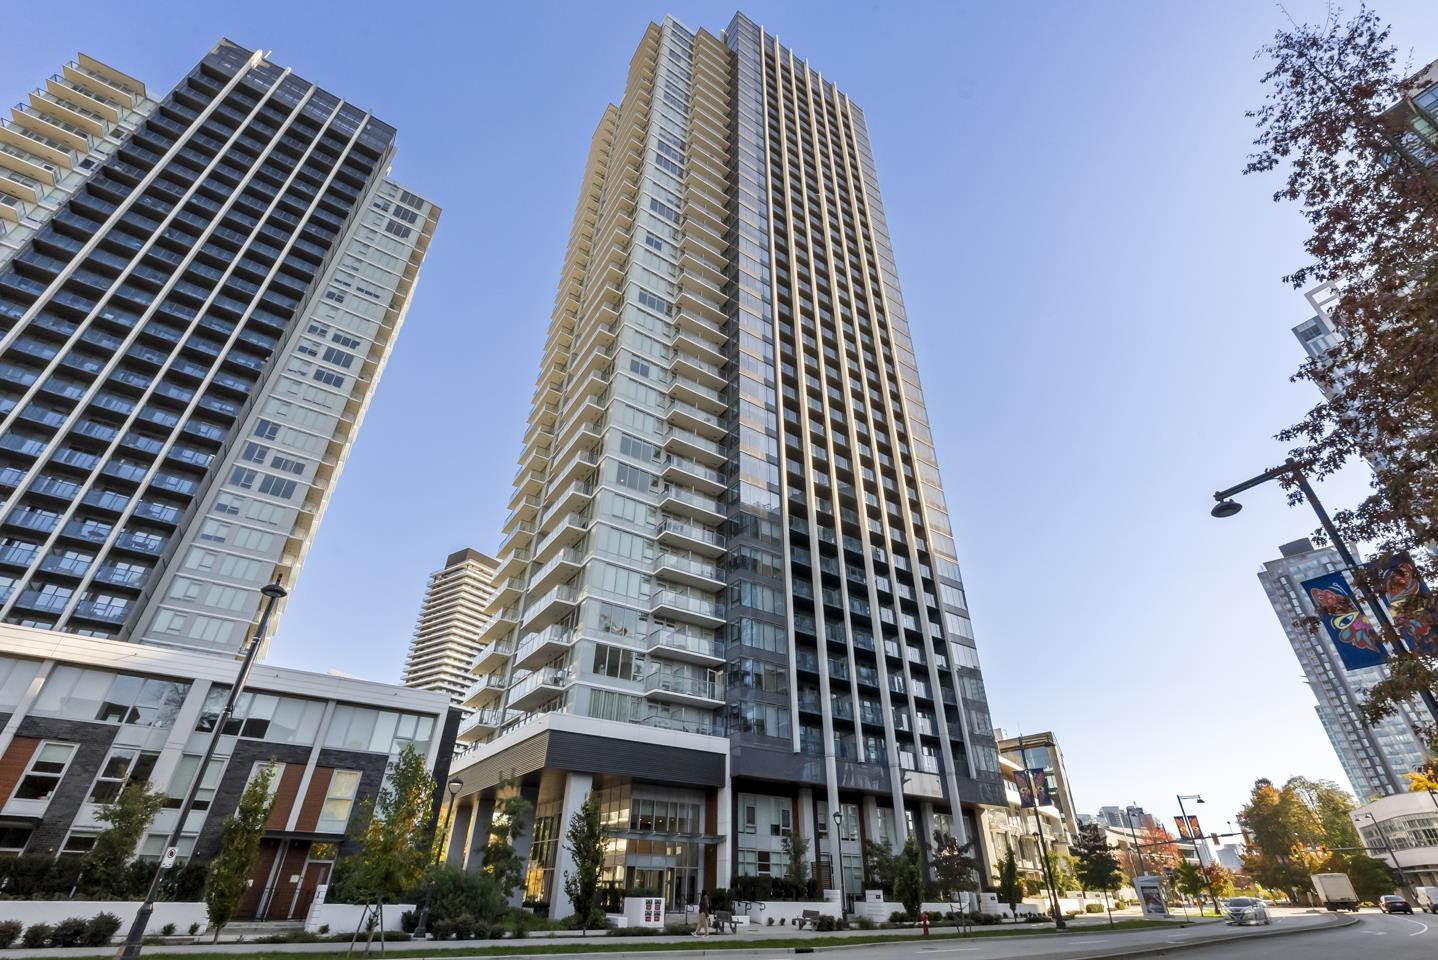
Surrey, British Columbia
Elevate your daily lifestyle in this modern 10th-floor home at University District. Spanning an efficient 814 sq ft, this bright layout features 2 spacious bedrooms, 2 full bathrooms, dedicated parking, and scenic elevated views. Step outside to enjoy resident amenities or venture out into Surrey's vibrant central core, where convenience meets energy. Walk minutes to Central City Shopping, Walmart, local cafes, and top-tier dining like Dominion Bar + Kitchen. Commuting is effortless with transit steps away and Surrey Central SkyTrain just 400m from your door. Excellent schools, Holland Park, and Chuck Bailey Rec Centre are all within short reach, offering the perfect blend of dynamic urban living, connectivity, and everyday comfort. (id:63476)
44 2886 Montrose Avenue
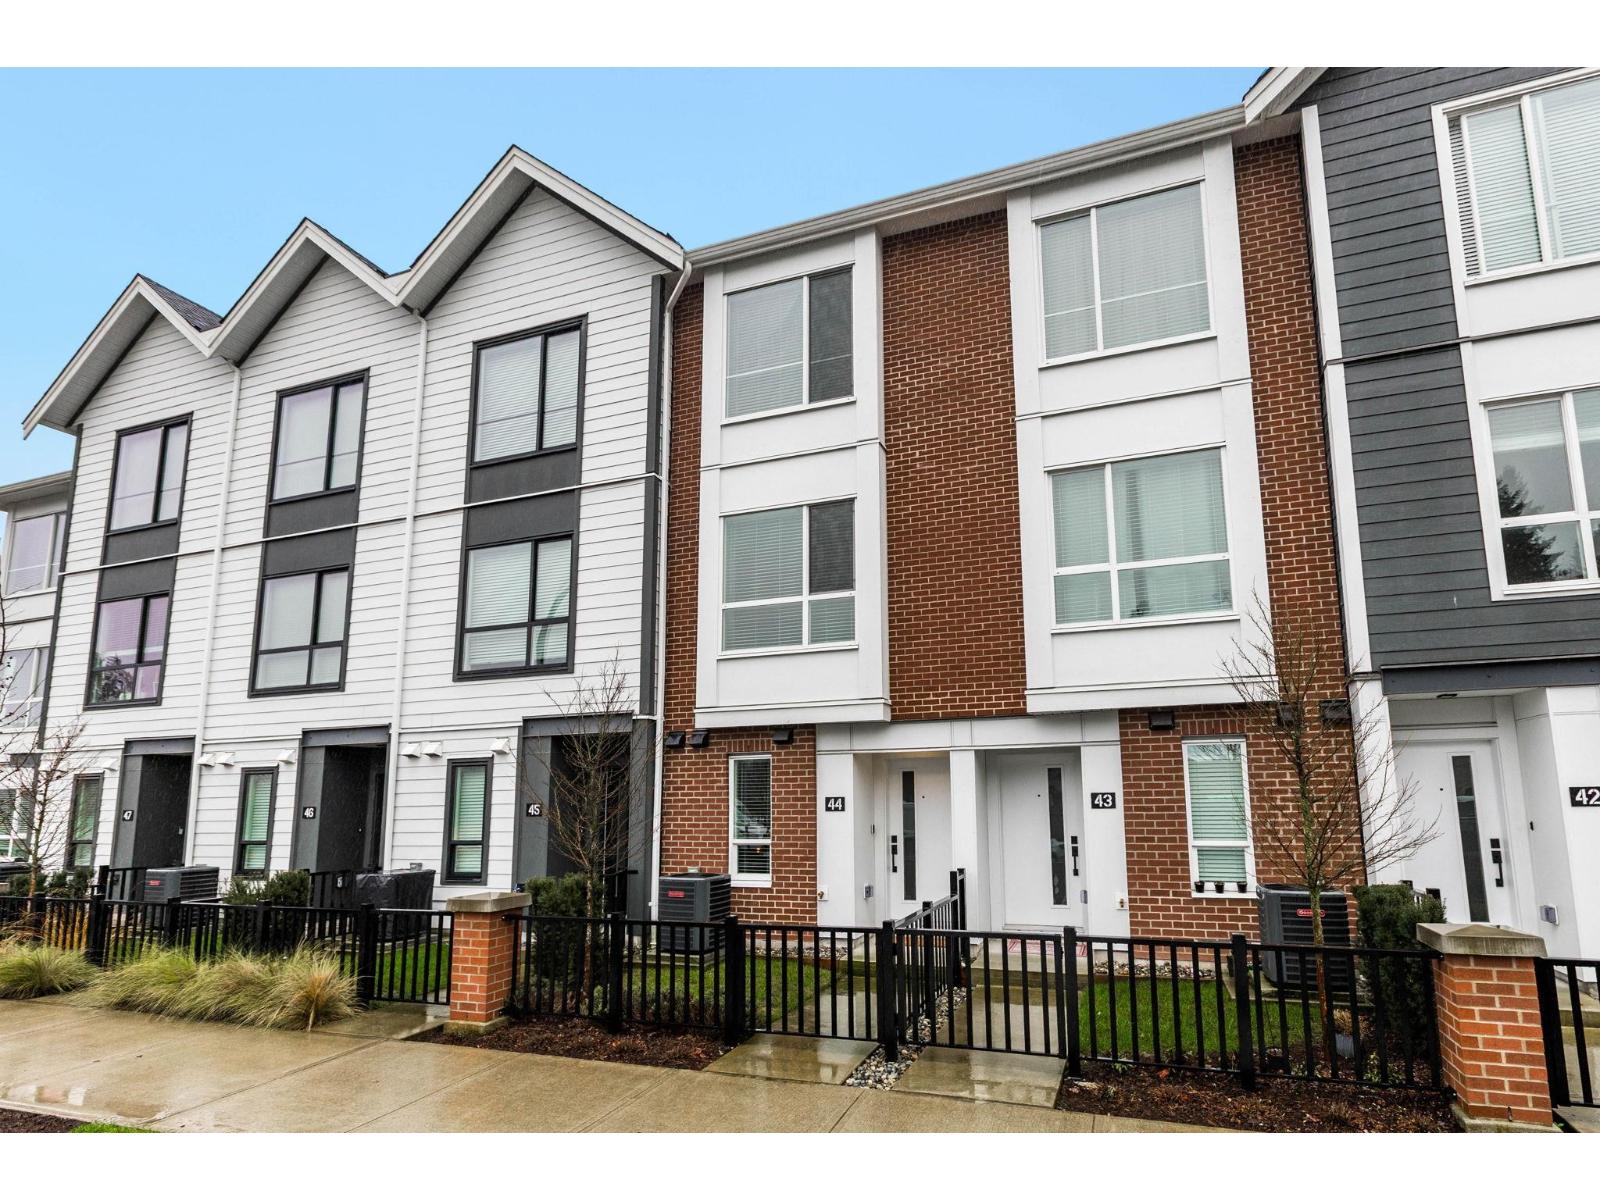
Abbotsford, British Columbia
The Rail District puts Historic Downtown Abbotsford's cafés, restaurants and shops close to home, but it's the setting of this particular townhome that makes it stand out: the back balcony looks onto greenspace, not another row of homes. Built by Infinity Properties, this 2 bedroom plus flex home has over 1,200 sq ft, 9' ceilings on both levels and a living room made even better by a custom built-in fireplace, bookshelves and cabinetry. Quartz countertops, wide-plank flooring, matte black finishes, forced-air heating and A/C round out the space. There's a full-sized parking spot that fits a full-sized truck, and The Station's pool, fitness facilities and basketball court are right in the neighbourhood. Come see the home and greenspace view! Open house Sat, Oct 24 2:30 - 4 Sun, Oct 25 10-12 (id:63476)
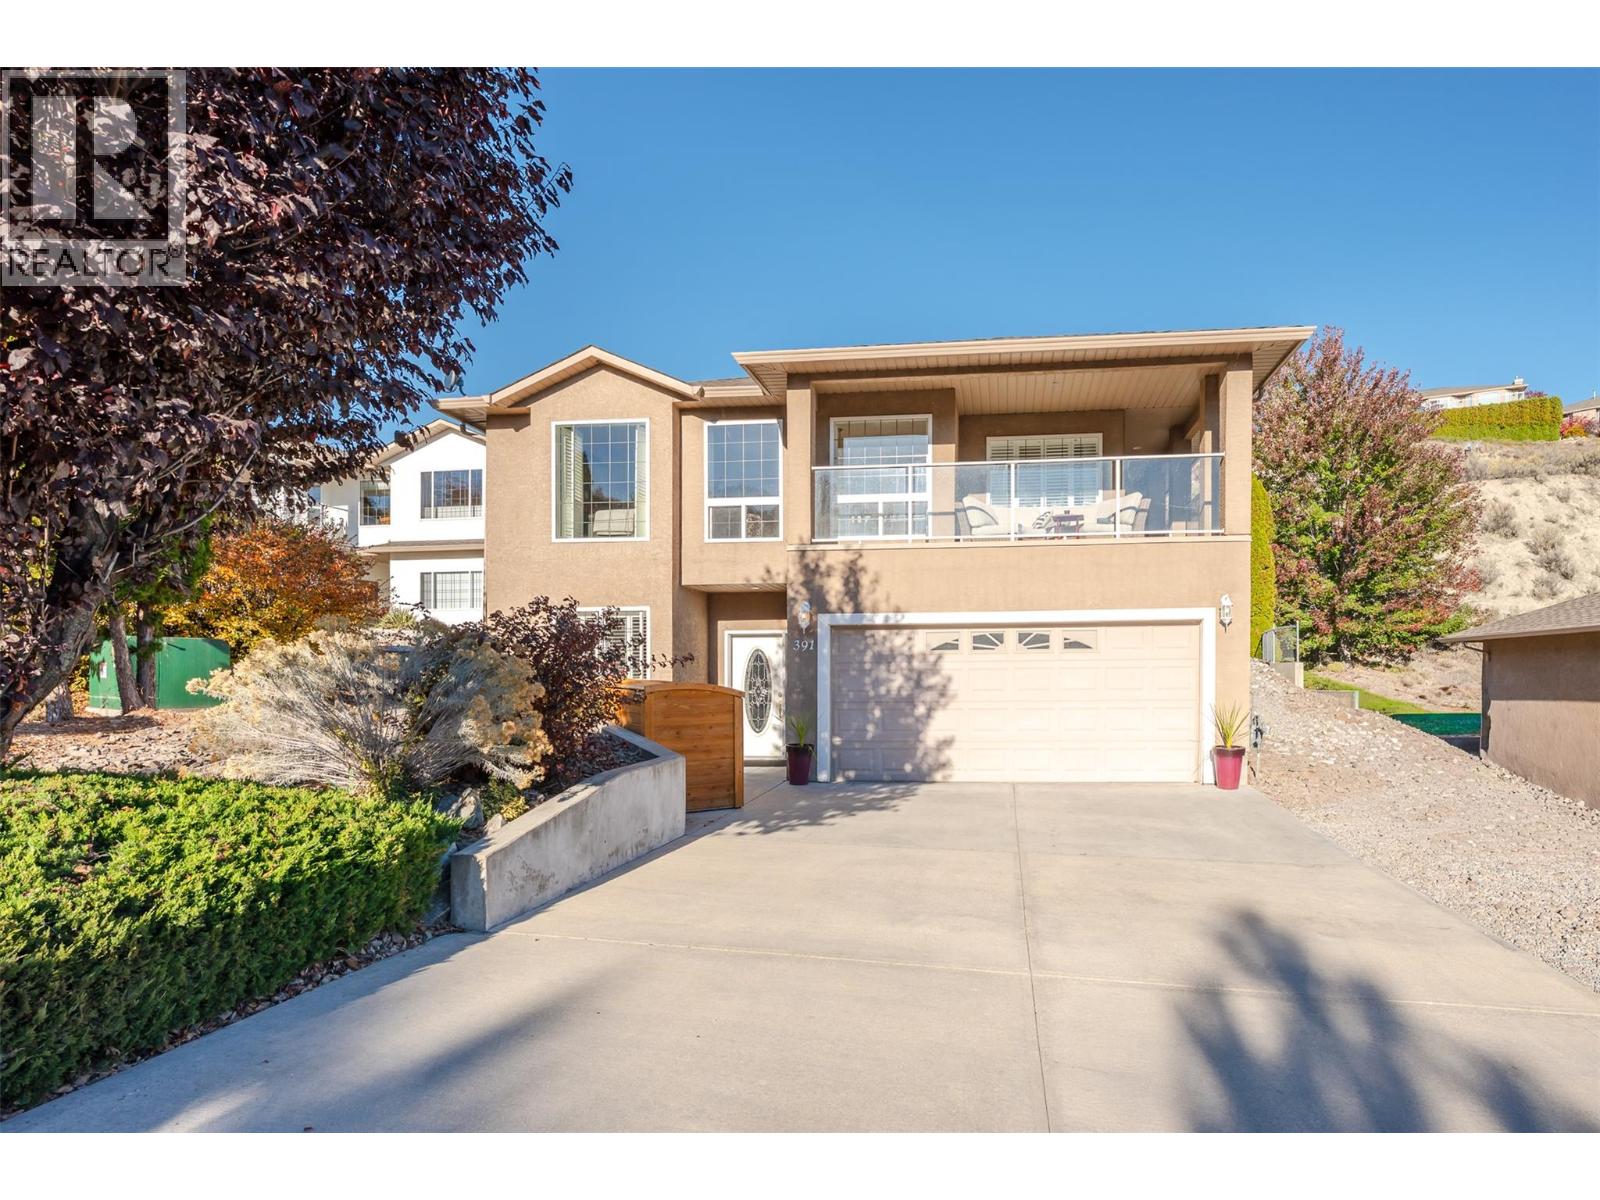
391 Ridge Road
Penticton, British Columbia
Welcome to the sought-after Red Wing Resorts, where Okanagan living meets comfort, convenience, and community! Built in 2006, this lovely two storey home offers a fantastic layout with plenty of room to entertain, relax, and enjoy everything the South Okanagan has to offer. The upper level features 2 bedrooms, 2 bathrooms, kitchen with large island, dining, and living area, with access to an expansive deck wrapping around nearly three sides of the home! Outside, enjoy your own private retreat with a hot tub, low-maintenance yard, and wired storage shed. The entry level offers even more flexibility with 2 additional dens or office spaces, a bathroom, and a spacious family/rec room, perfect for hobbies, guests, or working from home. A generous single-car garage features a large adjoining storage room with convenient interior access. Additional highlights include a new washer and dryer, new hot water tank, water softener, central vacuum, and 125-amp electrical service. As an added bonus the house will come furnished (please contact the listing agent for a list of included items). Beyond your doorstep, Red Wing Resorts offers a gated community lifestyle with access to a private beach on Okanagan Lake, clubhouse, boat dock, and recreational amenities. Whether you're enjoying summer evenings on your wraparound deck, relaxing in the hot tub, or spending an afternoon by the lake, this home is all about enjoying the Okanagan lifestyle! (id:63476)
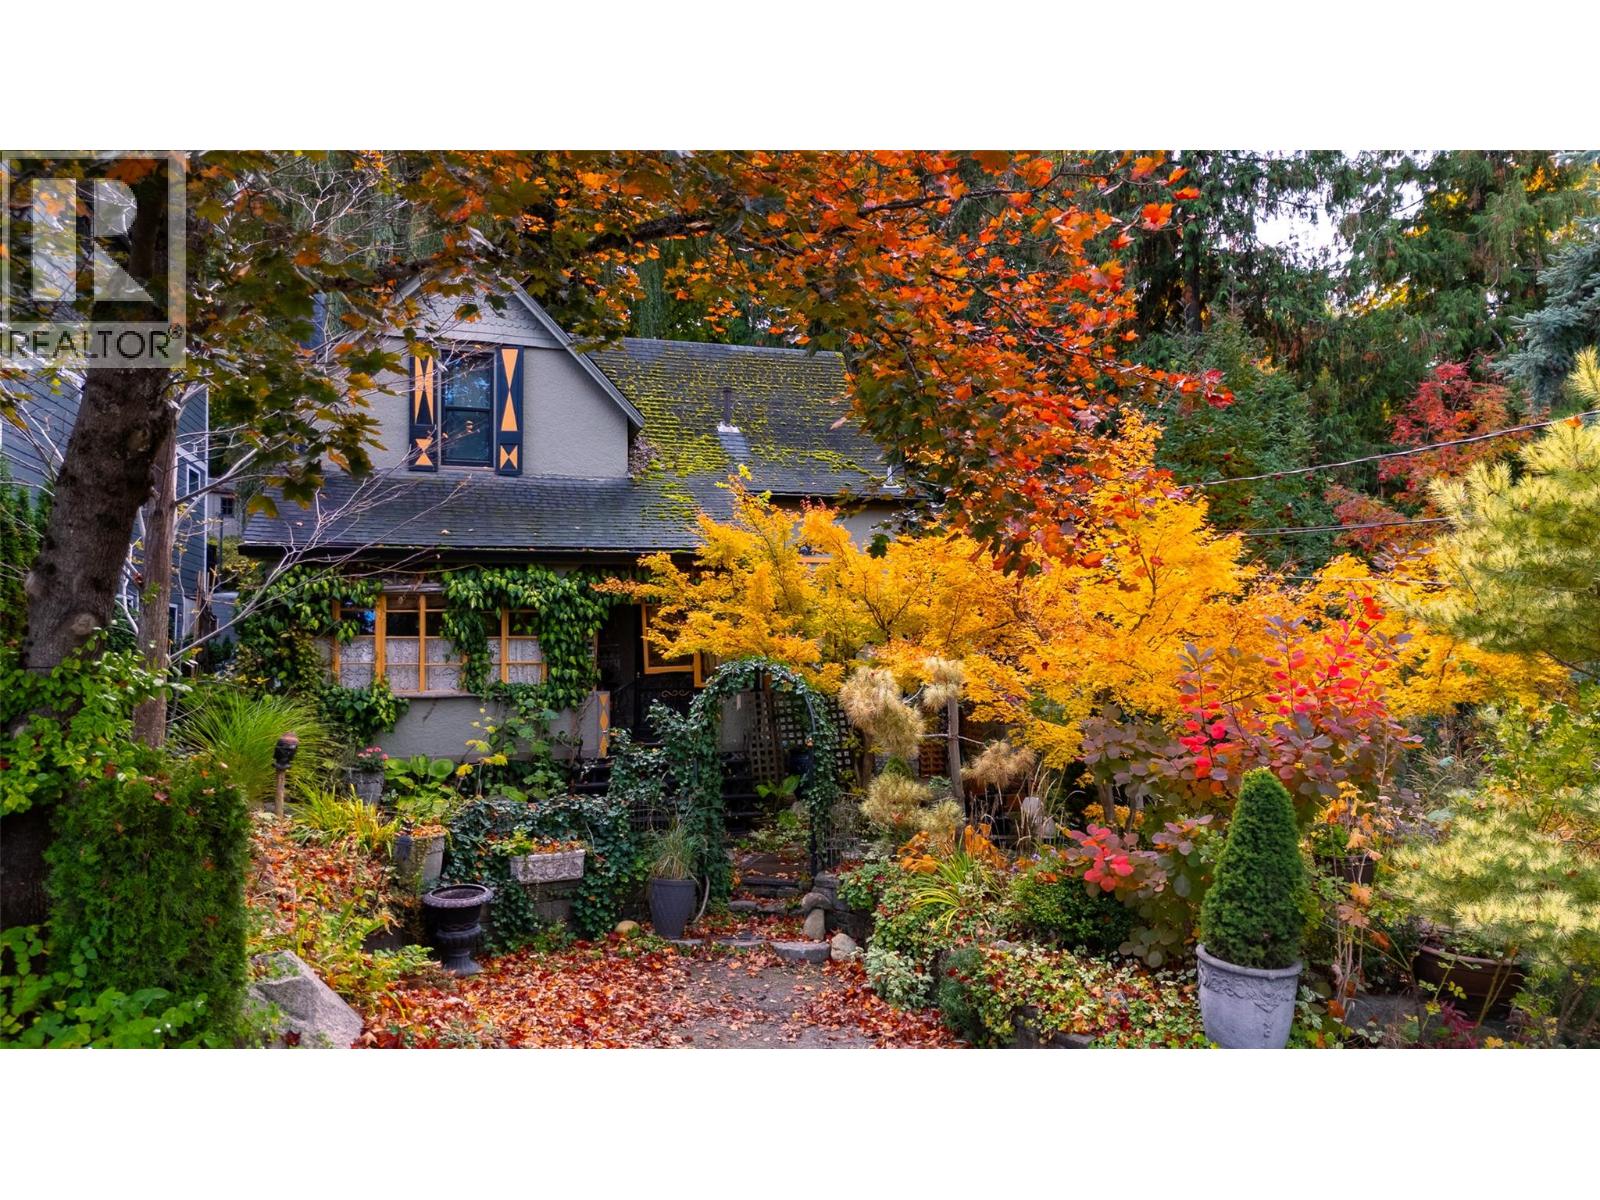
218 Union Street
Nelson, British Columbia
A Rare Storybook Retreat in the Heart of Nelson – Nature's Hideaway, Steps from Everything! Discover an enchanting setting where heritage charm, natural beauty, and tranquility come together to create something truly extraordinary. Nestled on a beautifully landscaped double lot, this charming character home is surrounded by mature trees, lush gardens, a year-round flowing creek and picturesque waterfall—creating a peaceful, private sanctuary in the heart of Nelson. One of the property's greatest treasures is its rare combination of natural seclusion and urban convenience. Enjoy the serenity of your own nature retreat while remaining within comfortable walking distance of downtown Nelson's vibrant shops, cafés, restaurants, and cultural attractions, as well as beautiful Gyro Park. A tranquil hideaway with everything just a short stroll away! Winding garden pathways invite exploration, while cascading water provides a soothing natural backdrop. A whimsical garden shed perched above the creek adds a delightful touch of storybook magic. Mature trees, abundant greenery, and flowing water create a unique natural microclimate, providing welcome shade and cooler temperatures during Nelson's warm summer months. Beautifully cultivated gardens and vibrant seasonal colours offer year-round enjoyment. (id:63476)
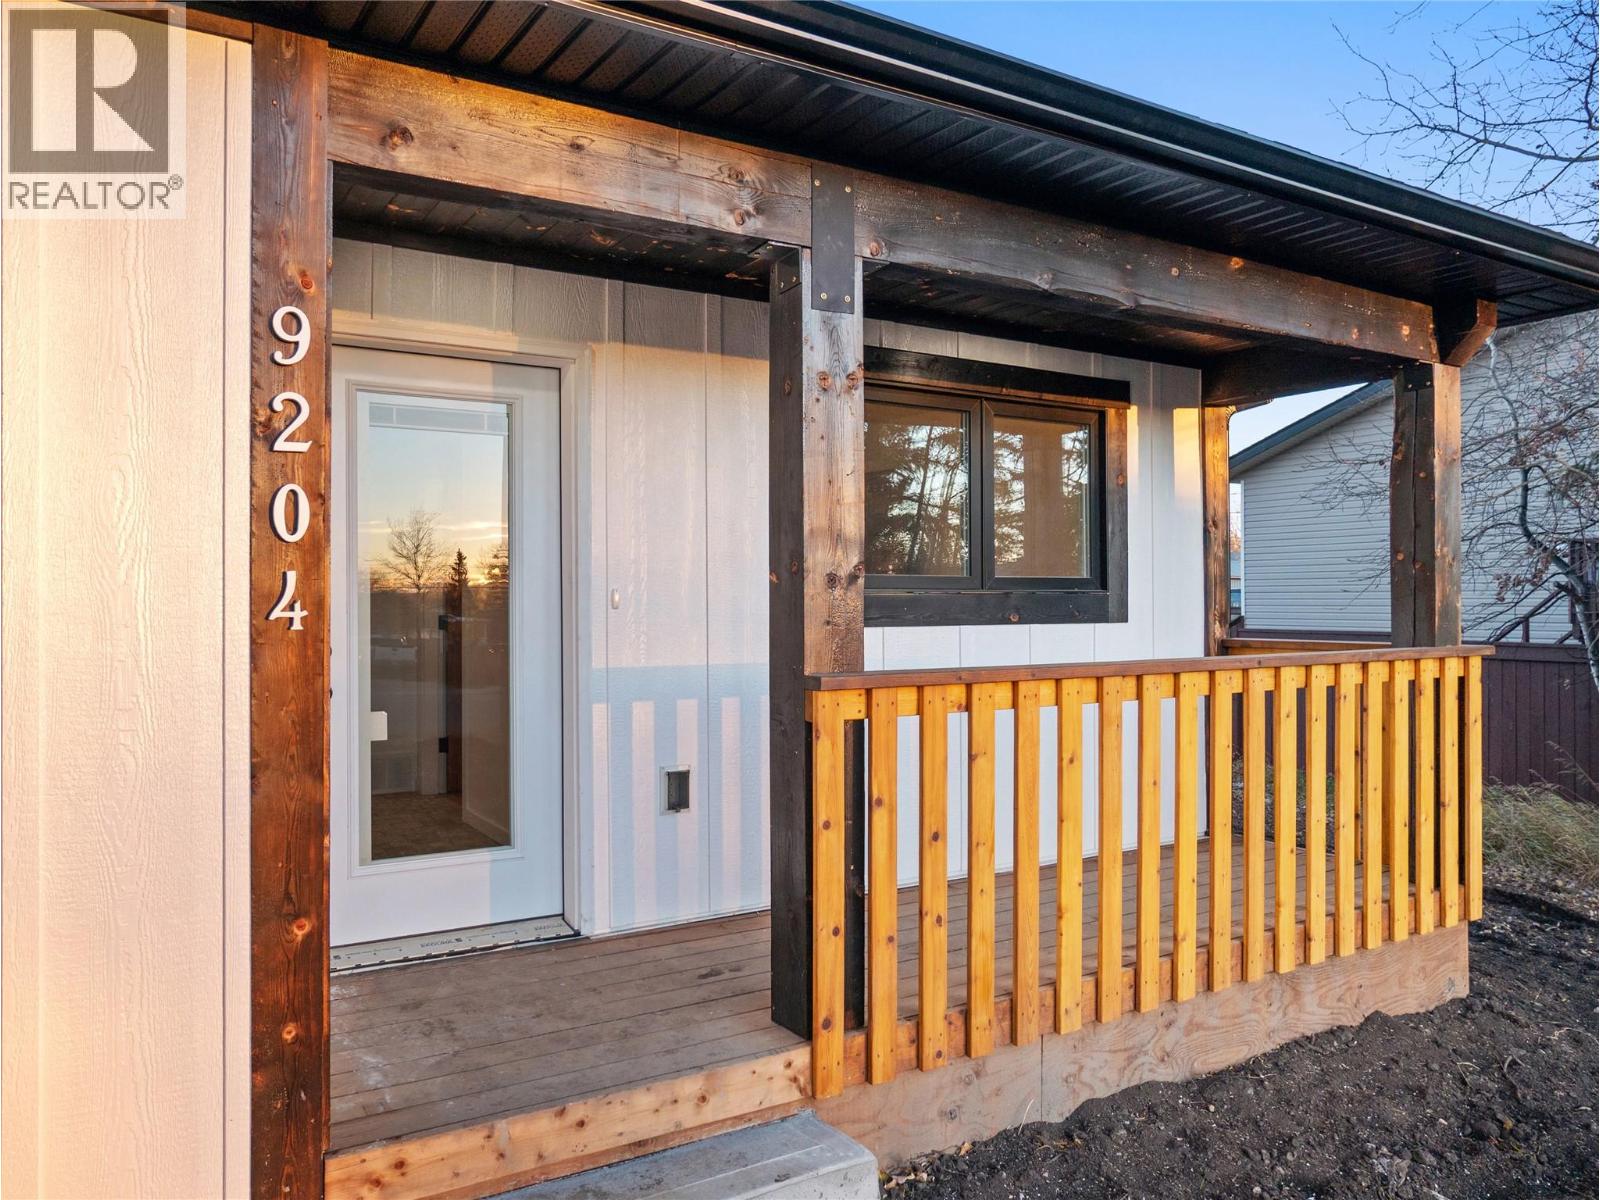
9204 8 Street
Dawson Creek, British Columbia
BRAND NEW! With construction costs through the roof, brand new spec homes are rare in our market. If you want to take The house sits on 10500 SF, fenced, graded and seeded lot. 1320 SF on one floor allows for comfortable proportions in every room. The interior space is complimented by a covered front porch and a 240 SF covered back deck with patio door access, allowing you to move seamlessly from indoors to outdoors. The open floor plan flows and shows beautifully with white on white kitchen, natural finish oak hardwood floors in the bedrooms and living room. Italian travertine tile in the kitchen and bathrooms. The kitchen features contemporary white cabinets and counters with striking matte black hardware that matches the light fixtures. Both bathrooms are floor to ceiling travertine tile. 2-5-10 warranty coverage applies. Call now for a private showing! Price included applicable GST with any rebates assigned back to the builder. MORE EXTERIOR PHOTOS SOON. (id:63476)
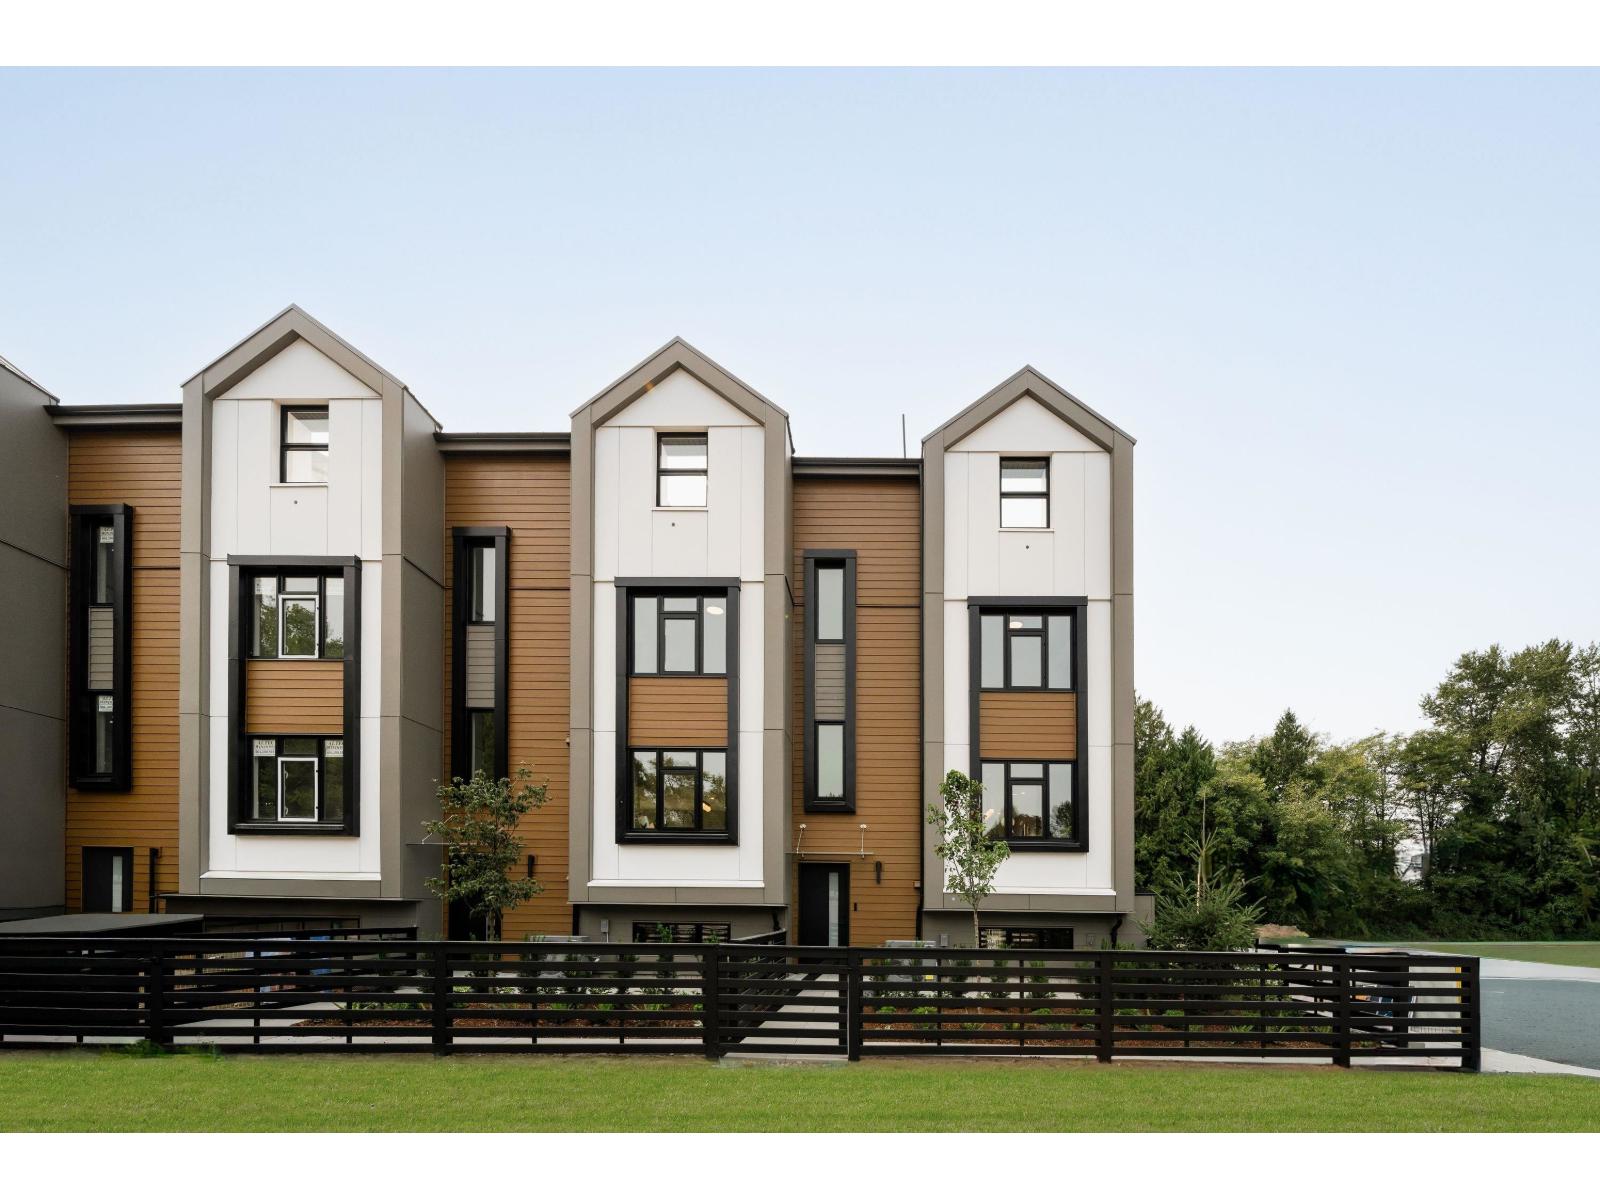
86 16900 18 Avenue
Surrey, British Columbia
Finestra's Scandinavian inspired 3 bedroom & den & 4 bedrooms + den townhomes offer a spacious retreat, where urban living meets West Coast wonders. Here, you can have it all. South Surrey's newest development offers award-winning architecture in stunning 3 level townhomes and rooftop patios with West Coast vistas. With ample corner units and multiple interior layout options, we bring the aesthetics-you bring the lifestyle. (id:63476)
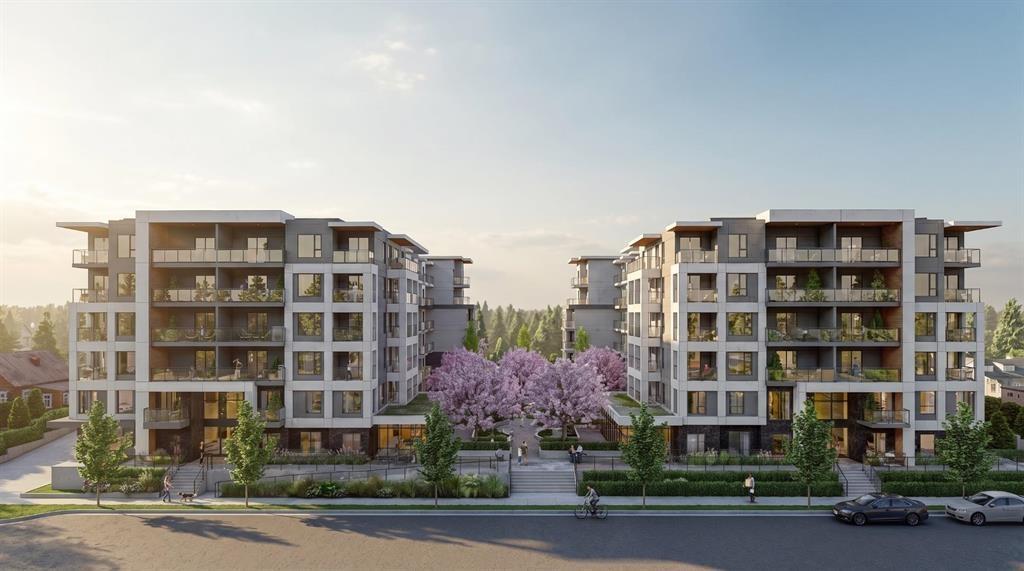
404 20675 Eastleigh Crescent
Langley, British Columbia
Welcome to Kamilia, a brand new pre-sale, boutique collection of thoughtfully designed homes in the heart of Downtown Langley. Just minutes from the future SkyTrain, shopping, restaurants, parks, schools, and everyday amenities, Kamilia offers the perfect balance of convenience and modern living. Featuring elegant interiors with quartz countertops, full-height tile backsplashes, premium appliances, air conditioning in the living room and bedroom(s), secure gated access, and beautifully landscaped outdoor spaces. An exceptional opportunity for first-time buyers, investors, and those looking to enjoy a vibrant, walkable community with excellent future growth potential. Presentation Centre open Wed 2-5pm & Sun 12-5pm. (id:63476)
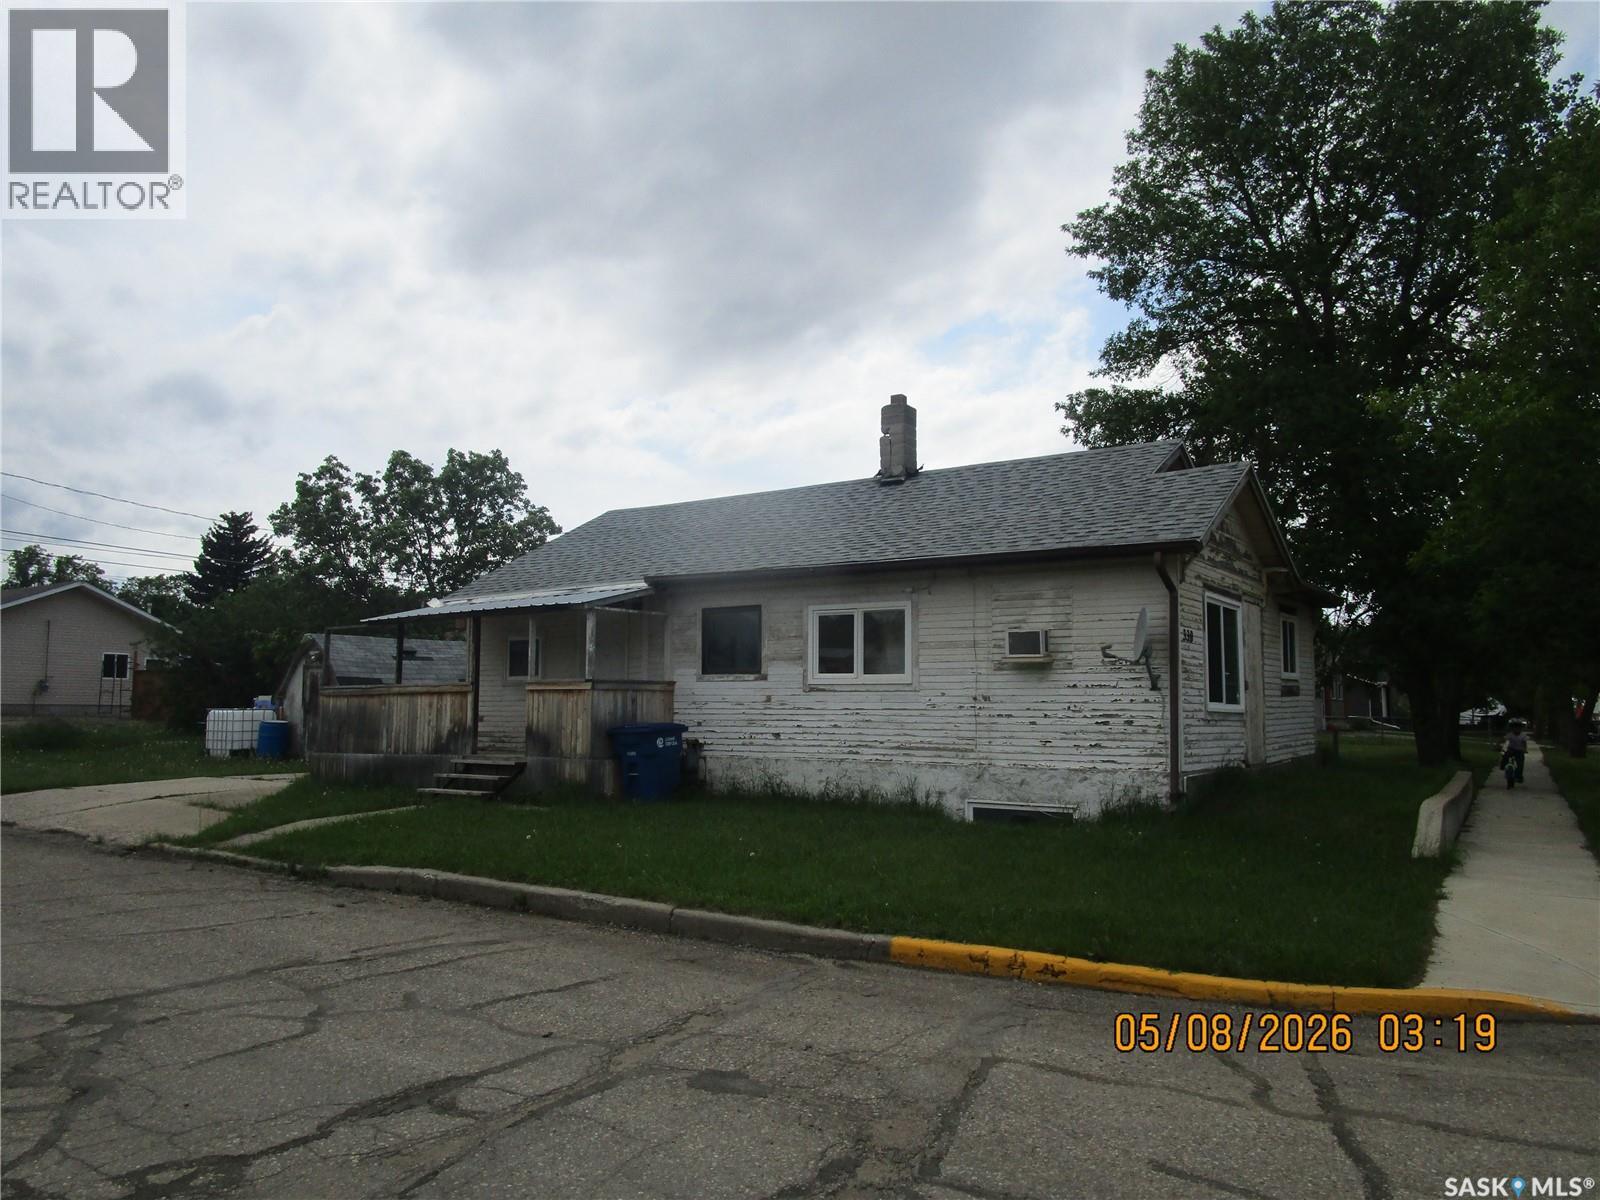
330 2nd Avenue E
Assiniboia, Saskatchewan
LOOKING FOR A QUICK MOVE IN AT A PRICE YOU CAN AFFORD? This home has 2 bedrooms. A den that they had used as a bedroom as it has no closet. Ideally located on a corner lot for easy access. This might be the one that will work for you (id:63476)
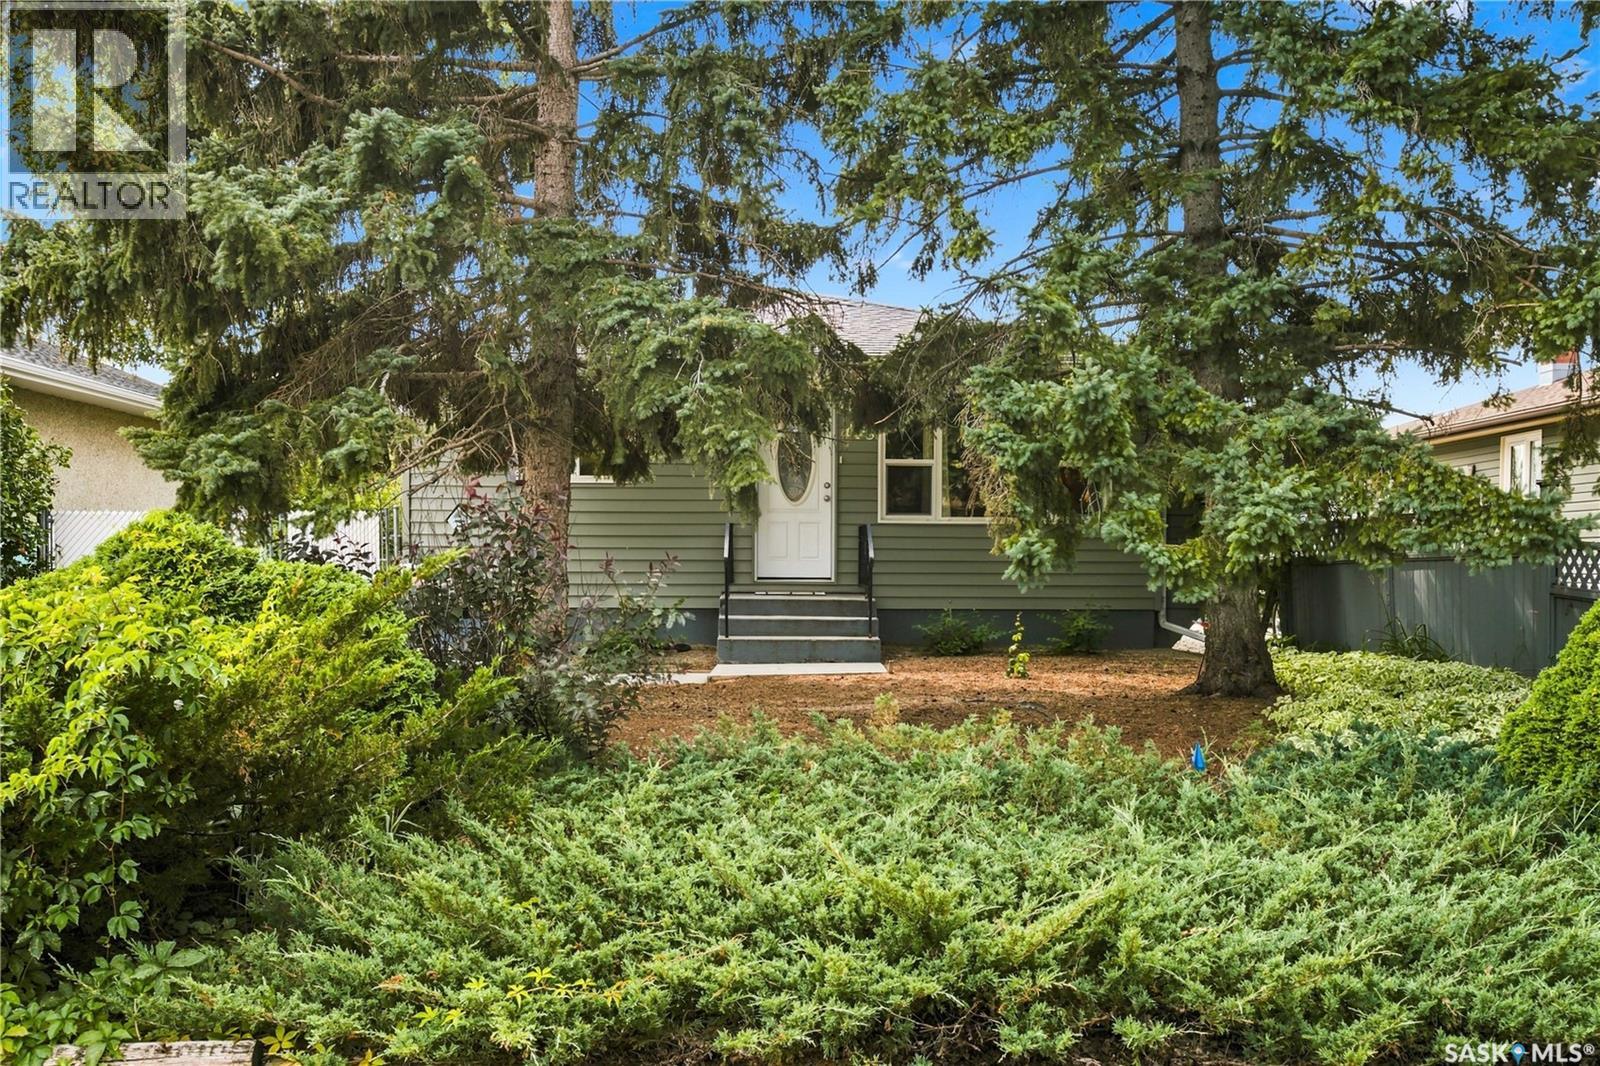
448 Robinson Street
Regina, Saskatchewan
Welcome to 448 Robinson Street, a well-maintained, low-maintenance bungalow tucked away on a quiet street in Coronation Park, while still offering convenient access to nearby amenities and downtown. The main floor features a spacious living room, functional eat-in kitchen, two bedrooms and a full bathroom. A third main-floor bedroom has been converted to a convenient laundry room but could easily be returned to bedroom use (additional laundry hookups already in place in the basement). Downstairs, the cozy lower level offers a rec room anchored by a wood-burning fireplace, creating a comfortable space to relax or entertain. Here you’ll also find an additional bedroom (window may not meet current egress standards), a flex space perfect for a desk or extra storage and a 3-piece bathroom. Outside, enjoy a mature yard with alley access and concrete patio areas. Additional updates include: NEW SHINGLES (SEPTEMBER 2026)newer PVC windows and exterior doors, shingles completed in 2013, a newer air conditioner, new furnace blower fan, plus a sump pump and backflow valve. A practical, comfortable home in an established neighbourhood with a location that keeps everyday conveniences within easy reach. This one must be seen! (id:63476)
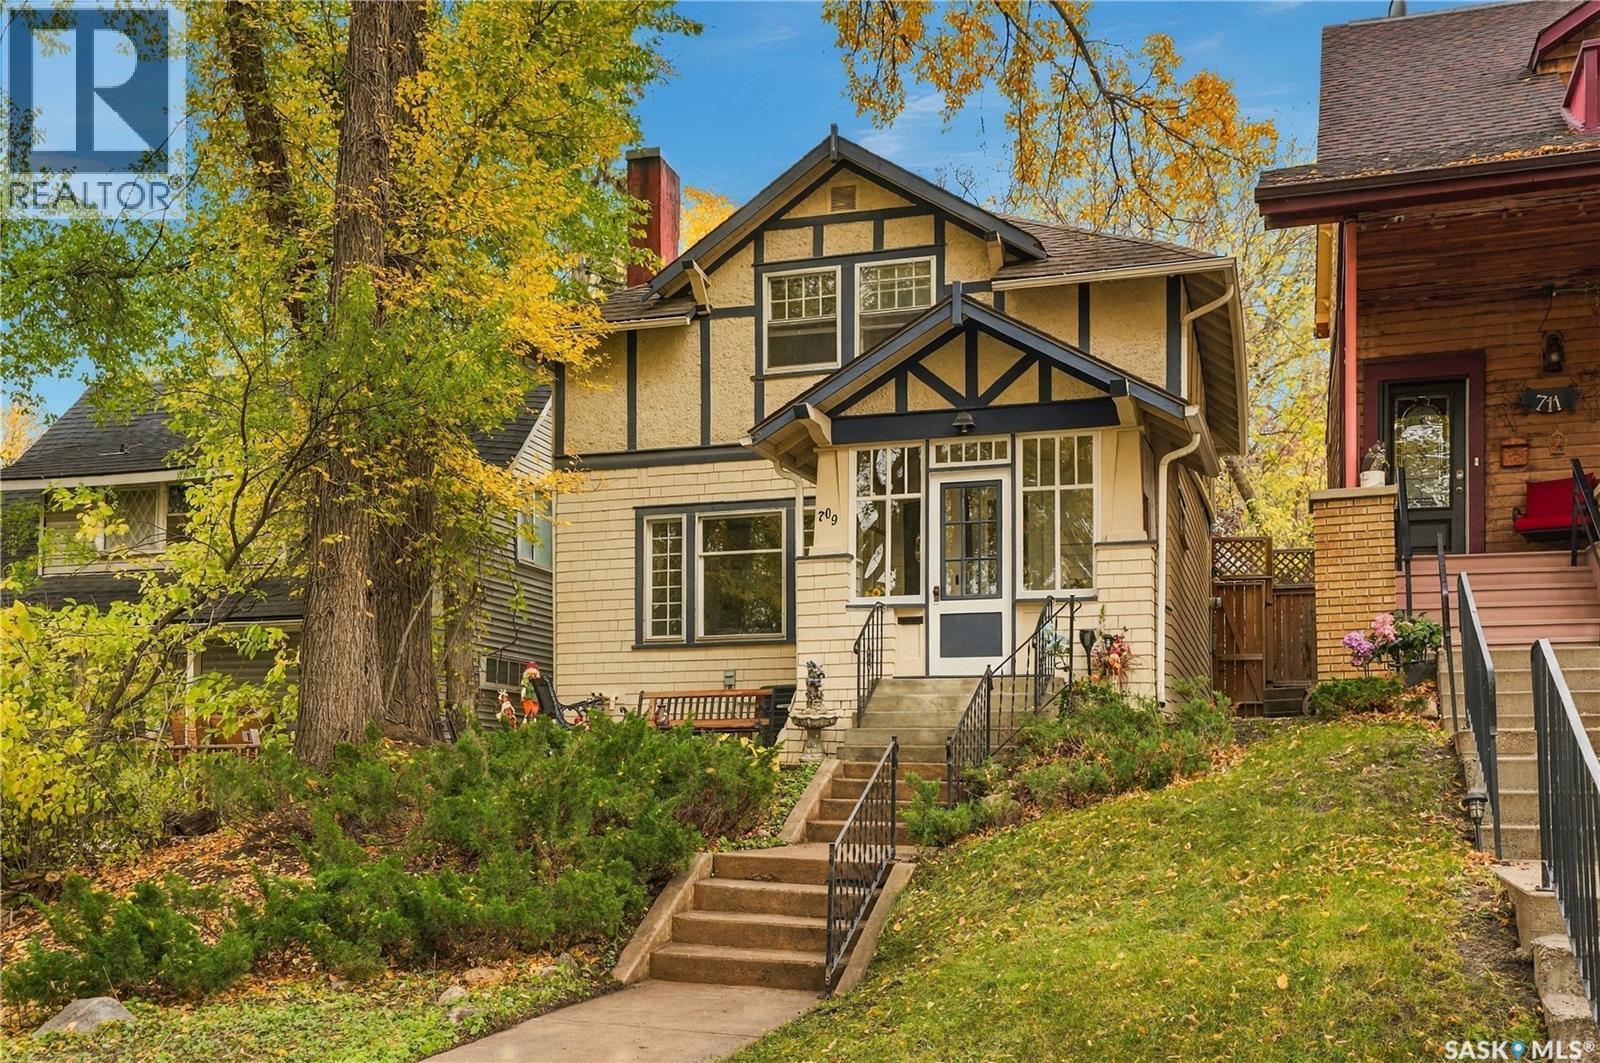
709 Mcpherson Avenue
Saskatoon, Saskatchewan
Located just steps from the South Saskatchewan River and the vibrant Broadway district, this beautifully restored two-storey home offers an exceptional combination of historic character, modern comfort, and an outstanding location. Built in 1912, this 1,126 sq. ft. home has been thoughtfully restored to preserve its original charm while incorporating modern conveniences. The main floor features an inviting living room with a wood-burning fireplace, beautiful hardwood flooring, and a spacious dining area ideal for everyday living and entertaining. Hardwood floors throughout the home add warmth and character, complementing its timeless architectural details. Upstairs, the spacious primary bedroom features a classic clawfoot tub, adding a distinctive touch of vintage elegance. The renovated basement provides additional functional living space, offering flexibility for a variety of uses. Additional features include central air conditioning and three private parking spaces at the rear of the property, a valuable convenience in this desirable neighbourhood. Situated within walking distance of the riverbank, Meewasin trails, Broadway's restaurants, cafés, shops, and local amenities, this property offers an excellent opportunity to enjoy the character and lifestyle of one of Saskatoon's most established neighbourhoods. Presentation of offers Friday October 16th at 3:00PM Leave offers open till 8:00. As per the Seller’s direction, all offers will be presented on 10/16/2026 3:00PM. (id:63476)
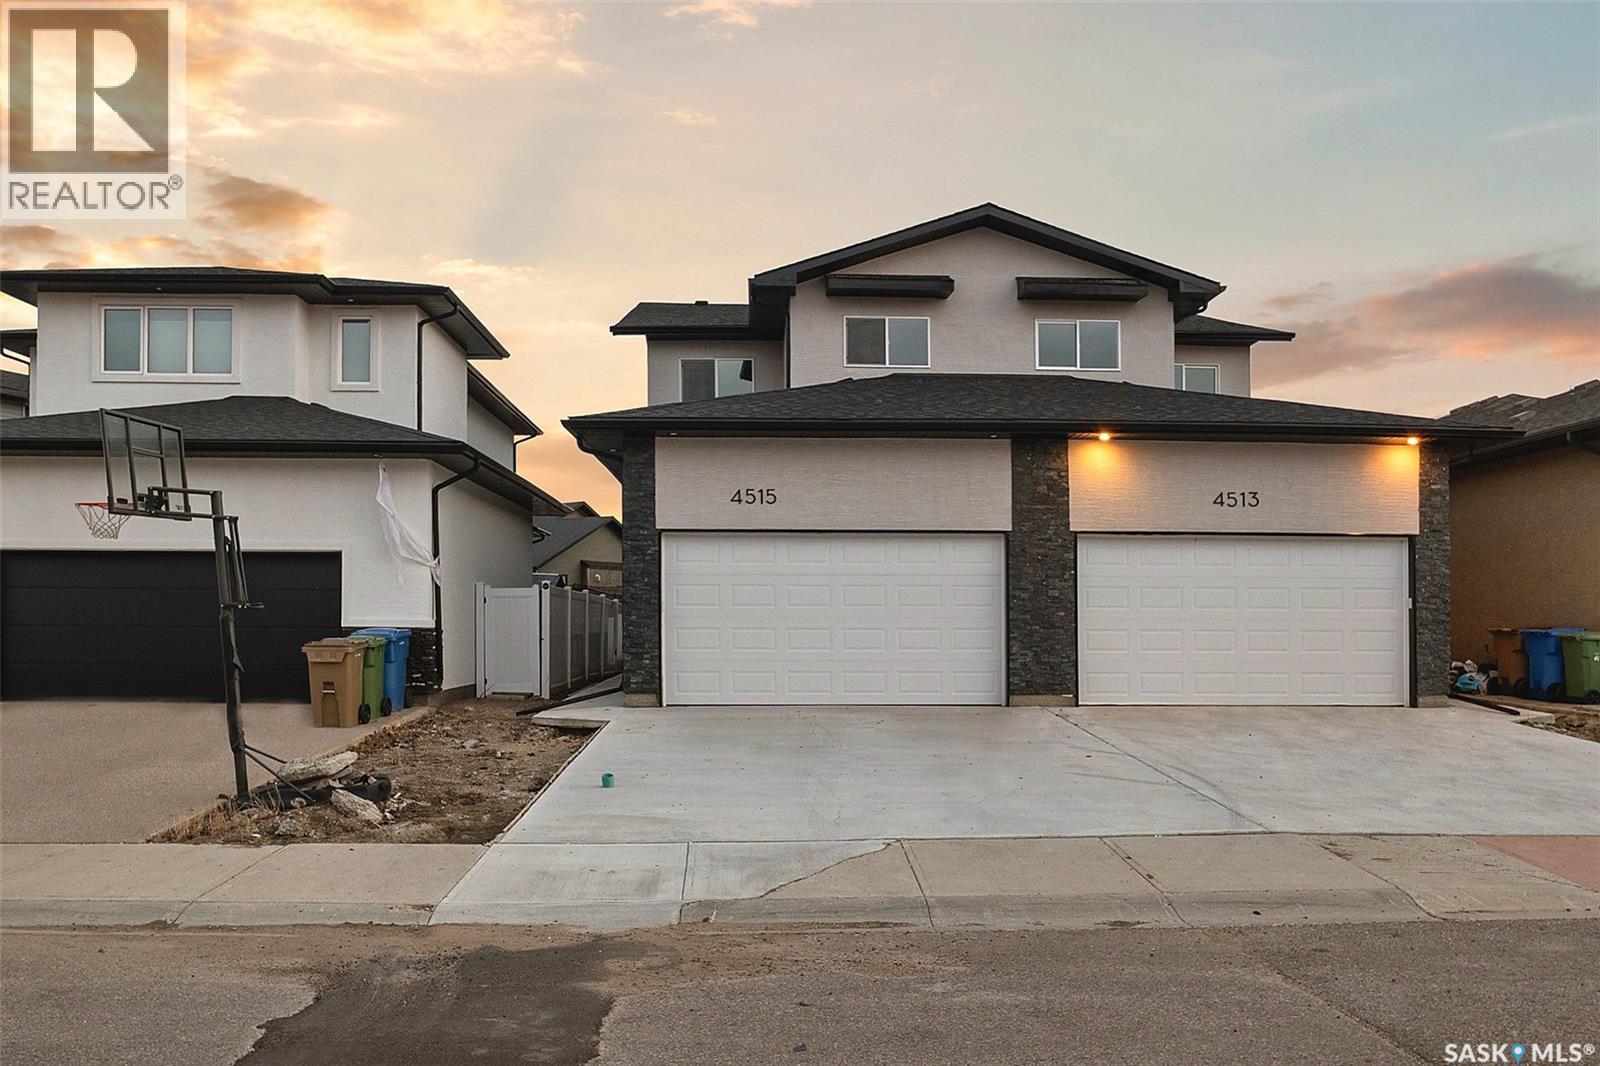
4515 Green Brooks Way E
Regina, Saskatchewan
Welcome to this brand-new, beautifully designed two-storey half duplex in the highly desirable Greens on Gardiner. Offering a perfect blend of style, comfort, and functionality, this home features a bright and inviting main floor with a spacious living room, modern kitchen, dining area, and a convenient 2-piece bathroom, all finished with attractive vinyl plank flooring throughout. The second level offers a generous primary bedroom with a private 4-piece ensuite, two additional well-sized bedrooms, a full 4-piece bathroom, and the convenience of upper-level laundry. The fully developed basement adds exceptional living space with two bedrooms, a large recreation room, and a 4-piece bathroom, making it ideal for extended family, guests, or future use. Additional features include a double attached garage, side entrance for future use, heat recovery unit (HRV), and sump pump. Built with modern finishes and thoughtful design throughout, this home offers outstanding value in one of Regina’s most sought-after neighbourhoods, close to parks, schools, shopping, walking paths, and all East Regina amenities. Don't miss this fantastic opportunity to own a brand-new home in Greens on Gardiner. Contact your REALTOR® today to book your private showing! (id:63476)
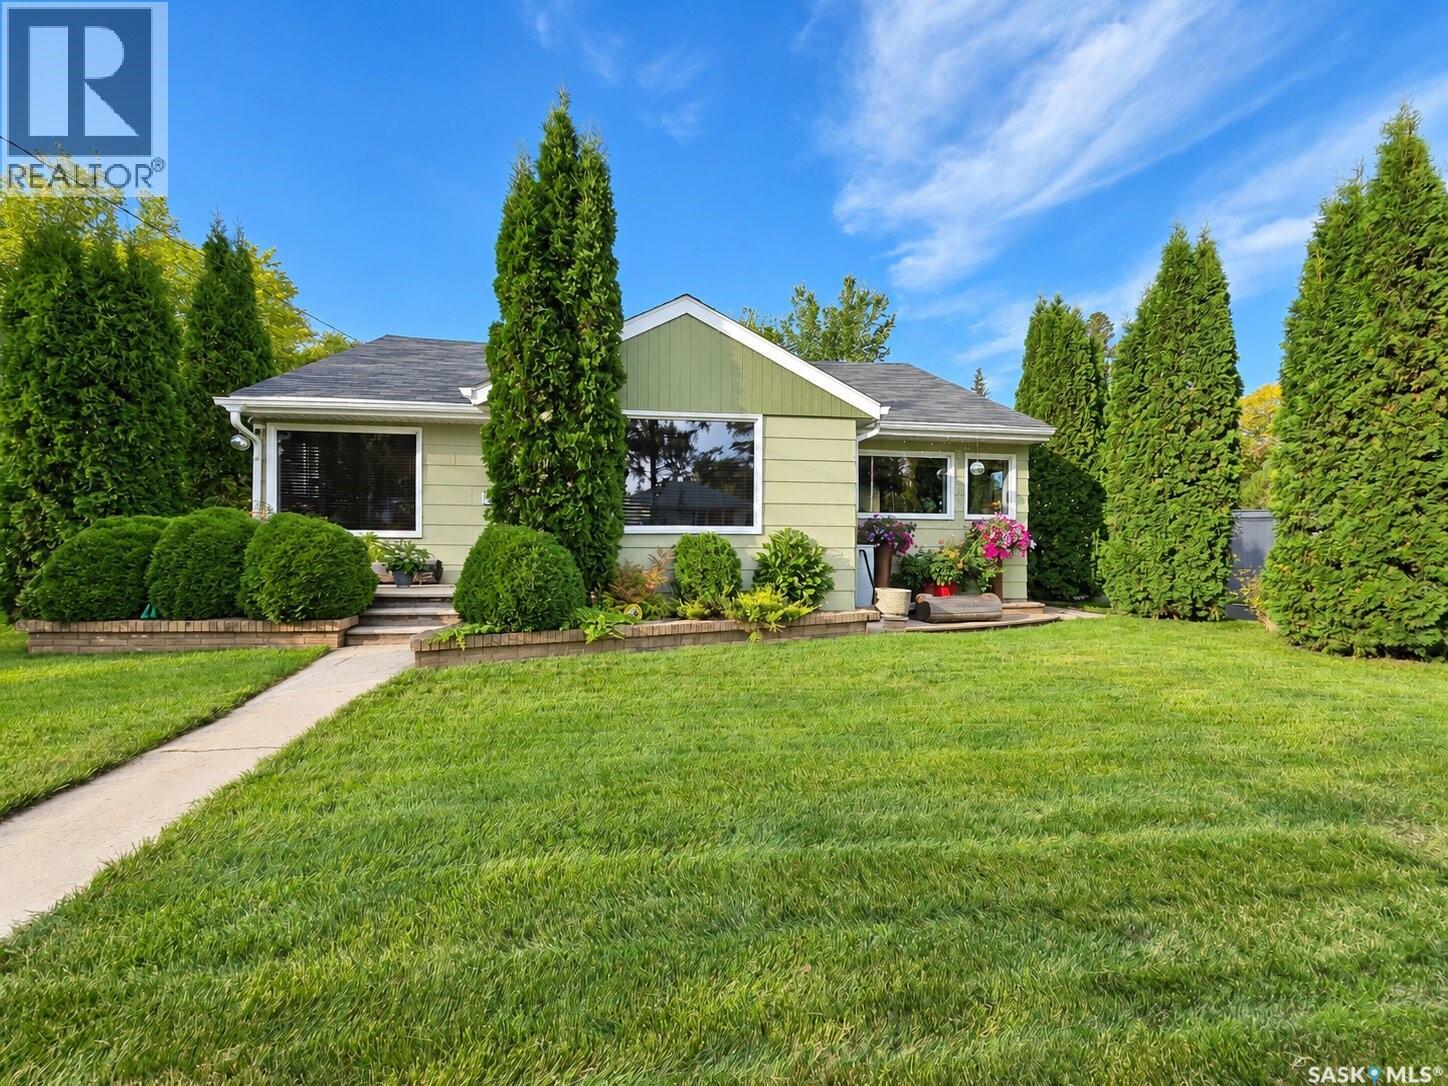
137 Simpson Street
Yorkton, Saskatchewan
Looking for a home that feels just right from the moment you arrive? This beautifully updated 3-bedroom, 2-bathroom bungalow in central Yorkton offers the comfort of an established neighbourhood, the convenience of a central location and the kind of backyard that might just steal your heart! Whether you're buying your first home, simplifying your lifestyle or making a move to Yorkton, there's so much to love here. Sunshine pours through the south-facing windows, bringing warmth to the inviting living spaces and beautifully refinished hardwood floors. The thoughtfully renovated kitchen is bright, welcoming and ready for everything from quick weekday breakfasts to Sunday suppers, with soft-close cabinetry and drawers, updated finishes and a reverse osmosis system supplying drinking water to both the sink and refrigerator. A heat pump provides heating and cooling, while newer central vacuum system and new water heater are sure to last for years! Downstairs, the refreshed lower level offers room to spread out, with new flooring, a recreation room and an included projector for streaming your favourite shows. The updated bathroom features a jetted tub, newer vanity, sink and fixtures—your own little escape at the end of the day. And then there's the yard! A truly special outdoor oasis with hundreds of perennials, mature trees, raised garden boxes and three productive grapevines. Imagine summer evenings entertaining on the deck and patio or simply enjoying the colour and beauty of your own garden retreat. It's a space that really needs to be experienced in full bloom! Updates over the years include the kitchen renovation, complete bathroom reno with step in shower, flooring, refinished hardwood, windows, siding, fencing, doors, decking, side-entry railing and cover, plus a new garage door in summer 2024. With shopping, restaurants and everyday amenities close by, this move-in-ready home makes settling into Yorkton feel easy. Come see what makes it special! (id:63476)
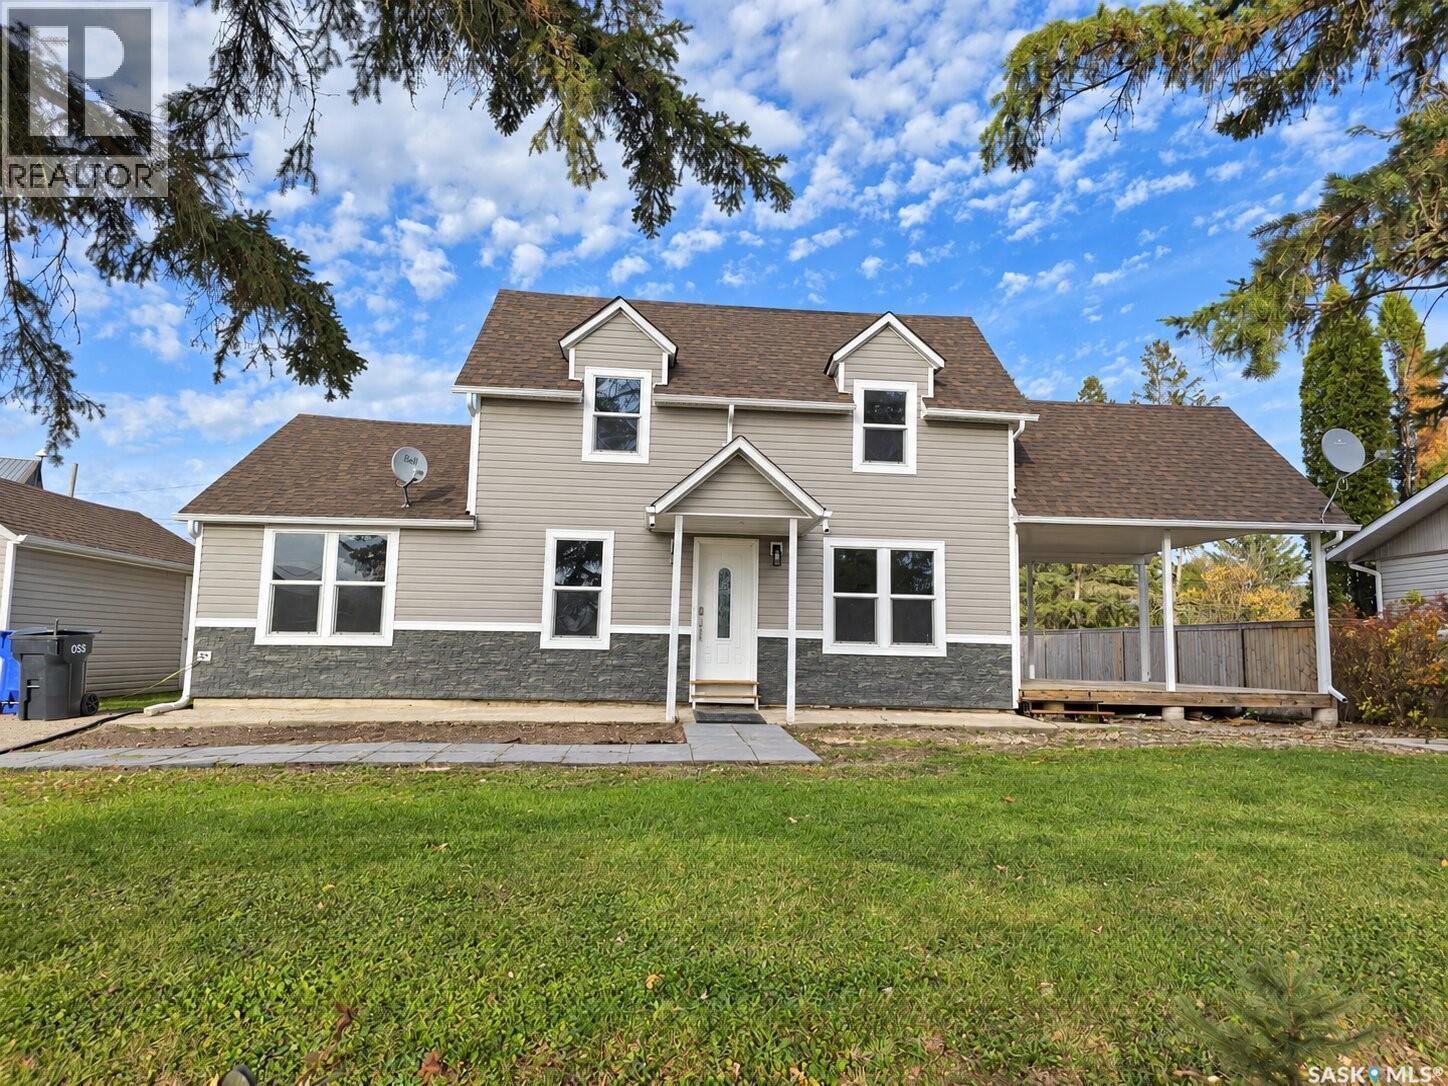
110 Prothero Avenue W
Churchbridge, Saskatchewan
Some homes just have a way of making you feel welcome, and 110 Prothero is one of them! Home to many area families over the years, this charming 2-storey offers the space, character and affordability that make small-town living so appealing. With 1,609 sq. ft. of above-ground living space, 3 bedrooms and 1.5 bathrooms, there's plenty of room to settle in and make it your own. Step inside and appreciate the inviting atmosphere created by large south-facing windows that fill the home with natural light. Beautiful hardwood flooring adds warmth to the kitchen, where a brand-new refrigerator is ready for family meals. Fresh paint throughout gives the home a welcoming feel, while ongoing improvements make this an appealing option for buyers looking for value. The spacious main bathroom features a recently installed oversized jetted tub, perfect for soaking away a busy day. Upstairs, you'll find a half bath with a new vanity. An additional roughly finished space offers possibilities for a children's play area, hobby room, creative retreat or extra storage. Let your imagination decide! Outside, mature trees bring character to the property, while the generous 331.5 sq. ft. attached deck is waiting for summer barbecues, morning coffee and evenings with friends. A single detached garage adds convenience. Practical features include above-ground utilities and two sump pumps in the crawl space, providing additional water-management measures in an area where flooding can be a concern. And the location? It's hard to beat! Situated in a quiet community, just one block from groceries, schools, skating rinks and the swimming pool, everyday essentials and family activities are close to home. Whether you're taking your first step into homeownership, looking for an affordable family home or considering an investment property, 110 Prothero offers space, potential and small-town charm at a price point worth exploring. Come see the possibilities! (id:63476)
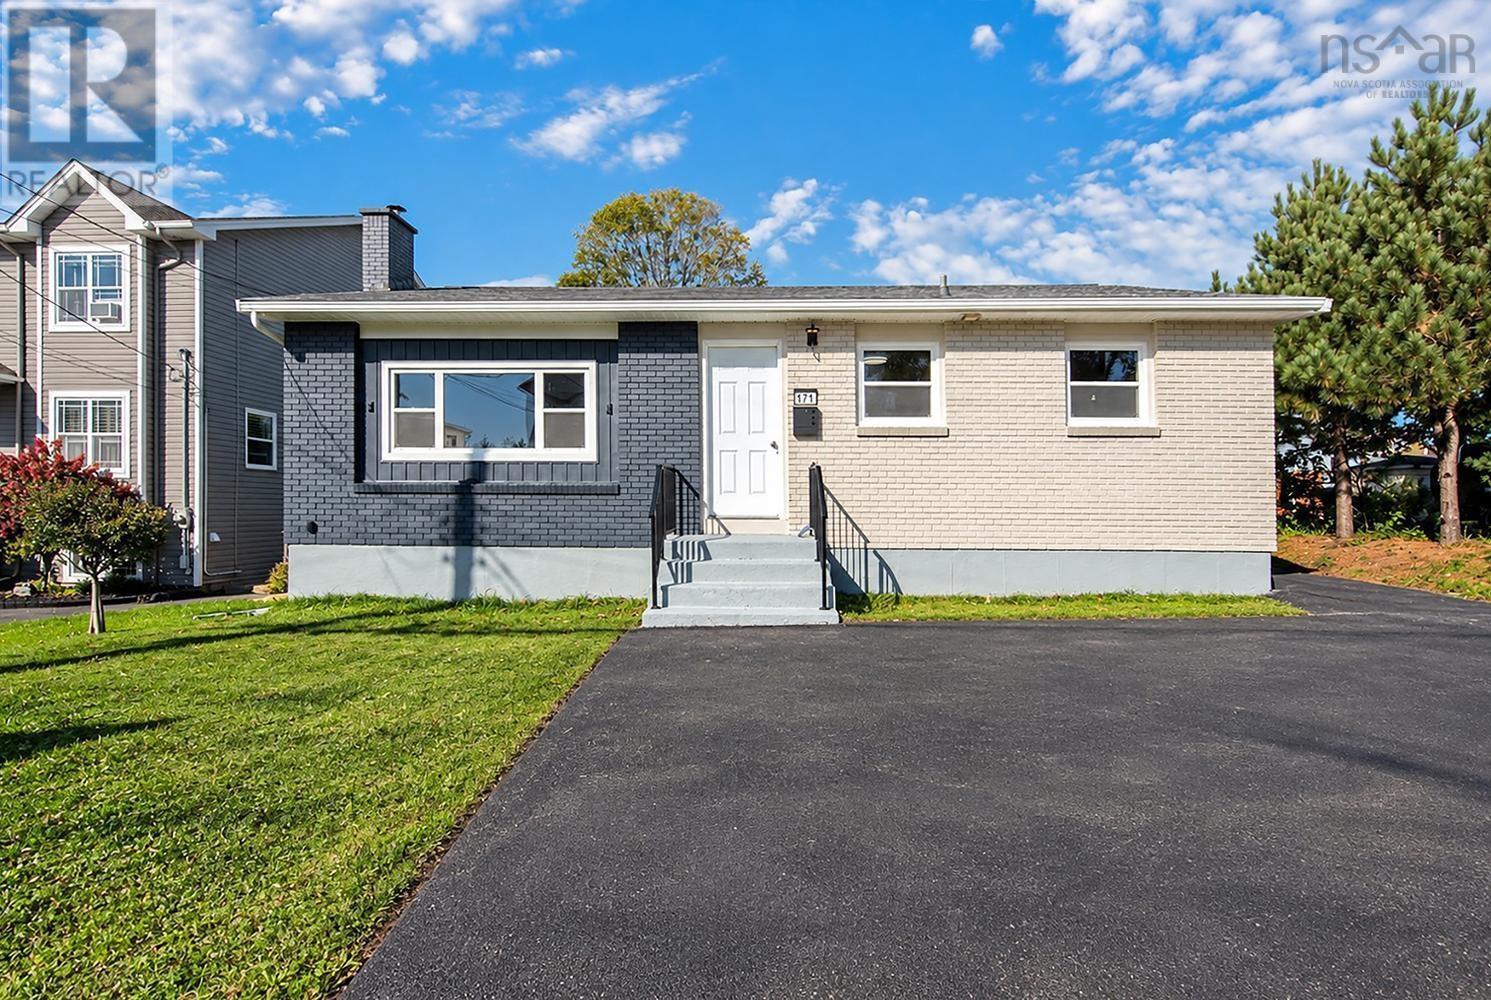
171 Renfrew Street
Dartmouth, Nova Scotia
Welcome to 171 Renfrew Street, a fully renovated home inside and out, in the heart of Woodside. The outside has been completely redone with new siding and brick, so curb appeal is taken care of from day one. Driveway big enough for 3 cars. Inside, the main level has been totally renovated with flooring/kitchen , appliances and electric insert in fireplace added.The lower level is wide open and ready for your ideas. Family room, home gym, office or extra living space, its yours to design. There is a 3 piece bathroom and plumbed in for a sink in the main area. The location is hard to beat. Walk to the Woodside Ferry for an easy commute to downtown Halifax. Dartmouth General Hospital and the NSCC Waterfront Campus are close by, and the Harbour-front Trail is minutes away. Arnold Whitworth Park, with its playground and courts, is right on Renfrew. Quick access to the Circumferential Highway, Shearwater and the airport. (id:63476)
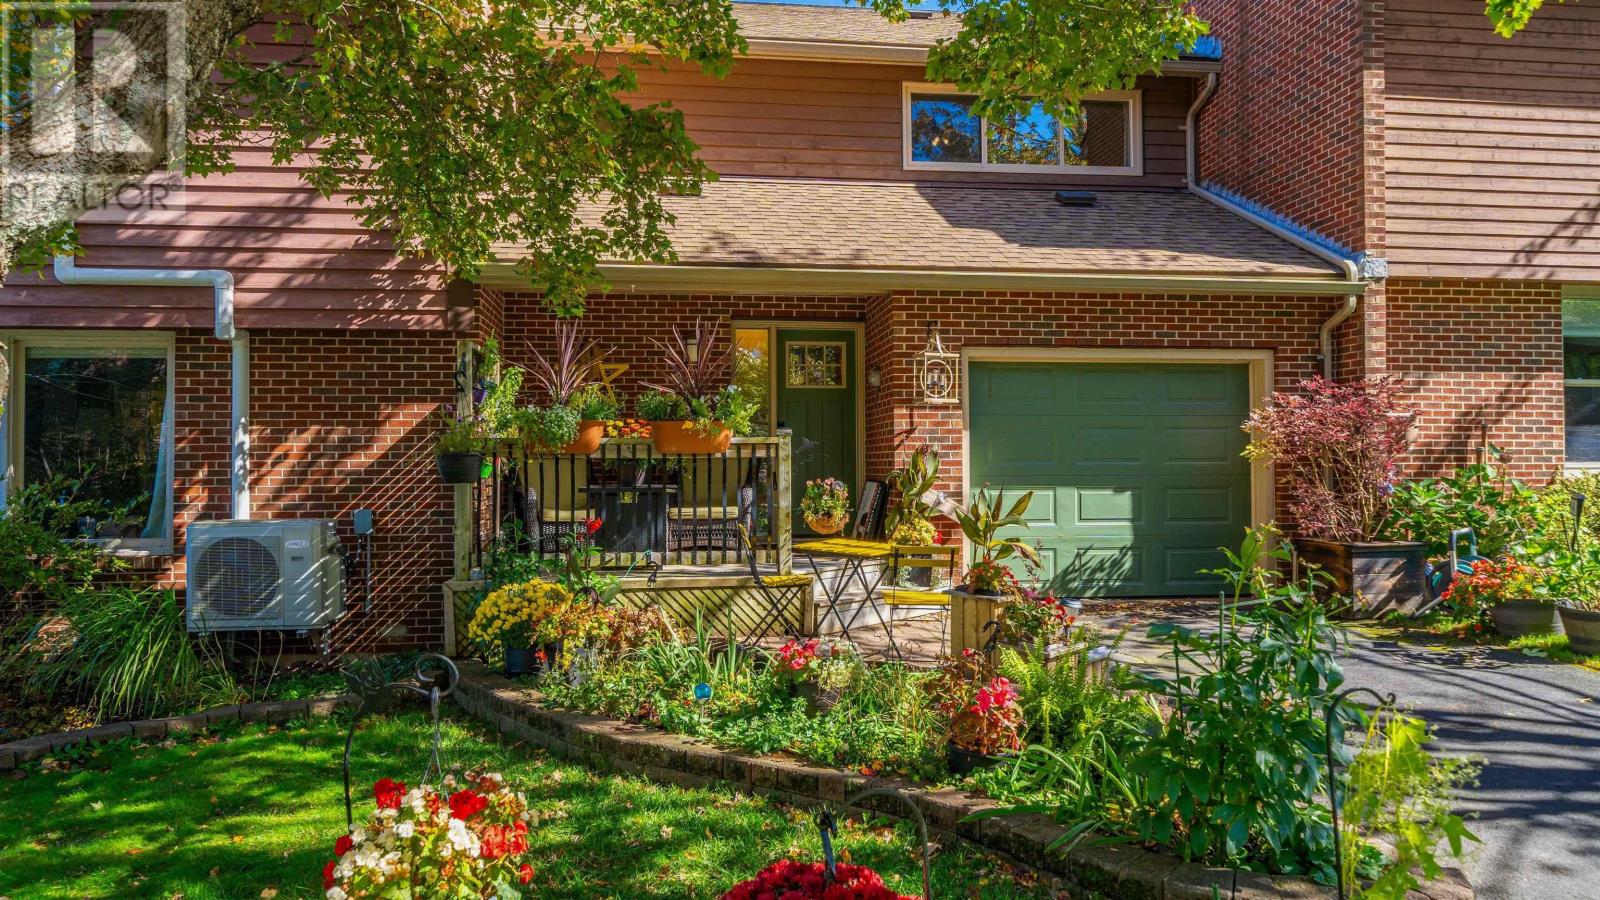
40 Walden Place
Bedford, Nova Scotia
Welcome to 40 Walden Place, a beautifully updated townhome in one of Bedfords most desirable and convenient locations. Just a short walk from Paper Mill Lake, enjoy swimming in the summer, skating in the winter, nearby play areas, and easy access to local shops, the theatre and public transit. Step inside to a spacious, light-filled foyer where real hardwood flooring sets the tone for the main level. The heart of the home is the bright, open-concept kitchen, dining and living areaan inviting space for both everyday living and entertaining. The kitchen features quality Poggenpohl cabinetry, thoughtfully designed with clever hidden storage in the kickboards, including a built-in step ladder to make accessing the upper cabinets easy. A cozy wood-burning fireplace adds warmth and character, while a heat pump provides year-round comfort. Large windows overlook the expansive green space, creating a lovely private backdrop. This level also offers the convenience of an attached garage. Upstairs, the generous primary suite provides a peaceful retreat with a beautifully finished ensuite bathroom. Two additional well-sized bedrooms and another full four-piece bath complete the upper level. The fully finished walkout basement adds impressive versatility, with another large bedroom, den or family room, laundry, ample storage and third full four-piece bathroom. From here, step directly outside to the fully fenced backyard oasis, offering privacy and great space to relax, entertain or simply enjoy the outdoors. Thoughtfully cared for and extensively updated over the years, this home has seen numerous improvements including a 2024 new roof, select new windows in 2023, updated flooring, siding, chimney work and more. With four bedrooms, three full bathrooms, main floor powder room, multiple living spaces, attached garage and walkout basementall in a fantastic Bedford location40 Walden Place is a home that delivers on space, comfort, privacy. (id:63476)
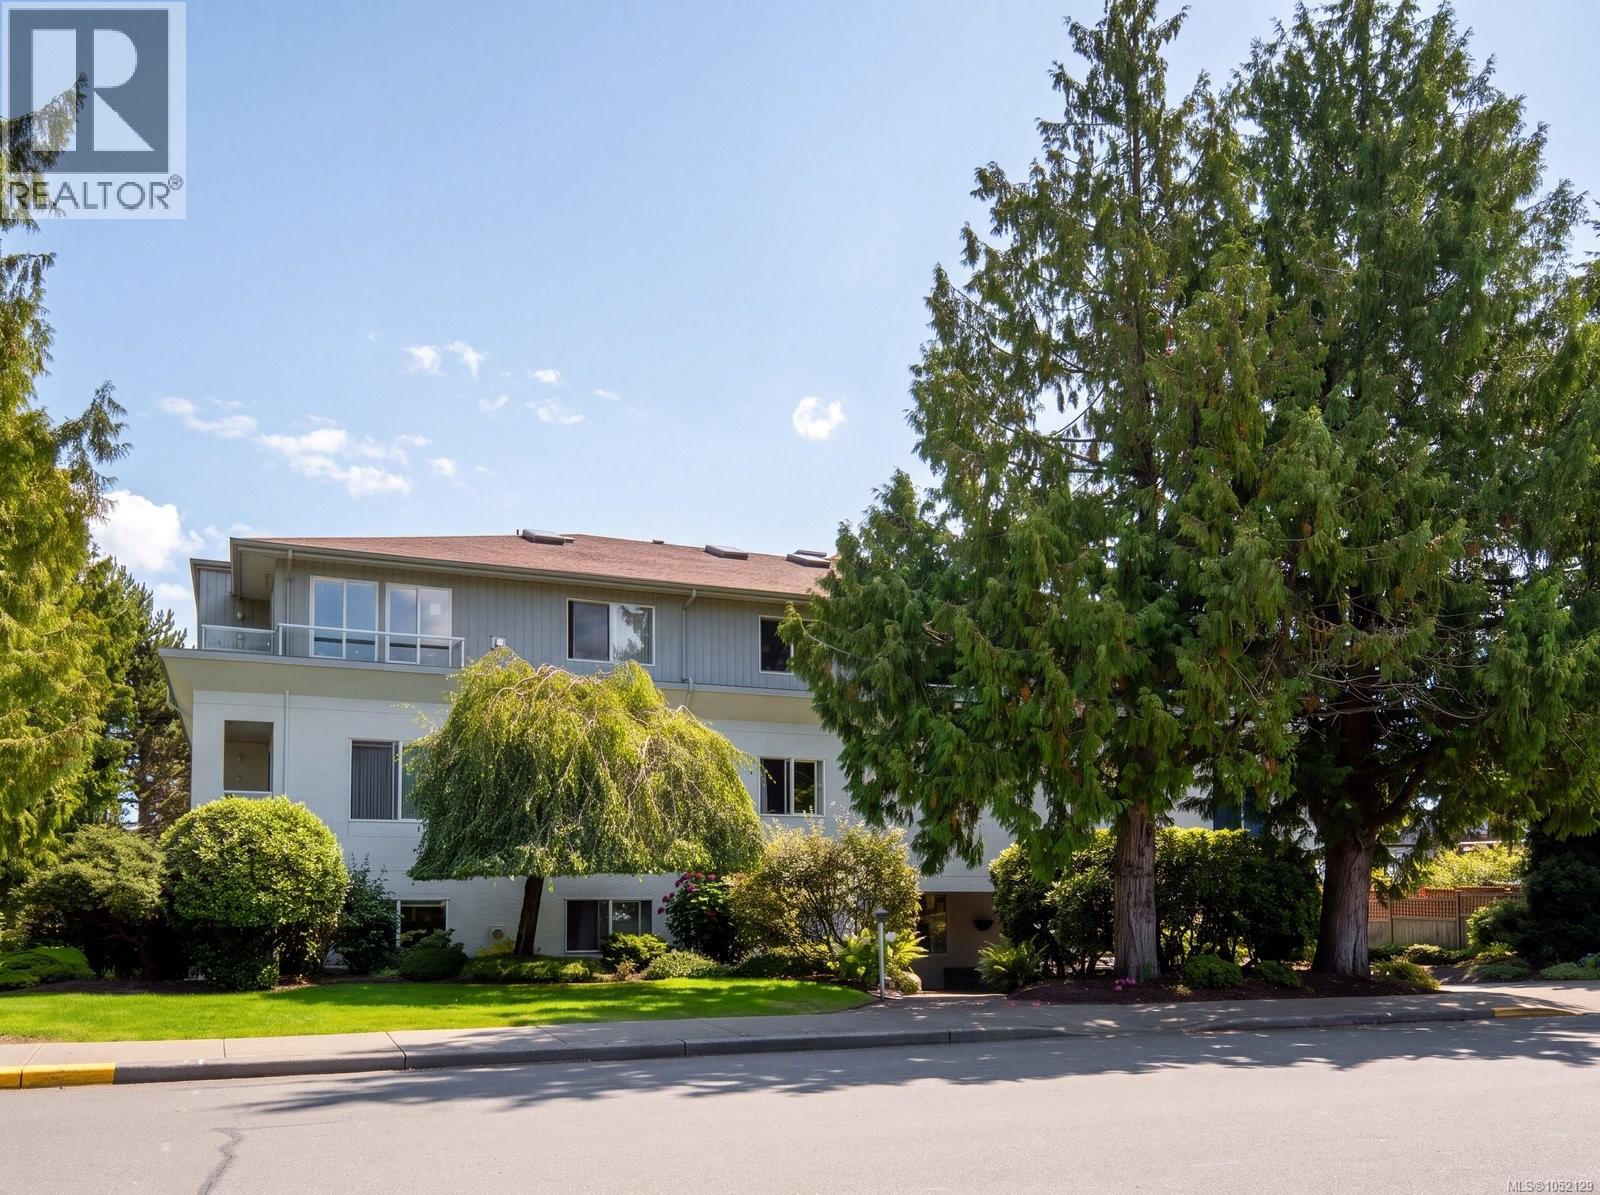
304 9993 Fourth St
Sidney, British Columbia
Experience the best of Sidney by the Sea in this bright 1,280 sq ft top-floor condo at The Arlington, a boutique 10-unit building on a quiet no-through street. This 2 bed + den, 2 bath home enjoys southeast exposure, expansive windows and skylights that fill the home with natural light. Built by respected local builder Roger Garside, the thoughtfully designed layout features a generous kitchen with separate eating area, inviting living and dining room with natural gas fireplace, and sunny southeast-facing balcony. The primary bedroom offers a walk-in closet and ensuite, while the versatile den is ideal for a home office. Additional highlights include a spacious in-suite laundry room, secure storage on the same floor and covered parking. Just one block from the scenic waterfront walkway and three blocks from Beacon Avenue, Sidney's charming shops, cafes, restaurants and everyday amenities are close at hand. An exceptional opportunity to embrace coastal living in the heart of Sidney. (id:63476)
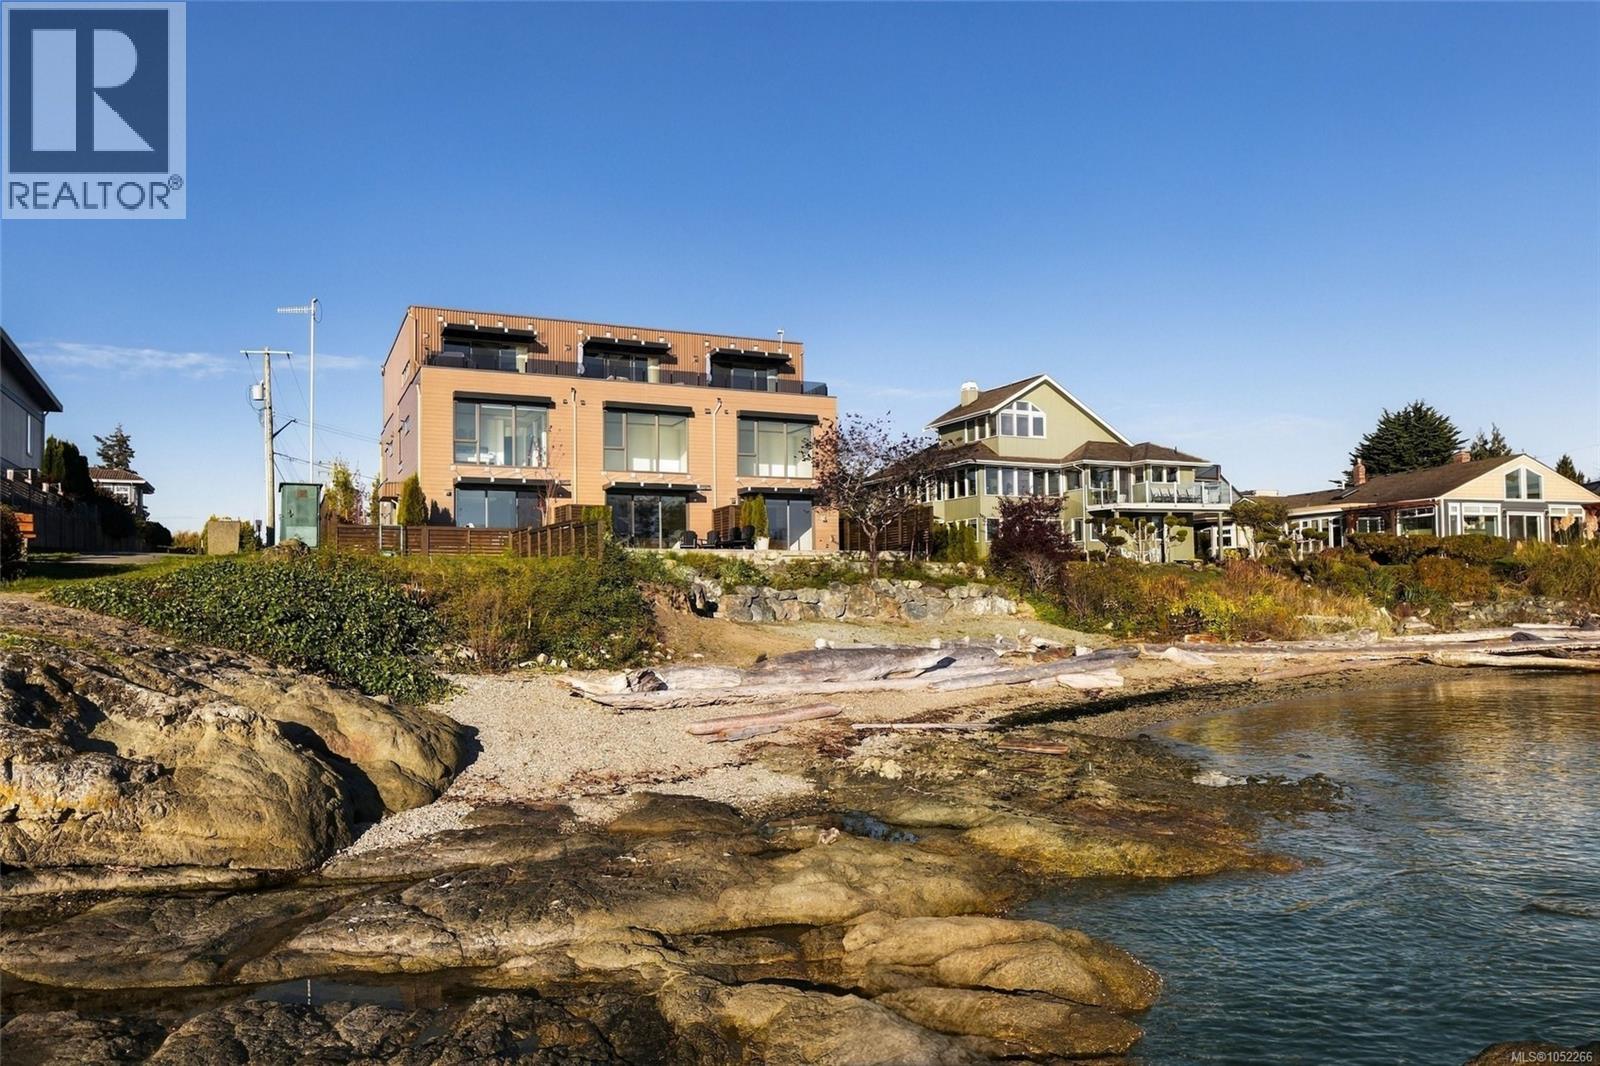
2 2525 Rothesay Ave
Sidney, British Columbia
Spectacular low-bank waterfront residence offering an exceptional blend of luxury, craftsmanship and timeless coastal elegance. Ideally situated just steps from downtown Sidney, this beautifully finished 3-bedroom, 3-bath home offers 1,673 sq ft of thoughtfully designed living space. The bright, open-concept interior showcases 9-ft ceilings, expansive windows and breathtaking ocean views. The chef’s kitchen features two-tone cabinetry, premium Miele appliances and quartz countertops. The elegant primary suite enjoys floor-to-ceiling windows framing Mt. Baker and open-water vistas, a spa-inspired ensuite and generous closet space. Seamless indoor/outdoor living extends to a spacious waterfront patio with easy-care landscaping and direct beach access. Complete with 2 parking spaces and an exceptional location within walking distance of Sidney’s shops, restaurants and seaside amenities, with BC Ferries and Victoria International Airport just minutes away. A rare offering in Sidney by the Sea. (id:63476)
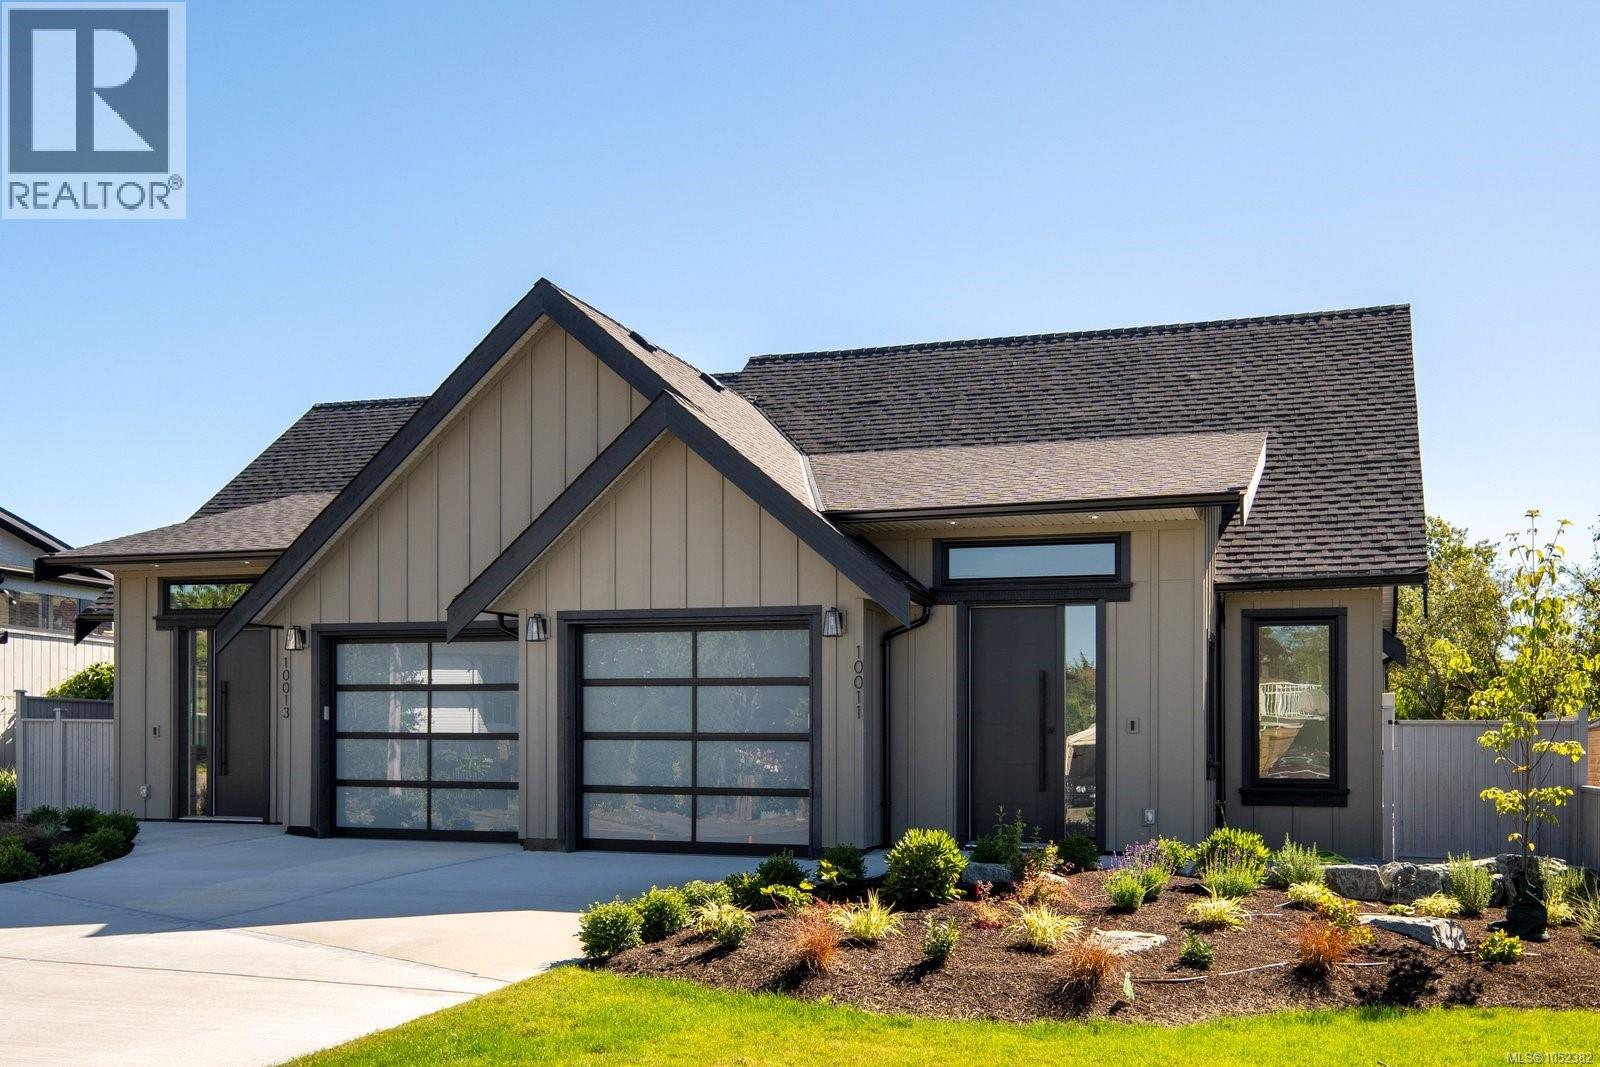
10011 Chicory Pl
Sidney, British Columbia
Brand new and beautifully designed, this inviting 3-bedroom, 2-bathroom rancher offers open, functional living and modern-day comfort. Vaulted ceilings and oversized windows create an airy, bright and welcoming atmosphere, while the open-concept living and dining areas flow seamlessly around a cozy natural gas fireplace. The well-appointed kitchen features shaker cabinetry, soft-close doors and drawers, premium KitchenAid stainless steel appliances, a gas range and a generous central island ideal for everyday living and entertaining. The primary suite includes a walk-in closet and elegant ensuite, while two additional bedrooms offer flexibility for guests, family or a home office. Wide-plank hardwood flooring, a heat pump with A/C, heated crawl space and attached garage add everyday convenience. Outside, enjoy a fully fenced yard with irrigation, patio and gas BBQ hookup. Tucked away on a quiet cul-de-sac, minutes from beaches, parks, shops, dining, transit, BC Ferries and the airport. (id:63476)
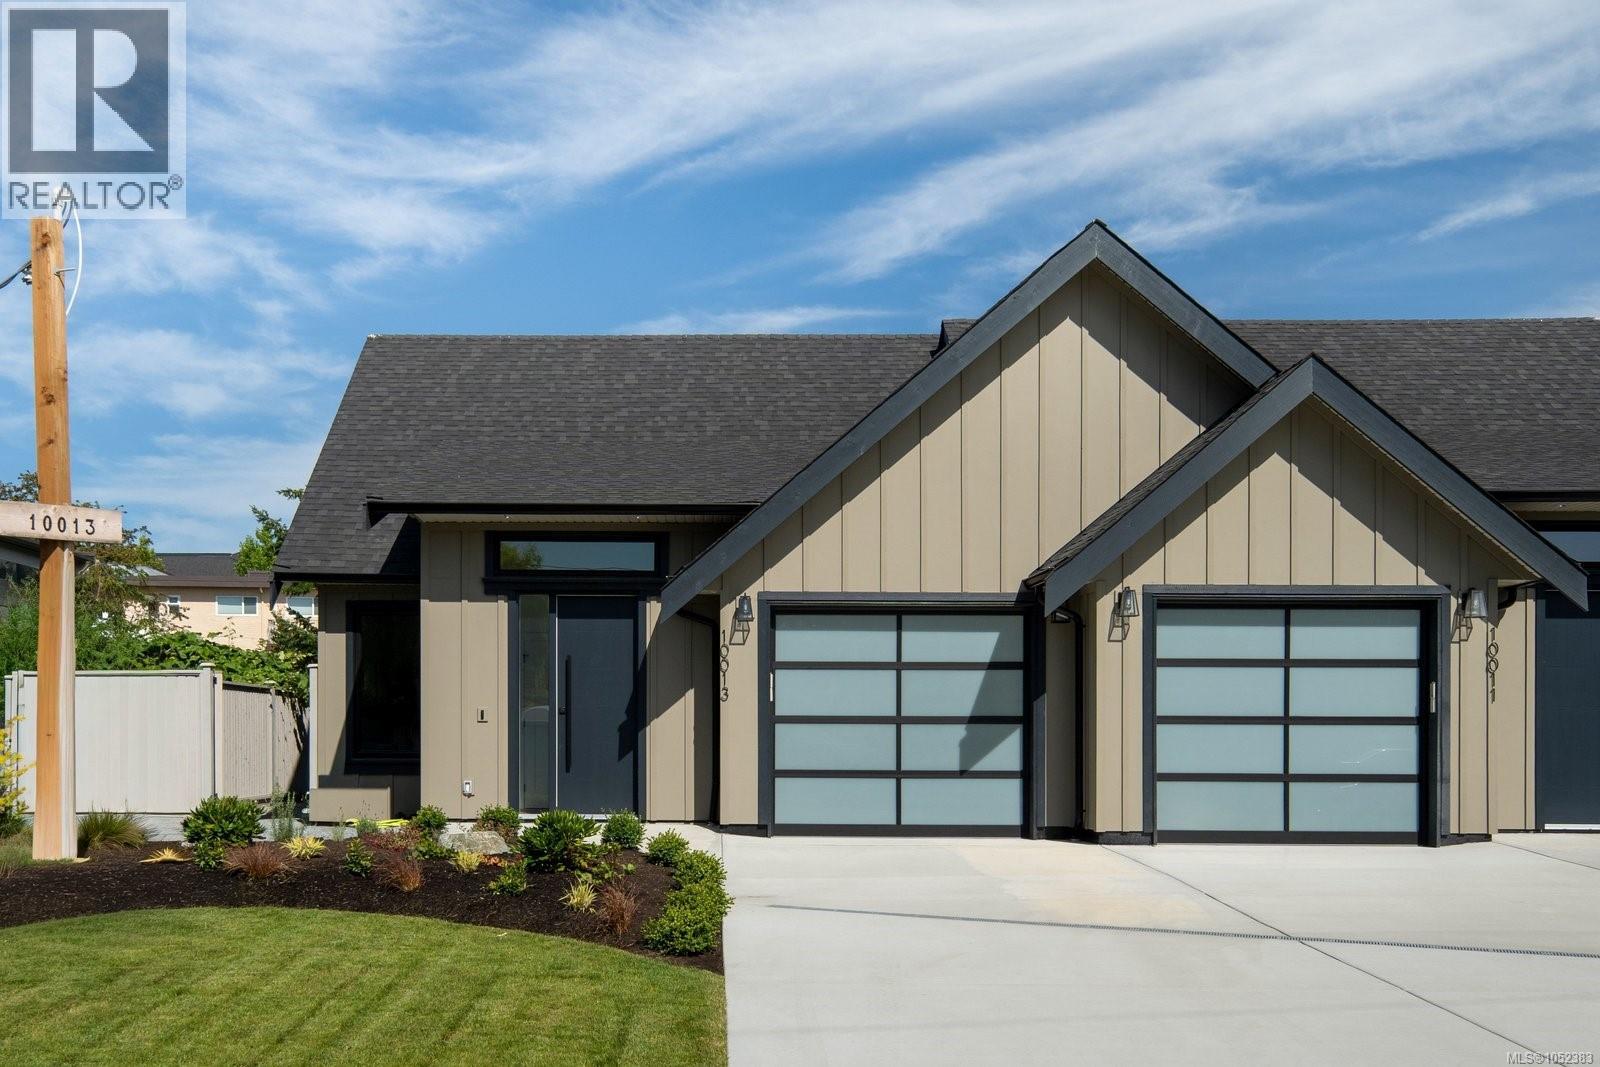
10013 Chicory Pl
Sidney, British Columbia
This brand new 3-bed, 2-bath rancher offers the perfect blend of traditional charm and modern design. Featuring a spacious open-concept layout, vaulted ceilings, and oversized windows, the home is filled with natural light and a sense of airiness. The gourmet kitchen is a standout, with shaker cabinetry, soft-close doors, SS KitchenAid appliances, gas range, and a large island – perfect for both cooking and entertaining. The primary suite boasts a luxurious ensuite and walk-in closet. Additional highlights include a natural gas fireplace, wide-plank hardwood floors, and energy-efficient heat pump with A/C. Outdoors, enjoy a low-maintenance yard with a beautiful patio, 6-foot cedar fencing, irrigation, and gas hookup for BBQ. The property also features a single-car garage and heated crawl space. Located in a highly sought-after cul-de-sac, just steps to beaches, shops, restaurants, and transit, with BC Ferries and the airport a short drive away. An incredible opportunity for a brand-new home! (id:63476)
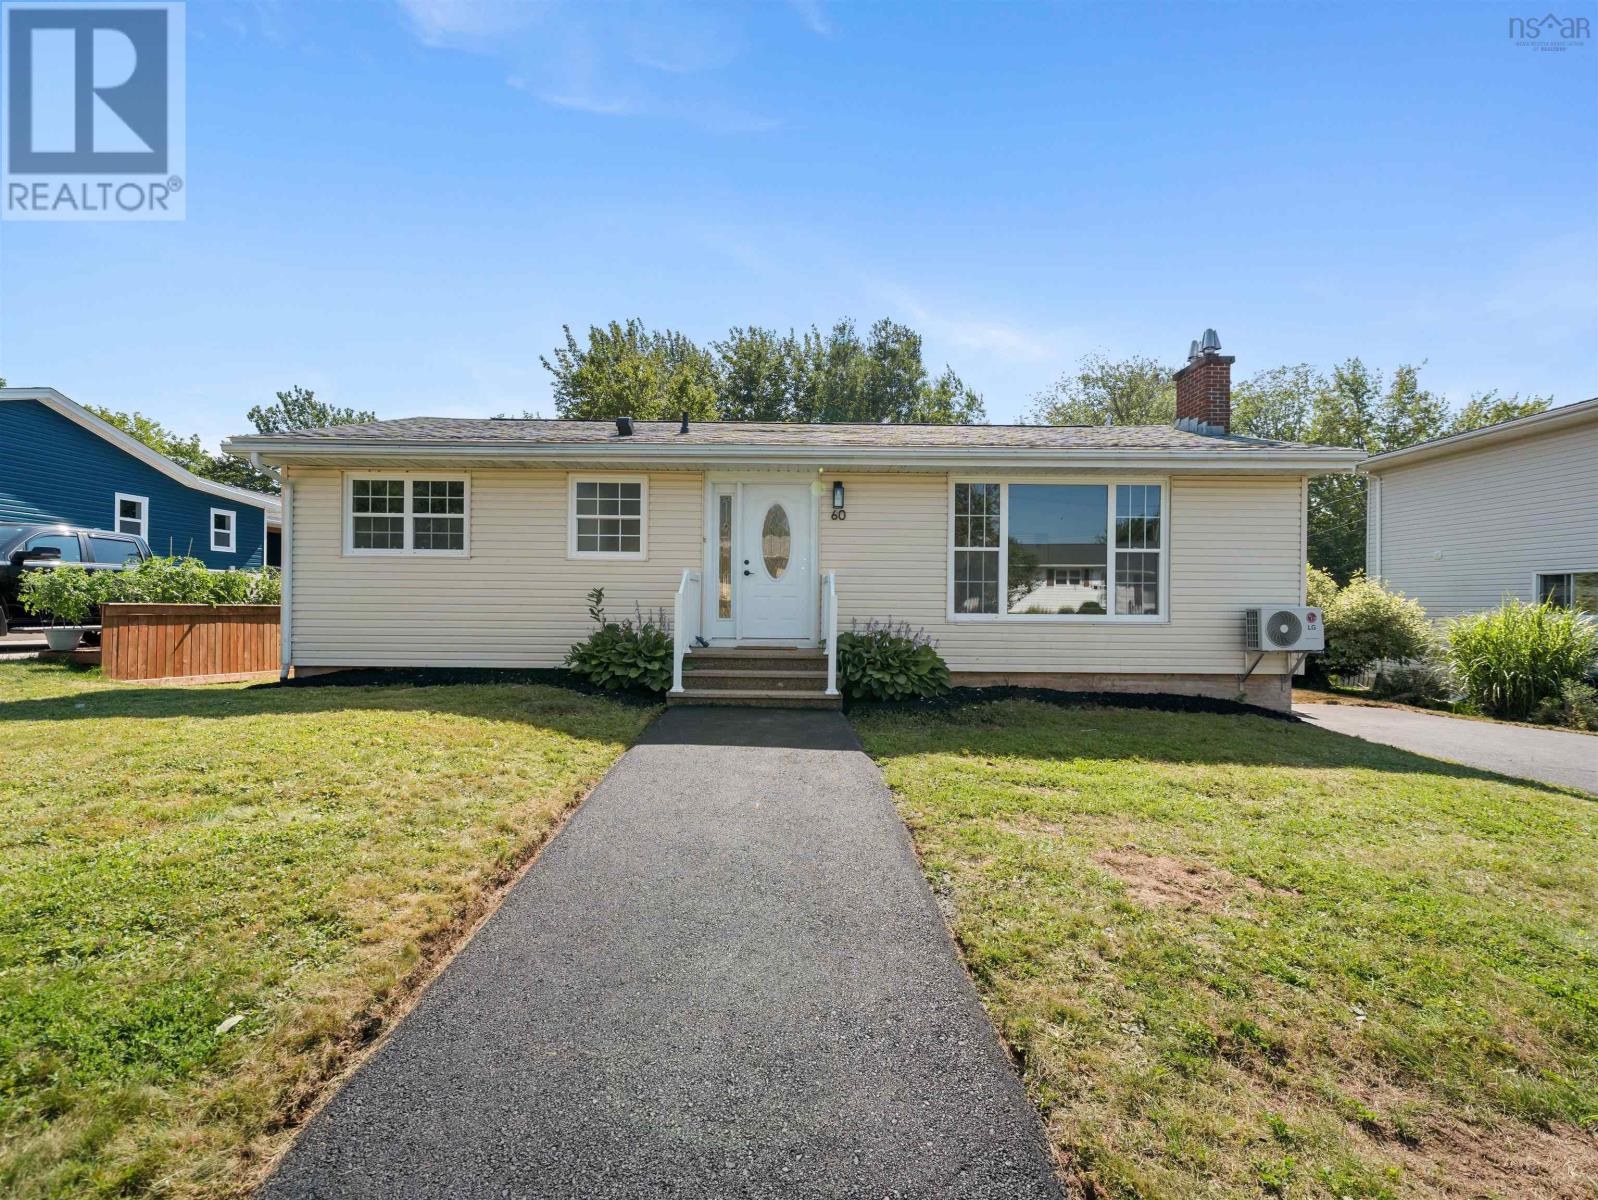
60 Wilmot Street
Lower Sackville, Nova Scotia
Welcome to 60 Wilmot Street, a beautifully updated five-bedroom bungalow offering 1,975 sq. ft. of finished living space on a generous 9,311 sq. ft. lot in one of Lower Sackville's most sought-after family neighbourhoods. Ideally located close to excellent schools, parks, shopping, restaurants, recreation, and all amenities, this move-in-ready home offers the perfect blend of comfort, space, and convenience. The main level features three spacious bedrooms, a beautifully renovated 4-piece bathroom, a bright and inviting living room with an updated electric fireplace insert, a dedicated dining area, and an updated galley-style kitchen with new cabinetry and flooring. A convenient side entrance leads to the deck leading to a beautiful patio stone sitting area and a large, private backyard complete with an 8' x 6' shedideal for entertaining, children, pets, or simply relaxing outdoors. The finished lower level offers a spacious rec room, two additional bedrooms with new egress windows, and a large combination laundry room and renovated 3-piece bathroom, creating flexible living space for a growing family, overnight guests, teenagers, or a home office. Numerous improvements have been completed throughout the home, including fresh paint, updated flooring, modern doors and trim, renovated bathrooms, updated kitchen cabinetry, basement rewiring and plumbing, a backwater valve, updated 100-amp electrical service, a ductless heat pump providing efficient heating and cooling on the lower level, an updated electric fireplace insert, brand new asphalt driveway and walkway, a new side deck, and a new 32-inch exterior side door. The home is heated with hot water baseboard heating, offering reliable comfort throughout the seasons. With 1,975 sq. ft. of finished living space, five bedrooms, extensive updates, and an outstanding location, this is a perfect opportunity to own a move-in-ready home in a well-established community. Don't miss your chance to make 60 Wilmot Street your (id:63476)
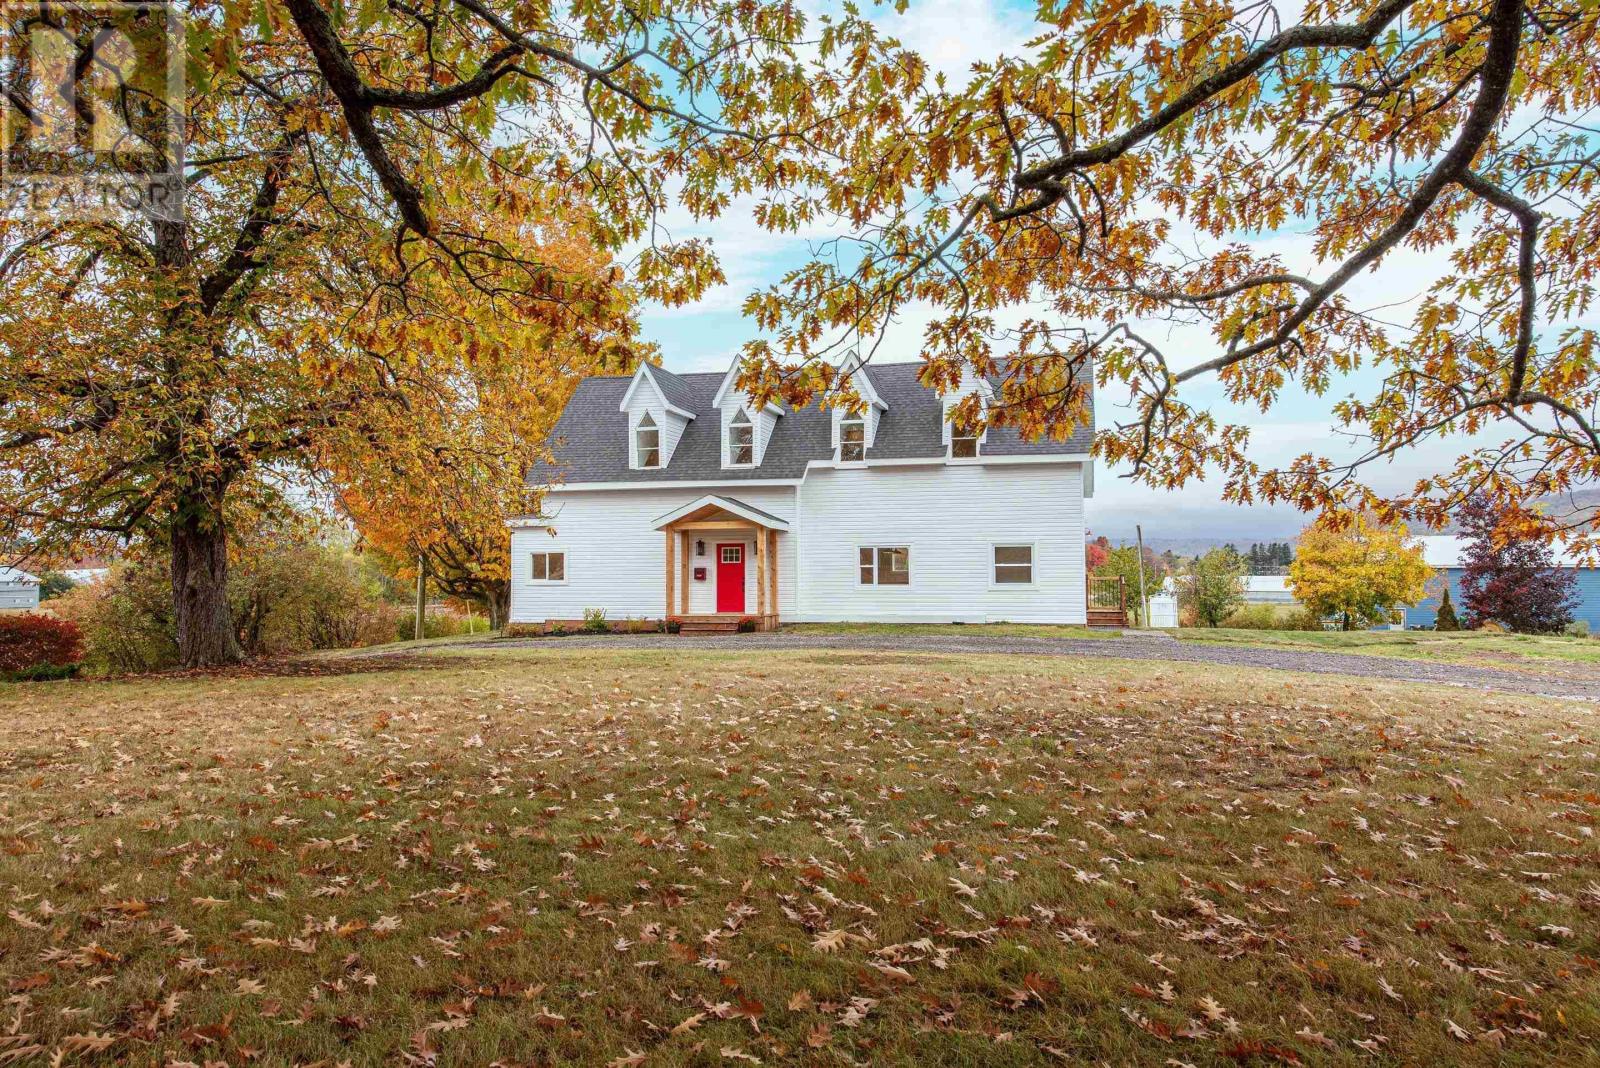
2567 Highway 358
Canning, Nova Scotia
This 150 + year old home has been extensively renovated in 2025 into your dream farmhouse! All new flooring, drywall, electrical, plumping, ducted electric furnace (heat and a/c) and air exchanger, most windows, kitchen, bathrooms, lighting, siding, gutters and more! A new concrete floor, sump pump, drain and water proofing membrane was completed in March 2026. Features include a massive chefs kitchen with a 36 gas range and a walk-in pantry, a spacious open concept floor plan including a main floor office, main floor laundry room and a mudroom with a side entry. The second level has high ceilings, 4 bedrooms, a tastefully designed main bathroom, and a beautiful master suite with a custom walk-in closet - all while keeping the character and charm of this gorgeous house. The property includes 1.5 acres with no rear or side neighbours, a wrap around driveway and an oversized double car garage w/workshop - a great space for any projects. Walking distance to Canning Main St where you will find several amenities - a grocery store, restaurant, coffee shop, hardware store, pharmacy, meat market, art studio and more. A short drive will take you to Kingsport beach and the Tide's Inn Canteen - a great summer spot! This home is ready for its new owner - book a showing today to come see it for yourself! (id:63476)
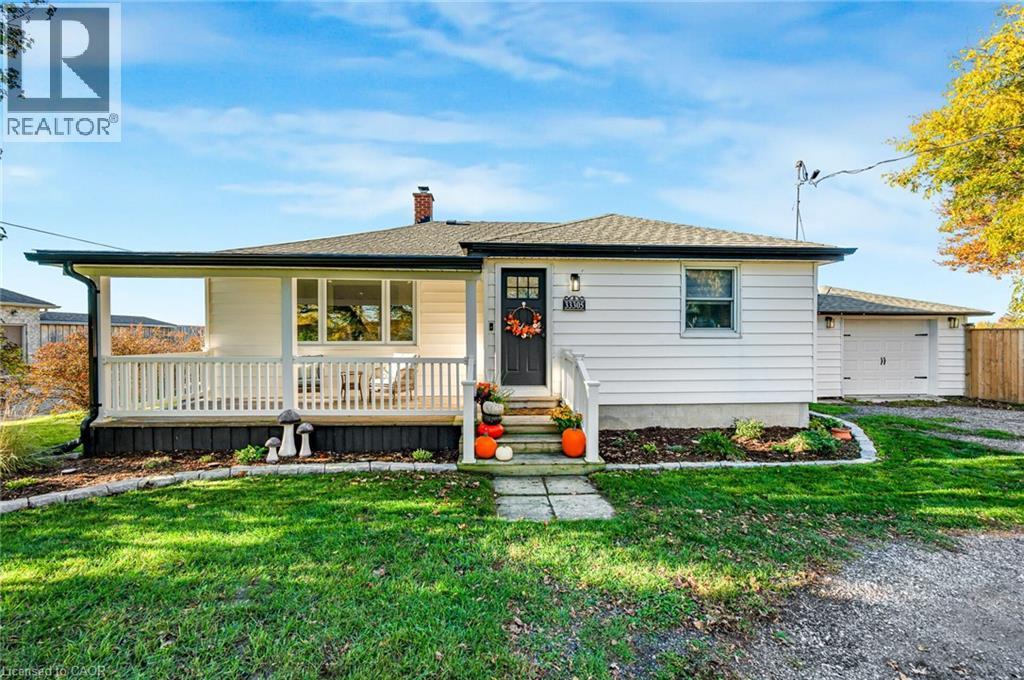
33305 Richmond Street
Lucan, Ontario
Country charm meets modern convenience! This spacious 4+1 bedroom bungalow backs onto open farmers’ fields, offering peace and privacy just 20 minutes north of London. Enjoy newer appliances, quality upgrades, built-in storage, a breakfast bar, ample parking and a welcoming front porch. Separate entrance offers in-law suite potential, while a private fenced area adds outdoor appeal. Close to new shopping areas—space, flexibility and a quieter lifestyle await! (id:63476)
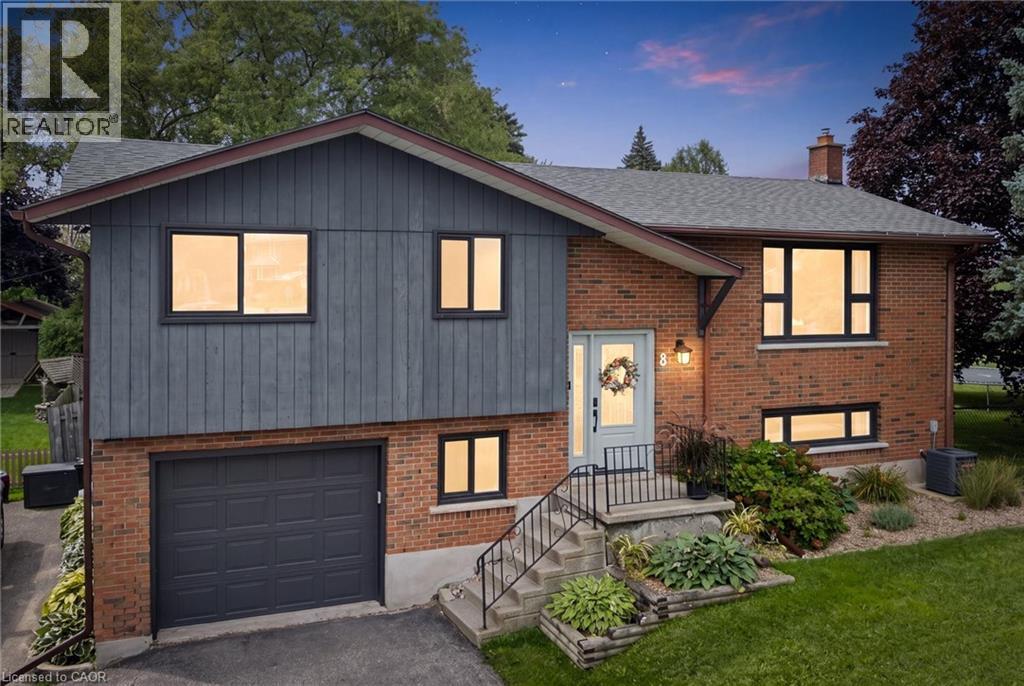
8 Christian Street
Baden, Ontario
Welcome to 8 Christian Street in Baden. From the moment you walk in, you notice the thought and care that went into this newly renovated home. Enjoy the PROFESSIONALLY DESIGNED kitchen with top of the line craftsmanship and all new appliances in 2025. Have peace of mind knowing this home has been updated with a new roof (2020), new windows (2023), and a new 200 amp electrical panel (2024). Situated in an ideal location within walking distance to both Sir Adam Beck P.S. and W-O high school. It's less than a 5 minute drive to the highway for commuters, a top notch Recreation Facility and hiking trails. Move right in (id:63476)
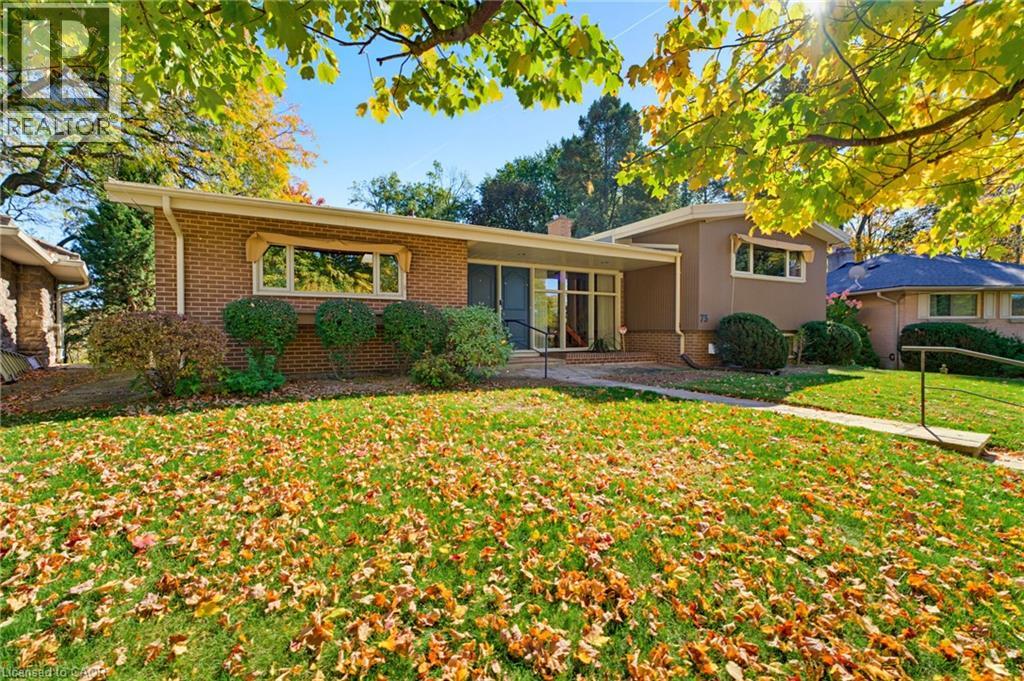
73 Grant Boulevard
Dundas, Ontario
Offered for the first time, this one-owner custom mid-century home is a rare opportunity to own a truly distinctive property in sought-after Dundas. Set on a ravine lot, this architecturally rich home blends authentic mid-century character with exceptional space for family living and entertaining. An open-concept design showcases cathedral ceilings, warm wood panelling, exposed brick, a striking floating staircase and expansive windows framing views of the backyard. A two-storey addition creates a spectacular family room surrounded by three walls of windows, bringing the outdoors in and filling the space with natural light. The custom kitchen remains connected to all principal main floor living spaces with its open design featuring solid wood cabinetry and peninsula island. Three bedrooms occupy the upper level, each featuring custom European-style built-in cabinetry. The primary bedroom includes an ensuite bath. At ground level, a spacious family room with a statement fireplace wall and oversized windows offers a welcoming gathering space, complemented by a dedicated office or playroom area with built-in desk space and cabinetry, plus a separate den. The walkout basement presents excellent potential for multigenerational living, with distinctive terrazzo flooring, a finished workshop area ideal for an artist's studio or creative space, and direct access to the backyard. Outside, a new wraparound deck leads to a fenced area, potting shed and generous grassy space, with mature trees and sweeping ravine views, while the expansive concrete driveway provides abundant parking. The single-car garage offers exceptional additional storage for bikes, sporting equipment and seasonal items. Stylish, spacious and full of original architectural character, this is a home designed for everything from everyday family life to memorable gatherings with friends & family. A rare offering in a wonderful Dundas neighbourhood, with ideal space, setting and personality. (id:63476)
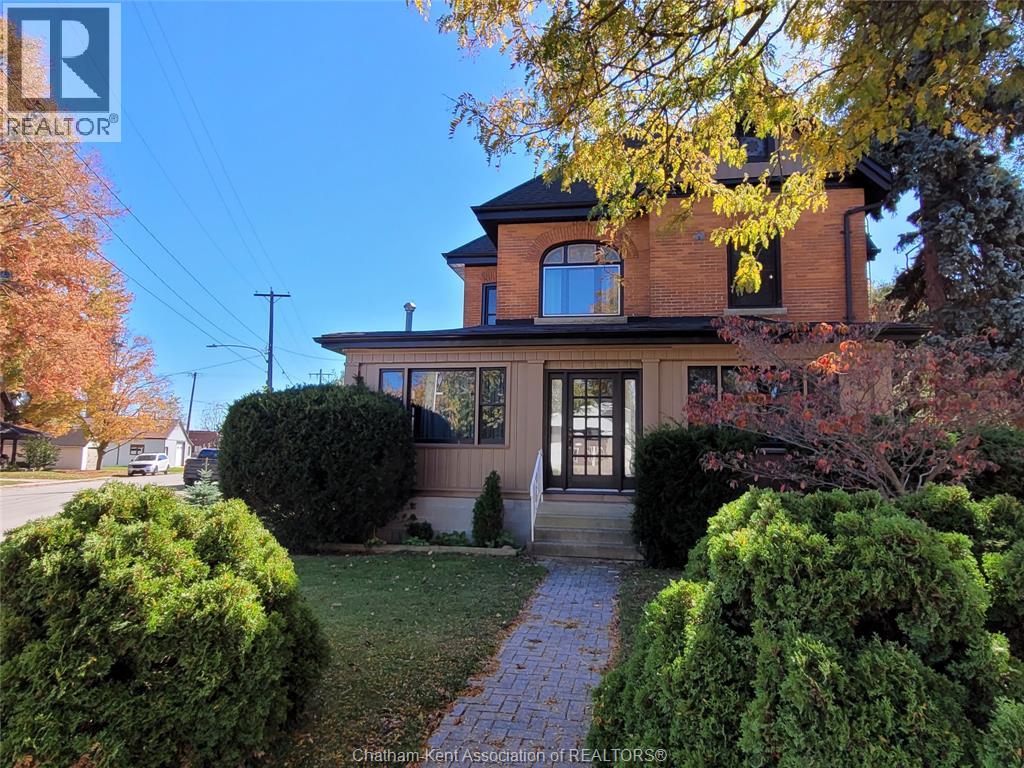
61 London Road
Thamesville, Ontario
Your next home should be this 2 storey, 4-bed, 1 and 1/2 bath home on a corner lot in the core of downtown Thamesville. This is a turn of the century brick home featuring high ceilings, wood cabinets, stain glass and pocket doors. What turns heads better than original wood trim and hardwood floors, feel the warmth and charm with every step and around every corner. Newer roof, furnace, AC, windows set you up for a better investment in lower maintenance in the years to follow. The layout of both floors is perfect for quiet nights or weekend entertaining, the covered porch is enjoyable in any weather as well as the rear covered deck. The treed yard deserves 2 looks, he 2 sheds provide storage, yet the yard is still large enough to throw around a baseball. Check out this bonus, a 20x36, 2-car garage with a upper floor for extra storage or an in-law suite. Finish it however you want. Don't miss out, be in by Christmas by booking your showing today. (id:63476)
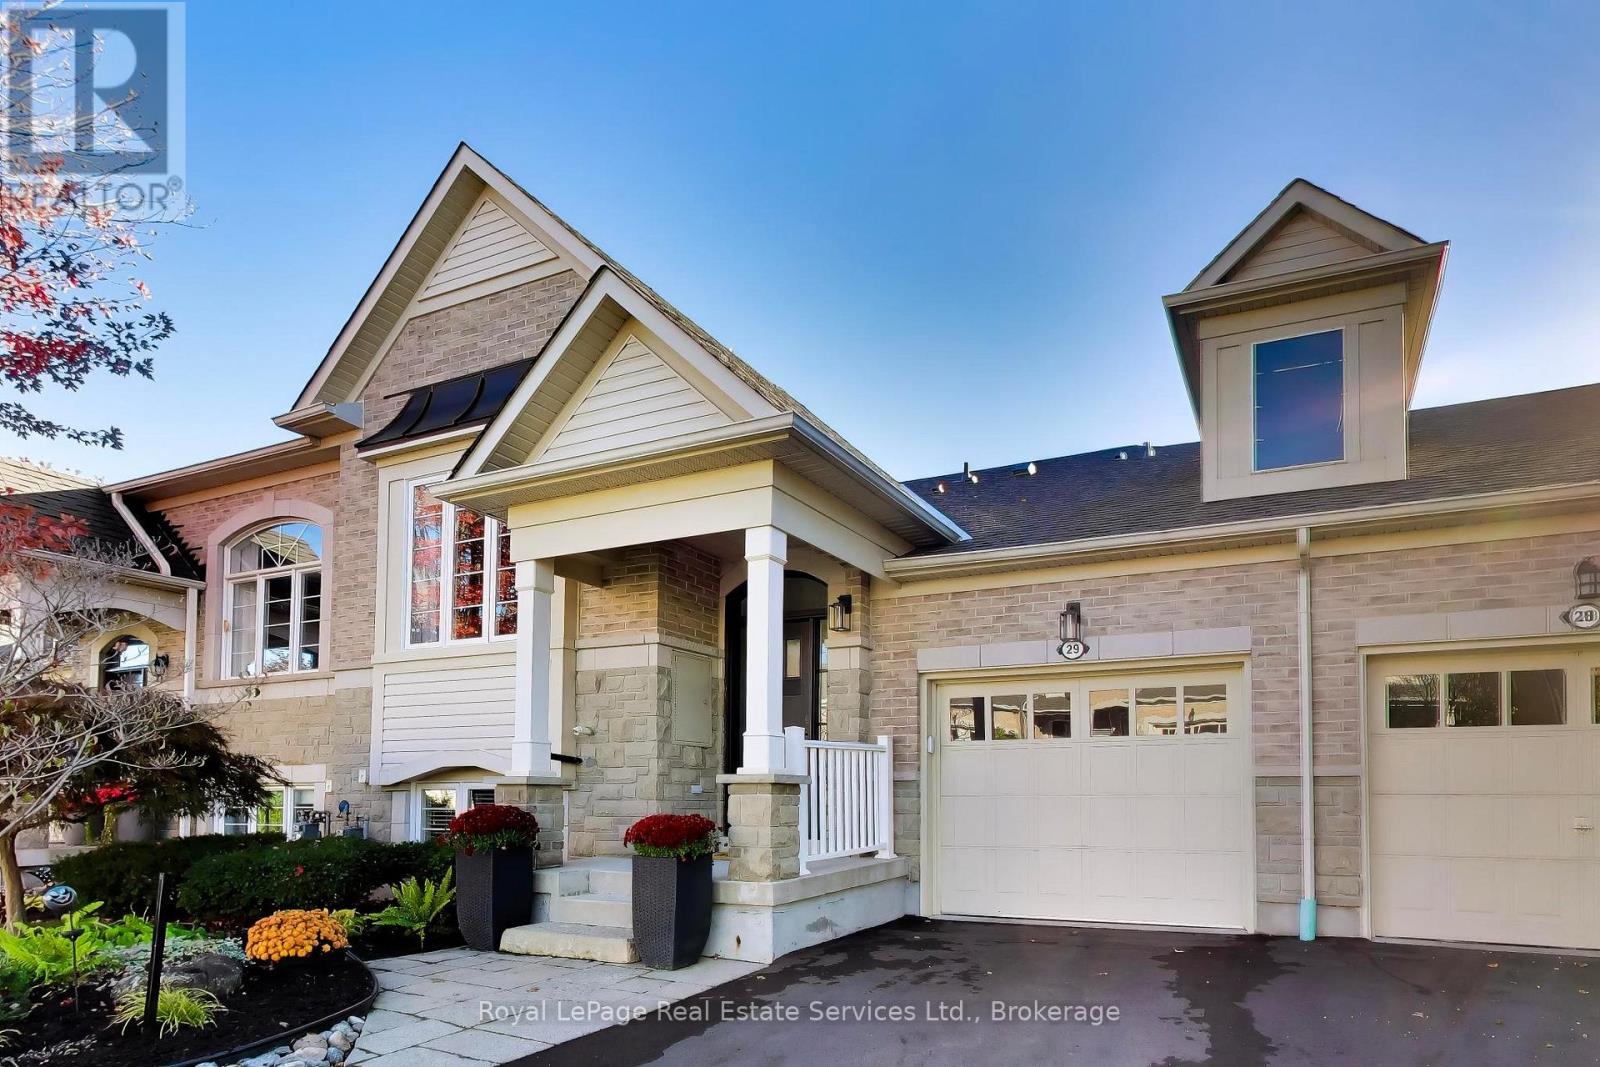
29 - 4241 Sarazen Drive
Burlington, Ontario
Spectacular Millcroft Bungalow featuring huge windows and a bright walk out basement. Nestled on a quiet crescent with a welcoming Front Porch, beautiful landscaping plus great views of trees and open greenspace! Totally renovated from top to bottom- custom cabinetry, crown moulding, high ceilings and an incredible custom Kitchen with a large centre island, pantry, quartz counters and built-in high end appliances. Formal Living Room with beautiful, built-in cabinetry and an adjacent walk-in closet for extra storage. Sunny, open concept Kitchen and Dining Area across the rear of the home featuring oversized sliding doors to a private Balcony with glass railings. Main floor Primary Bedroom has walk-in closet and a renovated ensuite Bathroom with double sink vanity and a large glass shower. Open staircase to the walk out lower level that includes a huge Family Room, Bar Area, 2 additional Bedrooms and a full Bathroom. New Fireplace, Feature Wall, Bar and Crown Molding in Family Room. Hardwood floors, Crown Moulding and Pot Lights throughout the main level and in Family Room. Flat ceilings in all rooms. Renovated Kitchen and all Bathrooms. Bosch + Fisher Paykel Stainless Steel Kitchen Appliances. Custom Closet Organizers. Main floor Laundry. Sunny southwest exposure in backyard. New Front Door, Sliding Doors and all windows replaced. Composite wood Balcony with glass railings and rain protection for Patio. Patterned Concrete Patio. Shingles (2019) AC (2017) New Driveway (2026) Oversized single Garage with automatic opener. Ample Visitor Parking. Freehold ownership with low $140/month fee for garbage collection, road and lawn maintenance. This home is simply ready for you to move in and enjoy! (id:63476)
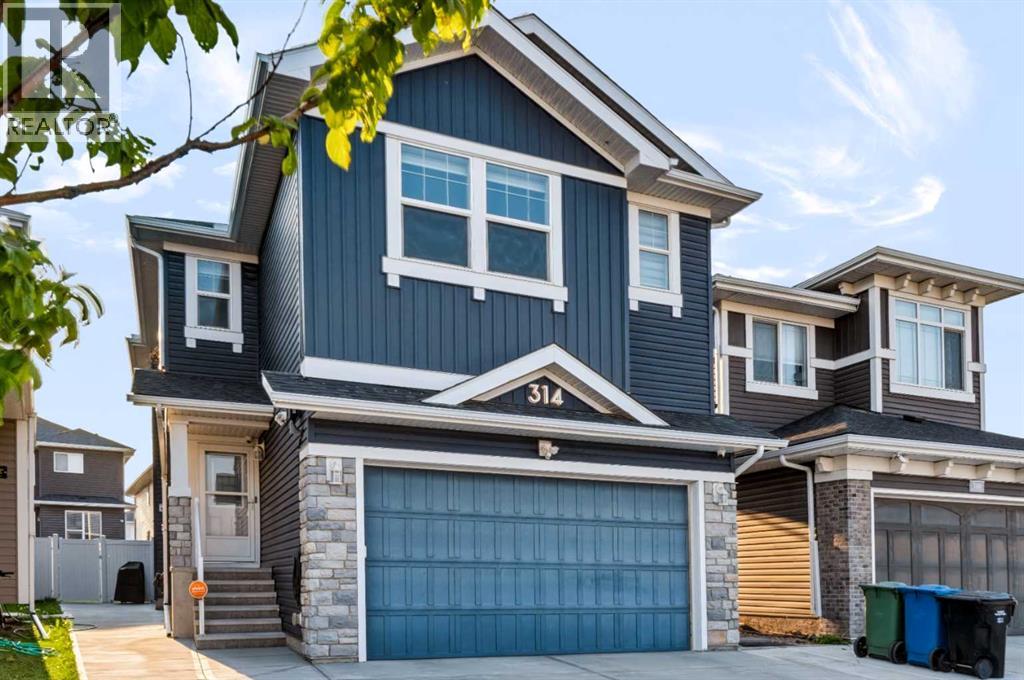
314 Red Sky Terrace NE
Calgary, Alberta
Welcome to 314 Red Sky Terrace NE, a beautifully upgraded 2019-built home offering total of 3,103+ sq. ft. of developed living space on a 3,950+ sq. ft. lot, complete with a basement LEGAL suite and over $50,000 in upgrades.The main floor features an open, functional layout with a bedroom and full bathroom, ideal for guests, extended family or a home office. The upgraded kitchen offers a GAS RANGE , ample cabinetry and a gas BBQ line, while central A/C and a HEATED garage provide year-round comfort and convenience.Upstairs offers 3 spacious bedrooms, 2 full bathrooms and a versatile bonus room. The primary bedroom provides a comfortable private retreat, with plenty of space for the entire family.The fully basement LEGAL suite, completed in August 2026, features a separate entrance and brand-new appliances (never been used) —perfect for rental income or multi-generational living. Additional highlights include a 200+ amp electrical panel and EV charger.Outside, enjoy the oversized lot and valuable outdoor space. Located in vibrant Redstone, close to parks, pathways, playgrounds, shopping, restaurants, schools, Calgary International Airport, CrossIron Mills, Stoney Trail and Deerfoot Trail.A rare opportunity to own a move-in-ready, extensively upgraded home with a LEGAL basement suite, exceptional functionality and strong long-term flexibility. (id:63476)
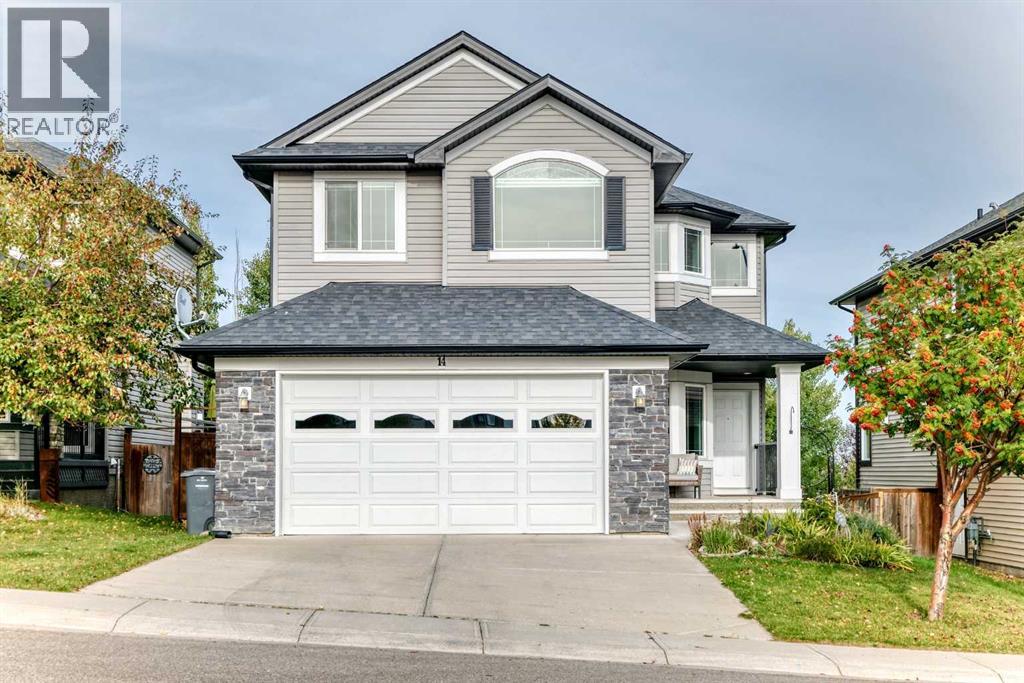
14 Westmount Way
Okotoks, Alberta
Welcome to 14 Westmount Way, a spacious and beautifully designed family home offering nearly 3,000 sq. ft. of finished living space in the popular community of Westmount. With 4 bedrooms, 3.5 bathrooms, a main-floor office, upper bonus room and fully finished walkout basement, there is plenty of room for a growing family. The main floor makes a great first impression with soaring 18' ceilings at the entrance, an abundance of natural light, and gorgeous hardwood flooring. The large living room features a cozy gas fireplace, while the practical kitchen offers granite countertops, a centre island, eating bar and walk-through pantry with plenty of shelving and storage. A dedicated main-floor laundry room, mudroom and separate office/den add everyday convenience and functionality. Upstairs you'll find three bedrooms, including the primary suite with beautiful views, a walk-in closet and private 4-piece ensuite complete with a large soaker tub and separate shower.. A second full bathroom serves the additional bedrooms, while the spacious front bonus room offers flexible space for movie nights, a kids' area, home gym or additional sleeping space. The fully finished walkout basement adds over 800 sq. ft. of additional living space and includes a fourth bedroom, 4-piece bathroom, hobby/flex room(5ht bedroom- no closet) and a large recreation room. With direct access to the backyard, this level works beautifully for guests, older children, hobbies or additional family living space. Outside, the low-maintenance backyard backs directly onto the neighbourhood walking path, offering an open outlook with no homes immediately behind and easy access to nearby green spaces. Garden boxes provide space for anyone who enjoys growing their own vegetables or flowers, while the upper deck and lower patio give you multiple places to enjoy the outdoors. Add in central air conditioning, an attached double garage, and a fantastic location within walking distance of Westmount School, shopping a nd everyday amenities, and this is a home that combines space, comfort and a very family-friendly layout. Recent upgrades include: new fridge and stove, new garage door. (id:63476)
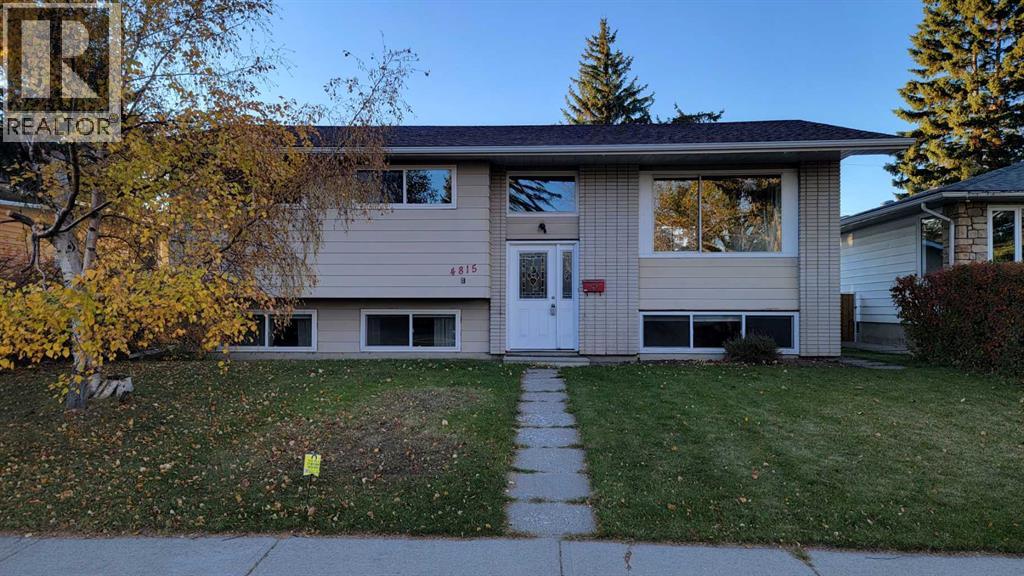
4815 Verona Drive NW
Calgary, Alberta
Location. Location. Location. Excellent location on a quiet street. This cozy bring bi-level is situated on a large lot and facing an island with trees. Freshly painted main level including ceiling. 3 spacious bedrooms up, L-shaped dining and living room. Main bath with double sinks. Fully developed basement with huge family room, 3-piece bath, 4th bedroom and a den which could easily be converted to 5th bedroom. Over-sized double detached garage. Fenced backyard with big patio good for entertaining. House was renovated in 2013 with new roof, all new windows, new kitchen and main bath. In 2022, new flooring in basement, ceiling tiles and new toilet and shower. Excellent location, close to park with children's playground, school, shopping and restaurants. 10 minutes walk to Dalhousie LRT and bus station. (id:63476)
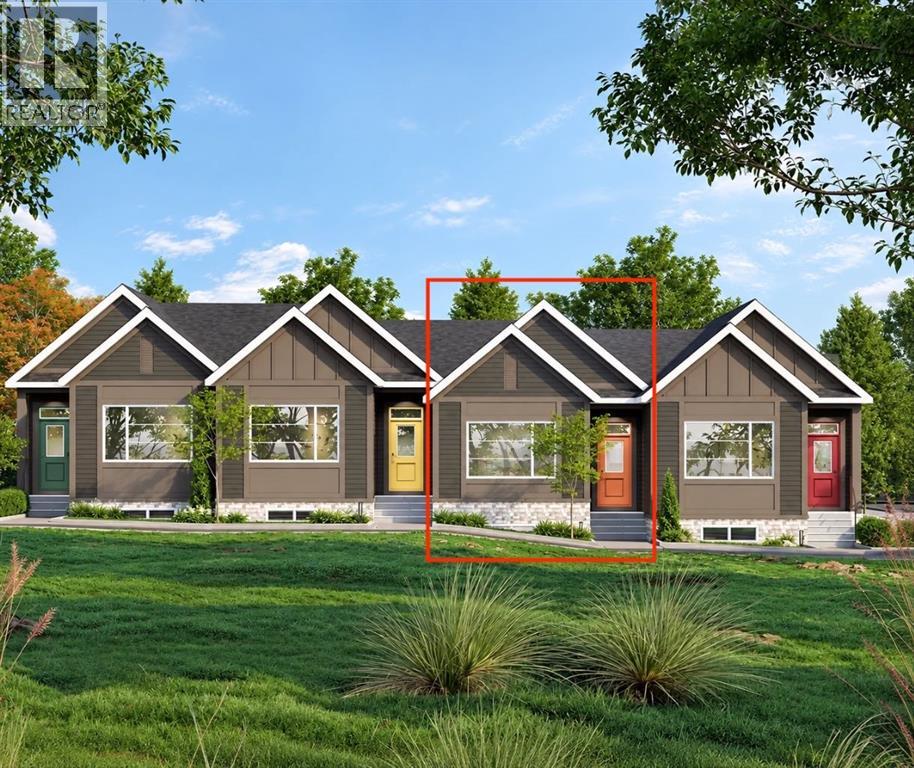
107 Lanark Gate SE
Airdrie, Alberta
Tucked into the desirable community of Lanark Landing, the Newport model bungalow offers effortless one-level living with a smart, flowing layout throughout. This 1-bedroom, 1.5-bath home also includes a dedicated den/office, ideal for remote work or a quiet reading space.The owner's suite is thoughtfully positioned at the front of the home, complete with a walk-through 4-piece ensuite featuring dual sinks and a stacked washer/dryer conveniently placed along the way. A linen closet and a separate half-bath near the stairs add everyday practicality for guests.Toward the back, the main living area opens up beautifully — a spacious living room with a 10' ceiling flowing into a dining room great for hosting family and friends. The kitchen is well laid out with a pantry and a handy bench nook by the rear entrance.Outside, a double detached garage provides secure parking and extra storage, a sought-after feature in bungalow living.Built by McKee Homes, a name trusted for quality craftsmanship and smart design across Calgary and Airdrie, The Newport is a fantastic fit for first-time buyers, downsizers, or anyone looking for low-maintenance, single-level living in a growing community. "If you are a qualified First-Time Buyer, you will be eligible for a reduction of the GST portion of this List Price". (id:63476)
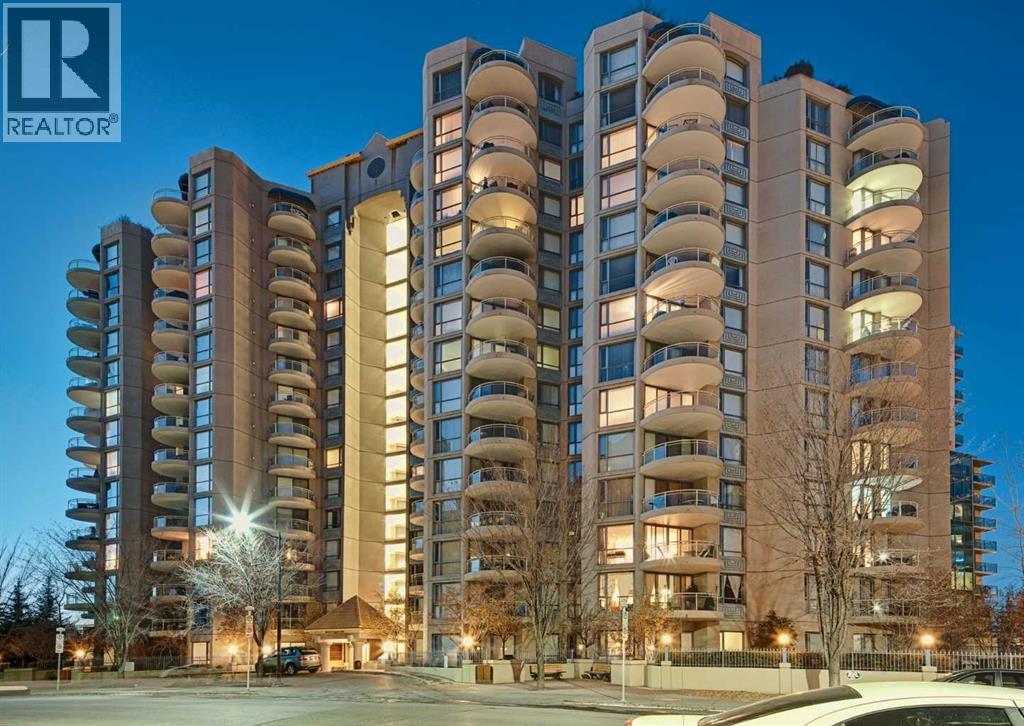
1010, 804 3 Avenue SW
Calgary, Alberta
Welcome to 1010-804 3rd Ave in the Liberte Building ....River and city views bring an impressive backdrop to this move-in ready 2 bedroom, 2 bathroom plus den condo in the amenity-rich Liberte building in Eau Claire. An open concept layout balances everyday comfort with plenty of space for entertaining, while rich flooring and full-height windows add warmth and natural light throughout the main living areas. Prepare meals in the beautifully finished kitchen with quartz countertops, stainless steel appliances, abundant cabinetry and a peninsula island with a breakfast bar for casual dining. Centrally placed between the kitchen and living area, the dining room makes hosting feel effortless and keeps conversation flowing across the connected space. Put your feet up beside the gas fireplace in the inviting living room as expansive windows frame the surrounding cityscape. Patio sliders extend the living space onto a curved, glass-railed balcony where barbeques, evening drinks and fresh air come with elevated river and city views. French doors introduce a dedicated den that makes working from home comfortable, with its own patio access allowing quick outdoor breaks throughout the day. Retreat to the generously sized primary bedroom, where dual walk-through closets lead directly to a private 4-piece ensuite. A spacious 2nd bedroom accommodates guests or family, while a separate 3-piece bathroom adds convenience nearby. In-suite laundry simplifies daily routines and titled underground parking keeps your vehicle secure and protected from the elements. Residents of Liberte can stay active in the fitness centre or on the private tennis court, then gather with friends in the party room complete with a full kitchen. Outside the building, Eau Claire places the Bow River pathway network, Prince’s Island Park and downtown close at hand, making it easy to walk, cycle or connect with the surrounding city. (id:63476)
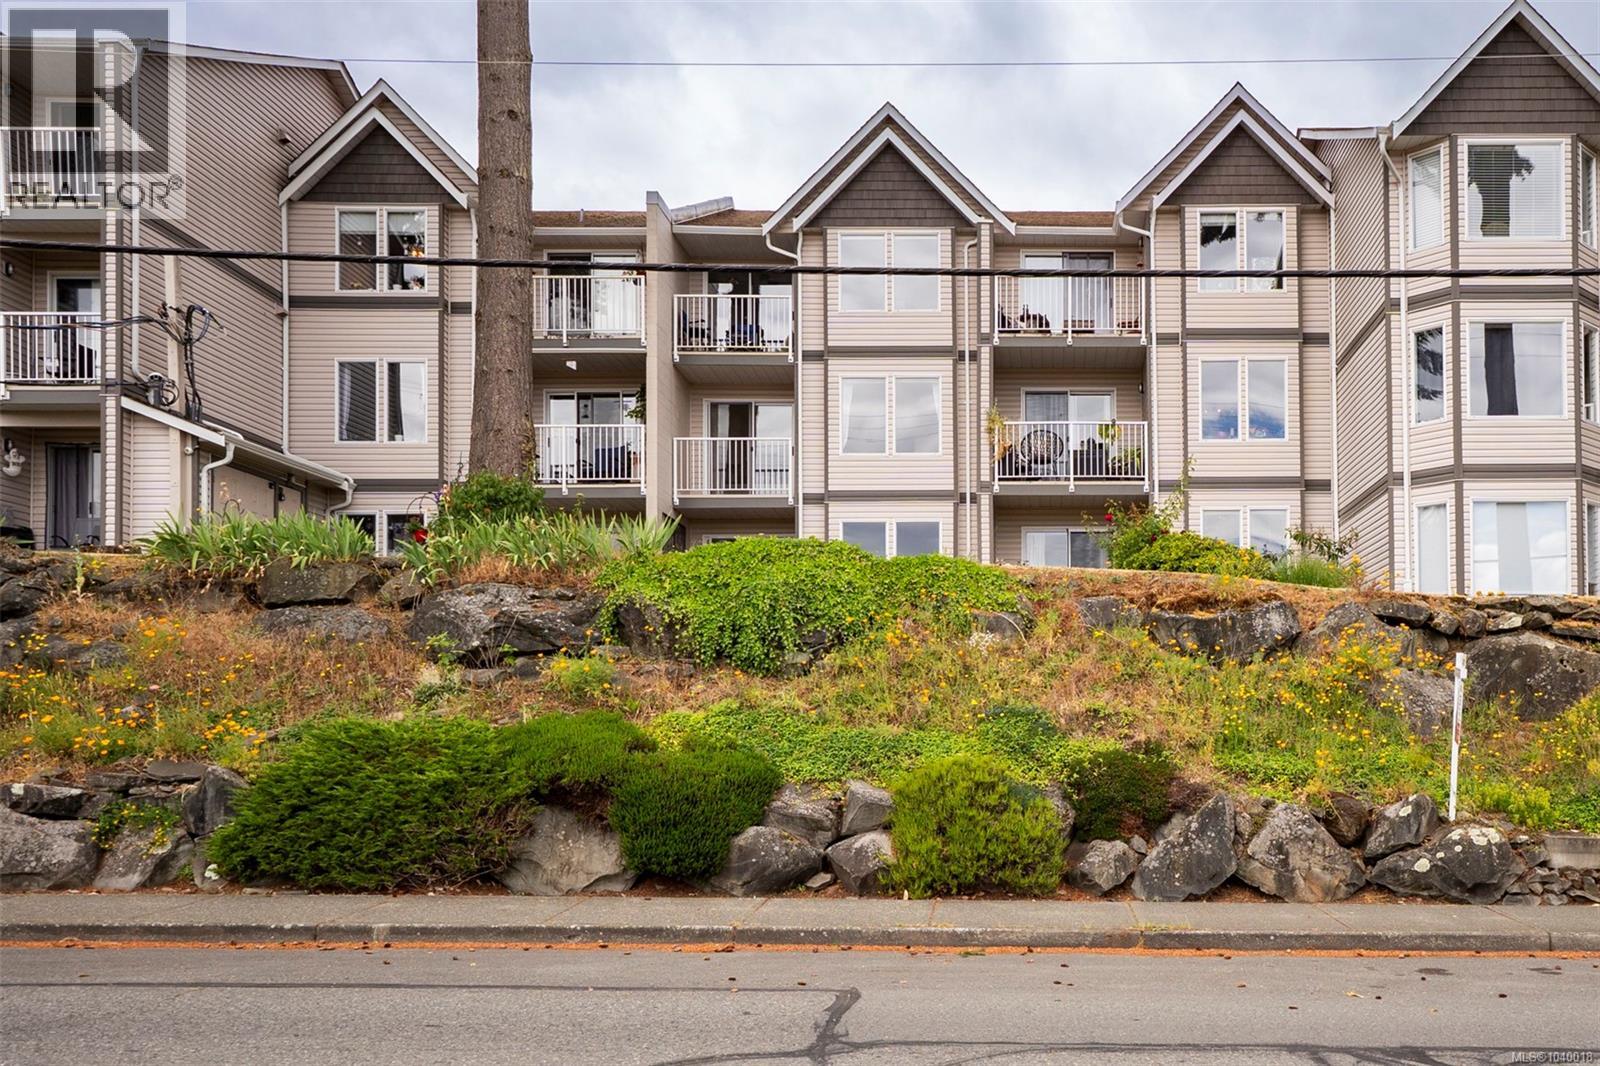
204 9916 Daniel St
Chemainus, British Columbia
Enjoy coastal living in the heart of Chemainus. This beautiful, freshly painted, 1-bedroom, second-floor condo offers bright, move-in-ready living with unobstructed ocean views to enjoy year-round. With over 700 sqft, the functional layout includes an open living and dining area, a well-designed kitchen, spacious bedroom, and the convenience of in-suite laundry. Located in a pet-friendly community, this is an ideal opportunity for first-time buyers, downsizers, or investors. Just a 3-minute walk to Kinsmen Beach Park for swimming, sunsets, and seaside walks, and an easy stroll to Chemainus Village Square with everyday amenities including 49th Parallel Grocery, Sawmill Taphouse, liquor store, pharmacy, and more. Enjoy all that Chemainus has to offer with its vibrant waterfront, famous murals, local shops, cafés, and year-round theatre scene—an easy lifestyle in one of Vancouver Island’s most charming communities. (id:63476)