
2 2525 Rothesay Ave Sidney, British Columbia V8L 2B9

$1,699,000Maintenance,
$443.48 Monthly
Maintenance,
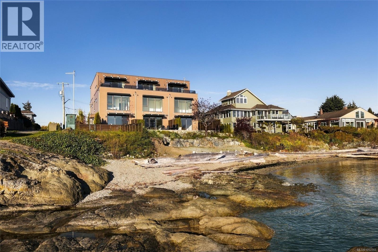
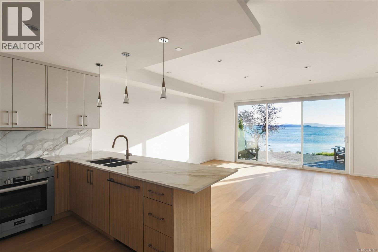
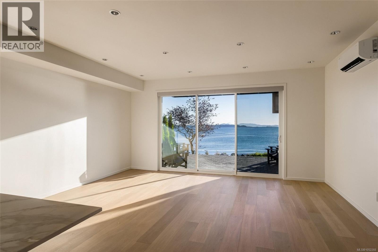
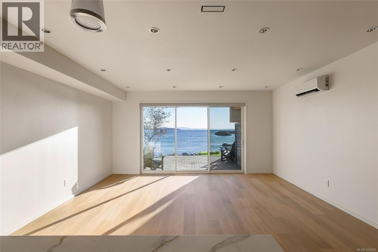
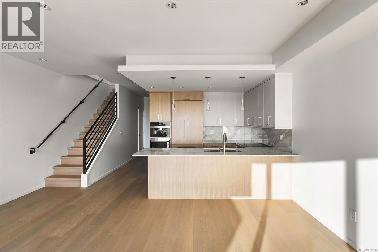
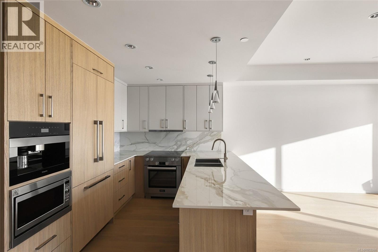
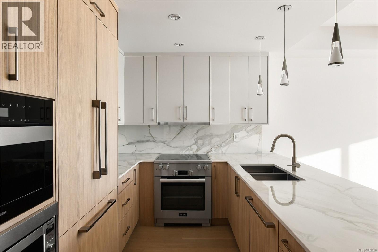
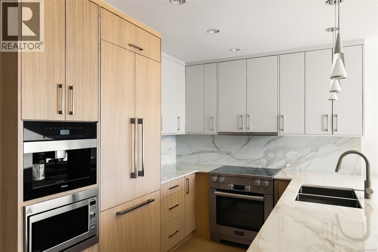
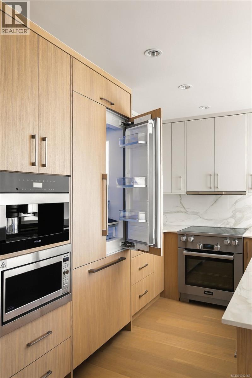
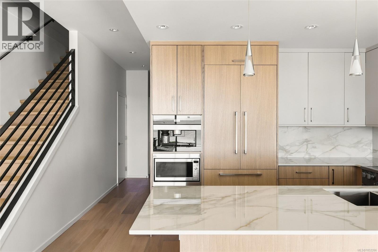
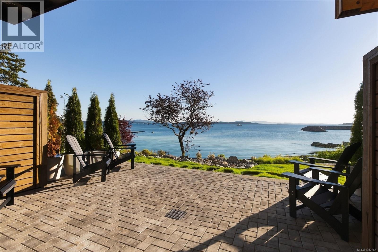
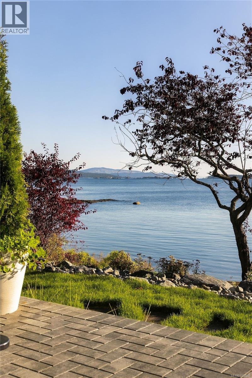
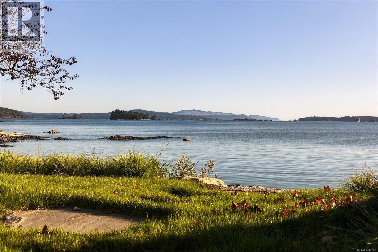
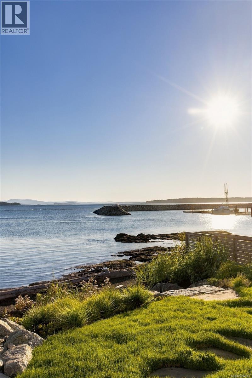
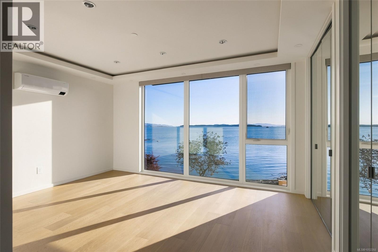
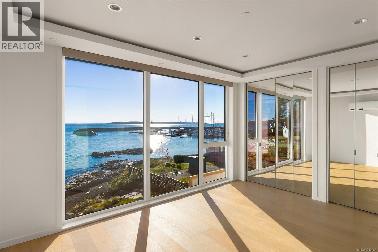
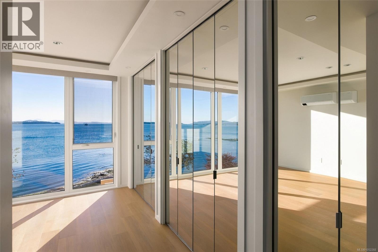
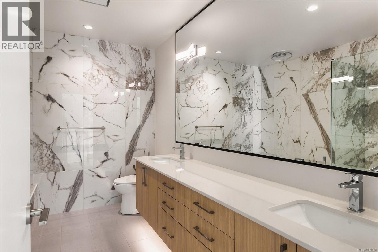
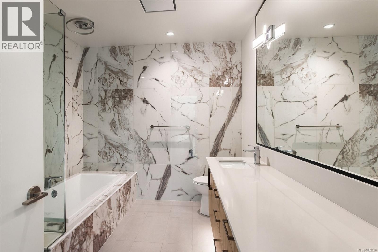
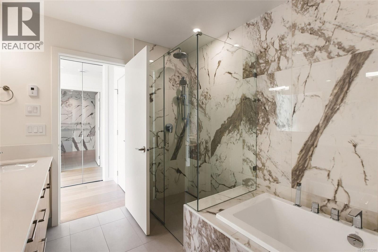
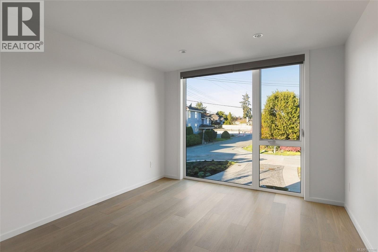
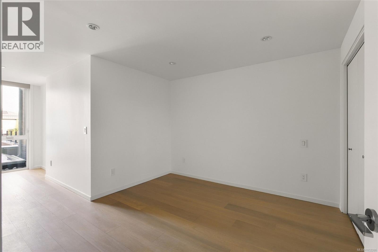
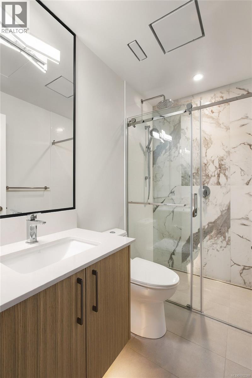
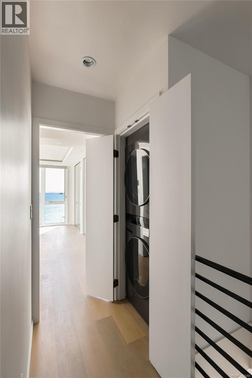
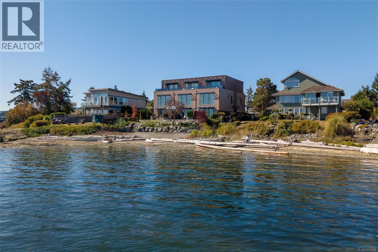
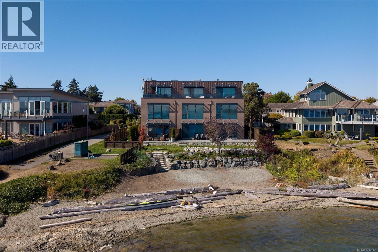
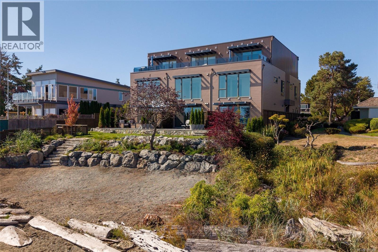
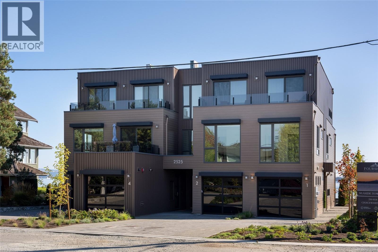
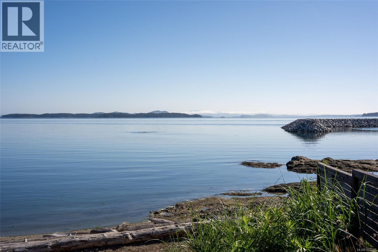
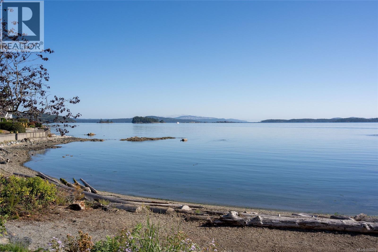
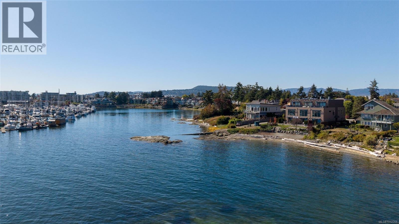
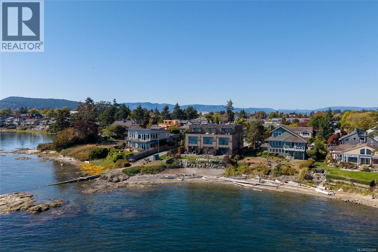
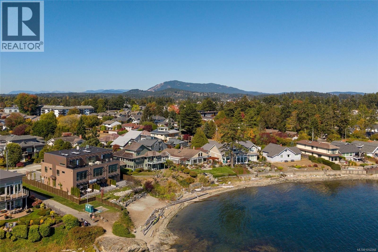
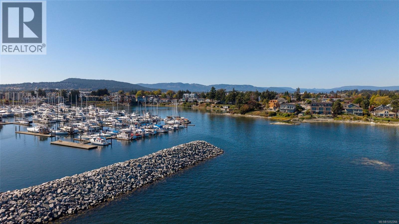
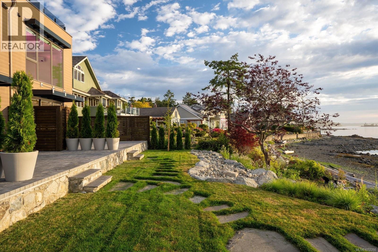
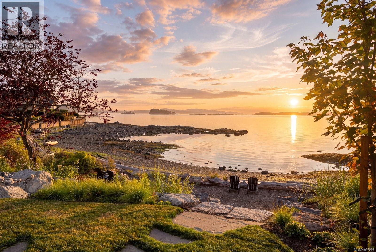
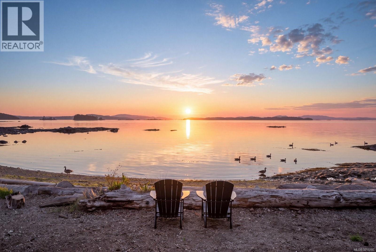
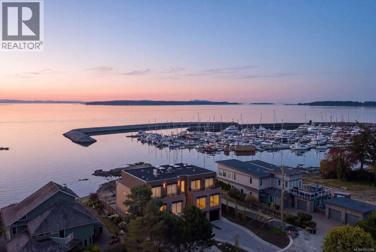
$443.48 MonthlySpectacular low-bank waterfront residence offering an exceptional blend of luxury, craftsmanship and timeless coastal elegance. Ideally situated just steps from downtown Sidney, this beautifully finished 3-bedroom, 3-bath home offers 1,673 sq ft of thoughtfully designed living space. The bright, open-concept interior showcases 9-ft ceilings, expansive windows and breathtaking ocean views. The chef’s kitchen features two-tone cabinetry, premium Miele appliances and quartz countertops. The elegant primary suite enjoys floor-to-ceiling windows framing Mt. Baker and open-water vistas, a spa-inspired ensuite and generous closet space. Seamless indoor/outdoor living extends to a spacious waterfront patio with easy-care landscaping and direct beach access. Complete with 2 parking spaces and an exceptional location within walking distance of Sidney’s shops, restaurants and seaside amenities, with BC Ferries and Victoria International Airport just minutes away. A rare offering in Sidney by the Sea. (id:63476)
Open House
This property has open houses!
2:00 pm
Ends at:4:00 pm
Property Details
| MLS® Number | 1052266 |
| Property Type | Single Family |
| Neigbourhood | Sidney North-East |
| Community Features | Pets Allowed, Family Oriented |
| Features | Central Location, Level Lot, Other, Marine Oriented |
| Parking Space Total | 2 |
| Structure | Patio(s) |
| View Type | Mountain View, Ocean View |
| Water Front Type | Waterfront On Ocean |
Building
| Bathroom Total | 3 |
| Bedrooms Total | 3 |
| Appliances | Dishwasher, Dryer, Microwave, Range - Induction, Refrigerator, Washer |
| Constructed Date | 2026 |
| Cooling Type | Air Conditioned |
| Fire Protection | Fire Alarm System, Sprinkler System-fire |
| Heating Fuel | Electric, Natural Gas, Other |
| Heating Type | Baseboard Heaters, Heat Pump |
| Size Interior | 1,673 Sqft |
| Type | Row / Townhouse |
Parking
| Attached Garage | |
| Garage |
Land
| Acreage | No |
| Size Irregular | 1914 |
| Size Total | 1914 Sqft |
| Size Total Text | 1914 Sqft |
| Zoning Type | Residential |
Rooms
| Level | Type | Length | Width | Dimensions |
|---|---|---|---|---|
| Second Level | Bedroom | 11 ft | 12 ft | 11 ft x 12 ft |
| Second Level | Bathroom | 3-Piece | ||
| Second Level | Sitting Room | 7 ft | 11 ft | 7 ft x 11 ft |
| Second Level | Bedroom | 11 ft | 11 ft | 11 ft x 11 ft |
| Second Level | Bathroom | 5-Piece | ||
| Second Level | Primary Bedroom | 15 ft | 12 ft | 15 ft x 12 ft |
| Main Level | Patio | 19 ft | 15 ft | 19 ft x 15 ft |
| Main Level | Living Room | 18 ft | 16 ft | 18 ft x 16 ft |
| Main Level | Kitchen | 14 ft | 9 ft | 14 ft x 9 ft |
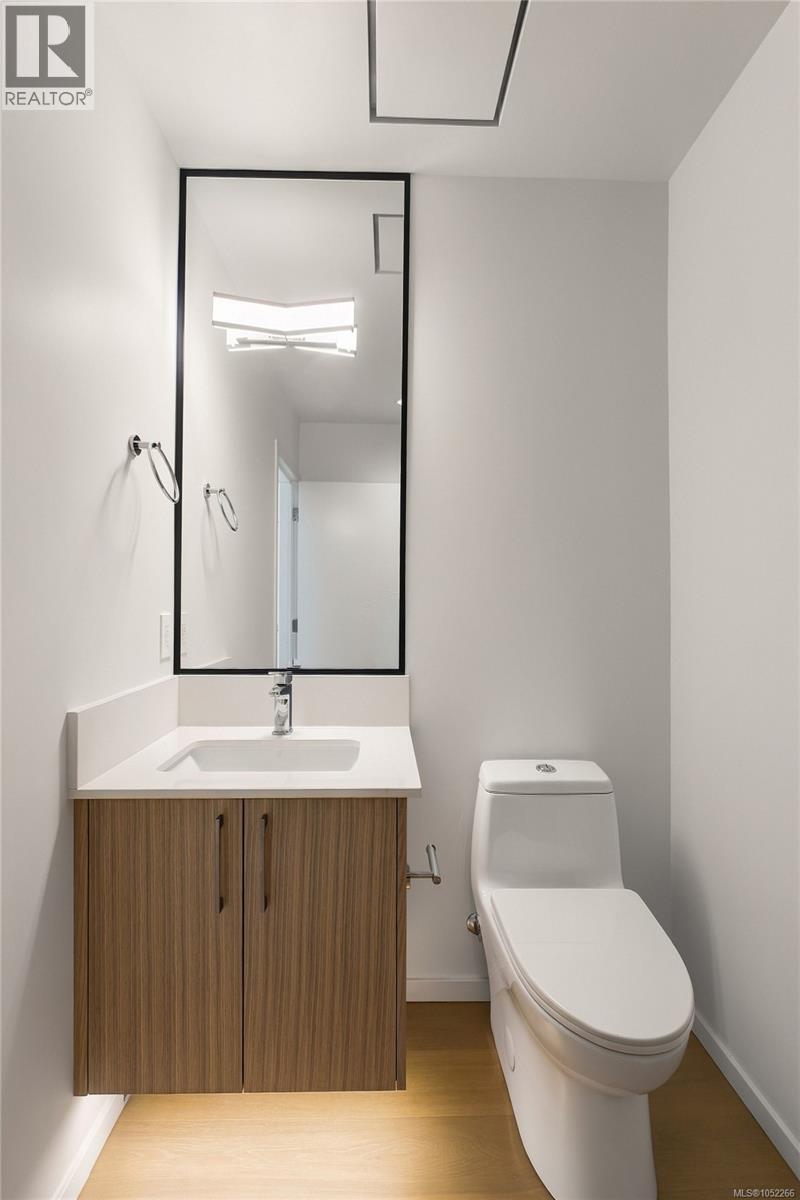
| Main Level | Bathroom | 2-Piece | ||
| Main Level | Storage | 5 ft | 4 ft | 5 ft x 4 ft |
| Main Level | Entrance | 6 ft | 10 ft | 6 ft x 10 ft |
Contact Us
Contact us for more information

The trademarks REALTOR®, REALTORS®, and the REALTOR® logo are controlled by The Canadian Real Estate Association (CREA) and identify real estate professionals who are members of CREA. The trademarks MLS®, Multiple Listing Service® and the associated logos are owned by The Canadian Real Estate Association (CREA) and identify the quality of services provided by real estate professionals who are members of CREA. The trademark DDF® is owned by The Canadian Real Estate Association (CREA) and identifies CREA's Data Distribution Facility (DDF®)
October 21 2026 10:04:01
Victoria Real Estate Board
Macdonald Realty Ltd. (Sid)