
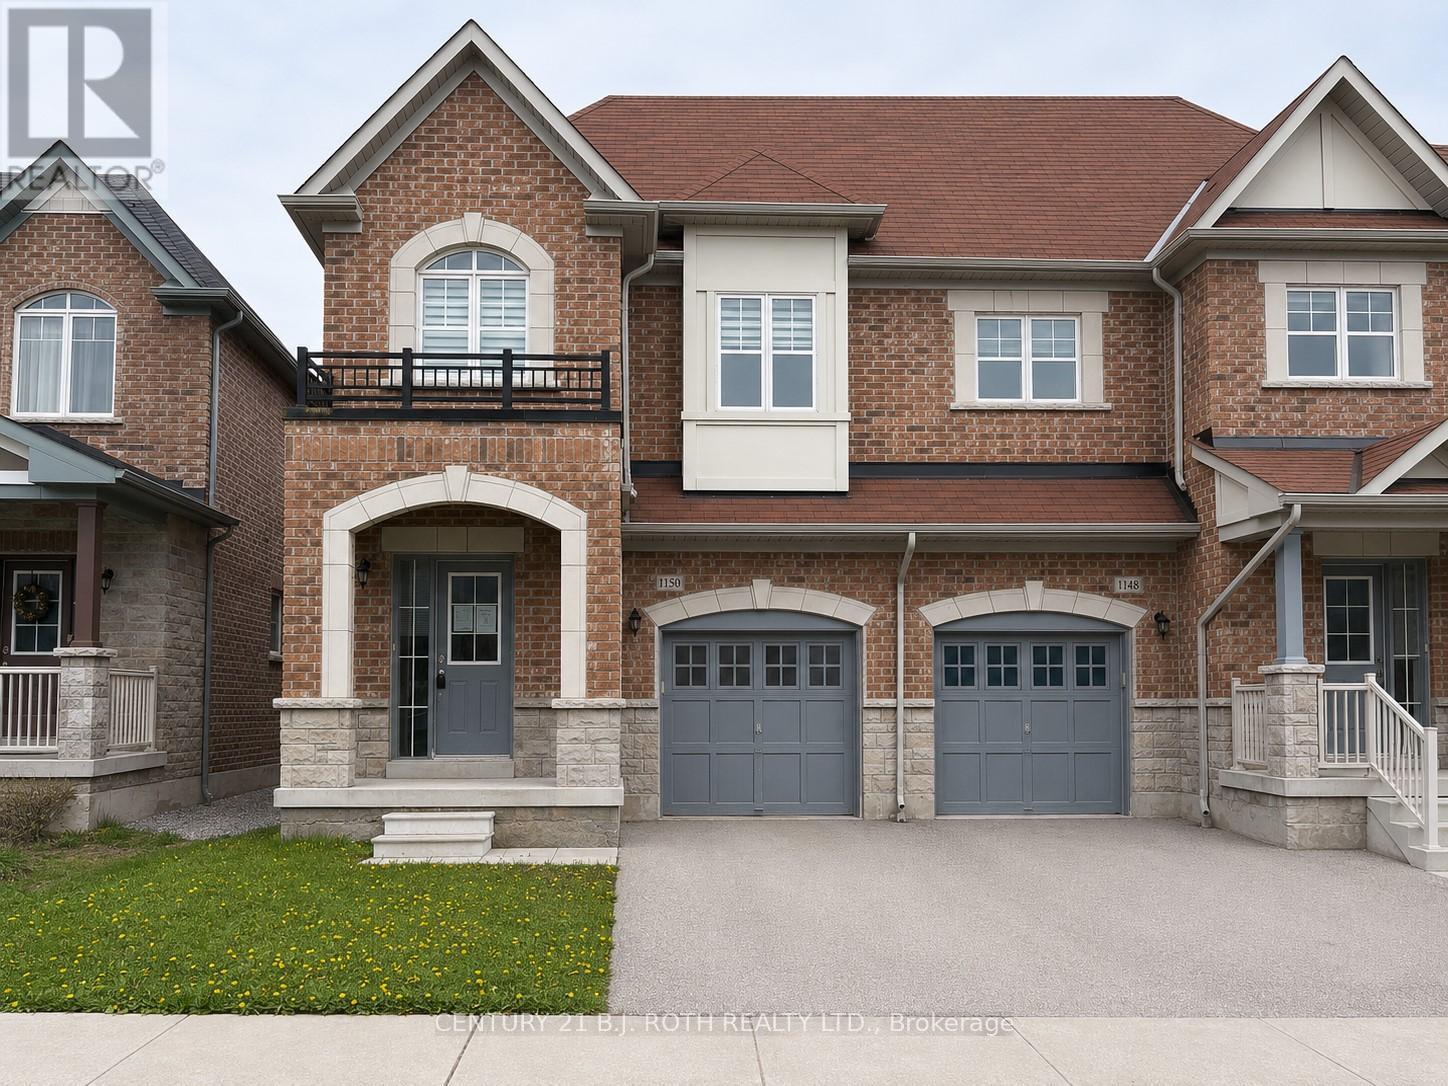
1150 Peelar Crescent
Innisfil, Ontario
Welcome to this bright and spacious end-unit freehold townhouse in Innisfil, offering 4 bedrooms and 2.5 bathrooms. Backing onto greenspace, this home provides exceptional privacy and abundant natural light. The open-concept main floor features 9' smooth ceilings, hardwood flooring, and a modern kitchen complete with quartz countertops, a large island, and a combined dinette and great room-perfect for everyday living and entertaining. The primary bedroom boasts a luxurious 5-piece ensuite. The single-car garage offers convenient access to both the home and backyard. A walk-out unfinished basement presents excellent potential for additional living space. (id:63476)
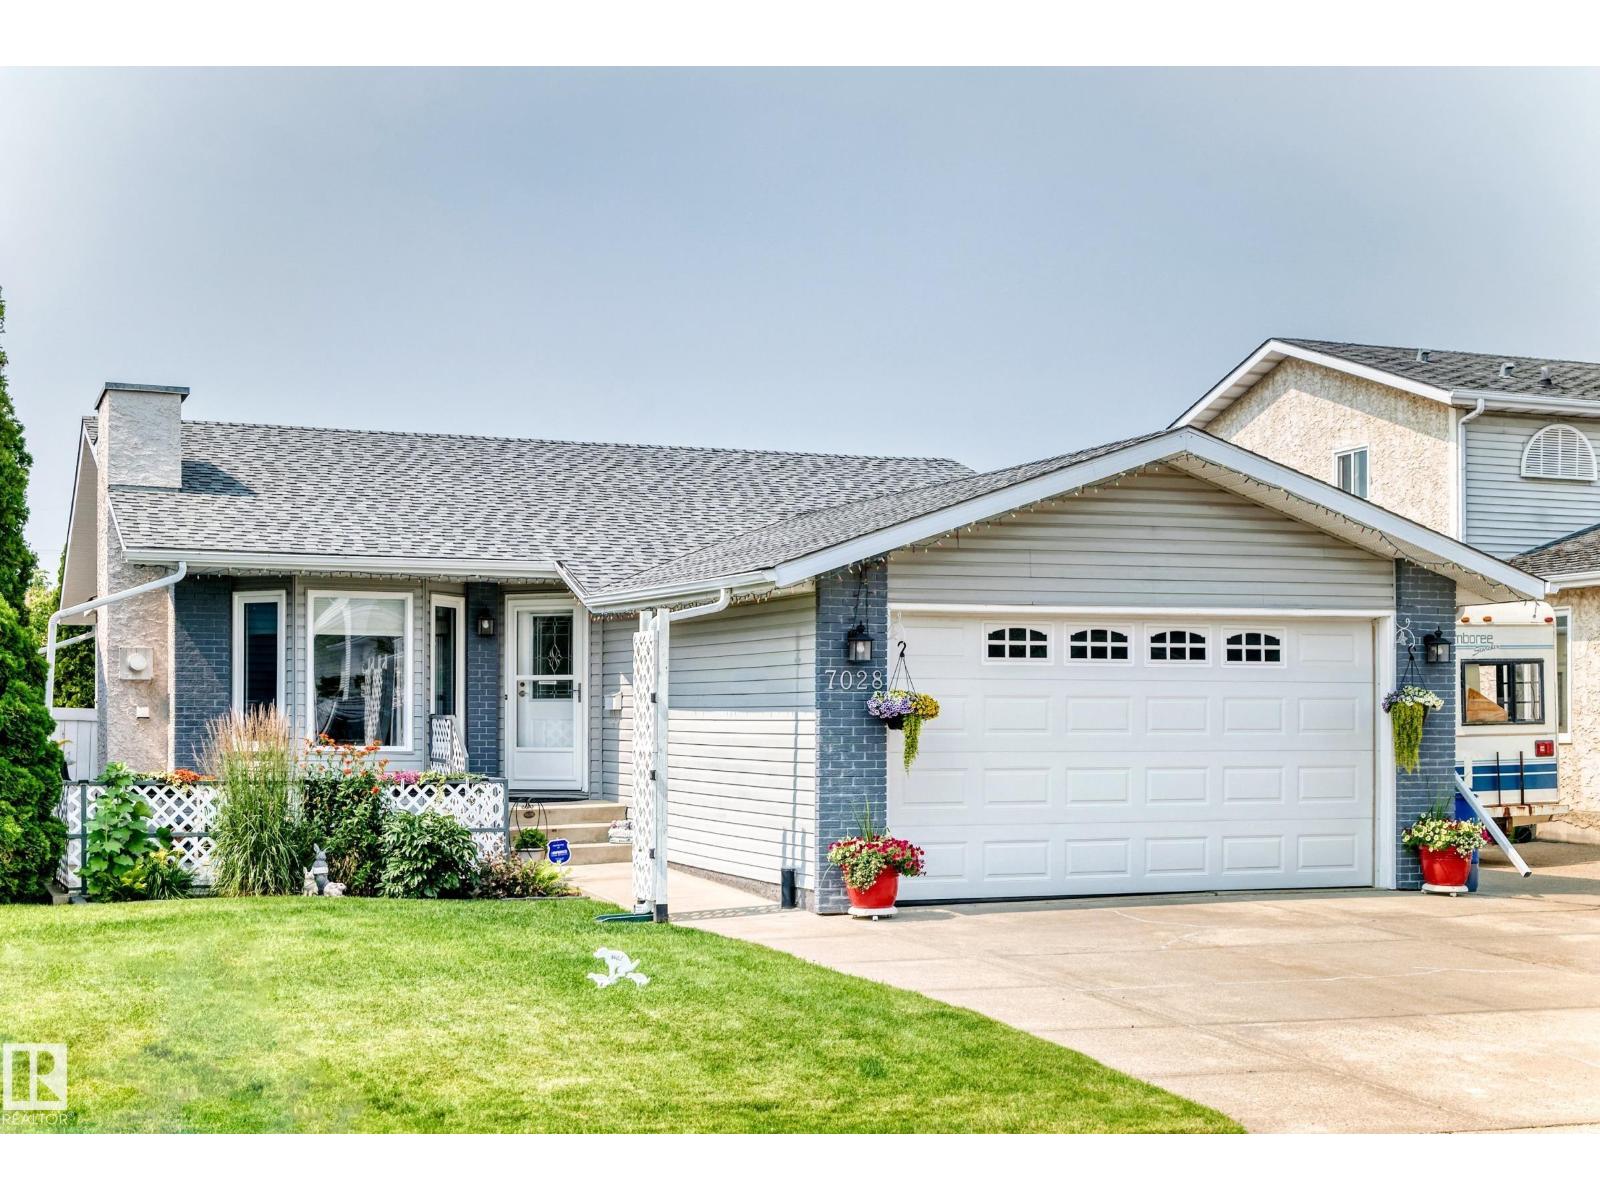
7028 190 St NW NW
Edmonton, Alberta
Welcome to this immaculate bungalow in desirable Lymburn offering over 2,500 sq. ft. of finished living space! The bright, spacious living room features a cozy gas fireplace, while the functional kitchen offers abundant cabinetry and flows into the dining area with a built-in china cabinet. The main floor includes 3 generous bedrooms, including a primary suite with a full ensuite, plus an additional full bath. The fully finished basement offers 2 more bedrooms, a third full bathroom, a massive recreation room with a second gas fireplace, wet bar, full-size fridge and bar fridge—perfect for entertaining. Separate laundry room, Enjoy year round comfort with Central Air. Outside, enjoy your morning coffee on the welcoming front patio or relax in the beautifully landscaped, private backyard with a patio, two sheds and an abundant garden. Oversized insulated double attached garage completes this outstanding family home. Easy access to all major routes. Some photos are virtually staged. (id:63476)
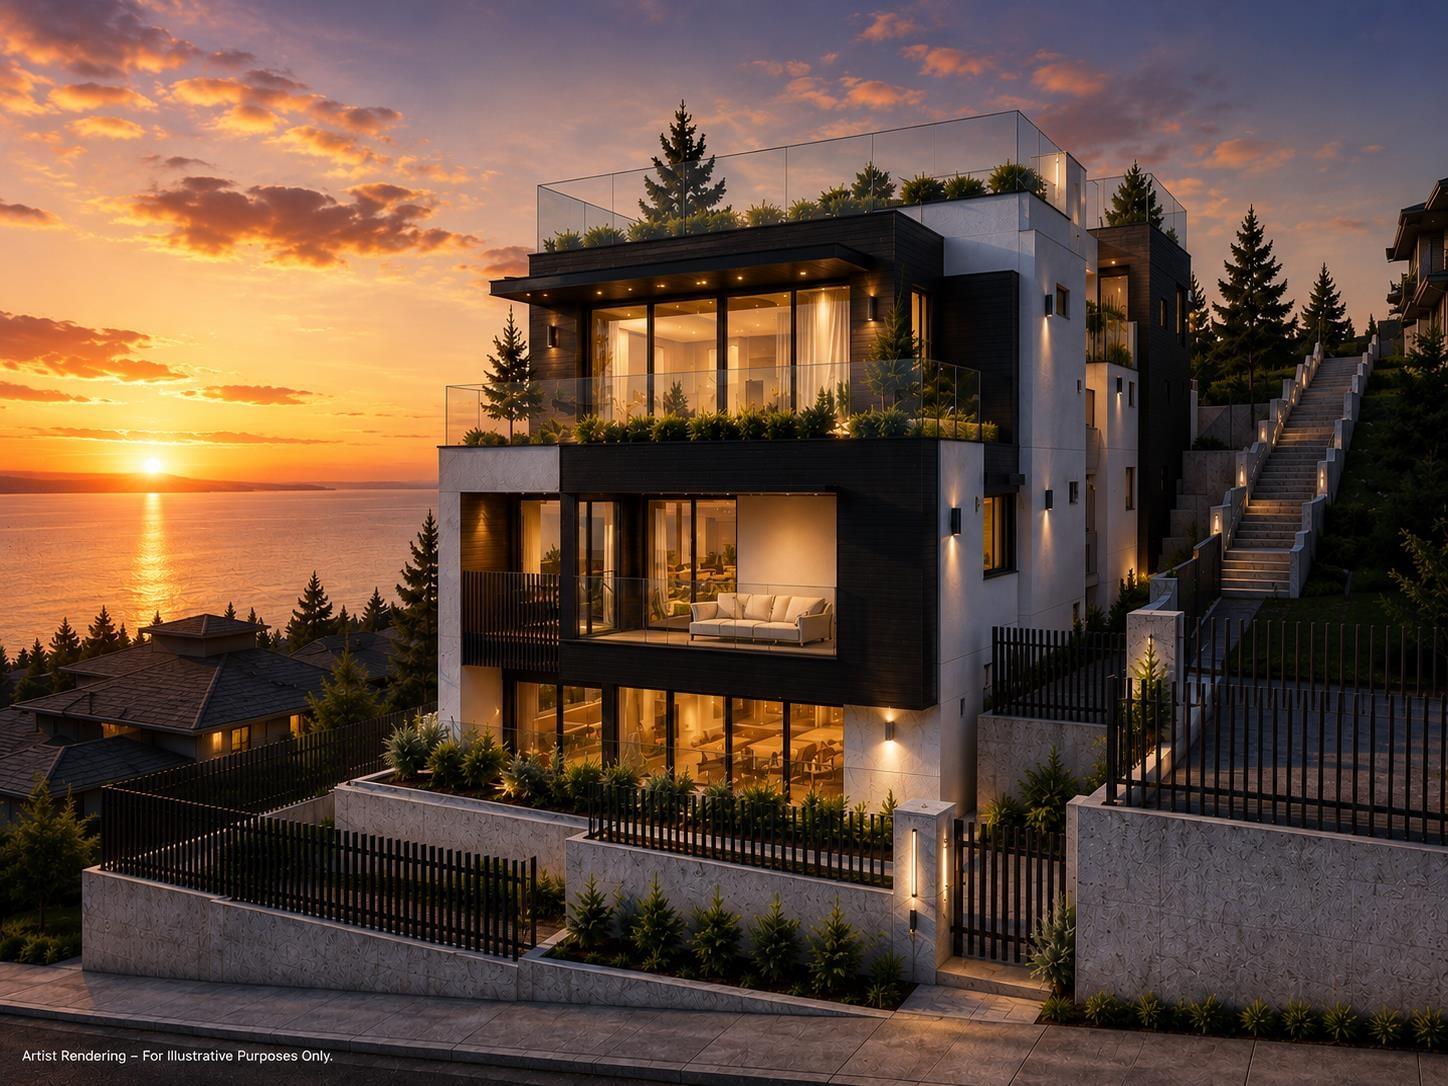
14947 Buena Vista Avenue
White Rock, British Columbia
Your opportunity to build a luxury custom residence on an ocean view lot in one of White Rock's most prestigious neighbourhoods has arrived. Enjoy unobstructed views of Semiahmoo Bay and the Pacific Ocean from a prime hillside location just minutes to White Rock Beach, the Pier, waterfront restaurants, boutique shopping and everyday amenities. Stunning home design plans are available by top designers Sucasa Homes & Monolith Design Build Ltd are available, offering an outstanding opportunity for builders, investors or those looking to create their dream home or build a upto a 4-plex with RS-3 zoning. A truly irreplaceable property combining breathtaking views, an exceptional location and endless potential in one of the Lower Mainland's most sought-after coastal communities. (id:63476)
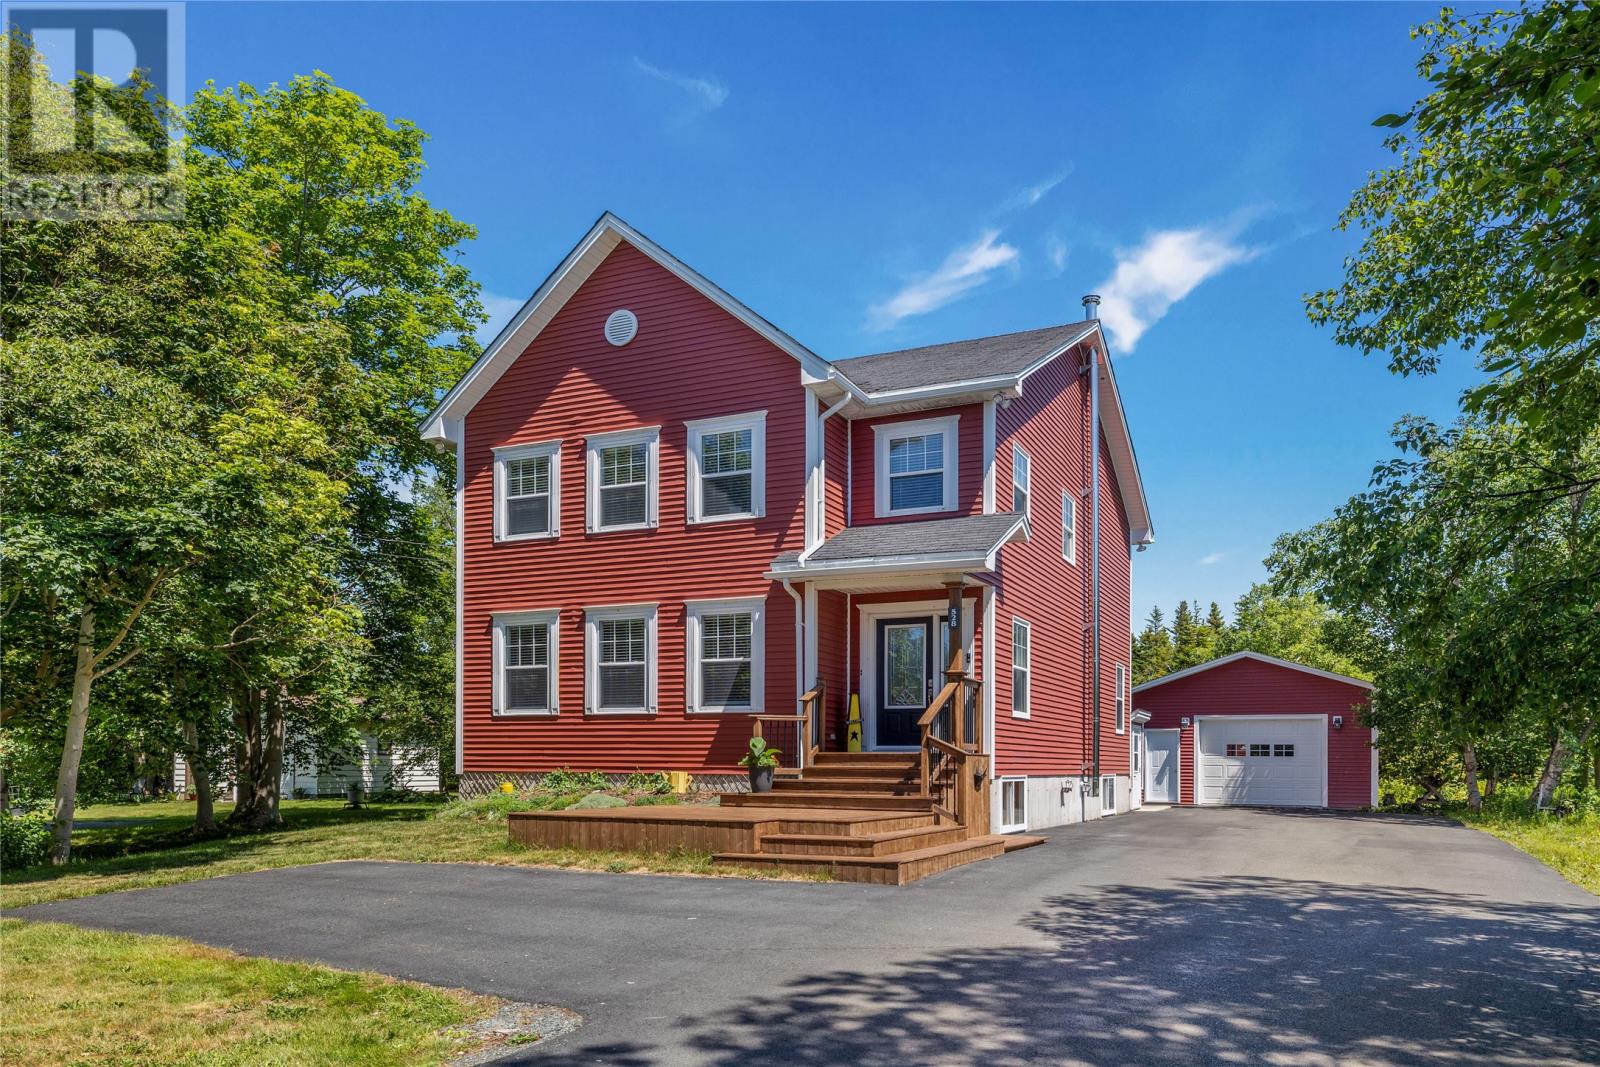
528 St. Thomas Line
Paradise, Newfoundland & Labrador
Welcome to 528 St. Thomas Line in Paradise, a spacious and well designed two-storey home offering privacy, comfort, and plenty of room for the whole family. Situated on a beautiful 54' x 200' lot with green space behind, this property offers a peaceful setting just a 10-minute walk to Laurie Beach, where you can enjoy beautiful sunsets. The long paved driveway leads to a 30' x 20' detached garage with 10-foot ceilings and a mini-split, making it an ideal space for vehicles, storage, or a workshop. Inside, the main floor features a bright open-concept layout where the kitchen, dining, and living areas flow seamlessly for everyday living and entertaining. The kitchen offers a large walk-in pantry, and patio doors off the dining area lead to a spacious deck overlooking the private backyard. Pre-engineered hardwood floors add warmth and character throughout the main living areas. A convenient half bath and a fourth bedroom with a walk-in closet complete the main level. Upstairs, you'll find three additional bedrooms, including the primary bedroom featuring a four-piece ensuite with a relaxing Jacuzzi tub. The second floor also includes the main three-piece bathroom and a conveniently located laundry area. Three of the four bedrooms feature large walk-in closets, offering plenty of storage space. Comfort is built into this home with in-floor heating on all three levels, and a mini split on the main level. The basement offers excellent future development potential, with plumbing already in place for a future bathroom. It also features a premium Blaze King Sirocco 20/Chinook 20 wood stove with long burn capability and a new stainless steel chimney installed in January 2026. (id:63476)
5977 13th Line
New Tecumseth, Ontario
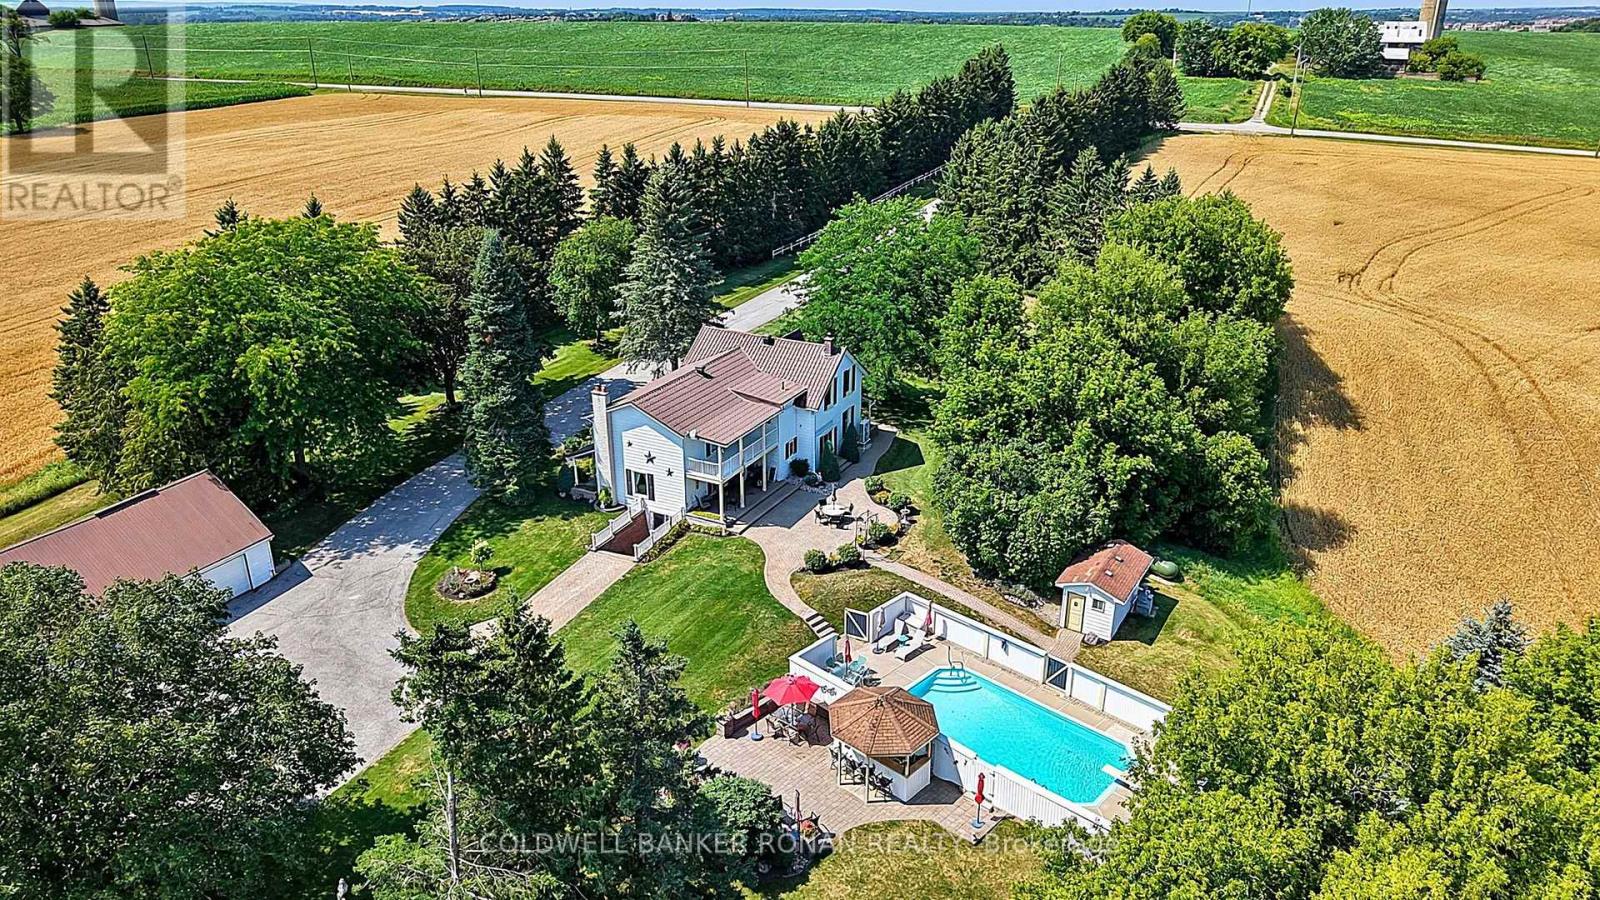
Live the Country Dream. This stunning 104-acre estate offers the ultimate rural lifestyle-where wide open spaces, fresh air, and natural beauty surround you at every turn. Arrive down a picturesque tree-lined driveway with classic white fencing to a thoughtfully maintained property featuring expansive cash crop fields, scenic wooded trails, a tranquil private pond-perfect for recreation, farming, relaxing and future possibilities. At the heart of the property sits a charming and spacious 4-bedroom residence designed for both comfort and entertaining. Highlights include a welcoming covered front porch, living room with fireplace and walkout to patio, a generous eat-in kitchen, formal dining room, and an impressive primary suite featuring a private balcony, wall-to-wall closets, and 4-piece ensuite. Outside, unwind by the in-ground pool, entertain at the tiki bar, or take full advantage of the barn and large 4-bay garage for your business, passions and projects. Dual road access adds convenience and flexibility. Whether you're dreaming of farming, outdoor adventure, or simply escaping the city, this property delivers a lifestyle that's hard to match-just minutes from Alliston. (id:63476)
10110-10116 Marshall Street
Fort Mcmurray, Alberta
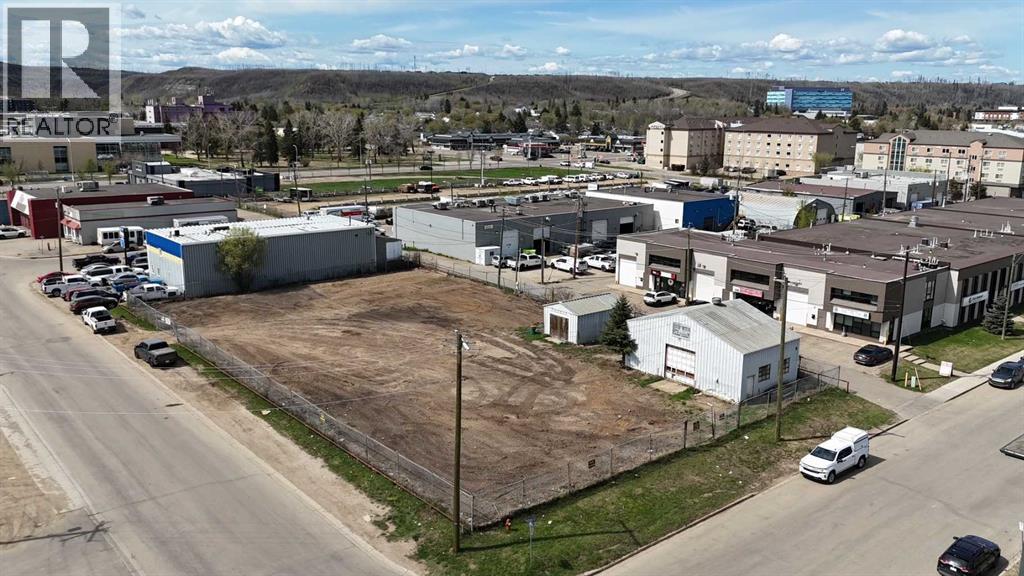
SELLER SAYS: BRING AN OFFER!!!FOR LEASE!! $4500/MONTH GROSS LEASE ; 10110-10116 MARSHALL STREET ! ZONED PRA2 IN THE HEART OF DOWNTOWN FORT MCMURRAY! 27,511 sqft (.63 Acre) site Total frontage is 131'approx X 210'. Situated on the corner Marshall and Fraser Avenue and 1 block from Franklin! Metal buildings and fencing on site are 'AS IS'. Prime location! Drive through access; with 2 sets of gates! Call for more information! All tenants must be an approved use by the RMWB (City). (id:63476)
401 - 399 Bayrose Drive W
Ottawa, Ontario
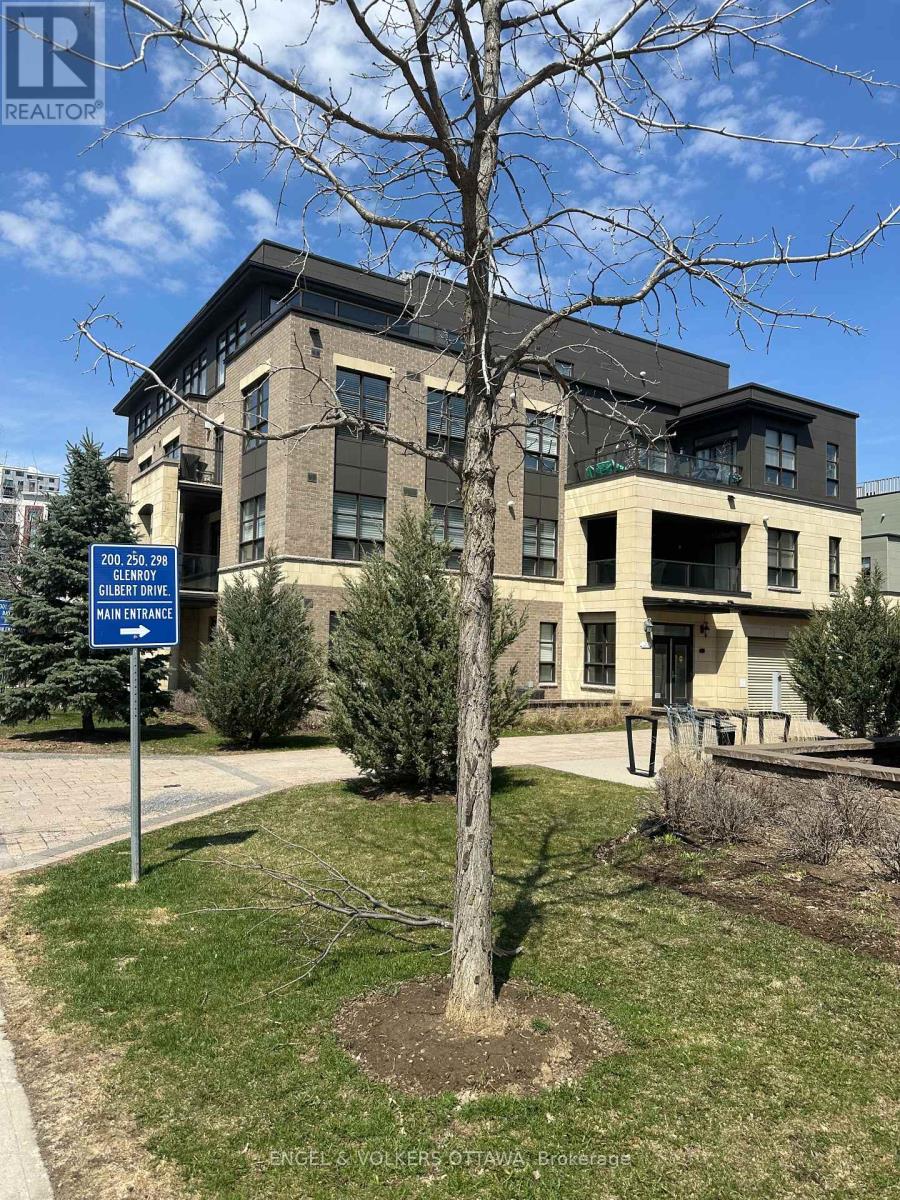
Beautiful condo in a great location, just steps from the park, shopping, restaurants, transit and a movie theatre. At almost 1800 square feet, this bright and spacious corner unit penthouse in the Ampersand in Barrhaven overlooks a park and features a huge open concept living/dining/kitchen. The size and privacy of this unit offer the feeling of a single-family dwelling with a large terrace, providing abundant outdoor entertaining space facing the park. A hallway separates the bedrooms from the main living space. The primary bedroom with accommodate a king size bed and has a walk-in closet and five-piece ensuite that provides tranquil retreat. A bright second bedroom features abundant storage and a windowed third room could serve as a guest room, den or home office. Laundry in-suite and a second full bathroom. Hardwood floors and motorized blinds throughout. Newer washer and dryer, gas fireplace in Living Room and ground floor garage with locker. Elevator-accessible building. Whether you're an empty nester not willing to compromise on space, or a professional interested in hassle-free living, this unique condo offers the comforts of home with the lifestyle you're looking for. Measurements approximate. (id:63476)

3793 Mangusta Court
Innisfil, Ontario
Welcome to an extraordinary waterfront residence in the heart of Friday Harbour Resort where refined luxury meets the vibrance of resort living within an exclusive gated community.Perfectly positioned on the water, this stunning three-level townhouse offers one of the most coveted locations in the community, complete with an oversized private boat slip and unparalleled, unobstructed views of the marina and boardwalk widely regarded as among the finest on Lake Simcoe.From sunrise to sunset, every moment is elevated. Take in breathtaking sunsets, front row views of spectacular fireworks, and the energy of live outdoor music all from your own private retreat. This is a lifestyle reserved for the few.Surrounded by world-class amenities, enjoy access to upscale restaurants, charming cafés, boutique shopping, a pristine beach, and a private residents' pool. Tucked away on a quiet cul-de-sac with ample parking, this home offers the perfect blend of privacy, security, and vibrant waterfront living.This is more than a home - it's a destination.Why travel to a resort when you can own one?Just one hour from Toronto, this is resort living at its absolute finest. 2,200 Sq Ft. Lake Club Fee: $307.46 + Maintenance 503.96 + Annual Resort Fee $4,862.99. Buyer also to pay a one time entry fee of 2% to Resort Association upon closing. (id:63476)
40 Hide Away Lane
Crossburn, Nova Scotia
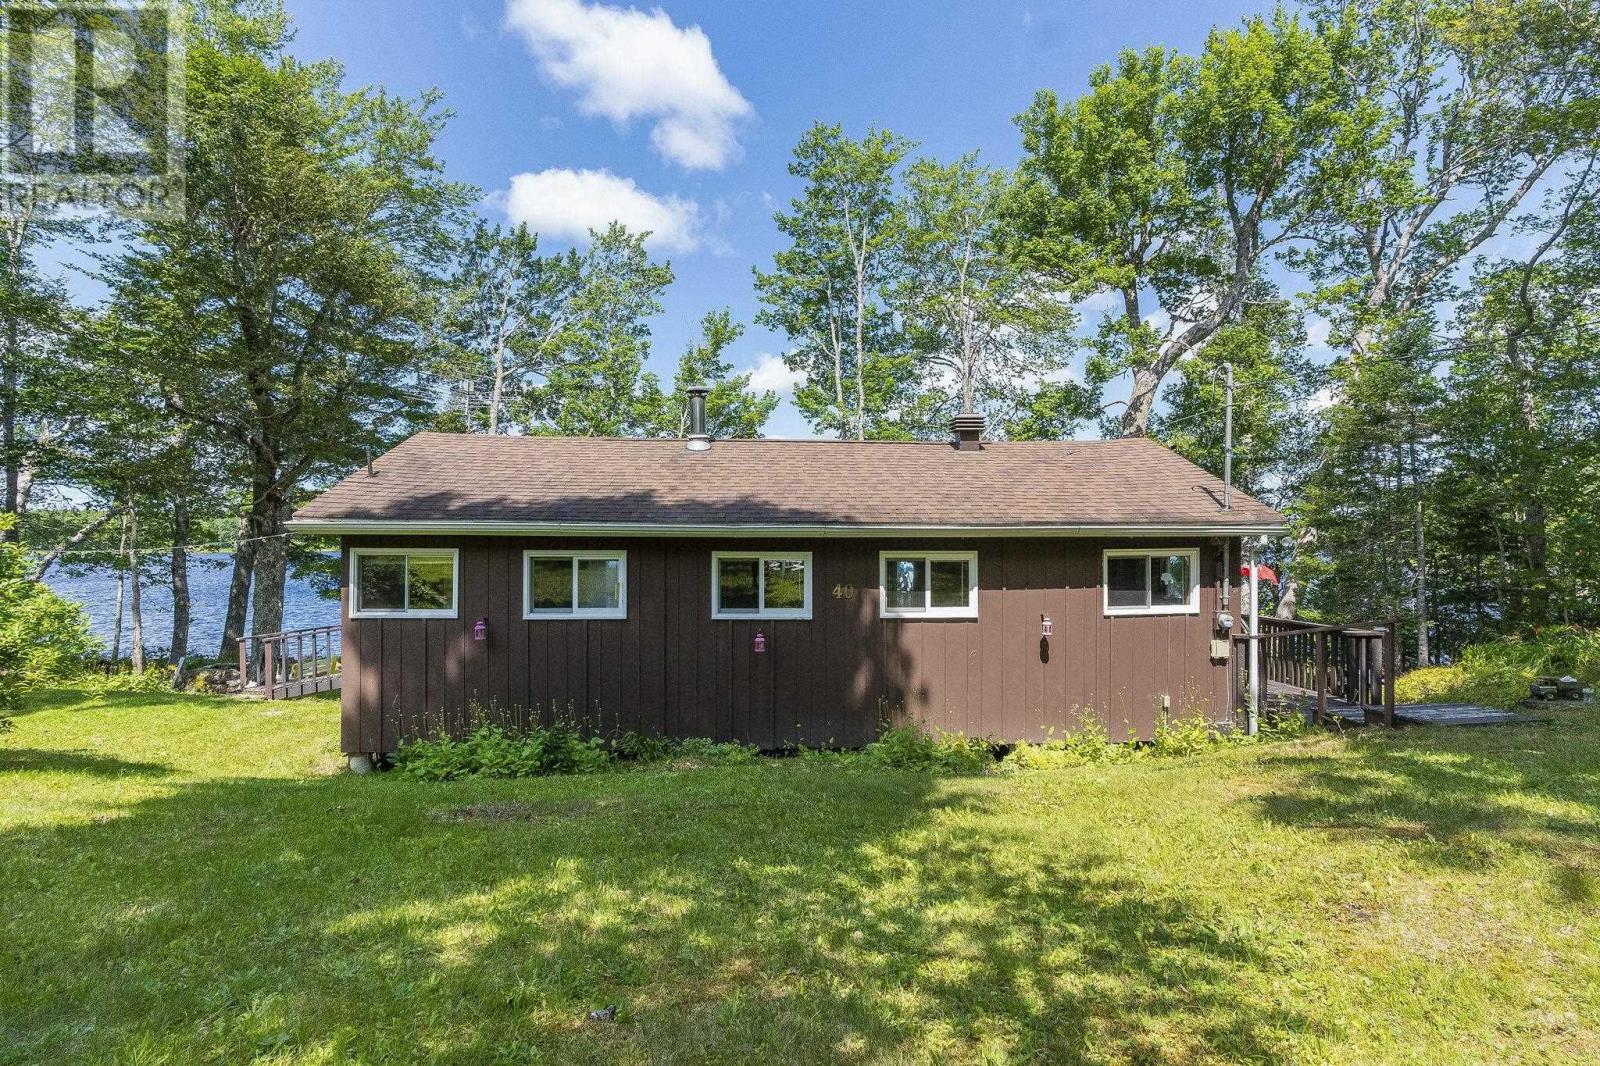
Enjoy Summer at your own private Hideaway! This one-owner custom cottage is perfect for those seeking comfort and character. The dwelling comes as is (less some personal items) boasting approx 150 ft of waterfront with lots of space for everyone! The open concept is great for entertaining, featuring an equipped kitchen, cozy wood stove, three bedrooms with built-in beds and fold away bunks, a 3-piece bath and amazing lake views from the large wrap-around deck. Spend your days in the garden and starry nights by the firepit. The wired shed provides storage for tools & toys and three parcels combine for just under an acre. Lower Lake Sixty gets its unique name from early timber and surveying grids. It offers a secluded aesthetic, popular for fishing, boating, access to recreational trails and home to the Scouts Canada Camp Hiawatha. Essentials can be found at Convenience in the Woods or 20 mins away in New Ross with Highway access approx 30 mins and approx 90 minutes to HRM/Airport. Enjoy lake life! (id:63476)
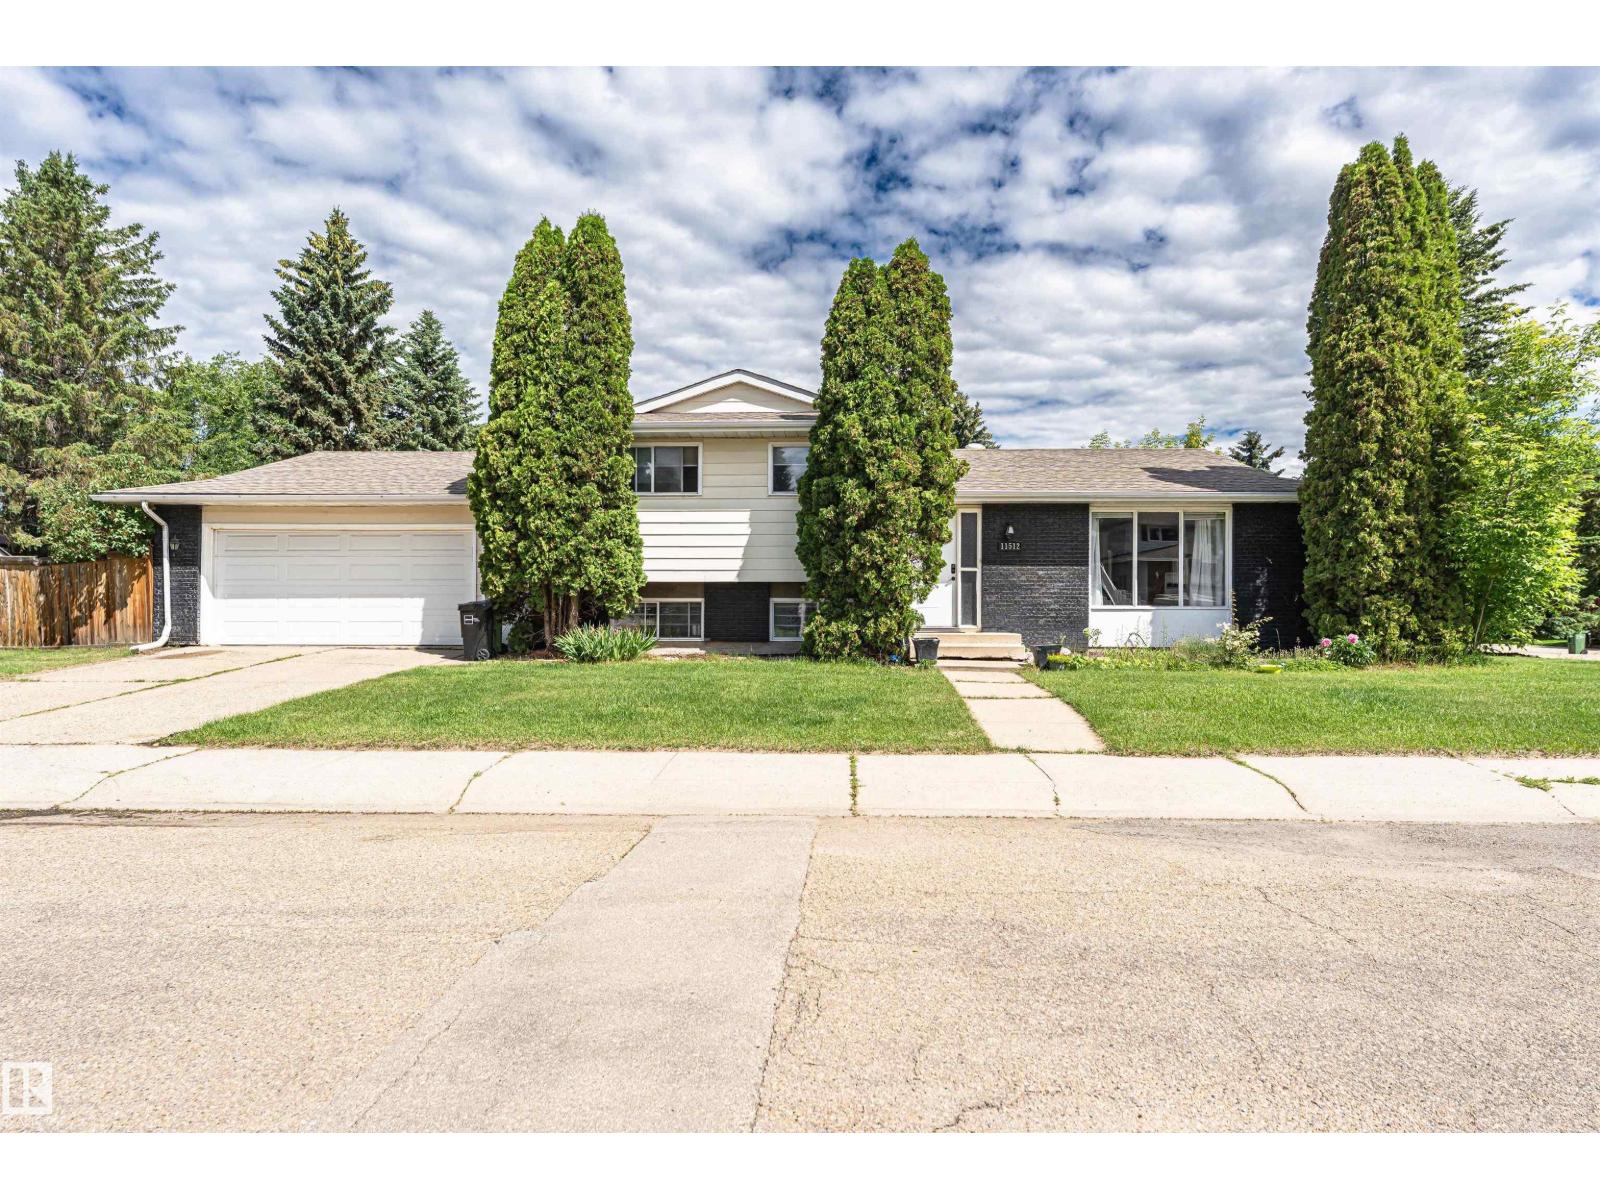
11512 24 Av NW
Edmonton, Alberta
Beautifully maintained 4-level split in the sought-after Blue Quill community! Offering 1,655 sq. ft. of above-grade living space with all four levels fully developed, this corner-lot home features 4 bedrooms, 3 full bathrooms, and an oversized attached garage. As you enter, you're greeted by a spacious foyer leading to a bright living room and dining area. The kitchen boasts an abundance of maple cabinetry, generous counter space, stylish tile backsplash, and a back door that opens onto a 16 x 20 deck and a private backyard. Upstairs, the master suite offers a 3-pc ensuite, while 2 additional bedrooms share a modern 4-pc bathroom. The lower level features a cozy family room with a wood-burning fireplace and an additional bedroom with a 3-pc bathroom. The fully finished basement adds flexibility, offering a den, a recreation room, and a dedicated laundry area. This home’s prime location provides just minutes from parks, schools, restaurants, shopping, and easy access to Calgary Trail and the Henday. (id:63476)
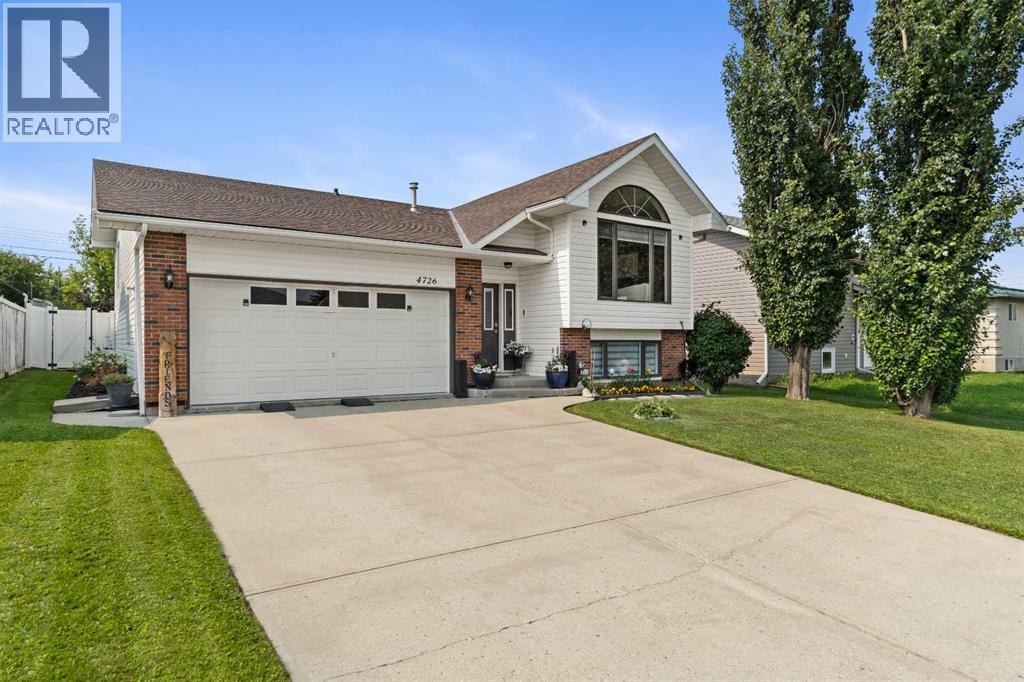
4726 44 Street
Mayerthorpe, Alberta
Move right into this well-maintained side split bi-level, an ideal option for those looking to downsize without giving up space where it matters or a family with kids who appreciate their own privacy. Recently painted with new flooring throughout, this home is carpet-free and includes the added comfort of central air conditioning.The main floor features a spacious primary bedroom with a walk-in closet, along with a functional kitchen complete with granite countertops, newer appliances, and a pantry. The dining room overlooks the backyard and opens onto the deck, creating a comfortable space for everyday living and entertaining. At the front of the home, the living room offers soaring ceilings and tall windows that fill the space with natural light.The lower level includes a family room, two bedrooms, a den, a 3-piece bathroom, and plenty of storage, including a crawl space for seasonal items.Outside, the backyard is designed for easy enjoyment with back alley access and vinyl fencing across the rear of the property. The attached 20' x 21' double garage is insulated, painted, and equipped with an electric heater.If you're looking for a move-in-ready home with thoughtful updates, practical space, super clean, and low-maintenance living in Mayerthorpe, this property is ready for its next owner. (id:63476)
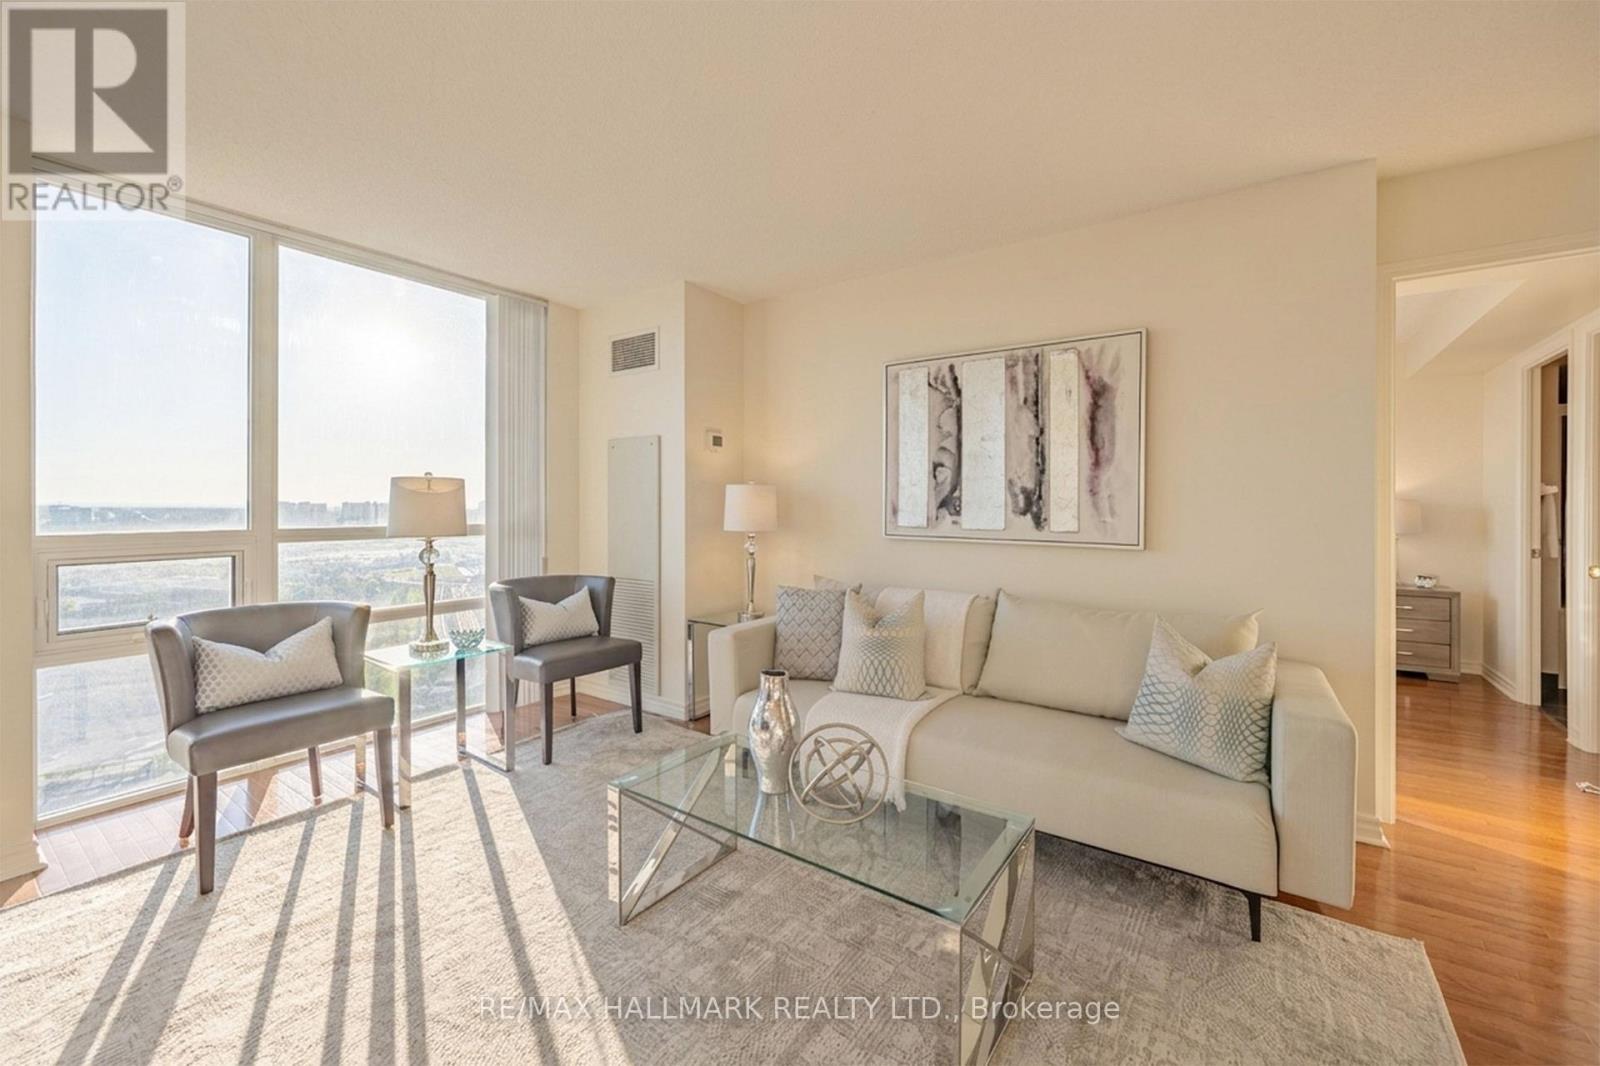
1705 - 88 Grangeway Avenue
Toronto, Ontario
**DEAL ALERT** Exceptional Value. Welcome To 88 Grangeway Ave Unit 1705 - A Rare 950 Sqft Corner Suite Offering North/East Panoramic Views And Incredible Natural Light Through Floor-To-Ceiling Windows. This Layout Features 2 Spacious Bedrooms, 2 Full Bathrooms, And Generous Open-Concept Living And Dining Areas, Complemented By A Private Kitchen With A Dedicated Breakfast Area. Perfect For Both End-Users And Investors, This Move-In Ready Home Includes One (1) Underground Parking Space, One (1) Locker, Ensuite Laundry, And A Large Private Balcony Ideal For Morning Coffee Or Evening Relaxation Above The City. Residents Enjoy Resort-Style Amenities Including 24-Hour Concierge, Indoor Pool, Sauna, Fully Equipped Fitness Centre, Party Room, Theatre Room, Billiards Room, Guest Suites, And Ample Visitor Parking. Unbeatable Location Just Steps To Scarborough Town Centre, TTC Subway, GO Transit, The Upcoming LRT Subway Extension, Parks, Restaurants, And Everyday Essentials, With Quick Access To Highway 401 - Offering Seamless Connectivity Across The City. A Rare Opportunity To Own One Of The Most Spacious And Well-Laid-Out Suites In A Highly Regarded, Well-Managed Community. (id:63476)