
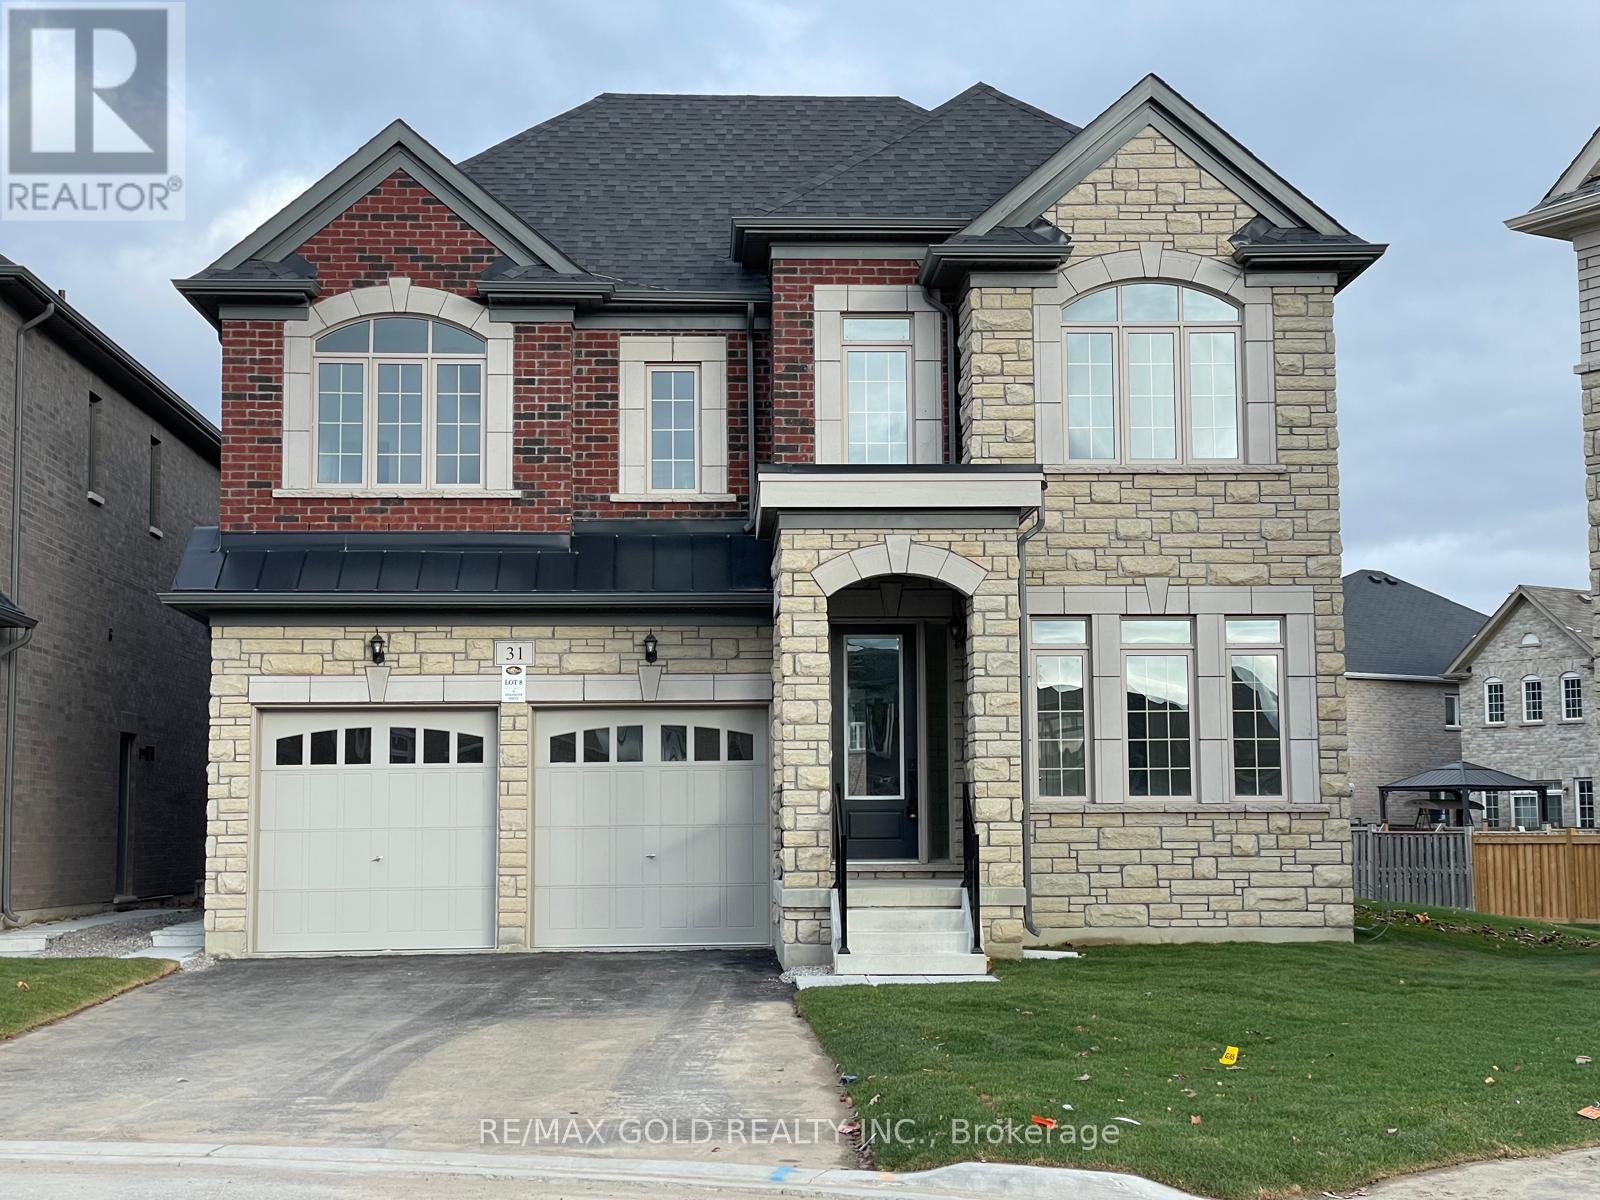
31 Dolomite Drive
Brampton, Ontario
Professionals/Couples/Individuals/Families ALL WELCOME. Brand New, Never-Lived-In Upgraded Detached Home For Lease In The Heart Of East Brampton! Massive 6 Bedroom, 5.5 Bath Home With 3,860 Sq. Ft. Above Grade And Rare Main Floor In-Law Suite. Perfect For Families, Individuals, Couples Or Small Groups Seeking Space, Privacy And Comfort.Near Castlemore Rd & The Gore Rd, Literacy Dr & Academy Dr, Hwy 50 & Castlemore In A Quiet, High-Demand Neighbourhood. One Of The Biggest Homes On A Premium Pie-Shaped Lot In The Community - Almost Double A Regular Lot! Extra-Deep, Extra-Frontage, 45 Ft Front Premium Pie-Shaped Lot With Front, Side And Backyard Access.Beautiful Stone & Brick Elevation, Tons Of Upgrades, Premium Zebra Blinds Pre-Installed, 2-Car Garage, No Sidewalk And Extended Driveway With 6 To 8 Total Parking Spaces. Garage Or Driveway Parking Available, With 1 To 3 Spots At Additional Cost.Excellent Floor Plan With Each Room Connected To A Private Bathroom. Primary Bedroom Includes His & Her Closets, Standing Shower And Bathtub. Main Floor In-Law Suite Is Not A Basement Setup - Proper Above-Grade Bedroom With Large Windows, Closet, Attached Private 3-Piece Ensuite With Standing Shower, Toilet And Wash Basin, Plus Foyer Area And Separate Side Entrance For Privacy.Walk-Up Basement Entrance, Additional Side Entrance, Increased Ceiling Height, Additional Basement Windows, Egress Windows And Two Exits, With Opportunity/Potential To Create 2 To 3 Dwelling Units In The Basement Plus Backyard Use. High-Speed Internet, Security Cameras On All Entry/Exit Points. Actual Prorated Utilities Paid Monthly. Fully Furnished Bedroom Option Available At Extra Monthly Charge With Bed, Mattress, Study/Office Chair & Table, TV, Fan And Essentials. New Home Comes With Tarion Warranty! (id:63476)
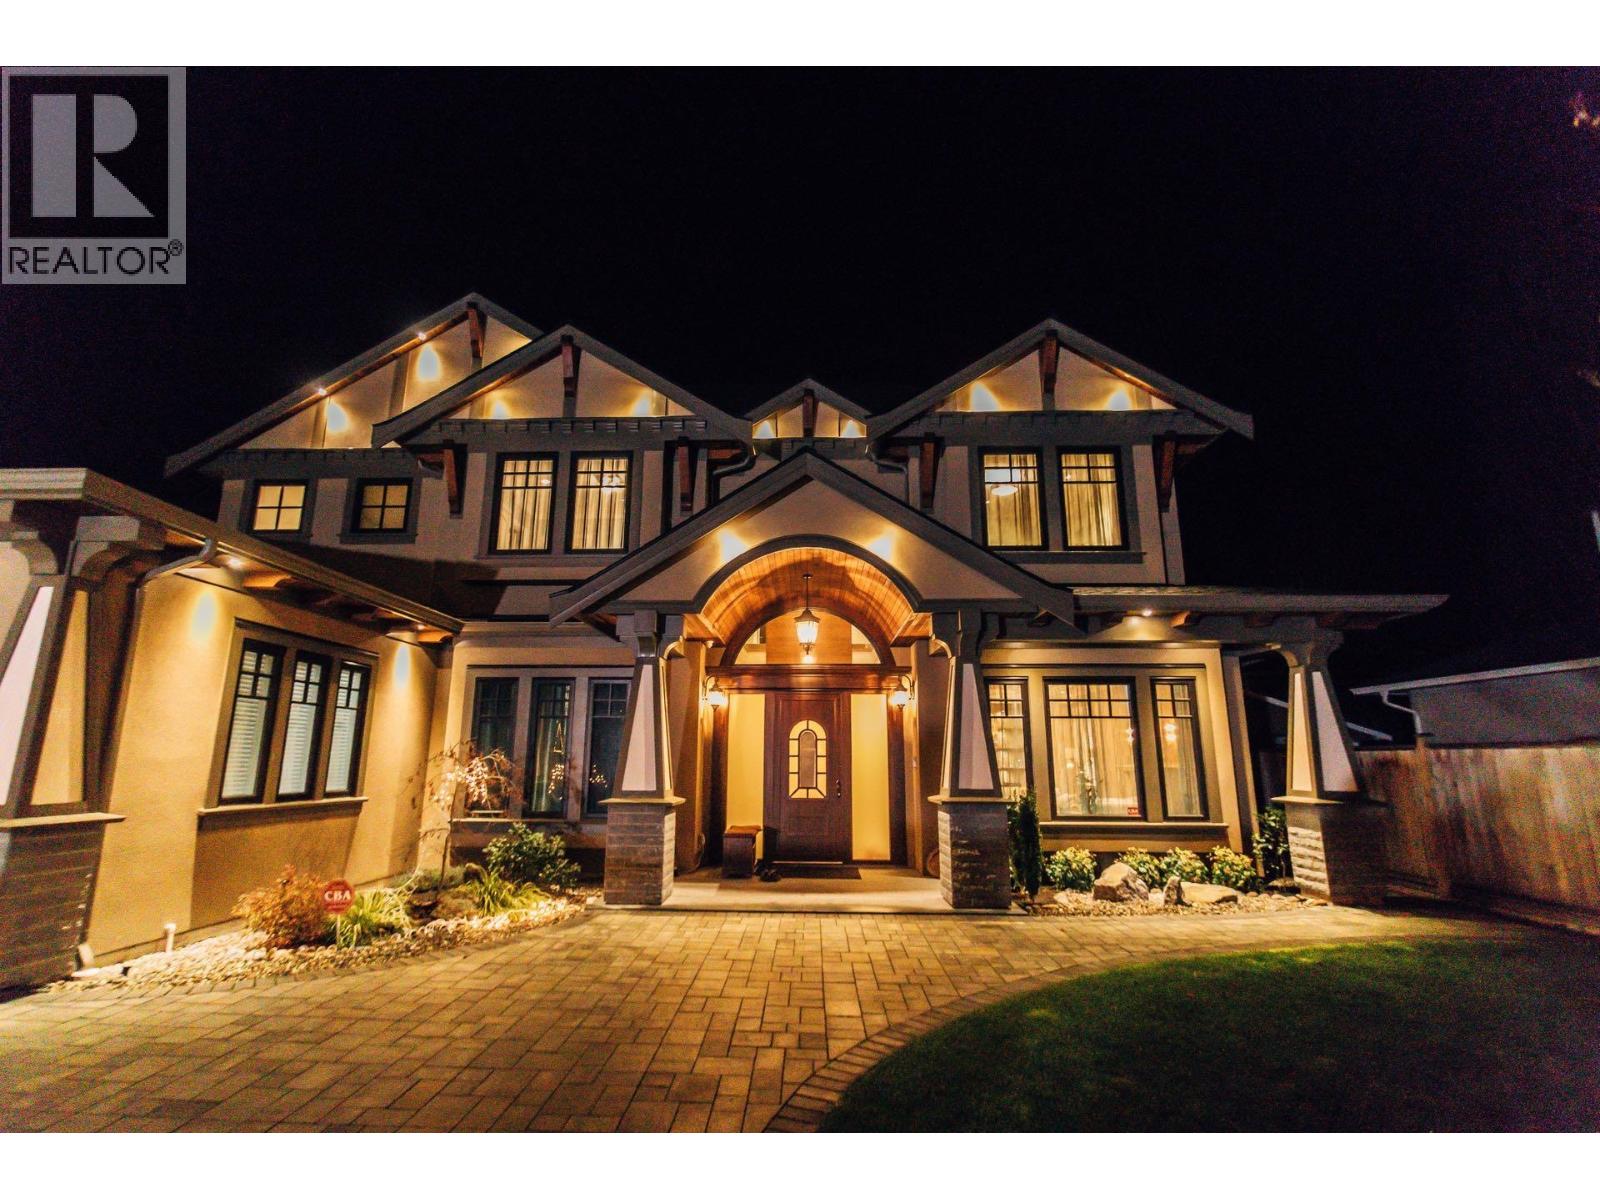
3640 Lamond Avenue
Richmond, British Columbia
Exceptional custom-built luxury home in prestigious Seafair. Situated on a 7,030 sq.ft. lot with 3,358 sq.ft. of elegant living space, this residence features 6 bedrooms and 6 bathrooms, soaring ceilings, abundant natural light, and a functional open-concept layout. The sun-filled south-facing backyard showcases a professionally designed Japanese-inspired landscape by a renowned Japanese landscape designer, creating a serene and private outdoor retreat. Enjoy 2 south-facing balconies, a large entertainment-sized deck, and covered outdoor living space. Premium finishes include Euroline windows, and designer lighting, top-of-the-line Miele appliances, natural marble countertops, radiant in-floor heating, A/C, and HRV. Exceptional craftsmanship and refined luxury in one of Richmond. Must see! (id:63476)
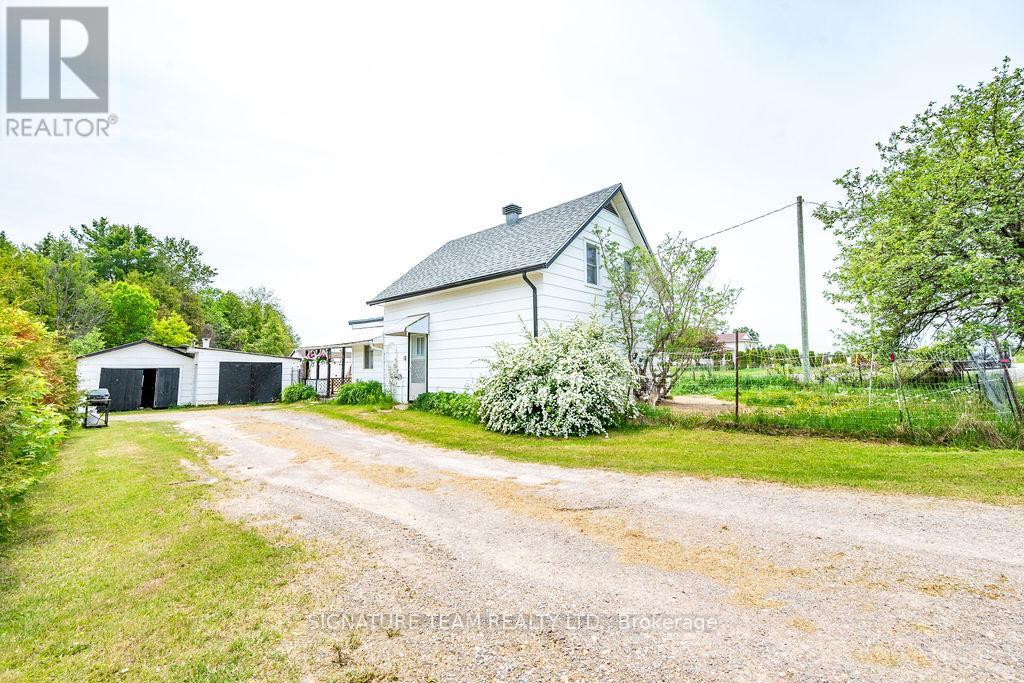
83 Foymount Road
Bonnechere Valley, Ontario
Country Home Just Minutes from Eganville. Located on the outskirts of Eganville, this well-maintained home offers the perfect balance of country living and convenience, with all amenities just a short drive away. Situated on a generous half-acre lot, the property features a large side yard ideal for a future outbuilding, children's play area, or expansive garden. A single detached garage, garden shed, and large storage shed provide plenty of space for hobbies, a workshop, or storing recreational toys and equipment. The unique layout includes two driveways, allowing easy drive-through access across the property. Inside, the home offers a spacious eat-in kitchen, bright and inviting living room, convenient main-floor laundry room, and a full bathroom. The second level features two bedrooms plus a large additional space that would make an excellent den, home office, or potential third bedroom. Laminate flooring throughout most of the main floor, newer shingles on the main home, and a durable metal roof over the kitchen addition. Whether you're a first-time homebuyer, looking to downsize, or seeking an affordable property with room to grow, this home is well worth a look. Book your showing today! (id:63476)
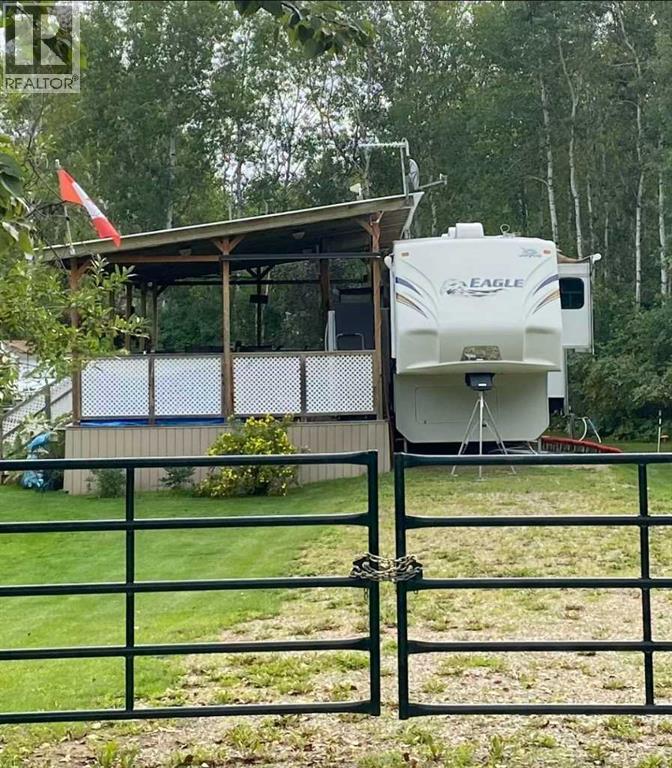
238, 11120 Twp Rd 632a
Rural Lac La Biche County, Alberta
Ready to Glamp! Tastefully set up and ready for your enjoyment! Being offered as a complete turn-key package, this property includes everything needed to start enjoying recreational life immediately. Located at Bennett Beach a recreational sub-division bordering Fork Lake popular for its beautiful white sandy beaches, fishing and water sport activities. The property is a half acre lot partially fenced, with two gated driveways for entrance, landscaped yard, an immaculate 2011 38ft Eagle 351 RLTS with a well thought design and all the comforts of home, built in under a covered shelter with an attached over-sized deck for outdoor entertaining. Also included is a 16x20 garage, a pump house that services a 1000 gallon cistern providing fresh water for both the main camper and the additional spot set up for guest camping. Additional services to the property include two 750 gallon septic tanks for sewer, 50 amp power and 30 amp power for visitors. All equipment and furnishings are included with this property excluding a few personal items. This property is a must see! Call to view and start enjoying your private escape! (id:63476)
7706 Alfred Street
Lambton Shores, Ontario
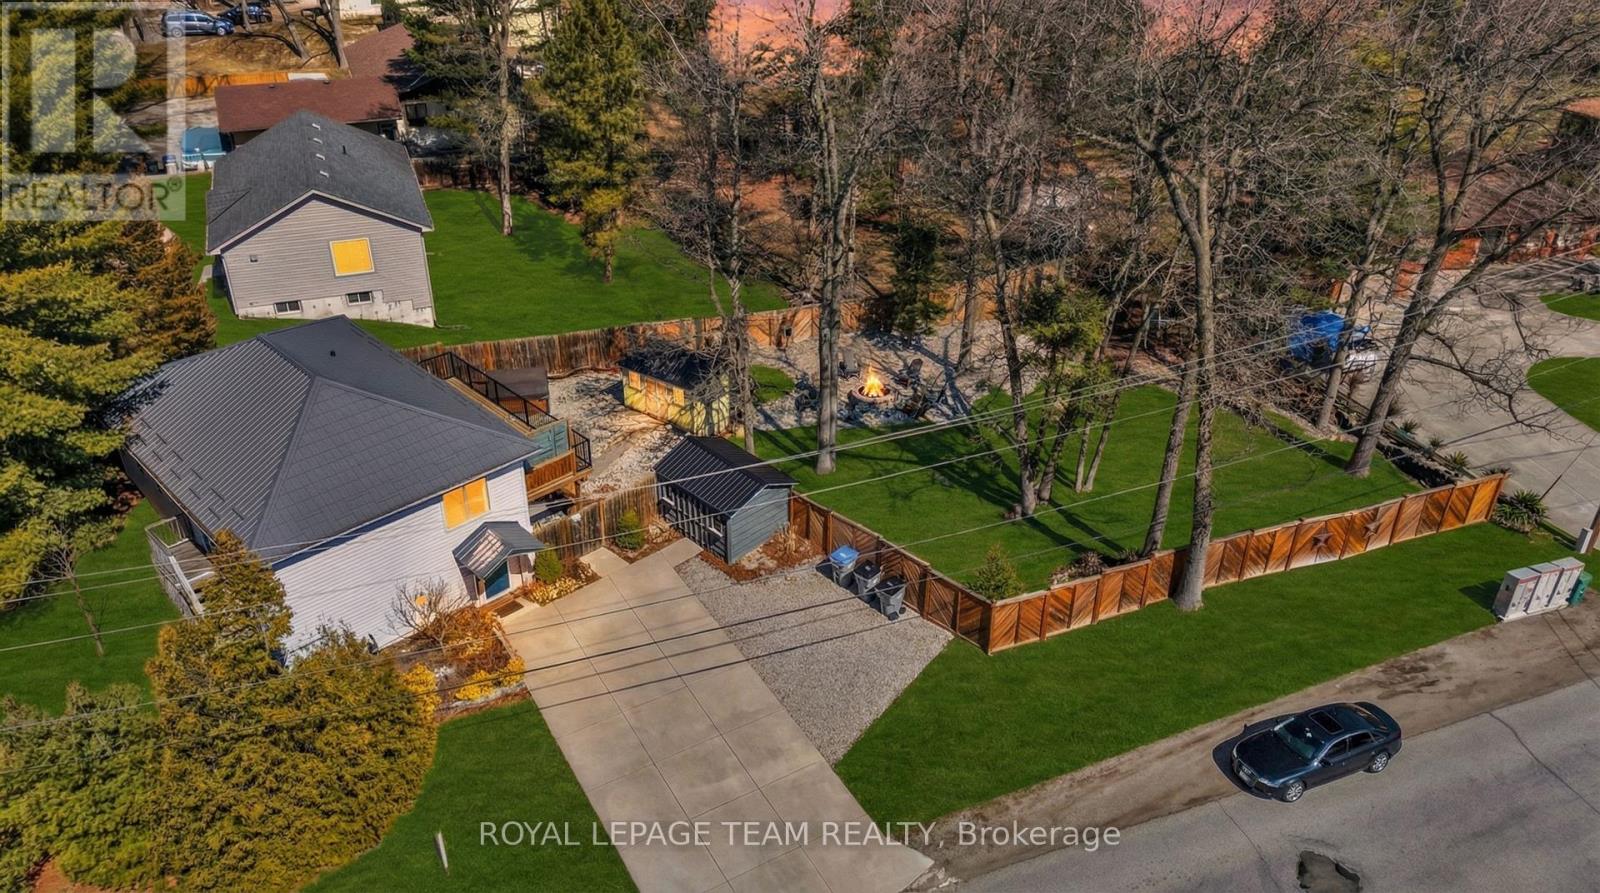
Located in the highly desirable community of Port Franks, this exceptional property offers an ideal combination of comfort, privacy, and refined lakeside living. Just minutes from the sandy beaches of Lake Huron and the scenic Ausable River, the home is perfectly positioned to enjoy the area's renowned outdoor lifestyle and natural surroundings. Situated on a spacious lot along a quiet street, the property is conveniently located near beaches, campgrounds, marinas, walking trails, and boating access. Inside, the home features bright and functional living spaces with a well-designed layout suited for both everyday living and entertaining. The primary bedroom includes a spacious 4-piece ensuite complete with double sinks, while the newly constructed main-level deck provides additional outdoor living space ideal for relaxing or hosting guests. The private backyard retreat is thoughtfully designed with a hot tub, expansive deck area, and outdoor bar, creating the perfect setting for entertaining or enjoying peaceful evenings outdoors. As an added bonus, the property includes a golf cart for convenient access throughout the community. Residents can take advantage of the many nearby recreational amenities including boating, kayaking, paddle boarding, fishing, golfing, hiking, camping, and the beautiful beaches along Lake Huron. Conveniently located just a short drive from Grand Bend, the property also offers easy access to local shops, restaurants, golf courses, and entertainment. For additional information, including floor plans and a full video tour, please visit the property website. A rare opportunity to own in one of Ontario's most sought-after lakefront communities. ** This is a linked property.** (id:63476)
4451 Hayes Road
Kelowna, British Columbia
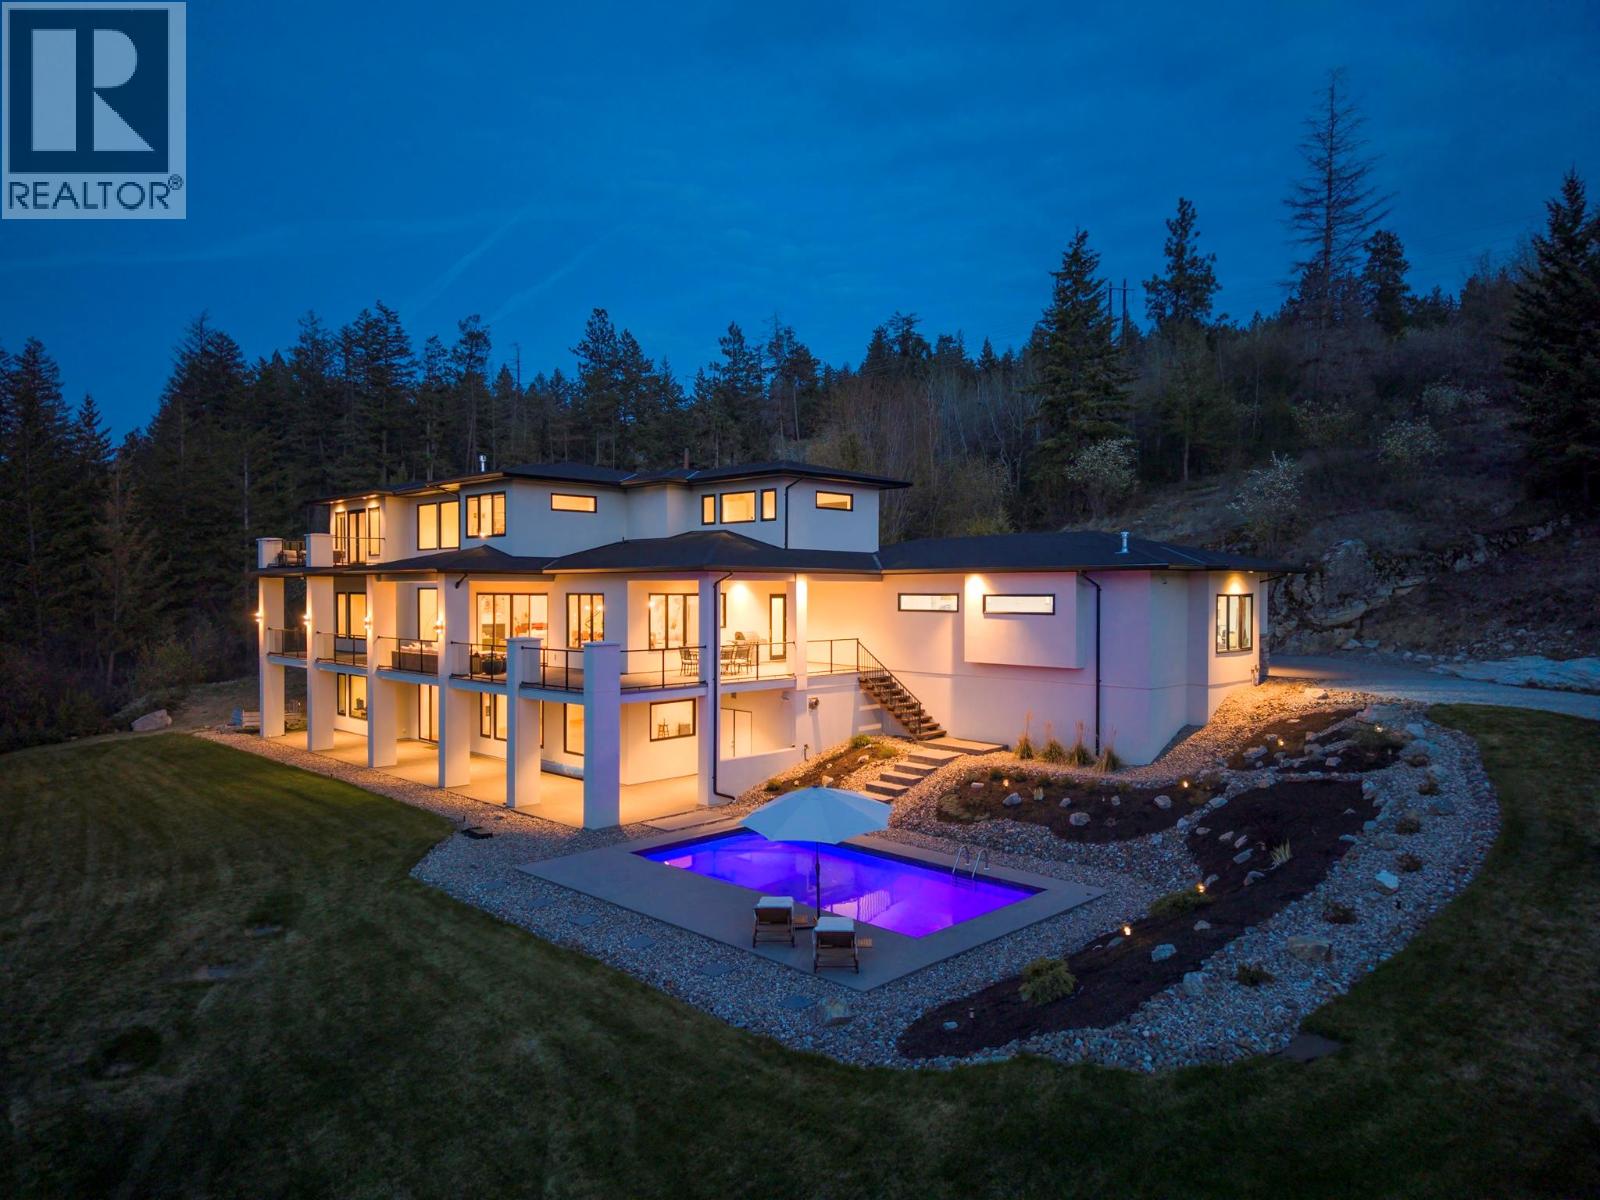
EXCLUSIVE GATED ESTATE WITH PANORAMIC VIEWS. Situated on 4.9 fully fenced acres in one of Kelowna’s most prestigious estate neighbourhoods, this custom-built residence offers over 6,500 sqft of luxury living with breathtaking lake, city, valley, and mountain views. Designed with clean architectural lines and surrounded by nature, the home features soaring 24-foot ceilings, dramatic floating stairs, walls of glass, hardwood flooring throughout, expansive open-concept living spaces, and exceptional natural light. The chef-inspired kitchen showcases quartz countertops, premium appliances, a butler’s pantry, and seamless access to the spectacular 1,300 sqft wrap-around deck with natural gas hookup. Offering 7 bedrooms and 5 bathrooms, the flexible floorplan includes a lower-level kitchen rough-in, ideal for extended family, guests, or future suite potential. Zoned to permit a carriage house, the property presents a rare opportunity for multigenerational living, guest accommodations, a caretaker residence, or supplemental income. Modern comforts include dual natural gas furnaces, multi-zone HVAC, dual air conditioning systems, air and water filtration, heated ensuite flooring, EV charging, Sonos audio, monitored security with cameras, irrigation, and a 32-panel solar array providing exceptional energy efficiency. Outdoor living is highlighted by a heated 16’ x 32’ pool, multiple entertaining areas, and direct access to hiking, biking, horseback riding, and nearby provincial park trails. Located just minutes to wineries, golf, schools, shopping, and Orchard Park, this exceptional estate offers luxury, privacy, and the ultimate Okanagan lifestyle (id:63476)
1020 Talbot Street
St. Thomas, Ontario
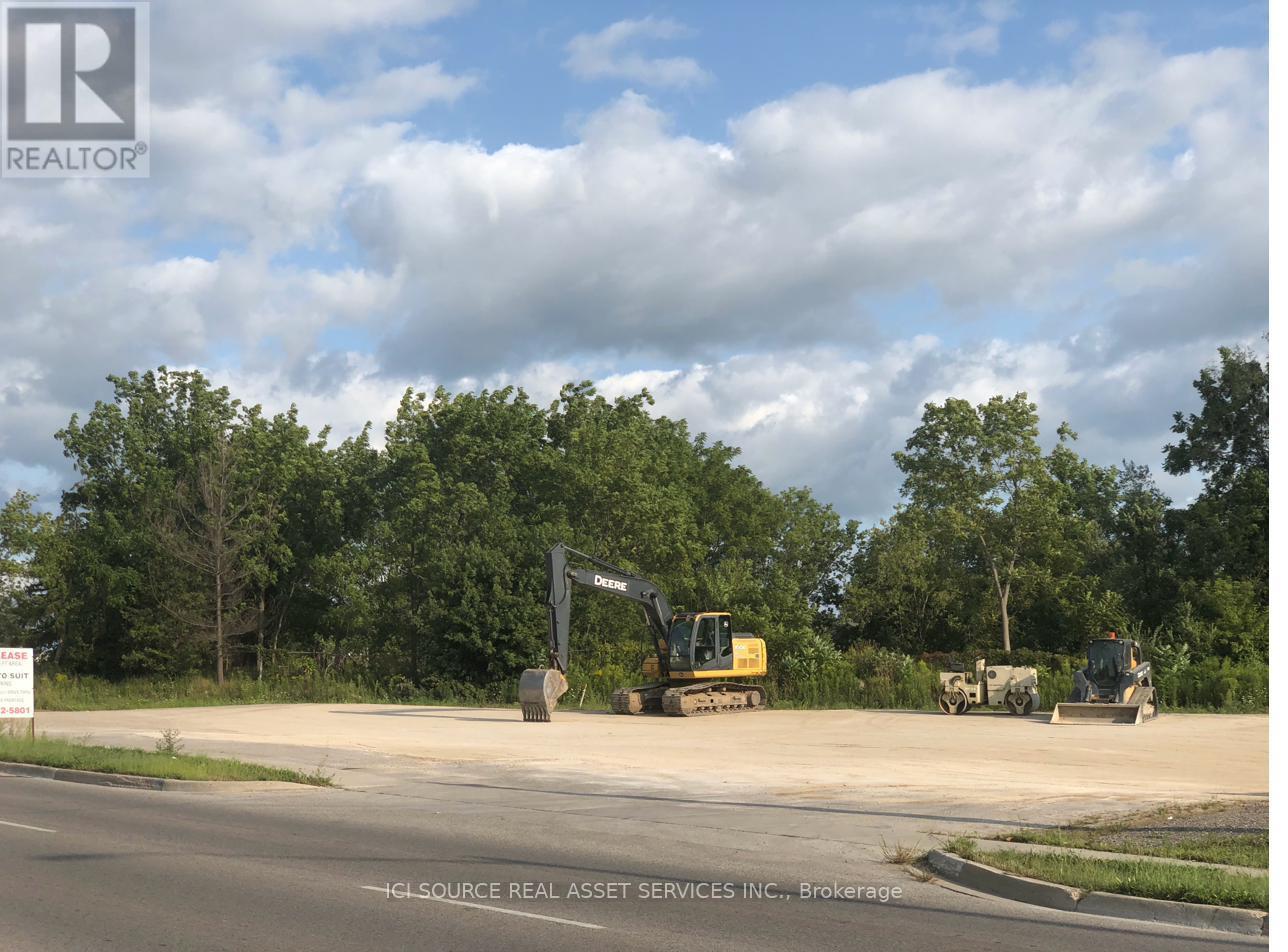
Rare cleared commercial land on St. Thomas's primary commercial corridor. 1020 Talbot Street fronts the south side of Talbot Street with approximately 66m (216 ft) of street frontage and a maximum depth of 83m on a distinctive triangular lot of approximately 0.61 ha (1.51 ac). Zoned C7-33 (Special Commercial), permitted uses include drive-in restaurant, QSR, retail, automotive, hotel, office, entertainment centre, craft brewery/winery, and more - among the broadest commercial designations in the city.Site is fully cleared and environmentally certified. Former retail fuel outlet decommissioned 2022; professional remedial excavation completed April 2026 (BlueFrog Environmental Consulting Inc.); Reliance Letter issued May 2026. Ready to build.St. Thomas is experiencing transformational growth driven by the Volkswagen PowerCo. EV battery gigafactory - one of the largest foreign direct investments in Canadian history. Immediate area includes Canadian Tire, Harvey's, The Beer Store, and Smart Centre. Tommy's Car Wash under construction immediately to the east.City of St. Thomas Talbot Street Trunk Sewer Replacement (Contract #26002) currently underway - fully rebuilt storm, sanitary, water, and streetscape infrastructure directly fronting the property at no cost to the tenant. *For Additional Property Details Click The Brochure Icon Below* (id:63476)
36 Icon Street S
Brampton, Ontario
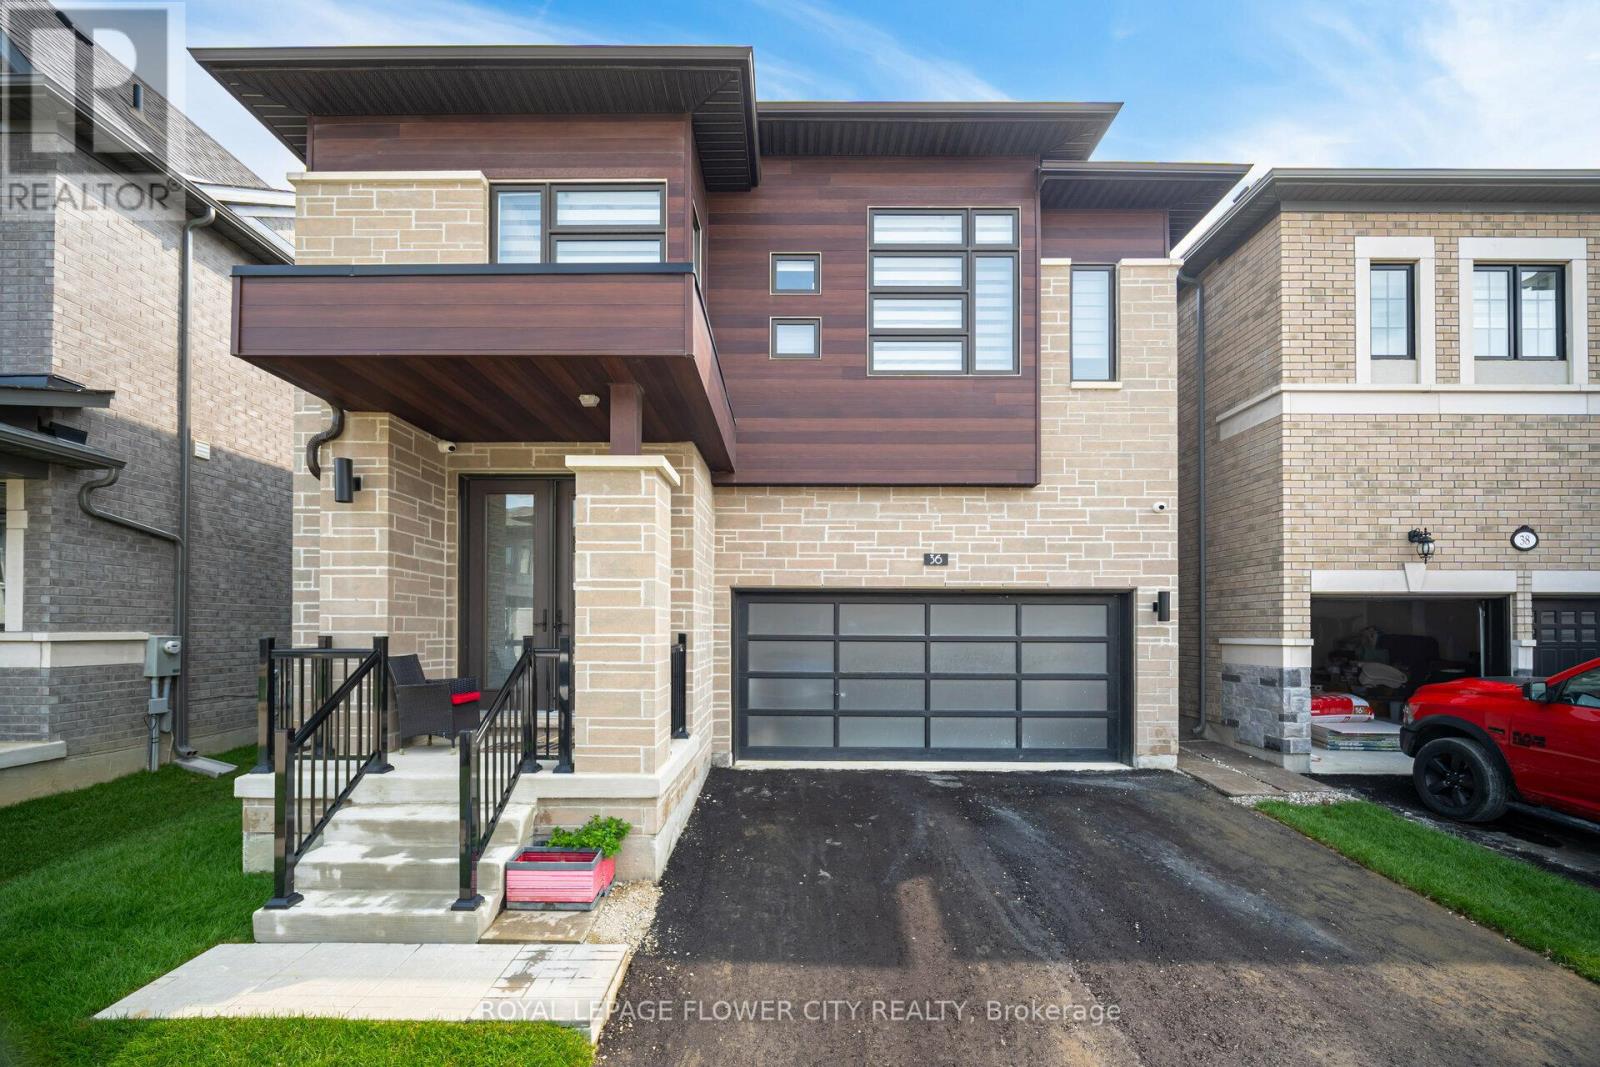
With this gorgeous home, you can live in luxury and style open concept. This recently built house features a modern layout with premium materials used throughout. This large home offers plenty of space for comfortable living with 4 bedrooms and 4 bathrooms. Large windows let in an abundance of natural light, creating a light and airy atmosphere inside the house, and the open-concept layout is ideal for entertaining. Experience the ease of living with brand-new fixtures, appliances, and fittings that guarantee a hassle-free lifestyle. Residents will value the property's convenient access to services, parks, schools, and transportation because it is situated in a sought-after neighborhood. Take advantage of the chance to be the first to occupy this remarkable property as your own. (id:63476)
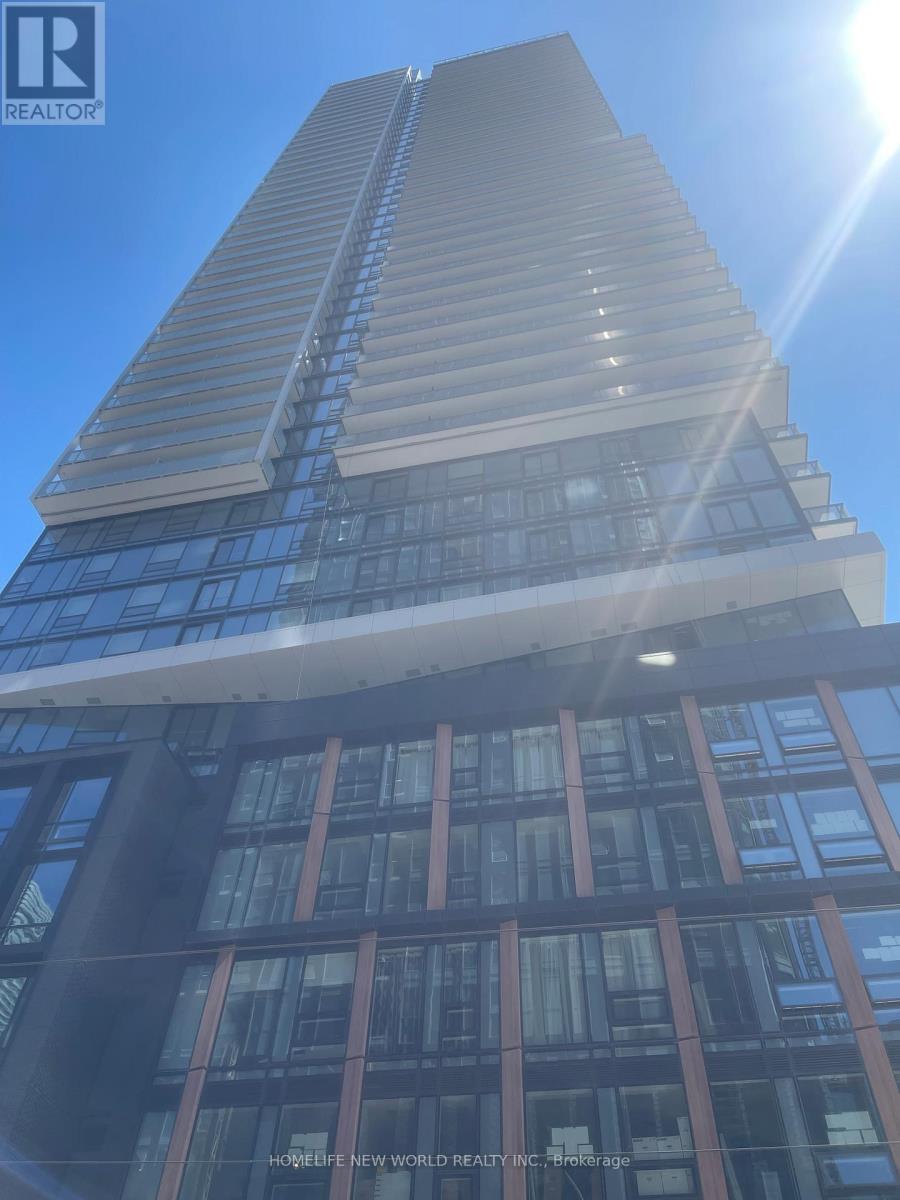
4106 - 89 Church Street
Toronto, Ontario
New 2-Bedroom Condo with Spectacular City & Lake Views .The Saint by Minto-- Welcome to The Saint, a stunning new landmark in downtown Toronto by renowned builder Minto. This sun-filled, east-facing 768 sq. ft. unit offers breathtaking panoramic views of the city and Lake Ontario from high floor large windows. Bright & Wide Layout with abundant natural light Split 2-Bedroom Design, both with large windows and closet. Modern Kitchen with integrated appliances, quartz countertops, center island & sleek cabinetry, Designer Bathrooms with frameless glass showers, Premium Finishes: Hard wood floors, smart home features, and ensuite laundry, Fitness center, yoga studio, meditation room, Co-working spaces. Streetcar at your doorstep, 5-min walk to King or Queen subway, Steps to Financial District, Eaton Centre, St. Lawrence Market & George Brown College, Surrounded by trendy shops, restaurants & cafes. (id:63476)
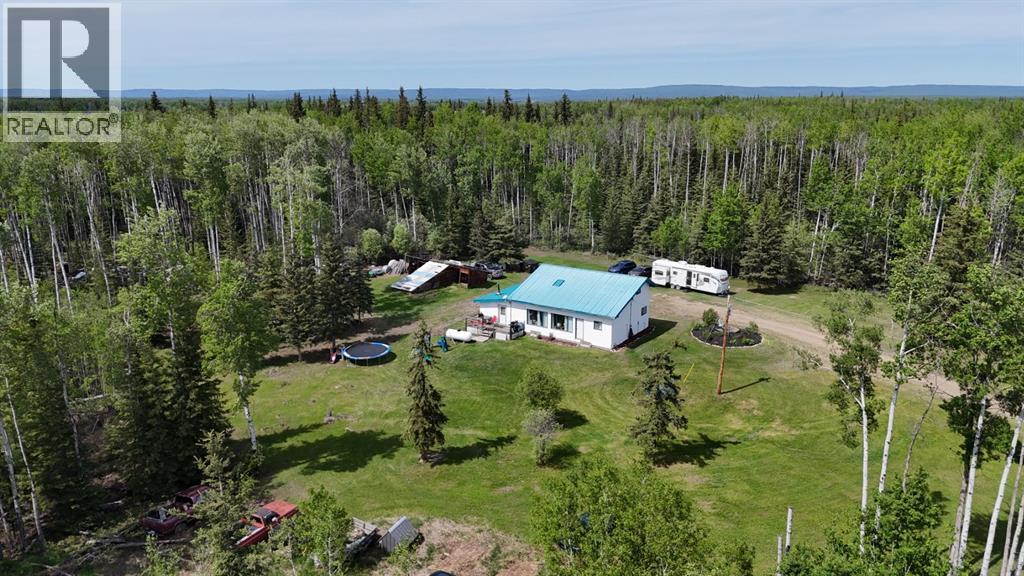
32 Range Road 60.25
Rural Clear Hills County, Alberta
Private 9.19-Acre Retreat – Spacious 1.5-Story Home Nestled in the TreesDiscover this beautifully maintained and exceptionally private 9-acre property featuring a well-cared-for 1,800 sq ft 1.5-story home surrounded by mature trees. Offering a perfect blend of space, comfort, and seclusion, this home is ideal for families looking for room to grow or retirees seeking peaceful country living.The main floor welcomes you with an open-concept floor plan that flows seamlessly from a large, bright kitchen into a spacious dining area and expansive living room. The kitchen boasts abundant cabinetry, a convenient pantry, stainless steel appliances, and a breakfast nook/island with comfortable seating for four. Flooded with natural light, the huge living space creates a warm and inviting atmosphere perfect for everyday living and entertaining.A primary bedroom on the main floor provides convenient single-level living, complemented by a full bathroom and laundry room also located on the main level. Upstairs, you’ll find three additional bedrooms, offering plenty of space for family members, guests, or home offices.This clean, move-in-ready home sits on a private, wooded 9-acre parcel that feels like your own personal sanctuary. Whether you envision raising a family with plenty of room to explore or enjoying a quiet retirement surrounded by nature, this property delivers the privacy and lifestyle you’ve been looking for.Additional highlights:• 4 bedrooms total (1 main floor primary + 3 upstairs)• Open, light-filled living spaces• Stainless steel appliances• Low annual taxes of only $828A wonderful opportunity to own a turn-key home on acreage with exceptional privacy. Don’t miss your chance to make this peaceful retreat yours!Perfect for families, nature lovers, and those seeking a low-maintenance, high-privacy lifestyle. (id:63476)
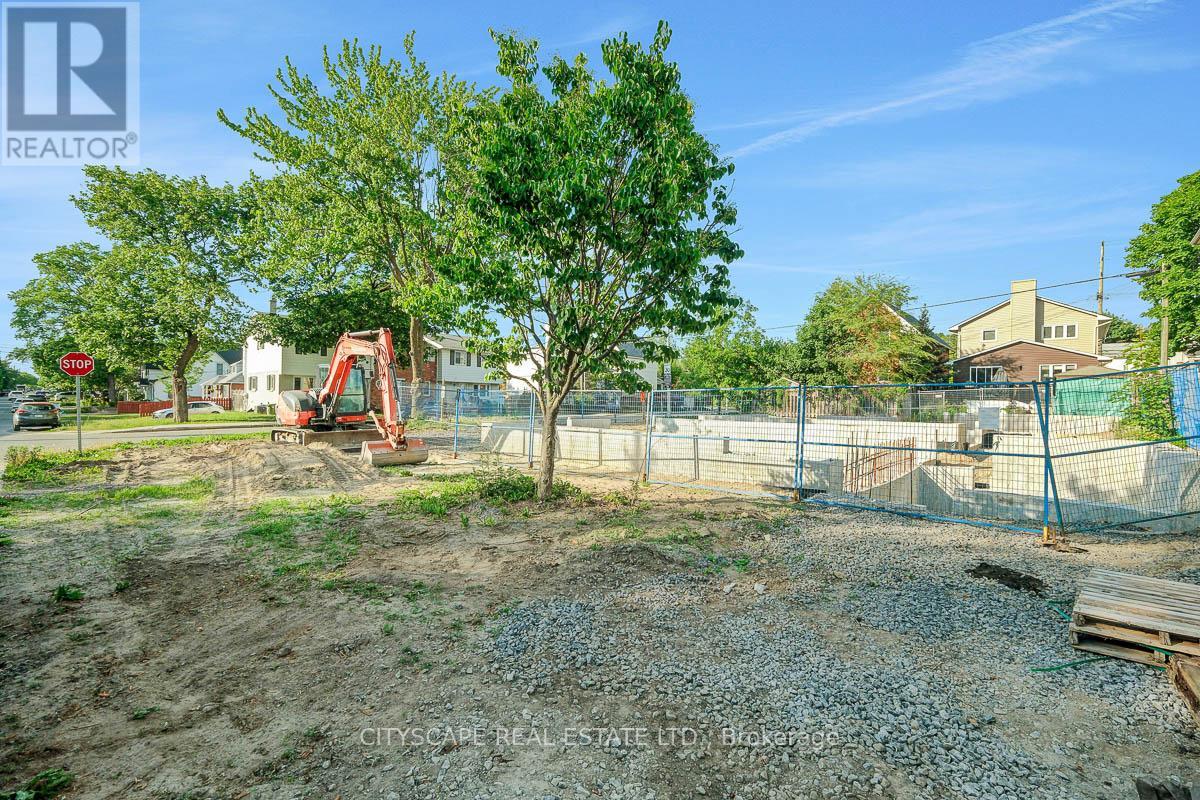
551 Edison Avenue
Ottawa, Ontario
(Intro) Corner lot with existing foundation in the heart of Westboro - one of Ottawa's most in-demand urban neighbourhoods. The site occupies a corner position at Edison Ave & Princeton Ave, offering east-facing frontage & strong visibility in a community with consistent builder demand. Zoned R4UA. Buyers are encouraged to verify all permitted uses & development options with the City of Ottawa before preparing any offer. (The Lot) 2,759.97 sq ft of irregular corner land. Lot dimensions: 65.88'x40.15'x13.96'x56.08'x50.04' - a workable footprint for a custom build or multi-unit project, subject to applicable approvals. All utilities available at the lot: gas, hydro, cable & telephone. Corner lots offer added frontage & flexibility that mid-block sites don't - worth factoring into any design review. Immediate possession. (Foundation) Existing foundation in place. Prior architectural plans were prepared for a proposed 3-storey luxury residence of approx. 2,400 sq ft above grade - Seller makes no representations or warranties regarding those plans, approvals, zoning, permits, or specifications. Sold as vacant land with existing foundation only. Buyers to conduct their own due diligence & rely on their own consultants. 1-yr vendor financing available at 5.49% w/ 25% down, 730+ credit, no income verification required - terms apply. (Location) Westboro is consistently ranked among Ottawa's most walkable urban communities. Richmond Rd runs nearby with a dense strip of independent restaurants, cafes & boutiques. Westboro Beach & the NCC Ottawa River Pathway are within walking distance. Parks include Roy Duncan Park, Lions Park & Westboro Kiwanis Park. Schools across public & Catholic boards in the immediate area. O-Train Confederation Line (Westboro Station) - downtown Ottawa under 15 min by transit. Hwy 417 is minutes south - downtown by car in under 10 min, Ottawa International Airport approx. 20 min. (id:63476)
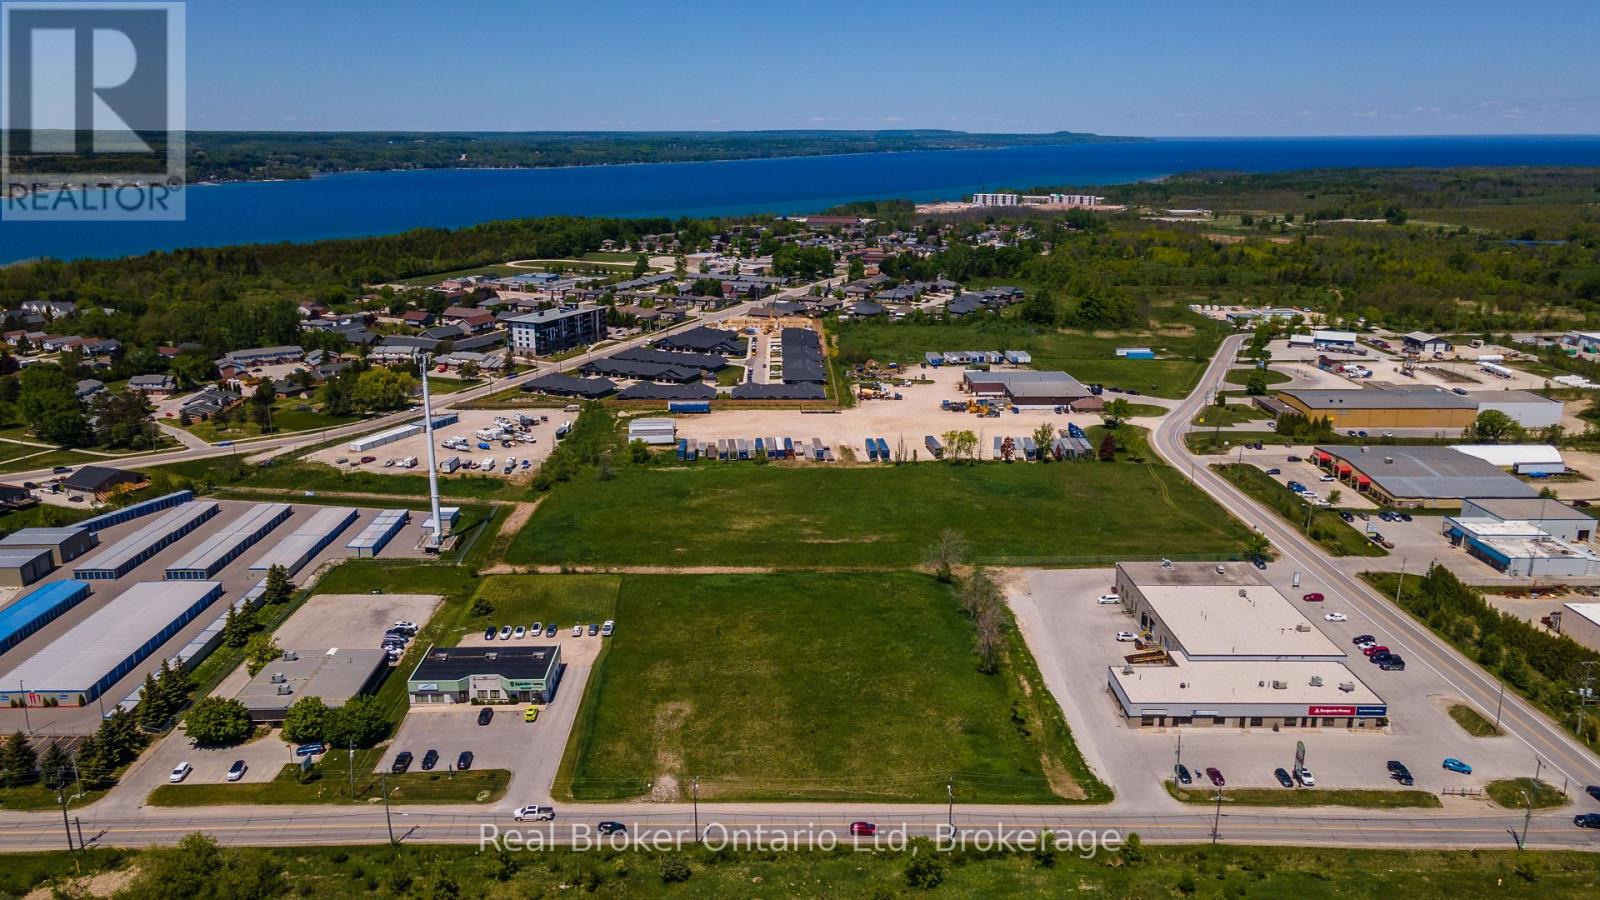
1548 (Pt Lot 3) 20th Street E
Owen Sound, Ontario
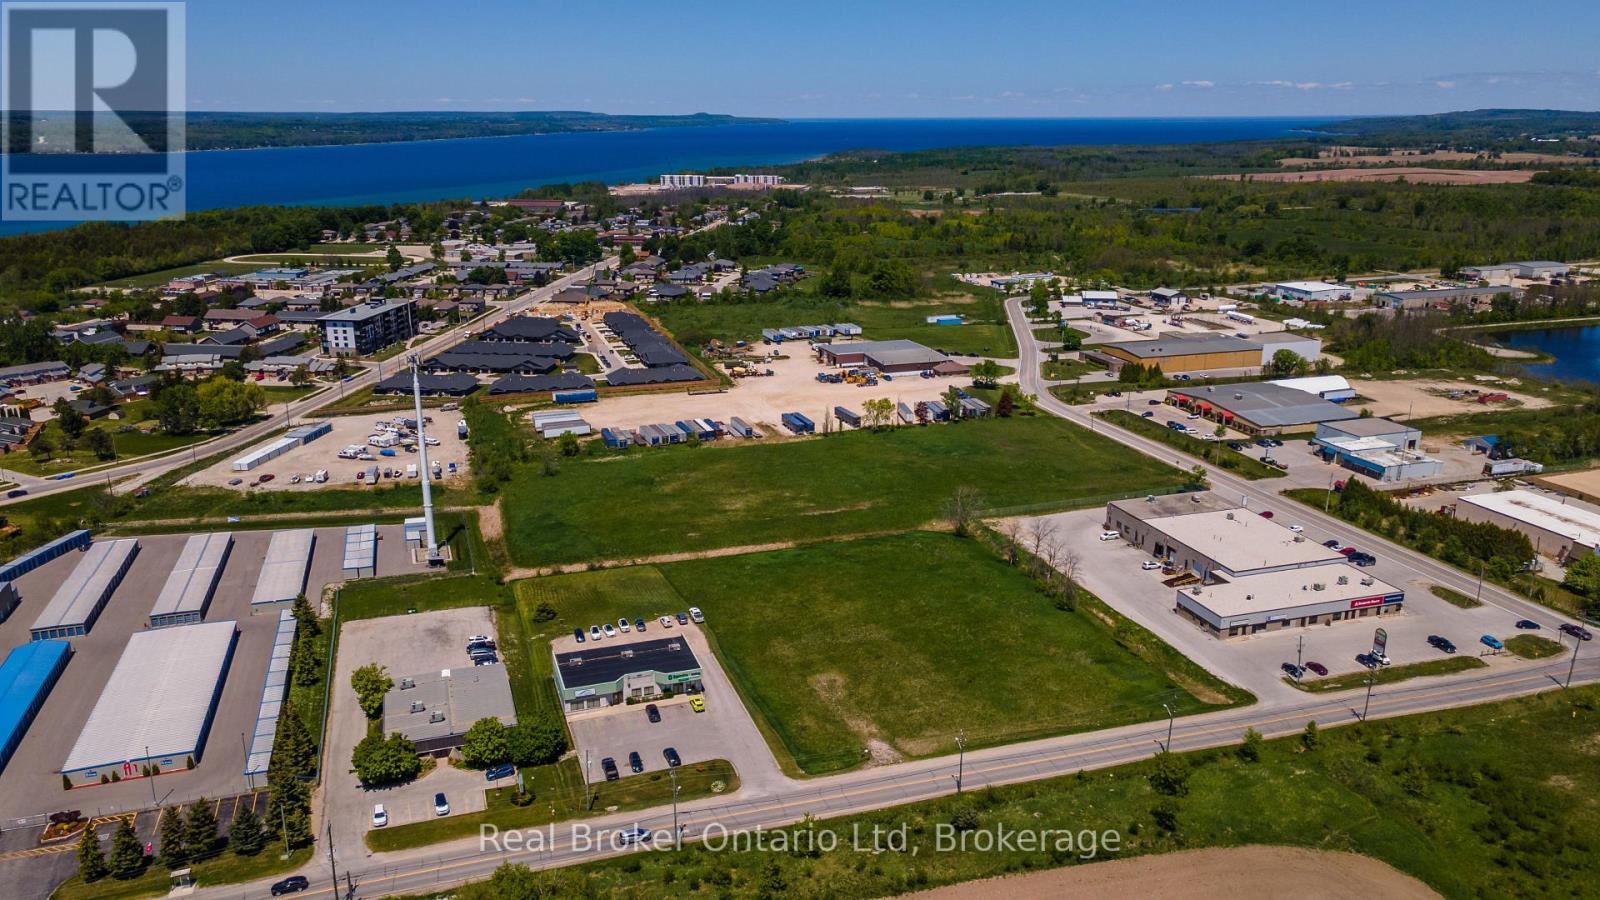
Positioned along 20th Street East with over 200 feet of frontage, this M1-zoned parcel offers a unique opportunity to secure a highly versatile development site complete with access to full municipal services. Located on the edge of the rapidly evolving 16th Street East commercial corridor, the property benefits from excellent exposure, convenient access to major transportation routes, and proximity to a growing collection of businesses, services, and amenities. Whether you're planning a purpose-built facility, expanding an existing operation, or securing land for future development, this property provides the flexibility to bring your vision to life. With industrial land supply becoming increasingly limited, opportunities to start with a true blank slate in a strategic city location are few and far between. Subject to completion of severance. Contact your REALTOR for additional information on this rare offering. (id:63476)
1548 (Part 1) 20th Street E
Owen Sound, Ontario
Offering over 300 feet of frontage on 16th Ave E, this rare M1-zoned industrial parcel represents an increasingly scarce opportunity within Owen Sound's municipal boundaries. Fully serviced and strategically positioned near the expanding 16th Street East commercial corridor, the property offers exceptional flexibility for future development while benefiting from strong transportation links and growing commercial activity nearby. For business owners, developers, and investors alike, the appeal is simple: industrial land is finite, and serviced industrial land in strategic locations is becoming harder to find. Whether your plans are immediate or long-term, this property provides the foundation to create something tailored to your exact needs. A true blank canvas in a location with a promising future. Subject to severance completion. Inquire today for full details. (id:63476)
512 - 135 James Street S
Hamilton, Ontario
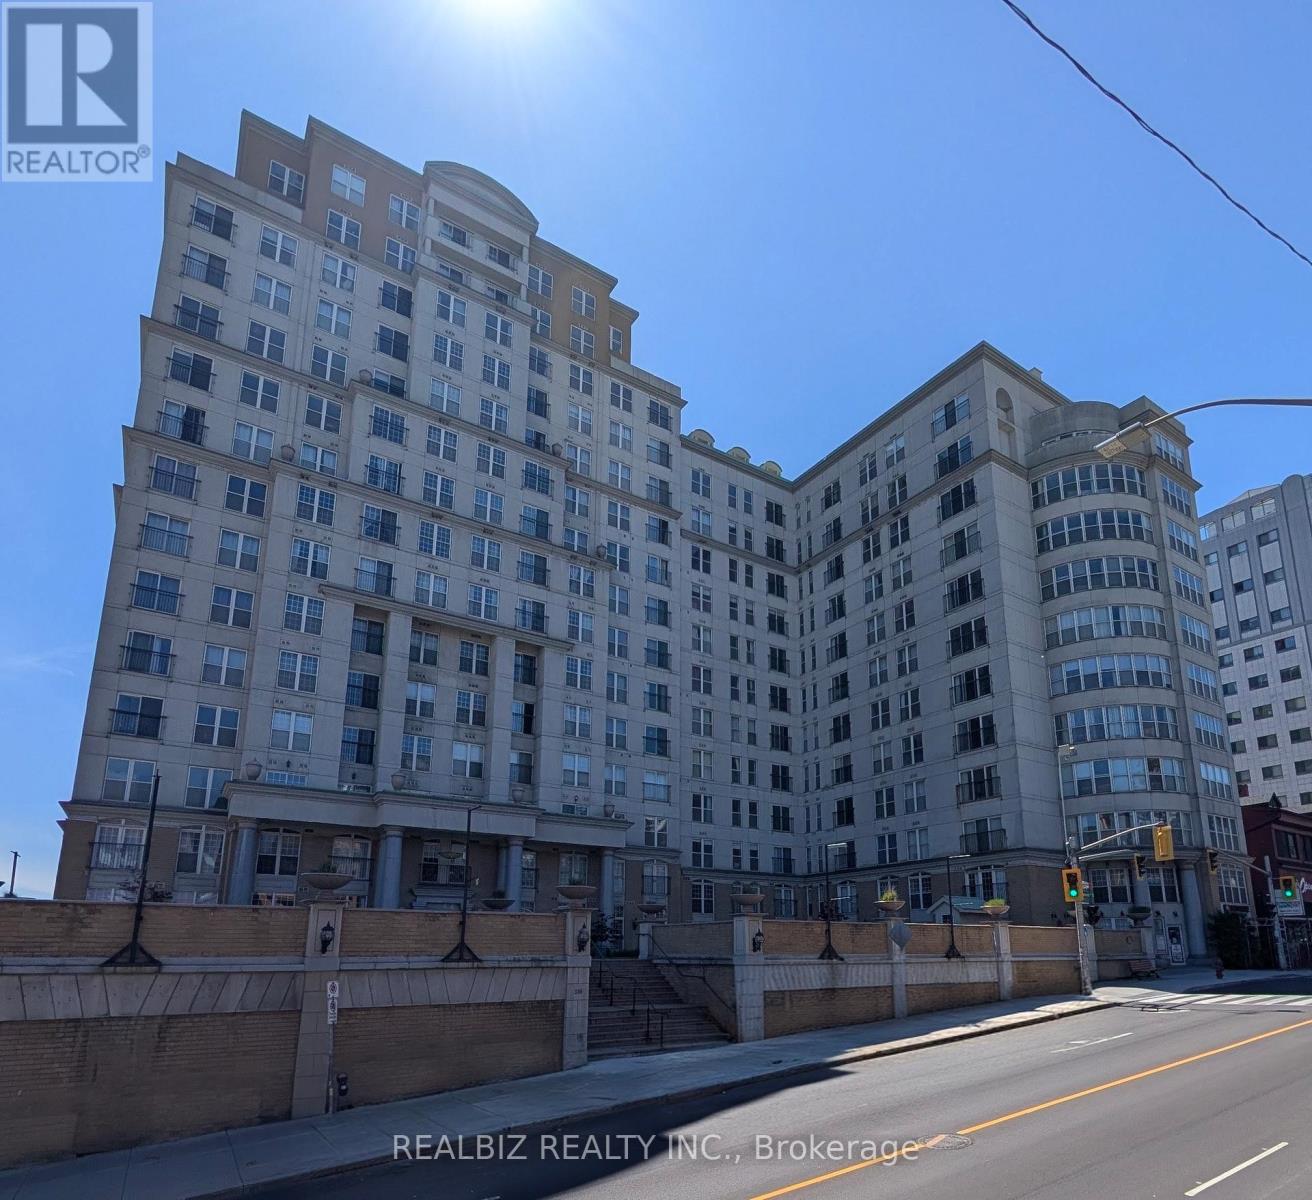
Welcome To a Beautiful 2 Bedroom & 2 Full Bath Condo in the Chateau Royale Building. This Well Kept Unit has 9" Ceiling, In-Suite Laundry, Open Concept Spacious Living & Dining Area. Walking Distance to Go Station, Banks, Restaurants, St. Joseph's Hospital. Close to McMaster University & Mohawk College. Easy Connectivity to Union Station, Downtown Toronto Through Next Door Go Station. (id:63476)
00 Maple Street
Lanark Highlands, Ontario
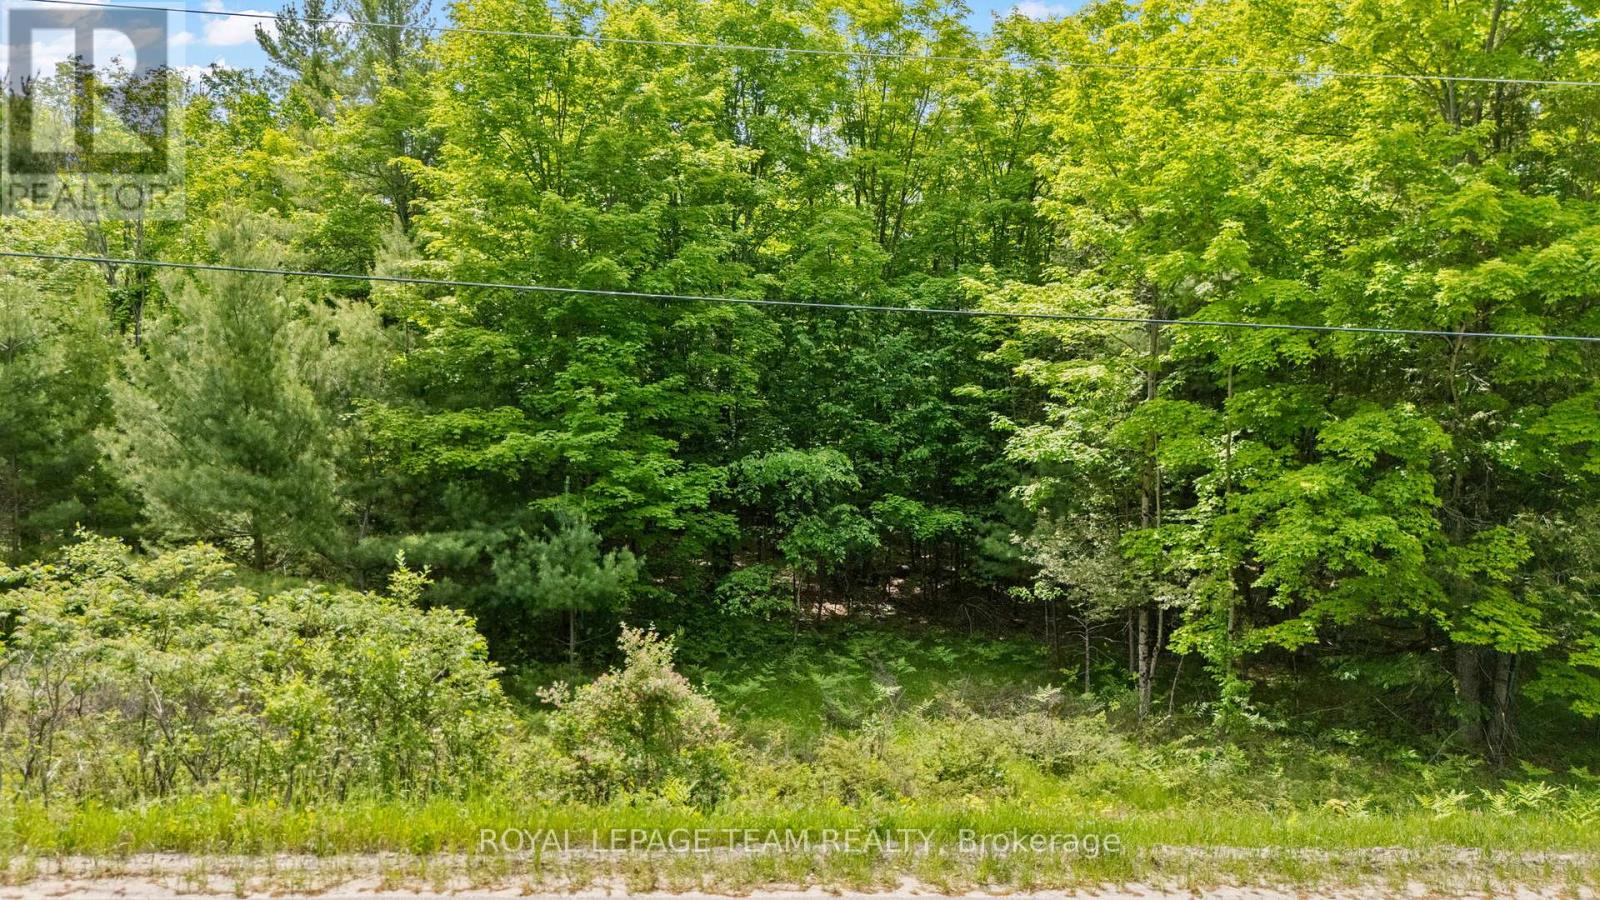
Build your vision in the desirable Hall Shore subdivision of McDonalds Corners. This ~1 acre lot offers an ideal canvas for a custom home, with a level, well-treed landscape featuring a mix of young hardwoods, softwoods, and mature maples-providing both character and natural privacy. With hydro available at the road and access via a township-maintained road, the groundwork is in place for a smooth build process. Deeded access to Dalhousie Lake adds long-term lifestyle value, offering future homeowners the benefit of waterfront enjoyment without the premium price of direct frontage. Positioned just 15 minutes to Lanark, 30 minutes to Perth, 40 minutes to Carleton Place, and 1 hour to Kanata, this location strikes the right balance between rural appeal and commuter accessibility. A strong opportunity for builders or buyers looking to create a custom home in a growing area. (id:63476)
106 - 390 Silver Star Boulevard
Toronto, Ontario
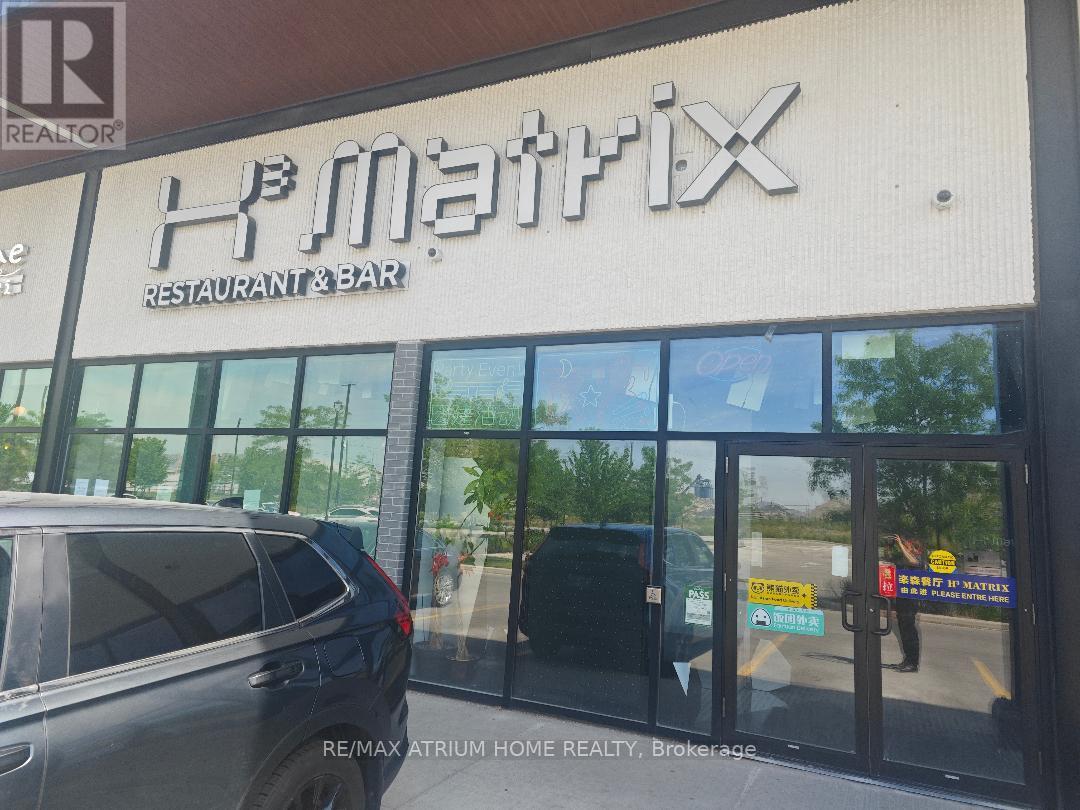
Rare Opportunity to Invest a High Demand Retail Unit at The New China City Plaza - A Mixed-Use Retail Plaza in the Heart of Entertainment & Eatery District of Scarborough. This Plaza Features Over 40 Individual Retail Units & 600 Parking Spaces. Subject Units was Leased To A Restaurant Tenant . The Restaurant Occupies 5 Adjoining Units Including #106. Potential can be sale together with 106/108/109 if needed. (id:63476)
607 - 50 Elm Drive E
Mississauga, Ontario
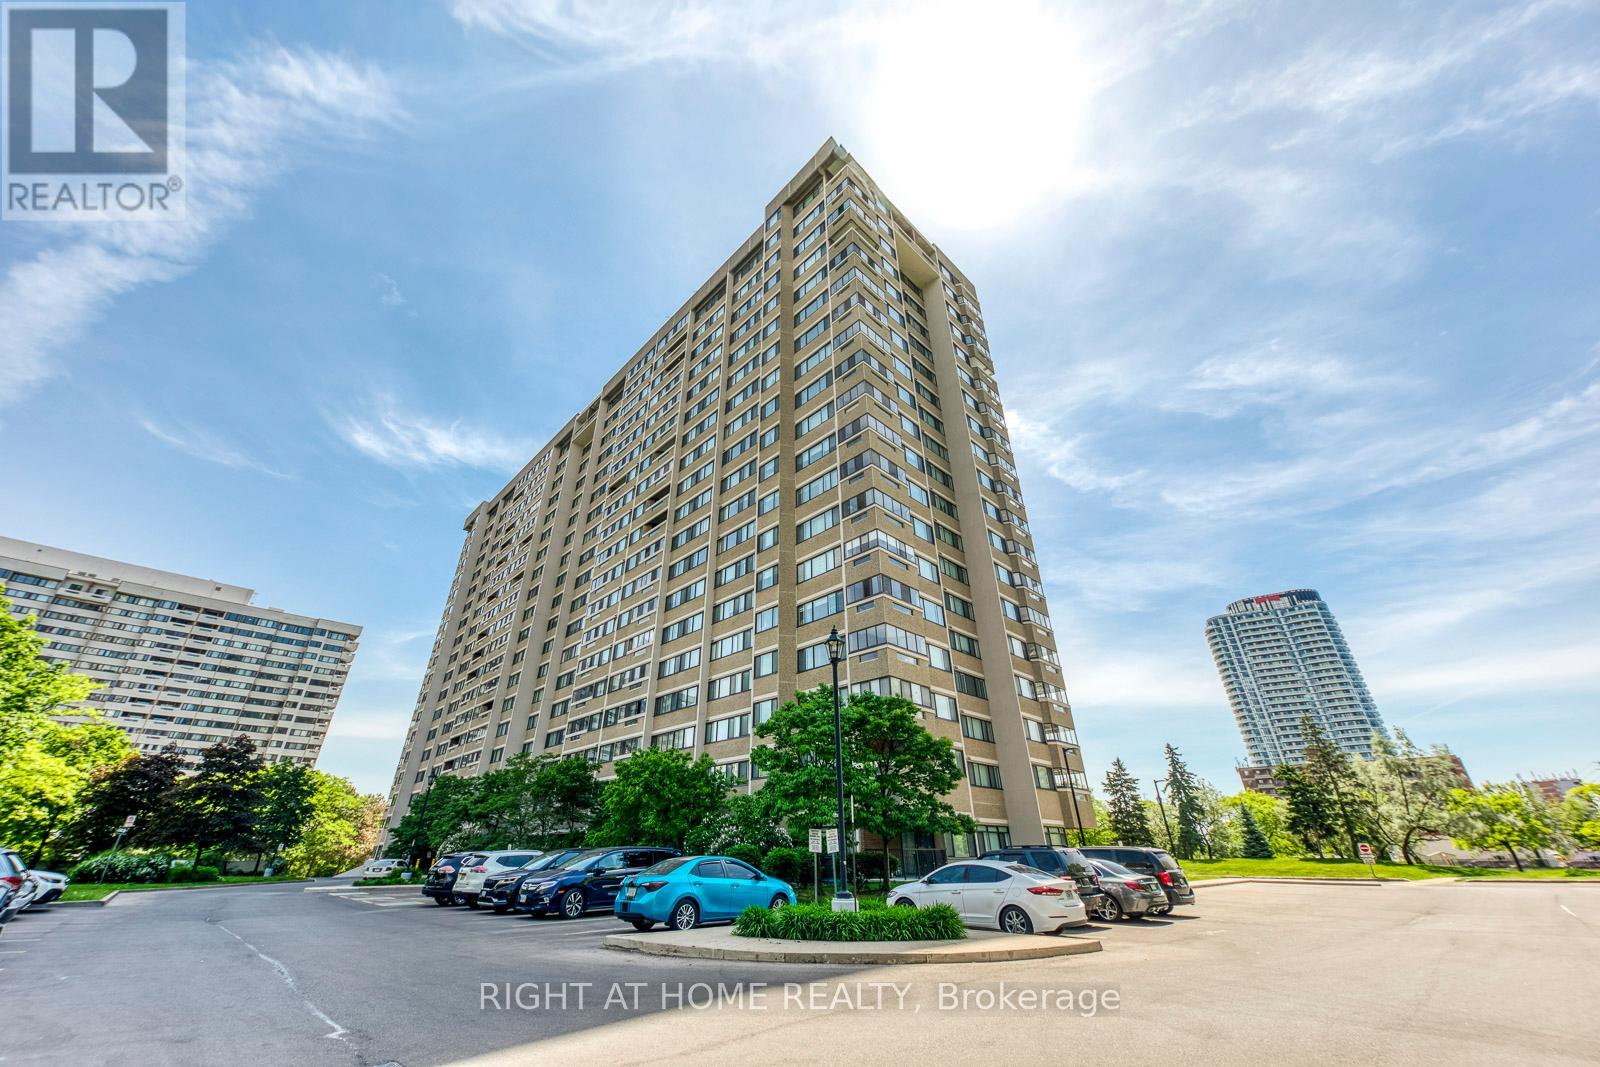
Welcome to The Aspenview, a spacious and beautifully maintained 3-bedroom, 2-bathroom condominium offering approximately 1,280 sq. ft. of comfortable living space in one of Mississauga's most convenient locations. This bright south-facing suite features a highly functional layout with generously sized principal rooms, abundant natural light and a private enclosed balcony perfect for relaxing after a busy day. The updated kitchen is equipped with stone countertops, stainless steel appliances, a glass tile backsplash, under-cabinet lighting and plenty of storage. Additional features include updated bathrooms, crown moulding, pot lights, stone accent wall, built-in electric fireplace, hidden TV and internet wiring, in-suite laundry and a dedicated storage area. The primary bedroom features dual closets and semi-ensuite access, while two additional bedrooms provide excellent flexibility for families, professionals working from home or those seeking additional living space. Two side-by-side parking spaces and an exclusive locker are included. Residents enjoy a well-maintained building with excellent amenities and outstanding convenience. Located just minutes from Square One Shopping Centre, Celebration Square, Cooksville GO Station, schools, parks, restaurants, grocery stores, community centres and major transit routes. Easy access to Highways 401, 403, 407 and the QEW makes commuting simple, while the future Hurontario LRT will further enhance connectivity throughout the city. A rare opportunity to lease a large, move-in ready three-bedroom condominium in a highly desirable Mississauga community. (id:63476)
133 Bruhn Bv NW
Rural Ponoka County, Alberta
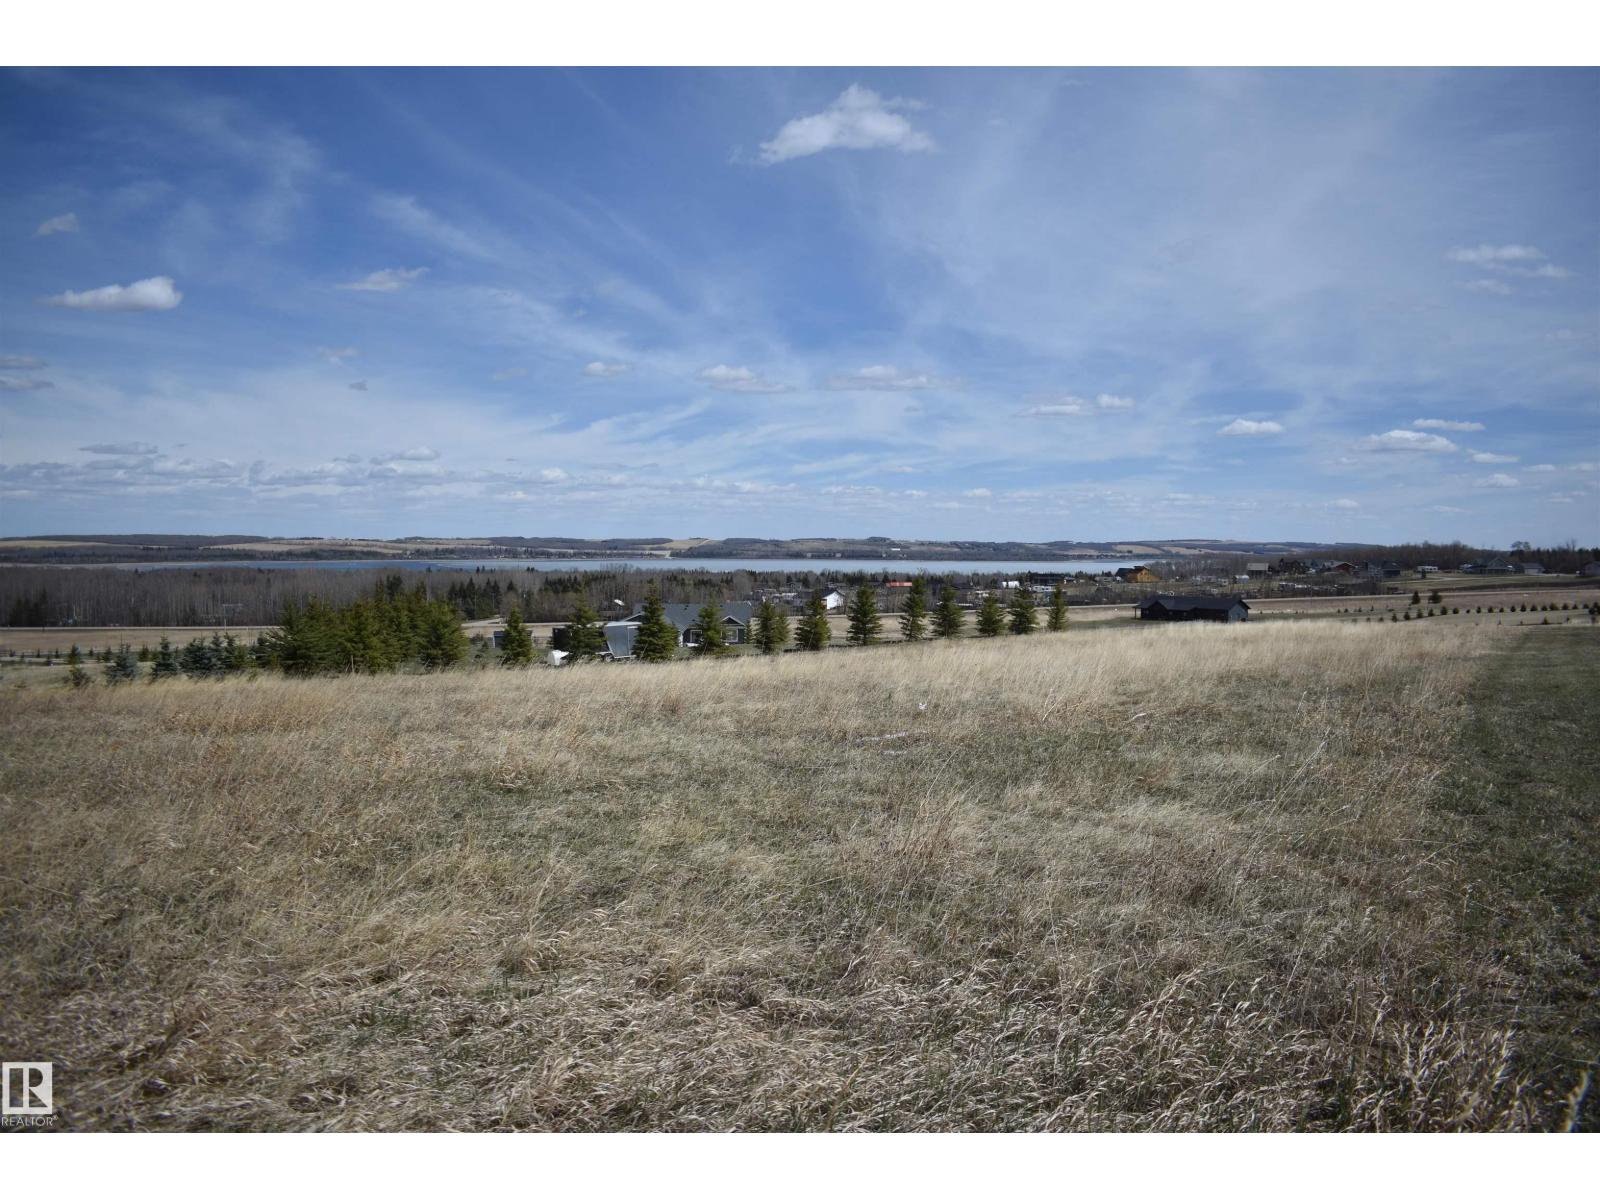
This beautiful lot is in the new development of Westlake Estates, a near 2 acre lot right at the top of the hill, overlooking the beautiful and scenic Gull Lake. There is something for the whole family in this neighbourhood, right across the highway from the biggest lake in Alberta, golf, playgrounds, boat docks, a community centre, the local store, a baseball diamond and more! The deer even love it here(photo14)! This idyllic vacant lot is waiting for someone to build their dream weekend getaway house on it. Don't miss your chance to build a family legacy out by the lake! (id:63476)
Lot 32 Cowrie Street
Sechelt, British Columbia
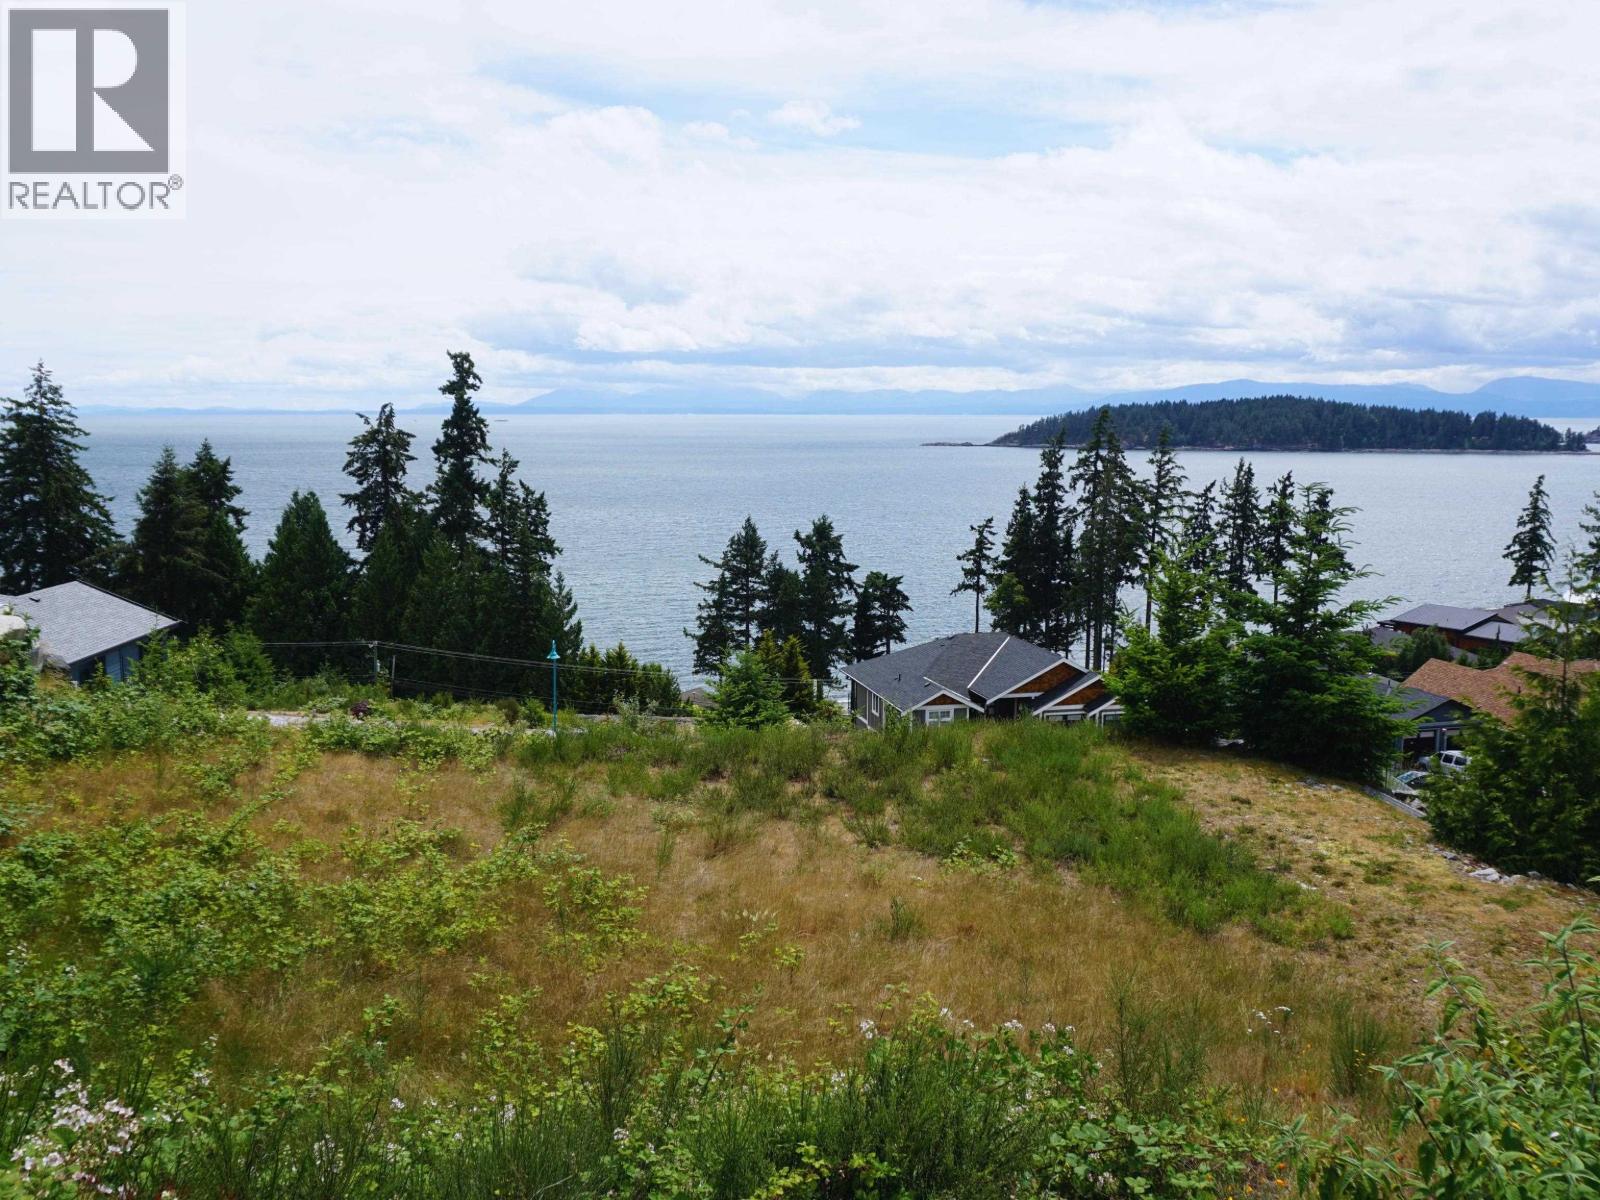
Build your Sunshine Coast home in one of Sechelt´s newer established neighbourhoods, surrounded by quality homes and spectacular south-facing ocean views. This fully serviced vacant lot offers views of the Strait of Georgia, the Trail Islands and Vancouver Island, along with beautiful sunsets and excellent sun exposure. Municipal sewer, water, natural gas, underground services and sidewalks are already in place, helping simplify the building process. The lot configuration is ideally suited to a ground-level entry design with a daylight basement, creating potential for a secondary suite, guest accommodation or flexible family living. Located just minutes from downtown Sechelt, shopping, restaurants, marina amenities and the waterfront, this is a rare opportunity to secure one of the remaining view lots in an established neighbourhood of Trail Bay Estates. (id:63476)
205 - 2135 Avenue Road
Toronto, Ontario
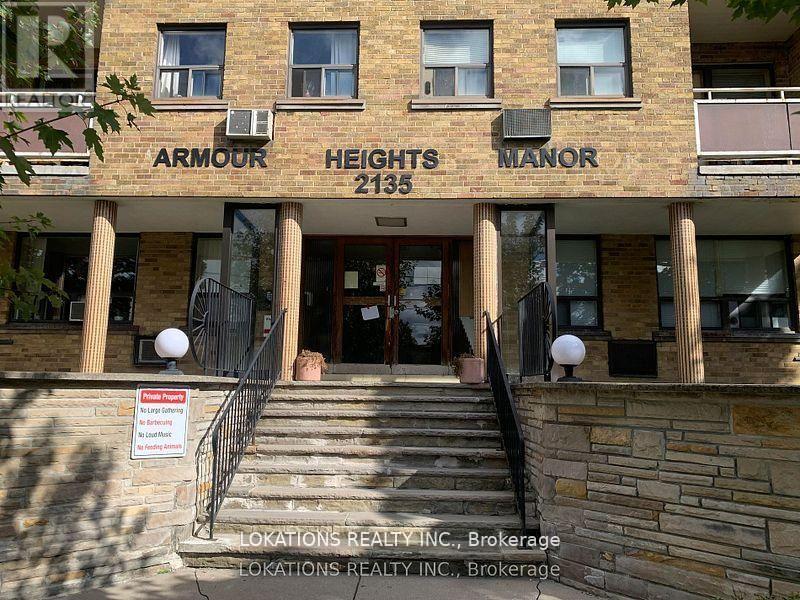
Apartment for lease. (not a condo). Approx. 600 sq ft . Triple A location. Just south of hwy 401. Clean and freshly painted. Parking and locker are available for $ 160. extra per month. **EXTRAS** Fridge & Stove (id:63476)
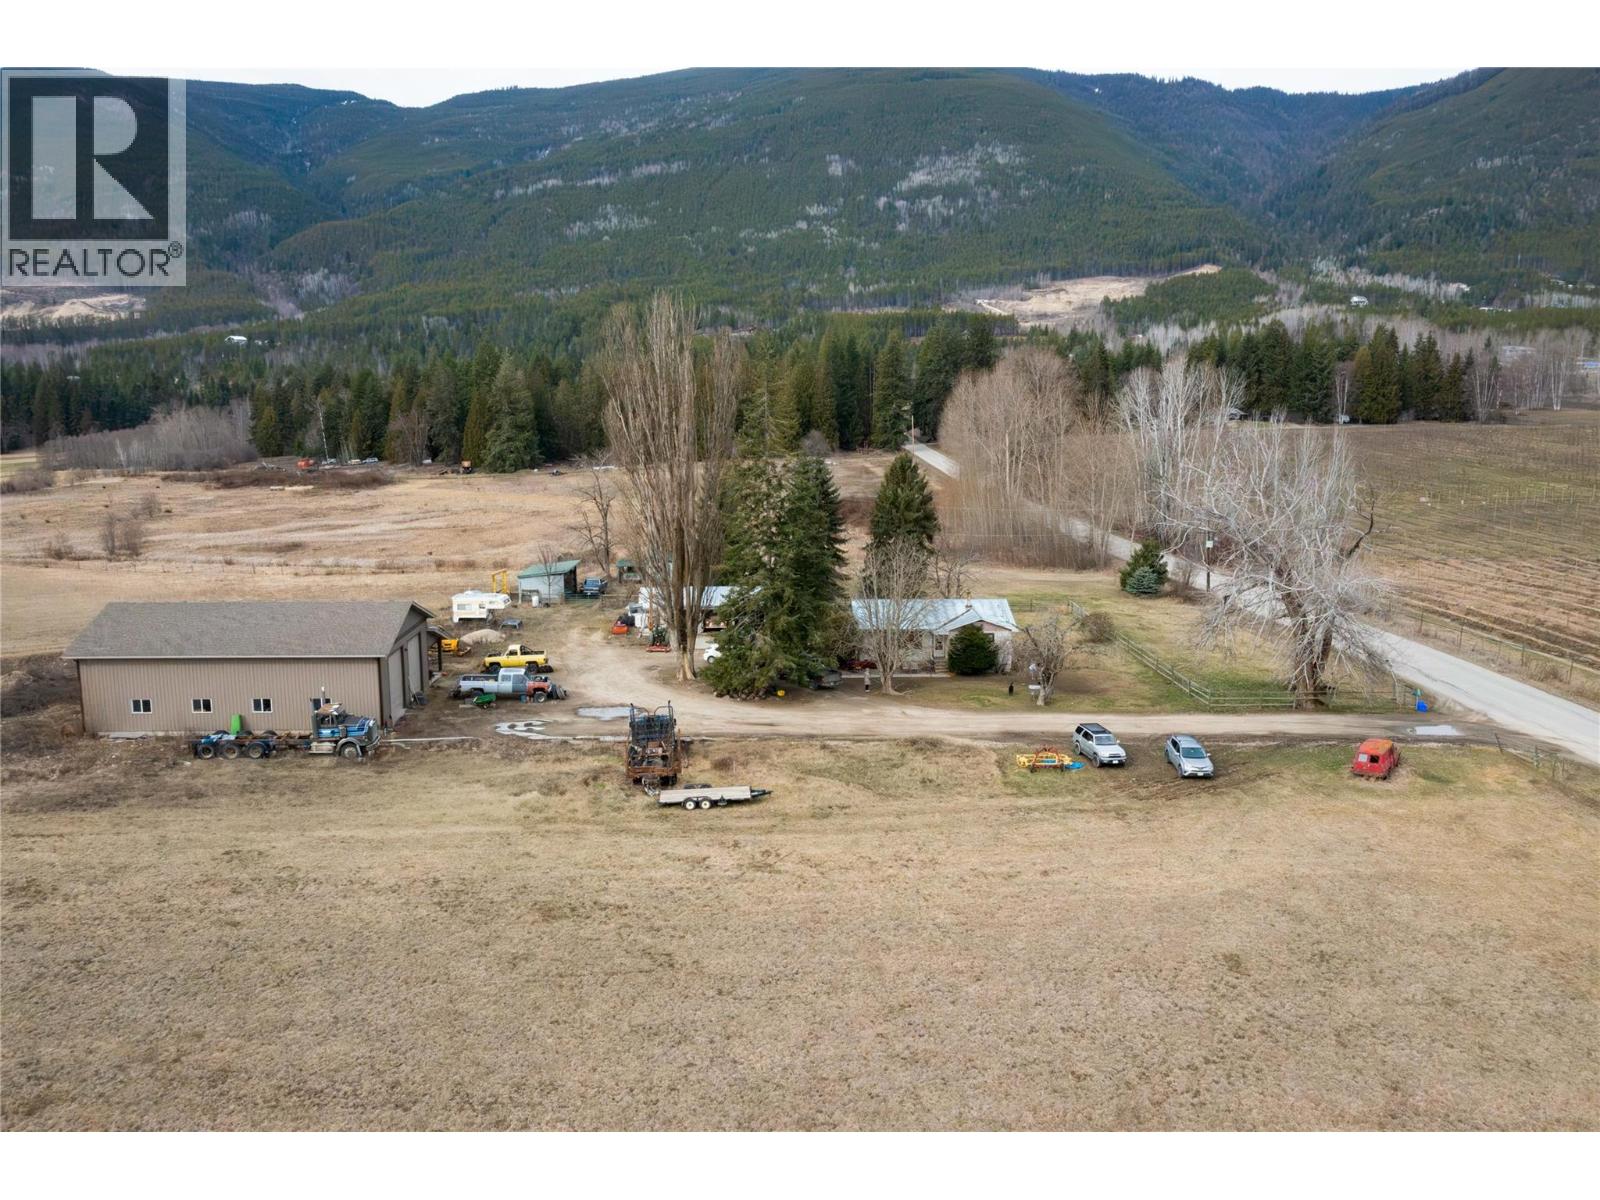
5311 30 Avenue NW
Salmon Arm, British Columbia
48 acres in city limits, 20 acres cultivated, 15 in pasture and the remainder treed with some potential timber value. 1974 built 1000 sq. ft. farmhouse in need of TLC, Great spot to build a new home on this spectacular piece of property, Three road frontages, Well water and water rights from Gleneden Brook, Professionally Hindbo built Newer 60 x 54 insulted shop with gas heat, 220 power, office and a one bedroom suite. Property is partially fenced for livestock, Great location; quick drive to downtown, close to trails, Lake access and recreation, GST is applicable. (id:63476)
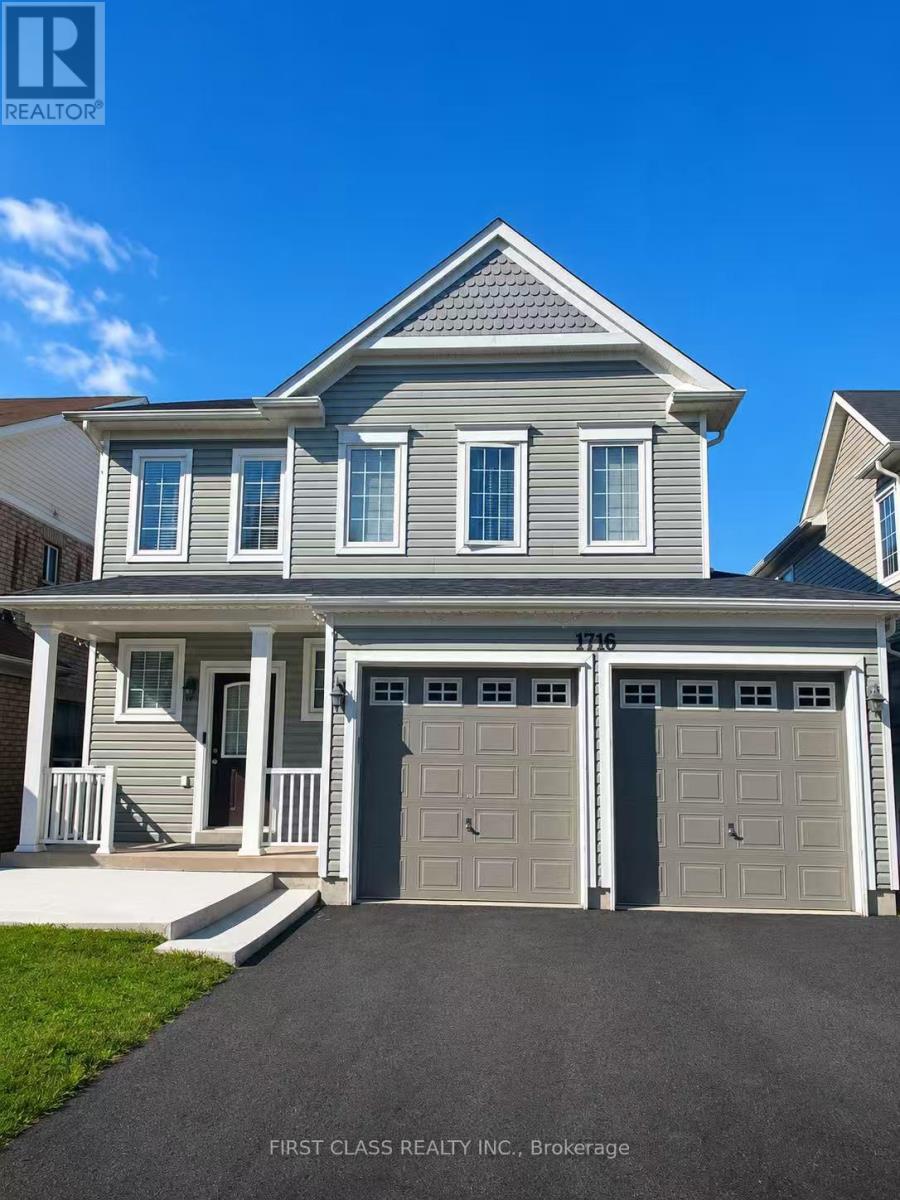
1716 Arborwood Drive
Oshawa, Ontario
New 2-Bedroom Basement Unit with walk-out entrance. This modern, freshly finished 2-bedroom basement unitis ready for you to call home. With thoughtful design and convenient features, its perfect for comfortable living. Features: 2 Spacious Bedrooms and 1 Full Bathrooms. Modern Appliances included for your convenience, Laminate Flooring throughout for a sleek, easy-to-maintain finish, Private Entrance for complete independence 1 Parking Spot included Utilities: Tenant is responsible for 30% of all utilities (water, hydro, and gas). Location Highlights: Walking distance to top schools, including Norman G. Powers Public School, Maxwell Heights High School, and St. Kateri Catholic School Close to shopping, dining, entertainment, and parks, Excellent connectivity with easy access to Highways 407 and 401Additional Notes: No pets permitted. Available immediately! (id:63476)
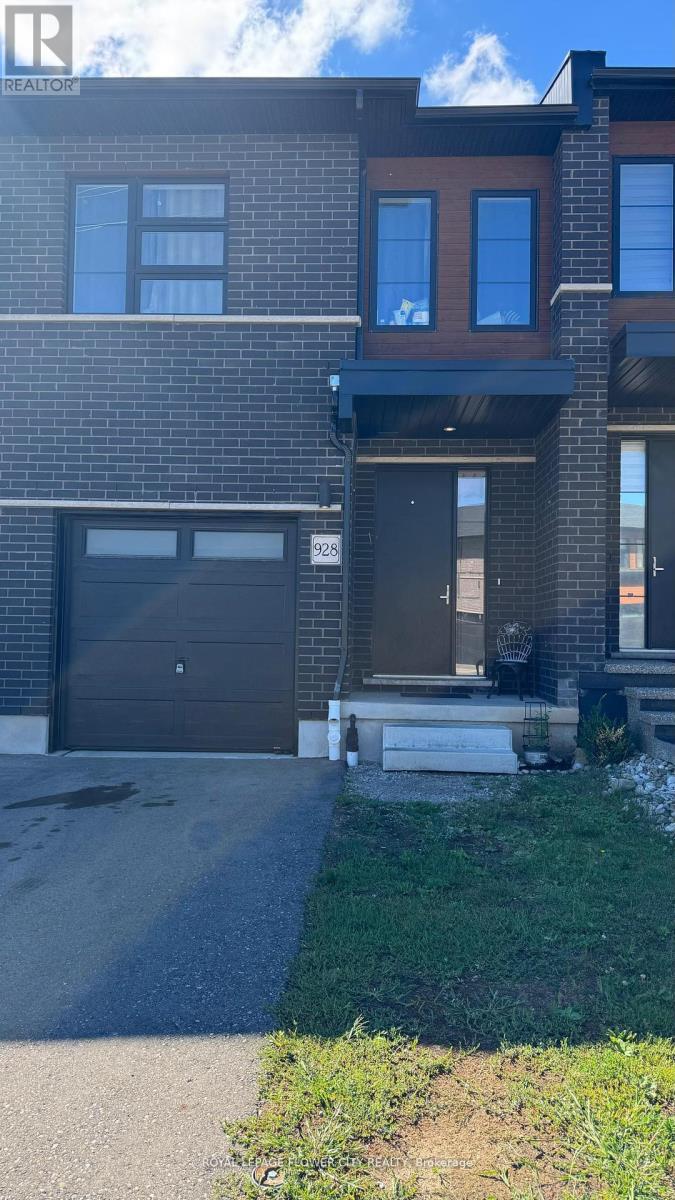
928 Robert Ferrie Drive
Kitchener, Ontario
Great House For First Time Buyers and Investors, Townhouse with 4 Bedrooms& 4 Full Washrooms, One On Main Floor as well., Ravine Lot & Finished Basement! Approx 1810 Sq Ft In High Demand Area Of Kitchener. Luxury Hwood Floors On Main Floors Broadloom 2nd Level, Large Kitchen W/Breakfast Bars Granite Counter Top, Stainless Steel Appliances, 9 Ft Ceiling, 2nd Floor Laundry And also In Basement Great House For First Time Buyers!! Full house rented for Top $$$ Located Minutes Away From Conestoga College And Groh Public School. Access To Hwy 401 (id:63476)
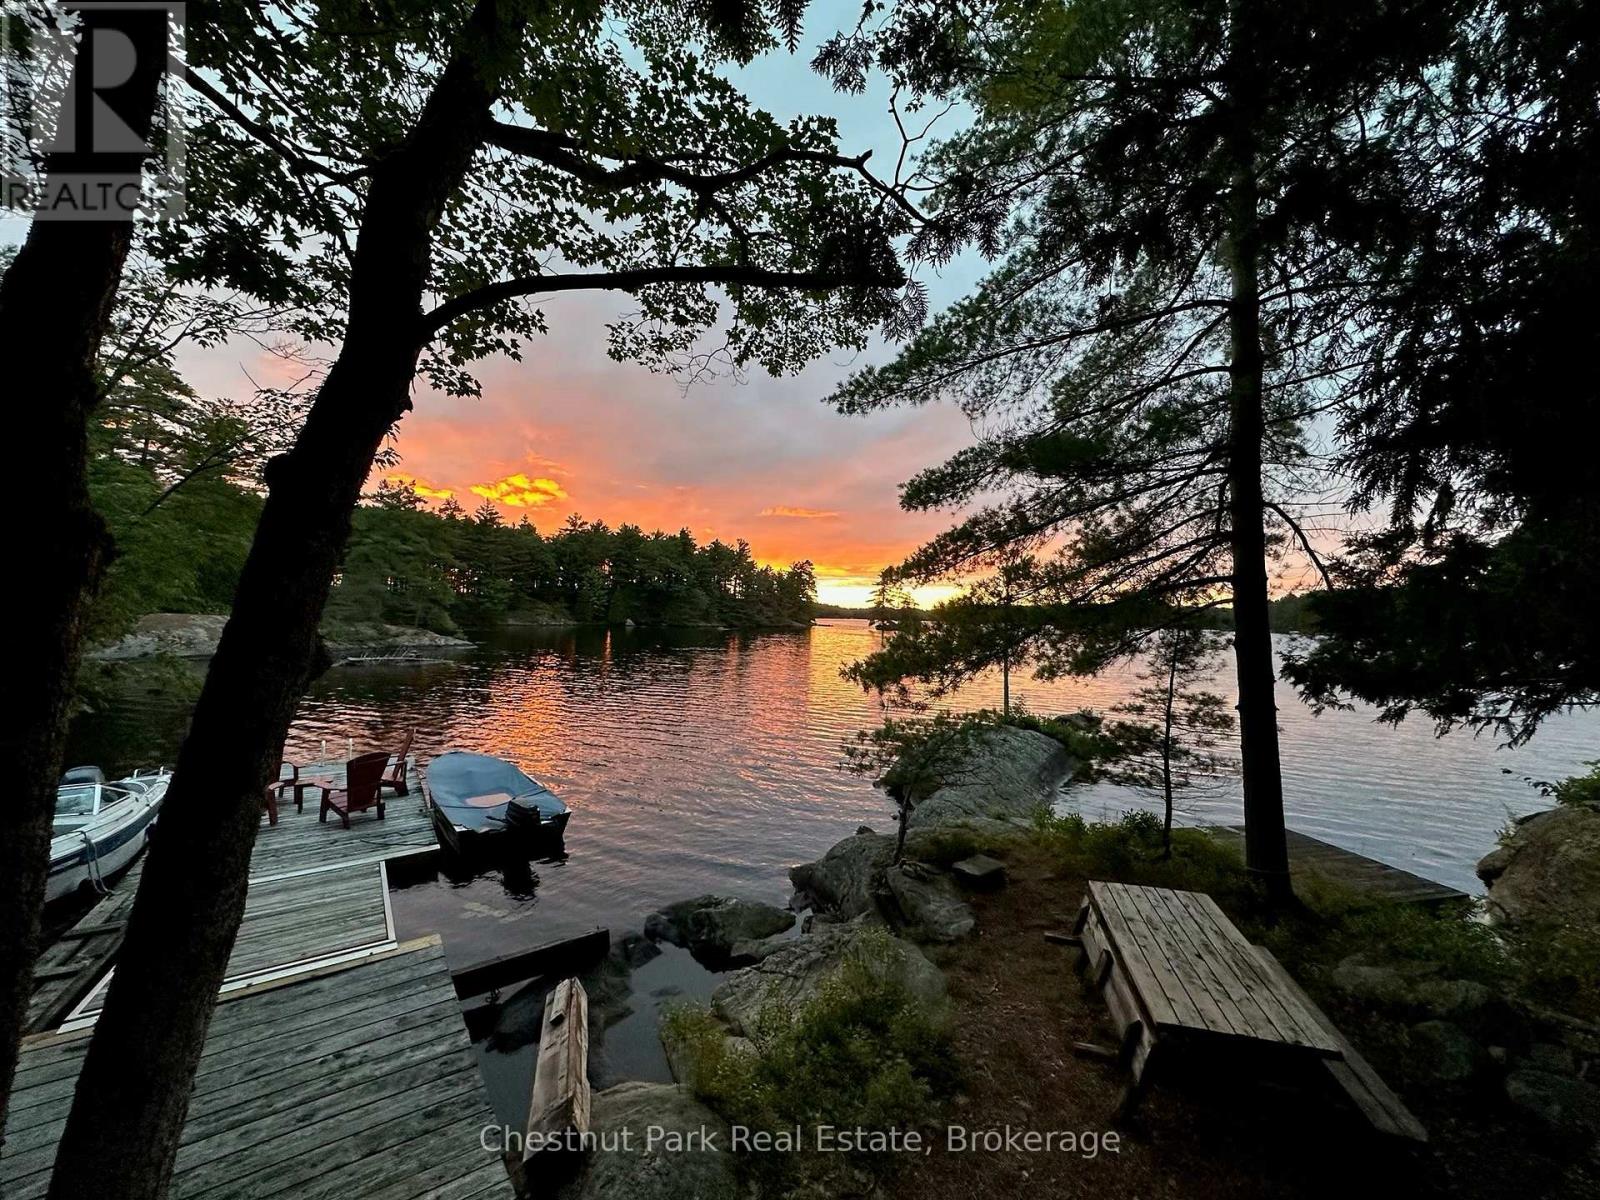
10 Island 21 Kl Boyd Island
Gravenhurst, Ontario
Along the scenic shores of Kahshe Lake in Beautiful Muskoka you will find this rare, quintessential Log cabin property that has enjoyed an iconic presence on the lake for 3 generations. Built on a coveted point of land on Boyd Island, offering 180 panoramic views, this appealing Hudson Bay style retreat offers all-day sun from east to west while being gently tucked into a quiet bay ideal for swimming, lounging, and lakeside living. Situated close to the water's edge with 1,050 feet of shoreline on 1.46 acres blending privacy, natural beauty, and potential for future development. Restored in 2014, this welcoming cottage was crafted to be enjoyed by the next generation of cottagers. The restoration includes new all season windows (with built in privacy blinds) and a WETT-certified wood stove for warmth and ambiance on cooler days. A favourite spot is the classic Muskoka screened porch with sliding windows that invites fresh breezes while taking in the stunning views of the lake that only a point of private land can provide. The layout of the cabin is functional yet flexible. The kitchen is separate but could easily be re-imagined with a kitchen island that opens to the main living space. The inviting porch is the heartbeat of the cottage perfect for dining, reading, board games, or simply enjoying coffee or cocktails while taking in the sights and sounds of the lake. Accommodations include two main-floor bedrooms with closets, a sleeping loft with stairs, and a 3-piece bath. Offering a warm, log cottage feel this cabin will charm those seeking a special cottage property. Just five minutes from two marinas, the property is easy to access while still feeling secluded and private. Whether basking in the sun, swimming off the point, or watching the seasonal colours reflect across the water, this property embodies true Muskoka cottaging, a rare chance to claim your own piece of paradise. Book your tour of this gem today! (id:63476)
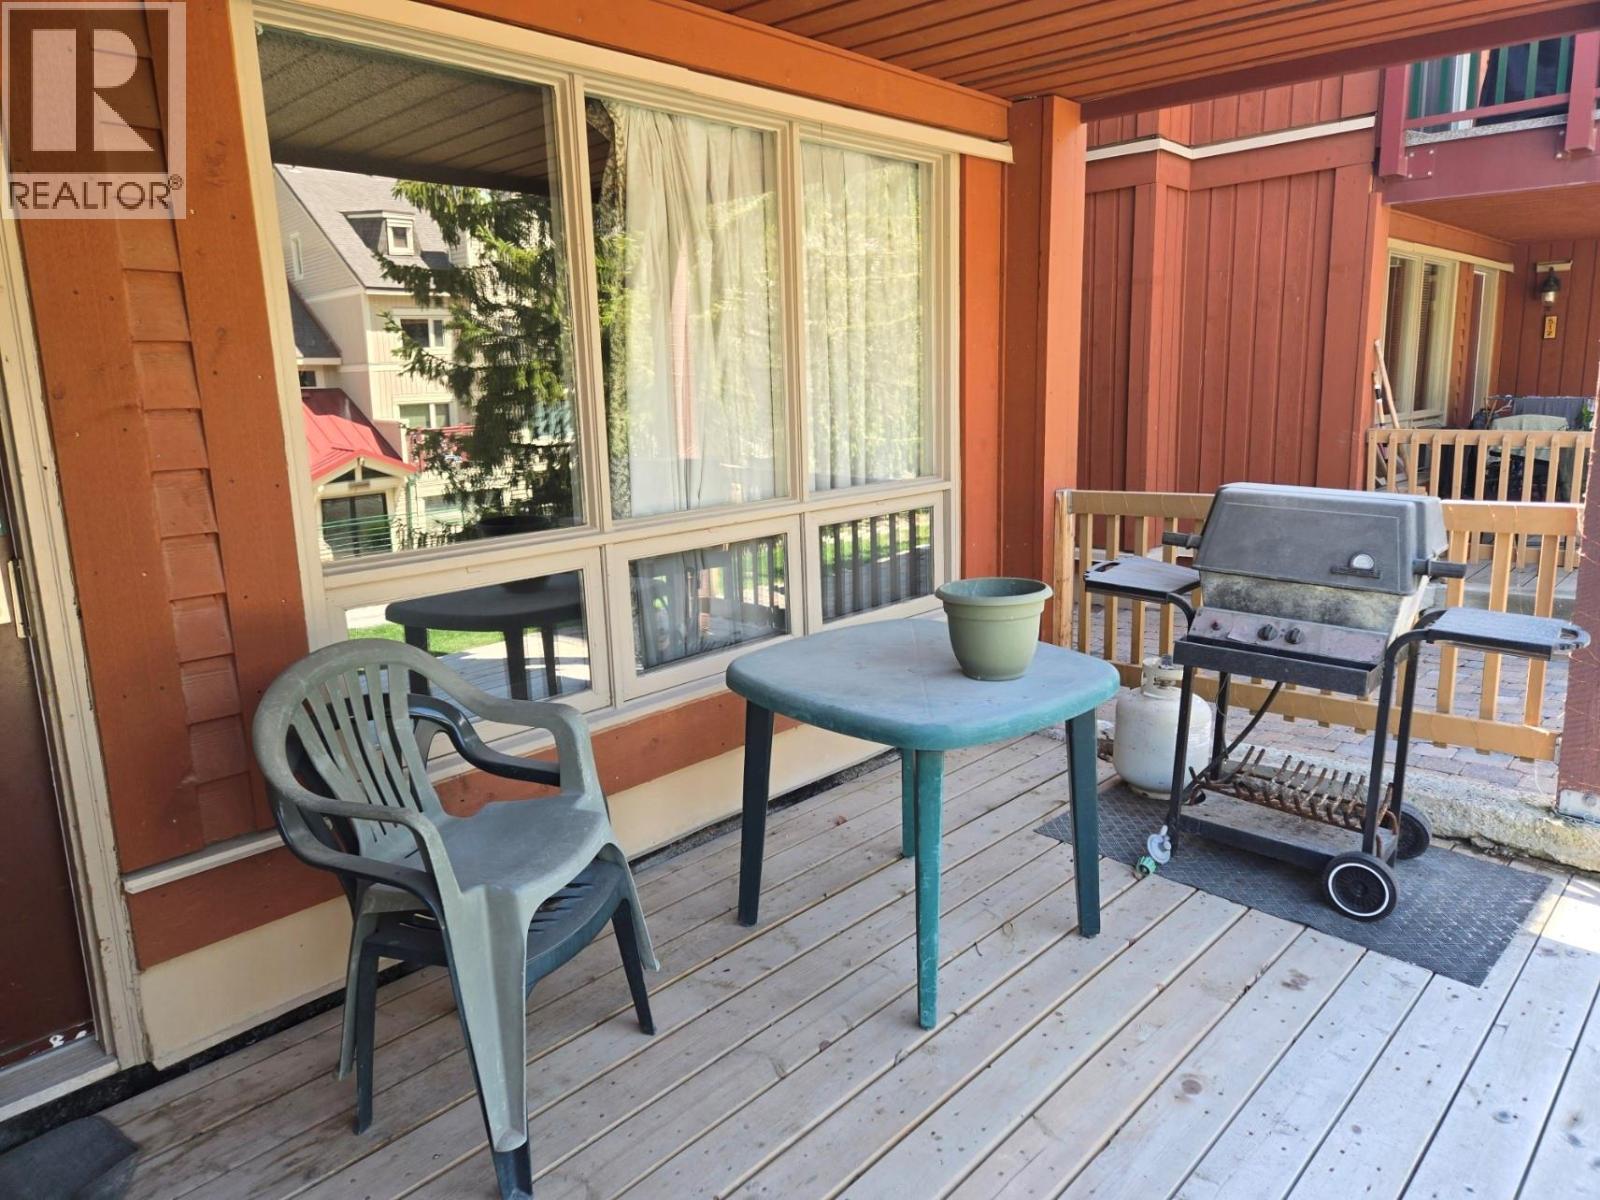
2030 Panorama Drive Unit# 506
Panorama, British Columbia
Well priced studio unit, centrally located in Horsethief complex. Convenient to both the Toby Chairlift and Village Gondola, this property will appeal to the handy owner who wants to build equity with some easy renovations. Furnished and ready to start enjoying Panorama right away. GST owing on sale. (id:63476)
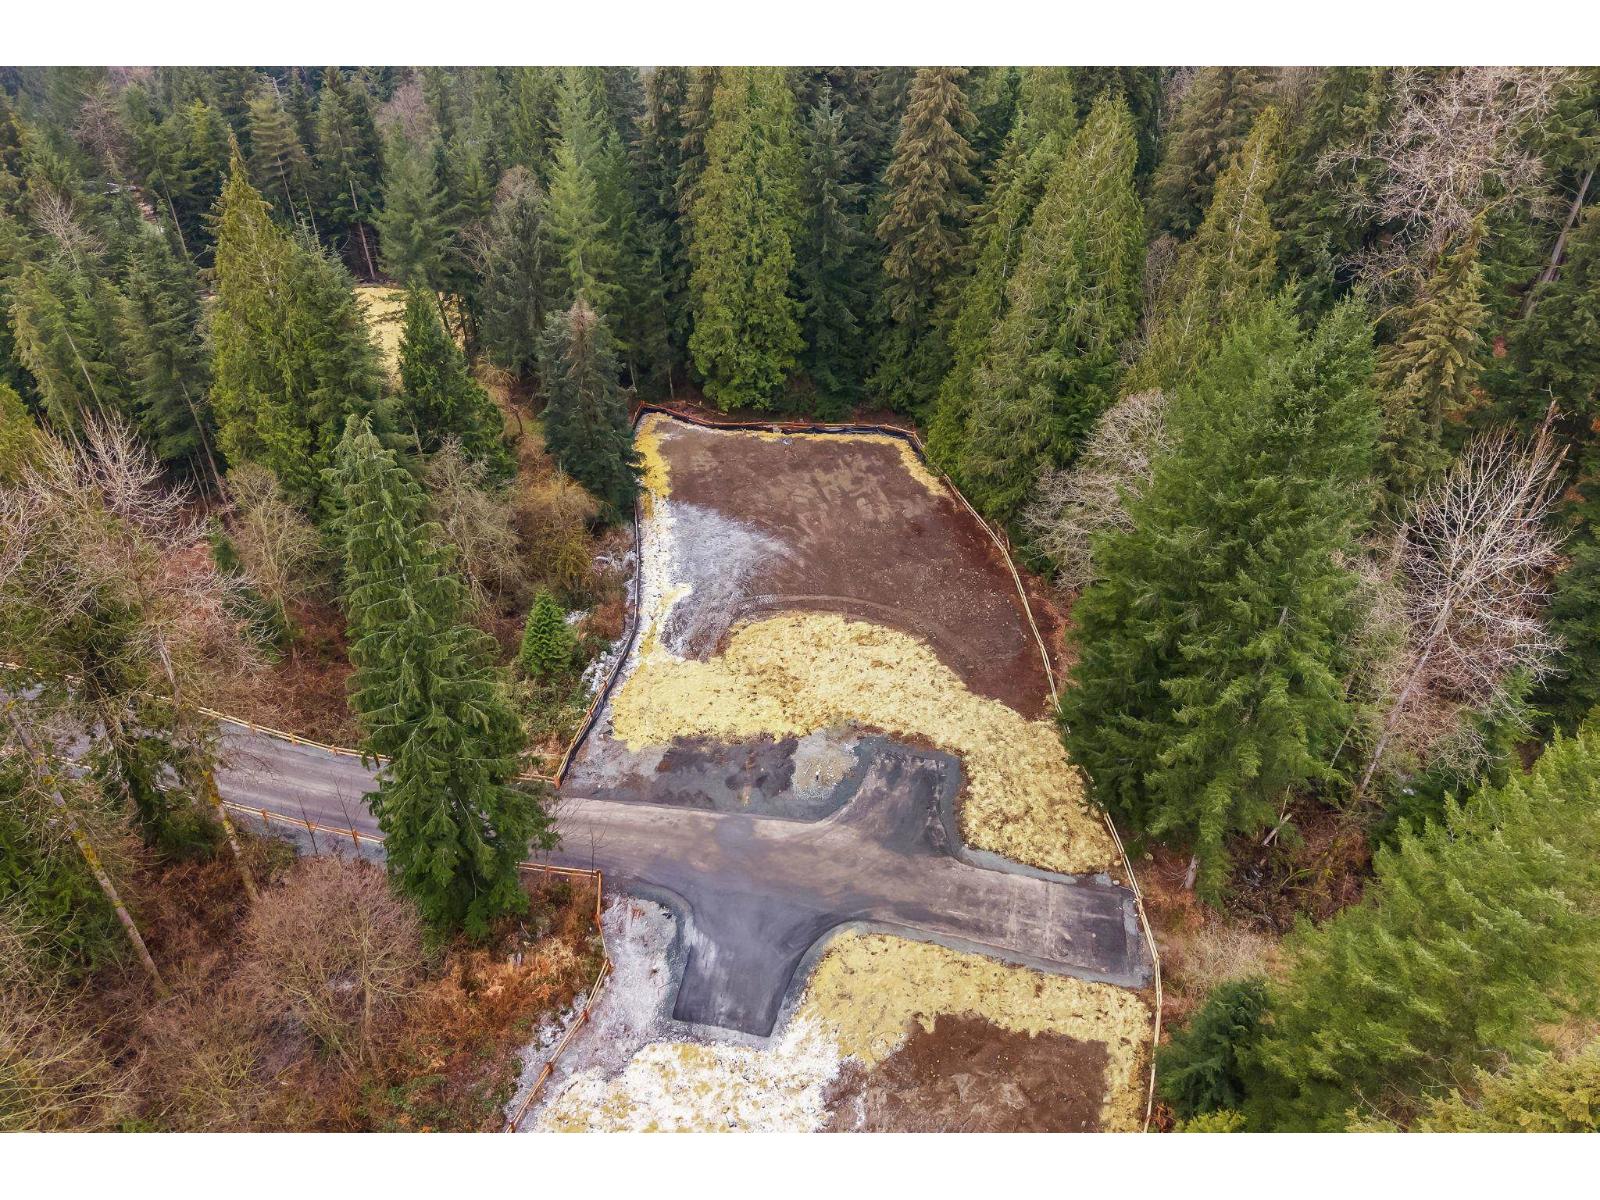
30697b Keystone Avenue
Mission, British Columbia
Your Private Woodland Escape-Seclusion at Its Best! Tucked at the back of the development, this 2.44-acre lot offers privacy and nature at its finest. Surrounded by trees with the peaceful sounds of a mountain stream through the woods, the lot has been professionally graded with log rail fencing and surface prep, ready for your custom build. With a generous building envelope and RR7S zoning for secondary units, the possibilities are endless. Custom home design consultations are available, and builder packages make the process easy. Enjoy the best of both privacy and convenience-minutes from Mission City Centre (id:63476)
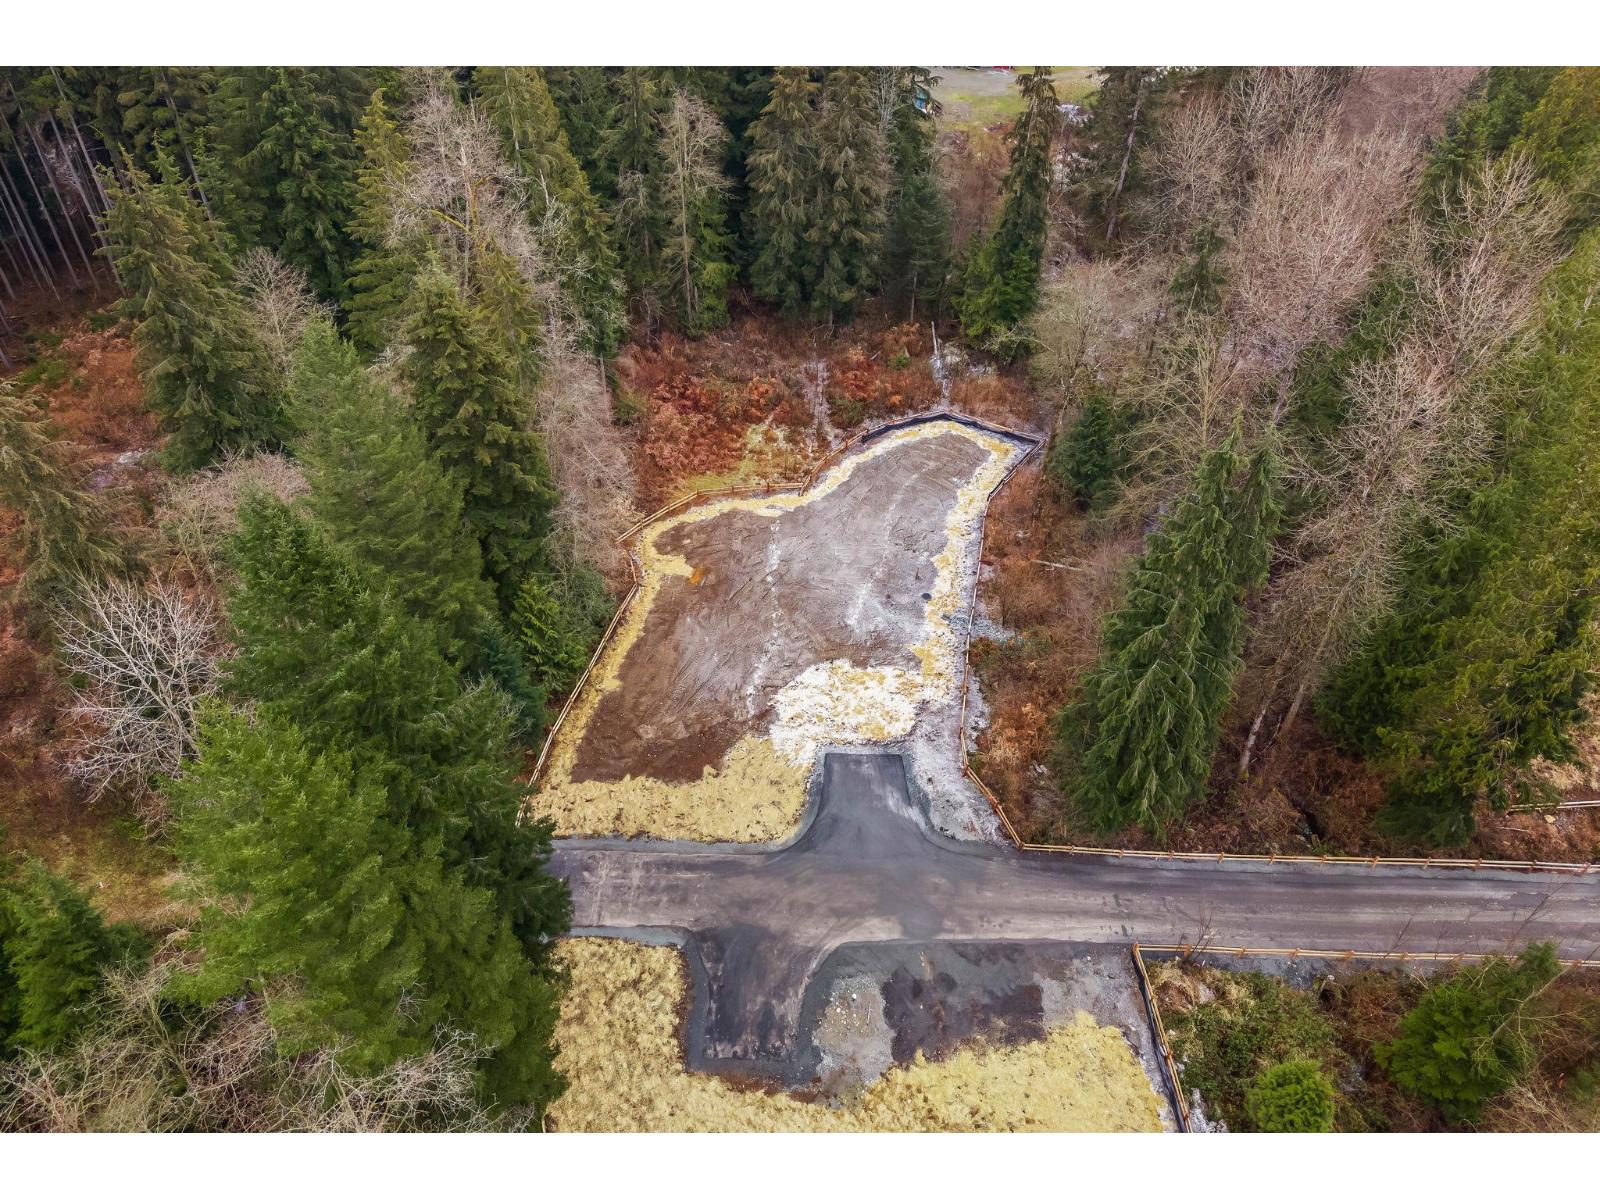
30709a Keystone Avenue
Mission, British Columbia
Secluded Woodland Retreat-Ultimate Privacy! This 1.88-acre lot at the back of the development is the perfect private getaway. Surrounded by trees with access to a mountain stream on its north end, it offers a tranquil setting for your custom-built home. The lot is graded, installation of log rail fencing and surface preparation already completed. With RR7S zoning for secondary dwelling units and a spacious building envelope, you can design your dream estate. Builder packages and custom home design consultations are available to help bring your vision to life. Just minutes from Mission City Centre, this lot combines peace and accessibility. (id:63476)
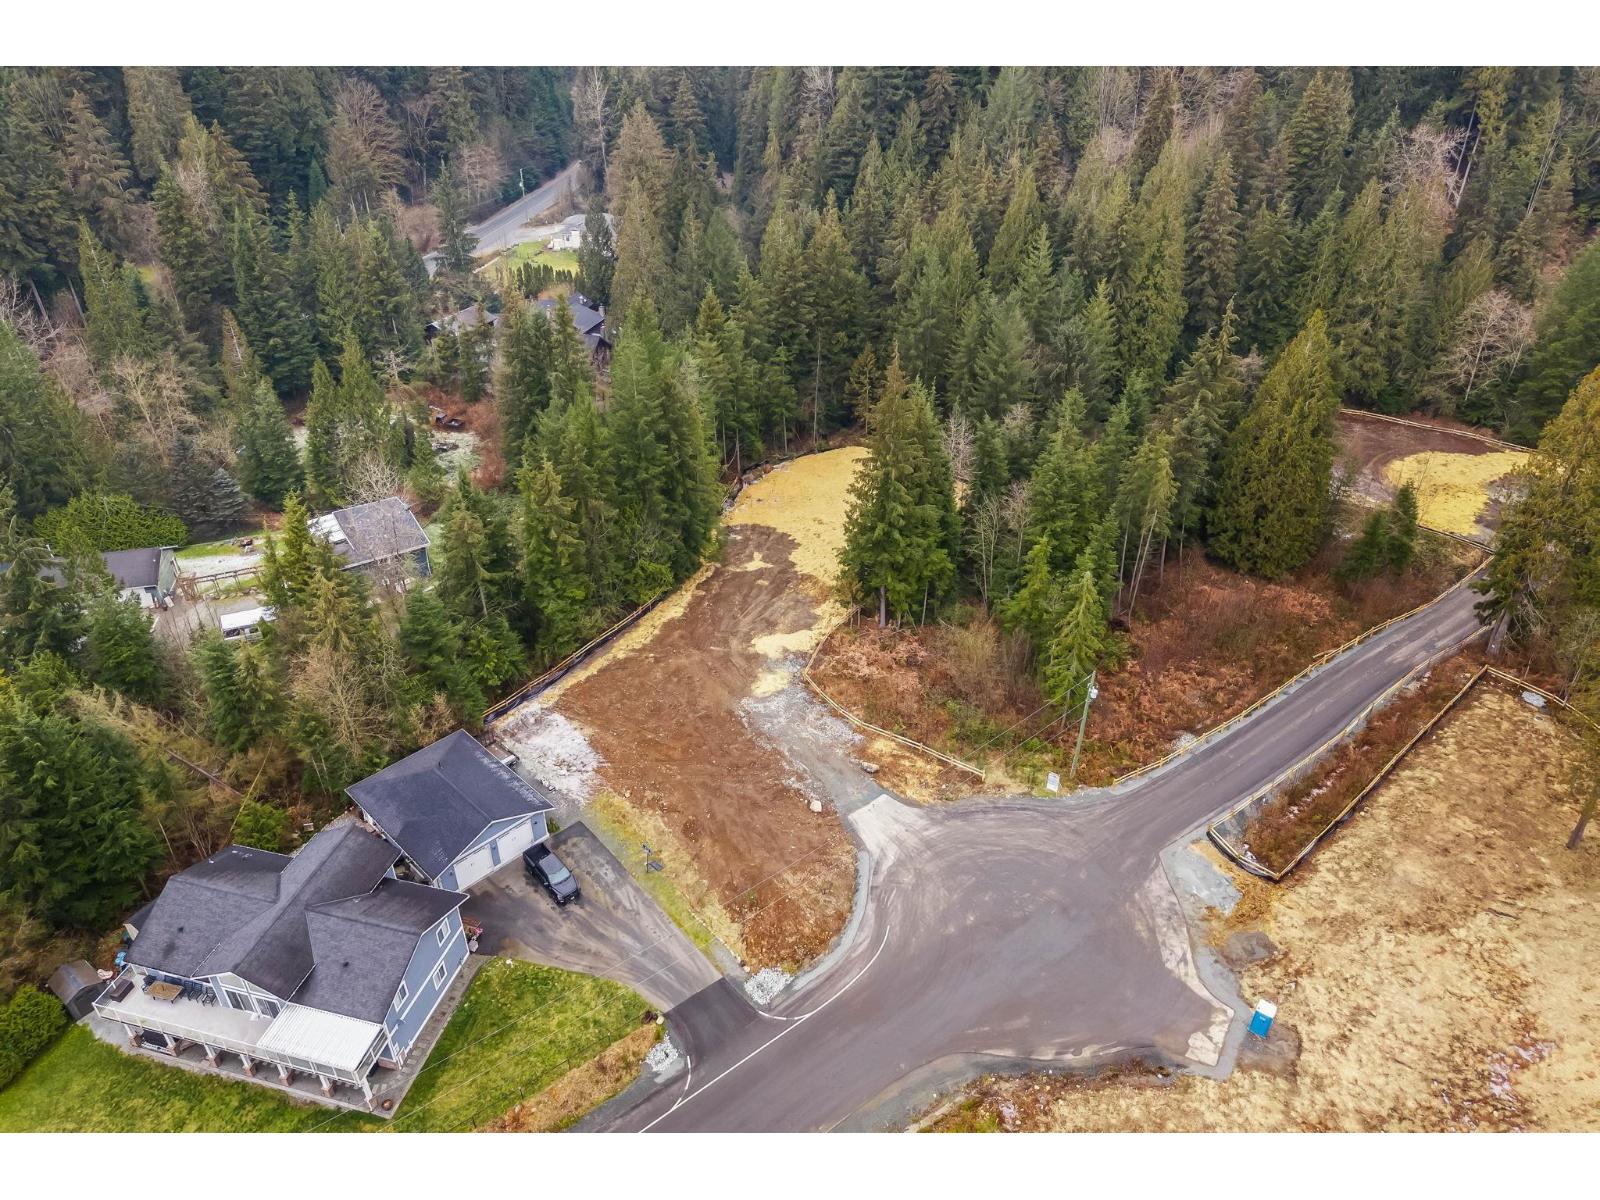
30697a Keystone Avenue
Mission, British Columbia
Prime Corner Lot with Stunning Curb Appeal! This 1.75-acre lot offers excellent street visibility and elevated views of a mountain stream in a prestigious 4-lot development. Fully prepared with professional grading, elegant log rail fencing, and surface prep, it's ready for your dream home. The lot features a spacious building envelope and RR7S zoning, allowing for secondary dwelling such as a garden suite or carriage home. Builder packages available, with custom home design consultations to bring your vision to life. Just minutes from Mission City Centre, this lot combines privacy with convenience. (id:63476)
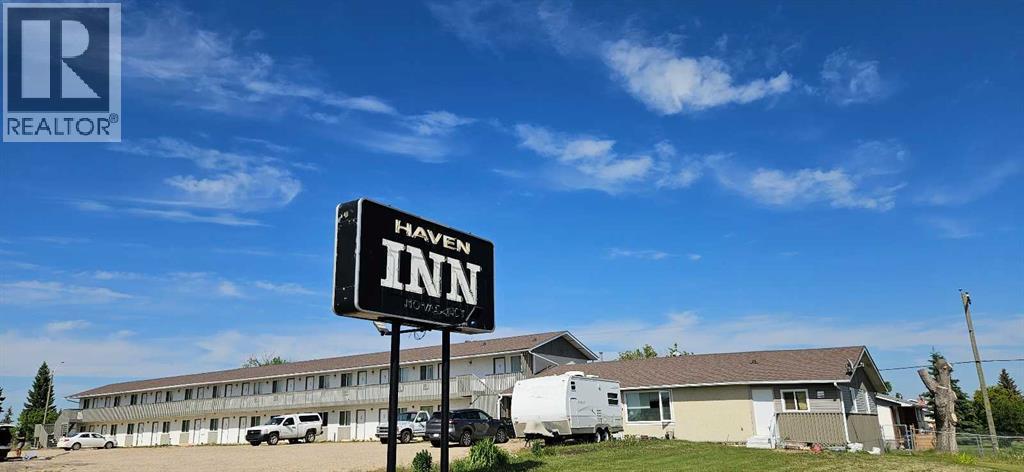
4605 50 Street
Mayerthorpe, Alberta
Excellent investment opportunity in Mayerthorpe! Meticulously maintained by a renovation professional owner, this beautiful 26-room motel features 9 kitchenette units and a spacious 2-bedroom manager’s suite. Perfect for an owner-operator or family business, it offers stable revenue and straightforward, easy operation in a thriving community. A true turnkey property showing exceptional pride of ownership! (id:63476)
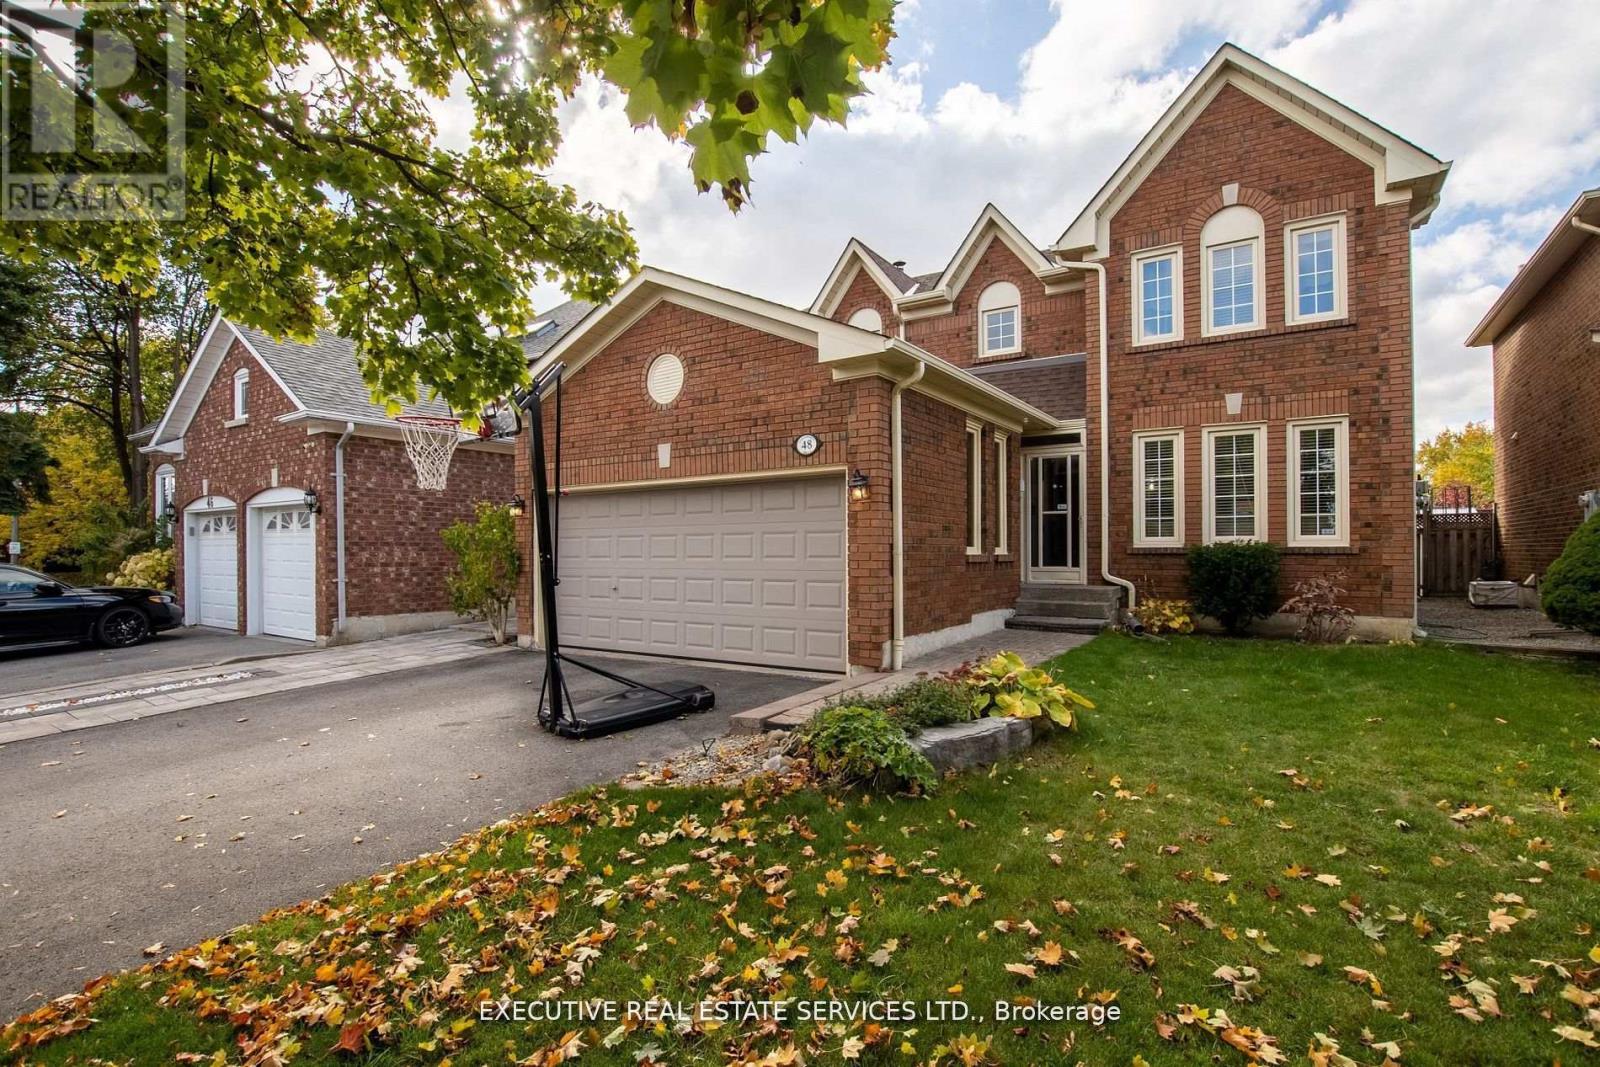
48 Eagleridge Drive
Brampton, Ontario
Welcome to 48 Eagleridge Drive! This stunning 4-bedroom, 4-bathroom detached home is located in one of the most desirable and family-friendly neighbourhoods. With premium upgrades throughout and a thoughtfully designed layout, this home is the perfect blend of comfort, style, and functionality.As you enter, youre greeted by a spacious foyer leading to separate living and dining rooms, ideal for both everyday living and formal gatherings. Upstairs, youll find four generously sized bedrooms, including a luxurious primary suite with a walk-in closet and a private 4-piece ensuite. Each bathroom in the home has been tastefully designed to offer both comfort and convenience. Whether you're an investor or a growing family, this setup provides valuable flexibility and long-term value. This home is close to top-rated schools, parks, shopping centers, major highways , transit, and all essential amenities. Its the perfect location for commuters and families alike. Dont miss this opportunity to own a beautifully upgraded, move-in-ready home in one of Bramptons finest neighbourhoods. Book your private showing today! (id:63476)
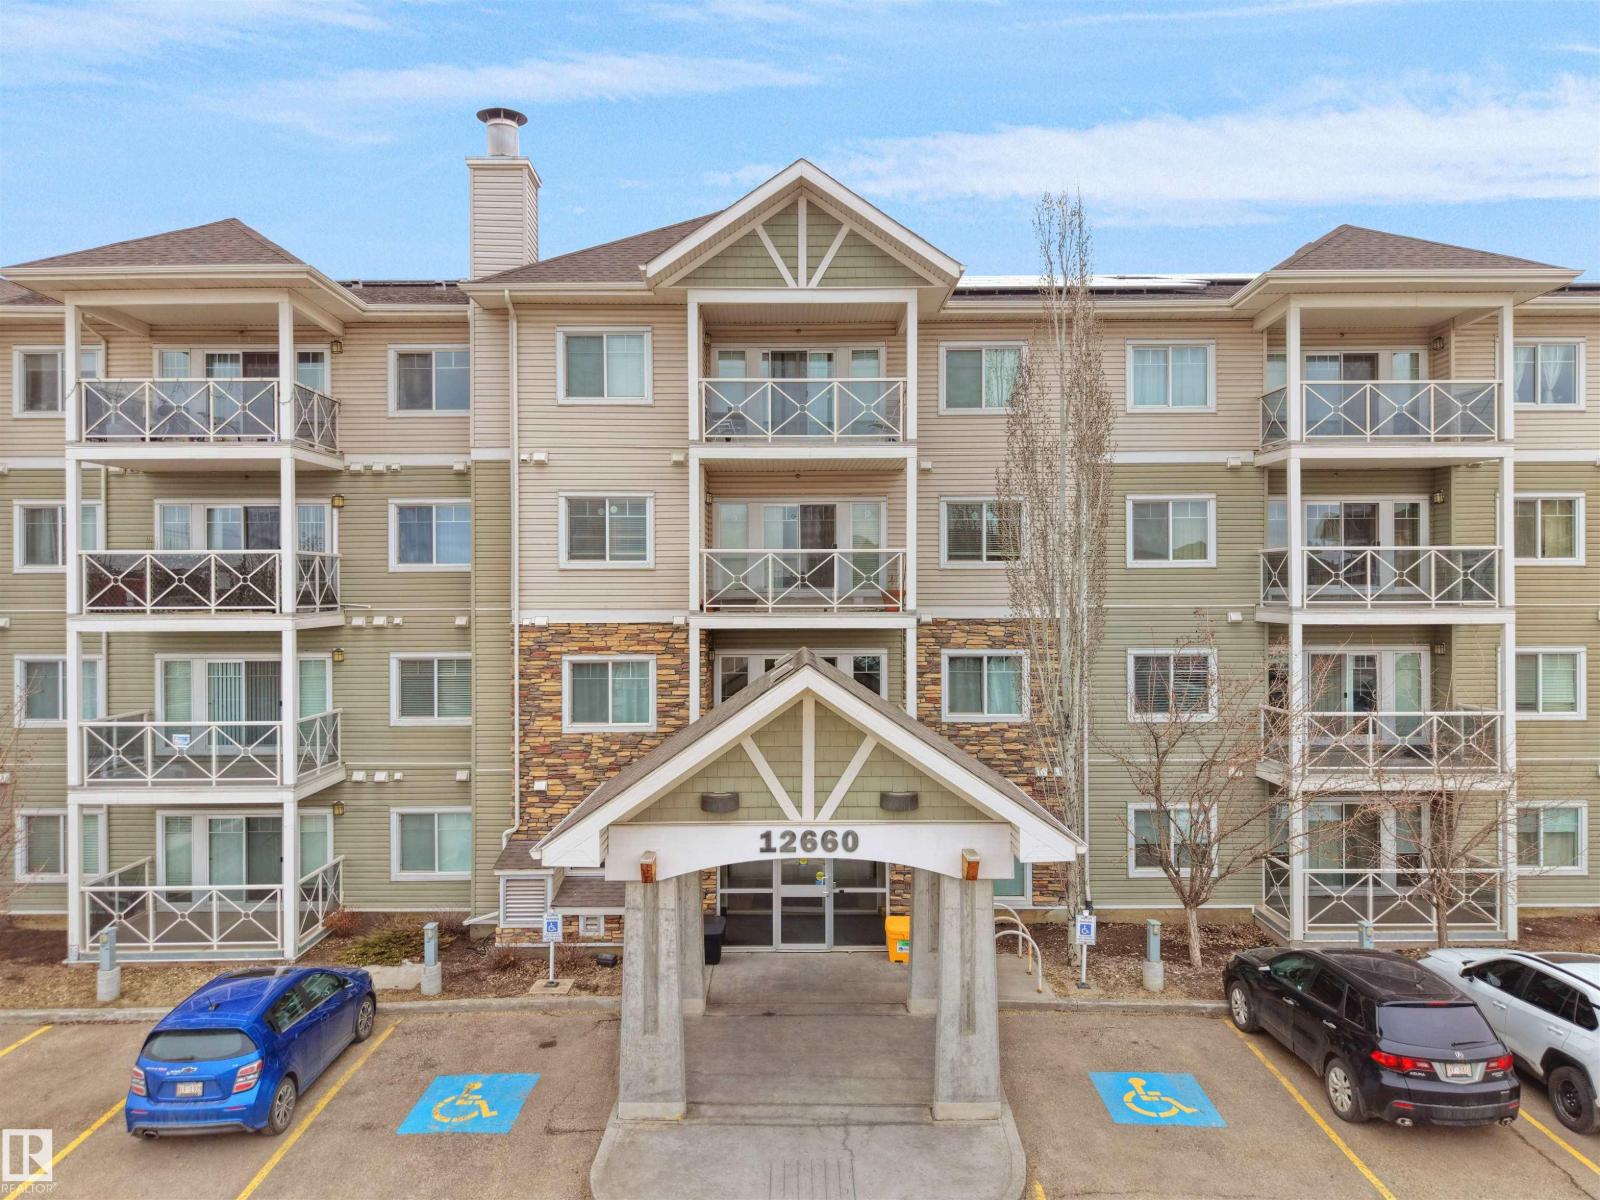
#106 12660 142 Avenue Av NW
Edmonton, Alberta
ATTN , FIRST TIME BUYERS , INVESTORS & DOWNSIZERS!! 2 Bed, 2 Bath Main Floor Condo in Solara! Discover the perfect blend of comfort and convenience in this beautifully designed condo in the sought-after Solara complex. This bright and inviting unit features a spacious kitchen with appliances, plenty of cabinetry, stylish countertops, and a backsplash. Both bedrooms are generously sized, and the large windows allow for an abundance of natural light throughout the space. . Primary bedroom with walk-in closet & private 4-piece ensuite. Second bedroom located on opposite side of the unit for added privacy. In-suite laundry with stacked washer/dryer. Private deck facing a greenbelt—enjoy your morning coffee in peace. Titled parking stall right next to the building entrance. Secure complex with amenities including a fitness room. Steps to transit, close to the Islamic School, and surrounded by shopping, restaurants, and services. Easy access to 127 Street & Anthony Henday Drive The location is unbeatable. (id:63476)
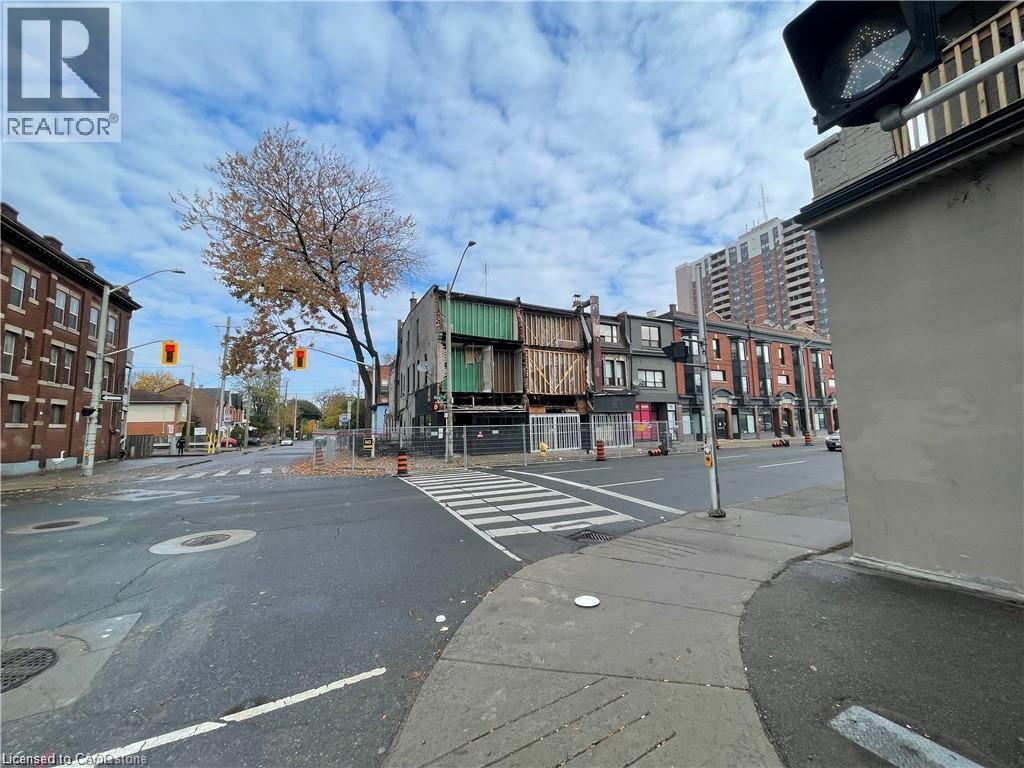
455 King Street E
Hamilton, Ontario
Developers and Investors, don't miss out on this opportunity to Re-Develop a Mixed Use Commercial/Residential Building, current TOC1 zoning allows for upto 6 stories. 7 Residential Units and 2 Commercial Units ready for renos to bring cash flow and adequate lot space to build additional units for increased cash flow. Building incentives through the city may be available. This corner property is one of the main veins of Hamilton with significant vehicle and walking traffic. Property is being sold as-is. Please do not walk the property. Listing includes two separate pins for properties 455 - 459 King Street East, Hamilton. Must be sold together. (id:63476)
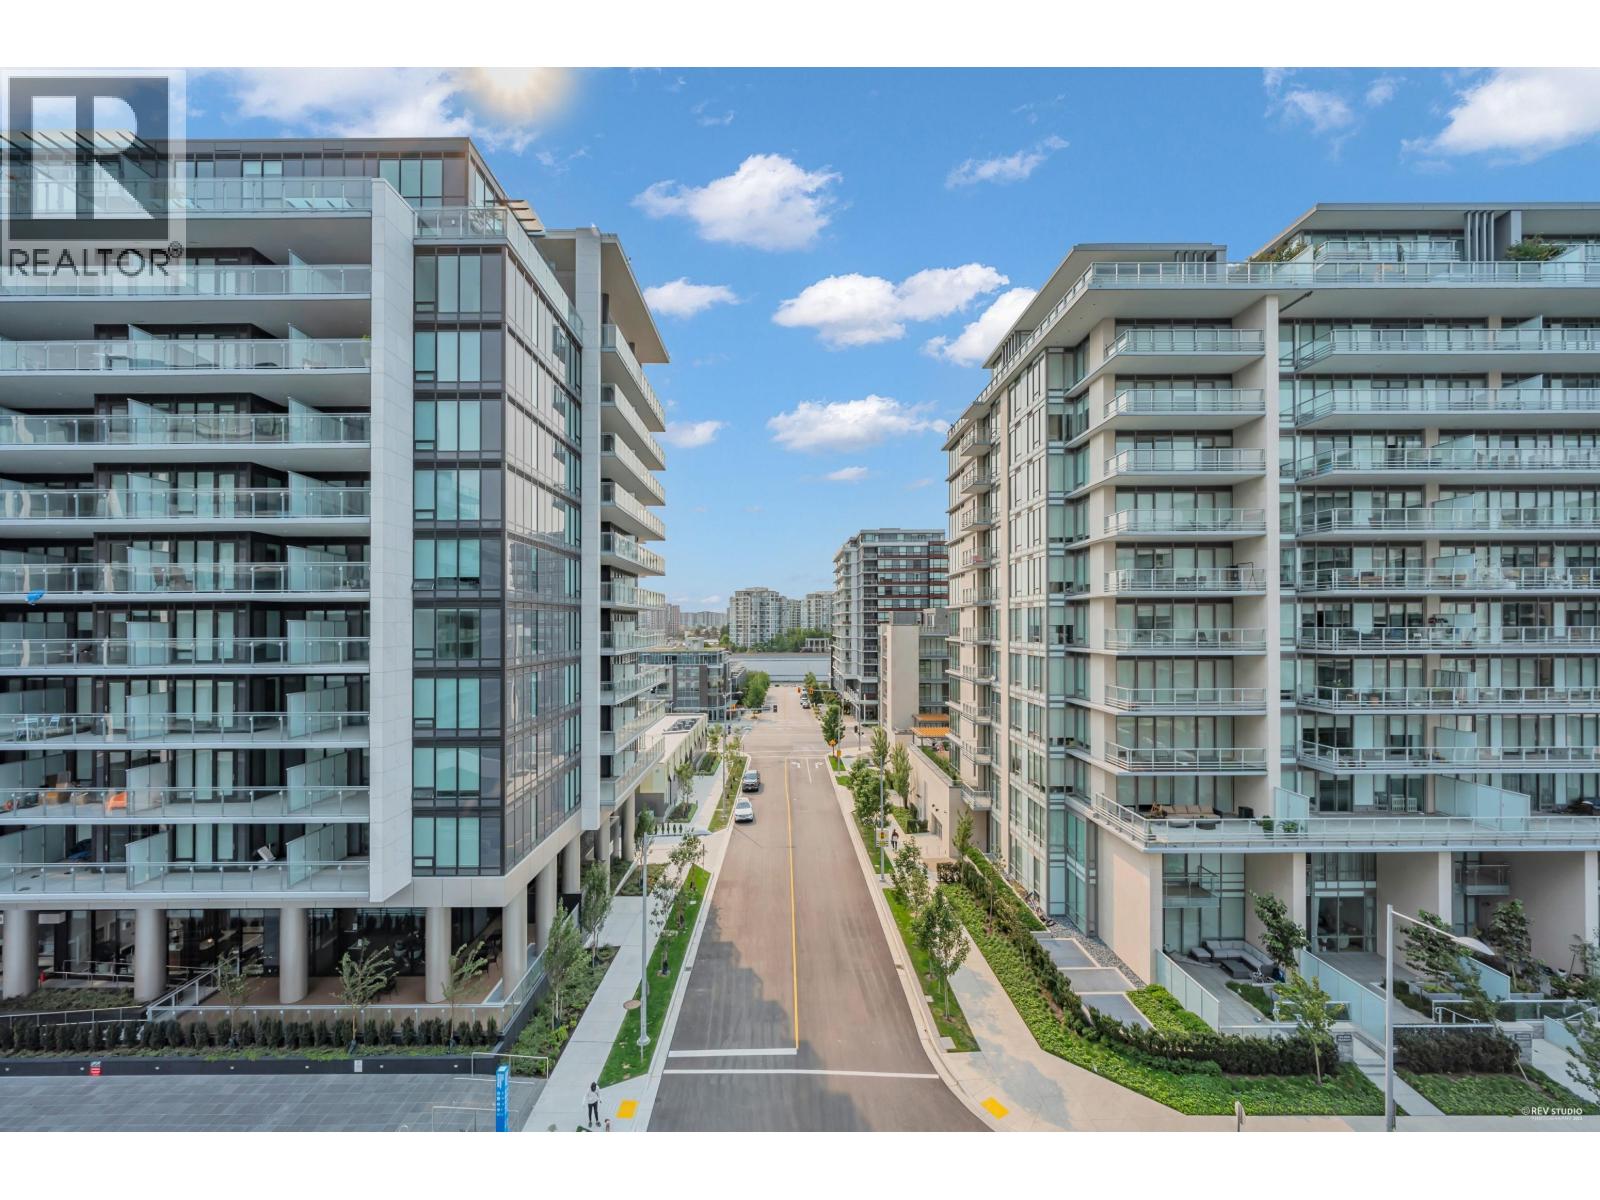
610 6811 Pearson Way
Richmond, British Columbia
This stunning 1 bed + den unit boasts SOUTH-facing windows, enjoy sophisticated interior features such as premium Italian kitchen cabinetry, high-end countertops, and Miele appliances. The open-concept design is complemented by hardwood floors, air conditioning, and central heating, creating a comfortable and stylish living space. Additional highlights include an EV-ready parking stall and a secure locker for added convenience. Experience amenities with over 20,000 sq. ft. of exclusive space, including a serene green space with a water garden, an indoor swimming pool, sauna/steam room, fitness center, yoga/dance room, club room, music room, and a social/games room, steps to river dyke, Oval, T&T and restaurants. (id:63476)
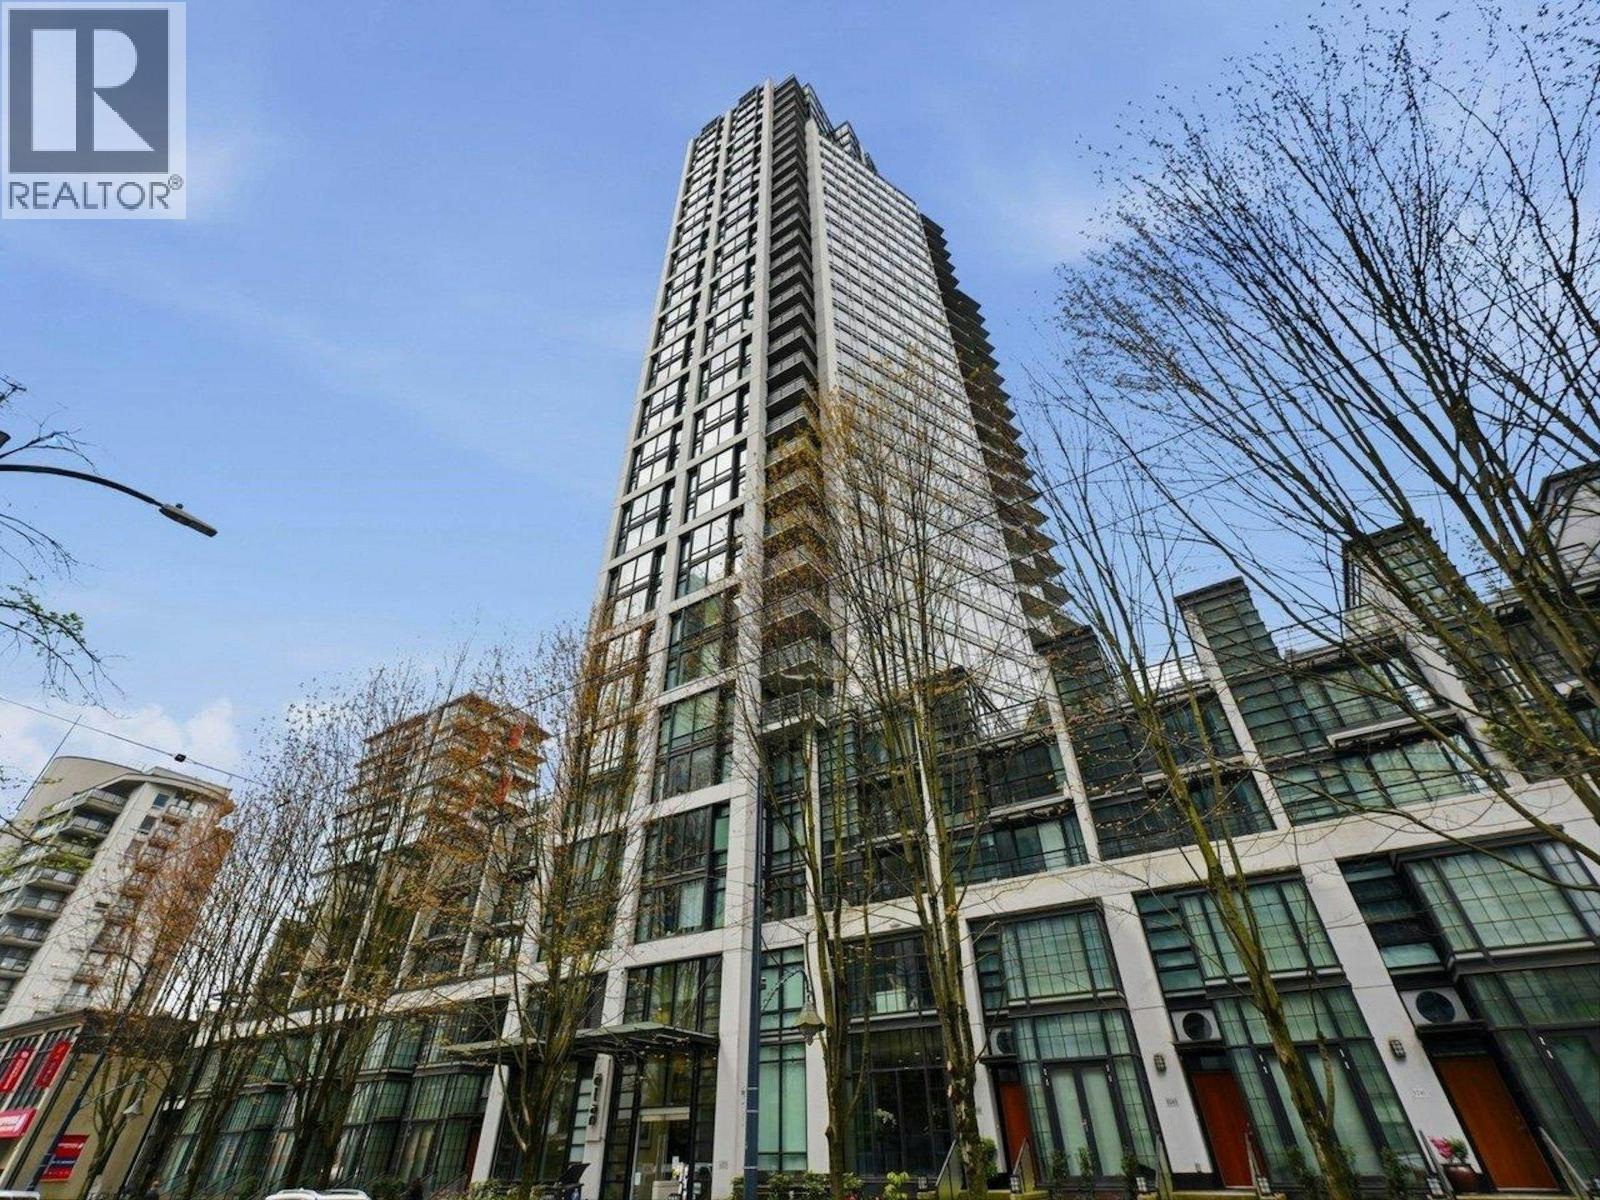
2604 1255 Seymour Street
Vancouver, British Columbia
Welcome to Elan by Cressey, where sophisticated urban living meets unparalleled convenience in the heart of Downtown Vancouver. Situated on a quiet, tree-lined street, this sought-after building offers easy access to the city's vibrant core, major bridges, and waterfront destinations. Residents enjoy an impressive selection of amenities, including a welcoming lobby, fully equipped fitness center, meeting and games room, landscaped outdoor patio, and children's playground. Inside, the contemporary kitchen features stainless steel appliances. The bright and spacious primary bedroom showcases stunning city views, a versatile den provides the perfect space for a home office or storage, conveniently located beside the in-suite laundry. (id:63476)
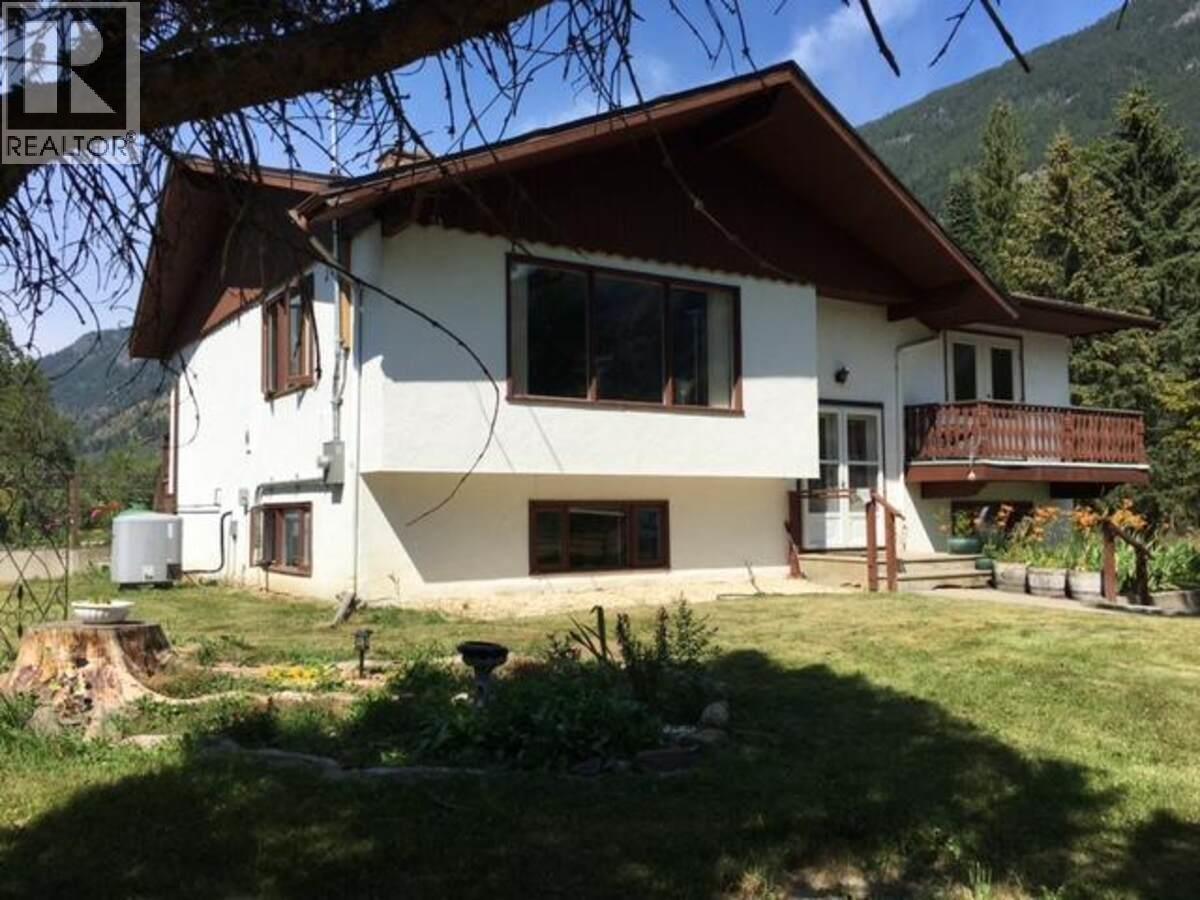
4856 32 Street
Canyon, British Columbia
*** For more information, please click Brochure button. *** 19.7 acres corner lot, in desirable area of Canyon B.C. land in A.L.R. Trails are steps away to walk or ride horses on crown land, sustainable living, raise animals ,grow your own food, property abounds with wild life. Main home has newer service panel, heat pump, stair lift for person with mobility issues. Bonus, secondary home site with own address, septic system, water hook up and electrical and cable service, can be potentially re-activated for mobile home or recreation vehicle. Out building includes rustic horse shelter, tack room, garage, work shop, chicken coop, property also features electric fencing, two auto waters, spring fed creek through forest (not in photos) and large pond with trail around on property. About half of property forested. Part of property has good black soil for growing, currently have apple trees, cherry trees, pear tree, raspberry, blueberry bushes and grapes. Property is on school bus route and maintained in winter. Town of Creston is about ten minutes away. Property was previously used for horses. Home is currently tenant-occupied on month to month basis. (id:63476)
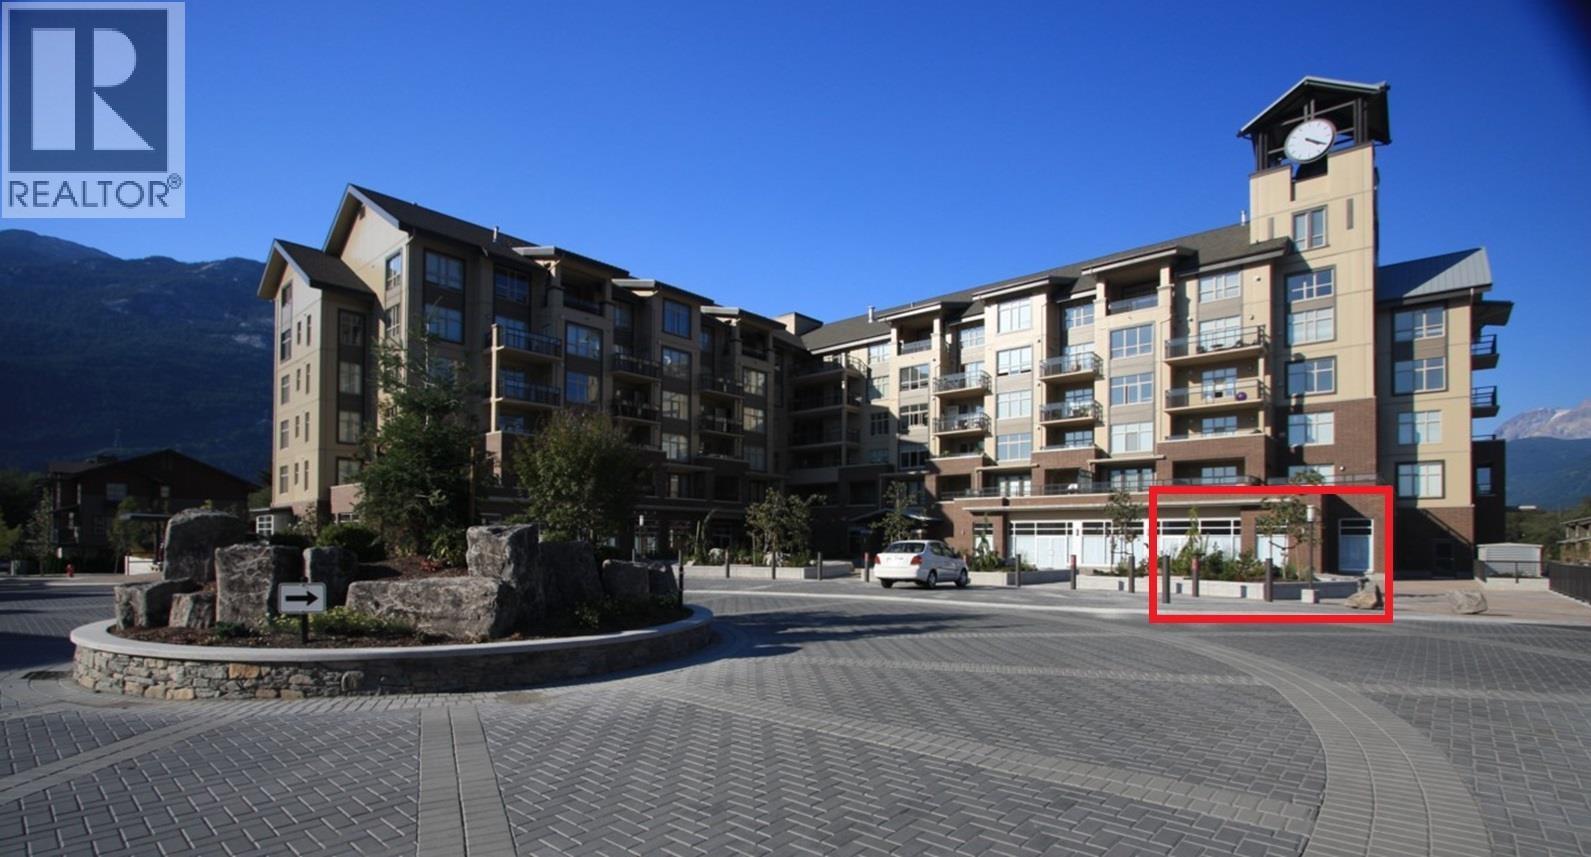
1241 Village Green Way
Squamish, British Columbia
Office/retail space in the award winning Eaglewind Squamish Community n the heart of downtown Squamish! This property is surrounded by over 1,500 residents in a 2-block radius. This functional commercial space has 2 large rooms, lots of light, washroom and office/laundry room. Ran as a fitness/wellness centre in the past with an established integrated health clinic next door. Great for health, fitness or office professional. You cannot pick a better location to start your business, with your client base at your doorstep. Call for more information. (id:63476)
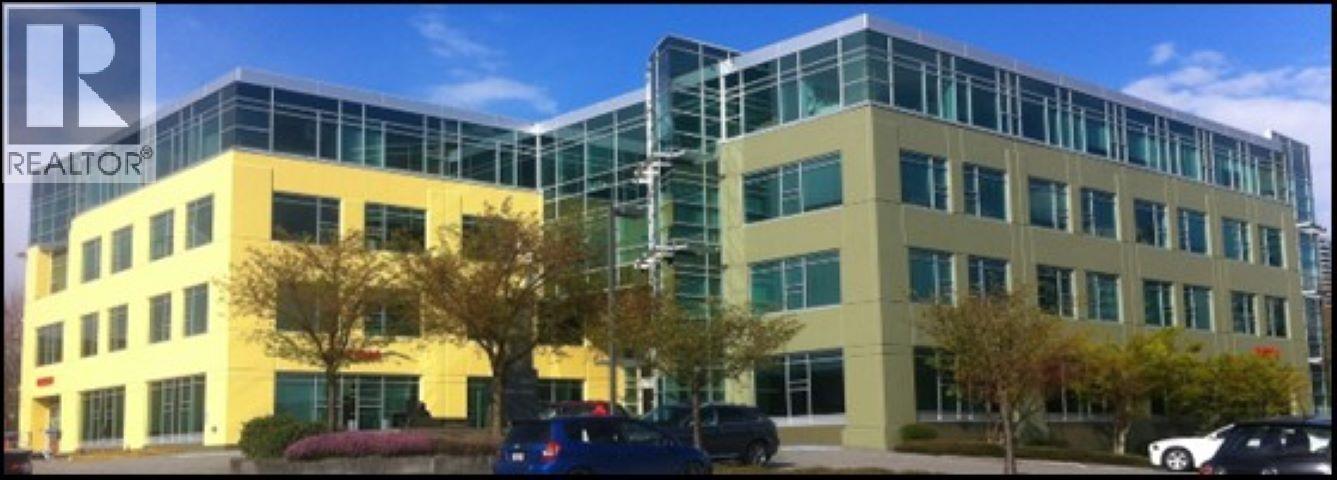
305 3999 Henning Drive
Burnaby, British Columbia
This 1,791 sq. ft. high quality office space is primely located in the Bridge Business Park situated at the corner of Lougheed Highway and Gilmore Avenue one block east of Boundary Road, directly across the street from the Gilmore Skytrain station. The property provides excellent access to all key business locations via the Trans-Canada Highway, Lougheed Highway and Metro Vancouver's developing rapid transit system. A class A well-appointed fully improved office space with five (5) private offices, lunchroom with coffee bar and sink, open work area with floor to ceiling windows, HVAC throughout, free access to 3rd floor gym, server/storage room and full security 6pm to 6am and 24 hours on weekends. Three (3) above ground parking stalls available at $75 per month per stall and two (2) underground stalls available at $100.00 per month per stall plus applicable taxes. Please telephone or email listing agents for further details and to book a showing. (id:63476)
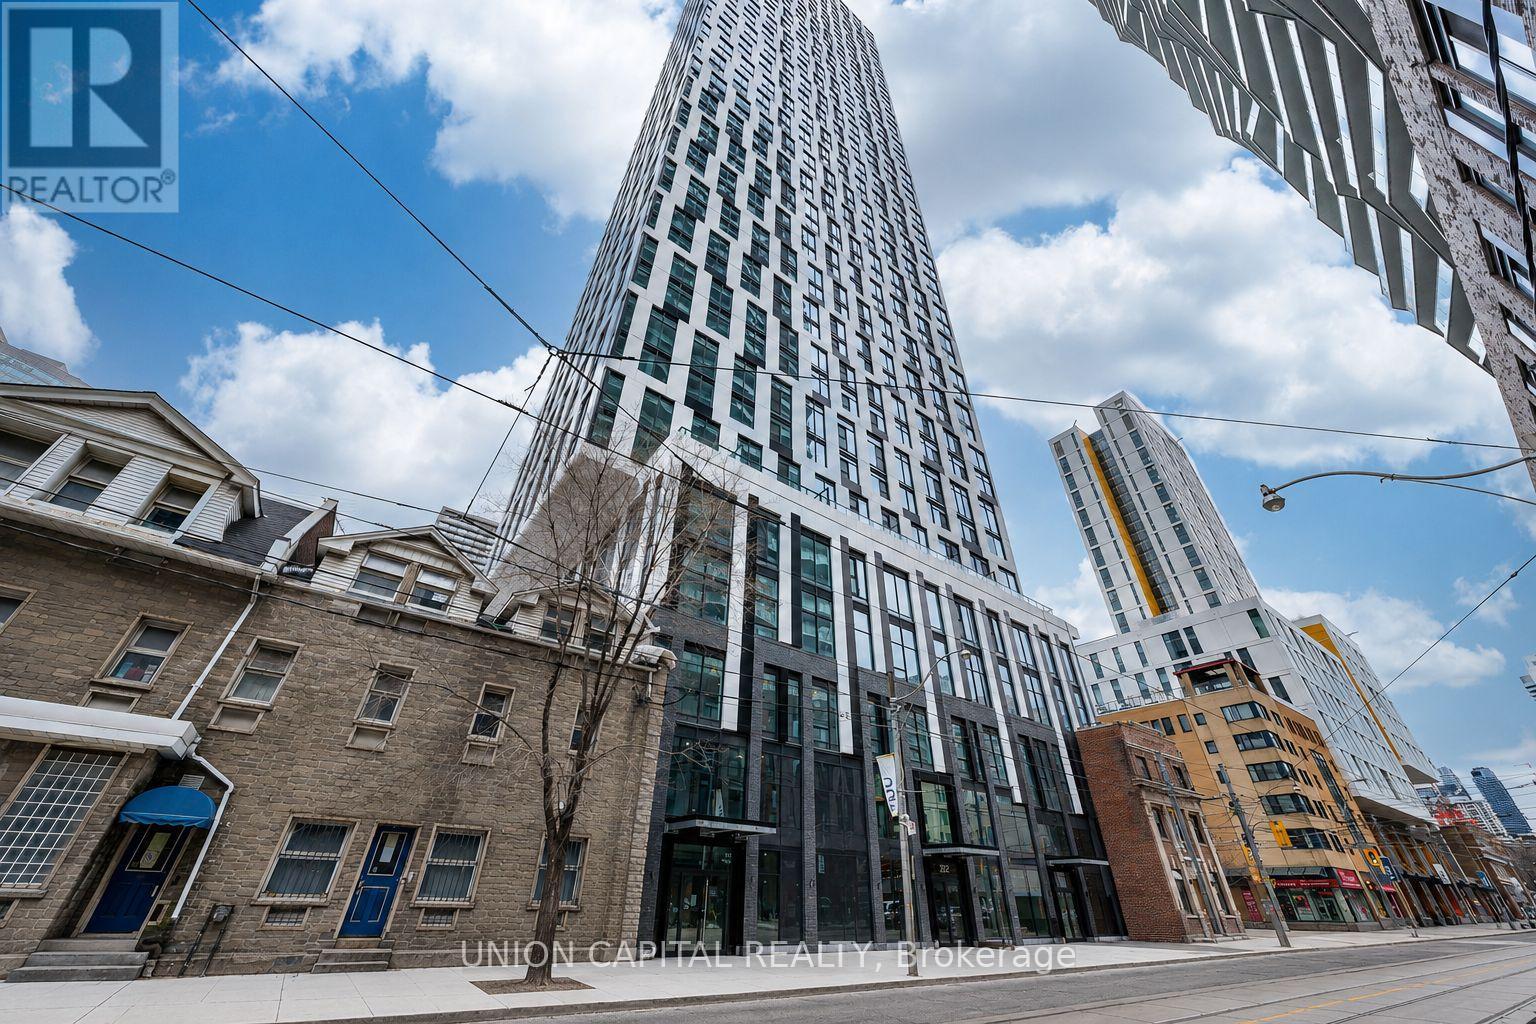
5511 - 252 Church Street
Toronto, Ontario
One Parking Spot Included. One-Year-New, This High-Floor Corner Unit Offers The Best South-East Exposure In The Heart Of Downtown Toronto, Featuring Breathtaking City Views From The 55th Floor. Located In A Luxury Condo Building, The Suite Showcases A Stylish Open-Concept Layout With Modern Finishes And Abundant Natural Light Throughout. Ideally Situated Just Steps From Toronto Metropolitan University (TMU), CF Toronto Eaton Centre, Yonge-Dundas Square, And Countless Restaurants, Shops, And Entertainment Options, This Location Offers Exceptional Urban Convenience. Subway And Streetcar Access Are Right Around The Corner, Making Commuting Across The City Effortless. (id:63476)
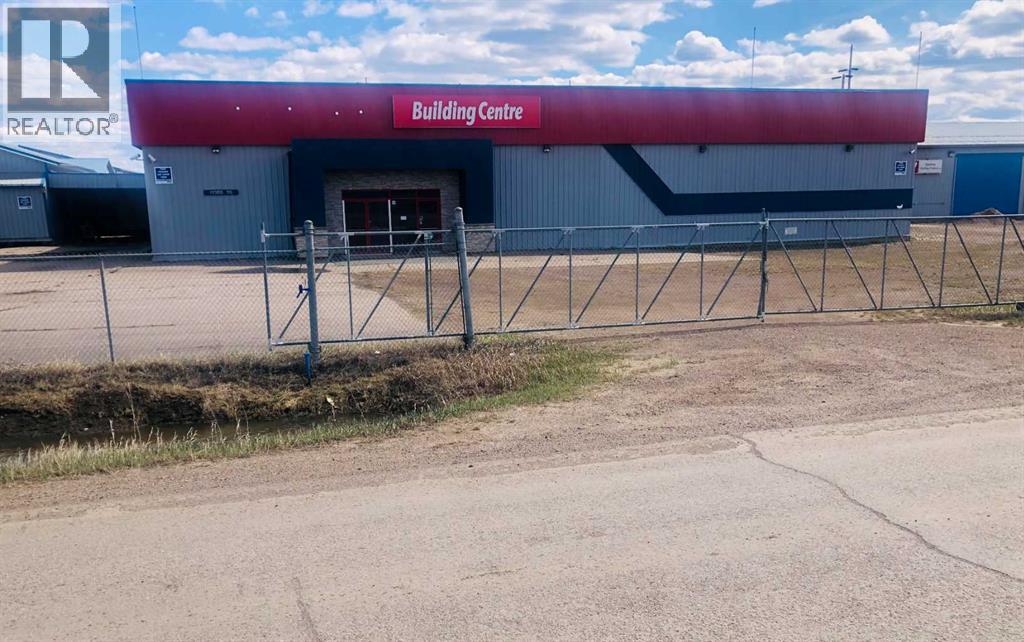
11305 95 Street
High Level, Alberta
WOW !! A more economical opportunity for commercial ventures seldom becomes available, but one just did. Over 10,000 sq. ft. of commercial / retail space under one roof, and a attached cold storage with 21' high ceiling . Exposure? This property is situated just off Hwy 35 behind the Boston Pizza, serving well over 20,000 people from town and surrounding communities, with one of the only access highway into the NorthWest Territories . The mezzanine is home to 2 offices and storage space . In additions, there are public washrooms and customer services work spaces. The entire lot has chain link fencing and a sliding gate for security. Perhaps you have been searching for the ideal property to start your business venture , maybe a store for the Farmers , Home Improvement or with our long winters a inside Children's play park with a party room .Whatever business venture , most definitely you will have the location and space .The potential is endless... (id:63476)
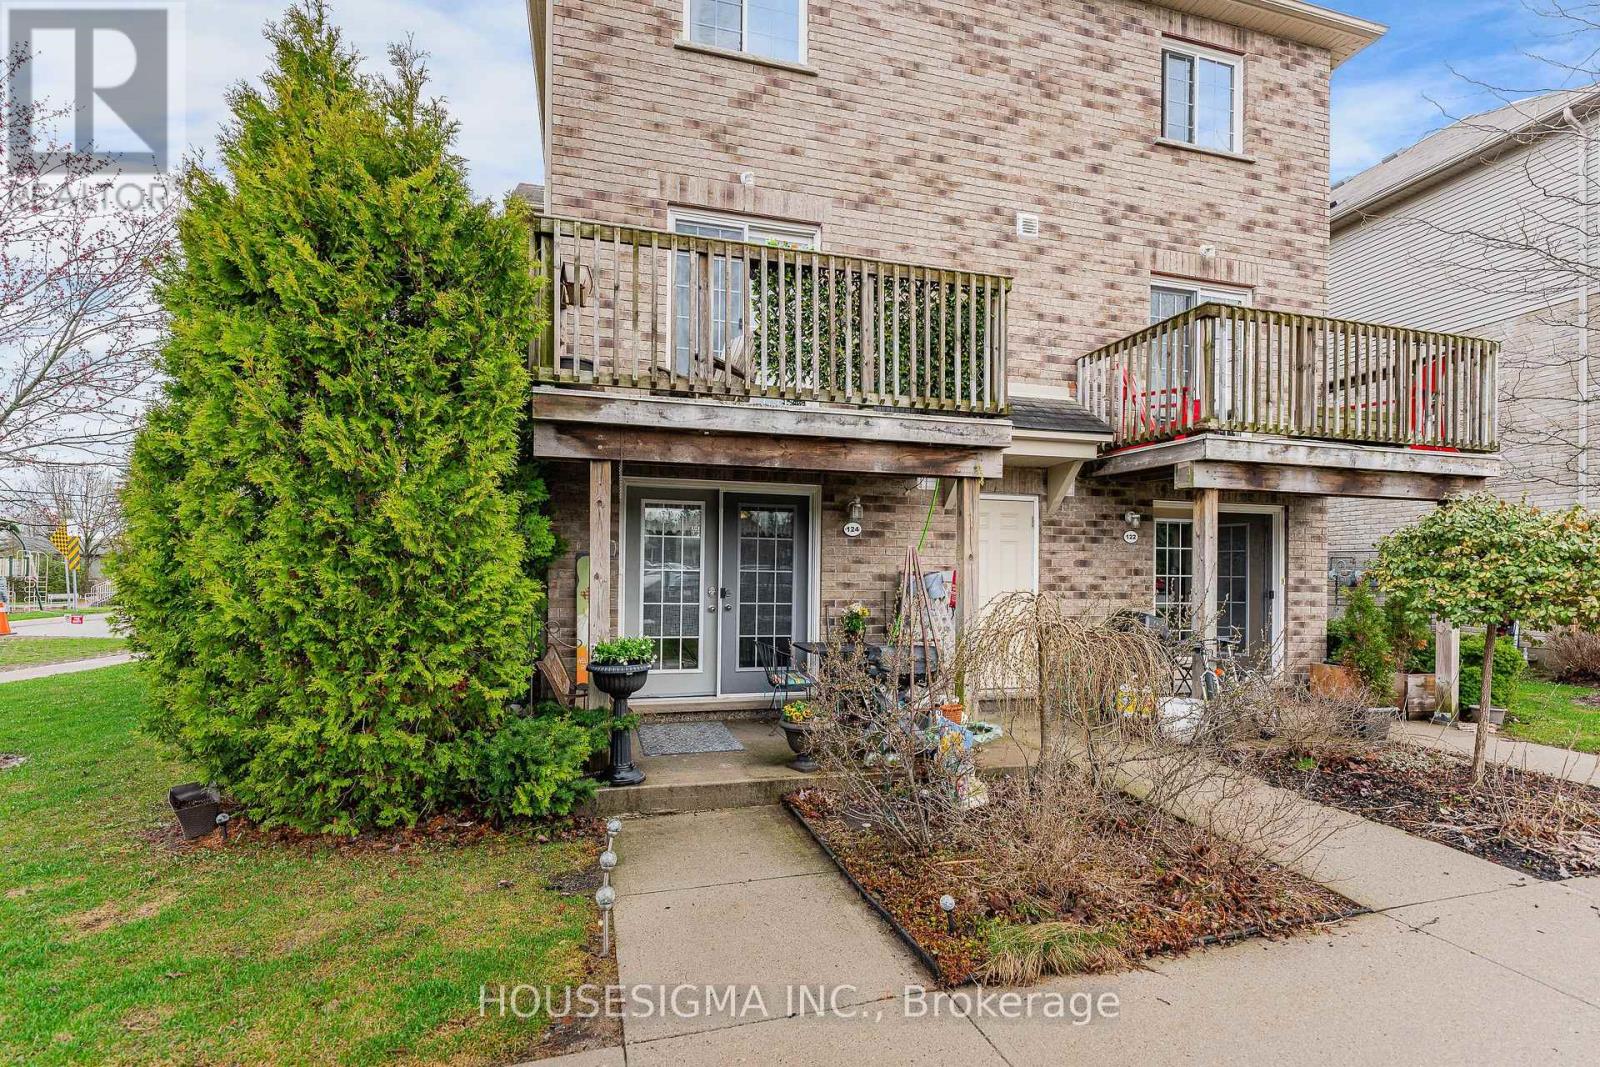
124 - 35 Mountford Drive
Guelph, Ontario
Welcome to an east-end Guelph spot that gives you space, nature, and a lifestyle that actually feels easy. This two-storey, two-bedroom condo townhouse backs right onto Peter Misersky Park, so a big playground, sports fields, a fenced leash-free dog park, the Grange community garden, and a walking trail are all just steps from the door. Morning walks, weekend games, late-afternoon runs with the dog. That's the rhythm here. Inside, you've got 904 square feet that's bright and well-used. The living room with its gas fireplace flows into a practical kitchen that just works. Head upstairs and the second bedroom opens to a private balcony, your own quiet corner for morning coffee or winding down at the end of the day. There's a four-piece bath, in-suite laundry, central air, and an on-demand water heater handling the everyday stuff. One exclusive parking spot is included. Families, you're in the catchment for Ottawa Crescent Public School and St. John Catholic School, with city bus and school bus routes both running through the area. It's a quiet, well-kept pocket off Eastview, and shops, transit, and the everyday essentials are a short walk away. A smart, grounded way into Guelph at a price point that still leaves you room to breathe. (id:63476)
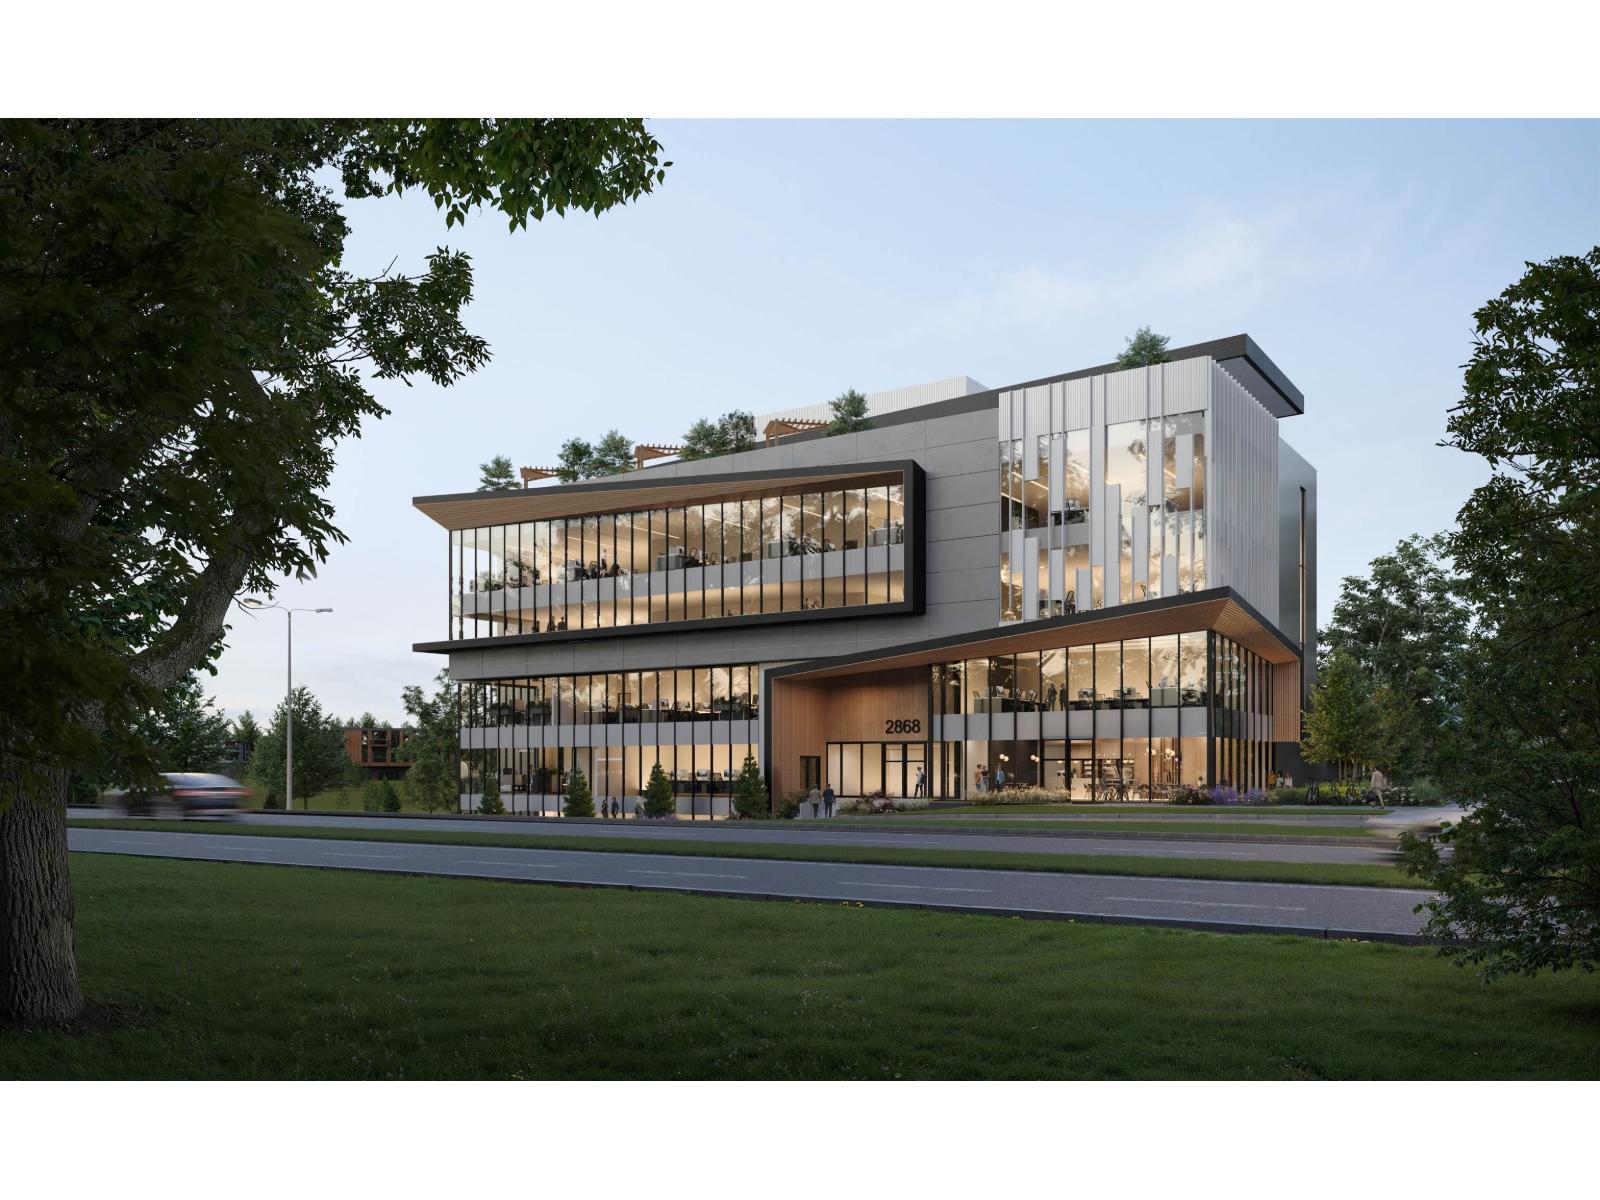
204 2852 Croydon Drive
Surrey, British Columbia
Croydon 28 is a contemporary office and retail building designed to support the next generation of work in the South Surrey area. Created by KCC Architecture, the building features a refined West Coast sensibility with thoughtful, light-filled spaces that prioritize flexibility, collaboration, and connection. From activated ground-level units and a polished, welcoming lobby to a shared rooftop patio, Croydon 28 delivers more than just office space. It creates an environment where teams can thrive, collaborate, and deliver exceptional results. Croydon 28 is uniquely positioned as the only new office development currently under construction in Surrey, while algo offering the most competitively priced space among comparable modern buildings. With flexible unit sizes ranging from 944 to 8,416 square feet, businesses can right-size efficiently today while scaling confidently for the future. (id:63476)
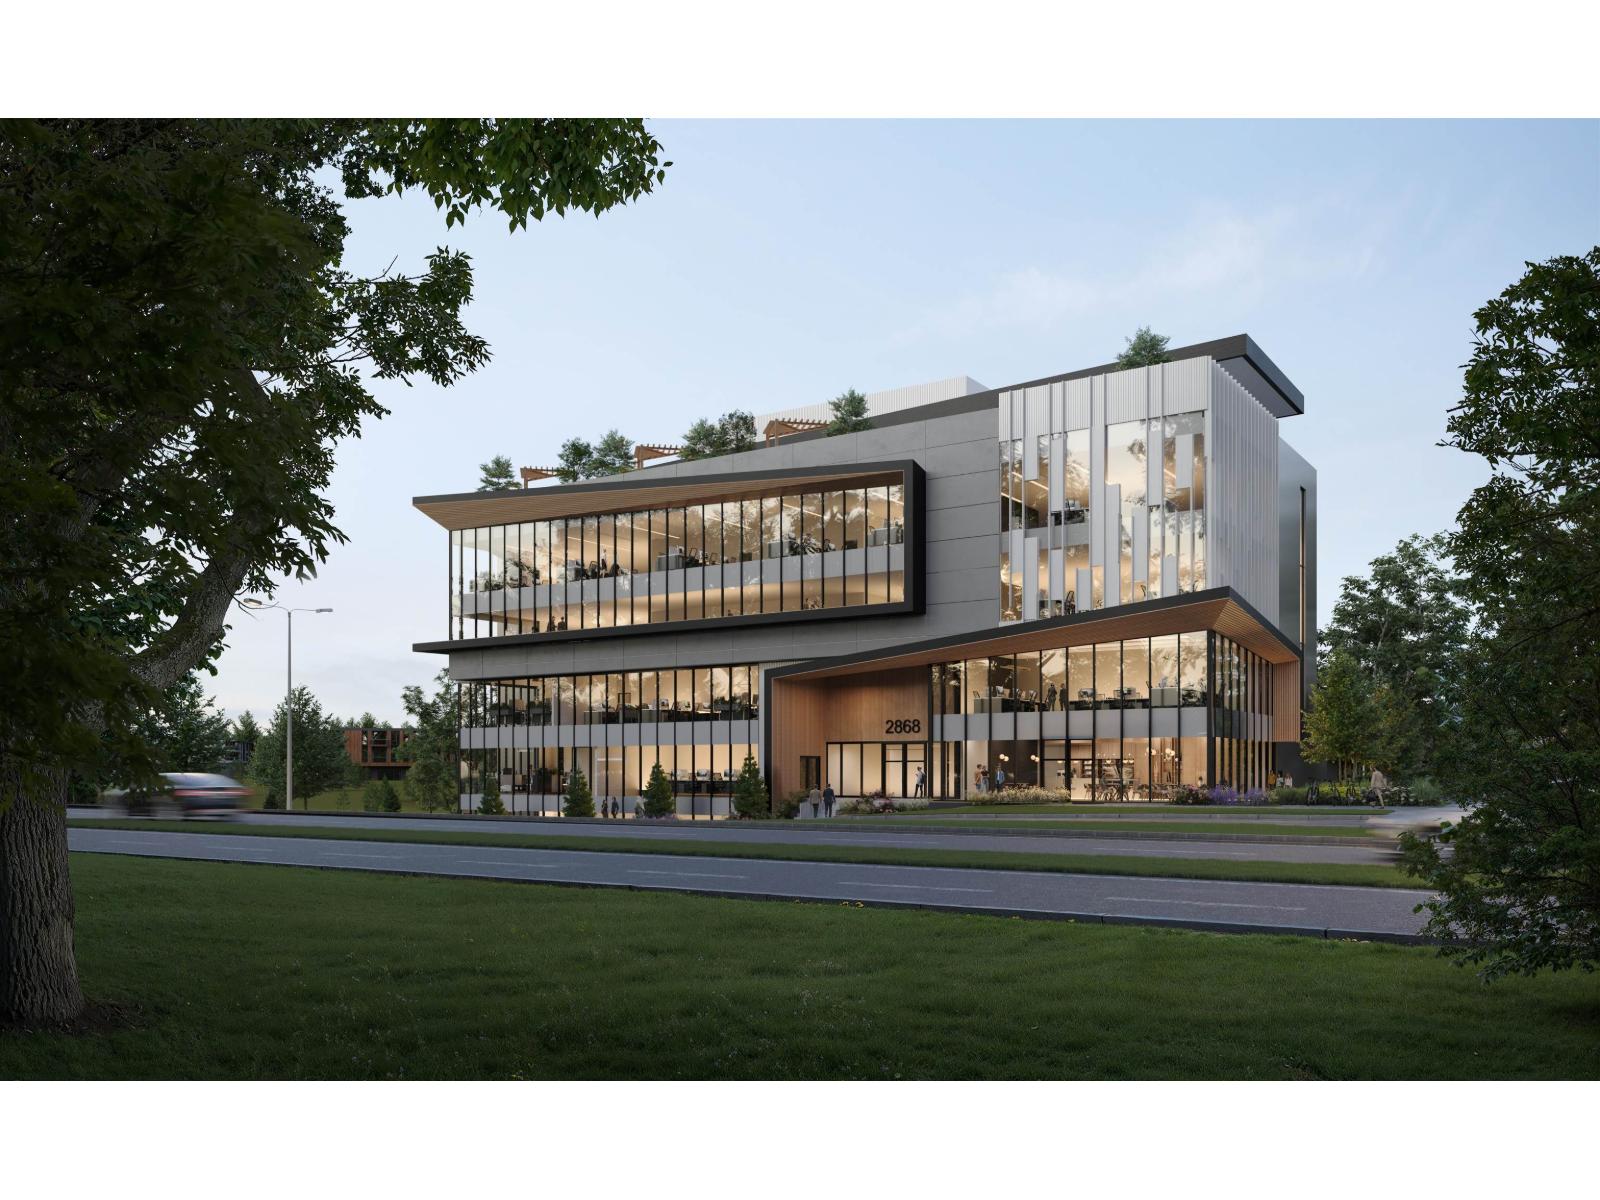
402-403 2852 Croydon Drive
Surrey, British Columbia
Croydon 28 is a contemporary office and retail building designed to support the next generation of work in the South Surrey area. Created by KCC Architecture, the building features a refined West Coast sensibility with thoughtful, light-filled spaces that prioritize flexibility, collaboration, and connection. From activated ground-level units and a polished, welcoming lobby to a shared rooftop patio, Croydon 28 delivers more than just office space. It creates an environment where teams can thrive, collaborate, and deliver exceptional results. Croydon 28 is uniquely positioned as the only new office development currently under construction in Surrey, while also offering the most competitively priced space among comparable modern buildings. With flexible unit sizes ranging from 944 to 8,416 square feet, businesses can right-size efficiently today while scaling confidently for the future. (id:63476)
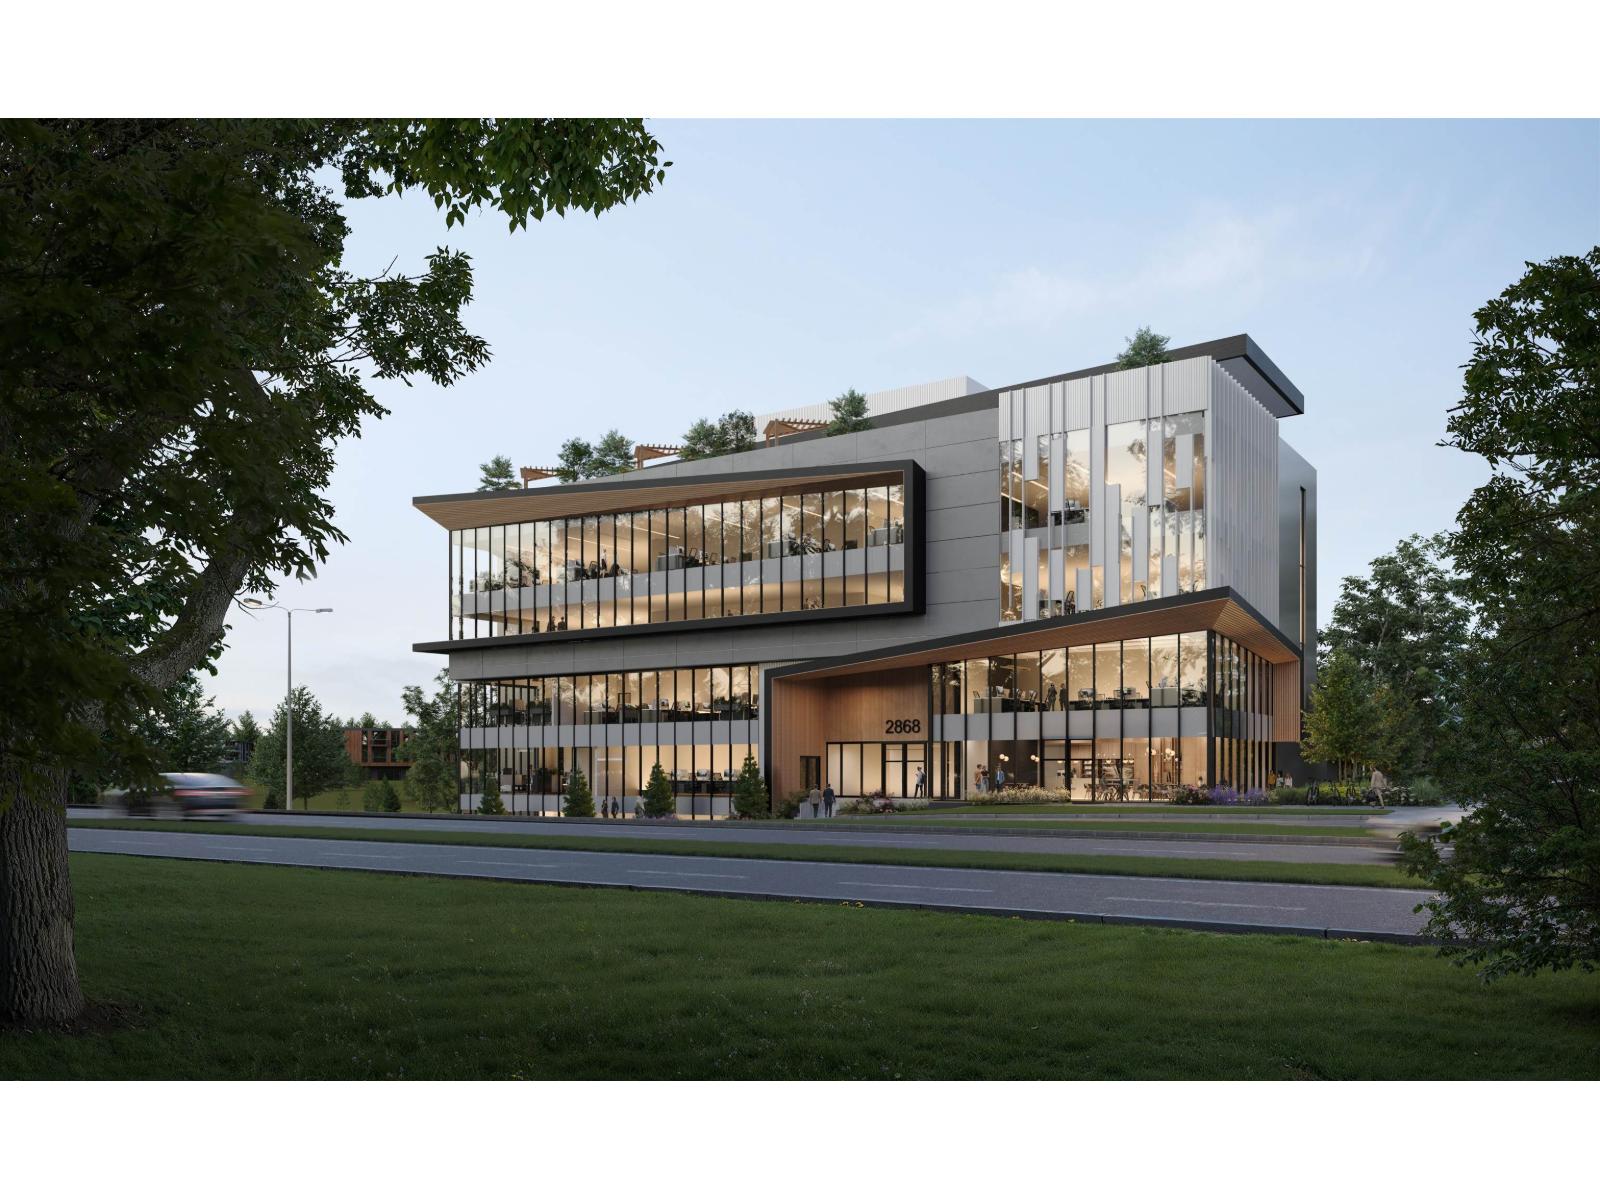
401 2852 Croydon Drive
Surrey, British Columbia
Croydon 28 is a contemporary office and retail building designed to support the next generation of work in the South Surrey area. Created by KCC Architecture, the building features a refined West Coast sensibility with thoughtful, light-filled spaces that prioritize flexibility, collaboration, and connection. From activated ground-level units and a polished, welcoming lobby to a shared rooftop patio, Croydon 28 delivers more than just office space. It creates an environment where teams can thrive, collaborate, and deliver exceptional results. Croydon 28 is uniquely positioned as the only new office development currently under construction in Surrey, while algo offering the most competitively priced space among comparable modern buildings. With flexible unit sizes ranging from 944 to 8,416 square feet, businesses can right-size efficiently today while scaling confidently for the future. (id:63476)
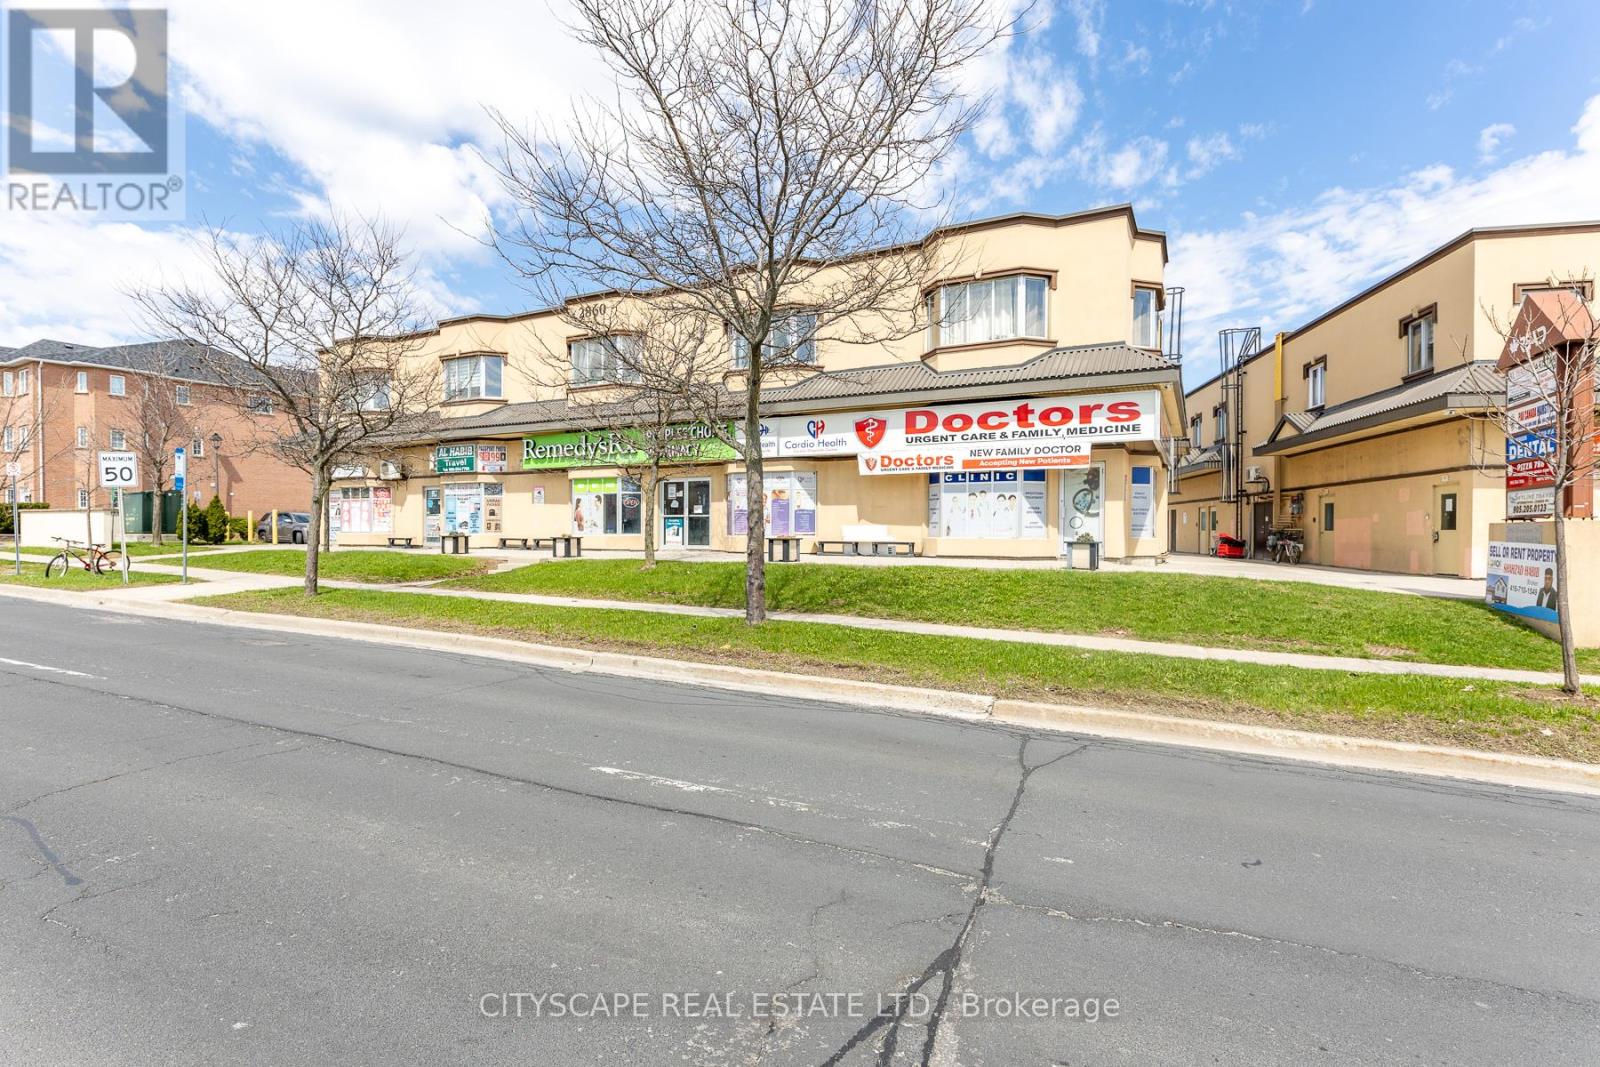
101-Bsmt - 2860 Denison Street
Markham, Ontario
A good opportunity to lease approximately 2,000 sq. ft. (Unit 101 & 102 ,each 1000 Sq Feet) of professionally finished basement space at 2860 Denison St, Units 101 & 102, Markham. This well-designed layout features 5 private rooms, 2 halls, and 2 washrooms, offering flexibility for a variety of professional uses. Ideal for medical, dental, physiotherapy, massage therapy, wellness clinic, or other healthcare-related practices. Additional permitted uses may include professional offices, tutoring/education centre, immigration/consulting office, accounting/legal office, fitness studio, spa, or community service space. There is running Medical Clinic upstairs .Located in a high-demand, accessible area with excellent exposure and proximity to major routes, transit, and established commercial/residential communities.? Fully finished & move-in ready? Vacant - immediate possession available? Functional layout with multiple rooms? All-inclusive rent at $3.50/sq. ft/mo. Don't miss this versatile and well-located commercial space-perfect for growing businesses and professionals. (id:63476)
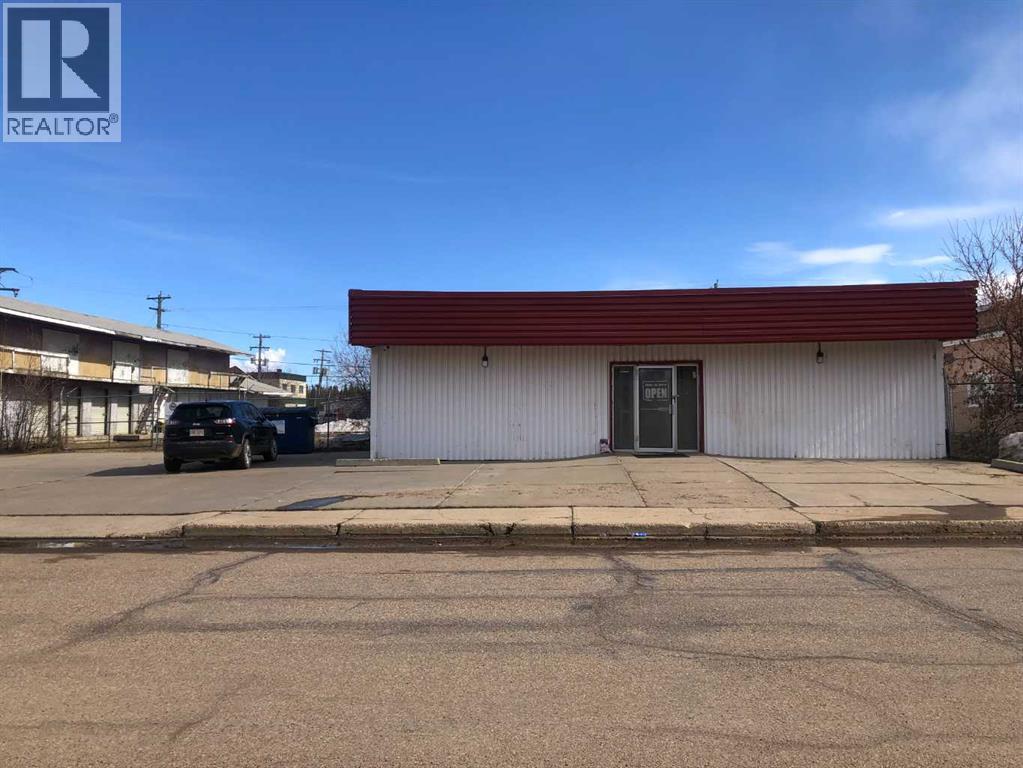
10005 99 Street
High Level, Alberta
HUGE HUGE PRICE ADJUSTMENT !! Prime location at a prime price! If you have been dreaming of starting your own business venture ,NOW IS THE TIME !! Located just off the main street is where you will find this commercial building with a huge fenced yard site, regardless of whether you are looking for space for a front retail store or perhaps a storage or lumber yard? It is all here for you just waiting to turn your dreams into a reality ! (id:63476)
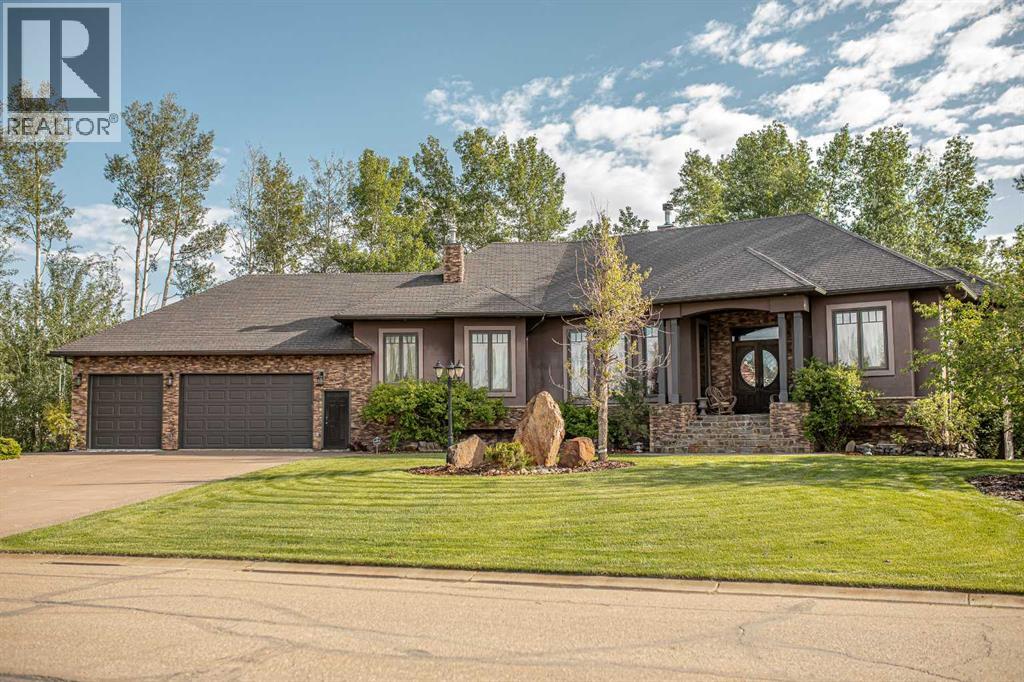
13 Chinook Crescent
High Level, Alberta
VENDOR MOTIVATED! A beautiful Custom Executive Home, a sprawling resort-like yard with a fabulous tripled garage.This amazing home comes with all the bells-and- whistles that you'd expect from a home of this caliber...welcome to 13 Chinook Drive ,you'll find this picturesque .50 acre parcel of land hosting a one-of-a-kind 4 Bed+Office/Den/3 Bath Custom haven . This unique home boasts lots of oversized picture windows inviting cheerful natural light indoors, executive finishing with hardwood walnut, tumbled marble & natural slate, that effortlessly combines modern & traditional elements, superb extra features, more storage & parking than you will ever need, and incomparable outdoor living space that makes you feel like you are living at a private 5-star resort! A walkway leads to a pillared porch with an over-height ceiling, while a front 8 ft solid fir door welcomes you into the foyer. Hardwood flooring flows into a stunning Great Room with custom coffered ceiling & maple crown moldings where a generous use of glass visually connects the space to your backyard oasis! A handsome floor-to-ceiling two-sided quarry rock wood fireplace...a great focal point for the room that is ready and waiting to bring warmth and ambiance to your evenings of relaxation & entertaining.The inspiring Chef's Kitchen is a culinary lover's dream-come-true with its abundance of wood cabinetry, sumptuous granite countertops, handmade copper wrapped brick and glass tile backsplash, a large island with an extended breakfast bar, a frosted glass door that opens to a walk-in Pantry, & quality stainless steel appliances including a double wall oven. From the Dining Room, a garden door opens to allow your gatherings to spill out to a massive 3 tiered deck with custom iron railing leading to the pergola & gazebo while enjoying soft music through the surround sound. This very private retreat offers sun-sational exposure, lovely maintenance free water features & gardens.Stepping back inside you' ll find a peaceful Primary Bedroom wing sporting a large walk-in closet with built-ins, and a luxurious 5 pc spa ensuite with dual- cast iron vessel sinks , a stand-alone cast iron clawfoot tub, & a huge glass custom steam shower . From the foyer, french doors open to a delightful Den/Office, while quietly tucked away at the opposite end of the home is a Bedroom & a Bath with a custom slate shower...your pampered guest will enjoy so much privacy & comfort. The handcrafted spiral walnut staircase leads to every entertainers dream! 10 ft ceilings with open-concept complete with a bar & a Theatre Room to watch the latest movie or game on the 103” big screen.Breathtaking quarry rock pillars & stunning maple built-in library, while tucked away at the opposite end is a fabulous Guest Wing complete with 2 generously-sized Bedrooms,walk-in closets & a 4 pc Bath with custom slate shower, soaker tub and double cast-iron sinks.This home & it’s exquisiteness ,elegance and luxurious is awaiting your admiration. (id:63476)
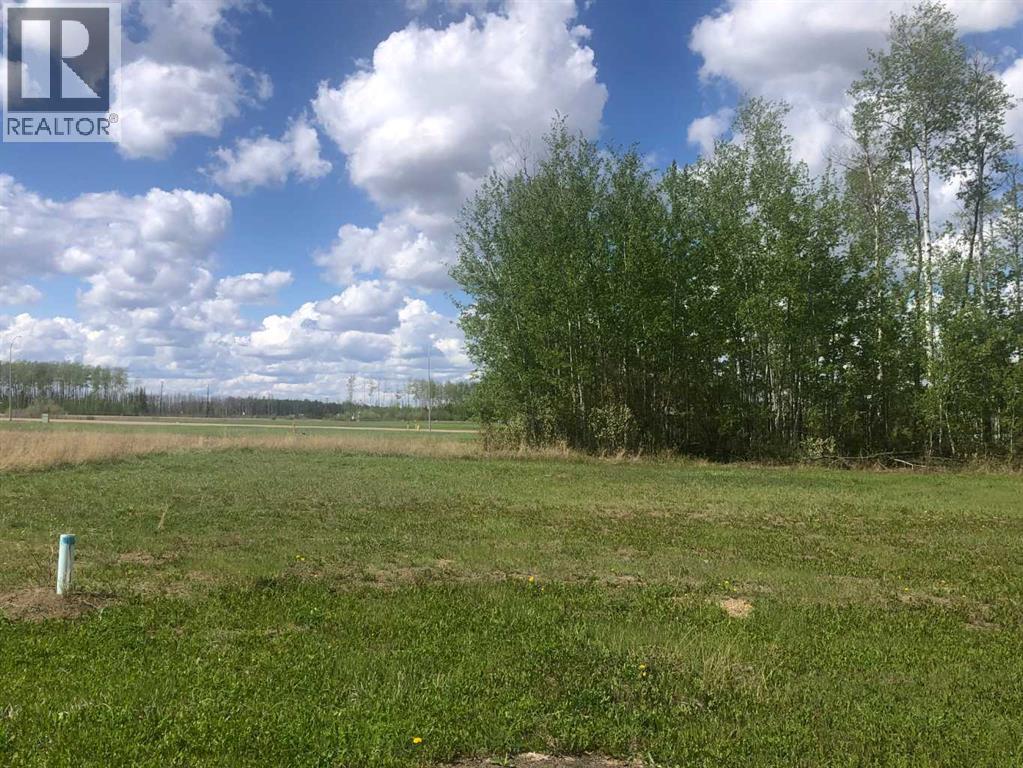
39 Chonkolay Drive
High Level, Alberta
Attention Builders or Home Owners looking to build their dream home!! You won't want to miss this amazing tranquil parcel of land in this prestigious neighbourhood backing onto green space. This beautifully level lot offers the potential for sunny eastern exposure, has full services with water and sewer, plus hydro and natural gas to lot line. (id:63476)
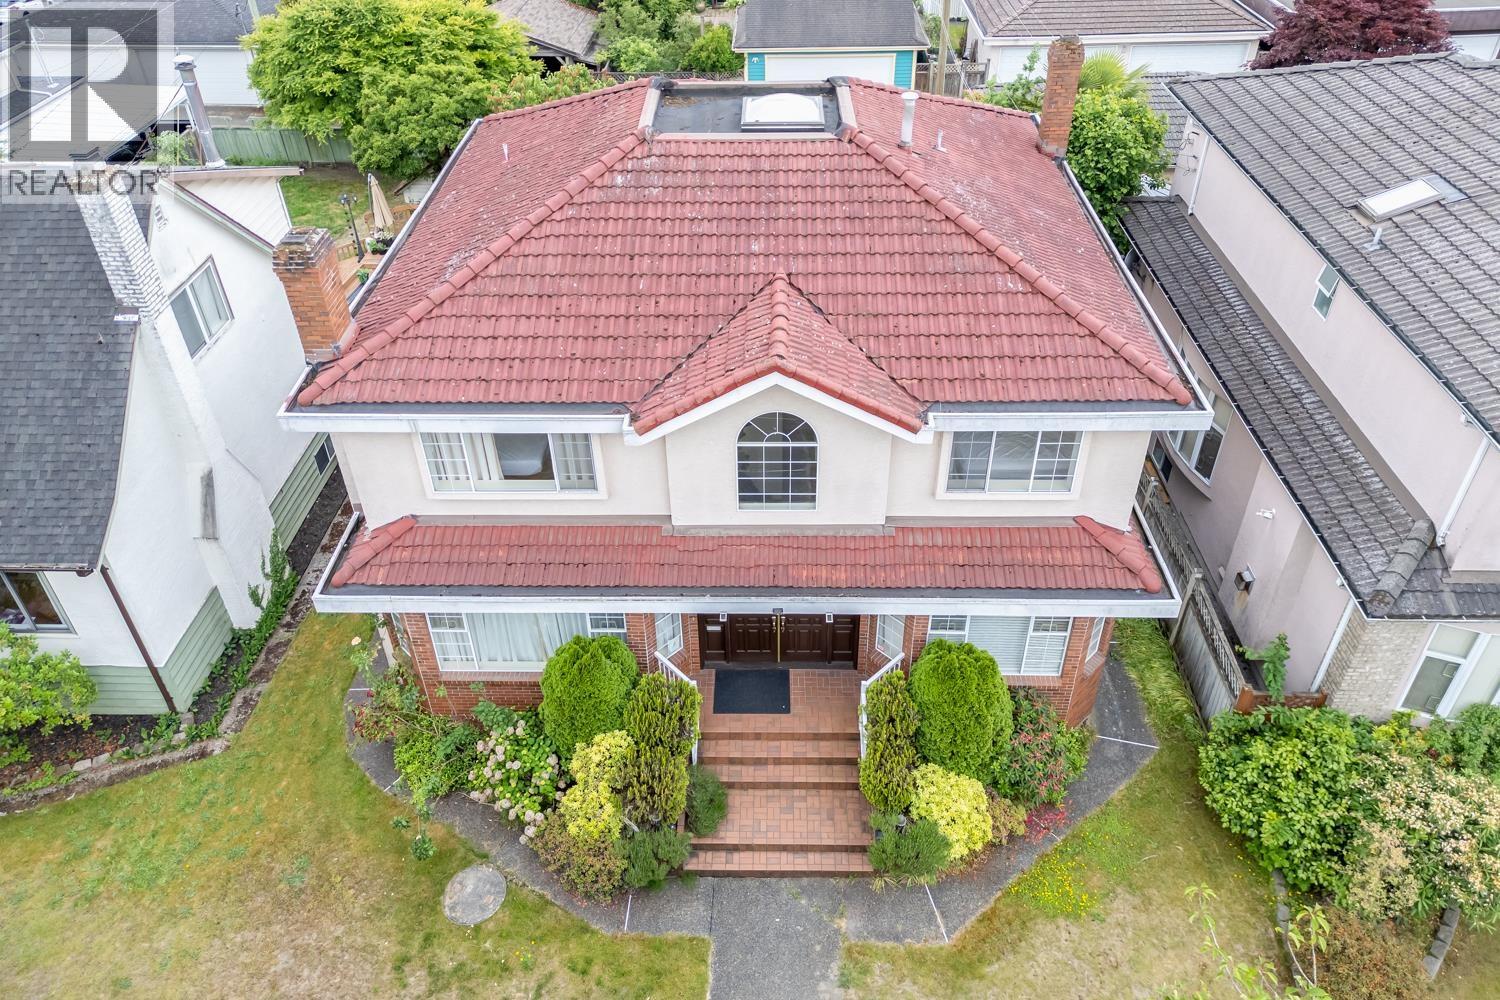
122 W 43rd Avenue
Vancouver, British Columbia
This beautifully maintained home offers an excellent central location near Oakridge Centre, the Canada Line, and Queen Elizabeth Park. Walking distance to Langara College and Eric Hamber Secondary School. Convenient access to shopping, transit, schools, and recreation. This spacious home offers approximately 3,449 sqft of interior living space on a 5,660 sqft lot, featuring 6 bedrooms, 5 bathrooms, and 2 covered parking spaces. The property was substantially renovated in 2013 and has been well maintained throughout. An ideal home for large families or multi-generational living in one of Vancouver´s most desirable neighborhoods. School catchments: Sir William Van Horne Elementary and Eric Hamber Secondary. French Immersion-Sir Winston Churchill Secondary. (id:63476)