
36 Icon Street S Brampton, Ontario L6E 4E5

$1,499,900
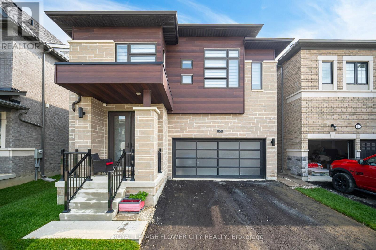
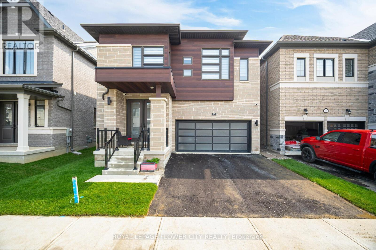
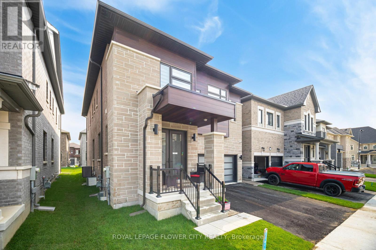
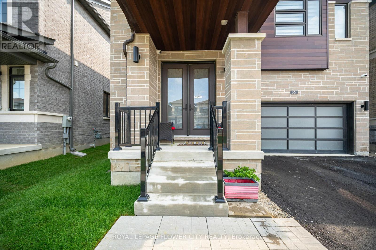
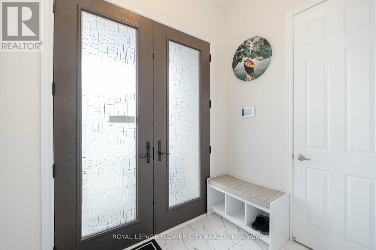
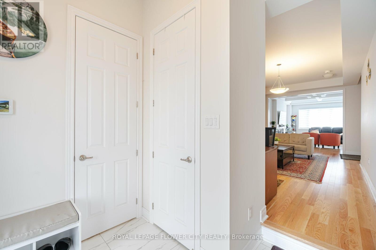
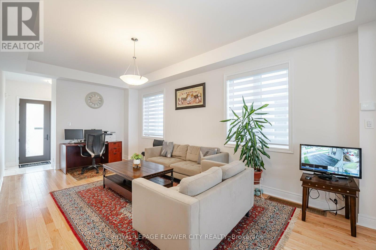
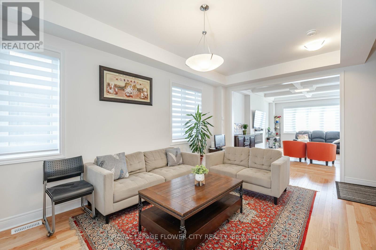
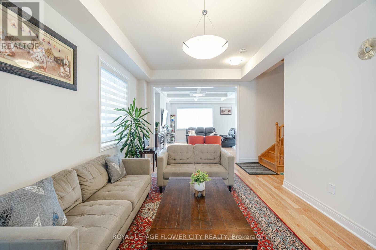
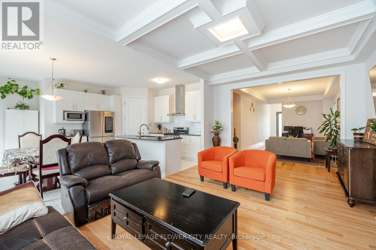

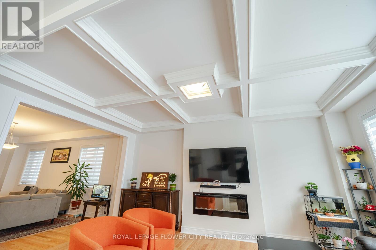
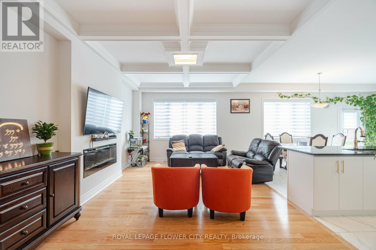
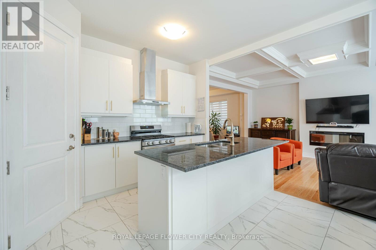
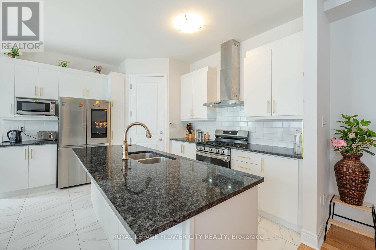
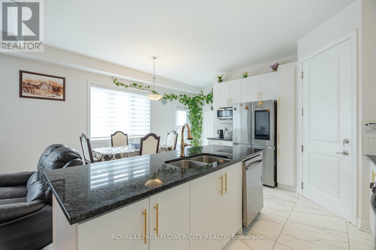
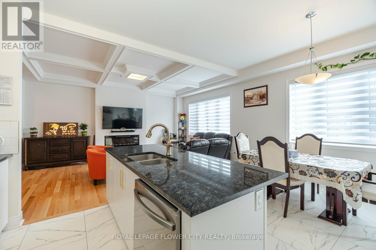
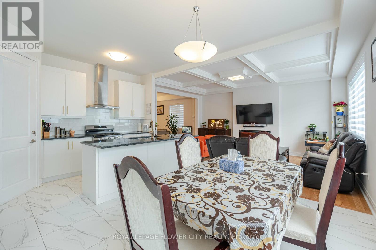
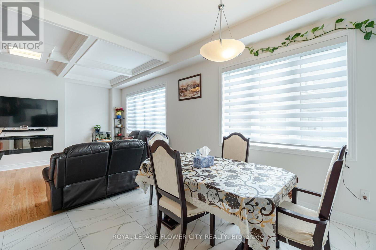
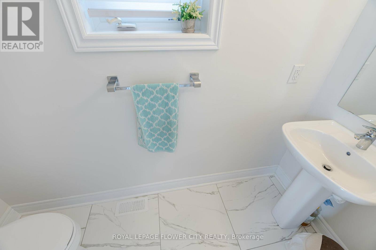
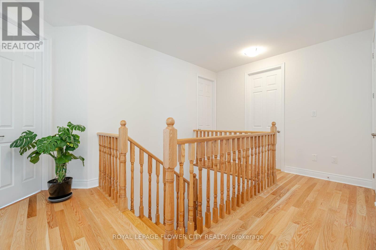
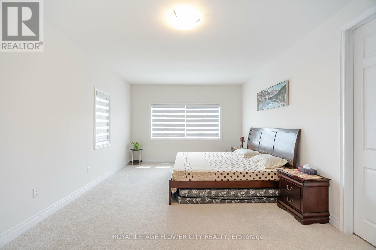
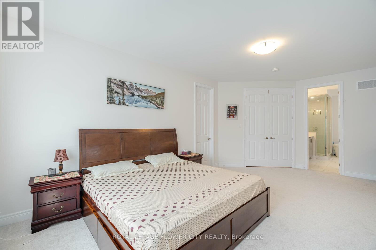
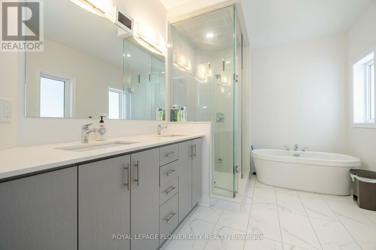

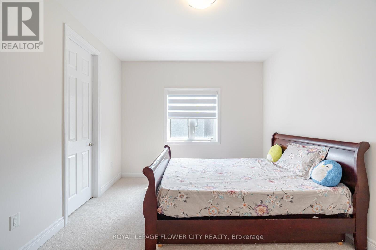
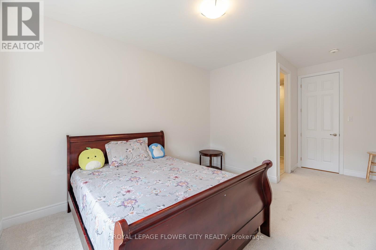
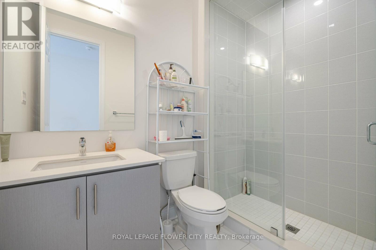
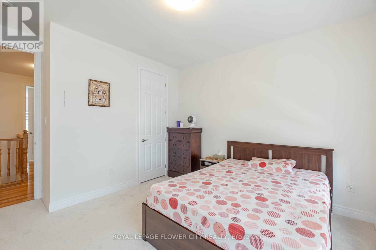
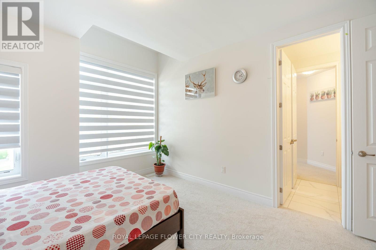
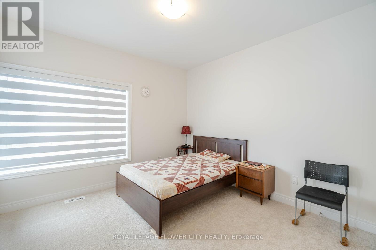
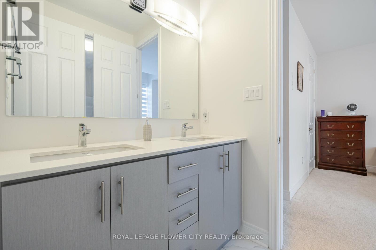
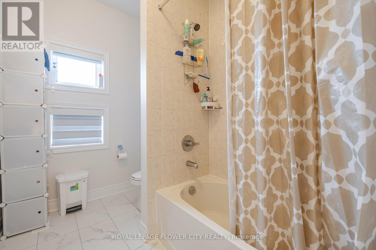
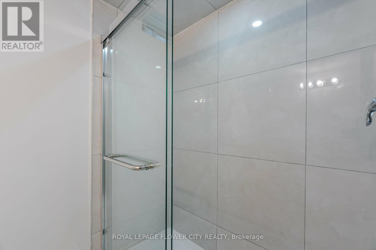
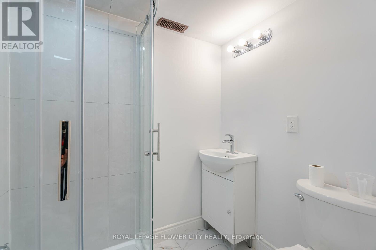
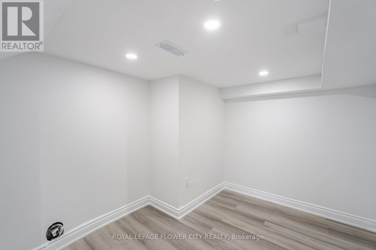
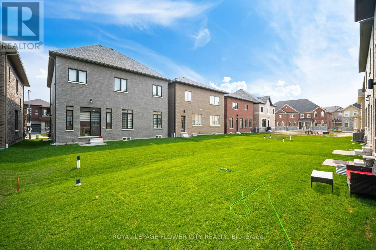
With this gorgeous home, you can live in luxury and style open concept. This recently built house features a modern layout with premium materials used throughout. This large home offers plenty of space for comfortable living with 4 bedrooms and 4 bathrooms. Large windows let in an abundance of natural light, creating a light and airy atmosphere inside the house, and the open-concept layout is ideal for entertaining. Experience the ease of living with brand-new fixtures, appliances, and fittings that guarantee a hassle-free lifestyle. Residents will value the property's convenient access to services, parks, schools, and transportation because it is situated in a sought-after neighborhood. Take advantage of the chance to be the first to occupy this remarkable property as your own. (id:63476)
Property Details
| MLS® Number | W13015034 |
| Property Type | Single Family |
| Community Name | Sandringham-Wellington North |
| Amenities Near By | Park, Place Of Worship, Public Transit |
| Equipment Type | Water Heater - Gas, Water Heater |
| Features | Level Lot, Flat Site |
| Parking Space Total | 6 |
| Rental Equipment Type | Water Heater - Gas, Water Heater |
Building
| Bathroom Total | 6 |
| Bedrooms Above Ground | 4 |
| Bedrooms Below Ground | 2 |
| Bedrooms Total | 6 |
| Age | 0 To 5 Years |
| Amenities | Fireplace(s) |
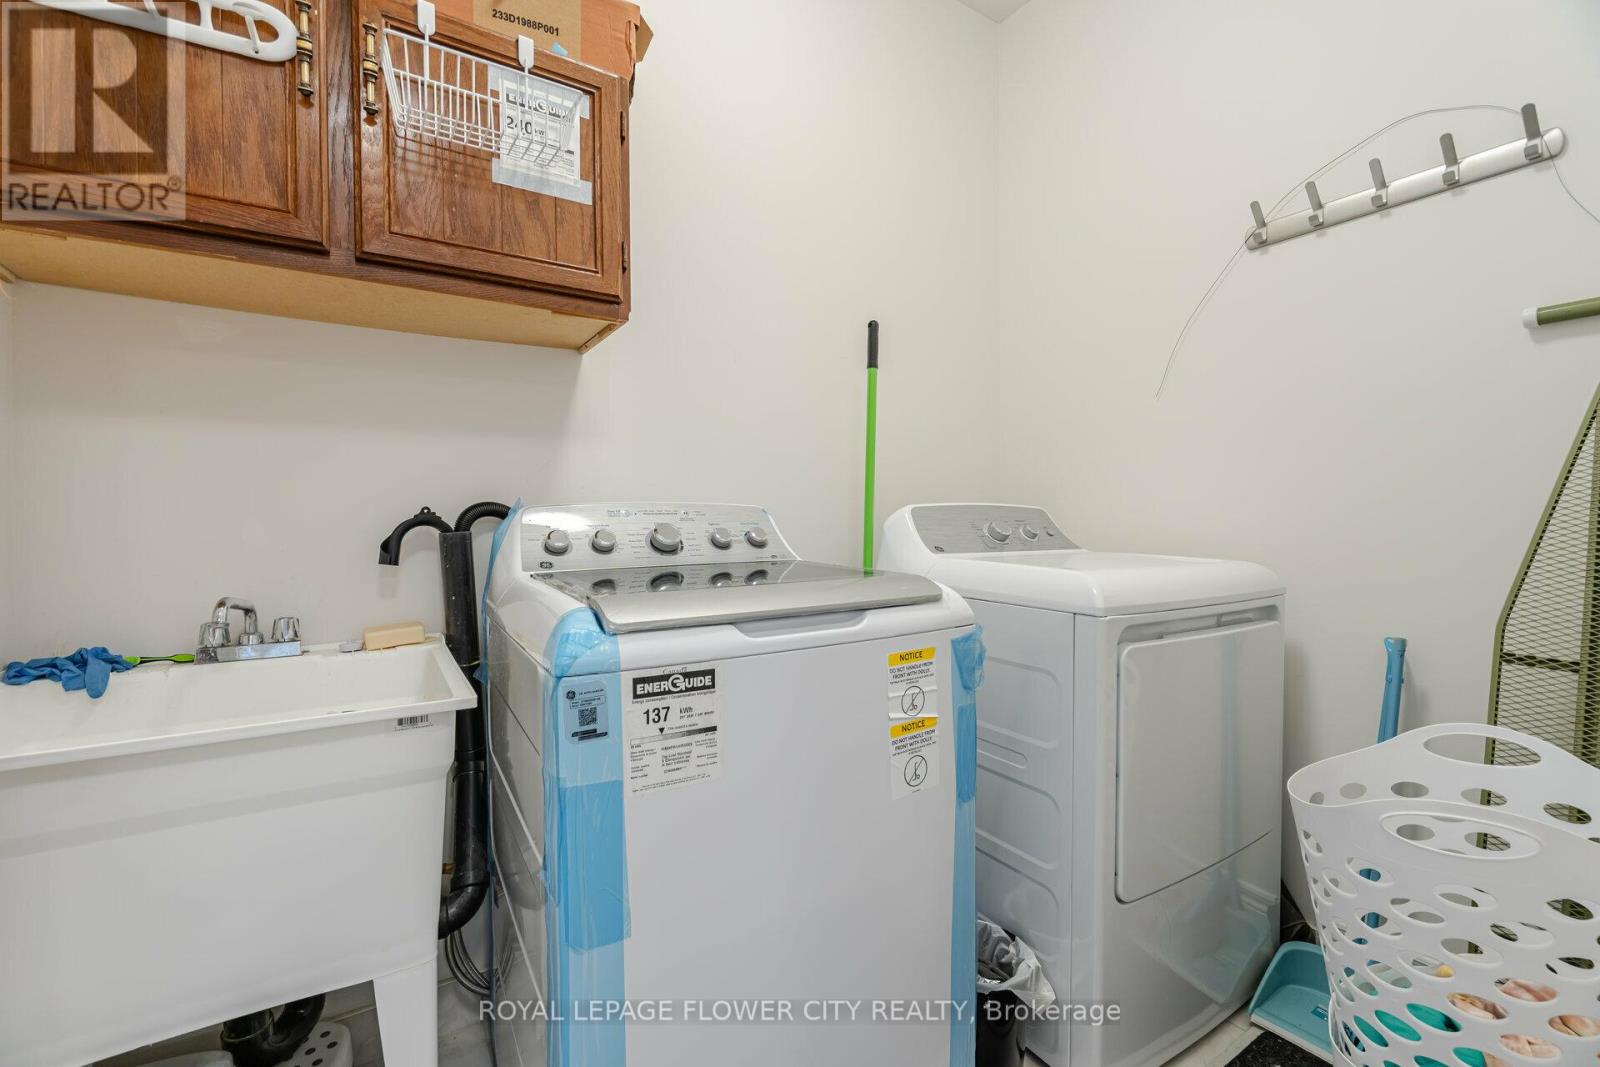
| Appliances | Barbeque, Central Vacuum, Water Meter, Dishwasher, Stove, Refrigerator |
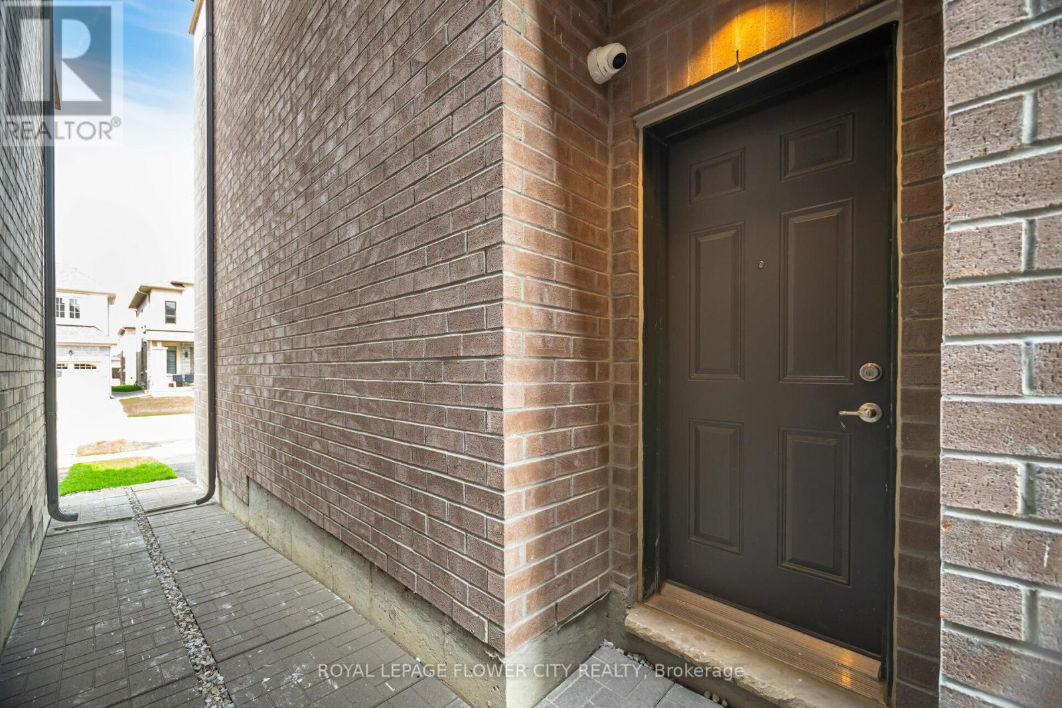
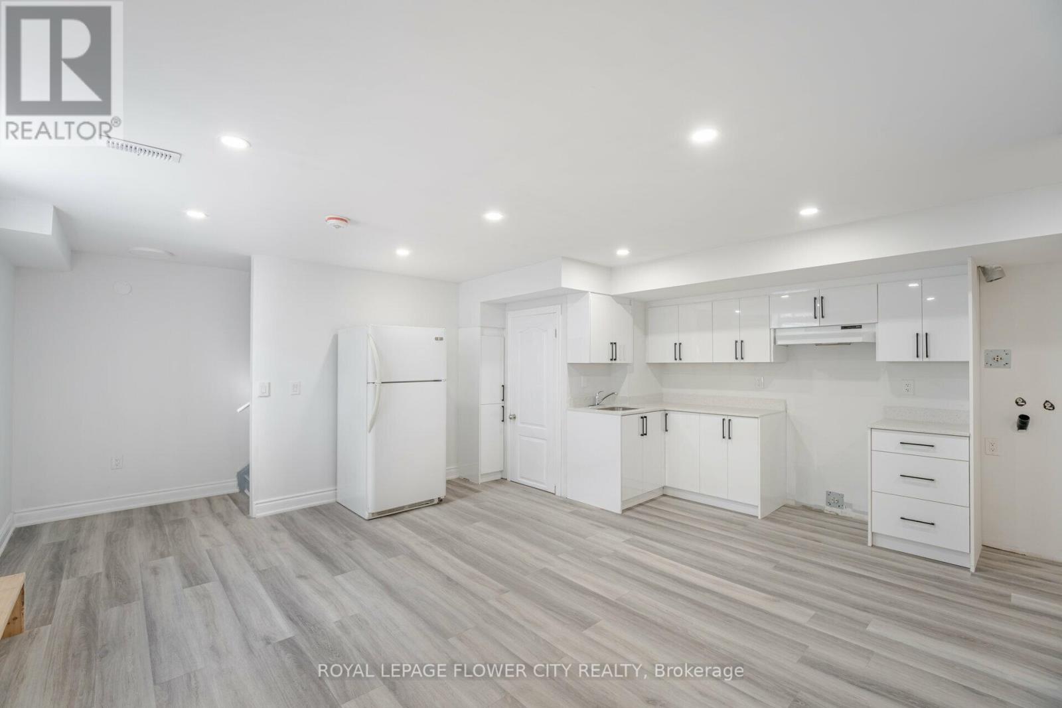
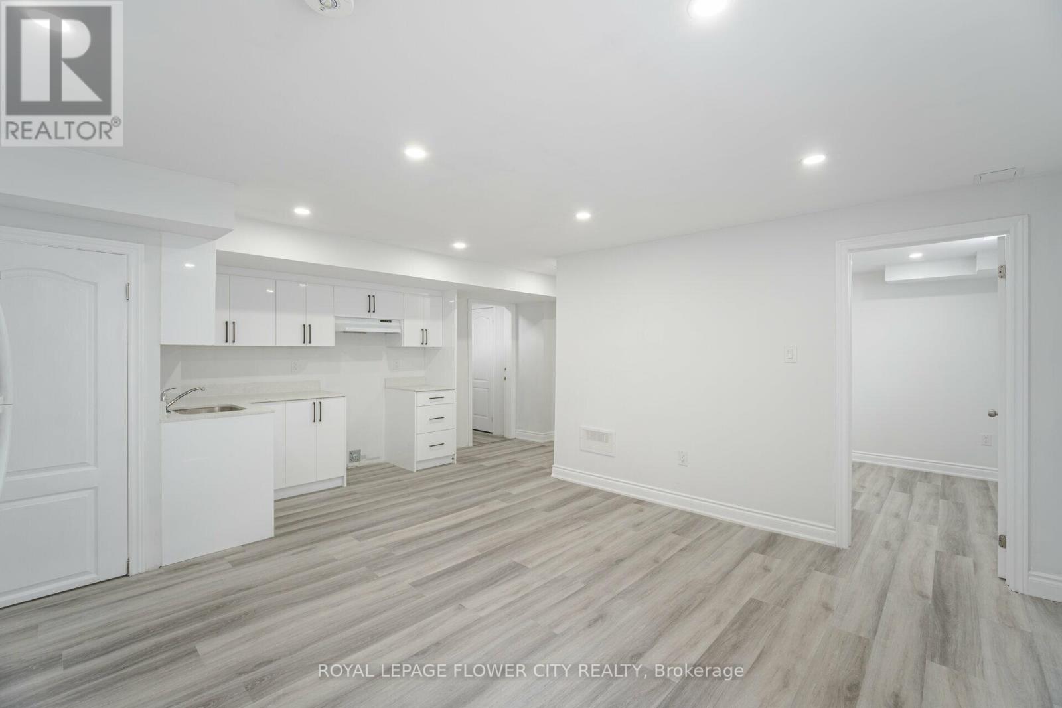
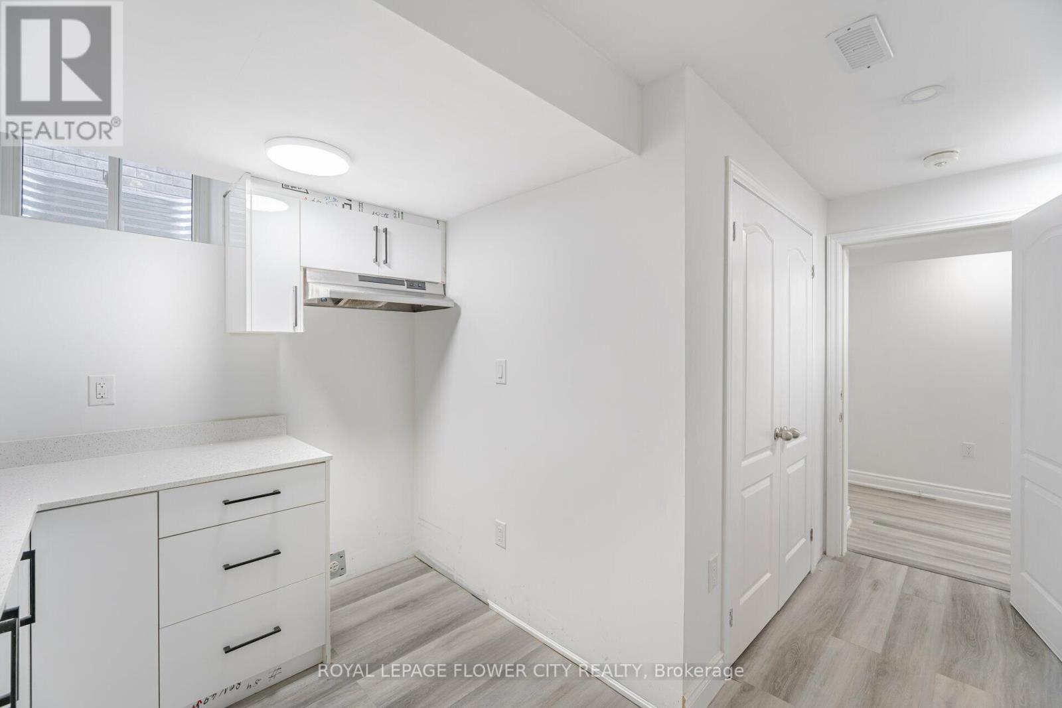
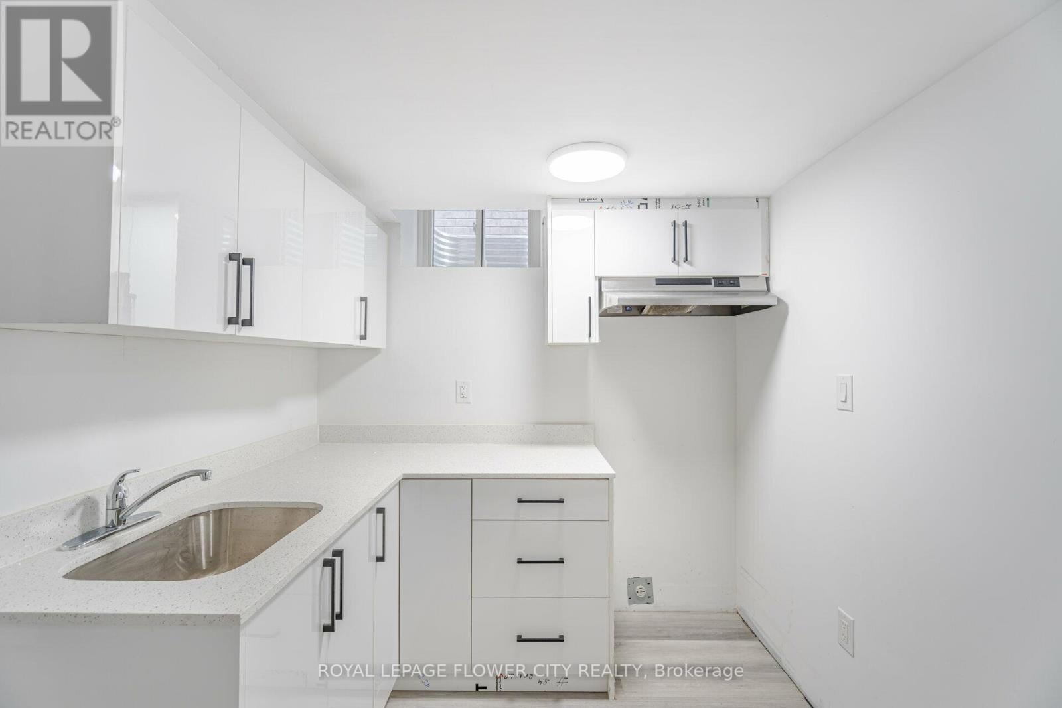
| Basement Features | Apartment In Basement, Separate Entrance |
| Basement Type | N/a, N/a, Full |
| Construction Style Attachment | Detached |
| Cooling Type | Central Air Conditioning, Window Air Conditioner |
| Exterior Finish | Aluminum Siding, Brick |
| Fire Protection | Alarm System, Monitored Alarm, Smoke Detectors, Security System |
| Fireplace Present | Yes |
| Fireplace Total | 1 |
| Flooring Type | Hardwood, Vinyl, Tile |
| Foundation Type | Concrete |
| Half Bath Total | 1 |
| Heating Fuel | Electric |
| Heating Type | Forced Air |
| Stories Total | 2 |
| Size Interior | 2,500 - 3,000 Sqft |
| Type | House |
| Utility Water | Municipal Water |
Parking
| Attached Garage | |
| Garage |
Land
| Acreage | No |
| Land Amenities | Park, Place Of Worship, Public Transit |
| Sewer | Sanitary Sewer |
| Size Depth | 27.5 M |
| Size Frontage | 11.6 M |
| Size Irregular | 11.6 X 27.5 M |
| Size Total Text | 11.6 X 27.5 M |
| Zoning Description | Residential |
Rooms
| Level | Type | Length | Width | Dimensions |
|---|---|---|---|---|
| Second Level | Bedroom | 12.1 m | 3.49 m | 12.1 m x 3.49 m |
| Second Level | Bedroom 2 | 3.35 m | 3.96 m | 3.35 m x 3.96 m |
| Second Level | Bedroom 3 | 3.36 m | 3.37 m | 3.36 m x 3.37 m |
| Second Level | Bedroom 4 | 3.5 m | 3.36 m | 3.5 m x 3.36 m |
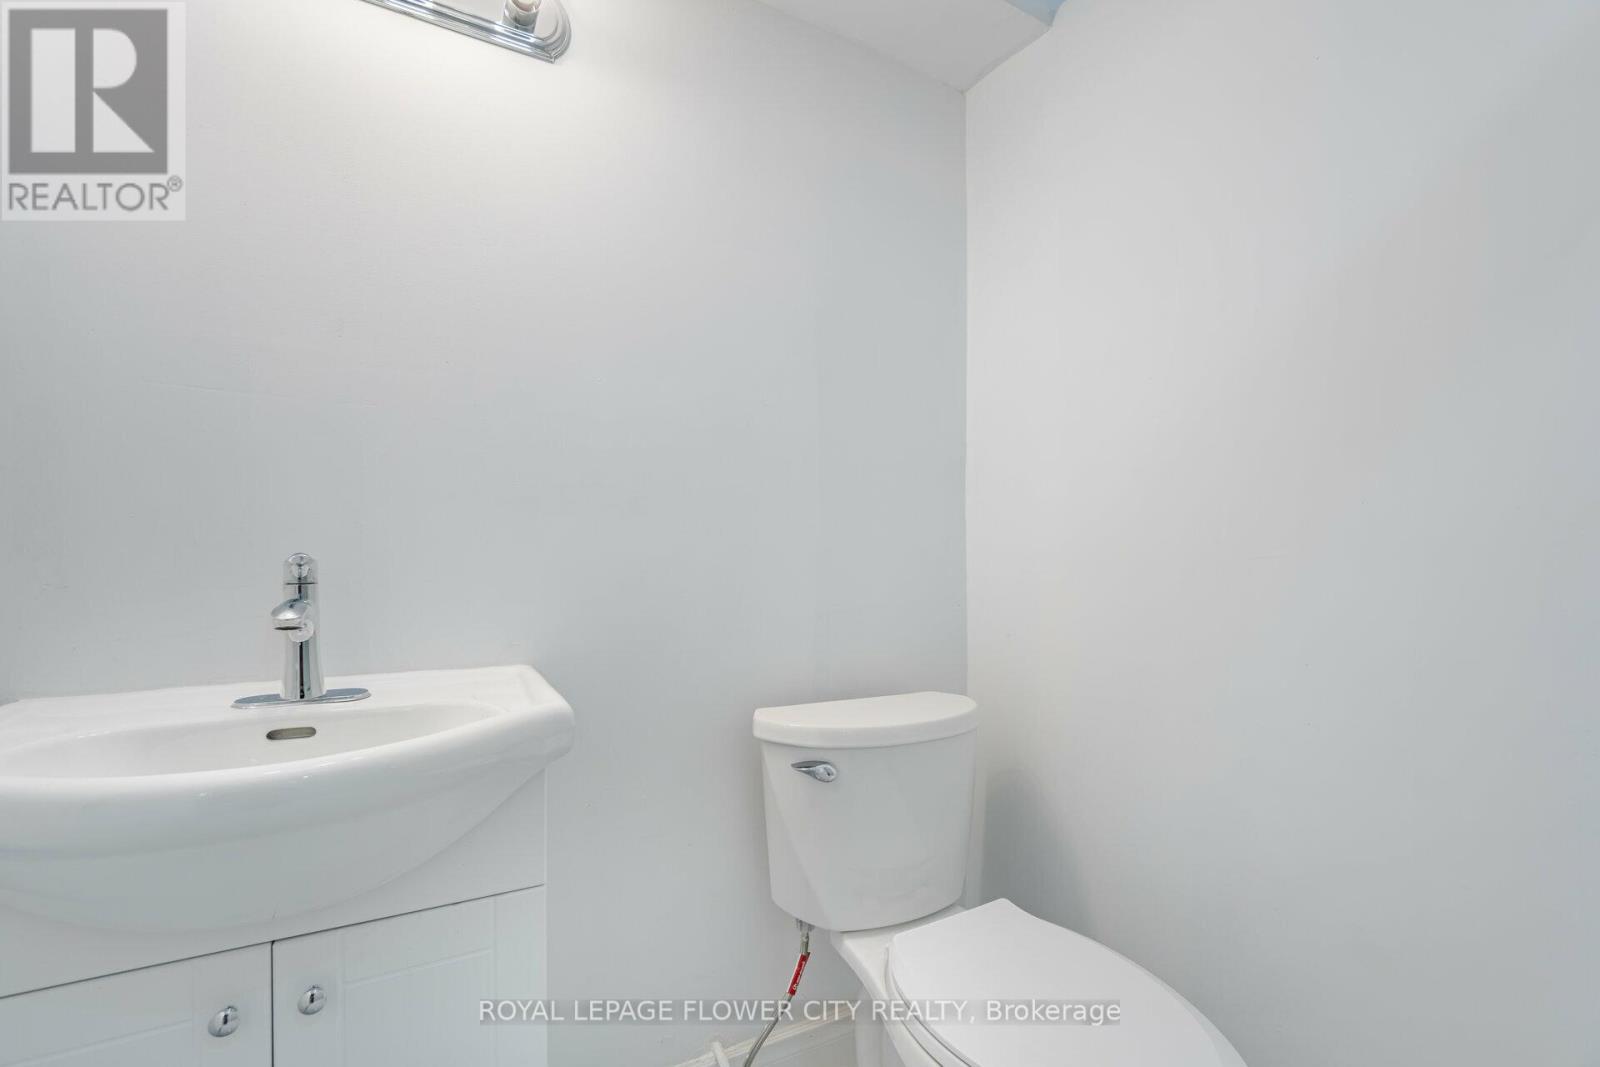
| Basement | Bathroom | 1.7 m | 1.5 m | 1.7 m x 1.5 m |
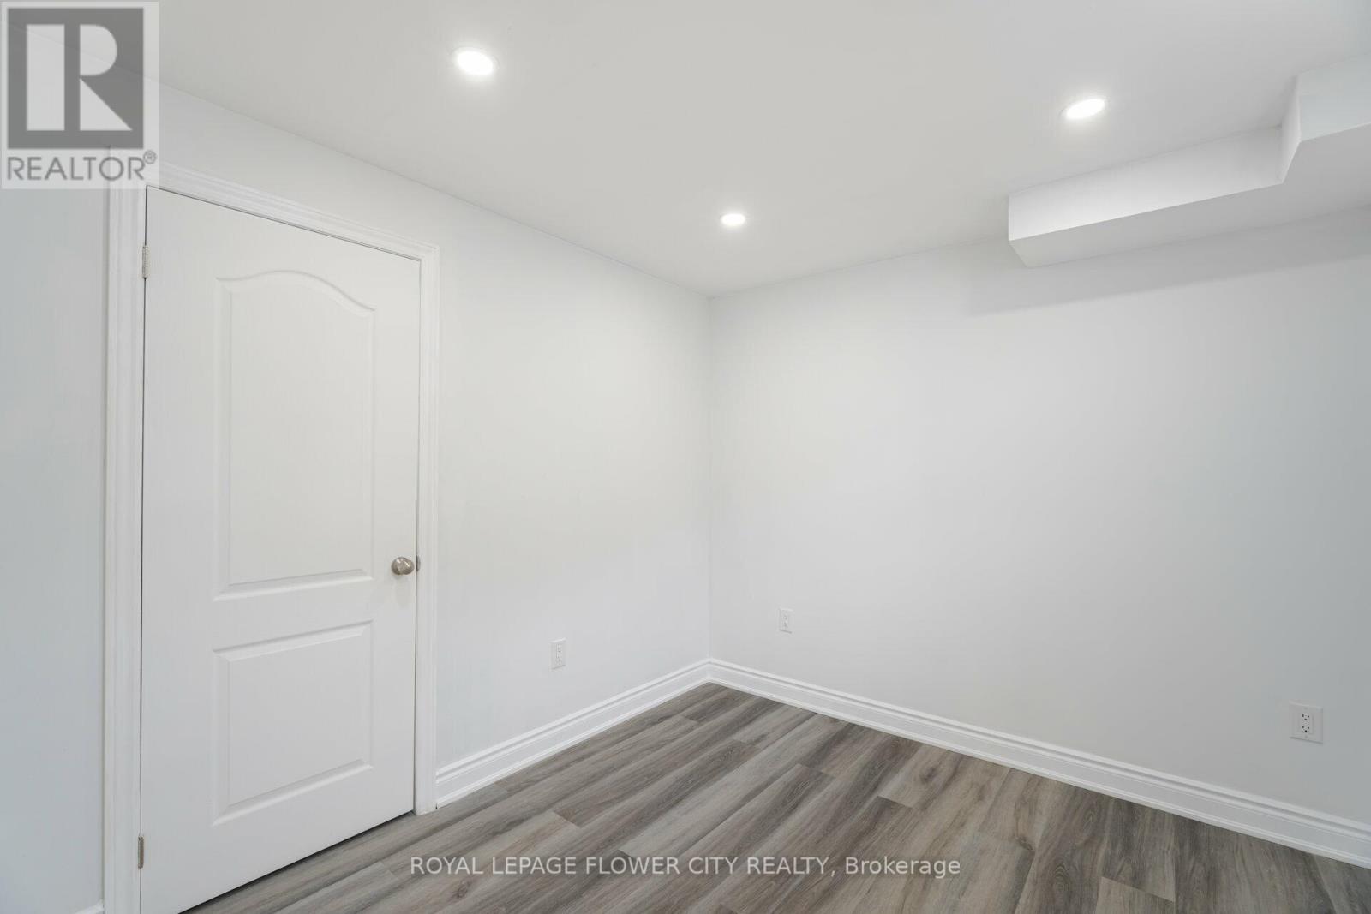
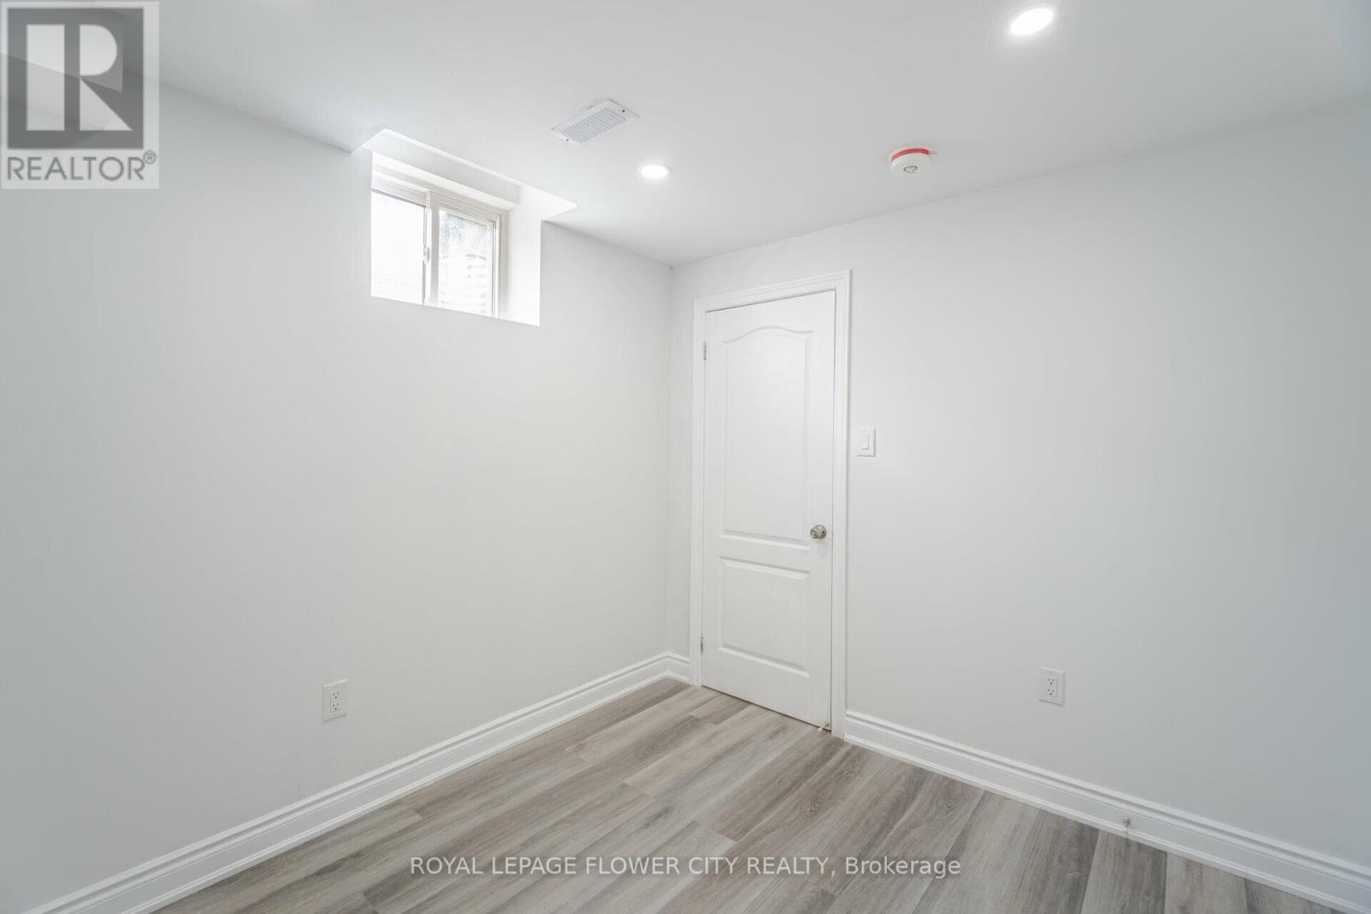
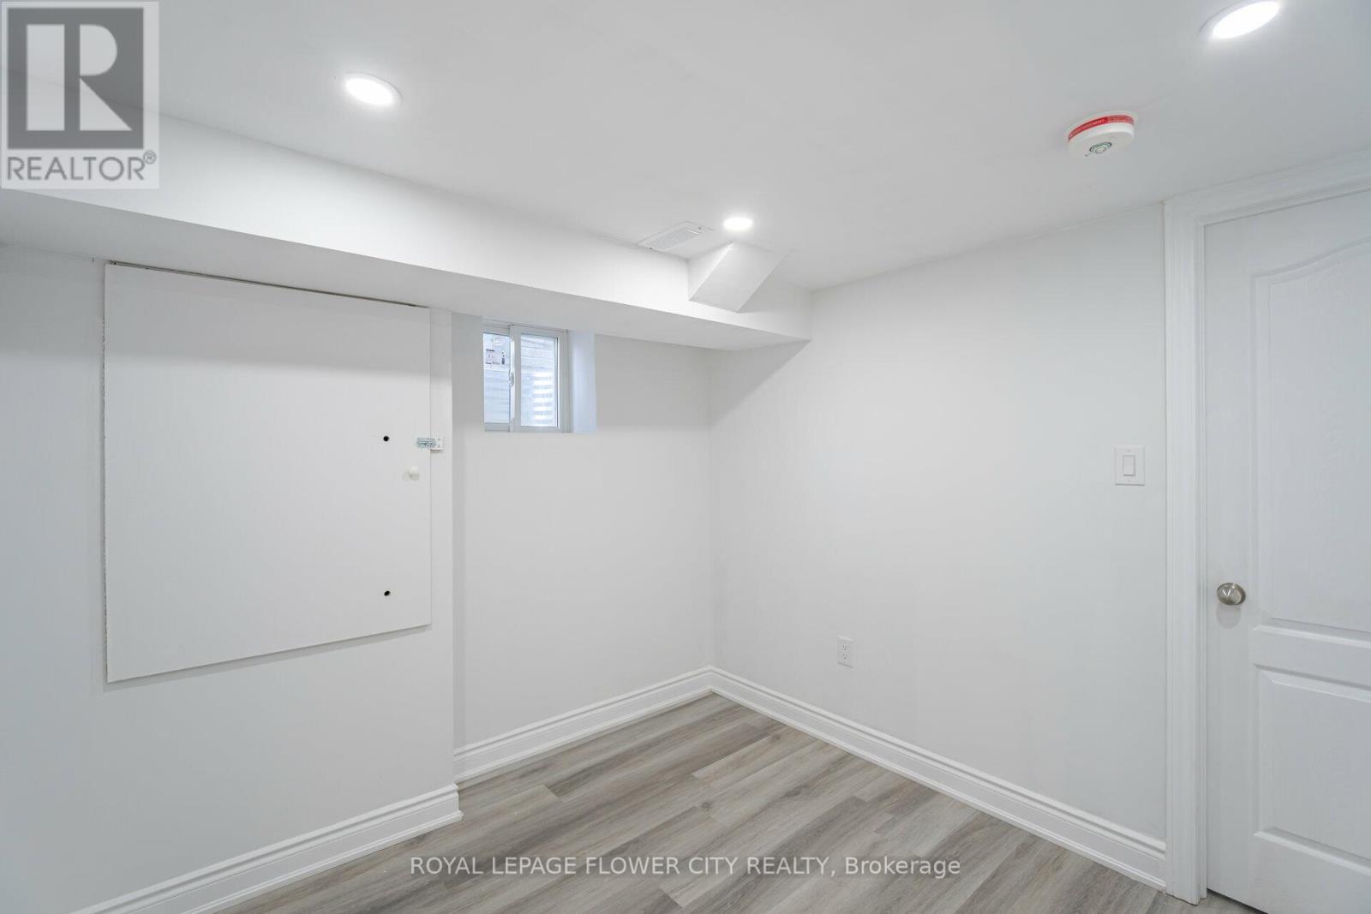
| Basement | Bedroom 2 | 3.5 m | 2.8 m | 3.5 m x 2.8 m |
| Basement | Eating Area | 1.2 m | 1.2 m | 1.2 m x 1.2 m |
| Basement | Great Room | 5.18 m | 4.2 m | 5.18 m x 4.2 m |
| Basement | Kitchen | 4.2 m | 2.01 m | 4.2 m x 2.01 m |
| Basement | Bathroom | 2.1 m | 1.7 m | 2.1 m x 1.7 m |
| Main Level | Kitchen | 5.18 m | 3.35 m | 5.18 m x 3.35 m |
| Main Level | Family Room | 3.77 m | 5.36 m | 3.77 m x 5.36 m |
| Main Level | Living Room | 3.41 m | 21.3 m | 3.41 m x 21.3 m |
Utilities
| Cable | Installed |
| Electricity | Installed |
| Sewer | Installed |
Contact Us
Contact us for more information

The trademarks REALTOR®, REALTORS®, and the REALTOR® logo are controlled by The Canadian Real Estate Association (CREA) and identify real estate professionals who are members of CREA. The trademarks MLS®, Multiple Listing Service® and the associated logos are owned by The Canadian Real Estate Association (CREA) and identify the quality of services provided by real estate professionals who are members of CREA. The trademark DDF® is owned by The Canadian Real Estate Association (CREA) and identifies CREA's Data Distribution Facility (DDF®)
June 06 2026 05:10:36
Toronto Regional Real Estate Board
Royal LePage Flower City Realty