
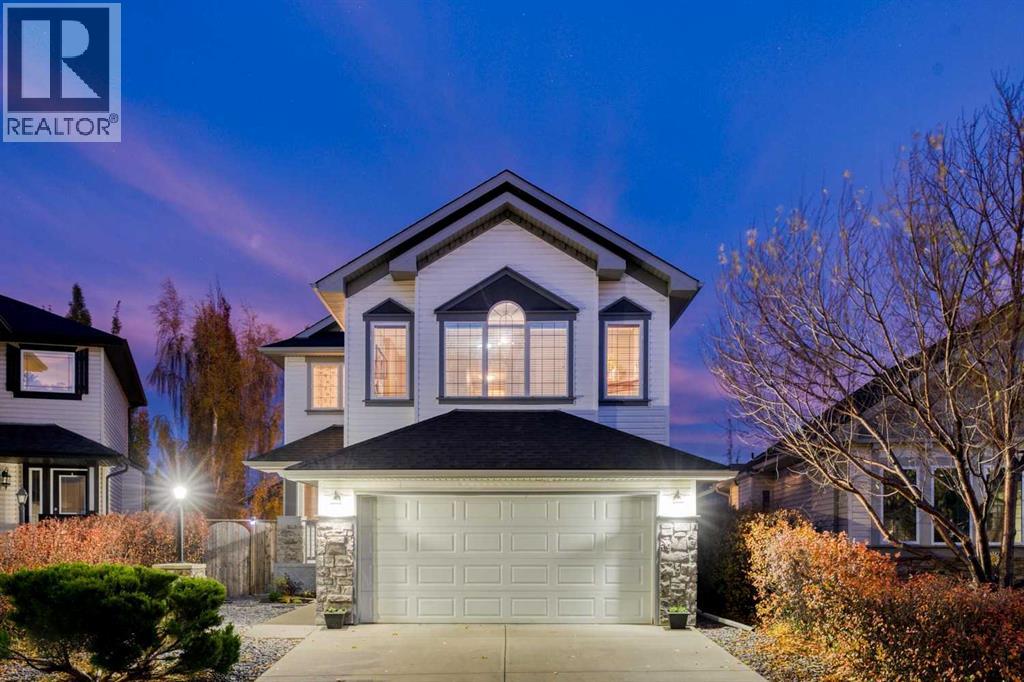
763 Cimarron Close
Okotoks, Alberta
Newly renovated and priced to sell! This incredible, move-in ready home is located on a quiet street beside cimarron park, a couple minutes walk away from schools, playgrounds, and bike paths along the sheep river valley. The open concept main floor has solid hardwood flooring, a spacious living room with fireplace, and an open kitchen featuring 2 tone custom cabinetry. The kitchen has a generous amount of counter space thanks to a large island with a raised eating bar. A corner pantry and stainless appliances finish this space, including a new induction oven. The dining area has high ceilings and is filled with natural light, plus it opens onto the rear deck overlooking the backyard, which features a terraced rain garden, shed, and established trees for extra privacy. Upstairs you’ll find three bedrooms, including a spacious primary bedroom with a walk-in closet and an updated 3-piece ensuite that features a massive double seated, 2-faucet shower. The carpet is completely brand new! The large bonus room has vaulted ceilings, a gas fireplace and west facing windows with mountain views. The fully finished walkout basement adds valuable living space with large windows, a bright recreation room and plenty of storage. Additional features include central air conditioning installed 2 years ago, roof replaced in 2017, an attached double garage, and recently renovated house exterior and landscaping. (id:63476)
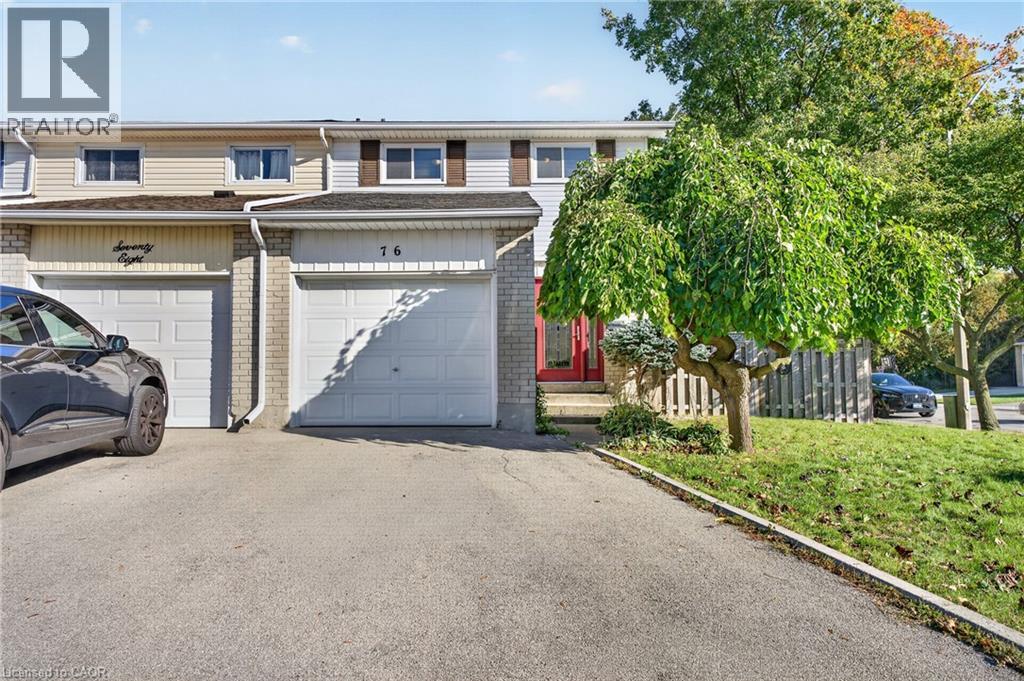
76 Golden Orchard Drive
Hamilton, Ontario
Fantastic four-bedroom home offering 1500+ square feet of finished, light-filled living space designed for comfort and everyday functionality! Step inside to discover a bright, open main floor adorned with warm hardwood flooring, seamlessly connecting a welcoming living room and an inviting dining area that is perfect for hosting family dinners and gatherings. The adjacent kitchen features rich wooden cabinetry, a tiled backsplash, built-in appliances, and direct access out to the yard. Upstairs, you will find four generous sized bedrooms on a single level—an exceptional find providing ample room for a growing family, dedicated home offices, or guest spaces, all served by a full four-piece bath. The fully finished lower level extends your living options even further with a massive, versatile recreation room complete with pot lights and laminate flooring, a convenient two-piece bathroom, plus dedicated utility and storage space. Complete with an attached single-car garage and private driveway parking, this home is ideally situated close to top-rated schools, parks, shopping, public transit, and major highway routes. Whether you are looking for your forever family home or a high-yield investment property, this turnkey Hamilton gem delivers incredible value and endless opportunity! (id:63476)
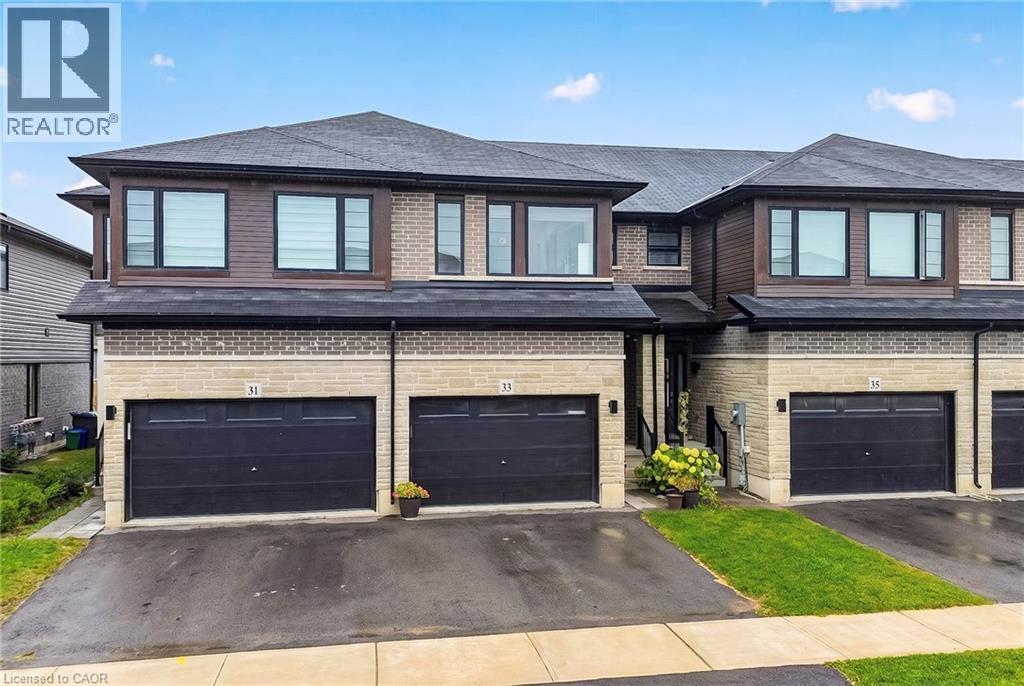
33 Bellhouse Avenue
Brantford, Ontario
Welcome to this beautifully upgraded, Losani-built 2-storey freehold townhome in the desirable, family-friendly community of West Brant! Offering approximately 1,570 sq. ft. of bright and spacious living space, this stunning home features 3 sun-filled and ensuite bedrooms, 4 bathrooms, 9-ft ceilings and a thoughtfully designed open-concept layout. The modern kitchen showcases elegant quartz countertops, stylish backsplash, extended cabinetry, deep sink and stainless steel appliances, perfect for everyday living and entertaining. Enjoy luxury vinyl plank flooring, upgraded pot lights, a beautiful chandelier, custom closets and stylish zebra blinds on both levels. The upper floor offers generously sized bedrooms, including a primary retreat with a private ensuite, along with convenient second-floor laundry. Additional features include central air conditioning, garage door opener, security camera and keyless entry. Ideally situated in a welcoming neighbourhood close to parks, schools, shopping and everyday amenities. A wonderful opportunity to enjoy comfortable, stylish and low-maintenance living in West Brant! Move in and make this beautiful home yours! Seeking qualified tenants. Tenant responsible for all utilities and hot water tank rental. (id:63476)
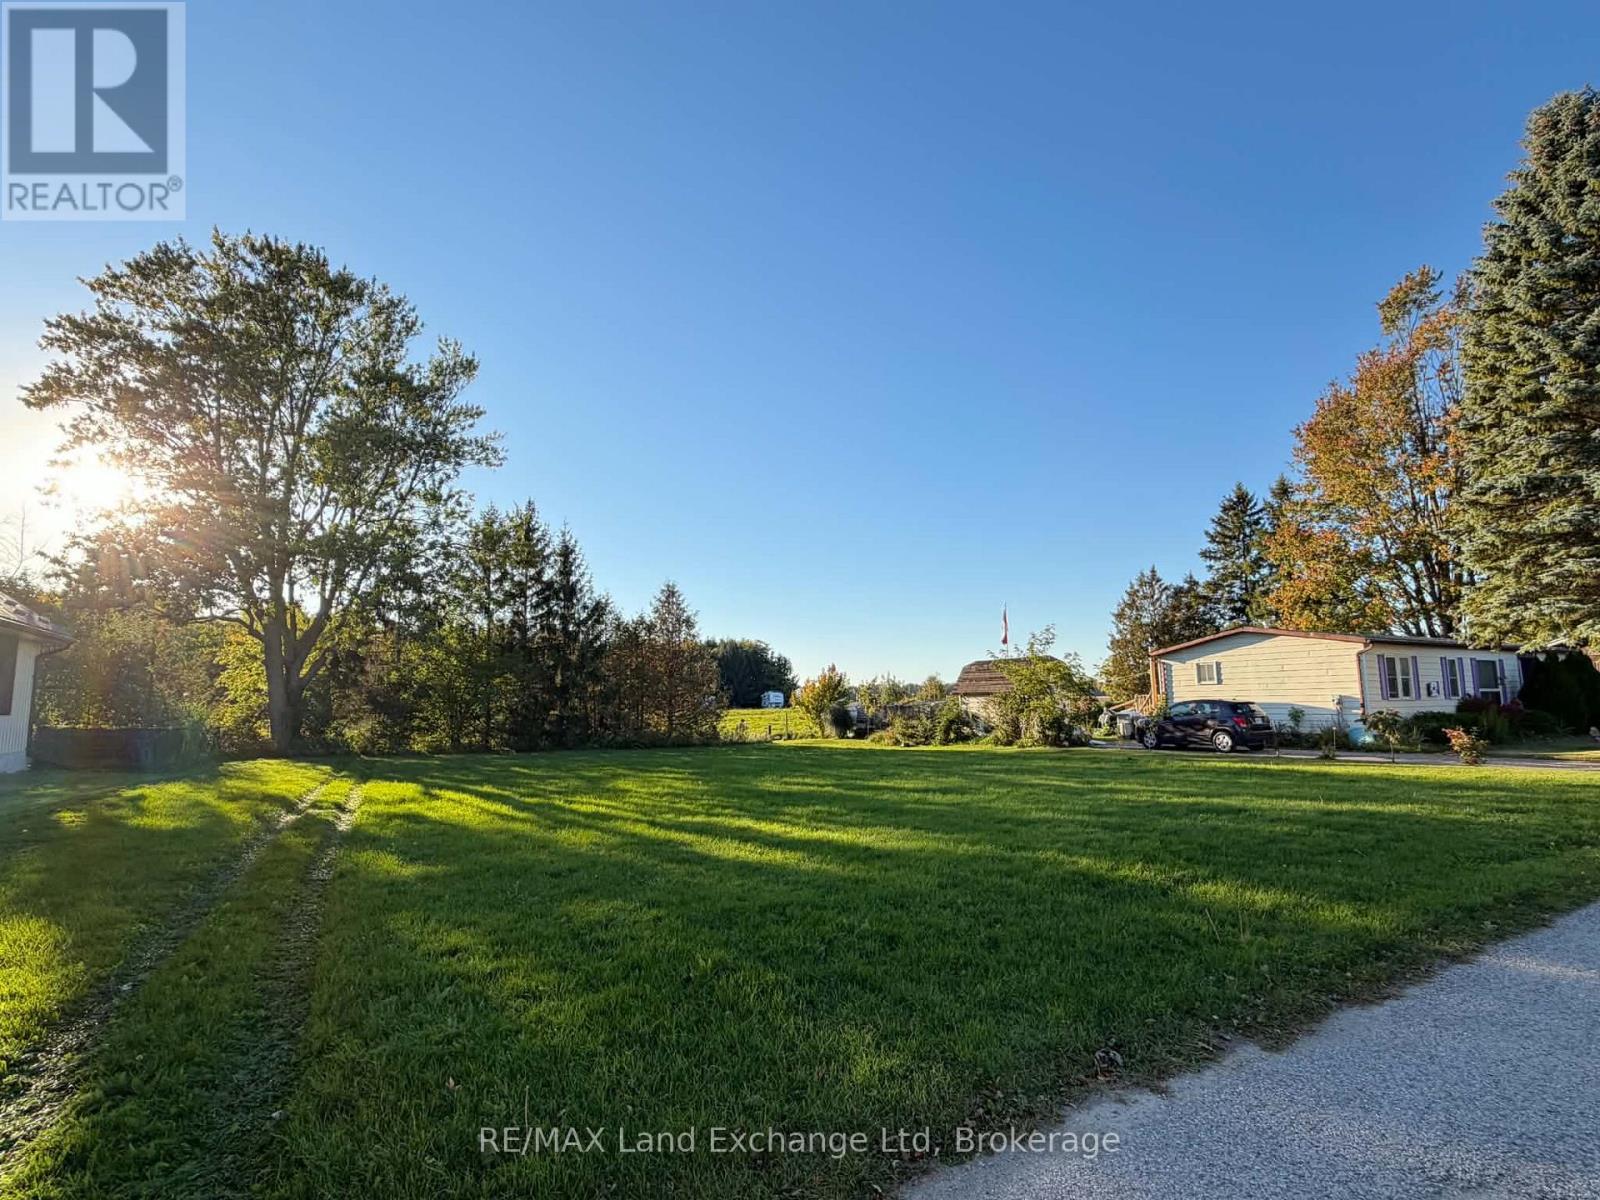
16 William Street N
South Huron, Ontario
Build Your Dream in Crediton! Opportunity awaits with this serviced building lot located on a quiet dead-end street in the charming community of Crediton! Whether you're looking to build your dream home or explore the potential for a multi-residential development, this property offers plenty of possibilities. Ideally situated within a convenient drive to London and the beautiful shores of Lake Huron, you'll enjoy the perfect balance of small-town living and easy access to city amenities. With services available and a peaceful location with minimal traffic, this is a fantastic opportunity for homeowners, builders, and investors alike. Bring your vision and make it a reality! (id:63476)
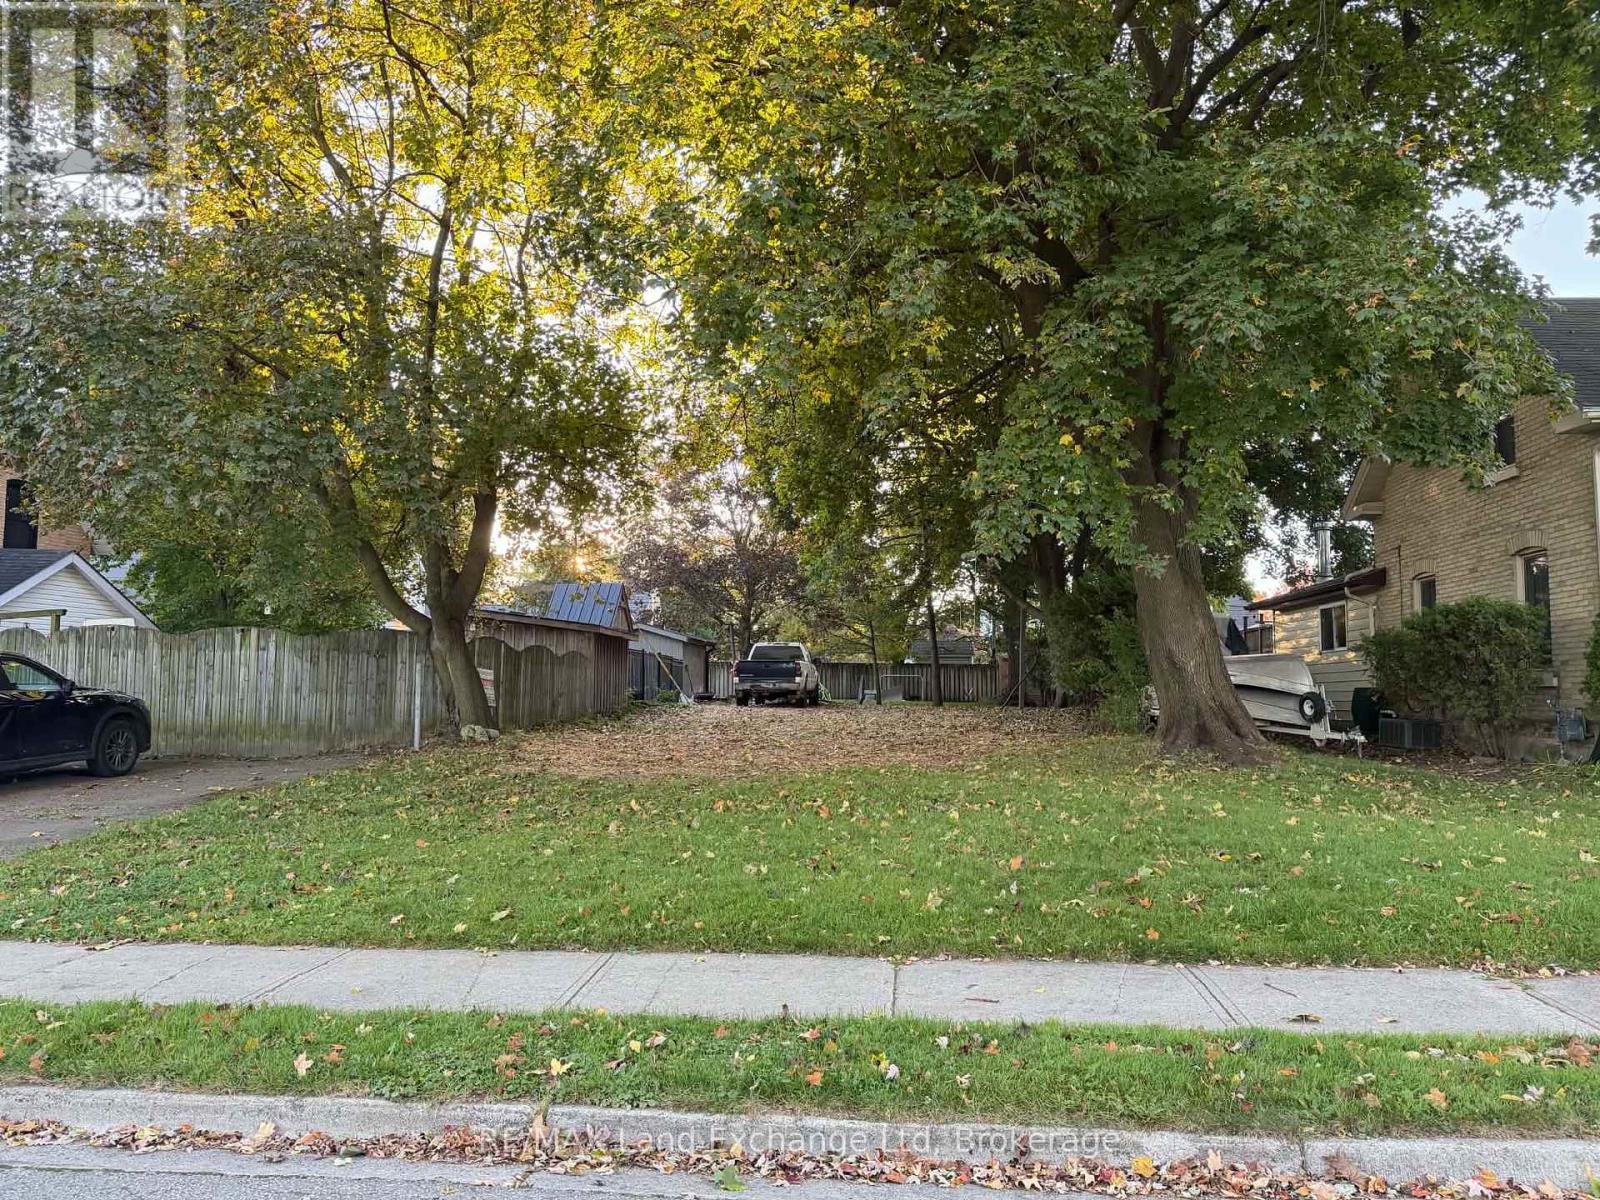
321 Nelson Street
Stratford, Ontario
Build Your Dream Home in Beautiful Stratford!Fantastic opportunity to build your dream home in the beautiful city of Stratford! Located on a quiet street in Stratford's desirable south end, this building lot offers the perfect setting to bring your vision to life. Enjoy the peace and charm of a quiet neighbourhood while being just a short drive from all the wonderful amenities Stratford has to offer, including shopping, restaurants, parks, schools, and its vibrant downtown. Whether you're looking to build your forever home or make a smart investment, this property offers endless possibilities. Don't miss your chance to own a piece of Stratford and create something truly special! (id:63476)
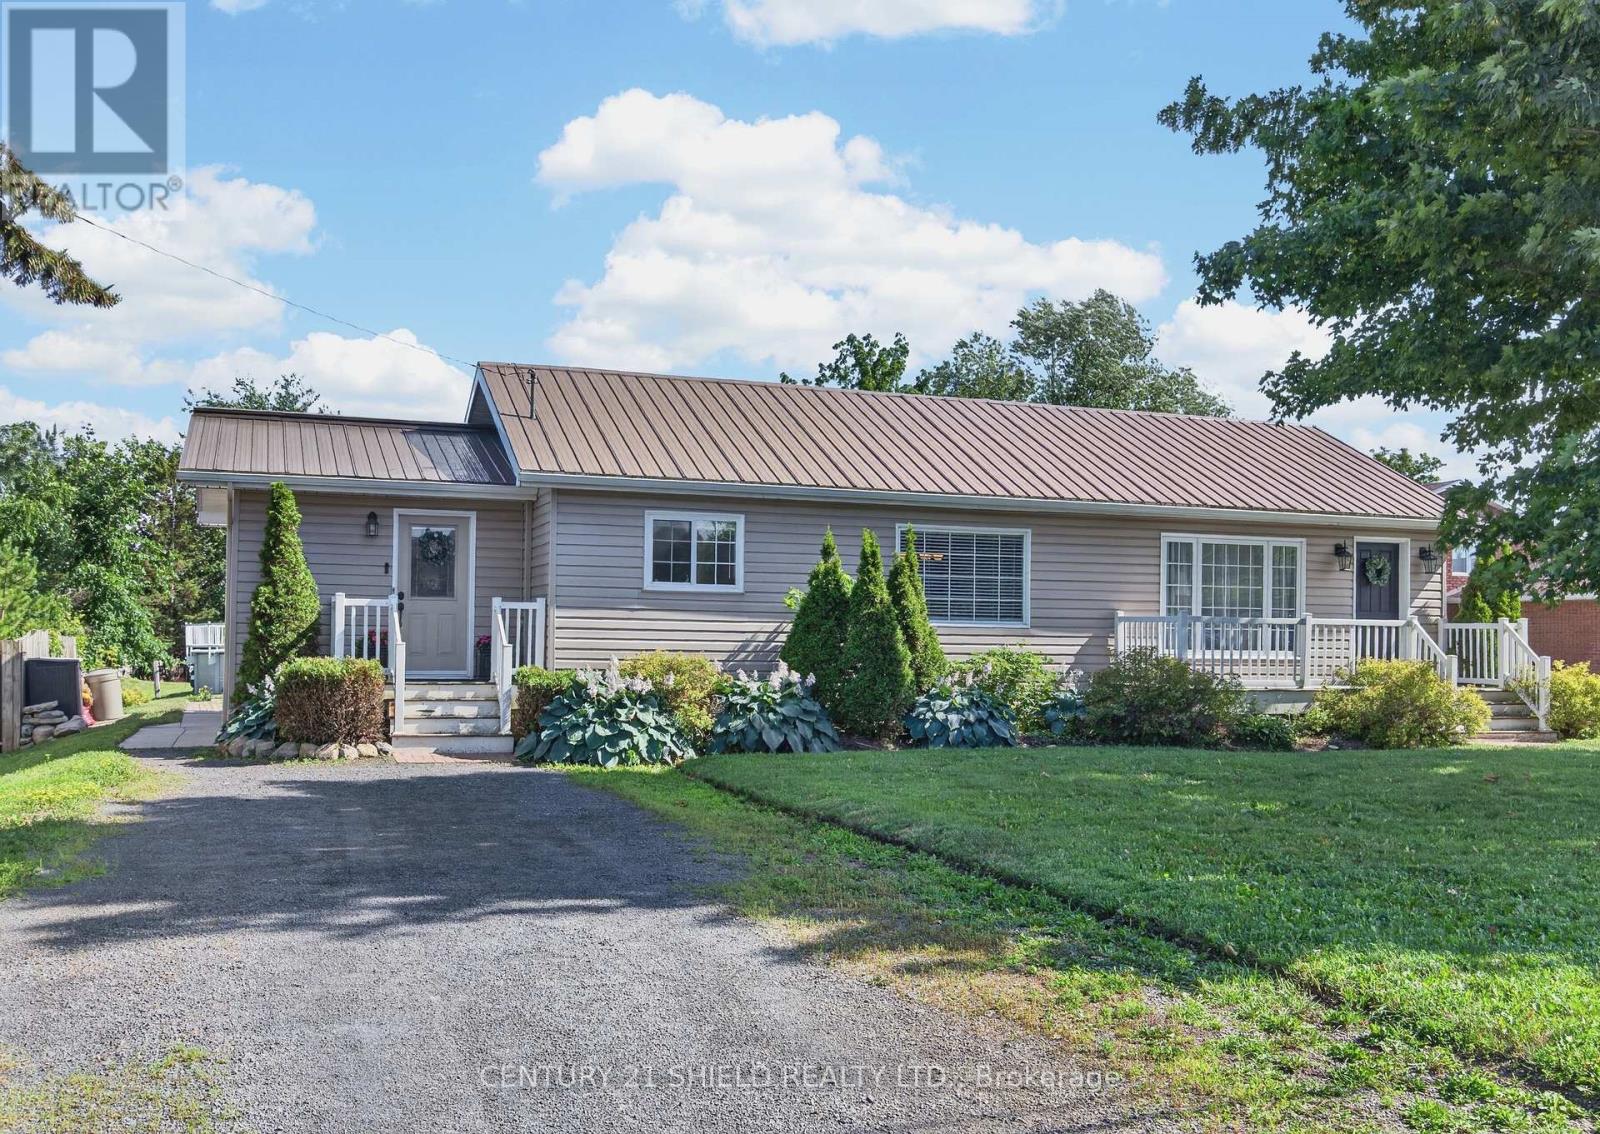
16316 Jenkins Road
South Stormont, Ontario
Welcome to 16316 Jenkins Road - Your Country Home Near Long Sault. Are you looking for comfortable country living without giving up everyday convenience? Welcome to 16316 Jenkins Road in South Stormont.This move-in-ready 2-bedroom, 1-bathroom home offers a bright, open-concept layout designed for comfortable everyday living. The updated kitchen features granite countertops and ample storage, creating a practical and welcoming space to cook, gather, and entertain.Step outside and discover the property's outdoor living potential, with a generous patio area and an above-ground pool ready for summer enjoyment. The spacious yard offers room to relax, entertain, and make the most of the warmer months.A durable metal roof adds another practical feature to the property, while the location offers a country setting just minutes from the Village of Long Sault and its restaurants, schools, parks, the parkway, and everyday amenities.Whether you're purchasing your first home, looking to downsize, or searching for a manageable property with inviting indoor and outdoor living spaces, 16316 Jenkins Road is worth a closer look.Come discover the possibilities of country living in South Stormont. (id:63476)
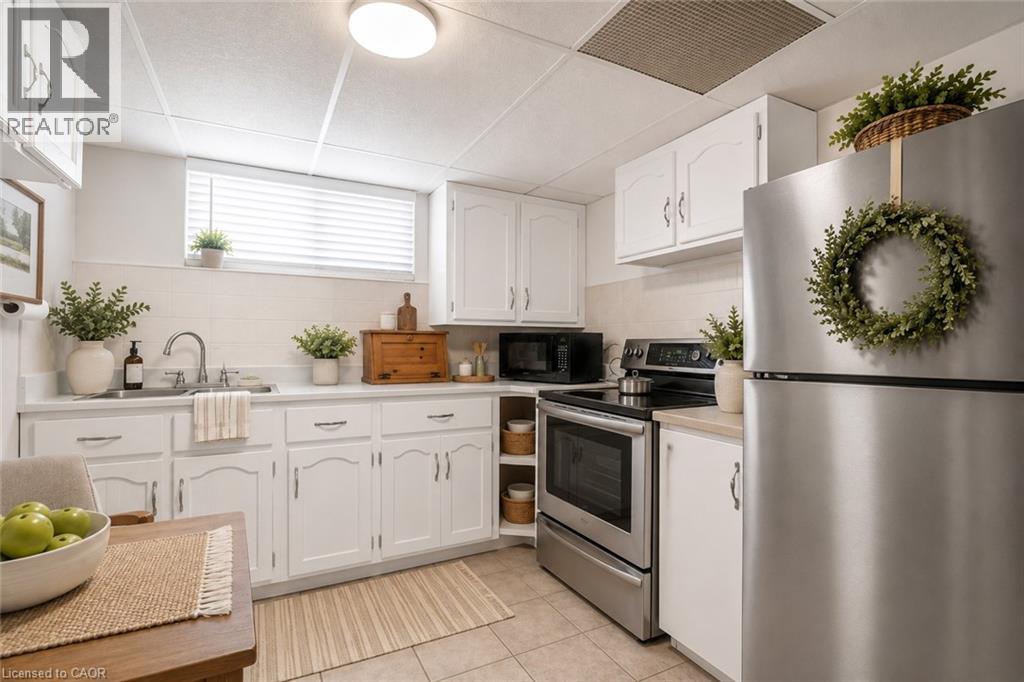
374 Upper Wentworth Street
Hamilton, Ontario
Exceptional investment or multi-income opportunity on the central Hamilton Mountain! Situated on an expansive 45' x 140' deep lot, this spacious detached property offers over2,184 sq. ft. above grade across 3 self-contained living areas with 3 full kitchens and 3 full baths (7 total bedrooms). Rare mechanical setup featuring TWO separate gas furnaces and TWO central air conditioning units, offering distinct climate control and huge retrofit cost savings. The bright upper level features 3 bedrooms, full kitchen, 4-pc bath, and private balcony (currently tenant occupied at $1,775/mo). Main level offers 3 bedrooms, kitchen, bath, and yard walkout. Fully finished lower level in-law suite includes a bedroom, kitchenette, and 3-pc bath. Detached garage, parking for 4+ cars, large backyard deck, and above-ground pool. Prime location minutes to Juravinski Hospital, Concession Street shops, transit, and Mountain accesses. Incredible cash-flow potential or mortgage-helper setup-bring your vision and capitalize on this rare footprint! (id:63476)
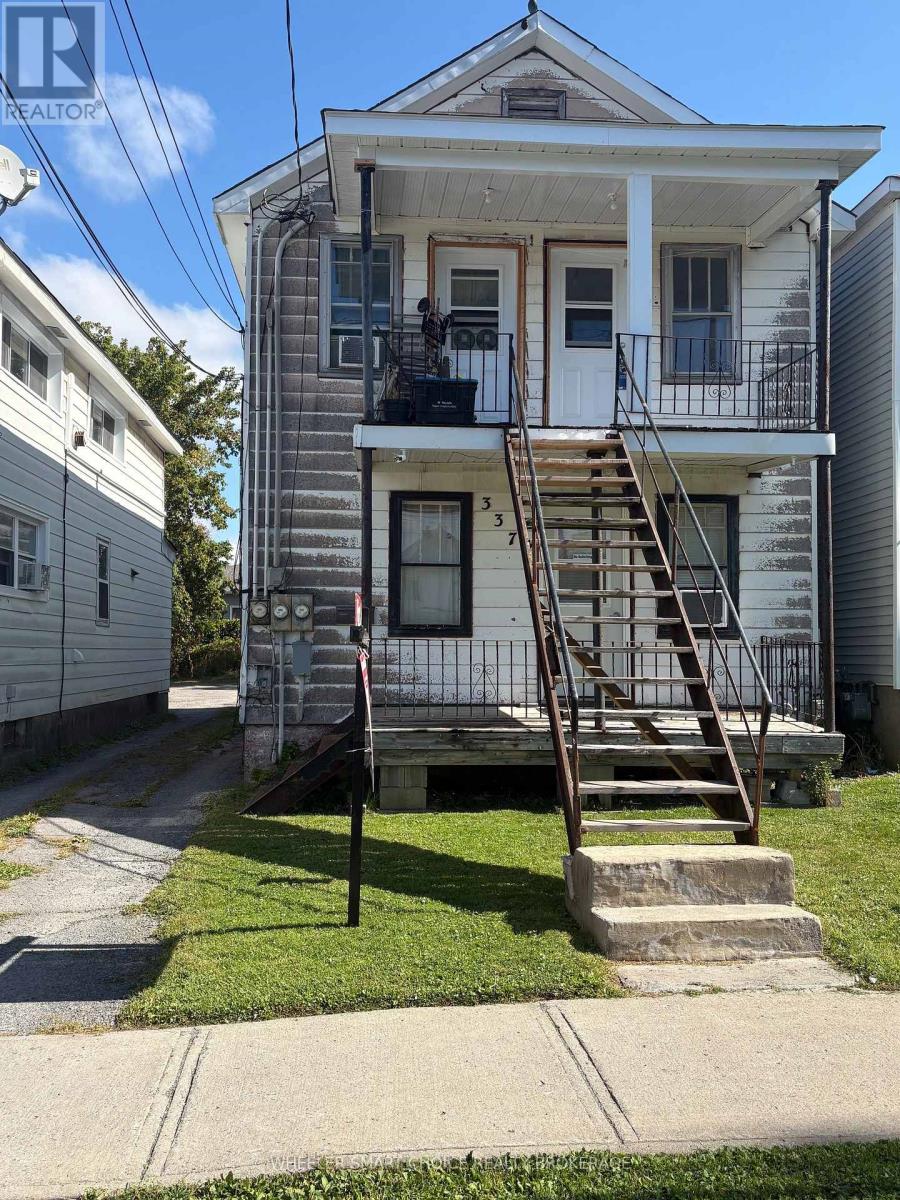
337 St Felix Street
Cornwall, Ontario
Welcome investors to this triplex. Main floor unit has 2 bedrooms with a spacious living, kitchen and bathroom area. Main unit has access to the basement as well. Upstairs you will find a two one bedrooms units with a living room and kitchen areas. This property has a vacant one bedroom unit upstairs. Each unit has a separate wall gas furnace. The extra large water tank is for all three units. There is separated electrical for each unit. Please allow at least 30hr for all showings. (id:63476)
28 Borden Street
Cambridge, Ontario
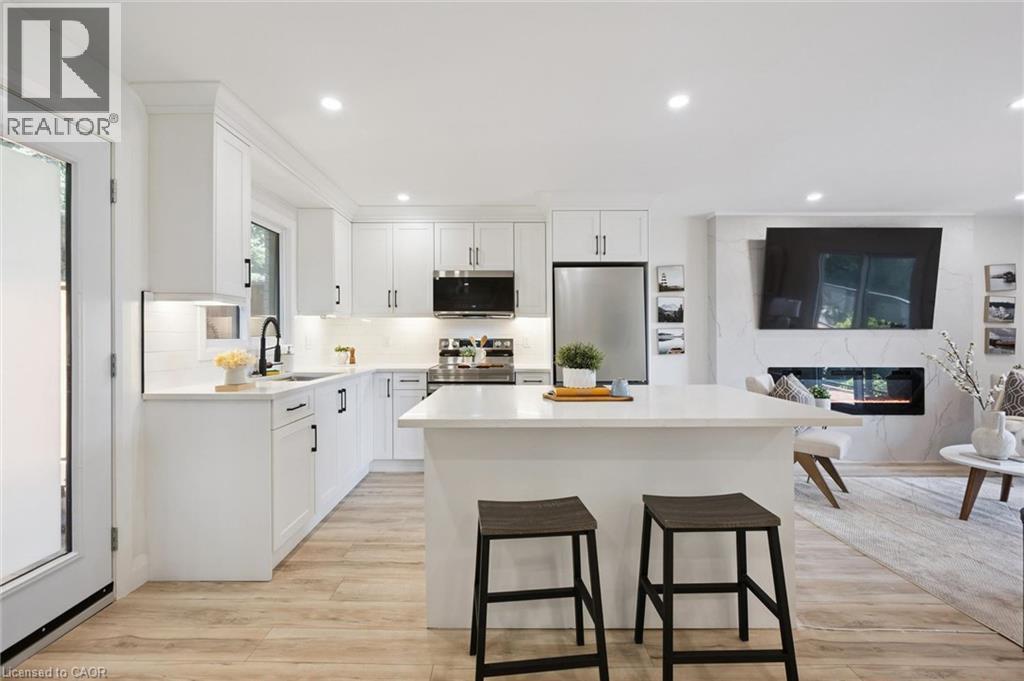
190-FOOT-DEEP LOT! FREEHOLD TOWNHOME WITH NO CONDO FEES, AN ATTACHED GARAGE AND PARKING FOR UP TO 4 VEHICLES! Why take on a renovation or monthly condo fees when you can enjoy a turnkey home with the freedom of freehold ownership? Welcome to 28 Borden Street, a beautifully renovated, move-in-ready home offering the rare combination of stylish interiors, generous parking and a deep private property backing toward mature trees and greenery. Inside, the bright, open-concept living area is designed for comfortable everyday living and entertaining. Enjoy wide-plank flooring, recessed lighting, a striking linear fireplace and an updated white kitchen featuring Calacatta quartz countertops, stainless steel appliances, generous cabinetry and a large centre island. Upstairs are two inviting bedrooms with custom built-in storage and a beautifully updated full bathroom featuring modern tile, black fixtures and a glass-enclosed tub/shower. A convenient powder room adds everyday practicality.Step onto the glass-railed front balcony for your morning coffee or unwind on the private rear deck surrounded by a peaceful, tree-lined setting. With approximately 1,219 sq. ft. of living space, contemporary finishes throughout, an attached garage and a remarkable 190-foot-deep lot, this home offers much more than the typical townhouse experience. Perfect for buyers looking to skip the renovation process and enjoy a low-maintenance lifestyle without condo fees. SEE THE SPACE, THE FINISHES AND THE LOT FOR YOURSELF. (id:63476)
8 First Private Road
Hamilton, Ontario
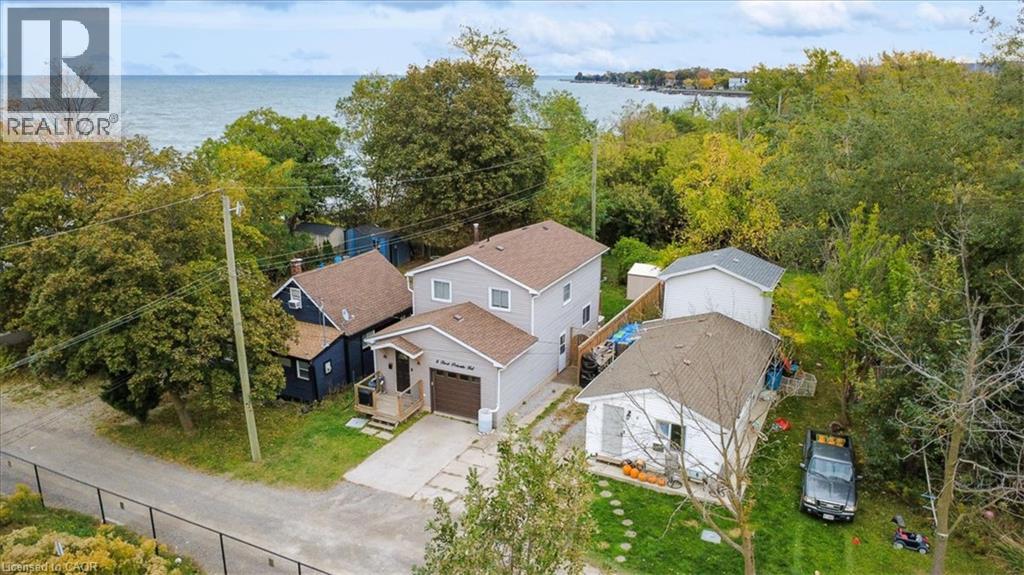
Enjoy a little cottage charm in the city at 8 First Private Road! Tucked along a private road just steps from Lake Ontario, this inviting detached home offers a relaxed lifestyle in Stoney Creek. Inside, the bright kitchen features clean white cabinetry, stainless steel appliances and ample counter space. The adjoining living and dining area is full of character, with a rustic accent wall, a cozy fireplace and sliding doors opening to the backyard deck. A convenient main-floor powder room completes the space. Upstairs, three bedrooms including a spacious primary retreat with a walk-in closet, fireplace and access to a private balcony overlooking the backyard and views of Lake Ontario. A full bathroom serves the upper level, while the basement provides laundry and additional storage. Outside, the generous deck offers room for summer barbecues and relaxing with friends, complemented by a fully fenced backyard, mature greenery and a storage shed. An attached single-car garage adds everyday convenience. With the lake just a few steps away, this home combines the feel of a weekend escape with the convenience of city living_ Discover a tucked-away pocket of Stoney Creek you'll love coming home to! (id:63476)
1038 Garner Road W Unit# 201
Hamilton, Ontario
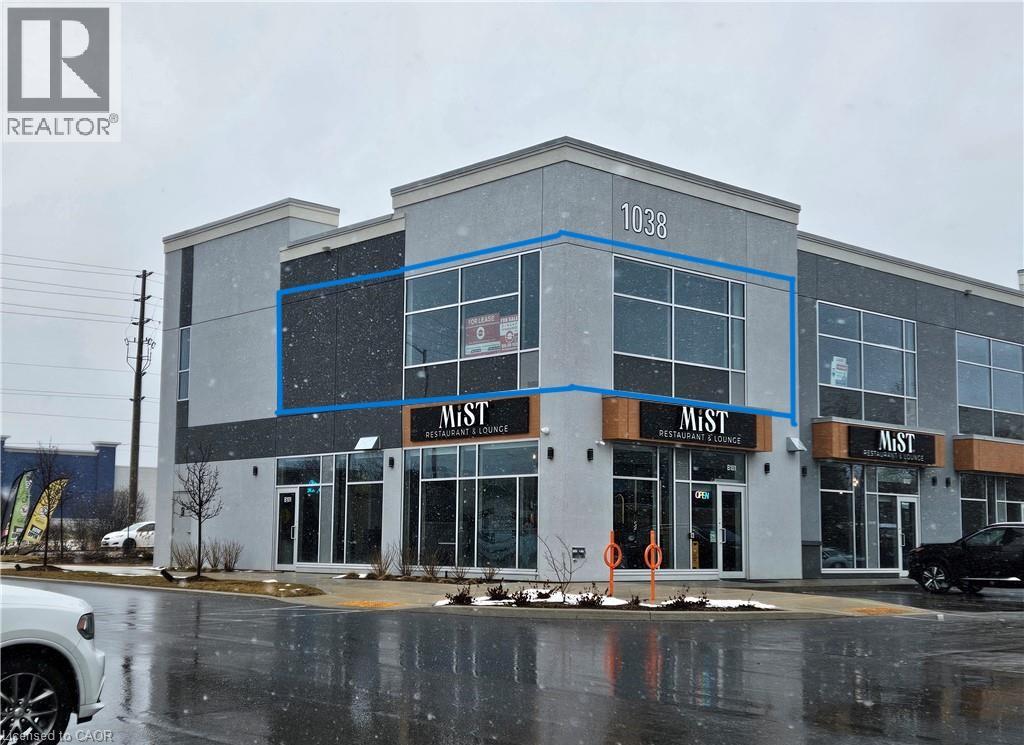
Second floor hard to find corner unit. Perfect location. Both West and South side with large windows! Ample parking space.M3 zoning for multiple use. drain system rough-in (id:63476)
2253 Drive
Rural Foothills County, Alberta
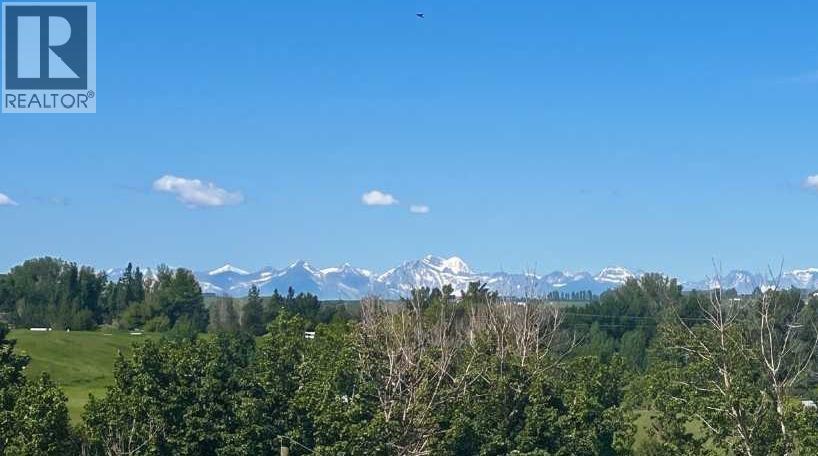
Offered for the FIRST TIME, this 21+ Acre Agricultural Parcel boasts MOUNTAIN & VALLEY VIEWS in the sought-after community of Davisburg, within greater DeWinton, in Foothills County! WELL just drilled at 8 GPM! Whether you're dreaming of building your forever CUSTOM HOME, HOMESTEAD, HOBBY FARM, EQUESTRIAN property, or securing a long-term LAND INVESTMENT, this remarkable parcel offers endless possibilities. NO Building Commitment and NO Architectural Controls. Enjoy the freedom to build on your timeline and design the home you've always envisioned. The property is ideal for a SOUTH / WEST facing walkout home with VIEWS of the ROCKIES + services conveniently located at the property line. HORSE lovers and HOBBY FARMERS will appreciate that the property allows for up to seven (7) livestock animal units, providing excellent opportunities for rural living and small-scale agriculture. Agricultural Land Use allows for larger accessory buildings + flexibility for shops, barns, or agricultural buildings. Outdoor enthusiasts will love being just minutes from both the BOW + HIGHWOOD RIVER, with endless opportunities for FISHING + RECREATION. Located within a designated Dark Sky County, this property offers spectacular stargazing and breathtaking night skies rarely experienced so close to Calgary. Enjoy the serenity of true COUNTRY LIVING while remaining just minutes from city conveniences. Just minutes to CARMONEY & COTTONWOOD Golf Courses + less than 20 minutes to Okotoks, Calgary South Health Campus, SETON Shop & YMCA. Enjoy GRAVEL-FREE access from the City right to your property. Ready with 8 GPM WELL, rare opportunity to BUY, BUILD or HOLD and enjoy one of Foothills County's most desirable locations. CALL TODAY for more information and schedule a private walk of this incredible property. (id:63476)