

522, 8528 Manning Avenue
Fort Mcmurray, Alberta
HOTEL READY! JUST BRING YOUR SUITCASE! This AMAZING investment opportunity awaits you! Do you commute to Fort McMurray for work? Are you an empty nester or professional couple? This opportunity is for you! This one bedroom condo apartment has an concept and contemporary feel, just like a hotel! Fully self contained with full kitchen, stocked with all the dishes, pots, pans small appliances and more! Over looking into your living area where you can enjoy your own exclusive use balcony deck. The bedroom is spacious with its own closet and direct access to the main bathroom. So many things to LOVE about this home including the fantastic price! If you are a savvy buyer then come check this one out, you will want to make this your own today! Call now to view. (id:63476)

613 & 617, 13221 Twp Rd 680
Lac La Biche, Alberta
SELLER MOTIVATED! MUST SELL! This stunning 1.6-acre lakefront property offers breathtaking views of Lac La Biche Lake, making it an ideal spot to live or unwind with friends. With over 1,800 sq.ft of finished space, the home boasts high-end finishes, including granite countertops, premium stainless steel appliances, Kitchen Craft cabinets, engineered hardwood floors, a steam shower, and a walk-out basement. Two covered decks provide spectacular views of the lake. Located in the Golden Sands subdivision, the property is 2.5 hours south of Fort McMurray and 3 hours north of Edmonton. Built to the highest standards, this home features a glued and screwed subfloor, 9' ceilings throughout, an ICF block basement, in-floor heating with four zones, a heatilator fireplace, triple-glazed windows, 35-year shingles, and 220 wiring to a 40' sea-can. Additionally, there is another 20' sea-can, a shed, outdoor wiring for a hot tub, and a geotechnical report available. This listing includes two titled lots, offering the potential to sell one or use it for parking a friend’s RV for weekend visits. Enjoy the beauty of sunsets and the tranquility of this exceptional home for years to come. (id:63476)

117 Goodwin Place
Fort Mcmurray, Alberta
Welcome to 117 Goodwin Place, Location, Location, Location a true gem nestled in the desirable community of Grayling Terrace, located in a quiet cul-de-sac & backing directly onto mature trees and green space for ultimate privacy and tranquility.From the moment you enter, you’ll appreciate the exceptional pride of ownership showcased throughout this meticulously maintained home. The spacious living room features gleaming oak hardwood flooring and large updated windows that fill the space with natural light.The open-concept eat-in kitchen is both functional and inviting, boasting quartz countertops, a glass mosaic backsplash, abundant solid oak cabinetry, tile flooring, and a gas stove. A large bay window provides stunning views of the beautifully landscaped backyard. The sunny dinette, complete with hardwood flooring and garden doors, opens onto a two-tiered deck overlooking a gardener’s paradise. Enjoy raised garden boxes, a storage shed, mature perennials, a gas line for your BBQ, and a peaceful treed backdrop that creates your own private outdoor oasis.The main floor is completed by a convenient two-piece powder room, and access to the attached Garage.Upstairs, the beautiful hardwood flooring continues throughout all three bedrooms. Spacious closets with organizers provide excellent storage. Spacious primary bedroom has amazing views of Beautiful hillside, while the updated four-piece main bathroom features non-slip porcelain tile flooring & porcelain tile tub surround.The fully developed basement provides additional living space with a large family room featuring laminate flooring, a separate laundry room with utility sink, an upgraded three-piece bathroom with tile flooring, and a versatile den/storage area. located just off downtown core close to all the amenities. There is a park within walking distance and beautiful walking trails along the river valley, and the bus stops are just a skip away. Truly a family area. Kitchen Appliances included , washer & Dryer ,hot water tank, newer Roof, upgraded Quartz countertops, water filtration , Central air conditioner, central vacuum and attachments, 7 X7 Shed (id:63476)
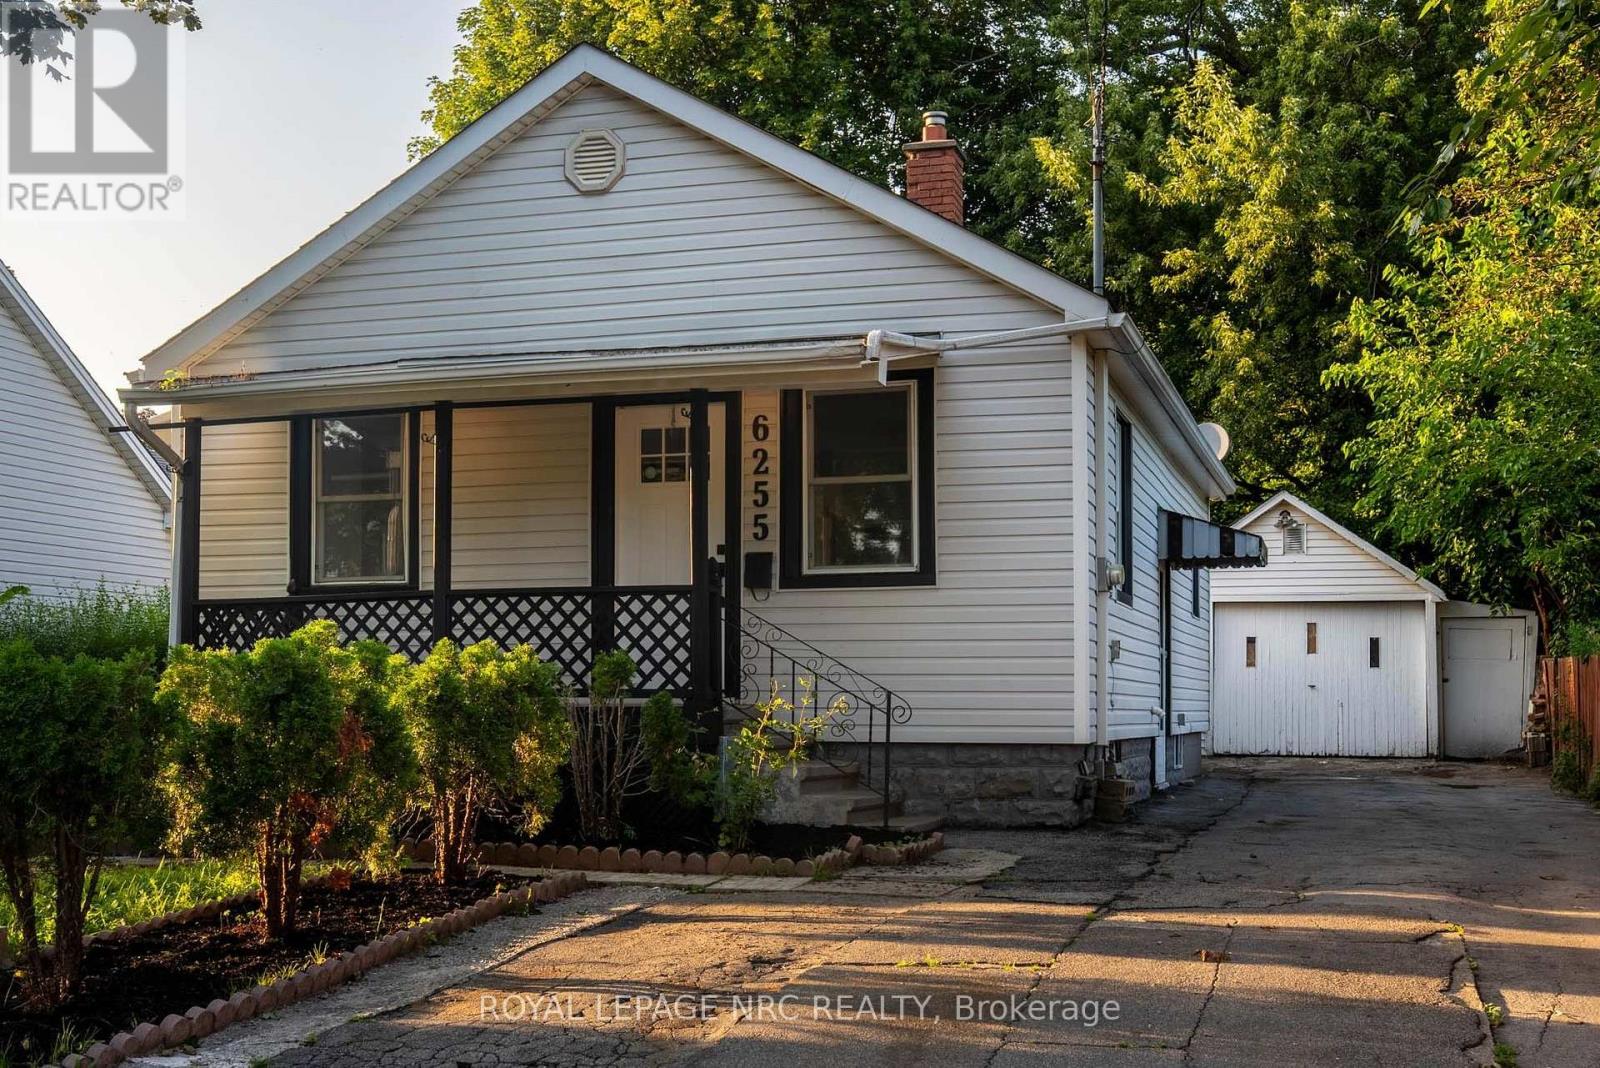
6255 Culp Street
Niagara Falls, Ontario
Welcome to 6255 Culp Street, a well-located detached bungalow in Niagara Falls offering a flexible layout and plenty of potential! The main floor features 2 bedrooms, a living room, kitchen with walkout to the deck, and a 4-piece bathroom. Downstairs, the finished basement adds a third bedroom, office, second kitchen, 3-piece bathroom and separate entrance, creating excellent in-law or extended-family potential! Outside, the deep 43 x 122.9 ft lot offers plenty of room, along with a private driveway and detached tandem-style garage. The garage and lot configuration may also offer future ADU potential, subject to buyer due diligence and municipal approvals. A smart option for first-time buyers, down-sizers or investors looking for flexibility in Niagara Falls. Walking distance to Lundys Lane & The Entertainment District! (id:63476)
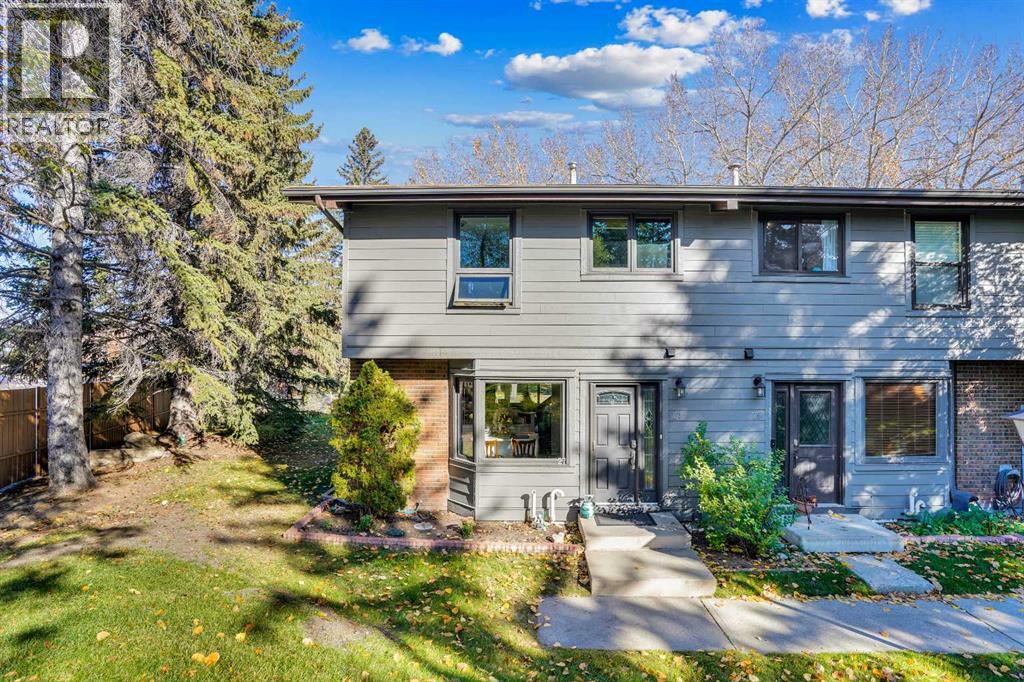
27, 10910 Bonaventure Drive SE
Calgary, Alberta
MOVE IN READY, QUICK POSSESSION POSSIBLE!!! Three bedroom, three bath, fully finished & renovated, 1200 sqft townhouse in Willow Park. Amazing location directly across from Southcentre Mall backing on the Willow Park Golf Coursae, private corner unit, outdoor hot tub & pool!! Easy to show, flexible possession. 100 walk score, close to all amenities, LRT and major bus routes. 2 parking stalls, well run condo board. Attention to detail, 10/10. Call today for your private showing. #27 10910 Bonaventure Dr SE. No dogs permitted, cats ok with board approval. Value priced at $424,900. (id:63476)
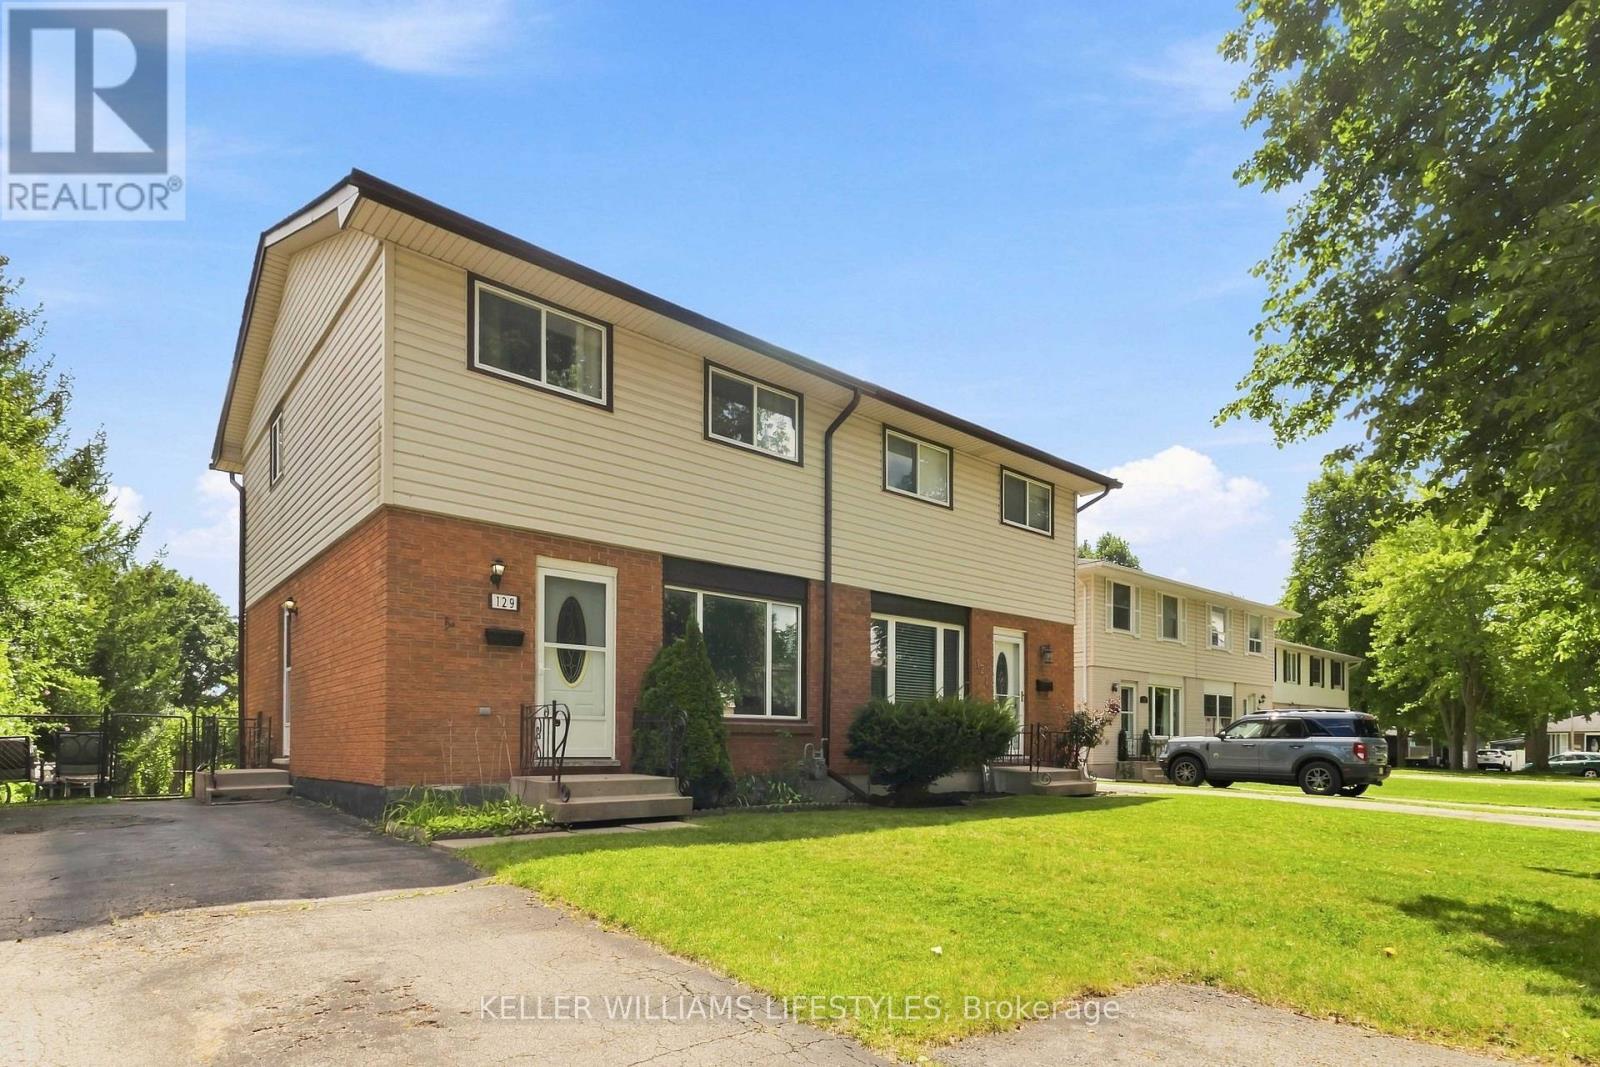
129 Culver Crescent
London East, Ontario
129 Culver Crescent is being offered for the first time by this original owner home. This 3-bedroom, 2 storey semi-detached home sits on a flat, landscaped private lot. This is a solid freehold opportunity for first-time buyers and investors in London's east end to enjoy a turn key home. Inside, the main floor is made for everyday living: a comfortable living room, a separate dining room for sit-down dinners, and a generously sized renovated kitchen with updated fridge and stove. Take advantage of the side entrance to drop off groceries or head downstairs to basement. Upstairs are three comfortable bedrooms, including a spacious primary, plus a 3-piece bathroom with a convenient walk-in shower. Downstairs, the finished rec room offers flexible space for movie nights, a home office, or a gym, with plenty of unfinished area for storage and laundry. Key updates include the roof (2026), furnace, central air conditioner, paint, kitchen update, exterior doors and windows. The big-ticket items already handled. All appliances included (fridge, stove, washer, and dryer), this home is ready for its next chapter. The location makes daily life easy: a short walk to Culver Park's playground and wooded creek trails, and just minutes to Fanshawe College, Argyle Mall shopping, the East Lions Community Centre, schools, the library, and public transit. Commuters will appreciate quick access to Highbury Avenue, Veterans Memorial Parkway, and Highway 401. Flexible possession available. (id:63476)
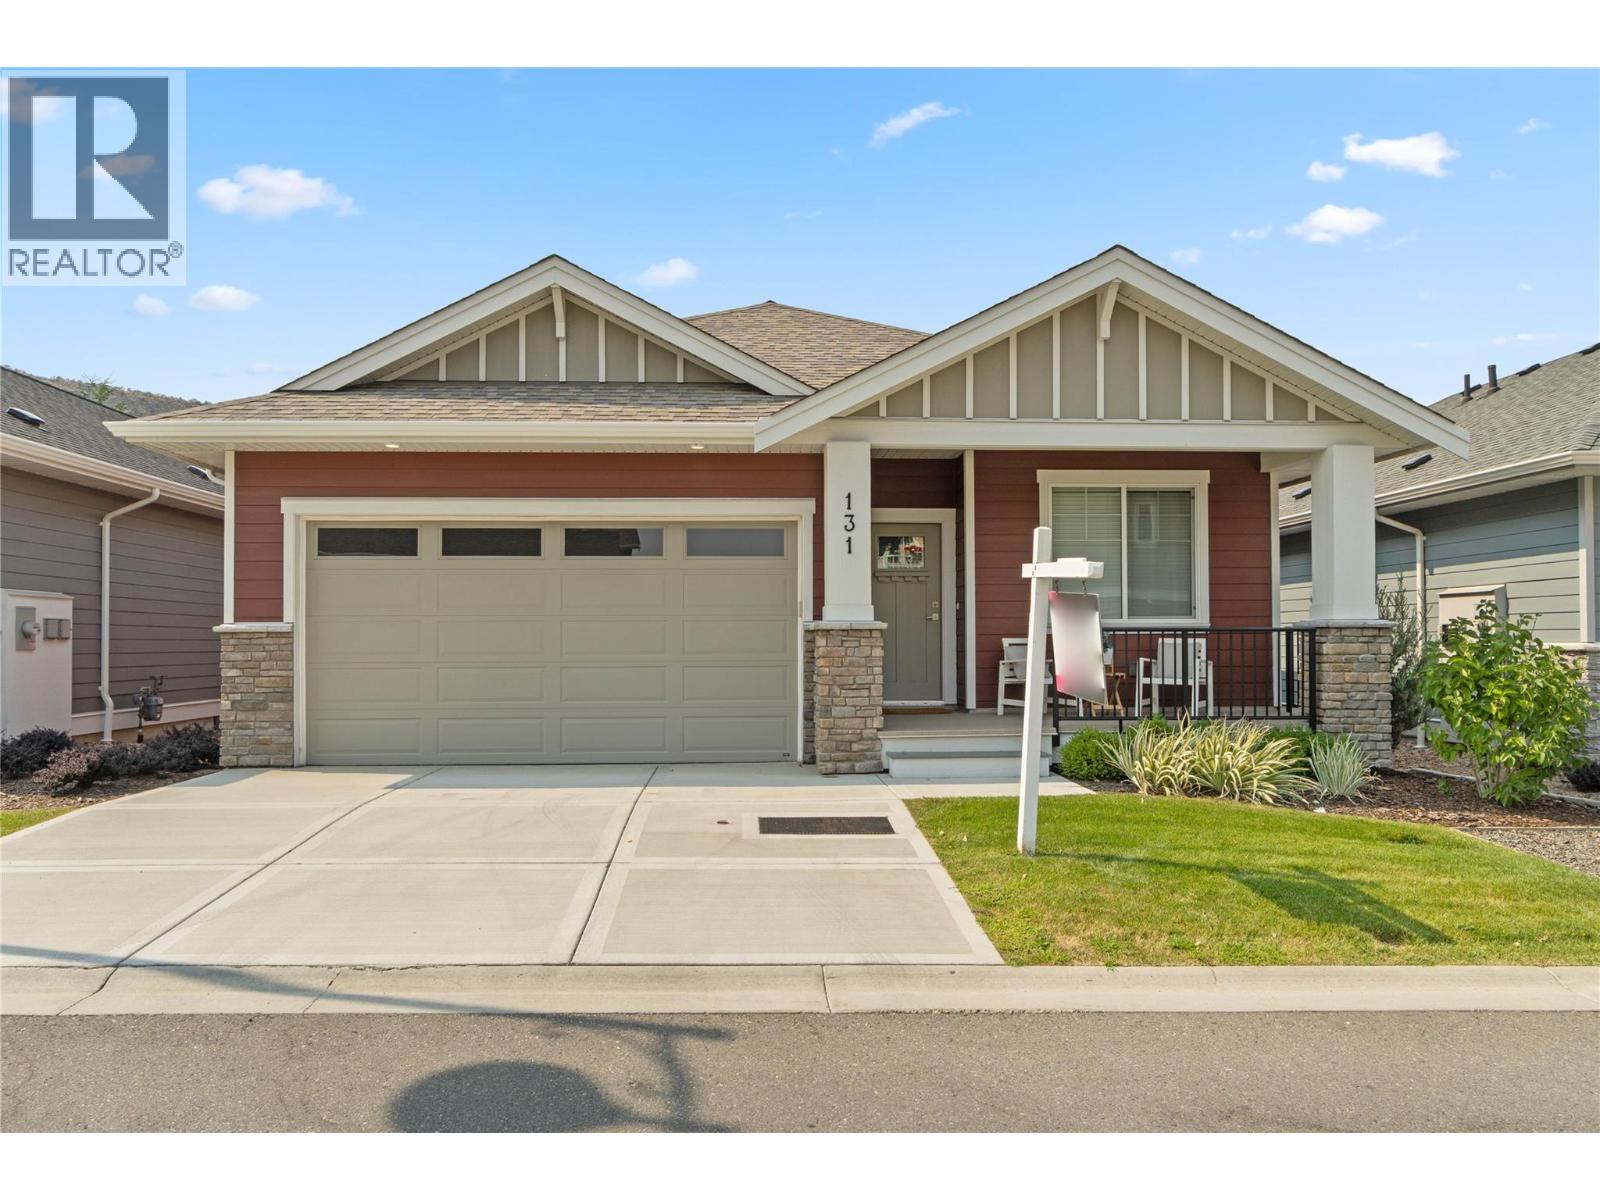
200 Grand Boulevard Unit# 131
Kamloops, British Columbia
Discover this newly built, turn-key home offering amazing quality. A spacious working kitchen with an island, is perfect for entertaining. Your dining area opens onto a covered sundeck to add the outdoor living to your home. With all living area conveniently located on the main floor, this 2-bedroom, 2-bathroom home features a gorgeous open layout with neutral decor. The master suite includes a walk-in shower for your comfort. The home comes fully equipped with all appliances, blinds, and air conditioning. Enjoy a beautifully landscaped yard with underground sprinklers and yard maintanace is included in strata. You will have access to a pristine community centre. Orchards Walk is amazing for walking and enjoying the outdoors. This home is truly ready for you to move in and make it your own! (id:63476)
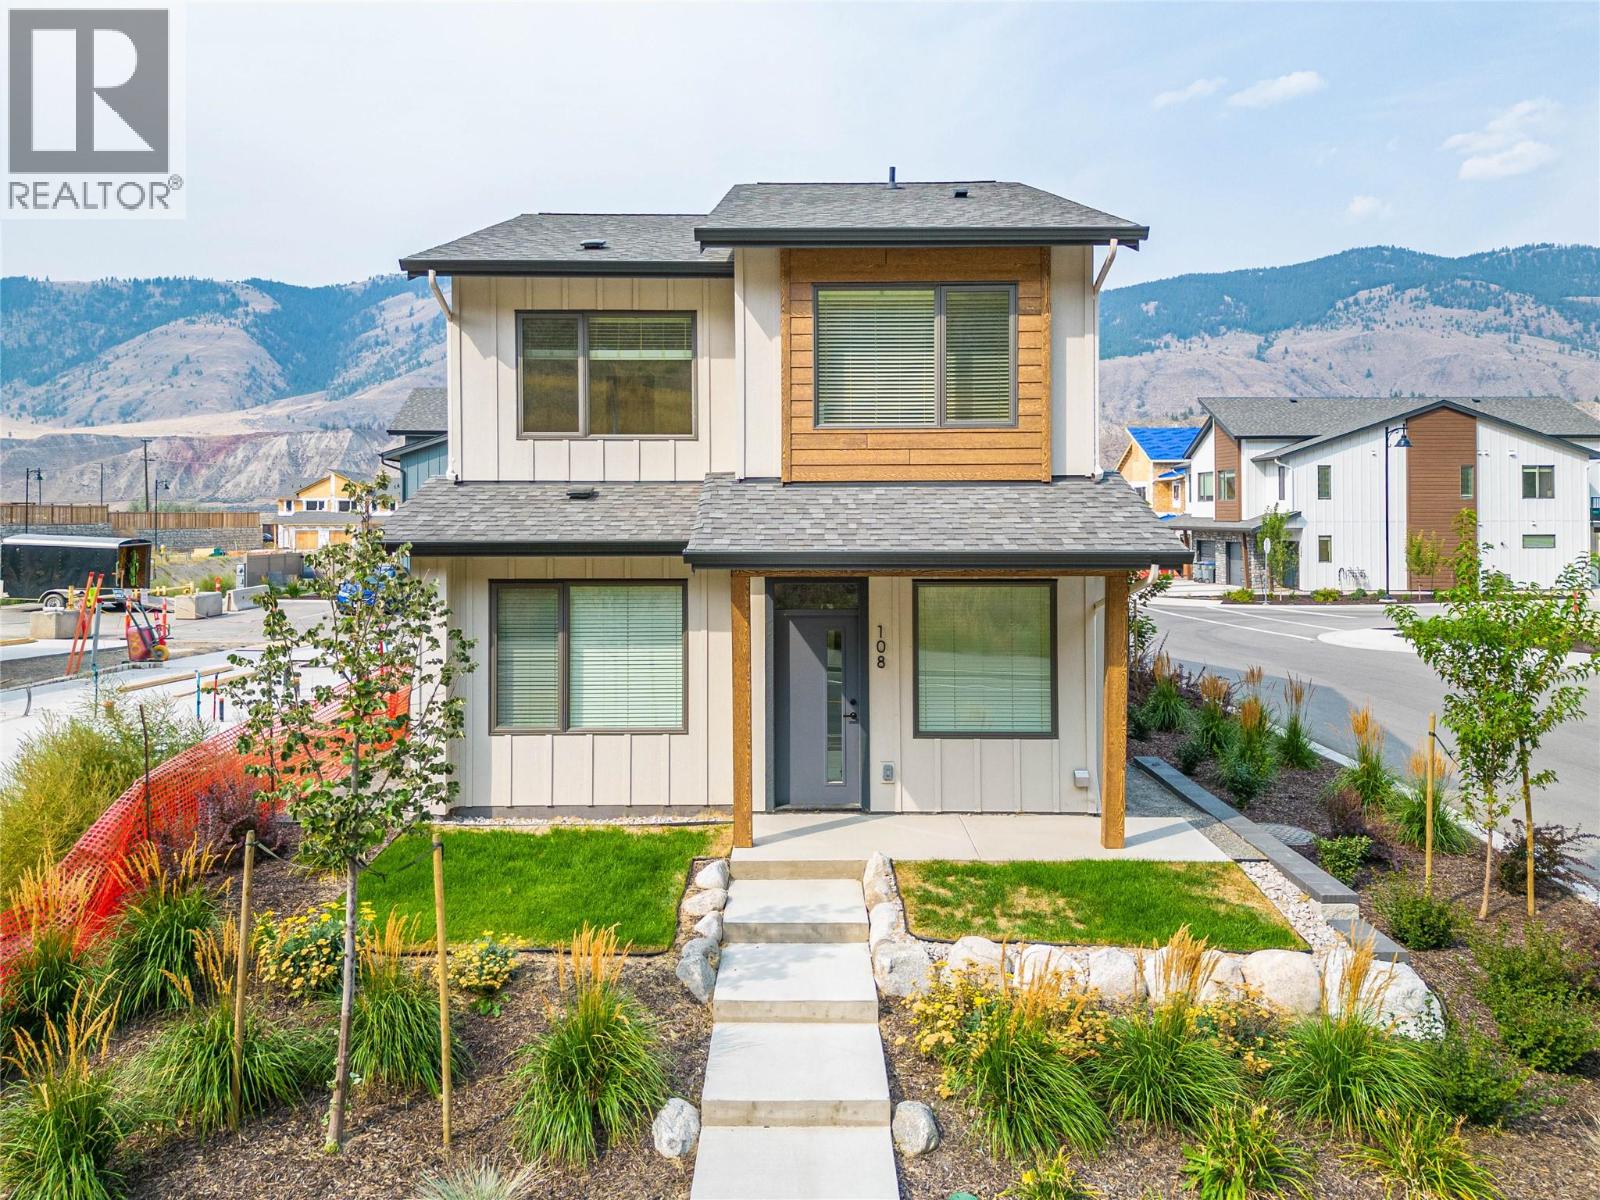
3580 Valleyview Drive Unit# 108
Kamloops, British Columbia
Introducing the very first single-family home in Somerset at Orchards Walk, an exciting opportunity to own a brand-new detached home at an unbeatable price point. Thoughtfully designed for comfort and convenience, this home includes everything you need: full appliance package, custom window blinds, air conditioning, and a fully landscaped yard. As one of the first homes in this new neighbourhood, you’ll also enjoy exclusive access to the Orchards Walk Community Centre, adding even more value to your everyday lifestyle. Built by an award-winning builder, this home marks the beginning of affordable, quality living in Kamloops. These first builds offer introductory pricing that won’t last long,making now the perfect time to get in early. Don’t miss your chance to be among the first to call Somerset home. Contact Tracy Mackenzie today to learn more or book your private showing. (id:63476)

103, 2422 Erlton Street SW
Calgary, Alberta
Rarely do properties of this size and configuration become available in the popular inner-city community of Erlton. Spanning more than 1100 square feet across two levels, this 2-bedroom, 2.5-bathroom home delivers the convenience and feel of a townhouse within a secure condominium setting.Enjoy unprecedented flexibility with three separate entrances, highlighted by direct access from the front, west-facing patio - perfect for a seamless indoor-outdoor lifestyle. Inside, the freshly styled interior features new vinyl plank flooring (2025), modern lighting, and elegant quartz counters. The heart of the main floor is the living room, where a cozy natural gas fireplace serves as a beautiful focal point in a space that feels light, open, and airy. Tucked quietly off the main living area is a dedicated laundry room that offers a pantry and ample additional storage.The upper level continues to impress with 9-foot ceilings that elevate the sense of space. The spacious primary suite offers a walk-through closet, an ensuite, and its own private west-facing balcony – a great place to enjoy a morning coffee or evening sunsets. Meticulously maintained, every room - from the main living area to the primary bedroom and main bathroom - exhibits a wonderfully open and bright atmosphere.Premium building amenities provide ultimate peace of mind, featuring titled underground parking in a secure parkade with car wash & cleaning station, bicycle storage and a new roof (2026). Located just steps from the Elbow River pathways, Stampede Park, transit, and downtown, this distinctive property is ideal for professionals and investors alike. (id:63476)

1117 8 Street SE
Calgary, Alberta
Fantastic opportunity to own a revenue property in one of Calgary’s most walkable(84 Walk score) underrated & quickly developing inner-city communities. Ramsay has that small town vibe with walking distance to big city energy. This 1,078 sq. ft. bi-level has six bedrooms, three bathrooms and an up/down illegal suite, with two furnaces, two hot-water tanks and shared laundry. Both levels are occupied by stable tenants who would like to stay. The real story here is the location and the long-term potential of Ramsay. Downtown is approximately four minutes away by car, with historic Inglewood just as close. Walk to the new arena or Stampede. The City is investing in the Ramsay–Inglewood area through new streetscapes, parks and pathway connections, while the future Ramsay/Inglewood Green Line station is planned to connect the neighbourhood with downtown and southeast Calgary. Like fireworks & One of Calgary's best views at Scotchmans Hill is 5 blocks away. This is also becoming one of Calgary’s best areas for local beer, food and independent businesses. Dandy Brewing is in Ramsay, with Eighty-Eight Brewing, Cold Garden and the future return of Ol’ Beautiful nearby. Good Cheer Brewing has also joined Ramsay in a restored historic building. Just down the hill, Inglewood offers independent shops, restaurants, live music at the Ironwood Stage & Grill and Pedal Pub brewery tours.Buy into Ramsay while it is still evolving, keep two established tenants in place and hold a property in a location that continues to become more connected, active and desirable. Updates: Upstairs: Triple-pane, double-glazed windows, furnace replaced in 2006, serviced in 2020 and 2023 (replace motors), H20 tank replaced in 2022, range replaced in April 2022, paint refreshed in 2019. Lower: Furnace replaced in 2017, serviced in 2025 , water heater replaced in ~2009, paint refreshed in 2016, Dryer replaced in December 2022. EXTERIOR: Shingles replaced in June 2014, Gutters cleaned in 202 6, Fence replaced (excluding North section) in 2019. (id:63476)
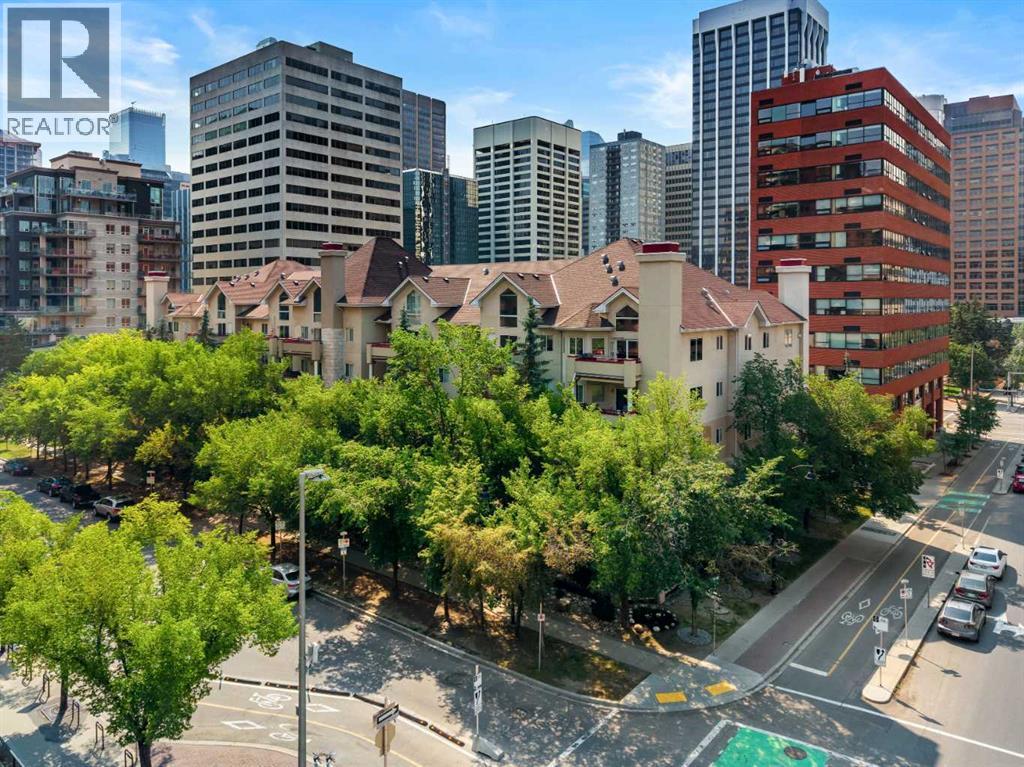
209, 777 3 Avenue SW
Calgary, Alberta
Welcome to your new home in the heart of a quiet tree lined street in Eau Claire. Imagine being in the heart of the city while residing in an area that remains peaceful, allowing you to easily stroll within minutes down the beautiful river valley to enjoy Prince’s Island Park, yet with the ability to walk to some of the city's most trendy restaurants and coffee shops. This location is fantastic for anyone wanting to be in the heart of downtown while escaping the hustle and bustle. Eau Claire remains one of Calgary’s most dynamic, trendy, and desirable neighbourhoods, offering a sophisticated lifestyle anchored by the Bow River and exceptional urban connectivity. This is a fantastic opportunity for investors or anyone looking for a great place to call home. This standout 2 bedroom 2 bathroom condo offers a well-rounded lifestyle and is located in an unbeatable urban setting. With its own titled heated underground parking and an in unit separate storage room on your patio, this condo is impressively spacious and offers an intelligently designed layout that combines comfort with contemporary touches. Features include an open living plan, two generously sized bedrooms with large closets, a bright 4-piece ensuite bathroom, a second large 4-piece bathroom, a dedicated in-suite laundry room, a private balcony, heated underground parking, and separate storage on the unit's patio. When you step inside, you will be welcomed by a bright unit finished in calm and neutral tones. Natural light pours in through large windows, enhancing the warmth and livability of the space. The kitchen is spacious, designed with white cabinets and a large raised eating bar allowing for more seating. It flows naturally into a dining area and then into the roomy living space, which features a gas fireplace. Making it the perfect place to unwind after a long day. There is easy access to your private balcony, overlooking the tree-lined street, perfect for summer evenings or a great place to sit and r elax while enjoying your morning coffee. Both bedrooms are thoughtfully sized, with the primary bedroom featuring a large walk-in closet. Step out and you are within walking distance to the heart of Eau Claire’s best spots boutiques, trendy cafés, restaurants, and all the amazing amenities. For outdoor enthusiasts, there is quick access to numerous running and bike trails along with Prince’s Island Park. With low-maintenance ease, secure underground parking, and an unbeatable location and price, this is a smart and stylish place to make your own. Book your viewing today. Note Some photos have been virtually staged, (id:63476)

607, 2505 17 Avenue SW
Calgary, Alberta
NEW PRICE, MORE VALUE! Everything included in condo fees- wake up to panoramic downtown Calgary views, including the iconic Calgary Tower, from this beautifully refreshed 2-bedroom condo in The Casel. Located on the 6th floor of this sought-after concrete building, this move-in-ready home offers nearly 800 sq. ft. of thoughtfully designed living space, floor-to-ceiling windows, central air conditioning, titled underground parking, and one of the most impressive skyline views available at this price point. Freshly cleaned and painted, featuring brand-new carpet, and available for immediate possession, this is a rare opportunity to own a unit in one of Calgary's most recognizable boutique condominium buildings. The open-concept layout is designed for both everyday living and entertaining, with a spacious living and dining area positioned to maximize natural light and city views. The contemporary kitchen features quartz countertops, sleek cabinetry, built-in European appliances, a gas cooktop, generous storage, and a large island that serves as the heart of the home. The spacious primary bedroom enjoys beautiful natural light and skyline views, while the second bedroom offers flexibility for guests, a roommate, a home office, or additional living space. A well-appointed 4-piece bathroom, in-suite laundry, and additional storage complete the interior. Beyond the unit itself, The Casel offers a lifestyle that is difficult to replicate. Residents enjoy concrete construction, elevator access, secure underground parking, and street-level amenities just steps from their front door, including Cassis Bistro, Village Flatbread, a barbershop, and a Liquor Store. The condo fees include electricity, heat, water, sewer, trash removal, professional management, reserve fund contributions, and maintenance of common areas, helping simplify day-to-day ownership. Visitor parking is conveniently available nearby in the Indigo lot and on surrounding streets. One of this home's greatest adv antages is its exceptional connectivity. Located just off 17th Avenue SW and moments from Crowchild Trail, you're minutes to downtown, Mount Royal University, shopping, restaurants, parks, pathways, and public transit, while enjoying quick access to Calgary's north, south, west side, and the Rocky Mountains. Whether you're a first-time buyer, professional, downsizer, investor, or simply searching for a lock-and-leave lifestyle with breathtaking views and unbeatable convenience, this home delivers a combination of location, lifestyle, and value that is increasingly difficult to find in today's market. (id:63476)