
6255 Culp Street Niagara Falls, Ontario L2G 2C2

$459,900
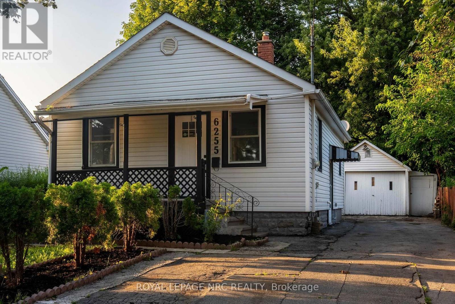
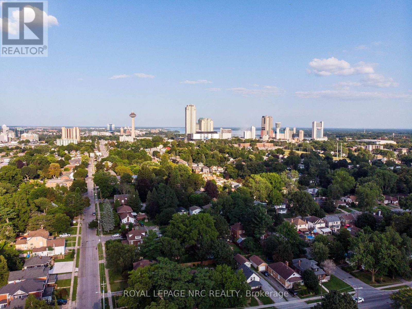
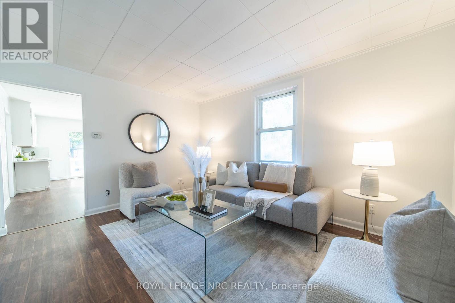
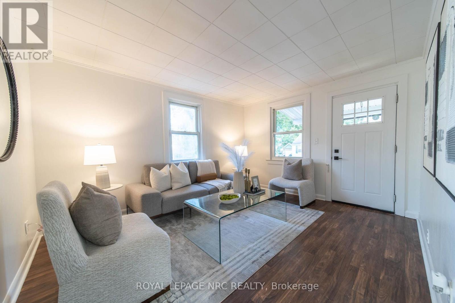
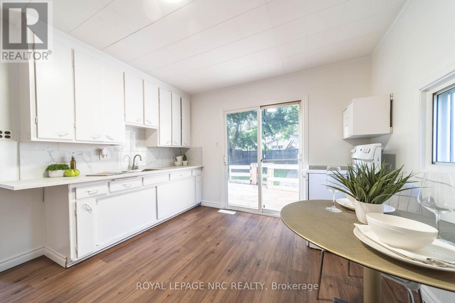
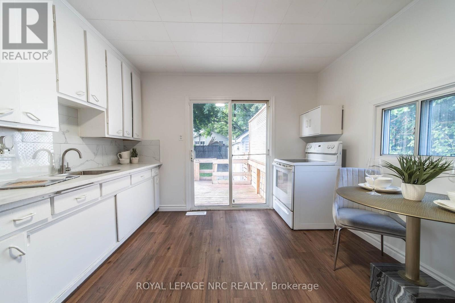
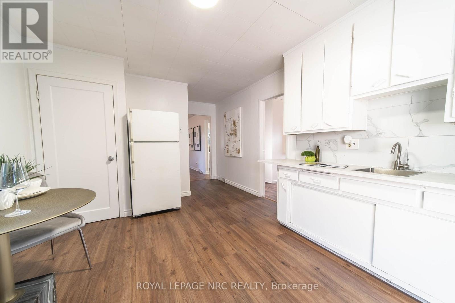
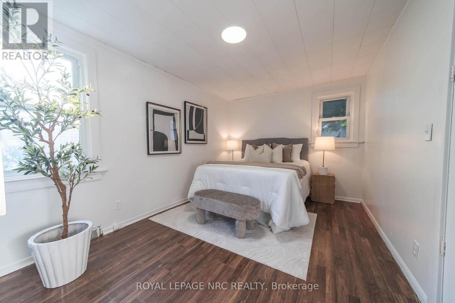
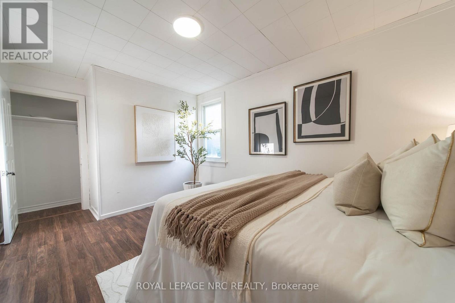
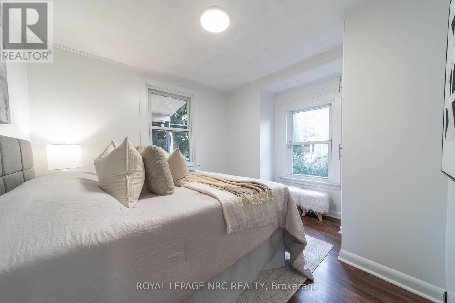
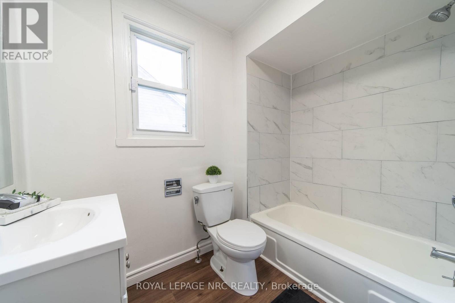
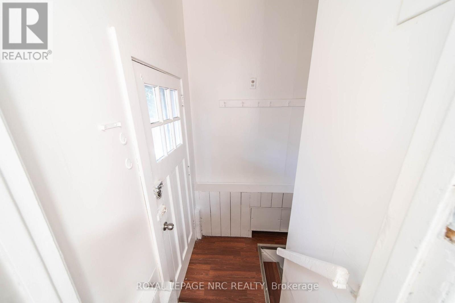
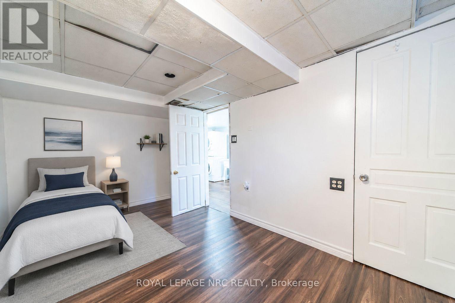
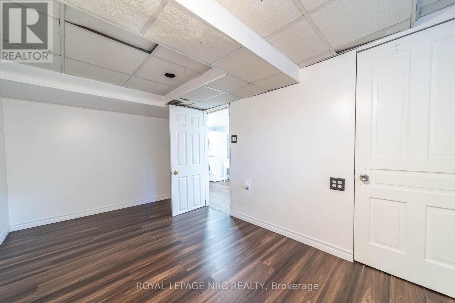
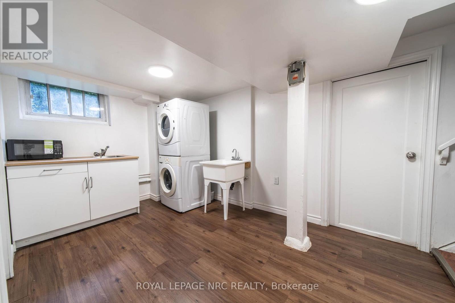
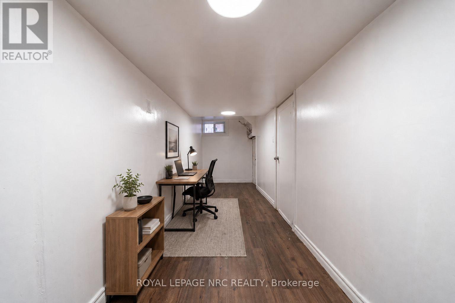
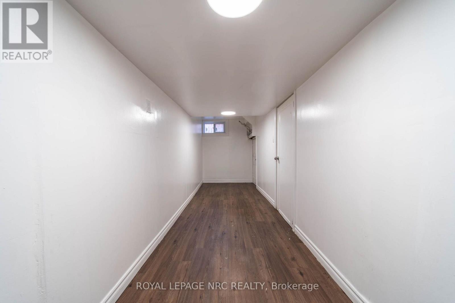
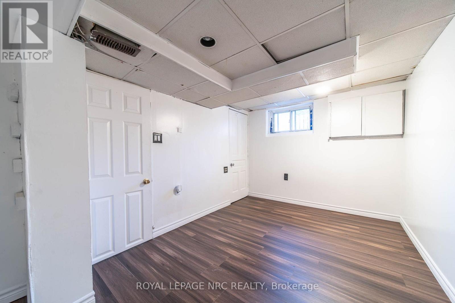
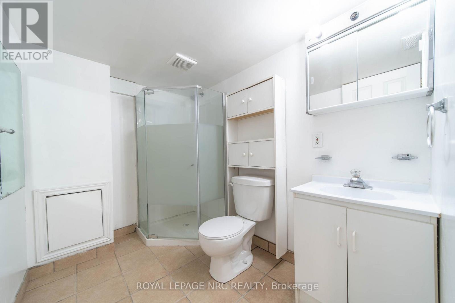
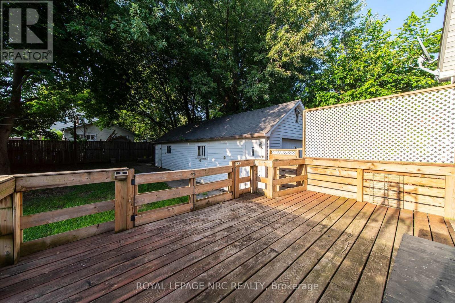
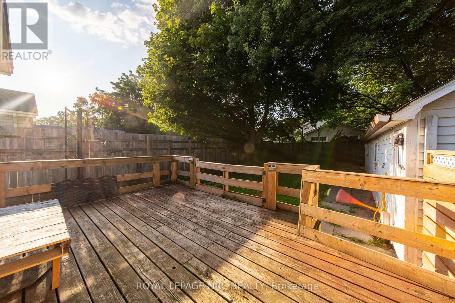
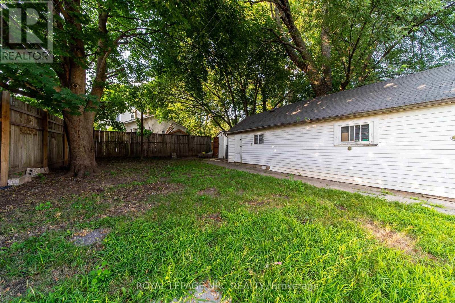
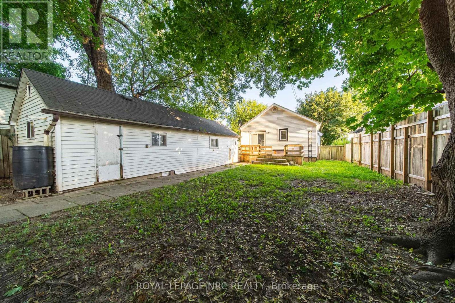
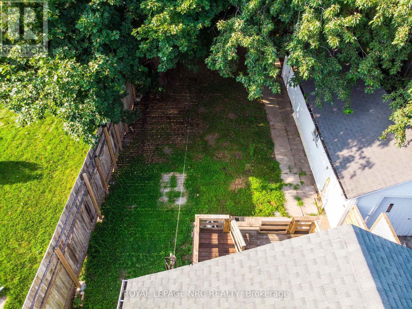
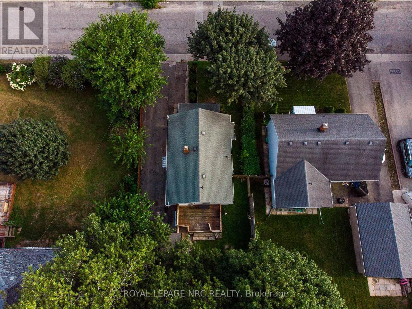
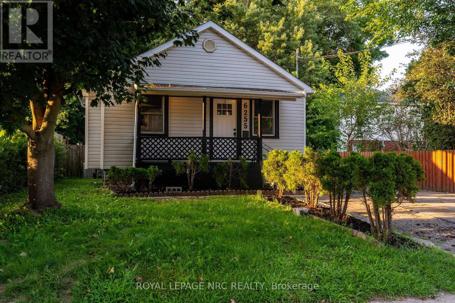
Welcome to 6255 Culp Street, a well-located detached bungalow in Niagara Falls offering a flexible layout and plenty of potential! The main floor features 2 bedrooms, a living room, kitchen with walkout to the deck, and a 4-piece bathroom. Downstairs, the finished basement adds a third bedroom, office, second kitchen, 3-piece bathroom and separate entrance, creating excellent in-law or extended-family potential! Outside, the deep 43 x 122.9 ft lot offers plenty of room, along with a private driveway and detached tandem-style garage. The garage and lot configuration may also offer future ADU potential, subject to buyer due diligence and municipal approvals. A smart option for first-time buyers, down-sizers or investors looking for flexibility in Niagara Falls. Walking distance to Lundys Lane & The Entertainment District! (id:63476)
Property Details
| MLS® Number | X13703764 |
| Property Type | Single Family |
| Community Name | 216 - Dorchester |
| Features | In-law Suite |
| Parking Space Total | 6 |
| Structure | Deck |
Building
| Bathroom Total | 2 |
| Bedrooms Above Ground | 2 |
| Bedrooms Below Ground | 1 |
| Bedrooms Total | 3 |
| Architectural Style | Bungalow |
| Basement Development | Finished |
| Basement Features | Separate Entrance |
| Basement Type | N/a (finished), N/a |
| Construction Style Attachment | Detached |
| Cooling Type | Central Air Conditioning |
| Exterior Finish | Aluminum Siding |
| Flooring Type | Laminate, Vinyl |
| Foundation Type | Concrete |
| Heating Fuel | Natural Gas |
| Heating Type | Forced Air |
| Stories Total | 1 |
| Size Interior | 700 - 1,100 Sqft |
| Type | House |
| Utility Water | Municipal Water |
Parking
| Detached Garage | |
| Garage |
Land
| Acreage | No |
| Sewer | Sanitary Sewer |
| Size Depth | 122 Ft ,10 In |
| Size Frontage | 43 Ft |
| Size Irregular | 43 X 122.9 Ft |
| Size Total Text | 43 X 122.9 Ft |
Rooms
| Level | Type | Length | Width | Dimensions |
|---|---|---|---|---|
| Basement | Bedroom | 3.99 m | 2.65 m | 3.99 m x 2.65 m |
| Basement | Office | 4.84 m | 2.46 m | 4.84 m x 2.46 m |
| Basement | Kitchen | 3.05 m | 2.8 m | 3.05 m x 2.8 m |
| Basement | Bathroom | 1.83 m | 2.13 m | 1.83 m x 2.13 m |
| Main Level | Living Room | 4.45 m | 3.44 m | 4.45 m x 3.44 m |
| Main Level | Kitchen | 4.08 m | 3.53 m | 4.08 m x 3.53 m |
| Main Level | Bedroom | 4.02 m | 2.77 m | 4.02 m x 2.77 m |
| Main Level | Bedroom | 2.92 m | 3.59 m | 2.92 m x 3.59 m |
| Main Level | Bathroom | 1.83 m | 1.68 m | 1.83 m x 1.68 m |
Contact Us
Contact us for more information

The trademarks REALTOR®, REALTORS®, and the REALTOR® logo are controlled by The Canadian Real Estate Association (CREA) and identify real estate professionals who are members of CREA. The trademarks MLS®, Multiple Listing Service® and the associated logos are owned by The Canadian Real Estate Association (CREA) and identify the quality of services provided by real estate professionals who are members of CREA. The trademark DDF® is owned by The Canadian Real Estate Association (CREA) and identifies CREA's Data Distribution Facility (DDF®)
August 22 2026 06:53:28
Niagara Association of REALTORS®
Royal LePage NRC Realty