
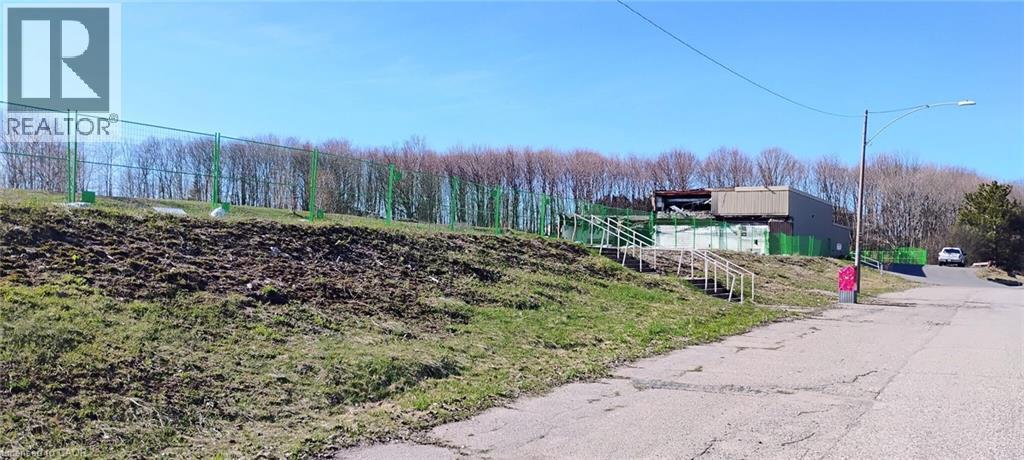
50 Roman Avenue
Elliot Lake, Ontario
Exceptional 7.6-acre development opportunity on Roman Avenue in Elliot Lake. Zoning has been amended to permit up to 116 mixed residential units, offering a rare opportunity for developers and investors. Environmental studies have been completed and professionally prepared site and building drawings are available, providing a significant head start for future development. Ideally located within an established area surrounded by Elliot Lake’s natural beauty, this property offers strong long-term potential with access to nearby amenities, recreation, and services. Rare opportunity to acquire a large-scale development site with key planning work already completed. Buyer to complete their own due diligence regarding future development plans, permits, servicing, and approvals. (id:63476)
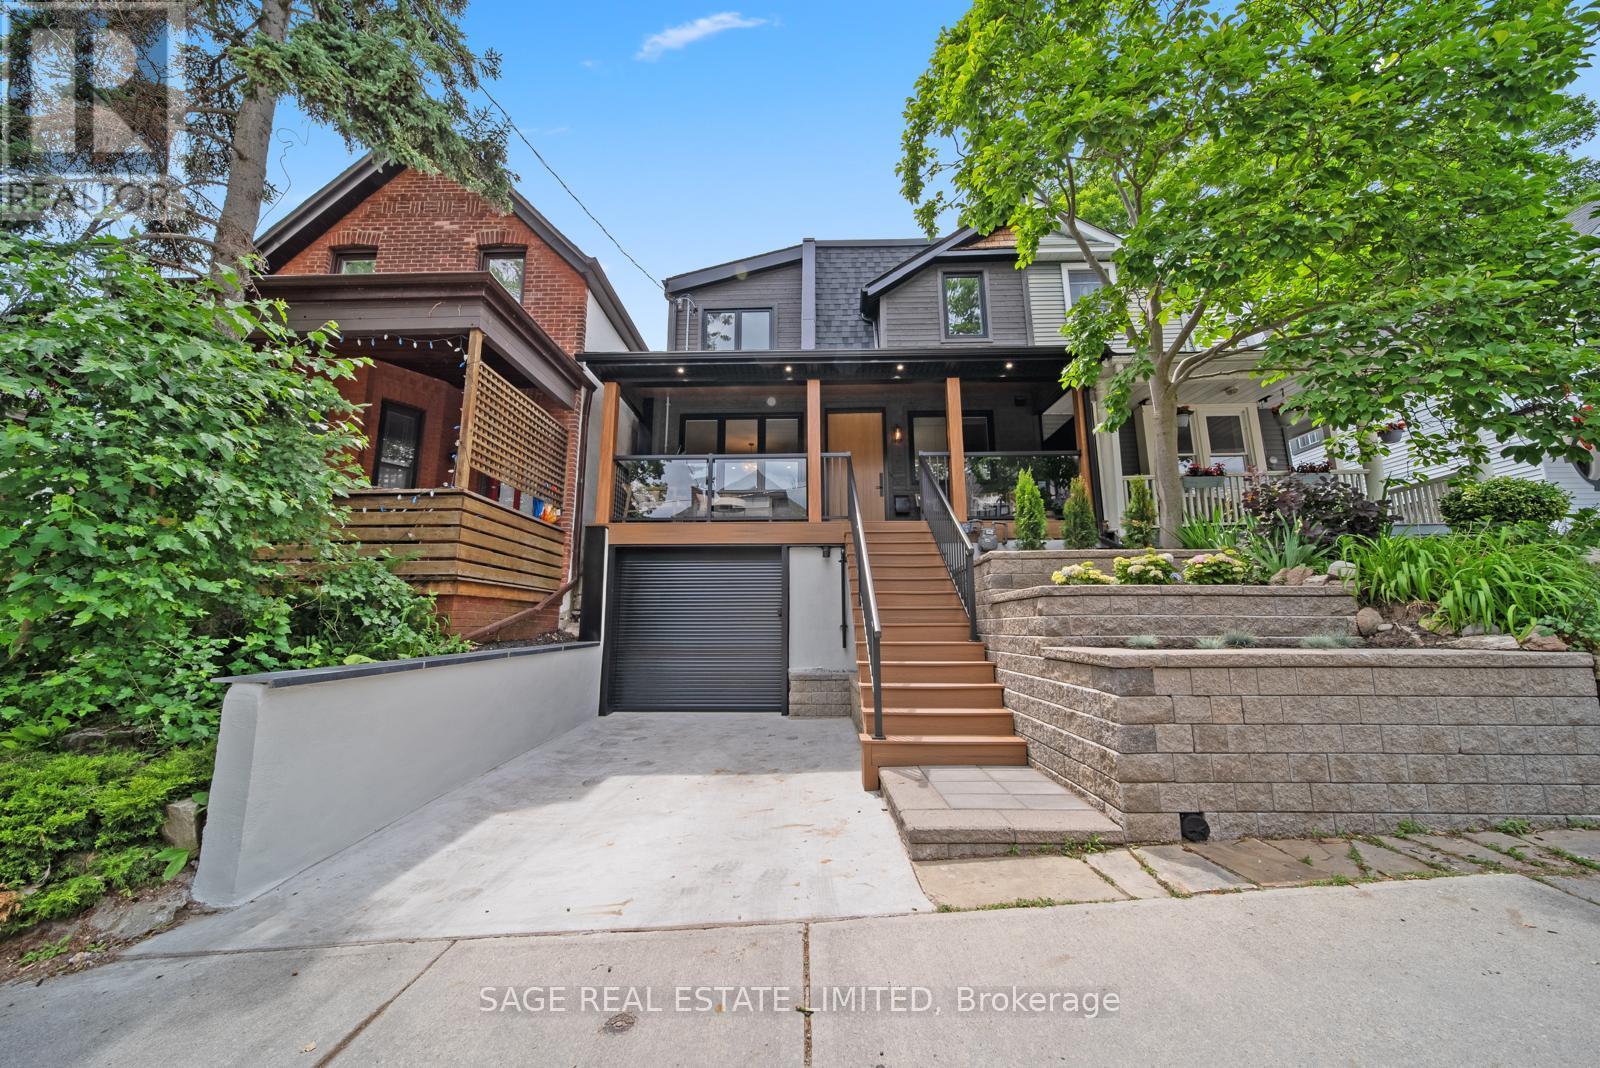
116 Lee Avenue
Toronto, Ontario
Welcome to 116 Lee Avenue, an extraordinary custom 25ft wide residence in the heart of The Beaches, ideally located just steps to Queen Street & waterfront, completely redesigned & rebuilt by Denali Design Build. This exceptional 4+1 bedroom, 4 bathroom home offers approx 3,220 sqft. of total finished living space across three beautifully redesigned levels, showcasing exceptional craftsmanship, and premium finishes throughout. ** PARTY WALL SEVERED ON MAIN AND UPPER LEVEL (making it feel more like a detached home) finished independent of adjoining property. The open concept featuring a custom DJL Kitchens chef's kitchen with Taj Mahal Brazilian Quartzite countertops and backsplash, premium Thermador Professional appliances, an oversized waterfall island, and a custom butler's pantry w/ wet bar and bev fridge. Living features a custom entertainment wall and an impressive 8' x 8' trifold glass wall with Phantom screen, opening seamlessly to the covered rear deck and landscaped backyard. The second level offers four spacious bedrooms, including a luxurious primary retreat with a custom walk-in closet and spa-inspired 5-piece ensuite with heated floors, freestanding soaker tub, double vanity, and oversized glass rain shower. Professionally underpinned with nearly 8.5-foot ceilings, the finished lower level offers exceptional flexibility with a large recreation room, custom built-ins, wet bar, fifth bedroom, full bathroom, separate laundry room, and direct garage access-ideal for an in-law or nanny suite. No expense was spared, with extensive upgrades including European White Oak engineered hardwood flooring, custom millwork, floor to ceiling solid-core doors, designer lighting and fixtures, new electrical, plumbing, HVAC, Spray foam insulation, windows, roof, & waterproofing, 5 min to Boardwalk, parks, top-rated schools, cafes, restaurants, and transit, this is a rare opportunity to own a truly turnkey luxury home in one of Toronto's most sought-after neighbourhoods. (id:63476)
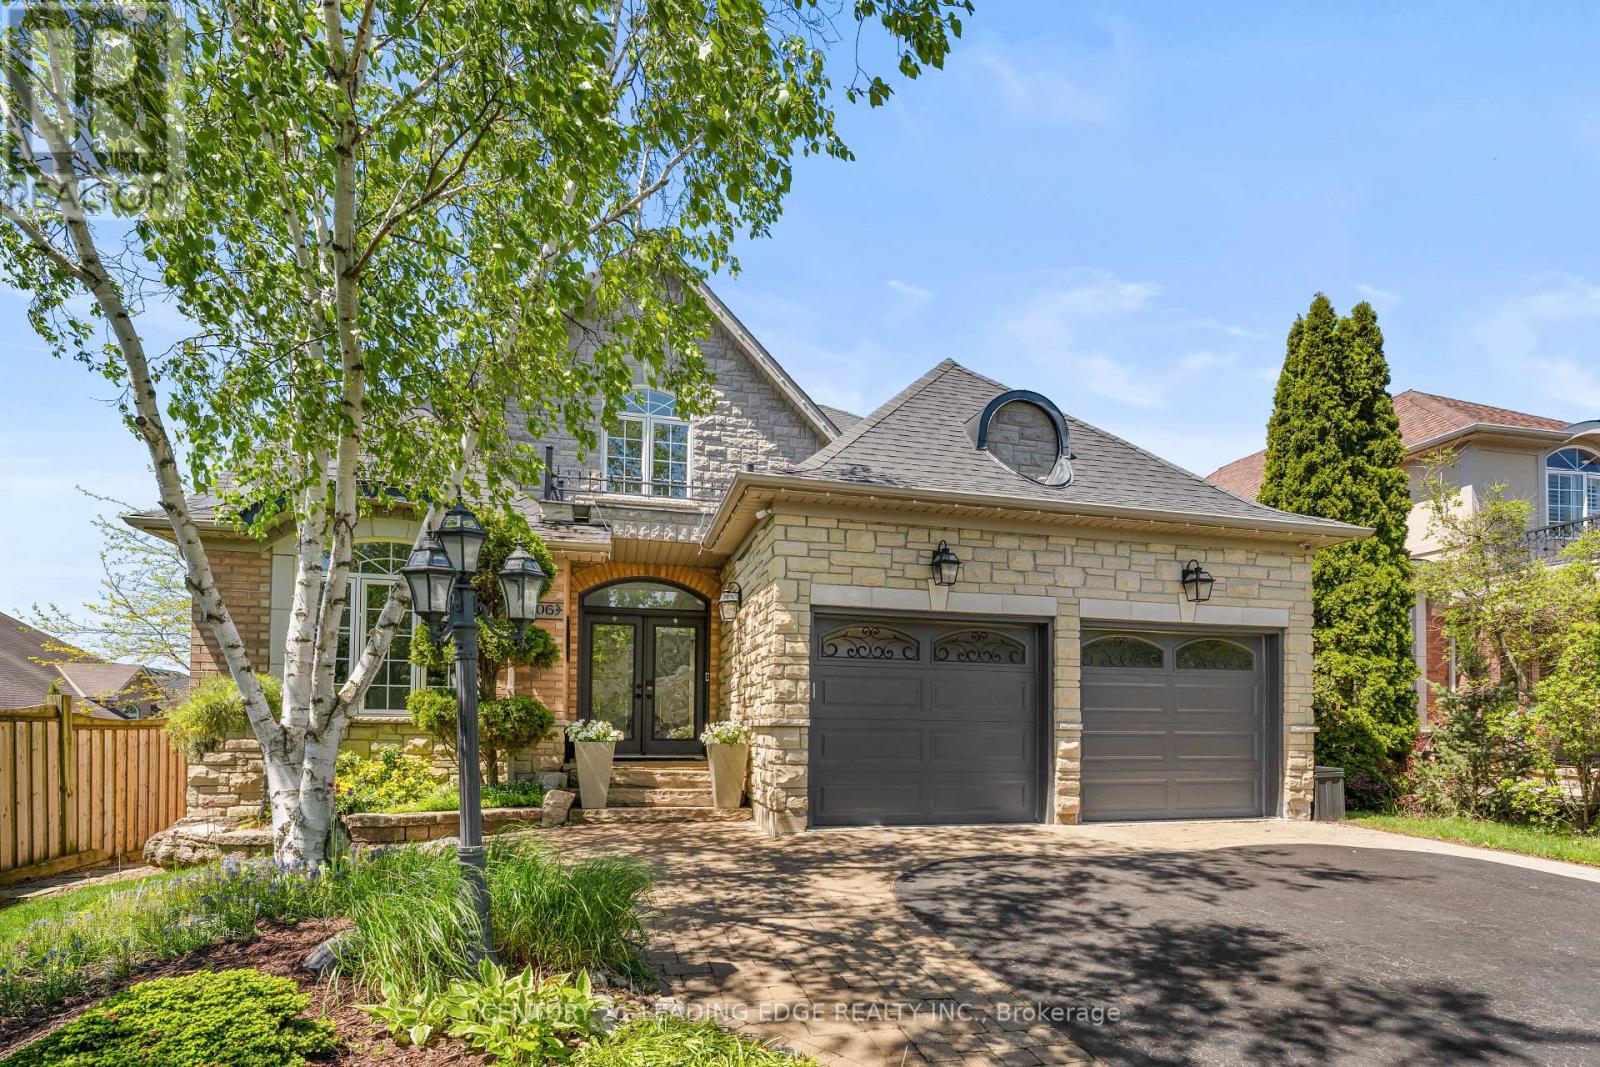
106 Mackey Drive
Whitby, Ontario
Nestled In One Of Whitby's Most Desirable Neighbourhoods, This Home Makes An Unforgettable First Impression. From The Moment You Step Through The Front Door The Soaring Open-To-Above Foyer With Elegant Chevron-Pattern Tiles Set The Tone For The Exceptional Finishes Found Throughout. The Main Floor Is Designed For Both Entertaining And Everyday Living. A Stunning Formal Dining Room With A Coffered Ceiling For Those Special Occasions, A Custom Chef's Kitchen - A True Showstopper Featuring Commercial-Grade Appliances, A Built-In Panel Fridge And Dishwasher, And A Spectacular 10-Foot Quartz Island, Pot Lights And Hardwood Flooring. The Living Room Impresses With Its Custom Feature Wall, While The Spectacular Great Room Steals The Show With 16-Foot Cathedral Ceilings, Wainscotting, And Views Of The Backyard. The Primary Suite Located On The Main Floor Is A Private Retreat You'll Never Want To Leave - Complete With Custom Built-In Wardrobe, Hardwood Floors, And A Spa-Inspired 5-Piece Ensuite. Upstairs You Will Find Two Well-Appointed Bedrooms With Laminate Flooring And Built-Ins And A Renovated Bathroom Featuring Heated Floors, A Quartz Vanity, A Tiled Shower, And A Built-In Cabinet With Laundry Bin. The Finished Basement Offers Incredible Versatility With A Generous Recreation Room, A Dedicated Work-Out Space, And A Private Office. Outside, The Professionally Landscaped Front Yard Creates Stunning Curb Appeal, While The Backyard Gazebo Is The Perfect Spot To Soak In The Western Sun Exposure All Day Long. This Home Is Truly Exceptional In Every Way! (id:63476)
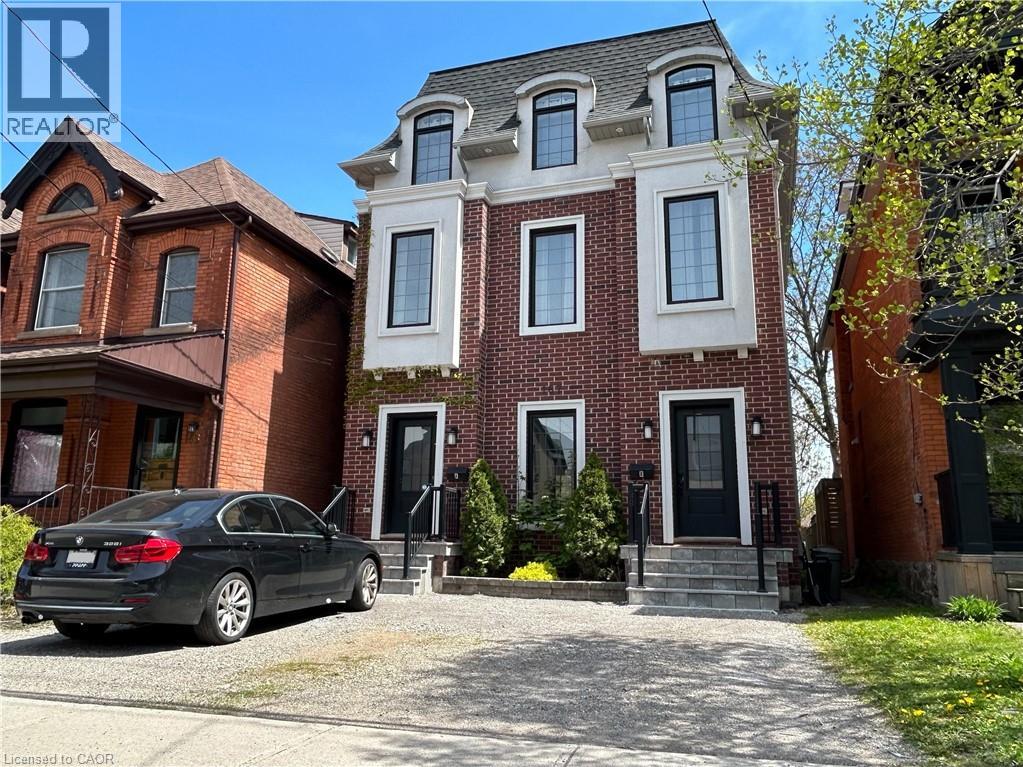
167 Walnut Street S
Hamilton, Ontario
Manhattan meets Corktown! Unbeatable downtown location, walking distance to St. Joes Hospital, Hamilton Go Station and all of the best restaurants and bars Hamilton has to offer. Also offers quick access to HWY 403, McMaster University & Mohawk College. Legal duplex, built in 2015. 3,180 square feet of finished space on 4 levels. Comprised of 2 luxury units, both offering 2 beds + den. Live in one unit and let the other help pay your mortgage. Both units are flooded with natural light from oversize windows and feature 10' ceilings in the main living areas. Hi end finishes include quartz counters, upgraded kitchen cabinets and bamboo flooring. Both units completely self-contained with separate meters, separate HVAC & separate laundry. Additional peace of mind with commercial fire sprinkler throughout the building. RSA. (id:63476)
335 Salmon Road
Williams Lake, British Columbia
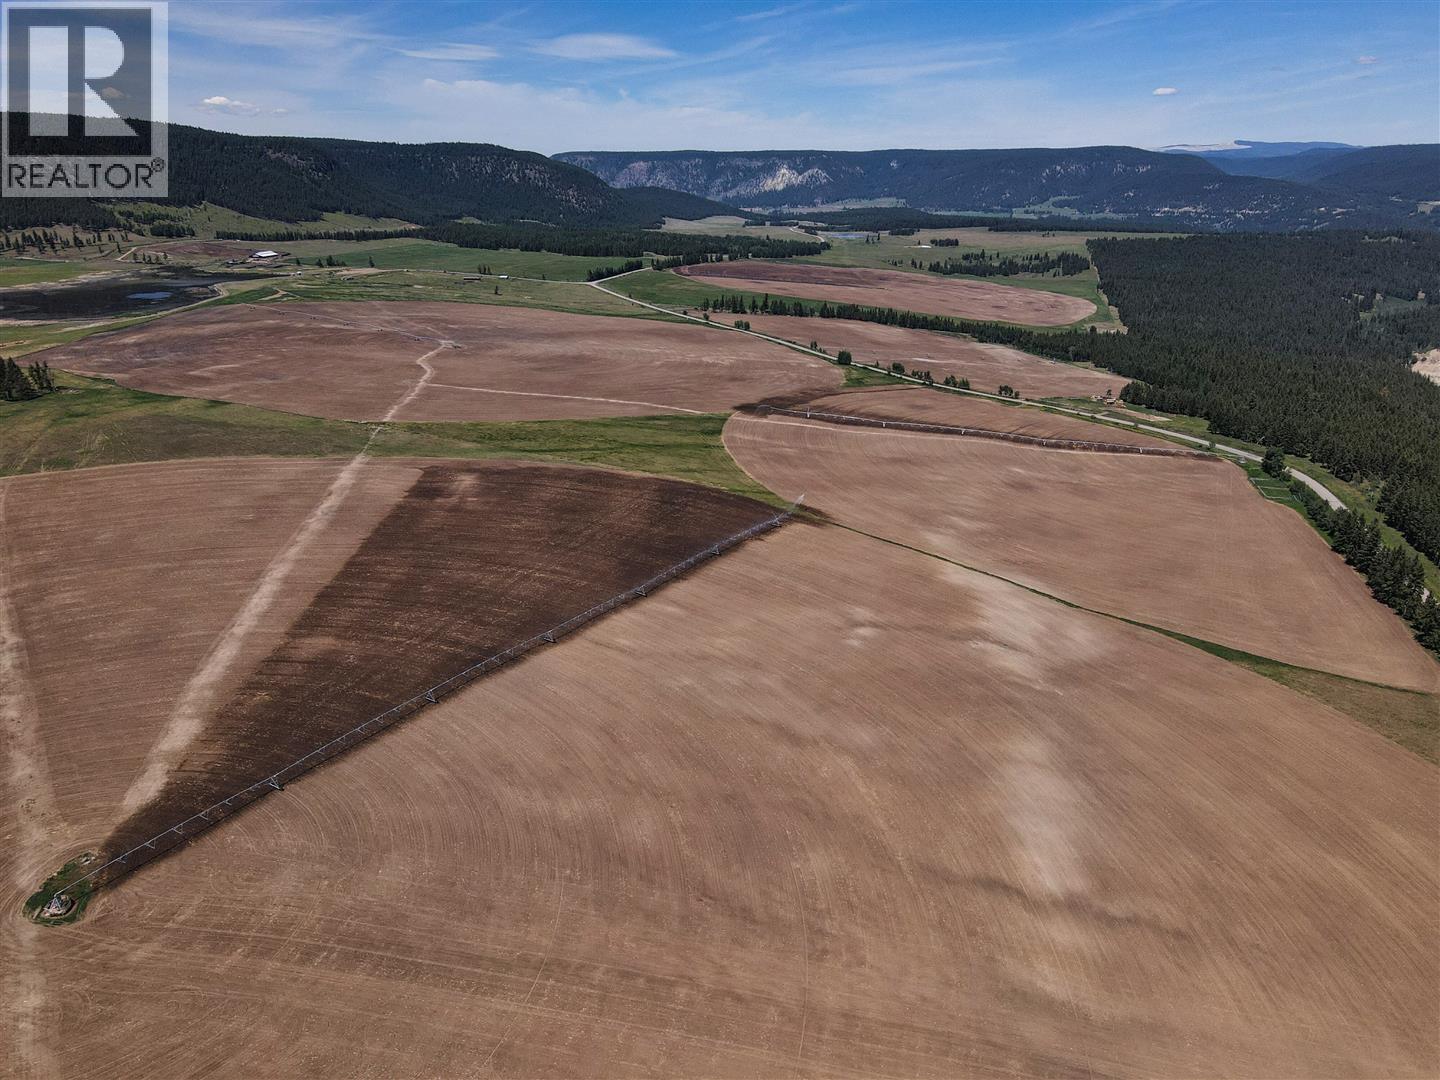
Fraser River Ranch stands among British Columbia's premier commercial cattle operations, encompassing 7,963.70 plus/minus acres of highly productive hay land, meadows, pasture, and timberland northwest of Williams Lake. Purpose-built to sustain a 1,000-pair cow-calf enterprise, the ranch features 608 irrigated acres, an approximately 90,000-acre Crown grazing range authorized for 3,149 AUMs, 18 water licenses, and two Crown land leases. Extensive improvements, including multiple residences, a major calving barn, hay storage, shops, corrals, and livestock-handling facilities, provide the scale, efficiency, and functionality expected of a first-class ranching operation. (id:63476)
224 Severn Street
Oshawa, Ontario
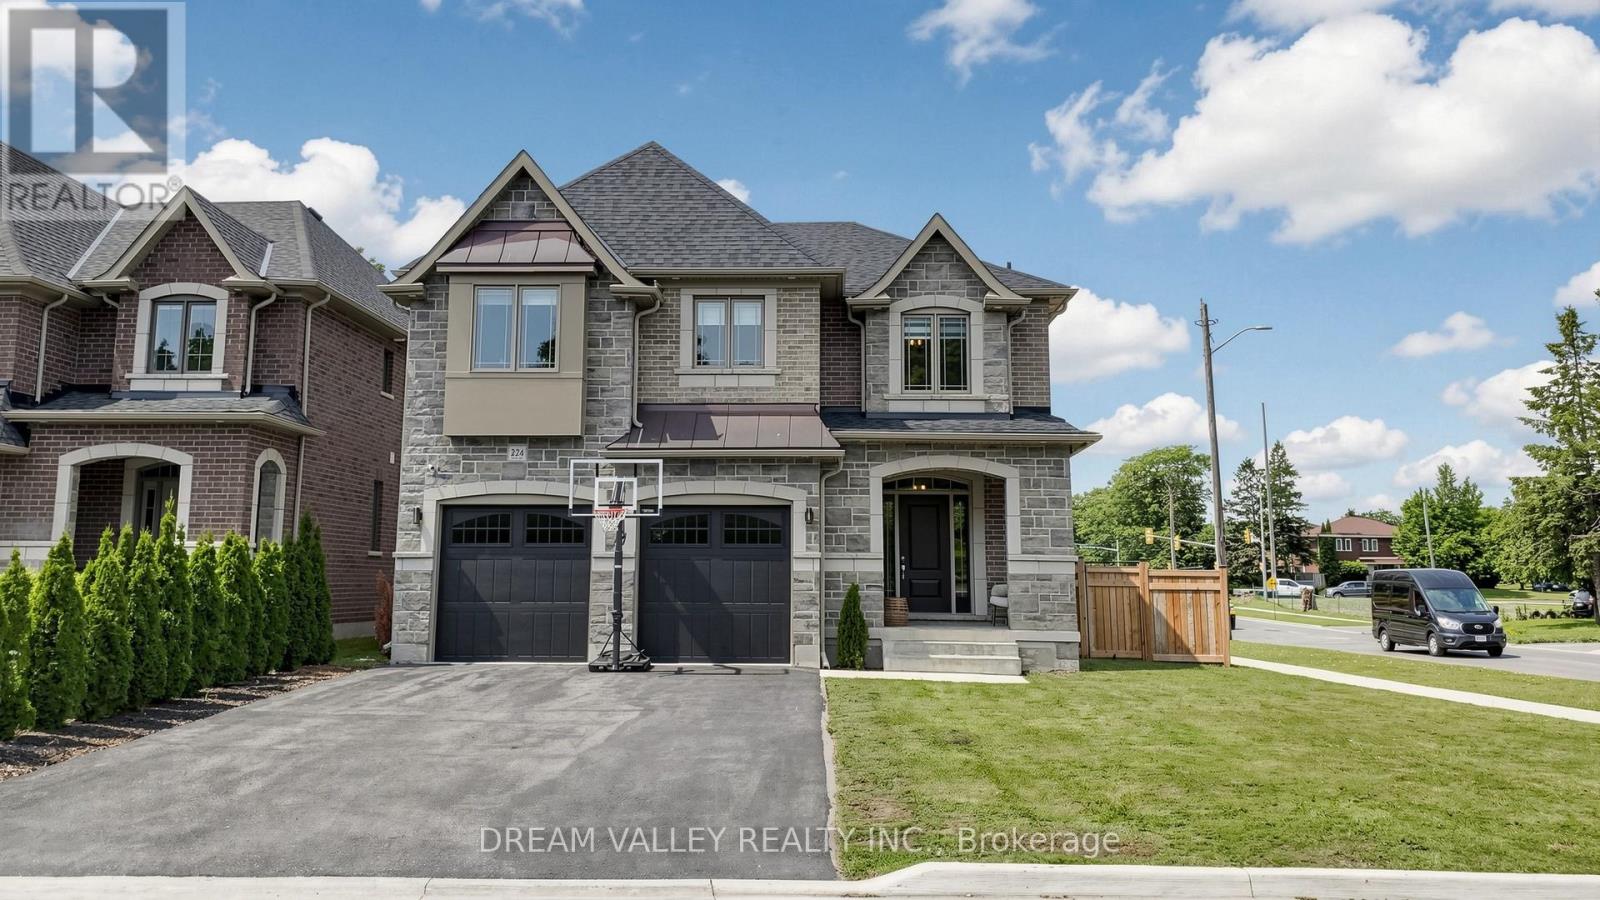
Welcome to this exceptional Holland Homes executive residence, built in 2022 and situated on a premium corner lot in one of Oshawa's most desirable family-friendly communities. Offering approximately 3,580 sq. ft. of beautifully designed living space, this impressive home features 4 spacious bedrooms, 4 bathrooms, a main-floor office, hardwood flooring throughout, quartz countertops, an elegant oak staircase, premium GE Café appliances, a walk-in pantry, upgraded cabinetry, and a pot filler faucet above the cooktop. The open-concept layout is ideal for modern living and entertaining, while the dining area provides a walkout to a professionally finished concrete patio. Additional highlights include a double-car garage, second-floor laundry with enhanced leak protection, abundant natural light, and numerous builder upgrades throughout. Conveniently located close to schools, parks, shopping, transit, and major commuter routes, this move-in-ready home offers a rare opportunity to own a newer luxury residence in the highly sought-after McLaughlin community. (id:63476)
46 Hyacinth Crescent
Toronto, Ontario
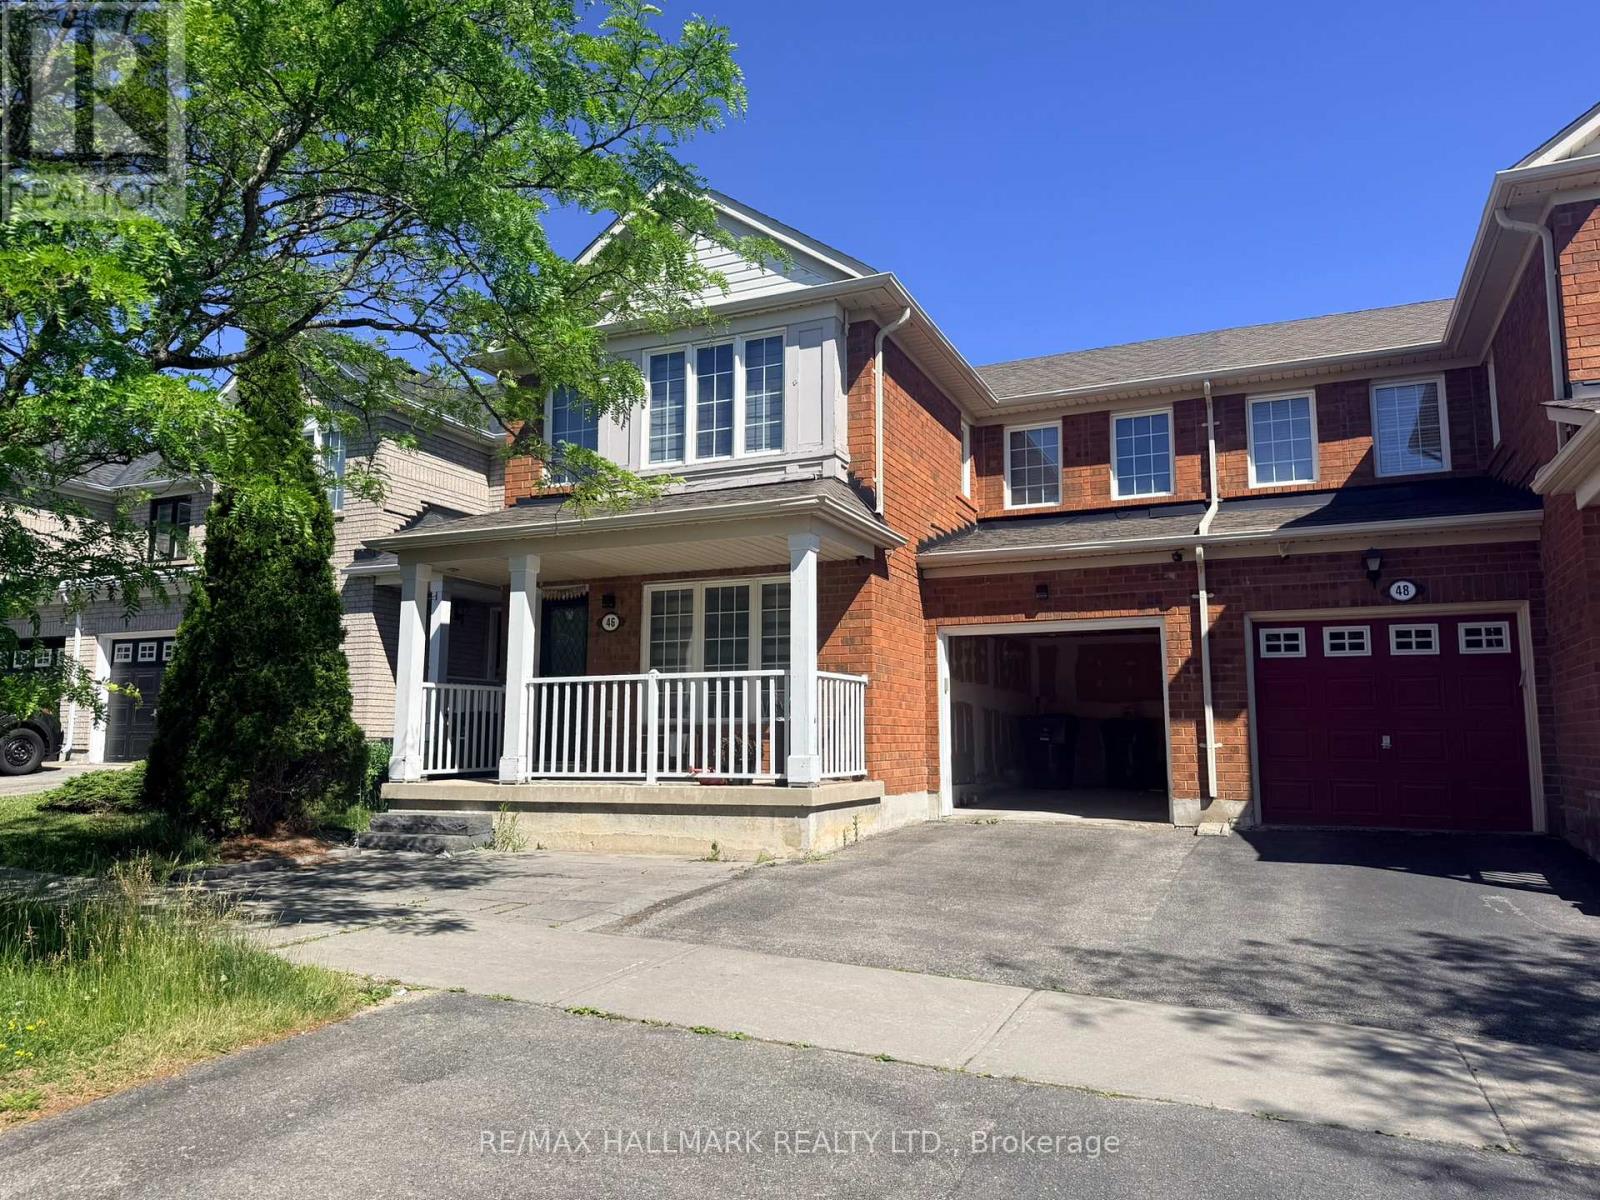
This 1606 Sq' 2 Storey Semi-Detached 3+1 Bedroom, 3 Washrooms In The Highly Sought After Rouge Neighbourhood. Dark Hardwood Floors Throughout. Open Concept Main Floor With Modern Layout. Basement is Finished And Fully Self-contained With Separate Entrance & Utilities. Basement Bedroom Exceptionally Large & Spacious With 2 Windows With Natural Light. Conveniently Located Close To Schools, Ttc, Parks, Shopping, And Easy Access To Hwy 401. 24 Hrs Notice For All Showings. (id:63476)
37 Chilton Road
Toronto, Ontario
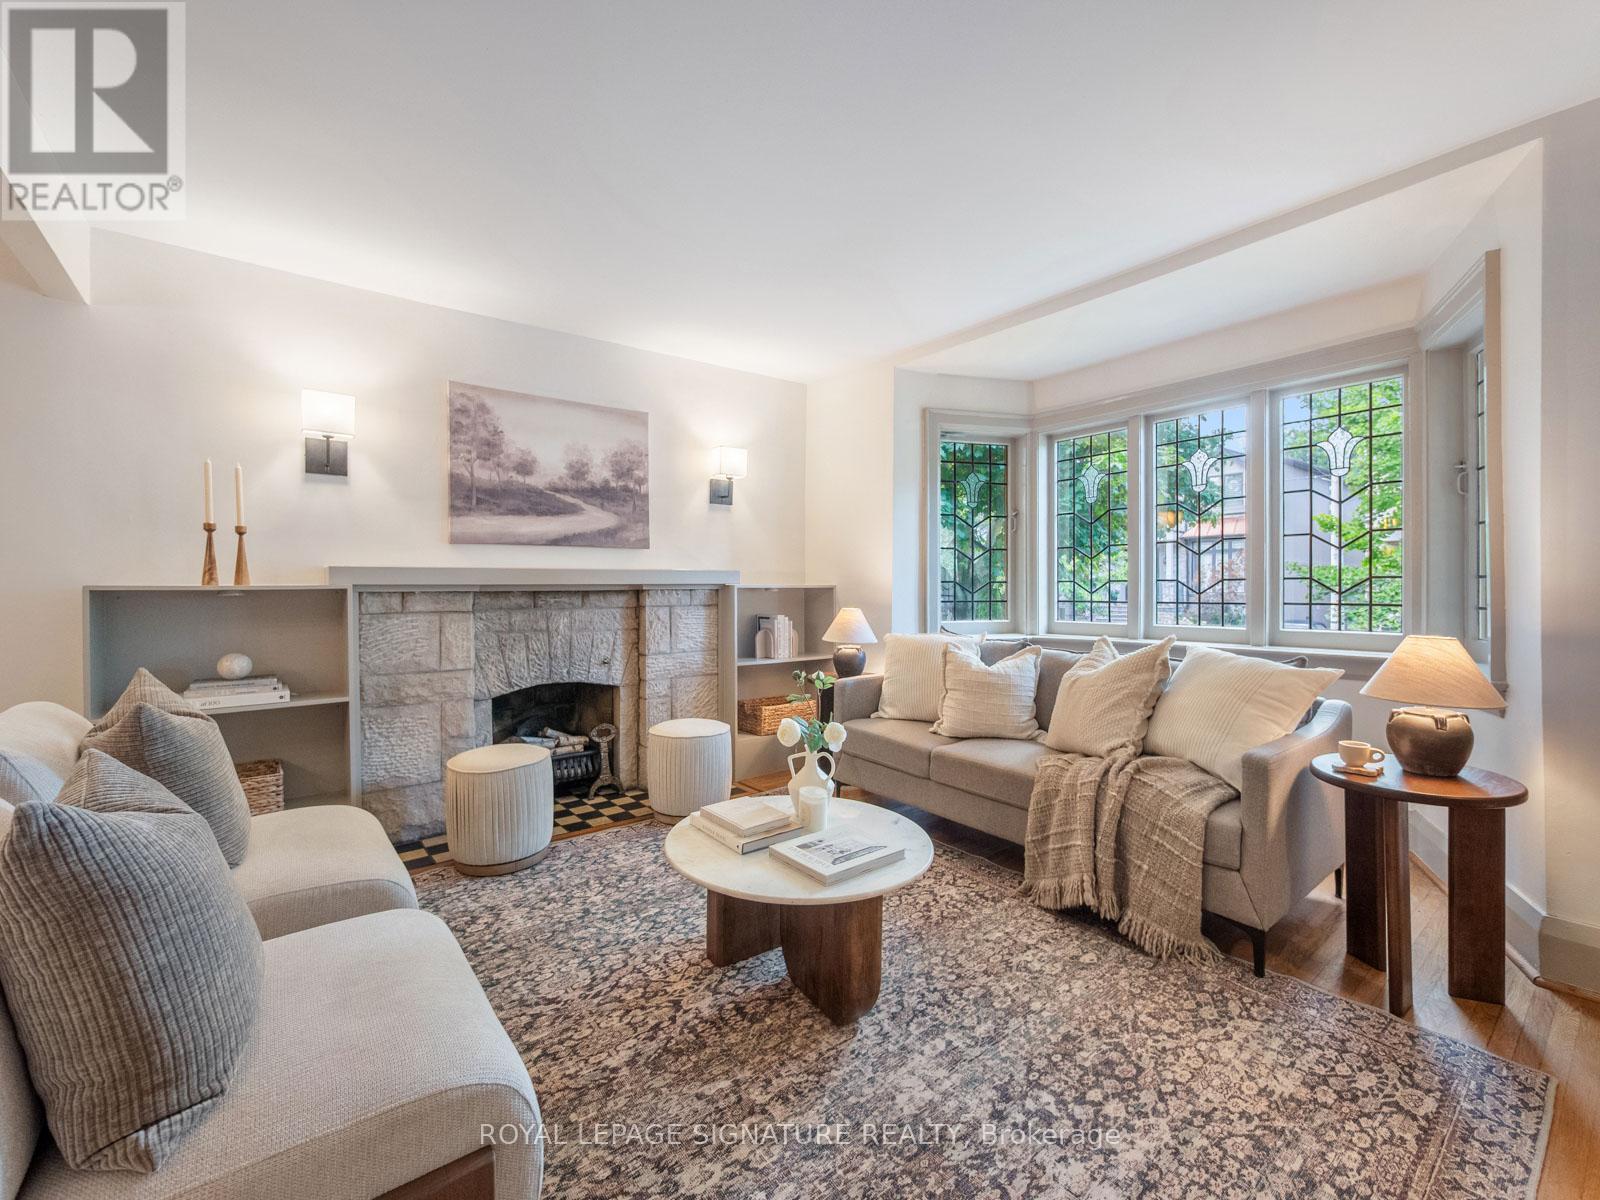
**Say Hello to This Rarely Offered 3-Bedroom Bungalow in East York's Coveted Golden Triangle!**It is full of charm, and character, and has endless potential. The timeless architectural details include beautiful leaded and stained glass accents, a welcoming bay window, and a stunning stone fireplace that serves as the focal point of the bright and inviting living room.Offering generous principal rooms and mostly updated windows throughout, this lovingly maintained home blends classic character with everyday comfort. The expansive lower level features an enormous recreation room-perfect for family gatherings, a media room, home office, gym, or play space. A separate entrance provides excellentpotential for an in-law suite, multi-generational living, or future income possibilities.Step outside to enjoy the private fenced perennial garden, complete with a gazebo-covered patio for relaxing or entertaining and a convenient garden shed for additional storage.The location is second to none. Just steps to William Burgess Elementary School, the East York Community Centre, parks, and shopping, including nearby big-box stores. Enjoy easy access to the Don Valley's extensive walking and cycling trails, offering miles of scenic outdoor recreation. Commuters will appreciate the quick connection to the DVP, major highways, downtown Toronto, and the future Cosburn subway station, all contributing to the exceptional convenience and long-term value of this sought-after neighbourhood.A rare opportunity to own a character-filled home in the heart of East York's prestigious Golden Triangle-a neighbourhood loved for its strong sense of community, excellent amenities, and unbeatable location. (id:63476)
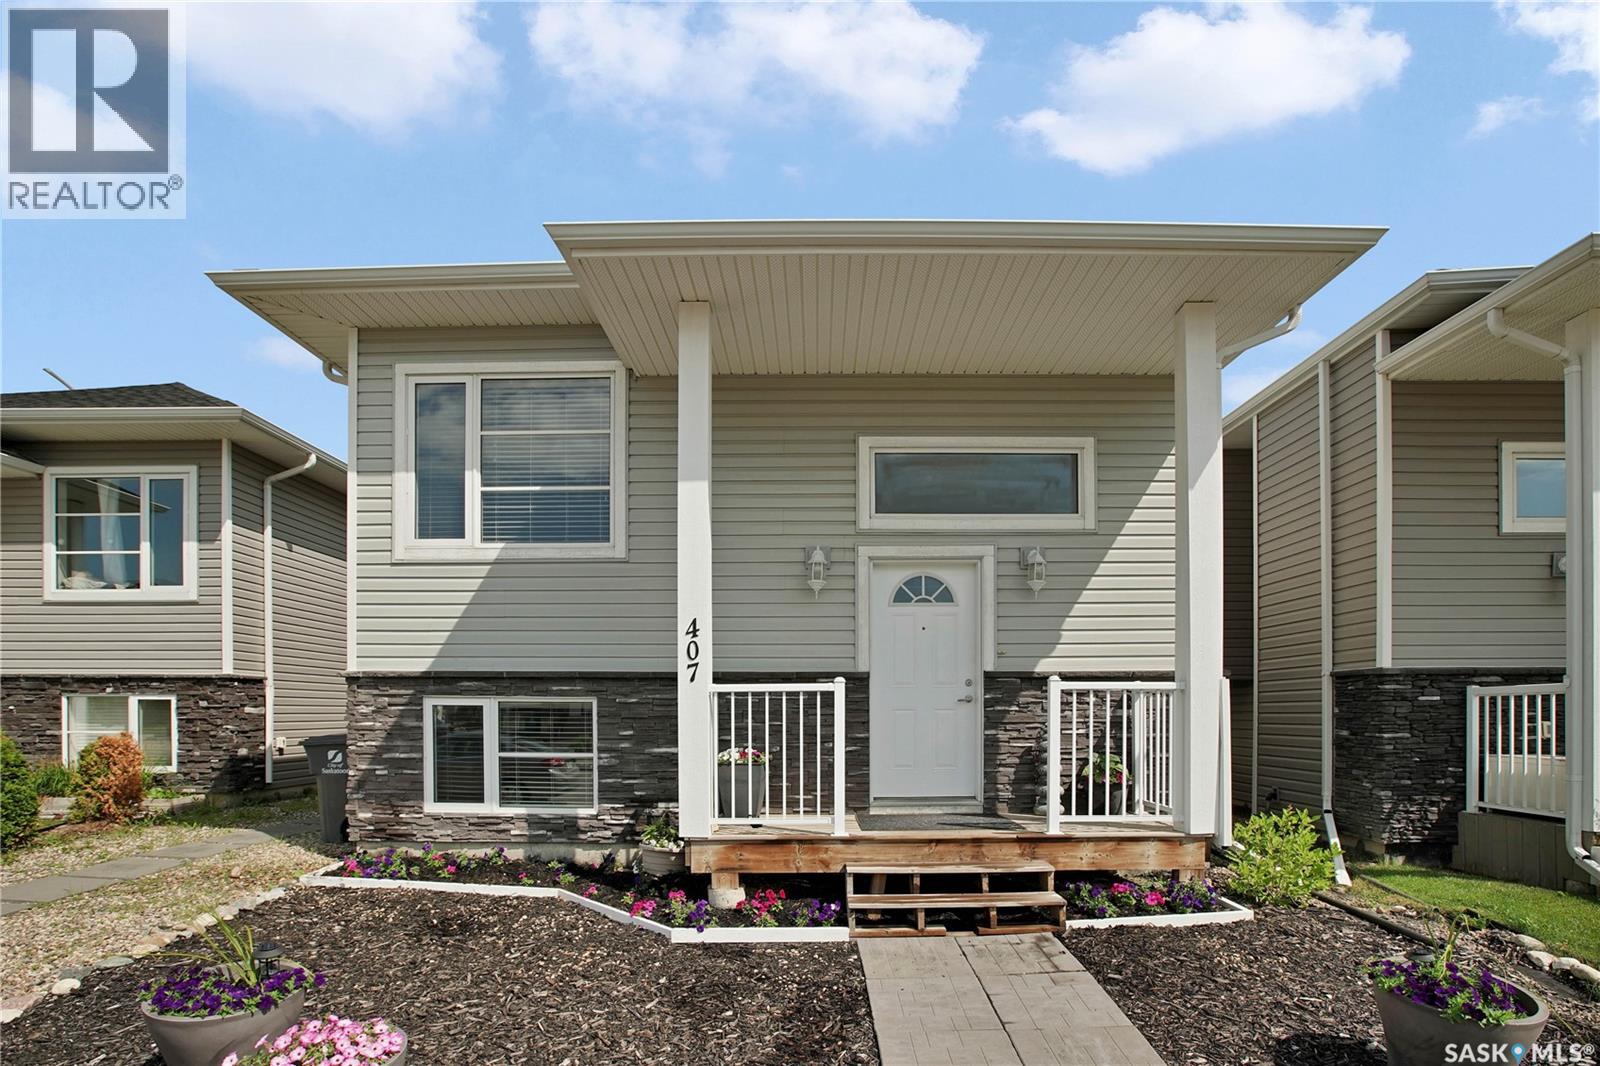
407 Boykowich Street
Saskatoon, Saskatchewan
Excellent opportunity to own this well-designed 1,183 sq. ft. bi-level featuring a fully self-contained 2-bedroom legal basement suite with separate entry. Whether you’re looking for a family home with mortgage support or a solid investment property, this home offers an ideal combination of functionality, flexibility and income potential. The bright, open-concept main floor features vaulted ceilings, a spacious living and dining area, and a modern kitchen complete with quartz countertops, large island with eating bar, stainless steel appliances, and plenty of cabinet space. The main level offers three bedrooms, including a generous primary bedroom with walk-in closet and 4-piece ensuite, plus an additional full bathroom as well as a large rare to find 4th bedroom in the basement as part of the main suite. The legal 2-bedroom basement suite offers an excellent layout with its own kitchen, good sized family room, 4-piece bathroom, separate laundry, separate power meter & separate water heater and private entrance, making it ideal for extended family or rental income. Outside you’ll find a fully landscaped yard, rear deck, central air conditioning, and an insulated 2 car 22'x22' detached garage with convenient alley access. Located close to parks, walking paths, schools and other amenities, this is an excellent opportunity for both homeowners and investors alike. Great long term tenant in basement, photos of suite are from previous similar build. Presentation of offers for Sunday July 19th at 5pm. This one won't last long call your favorite Realtor to book a private viewing today! (id:63476)
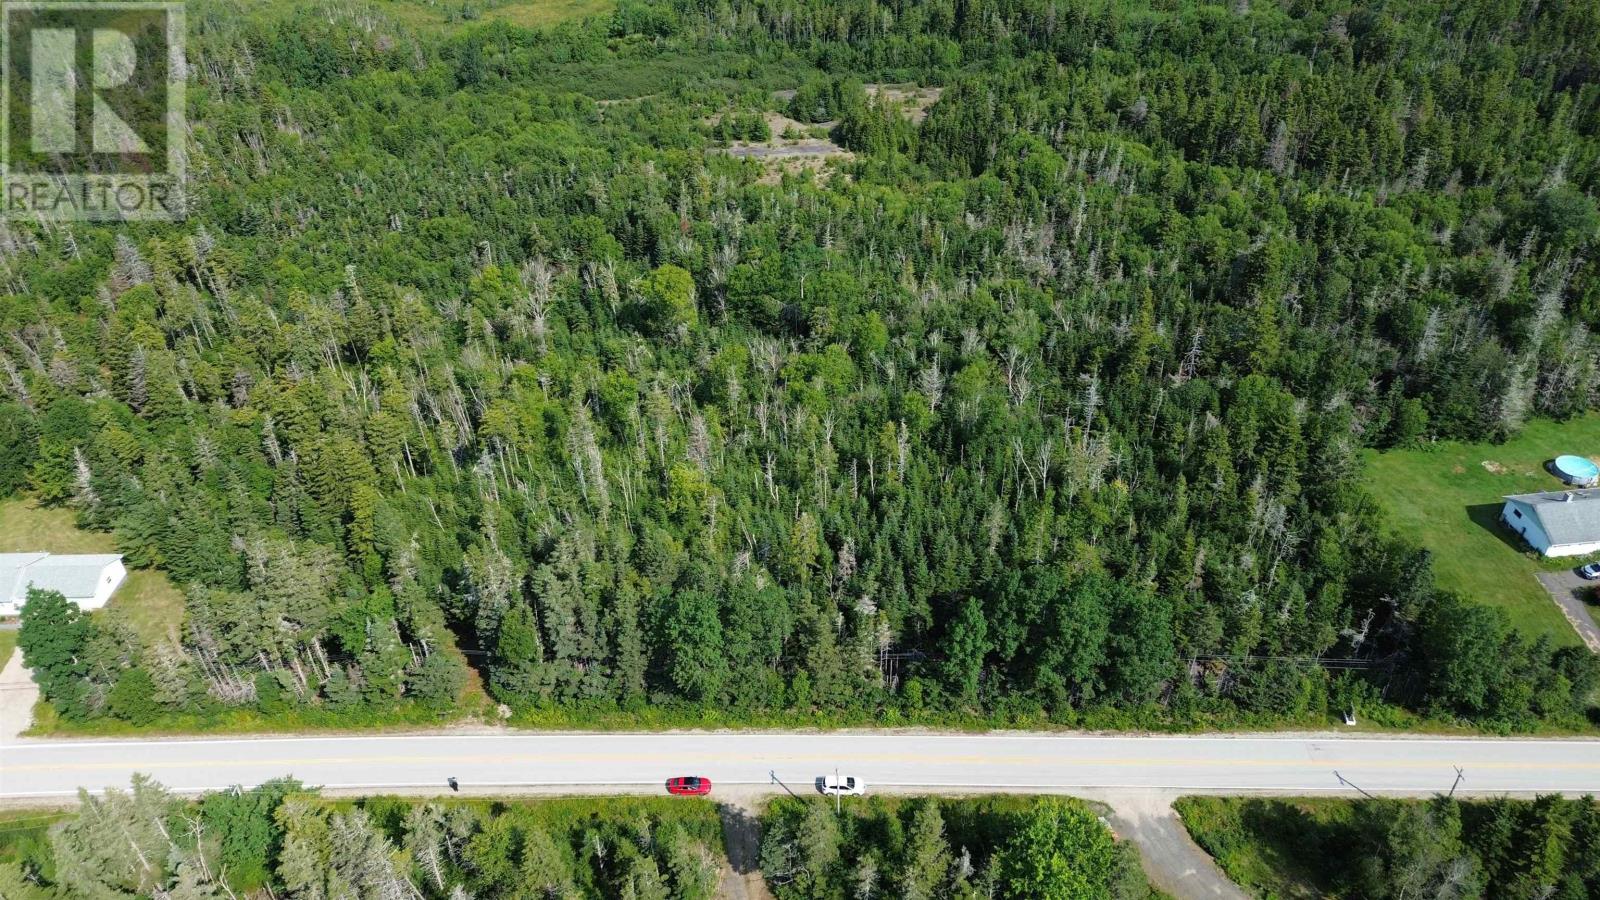
2.35 Acres Highway 329
Blandford, Nova Scotia
Tranquil 2.35-Acre Wooded Retreat Near Bayswater Beach. Escape to the scenic beauty of the Aspotogan Peninsula. This 2.35-acre level, forested lot offers complete privacy and and is located just 2.5 kilometres from the white sands of Bayswater Beach in Blandford. An existing driveway is already in place, allowing you to easily access the property and clear a private clearing for your camper or RV while you design your dream home or seasonal cottage. Whether you are looking for a peaceful weekend hideaway or a permanent rural oasis, this property provides a blank canvas. Enjoy several sand beaches in the area. Just over 20 minutes to both Hubbards and the historic village of Chester for shopping, dining, golf, and yacht club and only 45 minutes from the city of Halifax, making it an ideal weekend escape. (id:63476)
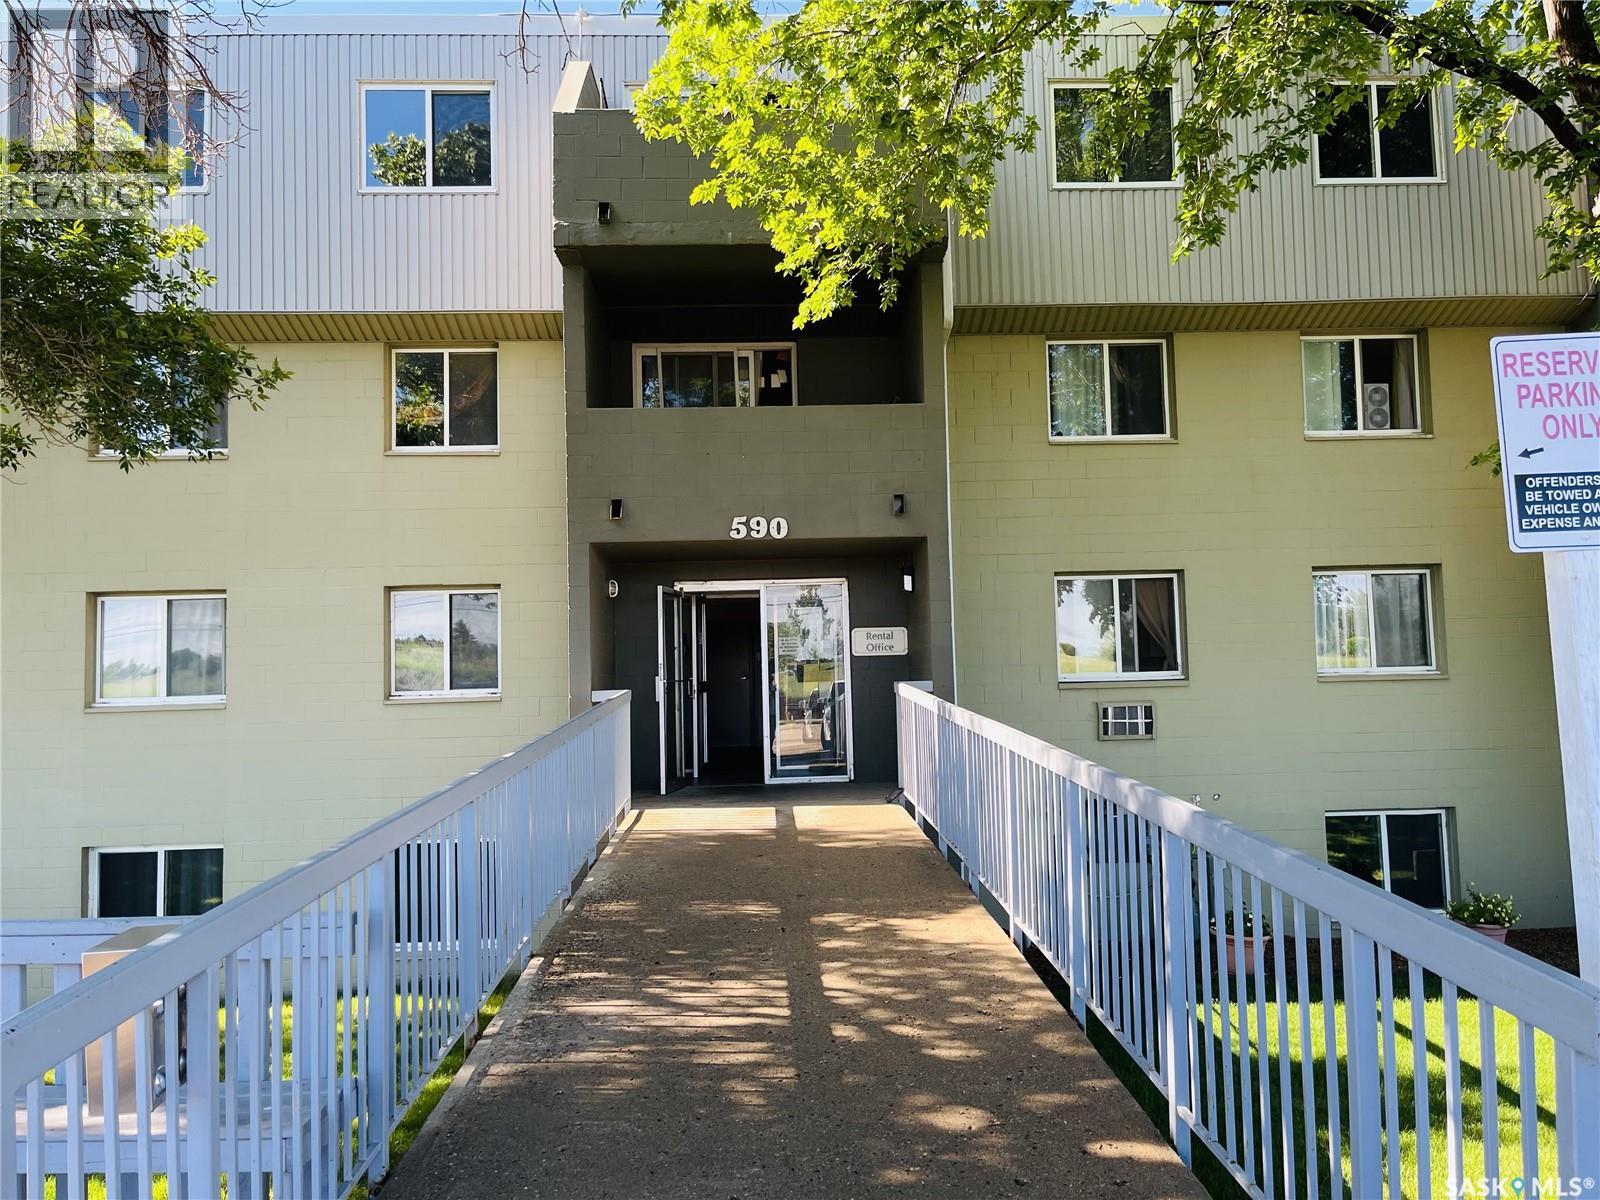
401 590 Laurier Street
Moose Jaw, Saskatchewan
Enjoy comfortable and affordable condo living in a fantastic location! This well-maintained unit is conveniently situated just minutes from elementary and high schools, the university, and beautiful parks. The condo features two spacious bedrooms, a bright and inviting living room, a separate dining area and kitchen, a full bathroom, and a private balcony where you can relax and enjoy the lovely outdoor views. An electrified parking stall is included for your convenience. Whether you’re a first-time home buyer, student, small family, or investor, this affordable and low-maintenance condo offers exceptional value in a highly convenient location. (id:63476)
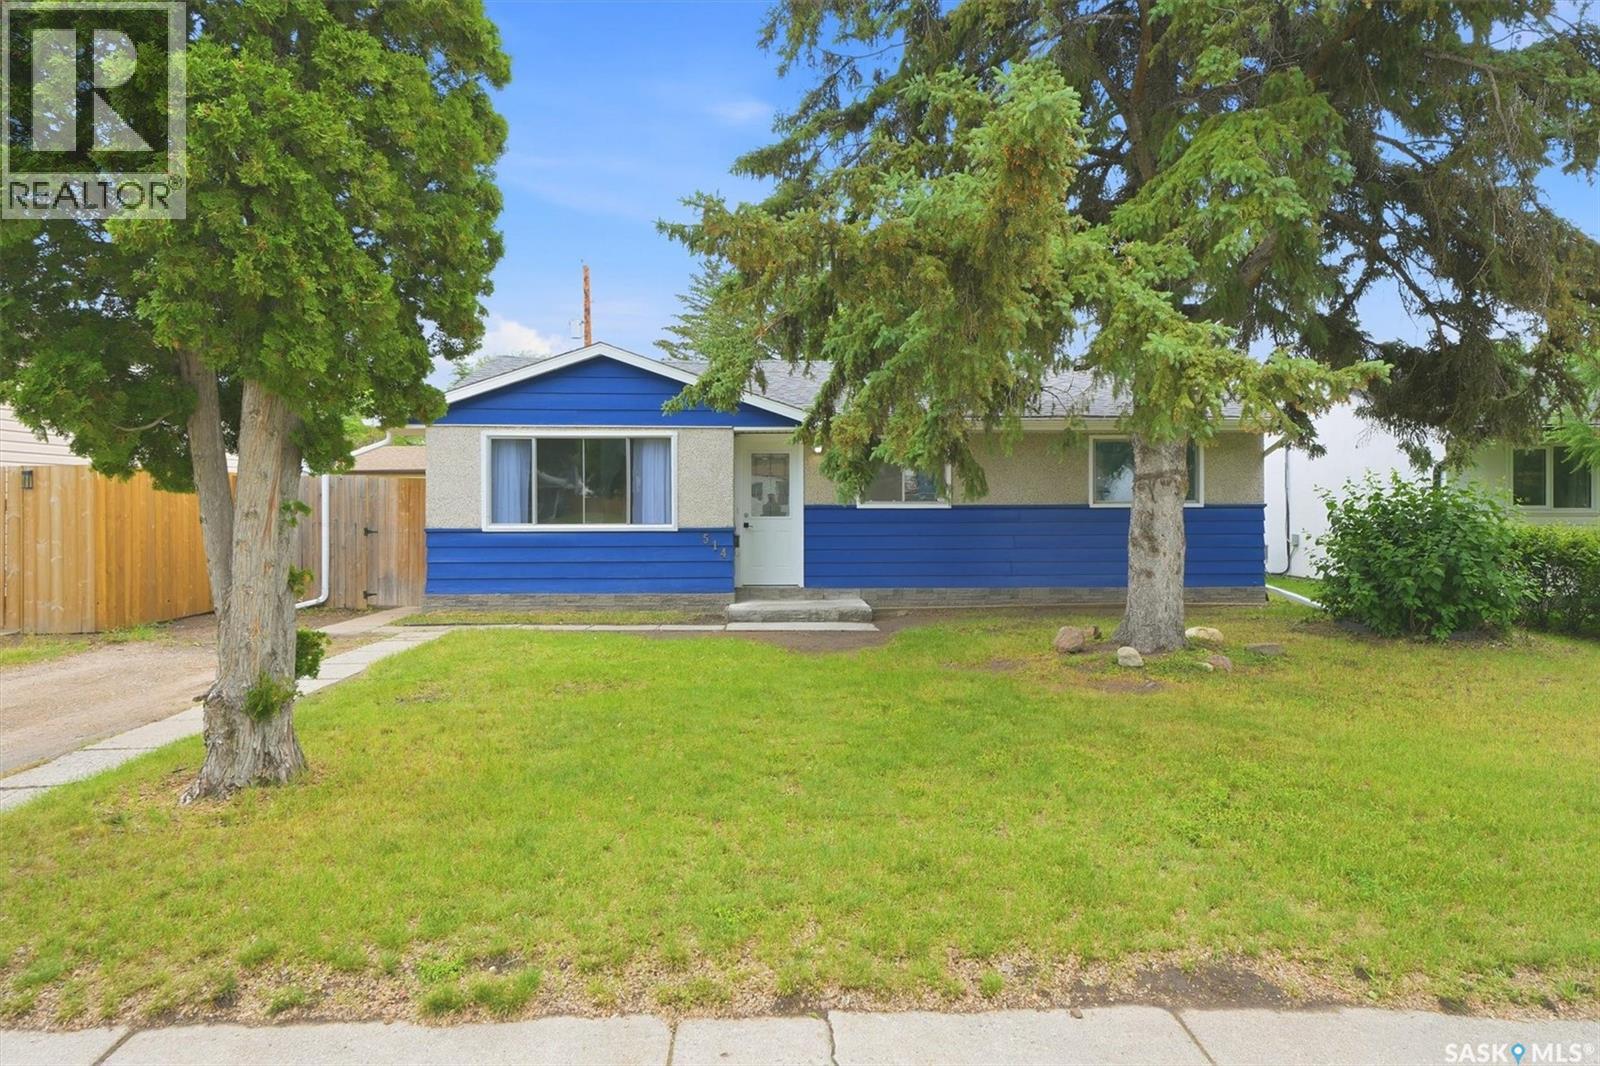
514 V Avenue S
Saskatoon, Saskatchewan
Check out this 1543sqft slab bungalow located on a quiet part of the road separated by a boulevard at the end of Avenue V South. This move-in-ready home features fresh paint inside and out, newer shingles, a high-efficiency furnace, and a newer water heater. Inside, the bright kitchen features a tile backsplash, a large dining room, and access to the back concrete patio. The layout includes four bedrooms and two full bathrooms on the main floor, highlighting a spacious primary bedroom with a 4-piece ensuite. There is also a dedicated laundry room and flex space. Outside, the large yard includes some newer fencing, a large shed, and an included playset. Located in the quietest part of Saskatoon's well-connected Pleasant Hill neighborhood, this home offers convenient access to local public services and community amenities. It sits just blocks from family-friendly green spaces like D.L. Hamilton Park and Fred Mendel Park, which feature playground areas, dog parks, and sports facilities (id:63476)