
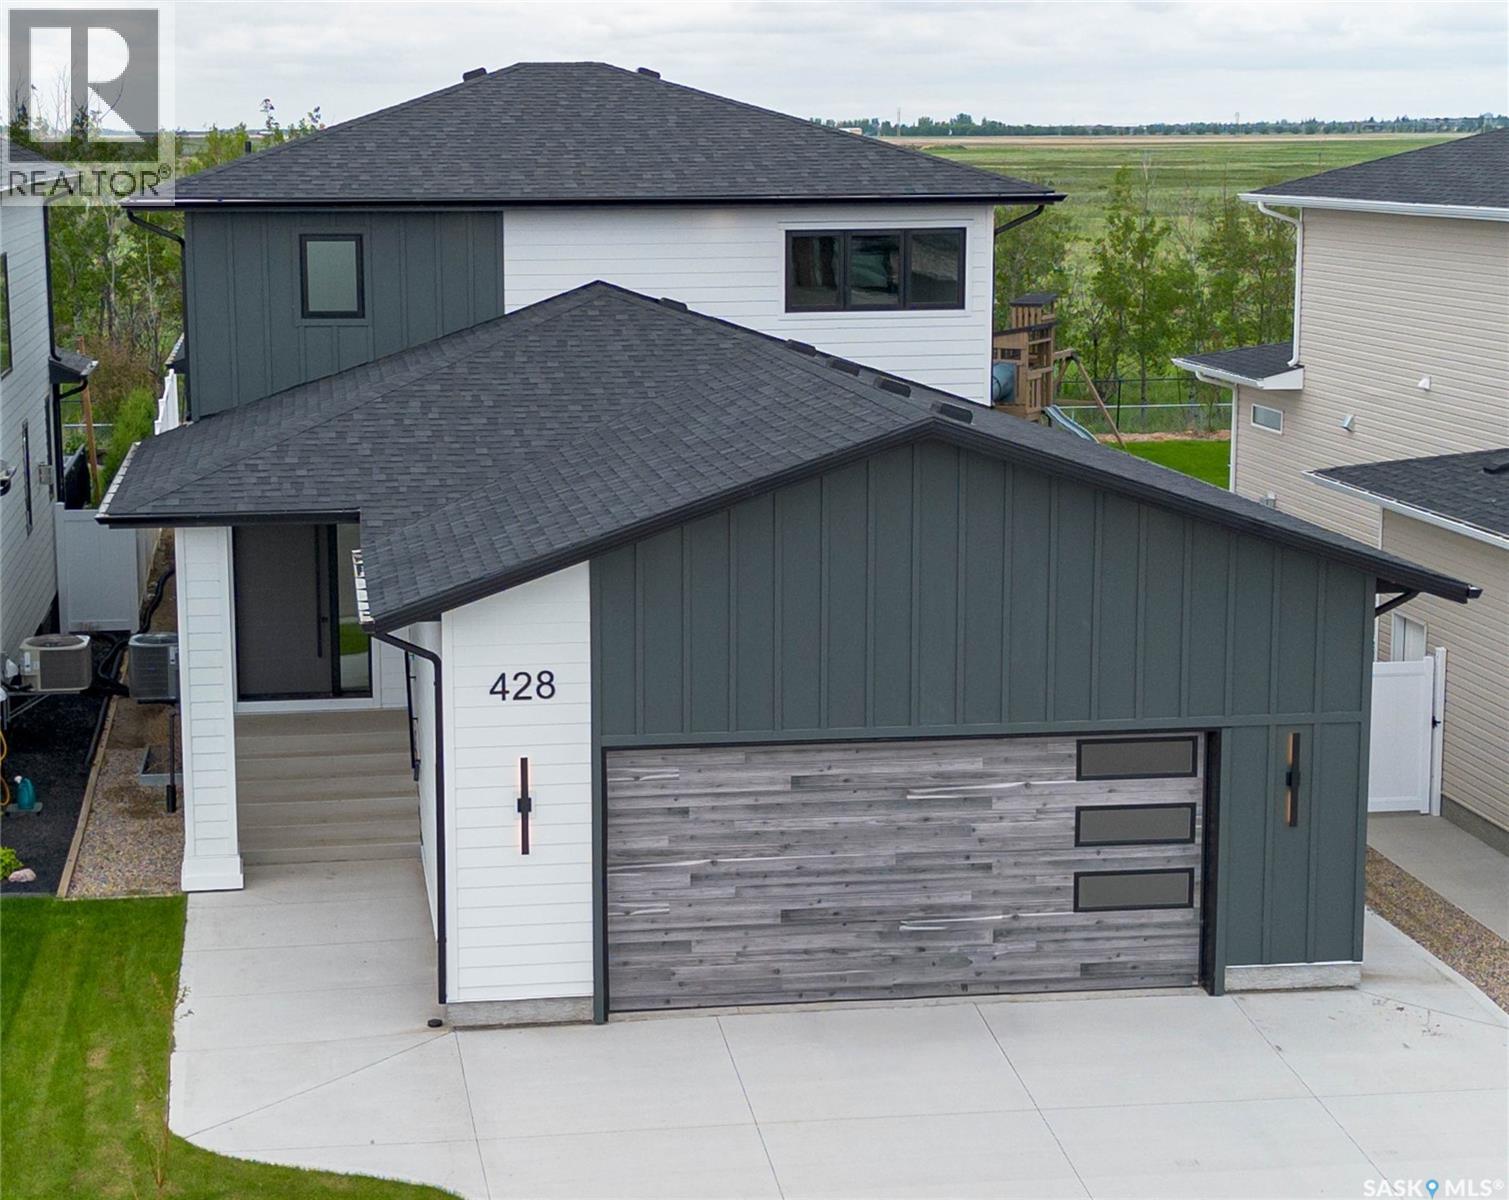
428 Woolf Bend
Saskatoon, Saskatchewan
428 Woolf Bend | Aspen Ridge | Homes by Norwood This home wasn't built — it was crafted. A breathtaking 2-storey luxury residence where the primary suite commands the main floor — because true luxury means never climbing stairs to find your sanctuary. Step through the grand foyer and feel it immediately. Soaring 9' LED-lit tray ceilings, stained wood railings, glass staircase inserts, and 8' solid interior doors announce the calibre of what follows. Rich engineered vinyl plank flows throughout, anchoring spaces wrapped in extraordinary custom cabinetry at every turn. Your main floor primary suite is a world apart. Acoustically insulated walls deliver genuine silence. A dramatic custom feature wall sets the tone. Then the ensuite — and it stops you cold. Custom-cabinetried dual vanities, a designer-tiled glass walk-in shower, private commode, full custom wardrobe, and ensuite laundry. Spa-calibre. Hotel-worthy. Completely unforgettable. The great room draws you in — striking brick feature wall, south-facing windows, and sweeping Kernen Prairie views. The 12x12 covered deck beyond is private, maintenance-free, and gas-ready for effortless entertaining. The gourmet kitchen is a masterclass in form and function. Floor-to-ceiling custom cabinetry, 6-burner gas convection range, warming tray, quartz countertops, LED strip lighting, and designer tile backsplash. The butler's pantry is fully appointed — cabinetry, fridge/freezer, dishwasher, microwave, prep sink, and spice rack. Upstairs, three generously sized insulated bedrooms with custom storage, second laundry with sink, and a split bath with soaker tub, dual vanities, and separate lavatory. 27x26 double garage: insulated, drywalled, LED-lit, 14' high and lift-ready. Mechanical: zoned heating per floor, HRV, central air, 200-amp service, power vent HWT with circulating pump. Basement framed, insulated and wired. Hardie board and composite exterior. Come experience it for yourself. (id:63476)
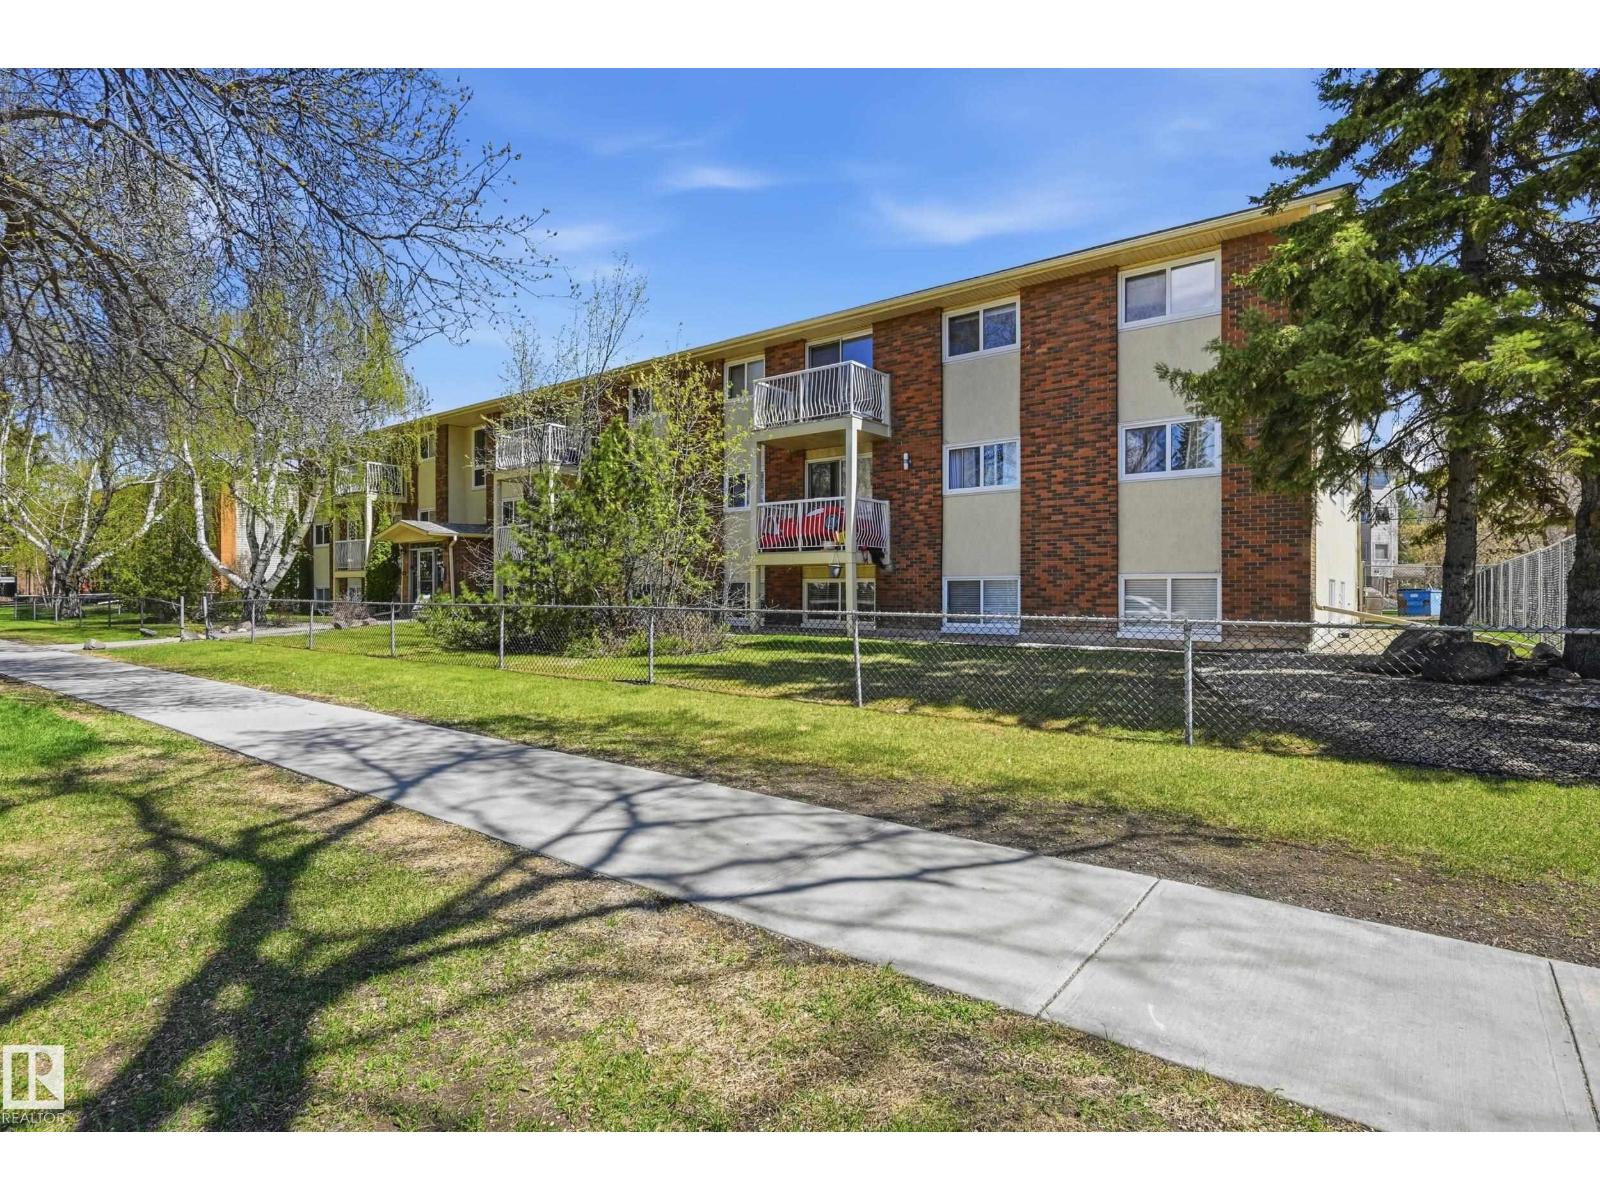
#305 10811 115 St NW
Edmonton, Alberta
ShowingTimeWelcome to Queen Mary Park, a centrally located community with quick access to NAIT, LRT, Downtown, and Grant Macewan. This top-floor, corner-unit 3-bedroom condo is light and bright, featuring south and west exposures and a quiet setting. Freshly painted throughout, the home offers modern flooring and a white kitchen with contemporary backsplash and updated countertops—perfect for entertaining. Enjoy excellent storage with insuite storage featuring built-in shelving and space for a small freezer, plus hallway bookcases ideal for display and organization. The spacious primary bedroom comfortably fits full-sized furniture, complemented by two additional bedrooms for family, guests, or a home office. Located in a non-smoking, pet-free building, this well-kept unit is ideal for comfortable, convenient city living. (id:63476)
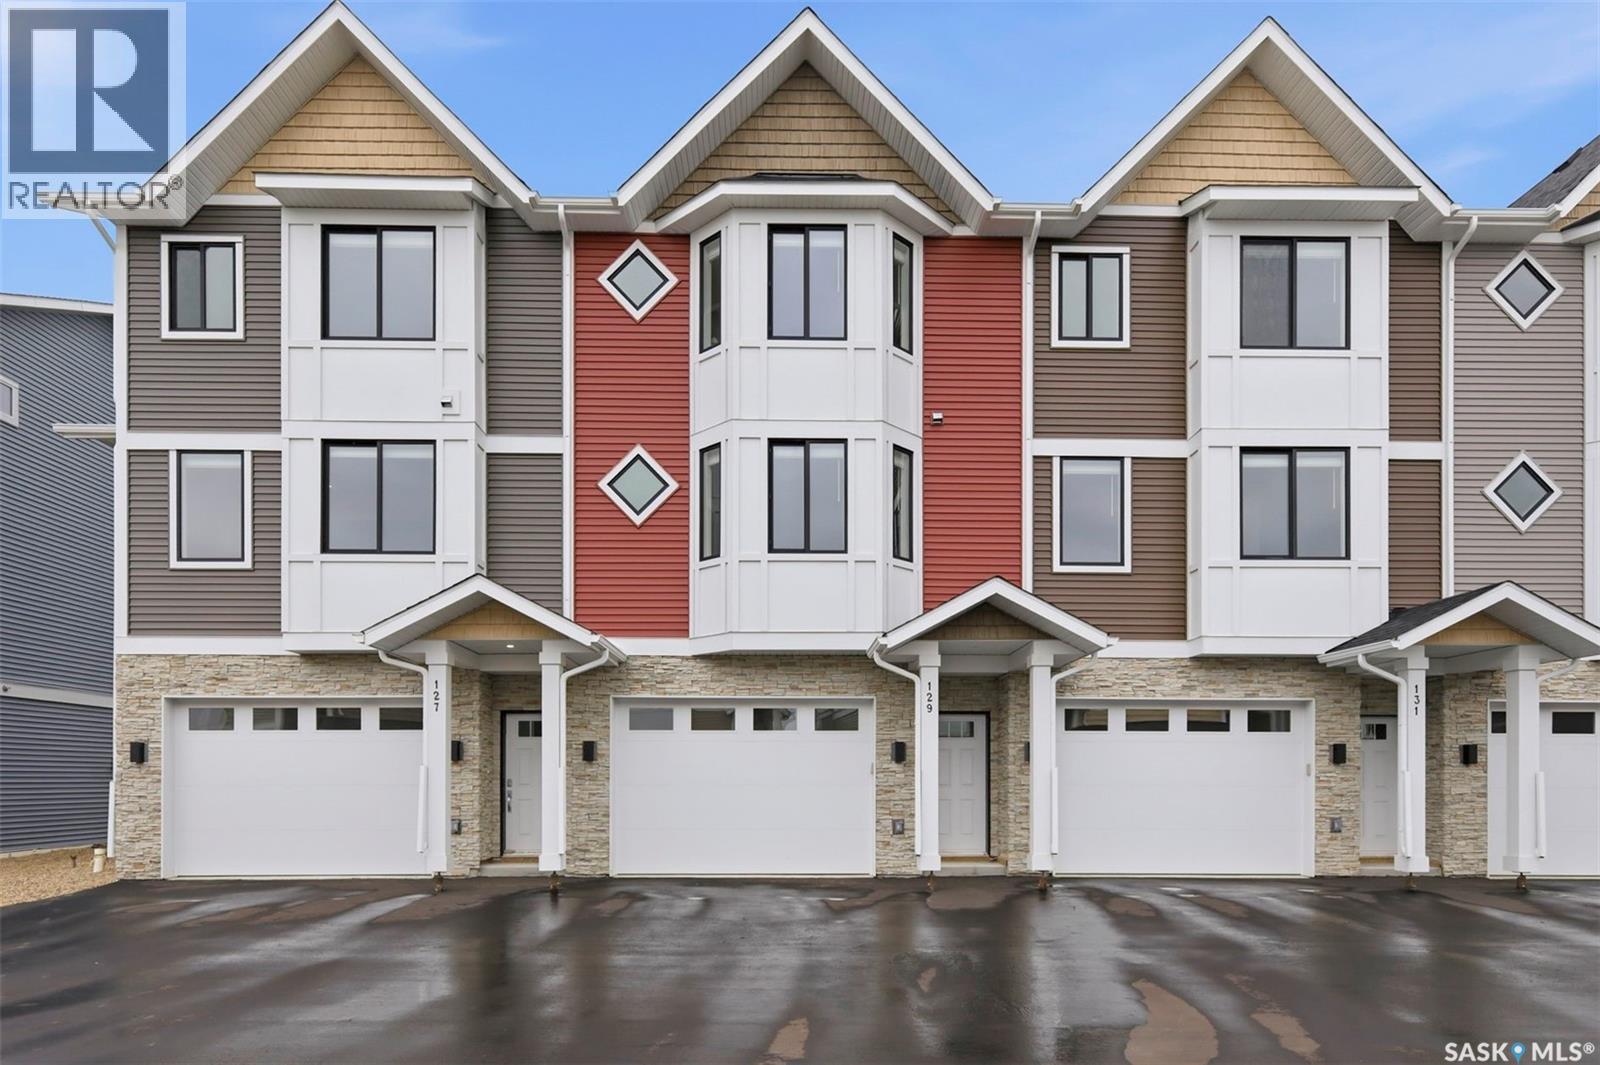
121 3220 11th Street W
Saskatoon, Saskatchewan
Welcome to 121–3220 11th Street West, a brand new, contemporary 3-storey townhouse offering the perfect blend of style, comfort, and functionality in the desirable Montgomery Place neighbourhood. Designed with modern living in mind, this home features an attached 2-car tandem style garage with a single drive and over 1,400 sq. ft. of thoughtfully designed space on a durable slab foundation. Step inside to a bright and open second floor featuring 9 ft. ceilings, a spacious living and dining area, and a beautifully finished kitchen with quartz countertops, soft-close cabinetry, tiled backsplash, and a patio door leading to your private balcony. A convenient 2-piece bath completes this level. Upstairs, the third floor offers a well-planned layout with three bedrooms and two full bathrooms, including a primary suite with a walk-in closet and a beautiful ensuite. The additional 4-piece bath and laundry area are ideally located on the same floor for everyday convenience. Enjoy the peace of mind that comes with new construction, plus quick access to Circle Drive, shopping, and amenities. Whether you’re a first-time buyer, young professional, or investor, this home checks all the boxes for modern, low-maintenance living. Photos are of a similar unit. (id:63476)
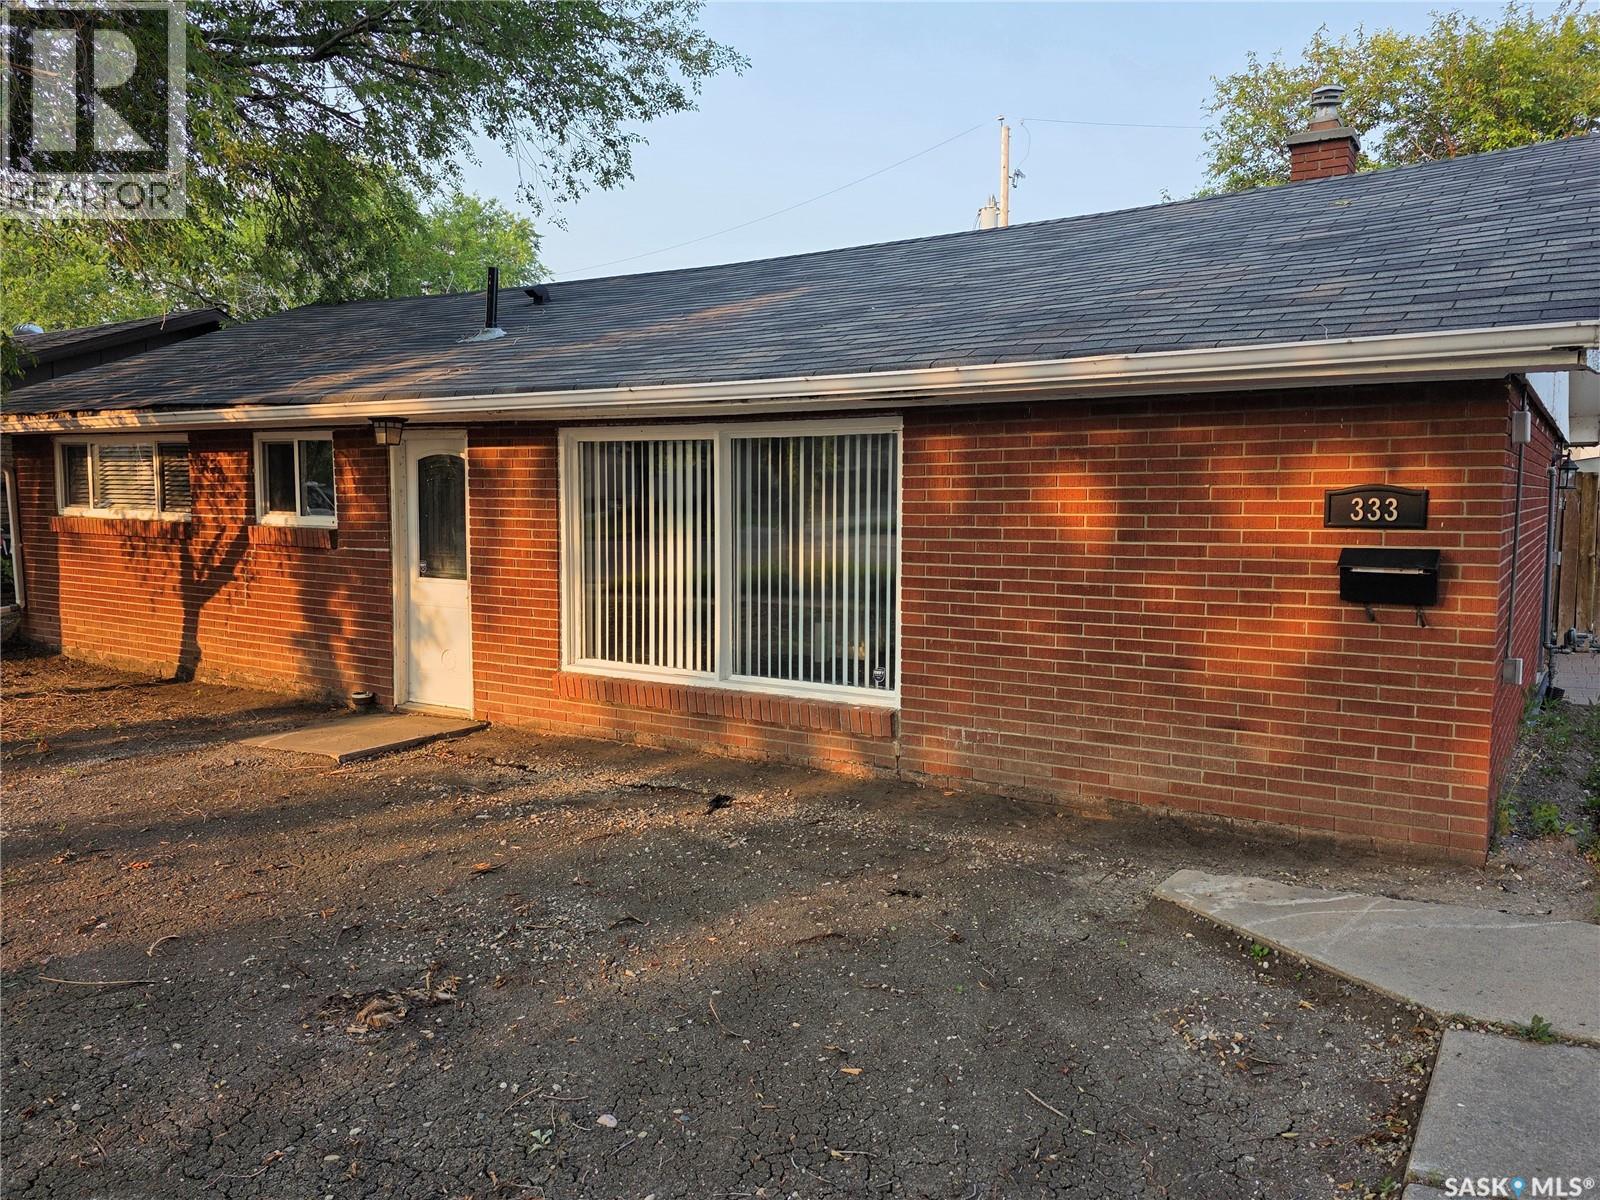
333 Elphinstone Street
Regina, Saskatchewan
Affordable, move-in ready home! This beautifully updated 3-bedroom bungalow offers the perfect combination of comfort, style, and value. Whether you're a first-time home buyer, looking to downsize, or searching for a great investment property, this home checks all the boxes. The bright, open-concept layout creates a spacious and inviting atmosphere, with the living room flowing seamlessly into the modern kitchen—ideal for both everyday living and entertaining. The kitchen features maple cabinetry, a movable island, and plenty of workspace, while the large laundry/utility room just off the kitchen adds extra convenience and storage. Major updates provide peace of mind, including completely updated electrical with a new service panel, maple kitchen cabinets and island, new flooring throughout the home, including tile in the kitchen and bathroom. Step outside to a generous, fully fenced backyard perfect for summer BBQs, entertaining, or simply relaxing while children and pets play safely. Conveniently located close to schools, parks, shopping, and public transit, this home offers exceptional value in today's market. (id:63476)
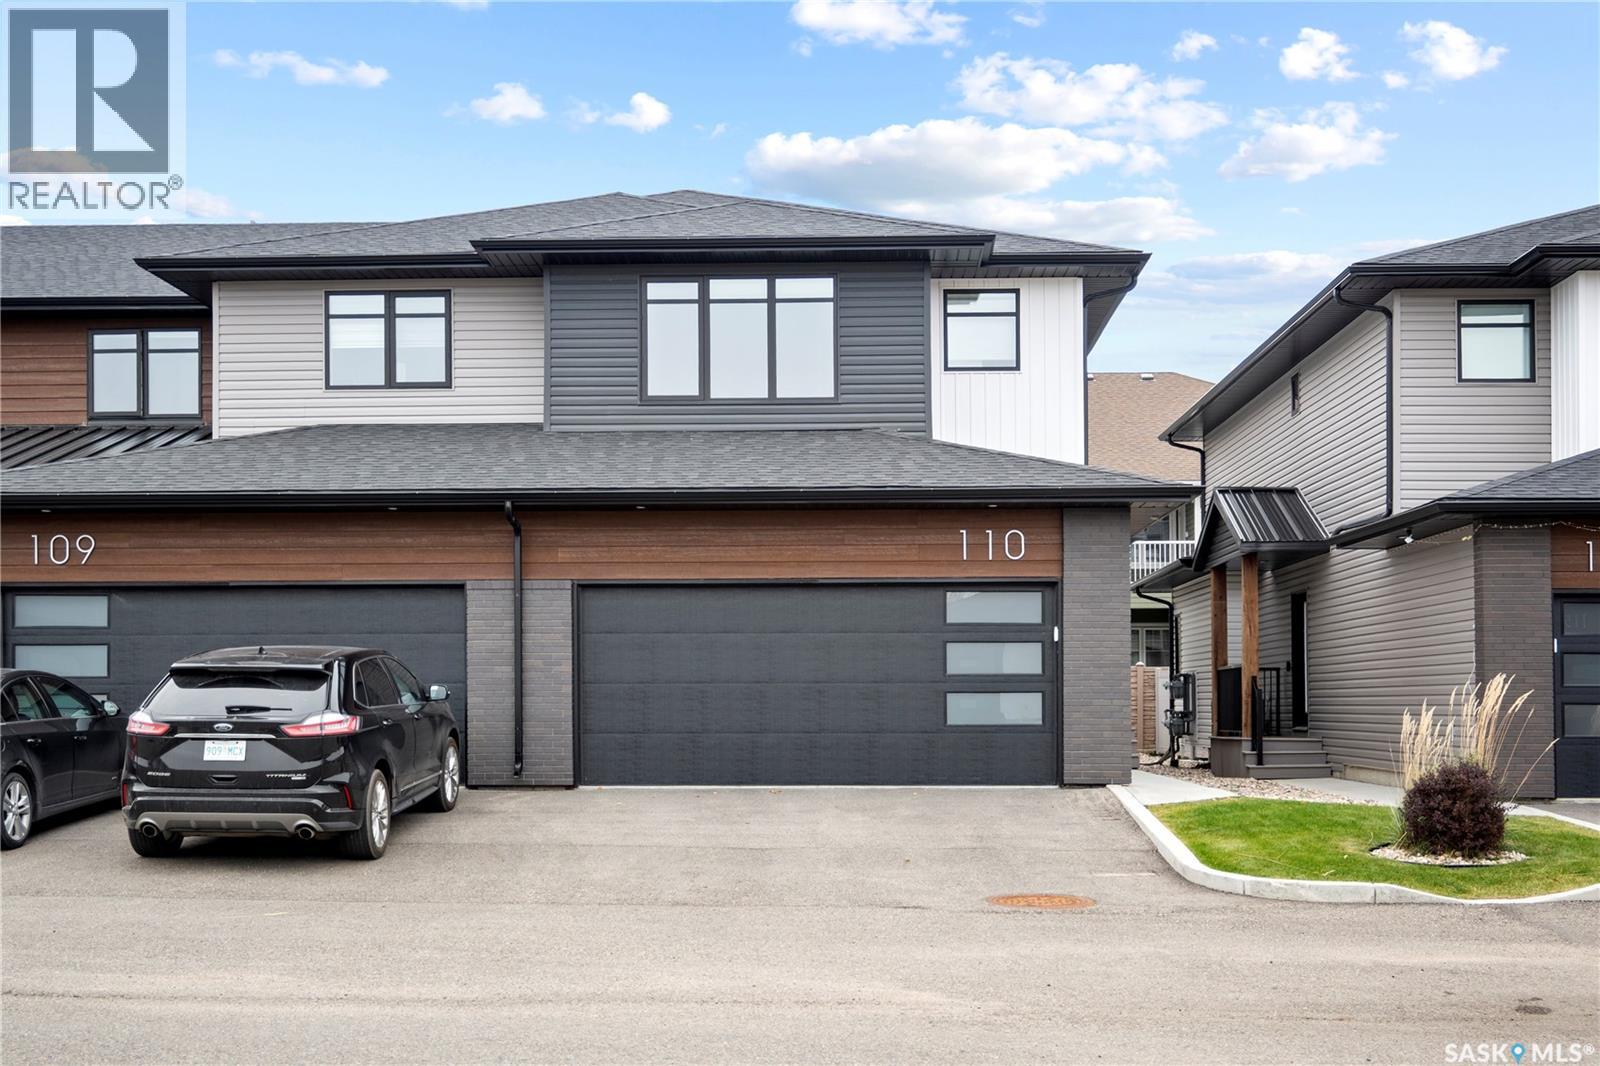
110 3121 Green Bank Road
Regina, Saskatchewan
Welcome to this exceptional two storey condo in the highly sought-after community of The Towns, where contemporary design meets effortless luxury. Beautifully finished and meticulously maintained, this move-in ready home offers an impressive open-concept layout with 9ft ceilings and elegant vinyl plank flooring throughout the main level. The inviting living room is highlighted by a stylish electric fireplace, creating the perfect setting for both everyday living and entertaining. The designer kitchen is sure to impress with sleek high-gloss cabinetry, quartz countertops, a full-height marble-patterned backsplash, under-cabinet lighting, and a premium stainless steel appliance package featuring a gas range and chimney-style hood fan. A spacious peninsula with a breakfast bar provides additional seating and functionality, while a convenient 2-piece powder room completes the main floor. Upstairs, the spacious primary bedroom offers a walk-in closet with custom organizers and a beautifully appointed en suite featuring a walk-in shower. Two additional generously sized bedrooms, a modern 4-piece bathroom, and a convenient second-floor laundry room complete the upper level. Step outside to enjoy your own private, fully fenced patio, ideal for relaxing or summer gatherings. The double attached heated garage provides year-round comfort and convenience, while the unfinished basement offers endless possibilities for future development. Additional features include central air conditioning, a heat recovery unit, and low condo fees that cover exterior maintenance, making this an outstanding opportunity to enjoy stylish, low-maintenance living in one of Regina's most desirable communities. (id:63476)
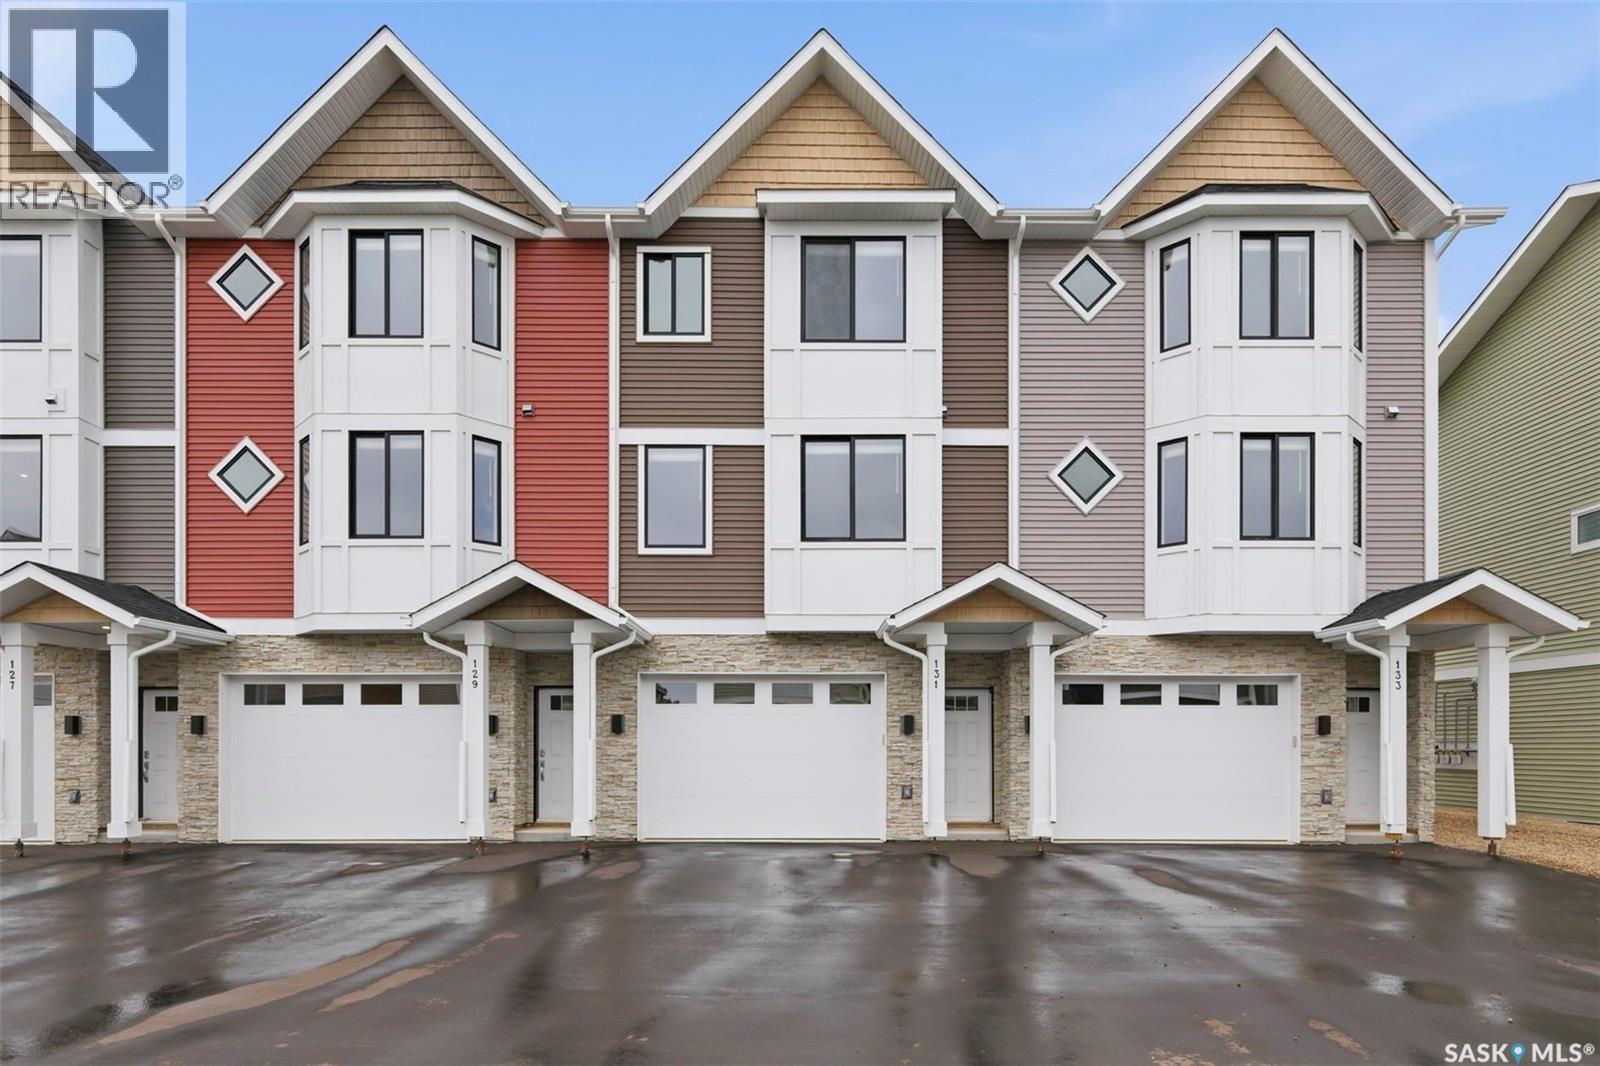
131 3220 11th Street W
Saskatoon, Saskatchewan
Welcome to 131–3220 11th Street West. A brand new, contemporary 3-storey townhouse offering the perfect blend of style, comfort, and functionality. Designed with modern living in mind, this home features an attached 2-car tandem style garage with a single drive and over 1,400 sq. ft. of thoughtfully designed space. Step inside to a bright and open second floor featuring 9 ft. ceilings, a spacious living and dining area, and a beautifully finished kitchen with quartz countertops, soft-close cabinetry, tiled backsplash, and a patio door to your balcony. A convenient 2-piece bath completes this level. Upstairs, the third floor offers a well-planned layout with 3 bedrooms and 2 full bathrooms, including a primary suite with a walk-in closet and beautiful ensuite. The additional 4-piece bath and laundry area are ideally located on the same floor for everyday convenience. Enjoy the practicality of a slab foundation providing durability and low maintenance, along with the peace of mind that comes with new construction. Located in the desirable Montgomery Place area, this development offers quiet residential living with quick access to Circle Drive, shopping, and amenities. Whether you’re a first-time buyer, young professional, or investor, this home checks all the boxes for modern, low-maintenance living. Photos are of a similar unit. (id:63476)
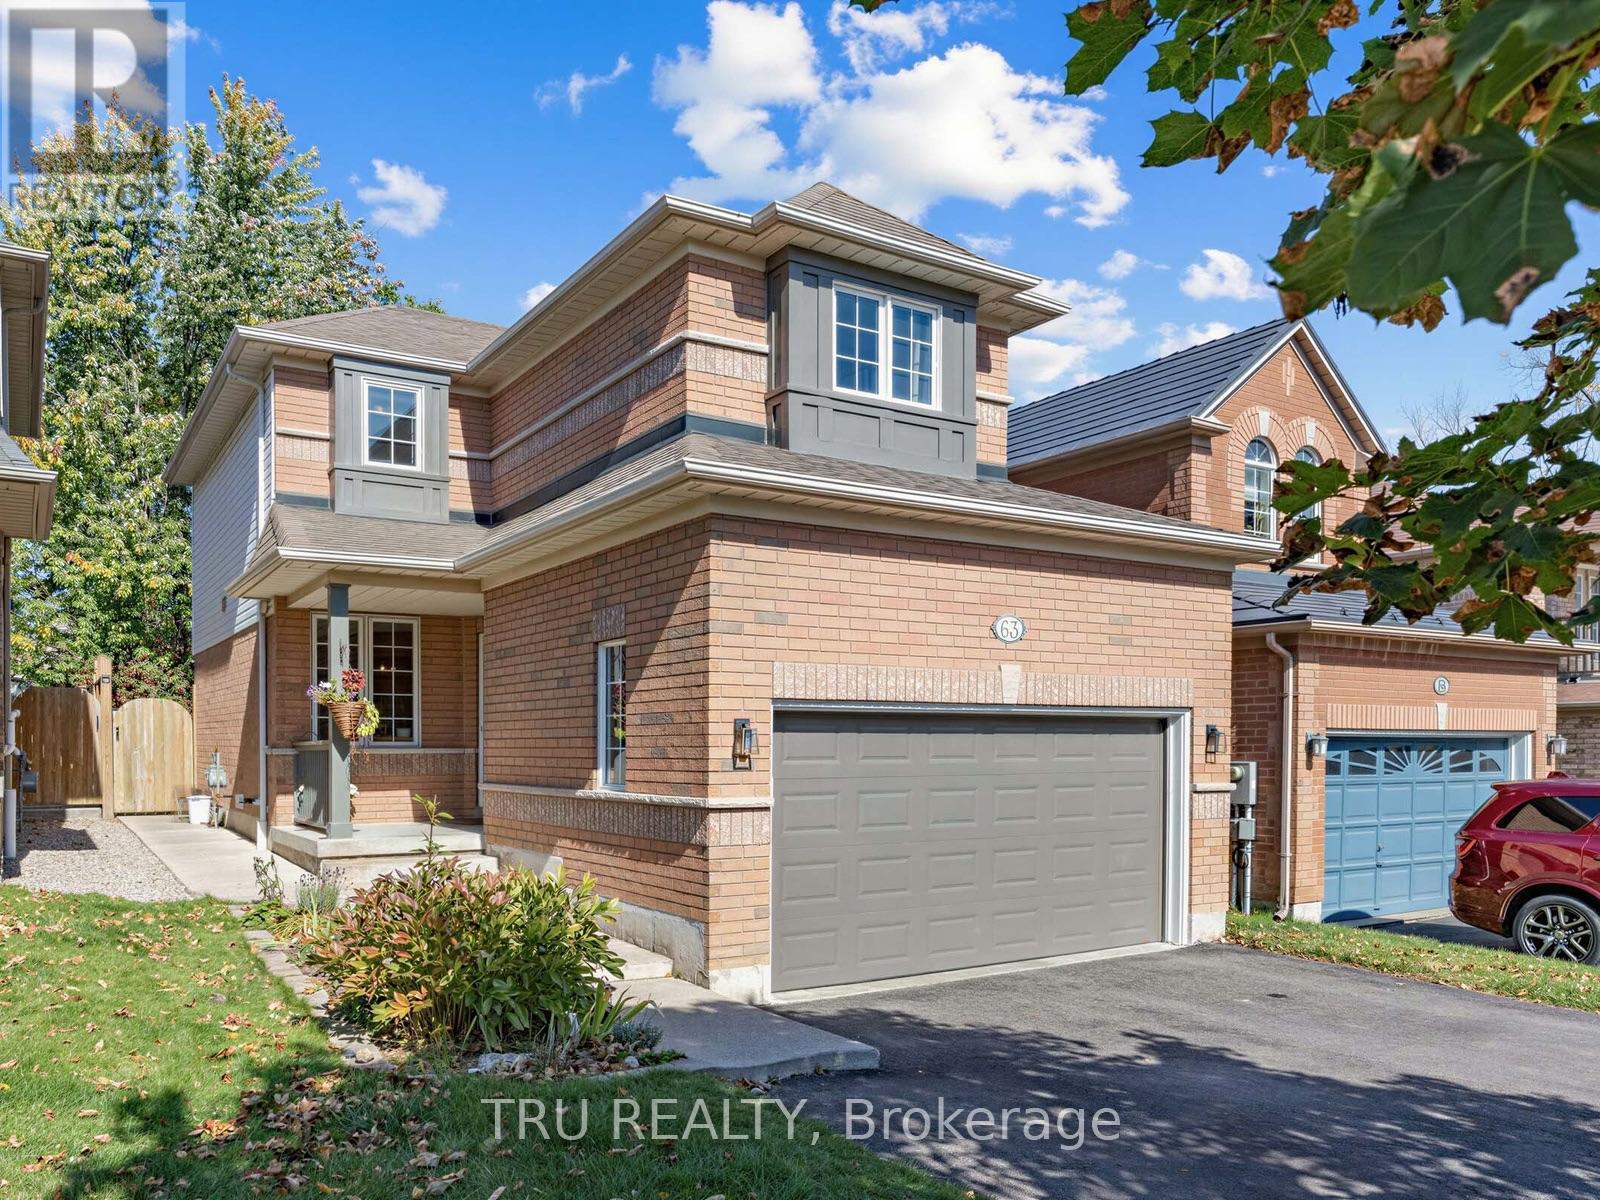
63 Russell Street
Halton Hills, Ontario
Welcome to 63 Russell St - an exceptionally well-maintained, private, renovated and move-in ready 3-bed, 3-bath detached home on a quiet cul-de-sac! Inside, the entryway with garage access opens to a formal dining room that flows perfectly into a spacious living room - centred around a traditional gas fireplace. The updated kitchen - with quartz counters, a tiled backsplash, tile floors and new cabinet doors - overlooks the private, lush backyard. Upstairs is a large primary suite with walk-in closet and a fully renovated ensuite with walk-in glass shower. Two additional bedrooms and a second fully renovated bathroom complete the upper level. Passing the renovated powder room on your way down to the basement, you enter an open-concept recreation room with plenty of space for an office, music area or playroom - with generous storage and a cold cellar tucked alongside. Out back, the yard is nothing short of a retreat: established gardens, a large patio and a hot tub, with no rear neighbours. A short walk to the Hungry Hollow forest and boardwalk trails, schools, and everyday amenities - this is the one you've been waiting for! (id:63476)
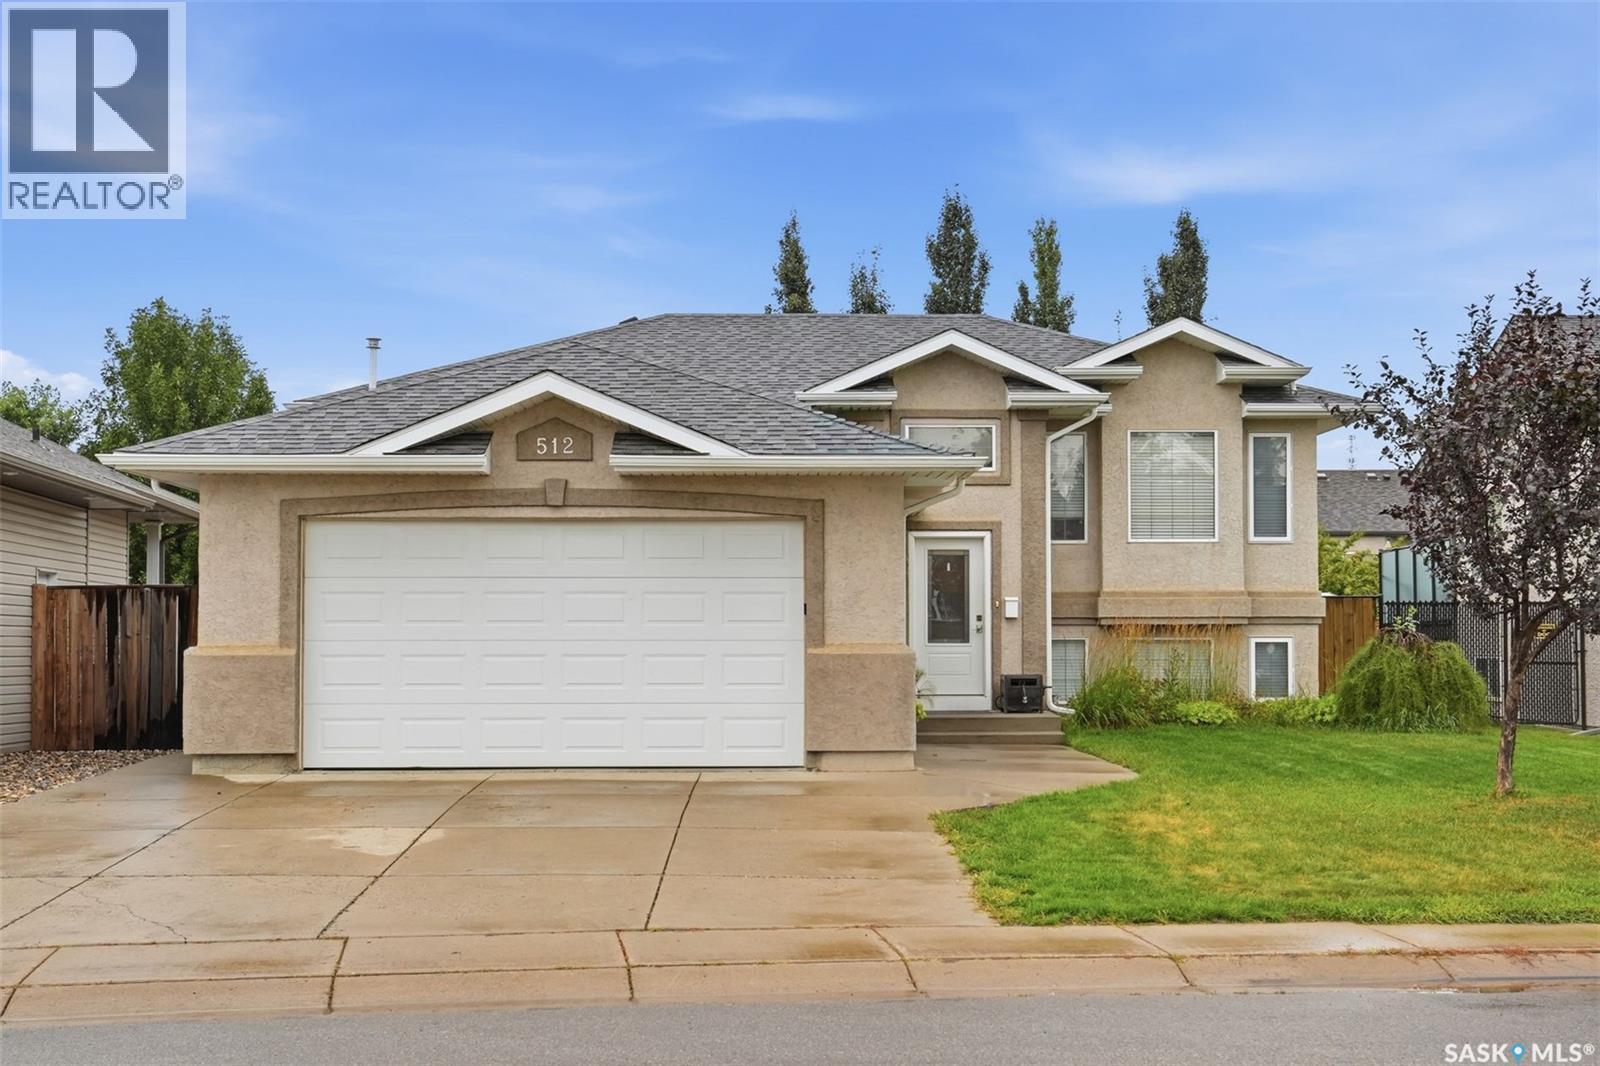
512 Ens Lane
Warman, Saskatchewan
Welcome to 512 Ens Lane, where timeless style, thoughtful updates and exceptional everyday living come together in one of Warman’s most desirable family locations. Ideally positioned less than a block from an elementary school, this impressive 5-bedroom, 3-bathroom residence offers a spacious and beautiful layout designed for both comfortable family living and effortless entertaining. Step inside to discover a bright and inviting interior enhanced by brand-new flooring throughout in 2026. The heart of the home is the warm and sophisticated kitchen, featuring rich maple cabinetry and a gas range, creating a welcoming space for everything from morning coffee to memorable family gatherings. The fully developed basement expands the living space beautifully, offering two additional bedrooms and versatile areas ideal for a family room, home office, gym, guest accommodations or recreation space. Everyday comfort is elevated with central air conditioning and central vacuum, while the home’s gas features including a gas stove, gas dryer and gas BBQ add convenience and efficiency. The appliances were replaced in 2012. Outside, the property continues to impress with a double detached 18' x 24' garage, proudly built by Warman Homes in 2021. Both garages are equipped with gas furnaces, making the garage an exceptional year-round space for vehicles, hobbies, storage or a workshop. Additional updates include new shingles in 2023, a new back door in 2025, and R50 insulation in the attic in 2026 offering peace of mind while complementing the home's ongoing improvements. Beautifully updated, exceptionally located and thoughtfully designed for modern family living, 512 Ens Lane is a rare opportunity to enjoy the space, comfort and convenience that make Warman such a sought-after place to call home. (id:63476)
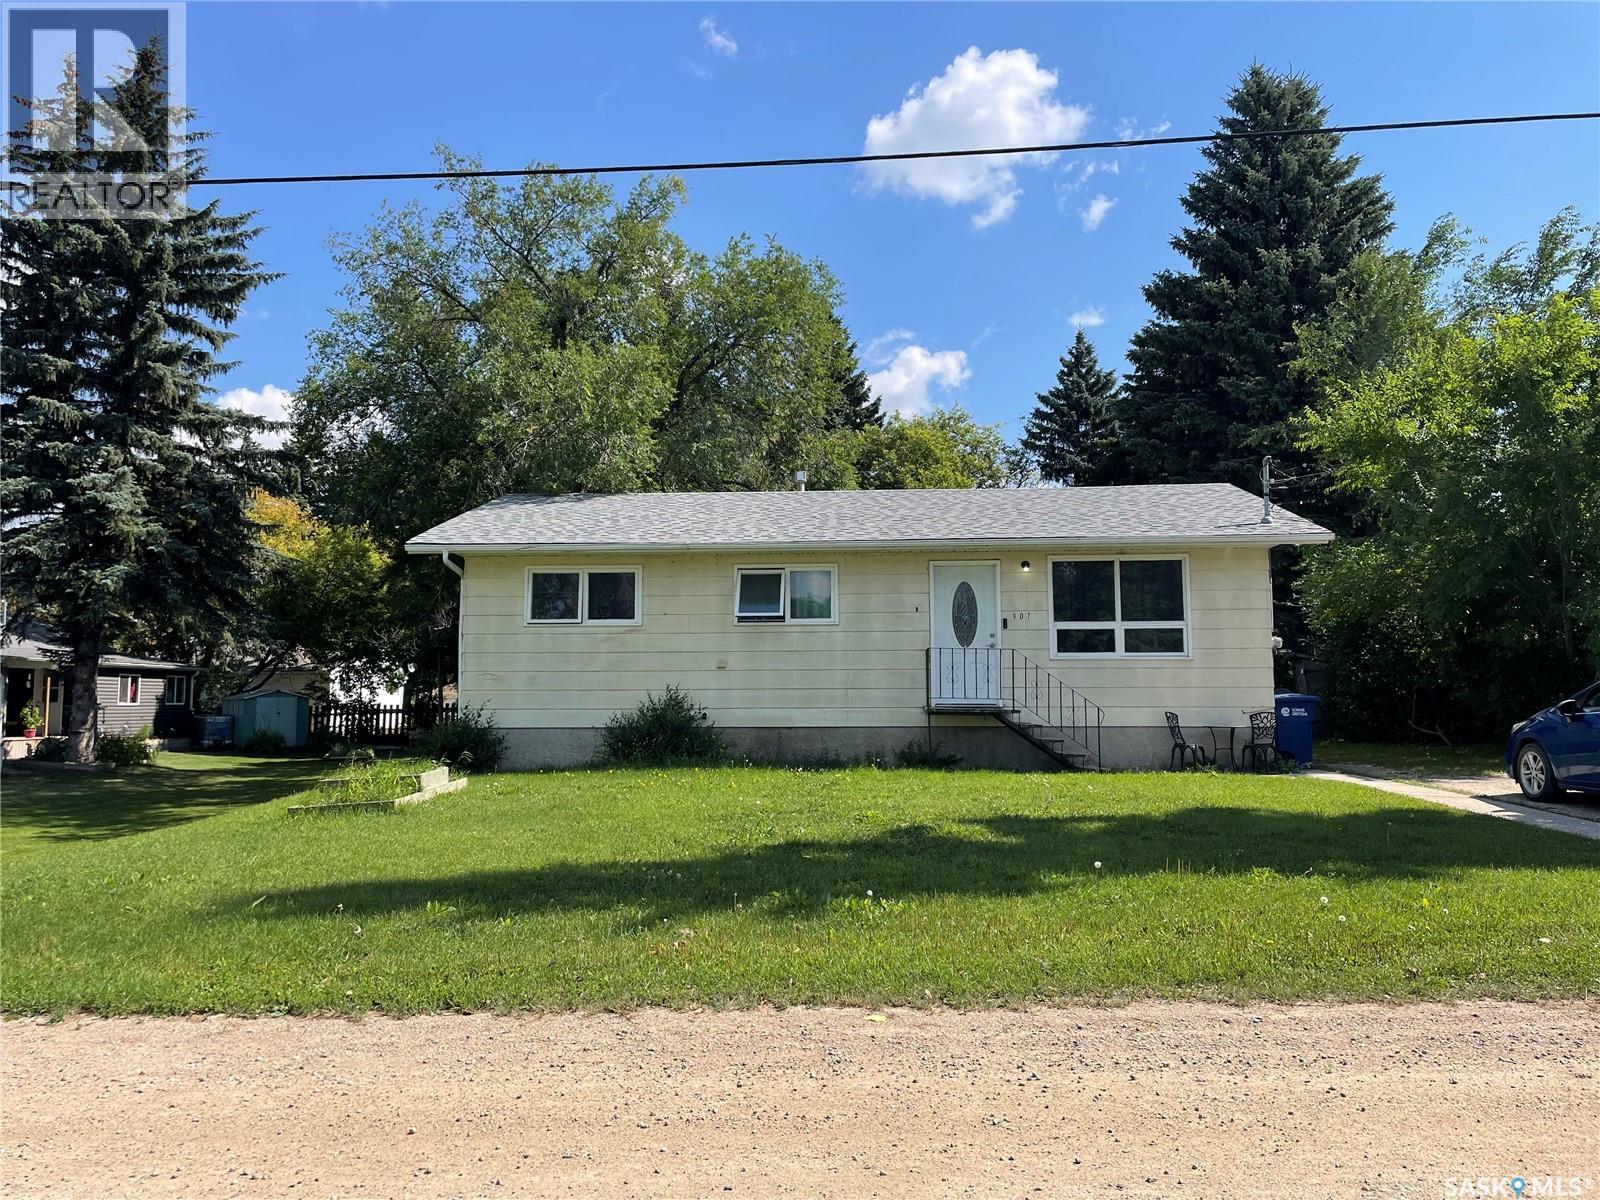
907 Grove Street
Whitewood, Saskatchewan
Welcome to 907 Grove Street located in the peaceful community of Whitewood. This inviting home offers a wonderful opportunity for first-time buyers, growing families, or anyone looking to enjoy small-town living. With 988 sq. ft. of living space, a full basement ready for your personal touch, and a beautiful backyard retreat, there is plenty of room to make this home your own. Step inside to discover a spacious living room, along with an updated kitchen that adds a fresh feel to the kitchen and dining area. The home offers three bedrooms on the main floor and a four-piece bathroom, providing a practical and comfortable layout for everyday living. Step out the back entrance onto the two-level deck, complete with built-in seating and a hot tub included (currently not running, needs a motherboard). The partially fenced backyard is surrounded by trees, creating a peaceful and private outdoor space to enjoy throughout the seasons. Additional features include updated shingles, a full unfinished basement with endless possibilities, and conveniently located just a few blocks from the K-12 school. Don’t miss your opportunity to make this charming property your own! Contact your agent today to book your viewing. (id:63476)

337 Cockcroft Street
Saskatoon, Saskatchewan
"NEW" Ehrenburg built home in Brighton. "HOLDENDERG MODEL ... 1709 sq.ft. - 2 storey. New design with LEGAL SUITE OPTION. FULLY LANDSCAPED YARD *** BACK YARD FENCED *** DECK INCLUDED. Bright and open floor plan. Kitchen features: Superior built custom cabinets, Quartz counter tops, energy star dishwasher, exterior vented Hood Fan, built in Microwave, sit up island and corner pantry. High eff furnace & VanEE system. 3 bedrooms. Master bedroom with 3 piece en-suite (plus dual sinks) and walk in closet. 2nd level laundry. Plus LARGE BONUS ROOM on 2nd level. Double attached garage, poured concrete driveway and front landscaping included. Full New Home Warranty. **Note** pictures taken from a previously completed unit. Interior and Exterior specs vary between builds. Scheduled for OCT 2026 POSSESSION (id:63476)
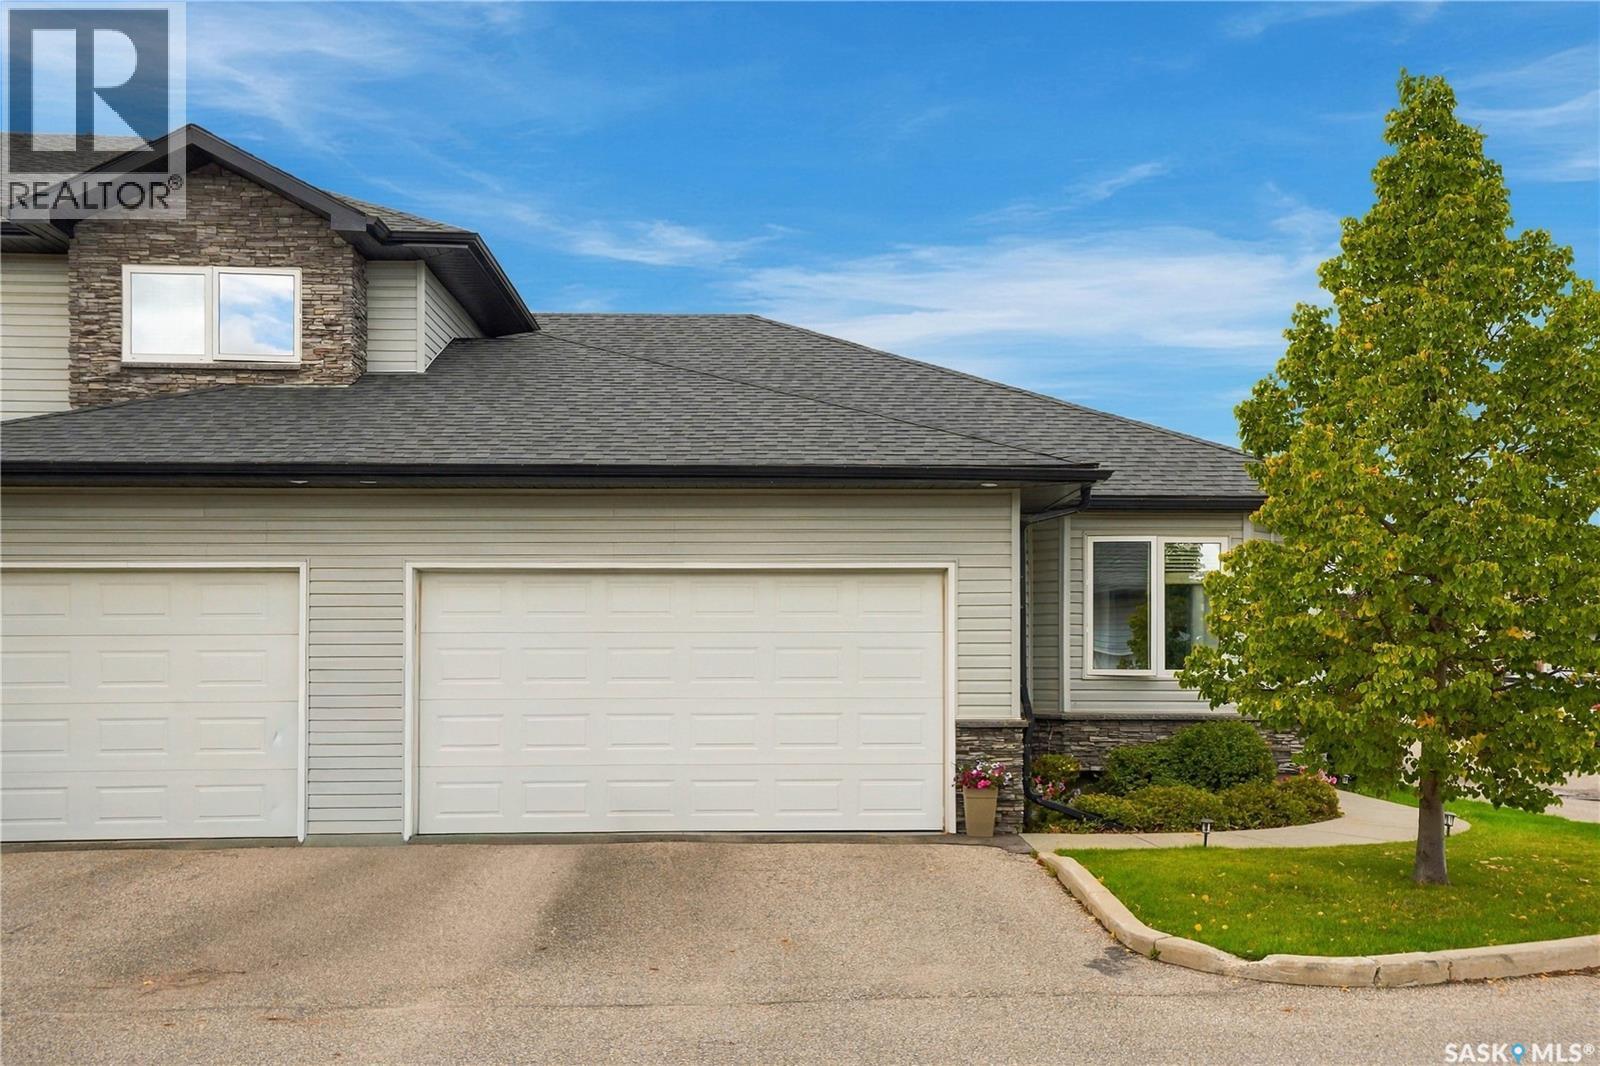
23 547 East Hampton Boulevard
Saskatoon, Saskatchewan
Welcome to 23-547 Hampton Boulevard & view this 1098 Bungalow Townhouse. Two-bedroom, 2-bath. Townhouse in immaculate condition. Features include maple cabinets in kitchen, with pantry (Could be laundry area). Open to living room and dining with Lots of Natural Lighting. Granite Tops, stainless appliance, Lower Level developed with family room, 3PC bath, Laundry and Large Storage Room. Direct Entry to Double attached garage. Call to View! (id:63476)
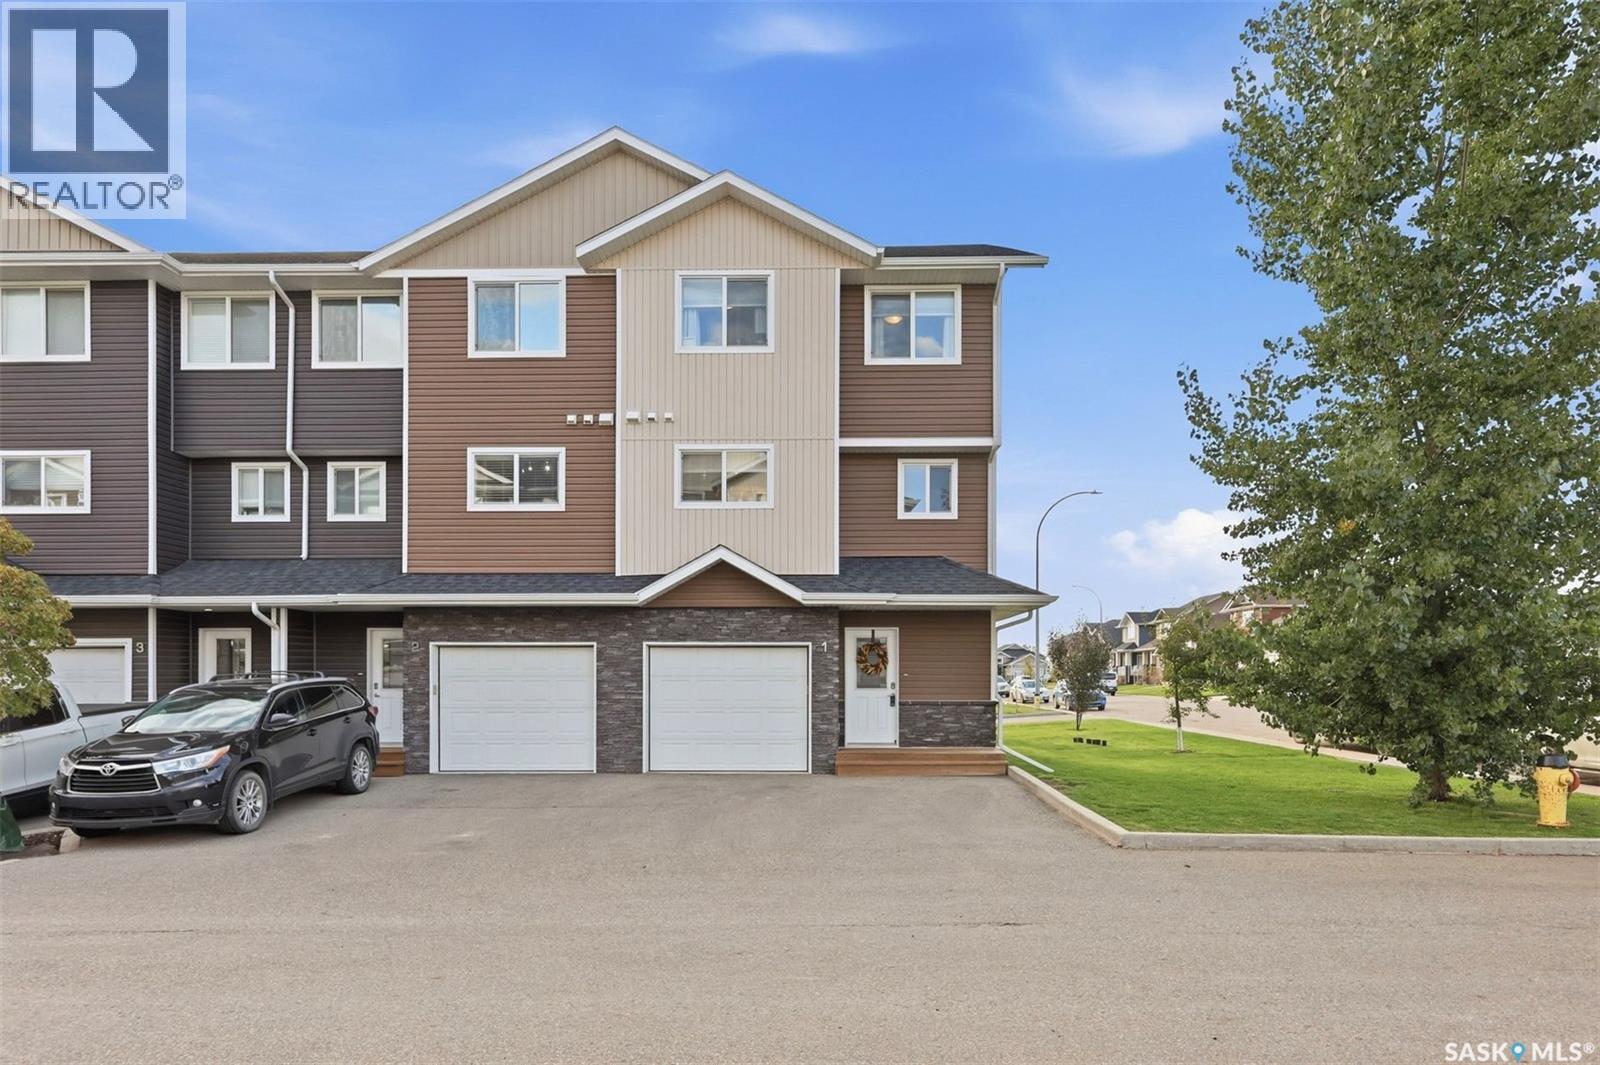
1 1060 Parr Hill Drive
Martensville, Saskatchewan
Remarkable property located in the thriving Lake Vista community of Martensville. This new development offers scenic walking paths, ponds and convenient access to a massive park featuring Martensville’s new athletic pavilion, skate park, outdoor pool and brand new school. With quick access to highways connecting Saskatoon and Warman, this home is ideally located in one of Martensville’s most desirable areas. This impressive corner unit offers additional square footage compared with interior units, plus extra windows in the kitchen and bedrooms that fill the home with natural light. The front of the townhouse provides two parking spaces plus an insulated and drywalled single attached garage. Additional street parking is available for guests. Step inside and appreciate the spacious foyer, a convenient feature for families and guests. The bright living room is designed to impress, featuring soaring 12 foot ceilings, four large windows and direct access to your private deck. The well appointed kitchen features a dining area, quartz countertops, stainless steel appliances, a window over the sink and a convenient two piece bathroom nearby. Upstairs, you will find three bedrooms, ideal for a growing family, plus upper level laundry. The primary bedroom features a walk in closet with a window for natural light and a private four piece ensuite bathroom. As a corner unit, the bedrooms benefit from additional windows, creating a bright and welcoming atmosphere. The basement is ready for your finishing touches or can provide excellent storage space. Call your REALTOR® today to book your private viewing. (id:63476)
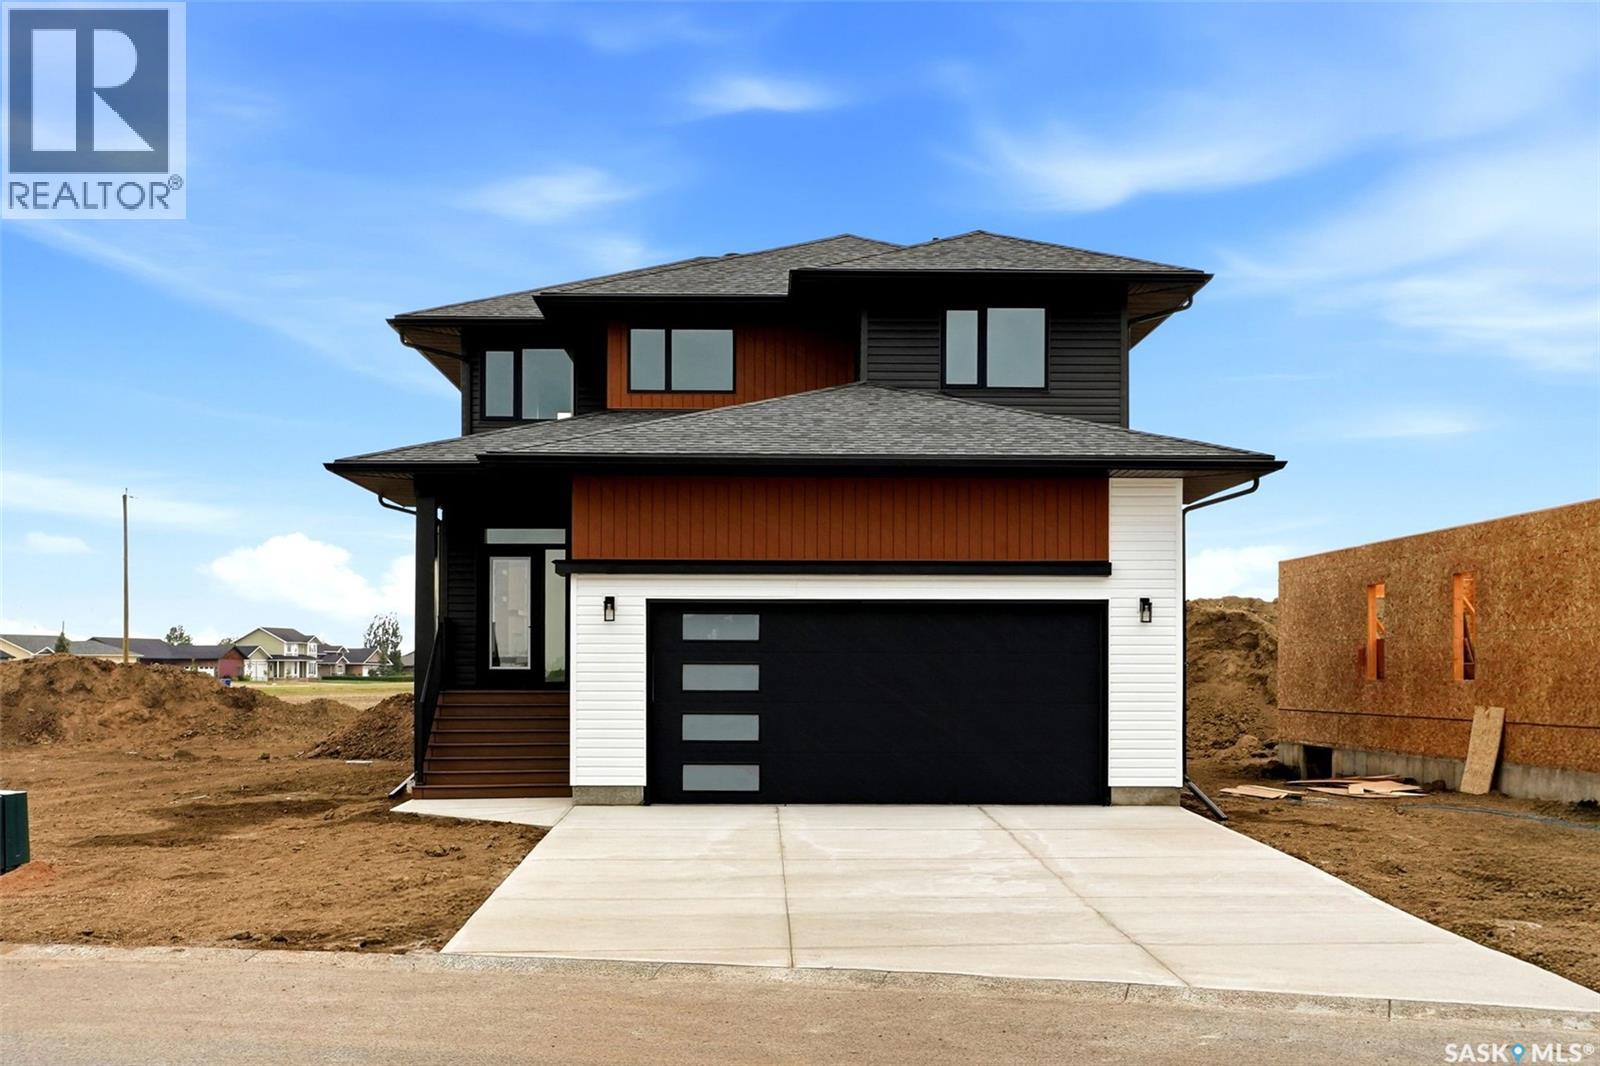
55 Country Road
Lumsden, Saskatchewan
Welcome to 55 Country Road in Lumsden, a stunning newly completed 2-storey home by Prostruct Developments that perfectly blends modern design, functional family living, and small-town charm—just 20 minutes from Regina. Situated on a generous 7,840 sq. ft. lot, this thoughtfully designed home offers 1,927 sq. ft. of finished living space above grade, plus a full unfinished basement ready for future development. The bright and spacious main floor features durable vinyl plank flooring throughout, a welcoming living room anchored by a striking electric fireplace, and an open-concept kitchen designed for both everyday living and entertaining. The kitchen boasts modern cabinetry, a large island with seating, a walk-in pantry, and seamless flow into the dining area. A convenient 2-piece bathroom, inviting front foyer, and practical mudroom with direct access to the 24' x 24' double attached garage complete the main level. Upstairs, you'll find three bedrooms, a versatile bonus room, and convenient second-floor laundry. The primary suite offers a walk-in closet and private 4-piece ensuite, while two additional bedrooms are serviced by a full main bathroom. Additional highlights include central air conditioning, a double concrete driveway, quality finishes throughout, and attractive modern exterior styling. Located in the heart of Lumsden, one of Saskatchewan’s most sought-after communities, residents enjoy excellent schools, local shops and restaurants, recreation facilities, scenic walking trails, and year-round outdoor activities. Experience the perfect balance of peaceful valley living and convenient access to Regina’s amenities. Move in and enjoy the benefits of brand-new construction without the wait. (id:63476)
310 J Avenue N
Saskatoon, Saskatchewan
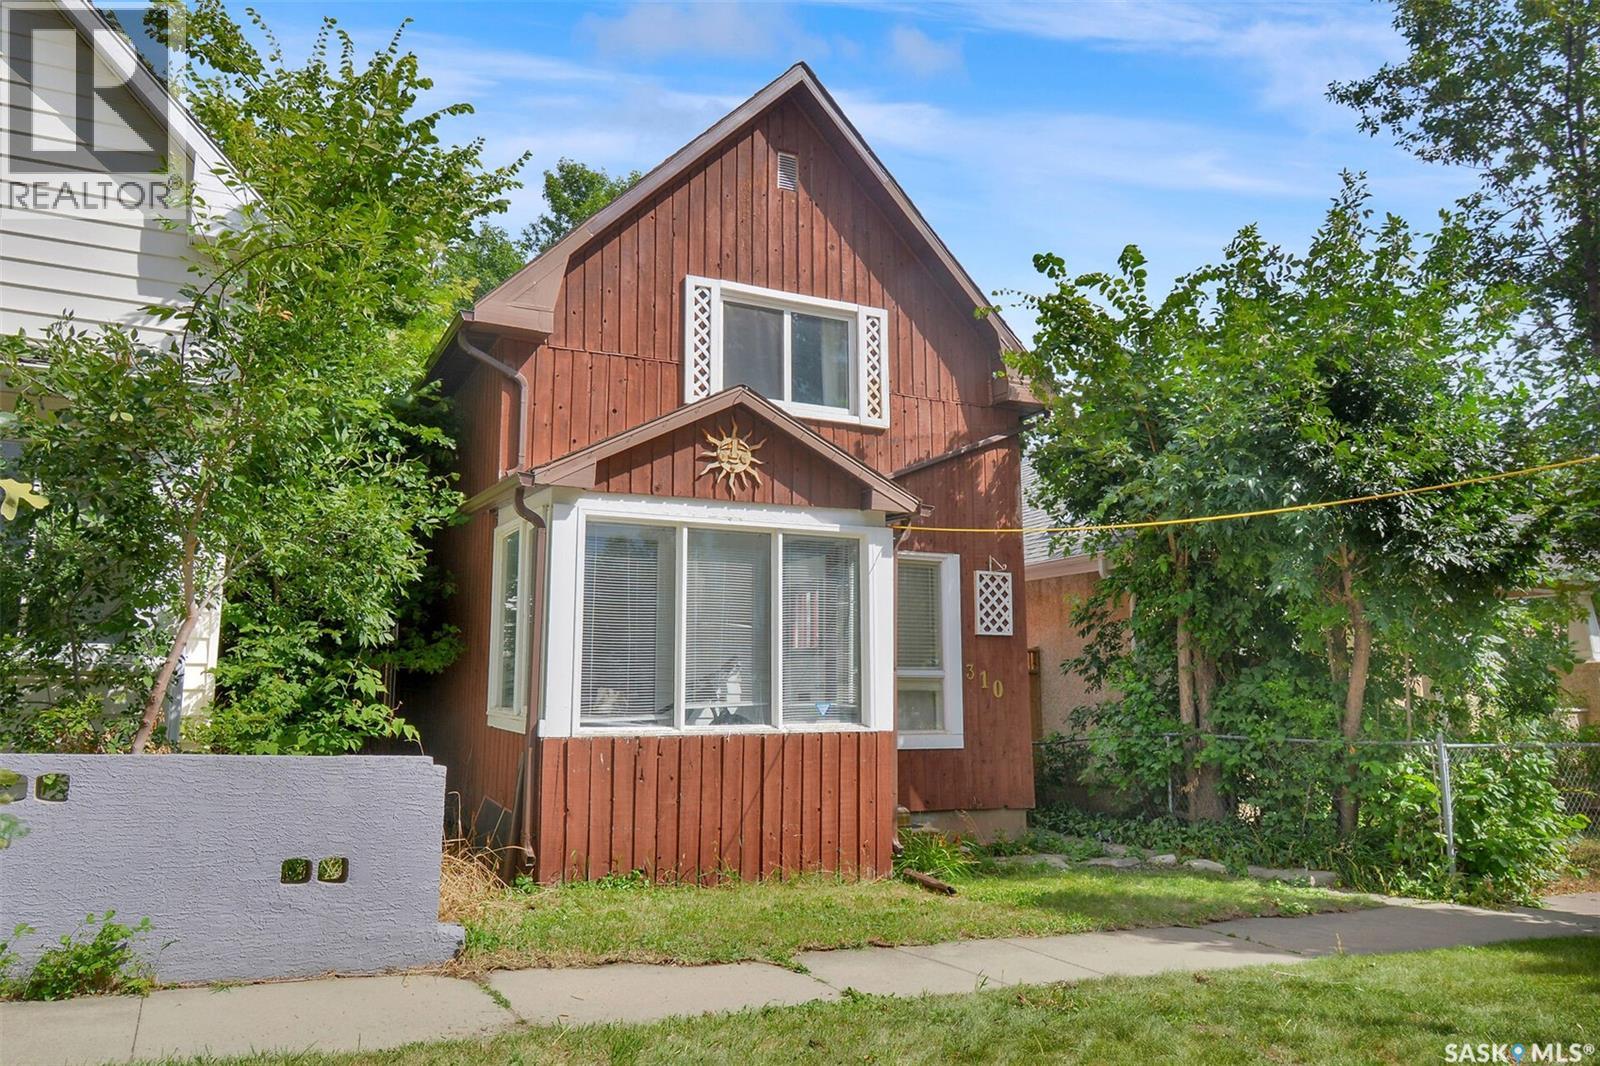
Public Remarks: Welcome to this charming gem in Westmount. This 1000 sq ft 1 ¾ storey home has lasting charm. The inviting porch, not included in the square footage, gives ample space to receive guests. The main floor has a nice size living room that opens to a large dining area that can host a family gathering. The kitchen has bright white cabinets with lots of counterspace, stainless steel appliances, and dishwasher. Off the dining is a bonus space through glass French doors that can be used as home office, gym or an additional bedroom. On the second floor are two bedrooms and 4-piece bath. The basement is partially finish and can be used for extra living space, storage, and houses the washer and dryer. The east facing fenced back yard has a large deck, and the detached garage is currently used for storage and has 220 power to it. Most of the windows have been replaced. It comes with an upgraded furnace and water heater, electrical and plumbing. (id:63476)
1415 Hunter Road
Saskatoon, Saskatchewan
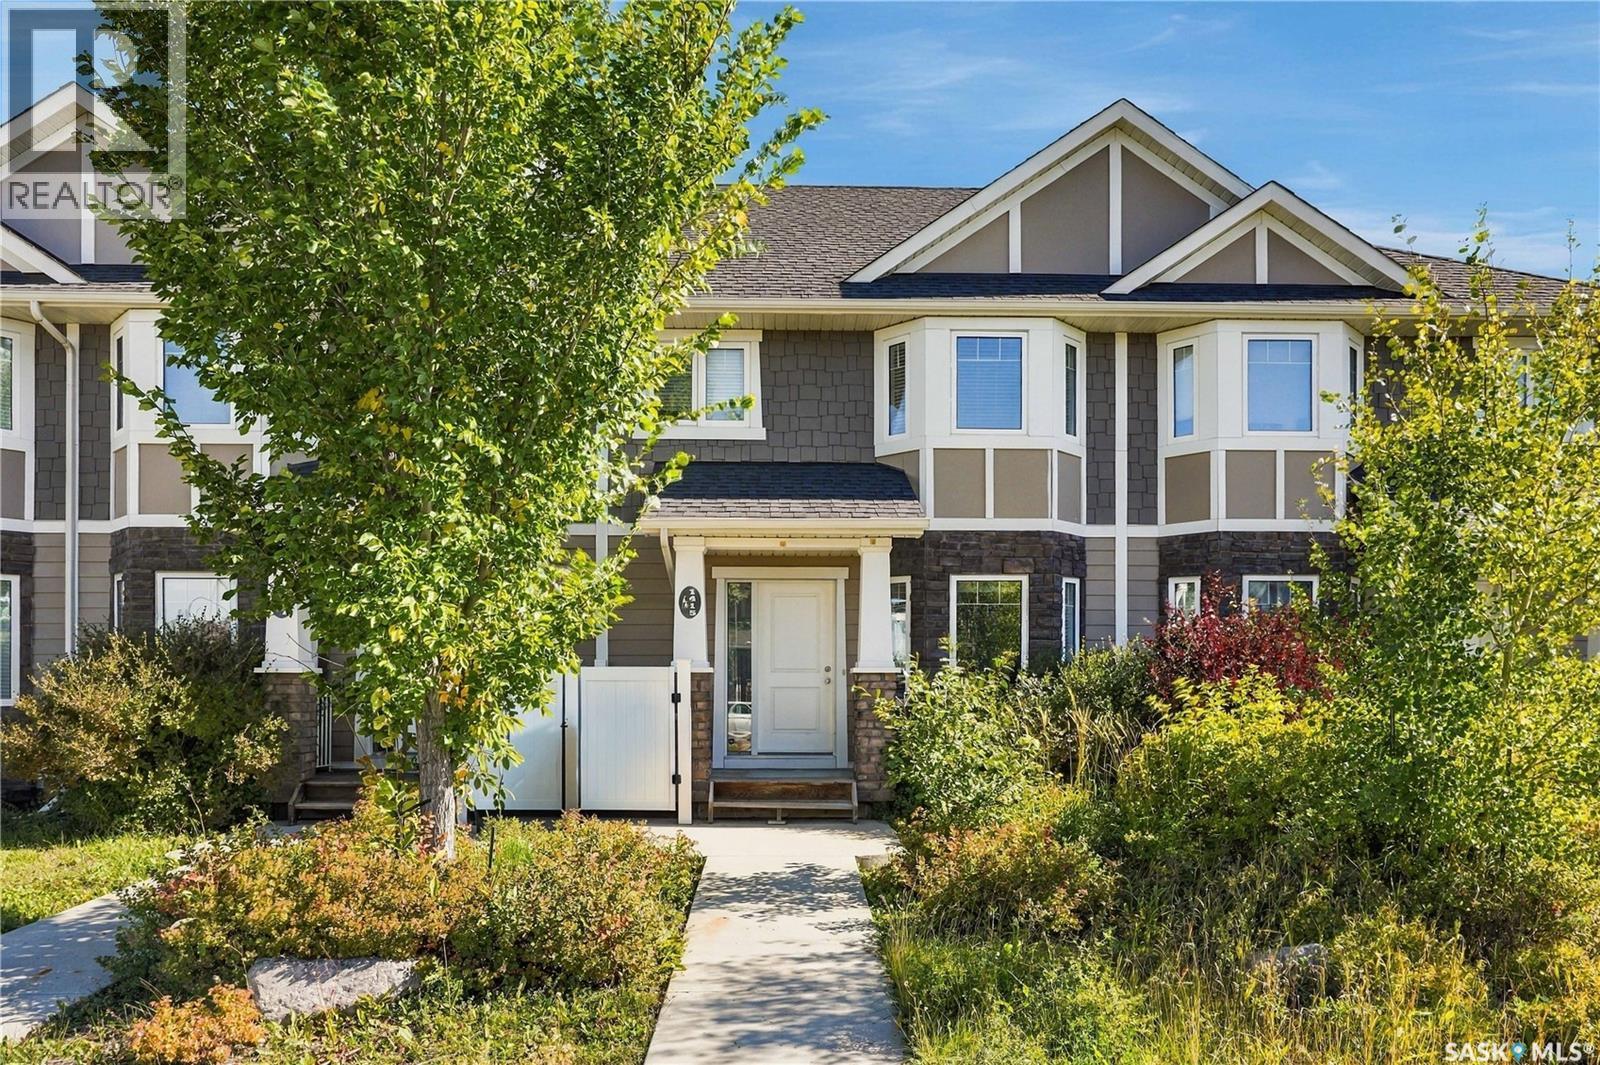
Welcome to 1415 Hunter Road, a freehold townhouse with NO CONDO FEES in the desirable Stonebridge neighbourhood! This 2-storey home offers approximately 1,355 sq. ft. of living space with 3 bedrooms and 3 bathrooms. The bright and functional main floor features hardwood flooring and an open-concept living and dining area. The kitchen offers granite countertops and ample cabinet space, while a convenient 2-piece bathroom completes the main level. Upstairs, you’ll find three bedrooms, including a primary bedroom with a 3-piece ensuite, plus an additional 4-piece bathroom. The unfinished basement provides excellent potential for future development and includes rough-in plumbing for a future bathroom. Additional features include central air conditioning, a sump pump, and a double detached garage. Recent updates include fresh paint throughout the main and second floors and new sod installed in 2026. Conveniently located close to parks, walking paths, schools, shopping, restaurants, and other Stonebridge amenities. A great opportunity to own a freehold townhouse with no monthly condo fees in one of Saskatoon’s most popular neighbourhoods. (id:63476)
5234 Campling Avenue
Regina, Saskatchewan
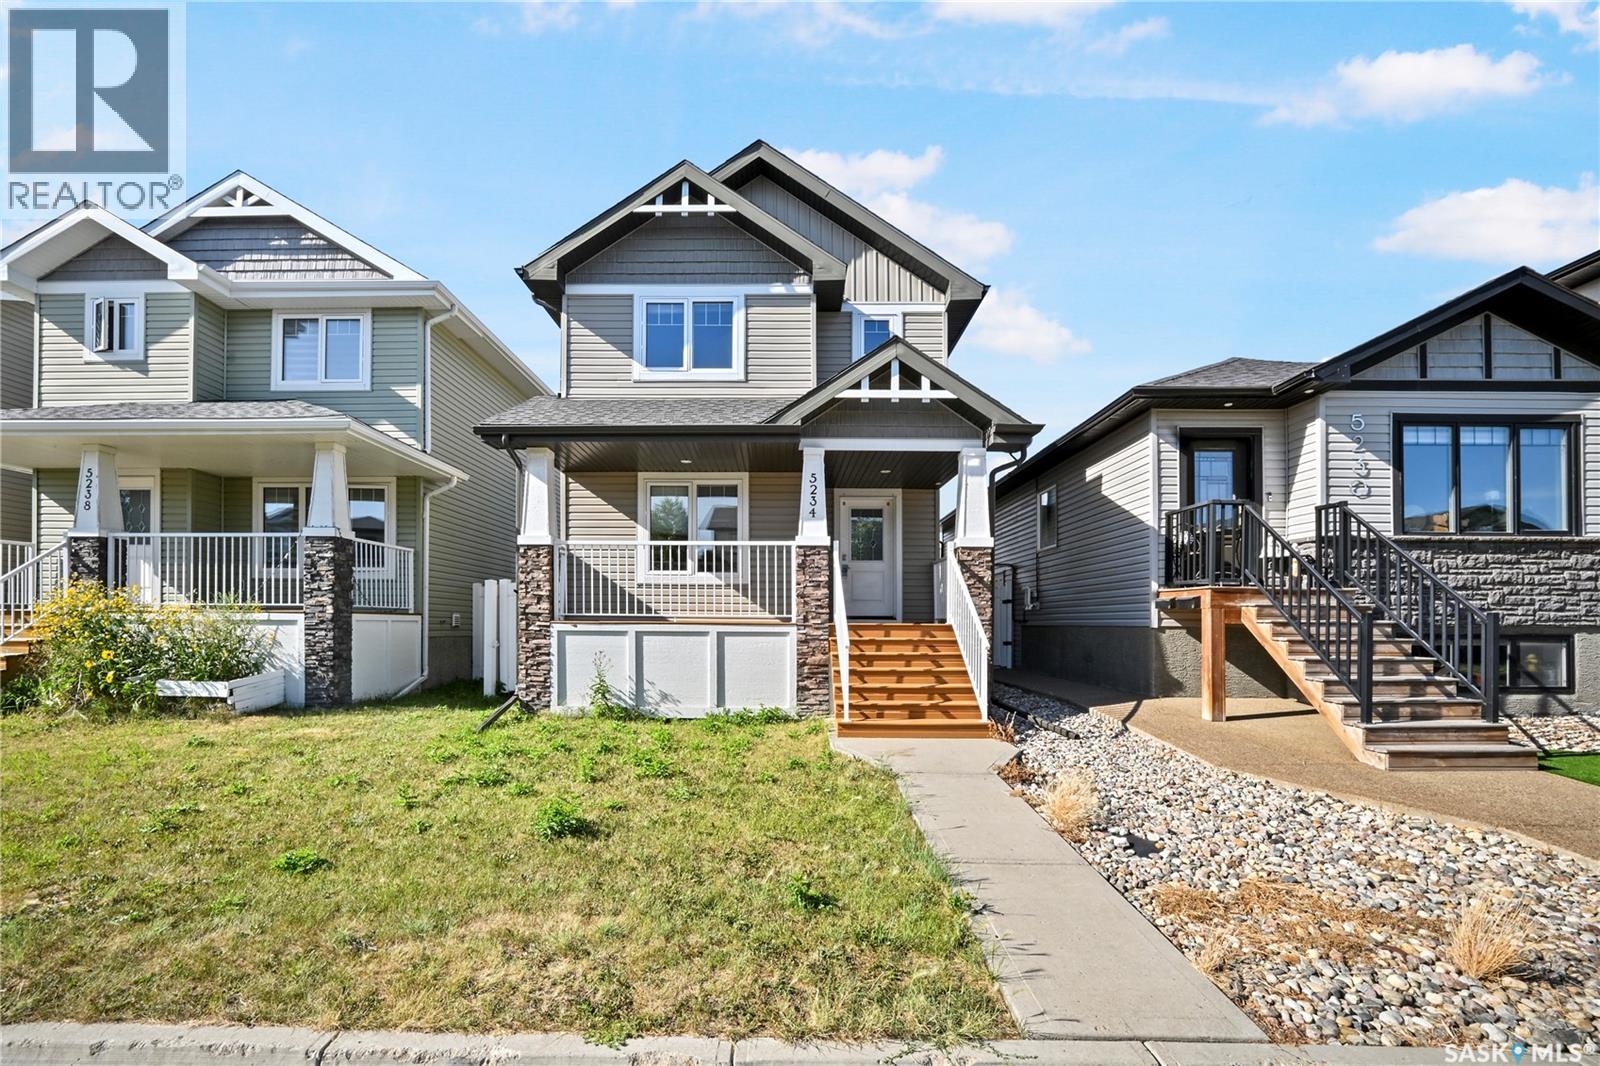
Welcome to this beautifully maintained 2-storey detached home in the heart of Harbour Landing, built in 2014 and offering the space, comfort and convenience today’s families are looking for. The inviting main floor features a spacious living room perfect for relaxing and entertaining, a bright dining area, functional kitchen, convenient 2-piece bathroom and main-floor laundry. Upstairs, the primary bedroom offers its own private 4-piece ensuite, complemented by two additional bedrooms and another 4-piece bathroom. The fully finished basement extends the living space with a generous recreation room, fourth bedroom, 3-piece bathroom and utility room—perfect for guests, teenagers or additional family space. Outside, enjoy a deck, fully fenced backyard and a 2-car detached garage. The home comes complete with a built-in dishwasher, fridge, stove, microwave, hood fan, washer and dryer, along with central air conditioning for year-round comfort, heat recovery unit, on-demand water heater, included water heater and water softener. Ideally located within walking distance to Harbour Landing School and close to parks, walking paths, shopping, restaurants and all the fantastic amenities of Harbour Landing and Regina’s south end, this move-in-ready 4-bedroom, 4-bathroom home checks all the boxes for comfortable family living—come see everything it has to offer! (id:63476)
1115 6th Street E
Saskatoon, Saskatchewan
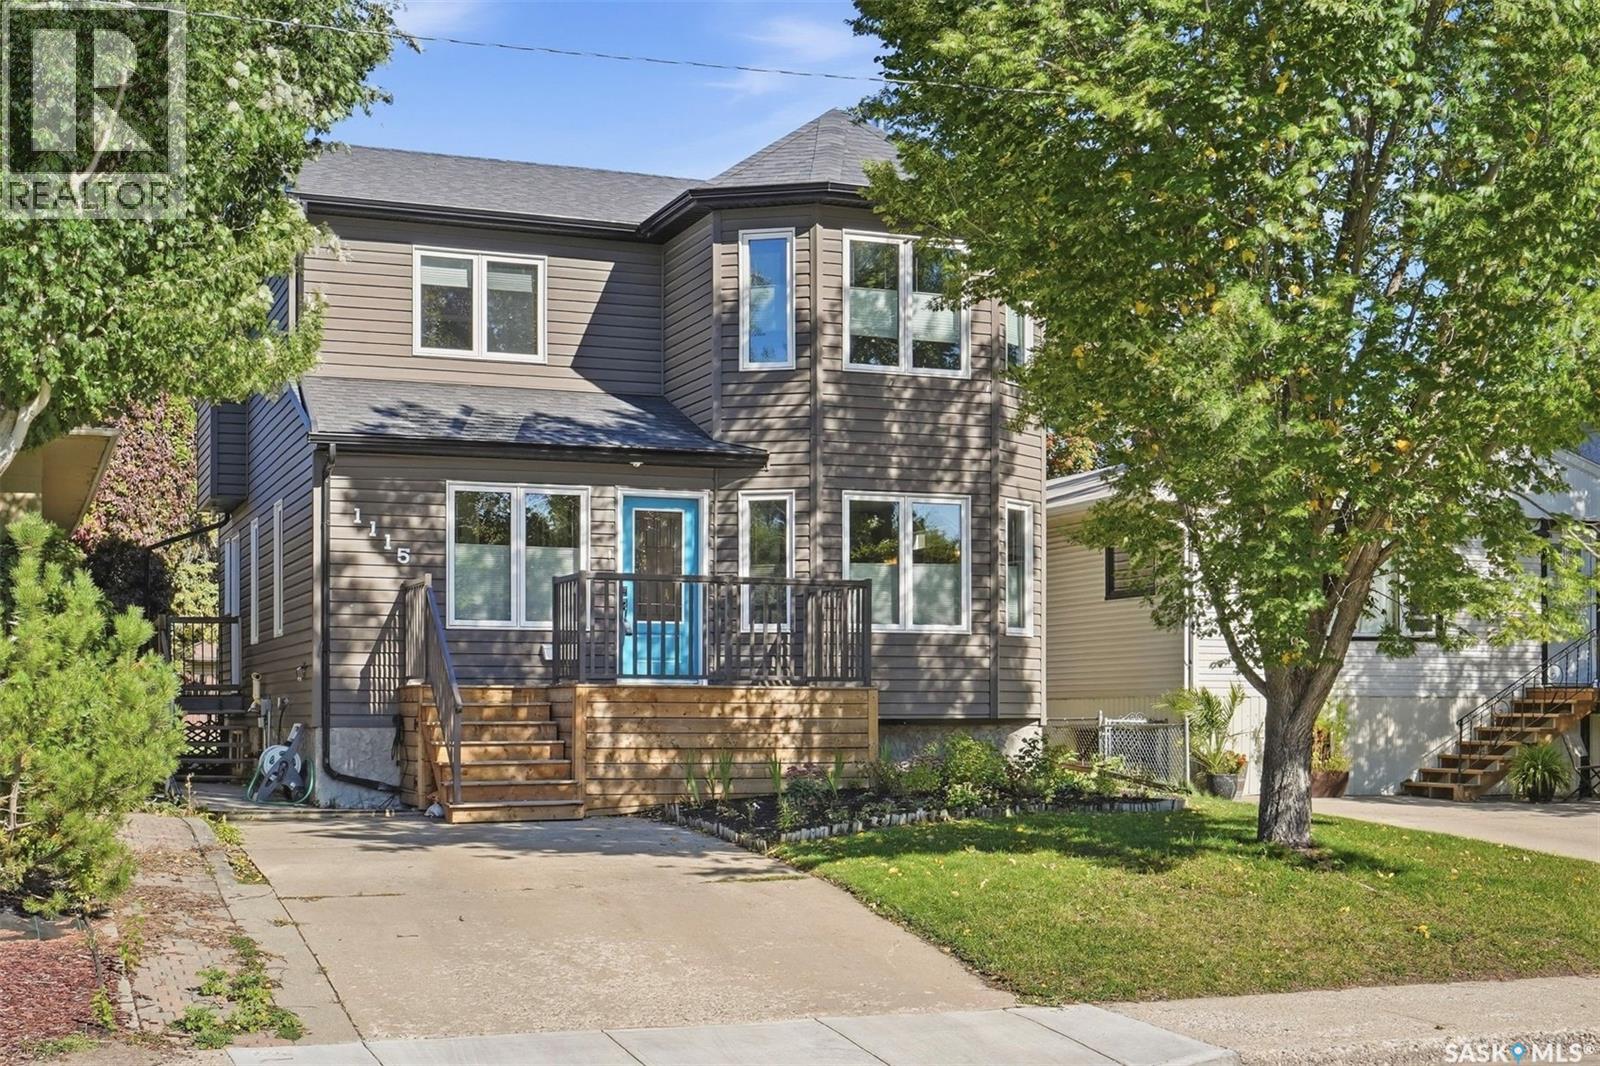
Welcome to 1115 6th Street East, a spacious 1,721 sq. ft. two-storey home located in the established Haultain neighbourhood. Built in 2010, this fully developed home offers 4 bedrooms, 4 bathrooms, and a functional floor plan designed for everyday family living. The main floor features hardwood flooring, a bright kitchen with maple cabinetry, granite countertops, and under-cabinet lighting, alongside generous dining and living areas, a convenient home office, and a 2-piece bath. Upstairs, the spacious primary suite offers two walk-in closets and a private ensuite with heated floors and a jetted air tub, along with two additional bedrooms and a full bathroom. The developed basement provides even more living space with a large recreation room, a fourth bedroom, a 3-piece bathroom, a laundry/utility room, and excellent storage. Recent improvements include interior paint completed in 2026, a newer front deck with storage underneath, an approximately three-year-old furnace, a newer washer and dryer, and a refrigerator replaced in 2025. Outside, enjoy a fenced yard, a covered rear deck, a garden area, underground sprinklers, a natural gas BBQ hookup, and a detached 14' x 26' garage with roof top patio/garden space. A fantastic opportunity to own a newer home in a sought after mature Saskatoon neighbourhood with plenty of space inside and out. (id:63476)
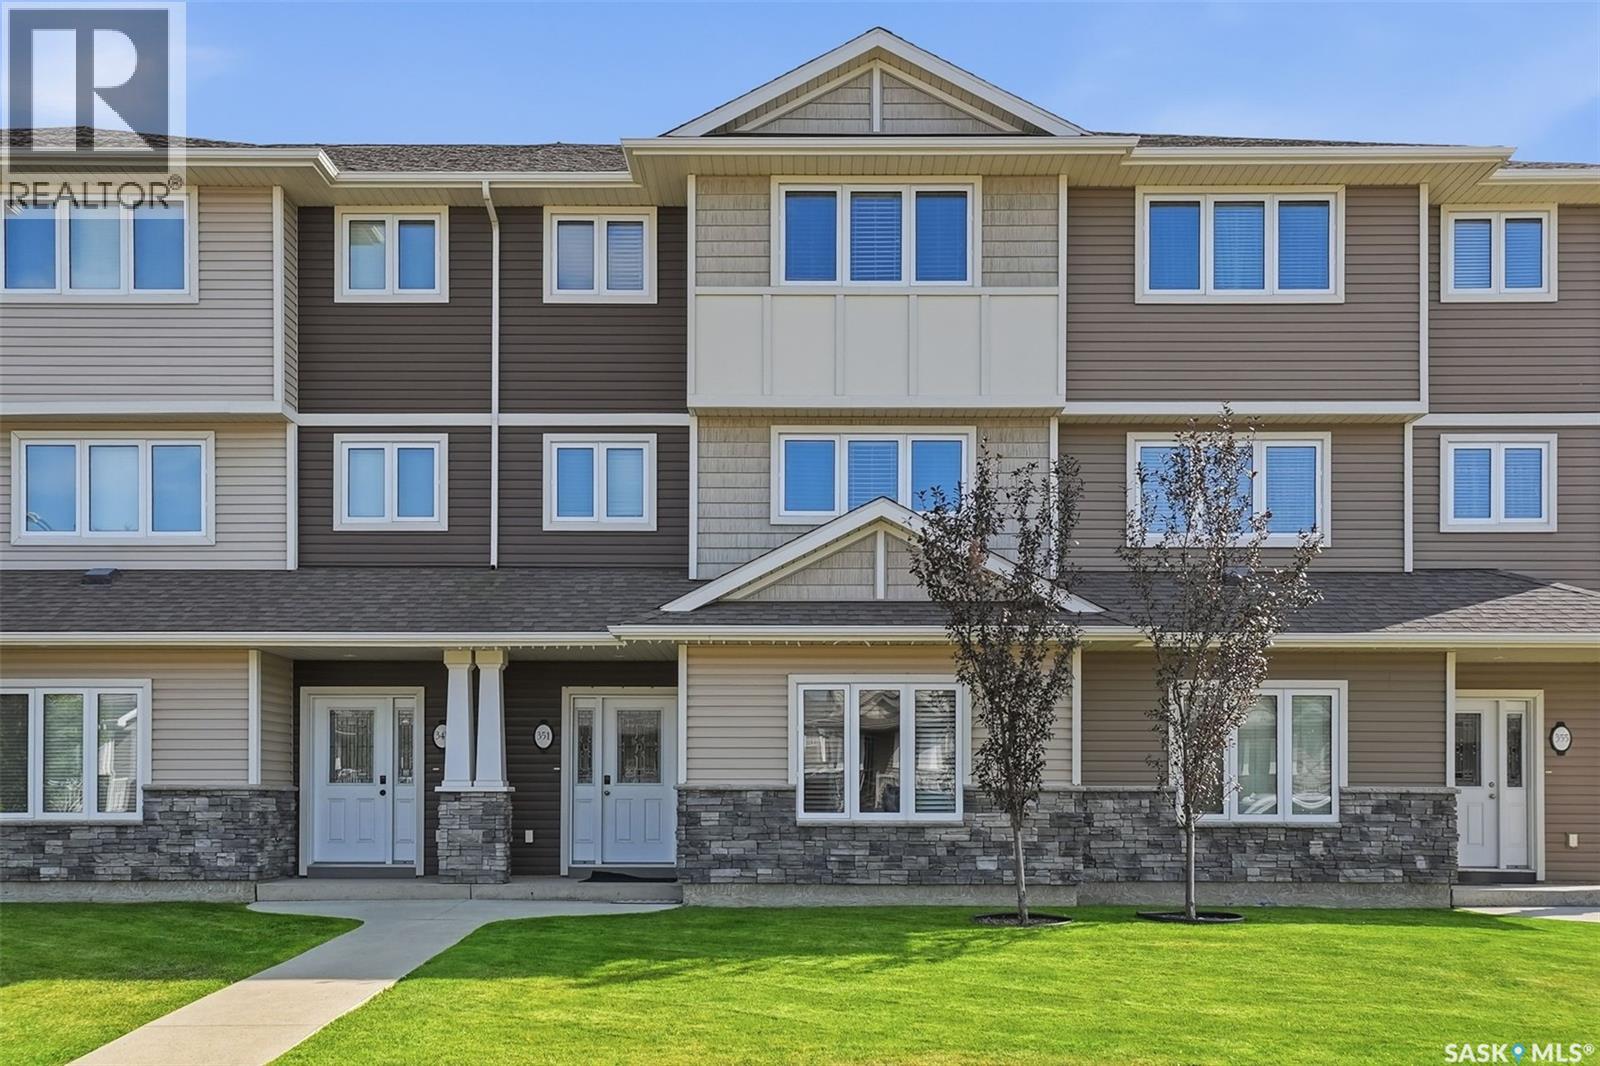
351 Palliser Way
Saskatoon, Saskatchewan
Welcome to this move-in-ready, well-maintained 3-bedroom, 3-bathroom townhouse in the heart of Kensington, offering an excellent location close to everything you need. The main floor features a versatile great room—ideal for a home office, gym, gaming area, or entertainment space—along with a convenient two-piece bathroom and direct access to the oversized single attached garage. The second floor offers a spacious kitchen with quartz countertops and a large island, perfect for cooking, dining, and entertaining. A bright and inviting living room completes this level. Upstairs, you’ll find three comfortable bedrooms and a four-piece main bathroom. The primary bedroom features a walk-in closet and a private four-piece ensuite. Condo fees include water and snow removal, offering added convenience and a low-maintenance lifestyle. Enjoy being just minutes from parks, schools, walking paths, shopping, restaurants, Walmart, and other everyday amenities. With so much nearby, this home offers the perfect balance of comfort, convenience, and location. Contact your REALTOR® today to arrange a private viewing! Immediate possession available—move-in ready. (id:63476)
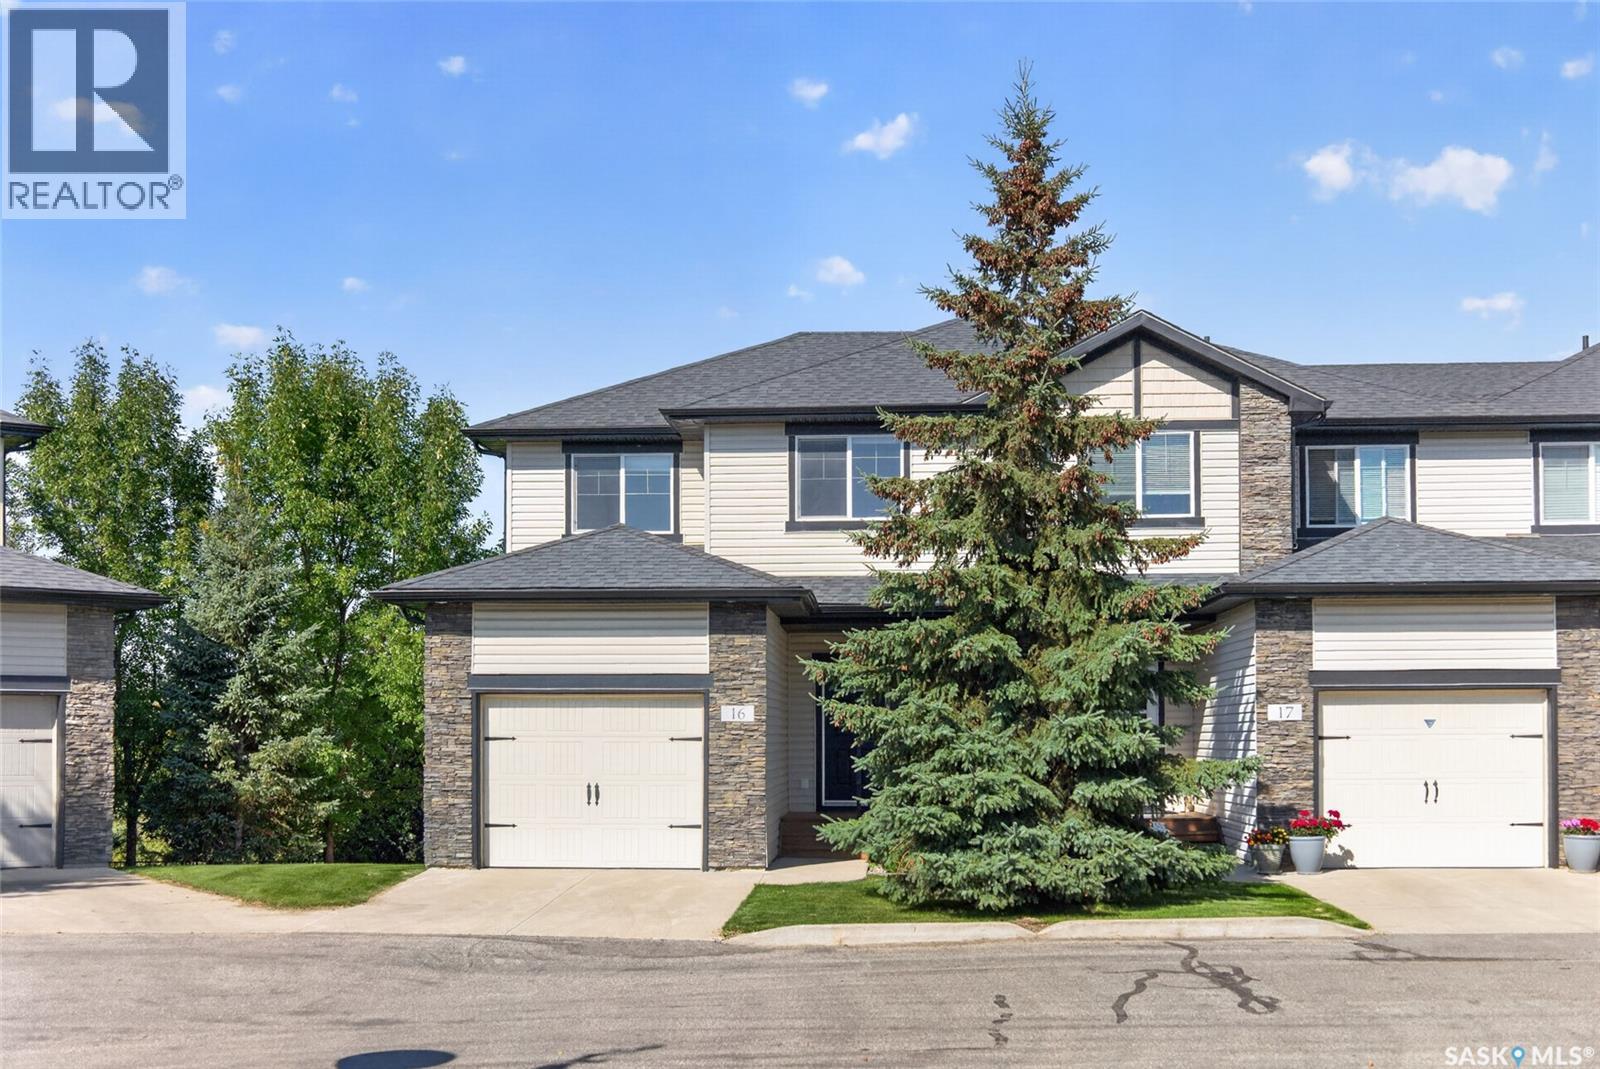
16 215 Hampton Green
Saskatoon, Saskatchewan
Welcome to 16-215 Hampton Green, a corner-unit townhome in mint condition backing green space in Hampton Village. This fully developed walkout offers 3 bedrooms and 4 bathrooms over three levels of living space. The main floor is bright and open, with rich laminate flooring, recessed lighting, and large windows overlooking the green space and walking trails. The kitchen has warm wood cabinetry, a tile backsplash, under-cabinet lighting, and a built-in wine rack. Step out from the living room onto your private balcony and take in the quiet green space views. Upstairs, the primary suite has a full wall of closets, green space views, and a four-piece ensuite. Two more bedrooms share a full bath. The fully developed walkout lower level has a huge family room and a two-piece bath with laundry, plus walkout access to a private patio overlooking the green space. The attached garage has epoxy floors and built-in cabinetry. The Palisades at Hampton Village is steps from Ernest Lindner School and St. Lorenzo Ruiz Catholic School, close to nearly 50 acres of parks with walking and biking trails, and near shopping along McClocklin Road and Hampton Circle. Circle Drive and the airport are a quick drive away. Don't miss this one, click virtual tour/multimedia to check out the 3D TOUR then book your showing today. (id:63476)
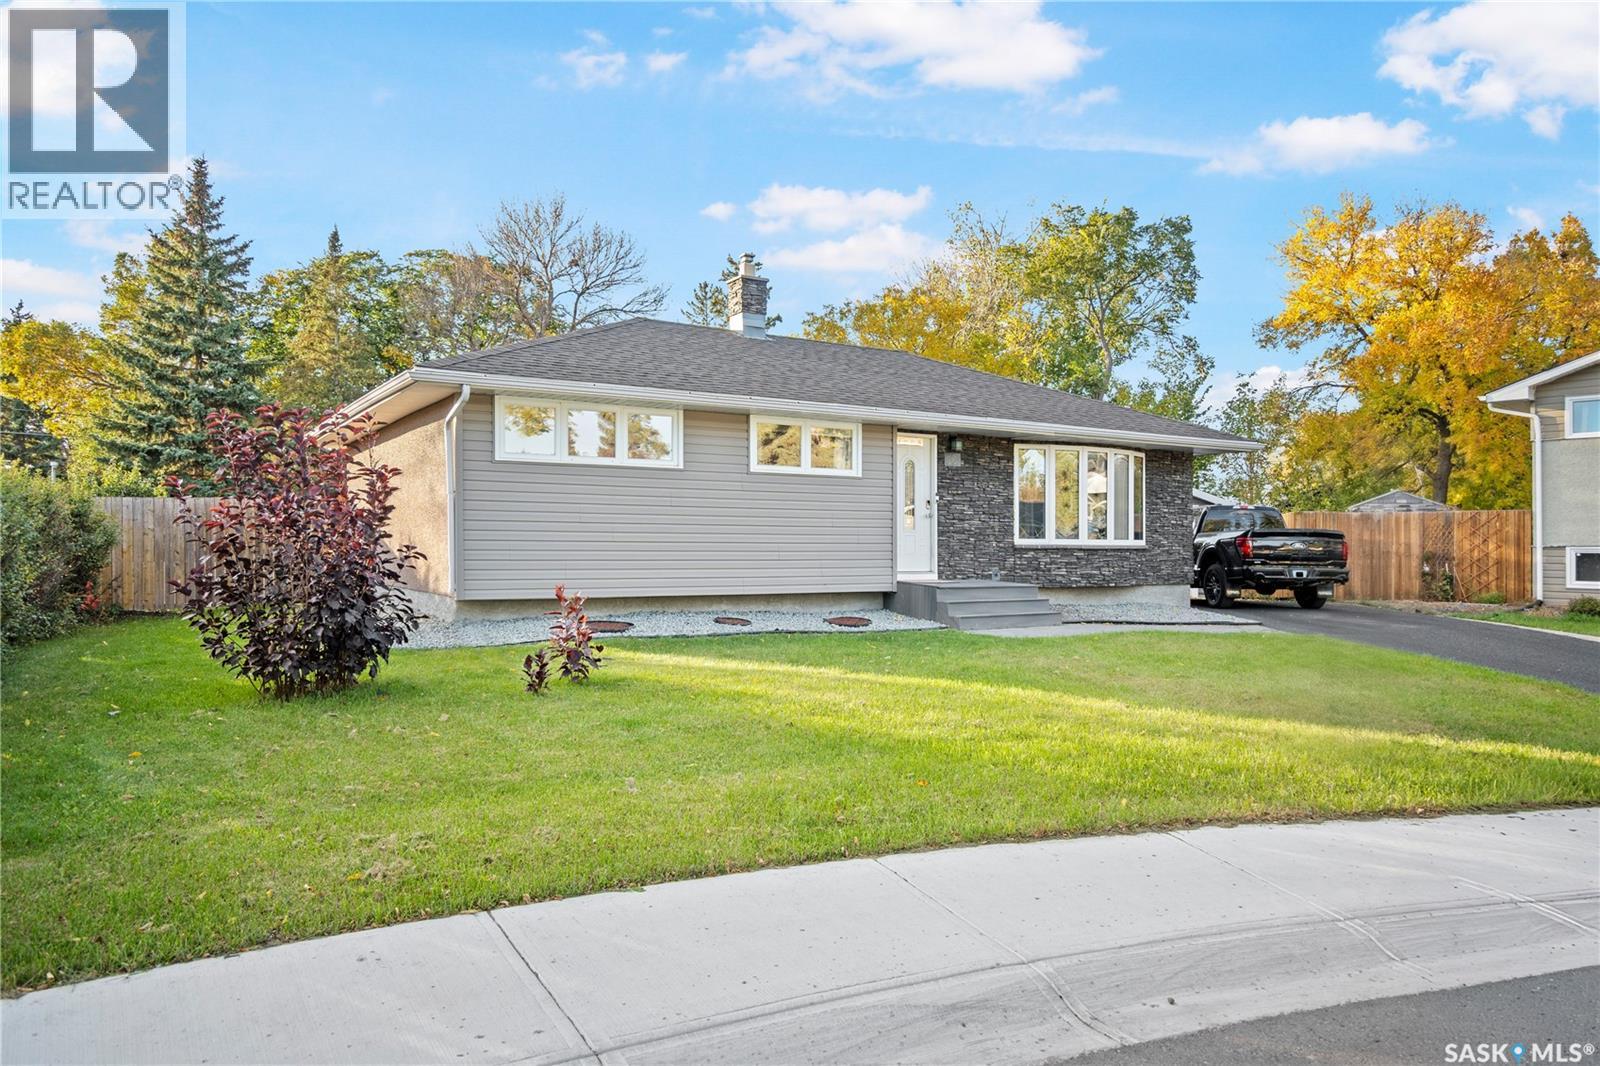
16 Lipton Place
Regina, Saskatchewan
Welcome to 16 Lipton Place, a spacious detached bungalow nestled in a quiet bay in the desirable Coronation Park neighbourhood. Situated on an impressive 10,957 sq. ft. lot, this well-maintained home offers comfortable living, an abundance of outdoor space, and plenty of flexibility for families, entertaining, or future use. The main floor features a bright and spacious living room, functional kitchen, dedicated dining area, primary bedroom, two additional bedrooms, and a 4-piece bathroom. The fully finished basement, with its own separate entrance, provides additional living space and versatility, featuring a generous recreation room, a flexible nook ideal for a home office or den, an additional bedroom, 3-piece bathroom, and convenient laundry area. Step outside and discover the massive, fully fenced backyard, offering exceptional space for gardening, entertaining, relaxing, and enjoying the outdoors. The spacious deck is an ideal spot for summer gatherings and features a built-in BBQ setup, making outdoor cooking and entertaining effortless. With plenty of room for kids, pets, gardening, or creating your own backyard oasis, the outdoor space is truly a standout feature. Located in a peaceful bay setting within Coronation Park, this home offers a great combination of privacy, space, and convenience. Whether you're looking for a comfortable family home or a property with room to grow and customize, 16 Lipton Place is a property worth seeing! (id:63476)
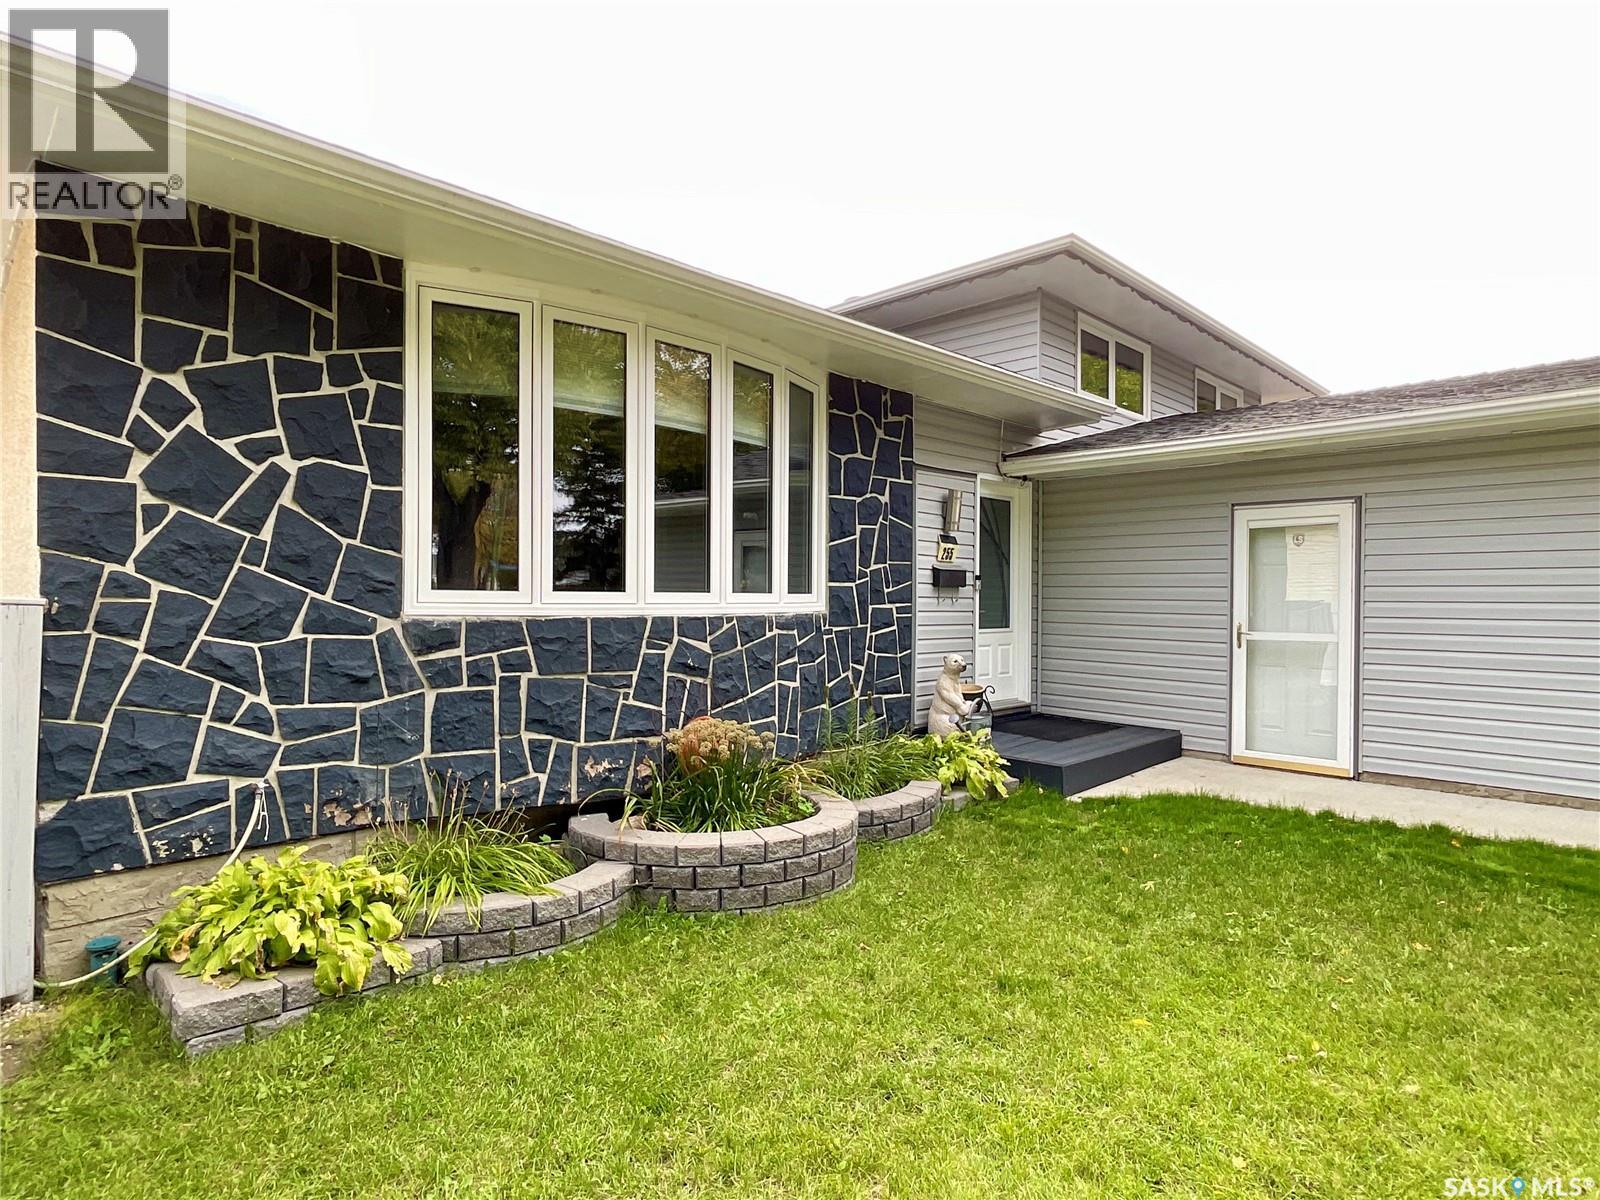
255 Litzenberger Crescent
Regina, Saskatchewan
Welcome to this well-maintained 1,844 sq. ft. four-level split located in the highly desirable Walsh Acres neighbourhood of Regina. This spacious family home offers three bedrooms and three bathrooms, providing plenty of room for comfortable living and entertaining. Numerous updates have been completed over the years, including windows, exterior doors, flooring, furnace, basement development, and a repoured driveway, providing modern comfort and peace of mind for future owners. The functional four-level split design offers multiple living areas, ideal for growing families or those who appreciate extra space. The developed basement adds valuable living space that can be tailored to your family's needs, whether as a recreation room, home office, gym, or media area. Car enthusiasts and hobbyists will appreciate the double attached heated garage, providing convenience and comfort year-round. Outside, you'll find a spacious yard featuring a tranquil backyard pond, creating a private outdoor retreat perfect for relaxing or entertaining. Situated in one of Regina's most sought-after family neighbourhoods, this home is within walking distance of St. Bernadette School and Henry Janzen School, parks, playgrounds, and a variety of amenities. Combining generous living space, thoughtful updates, a heated double attached garage, a repoured driveway, and a beautiful outdoor setting, this exceptional Walsh Acres home is ready for its next family to enjoy. (id:63476)
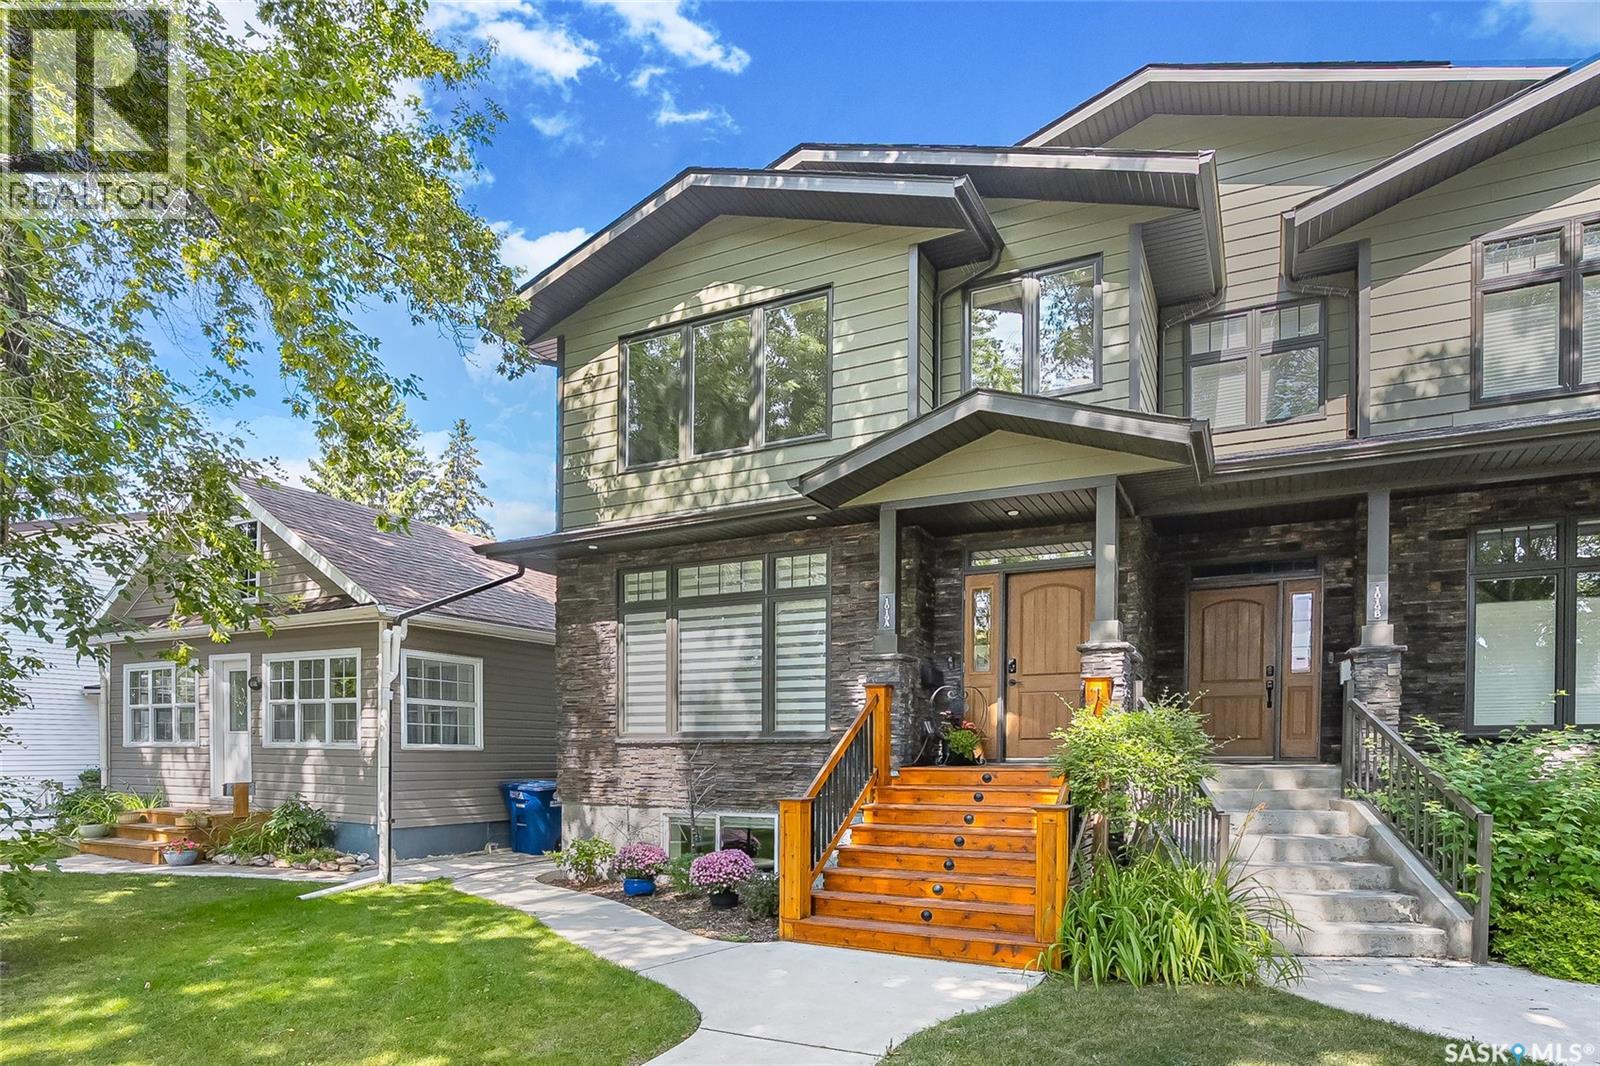
1019a 10th Street E
Saskatoon, Saskatchewan
Varsity View home built in 2012 with heated double garage! Located close to amenities, the University of Saskatchewan, and Royal University Hospital. This beautifully finished Two storey home offers quality craftsmanship, thoughtful design, and exceptional comfort throughout. Step inside to a good sized foyer with a large closet, leading into a bright open-concept main floor. Recently updated hardwood flooring adds warmth and elegance, while the south-facing living room provides an abundance of natural light. Custom built-in cabinetry creates a stylish separation between the living and dining areas. The dining room flows seamlessly into the well-appointed kitchen, featuring an abundance of cabinetry, a walk-in pantry, quartz and granite countertops, stainless steel appliances, and a gorgeous oversized island. The microwave hood fan is vented to the exterior for added convenience. The adjoining family room is perfectly incorporated with the dining room and kitchen, for everyday living and entertaining. It features a cozy gas fireplace and a dedicated area for your TV and electronic equipment. The main floor also boasts impressive nine-foot ceilings, enhancing the home’s spacious feel. Upstairs, you’ll appreciate the convenience of second-level laundry located near the bedrooms. The large primary bedroom offers a vaulted ceiling, walk-in closet and a private ensuite bathroom, complete with a jetted tub for relaxing. The lower level is professionally developed with nine-foot ceilings and large windows that bring in plenty of natural light. Most of the interior has been recently painted in warm, inviting colours. Outside, the yard is finished with concrete tiles for low-maintenance living and includes a dog run for your pet. The insulated and heated double garage adds year-round functionality. This home is a fantastic opportunity in one of Saskatoon’s premier neighbourhoods. (id:63476)
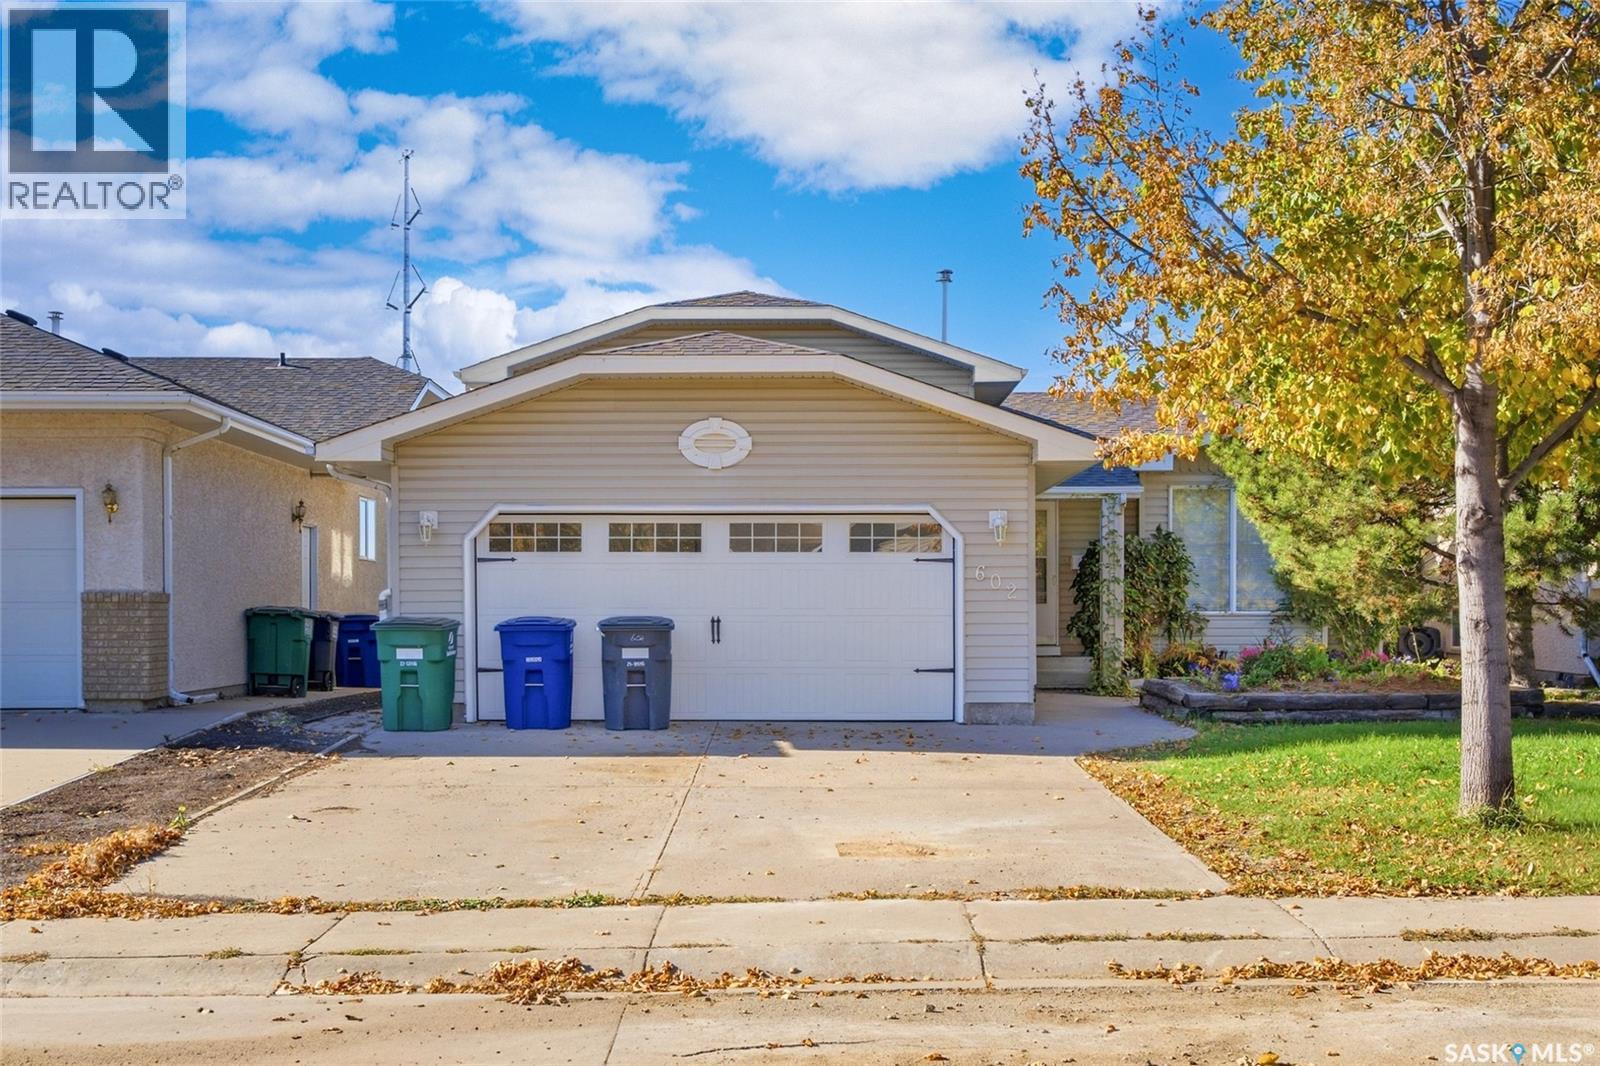
602 Haslam Crescent
Saskatoon, Saskatchewan
Welcome to 602 Haslam Cres. in Silverspring! This clean and well maintained 1081sqft 4 level split is vacant and ready for immediate possession. Featuring 4 bedrooms and 3 baths, this home is located on a great cresent close to schools, parks and other amenities. The Main floor welcomes you with hardwood flooring and fresh paint throughout. The kitchen dining area has white heritage-style cabinetry, a corner pantry, and patio doors leading to a mature, south facing backyard complete with a garden shed. The second level offers three bedrooms and two bathrooms, including a primary bedroom with a three piece ensuite. The third level provides a spacious, open family/games room with a gas fireplace and additional three-piece bathroom. The fourth level boasts a large bedroom with built in closet, along with a generous laundry and storage area. An attached double garage provides excellent parking and storage. This home is in great overall condition with the opportunity to add your own personal touch. Extra's include all appliances, C/A, C/V, fruit baring trees and much more. Call your favourite Realtor for a personal showing today before its gone! (id:63476)
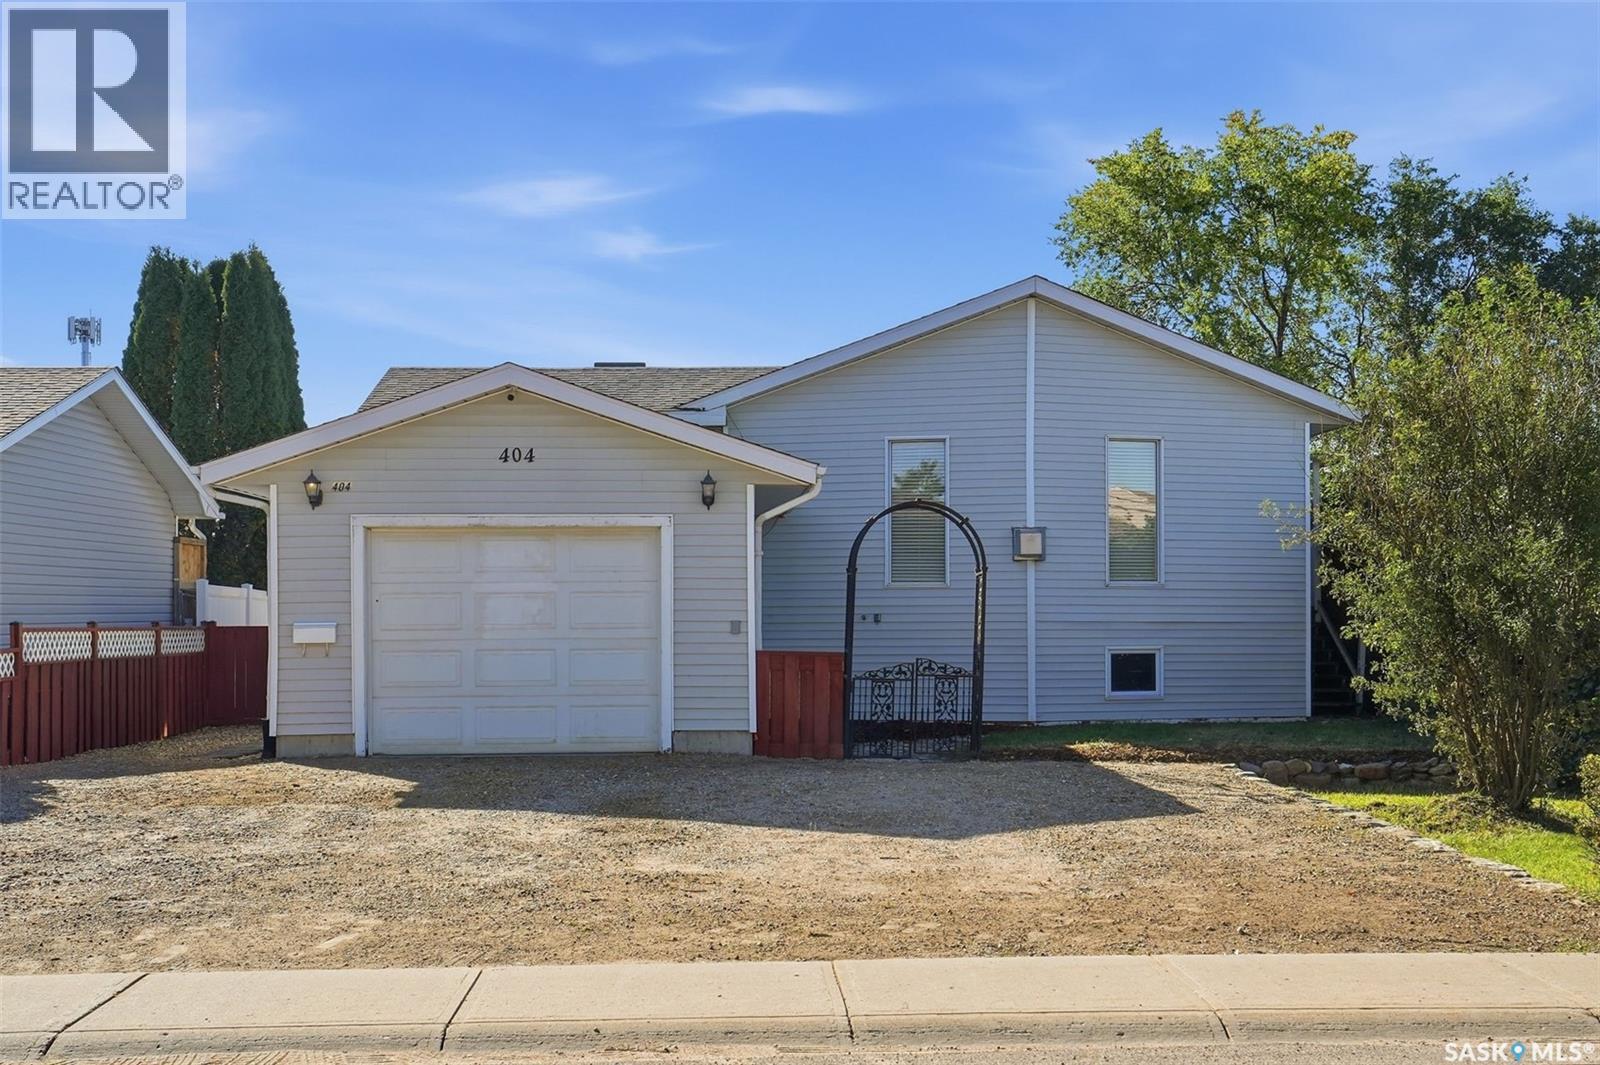
404 Peters Street
Warman, Saskatchewan
A Great Home with Opportunity to Make It Your Own! Welcome to 404 Peters Street in Warman, a solid and unique bi-level situated on a generous 55' x 135' fully fenced lot in an established location close to schools, parks, shopping, and amenities. Offering approximately 1,000 sq. ft., this two-bedroom, two-bathroom home features an open floor plan, spacious main-floor primary bedroom with a 4-piece ensuite, oak kitchen, dining and living areas, den, and cozy gas fireplace. The developed basement adds a family room, second bedroom, office area, 3-piece bathroom, laundry, and additional storage. Enjoy the comfort of in-floor heating throughout with a two-zone boiler system, plus an attached, insulated and boarded single garage complete with electric heater, 220V hookup, and garage door opener. Outside, you'll find newer rear fencing, patio area, back deck, wide side gate, and a large gravel driveway with parking for approximately four vehicles. Appliances and security system are included. This is a great opportunity to purchase a solid home, make the updates that suit your own style and needs, and build equity along the way. Why pay a premium for someone else's interior renovations when you can create the space you want and invest in your own vision? (id:63476)
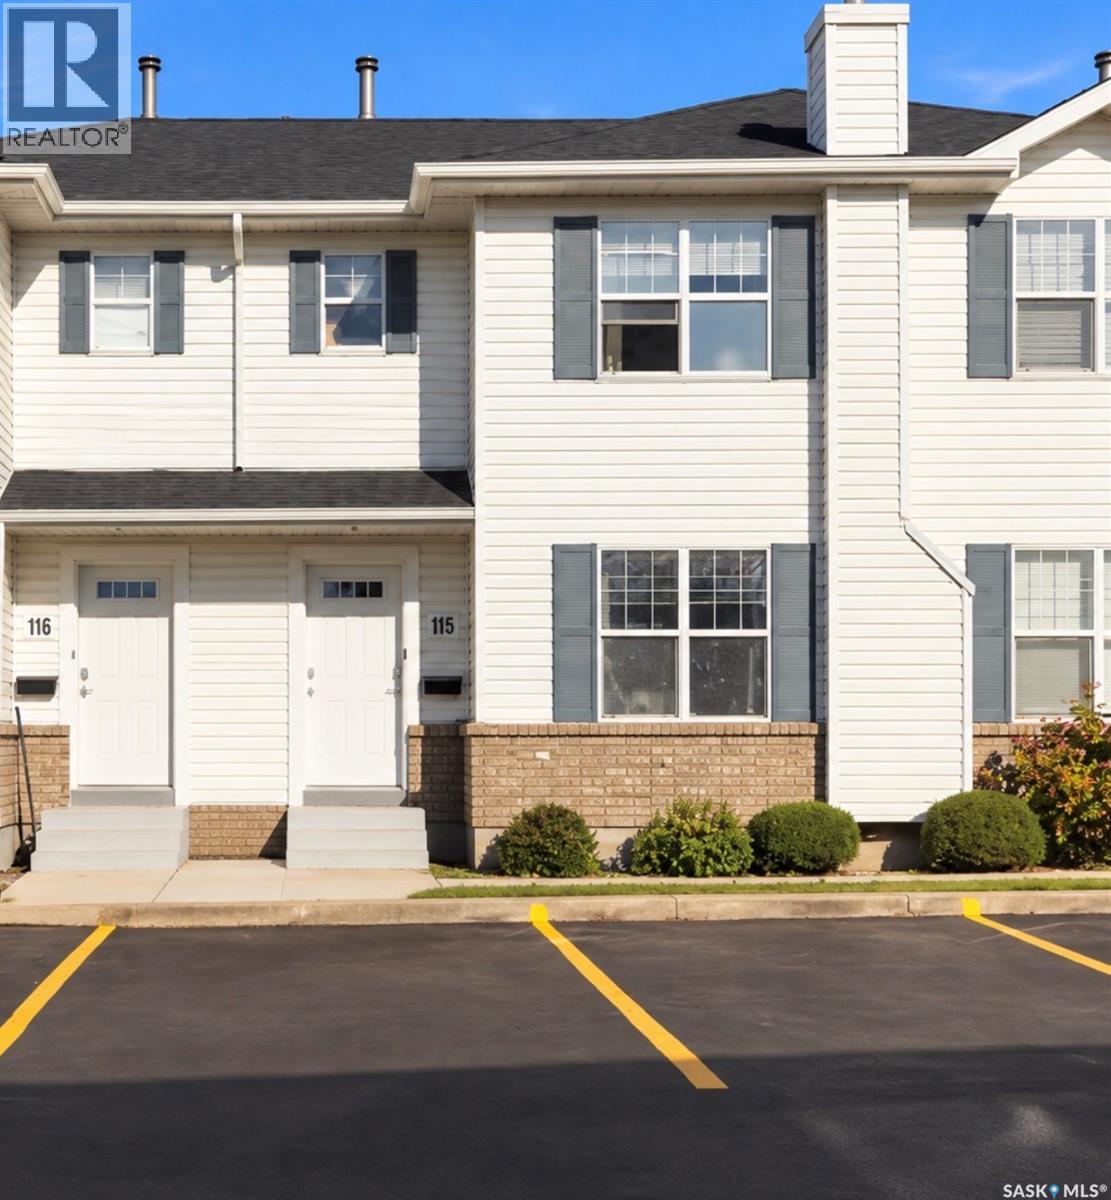
115 203 Herold Terrace
Saskatoon, Saskatchewan
Welcome to 115-203 Herold Terrace! This well maintained 3 bedroom, 1.5 bath townhouse offers a fantastic combination of space, updates and convenience in the desirable Lakewood neighborhood. The bright main floor features updated laminate flooring, a functional kitchen with pantry and dining area, a 2 piece bath and direct access to your private backyard with patio - not backing other townhouses. Upstairs you will find updated carpet, a spacious primary bedroom with walk-in closet, a 4 piece bath and two additional bedrooms. Downstairs is ready to be developed. Complete with central air, two side-by-side parking stalls, this home is ideally located within walking distance of parks, shopping, restaurants and other amenities. An excellent opportunity for first-time buyers, investors, families or those looking for low-maintenance home in a convenient location. Condo fees include water, reserve fund contribution, snow removal, lawn care, common insurance. (id:63476)
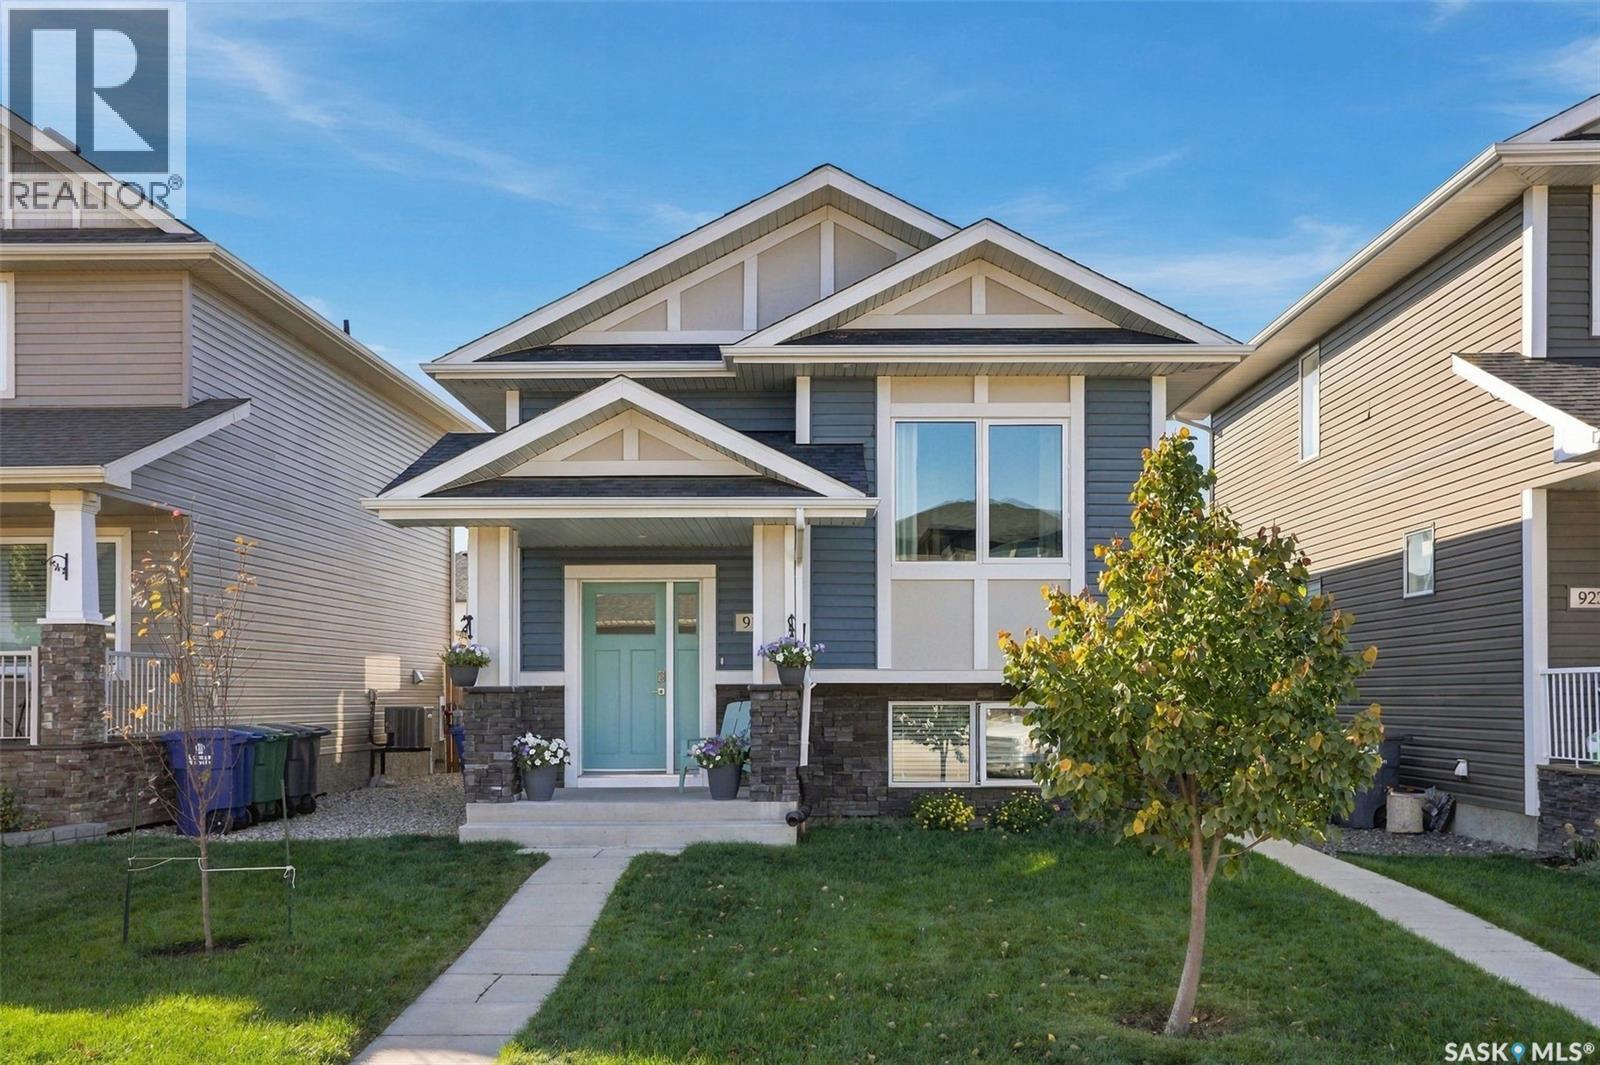
919 Kolynchuk Bend
Saskatoon, Saskatchewan
Welcome to this beautifully finished home in the sought-after community of Stonebridge! Featuring a bright, modern main floor with thoughtful updates and quality finishes throughout, this property offers both style and functionality. The main level provides comfortable living space with a well-designed layout, while the separate 2-bedroom basement suite offers excellent flexibility for extended family, guests, or rental income. Outside, enjoy a beautifully landscaped, low-maintenance backyard that is perfect for relaxing or entertaining without the upkeep. A double detached garage provides plenty of parking and storage. Located in a fantastic Stonebridge location, close to shopping, restaurants, schools, parks, walking paths and all the amenities this popular neighbourhood has to offer. Beautifully finished, income-producing potential, low-maintenance outdoor living, and an incredible location — this one is a must-see! Open house Sat, October 10th from 1:30-3:00. (id:63476)
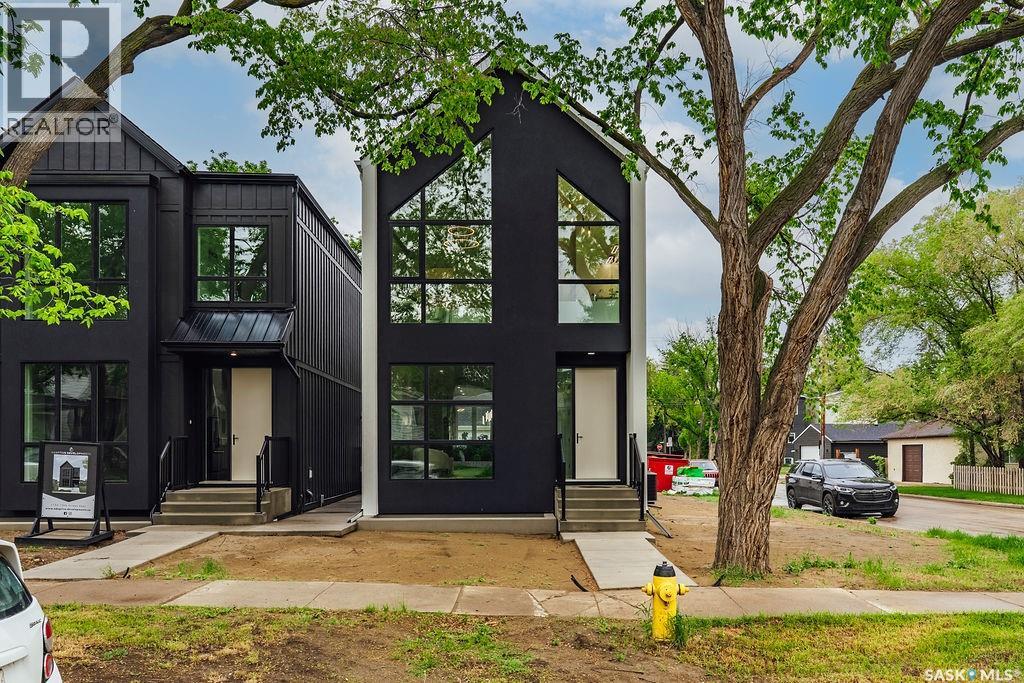
1139 13th Street E
Saskatoon, Saskatchewan
Experience exceptional craftsmanship and modern design at 1139 13th Street E, ideally located in the sought-after Varsity View neighbourhood. Situated on a corner lot, this newly constructed two-storey home offers 1,732 sqft of thoughtfully designed living space, blending luxury finishes, energy efficiency, and future income potential. The bright and welcoming main floor is enhanced by oversized triple-pane windows, 9-ft ceilings, and a functional open-concept layout perfect for everyday living and entertaining. The designer kitchen features quartz countertops, a huge eat-up island, sleek black cabinetry, Frigidaire Professional appliances, built-in wall ovens, a 36-inch induction cooktop, and stylish premium fixtures throughout. Upstairs, you'll find 3 spacious bedrooms, including a stunning primary retreat complete with a spa-inspired ensuite featuring a tiled shower, soaker tub, and electric in-floor heating. The windows in the primary suite reach floor to ceiling. The second floor is highlighted by an impressive 16-foot vaulted ceiling that creates an open, airy atmosphere and elevates the home's architectural appeal. An additional 5-pc bathroom, and separate laundry room makes the second floor layout incredibly functional. The home includes thickened exterior walls with R28 insulation, insulated interior walls to reduce sound transfer, and 9-ft ceilings in both the main floor and basement. The lower level offers 839 sq. ft. of additional space, a separate side entrance, and in-floor hydronic heating, making it ideally suited for the development of a future secondary suite. A rear 10' x 10' deck with black aluminum railings overlooks the yard, while the detached 22' x 24' double garage provides ample parking and storage. Offering quality construction, premium finishes, and flexibility for future development, this is a rare opportunity to own a brand-new home in one of Saskatoon's most desirable established neighbourhoods. (id:63476)
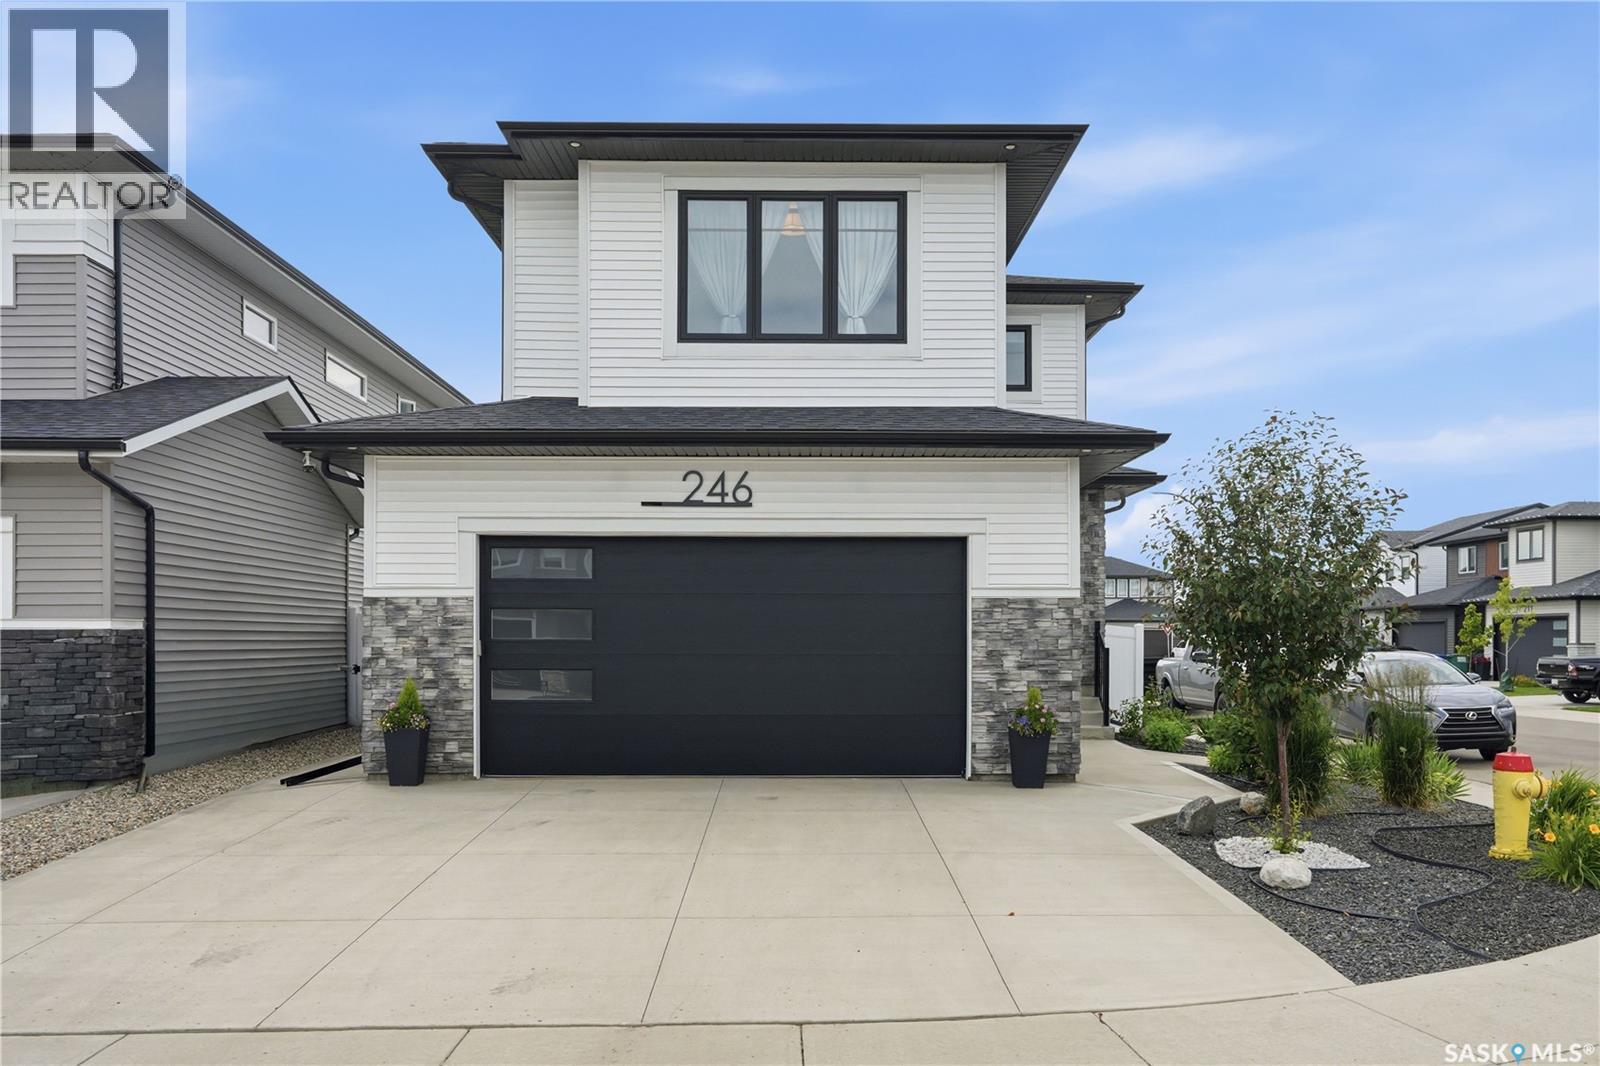
246 Prasad Manor
Saskatoon, Saskatchewan
Open house Oct 7, 5-7PM. Better than new & loaded with upgrades, welcome to 246 Prasad Manor in the heart of Brighton. This beautifully finished two-storey home offers 2,053sf of thoughtfully designed living space with 3 bedrooms, 3 bathrooms, and premium finishes throughout. Situated on a desirable corner lot, the home offers excellent curb appeal with a low-maintenance xeriscaped front yard and ample parking. Inside, a bright foyer leads into an open-concept main floor that’s perfect for everyday living & entertaining. The stunning kitchen features ceiling-height custom cabinetry, quartz countertops, large island w/ an undermount sink, dbl wall ovens, gas cooktop with custom range hood, stainless steel French door refrigerator, & a walk-through pantry. The spacious dining area flows into the sun-filled living room, complete with an electric fireplace. Luxury vinyl plank flooring runs throughout the main, which also includes a 2-piece powder room and a functional mudroom leading to the fully insulated double att garage with coated floors.Upstairs, the spacious primary suite offers a walk-in closet & luxurious 5-piece ensuite. Two additional bedrooms, bonus room, & a convenient second-floor laundry room with added soundproofing complete the upper level.The basement has already been framed and roughed in for a future bathroom, wet bar, and central vacuum, providing an excellent opportunity to add even more living space.The fully fenced backyard is designed for easy enjoyment with a composite deck, underground sprinklers front and back, mature landscaping, a garden area, and large side gate access. Additional features include extra windows for abundant natural light, central air conditioning, and a natural gas BBQ hookup. Located just minutes from parks, schools, walking paths, shopping, and all of Brighton’s amenities, this exceptional home is truly move-in ready. Contact your REALTOR® today to book your private showing and don’t forget to check out the video tour! (id:63476)
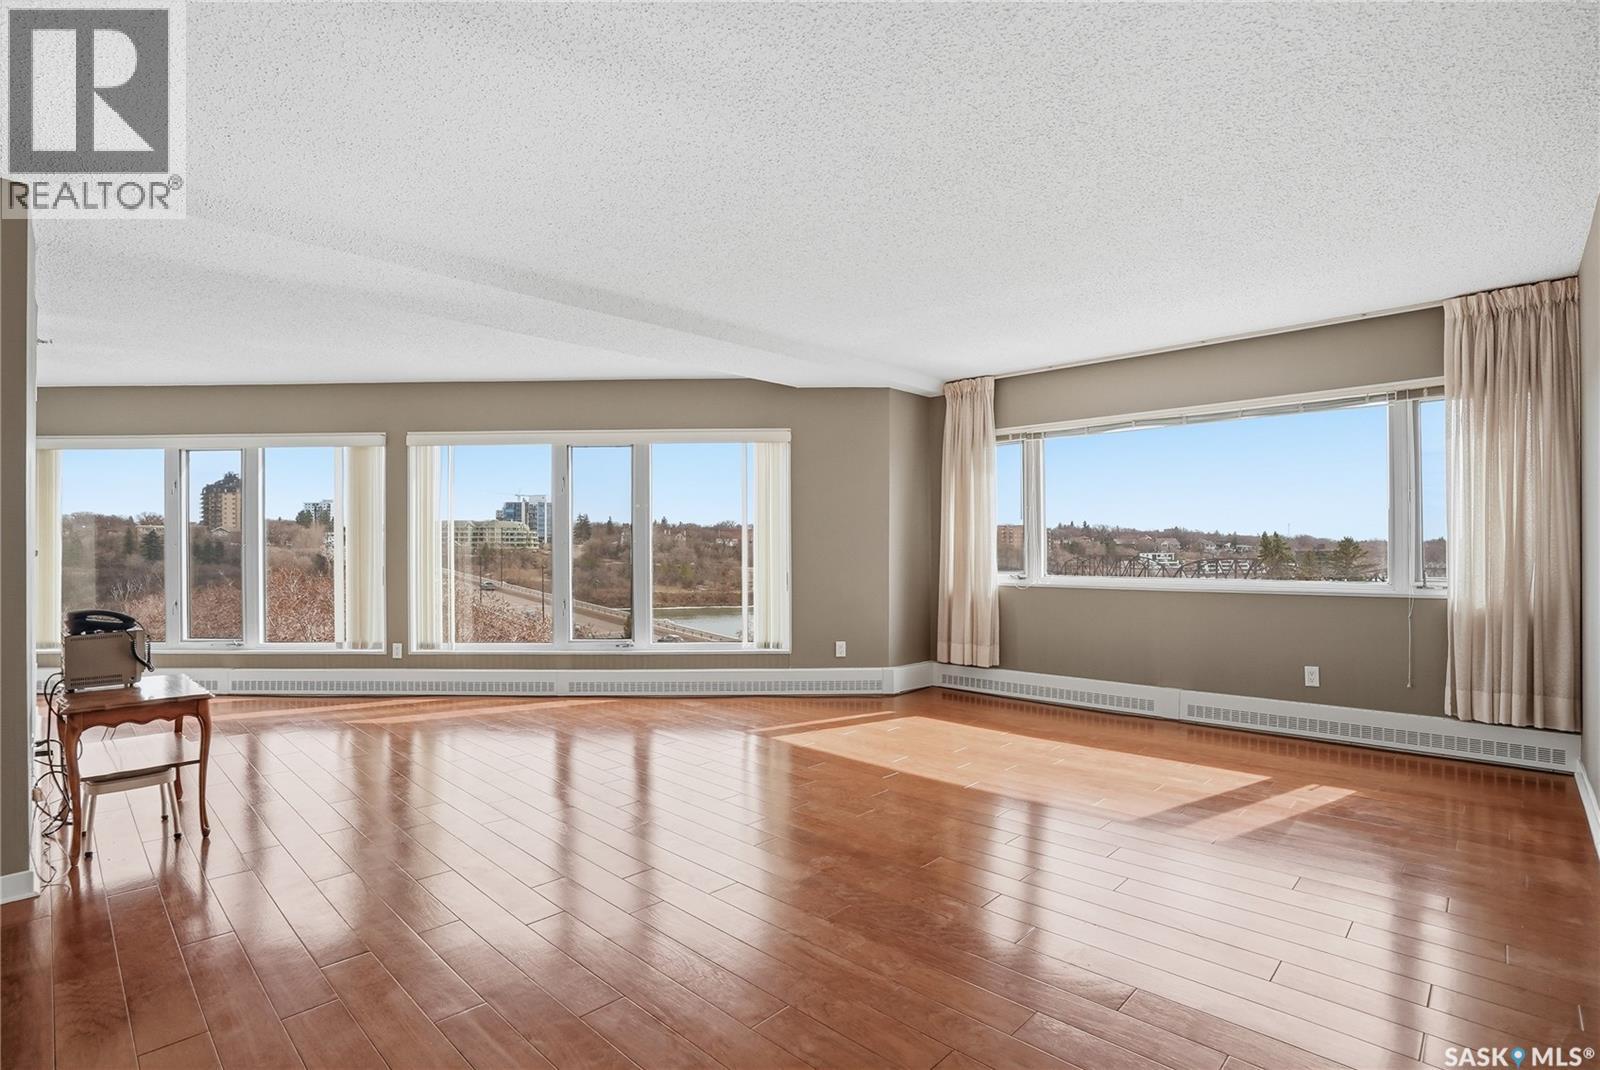
650 424 Spadina Crescent E
Saskatoon, Saskatchewan
Experience the best of downtown living in this beautifully updated 2-bedroom, 2-bathroom condo in the sought-after Renaissance. Offering breathtaking views of the South Saskatchewan River and city skyline, this bright and inviting home combines modern updates, quality amenities, and an unbeatable location. Expansive windows fill the home with natural light while perfectly framing the panoramic views, and gleaming hardwood floors add warmth and character throughout the main living space. The renovated kitchen is both stylish and functional, offering ample cabinetry, updated finishes, and a practical layout with excellent storage. The spacious living and dining areas flow seamlessly together, creating a welcoming space that's perfect for relaxing or entertaining family and friends. The primary bedroom features a private ensuite complete with a jetted tub, while the second bedroom and full bathroom provide flexibility for guests, family, or a home office. Enjoy the convenience of heated underground parking along with an impressive list of amenities. Residents have access to the Delta Hotels pool facilities, including a waterslide, hot tub, and more. The building also features a well-equipped fitness room and an outdoor area with BBQs and plenty of seating—perfect for enjoying warm summer evenings. Situated just steps from the Meewasin River trails, Remai Modern, restaurants, cafés, shopping, and everything downtown Saskatoon has to offer, this exceptional condo offers a lifestyle that's hard to match. Whether you're looking for a low-maintenance home or a vibrant urban lifestyle, this is an opportunity you won't want to miss. Contact your REALTOR® today to book your private showing. Some photos have been virtually staged. (id:63476)
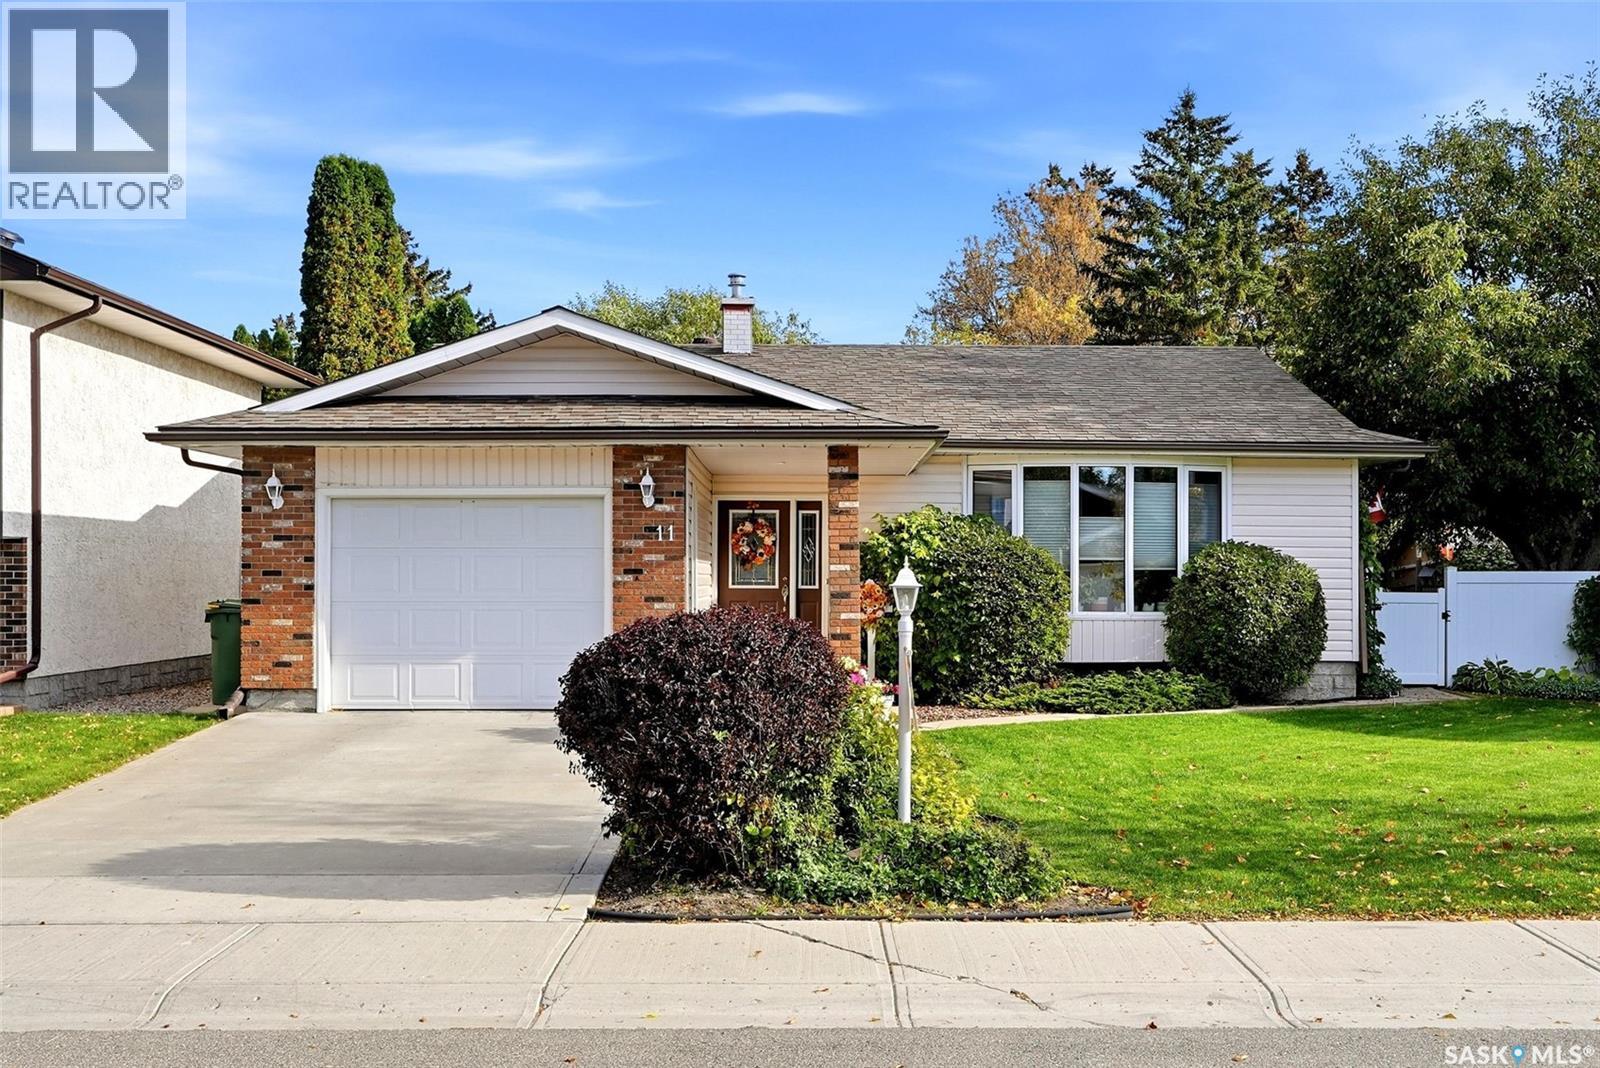
11 Green Meadow Road
Regina, Saskatchewan
Welcome to 11 Green Meadow Road, a well-cared-for 1,326 sq. ft. bungalow situated on a generous 7,528 sq. ft. lot in Regina’s desirable University Park neighborhood. Built in 1975, this inviting home offers a functional layout with 3 bedrooms on the main floor, including a spacious primary bedroom with a 3-piece ensuite, plus a 4-piece main bathroom. The bright living and dining areas are filled with natural light from large windows, while the kitchen offers plenty of cabinetry, workspace and a cozy dining nook. The fully finished basement provides excellent additional living space with a large recreation room, two bedrooms and a 4-piece bathroom—ideal for a home office, hobby rooms, guests or a growing family. The home also features forced-air natural gas heating, central air conditioning and an attached single garage. Outside, enjoy the mature yard with established trees and shrubs and a generous 16' x 20' deck, creating a wonderful setting for relaxing, entertaining or enjoying the warmer months. This comfortable and lovingly maintained University Park bungalow is ready for its next owner—book your showing today! As per the Seller’s direction, all offers will be presented on 10/12/2026 12:00PM. (id:63476)
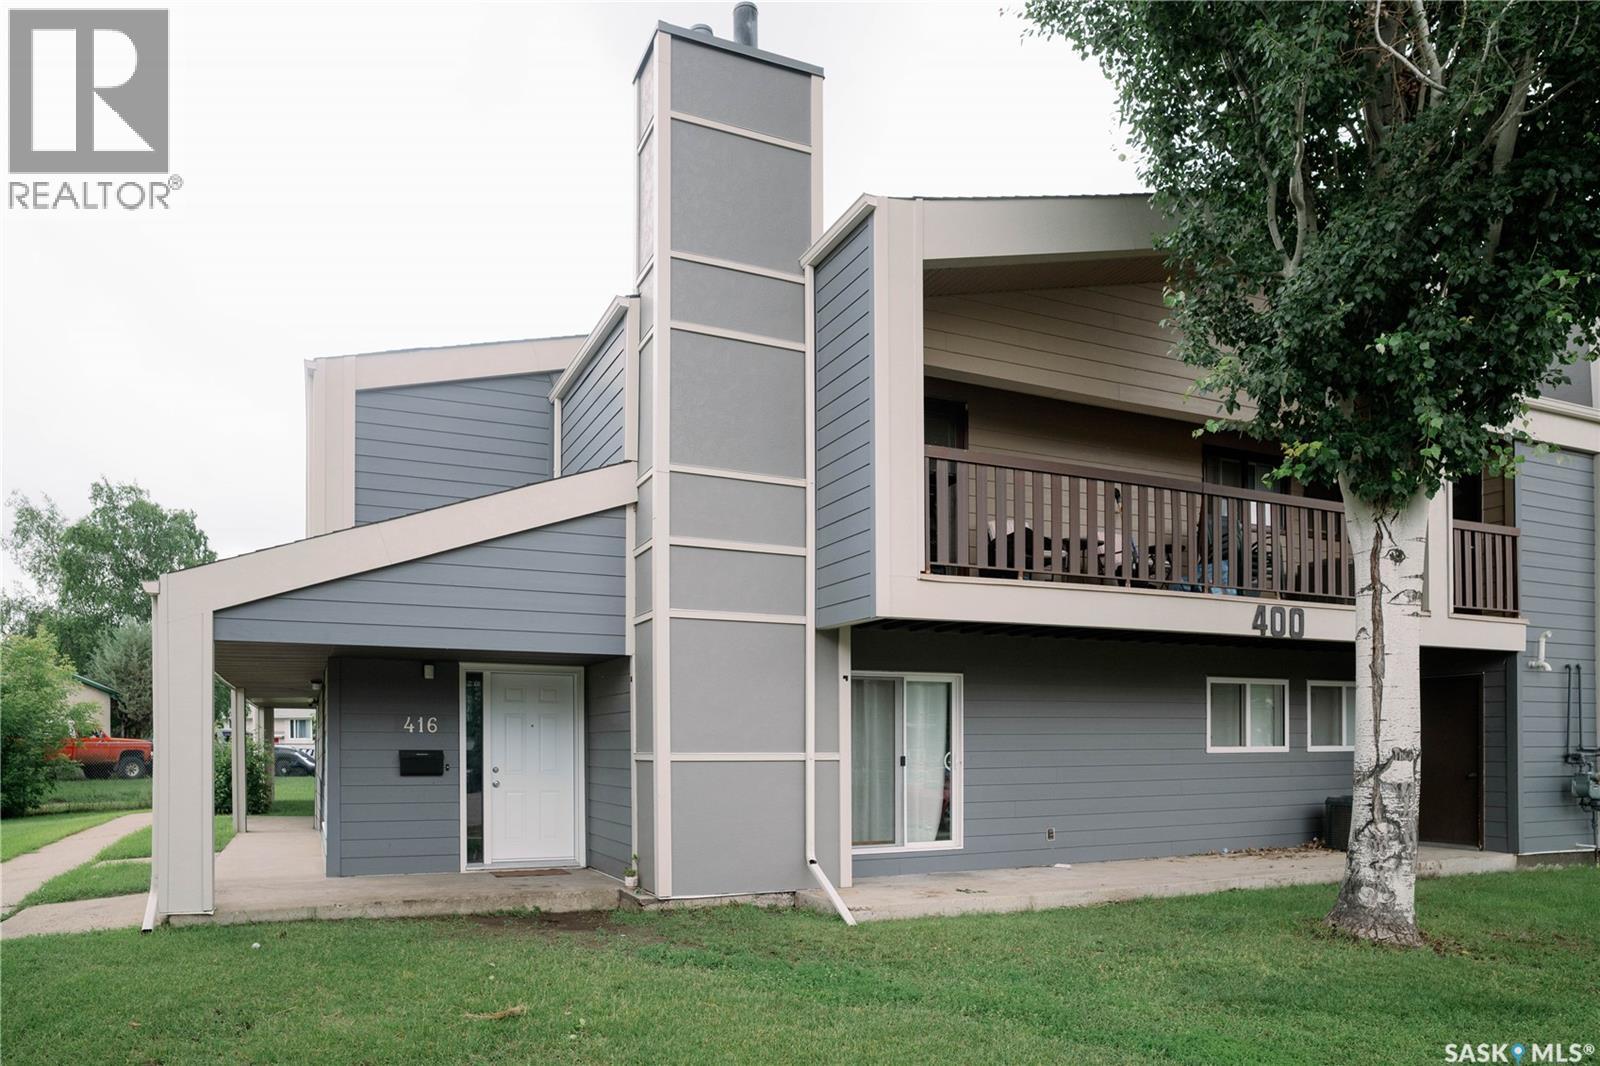
416 510 Prairie Avenue
Saskatoon, Saskatchewan
Welcome to 416 510 Prairie Avenue. This huge 1313 square foot ground level condo has a lot to offer! This unit has been completey redone over the last few years including kitchen cabinets, quartz counter tops, vinyl plank flooring, bathrooms, central air and updated windows. The unit has a huge living room open to the dining area and patio doors out onto a large concrete patio that is covered. The kitchen offers lots of cabinetry and counter space. There is a huge master bedroom with a 2 piece ensuite, another two bedrooms, 4 piece bath and a large dedicated laundry/storage room. This is a great location steps away from a elementary school and a large park, popular area for U of S students and lots of services nearby. This complex offers a Recreation facility with Racquetball Court, pool tables, shuffle board, amenities room and fitness area. Call today to view!! (id:63476)
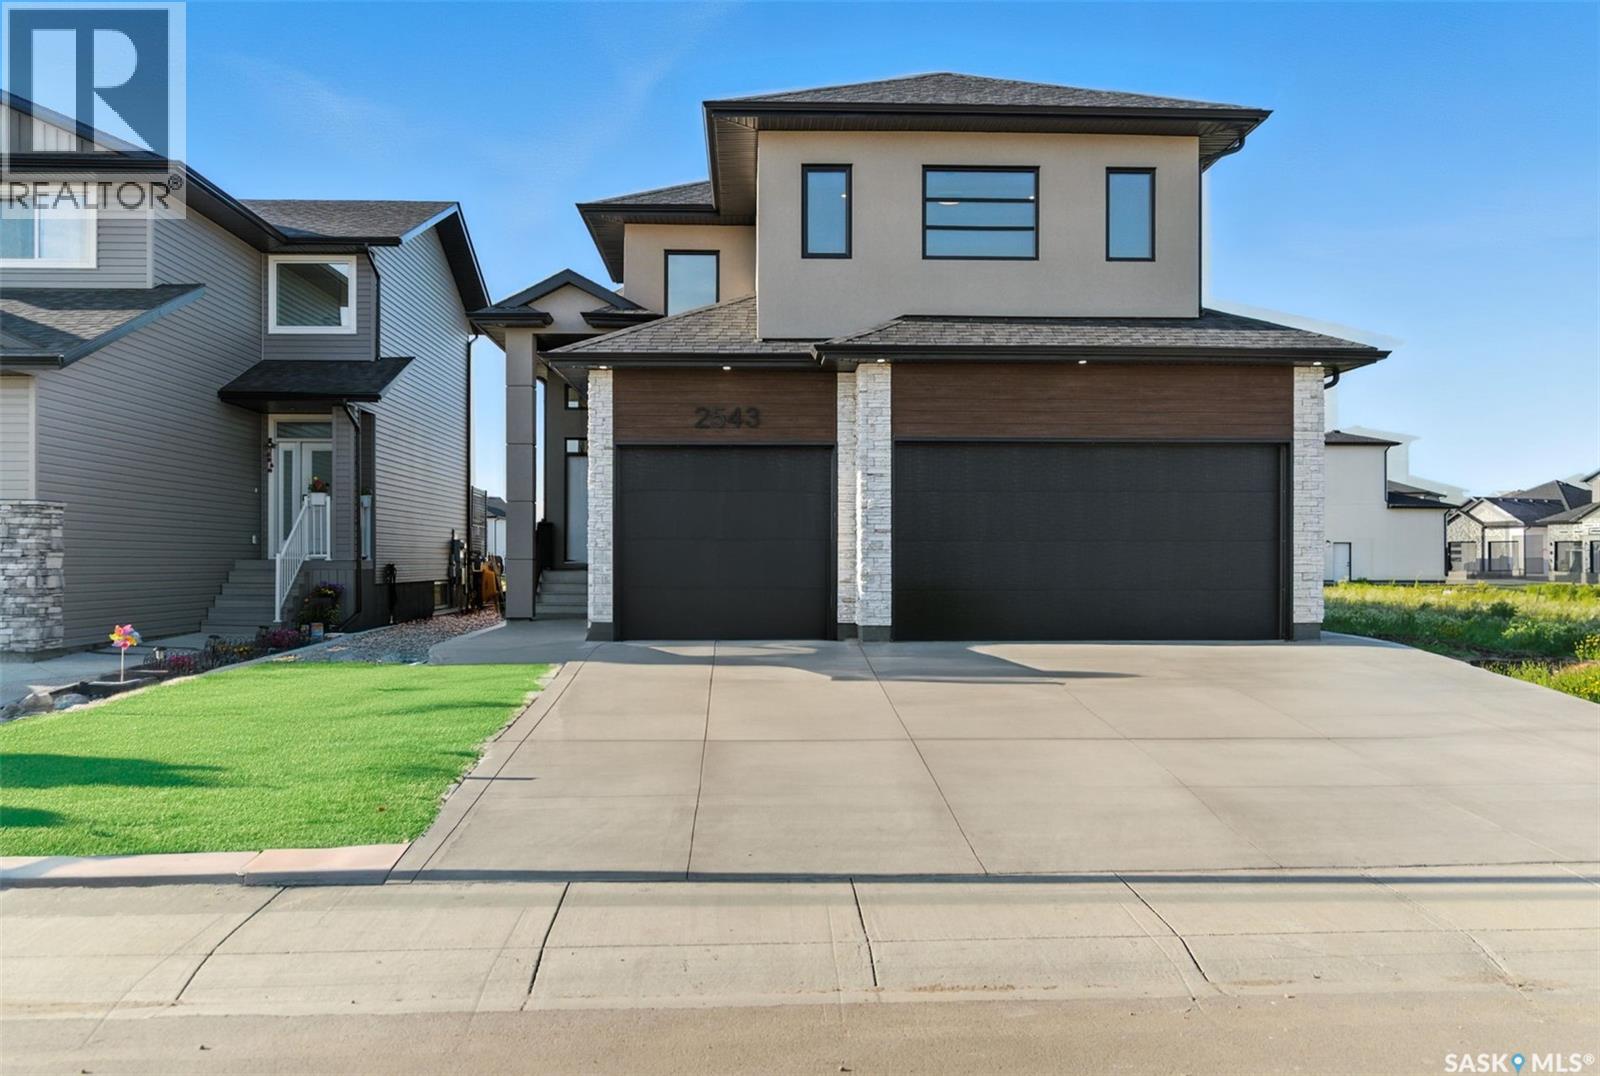
2543 Rosewood Drive
Saskatoon, Saskatchewan
Welcome to this stunning home . This beautiful property features 6 spacious bedrooms and 3 bathrooms, including a fully legal 2-bedroom suite with its own private entrance, offering flexibility and added value. This home is designed with comfort and efficiency in mind, featuring in-floor heating in the basement, triple-pane windows, and acrylic stucco with extra insulation for superior energy efficiency. The main level is bright and welcoming, with large windows that fill the space with natural light, and high-quality vinyl plank flooring throughout. The kitchen is equipped with top-of-the-line Kitchen Aid appliances, making it a delight for any home chef. The oversized master bedroom is a true retreat, featuring a luxurious ensuite with in-floor heating, a freestanding tub, a walk-in shower complete with a bench, and a spacious walk-in closet. Additional highlights include a triple attached finished heated garage, a deck for outdoor enjoyment , a main floor laundry room , and a bonus room in the lower level. Don’t miss out on this incredible opportunity—book your private showing today! (id:63476)
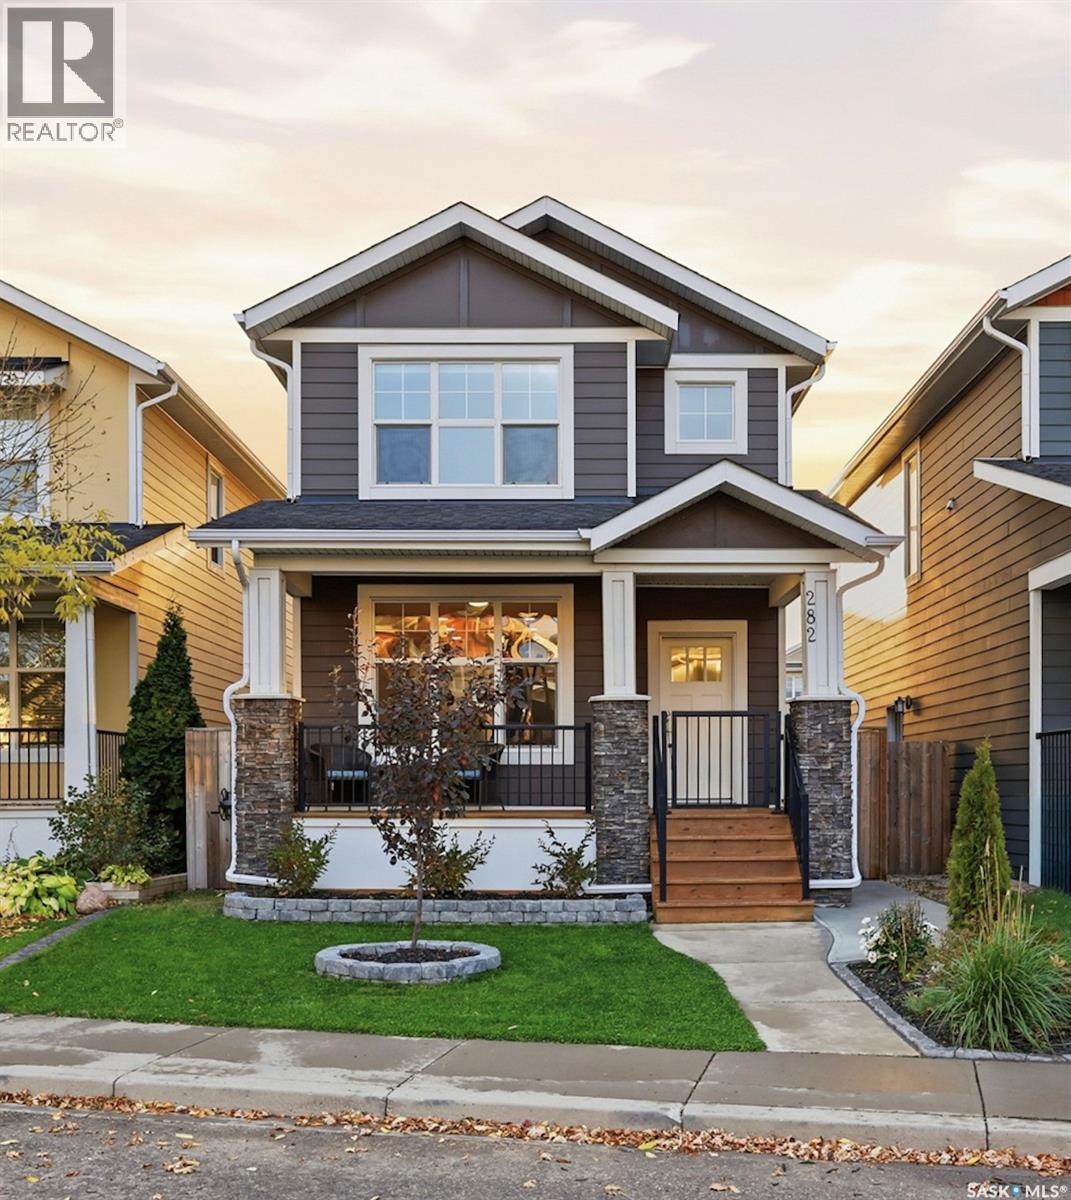
282 Eaton Crescent
Saskatoon, Saskatchewan
Move in, unpack, and enjoy this fully finished Rosewood home from day one. Located on a quiet crescent with no active construction nearby, this 1,396 sq. ft., four-bedroom, four-bathroom two-storey combines modern upgrades, generous living space, and the comfort of an established neighbourhood. The bright, open main floor features 9' ceilings, granite countertops, white maple cabinetry, a large island, pantry, and updated luxury vinyl plank flooring. Upstairs, convenient laundry, custom walk-in closet shelving, and ample storage help keep everyday life organized. The finished basement adds valuable flexible living space with a fourth bedroom, full bathroom, and spacious rec room, ideal for guests, a home office, hobbies, multi-generational living, or a growing household. Outside, the professionally landscaped spaces are designed for easy, low-maintenance enjoyment, from morning coffee on the covered front porch to summer gatherings in the backyard with a spacious deck, patio stone seating area, natural gas BBQ hookup, and mature privacy screening. Recent updates include professionally installed flooring, fresh paint, lighting, trim, and hardware, giving the home a polished, updated feel without the time and expense of taking on those projects yourself. Close to schools, parks, Costco, and everyday amenities, this home combines the advantages of newer construction with the comfort of a completed neighbourhood. With its finished living space, thoughtful upgrades, insulated double garage, and low-maintenance outdoor areas, it offers the space and convenience to simply move in and start enjoying life. (id:63476)
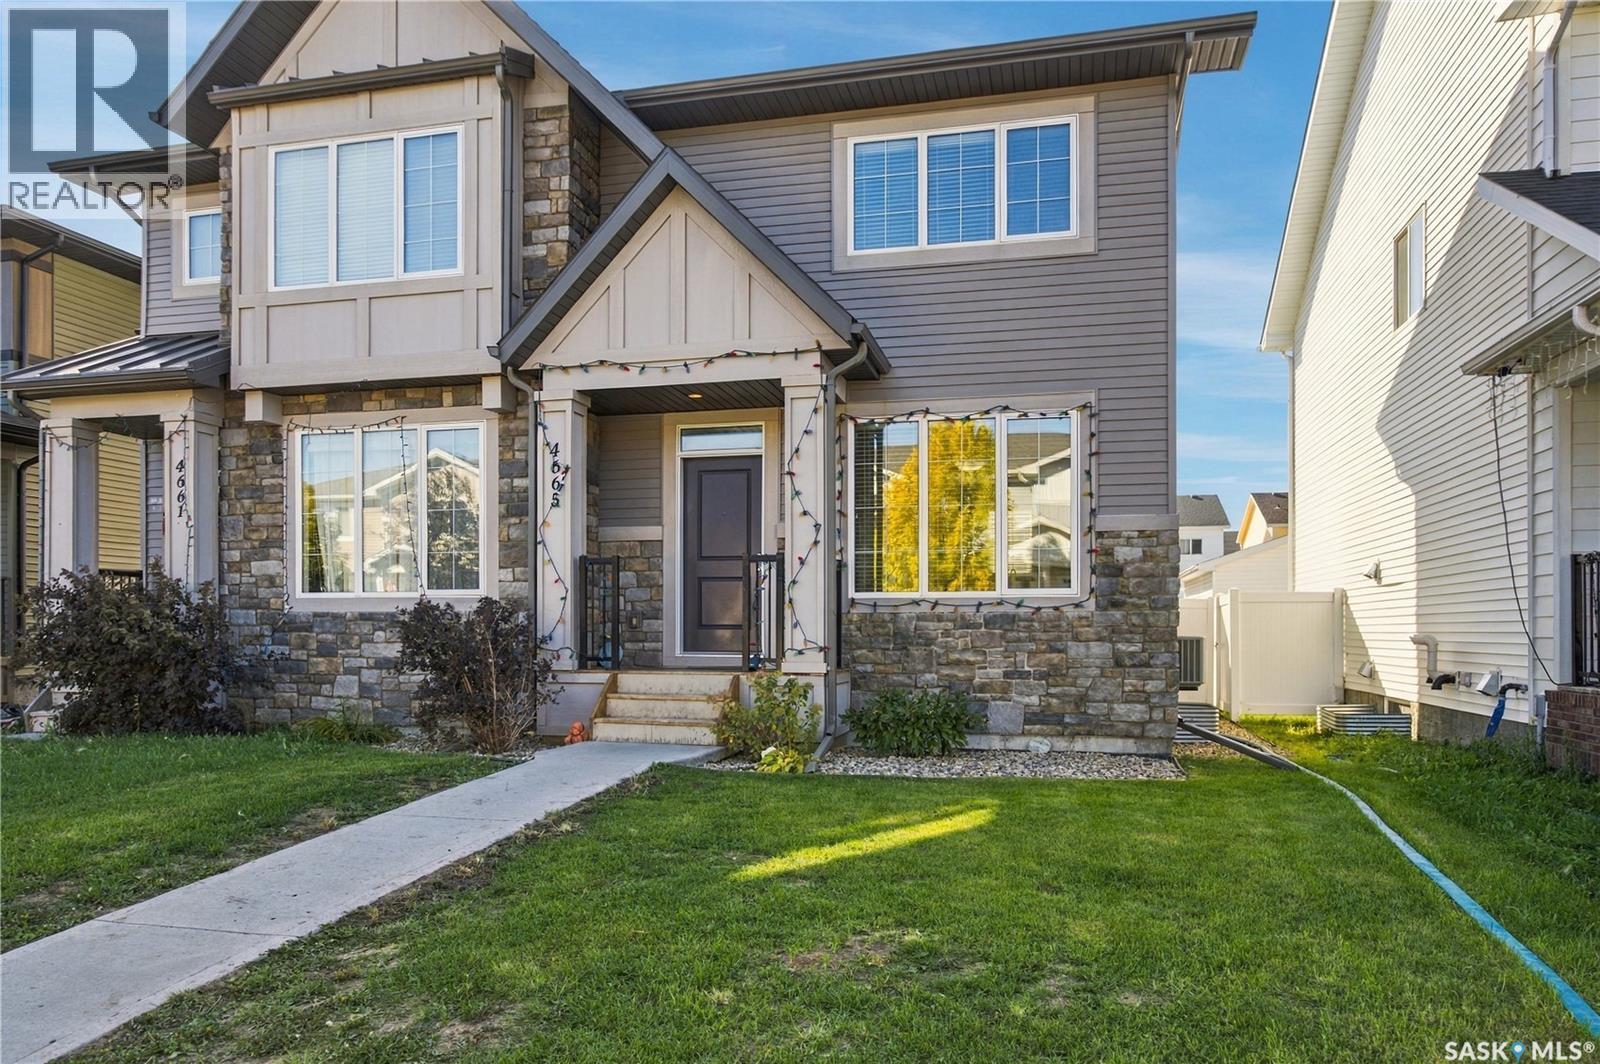
4665 Albulet Drive
Regina, Saskatchewan
Welcome to 4665 Albulet Drive! This well-maintained 1,026 sq. ft. two-storey home is ideally located in Harbour Landing, just a block from Harbour Landing School and École St. Kateri Tekakwitha. Built in 2017, the home offers a bright, functional floor plan with attractive laminate flooring, white cabinetry, quartz countertops and a stainless steel appliance package. A convenient two-piece bathroom completes the main floor. Upstairs, you'll find three bedrooms, including a primary bedroom with a walk-in closet, along with a full four-piece bathroom. The basement includes roughed-in plumbing for an additional bathroom and included washer and dryer. Outside, you'll appreciate the fully fenced and landscaped yard, spacious 12' x 16' deck and the added convenience of a double detached garage with laneway access. Additional features include central air conditioning, window treatments and an owned water heater. Close to parks, walking paths, shopping and neighbourhood amenities, this clean, move-in-ready home offers excellent value in a fantastic location! As per the Seller’s direction, all offers will be presented on 10/13/2026 6:00PM. (id:63476)
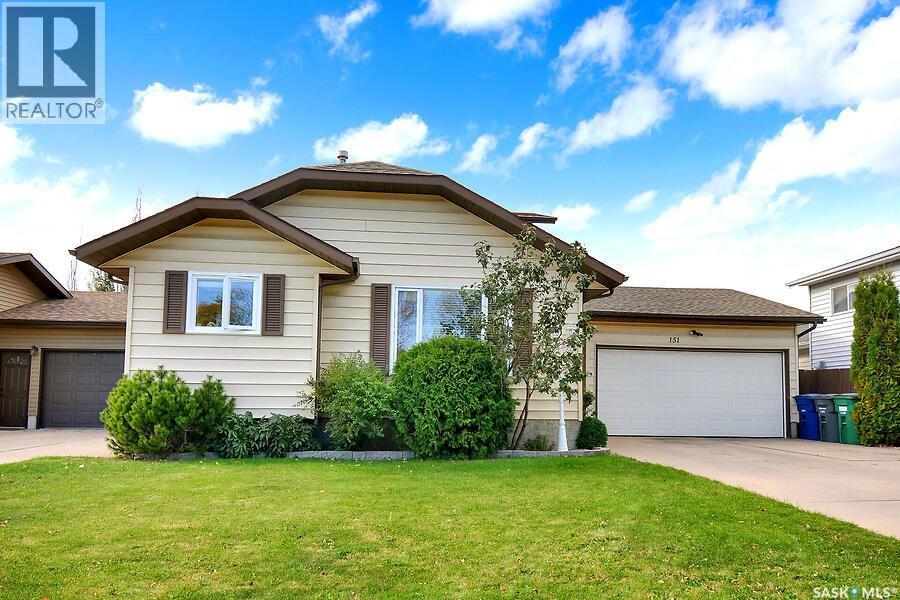
151 Hunt Road
Saskatoon, Saskatchewan
Elegant Family Home in Dundonald Close to Schools. Welcome to this beautifully maintained and updated home in the desirable Dundonald neighborhood, conveniently located close to schools and family amenities. This elegant property offers a perfect blend of comfort, style, and functionality for today's family. The bright, updated kitchen features stunning quartz countertops and modern finishes, while the renovated bathroom adds a fresh, contemporary touch. Most windows were replaced approximately seven years ago, and the home received new shingles in 2021, providing peace of mind for years to come. Step outside to enjoy the spacious deck and charming gazebo with a cedar floor, creating the perfect setting for entertaining or relaxing. Families will love the included treehouse and playhouse, offering endless outdoor fun for children. Additional features include extra storage space in the attached garage, a natural gas BBQ hookup for convenient outdoor cooking, and a comfortable primary bedroom complete with a private ensuite. The double attached garage is equipped with an infrared heater, making it a warm and practical workspace throughout the colder months. This exceptional property combines thoughtful updates, family-friendly features, and an excellent location, making it a wonderful place to call home. As per the Seller’s direction, all offers will be presented on 10/15/2026 6:00PM. (id:63476)
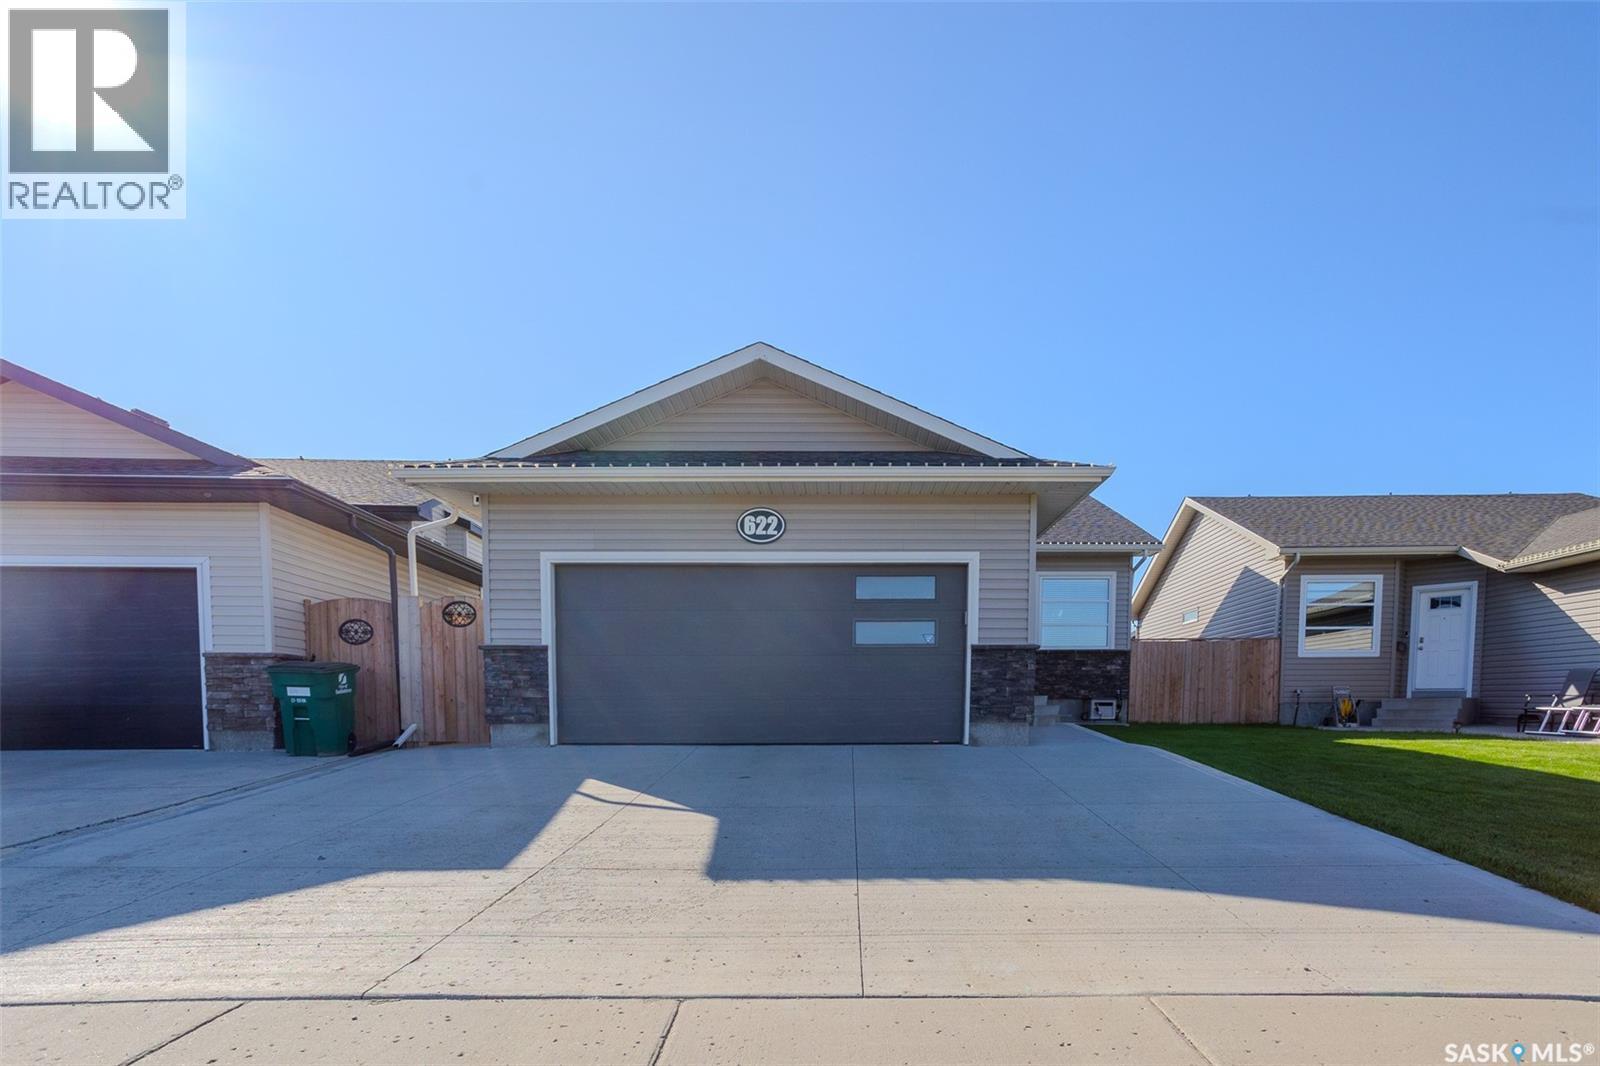
622 Rosewood Boulevard W
Saskatoon, Saskatchewan
Welcome to 622 Rosewood Boulevard W, an immaculate, fully developed bungalow offering five bedrooms, three bathrooms, and a thoughtfully designed layout. A spacious front entry welcomes you into the home and features a large closet with custom shoe storage. The main living area is bright and open with vaulted ceilings and a beautiful kitchen featuring an eat-up island, undermount sink, microwave hood fan, built-in microwave, and plenty of workspace. The bedrooms are tucked away on the opposite side of the home, providing separation from the main living area. There are two secondary bedrooms and a four-piece bathroom on the main level in addition to a spacious primary retreat, complete with a large functional closet and private three-piece ensuite. Downstairs, the fully developed basement offers an excellent space to relax or entertain. The large family room features a stylish feature wall, electric fireplace, and dry bar, while two additional bedrooms provide plenty of flexibility for family, guests, or a home office. A dedicated laundry room offers additional storage and a practical workspace. The heated attached garage is equally well equipped with 10-foot ceilings, built-in shelving, and its own central vacuum. Outside, the beautifully landscaped backyard is designed for enjoying the warmer months, with a deck and two gazebos creating a private sitting and hot tub areas. An 8' x 12' shed provides additional storage. Additional features include central air conditioning, underground sprinklers, a natural gas BBQ hookup, triple driveway and central vacuum. Meticulously maintained inside and out, this home is truly move-in ready. Call your REALTOR® today to book your private showing! (id:63476)
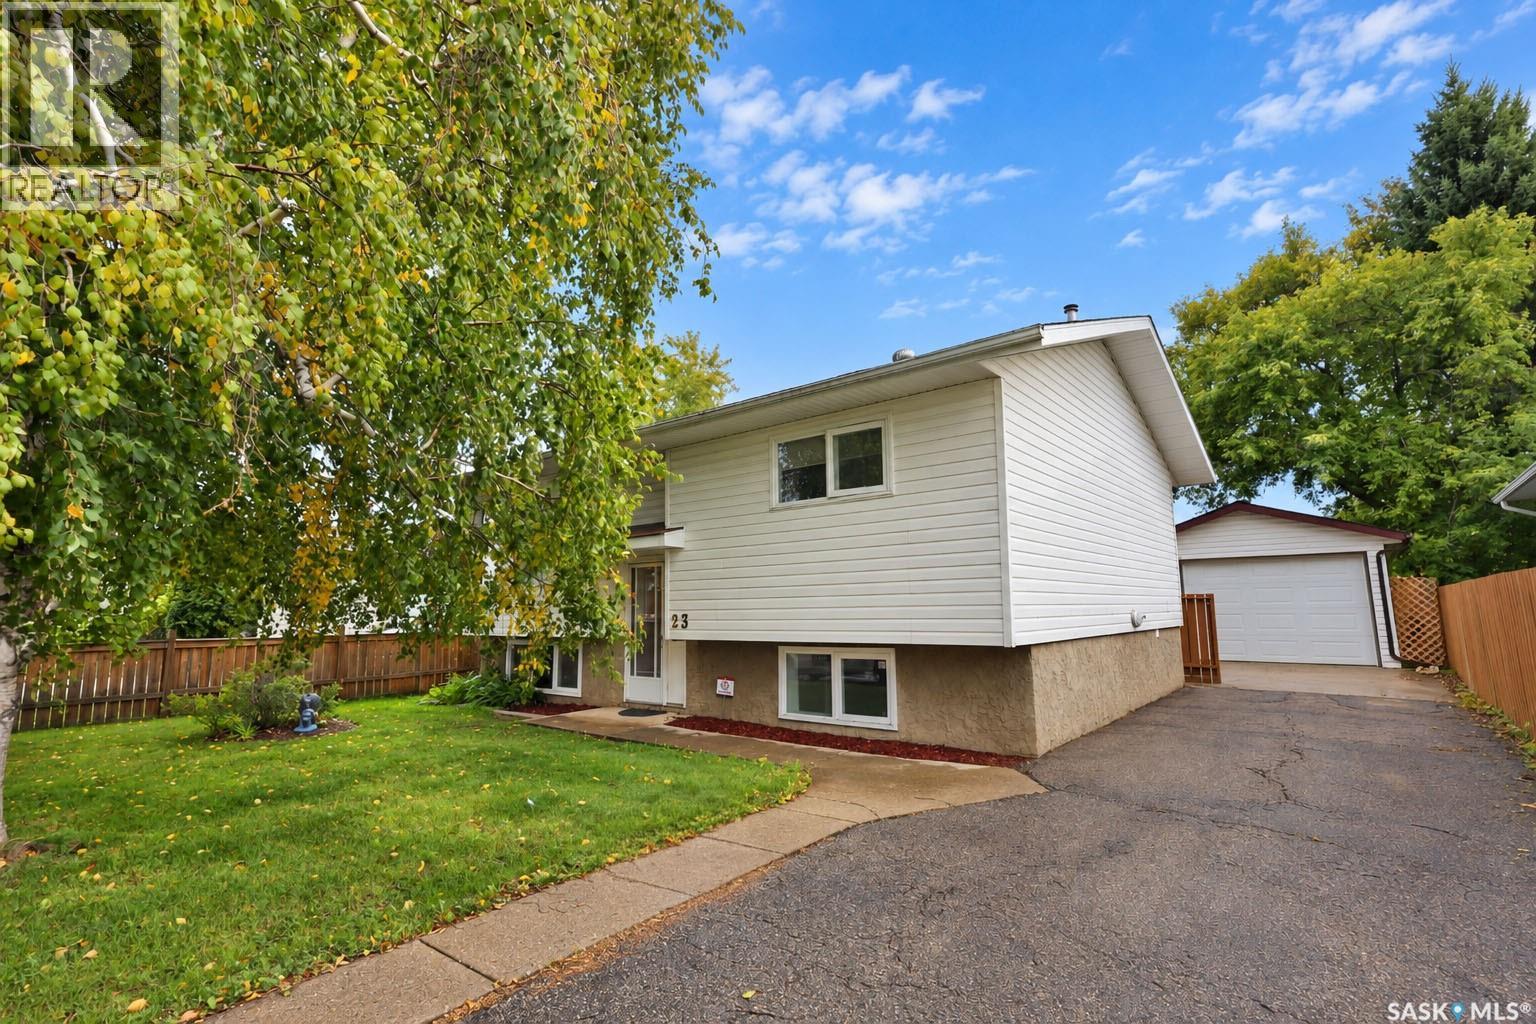
23 Berezowsky Drive
Prince Albert, Saskatchewan
This charming 885 sq/ft Bi-Level home in Riverview offers 3 bedrooms, 2 bathrooms, and a 567 sq/ft detached heated garage. The property boasts a spacious layout perfect for entertaining, a private backyard with mature vegetation, and no rear neighbors for added privacy. Situated on a 51' wide by 100' deep lot, the fully fenced backyard creates a serene oasis that must be seen to be appreciated. Don't miss out on the opportunity to own this hidden piece of paradise. (id:63476)
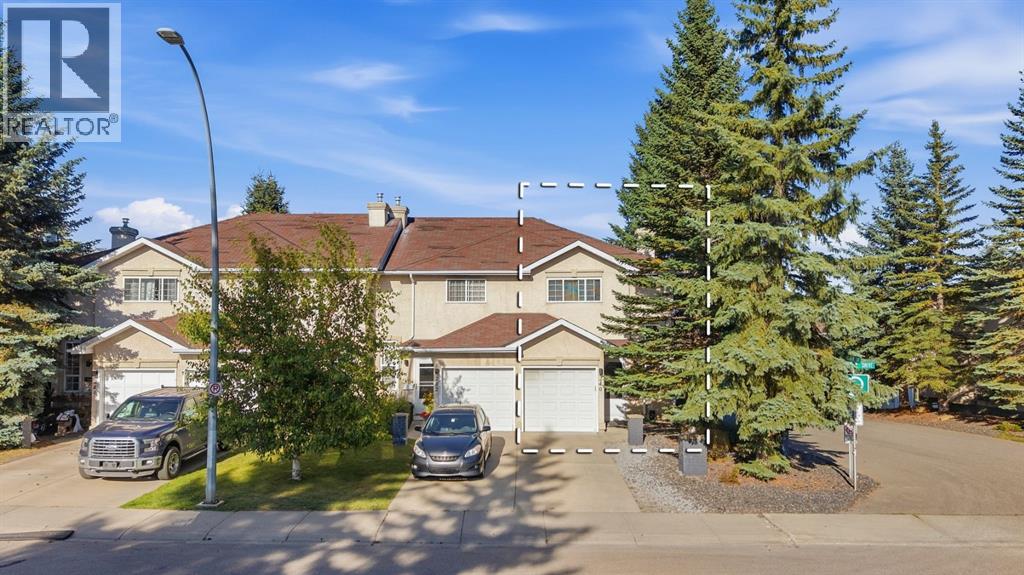
240 Shawinigan Drive SW
Calgary, Alberta
Welcome to this well-positioned end-unit townhouse in the heart of Shawnessy, ideally situated on a mature, landscaped corner lot with the added privacy of only one shared wall. Offering a functional layout, low condo fees, an attached single garage, and versatile living space, this home presents an excellent opportunity for first-time buyers, downsizers, or those looking to enter the market.The main floor features a comfortable living room with a gas fireplace, creating a warm and inviting space for everyday living. The functional kitchen is complemented by a dedicated dining area, providing a practical setting for daily meals and entertaining. A convenient 2-piece bathroom completes the main level.The upper level features a unique three-bedroom layout, with the third bedroom accessible through the primary bedroom or from the hallway. This flexible arrangement may suit buyers looking for a nursery, home office, or additional living space, depending on their needs. The spacious primary bedroom features soaring vaulted ceilings and a generous walk-in closet, while the remaining bedroom offers additional flexibility for family or guests. A spacious 6-piece bathroom completes the upper level, offering plenty of room and functionality.The developed basement adds valuable flexibility, with finished walls and flooring. The recreation room offers versatile space that can be adapted to suit your needs, whether as a family room, home gym, hobby area, media room, or additional living space.Additional features include a tankless hot water system, a single attached front garage, and a private driveway. Low condo fees help simplify homeownership by covering exterior responsibilities such as snow removal and landscaping maintenance. The condo corporation has also completed updates to the roof and rear decks, providing added peace of mind for the next owner.Located in sought-after Shawnessy, close to schools, parks, tennis courts, the YMCA, public transit, shopping, and everyday amenities, this home offers an excellent combination of convenience, comfort, and value. (id:63476)
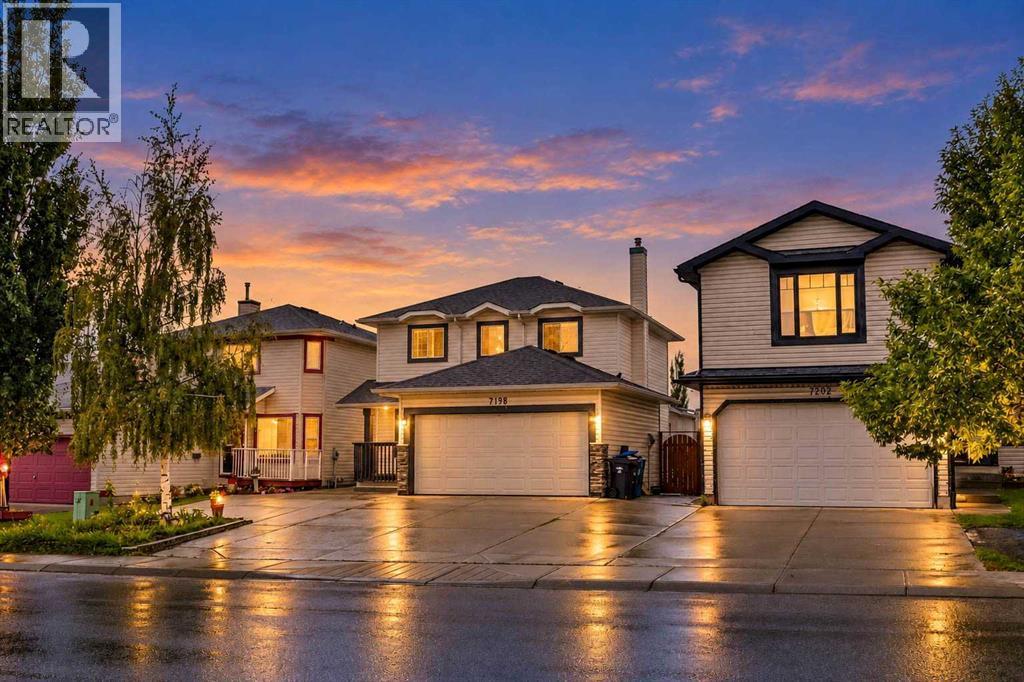
7198 Laguna Way NE
Calgary, Alberta
Some homes simply feel right the moment you walk in — and this beautifully finished 2-storey detached home is one of them. From the welcoming main floor layout to the sunlit kitchen overlooking a spacious backyard and deck, every corner is designed for comfort, connection, and everyday living. Upstairs, the private primary retreat offers a peaceful escape with its walk-through closet and 4-piece ensuite. Two additional bedrooms and a full bathroom give your family the space they need to grow, work, or unwind. The fully developed basement is a game-changer — complete with a recreation room, kitchen, bedroom, and full bathroom. Whether you’re hosting extended family, giving teens their own hangout, or enjoying the flexibility of an illegal suite, this space adapts to your lifestyle.Step outside and you’ll find a large backyard perfect for summer BBQs, cozy evenings on the deck, or letting the kids play freely. And with an attached double-car garage, everyday convenience is built right in. But what truly sets this home apart is the location — you’re steps away from bus stops, public transportation, schools, shopping, parks, and everyday amenities. Everything you need is right at your doorstep. Freshly painted in light, neutral tones, and all lighting has been replaced with bright LED lightings, this home is move-in ready and waiting for its next chapter. If you’re looking for a versatile, welcoming home with room to live, grow, and enjoy — this one is worth a closer look. (id:63476)
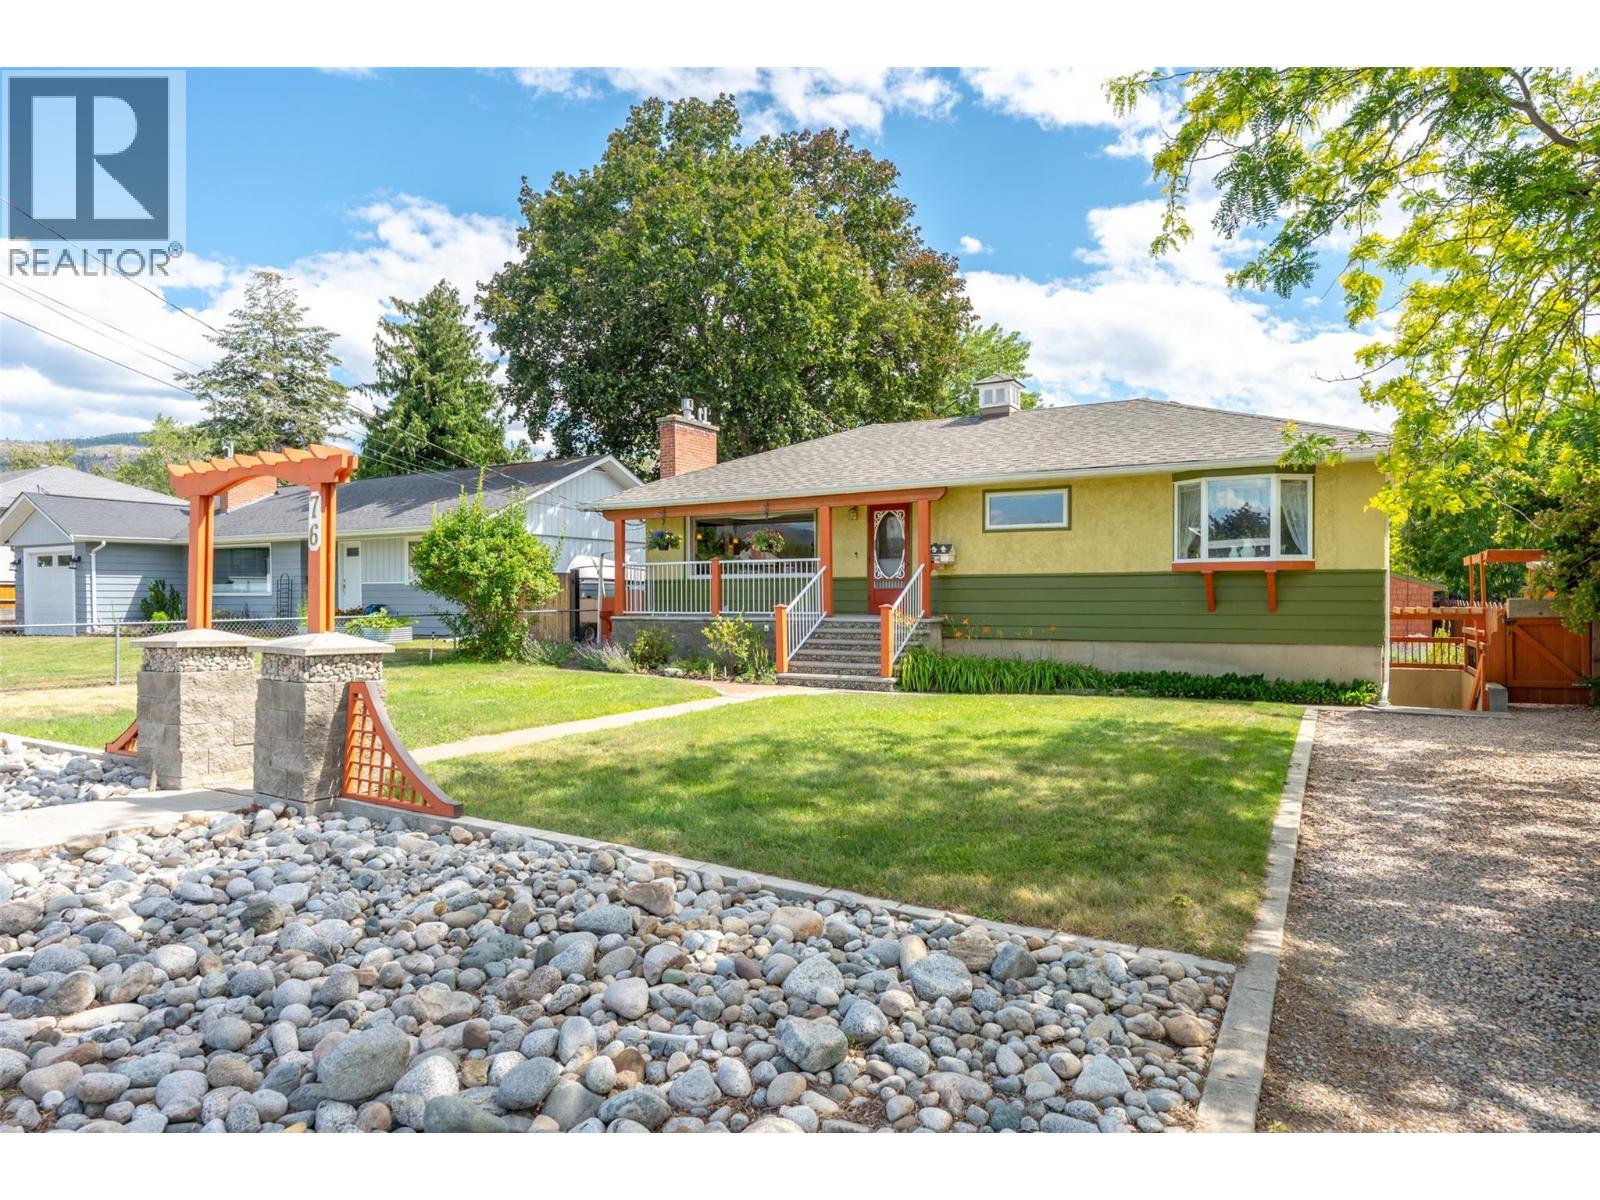
76 Huth Avenue
Penticton, British Columbia
Welcome to 76 Huth Avenue, a charming mid-century home that perfectly blends timeless character with thoughtful updates. From the moment you step inside, you'll appreciate the bright, inviting living room, custom tile work, beautiful inlaid hardwood floors, and crown moulding throughout the main level. The adorable kitchen is full of personality and functionality, with adjacent dining and access to the covered patio and expansive deck space. Two bedrooms on the main, including a large primary and beautiful three-piece main bathroom featuring a walk-in tiled shower. The lower level offers excellent flexibility with a one-bedroom in-law suite featuring its own separate entrance—ideal for extended family or your friends and guests. Outside, you'll find a beautifully landscaped, fully fenced yard designed for relaxing and entertaining, lane access, and RV parking. A standout feature is the detached backyard studio, offering a kitchenette, three-piece bathroom, private patio, and endless possibilities as a home office, gym, or art studio. Major updates provide peace of mind, including a new roof (2025) and new furnace and central air conditioning (2022). This unique property offers incredible versatility, character, and value in a fantastic Penticton location. Call the Listing Representative for details! (id:63476)
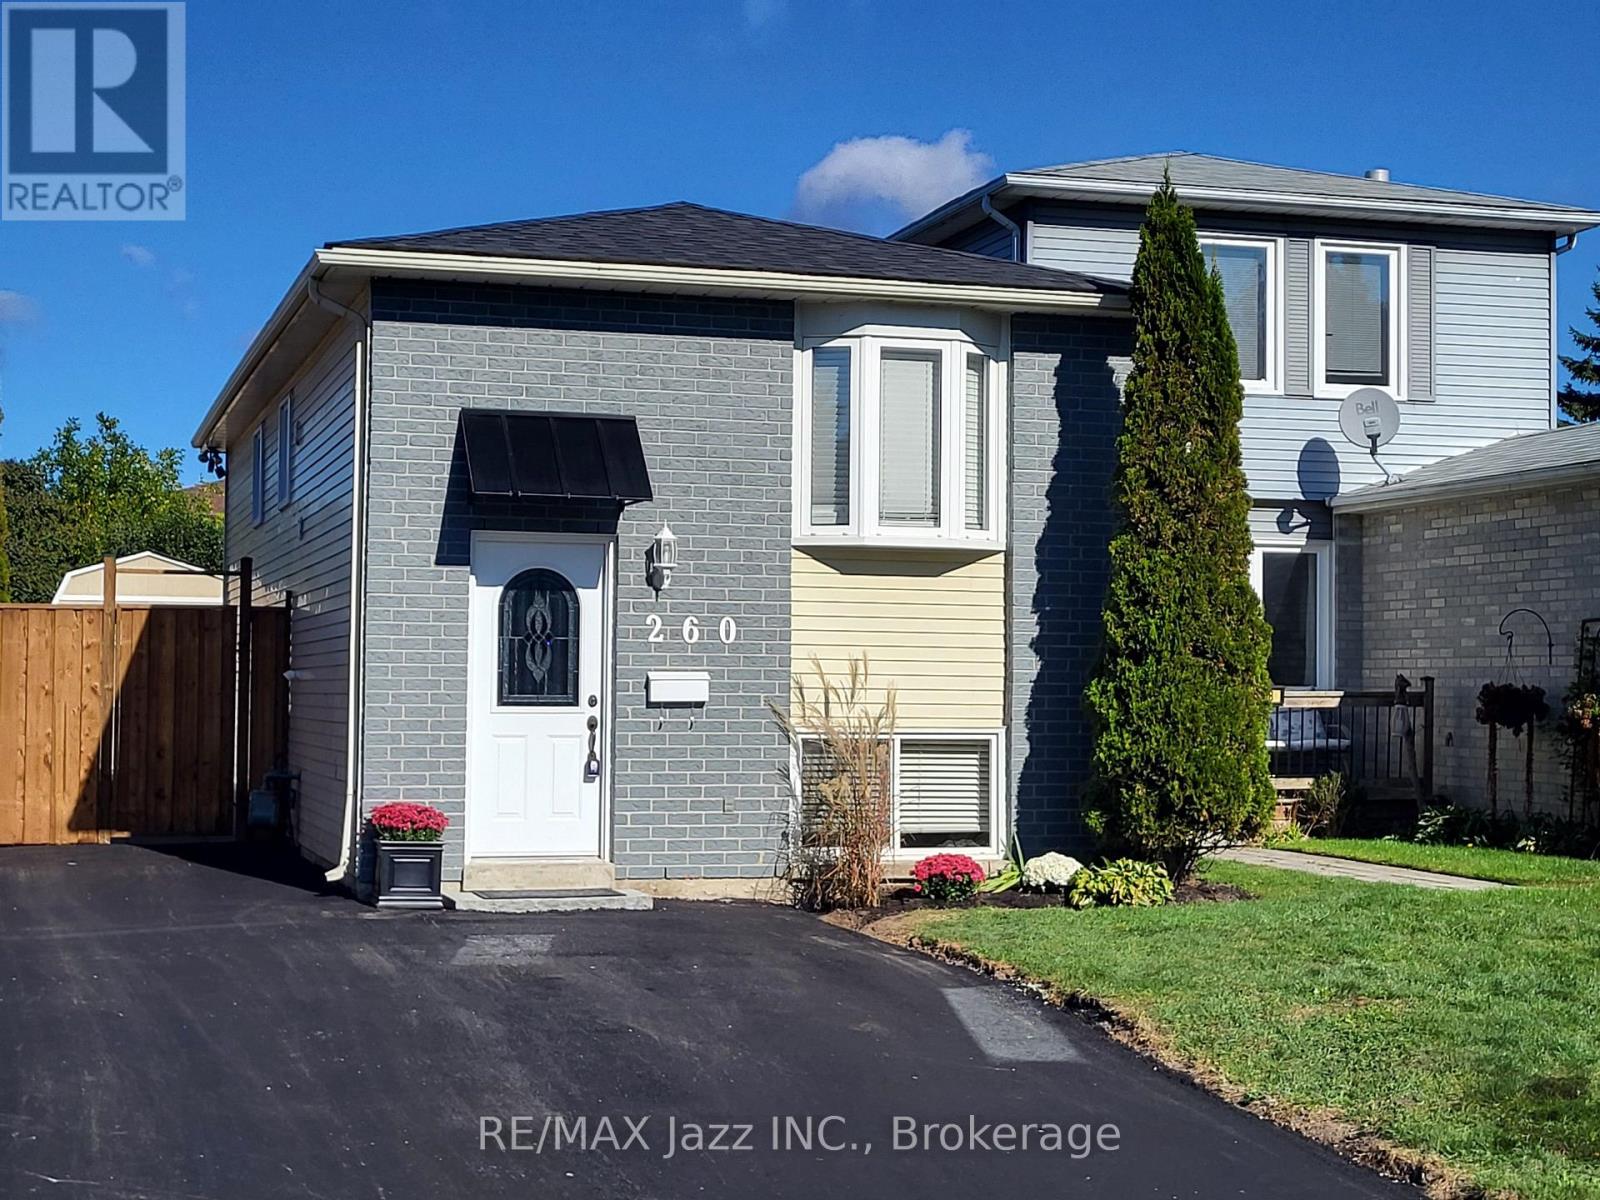
260 Lakeview Park Avenue
Oshawa, Ontario
Open House Sunday October 11th. 2:00 to 4:00 pm. LIVE IN ONE UNIT AND LET THE OTHER HELP PAY YOUR MORTGAGE! Welcome to 260 Lakeview Park Avenue, a beautifully maintained and updated LEGAL DUPLEX registered with the City of Oshawa (certificate on file). An incredible opportunity to enjoy homeownership while generating rental income that may significantly increase your purchasing power! Currently owner-occupied, the renovated 2-bedroom upper unit is MOVE-IN READY, with the owners prepared to vacate immediately for a QUICK CLOSING! The lower 2-bedroom unit generates $1,650/month plus 50% of hydro costs, with quiet, reliable, long-term A+ tenants who are looking to stay!Both self-contained units feature their own kitchen, bathroom, and private in-suite laundry. Major improvements include NEW SHINGLES (2026), NEWLY PAVED DRIVEWAY (2026), NEW PRIVACY FENCE AND GATE (2026), SELECT WINDOW INSERTS REPLACED (2026), central air conditioning (2019), upgraded attic insulation (2015), and a new gas hot water tank (2026, rental).Enjoy parking for up to 5 vehicles, a large manicured backyard, and a 10' x 10' storage shed securely divided for separate use. Includes 2 fridges, 2 stoves, 2 washers, 2 dryers, and 1 dishwasher. LOCATION, LOCATION, LOCATION! Just a ONE-MINUTE WALK to beautiful Lakeview Park! Enjoy waterfront trails, sandy beaches, and green spaces practically at your doorstep, with schools, shopping, and transit nearby. A rare opportunity to enjoy a beautiful home, an incredible lakeside lifestyle, and rental income from day one. (id:63476)
13696 Blackburn Avenue
White Rock, British Columbia
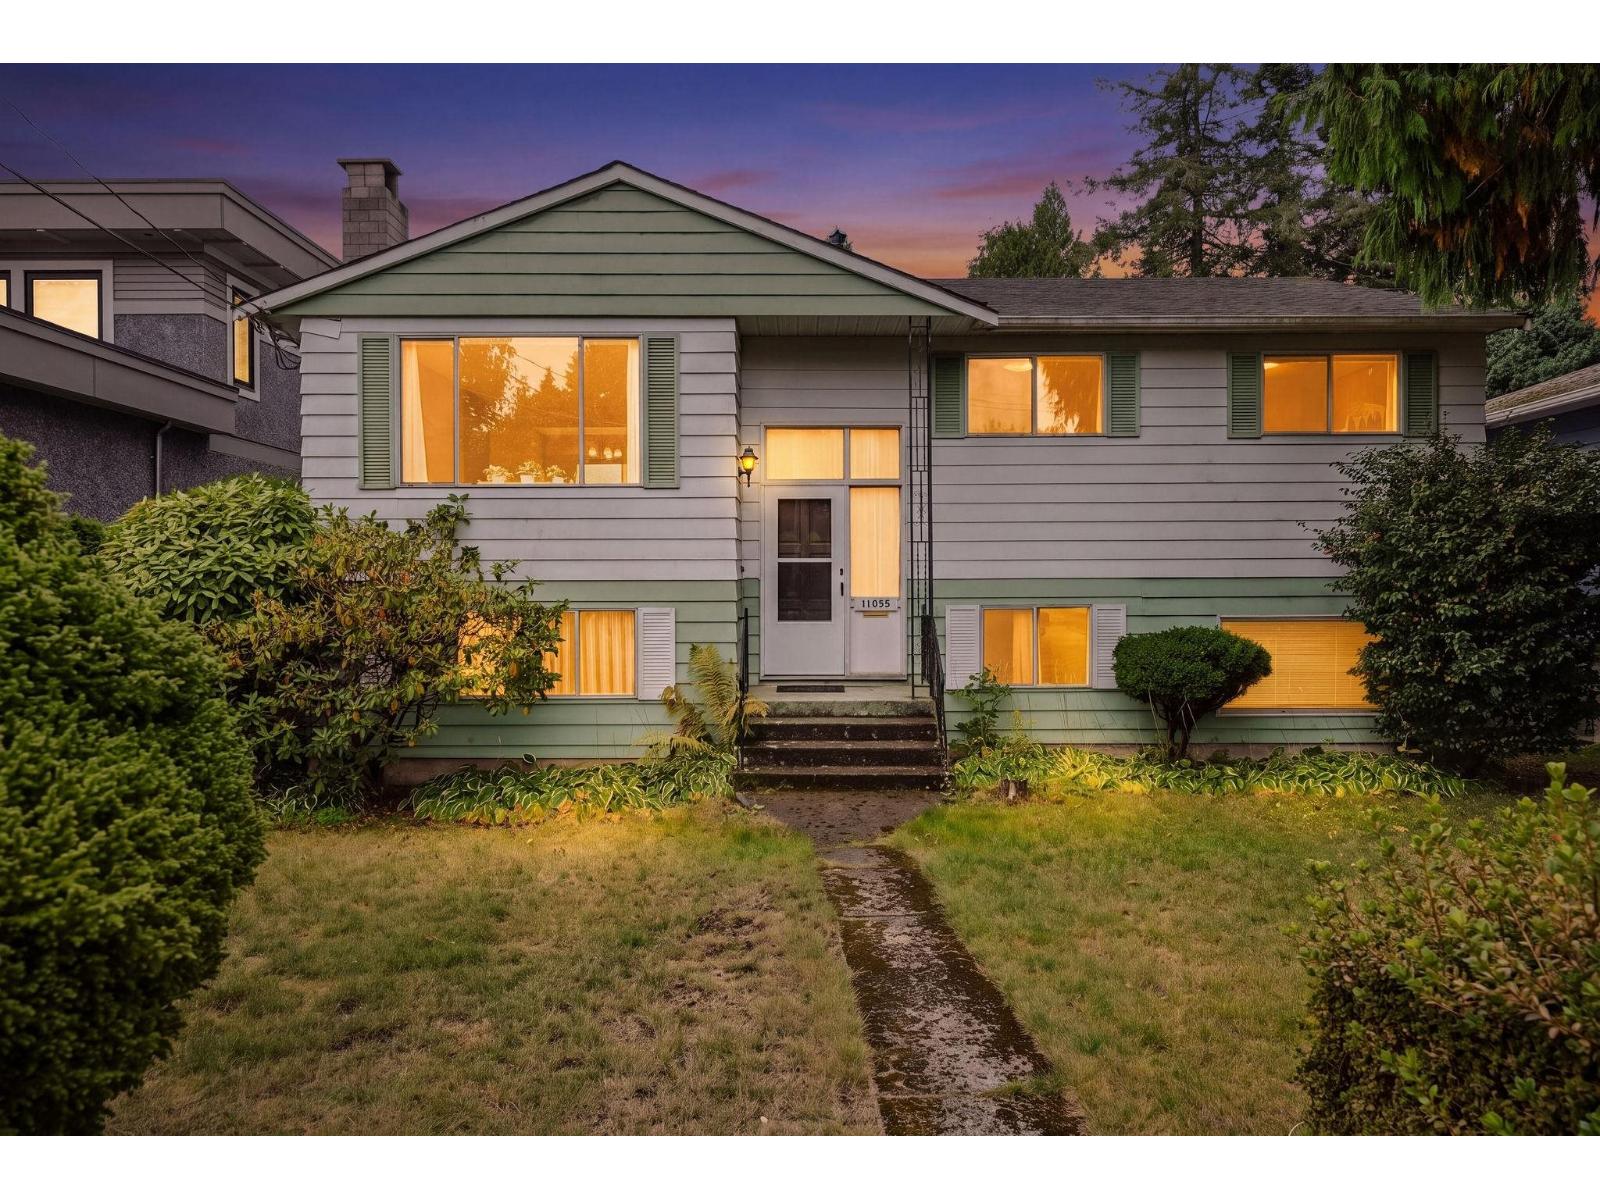
Lovely Street in a Family neighborhood with a great school catchment Ray Shepherd Elementary. 6940 SF South Facing grassy Back-Yard with lane access. Easy Revenue home - fixer upper or hold and build later. Home is circa 1973 Good Bones roof replaced 2020,Carrier Nat gas furnace. Large windows lots of natural light in every room. Three bedrooms up 1224 SF Sun Deck 137 SF South Facing and Basement 874 SF with a 1/2 bath, Large rec room and 4 th bedroom or office down and laundry - one car garage- access off laneway.2 natural gas fireplaces. Sundeck off the Kitchen with stairs down to the back yard. Easy to Show- Vacant (id:63476)
1431 Ritson Road S
Oshawa, Ontario
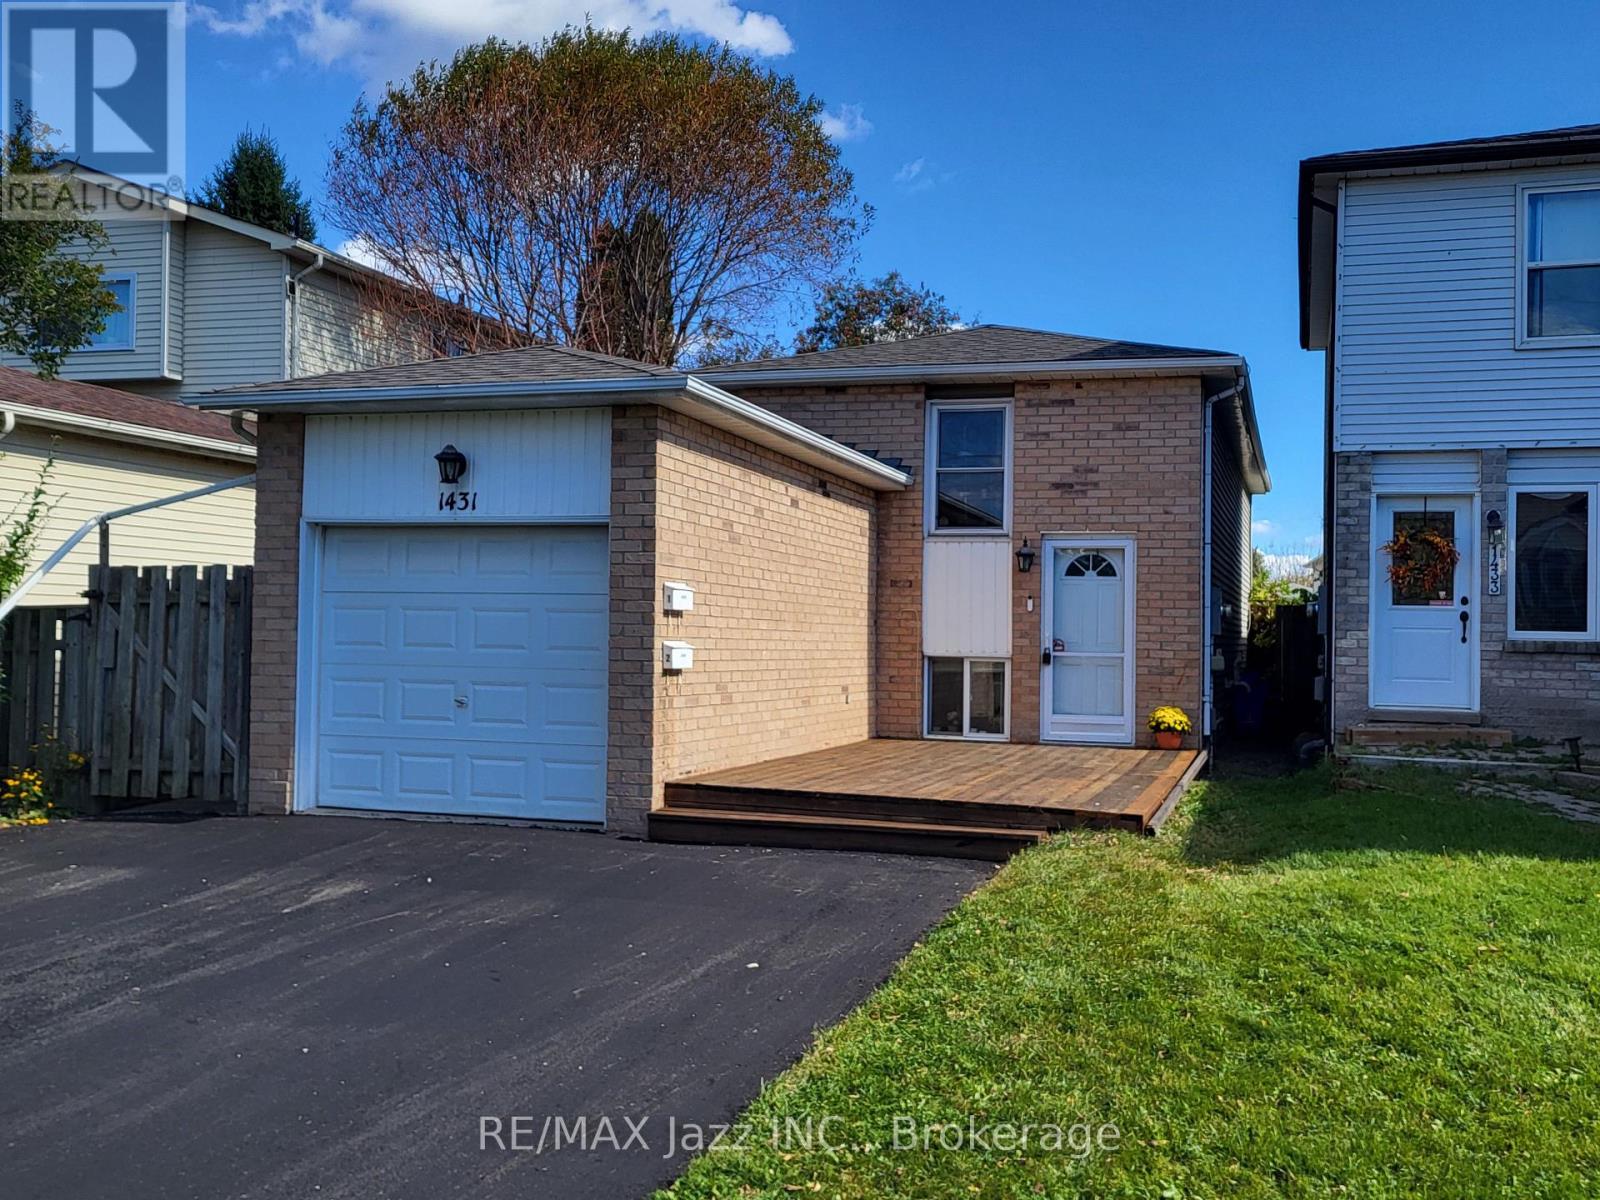
Call for a visit. Discover the flexibility and financial benefits of owning a LEGAL DUPLEX in Oshawa's Lakeview neighborhood! Registered with the City of Oshawa (certificate on file), this property offers two separate living spaces, ideal for multigenerational families, investors, or buyers looking to offset their mortgage with rental income. The spacious 2-bedroom upper unit features a walkout to a private deck, while the self-contained 1-bedroom lower unit enjoys plenty of natural light through its above-grade windows, creating a bright and inviting living space. Each unit benefits from its own dedicated outdoor space, kitchen, bathroom, and dishwasher, plus convenient shared laundry facilities. Both units underwent EXTENSIVE RENOVATIONS IN 2019, including updated kitchens, bathrooms, and flooring. Major improvements include a NEWLY PAVED DRIVEWAY (2026), shingles (2023), upgraded attic insulation (2019), and gas furnace and central air conditioning (2018). Additional features include an attached garage and parking for up to 6 vehicles. Includes 2 fridges, 2 stoves, 2 dishwashers, 1 washer, and 1 dryer. LOCATION, LOCATION, LOCATION! Just a FIVE-MINUTE WALK to beautiful Lakeview Park! Enjoy waterfront trails, sandy beaches, and green spaces nearby, with a convenience store directly across the street.Both units are currently occupied by reliable, long-term tenants. Whether you're planning for multigenerational living, seeking additional rental income, or expanding your investment portfolio, this versatile property offers an exceptional opportunity to build long-term value! (id:63476)
220 13277 108 Avenue
Surrey, British Columbia
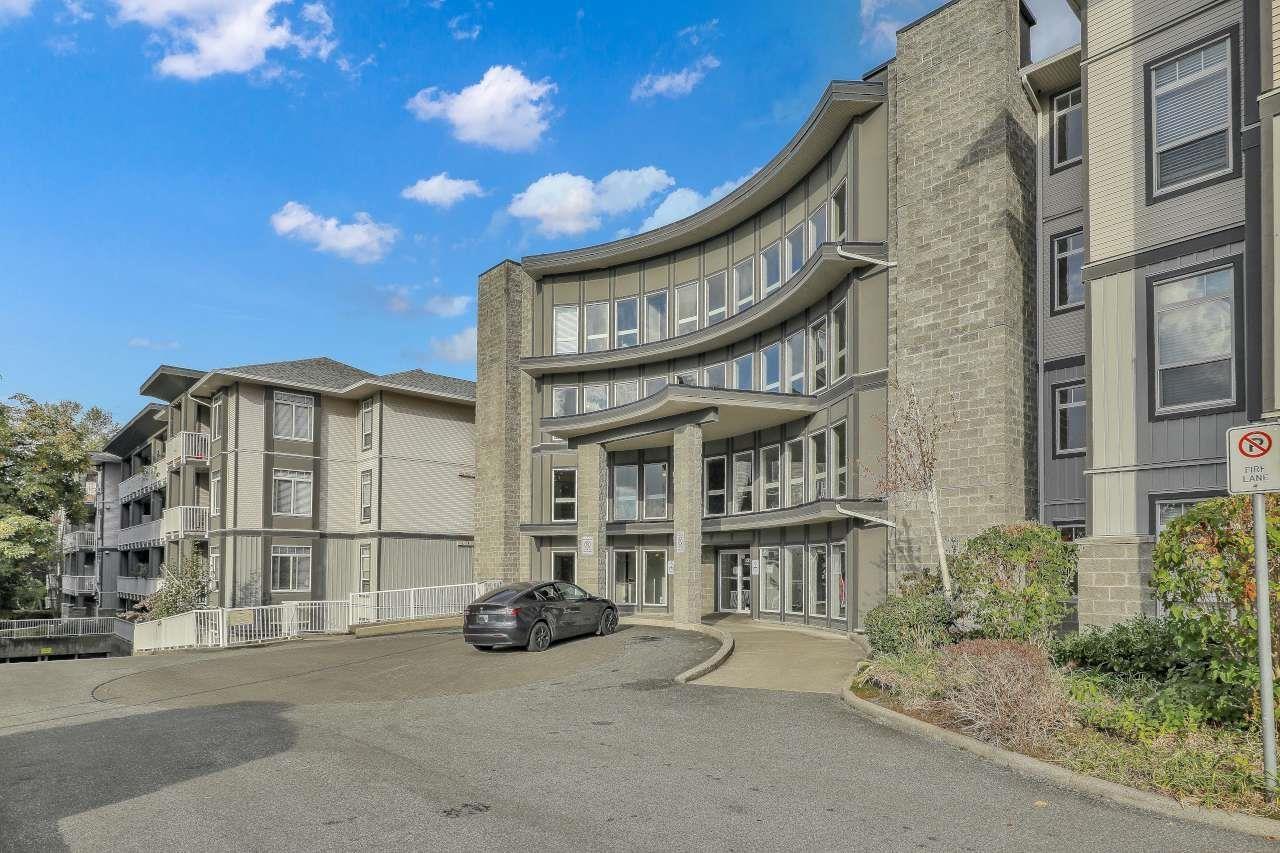
Move-in ready with quick possession at Pacifica! This freshly renovated ground level, 2 bed, 2 bath corner unit comes with two covered patios, is bright and spacious with 9' ceilings, an open-concept layout, in-suite laundry (with new washer/dryer,) and new window coverings. Includes 1 underground parking and 1 storage locker. Steps to Gateway SkyTrain, and minutes to SFU, Central City Mall, Walmart, library, Tom Binnie Rec Centre, ball parks, etc. Call today to view! (id:63476)
7532 205 Street
Langley, British Columbia
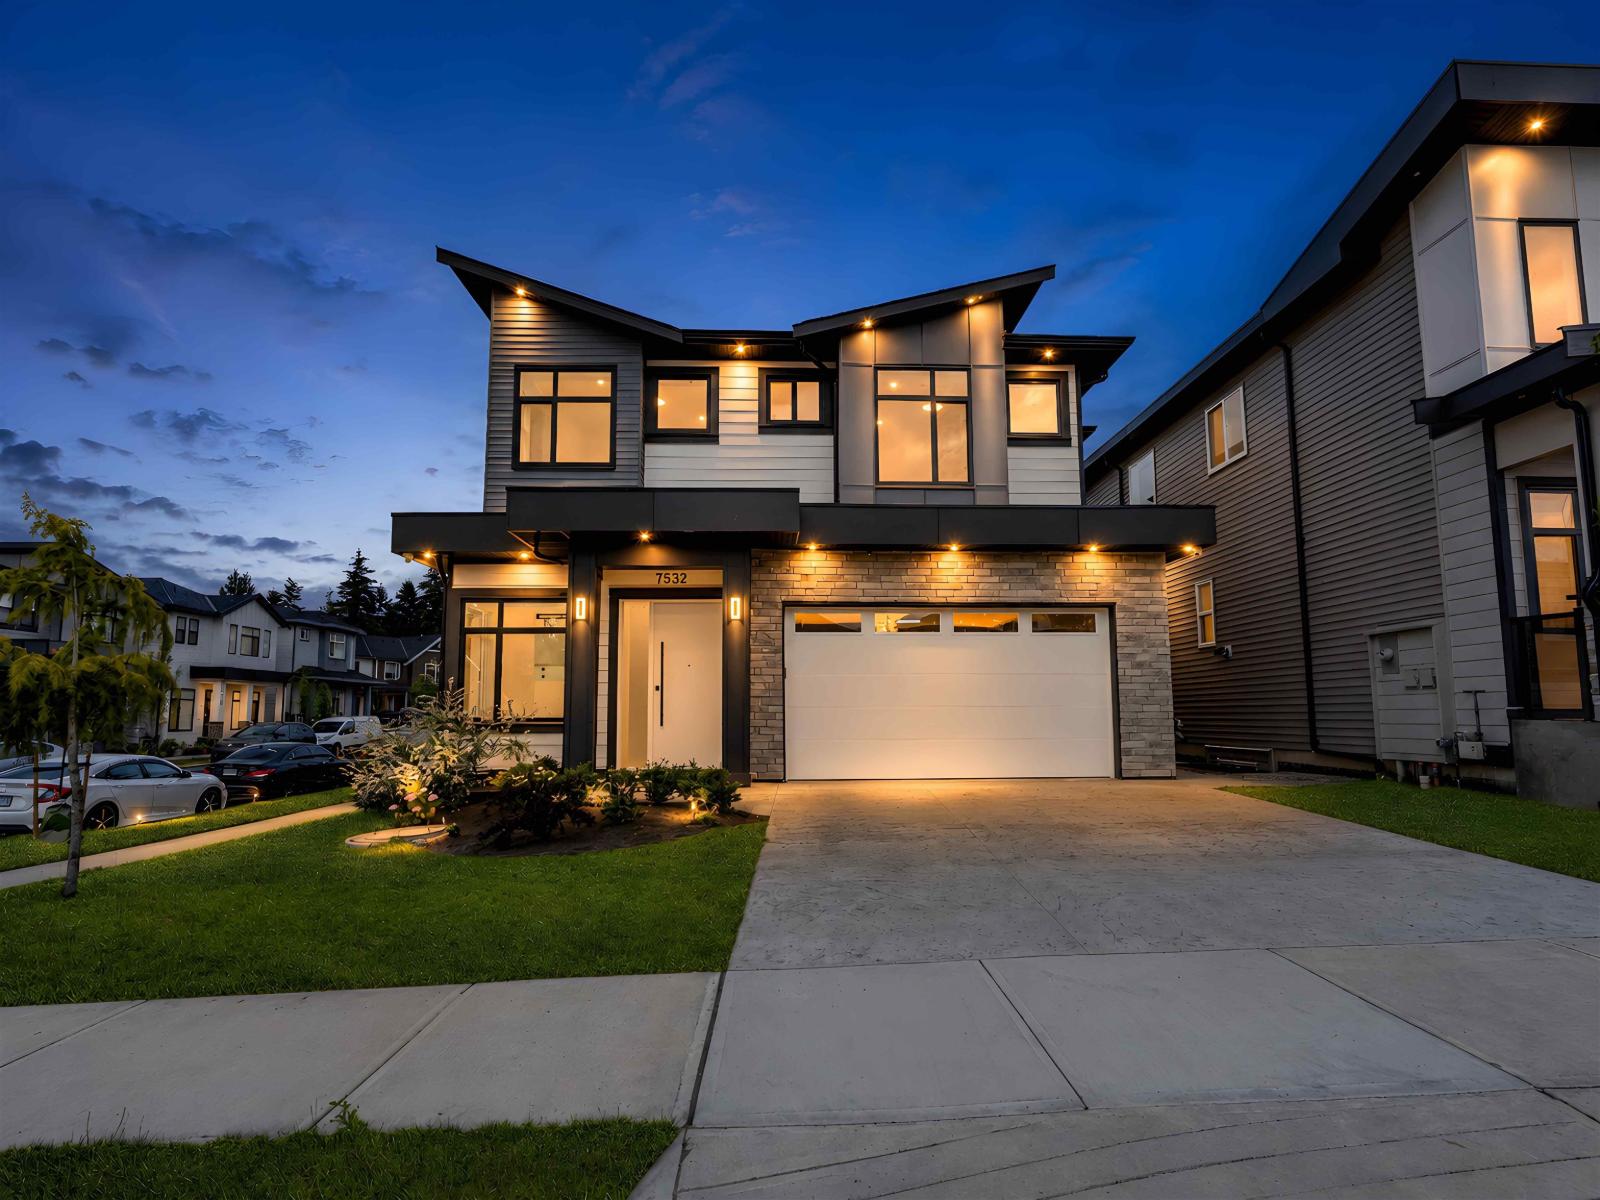
Gorgeous custom-built home in one of Willoughby Heights most desirable neighborhoods. This brand -new corner residence offers exceptional flexibility with a legal 1-bedroom suite and potential for a 2 bedroom suite, making it ideal for investors or multi-generational living. Upstairs features 4 spacious bedrooms each with its own ensuite and spacious closet. The chef inspired kitchen with premium appliances flows into the open concept living and dining areas, finished with high-end craftsmanship throughout. Features include quartz countertops, A/C, radiant heating, electric fireplace, security system, double garage, 2-car driveway and a fully fenced private backyard. Book your private showing today! Some photos have been virtually staged. (id:63476)
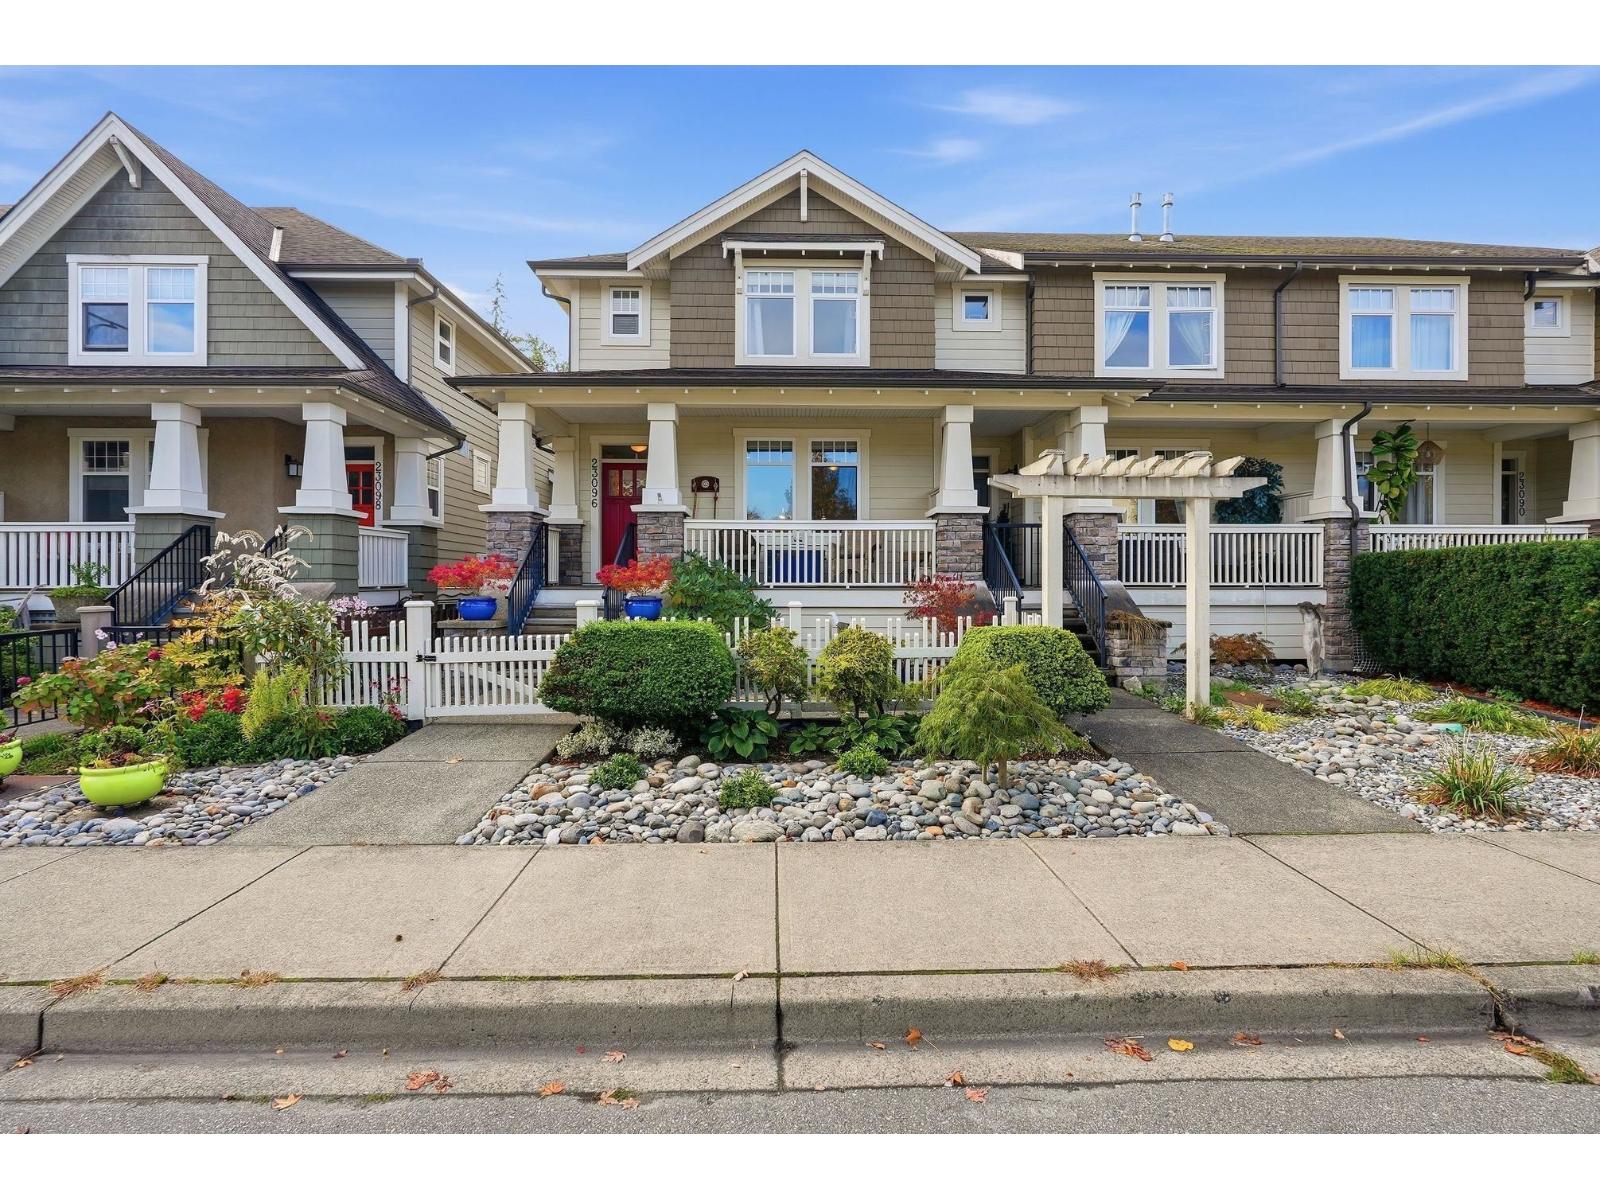
23096 Billy Brown Road
Langley, British Columbia
OPEN HOUSE SAT, OCT 11, 2-4pm No Strata Fees! Spacious 4 bedroom, 4 bath Corner Rowhome in desirable Bedford Landing. Vaulted 9ft Ceilings, laminate wood flooring, granite countertops, upgraded stainless steel appliances w/Gas oven and cooktop, extra built in pantry. Fully finished basement with large spacious recreation room, additional bedroom, and 4 piece bathroom. Powder room on main level. Home has NEW HEATPUMP and FURNACE. All bedrooms are very generous in size. Private,fenced, south facing, level, low maintenance back yard, wired for HotTub. This home is steps away from Historic Fort Langley, quaint bistros, shops, boutiques and nature trails. Built by Parklane Homes. A true 'pride of ownership' type home! (id:63476)
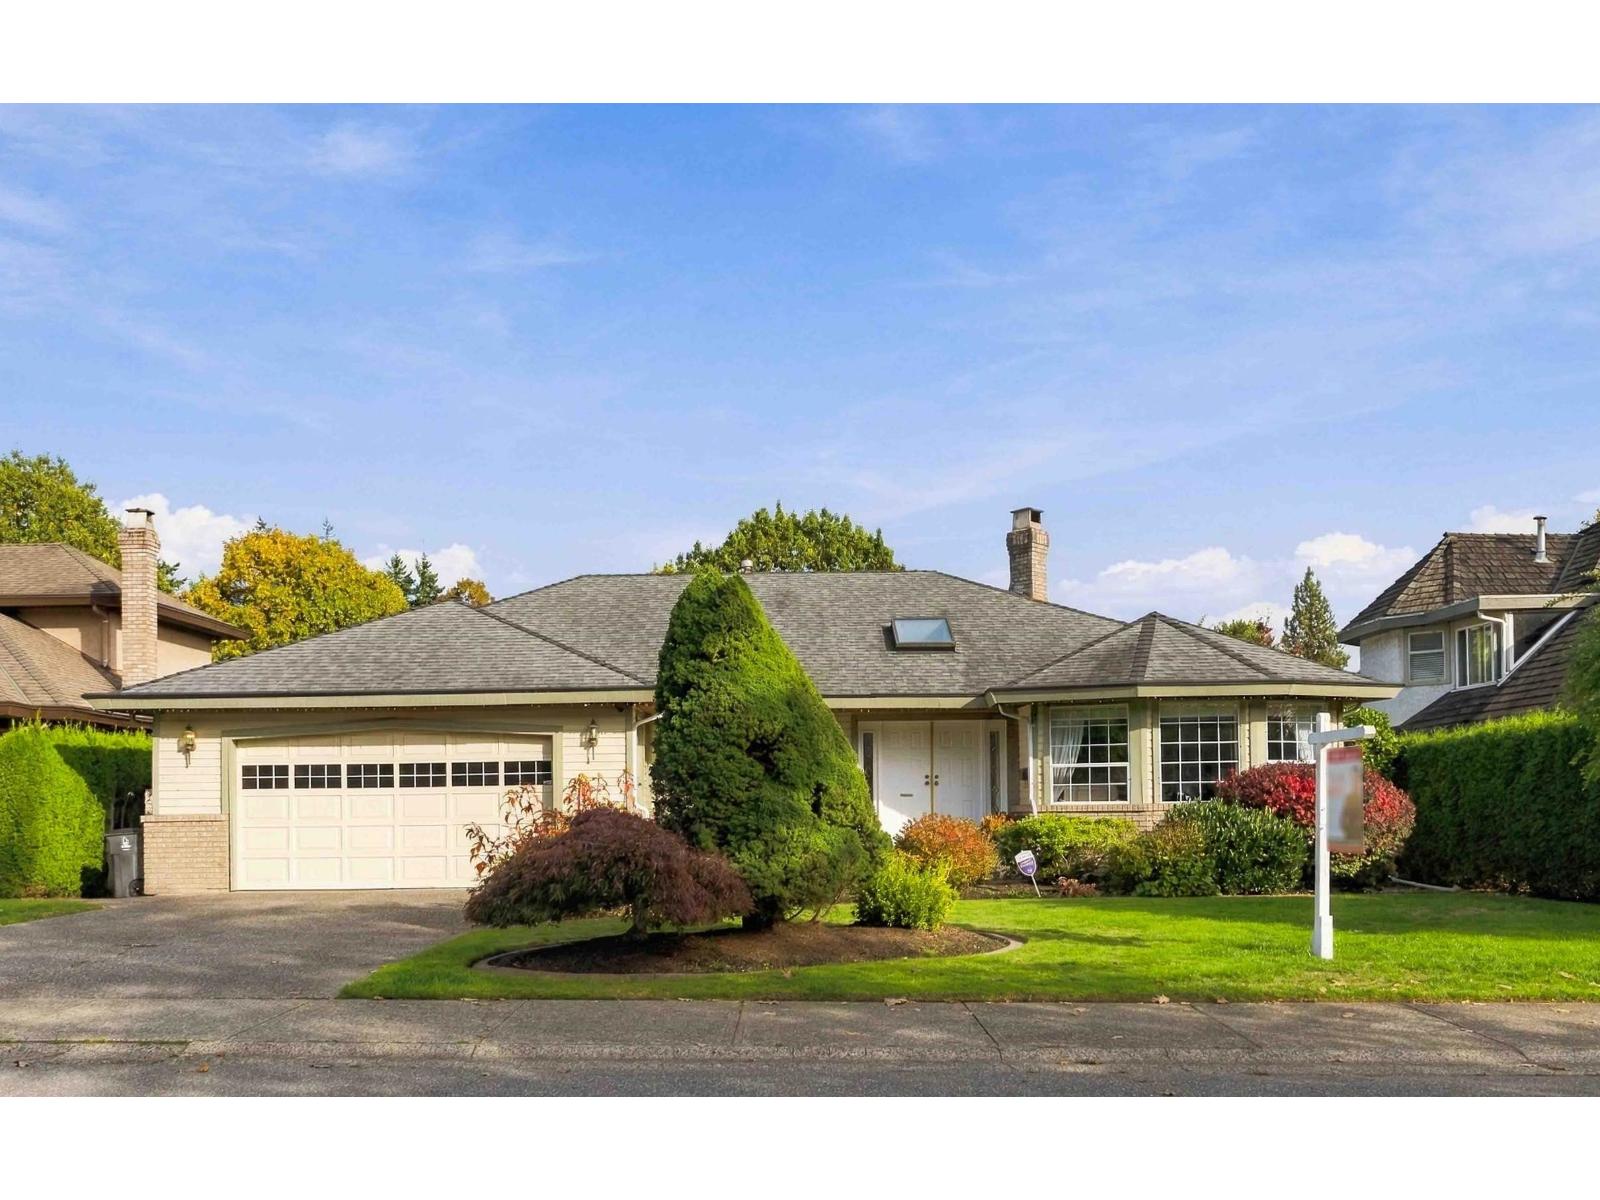
10536 Birchtree Grove
Surrey, British Columbia
OPEN HOUSE SAT. OCT 10 FROM 2-4 PM. Spacious rancher on one of Glenwood Estates nicest cul de sacs! Come view this solid 3 bedroom home in clean and mostly original condition offering a functional, nicely laid out floor plan with generous room sizes. A see-through gas fireplace separates the living room and family room, and large windows fill the home with natural light. The oversized oak kitchen provides plenty of room to work with. Out back, mature cedar hedges create a private yard. Loads of storage under the entire house thanks to the 6.5 foot high walk in crawl space. Just steps away from the park and Fraser Wood Elementary as well as a short walk to Fraser Heights Secondary. Move in and enjoy, or build your dream home on a prime lot. Call today to book your showing. (id:63476)
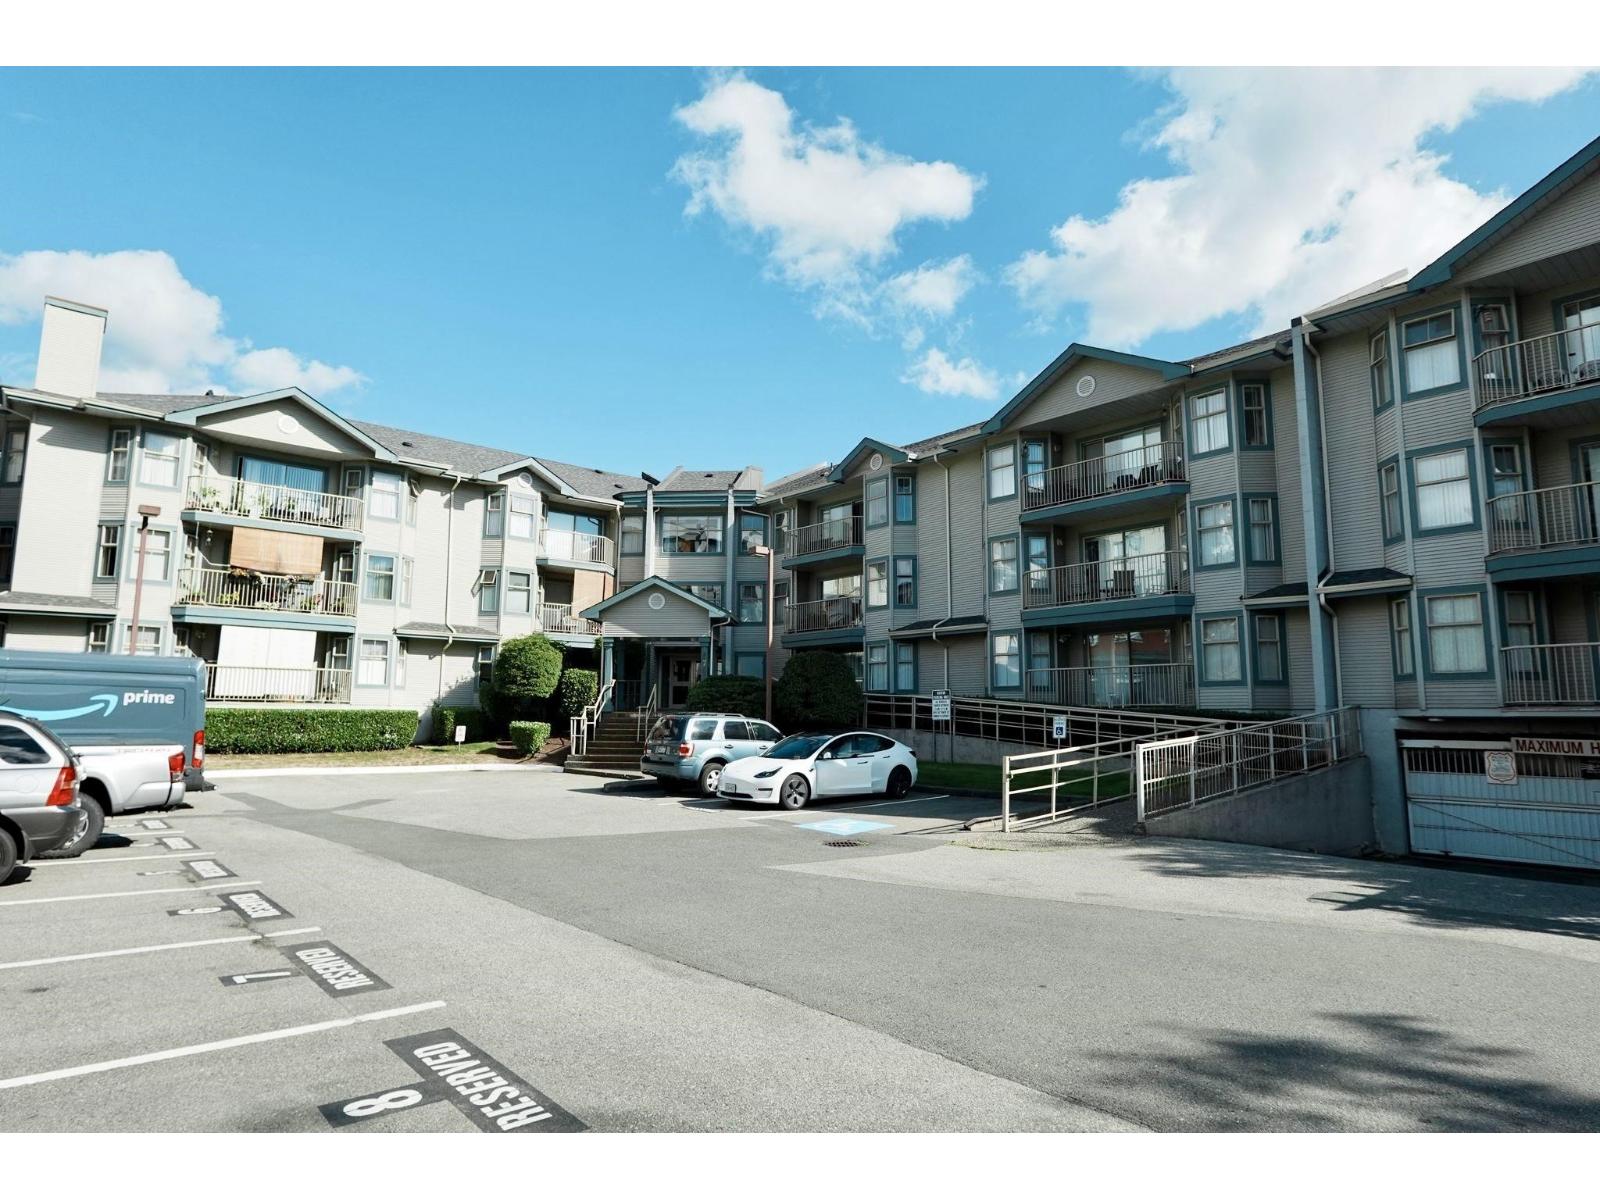
313 10756 138 Street
Surrey, British Columbia
Convenient Living in a Prime Location! Spacious 2 bedroom, 2 bathroom unit Condo on the Top Floor, featuring a beautiful maintained kitchen, laminate flooring throughout and a clean, move-in-ready interior. Enjoy the front patio, perfect for summer relaxation. Excellent location just steps from schools, Malls, recreation centre, public transit, restaurants and Surrey's largest growing neighbourhood (Surrey City Center) with easy access to nearby Stalwasem Bridge ( Riverview Bridge). Perfect for first-time buyers or investor. Call today for your private viewing! (id:63476)