
23 Berezowsky Drive Prince Albert, Saskatchewan S6V 6M4

$299,900
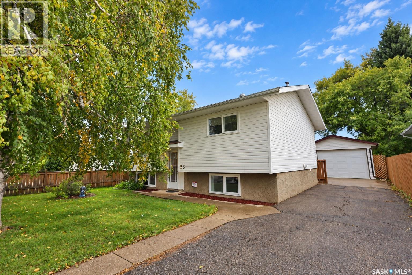
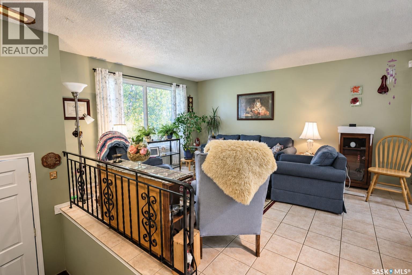
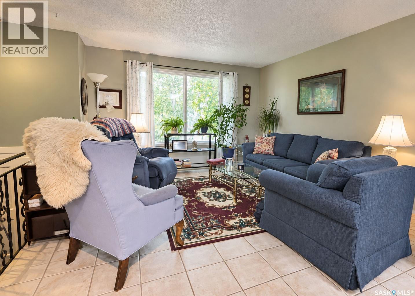
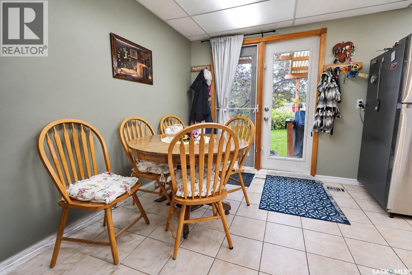
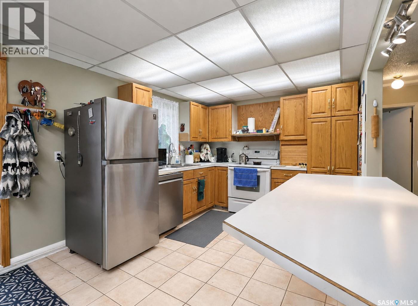
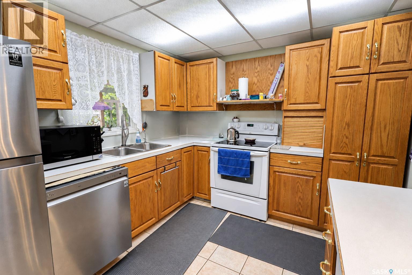
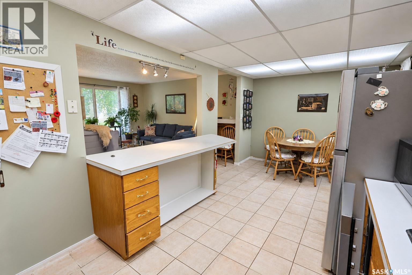
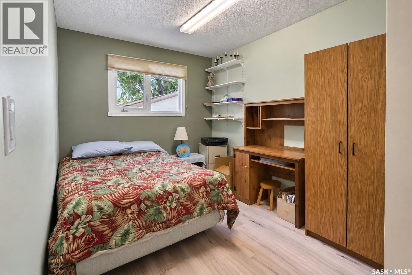
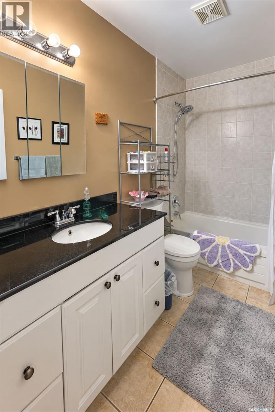
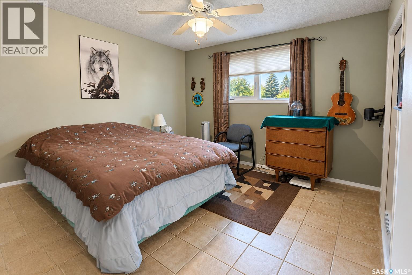
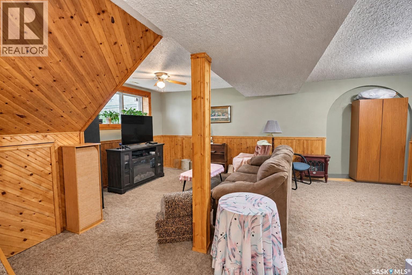
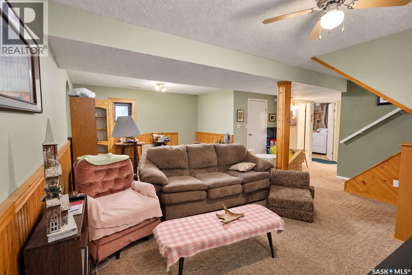
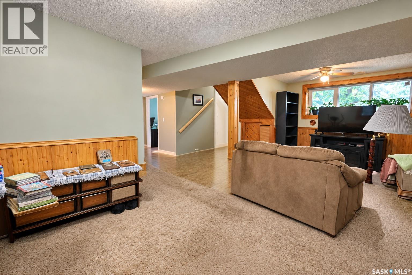
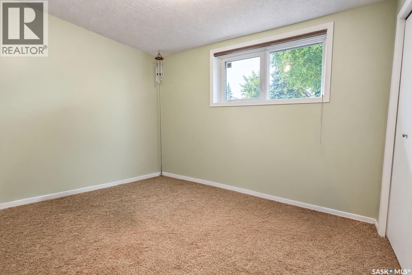
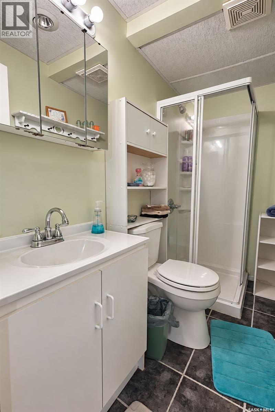
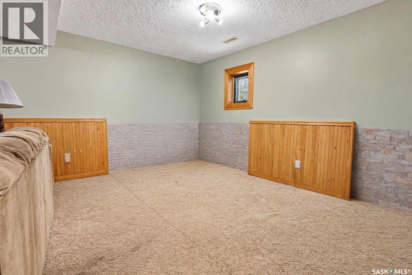
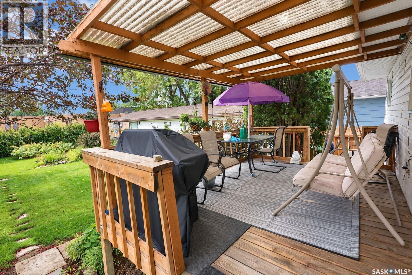
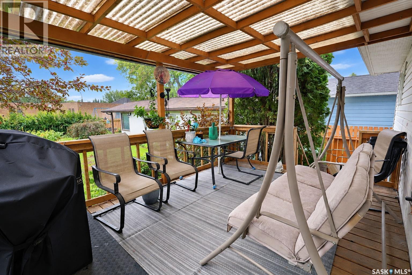
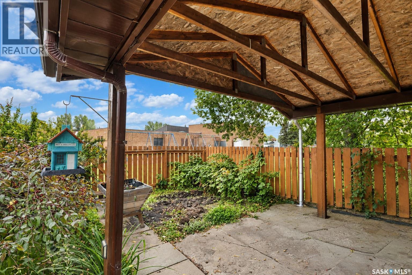
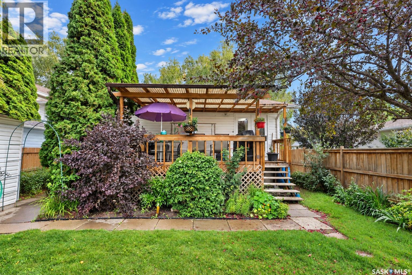
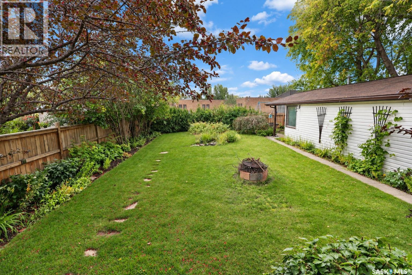
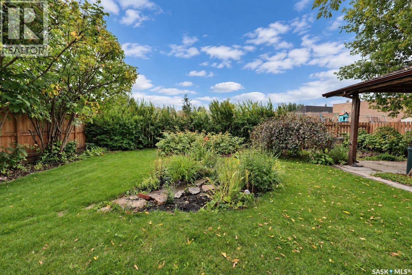
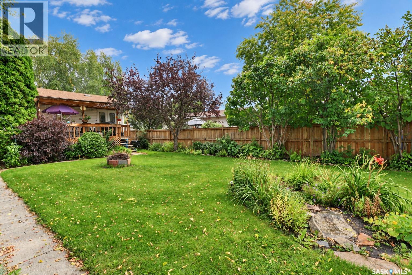
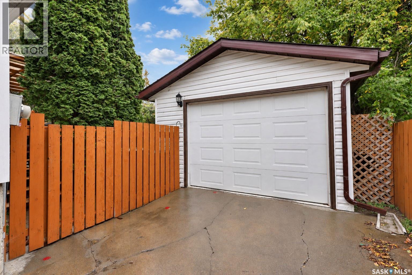
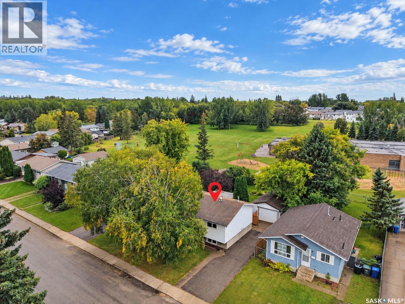
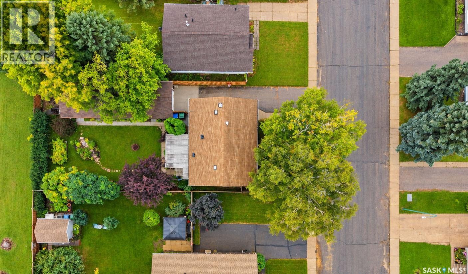
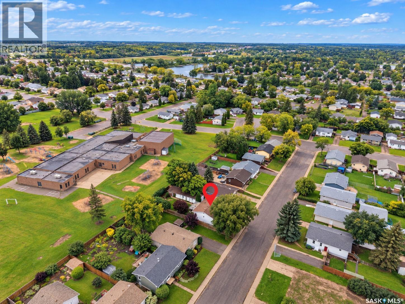
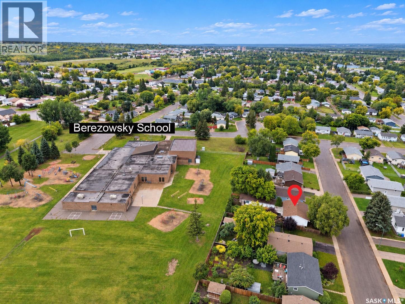
This charming 885 sq/ft Bi-Level home in Riverview offers 3 bedrooms, 2 bathrooms, and a 567 sq/ft detached heated garage. The property boasts a spacious layout perfect for entertaining, a private backyard with mature vegetation, and no rear neighbors for added privacy. Situated on a 51' wide by 100' deep lot, the fully fenced backyard creates a serene oasis that must be seen to be appreciated. Don't miss out on the opportunity to own this hidden piece of paradise. (id:63476)
Property Details
| MLS® Number | SK050726 |
| Property Type | Single Family |
| Neigbourhood | River View PA |
| Features | Treed, Rectangular |
| Structure | Deck |
Building
| Bathroom Total | 2 |
| Bedrooms Total | 3 |
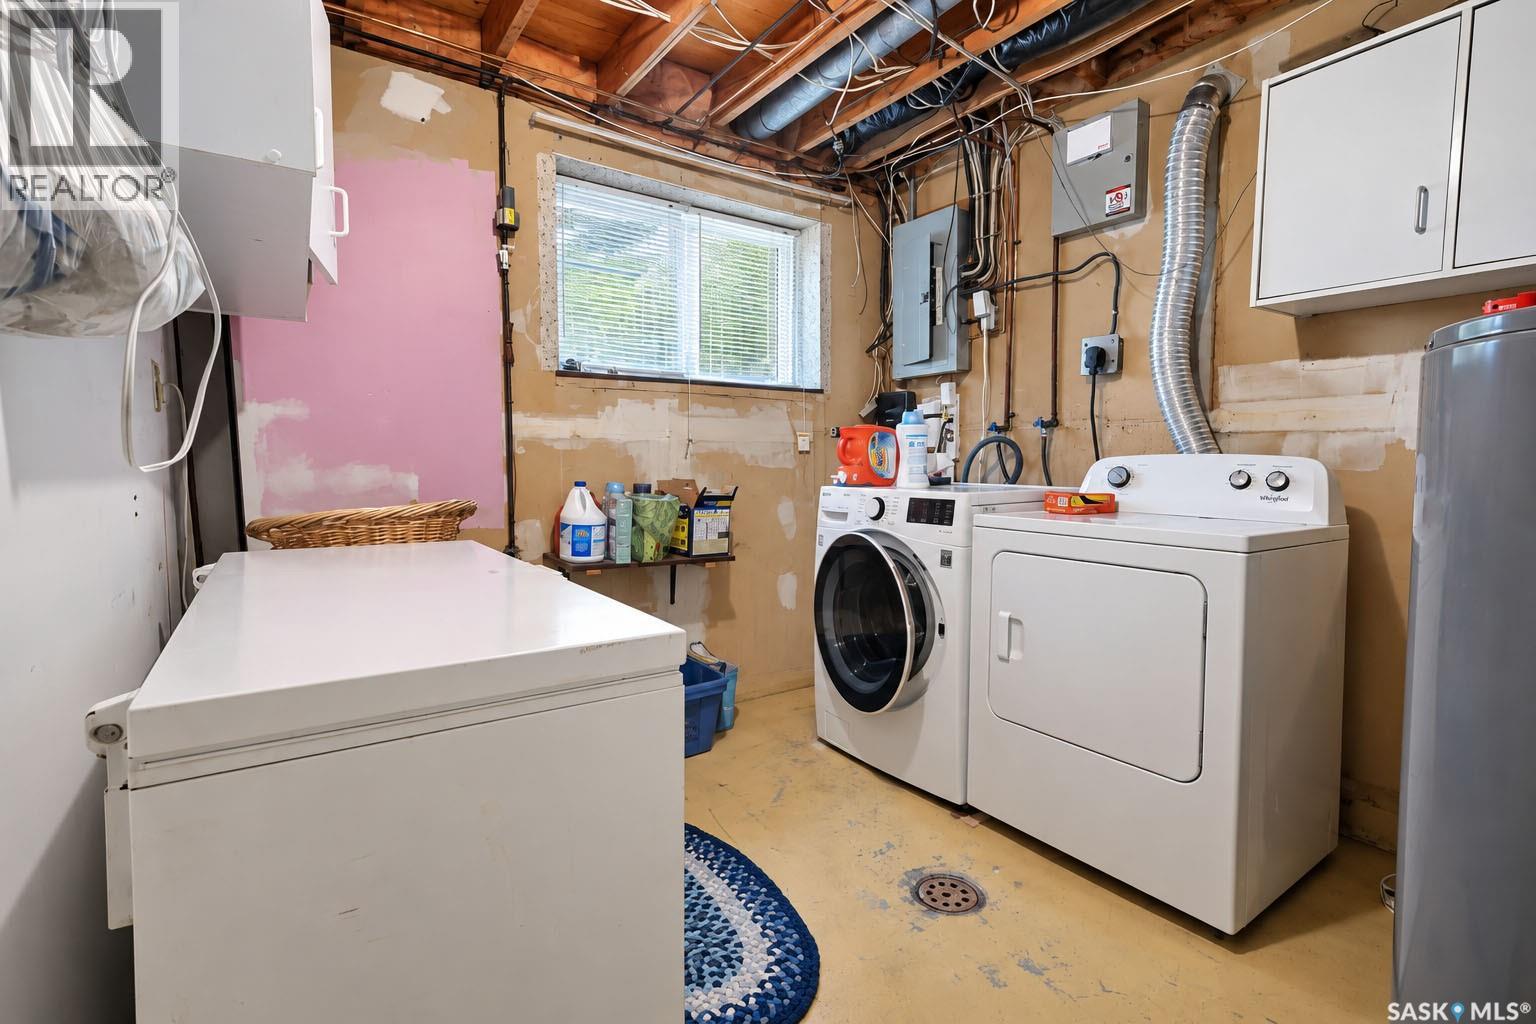
| Appliances | Washer, Refrigerator, Dishwasher, Dryer, Microwave, Window Coverings, Garage Door Opener Remote(s), Stove |
| Architectural Style | Bi-level |
| Basement Development | Finished |
| Basement Type | Full (finished) |
| Constructed Date | 1976 |
| Construction Style Attachment | Detached |
| Heating Fuel | Natural Gas |
| Heating Type | Forced Air |
| Size Interior | 885 Sqft |
| Type | House |
Parking
| Detached Garage | |
| Heated Garage | |
| Parking Space(s) | 4 |
Land
| Acreage | No |
| Fence Type | Partially Fenced |
| Landscape Features | Lawn, Garden Area |
| Size Frontage | 50 Ft ,9 In |
| Size Irregular | 5129.61 |
| Size Total | 5129.61 Sqft |
| Size Total Text | 5129.61 Sqft |
Rooms
| Level | Type | Length | Width | Dimensions |
|---|---|---|---|---|
| Basement | Other | 22' 7 x 12' 7 | ||
| Basement | Storage | 6' 7 x 5' 7 | ||
| Basement | 3pc Bathroom | 8' 1 x 3' 11 | ||
| Basement | Bedroom | 11' 1 x 8' 11 | ||
| Basement | Other | 13' 5 x 9' 9 | ||
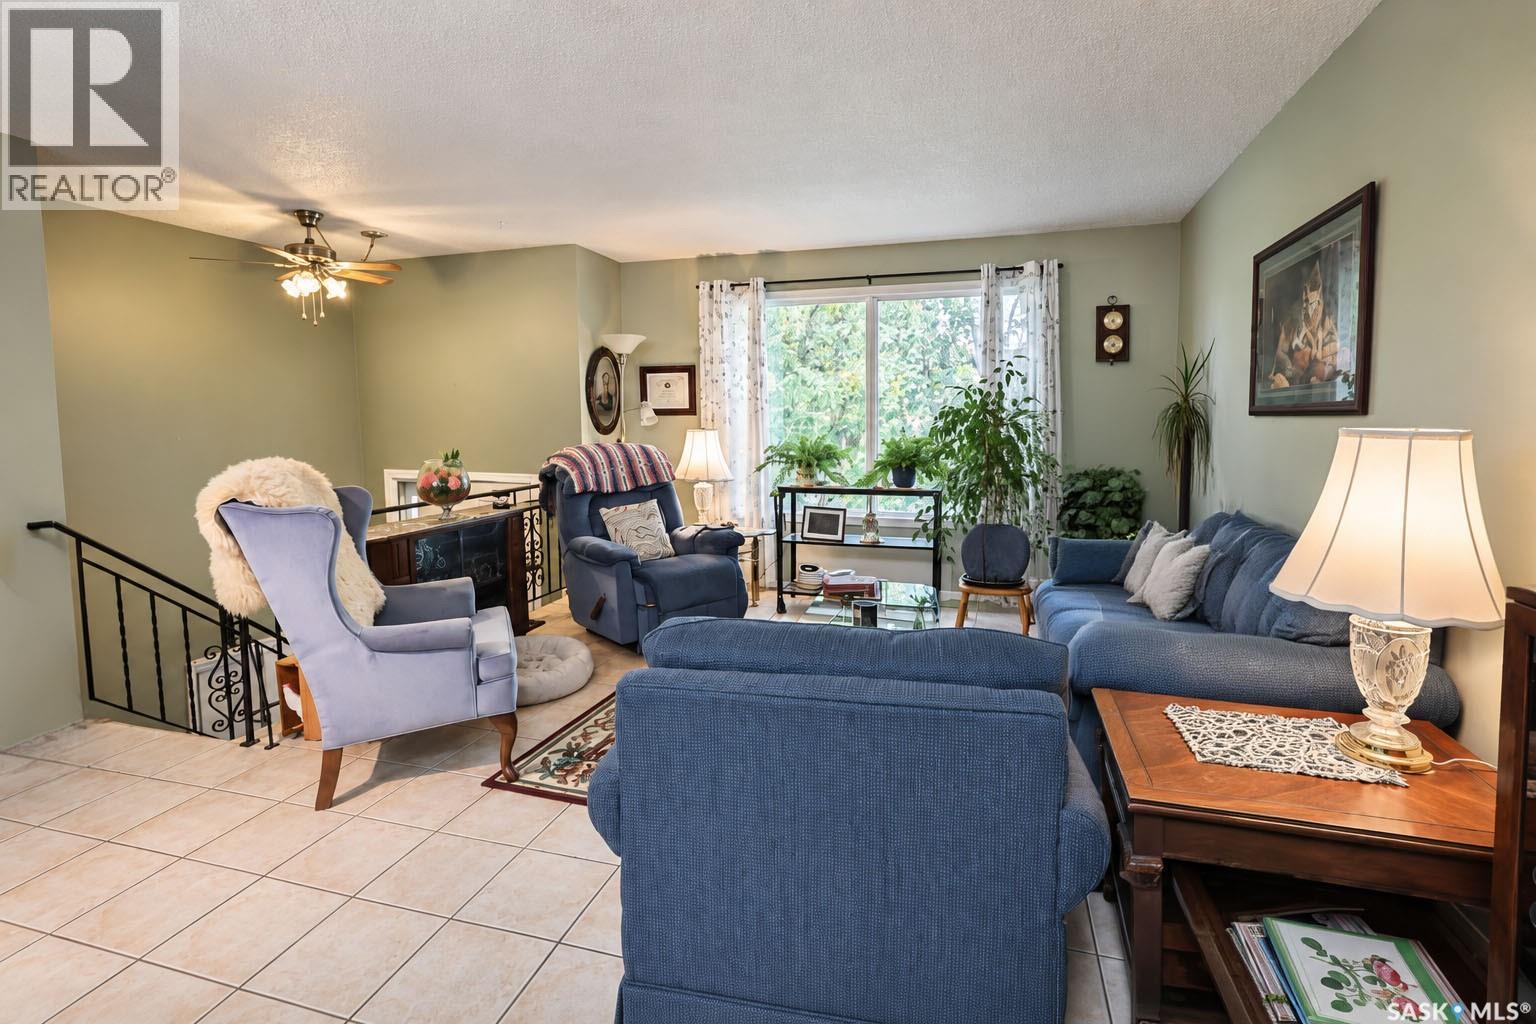
| Main Level | Living Room | 15' 5 x 12' 6 | ||
| Main Level | Kitchen | 12' 2 x 9' 5 | ||
| Main Level | Dining Room | 9' 8 x 7' 9 | ||
| Main Level | 4pc Bathroom | 9' 5 x 4' 11 | ||
| Main Level | Bedroom | 10' 8 x 9' 10 | ||
| Main Level | Bedroom | 12' 0 x 11' 11 |
Contact Us
Contact us for more information

The trademarks REALTOR®, REALTORS®, and the REALTOR® logo are controlled by The Canadian Real Estate Association (CREA) and identify real estate professionals who are members of CREA. The trademarks MLS®, Multiple Listing Service® and the associated logos are owned by The Canadian Real Estate Association (CREA) and identify the quality of services provided by real estate professionals who are members of CREA. The trademark DDF® is owned by The Canadian Real Estate Association (CREA) and identifies CREA's Data Distribution Facility (DDF®)
October 10 2026 11:20:27
Saskatchewan REALTORS® Association
Coldwell Banker Signature