
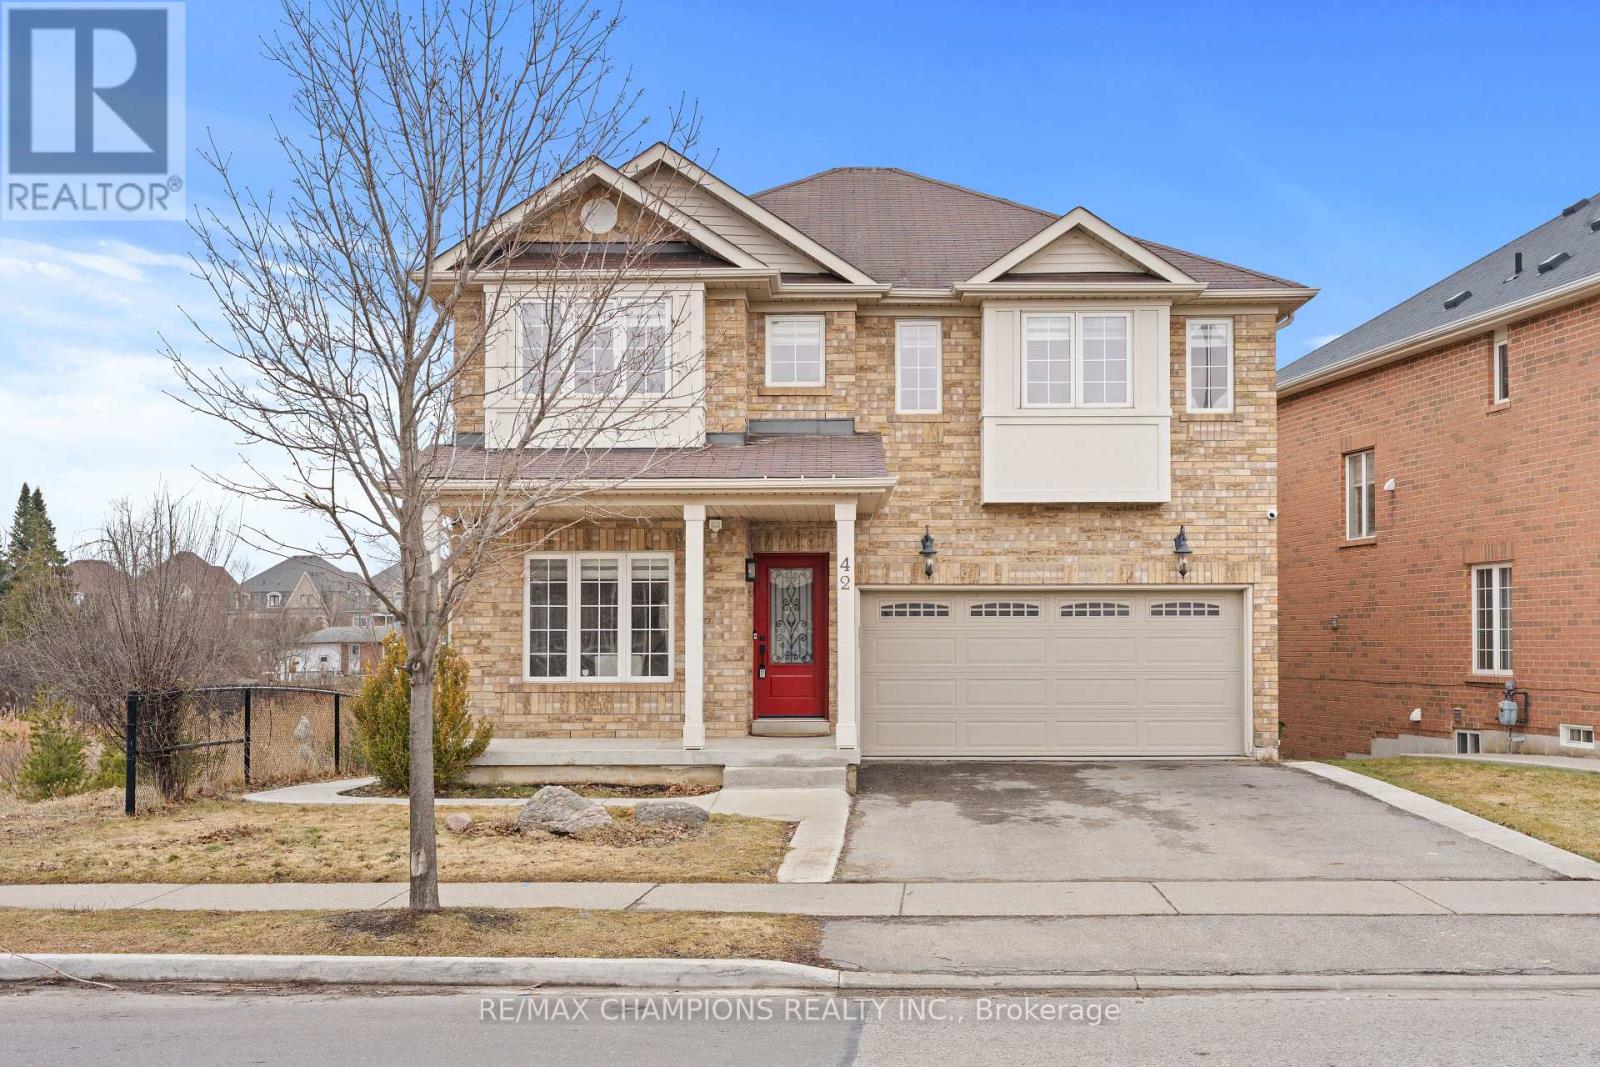
42 Abbotsbury Drive
Brampton, Ontario
Corner Ravine Lot: Well-Kept: Fully Renovated: 4+1 Bedroom Detached Home, finished walk-out basement with a separate entrance. Spacious Living/Dining room, Family Room with Gas Fireplace, Pot Lights, Smooth Ceiling. Family Size Kitchen with New Quartz Countertop, Backsplash, Kitchen Sink, and Faucet: Stainless Steel Appliances, and Breakfast Area with a walkout to Custom-made deck. Solid Oak Staircase with Metal Pickets. New Zebra Blinds on all windows and patio door. All Good Size Bedrooms: New light fixtures: All new Quartz countertops on the upper level: Custom Made New 20-foot Deck with glass enclosure. Lower-level Concrete Pad and concrete pathway and steps added to the front and side of the house for easy access to the backyard. (id:63476)

29 Roslo Court
Oakville, Ontario
Stunning Updated 4-Bedroom Detached Home on a Quiet Oakville Court! Nestled on a premium pie-shaped lot in a highly desirable Oakville neighbourhood, this beautifully updated 4-bedroom, double-car garage home combines exceptional space, style, and convenience, just steps from Sheridan College and White Oaks Secondary School. The thoughtfully designed open-concept main floor showcases hardwood flooring throughout and features spacious principal rooms perfect for both everyday living and entertaining. The bright, renovated eat-in kitchen is appointed with quartz countertops, a stylish backsplash, centre island, and quality finishes. Overlooking the inviting family room, it offers a seamless walkout to a newly installed patterned concrete patio and a private, fully fenced backyard-an ideal setting for outdoor entertaining, relaxation, and family enjoyment. The main level also features separate living and dining areas, a convenient 2-piece powder room, and a functional laundry/mudroom with direct access to the double-car garage. A graceful curved hardwood staircase leads to the upper level, where you'll find an oversized primary retreat complete with a walk-in closet and a 3-piece ensuite. Three additional bedrooms and a full bathroom provide plenty of space for family, guests, or work-from-home flexibility, with one bedroom currently configured as a home office. The basement presents excellent future potential and is nearing completion, with flooring, framing, drywall, and electrical already in place, along with a rough-in for a future 4-piece bathroom. An outstanding opportunity to own a move-in-ready family home on a premium lot in one of Oakville's most sought-after communities. (id:63476)

66 - 1725 The Chase Road
Mississauga, Ontario
Welcome to this beautifully renovated executive townhouse in the highly sought-after Woodland chase community, ideally located near Streetsville Village, Erin Mills Town Centre, Credit Valley Hospital, Highway 403, scenic parks, trails, & top-ranked schools, including John Fraser Secondary School. This bright & spacious home offers exceptional curb appeal w/an interlock driveway & thoughtfully designated living spaces throughout. The open-concept main flr features engineered hardwood & tile flooring, a modern kitchen w/ S/S appliances, floor-to-ceiling cabinetry, stylish backsplash, under-cabinet lighting, & ample storage. The elegant dining area includes a built-in wine cooler & wine rack & walks out to a stunning private patio, fully finished from edge to edge with permission of condo, overlooking beautifully landscaped gardens. The inviting liv/rm is highlighted by a sleek electric fireplace, creating the perfect space for relaxing & entertaining. The main lvl also features a private office w/separate walkout entrance & custom shelving, as well as a stylish powder room w/ a heated mirror. Upstairs, the luxurious primary offers double-door entry, a custom walk-in closet with LED mirror, & a spa-inspired ensuite featuring a freestanding soaker tub, glass shower, & heated towel rack. 2 additional spacious bdrms include custom cabinetry, while the modern main bath features a heated mirror & built-in Bluetooth speakers. All 4 bathrooms are equipped with bidets. The finished basement adds valuable living space with a large bdrm, wet bar with a mini fridge, full bathroom, separate laundry rm w/sink, & additional storage. Residents enjoy access to a community pool, private parkette, walking trails, abundant visitor parking, & snow removal from the front door to the driveway. Complete with a private 2-car driveway & attached 2-car garage with built-in storage, this exceptional home combines luxury, comfort & convenience in one of Mississauga's most desirable communities. (id:63476)
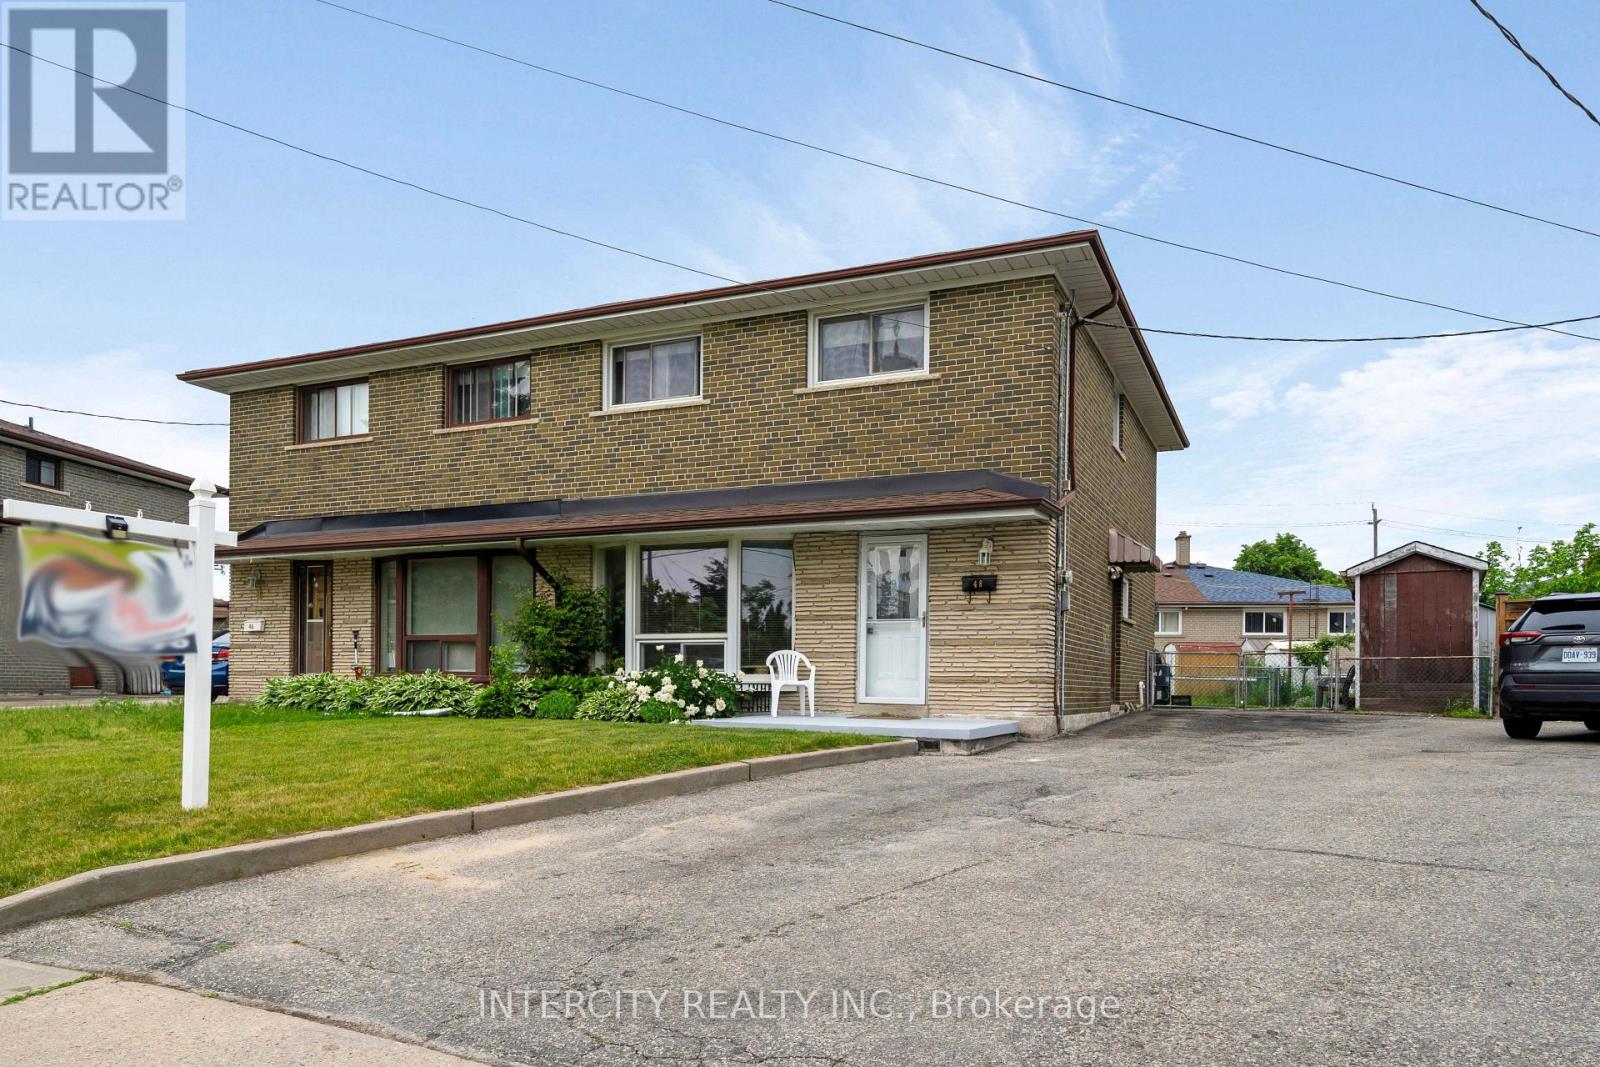
48 Goldsboro Road
Toronto, Ontario
Welcome to 48 Goldsboro Rd and a rare opportunity to own one of the largest pie-shaped lots on this quiet, family-friendly crescent in the Humber Summit neighbourhood. Lovingly maintained by the current owner for 50 years, this solid four bedroom 2 storey home sits on an expansive, pool-sized property offering exceptional outdoor living space, mature trees and endless possibilities for families, gardeners or entertainers. Perfect for those looking to grow their family! Features Oak Hardwood flooring bedrooms, carpet-free main floor, ceramic flooring in the basement recreation room. Kitchen overlooks huge backyard easily accessible through sliding doors in the large breakfast area. Enclosed patio with skylight makes for all weather family gatherings. Basement features a finished Rec Room, with a 3 piece bathroom suitable for overnight guests or teens retreat. Minutes away from Rowntree Mills Park, Islington Avenue, public transit and amenities. Driveway big enough to accommodate 3 cars! Book your private viewing today and plan your family gatherings tomorrow! (id:63476)
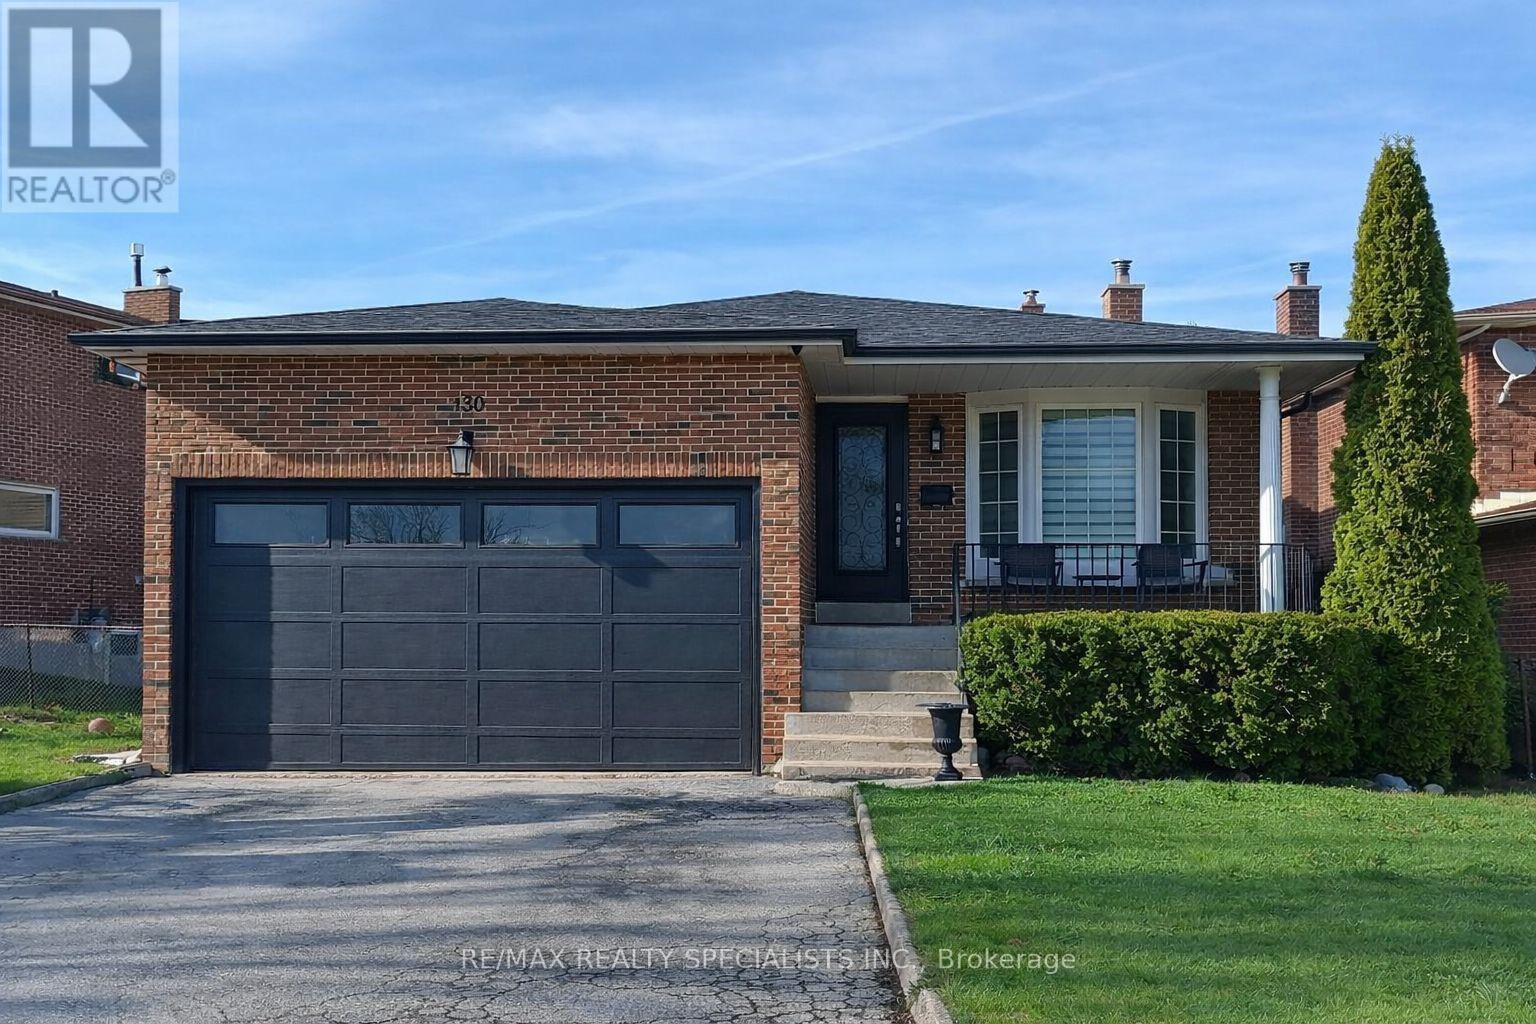
100 Princeton Terrace
Brampton, Ontario
Welcome to this beautiful 5-level backsplit in the highly sought-after Professor's Lake community in Brampton - a rare offering that delivers exceptional space and comfort across all 5 levels, total living space, including the finished basement, is approximately 2,954 sq. ft. Over $100,000 was invested in 2025 to professionally finish the basement, complete with a separate entrance and full kitchen. Designed with growing and multi-generational families in mind, this impressive home showcases a spacious, functional multi-level layout with sun-filled principal rooms throughout. The generous living and formal dining areas create the perfect setting for entertaining and hosting memorable gatherings. The well-appointed kitchen features abundant cabinetry, and a large breakfast area ideal for everyday family meals. An oversized family room provides yet another inviting space to relax and unwind. You will find well-proportioned bedrooms filled with natural light, and complemented by two full bathrooms to comfortably accommodate a growing family. The true standout is the newly finished (2025) basement with its own private separate entrance, offering over 1,000 square feet of professionally completed living space. This beautifully designed lower level features a full kitchen with dining area, a spacious living room, dedicated work area, two bedrooms (the second bedroom currently set up as a home exercise room), cantina/cold room, a full bathroom, and its own laundry room, delivering comfort, independence, and remarkable flexibility for today's discerning buyer. Ideally located just steps to scenic walking trails and Professor's Lake Recreation Centre, and close to top-rated schools, shopping, transit, healthcare facilities, fitness centres, restaurants, and major highways, this home offers the perfect blend of lifestyle, convenience, and long-term value in one of Brampton's most desirable neighbourhoods. (id:63476)
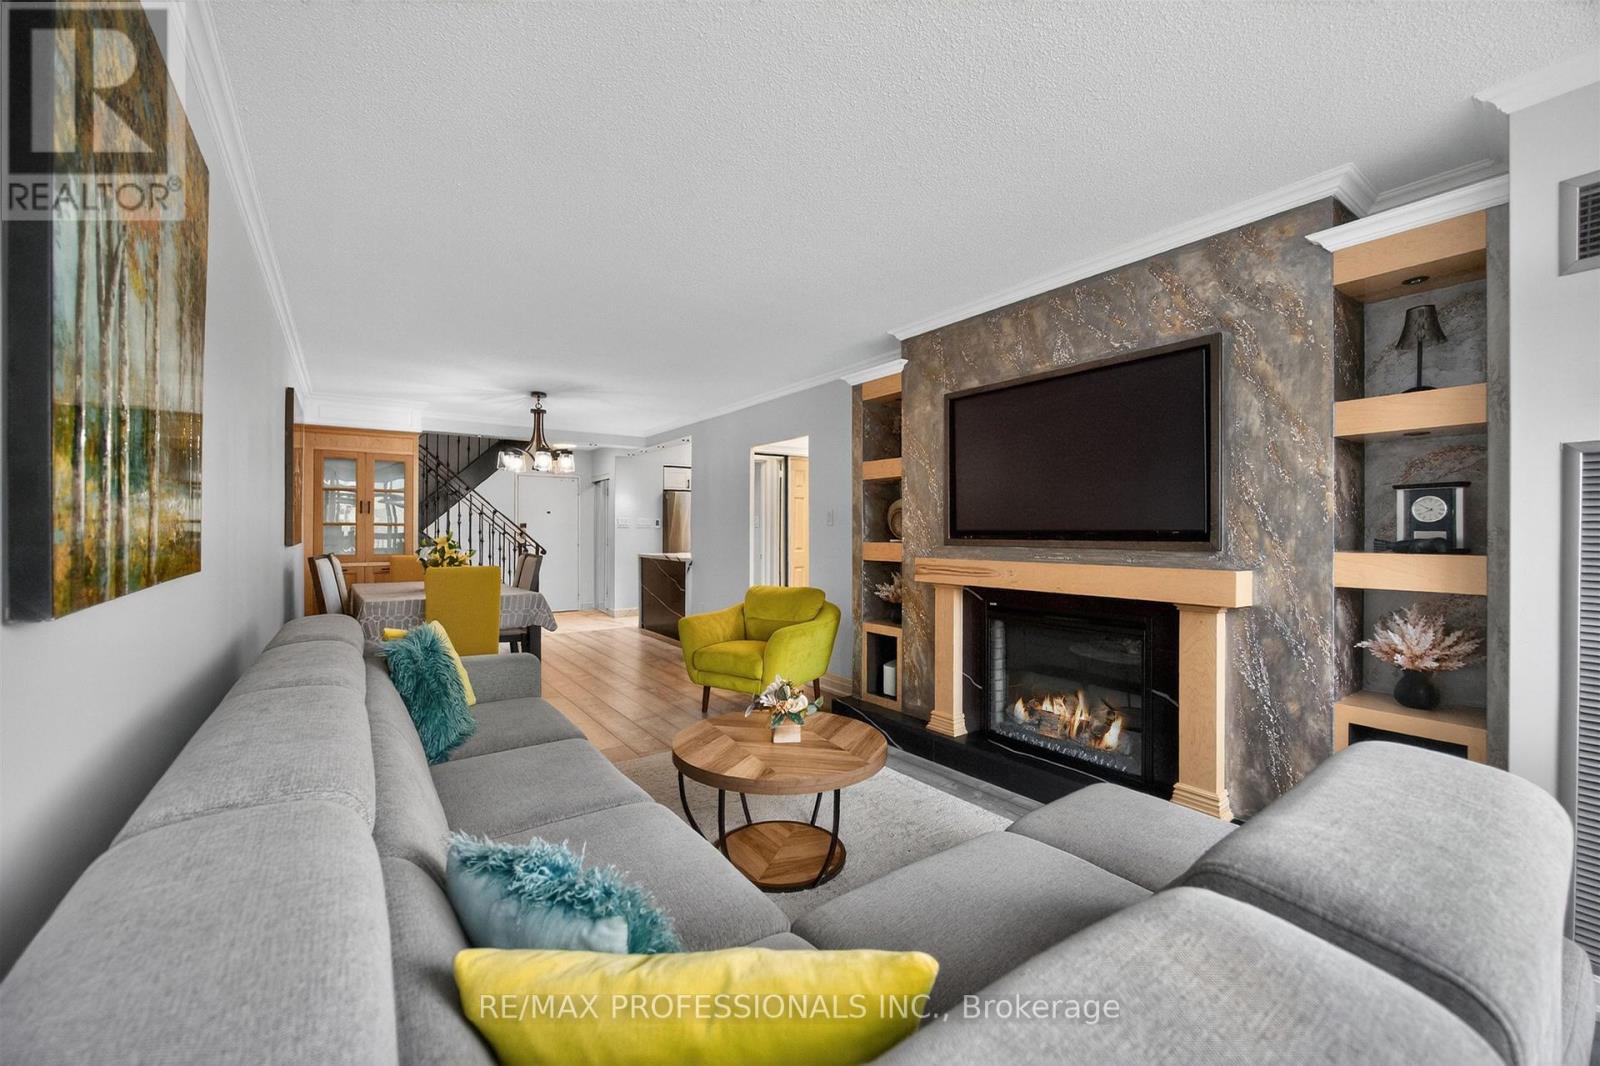
209 - 366 The East Mall
Toronto, Ontario
Rare to find 2 storey unit, fully renovated, with 3 bedrooms and 3 washrooms, ensuite locker and big balcony, 1 underground parking and lots of visitors parking spaces. Come and see to believe. Maintenance fee includes everything: hydro, heat/AC, water, Rogers cable and internet, no bills to pay. Amazing location, close to HWY 427, public library, Loblaws, restaurants and shopping malls, kids water park, short ride to Pearson airport and downtown Toronto, TTC bus stop in front of the building, short ride to Kipling subway. Amenities include: indoor and outdoor pool, gym, sauna, party rooms, basketball room, billiard room, ice hockey game, kids play room and kids outdoor park and many more. (id:63476)
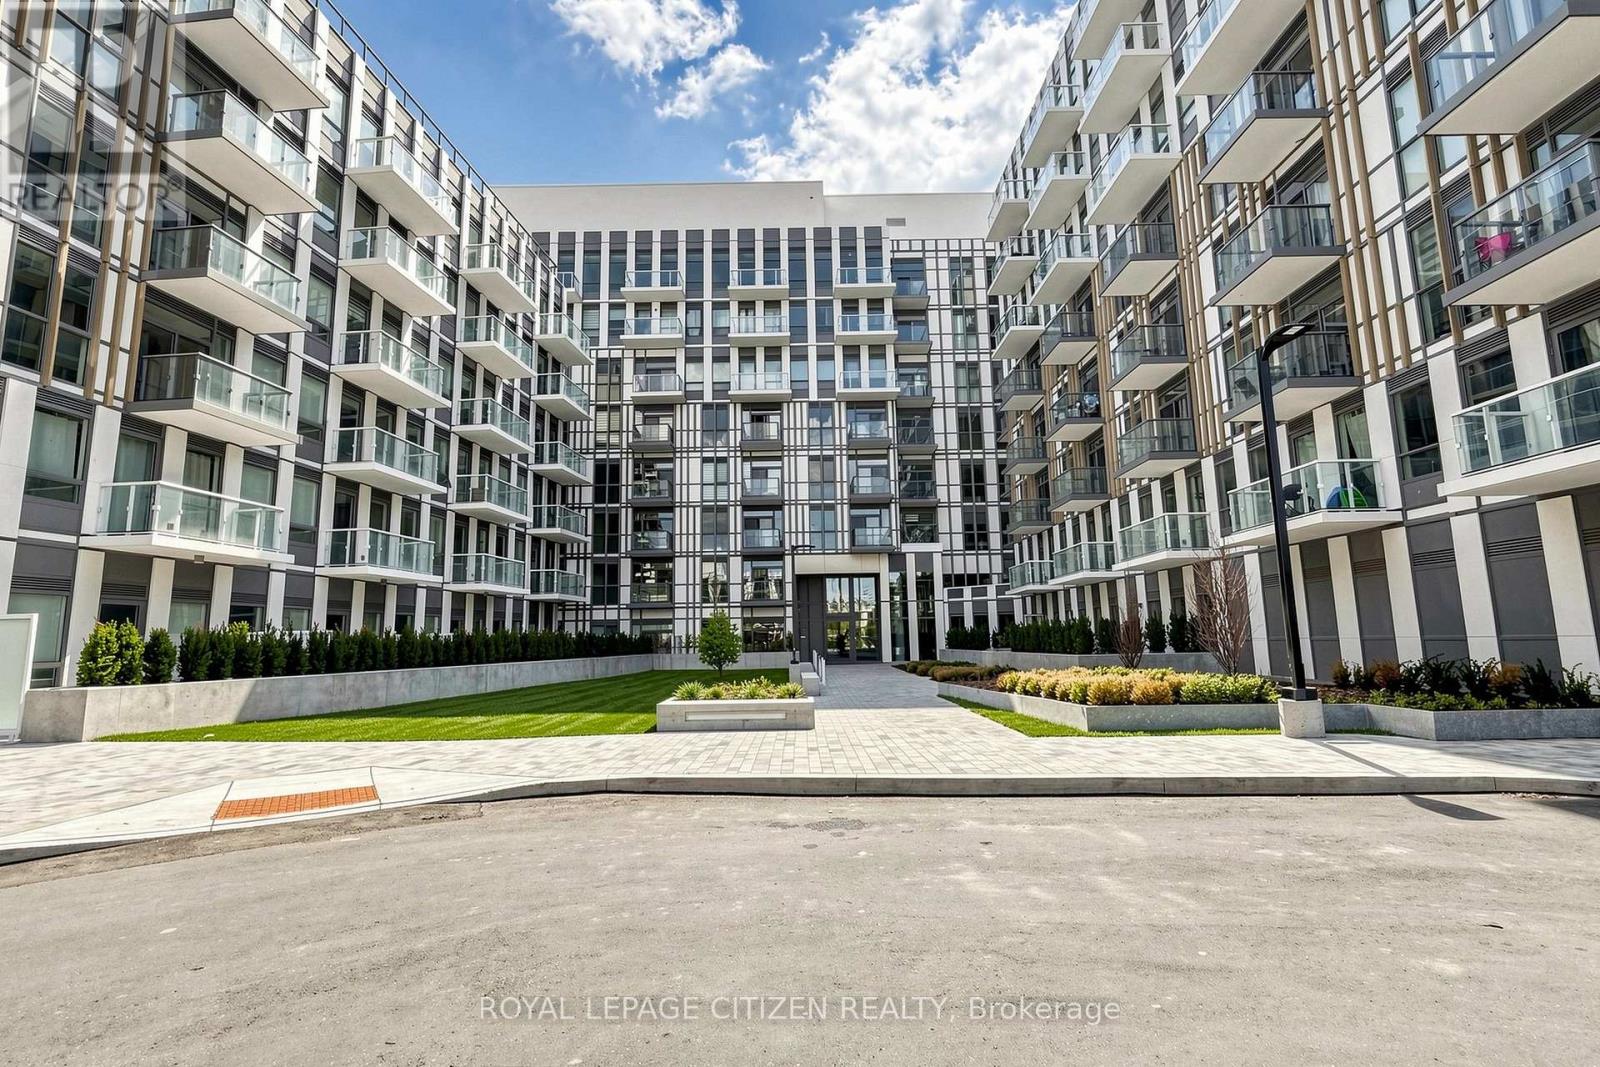
631 - 1005 Dundas Street E
Oakville, Ontario
Brand new 1-bedroom + den, 1-bath suite at The Wilmot Condos by WP Development in desirable Oakville. Offering 570 sq.ft tastefully designed living space plus a 35 sq ft private terrace, this unit features an open-concept living and dining area, a versatile den ideal for a home office, and modern finishes with sleek stainless steel appliances. The bedroom includes a large closet and private entrance to the 4-piece main bathroom. Includes 1 parking space (Locker available for purchase $6,000). Located in the vibrant Uptown Core at Dundas St. E. & Eighth Line, surrounded by schools, parks, shopping, and dining. Easy access to Hwy 403 and the QEW, and just 35 minutes to downtown Toronto. Close to GO Transit and Oakville Transit. Building features include 24-hour concierge and smart technology throughout. IMPORTATNT: Purchase price has been reduced to reflect the government's "PROPOSED HST REBATE" announcement (conditions apply). (id:63476)

55 Picaro Drive
Toronto, Ontario
Welcome to 55 Picaro Drive, a beautifully maintained home in the sought-after Glenfield-Jane Heights community. This meticulously cared-for semi-detached bungalow is situated on a large 30 x 130 ft. lot, offering exceptional pride of ownership, comfort, and value throughout. The bright and spacious main floor features 3 spacious bedrooms and 1 - 4 pc bathroom, along with a large living and dining area, newly installed engineered hardwood flooring, new interior doors, fresh paint throughout, and an updated kitchen with ceramic flooring and backsplash.A separate entrance leads to the finished basement, providing excellent potential for multi-generational living, an in-law suite, or possible income potential. The lower level includes a second kitchen, a 3-piece bathroom, and a spacious open-concept recreation room with a cozy gas fireplace. The home has been impeccably maintained both inside and out and is truly move-in ready for its next owners.Conveniently located steps to the new Finch West LRT, and close to schools, parks, shopping, restaurants, hospitals, public transit, York University, and Highways 400 and 401, this property offers unmatched everyday convenience in a highly connected neighbourhood. A turnkey opportunity offering comfort, location, and income potential. A must-see! (id:63476)
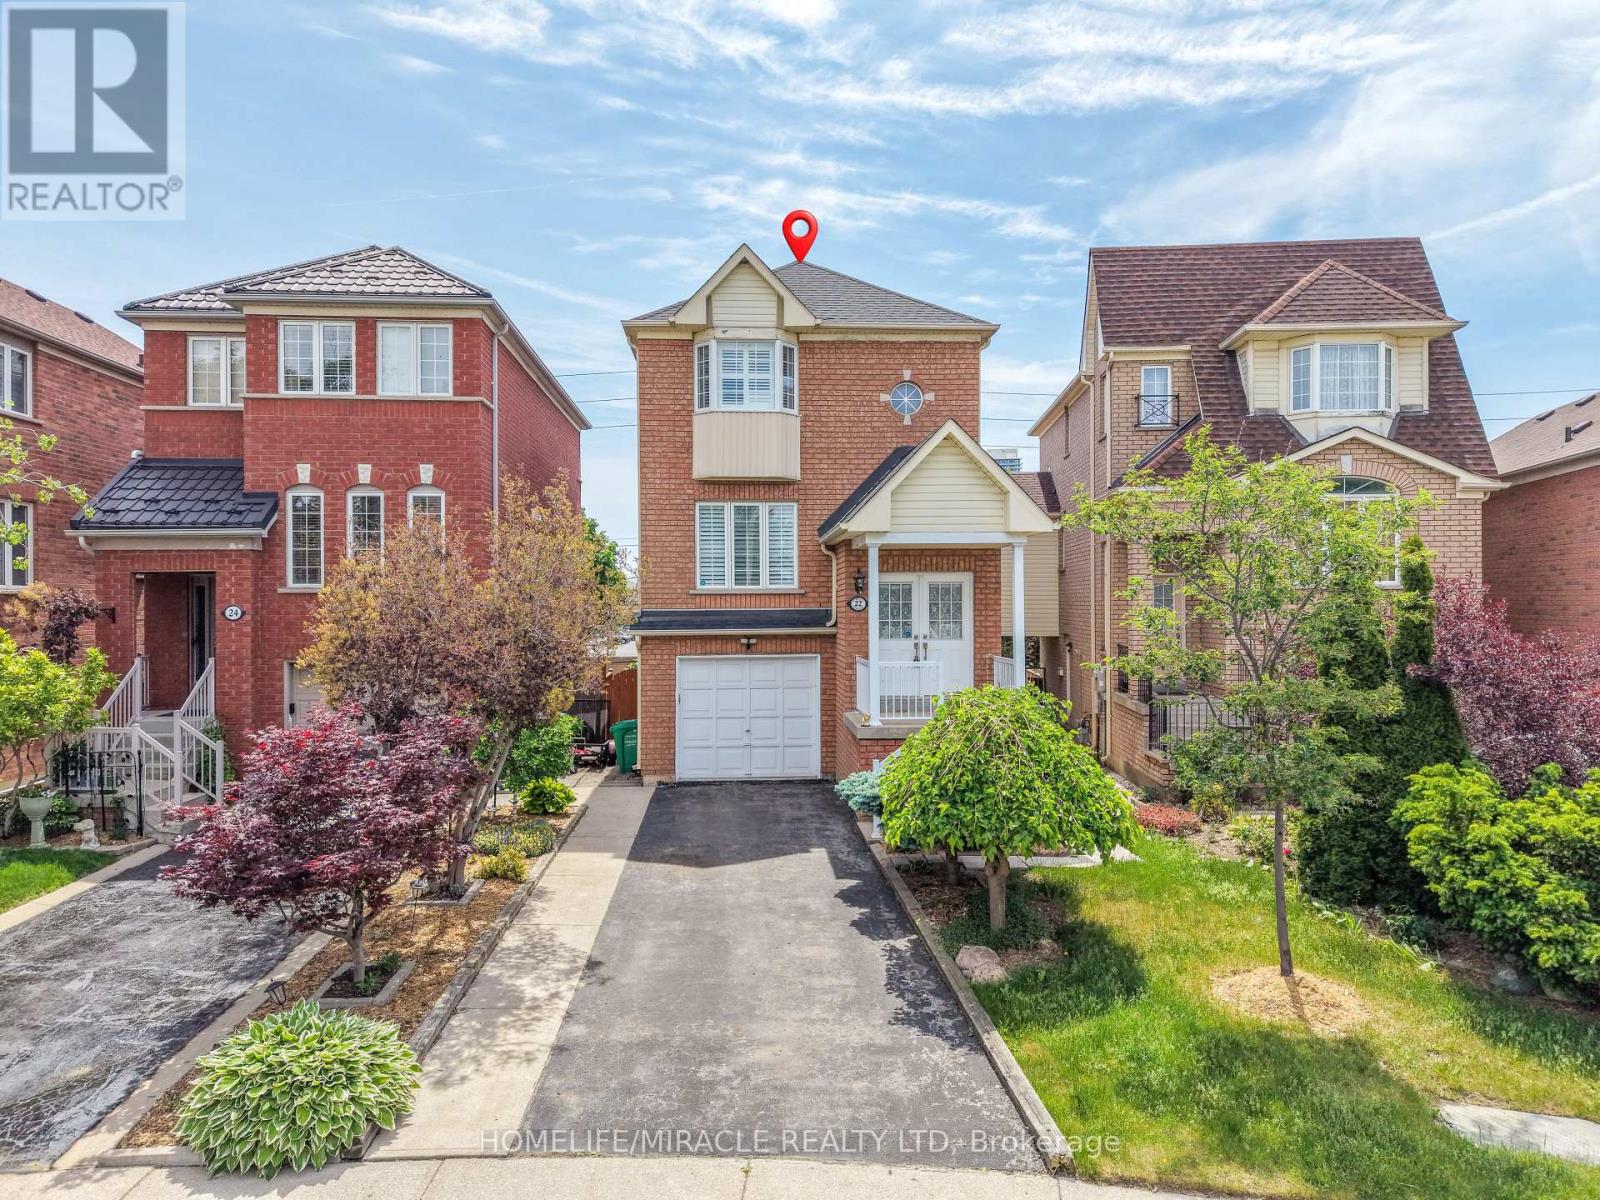
22 Domenico Crescent
Brampton, Ontario
Welcome to this elegant and spacious 1,675 sq. ft. home, one of the largest models on the street! Built in 2001 and meticulously maintained, this carpet-free property offers exceptional value with numerous upgrades throughout. Features include an owned furnace, A/C, and hot water tank, newer roof shingles (2020), smart garage door opener, extended driveway, security cameras, pot lights, California shutters, and fresh paint throughout.The functional main floor boasts a grand double-door entry, separate living and family rooms, a cozy gas fireplace, and a bright kitchen with white cabinetry, stylish black backsplash, and stainless steel appliances. Upstairs, you'll find 3 generously sized bedrooms, 2 full bathrooms, hardwood flooring throughout, ceiling fans in every bedroom, and a spacious primary retreat with a walk-in closet.The standout walkout basement offers ground-level access, separate entrance from the side and garage, and a kitchen setup ideal for extended family living or future in-law suite potential. Conveniently located within walking distance to Gurudwara, temple, shopping plaza, schools, parks, and transit. A rare opportunity to own a beautifully upgraded family home in a highly desirable neighborhood! ** This is a linked property.** (id:63476)
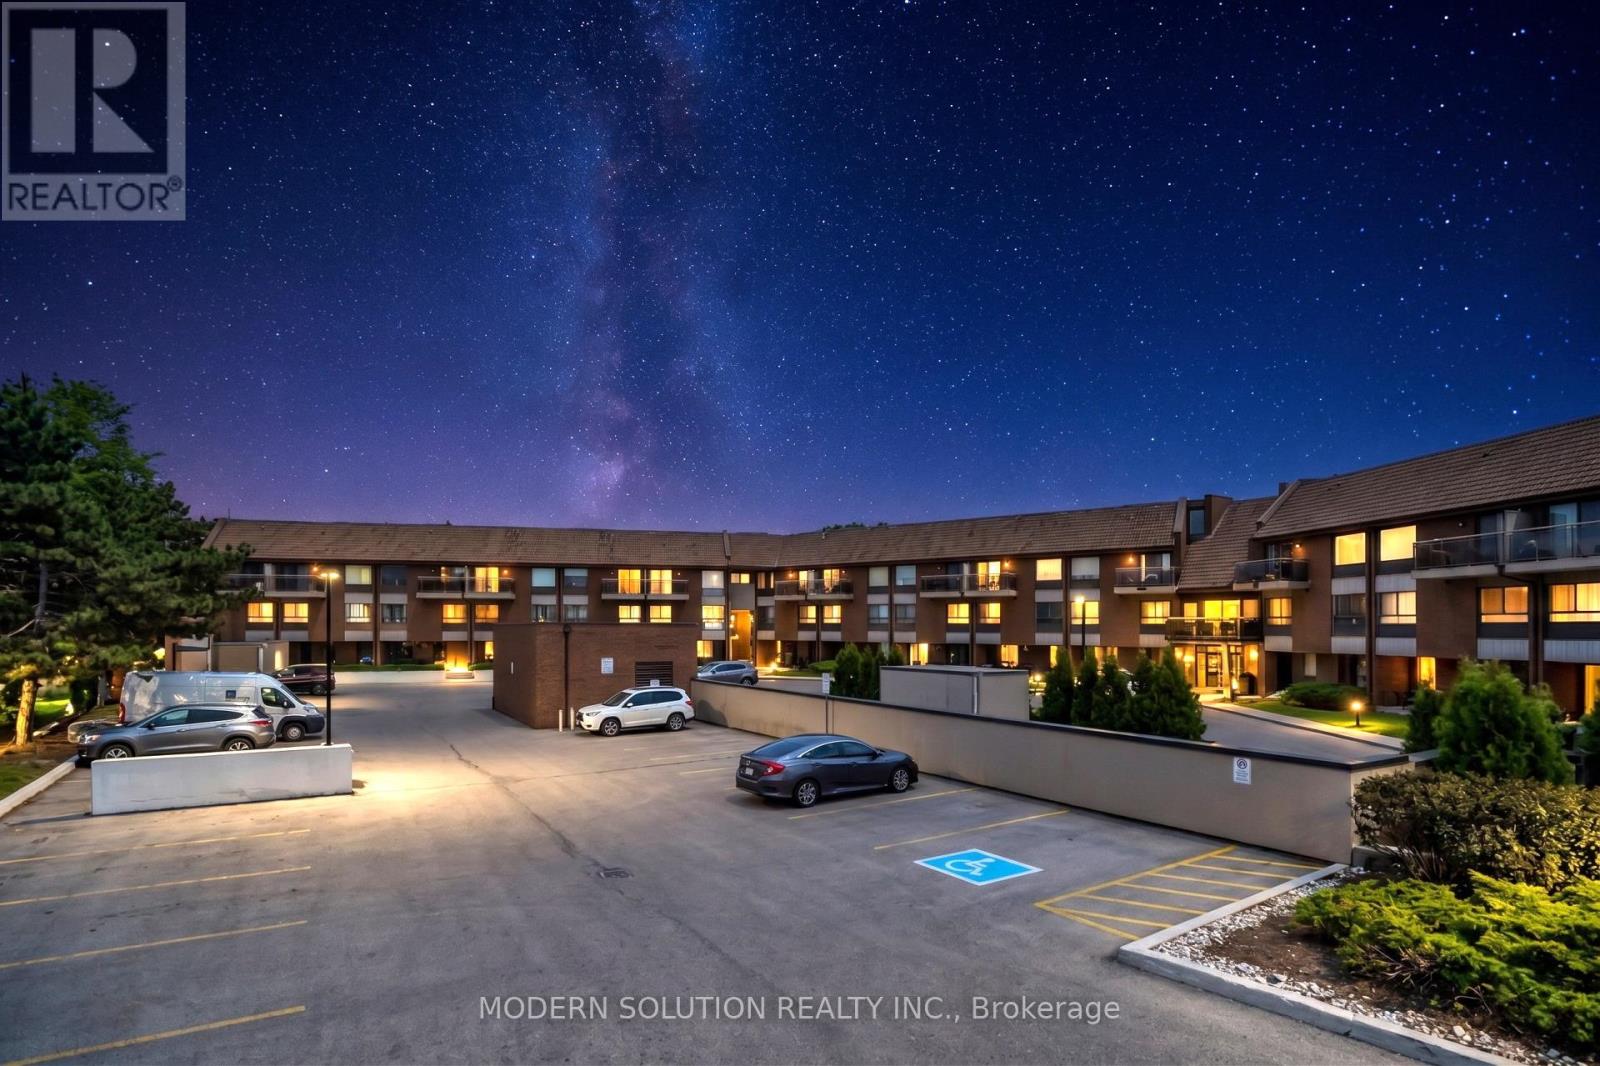
201 - 1000 Cedarglen Gate N
Mississauga, Ontario
Welcome to this beautifully updated 2-bedroom, in the highly sought-after Cedar Glen community! This bright and spacious home features an open-concept living and dining area with newer laminate flooring throughout, an updated kitchen with ample cabinetry and countertop space, and a walkout to a private patio. The oversized primary bedroom offers generous closet space and direct access to the outdoor terrace, while the second bedroom is perfect for a child's room, home office, or guest suite. Updated bathroom, in-suite laundry, and neutral décor make this home move-in ready. Conveniently located near Square One, Cooksville GO Station, public transit, schools, parks, shopping, restaurants, and major highways. A fantastic opportunity for first-time buyers, downsizers, or investors seeking affordable homeownership in the heart of Mississauga. Walk out to the backyard. Water, internet & Bell Fibe TV included in maintenance fees. (id:63476)
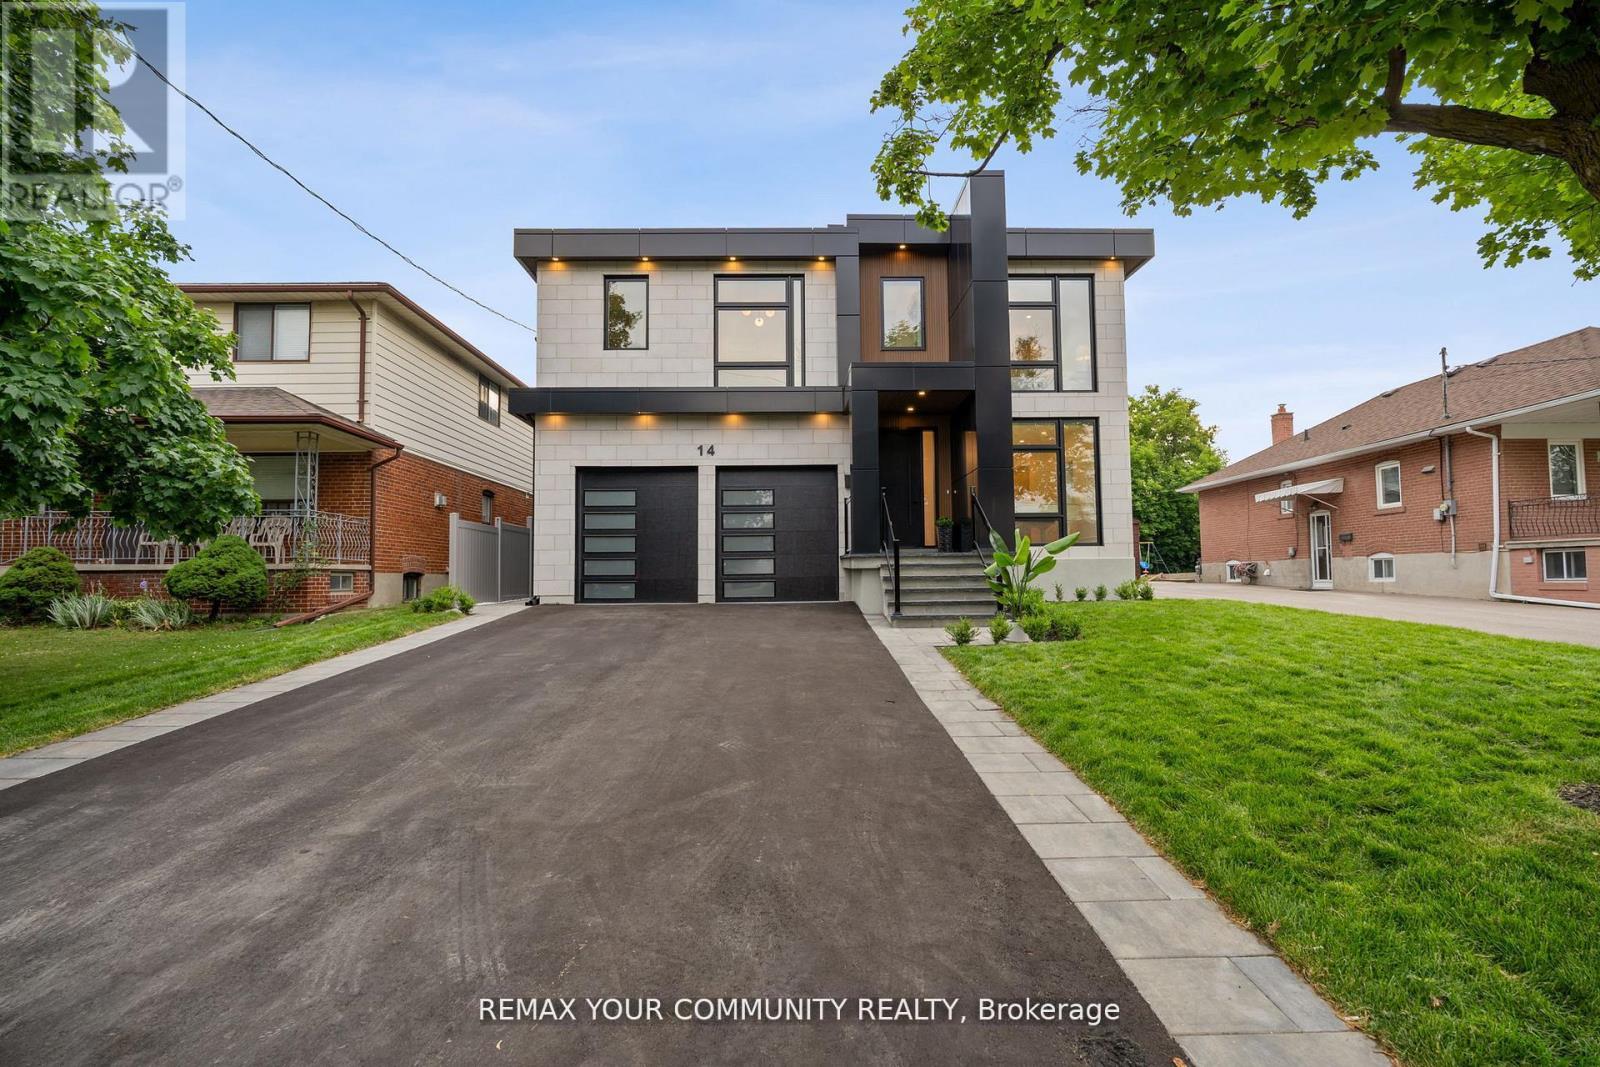
14 Ranwood Drive
Toronto, Ontario
Step into a realm of unparalleled luxury at 14 Ranwood Drive, an architectural masterpiece that redefines modern living in the west part of Toronto. This distinctive residence with a living space of over 4800 square feet, harmoniously blends sophistication, comfort, and functionality, offering a lifestyle that is both grand and inviting. As you enter, be captivated by the soaring 9 ft ceilings that create an airy atmosphere, adorned with exquisite hardwood flooring that flows seamlessly throughout. Oversized solid-core wood doors and contemporary baseboards add an elegant touch, while energy-efficient LED lighting and stylish pot lights illuminate every corner of this beautifully designed home. The highlight is a custom gourmet kitchen, featuring state-of-the-art smart appliances, sleek quartz countertops, and a concealed walk-in butler's pantry, perfect for both daily meals and lavish entertaining. The open-concept layout is anchored by a stunning floating staircase, leading you to a serene main-floor office-an invaluable space for productivity. Ascend to find five generously proportioned bedrooms, each designed with convenience in mind, with bath ensuites, ensuring both comfort and privacy for family living. The fully finished in-law suite, complete with its own kitchen and separate entrance, opens the door to endless possibilities-ideal for extended family stays or potential rental income. Outside, indulge in the meticulously landscaped lot featuring a sophisticated irrigation system and beautiful interlocked pathways, enhancing your outdoor oasis. This extraordinary home offers a unique lifestyle where elegance meets practicality. Embrace a living experience that must be seen to be fully appreciated-a truly rare offering in today's competitive market. Minutes from Humber River Hospital, Highways 400 and 401. (id:63476)
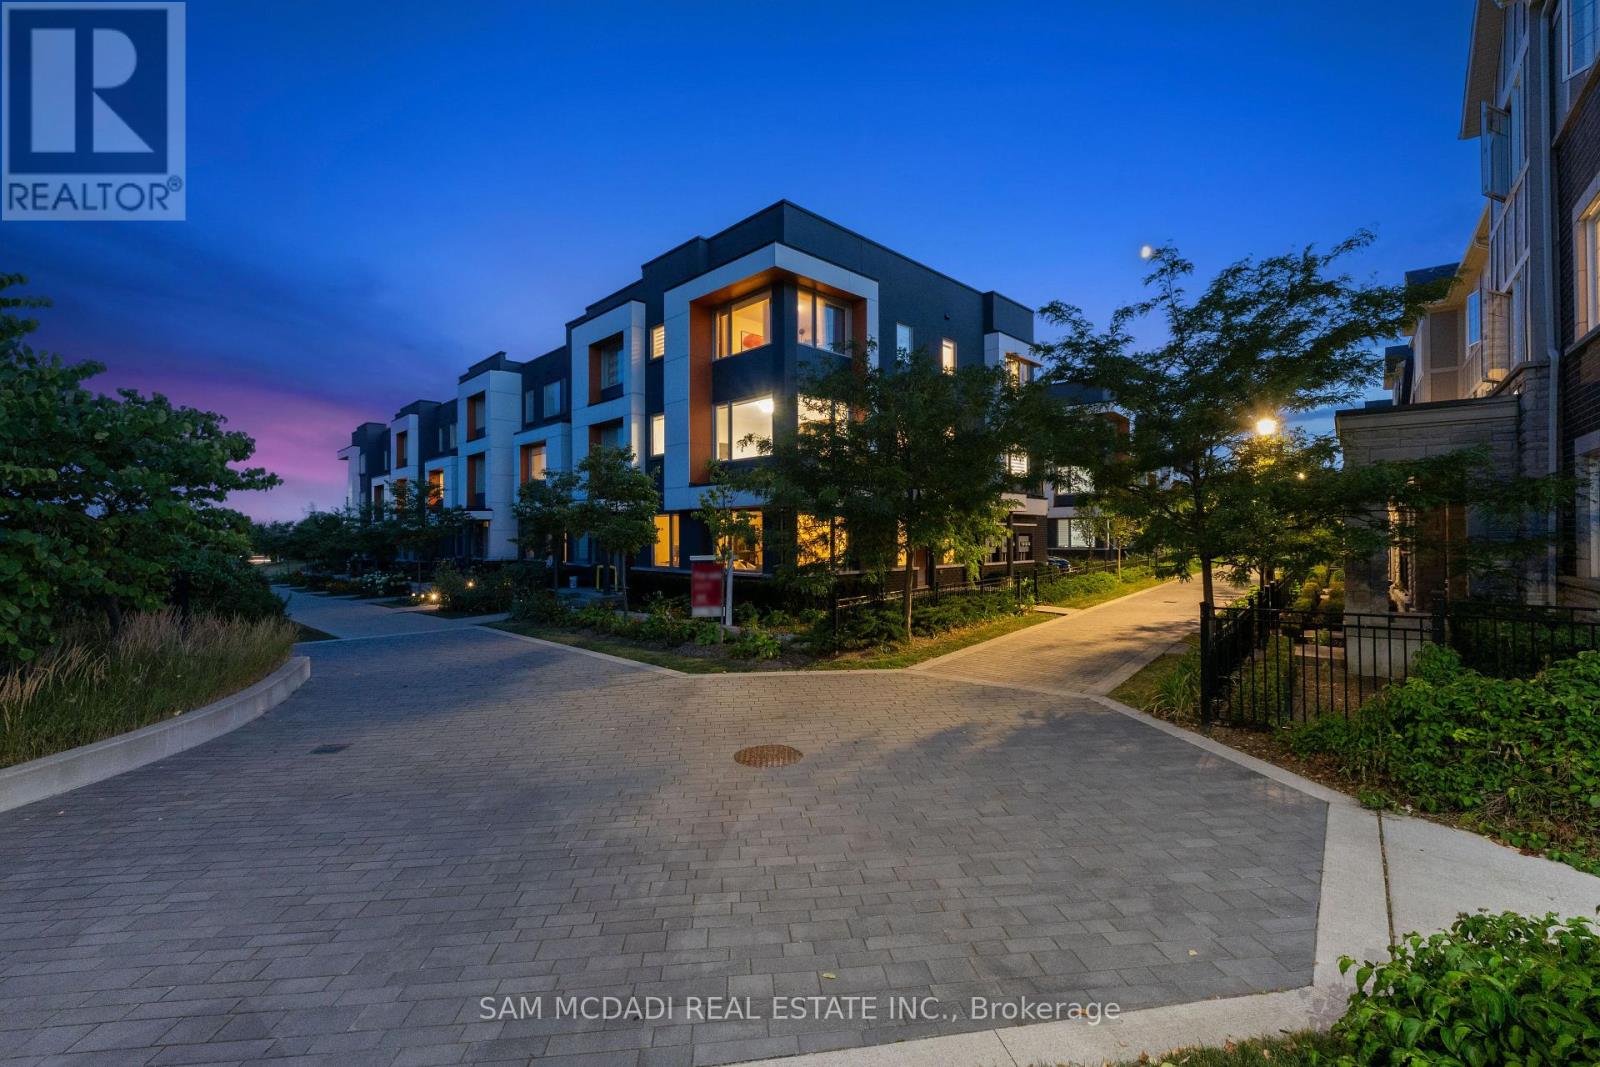
34 - 3006 Creekshore Common
Oakville, Ontario
Stunning executive townhouse built by Mattamy Homes. Modern contemporary design with simple clean lines. Located in the coveted "Preserve of Upper Oakville" area. 2048 sq ft of luxury living. 3 bedrooms & 3 baths with a beautiful modern kitchen with Stainless Steel Fisher & Paykel appliances and organic white quartz counters, centre island & a spacious breakfast nook. Plank Wood flooring throughout. Spacious primary bedroom on the upper level with a 3 pc en-suite bath & his/her closets, 2 additional bedrooms plus a 4 pc bath. Sought after 2 car garage. Over 75K in upgrades! A must to view. Close to major highways, shopping, entertainment, restaurants & the new Oakville hospital. Great investment opportunity. Upgrades include Kentwood European Plank Wood flooring, Cornice moulding & 5 1/4" baseboards throughout, White cultured marble vanities & Porcelain tiles in the entrance, powder room & baths. (id:63476)