
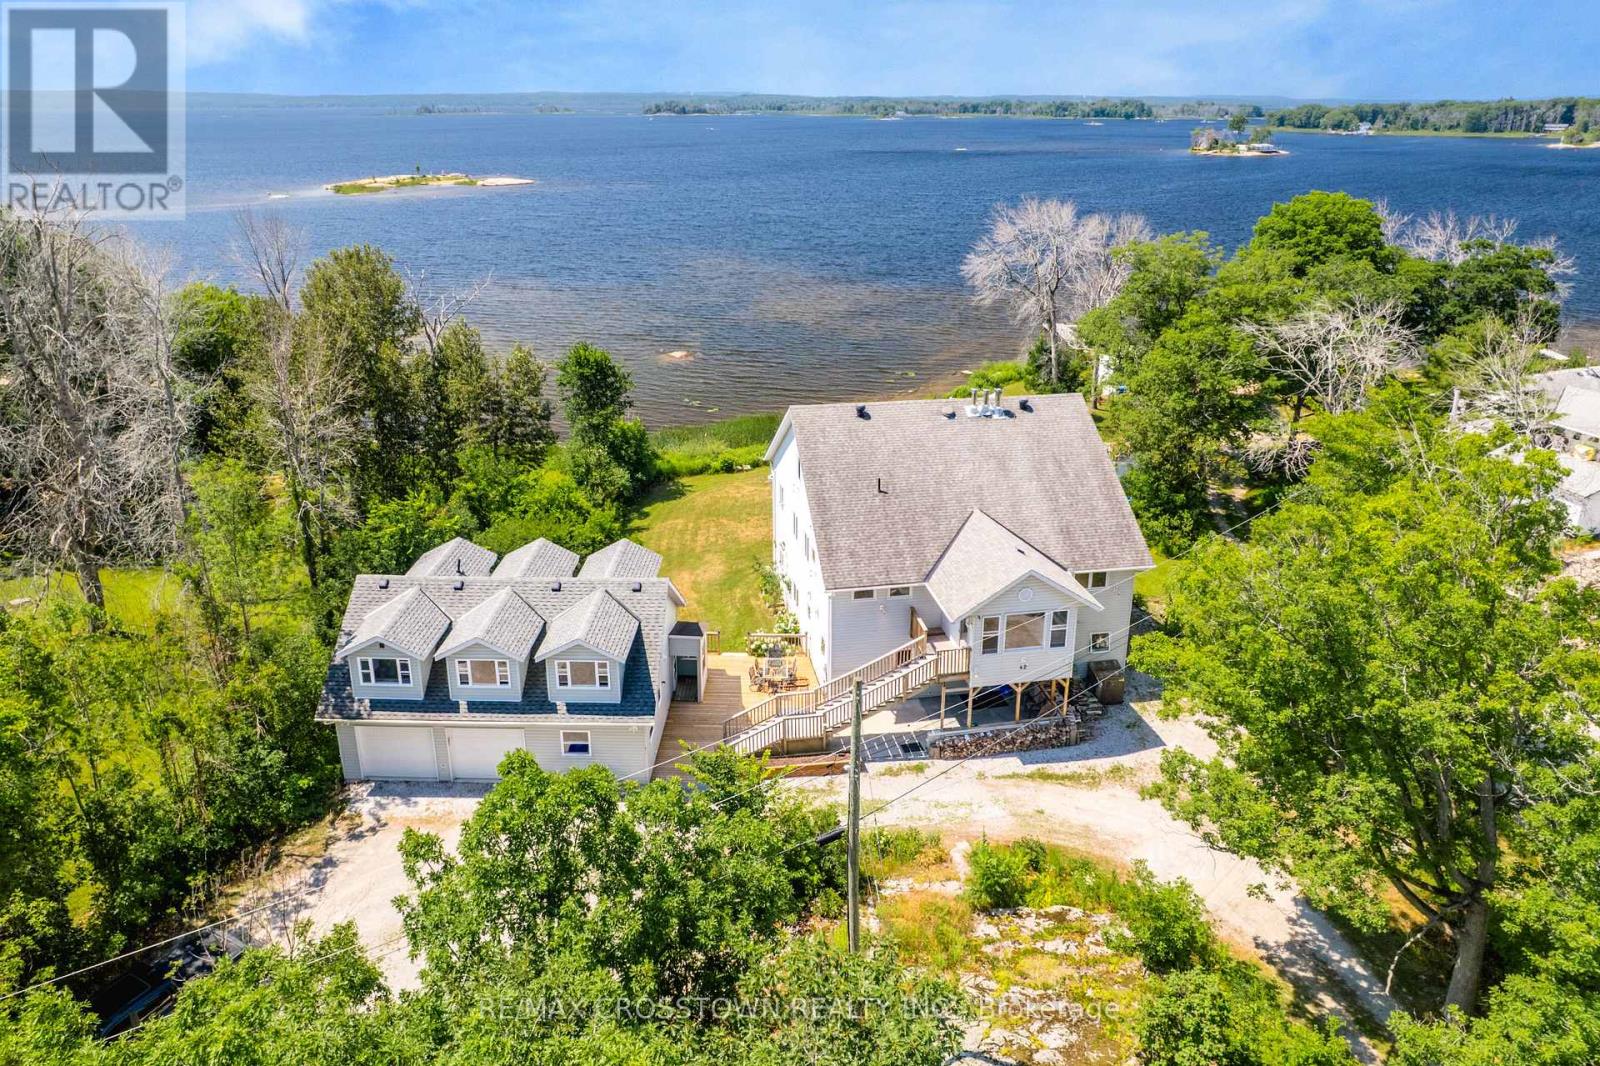
42 Bluff Point Road
Tay, Ontario
Welcome to 42 Bluff Point Rd, a rare opportunity to own a spectacular 4-season Georgian Bay waterfront family compound built in 2012 on a private 1-acre lot with approximately 161 feet of shoreline and breathtaking west-facing views. Nestled on a quiet private road, this exceptional property offers the perfect blend of privacy, natural beauty, and year-round recreation. The well-maintained home features 6 bedrooms (room to add additional bedrooms in loft), spacious open-concept living areas, a bright eat-in kitchen, and walls of windows showcasing panoramic water views throughout. A detached garage includes a self-contained guest suite with 3 bedrooms, a full bath, kitchenette, and living area, making it ideal for extended family, guests, or multi-generational living. Enjoy gentle, shallow waterfront perfect for children, with approximately 4-7 feet of water depth at the dock for swimming, boating, kayaking, paddle-boarding, fishing, and water sports. Explore Beckwith Island, Giant's Tomb, hidden coves, and endless Georgian Bay adventures right from your dock, with easy access to the Trent-Severn Waterway and hundreds of kilometers of inland boating. Located just 1 minute to Hwy 400, 5 minutes to Waubaushene amenities, marinas, LCBO, grocery store, library, Tim Hortons, Waubaushene Beaches Provincial Park, and the Tay Shore Trail. Midland is only 20 minutes away, while Mount St. Louis Moonstone Ski Resort and several golf courses are just a short drive away. Whether you're looking for a year-round home, luxury cottage, or the ultimate waterfront retreat for family and friends, this rarely offered Georgian Bay property delivers an unmatched lifestyle of boating, swimming, fishing, hiking, cycling, skiing, and snowmobiling in one of Ontario's most sought-after waterfront destinations. (id:63476)
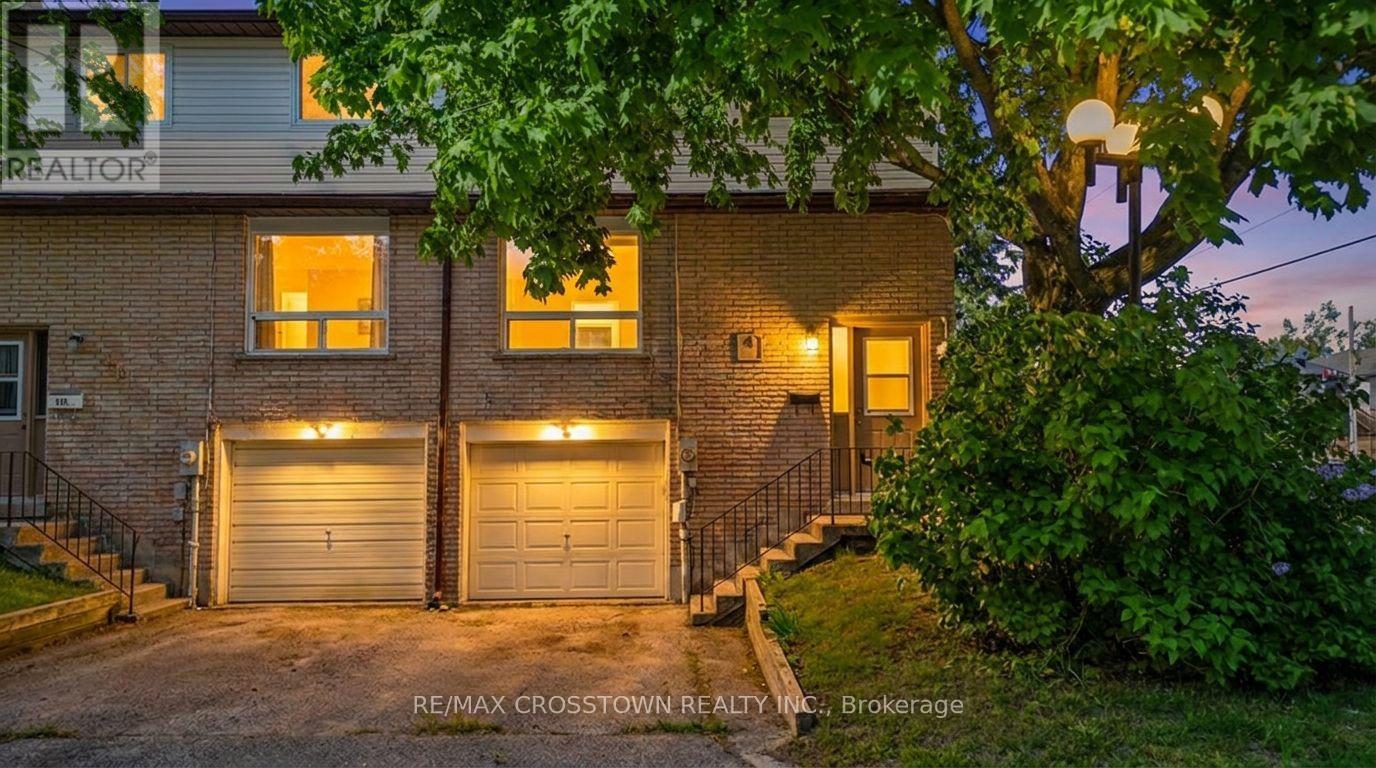
121 - 1095 Mississaga Street W
Orillia, Ontario
Welcome to 1095 Mississaga Street W., Unit 121, a bright and well-maintained end-unit townhome offering comfort, convenience, and exceptional value in a desirable Orillia location. Perfect for first-time buyers, investors, or those looking to downsize, this 3-bedroom, 2-bathroom home features a functional layout with plenty of natural light throughout. Step inside to a foyer with soaring ceilings that creates an inviting first impression. The main level offers a clean, carpet-free living and dining area, ideal for everyday living and entertaining. The dining room features a walkout to a private deck, providing the perfect space to enjoy your morning coffee or summer BBQs. Upstairs, you'll find three comfortable bedrooms and a well-appointed 3-piece bathroom, offering plenty of space for families, guests, or a home office. The finished basement extends the living space with a versatile recreation room complete with a wet bar, making it an ideal spot for movie nights, hobbies, or entertaining friends and family. Additional features include an attached 1-car garage, paved driveway with parking for one additional vehicle, and low-maintenance living in a sought-after community. Conveniently located close to schools, parks, shopping, restaurants, public transit, and all local amenities, with easy access to major highways for commuters. Whether you're entering the market, expanding your investment portfolio, or searching for a move-in-ready home, this attractive end-unit townhome is a fantastic opportunity you won't want to miss. (id:63476)
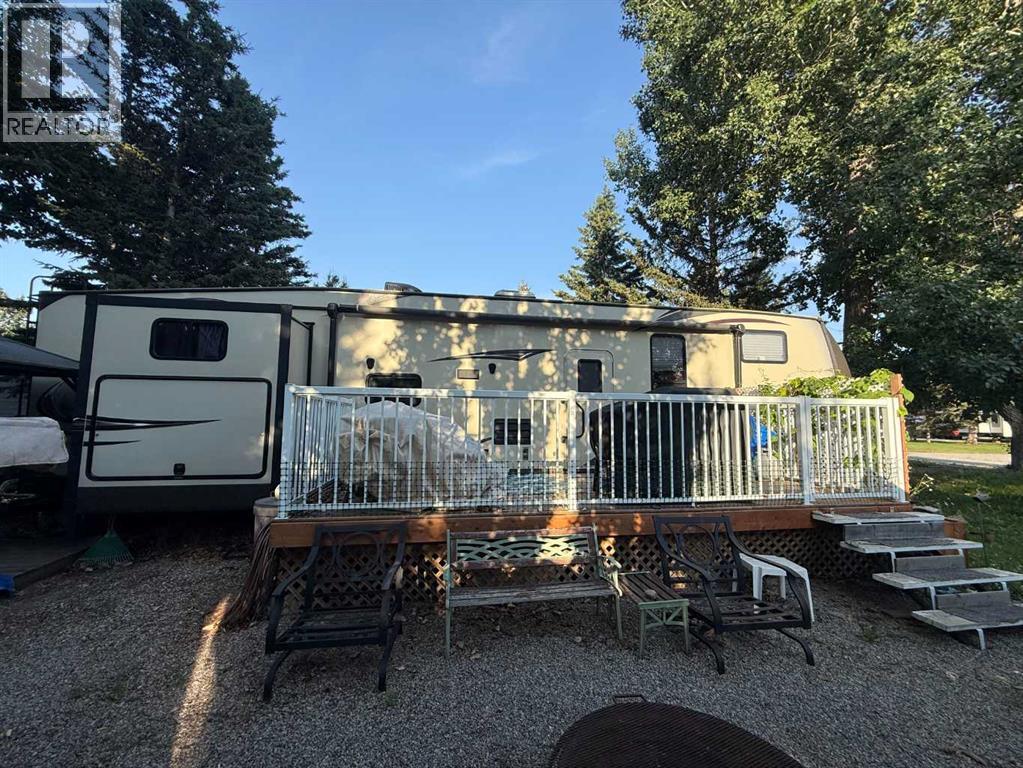
31 Timber Drive, 5230 27 Highway
Rural Mountain View County, Alberta
Welcome to your perfect getaway in Tall Timber Leisure Park—where comfort meets the outdoors! This fully equipped recreational titled lot is move-in ready and designed for making memories with family and friends.This property features a 2014 43’ Wildwood Heritage Glen Lite by Forest River 5th Wheel (356QBQ) offering exceptional space and functionality. Deep lot with plenty of parking space. Inside you’ll find 2 full bathrooms, 2 bedrooms and a thoughtfully designed layout ideal for hosting. The rear bunkhouse includes bunk beds, wardrobe storage, an entertainment center, and direct access to a full bathroom with its own exterior entry—perfect for guests or kids coming in from outside.The central living area boasts a comfortable U-dinette and sofa hide-a-bed, facing a well-appointed kitchen complete with a refrigerator, stove, built-in microwave, double sink, and ample cabinetry. At the front, enjoy a private primary bedroom with a wardrobe, dresser, and convenient access to the main bathroom. An exterior kitchen adds even more functionality for outdoor entertaining.Step outside and take in everything this lot has to offer: a spacious deck, cozy gazebo, large tin storage shed, and a firepit area—perfect for relaxing evenings under the stars.Tall Timber Leisure Park is a sought-after 3-season resort community packed with amenities including coin laundry, clubhouse, playgrounds, racquet courts, basketball and volleyball courts, gaga ball, a baseball diamond, horseshoe pits, and best of all—an indoor pool and hot tub for all-weather enjoyment.Located just minutes from Sundre, you’ll appreciate the convenience of nearby amenities while still enjoying the peace and privacy of a forest setting. The parks proximity to the river makes it ideal for floating, fishing, and exploring the many scenic trails nearby, and the West Country just a short drive away.Whether you’re looking for a weekend escape or a place to spend the entire season, this property is turn-key and re ady for you—offering the perfect blend of relaxation, recreation, and community. (id:63476)
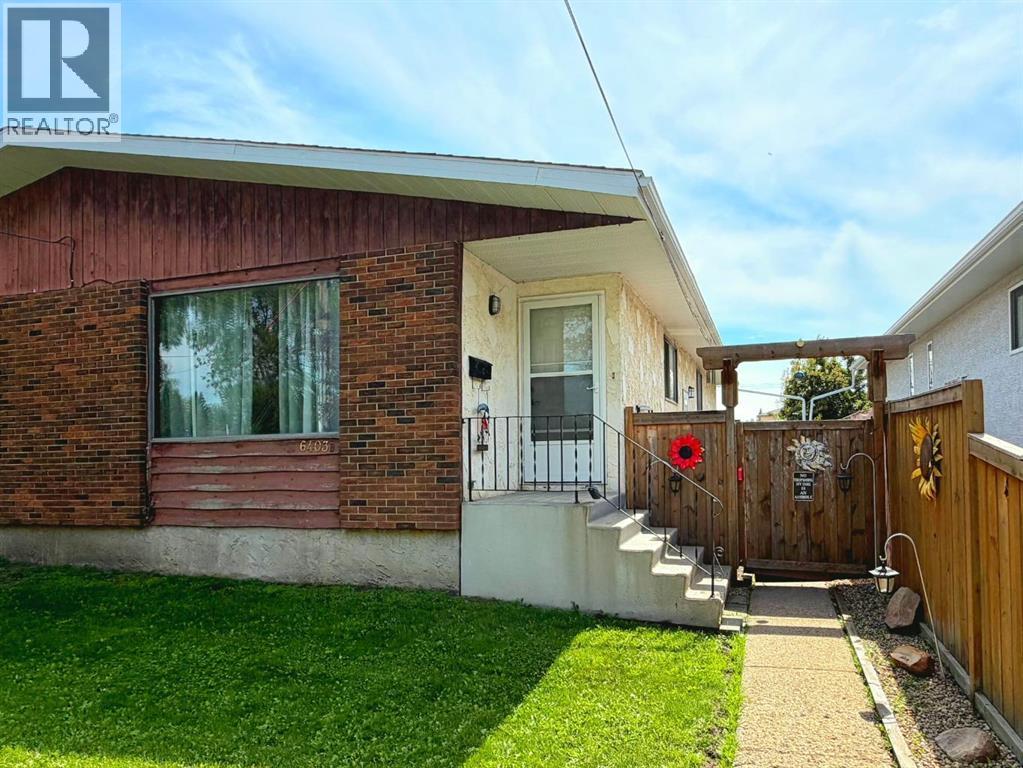
6403b 49 Avenue
Camrose, Alberta
This 1/2 duplex is perfect for the 1st time home owner, investor or anyone looking for a lovely home on a quiet street. It offers a generous front entry, a reasonably open living room, eating area and kitchen with a BIG living room window offering lots of lights. There's a designated storage room and then the main level finishes off with 3 bedrooms and a 4 pc. washroom. There's a side entrance to the home as well, which leads to the unfinished basement where you can plan to finish it off for your family or other development. p.s. the hot water tank was new in 2023. This yard is fenced and LOOOOOONG ... 180' to be exact and then there's parking at the rear by the back lane. "Double the opportunity if you consider buying the other side of the duplex" (id:63476)
1 Aspen Rise
Parkland Beach, Alberta
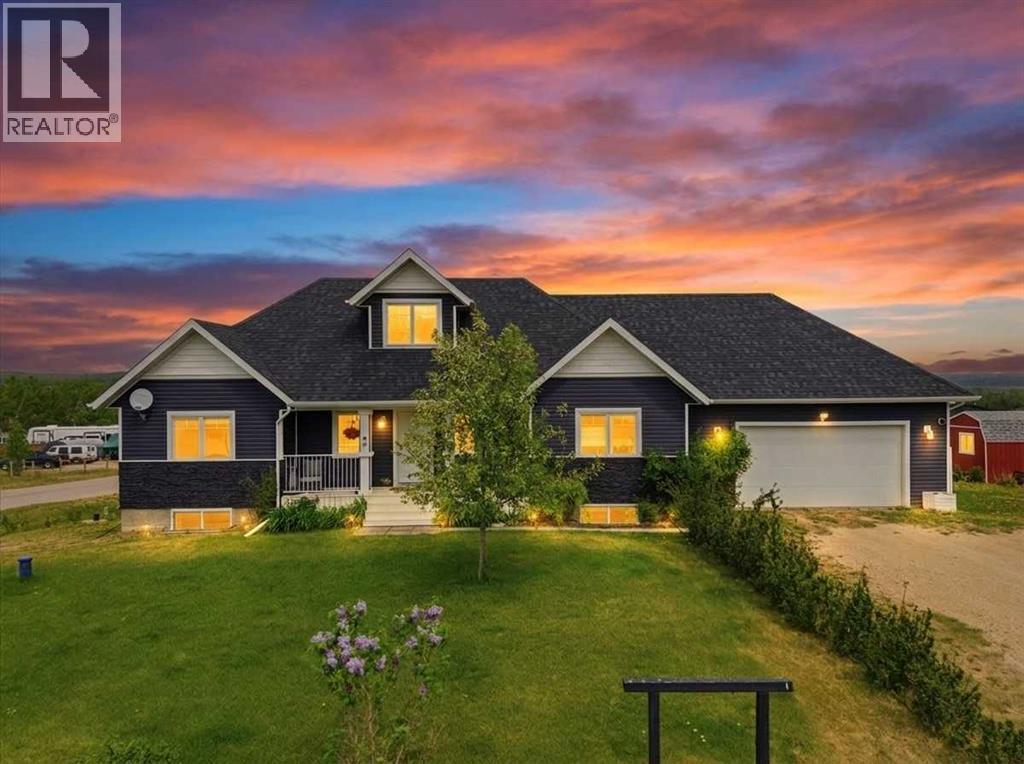
Cruise into luxury lake living and start ticking those boxes as soon as you arrive. Relaxing, up and coming neighbourhood within the friendly community of Parkland Beach; only minutes from full service amenities in Rimbey and Bentley. Large corner lot situated perfectly for soaring lake and prairie views. Front driveway with additional parking space along the side. Thoughtfully landscaped with front covered porch elegantly overlooking the south. Heated garage with tons of built in work benches and shelving. Head out to the backyard wth ease and find a second approach offering further boat, RV, quad and snowmobile parking. Natural stone surrounds the fire pit area. String up your patio lights and take in the breathtaking lake views. Designs of the wrap around deck provide the very best of all directions with shade and lake views on the east and blissful sunsets along the west. The lot conveniently backs onto the walking trail system to the sandy beach, playground, outdoor gym and more or jump in your golf cart and head to the executive par 3 course. There is endless year round recreation and community events to be enjoyed at Central Alberta’s largest lake! Inside this custom bungalow, main floor living invites comfort for the entire family. The heart of the home boasts a gourmet kitchen to the chef’s delight. Sky high ceilings immediately create a wow factor creating climatic views throughout the open concept. The expansive quartz countertops with massive island make visiting and cooking a breeze with seamless work flow. Ample storage and lighting perfects the space. Storage continues into the spacious laundry room where three deep closets can be found! Nature inspired tile surrounds the extra deep soaker tub and shower with ambient lighting on the main floor. Stone-like tile continues across the upgraded quartz vanity. Relaxation continues into the first bedroom with great lake view. The primary suite checks every luxurious box as you walk thru the extra large walk in closet into your spa oasis. Sit back and relax in the beautiful soaker tub or tiled walk in shower. Downstairs, two more spacious bedrooms featuring walk in closets give privacy to family and guests. The open concept offers flexible space with ample natural light and a third bathroom featuring custom built Kerdi shower system. Incredible under stair storage completes the lower level. Enjoy lake living at its finest! (id:63476)
6527 Huntsbay Road NW
Calgary, Alberta
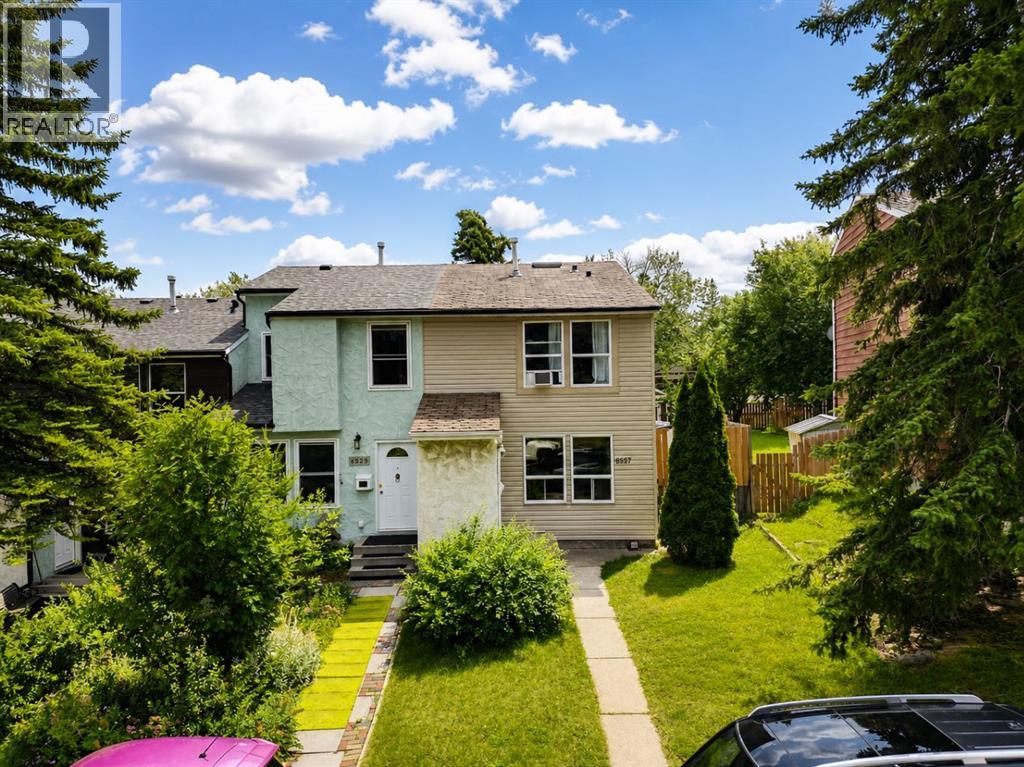
Welcome to 6527 Huntsbay! This beautifully updated, free Hold (No Condo Fees) townhome offers exceptional value for first-time buyers, families, and investors alike. Ideally located at the end of the row, the property features a large south-facing backyard surrounded by mature trees, plus an oversized storage shed. The interior has been tastefully renovated with fresh paint throughout, updated countertops, dark laminate flooring, modern lighting, and contemporary finishes. The functional layout includes a fully finished basement complete with a spacious recreation room, an additional bedroom, and a 3-piece bathroom, providing excellent flexibility for growing families or guests. Move-in ready and offering strong long-term investment potential, this home combines comfort, style, and convenience in an excellent location. Also the oversized shed is powered with 120 and 240 Amps and it’s insulated. Don't miss this fantastic opportunity—book your private showing today! (id:63476)
1216 15 Avenue SW
Calgary, Alberta
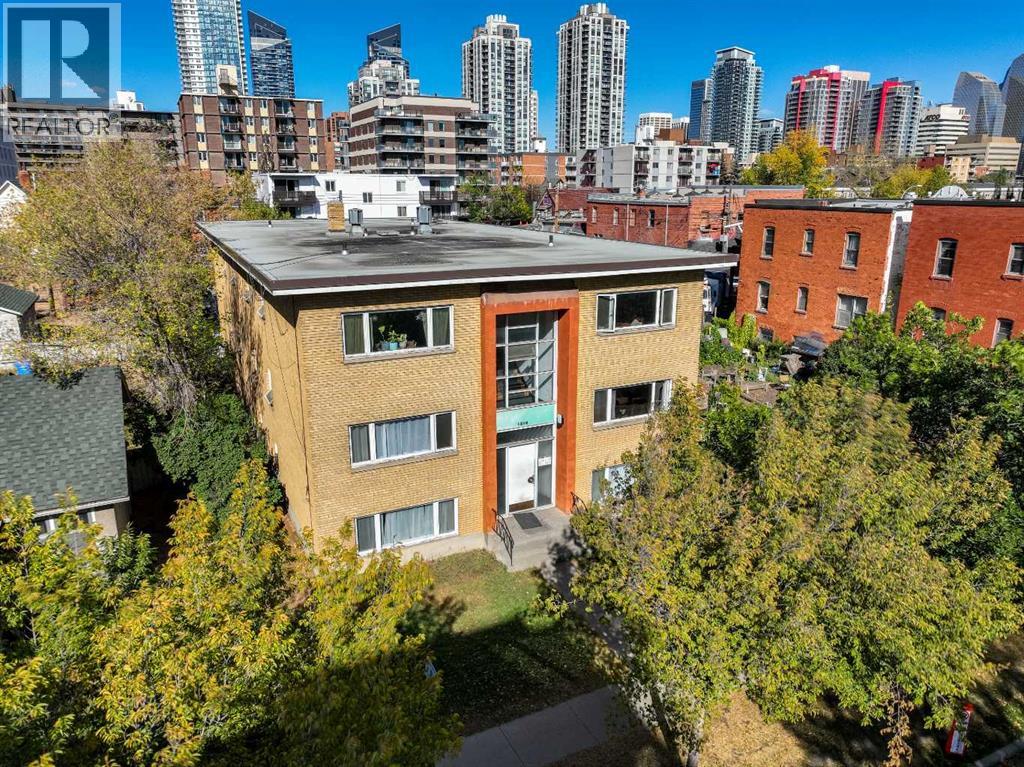
Excellent Investment Opportunity! 11 x 1 bedroom units. Parking for up to 6 vehicles at the back of the building as well as on street parking. Building has been well maintained with some recent updates and renovations. Included is coin laundry machines and separate storage lockers. Walking distance to Sunalta LRT station, downtown and close to all amenities. (id:63476)
207 4 Street NW
Sundre, Alberta
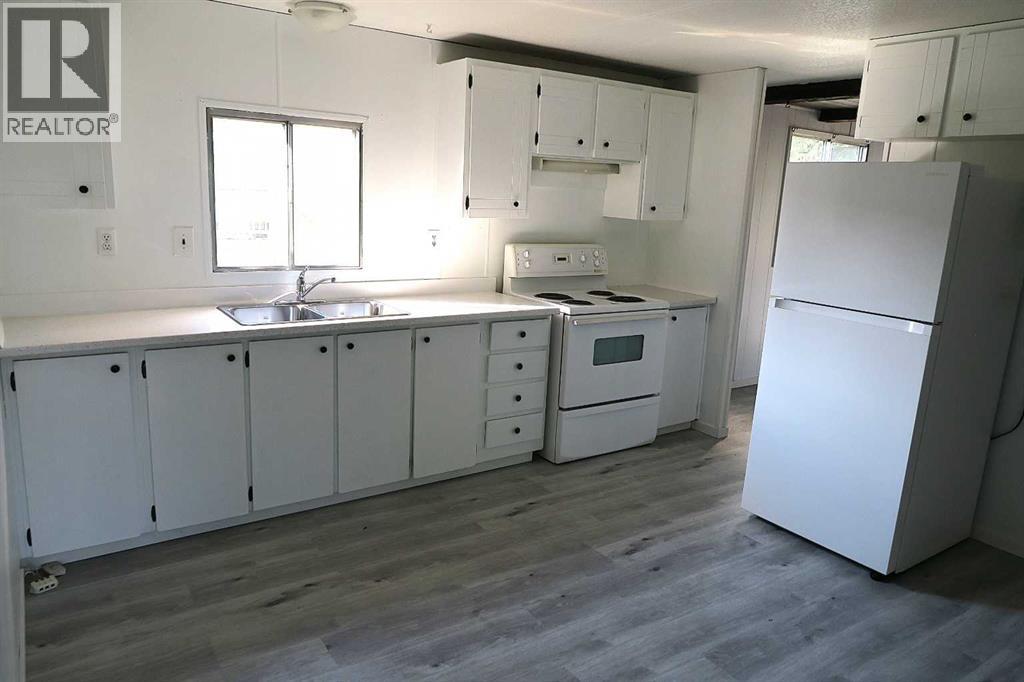
JUST FINISHED RENOVATIONS ****HUGE PRIVATE LOT****BACKING on to BIG GREEN AREA. **** BIG HOME with FOUR BEDROOMS*** SHORT walk to DOWNTOWN****Sunkin Family room, BIG living room. SLIDING doors from kitchen eating area to LARGE covered DECK. Very Nice Location Property . (id:63476)
113 Blake's Crescent
South Dundas, Ontario
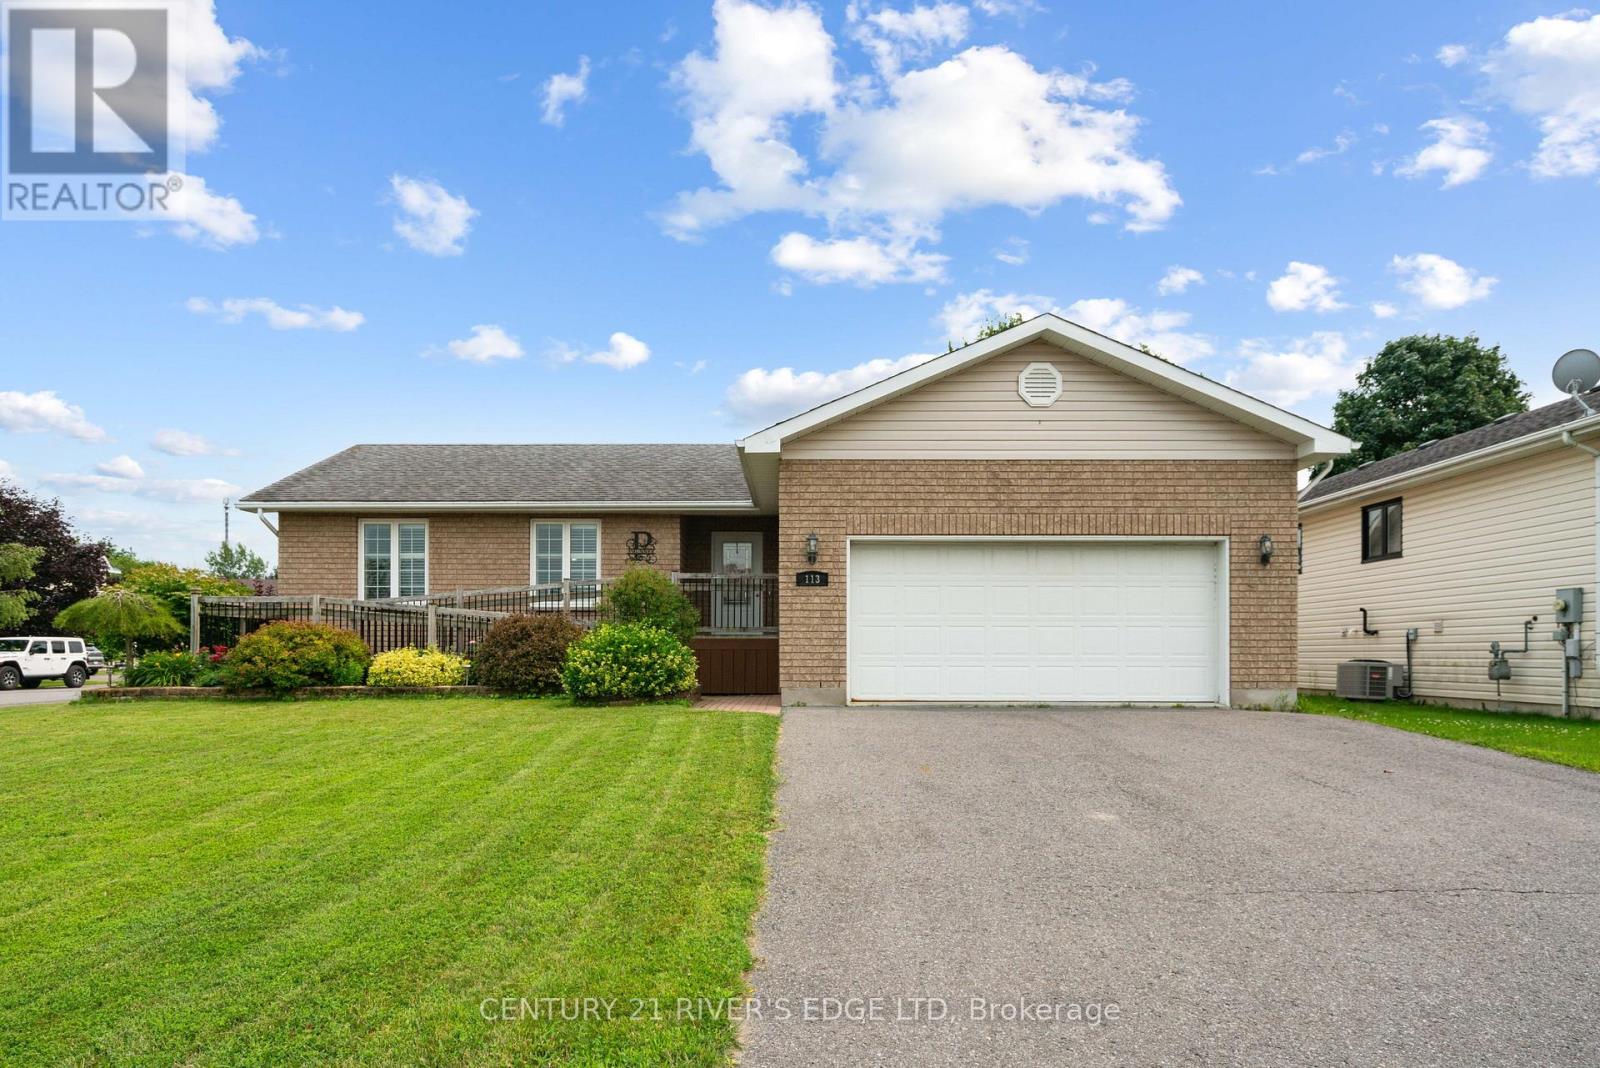
Welcome to this meticulously maintained 3-bedroom, 2-bathroom home, built in 2008 and thoughtfully designed for comfort, convenience, and accessibility. Featuring full wheelchair accessibility, the home includes an elevator/lift providing seamless access between the main floor and the fully finished basement. Beautiful hardwood floors flow throughout the main living areas, adding warmth and timeless appeal. The spacious layout offers bright, functional living spaces that have been exceptionally cared for inside and out. Situated on a desirable corner lot in the welcoming community of Morrisburg, this property also features an attached two-car garage, a low-maintenance composite deck perfect for outdoor entertaining, and a wheelchair ramp at the front entrance for easy access. Whether you're looking for a family home, a retirement property, or a fully accessible residence without compromise, this exceptional home offers the perfect blend of style, practicality, and quality. (id:63476)
68 Aldershot Avenue
Brockville, Ontario
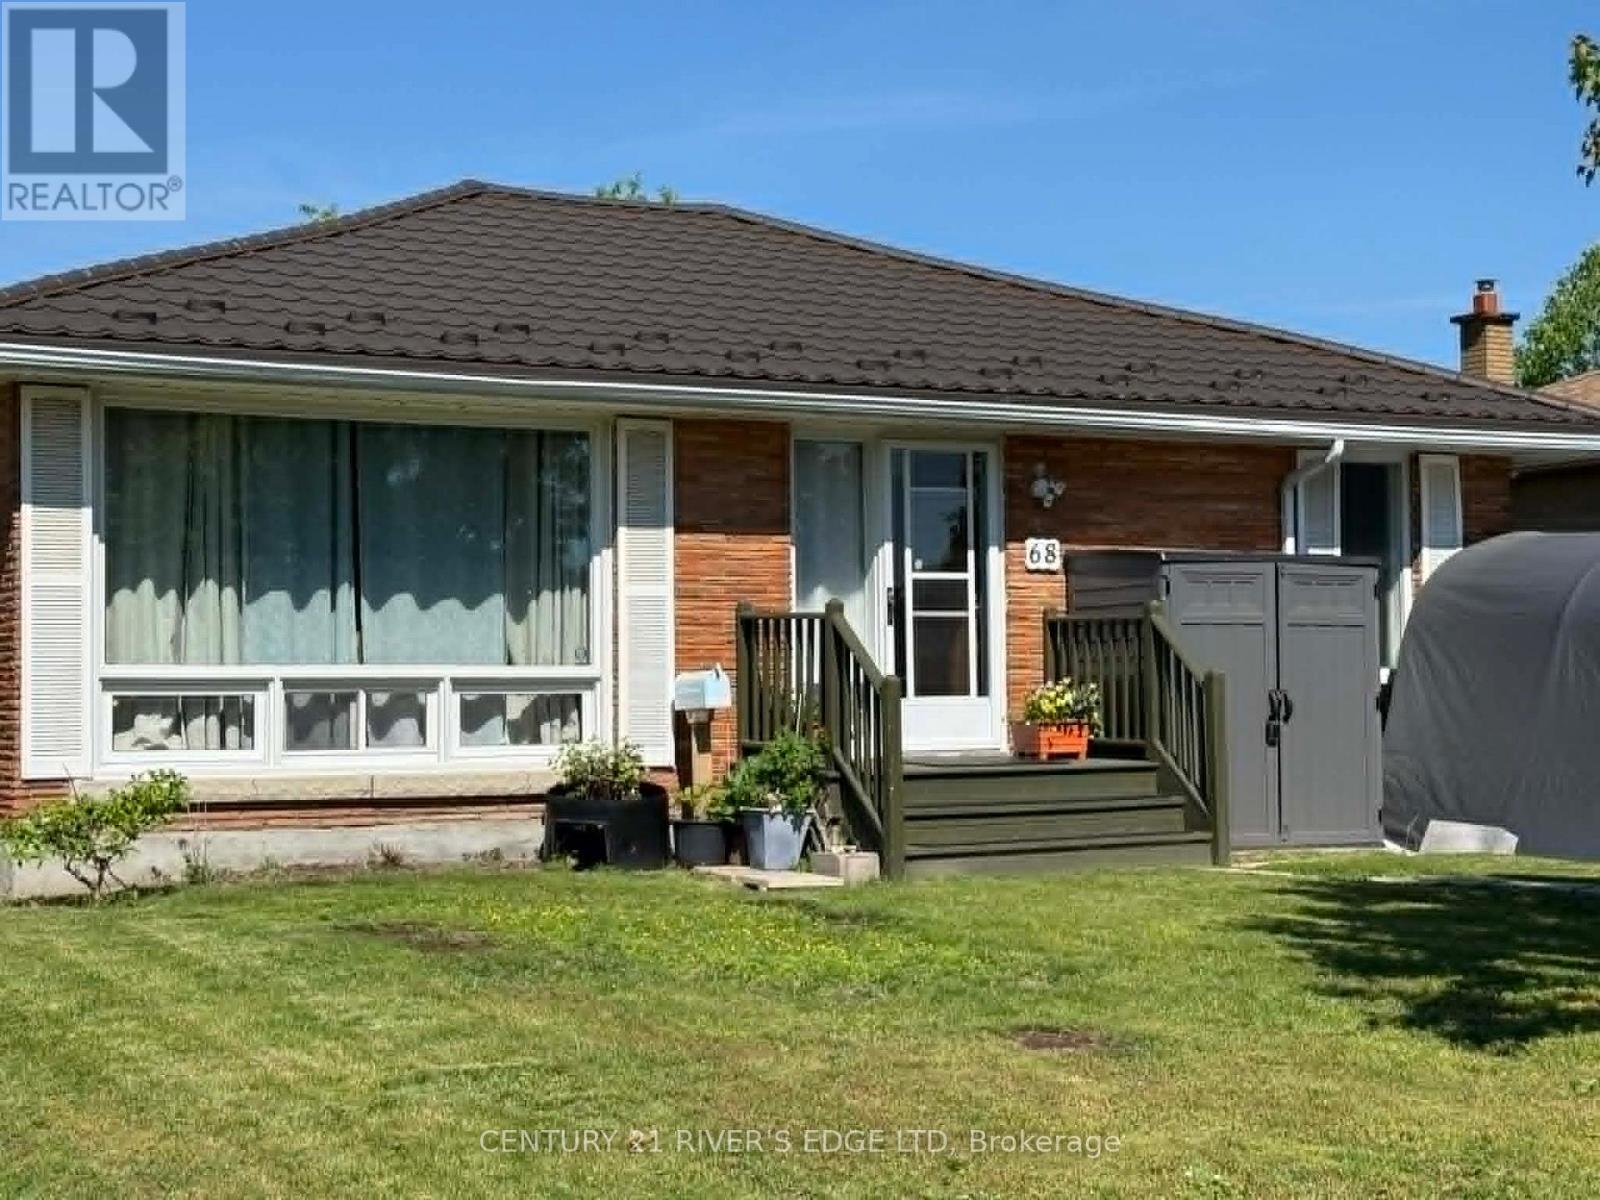
Welcome to this well-maintained 3+1 bedroom, 1.5 bathroom bungalow that truly reflects pride of ownership. This inviting home features numerous recent upgrades, including a new driveway, updated kitchen windows, and a new air conditioning system for added comfort. The spacious layout is complemented by an incredible three-season addition-perfect for relaxing or entertaining while enjoying the changing seasons. A durable metal roof adds long-term value and peace of mind. With its thoughtful updates and warm, welcoming feel, this home is move-in ready and ideal for families or anyone seeking comfortable, easy living. (id:63476)
70 Kerry Point Road
Leeds And The Thousand Islands, Ontario
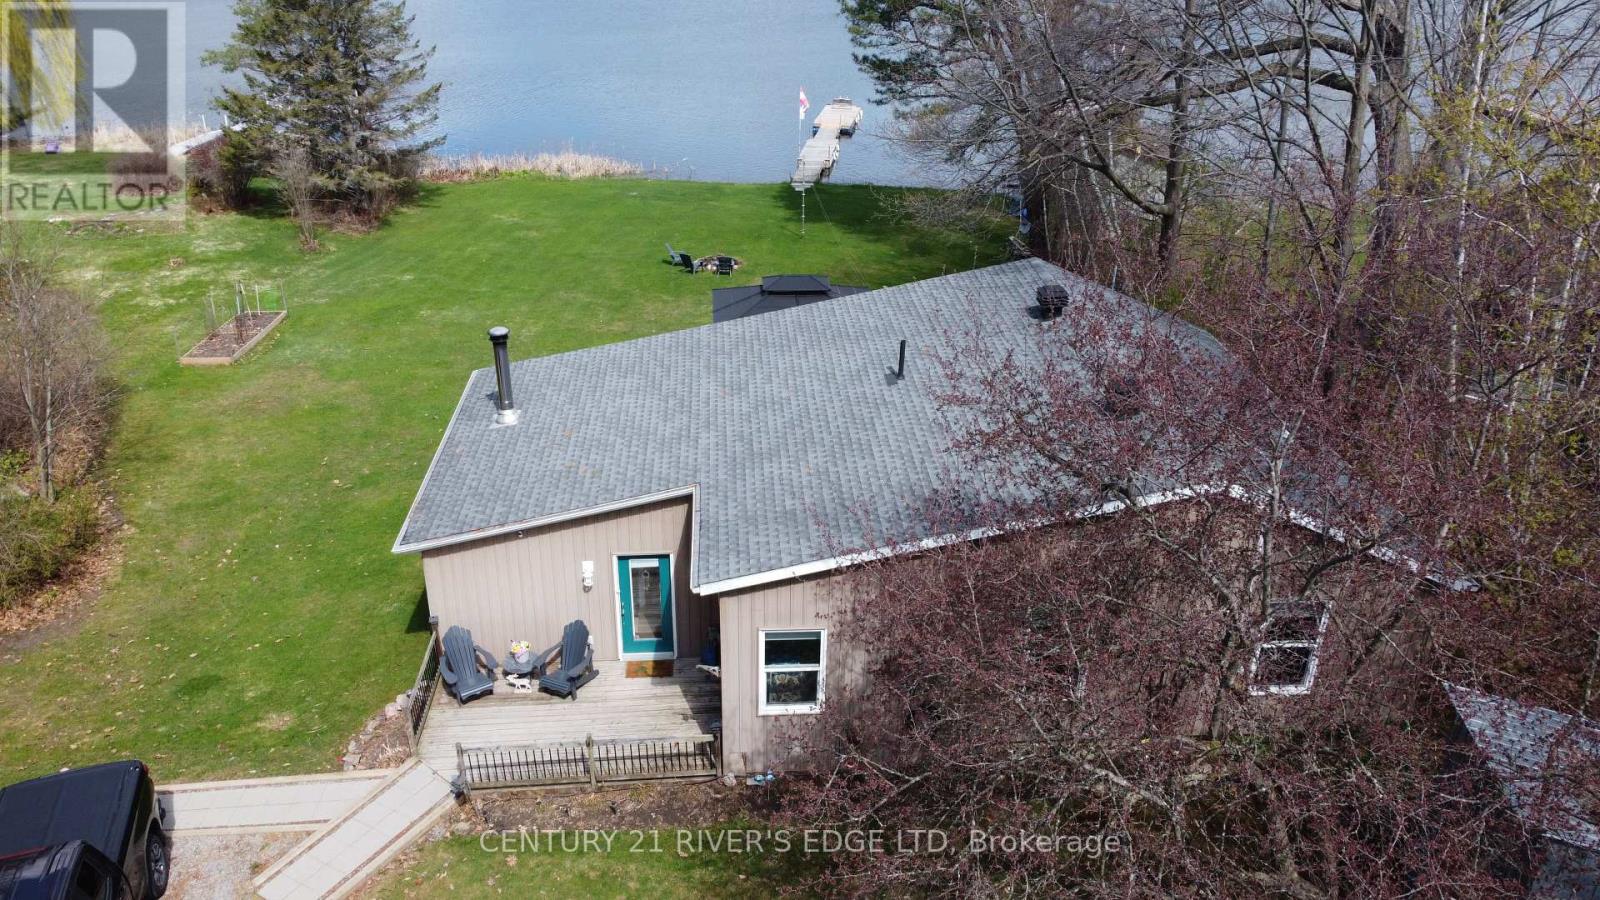
Experience the best of waterfront living with this beautiful 2-bedroom, 1.5-bath bungalow set on one acre of landscaped grounds along the St. Lawrence River. Sun-filled rooms feature large windows and hardwood floors throughout, creating a warm and inviting atmosphere. A beautiful kitchen with abundant cupboard space and storage, flowing into a bright family room filled with natural light from large windows overlooking Thompson's Bay. The spacious dining room also features a generous window facing the water-perfect for meals with a view. When it's time to unwind, cozy up in the inviting living room, complete with an air-tight wood stove that adds warmth and charm. Perfect for family and entertaining. The property includes two bunkies for guests, a detached garage, and a workshop. Enjoy private riverfront access, expansive outdoor space, and a serene setting that's ideal for relaxing or entertaining. A great opportunity to own a move-in ready waterfront retreat combining charm, comfort, and lifestyle on the St. Lawrence River. (id:63476)
3 Trailside Drive
Haldimand, Ontario
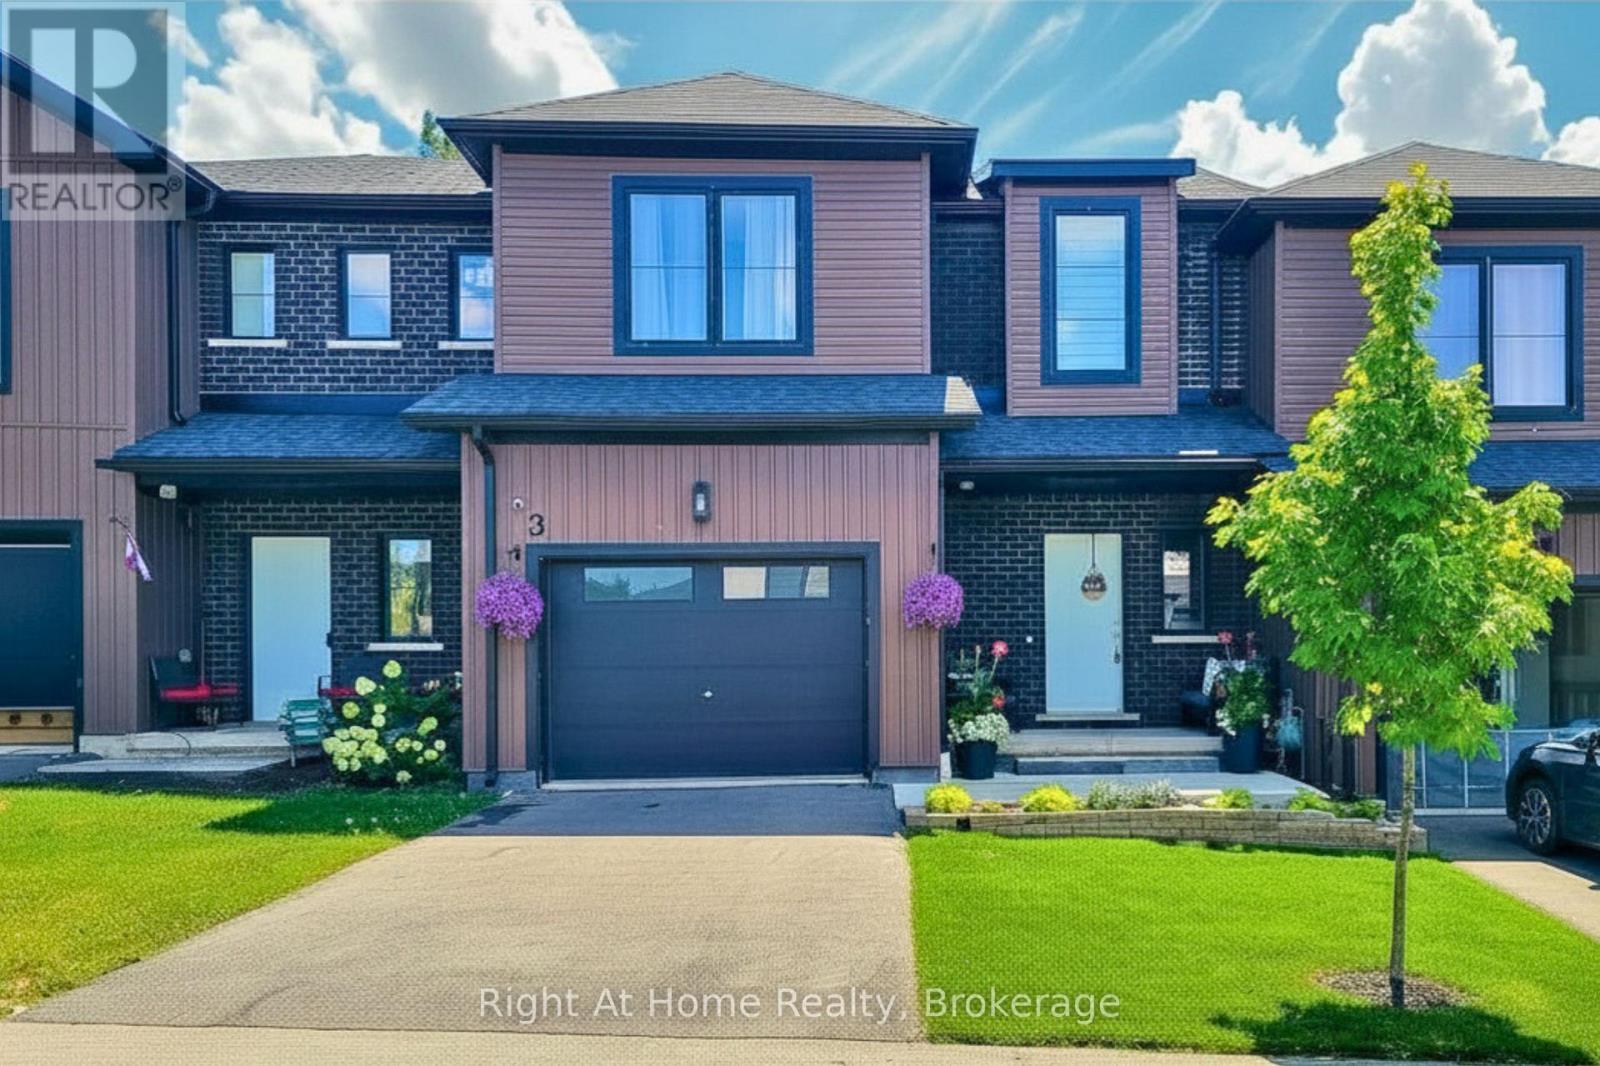
Better than new! Built in 2023 and showcasing over $70K invested in premium upgrades, this exceptional freehold townhome offers more than 2,370 sq. ft. of beautifully finished living space with 3 bedrooms, 4 bathrooms and every detail already completed for you. Recently repainted and enhanced with brand-new light fixtures throughout, this move-in ready home welcomes you with a bright, open-concept layout that's as inviting as it is functional. At the heart of the home is a stunning kitchen featuring white quartz countertops, a designer backsplash, stainless steel appliances and a large centre island where family and friends naturally gather. Upstairs, the spacious primary suite features a beautiful ensuite with a double vanity, while two additional bedrooms provide flexibility for family, guests or a home office. Prefer bedroom-level laundry? Simply add a stackable washer and dryer to the original second-floor hookups while keeping the finished lower-level laundry room exactly as it is. The professionally finished basement adds another 713 sq. ft. of exceptional living space, complete with a stylish dry bar, custom in-ceiling Bluetooth surround sound, a built-in 98-inch television (included), and a combined laundry room and bathroom-creating the perfect space for movie nights, game days and entertaining. Step outside to your own incredible backyard retreat! Surrounded by beautiful flowers bursting with colourful blooms, the spectacular 25' x 25' concrete patio offers generous space to lounge, dine and entertain, complete with a natural gas BBQ hookup. It's an outdoor space you'll enjoy from your morning coffee to long summer evenings with family and friends. Nestled in the family-friendly community of Townsend, just outside Jarvis and only minutes from Highway 6, this exceptional home also offers approximately four years of Tarion warranty coverage remaining for added peace of mind. (id:63476)