
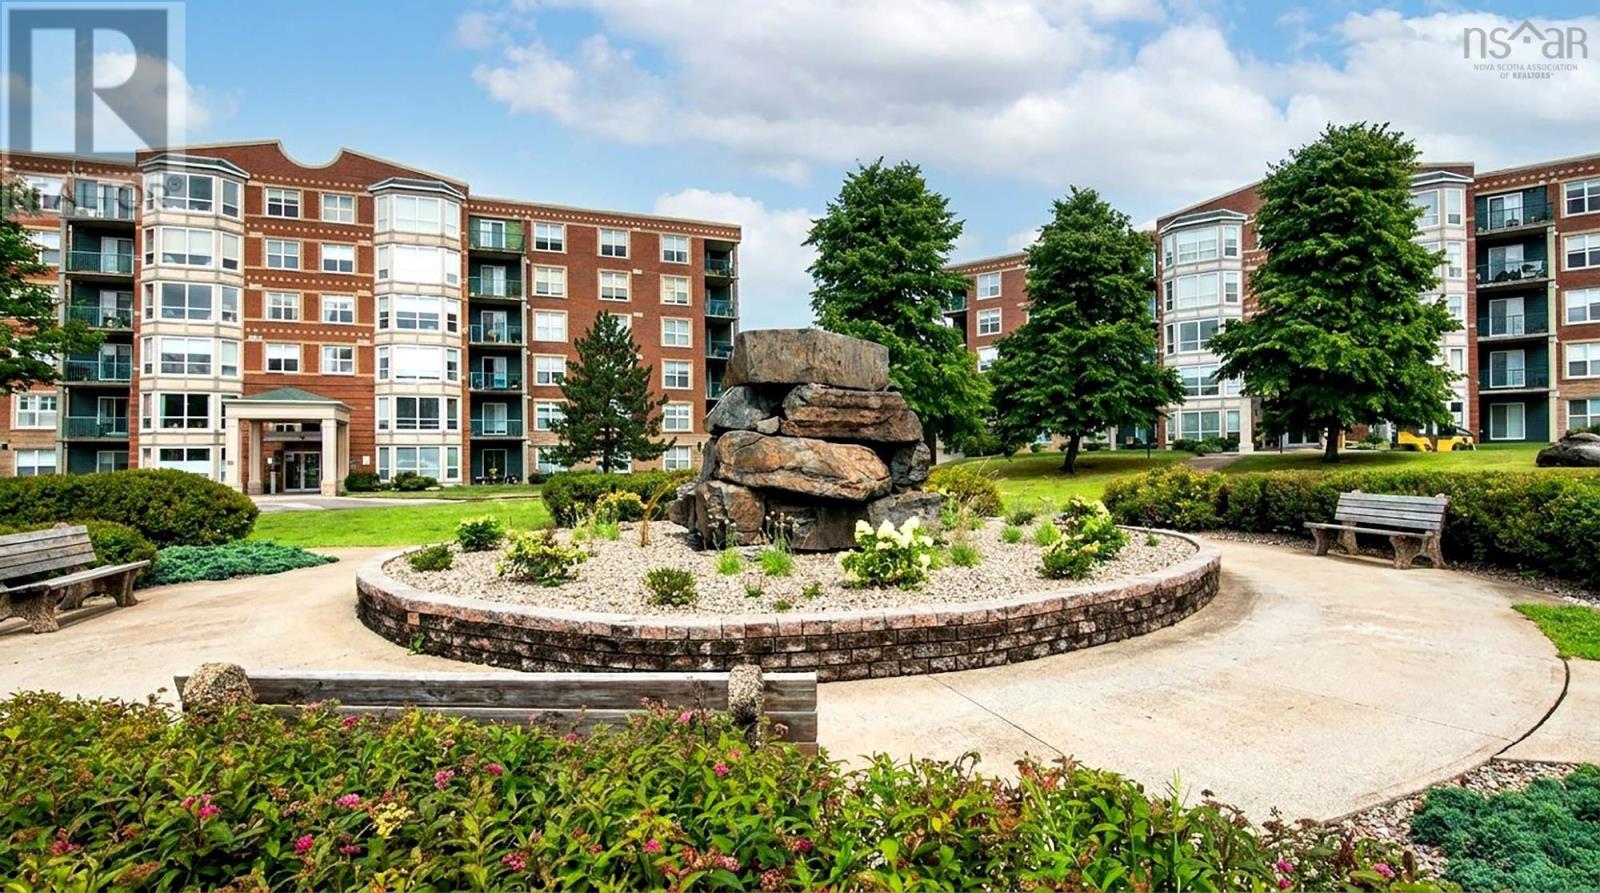
207 78 Regency Park Drive
Halifax, Nova Scotia
Welcome to 207 - 79 Regency Park Drive. This 2-bedroom-plus-den corner unit is in the popular Clayton Park West community. The open-concept living room, dining room, and kitchen provide a functional space perfect for hosting family and friends. The updated kitchen features quartz countertops, new cabinet doors, backsplash and a new pantry, offering additional storage and functionality. The layout also includes in-unit laundry and a versatile denideal for a home office, reading room, or additional living space. Enjoy the convenience of underground parking and a location close to shopping, the Canada Games Centre, Keshen Goodman Library, Lacewood Drive amenities, and the transit Terminal. With easy access to Highway 102 and the Bayers Lake Shopping District, getting around the city is simple and convenient. Tiara Gardens 3 offers residents a gym, games room, guest suite, and library. Condo fees include underground parking, a storage locker in the parking garage, heat, water, and maintenance of the common areas and grounds. A superintendent is available but does not live on-site. A great opportunity to enjoy comfortable condo living in a sought-after Clayton Park West location. (id:63476)
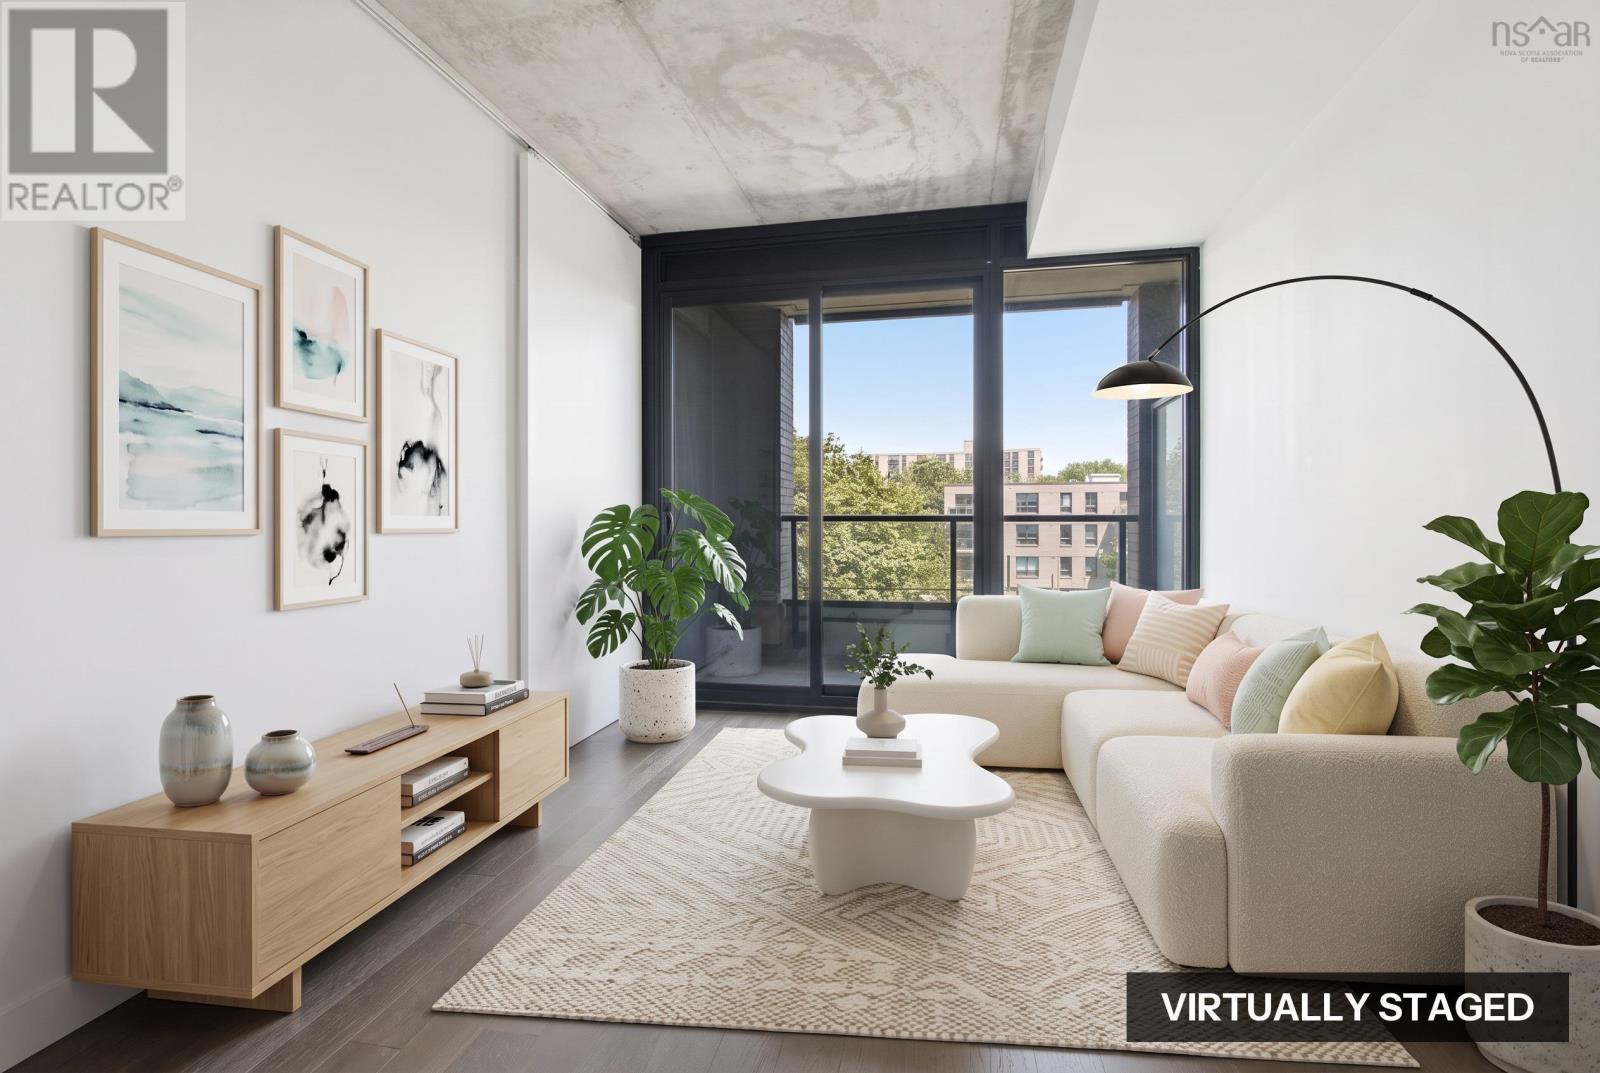
508 1048 Wellington Street
Halifax, Nova Scotia
Open House Sunday August 23, 2026 cancelled as property is 'Under Offer'. Living in the heart of South End Halifax at Gorsebrook park! This stylish one bedroom plus den condo in the upscale Gorsebrook Park building is ready for a new owner. The open-concept layout is highlighted by exposed concrete ceilings, modern sleek finishes, and a warm atmosphere throughout. Impressive floor-to-ceiling windows fill the living space with natural light, while the kitchen flows seamlessly into the living and dining areas, making the unit ideal for everyday living or hosting guests. T This well-maintained building offers an array of outstanding amenities designed to elevate urban living. Residents enjoy a heated in-ground outdoor pool, a beautifully designed terrace complete with gas fire pit, and fully equipped fitness and social rooms, making it easy to stay active or gather with friends and neighbours. Professional concierge services are also provided, low monthly condo fees, use of the pool and fitness room, concierge, outdoor space, and building maintenance, offering true turnkey, low-maintenance ownership. The location is truly unbeatable. Situated just steps from the green space of Gorsebrook Park, this condo is within easy walking distance to Dalhousie University, Saint Mary's University, and major medical facilities such as the QEII Health Sciences Centre. You're also just minutes from the vibrant shops, restaurants, and waterfront attractions of Downtown Halifax, putting the very best of city living right at your doorstep. Whether you're a professional wanting a stylish low-maintenance home base, an investor targeting the university and hospital rental market, or a downsizer looking for resort-style amenities without the upkeep, this South End gem checks every box. Don't forget, the price also includes deeded underground parking and storage space, a rare and valuable combination in this sought-after building. (id:63476)
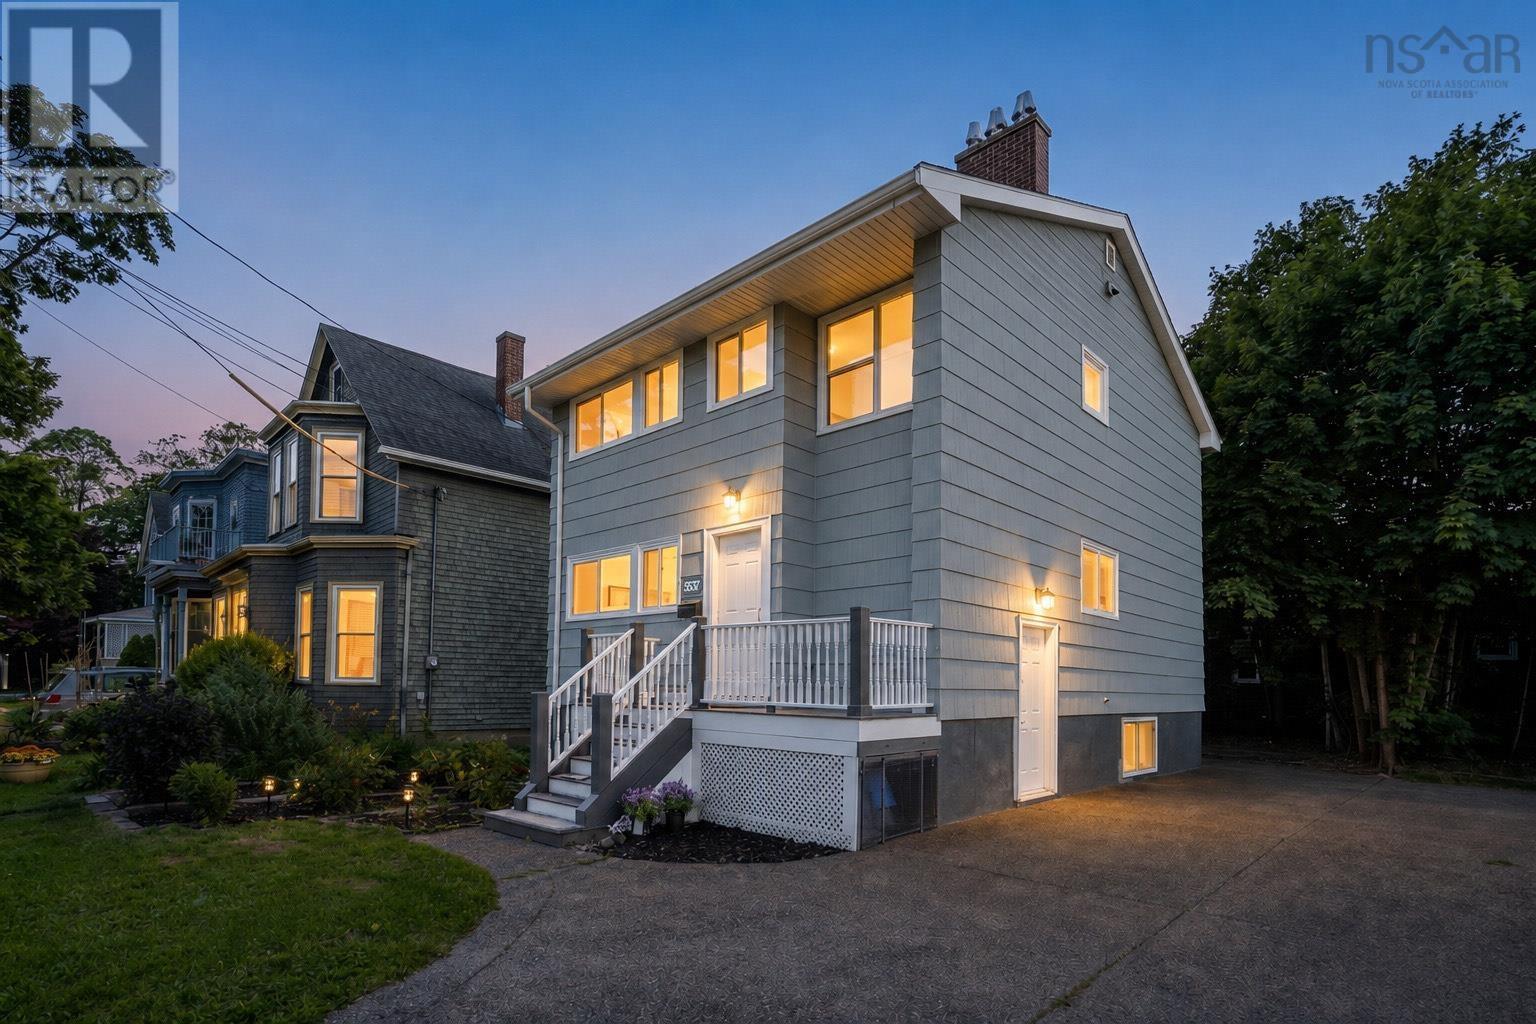
5537 Atlantic Street Street
South End, Nova Scotia
Welcome to a beautifully renovated, move-in-ready home in Halifaxs highly sought-after South End. Offering over 2,200 sq. ft. of finished living space, this well maintained property combines modern updates with a prime location in one of the most desirable neighborhoods.Step inside to a bright and welcoming foyer that leads to a thoughtfully designed main level. The spacious living room is filled with natural light from a large window, while the separate dining room opens onto a rear deck overlooking the backyardperfect for entertaining or enjoying outdoor living. The updated kitchen offers both style and functionality, and a convenient powder room completes the main floor. Every bathroom features a window, providing abundant natural light and excellent ventilation.Upstairs, youll find four generously sized bedrooms and a full bathroom, offering comfortable accommodations for family living. An additional hot and cold water hookup is already in place, providing the option for a second laundry area if desired.The finished lower level adds exceptional versatility, featuring a fifth bedroom, a spacious recreation room with a fireplace, a full bathroom with a window, a dedicated laundry room, and a convenient walkout to the side driveway.Outside, the attractive exposed aggregate concrete driveway enhances both curb appeal and long-term durability. Over the years, the home has benefited from extensive upgrades, including: * Roof replaced (2017) * Chimney replaced (2019) * Exterior siding repainted (2018) * New pink fiberglass attic insulation installed (2018) * New main-floor living room window installed (2019) * New fiberglass oil tank and new boiler installed (2018) * All toilets, bathroom flooring, and bathroom vanities/sinks replaced (2026) * Luxury vinyl flooring installed throughout the house(2026) * All LED light fixtures replaced (2026) * Front garden professionally refreshed (2026) *New dishwasher replaced (2026) *Cleaned and level backyard (2026) (id:63476)
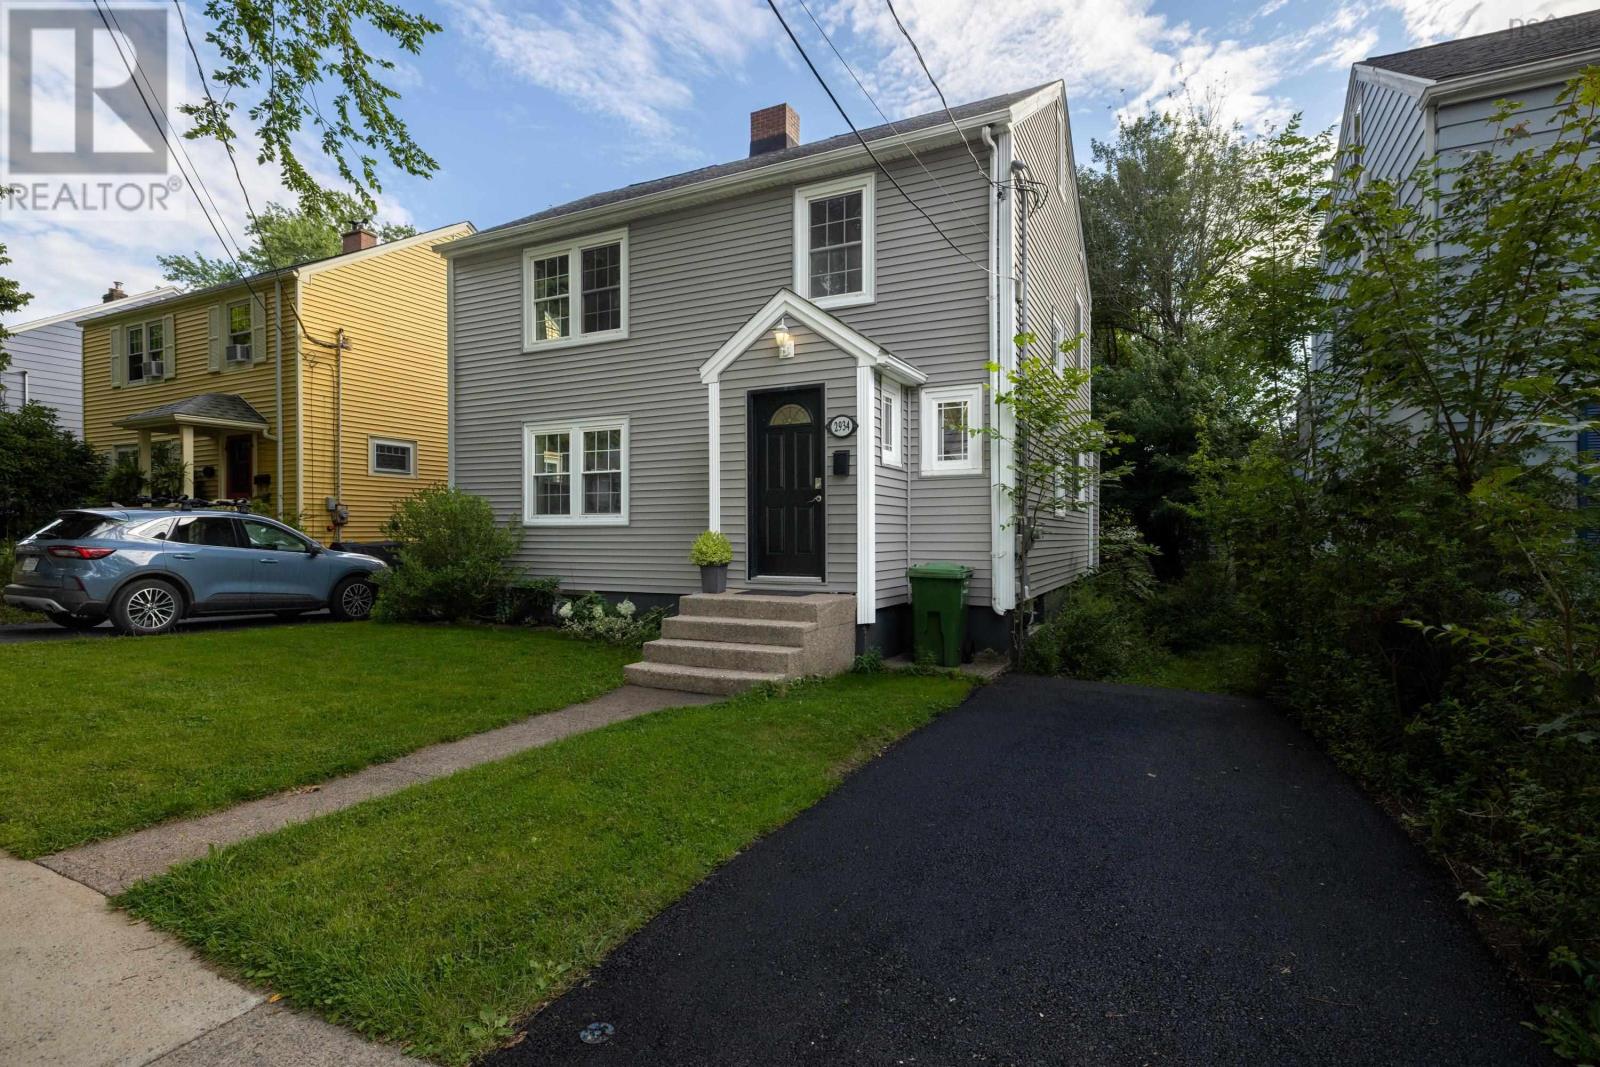
2934 Oxford Street
Halifax, Nova Scotia
Welcome to 2934 Oxford Street, a beautifully reimagined character home in one of Halifaxs most vibrant and sought-after neighbourhoods. Thoughtfully renovated to combine timeless charm with the open, functional spaces todays buyers want, this sun-filled home enjoys exceptional natural light from windows on all sides. Original hardwood floors, radiators, glass door hardware and a charming fireplace preserve the homes character, while a complete renovation has transformed how it lives. The former kitchen and dining room have been opened to create a bright, contemporary heart of the home, featuring abundant cabinetry and counter space, a large eat-up island and new appliances. French doors open onto a new deck overlooking the large, private backyard an ideal setting for entertaining, relaxing and family life. A stylish two-piece bath with laundry completes the main floor. Upstairs are three bright bedrooms and two completely renovated bathrooms, including a newly created ensuite for the primary bedroom. Beyond the bedrooms, access leads to a large finished attic offering flexible bonus space for a home office, studio, playroom, gym or additional living area. The lower level has been fully finished, transforming previously unfinished space into a comfortable family room with modern finishes and new flooring, plus a utility room and excellent storage. Major updates include new lighting throughout, new flooring in the kitchen, bathrooms and basement, a propane furnace and an updated 200-amp electrical panel. The siding, windows, insulation, front door and 2 high-density foam under the siding were completed approximately eight years ago. Just steps from the cafés, restaurants and amenities that make this neighbourhood so special and only a few blocks from the highly anticipated École Mer et Monde this is a rare opportunity to own a bright, beautifully updated character home in an exceptional Halifax location. (id:63476)
17 Burnhope Drive
Dartmouth, Nova Scotia
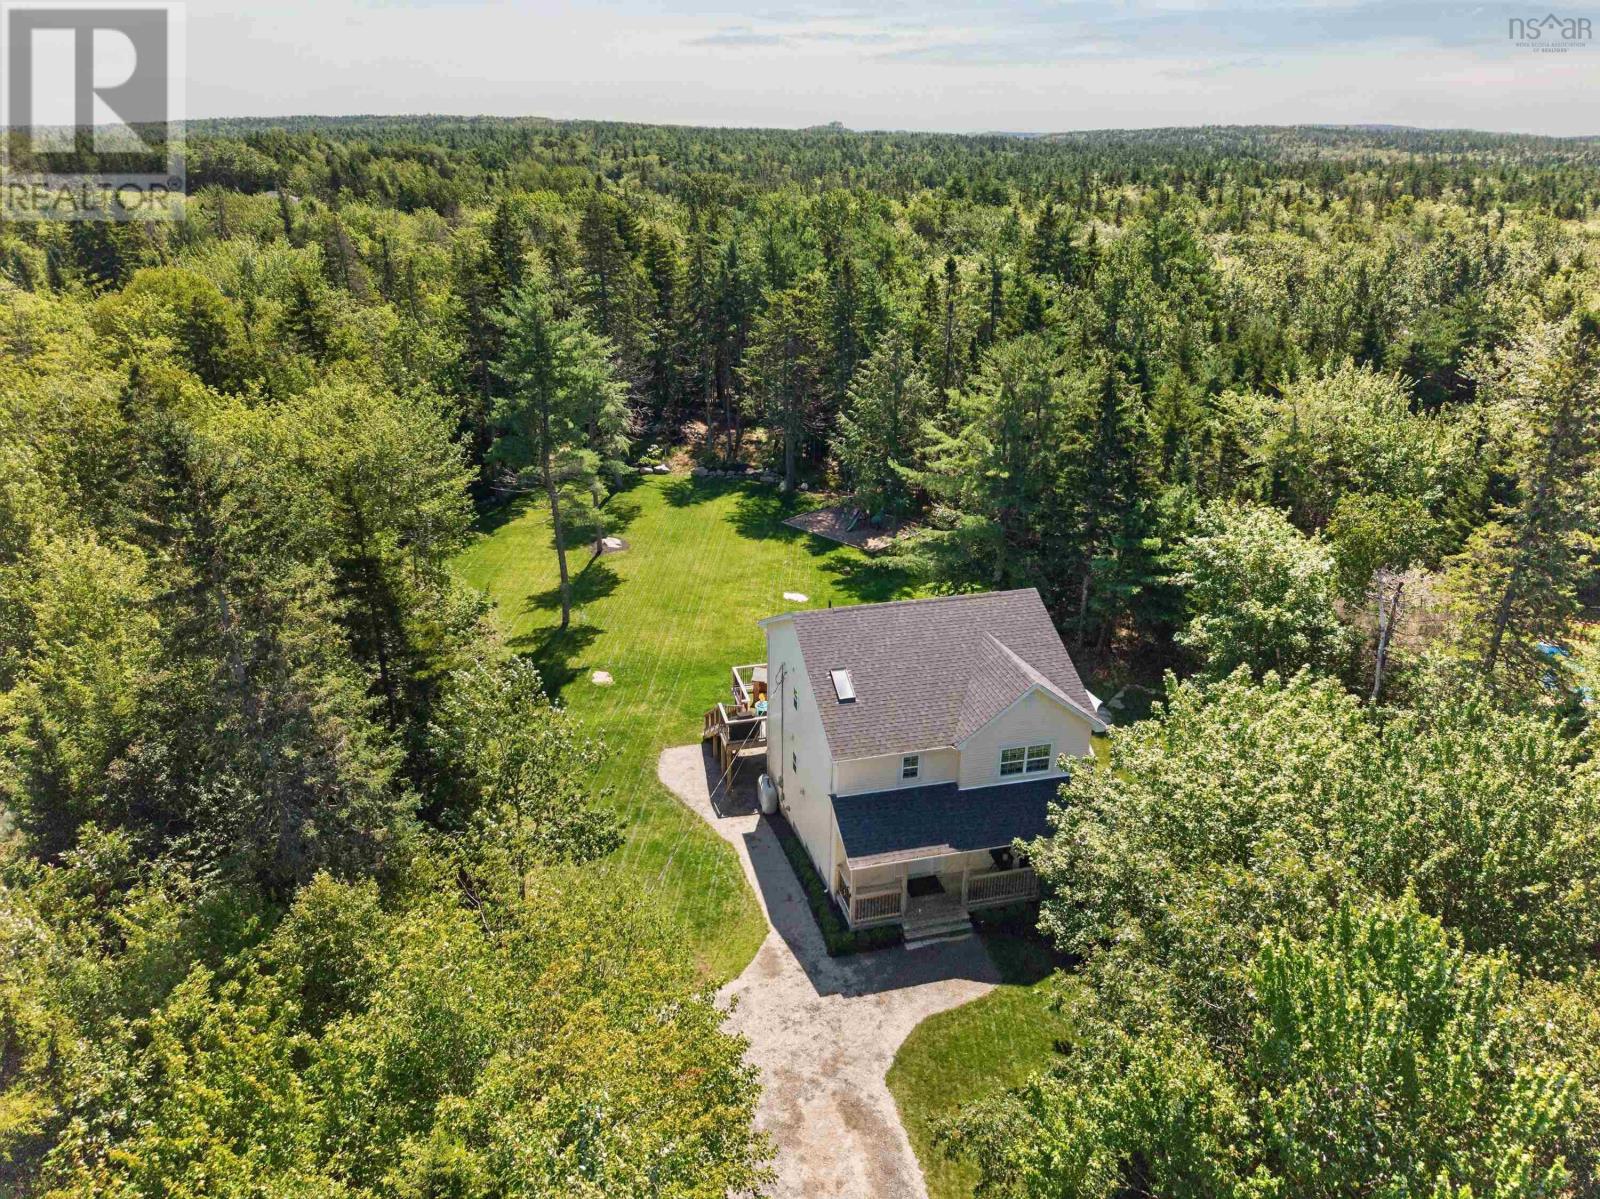
Welcome to this extensively renovated home, updated from top to bottom and set on a quiet dead-end street with municipal water on a landscaped 1.34-acre lot. Enjoy exceptional privacy just 5 minutes from Dartmouth Crossing, 15 minutes from Halifax Stanfield International Airport, and under 20 minutes to downtown Halifax. The home is also located in the sought-after Waverley Memorial Elementary and Lockview High School districts.The main level offers a bright, open-concept layout ideal for everyday living and entertaining. The chefs kitchen features an oversized island, quartz countertops, ceiling-height cabinetry, subway tile backsplash, newer stainless steel appliances, and a spacious breakfast bar. Exposed timber posts and a reclaimed New Brunswick barn beam add warmth and character. Main-floor laundry and a powder room complete this level. Upstairs, the primary suite includes a walk-in closet and renovated ensuite with custom tiled shower, soaker tub, and quartz vanity. Two additional bedrooms and an updated main bath complete the upper level.The finished walkout basement offers a large rec room, full bath, gym or office, built-in Murphy bed, waterproof flooring, spray foam insulation, and home theatre pre-wiring. Further upgrades include dual ductless heat pumps, HRV, Mohawk RevWood flooring, refinished hardwood stairs, custom tilework, new trim, doors, hardware, and recessed lighting. Outside, enjoy a 1,000+ sq. ft. wraparound deck overlooking a spectacular level backyard with a custom 57-yard Par 3 golf hole, enclosed play area, refreshed landscaping, resurfaced driveway, covered storage, permanent Govee lighting, updated exterior fixtures, and a newer roof. (id:63476)
3262 Highway 255
Port Morien, Nova Scotia
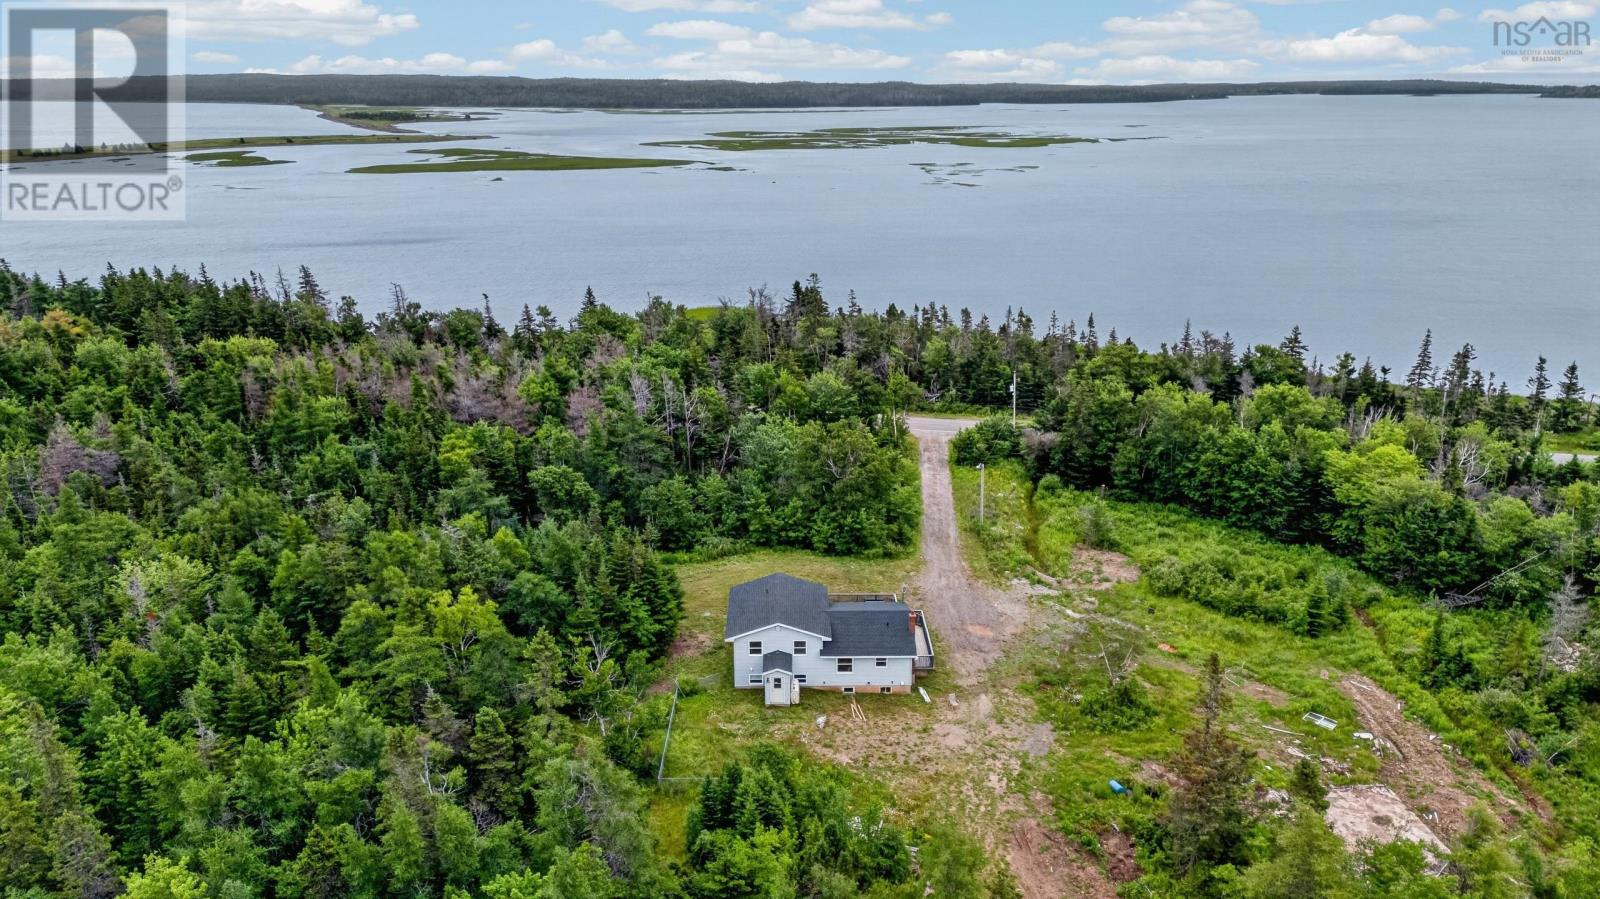
Perched high on a hill, nestled on 8 acres, surrounded by nature, this peaceful retreat awaits you. Greetings from 3262 Highway 255 Port Morien. The house has had a number of renovations in the last year but still retains its original charm and whimsy. The main level features an inviting living room with a large window overlooking the deck, while the adjacent kitchen and dining area provide the perfect space for entertaining. This second level includes a four-piece bathroom, an oversized primary bedroom and another bedroom. On the lower level there is a newly renovated recreation room (another bedroom) if one chooses, a 3-piece bathroom combination with a hook up for laundry as well as a mud room that leads to the rear entrance to the yard. This could serve as a granny suite if one desires. The house is ideally situated on a sensational8 acre private lot and within walking distance to the Port Morien beach and hiking trails. Come have a peak and enjoy what nature has to offer! (id:63476)
125 Powers Road
Mushaboom, Nova Scotia
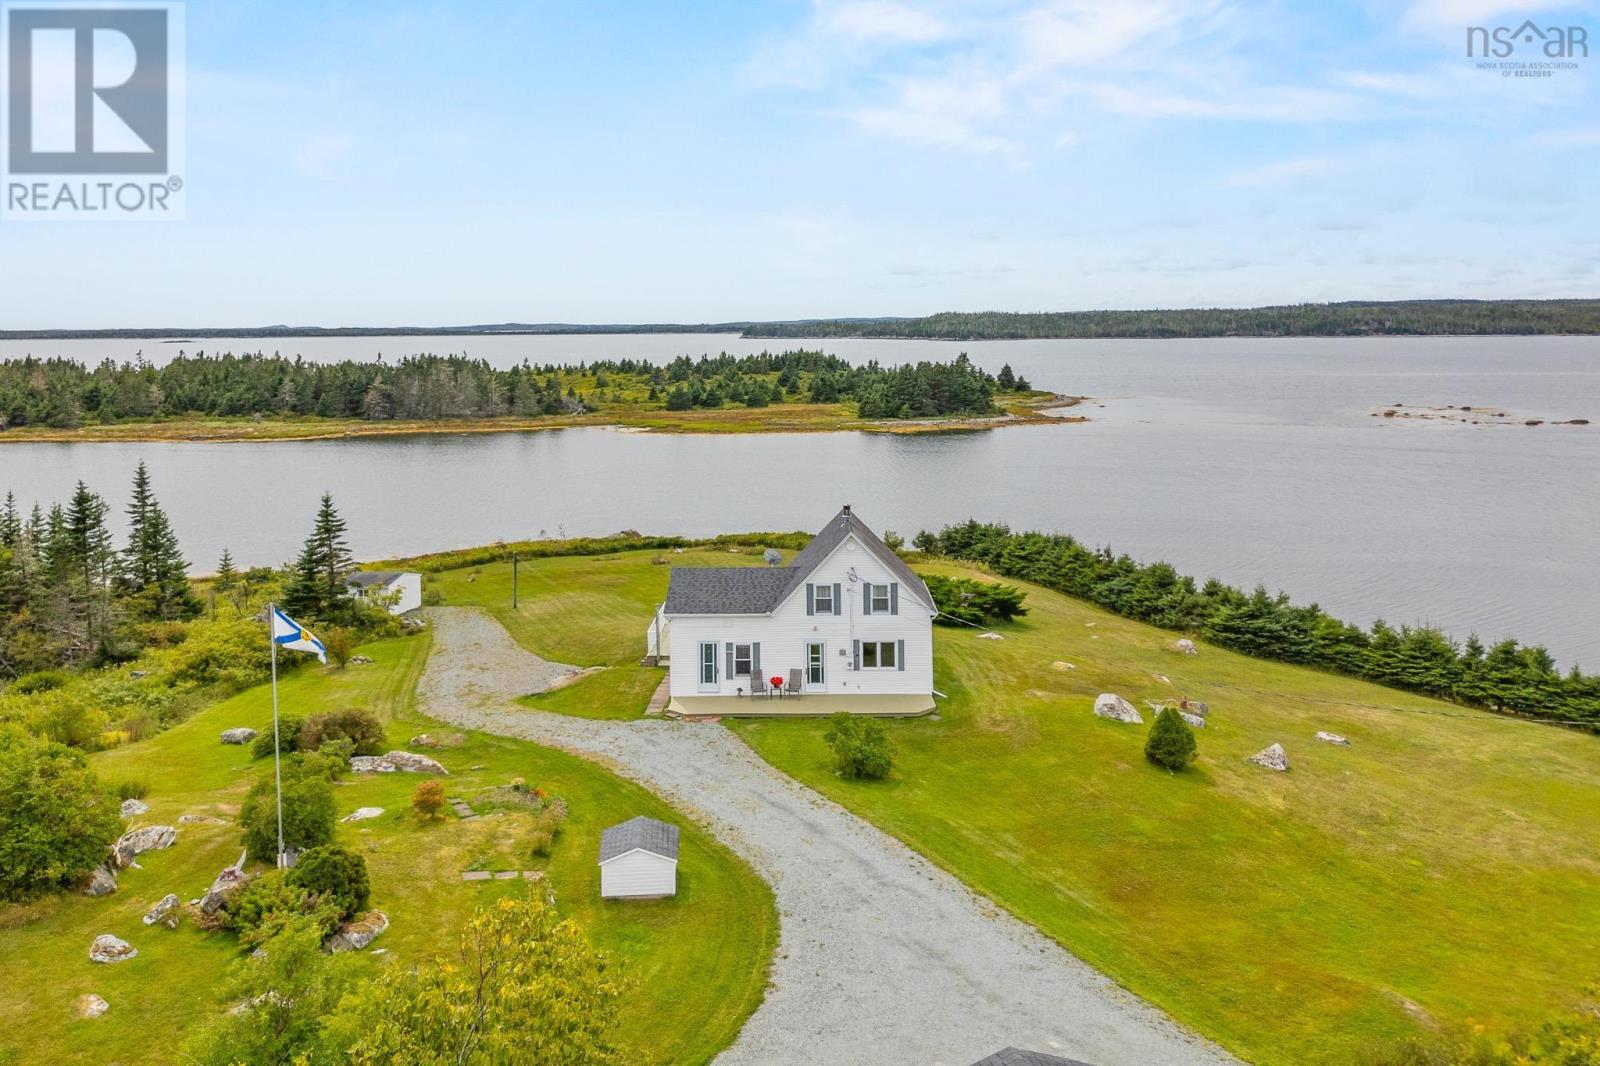
125 Powers Road, Mushaboom, NS Welcome to your coastal escape on the shores of beautiful Mushaboom. Set on 3.01 acres of waterfront land, this property offers the perfect blend of privacy, space, and East Coast charm. With direct access to the water and stunning ocean views; enjoy morning coffee by the shore, explore your expansive property, or simply take in the serene surroundings. Inside, the home is equipped with a brand new 2024 ducted heat pump, providing efficient, year-round heating and cooling for modern comfort. Whether youre looking for a full-time residence, seasonal getaway, or investment opportunity, this property delivers on lifestyle and locationjust a short drive to nearby amenities while still feeling like a private retreat. (id:63476)
318 767 Parkland Drive
Halifax, Nova Scotia
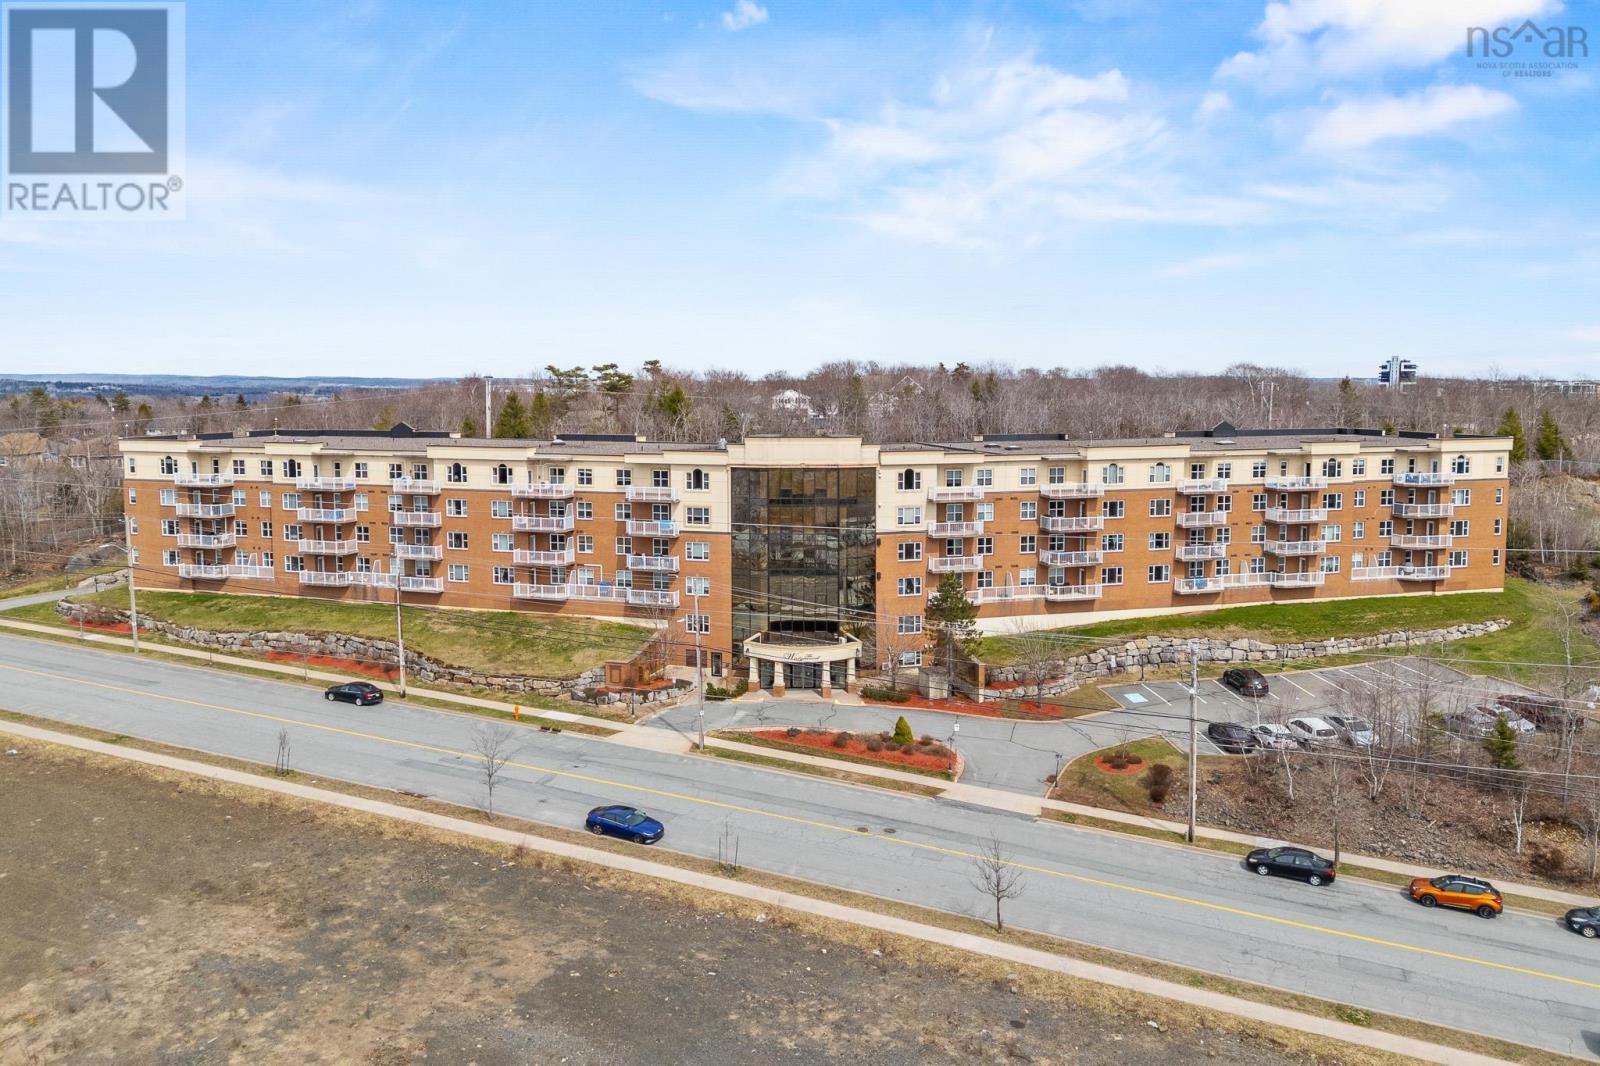
Welcome to The Wedgewood one of the most sought-after condo buildings in the highly desirable community of Clayton Park. This move-in ready 2-bedroom, 2 full bathroom condo offers the perfect blend of comfort, style, and convenience, making it an ideal choice for professionals, downsizers, or investors alike. Step inside and be impressed by the spacious open-concept layout, highlighted by 9-foot ceilings that create a bright and airy feel throughout. Located on the 3rd floor, this unit offers pleasant views of the highway and surrounding trees, providing a balance of privacy and connection to the outdoors. The primary bedroom is generously sized and features a walk-in closet along with a 5-piece ensuite, creating a relaxing retreat to unwind at the end of the day. This unit also includes the convenience of an underground parking space and dedicated storage, with additional outdoor parking available for a fee on a first-come, first-served basis. The Wedgewood is well known for its exceptional amenities, offering residents access to an indoor pool, hot tub, sauna, fitness center, library, hobby room, and even a guest suite (available for an additional charge). Condo living here truly feels like a lifestyle upgrade. With monthly condo fees of $496.87, which include heat, water, and full access to all amenities, youll enjoy both comfort and value in one complete package. Location is everything, and this property delivers. Youre just minutes from the Canada Games Centre, local libraries, scenic walking trails, and have quick access to the highway and Downtown Halifax, making daily commutes and weekend plans effortless. Its rare to find a condo that offers this level of space, amenities, and location at such a great price with reasonable condo fees. Dont miss your chance to own in The Wedgewood - book your private showing today and experience condo living at its best! (id:63476)
18 15885 26 Avenue
Surrey, British Columbia
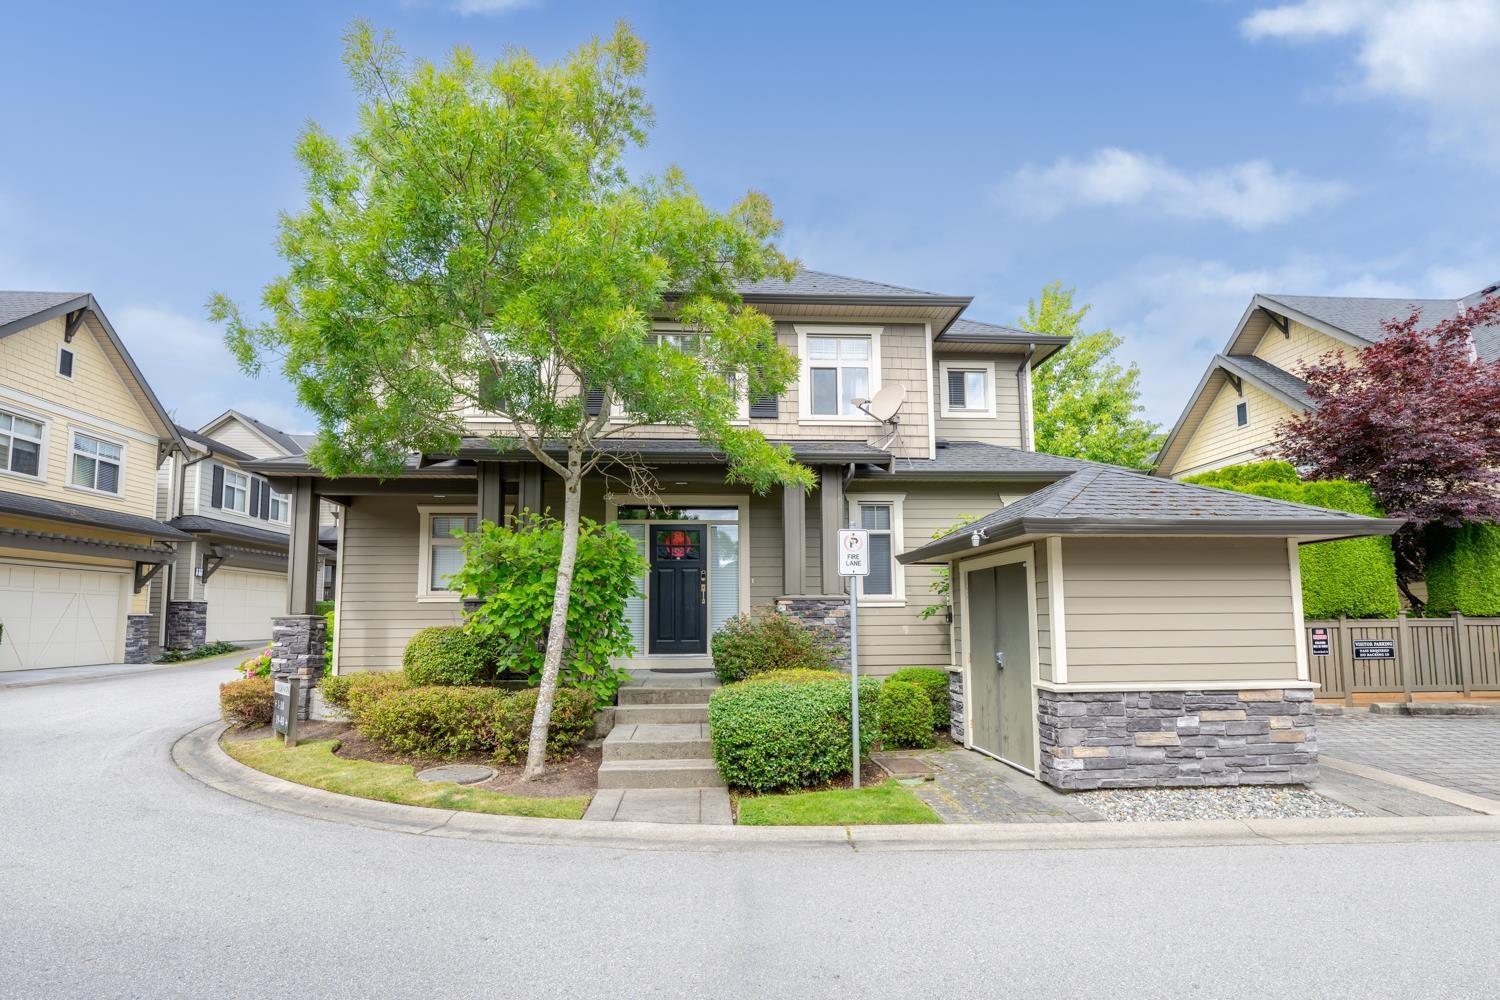
Welcome to this luxurious detached townhome in the Skylands community! Truly better than new, this immaculate 3-story residence has stunning 6-inch oak hardwood floors and fresh, plush carpeting. The main level boasts airy 9-foot ceilings and built-in speakers, flowing seamlessly into a chef's dream kitchen equipped with premium granite countertops and top-of-the-line Viking appliances. Upstairs, you will find four spacious bedrooms offering plenty of room for the whole family. The fully finished basement is an entertainer's delight, completely pre-wired for surround sound. Complete with a full-size double garage and ideally situated within walking distance to the shops at Morgan Crossing, future Costco, Southridge school. Sunnyside Elementary and Grandview Heights Secondary. (id:63476)
131 Mcmeeken St
Sault Ste. Marie, Ontario
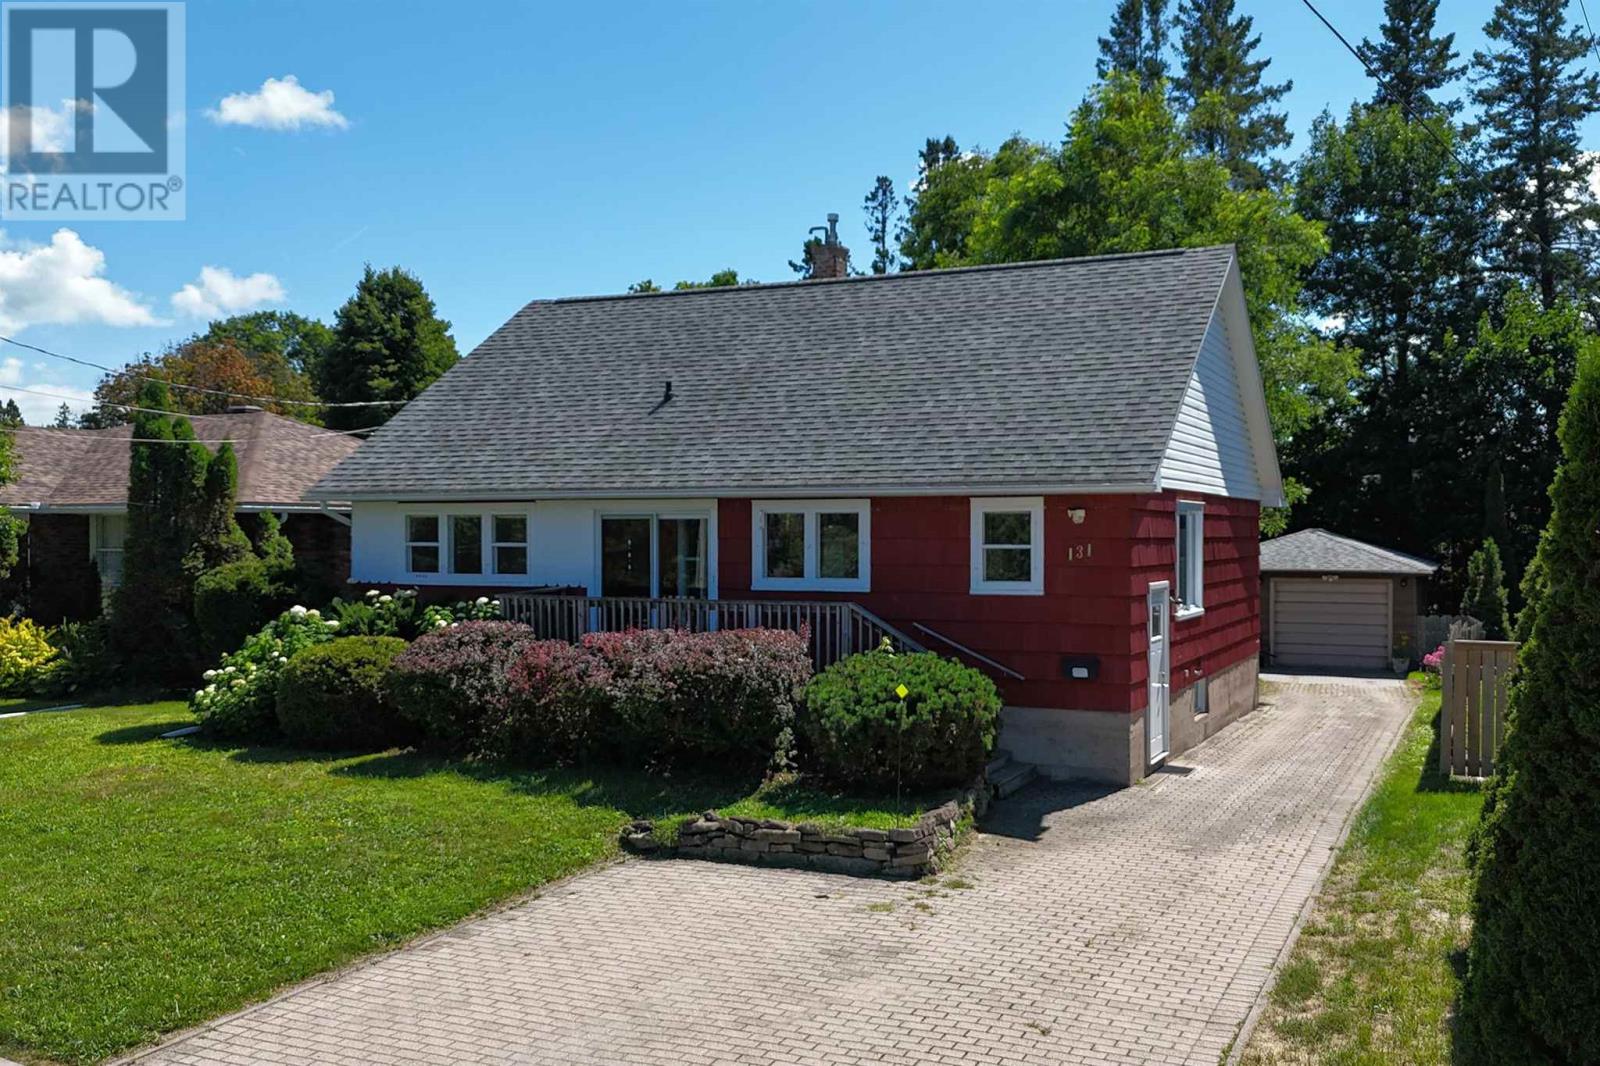
Welcome to 131 McMeeken St.—a charming mid-century bungalow filled with character, warmth, and timeless appeal. Offered for the first time ever, this unique 4-bedroom, 2-bathroom home features a bright open-concept living and dining space, original retro-style custom built-ins, and a layout that offers plenty of personality. Full height attic - solid plank flooring originally built with the potential to add rooms upstairs with dormer windows (hemlock framed home) . High eff. gas forced-air heating, central air, central vac, and updated 200-amp electrical service. Relax on the front porch overlooking the peaceful greenery of John Rhodes Field/Park. The deep, fully fenced, park-like yard provides a wonderful private setting, while the brick driveway leads to a detached, wired 1.5-car garage. A special home with a lot to offer in a prime location. (id:63476)
89c Spruce Ave
Elliot Lake, Ontario
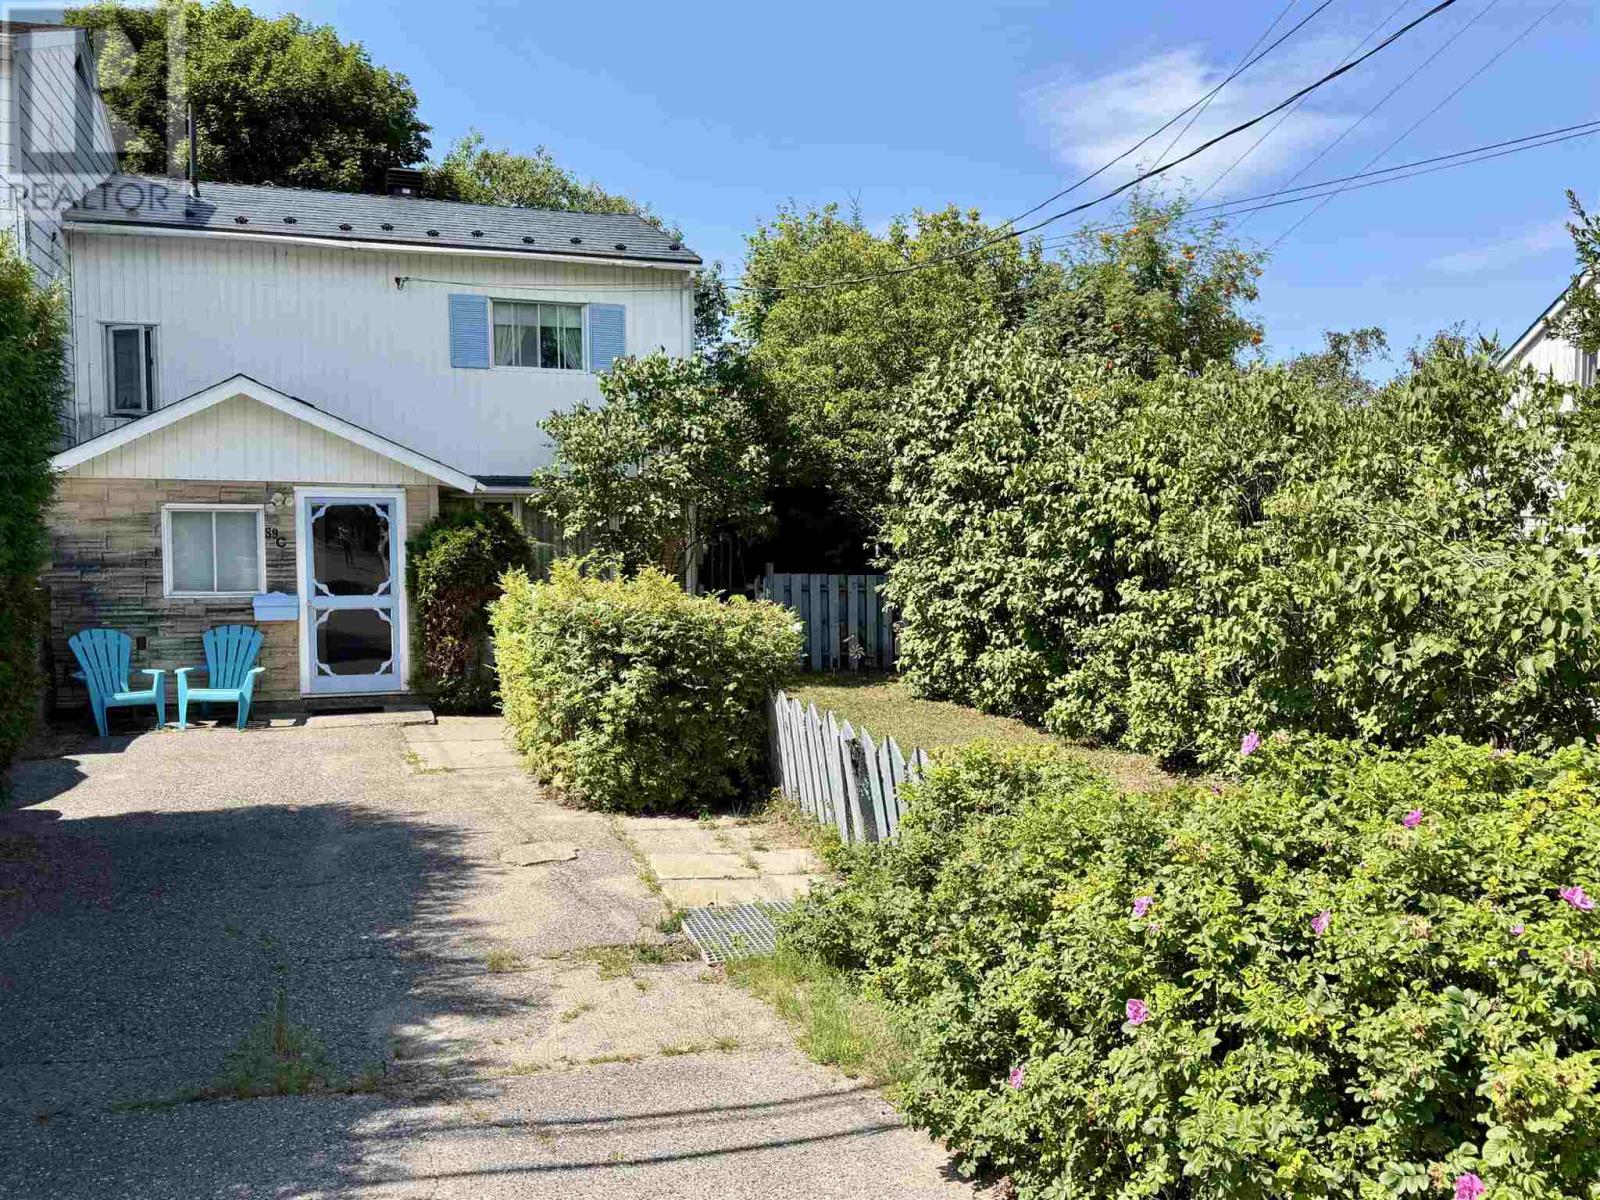
Discover this beautifully maintained 3-bedroom, 1.5-bath townhouse perfectly situated in the heart of Elliot Lake, offering the ideal blend of comfort and convenience as a starter home or turnkey investment property. Located within walking distance of Spruce Beach, local schools, shopping, scenic walking trails, and premier ATV and snowmobile paths, this location truly offers an unparalleled lifestyle. The spacious main floor boasts a massive eat-in kitchen, a convenient powder room, and an expansive living and dining combination that flows seamlessly through patio doors into a delightful three-season sunroom. Upstairs, you will find three generously sized bedrooms, including two that feature a private walkout deck showcasing beautiful near-distance views of Elliot Lake. Complete with a basement featuring a large recreation room, a dedicated laundry area, and a versatile utility workshop, this incredibly well-maintained residence is a rare ownership opportunity you won’t want to miss. (id:63476)

20 Main St
Iron Bridge, Ontario
Open concept main floor home with 4 bedrooms, original hardwood floors, main floor laundry. Gas furnace plus central air. Unfinished basement. Shingles replaced in 2018 (id:63476)
144 Pageant Dr
Sault Ste. Marie, Ontario
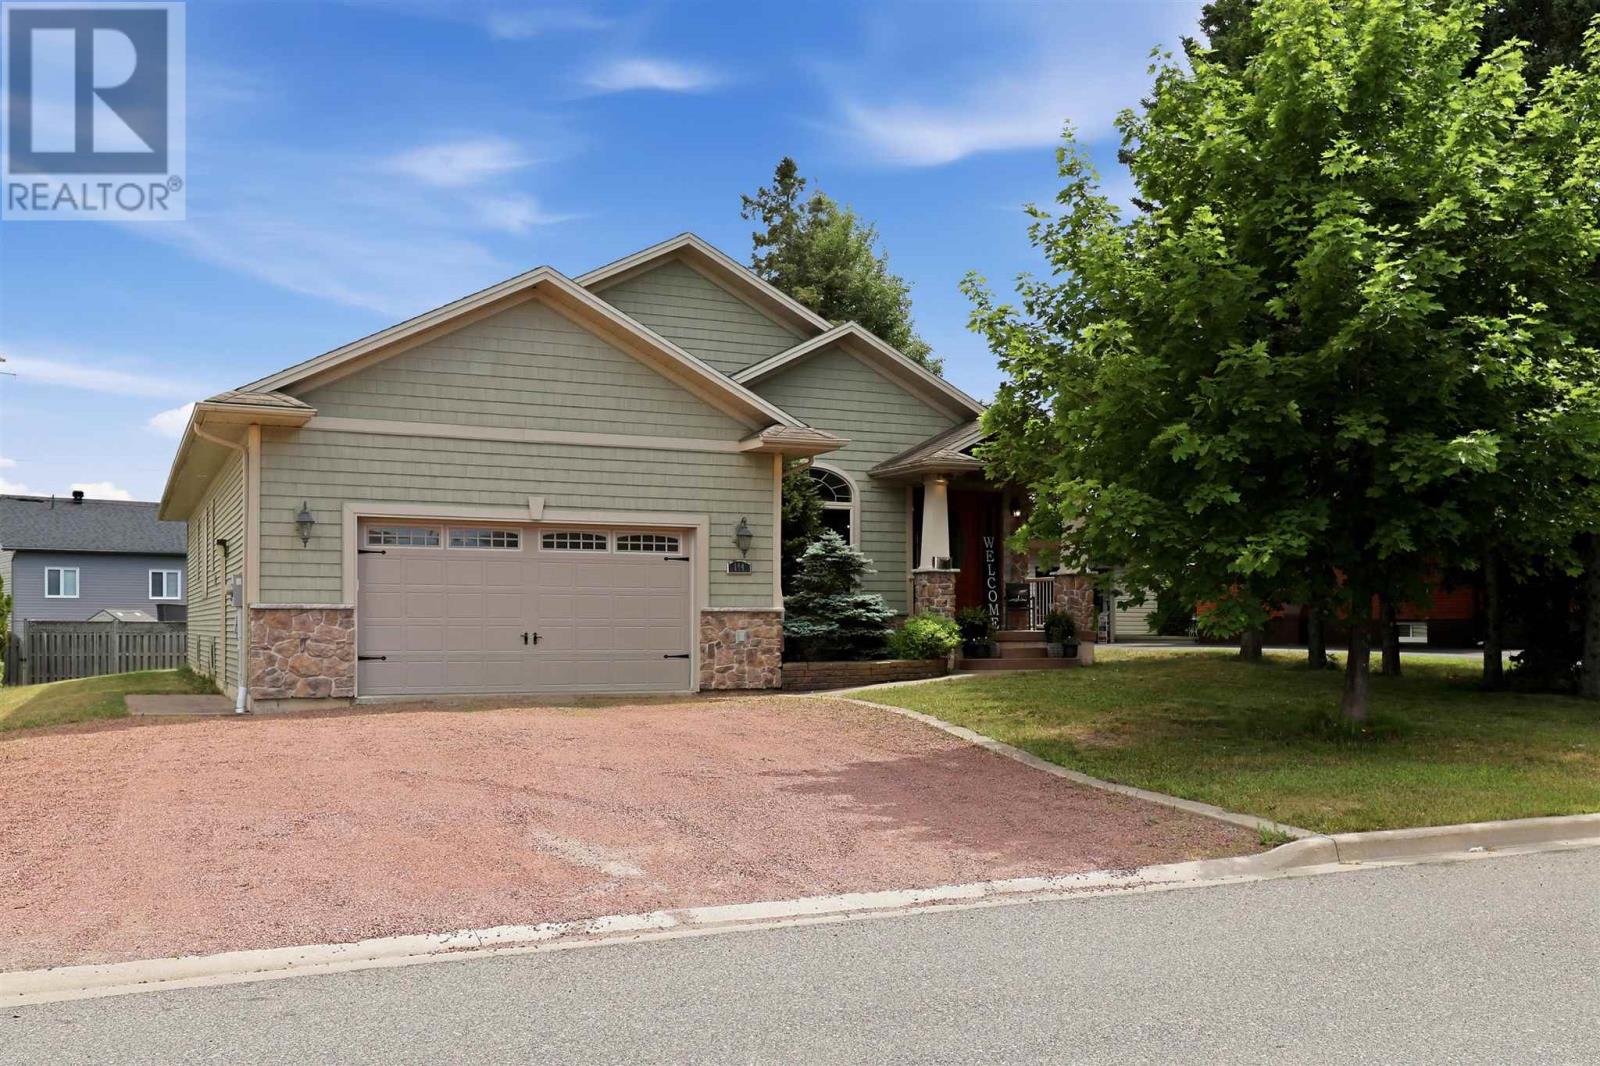
Welcome to one of the P-Patch's finest executive homes! An exceptional custom-built bungalow offering approximately 2,000 square feet of living space in one of Sault Ste. Marie's most desirable neighbourhoods. From the moment you step inside, you'll be impressed by the soaring 9-foot cathedral ceilings, elegant crown mouldings, premium doors and trim, and timeless craftsmanship found throughout. The welcoming great room seamlessly combines the family and dining areas, anchored by a beautiful fireplace striking that rare balance between grand and genuinely livable. The custom open-concept kitchen is a true showpiece, featuring high-end finishes, quality cabinetry, and exceptional attention to detail. It flows effortlessly into the main living area and extends to a covered rear deck, an easy elegant transition for your morning coffee or hosting family and friends. The main floor offers three spacious bedrooms and two full bathrooms, including a luxurious primary retreat complete with a walk-in closet and a spa-inspired ensuite featuring a relaxing Jacuzzi soaker tub. A bright breakfast nook or home office provides flexible space to suit your lifestyle, while convenient main-floor laundry and direct access to the attached garage add everyday practicality. The lower level offers outstanding potential with an expansive partially finished basement ready for your personal vision, while a completed full bathroom is already in place. Additional features include beautiful hardwood flooring, gas forced-air heating (2026), central air conditioning (2025) and the quality construction expected from a custom executive home. This is a rare opportunity to own an exceptional residence in the P-Patch neighbourhood. Book your private showing today with your preferred REALTOR® and experience everything this outstanding property has to offer. (id:63476)
15 Dominion Park Dr
Thessalon, Ontario
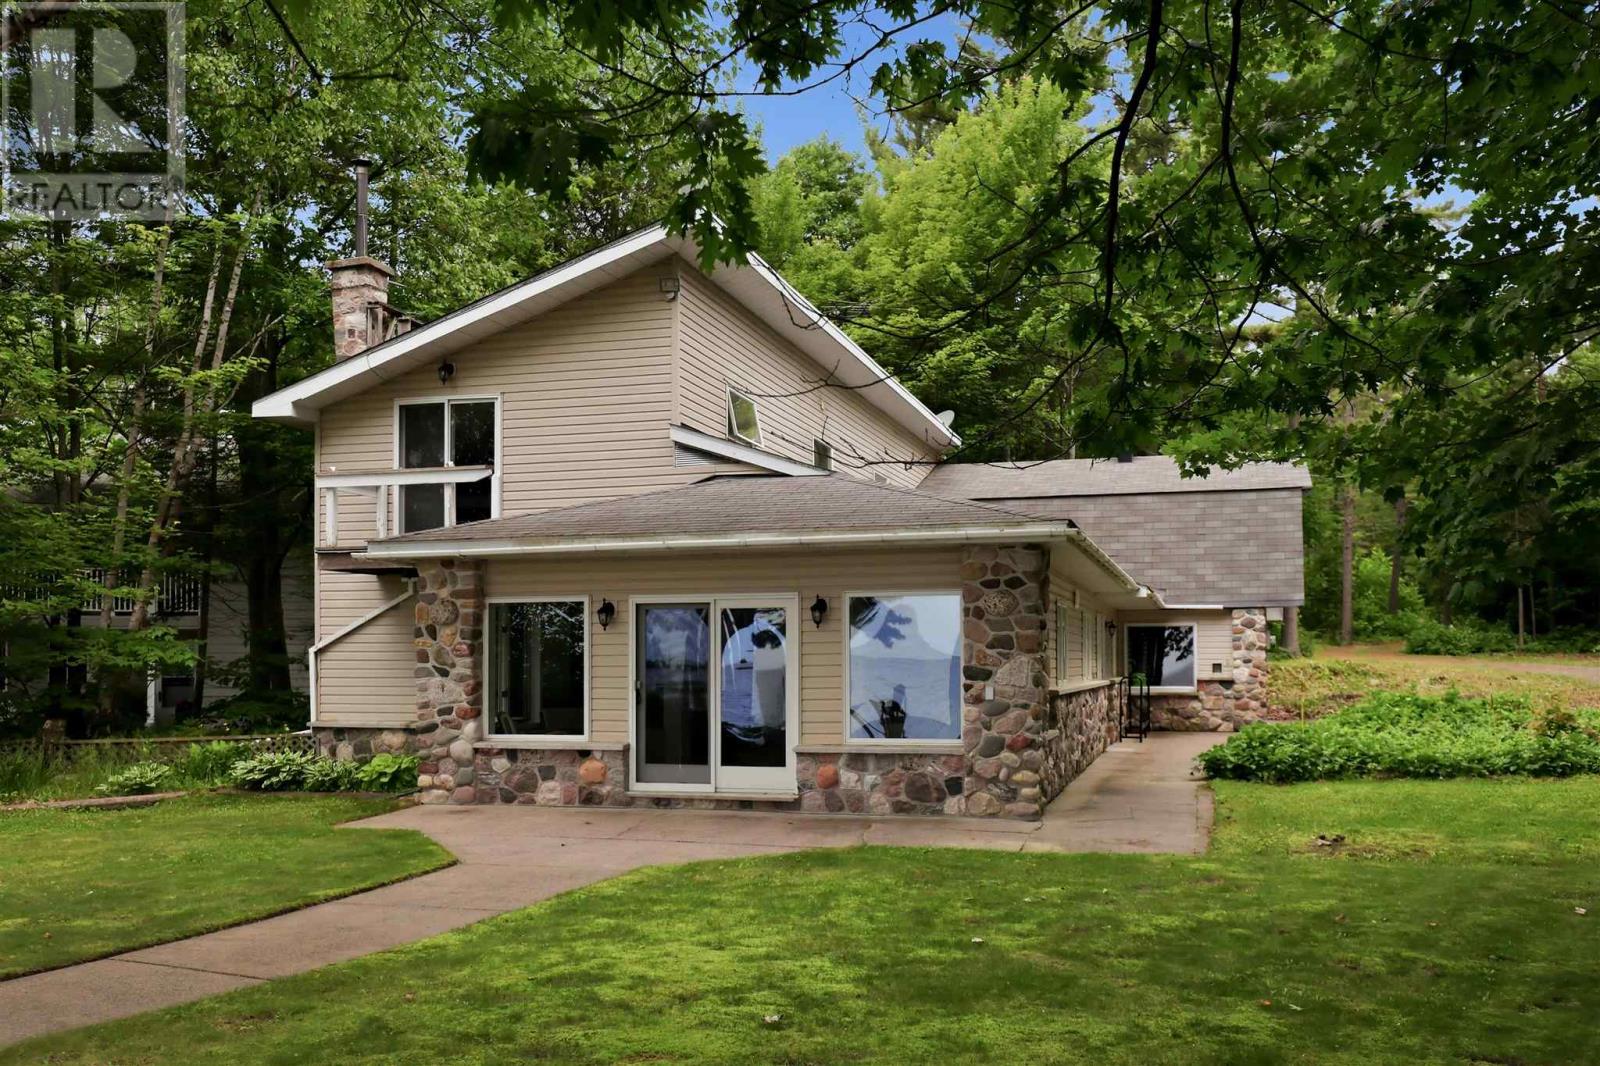
Welcome to your year-round waterfront dream! Offering over 2,000 sq. ft. of living space, this exceptional home is perfectly positioned to capture breathtaking water views. The stunning open-concept main floor features a beautiful, updated custom kitchen, new flooring throughout the main level, and an abundance of natural light. The spacious main floor also includes a convenient laundry room, an updated 2-piece bathroom with heated floors, and a primary bedroom complete with its own ensuite. Upstairs, you'll find two additional generously sized bedrooms along with a beautifully renovated full bathroom also with heated floors. Propane forced air heating and the added warmth of a cozy wood-burning stove. The home also features a poured concrete crawl space. Step outside and enjoy your own private waterfront paradise with a beautiful sand beach, a large private lot, and endless opportunities for swimming, boating, or simply relaxing by the water. The attached garage includes a spacious loft above, offering incredible potential to create additional living space, a guest suite, or a studio. This is a rare opportunity to own an exceptional year-round waterfront property you'll be proud to call home. Call your Realtor today to book a showing! (id:63476)

535 Brule Rd
Sault Ste. Marie, Ontario
Expect the best and have your expectations exceeded. This exceptional custom-built bungalow, completed in 2010, offers over 5000sq ft of luxurious living space up and down! Step through the grand entrance and be immediately impressed by the home's elegant design. Nine-foot ceilings extend throughout the main floor, while the stunning living room features a vaulted ceiling and a dramatic wall of glass that perfectly frames the picturesque backyard views. Designed with both comfort and entertaining in mind, the open-concept layout showcases a spacious living area, an impressive butler’s pantry, and an oversized mudroom with convenient main-floor laundry and direct access to the garage. The primary suite is a private retreat, complete with a generous walk-in closet and a luxurious ensuite bathroom. Two additional bedrooms, a beautifully appointed 5-piece bathroom, and a convenient 2-piece guest powder room complete the main level. The fully finished lower level is equally impressive, featuring a large recreation room, games area, fourth bedroom, 3-piece bathroom, and a dedicated fitness center. A custom cedar-lined walk-in closet provides exceptional storage, complemented by additional storage space beneath the stairs. Outside, the amenities are second to none. Elegant stone and stucco exterior is complemented by meticulous landscaping, an expansive interlocking stone driveway and a spectacular backyard oasis. Enjoy the 30-foot round in-ground pool, along with a cabana featuring a 2-piece washroom and shower, a hot tub, and an outdoor sauna. The three-season sunroom is truly exceptional, with glass-wrapped walls providing panoramic views in every season and boasts a custom barbecue/grilling area creates the perfect setting for entertaining with family and friends! Additional features include gas forced-air heating, central air conditioning, heated tile flooring, and a sprinkler system! Call and book your private viewing today. (id:63476)

25 Industrial Rd, The Township Of Huron Shores
Thessalon, Ontario
Country Living at Its Finest! Welcome to this charming farmhouse set on a beautiful, private property at 25 Industrial Road, Huron Shores. Perfectly suited for those dreaming of a hobby farm or simply seeking peaceful rural living, this property offers the ideal blend of comfort, space, and country charm. Step inside to a warm and inviting home featuring spacious living areas and timeless character that creates the perfect gathering place. Outside, you'll find mature apple and plum trees, expansive yard space, and endless opportunities for gardening, raising animals, or simply enjoying the tranquility of nature. A standout feature is the versatile workshop complete with an attached greenhouse? ideal for hobbyists, gardeners, or anyone looking for extra workspace. Unwind after a long day in the covered hot tub or relax on the expansive deck overlooking the picturesque grounds. Serviced by municipal water, this property offers the convenience of town services while maintaining the privacy and lifestyle of country living. Whether you're looking to start a hobby farm, enjoy self-sufficient living, or simply escape to your own private retreat, this one-of-a-kind property is ready to welcome you home. (id:63476)
1793 Queen St E
Sault Ste. Marie, Ontario
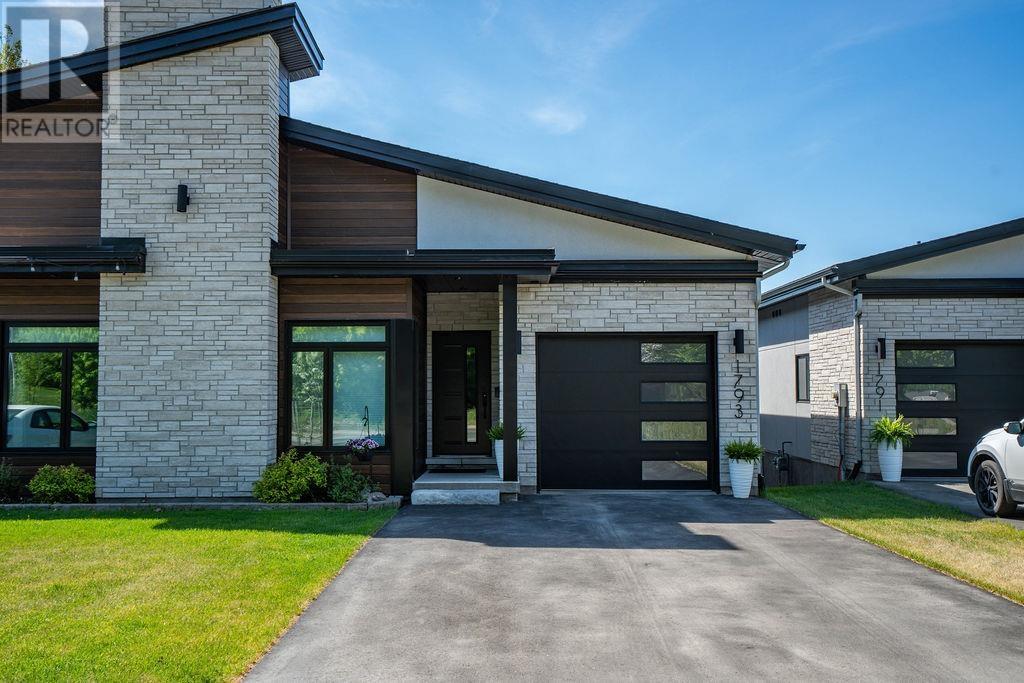
Experience exceptional waterfront living in this custom-built semi-detached masterpiece overlooking the beautiful St. Mary's River and ideally situated across from the Sault Golf Club. Designed with contemporary elegance and premium craftsmanship throughout, this stunning home offers breathtaking views and an unmatched lifestyle. The open-concept main floor is highlighted by soaring vaulted ceilings, engineered hardwood flooring, and a striking gas fireplace. Natural light fills the living and dining areas, which flow seamlessly onto a private south-facing composite deck with glass railings perfect for relaxing or entertaining while enjoying spectacular river views. The chef-inspired kitchen features custom modern cabinetry, quartz countertops, a grand breakfast island, and a spacious butler's pantry, creating a functional and sophisticated space for everyday living. The luxurious primary suite offers panoramic river views from a private balcony, dual walk-in closets, and a beautifully appointed 3-piece ensuite with heated tile flooring. A second bedroom provides an ideal space for a home office, study, or guest room. The fully finished lower level expands the living space with a third bedroom, a 3-piece bathroom, and a bright L-shaped recreation room featuring large south-facing windows and a walkout that fills the area with natural light. Additional highlights include a generous storage area, main-floor laundry, hot water on demand, gas heat, central air and a Venmar air-exchange system. A rare opportunity to own a premium waterfront home in one of Sault Ste. Marie's most desirable locations. Get out your golf clubs! (id:63476)

38 Richard St
Chapleau, Ontario
Bright and welcoming 3-bedroom, 1.5-bath home situated in a desirable neighbourhood close to parks, golf course, walking trails, the river, and all amenities. This well-maintained property features tasteful updates throughout and offers a functional layout ideal for families or first-time buyers. Stay cozy with the WETT-certified wood stove, while the new hot water tank adds extra peace of mind. The large, mostly fenced yard provides plenty of space for children, pets, gardening, or entertaining, complete with a charming gazebo perfect for relaxing outdoors. The partially finished basement offers excellent potential for additional living space, a recreation room, home office, or gym, plus a large storage room for all your seasonal items and extras. A fantastic opportunity to own a bright and comfortable home in a sought-after location with easy access to nature and everyday conveniences! (id:63476)
939 Catskill Drive
Oshawa, Ontario
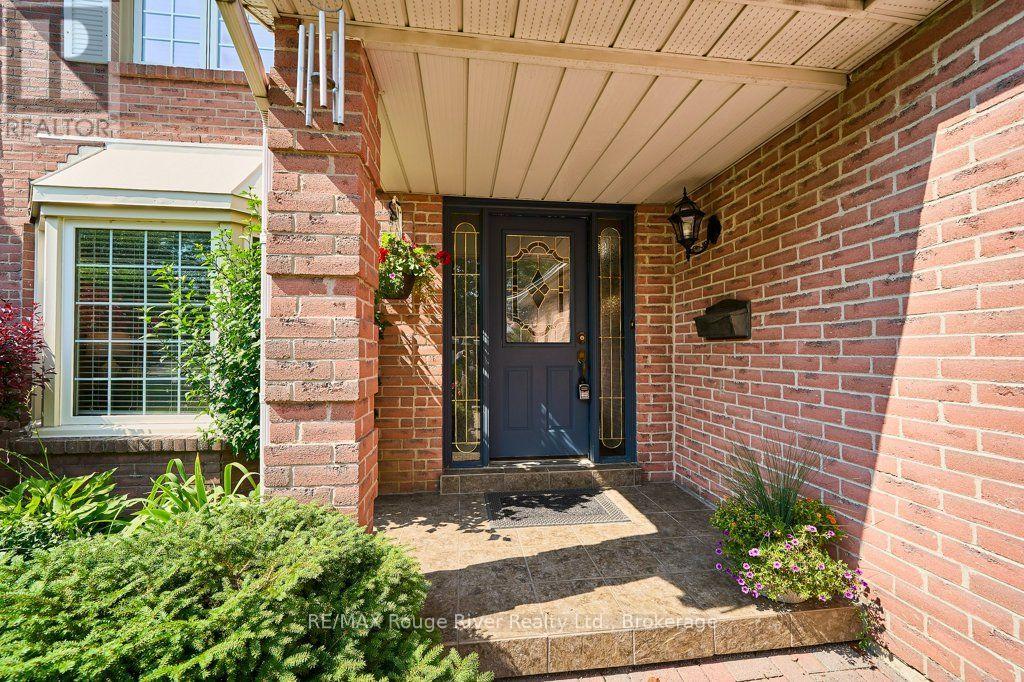
Pride of Place in North West Oshawa. This Home has enjoyed the same level of Care and Upkeep from the same Family. Host to countless Christmas, Easter, Birthday and Baby Shower Celebrations. Over Time, the Neighborhood has Matured and Now features Towering Trees and Shady sidewalks to stroll to Nearby Deer Valley Park, Rose Valley Kids BMX Park and Oshawa Airport Golf Links. The 50 x 120 Foot Fenced lot is seldom found in Newer homes and gives a Pleasing Streetscape. The Classic Living and Dining rooms offer views over the Front and Back yards at a Glance. The Welcoming Foyer with Hardwood floors and curved stairway feels like Home! A Large Kitchen with access to Dining and Breakfast Rooms plus Overlooks the Family Room with Classic Fireplace it makes for Family Mingling and Living a Pleasure, Think House Party Flow ! Sliding Doors to the Sun and BBQ Deck for Entertaining Convenience. The Powder Rm just outside the Spacious Laundry Room with Ceramic Flrs offers Both Garage and Side yard access ... Gardening and Garage work ... Made Easy. The Lower Level Boasts an Enormous Rec Room with Classic Wet Bar and Recessed Lighting. A Den (or Guest Room) with access to 3 Pce Bath with Heat Lamp and Wicc Closet. Don't miss the Storage Cellar ! Finally, The all Important Storage Utility Areas Complete this Wonderful Opportunity. ! Shingles 2017, Furnace and Central Air 2019 (id:63476)
Cottage - 1055 West Bank Drive
Gravenhurst, Ontario
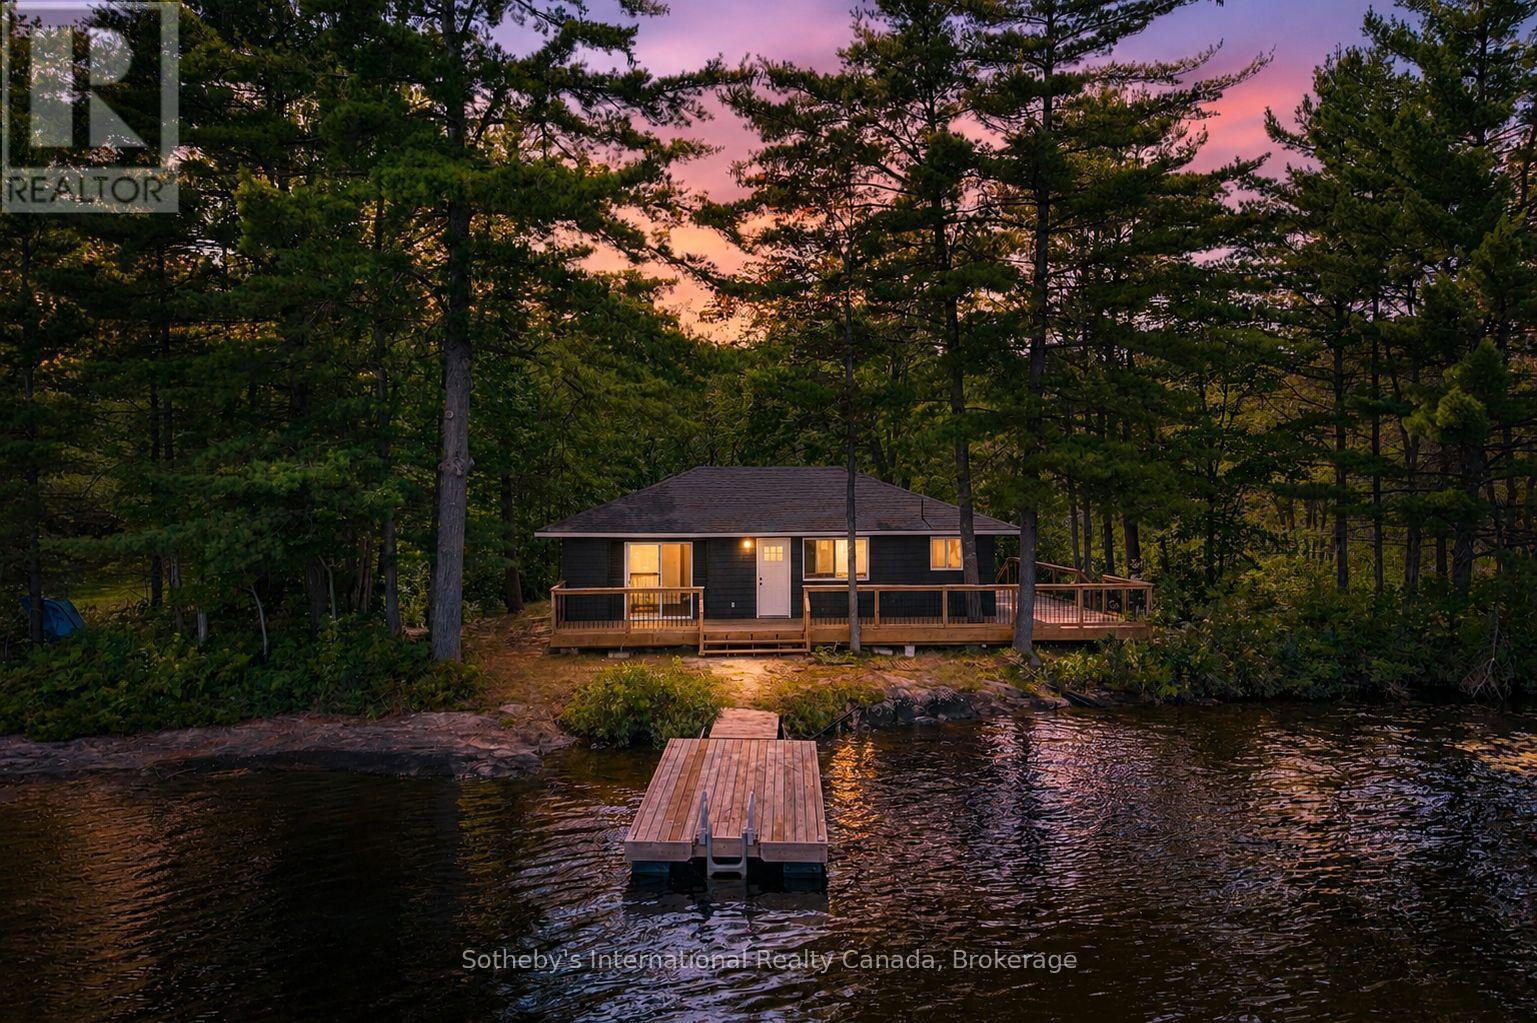
Experience four-season Muskoka living just steps from the water on beautiful Kahshe Lake! Completely renovated from top to bottom, this charming cottage offers the perfect blend of modern comfort and classic Muskoka living. With extensive updates throughout, including a new kitchen, flooring, roof, siding and a brand-new deck, there is nothing left to do but enjoy this move-in-ready retreat. Set on 110 feet of shoreline, the property offers an exceptional waterfront setting with the lake just steps from your door. Spend your days swimming, boating and relaxing by the water, then gather on the new deck to enjoy the peaceful Muskoka surroundings. Inside, the 3-bedroom cottage has been thoughtfully updated throughout, with a modern kitchen featuring built-in appliances and a countertop range, along with fresh finishes and a comfortable, functional layout. Located with great road access and close to one of the lake's best bays, the property combines a peaceful cottage setting with everyday convenience. Just minutes away from Gravenhurst, providing easy access to shopping, restaurants, groceries and all the amenities you need. The adjacent waterfront lot is also available for sale separately, offering an exciting opportunity for buyers looking to expand their Muskoka footprint, create additional space for family and guests, or explore future possibilities. (id:63476)

19 Front Street
South Bruce Peninsula, Ontario
BID COUNT: 8 CURRENT BID: $200,000.00 ~ ONLINE PROPERTY AUCTION - BID TODAY! Bidding closes 04 September 2026. ** NO RESERVE ** Soft-close auction. Property is being sold "AS IS, WHERE IS." HOME INSPECTION AVAILABLE BY EMAIL. This auction is conducted by the Auctioneers and posted on MLS as a Mere Posting. All Agreements of Purchase and Sale must be be submitted as Un-Conditional set for closing. No conditional offers will be accepted. Offers must remain irrevocable until one (1) day following the auction close. A 15% deposit, including a 10% Buyer's Premium plus HST, is required as detailed in Schedule "A" of the APS. Buyers may bid through their REALTOR, who will be paid a 2% cooperating commission on completion by the Auctioneer. Unrepresented buyers may contact our Auctioneers for assistance in preparing and submitting bids. Discover this exceptional custom-built riverfront home offering 130+ feet of scenic river frontage on a quiet dead-end street in the desirable Clifford subdivision, just east of Sauble Beach. This private property combines peaceful waterfront living with the convenience of nearby amenities. Bright and thoughtfully designed, the home features a kitchen dinette surrounded by a wall of windows overlooking the river, a formal dining room, a sunken family room with patio doors leading to expansive rear decks, and a spacious living room warmed by a gas fireplace. Upstairs, the primary suite offers a walk-in closet and a private 4-piece ensuite, complemented by two additional bedrooms and a full bath. The finished lower level includes a bedroom, recreation room, laundry, utility room, and generous storage. Natural gas forced-air heating, a gas water heater, 200-amp electrical service, a water treatment system, circular driveway, detached garage, and beautifully landscaped grounds with the potential to restore the once-spectacular terraced gardens complete this remarkable riverside retreat. (id:63476)
311 46187 Thomas Road, Sardis East Vedder
Chilliwack, British Columbia
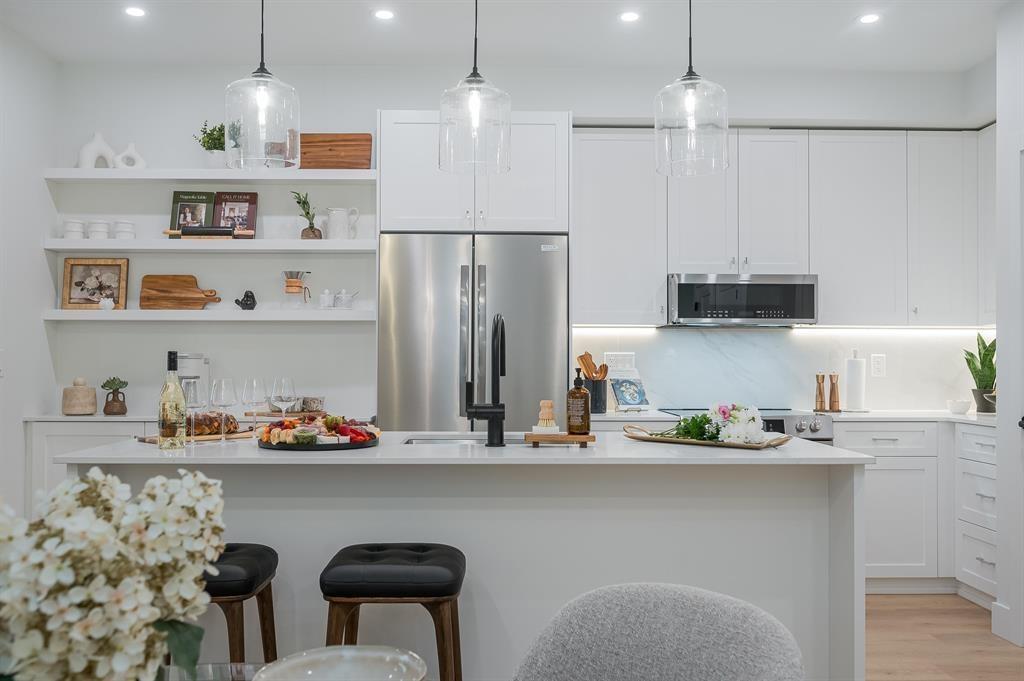
"Views Above and Shops Below" ANDMAR is redefining the meaning of community In Chilliwack. MORE than just a development, ANDMAR sets a new standard for sustainable, connected living in the heart of SARDIS. Enjoy the convenience of local stores... Nature's Fare Markets, Pure Pharmacy, restaurants, cafes & everyday services at your doorstep. WALK, DINE, SIP AND SHOP at ANDMAR. This 2-bed, 2-bath + den home is designed for modern comfort & effortless living. The spacious kitchen features an exceptional layout with abundant cabinetry, pantry storage & quality finishes throughout. Limited-time incentive: Receive a credit equal to 12 months of mortgage payments, + 1 YR NO HOA fees + NO GST. * PREC - Personal Real Estate Corporation (id:63476)
412 46187 Thomas Road, Sardis East Vedder
Chilliwack, British Columbia
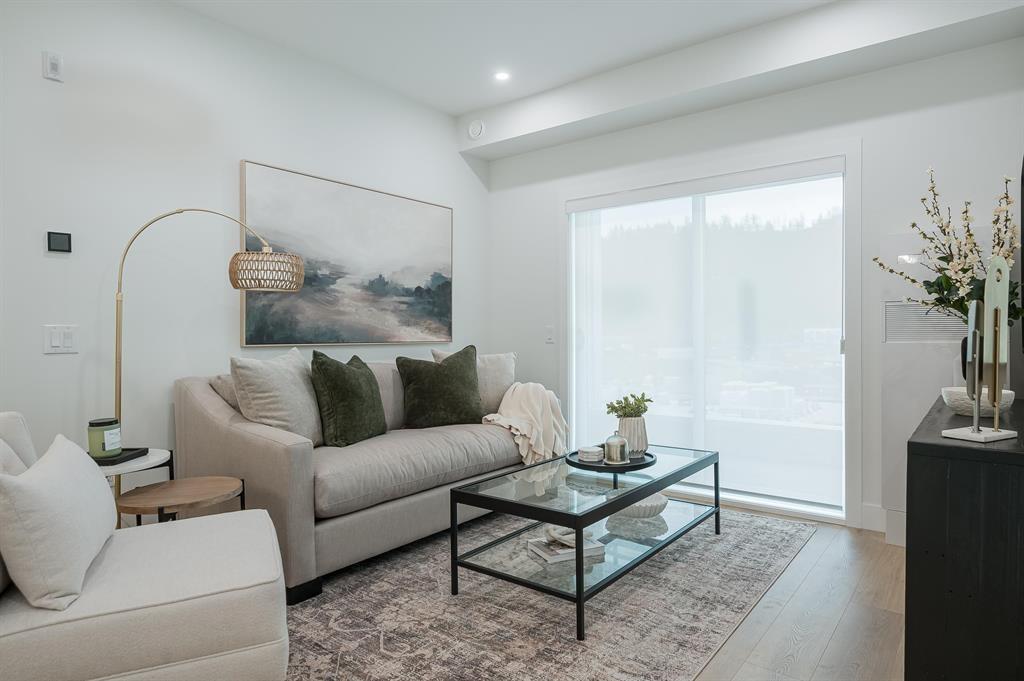
"Views Above and Shops Below" ANDMAR is redefining the meaning of community In Chilliwack. MORE than just a development, ANDMAR sets a new standard for sustainable, connected living in the heart of SARDIS. Enjoy the convenience of local stores...Nature's Fare Markets, Pure Pharmacy, restaurants, cafes & everyday services at your doorstep. WALK, DINE, SIP AND SHOP at ANDMAR. This 1-bed,1-bath home is designed for modern comfort & effortless living. The spacious kitchen features an exceptional layout with abundant cabinetry, pantry storage & quality finishes throughout. Limited-time incentive: Receive a credit equal to 12 months of mortgage payments, + 1 YR NO HOA fees + NO GST. * PREC - Personal Real Estate Corporation (id:63476)
316 7694 Evans Road, Sardis West Vedder
Chilliwack, British Columbia
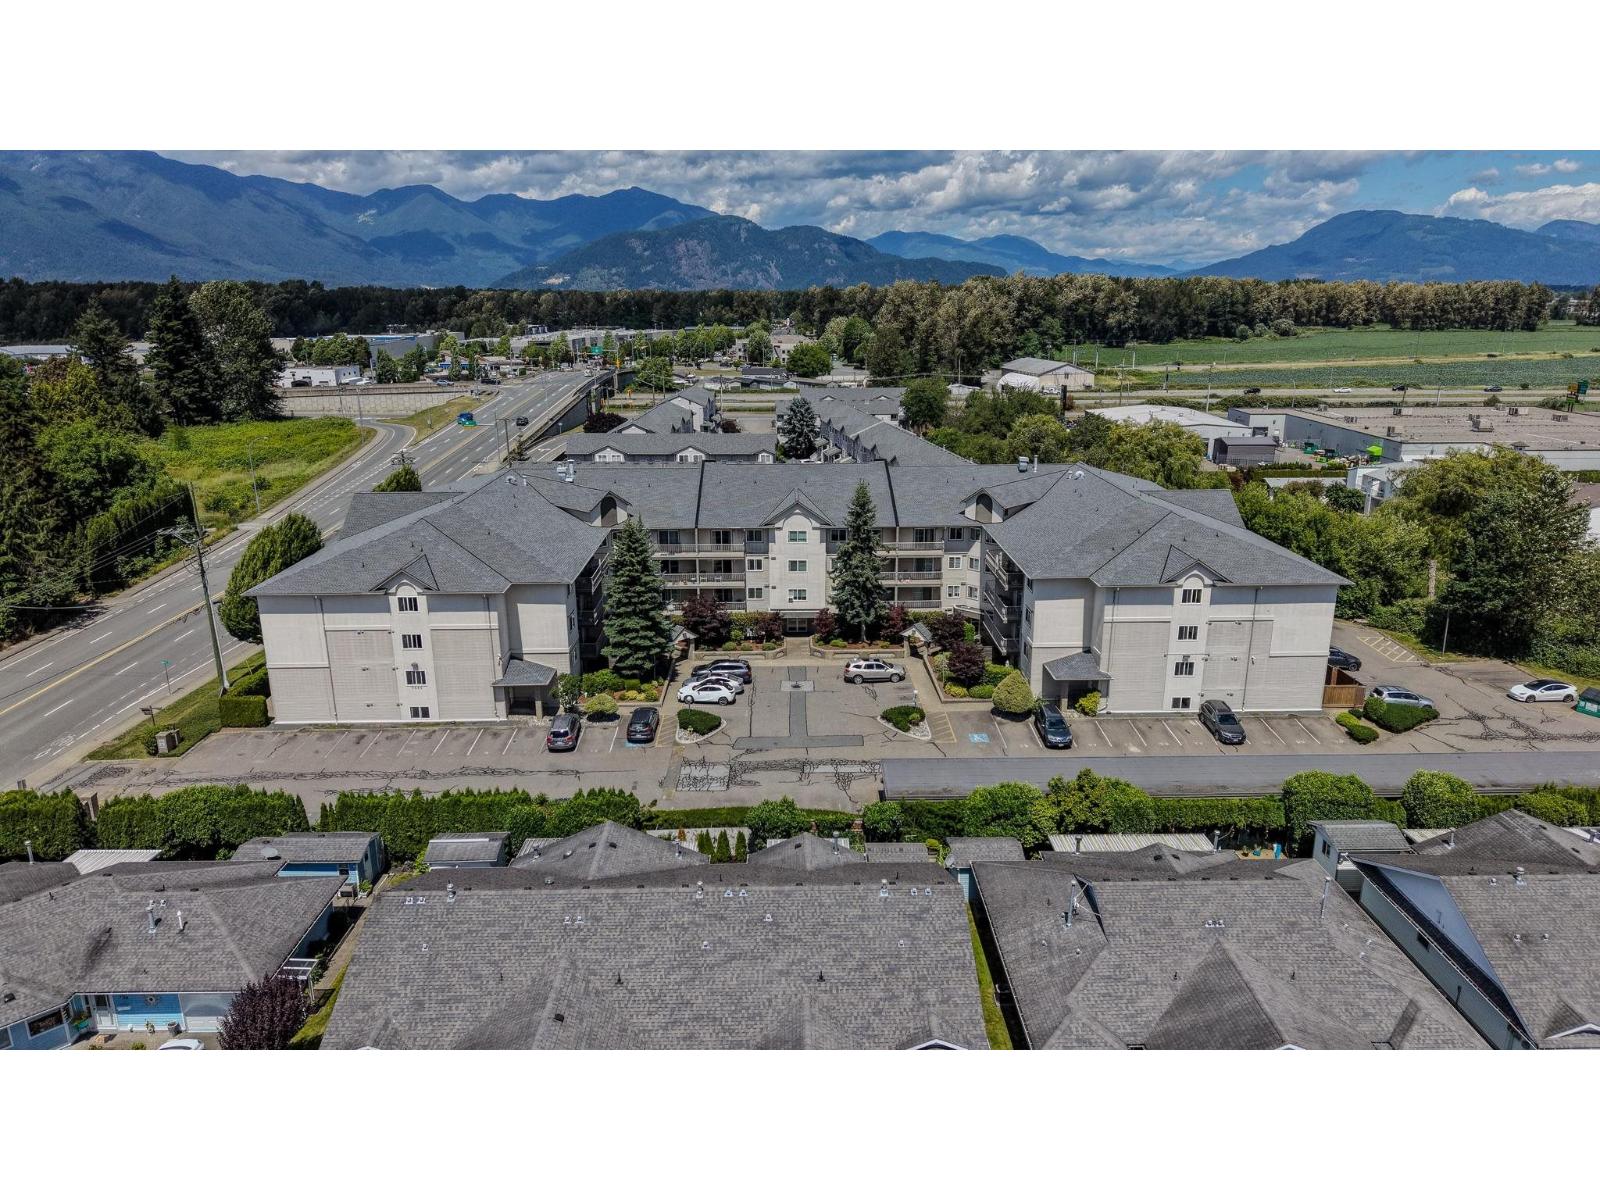
INVESTOR ALERT - POSITIVE CASH FLOW opportunity! This UPPER FLOOR 2-bed condo offers GENEROUS rooms & a spacious layout designed for comfortable living. On the quiet side of the building, start your morning w/EASTERN VIEWS of the SUNRISE & meandering Luckakuck CREEK from your 5' x 14' deck. Unit updates include fresh paint, storage, IN-SUITE laundry, appliances, new interior doors & laminate flooring giving you a modern feel. The building itself adds more value & peace of mind w/ updates like decks, windows & a NEW ROOF just installed (levy paid). It's a well-maintained, family-friendly community where you feel at home. Easy access to shopping, dining & HWY 1, this combines comfort, size, convenience & lifestyle in one exciting opportunity! Priced to move! (id:63476)