
3262 Highway 255 Port Morien, Nova Scotia B1B 1T9

$244,900
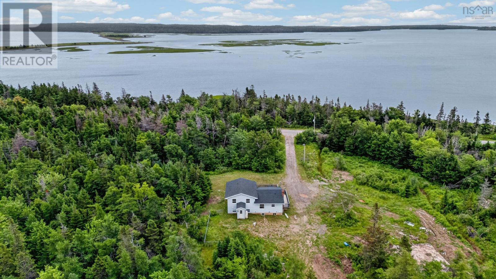
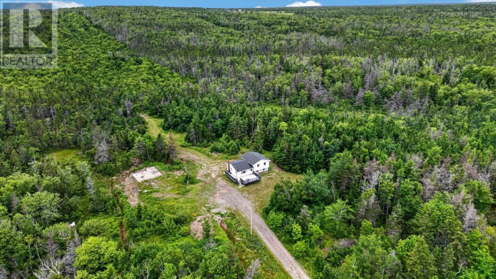
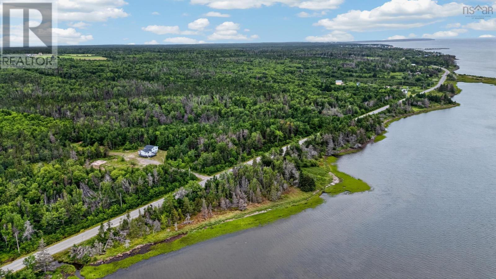
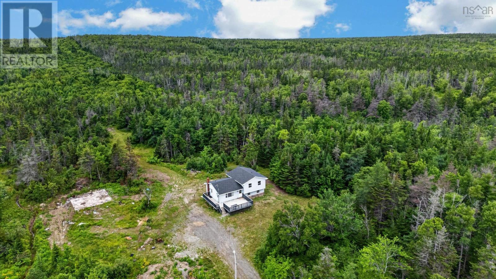
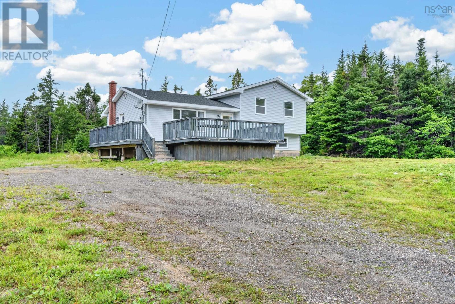
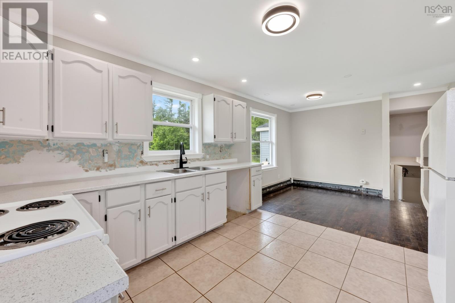
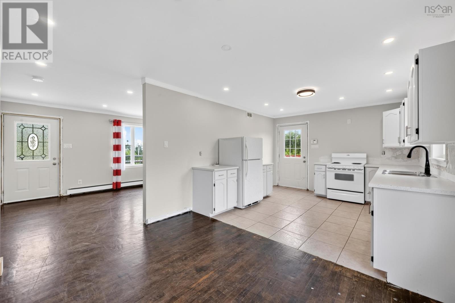
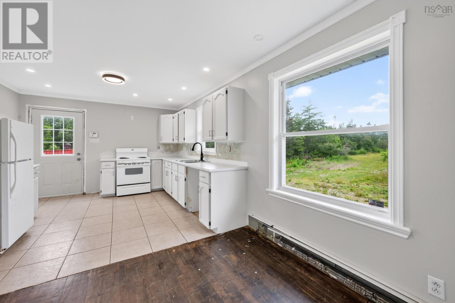
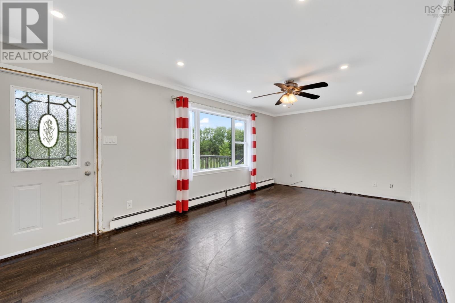
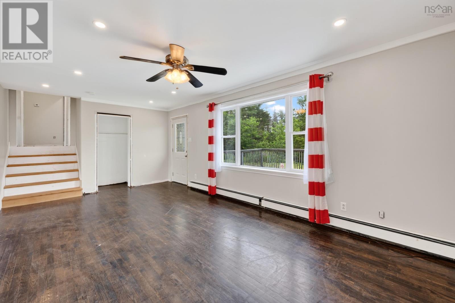
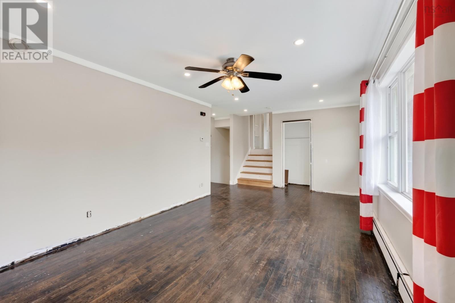
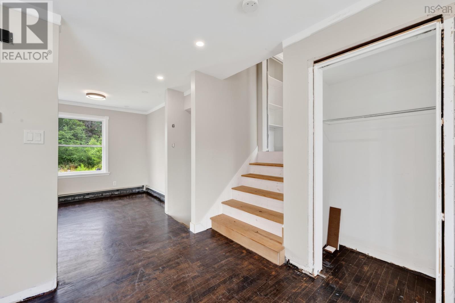
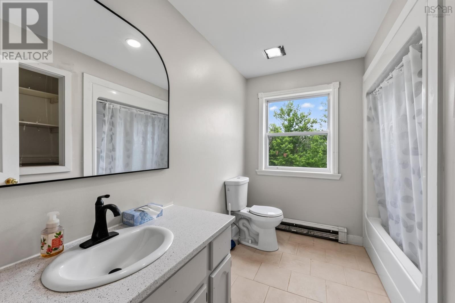
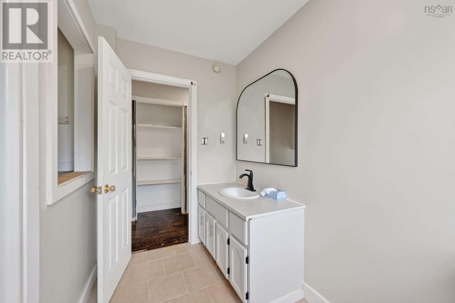
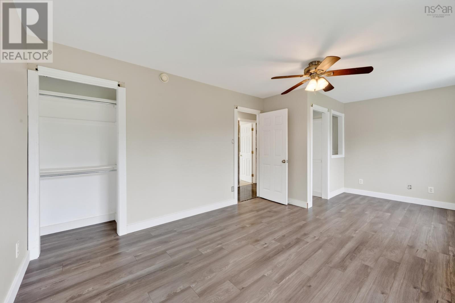
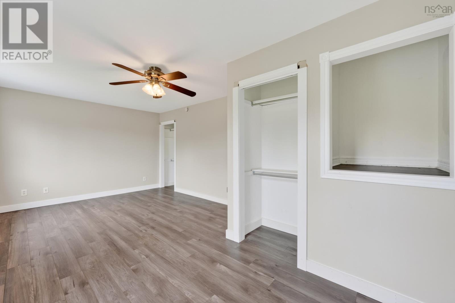
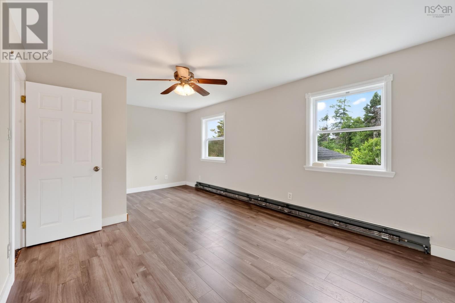
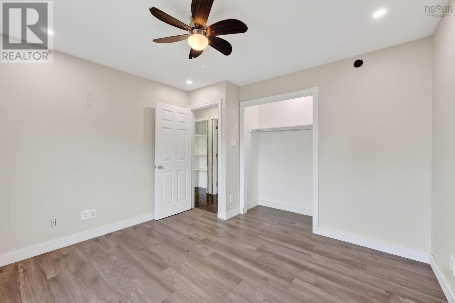
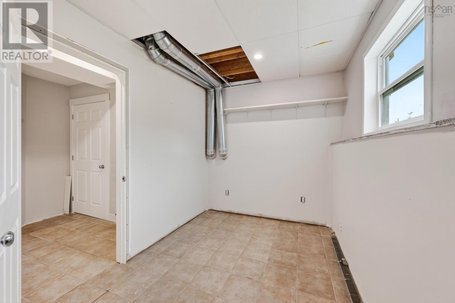
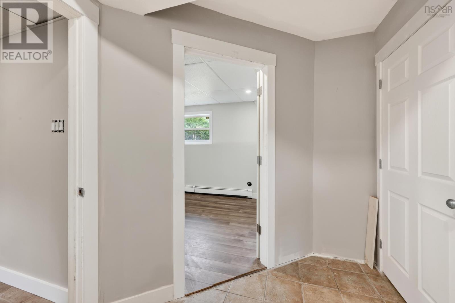
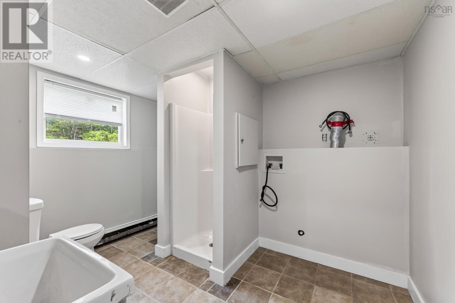
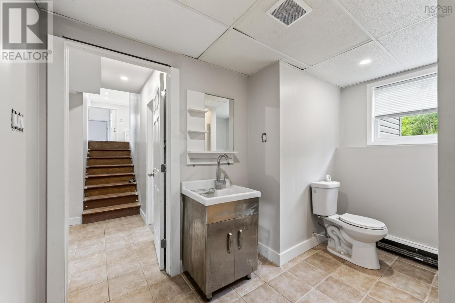
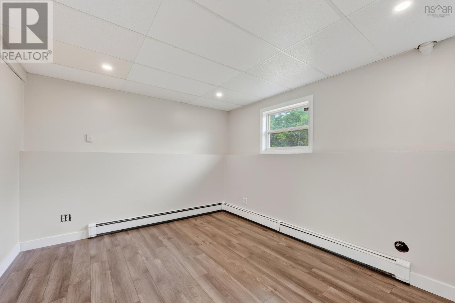
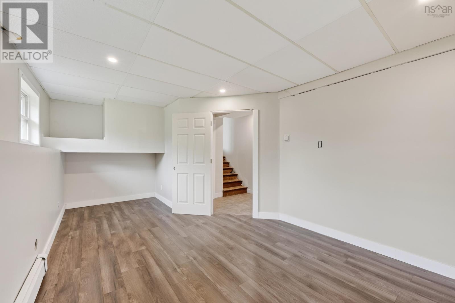
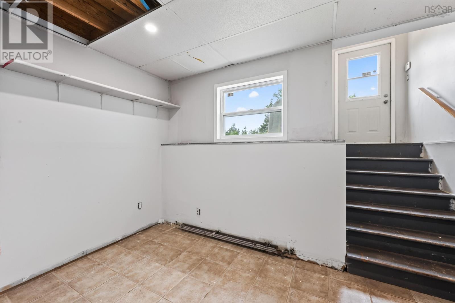
Perched high on a hill, nestled on 8 acres, surrounded by nature, this peaceful retreat awaits you. Greetings from 3262 Highway 255 Port Morien. The house has had a number of renovations in the last year but still retains its original charm and whimsy. The main level features an inviting living room with a large window overlooking the deck, while the adjacent kitchen and dining area provide the perfect space for entertaining. This second level includes a four-piece bathroom, an oversized primary bedroom and another bedroom. On the lower level there is a newly renovated recreation room (another bedroom) if one chooses, a 3-piece bathroom combination with a hook up for laundry as well as a mud room that leads to the rear entrance to the yard. This could serve as a granny suite if one desires. The house is ideally situated on a sensational8 acre private lot and within walking distance to the Port Morien beach and hiking trails. Come have a peak and enjoy what nature has to offer! (id:63476)
Property Details
| MLS® Number | 202618929 |
| Property Type | Single Family |
| Community Name | Port Morien |
| Amenities Near By | Beach |
| Community Features | School Bus |
Building
| Bathroom Total | 2 |
| Bedrooms Above Ground | 2 |
| Bedrooms Total | 2 |
| Appliances | Stove, Refrigerator |
| Architectural Style | 3 Level |
| Constructed Date | 2002 |
| Construction Style Attachment | Detached |
| Exterior Finish | Vinyl |
| Flooring Type | Hardwood, Laminate, Tile, Vinyl |
| Foundation Type | Poured Concrete |
| Heating Fuel | Oil |
| Heating Type | Baseboard Heaters |
| Stories Total | 2 |
| Size Interior | 1,600 Sqft |
| Total Finished Area | 1600 Sqft |
| Type | House |
| Utility Water | Drilled Well |
Parking
| Gravel | |
| Parking Space(s) |
Land
| Acreage | Yes |
| Land Amenities | Beach |
| Landscape Features | Partially Landscaped |
| Sewer | Septic System |
| Size Total Text | 3 - 10 Acres |
Rooms
| Level | Type | Length | Width | Dimensions |
|---|---|---|---|---|
| Second Level | Primary Bedroom | 20x11.4+4x12.11 | ||
| Second Level | 4pc Bathroom | 9.6x5.2 | ||
| Second Level | Bedroom | 10.11x11.5 | ||
| Lower Level | Laundry / Bath | 8.3x5+5.10x4.3 | ||
| Lower Level | Recreational, Games Room | 11.3x17.1 | ||
| Lower Level | Mud Room | 7x12 | ||
| Main Level | Kitchen | 11.5x11.11 | ||
| Main Level | Dining Nook | 11.5x8.10 | ||
| Main Level | Living Room | 11.2x20.8 |
Contact Us
Contact us for more information

The trademarks REALTOR®, REALTORS®, and the REALTOR® logo are controlled by The Canadian Real Estate Association (CREA) and identify real estate professionals who are members of CREA. The trademarks MLS®, Multiple Listing Service® and the associated logos are owned by The Canadian Real Estate Association (CREA) and identify the quality of services provided by real estate professionals who are members of CREA. The trademark DDF® is owned by The Canadian Real Estate Association (CREA) and identifies CREA's Data Distribution Facility (DDF®)
August 25 2026 11:48:57
Nova Scotia Association of REALTORS®
Coldwell Banker Boardwalk Realty