
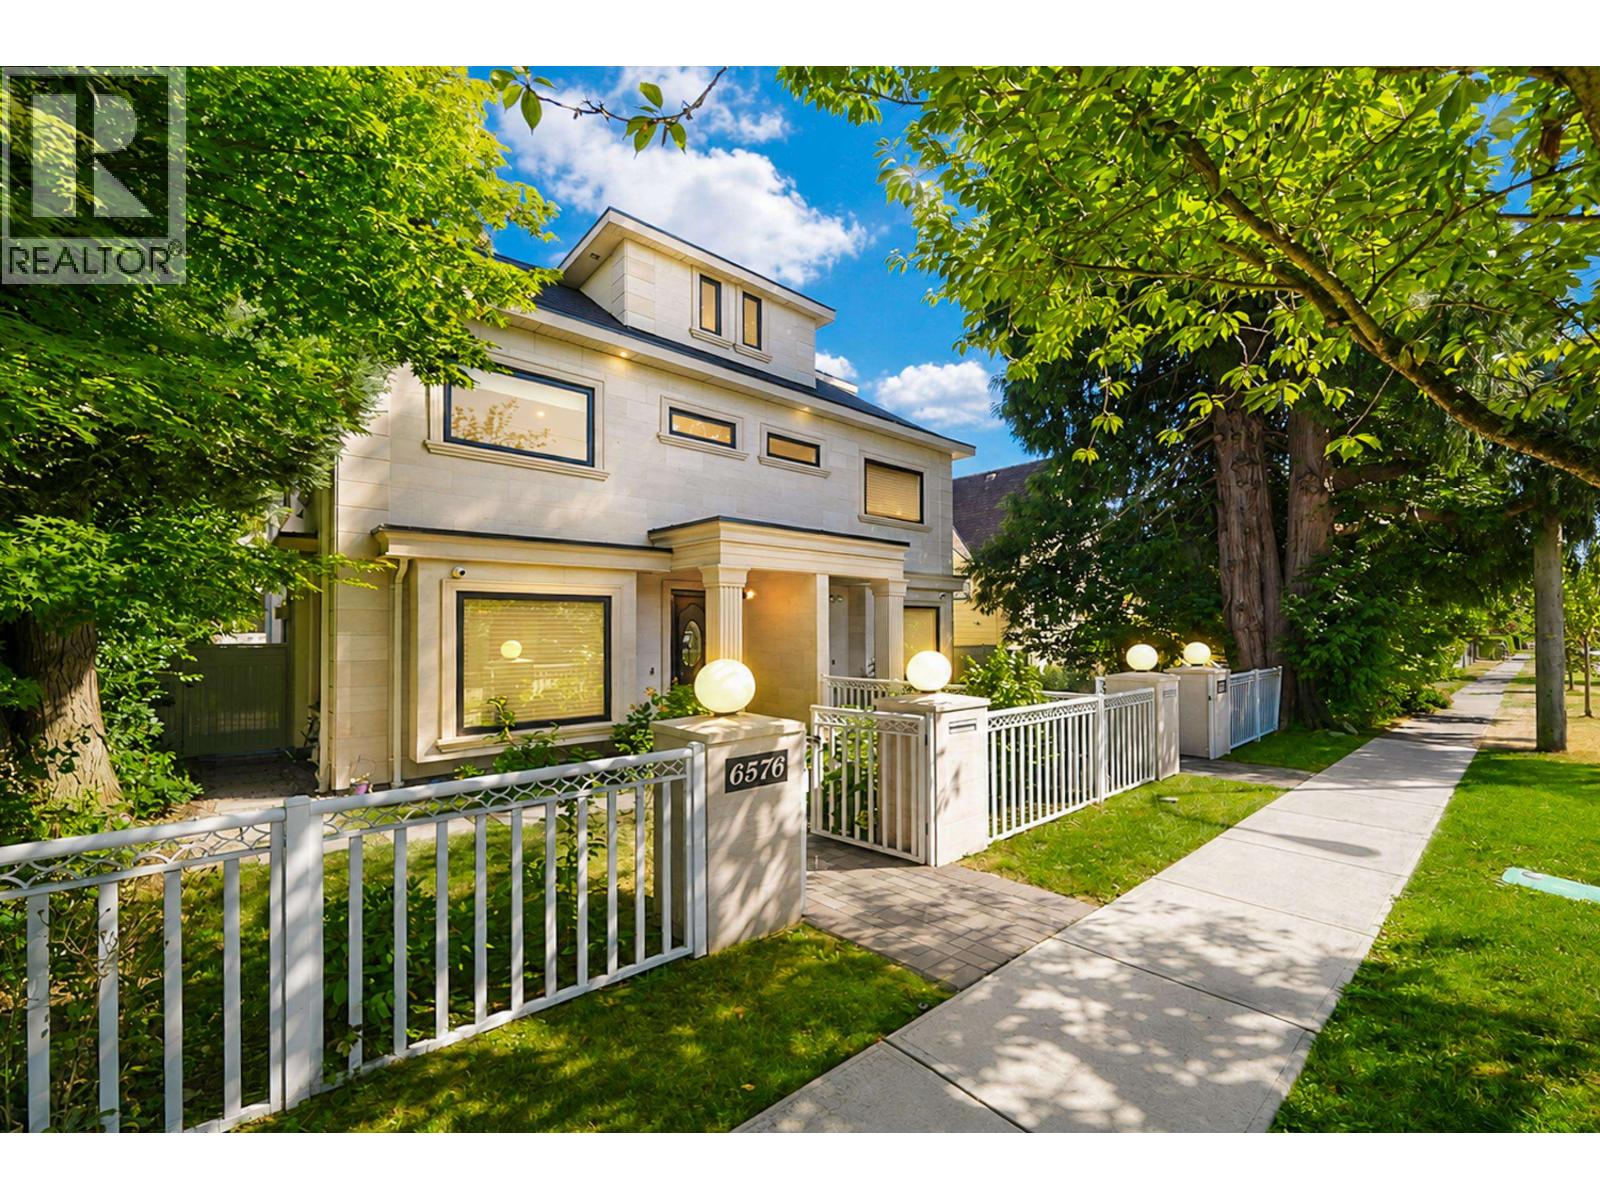
6576 Yew Street
Vancouver, British Columbia
One year duplex on a quiet treelined street in the S.W. Marine area Vancouver! This 2000+ sqft, 3 bedrooms & 4 bathrooms Duplex offers a bright open concept. Top brand S/S appliance, grant countertop, beautiful tiles throughout main level and hard wood flooring upstairs. HRV, A/C, Radiant heating, security system also including. Rare found recreation / Flex room on the third floor with a good size bedroom. There is one car garage with a gated parking spacing. Close to shops and public transportation. Walking distance to schools and parks! School catchment: Maple Grove Elementary, & Magee Secondary. (id:63476)
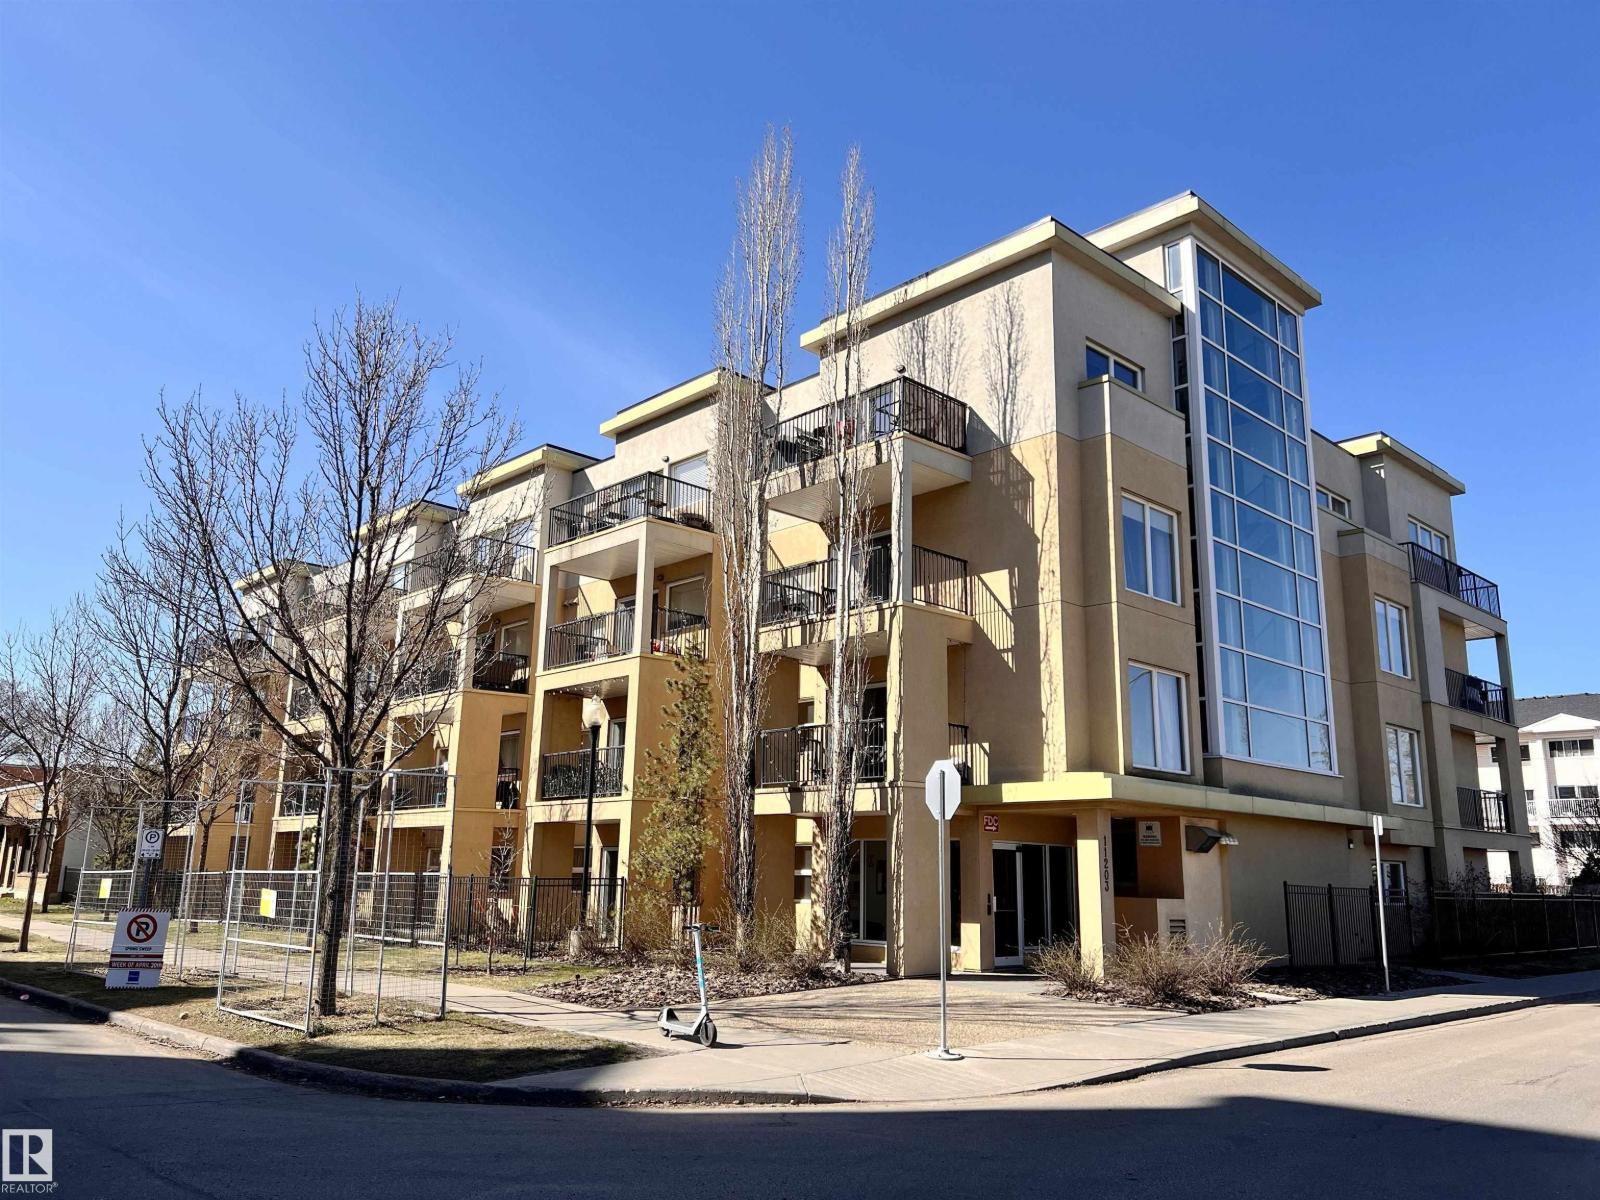
#205 11203 103 Av NW NW
Edmonton, Alberta
LOCATION, LOCATION, LOCATION ! The Panache On 12th, located in central of Edmonton Downtown, rare concrete/steel lower rise apartment, only minutes to walk to Unity Square Centre, Brewsters, Roger's, the Ice District, U of A, Macewan University; just go opposite for your daily operation. Features as doors secured, open-style layout with 9' ceilings, stainless steel appliances, large eating bar w/granite island, Cork flooring, ceramic tile, double-sided fireplace between living and master bedroom, low maintenance, underground/heated parking, more visitor parking in back lane, etc. After working in a busy day, sit a while in the balcony, have a coffee time and taste the BBQ, overlook the street and enjoy all of your life in Downtown ! 'Early birds get worms' and you won't miss it out !! (id:63476)
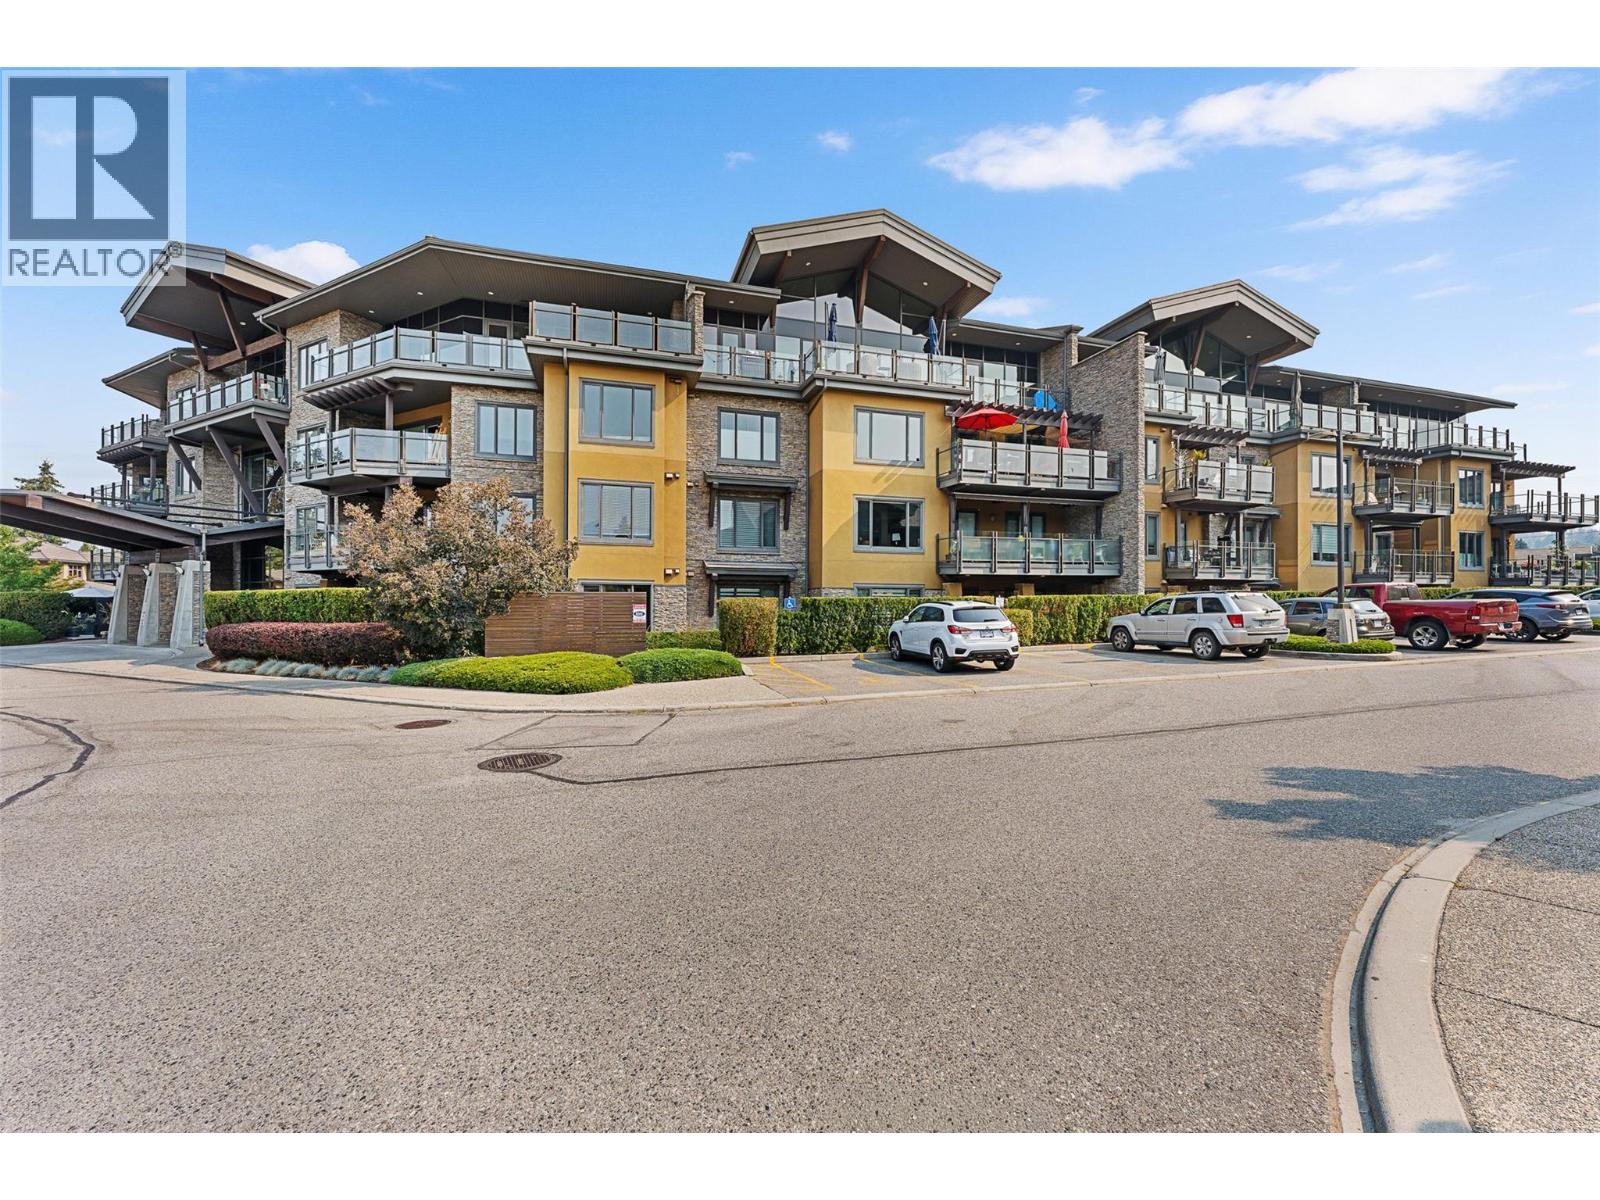
580 Sarsons Road Unit# 301
Kelowna, British Columbia
LUXURIOUS 1594 SQ 3 BEDROM CONDO IN EXCLUSIVE ""SOUTHWINDS AT SARSONS""! Spacious open plan is perfect for all your furniture. Huge picture windows bring the outdoors in and Views. Upscale finishing includes natural hickory hardwood floors, 9' ceilings with recessed perimeter, Maple shaker cabinets, and more. Large Great room with tiled gas fireplace for night time comfort and aesthtics. Maple kitchen with shaker cabinets to the ceiling is fit for the Gourmet - oodles of cabinets & quartz counter workspace. Stainless steel appliances includes Gas stove for those who will have no other! Massive eating bar styled island is great for your everyday life. Dining room has large picture window and glass sliding doors to a generous covered patio with Gas hook up for BBQ/Fireplace for great inside outside flow of living...and those amazing Okanagan Sunsets...Wow! 3 big bedrooms up + office. King-sized primary bedroom is a true escape...5 piece Ensuite with separate shower & tub, double sinks and big walk in closet. Situated on the 3rd floor with many big windows for tons of natural light. Building Entrance offers an impressive open beamed and open steel staircase entry. A full refinished amenities centre is steps away with a large indoor pool for laps and hot tub, a complete fitness centre, lounge and kitchen area, and stunning garden and waterscape areas to walk thru. Minutes walk to Sarsons Beach, Mission Tennis club, Restaurants, Coffee shops and Shopping too! 2 parking spots! (id:63476)

601 9888 University Crescent
Burnaby, British Columbia
Oslo by Eighth Avenue Development Group. Unique location on SFU Burnaby Mountain's South Slope. The 106 residences at Oslo are intelligently designed for thoughtful comfort and functionality. Doorstep access to transit, nature, shops, schools and everyday conveniences. Elevated exteriors steeped in Scandinavian design principles and expressed through high-quality European building aesthetic and materials. Double glazed, thermally-engineered windows. 14, 000 sf of indoor and outdoor amenities. Over-height 9' ceilings. Samsung stainless steel appliance package. Sustainable HRV unit effectively balances climate throughout the unit with radiant in-floor heating. (id:63476)
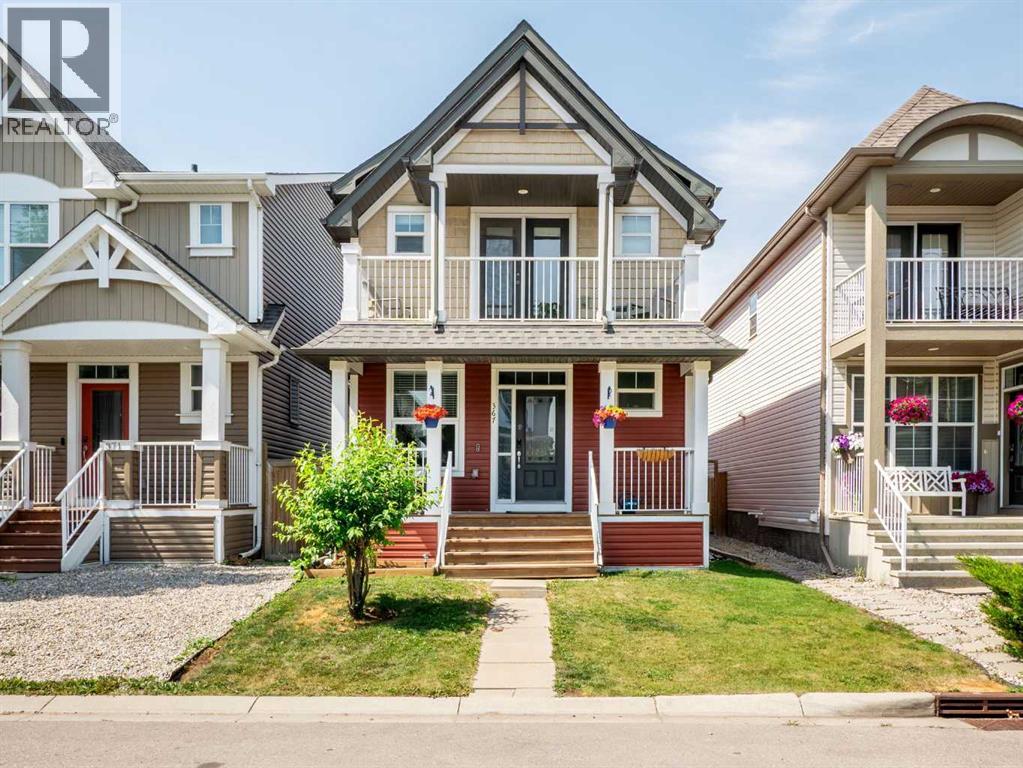
367 Auburn Crest Way SE
Calgary, Alberta
5 BEDROOMS | 3.5 BATHROOMS | ~2,400SQ. FT. OF DEVELOPED LIVING SPACE | FULLY FINISHED BASEMENT | BONUS ROOM AND MAIN-FLOOR DEN | OVERSIZED DOUBLE DETACHED GARAGE | WEST-FACING BACKYARD | AUBURN BAY LAKE ACCESSWelcome to 367 Auburn Crest Way, a bright and spacious family home located in the sought-after lake community of Auburn Bay. Offering ~2,400 sq. ft. of developed living space, five bedrooms, 3.5 bathrooms, this well-maintained home provides a versatile layout with plenty of room for growing families, guests or those working from home.The main floor features an open and inviting layout with durable luxury vinyl plank flooring, upgraded lighting and plenty of natural light. A separate den provides an ideal space for a home office, study or playroom, while the comfortable living and dining areas are well suited for both everyday living and entertaining.The spacious kitchen features granite countertops, stainless steel appliances, a built-in microwave, a large island with breakfast seating and a walk-in pantry. High ceilings enhance the sense of space, while the open design keeps the kitchen connected to the main living areas. A convenient powder room completes the main level.Upstairs, a generous bonus room offers an additional place to relax, watch movies or create a children’s play area. The primary bedroom features a walk-in closet, private four-piece ensuite and its own balcony. Two additional bedrooms, another full bathroom and upper-floor laundry complete this level.The fully finished basement adds valuable living space with a large recreation and family room, wet bar, two additional bedrooms, a three-piece bathroom and a separate storage room. This flexible lower level is ideal for teenagers, extended family, guests, a home gym or additional entertainment space.Outside, the fully fenced west-facing backyard is designed for summer enjoyment with a large deck and private gazebo. The oversized double detached garage provides secure parking along wit h extra room for storage, tools or recreational equipment.Additional updates include fresh interior paint, a newer dishwasher and newer Samsung laundry appliances. Luxury vinyl plank flooring continues throughout the home, including the basement, creating a cohesive and low-maintenance finish.Located close to Auburn Bay Lake, parks, pathways, playgrounds and schools, this home also offers convenient access to shopping, grocery stores, restaurants and everyday amenities. Nearby 52 Street, Stoney Trail and Deerfoot Trail make commuting throughout Calgary easy. (id:63476)
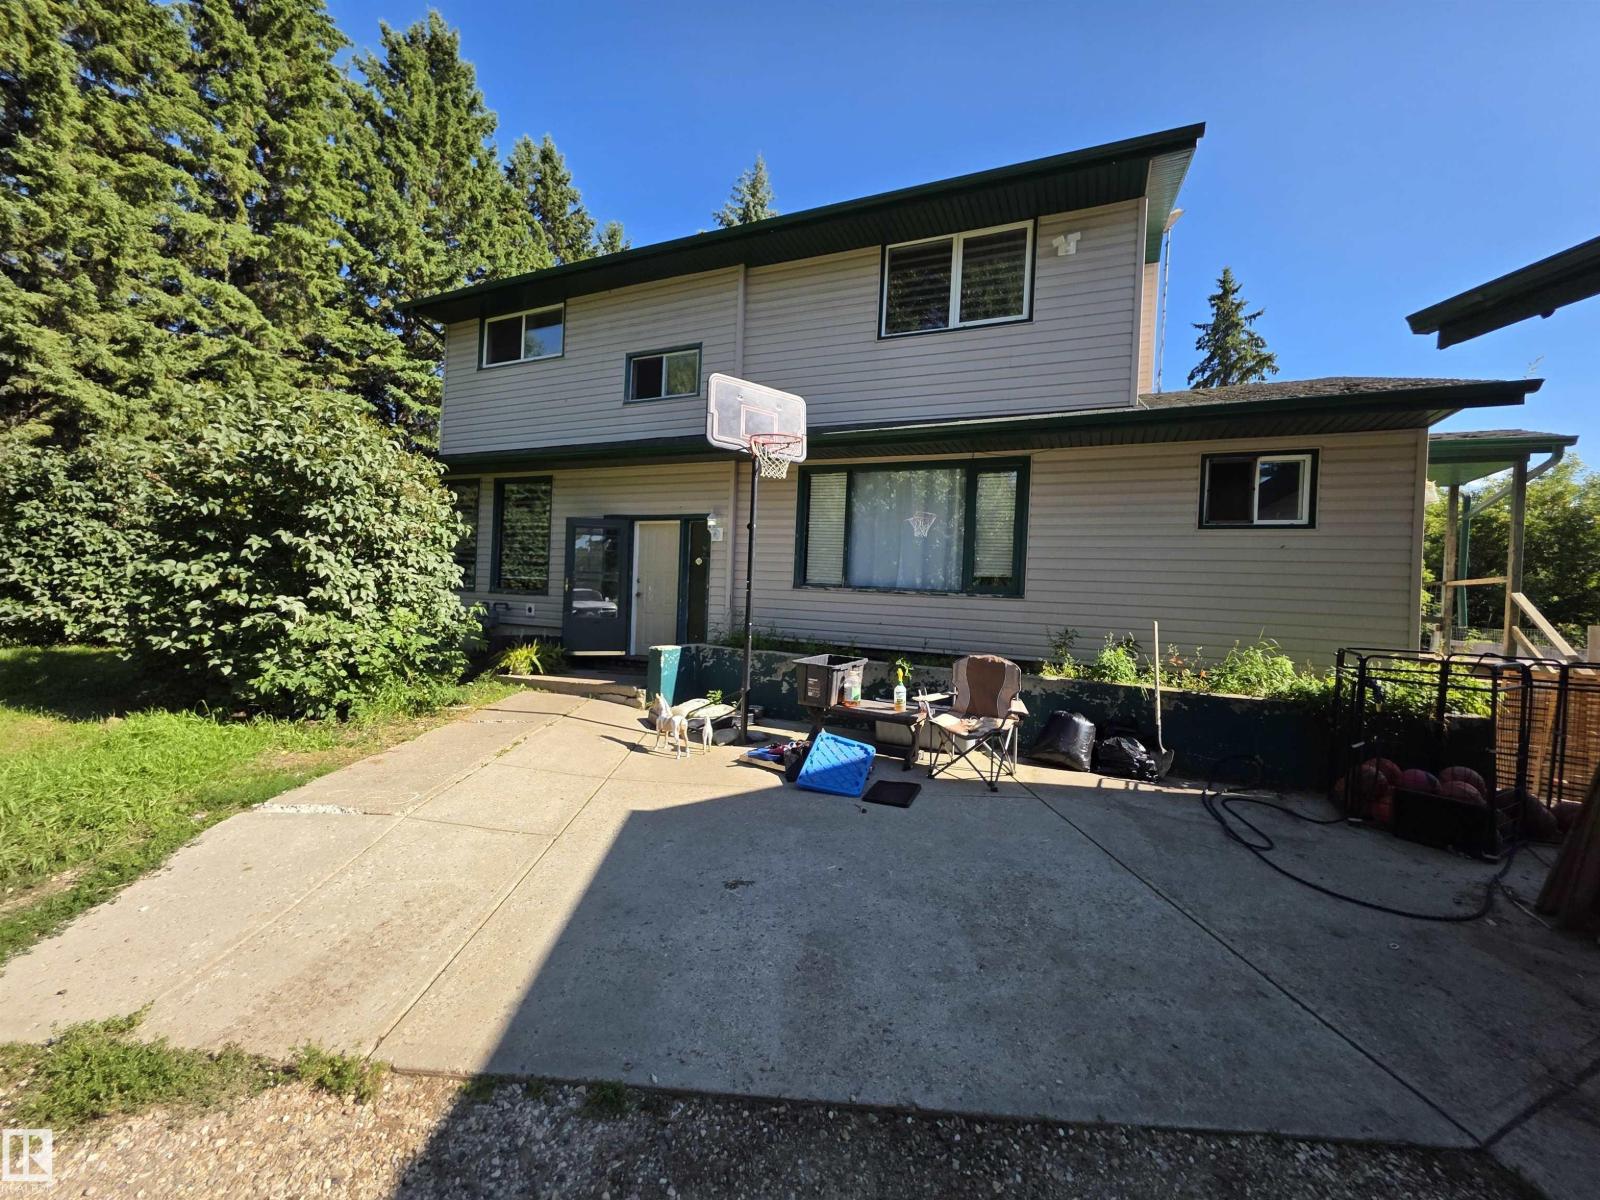
33 27317 Twp Rd 522
Rural Parkland County, Alberta
This big 2 storey home is situation on 3.31 acres only 5 minutes from Spruce Grove. With 4 bedrooms, 3 bathrooms it's a great family home. It's features include a very open floorplan, lots of big windows making it bright and sunny and provides a view of a natural treed acreage. The kitchen has nice white cabinets and patio doors to a huge deck. The living room boasts a wood burning fireplace. The massive primary bedroom also has two huge windows, a walk-in closet plus additional second closet and a 4pc ensuite. Two additional bedrooms up plus a 4 pc bathroom. On the main floor you'll find the laundry room and another 2pc bath. The basement is partially developed with a family room and 4th bedroom. The triple detached garage is every mans wish. It has paved roads to the driveway and school bus pickup for children. (id:63476)
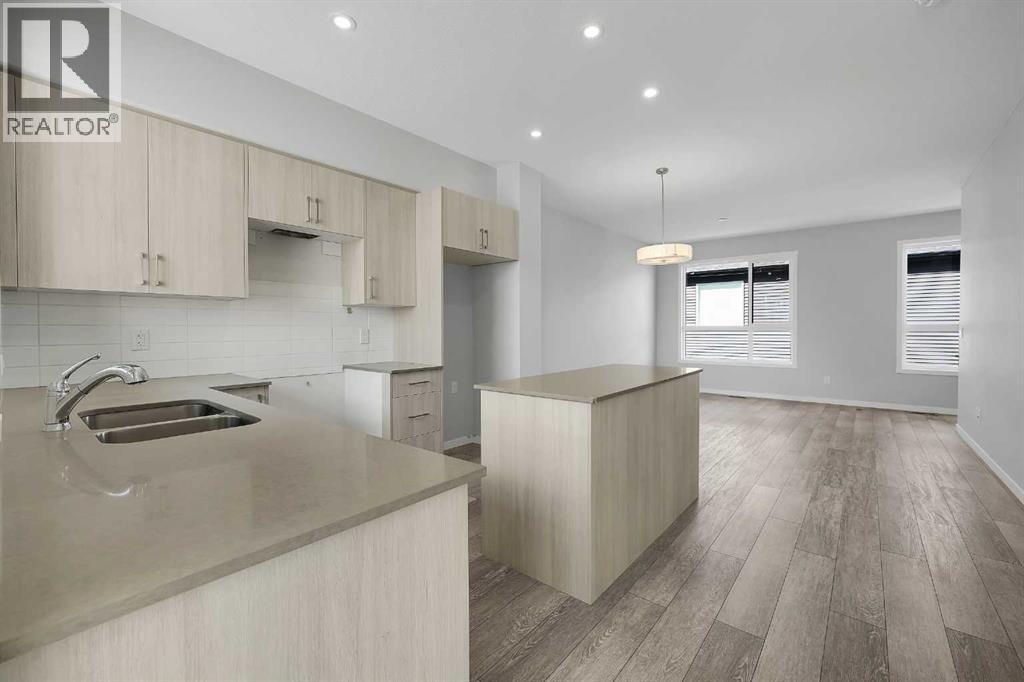
302, 1350 Cornerstone Street NE
Calgary, Alberta
Welcome to Cornerpark by Shane Multi-Family. The Rowan unit offers 1,509 sq. ft. of thoughtfully designed living space with 4 spacious bedrooms, 2.5 bathrooms, a versatile den, and a double attached garage. The open-concept layout blends comfort and functionality, creating a home that works beautifully for everyday living, entertaining, and growing families. Inside, you’ll find stylish and practical finishes, including 3” flat baseboards, wire mesh shelving in the pantry, linen, and closets as per plan, quartz countertops with an undermount kitchen sink, 36” upper kitchen cabinets, a pedestal sink in the half bath, and quartz countertops with a top-mount sink in the full bathroom.The exterior is equally impressive, with colour-rich siding, stone veneer, private walkways to each unit, energy-saving vinyl windows, and covered balconies with maintenance-free vinyl decking. Enjoy the added convenience of a natural gas BBQ outlet rough-in, an insulated 16’ x 7’ metal garage door as per plan, and a quiet belt-drive garage door opener with keyless pad entry, camera, and two remotes. Set in a vibrant and well-connected community, the Rowan offers exceptional value, smart design, and the space today’s buyers are looking for. (Photos shown are of a similar model; the actual unit may vary slightly.) (id:63476)
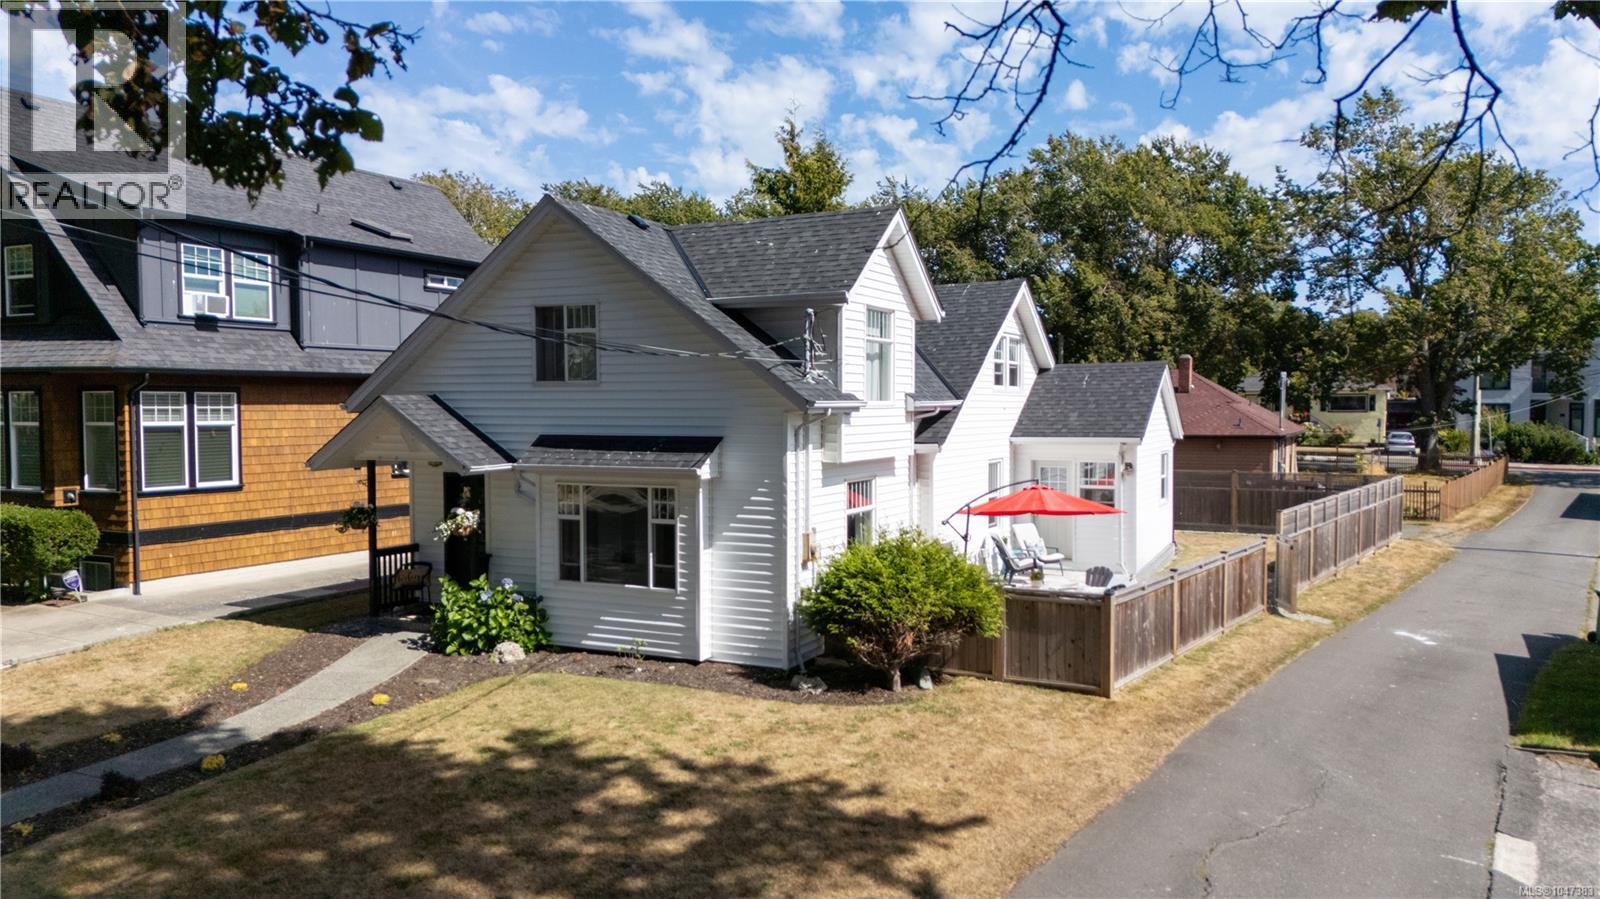
15 Pilot St
Victoria, British Columbia
Great location with beautiful water views in one of Victoria’s most desirable neighbourhoods—James Bay. Situated on a quiet street just a Stone Throw away from Beach Access, Dallas Road Cycling & Walking paths and the popular Ogden Point Breakwater, this inviting home offers an exceptional coastal lifestyle. The main level features a spacious living room with lovely water views, a generous dining room with a gas fireplace heater, a recently updated kitchen, two spacious bedrooms and two full bathrooms. Upstairs, you’ll find the spacious primary bedroom with Sitting area looking out to scenic water views, two additional well-sized bedrooms and a third full bathroom. Hardwood flooring adds warmth and character throughout. The large fully fenced backyard provides plenty of space for The Kids, and entertaining. R2 zoning offers a variety of future possibilities. Close to James Bay Village, shops, restaurants, parks, waterfront pathways and downtown Victoria. (id:63476)
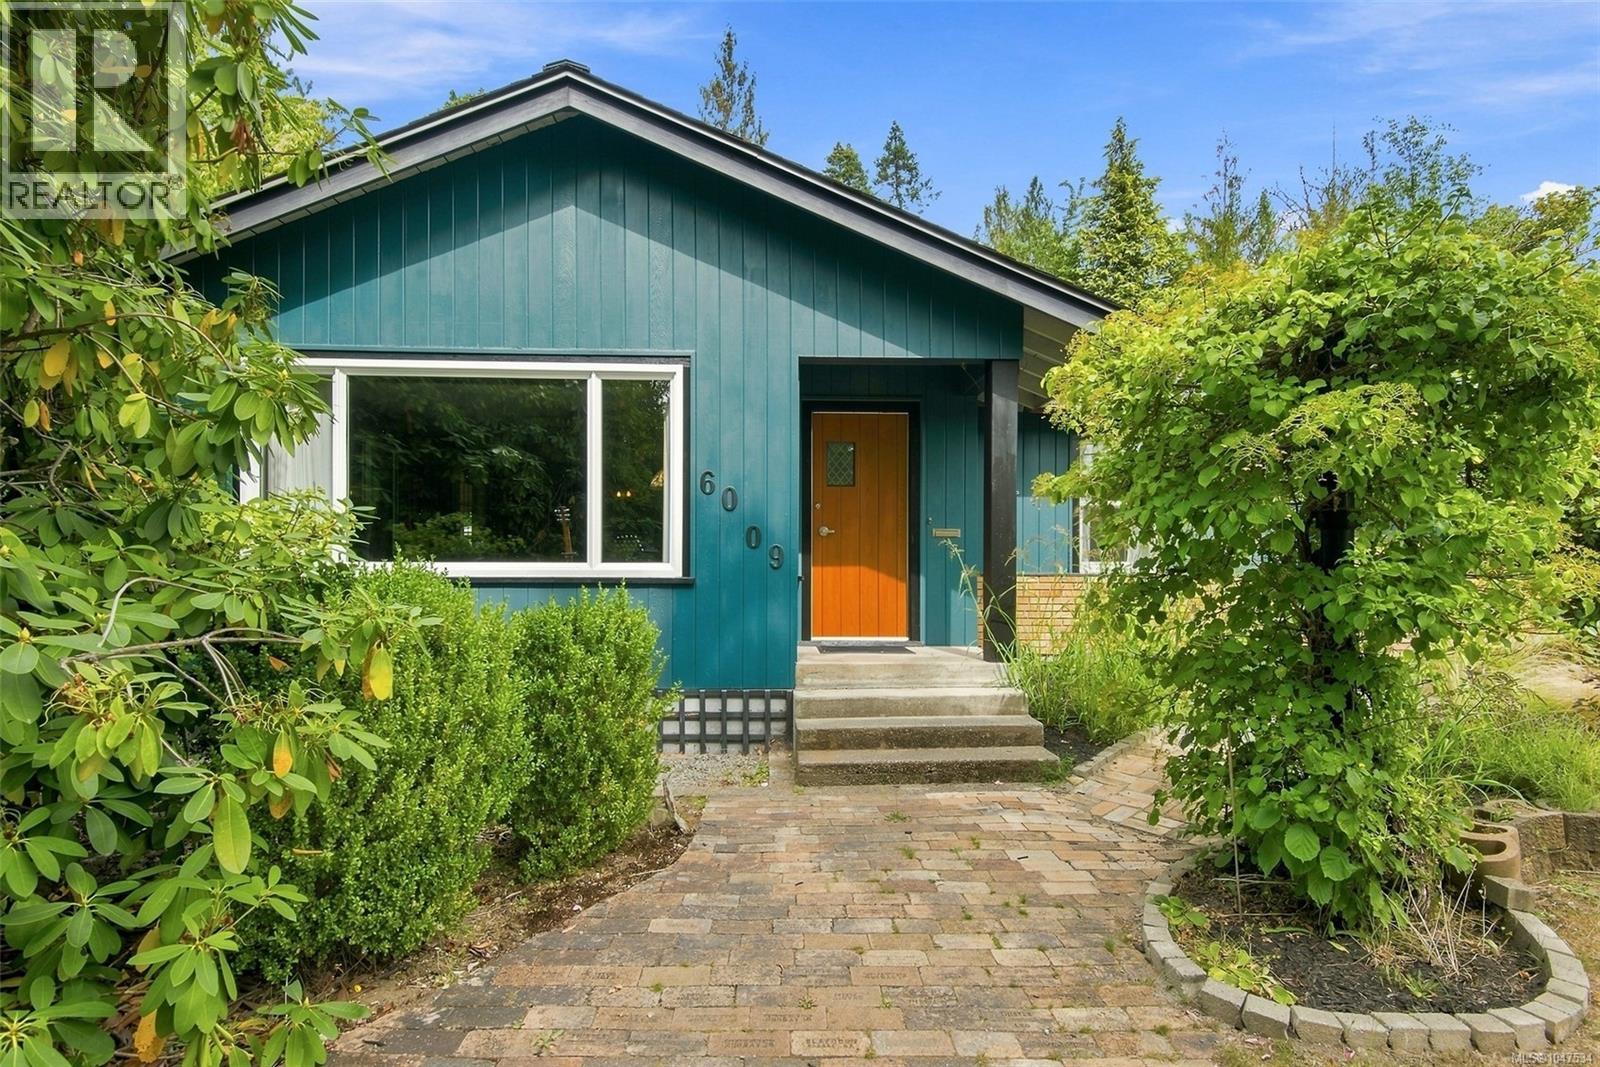
6009 River Rd
Port Alberni, British Columbia
Set across two separately titled 66’ wide lots, this beautiful character home is surrounded by mature landscaping, backs onto a peaceful greenbelt, and includes a detached garage/workshop. The second lot creates added flexibility for the future, with the option to keep one large property, explore building possibilities, or even sell it separately. Inside, original wood floors and an abundance of natural light give the main level warmth and personality. The expansive living room opens through French doors to the dining room, where the layout flows naturally into a spacious kitchen with plenty of storage. Two oversized bedrooms are found on this level, including a generous primary bedroom with a large walk-in closet, along with a 3-piece bathroom and a sunroom that offers another inviting place to relax. With windows in every room, the home feels bright throughout the day, while the large crawl space provides valuable additional storage. Outside, mature landscaping creates privacy and a sense of separation, while a brick patio and gazebo provide a natural gathering place for long summer evenings. The productive yard is established with blueberries, raspberries, hazelnut, pear, cherry and apple trees. There is something especially appealing about stepping outside to pick fruit from your own garden, or spending a quiet afternoon surrounded by greenery with the greenbelt just beyond. The detached double garage/workshop adds exceptional versatility, complete with its own 3-piece bathroom and laundry. River Road Park and public beach access are directly across the street, while The Riverbend Cafe & General Store and Naesgaard’s Farm & Market are just a short walk away. Schools, shopping, restaurants, trails, recreation and everyday amenities are all within easy reach. From a morning walk to the river to an evening under the gazebo, the setting makes it easy to enjoy the outdoors as part of everyday life. Reach out any time to arrange your private viewing. (id:63476)
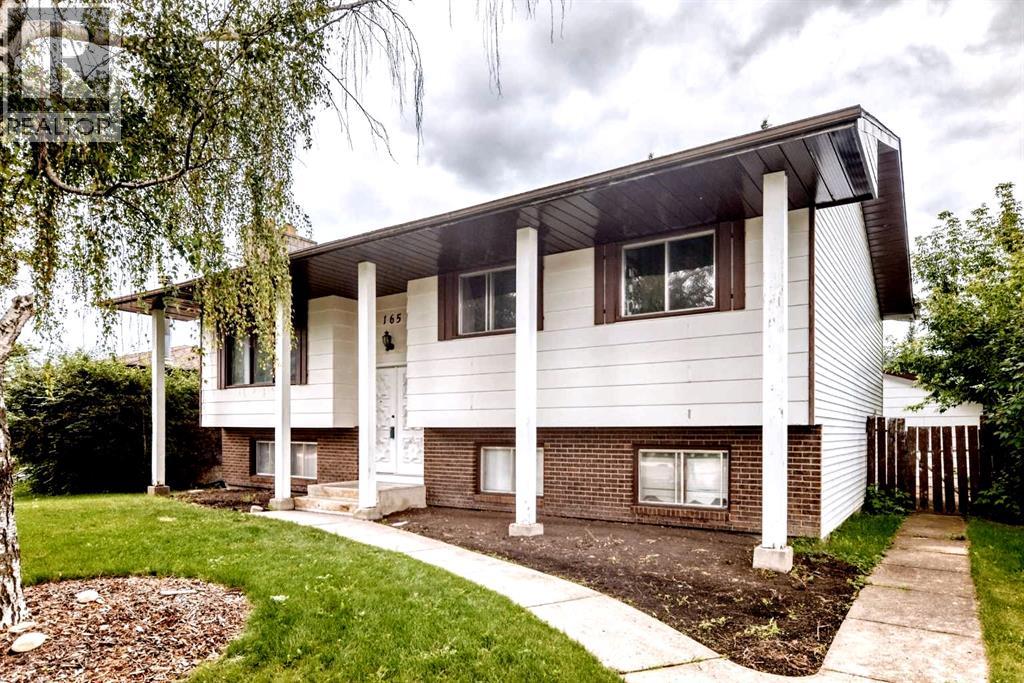
165 Wilson Crescent
Red Deer, Alberta
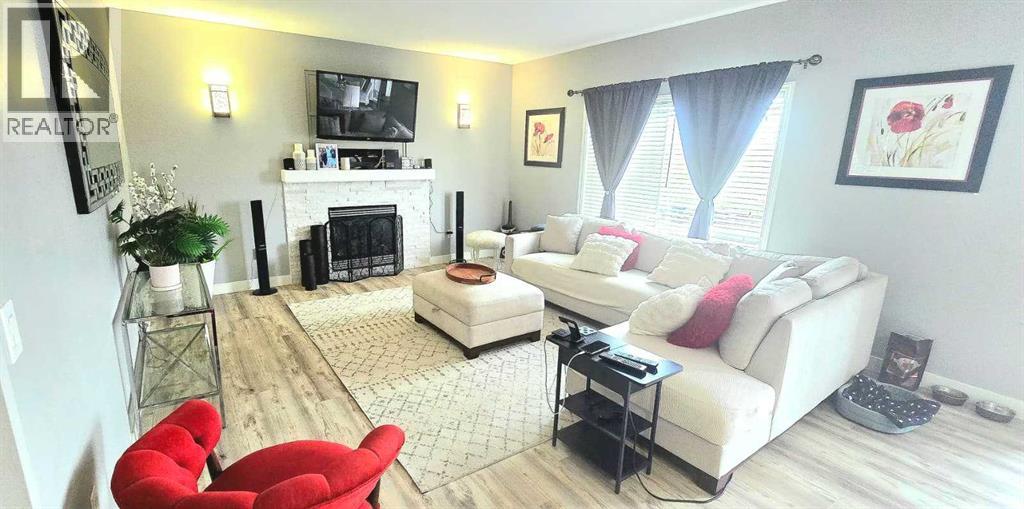
165 Wilson Crescent — WestparkWelcome to 165 Wilson Crescent, nestled in the highly sought-after community of Westpark!This fully developed bi-level offers over 1,500 sq. ft. of living space, featuring 5 spacious bedrooms, 3 full bathrooms, and a double detached garage. From the moment you step inside, you'll appreciate the open layout, generous room sizes, and thoughtful updates throughout.Recent improvements include new countertops, newer appliances, flooring throughout, modern lighting, replaced skylights, new drywall, new faucets, vanities and toilets, (not ensuite) and fresh paint, creating a clean, contemporary feel while maintaining the home's charm and character.The primary bedroom is a true retreat, complete with a private hot tub room, while the additional sunroom/flex space with skylights provides a bright and versatile area to enjoy natural light in every season. Outside, you'll find a mature, fully fenced yard with a BBQ pad and gas hookup, perfect for summer entertaining. The property also offers RV parking, adding valuable convenience for your recreational vehicles and guests. The double detached garage features newer shingles and a 220V plug, making it a fantastic space for projects, hobbies, or additional parking.Location is everything, and this home delivers! Within walking distance to schools, parks, walking trails, Red Deer Polytechnic, the hospital, and downtown, plus quick access to Highway 2, you'll love the convenience of this exceptional Westpark location.A well-updated home, a great yard, excellent parking, and an unbeatable location—165 Wilson Crescent is ready to welcome you home! (id:63476)
12709 105 St
Grande Prairie, Alberta
Beautifully Updated 2012 Modified Bi-Level | 5 Beds | 3 Baths | Under $550,000 with NO REAR NEIGHBORS!!! Welcome home to this stunning, move-in-ready modified bi-level where modern elegance meets everyday comfort. Thoughtfully renovated from top to bottom, this spacious 5-bedroom, 3-bathroom home offers the perfect setting to create lasting family memories.Enjoy a bright open-concept layout filled with natural light, a beautifully redesigned kitchen with modern cabinetry and countertops, and a private primary retreat above the garage featuring a walk-in closet and ensuite. The fully finished basement provides a generous family room, two additional bedrooms, and a full bathroom—ideal for growing families or hosting guests.Recent upgrades include fresh paint throughout, luxury vinyl flooring, renovated kitchen and bathrooms, an updated fireplace, a new hot water tank, and a beautifully landscaped, fully fenced backyard complete with perennial gardens, and charming solar lighting.Perfectly located close to schools, shopping, the regional hospital, parks, and everyday amenities, this exceptional home delivers style, space, and unbeatable value—all for under $550,000! Book your showing today with your favorite realtor!! (id:63476)
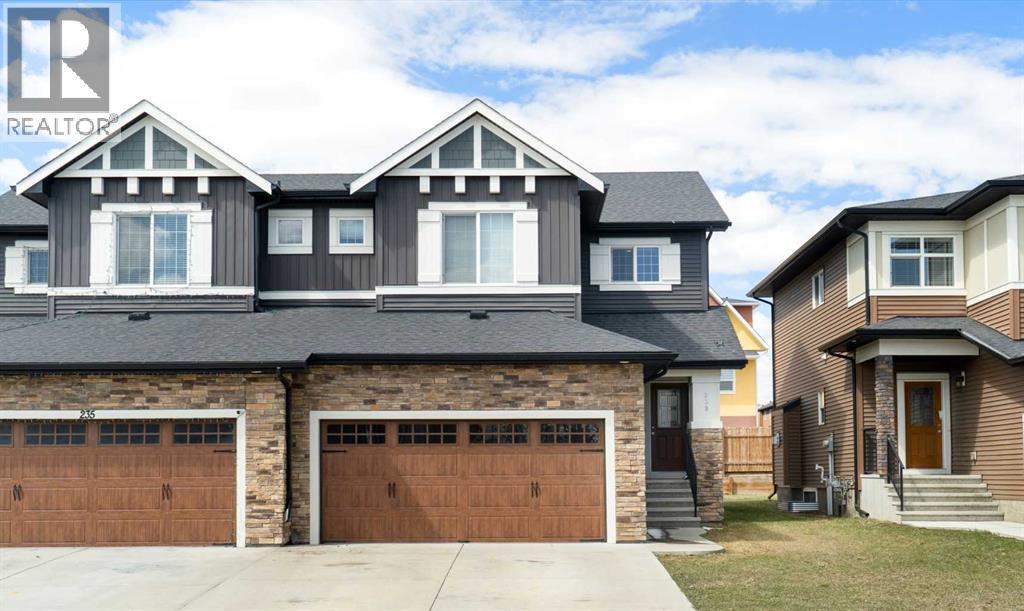
239 Kinniburgh Road
Chestermere, Alberta
Skip the stress and step right into this fantastic, turn-key 1,773 sq. ft. semi-detached home in the heart of Kinniburgh. Offering immediate possession, this property has been thoroughly readied for its new owners - featuring brand-new carpet & underlay throughout the upper floor, a newly painted basement floor to help minimize concrete dust, a freshly serviced furnace, and recent minor touch-ups, making it a completely hassle-free opportunity.Inside, you'll discover a superior open-concept layout bathed in natural light, showcasing 9ft ceilings and a beautiful kitchen with a large quartz island, breakfast bar, soft-close cupboards, and sleek stainless steel appliances. The inviting living area is anchored by a cozy gas fireplace—perfect for daily life and hosting. Upstairs features a bright, versatile bonus room alongside three spacious bedrooms. The primary retreat boasts a walk-in closet and a 4-piece luxury ensuite with a relaxing soaker tub. Two other bedrooms and a second four-piece bathroom complete the top floor. Ultimate convenience is built-in with a main-floor mudroom, powder room, and laundry area just off the insulated & drywalled double attached garage.The west-facing backyard is ready for your personal touch - design the deck of your dreams to soak up the afternoon sun. Downstairs, the undeveloped basement offers a clean slate for your future rec room, bedroom or home gym, allowing you to build what you want from day one. Located within walking distance to East Lake School and Kinniburgh Plaza. Don’t miss the best, most value-packed opportunity in the neighbourhood! (id:63476)
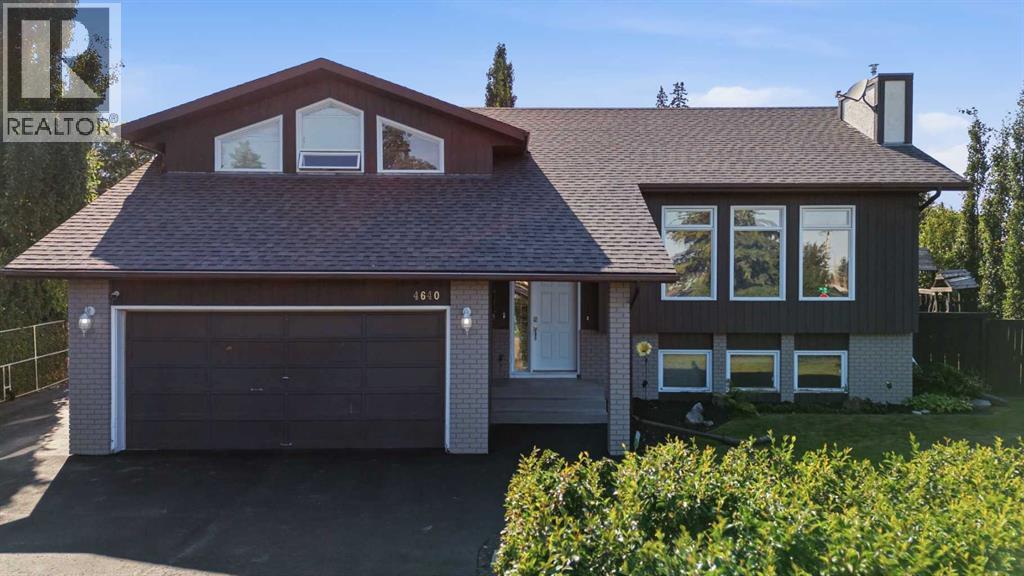
4640 47 Street
Sylvan Lake, Alberta
Almost an in-town ACREAGE situated on 4 LOTS!! This family friendly Bi-Level home offers a functional & spacious floor plan 1413 sq. ft. with 5 bedrooms & 3 bathrooms. The main floor is bright and inviting with large windows that offer plenty of natural light. The kitchen offers plenty of cabinet space with upgraded backsplash, stainless steel appliances and a good size dining area perfect for entertaining. 2 good sized bedrooms and the main bath with a large soaker tub complete the main level. Just a few steps up is your private primary bedroom suite offering plenty of space with double closets and a 3 piece ensuite. The basement is fully finished with 2 more good sized bedrooms, a 4 piece bathroom, wet bar, and a SEPERATE ENTRANCE. Recent upgrades include, newer shingles, paint, and all 3 bathrooms have been renovated. This home is also equipped with central air for those warm summer days. Space will never be an issue with the double garage, oversized work space/ shed and R. V. parking. Outside, the backyard is a true oasis, with a massive 15,000+ square foot lot that provides ample space for entertaining, gardening, or enjoying those sunny days plus SECOND GARAGE potential. Don't miss out on this wonderful home and all it has to offer. (id:63476)
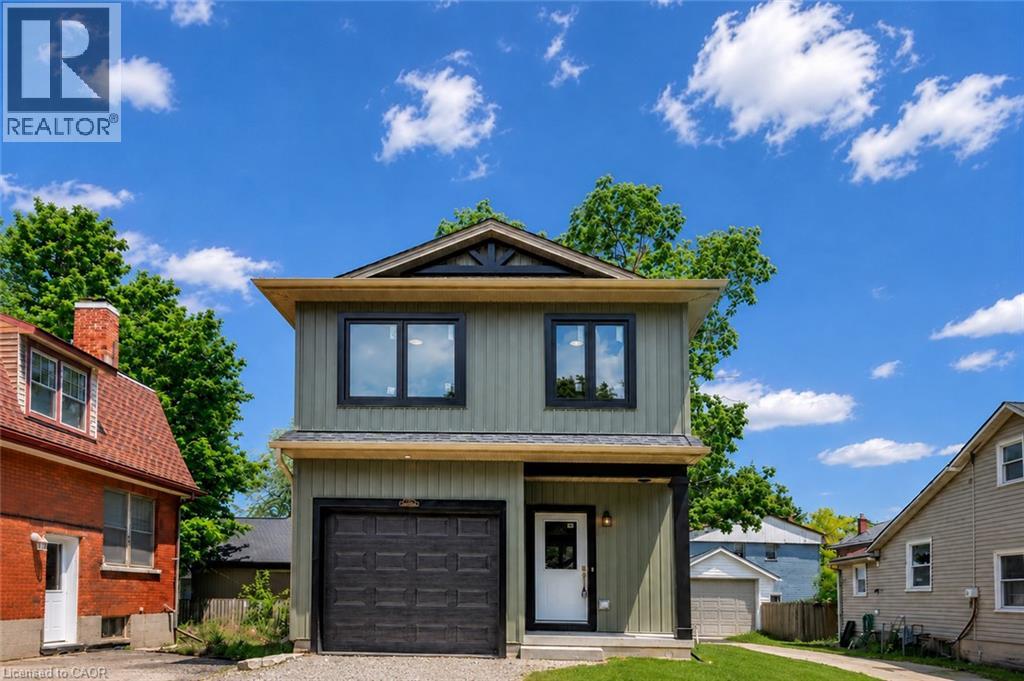
79 Metcalf Street
Woodstock, Ontario
Brand new, 3-bedroom, 2.5-bath detached home offering 1,400 sq. ft. of thoughtfully designed living space with stylish, timeless finishes throughout. The open-concept main floor features a stunning custom kitchen with granite countertops, full-height cabinetry, farmhouse sink, premium appliances, brass fixtures, and a large island. Upstairs you'll find three spacious bedrooms, including a primary suite with walk-in closet and ensuite, plus convenient second-floor laundry. The full unfinished basement offers endless future potential, with rough-ins and framing in place. Enjoy peace of mind with warrantied new construction, Centrally located close to schools, parks, shopping, and major commuter routes. Drive way and landscaping to be finished by the builder at a later date (id:63476)
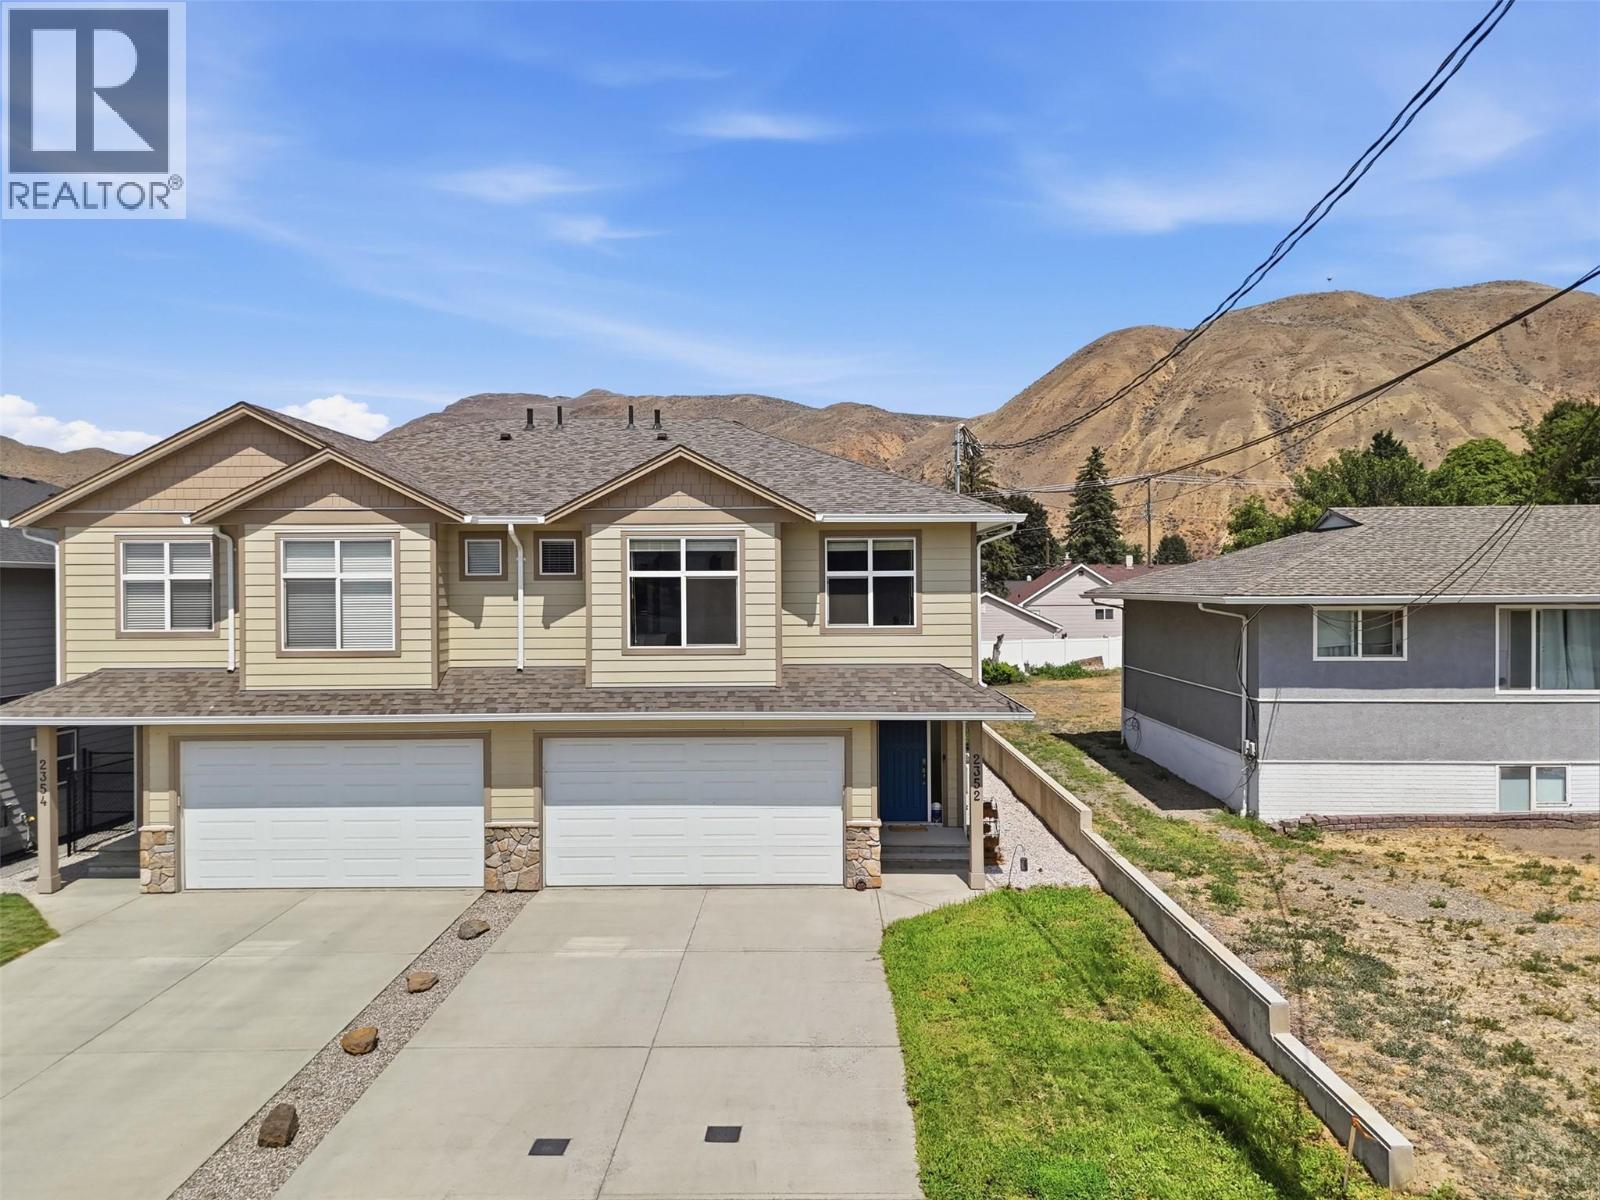
2352 Bossert Avenue
Kamloops, British Columbia
This 2018-built home shows like-new, boasts over 2,000 sq ft of living space, with 4 bedrooms & 3 full bathrooms, sits on a 4,000 sq ft freehold lot (no strata fees!) and features a bright walkout basement with a separate entrance - that would be incredibly easy to convert into a basement suite given the plumbing and electrical are directly adjacent to where the future suite kitchen would go! Located on a quiet street in Brocklehurst - steps away from parks, the Brock Rec Center/Pool, Parkcrest Elementary, and bus routes. Only a 2-3 minute drive to the groceries, shopping, restaurants/pubs, the airport, gyms, and the river! The main floor features 9' ceilings, a bright and open floor plan, spacious kitchen with peninsula/eating bar, large living room with gas f/p, a dining area with access to the sundeck and gas bbq line. The main floor offers 3 bedrooms & 2 full bathrooms, which includes the primary bedroom with large walk-in closet and 3 pc ensuite. The lower level features a large foyer with access to the 2-car garage, a generous size laundry room, a huge family room, a 4pc bathroom, a 4th bedroom and separate entrance. This lovely home also features R2-Zoning, plenty of storage space throughout, 200 AMP service, hardieboard siding, central A/C, and central vac. The backyard is equipped with a U/G sprinkler system, is fully fenced, and boasts a large sundeck / pergola. Tons of parking in the 50' long driveway - enough room for RV / Boat and all of your toys! (id:63476)
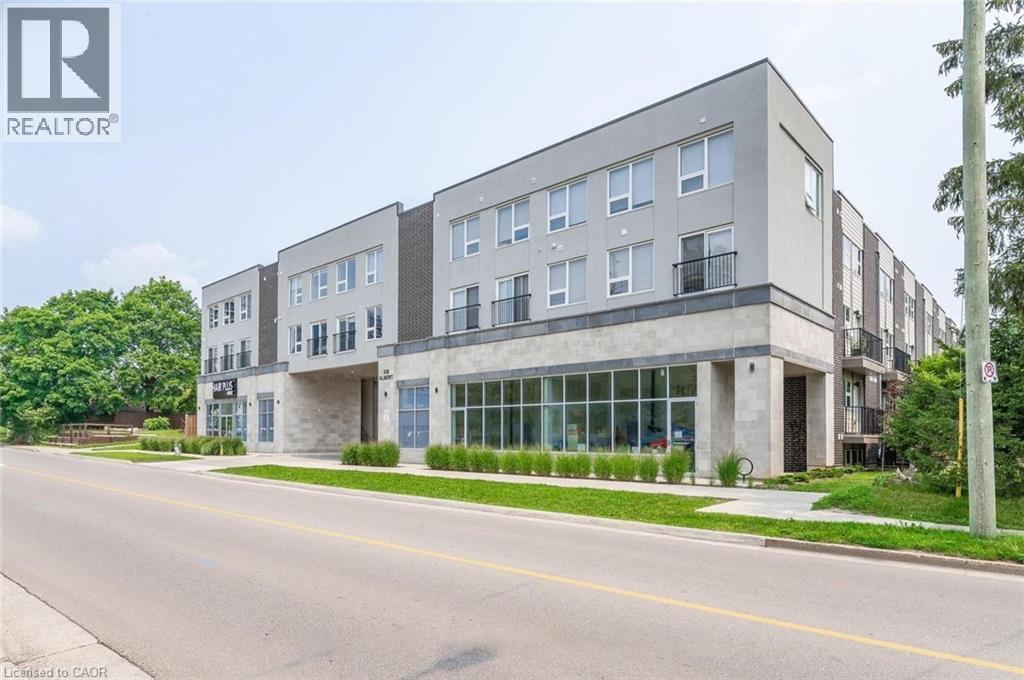
338 Albert Street Unit# 208
Waterloo, Ontario
Step into comfort, convenience, and modern living at the exquisite Ivy Town Home, ideally located just minutes from the University of Waterloo and Wilfrid Laurier University, both within easy walking distance. This beautifully designed 2-storey, upper-level, 1,787-square-foot stacked townhouse features 3 spacious bedrooms, 3 modern bathrooms, a generous Living Room, and a versatile Den. Enjoy the convenience of a fully equipped Kitchen, stylish Living Room, and elegant Dining Room, all fully furnished for your comfort. Water and Internet are included, while hydro is extra, and one parking space is included. Don't miss this exceptional opportunity to experience comfortable and convenient living in the heart of Waterloo! (id:63476)
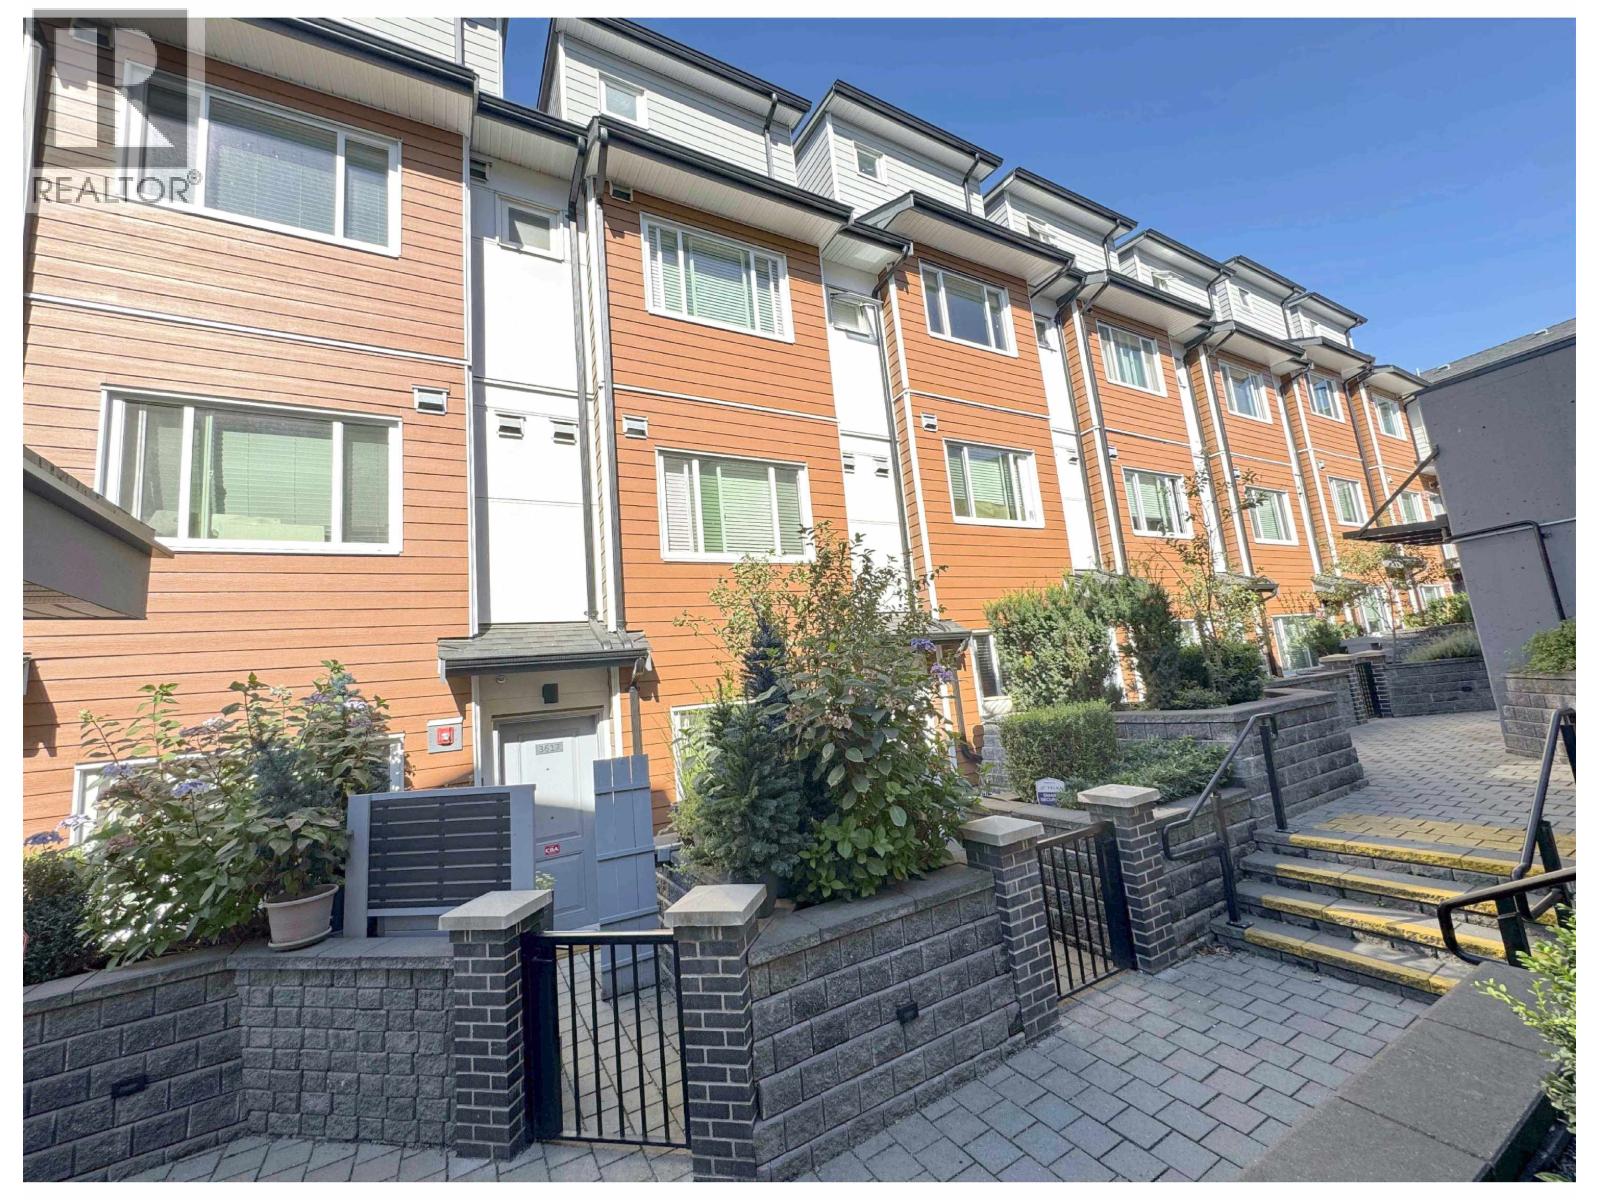
3619 Rae Avenue
Vancouver, British Columbia
Rae Garden nestled in the Joyce-Collingwood neighborhood. Rarely come with 2 side by side parking & 2 locker. The developer has loaded many quality features onto this family-friendly project. They are included: EV ready in your parking stall, Premium Stainless Steel KitchenAid appliances, soft-close cabinetry, Kohler & Grohe fixtures, Heat Recovery Ventilation System. Super central location near to Central Park, Hwy 1, Kingsway Shop & Restaurant, Metrotown and Crystal Mall. Walking distance to Graham. D. Bruce Elementary and Windermere Secondary. This IMMACULATE unit is absolutely move-in condition. (id:63476)
116 4723 Dawson Street
Burnaby, British Columbia
COLLAGE by Polygon: Live in the desirable Brentwood neighborhood on the quiet side of the building. Beautifully updated with new kitchen backsplash and engineer hardwood floor, . This 2 bdrm (separate bedrooms), 2 bath large 949 sqft home offers a very unique open floor plan (only 4 units in this building) with excellent space for entertaining includes a large kitchen, gas stove, private fenced yard/patio & is only steps away to the large relaxing courtyard, fully furnished party room & gym. Only 2 blocks to Brentwood Mall shopping, skytrain & walking distance to all the trendy restaurants along Lougheed. 1 parking included, plenty of street parking, , pet & rental friendly. Open house Aug 29&30 from 2-4pm (id:63476)
111 7499 6th Street
Burnaby, British Columbia
This bright 1,183 sq. ft. end unit features 3 bedrooms, 2.5 bathrooms and a functional open-concept layout with laminate flooring, stainless steel appliances and quartz countertops. Two bedrooms are located on the second floor, while the private primary bedroom occupies the third floor. Highlights include a spacious rooftop patio, two parking stalls, one storage locker, one bike locker and available EV charging. Ideally located near Edmonds SkyTrain, shopping, restaurants, parks, schools, the public library, Edmonds Community Centre and Robert Burnaby Outdoor Pool. (id:63476)
306 112 E 13 Street
North Vancouver, British Columbia
This rare south facing corner unit comes with a 1,338 sq.ft of PRIVATE PATIO! Enjoying the fantastic view of DT city Skyline, harbour, Stanley Park, Lions Gate Bridge, North Shore mountains all year round. Smart home system, Swimming Pool, Playground, Gym, Squash Court, Lounge, Meeting/Media/Party/Game RM, Sauna and Steam, and Guest Suites. Shopping around and easily access to public transit, Highway 1, and both bridges, with city services like the library and city hall just steps away, as well as parks, waterfronts, and mountain trails nearby. (id:63476)
204 921 Main Street E
Saskatoon, Saskatchewan
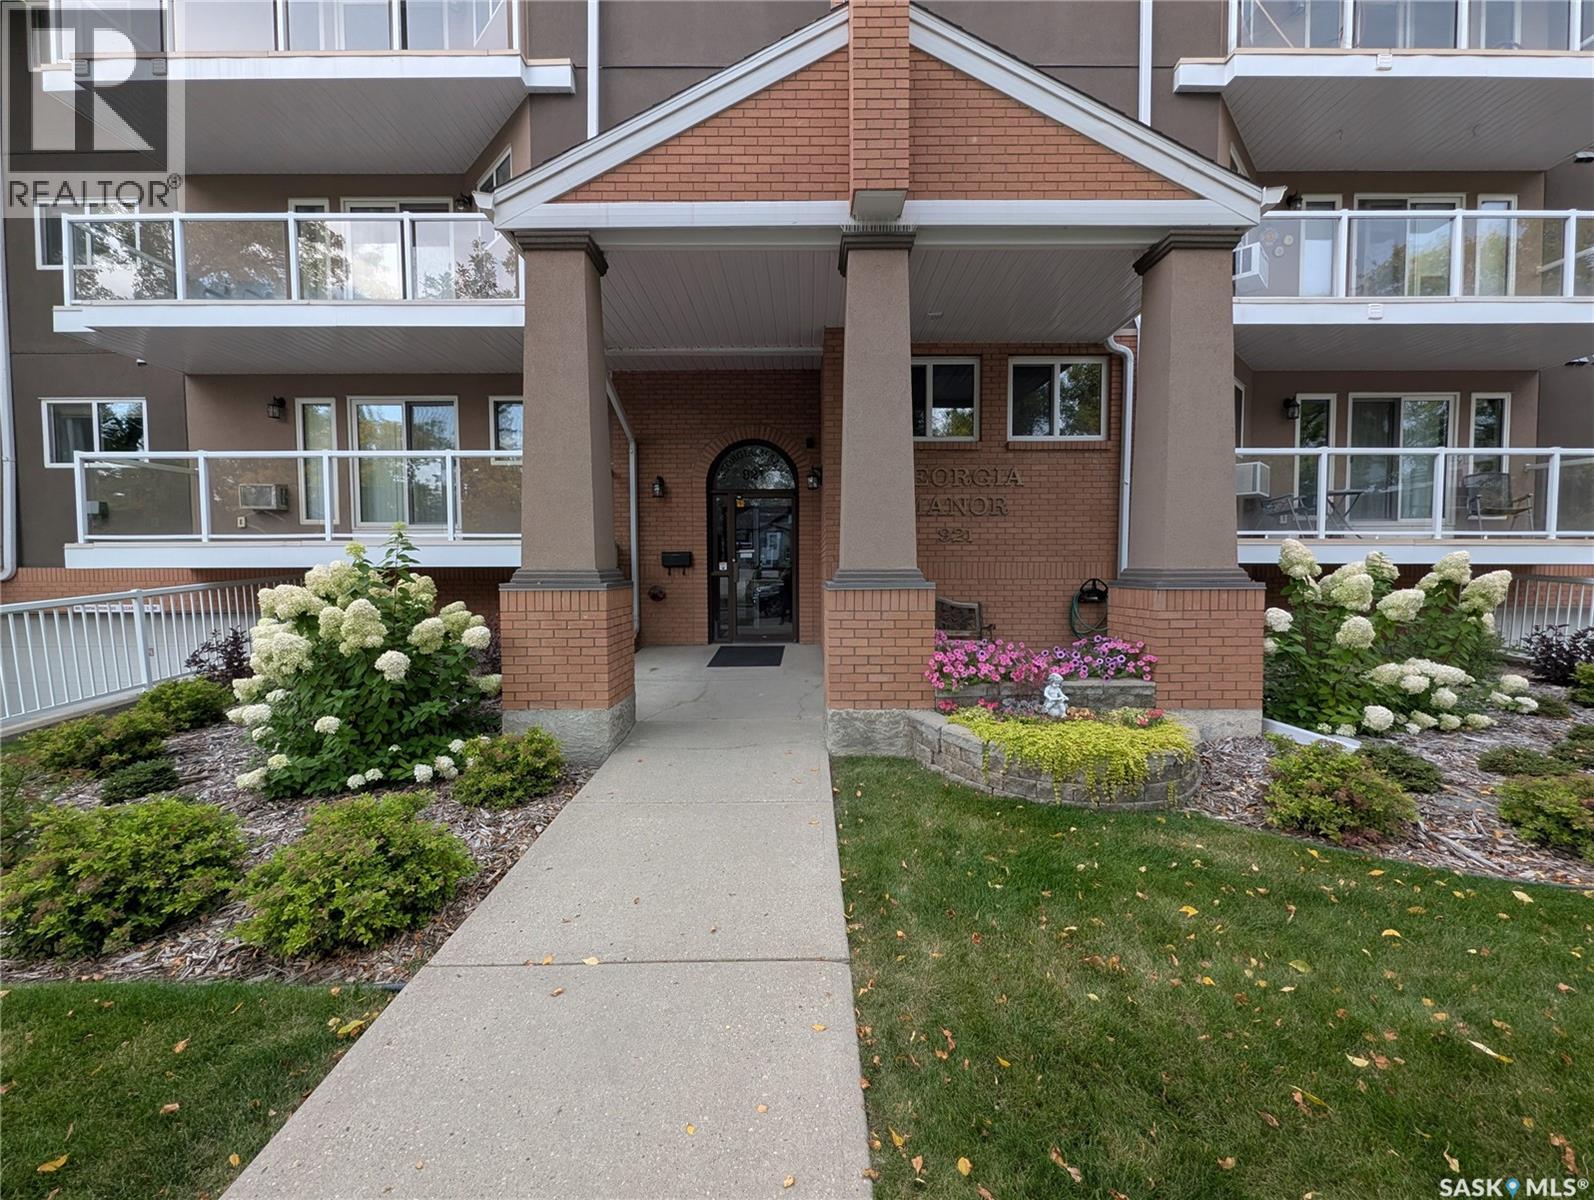
Two Level Condo! - This rare Nutana condo opportunity is walking distance to the U of S, Broadway, the river and downtown Saskatoon. Two large balconies provide lots of sunlight with southern exposure. Three bedrooms and three bathrooms in 1690 sq ft complete with second level Bonus room and large in suite laundry. There are two underground parking spots and one surface spot in back of building. Modern Kitchen with large dining and living room area. Main level bedroom could also serve as home office if you wanted. The Georgia Manor is well maintained and this unit is move in ready, Don't miss out! (id:63476)
318 27th Street W
Saskatoon, Saskatchewan
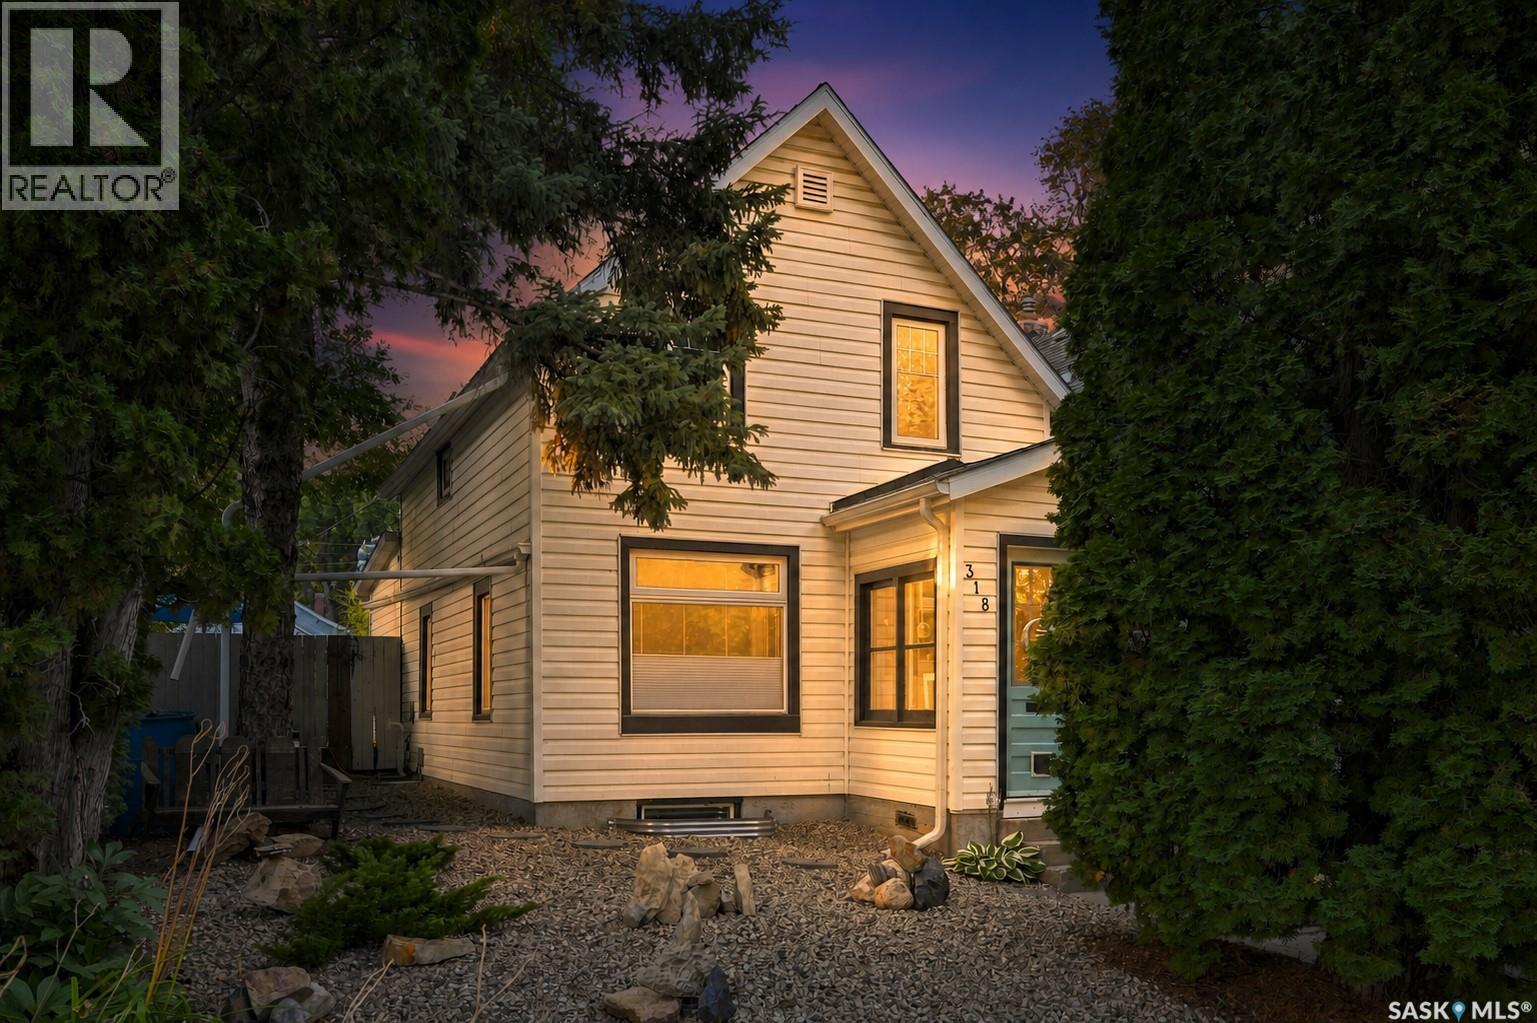
Welcome to 318 27th Street West, a charming and thoughtfully updated two-storey home in the heart of Caswell Hill. Offering 866 sq. ft. of well-planned living space, the main floor has a natural, comfortable flow with an open-concept living room, dining area and tastefully renovated kitchen. Hardwood flooring adds warmth and character throughout the living and dining areas. Completed in 2019, the kitchen features updated cabinetry & countertops, under-cabinet lighting, range hood and new flooring. A convenient two-piece bathroom completes the main level. Upstairs, you’ll find two comfortable bedrooms, a four-piece bathroom and continued hardwood flooring. The unfinished basement offers plenty of room for laundry and storage. Outside, the maintenance-free front yard adds curb appeal, while the backyard provides a deck, lawn and garden area, natural gas BBQ hookup and rear parking pad. Additional updates include newer windows and air conditioning, a new water heater in 2025, refinished doors, and shingles, soffits and fascia completed in 2019. A welcoming home with a functional layout, tasteful updates and plenty of character. (id:63476)

222, 9728 101 Avenue
Grande Prairie, Alberta
Immediate Possession Available – $600/MONTH + GST (Utilities included) for a 227 sq ft professional office space in Aberdeen Centre, one of Grande Prairie’s most recognized commercial buildings. Perfectly positioned along Resources Road, a major arterial route through the City, this location ensures excellent visibility, easy access, and exceptional convenience for both clients and staff. This suite is bright and functional with ITS OWN KITCHENETTE plus a shared 2nd-floor kitchenette conveniently located just up the hall, making it an ideal fit for a variety of professional, administrative, or service-based businesses. Tenants enjoy access to two professionally maintained washrooms on the same floor with the added benefit of shared access to a boardroom on the 4th floor (by appointment), perfect for presentations, team meetings, or collaborative sessions. The air-conditioned building is wheelchair accessible, equipped with elevator service, a main floor security booth, and offers paved parking directly adjacent for maximum convenience. The Aberdeen Centre offers a polished, professional setting designed to support productivity and create a welcoming experience for clients and staff alike. Its combination of visibility, accessibility, and amenities makes it an excellent choice for businesses seeking a premium commercial location. Known for its clean, professional environment and central location, Aberdeen Centre provides a strong foundation for growing or established businesses. Contact your Commercial REALTOR® today to arrange a private tour. CLICK MULTIMEDIA FOR FULL 3D TOUR! Note: Square footage measurements used for lease purposes have been calculated according to actual measurements using BOMA Standards. 3D Tour measurements are not based on standardized calculations (id:63476)
25128 Hwy 43
Valleyview, Alberta
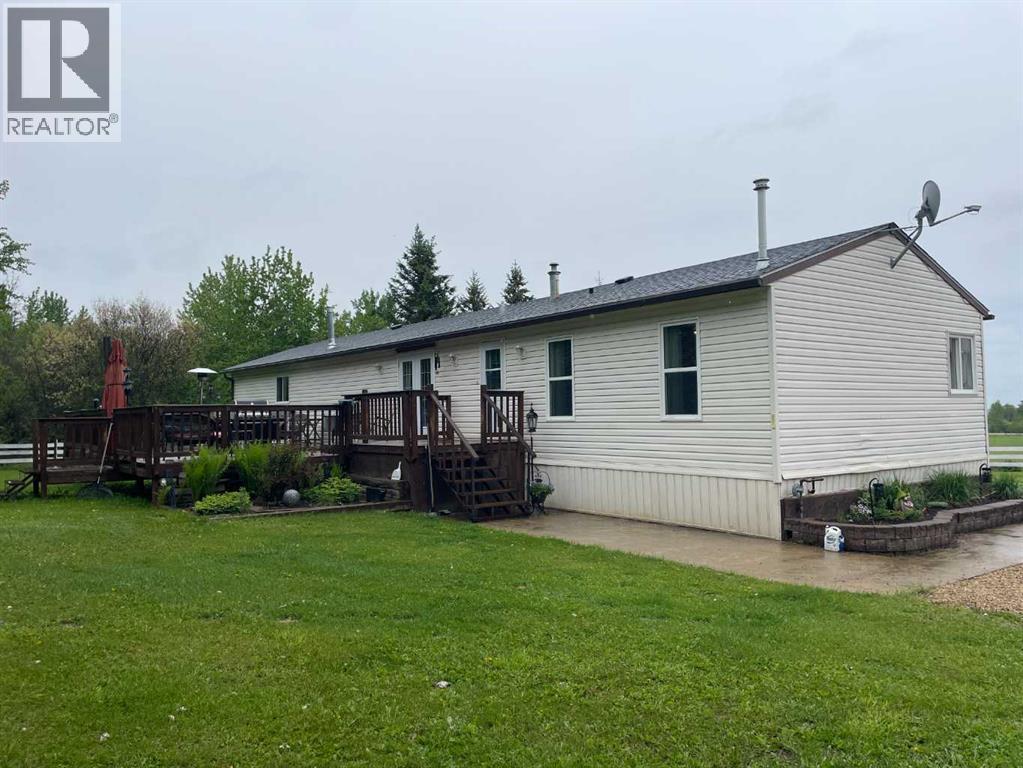
A Trucker’s Dream Acreage – 41.25 Acres with a Massive Heated Shop and Easy Highway Access!Just off the highway and set on 41.25 acres, this incredible property is perfectly suited for truckers, owner-operators, contractors, or anyone needing space for large equipment and vehicles. The yard features a packed gravel surface with plenty of room for parking, maneuvering, and turning around large trucks and trailers with ease.The stunning 1,672 sq. ft. home welcomes you with a bright and spacious living room featuring vaulted ceilings, a large front window, a cozy gas fireplace, and an inviting open-concept layout. The kitchen offers an abundance of cream-coloured cabinetry, a large island perfect for meal prep or gathering, and a convenient pantry. Just off the kitchen, the dining area is highlighted by a beautiful chandelier and patio doors leading to the massive deck.The private primary bedroom is thoughtfully located on one end of the home and features plenty of natural light along with a spacious 4-piece ensuite complete with a large vanity and ample storage. Two additional bedrooms and another 4-piece bathroom are located on the opposite end of the home, providing excellent separation and privacy.Outside, enjoy the expansive deck with plenty of space to relax, entertain, or simply take in the peaceful views of the acreage. The property is partially fenced and offers quad and horse trails for outdoor enthusiasts.The true showstopper is the impressive 50' x 80' heated and fully finished shop Featuring 2-18-foot overhead doors, a mezzanine and laundry facilities, this space is ideal for servicing trucks, storing equipment, running a business, or housing all your recreational toys.This property offers the perfect combination of functionality and country living. Whether you're a trucker looking for the ultimate home base, a business owner needing room to operate, or simply someone who appreciates wide-open spaces, this property checks all the boxes. Properties l ike this don't come along often—call your REALTOR® today to book your private showing! FULL DISCLOSURE ~ Pictures don't do this place justice! (id:63476)