
4640 47 Street Sylvan Lake, Alberta T4S 1L4

$484,900
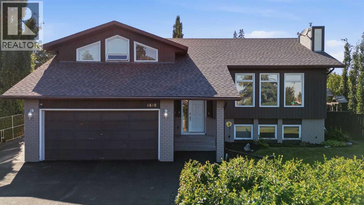
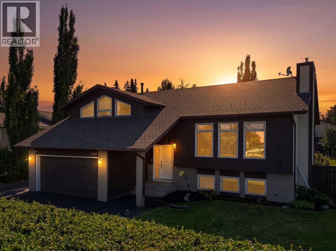
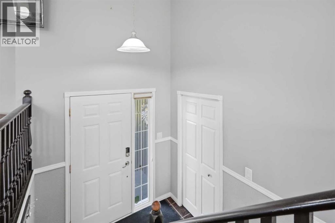
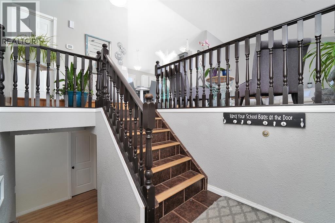
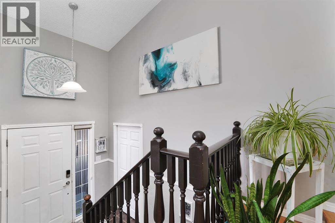
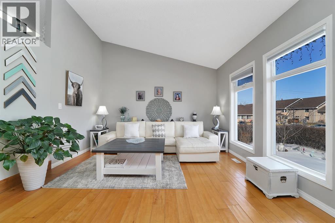
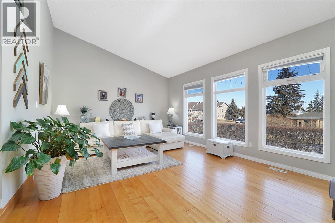
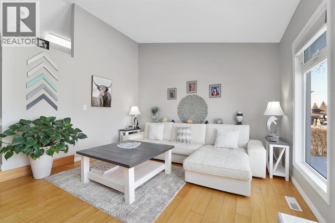
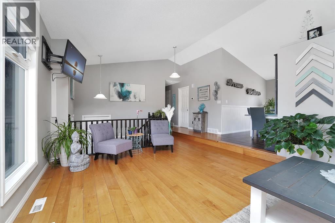
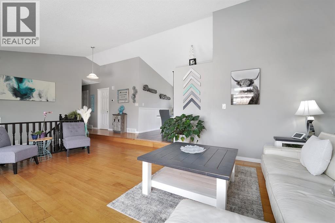
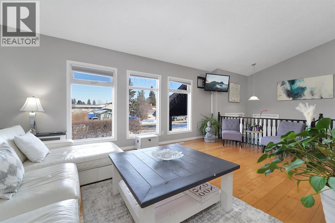
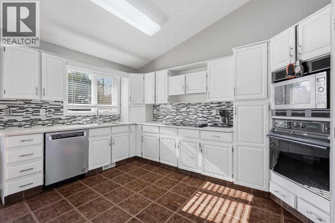
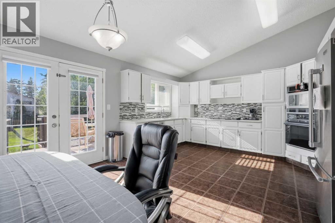
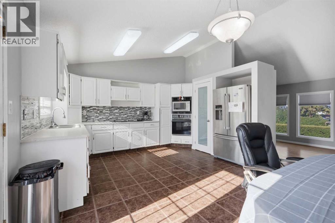
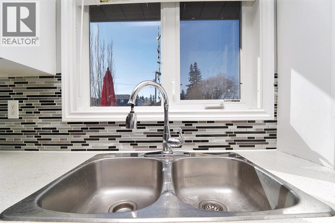
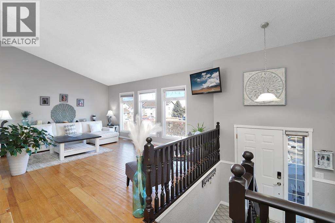
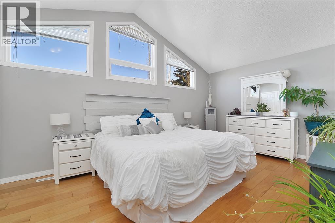
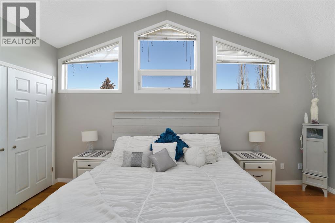
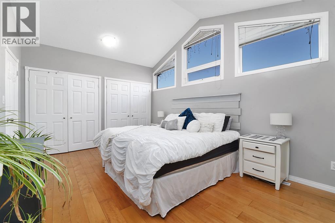
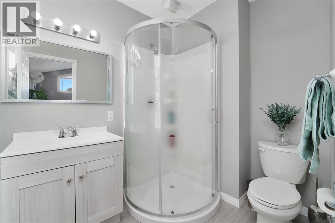
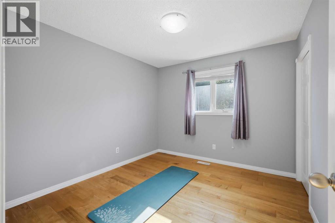
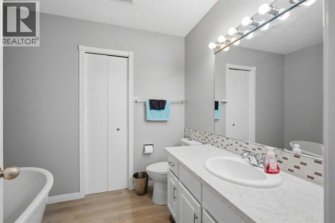
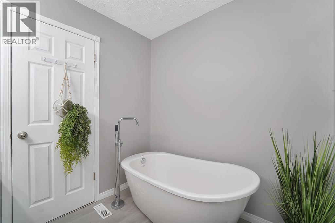
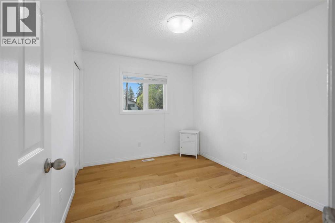
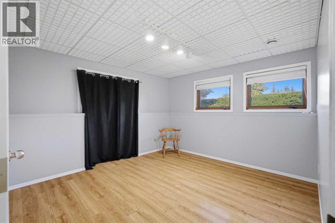
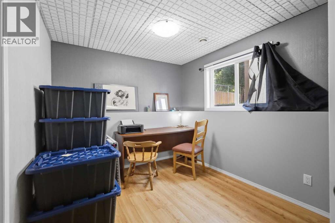
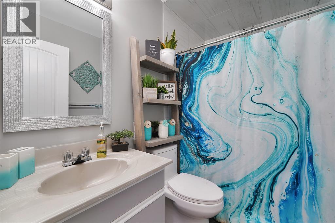
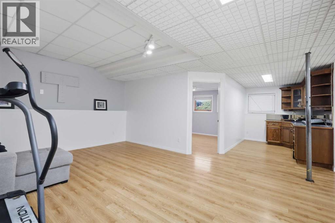
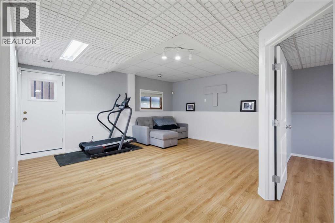
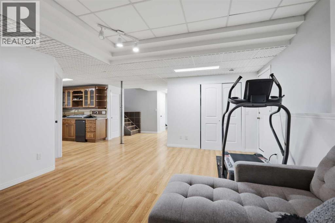
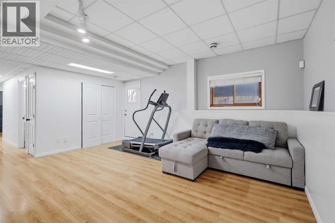
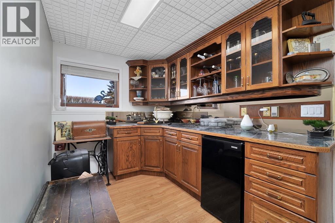
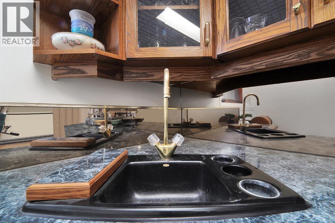
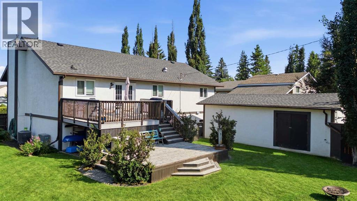
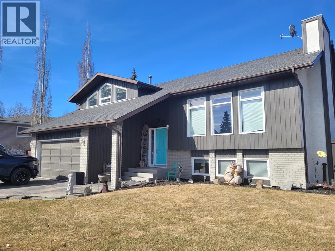
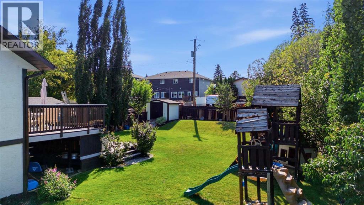
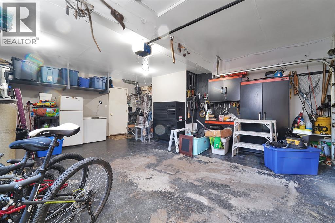
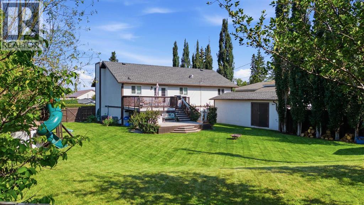
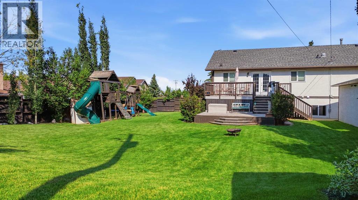
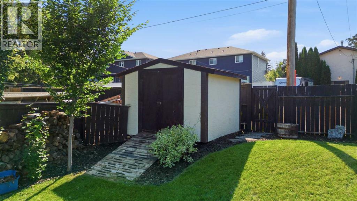
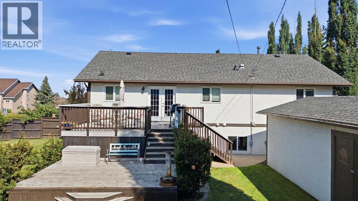
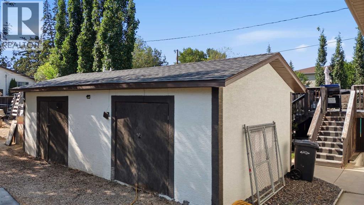
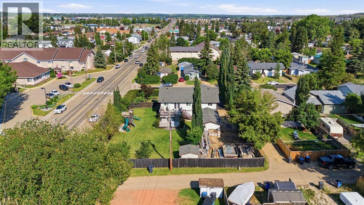
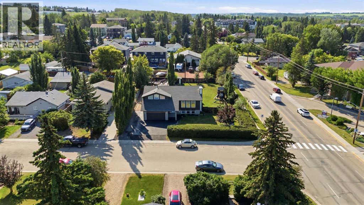
Almost an in-town ACREAGE situated on 4 LOTS!! This family friendly Bi-Level home offers a functional & spacious floor plan 1413 sq. ft. with 5 bedrooms & 3 bathrooms. The main floor is bright and inviting with large windows that offer plenty of natural light. The kitchen offers plenty of cabinet space with upgraded backsplash, stainless steel appliances and a good size dining area perfect for entertaining. 2 good sized bedrooms and the main bath with a large soaker tub complete the main level. Just a few steps up is your private primary bedroom suite offering plenty of space with double closets and a 3 piece ensuite. The basement is fully finished with 2 more good sized bedrooms, a 4 piece bathroom, wet bar, and a SEPERATE ENTRANCE. Recent upgrades include, newer shingles, paint, and all 3 bathrooms have been renovated. This home is also equipped with central air for those warm summer days. Space will never be an issue with the double garage, oversized work space/ shed and R. V. parking. Outside, the backyard is a true oasis, with a massive 15,000+ square foot lot that provides ample space for entertaining, gardening, or enjoying those sunny days plus SECOND GARAGE potential. Don't miss out on this wonderful home and all it has to offer. (id:63476)
Property Details
| MLS® Number | A2333727 |
| Property Type | Single Family |
| Community Name | Palo |
| Amenities Near By | Playground, Schools, Shopping |
| Features | Back Lane, Wet Bar, Closet Organizers |
| Parking Space Total | 2 |
| Plan | 7833at |
| Structure | Deck |
Building
| Bathroom Total | 3 |
| Bedrooms Above Ground | 3 |
| Bedrooms Below Ground | 2 |
| Bedrooms Total | 5 |
| Appliances | Refrigerator, Dishwasher, Stove, Washer & Dryer |
| Architectural Style | Bi-level |
| Basement Development | Finished |
| Basement Features | Separate Entrance |
| Basement Type | Full (finished) |
| Constructed Date | 1982 |
| Construction Material | Wood Frame |
| Construction Style Attachment | Detached |
| Cooling Type | Central Air Conditioning |
| Flooring Type | Tile, Vinyl |
| Foundation Type | Poured Concrete |
| Heating Type | Forced Air |
| Size Interior | 1,413 Sqft |
| Total Finished Area | 1413 Sqft |
| Type | House |
Parking
| Attached Garage | 2 |
| R V |
Land
| Acreage | No |
| Fence Type | Fence |
| Land Amenities | Playground, Schools, Shopping |
| Size Depth | 30.48 M |
| Size Frontage | 45.72 M |
| Size Irregular | 15000.00 |
| Size Total | 15000 Sqft|10,890 - 21,799 Sqft (1/4 - 1/2 Ac) |
| Size Total Text | 15000 Sqft|10,890 - 21,799 Sqft (1/4 - 1/2 Ac) |
| Zoning Description | R2 |
Rooms
| Level | Type | Length | Width | Dimensions |
|---|---|---|---|---|
| Basement | Recreational, Games Room | 16.67 Ft x 18.58 Ft | ||
| Basement | Bedroom | 11.67 Ft x 11.33 Ft | ||
| Basement | Bedroom | 8.83 Ft x 12.25 Ft | ||
| Basement | 4pc Bathroom | Measurements not available | ||
| Main Level | Kitchen | 14.50 Ft x 10.25 Ft | ||
| Main Level | Living Room | 13.08 Ft x 19.33 Ft | ||
| Main Level | Dining Room | 14.83 Ft x 7.58 Ft | ||
| Main Level | 3pc Bathroom | Measurements not available | ||
| Main Level | Bedroom | 10.92 Ft x 9.92 Ft | ||
| Main Level | Bedroom | 10.92 Ft x 8.92 Ft | ||
| Main Level | Primary Bedroom | 11.33 Ft x 16.42 Ft | ||
| Main Level | 3pc Bathroom | Measurements not available |
Contact Us
Contact us for more information

The trademarks REALTOR®, REALTORS®, and the REALTOR® logo are controlled by The Canadian Real Estate Association (CREA) and identify real estate professionals who are members of CREA. The trademarks MLS®, Multiple Listing Service® and the associated logos are owned by The Canadian Real Estate Association (CREA) and identify the quality of services provided by real estate professionals who are members of CREA. The trademark DDF® is owned by The Canadian Real Estate Association (CREA) and identifies CREA's Data Distribution Facility (DDF®)
July 31 2026 04:26:33
Central Alberta REALTORS® Association
Royal LePage Network Realty Corp.