
26 Gallant Lane
Rustico, Prince Edward Island
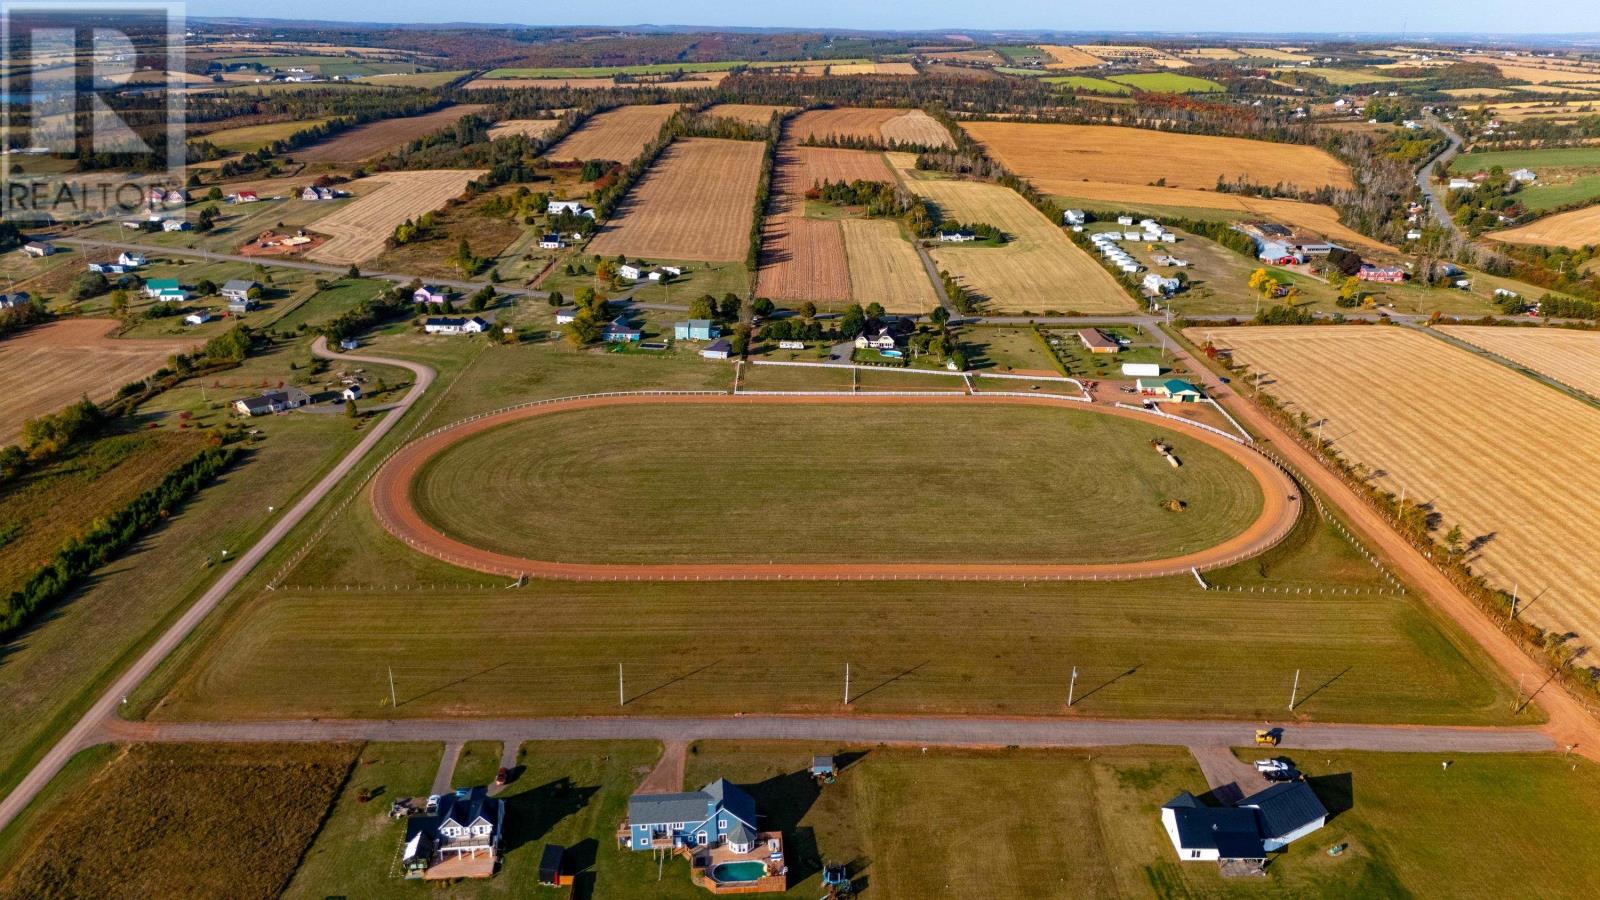
26 Gallant Lane (Harbourview Down) is an14.4-acre equestrian farm overlooking North Rustico Harbour, positioned at a higher elevation than the properties between it and the shoreline, offering expansive water views. This listing is for the track, stables & workshop only. The property features a well-maintained 750-metre fenced track, five fenced paddocks, and large enclosed pasture areas currently configured for horses. The barn includes approximately 40' x 32' of stable space with stalls, tack room, feed room, and washdown area. An attached 20' x 60' heated workshop is equipped with both a wood stove and oil furnace. The upper loft accommodates approximately 400 bales of hay and includes a drop-down hatch for efficient access. Situated within close proximity to North Rustico's harbourfront, amenities, and a National Park beach, the property is in a nicely established area of quality homes. School zones: English -- Gulf Shore Consolidated (Elementary & Intermediate), Bluefield Senior High; French -- Westwood Primary/Eliot River Elementary, Gulf Shore Consolidated, Bluefield Senior High. All measurements are approximate and should be verified by the buyer. (id:63476)
7651-7653 St. Peters Road
Morell, Prince Edward Island
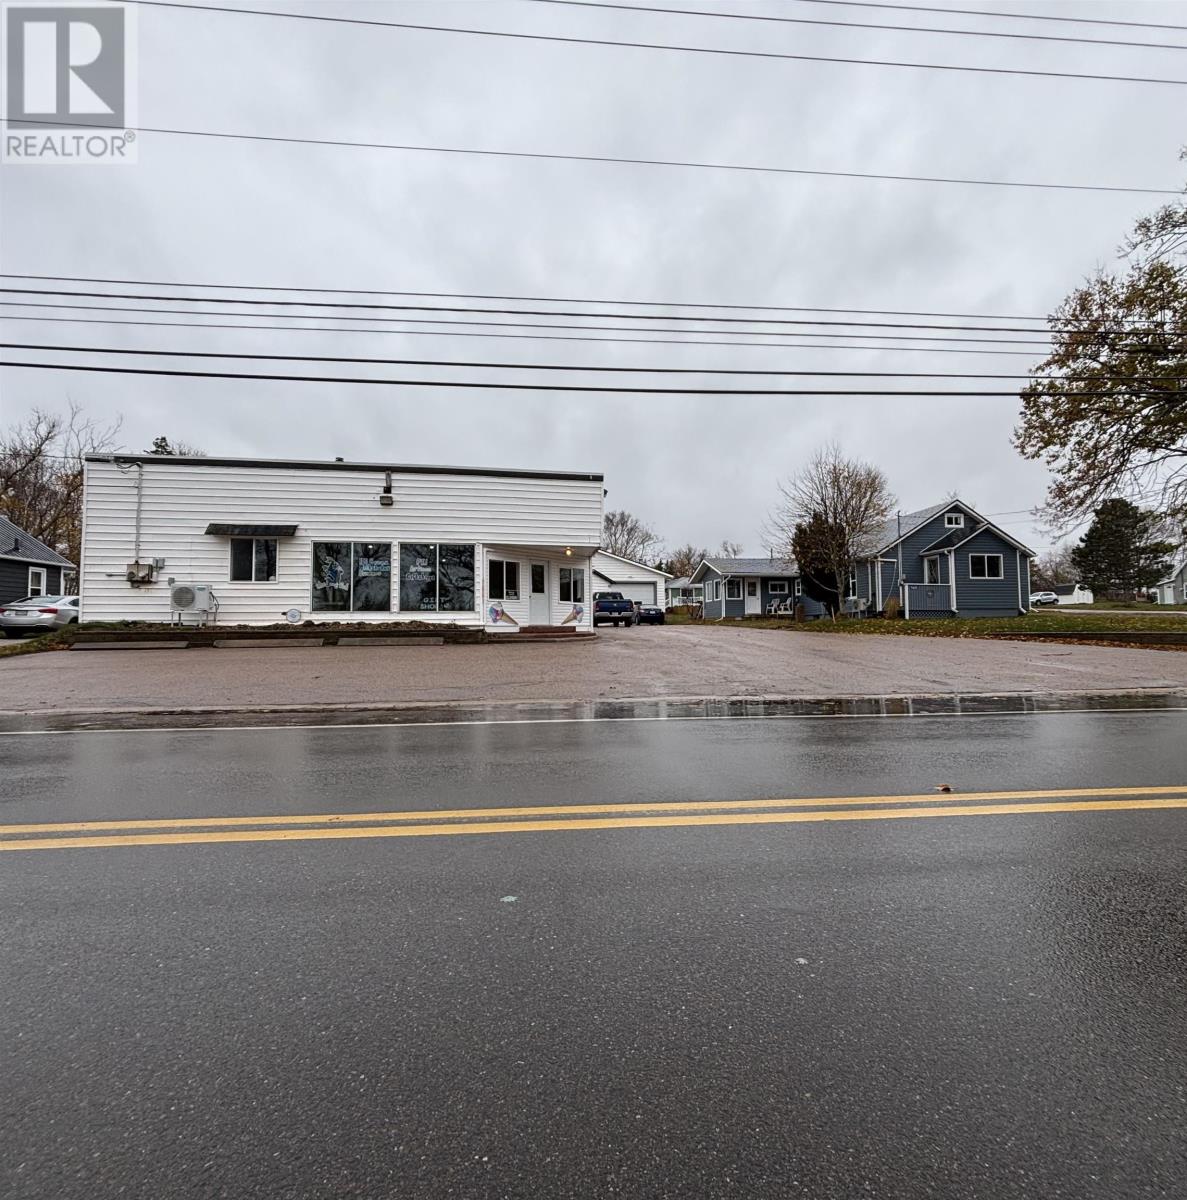
Unique opportunity in the heart of Morell! 7651/7653 St. Peters Road offers a beautifully renovated 3-bedroom, 1.5-bath home, a spacious 30 x 30 garage/workshop, and an additional heated commercial building of approximately 3,000 sq. ft. The home features a bright open-concept kitchen, main-floor primary bedroom, two bedrooms upstairs, new windows and siding, upgraded electrical, new main-level flooring, and efficient propane heat complemented by wood and electric heat. Located within walking distance to schools, shops, churches, trails, dining, and everyday amenities, this property offers convenience and versatility. The commercial building, PID #182345, has also been renovated and includes six finished rooms, storage areas, a kitchen-style room, and bathrooms, creating excellent potential for business use, rental income, office space, studio space, or future expansion. **The interior walls of the commercial building are not load bearing, offering added flexibility to reconfigure the layout to suit a purchaser?s specific business needs or vision.** A rare live/work or investment opportunity in a central Morell location. All measurements are approximate and should be verified by purchasers if deemed necessary. Commercial building is subject to HST. (id:63476)
26 Gallant Lane
Rustico, Prince Edward Island
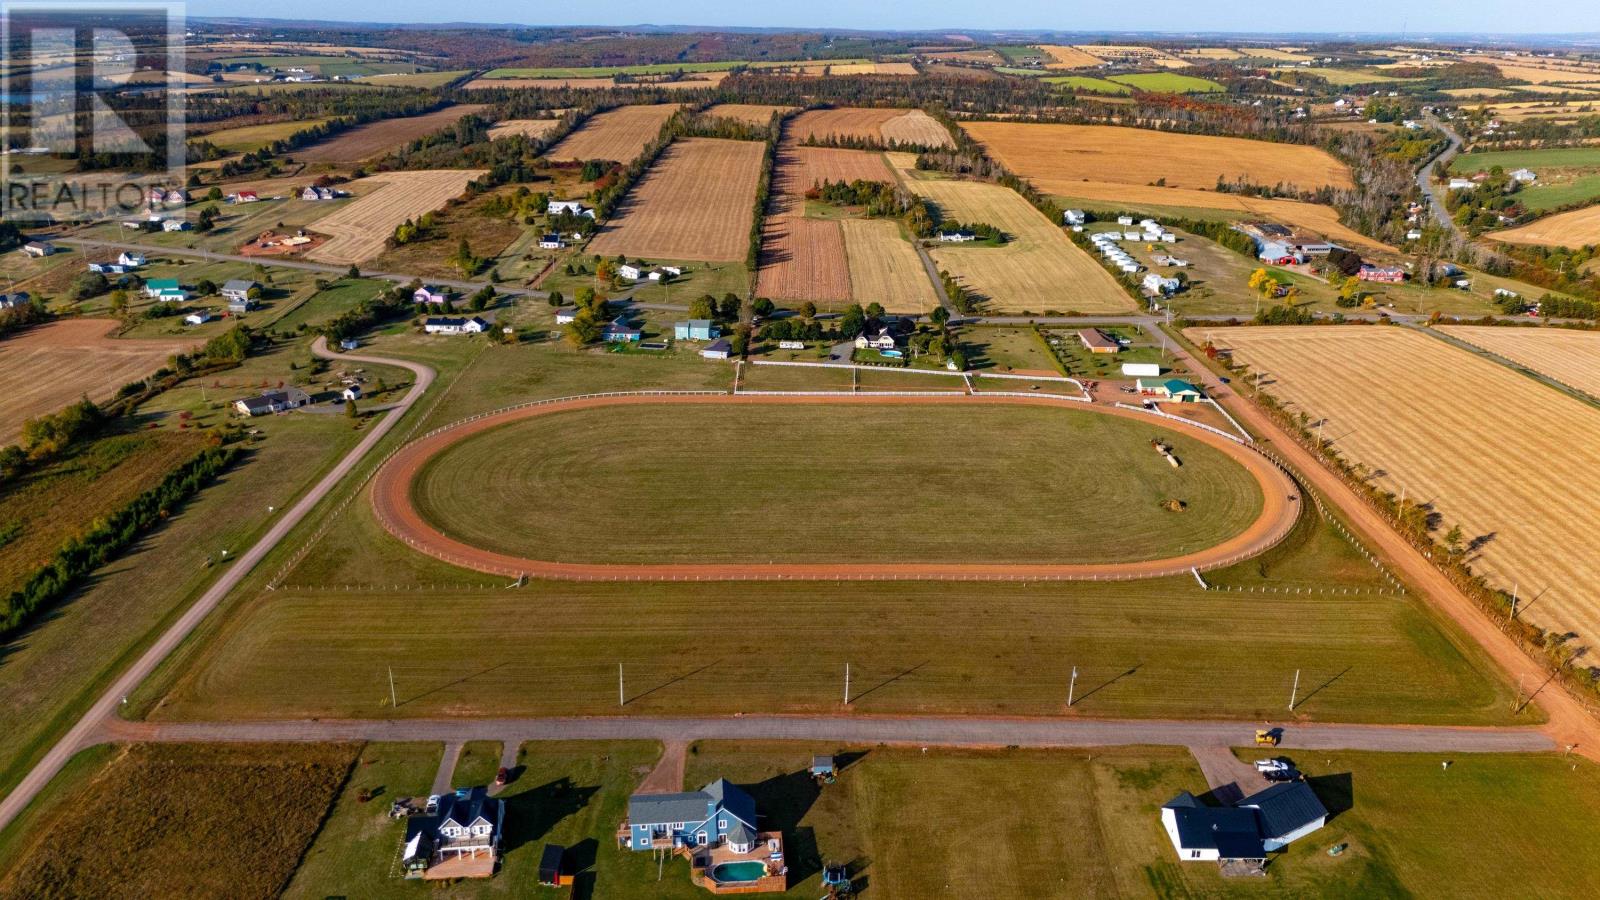
26 Gallant Lane (Harbourview Downs) is a 14.4-acre equestrian farm overlooking North Rustico Harbour, positioned at a higher elevation than the properties between it and the shoreline, offering expansive water views. This listing is for the track, stables & workshop only. The property features a well-maintained 750-metre fenced track, five fenced paddocks, and large enclosed pasture areas currently configured for horses. The barn includes approximately 40' x 32' of stable space with stalls, tack room, feed room, and washdown area. An attached 20' x 60' heated workshop is equipped with both a wood stove and oil furnace. The upper loft accommodates approximately 400 bales of hay and includes a drop-down hatch for efficient access. Situated within close proximity to North Rustico?s harbourfront, amenities, and a National Park beach, the property is in a nicely established area of quality homes. School zones: English -- Gulf Shore Consolidated (Elementary & Intermediate), Bluefield Senior High; French -- Westwood Primary/Eliot River Elementary, Gulf Shore Consolidated, Bluefield Senior High. All measurements are approximate and should be verified by the buyer. 38 (id:63476)
8b - 18 Oak Forest Common
Cambridge, Ontario
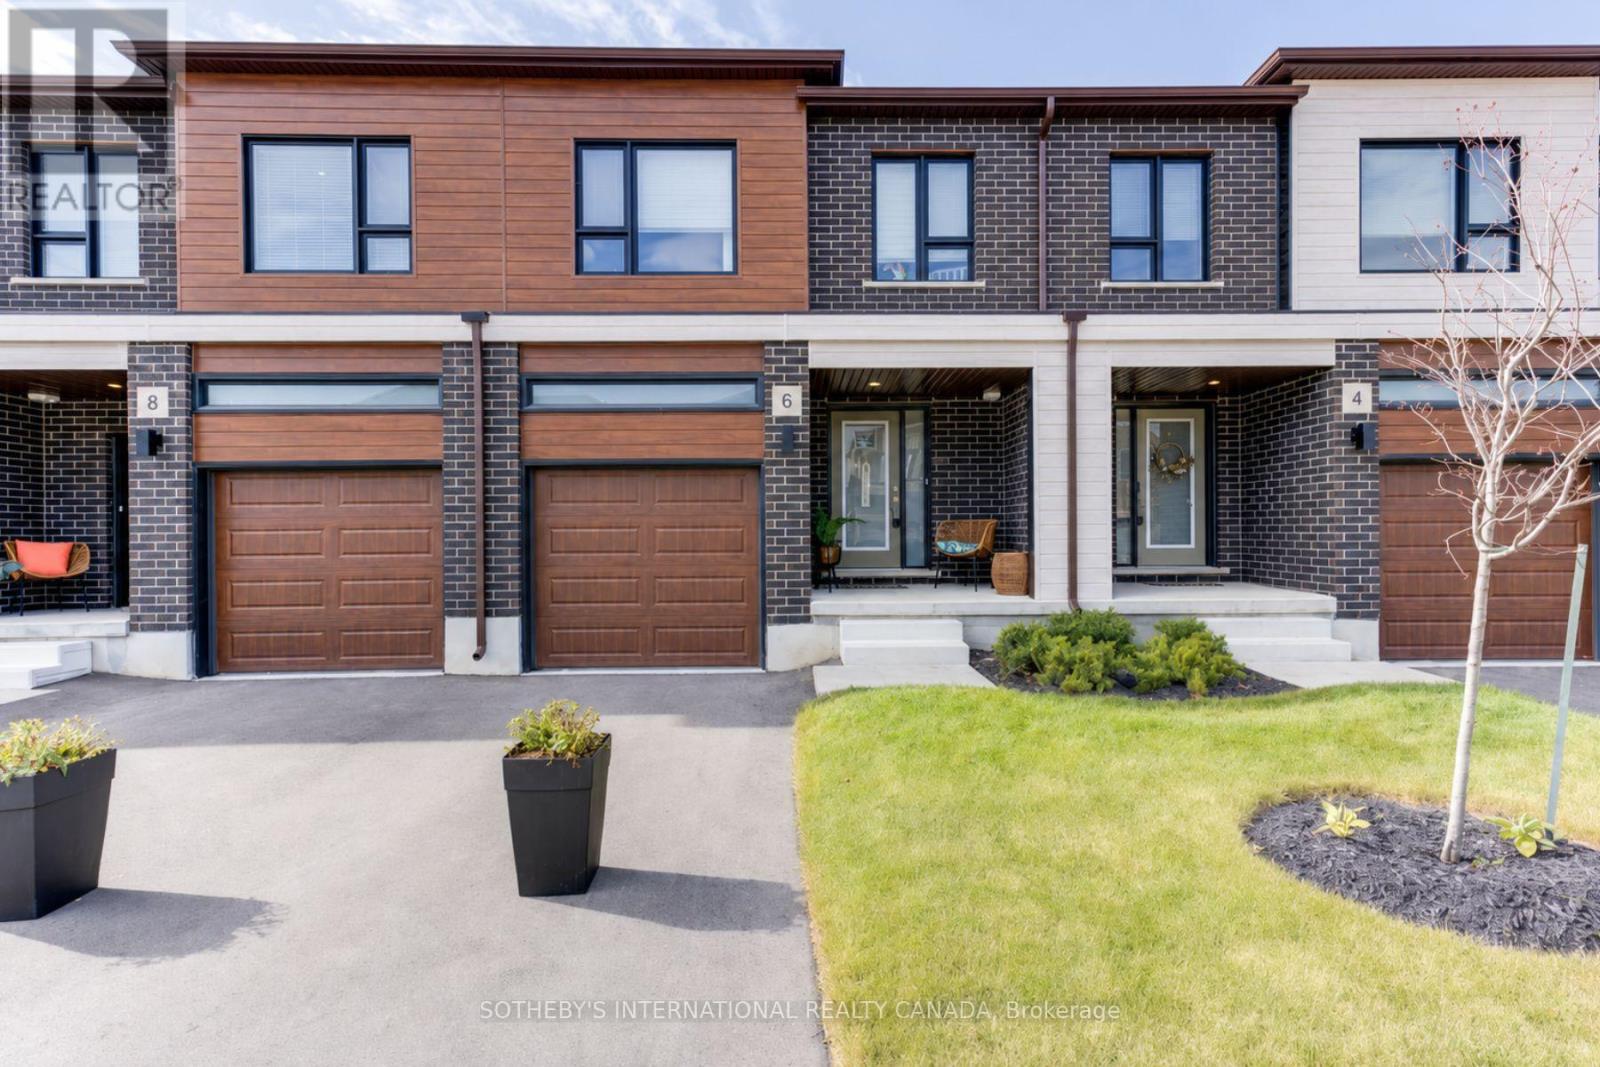
Welcome to 18 Oak Forest Common, Unit 8B, nestled in the highly sought-after West Galt neighbourhood . Built by the award-winning Freure Homes, this stunning Oxford Model townhome offers 1,672 sq. ft. of beautifully finished living space on a 20-ft. lot in the desirable Black Oaks Community. Designed with both style and functionality in mind, the carpet-free main level features an open-concept layout that is perfect for everyday living and effortless entertaining. The gourmet kitchen is appointed with granite countertops, an undermount stainless steel double sink, a spacious centre island, and a walk-in pantry, providing ample prep space and storage. Upstairs, the spacious primary suite offers a walk-in closet and a luxurious 4-piece ensuite. Two additional well-appointed bedrooms, a second 4-piece bathroom, and the convenience of an upper-level laundry room complete the second floor. The fully finished lower level provides a versatile recreation room, ideal as a family room, games room, home theatre, fitness space, or children's play area. Move-in ready and finished from top to bottom with quality craftsmanship and thoughtful design, this exceptional home offers the perfect blend of comfort, style, and flexibility. Let Freure Homes welcome you home. (id:63476)
254 Notre Dame Street
Summerside, Prince Edward Island
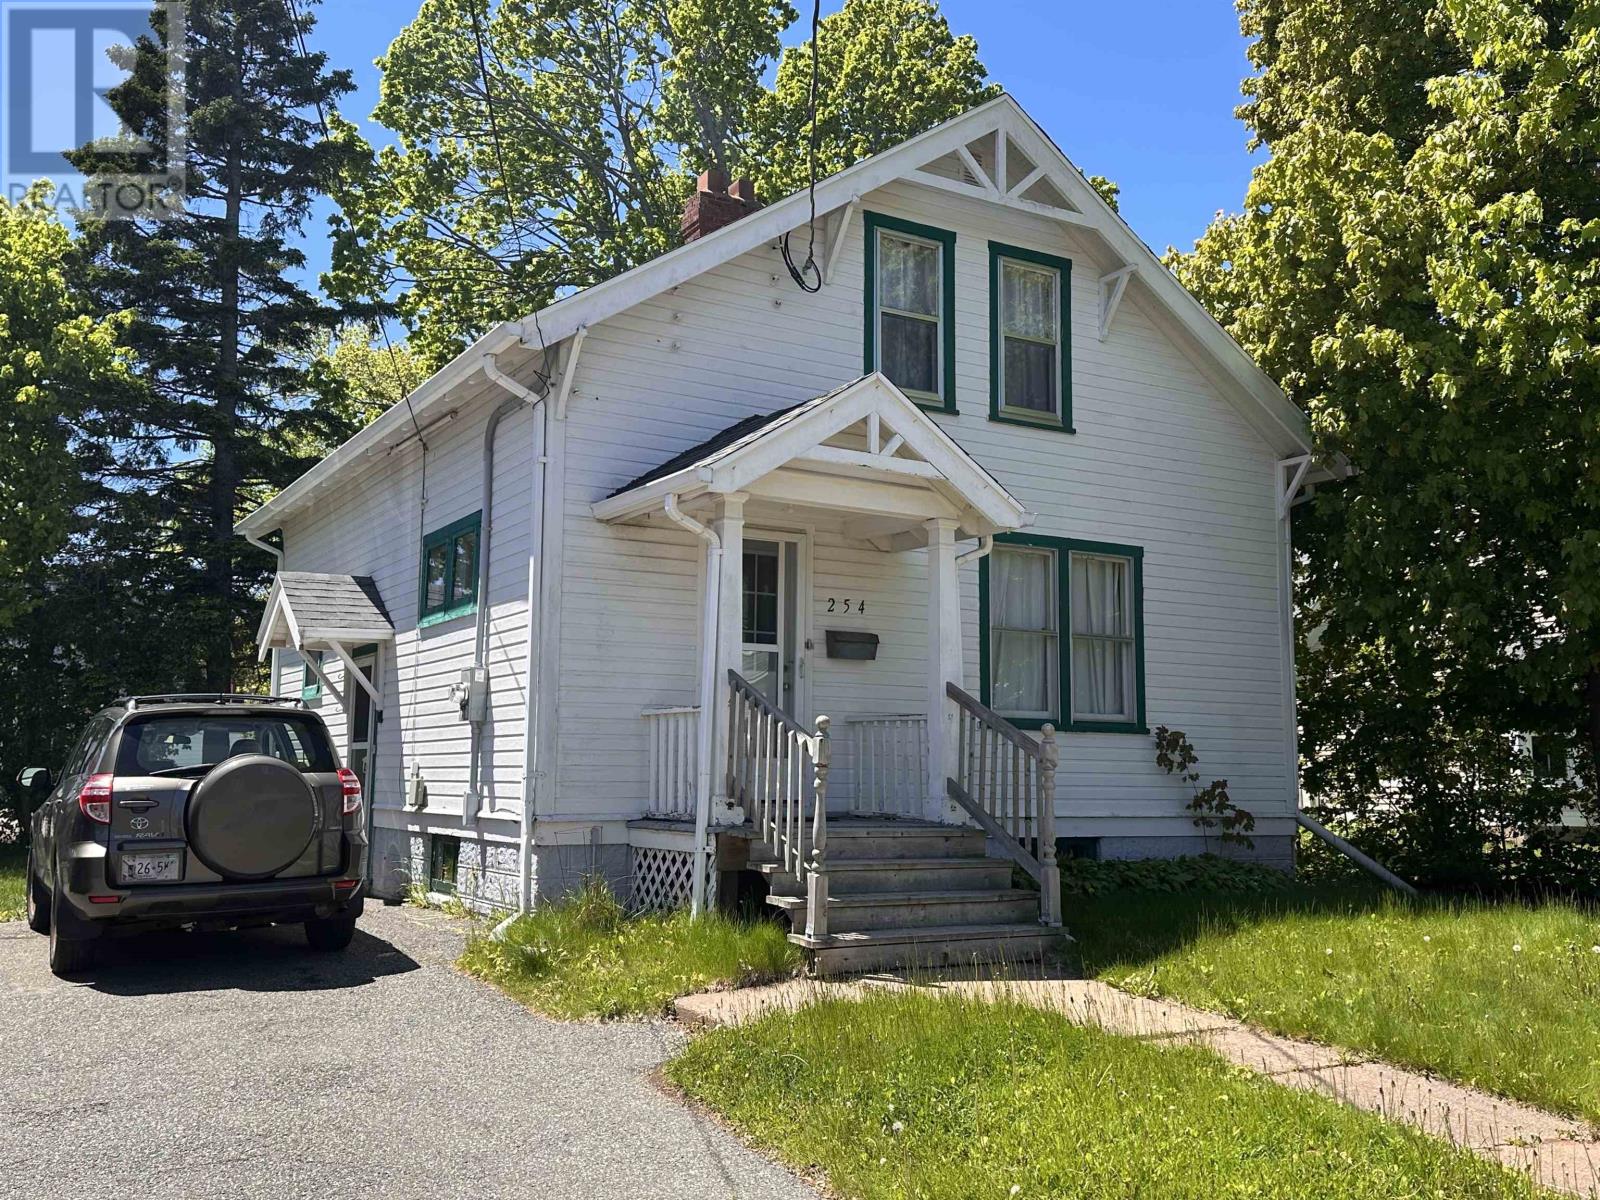
Charming, well built, 2 bedroom home in Summerside for sale. 3 blocks to City Hall, 5 blocks to Water Street. Close to parks, churches, and downtown area. Large living room with usable fireplace. Hardwood floors refinished in 2015. Stain glass window and built in corner cabinet in Dining Room. Old fashioned ironing cupboard with ironing board in kitchen. Beautiful sunroom off a bright kitchen which has had many renos over the years including new counter, backsplash, fridge and stove 2021. Cast iron double laundry sink in the basement laundry area. New roof shingles in 2021, new hot water coil in 2022, 200amp service, main level plugs rewired in 2016, new oil tank 2019 and heat pump for extra comfort and a second driveway for extra car or company. Come and have a look. Please note: all measurements are approximate and if deemed important should be verified by Purchaser. (id:63476)
22 King Avenue
York, Ontario
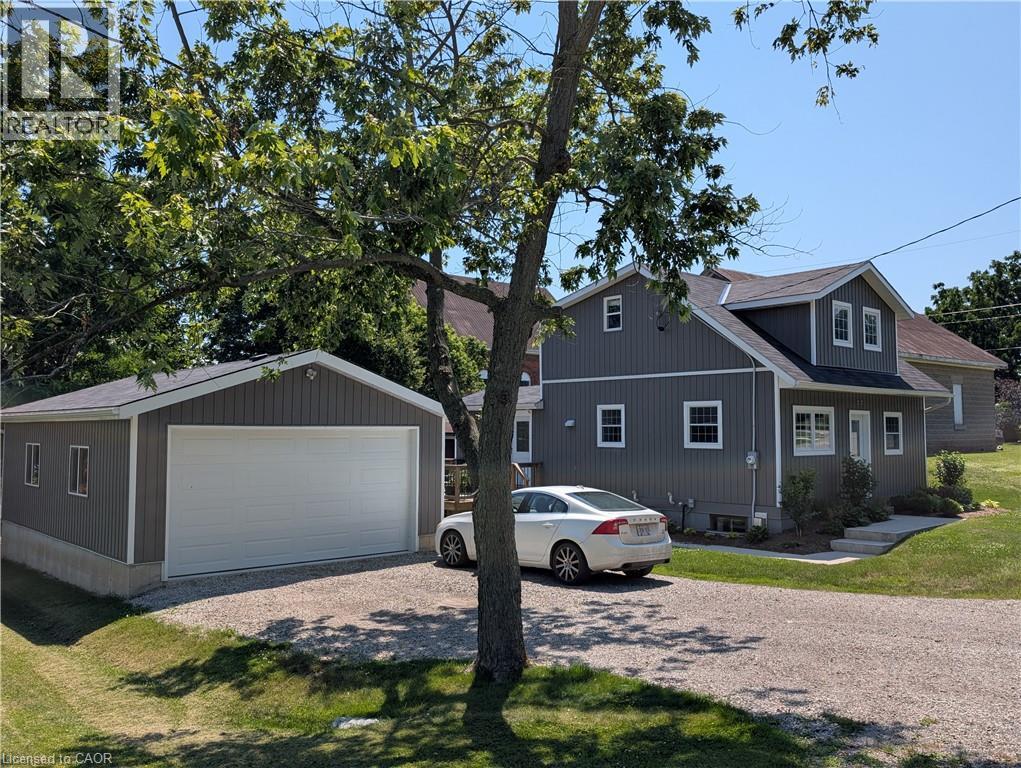
Charming and totally upgraded, this comfortable home is located on 175 lot in the Village of York. Quiet and peaceful living yet just minutes from town. Upper floor master suite is spacious or could be Turned into 2 bedrooms. Bright and Airy main floor with modern amenities. Lower level features a rec room with gas fireplace and extra bedroom. Large 2 car garage for storage or workshop. Please see appendix for slightly altered lot line. (id:63476)
160 Clark Street
Shelburne, Ontario
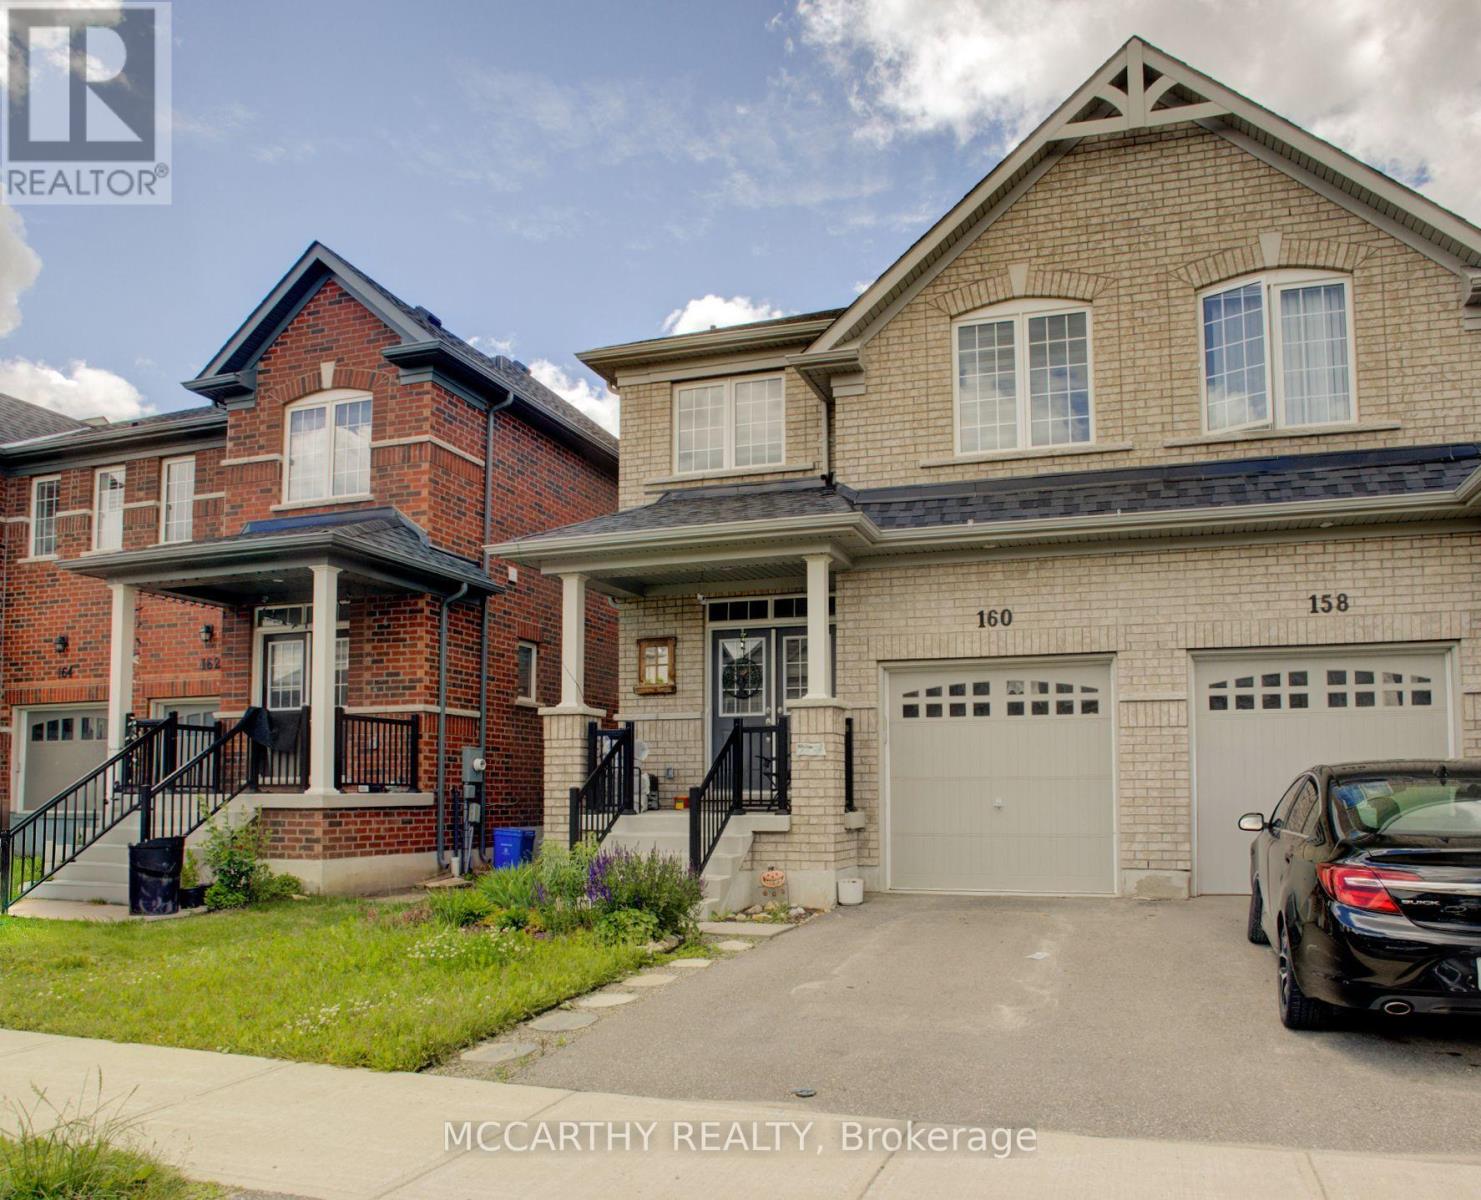
Welcome to this beautifully maintained 4-bedroom, 3-bathroom semi-detached home offering the perfect blend of modern style and comfortable living. Step inside to a bright and inviting layout designed for today's family with plenty of room to grow. The well-appointed kitchen with an eat in dining room and open concept living room + Bonus room for an office or separate sitting room. This main floor flows together seamlessly creating an ideal space for both everyday living and entertaining. Upstairs, you'll find four generously sized bedrooms, a main 4pc bathroom and Laundry Closet. This includes a spacious primary retreat complete with its own ensuite bath and TWO walk in closets. Outside, enjoy a fenced backyard, perfect for children, pets, or relaxing summer evenings. Located in a family-friendly neighborhood in Shelburne, this move-in-ready home offers comfort, functionality, and the convenience of newer construction. Whether you're a growing family, first-time buyer, or investor, this exceptional property is one you won't want to miss! (id:63476)
797 Highway 6
Haldimand, Ontario
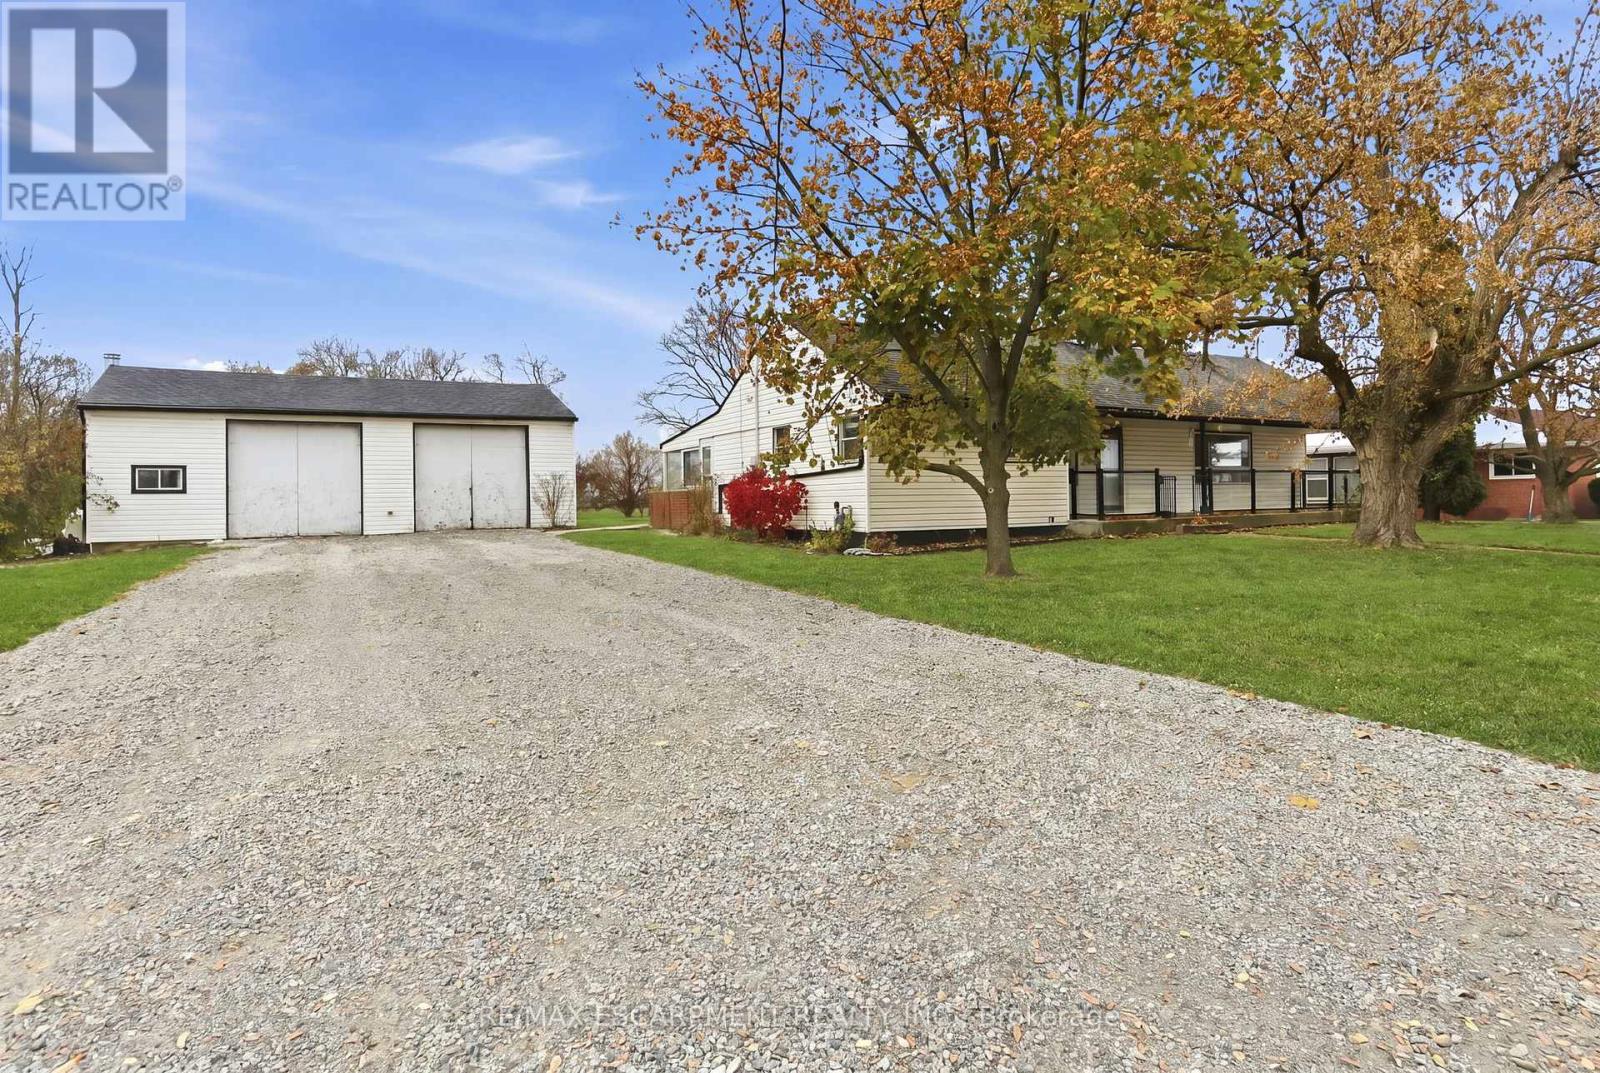
Great opportunity for a rare spacious bungalow situated on a 0.89 AC lot situated between Hamilton and Caledonia. Oversized driveway and insulated 36'x24' workshop/garage offers lots of potential of mechanic/hobbyiest. Two full updated baths, laminate flooring throughout, partially finished lower level with two additional bedrooms. Taxes, parking and any rental equipment and fees are unknown. (id:63476)
5909 62 Avenue
Ponoka, Alberta
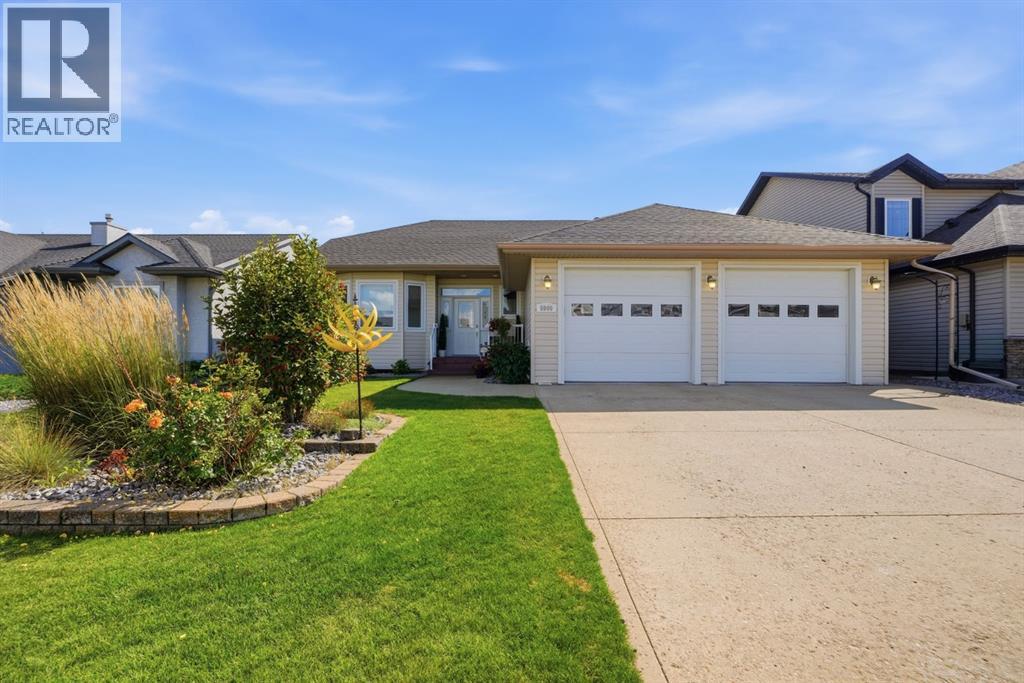
Discover the perfect blend of comfort, space, and everyday convenience in this beautifully designed 5-bedroom bungalow, offering a lifestyle tailored for modern family living. Bright, inviting, and thoughtfully laid out, this home delivers effortless flow between its main living spaces while providing the versatility today’s families need.The main floor features an open-concept kitchen, dining, and living area filled with natural light. The well-appointed kitchen offers an abundance of cabinetry and counter space, a centre island with seating, stainless steel appliances, and a reverse osmosis system. The adjoining dining area provides plenty of room to gather, while the comfortable living room is anchored by a gas fireplace.Three bedrooms are conveniently located on the main level, including a generous primary retreat complete with a walk-in closet and 4-piece ensuite featuring a deep soaker tub and separate shower. Two additional bright bedrooms and a 3-piece bathroom complete the main living area. Main-floor laundry is conveniently located just off the entrance to the heated double attached garage.The fully developed basement adds excellent additional living space, featuring two more bedrooms, a 4-piece bathroom, and a large rec/family room with plenty of space for movie nights, games, or entertaining. A wet bar enhances the space, while a second laundry room with additional storage adds even more practicality for a busy household.Outside, the fully fenced yard offers attractive landscaping, an underground sprinkler system, and plenty of room to enjoy. In addition to the double attached garage, the property also includes a heated single detached garage wired for 220V—ideal for a workshop, hobbies, additional parking, or storage.Conveniently located close to schools and the hospital, this well-equipped bungalow delivers an impressive combination of space, flexibility, garage capacity, and everyday convenience. (id:63476)
41102 Rr 17-3
Rural Stettler No. 6, Alberta
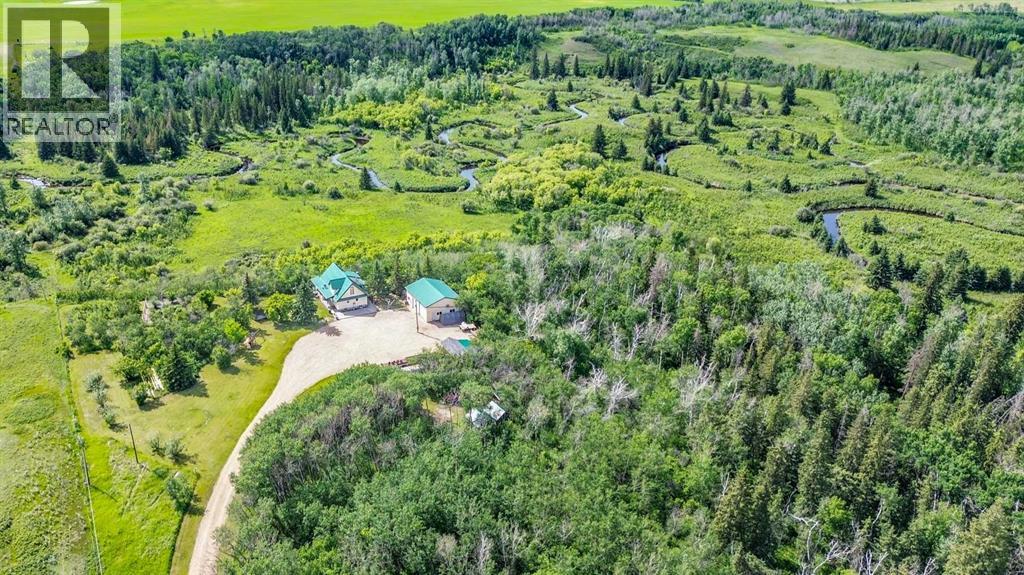
Perched on the edge of a spectacular coulee and overlooking Red Willow Creek, this extraordinary home offers a lifestyle that few properties can match. Consisting of 160 acres, this quarter section stretches from the top of the east ridge, across the coulee floor, and up to the west side. With no close neighbors, virtually no traffic, and endless opportunities to explore your own land, this is the perfect escape and a rare opportunity to own a truly one-of-a-kind setting. In 1996, the home was put onto a basement and the addition of the top floor, roof, and decks were completed at this time. Recent updates include a new kitchen, flooring throughout the upper two levels, new carpet on the staircases, and fresh paint, creating a bright and welcoming atmosphere throughout. Designed to capture the incredible landscape from every angle, the home is filled with oversized windows that frame the stunning coulee views. The main floor features a dramatic living room with vaulted ceilings and a cozy wood-burning stove. Garden doors lead to a covered wraparound deck overlooking the coulee—an ideal spot to enjoy morning coffee, wildlife sightings, and unforgettable prairie sunsets. The beautifully renovated kitchen offers hickory cabinetry, a custom backsplash, stainless steel appliances, a large apron-front sink, and an oversized side-by-side refrigerator/freezer. Completing this level are two bedrooms and a stunning bathroom/laundry room which features dual vessel sinks, custom tile work in the tub/shower, and extensive cabinetry. The upper floor was designed with the views in mind. A wide catwalk overlooking the living room leads to a private balcony where panoramic coulee vistas become part of your daily routine. The spacious upper loft area offers endless possibilities for a family room, home office, studio, or relaxation space. Adding to the home's unique character, an antique stained-glass door takes you down to the walkout basement. Here you will find a large family room , two additional bedrooms, a spacious bathroom with corner shower, and warm knotty pine accent walls. The covered and screened patio creates another inviting outdoor living space and includes a hot tub for year-round enjoyment. Outside, the property continues to impress. The 42’x32’ shop features two oversized overhead doors, a mezzanine level, air compressor, gen set, and workshop space. The yard includes a dog run, raised garden boxes, fruit tree enclosure, two storage sheds, and mature landscaping. The fenced and gated land is currently utilized as pasture, while a charming cabin tucked away on the far side of the coulee offers the perfect destination for family camping or a secluded retreat. Hunting blinds are included. Properties of this calibre are exceptionally rare. If you have been searching for privacy, natural beauty, abundant space, and a home unlike any other, this remarkable retreat deserves your attention. (id:63476)
6960 Historic Trail
Mississauga, Ontario
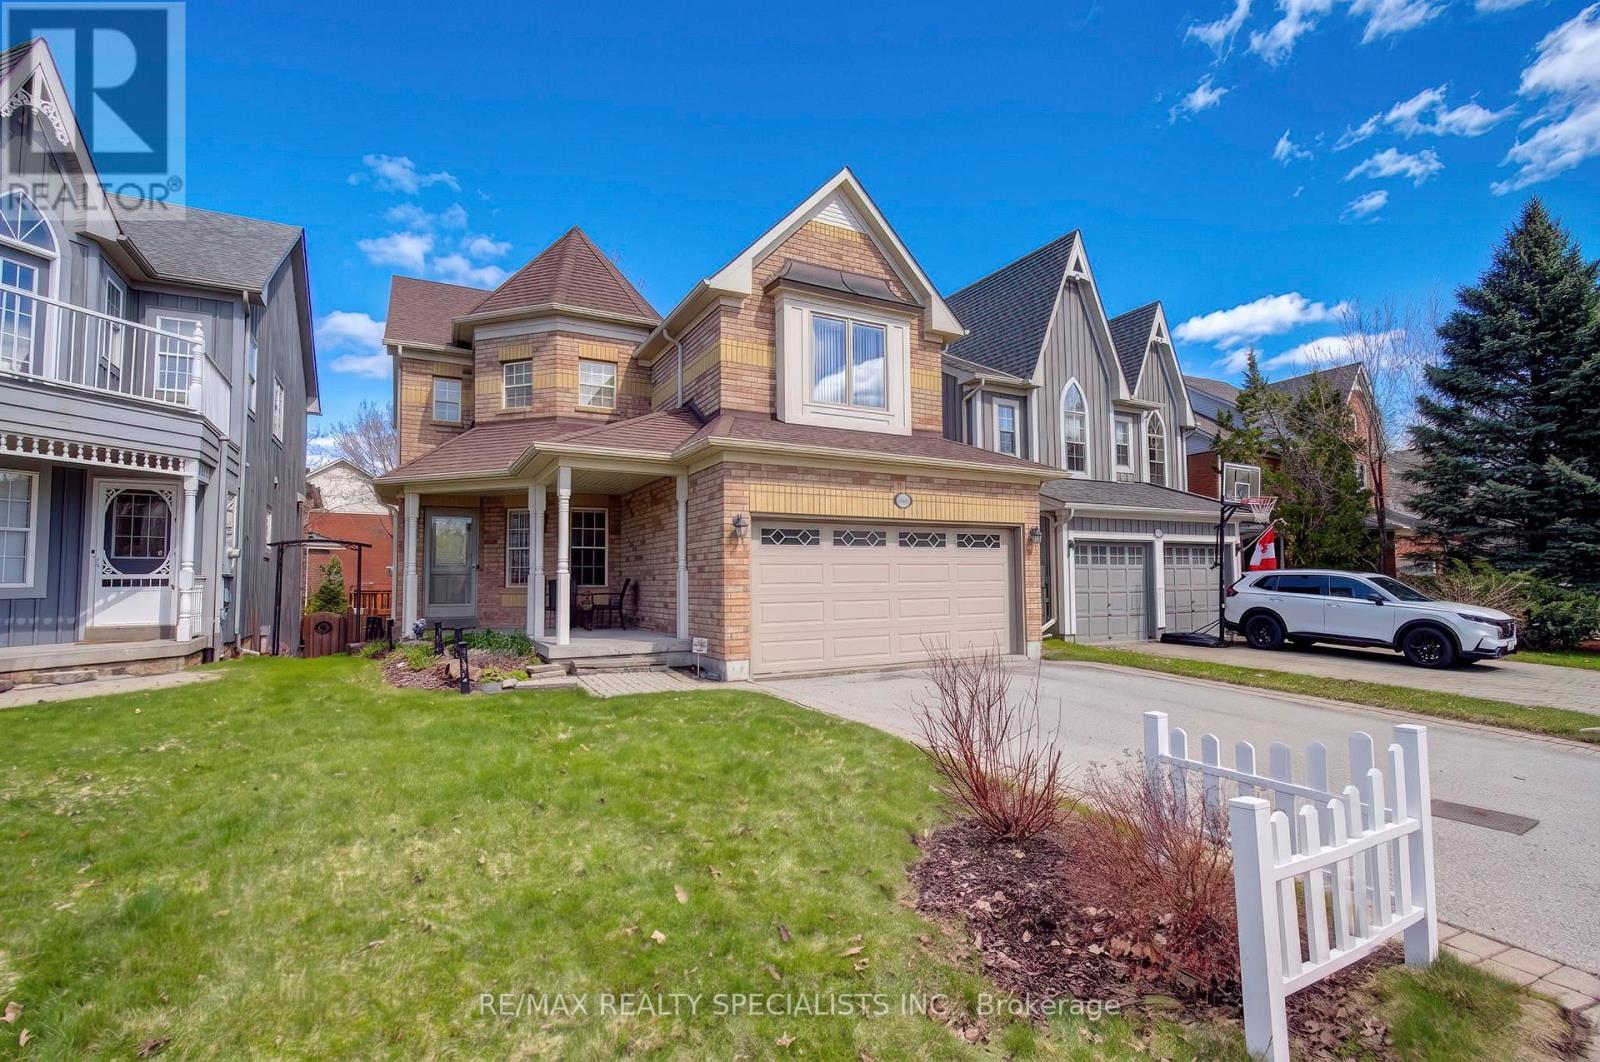
Welcome To This Warm And Inviting 4-Bedroom Detached Home In The Heart Of Old Meadowvale Village, A Community Known For Its Charm And Family-Friendly Atmosphere. From The Moment You Arrive, The Cozy Front Porch And Beautifully Landscaped Exterior Create A Sense Of Comfort And Pride Of Ownership. Inside, The Home Offers A Thoughtfully Designed Layout Perfect For Everyday Living And Meaningful Gatherings. The Family Room, Complete With A Charming Two-Way Fireplace, Overlooks The Backyard And Fills The Space With Warmth And Natural Light. The Family-Sized Kitchen Features Stainless Steel Appliances And A Convenient Servery, Making It Ideal For Preparing Meals And Hosting Loved Ones. Spacious Bedrooms Designed For Rest And Relaxation, Including A Peaceful Primary Retreat With Its Own Sitting Area-Your Private Escape At The End Of The Day. The Main Bathroom Has Been Tastefully Upgraded, Adding A Fresh And Modern Touch. The Finished Basement With Two Above-Grade Windows Adds Even More Versatile Living Space, Complete With A Convenient 2-Piece Bathroom-Perfect For Family Movie Nights, A Play Area, Or A Comfortable Guest Setup. New Broadloom On The Staircase Adds Comfort And A Fresh Updated Feel, While Some Windows Have Been Replaced For Added Efficiency And Peace Of Mind. Step Outside To Your Custom Deck, A Wonderful Spot For Summer Barbecues Or Quiet Morning Coffee. Located Directly Across From A Park, This Home Offers Beautiful Views And A Connection To Nature That Truly Enhances Everyday Living. Professional staging has been removed; photos reflect the home when staged. (id:63476)
2802 - 251 Manitoba Street
Toronto, Ontario
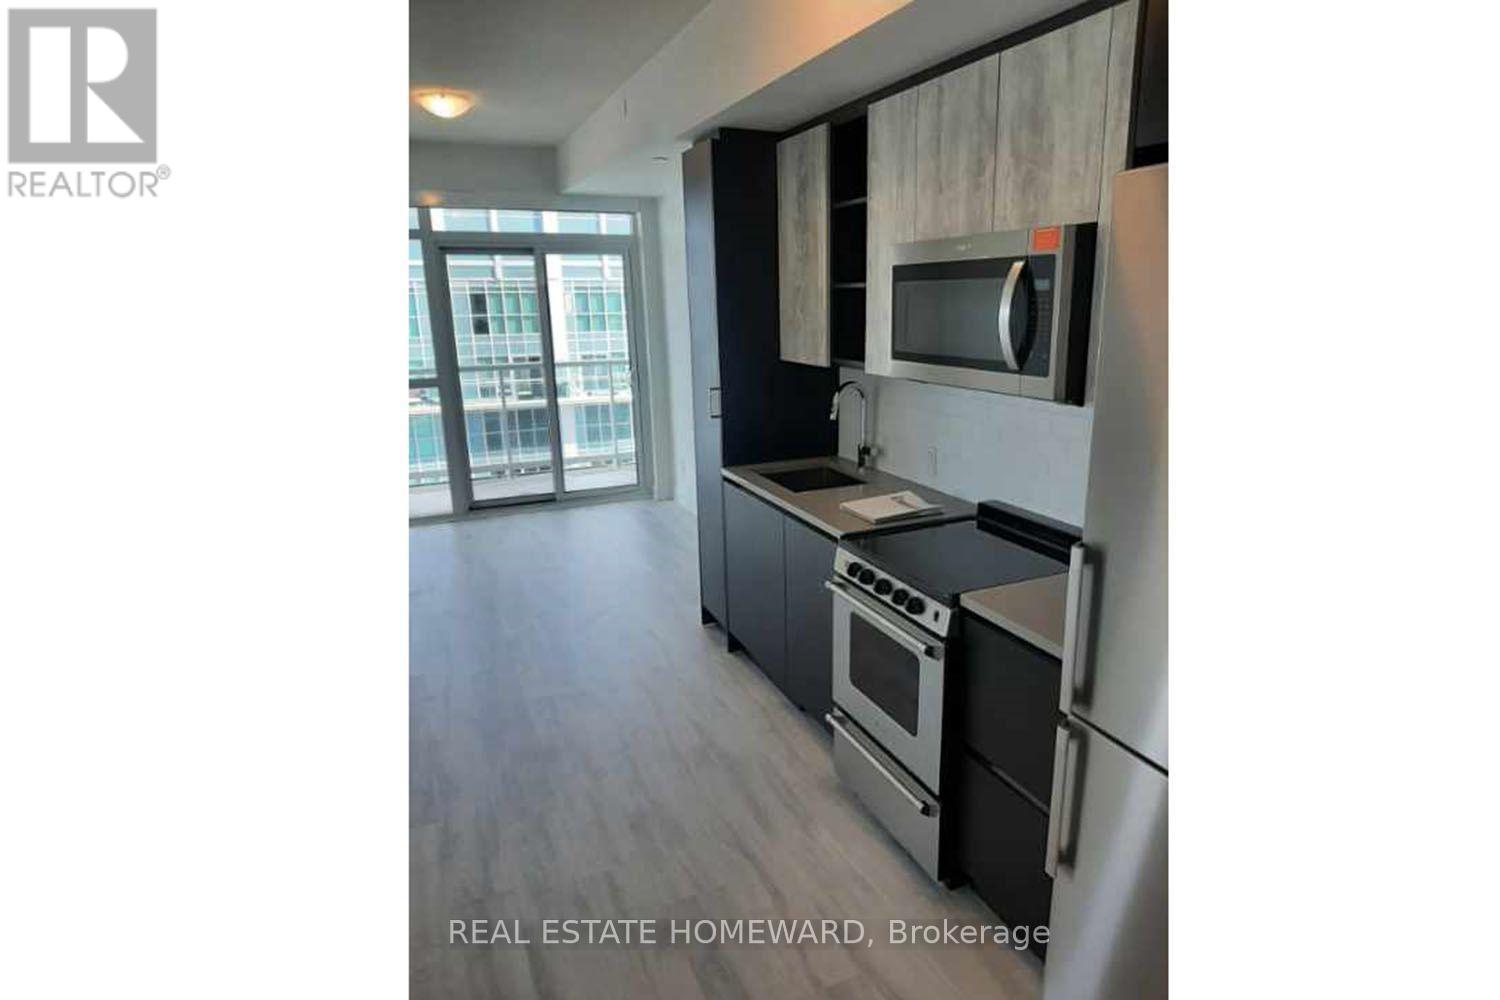
Sub-penthouse 2-bedroom corner unit. Elegant Upscale Living awaits you. Over $5000 in upgrades. Lake And City View from your two large balconies. 9 Ft Ceilings. Custom blinds. Light grey laminate floors throughout. Open concept modern Kitchen. Primary bedroom with 4-pc ensuite and large mirrored closet. Second bedroom with access to separate balcony. 5-Star amenities: Fitness Centre W/Spa, Roof top deck, bbq area, Outdoor pool, Party & Meeting rooms, Guest suites, visitor parking and more. Drive, cycle or walk to restaurants, shops, parks and the waterfront. (id:63476)