
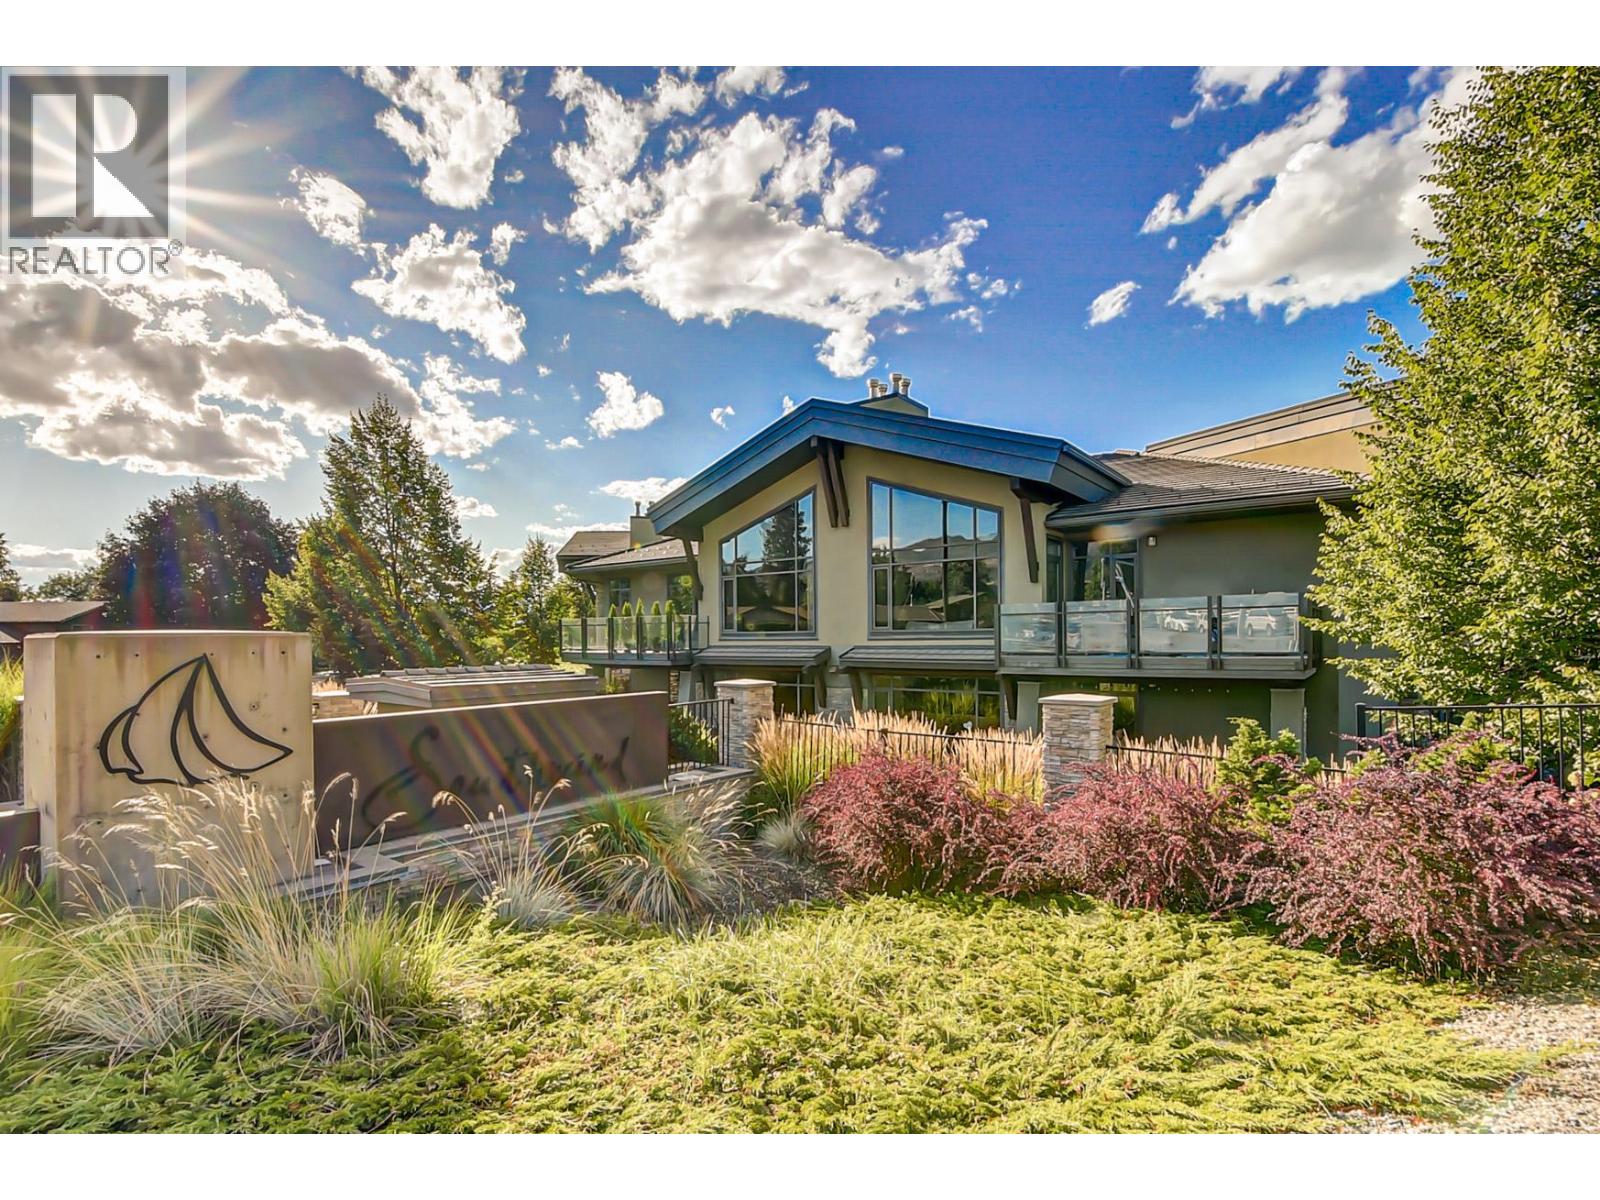
580 Sarsons Road Unit# 301
Kelowna, British Columbia
LUXURIOUS 1594 SQ 3 BEDROM CONDO IN EXCLUSIVE ""SOUTHWINDS AT SARSONS""! Spacious open plan is perfect for all your furniture. Huge picture windows bring the outdoors in and Views. Upscale finishing includes natural hickory hardwood floors, 9' ceilings with recessed perimeter, Maple shaker cabinets, and more. Large Great room with tiled gas fireplace for night time comfort and aesthtics. Maple kitchen with shaker cabinets to the ceiling is fit for the Gourmet - oodles of cabinets & quartz counter workspace. Stainless steel appliances includes Gas stove for those who will have no other! Massive eating bar styled island is great for your everyday life. Dining room has large picture window and glass sliding doors to a generous covered patio with Gas hook up for BBQ/Fireplace for great inside outside flow of living...and those amazing Okanagan Sunsets...Wow! 3 big bedrooms up + office. King-sized primary bedroom is a true escape...5 piece Ensuite with separate shower & tub, double sinks and big walk in closet. Situated on the 3rd floor with many big windows for tons of natural light. Building Entrance offers an impressive open beamed and open steel staircase entry. A full refinished amenities centre is steps away with a large indoor pool for laps and hot tub, a complete fitness centre, lounge and kitchen area, and stunning garden and waterscape areas to walk thru. Minutes walk to Sarsons Beach, Mission Tennis club, Restaurants, Coffee shops and Shopping too! 2 parking spots! (id:63476)
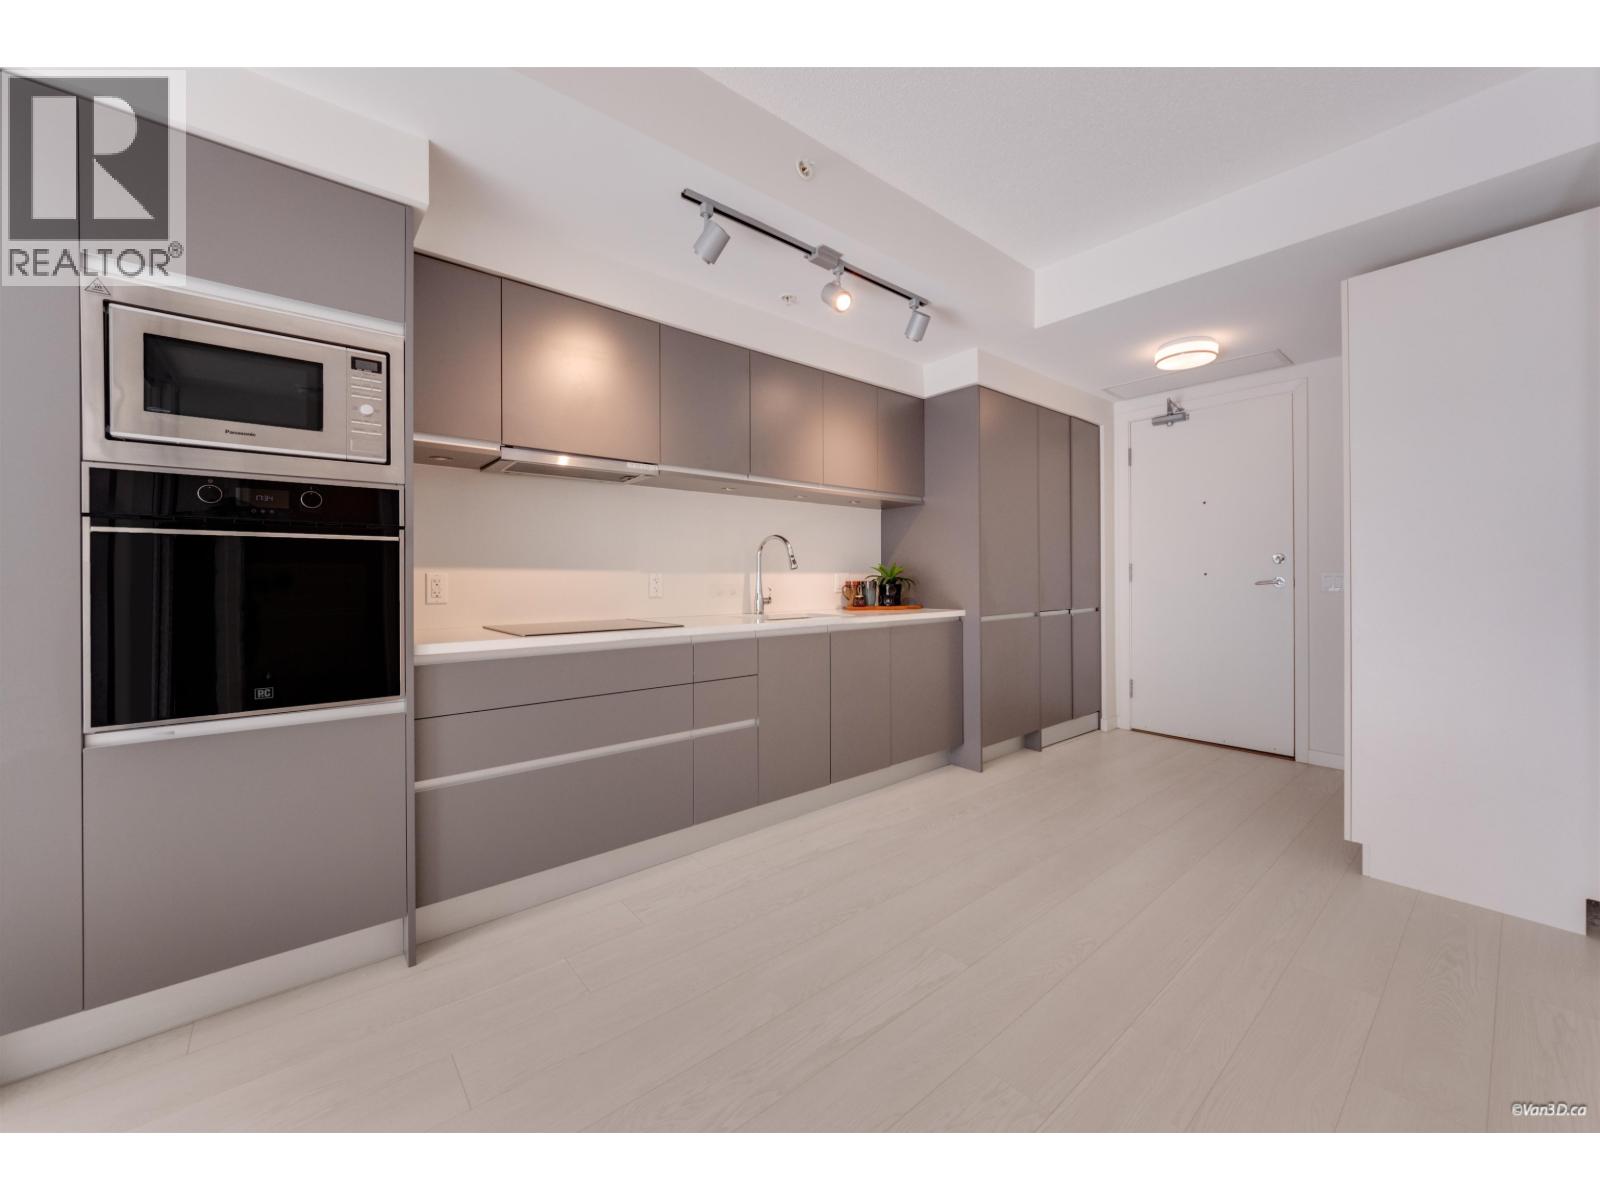
628 180 E 2nd Avenue
Vancouver, British Columbia
Welcome to SECOND + MAIN in vibrant Mount Pleasant! This owner-occupied, west-facing 1-bedroom + flex home offers 596 sq. ft. of bright, efficient living. The flexible glass-enclosed space can adapt as a living area, home office or second bedroom. The open kitchen features European appliances, including an induction cooktop reported by the owner as never used. With no fixed island, the kitchen and dining area feel more spacious and allow flexible furniture placement. Enjoy A/C, in-suite laundry, rooftop terraces, gardens, BBQ areas, lounge and fitness centre. Steps to SkyTrain, False Creek, Science World, shops and dining. Virtual staging show potentials. High walk score. Includes 1 parking; no locker. Pet-friendly and move-in ready. Measure approx., buyer or buyer's agent to verify. (id:63476)
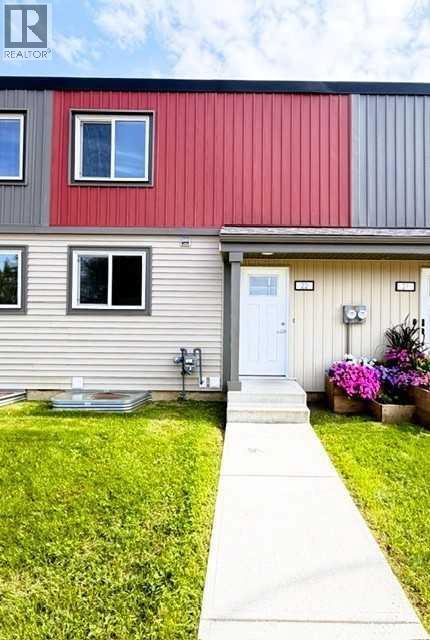
22, 608 Main Street NW
Slave Lake, Alberta
Welcome to this 3-bedroom, 1.5-bathroom condo located in Woodland Place. The main floor features the kitchen, dining area, large living room, and a convenient 2-piece bathroom. Step outside from the living area to enjoy the private, fenced backyard—perfect for relaxing or letting children play. . The second level offers a spacious primary bedroom, two additional bedrooms, and a 4-piece bathroom, providing plenty of room for a growing family or guests. The unfinished basement offers endless possibilities for future development or can be used as additional storage. You'll also find the laundry area conveniently located downstairs. This complex has had numerous recent exterior improvements, including new windows, roof, siding, and parking lots, adding to both its appeal and value. Ideally situated close to the hospital, schools, daycare, banks, shopping, parks, and the beautiful shores of Lesser Slave Lake, this home offers both convenience and an excellent lifestyle. Whether you're a first-time home buyer looking to enter the market or an investor seeking a great opportunity, this property is one you won't want to miss. (id:63476)
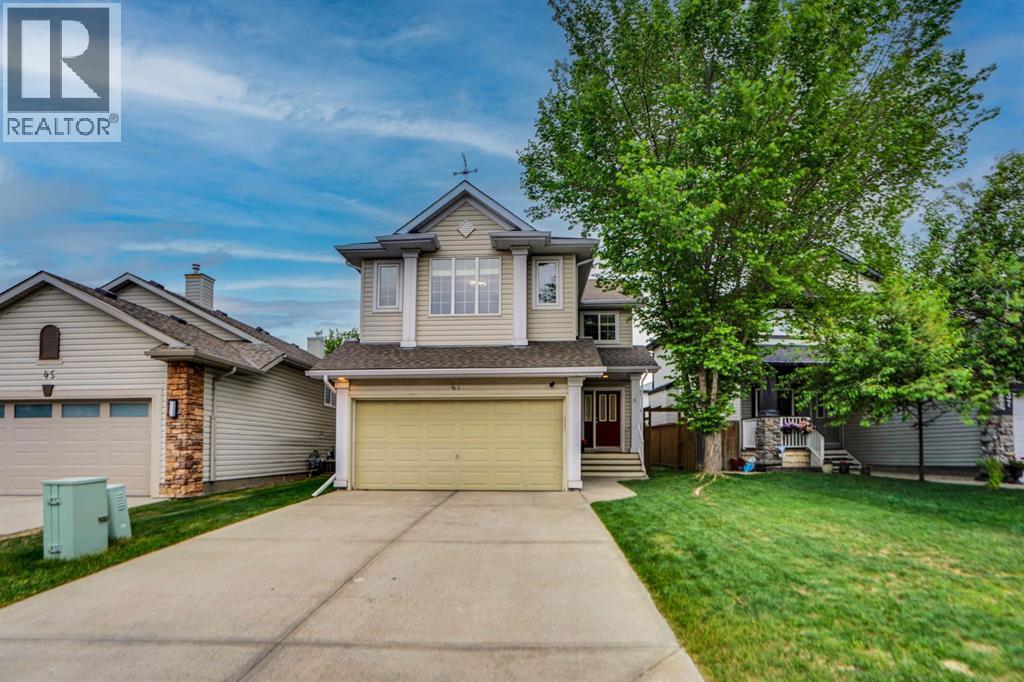
41 Millview Park SW
Calgary, Alberta
ABSOLUTELY STUNNING IN MILLRISE! Welcome to this RENOVATED, AIR CONDITIONED and Immaculately maintained 2-storey family home, perfectly situated on a quiet street, steps away from green spaces, playgrounds, and schools. The bright, open-concept main floor welcomes you with a large entryway leading into a large living room with massive windows. The functional chef’s kitchen boasts quartz countertops, an abundance of cabinetry, a corner pantry, and premium stainless steel appliances. The adjacent dining area flows seamlessly out to an incredible, professionally landscaped backyard featuring a massive wooden deck and a private pergola—your absolute dream spot for morning coffee. Upstairs, discover a massive central bonus room centred around a cozy corner gas fireplace, plus three spacious bedrooms, including a primary retreat complete with a luxurious 4-piece ensuite featuring a deep, jetted soaker tub and another 3 piece washroom. The recently finished lower level adds fantastic living space with a massive recreation room, a fourth bedroom, a 3-piece bathroom, and ample storage. RECENT UPGRADES INCLUDE - AC (2025), Roof (2021), Flooring (2026), Quarts and Appliances (2022), Interior Painting (2026), Basement Development (2025), Laundry (2022). Complete with an insulated double attached garage spacious enough for a full-sized truck. A true pleasure to show—book your private viewing today! (id:63476)
6925 Main Street
Vancouver, British Columbia
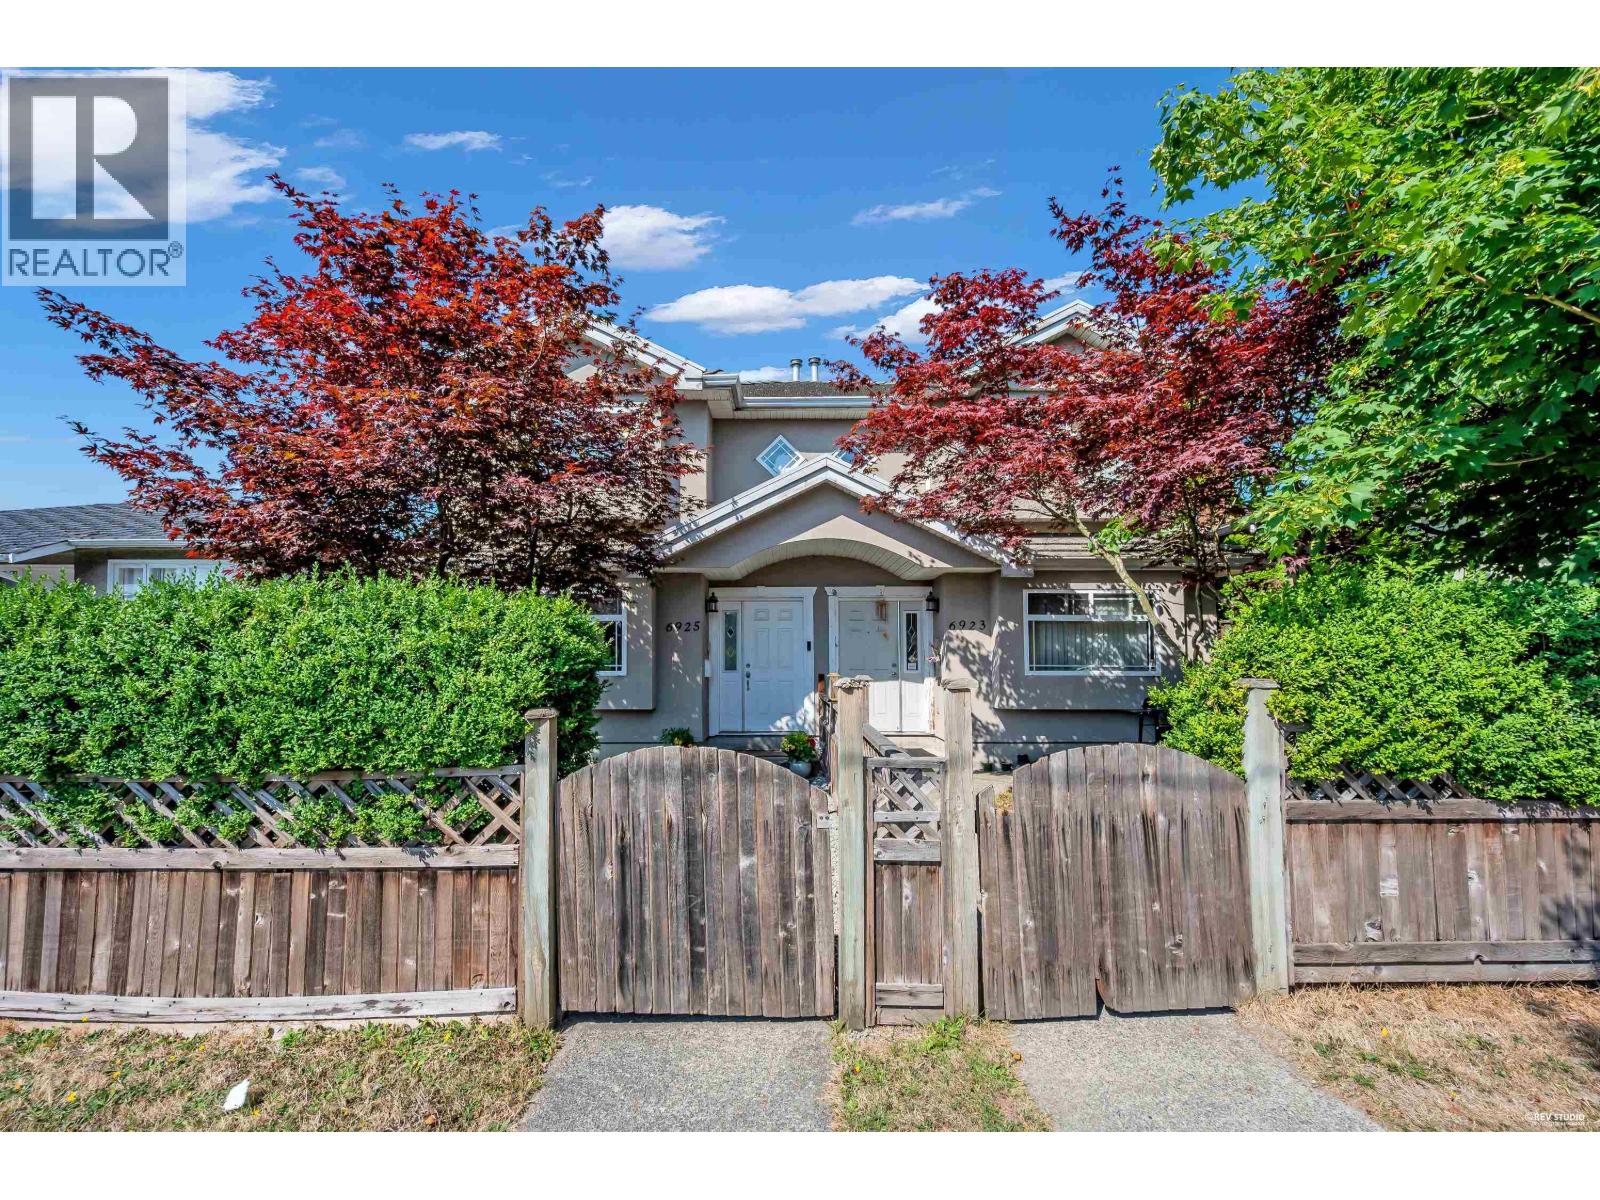
Beautifully renovated side-by-side half duplex in a prime South Vancouver location, directly across from Sunset Community Centre. This bright south-side home offers a great layout with 3 bedrooms & 2 full baths upstairs, plus a bachelor suite with separate entrance, kitchen & full bath-an ideal mortgage helper. Fully renovated in 2021 with newer appliances, modern light fixtures, gas fireplace & radiant heating. Enjoy private front & back yards, large covered balcony, detached garage & carport. Steps to transit and minutes to Langara College, Canada Line, T&T, Superstore, Langara Golf Course & recreation. School catchment: J.W. Sexsmith Elementary & Churchill Secondary. (id:63476)
2007 Cottonwood Crescent SE
Calgary, Alberta
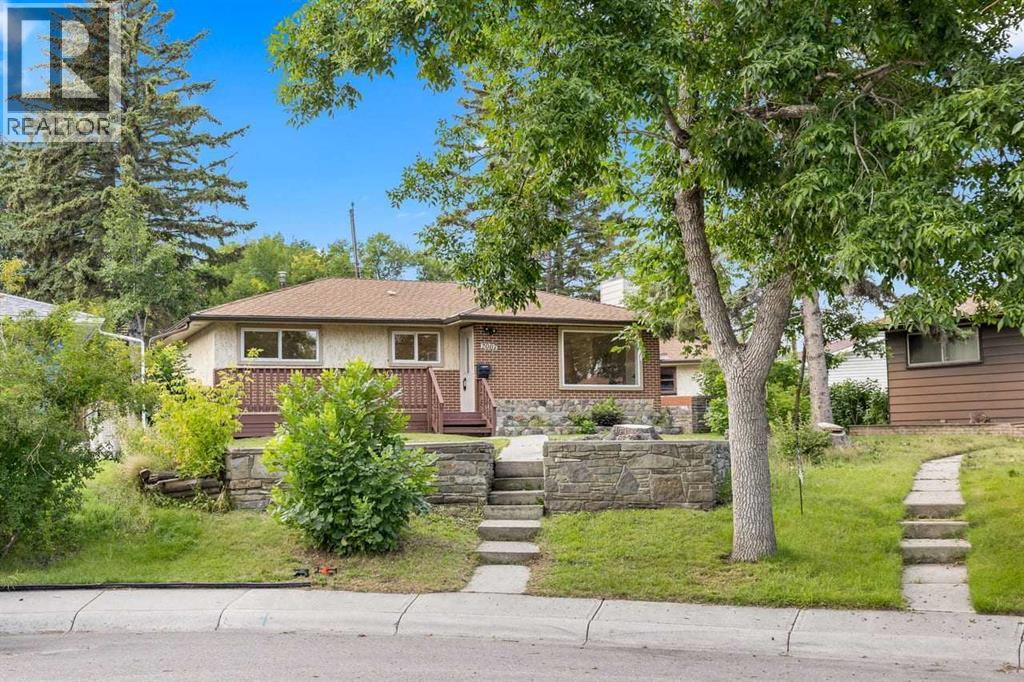
OPEN HOUSE on SUNDAY, August 23, 1.30-3.30PM *** Beautifully Updated Bungalow *** Massive 6,910 Sq Ft Pie Shaped Lot *** Over 1,800 Sq Ft Of Developed Living Space *** New Flooring And Fresh Paint Throughout *** New Kitchen With Stainless Steel Appliances *** Renovated Main Bathroom *** Bright Main Floor With Large Windows *** 3 Main Floor Bedrooms *** Developed Basement With Separate Exterior Entry *** Basement Kitchen Rough In *** Huge Basement Recreation Room *** Excellent Potential For Future Development Or Extended Family Living Subject To Approvals *** Oversized Double Detached Garage *** Additional Parking And Alley Access *** Quiet Residential Street *** Large Fenced Yard With Mature Trees *** Close To Parks, Playgrounds And Southview Community Amenities *** Walking Distance To Schools And Transit *** Easy Access To 17 Avenue SE And International Avenue *** Quick Access To Deerfoot Trail *** Convenient Access To Memorial Drive And Downtown Calgary *** Close To Shopping, Restaurants Along 17 Avenue SE *** Near East Hills Shopping Centre *** Close To Valleyview Regional Park And Bow River Pathways *** Forest Lawn High School Designated For Southview *** Holy Cross, Ian Bazalgette, Valley View, Dover Schools Nearby *** Move In Ready With Excellent Future Potential (id:63476)
11727 83 St NW
Edmonton, Alberta
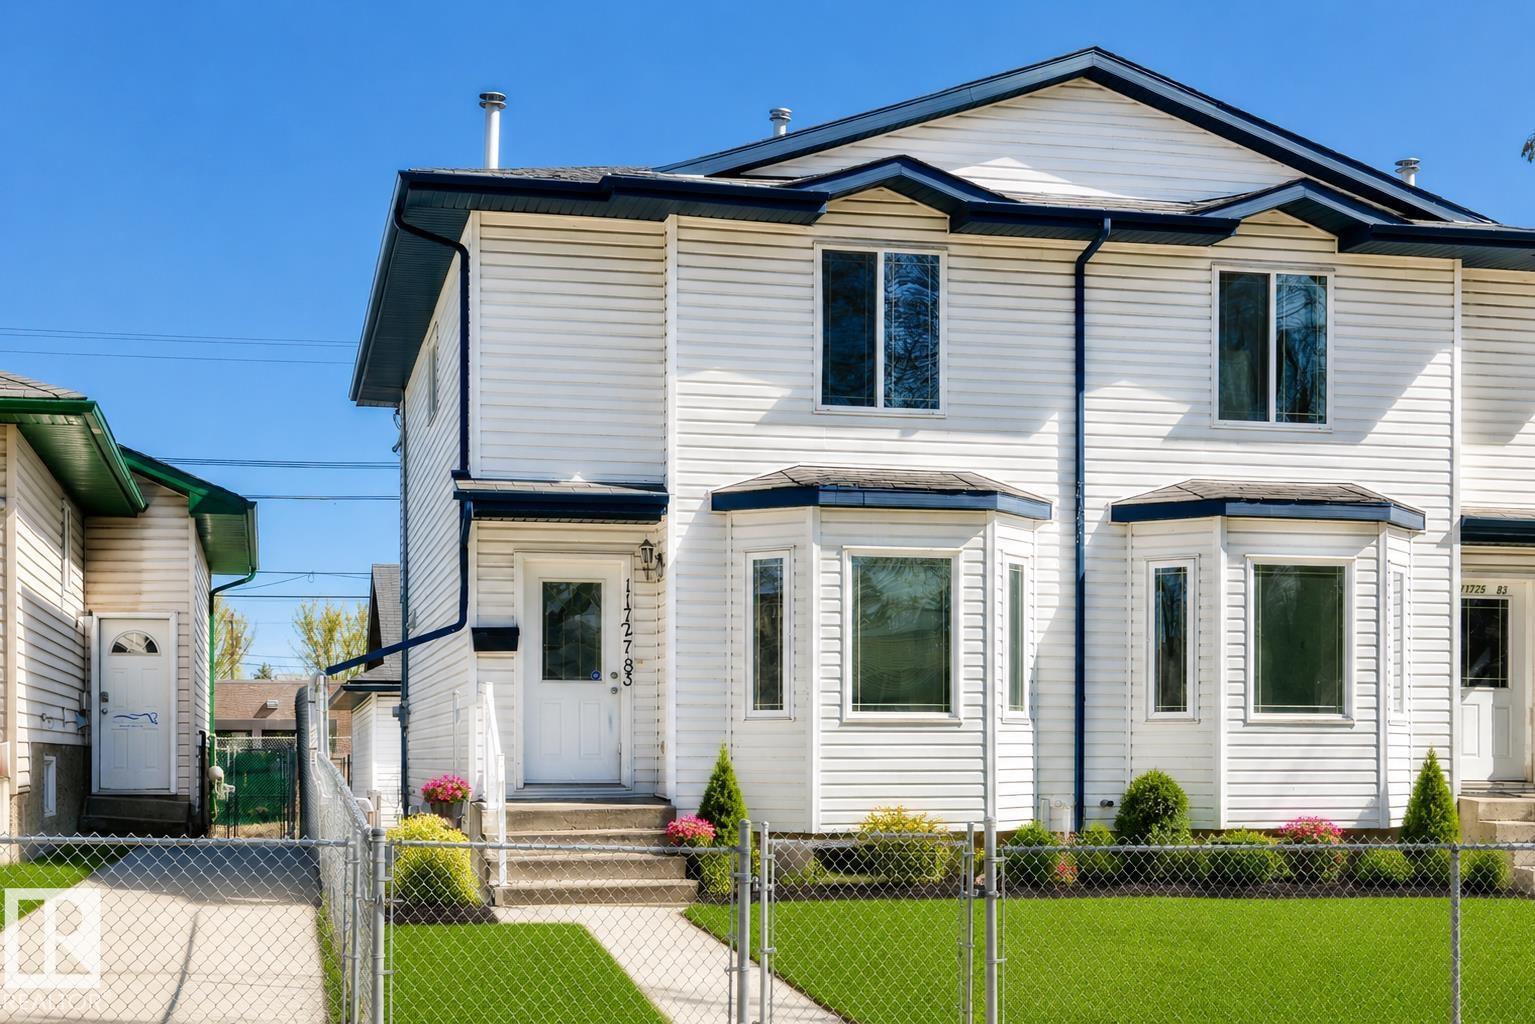
Welcome to Parkdale! This 3+1 bedroom, 2-storey half duplex offers an excellent opportunity for first-time buyers, small families, investors, or those looking for a renovation/flip project in a mature, central neighbourhood. Fresh paint throughout creates a bright, welcoming feel. The main floor features a spacious living room with cozy fireplace, an open kitchen with oak cabinetry, newer appliances and a formal dining area. Upstairs offers 3 generous bedrooms and a 4-piece bath. The partially finished basement includes an additional bedroom and flexible open space, plus a NEW hot water tank (2024). Outside, enjoy a fully fenced private yard and an oversized double detached garage with opener, controller and loft for added storage. Walking distance to shopping, schools and transit, with easy access to downtown, NAIT and major amenities. A great opportunity to build equity and make this home your own! (id:63476)
RE/MAX River City

430 1st Avenue
Irricana, Alberta
430 - 1 Ave in Irricana Alberta. Quality building which is presently being used as a two bay car wash and retail. Car wash bays have 12 x 12 and 10 x 10 doors. The bays can accommodate larger vehicles as they are 37 Ft plus. State of the art hot water heating system for the wash bays. Retail side has a 12 x 12 bay door at the rear to show room area which can be opended to accommodate another bay door at the front of the building. An office, bathroom and mezzanine complete the interior of this newer building. Grounds are fenced, graveled and level. Good exposure as this is one of the main streets in Irricana and the only building of its type in the town. Excellent opportunity to expand the business on the retail side to your own needs. (id:63476)
4995 Bay Road
Sechelt, British Columbia
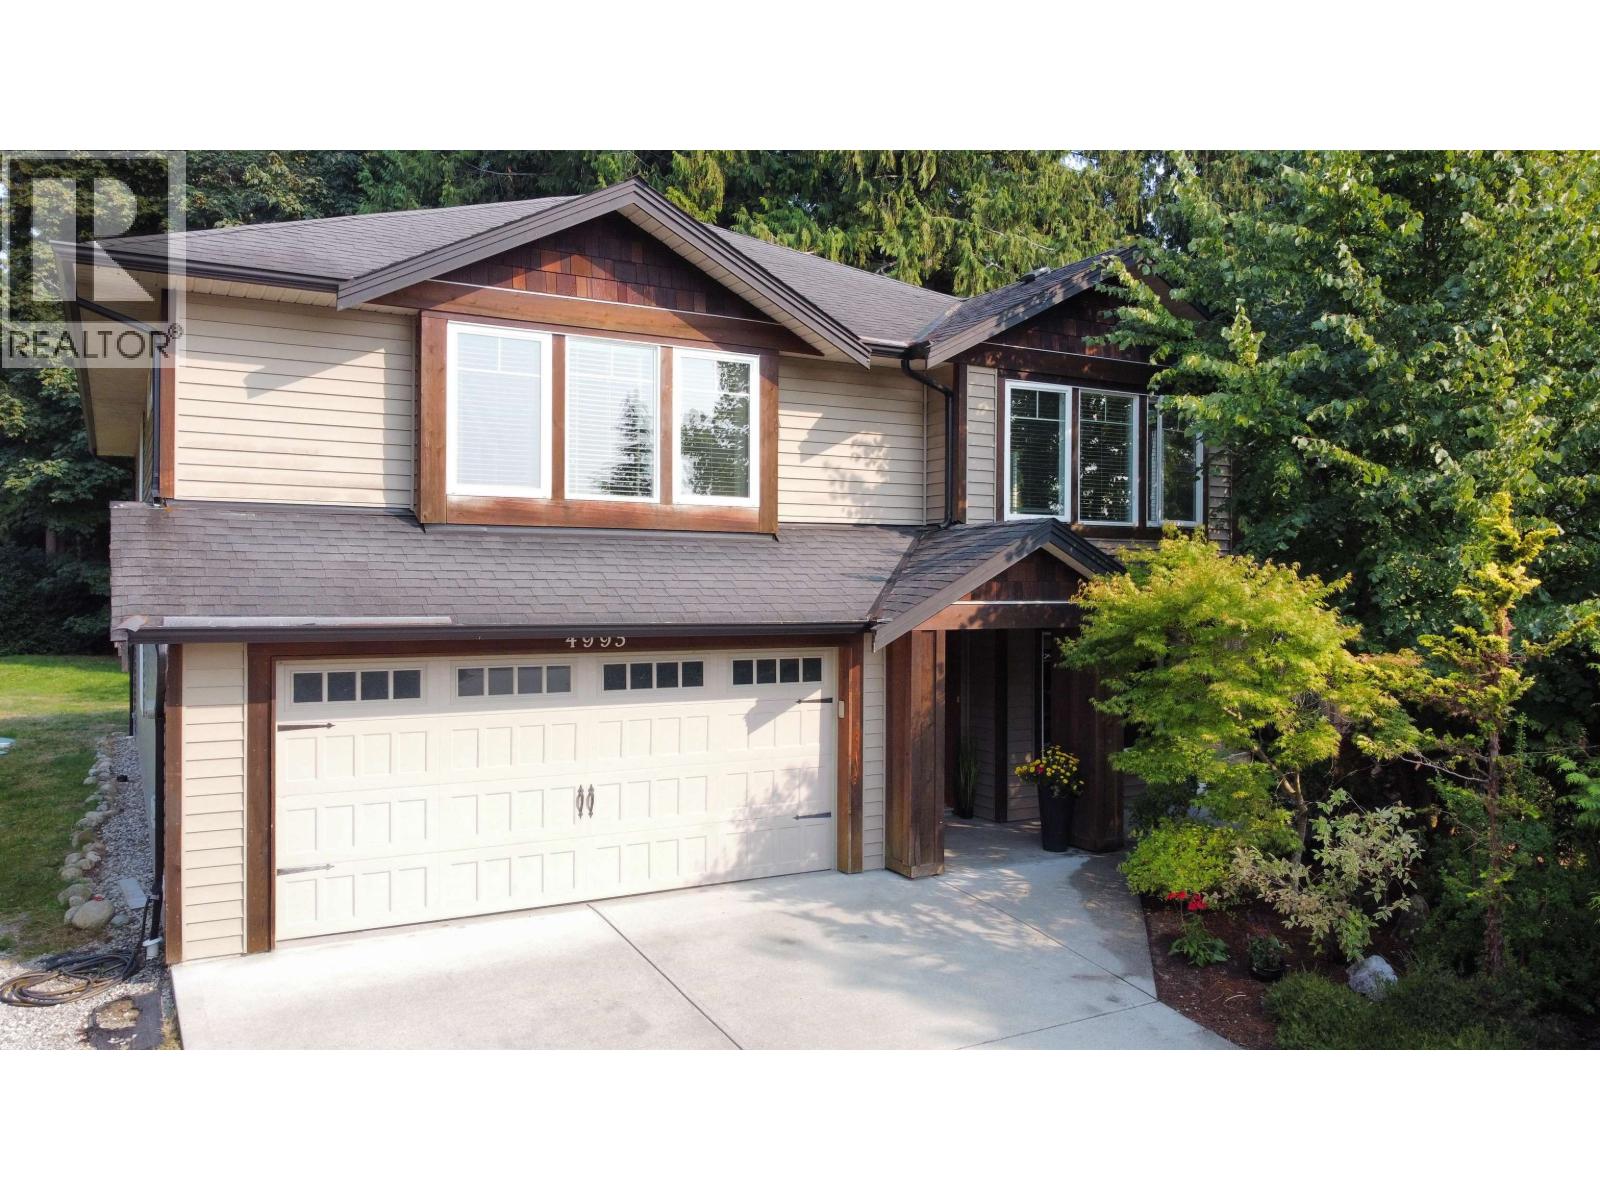
This spacious 5-bed, 3-bath home on a private, level, half-acre lot in beautiful Davis Bay truly checks all the boxes. The open floor plan features generous room sizes and a full kitchen on each level - creating the perfect opportunity for separate living spaces. The property offers ample parking and a peaceful forested backdrop running along one side of the lot, adding privacy and a natural West Coast feel. Located close to the elementary school and public transit, this freshly painted home is situated for convenience. Enjoy everything Davis Bay has to offer: the beach, the pier, hiking trails, and several popular restaurants are all within easy walking distance. This is a rare opportunity to own a large, versatile home in one of the Sunshine Coast's most desirable seaside communities. (id:63476)
Range Road 6.2
Rural Clearwater County, Alberta
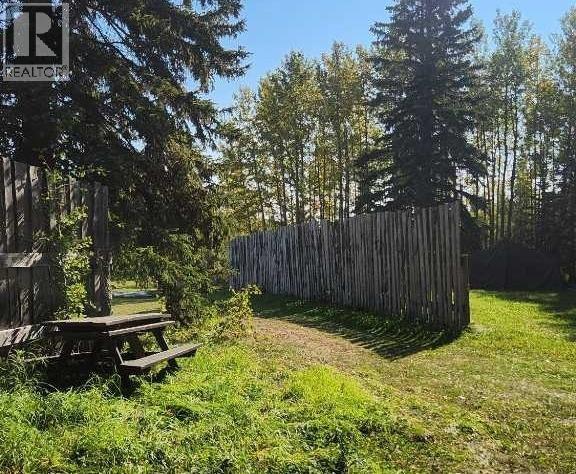
Private Quarter Section Bordering Thunder Lake – A Rare Find! If you’ve been dreaming of a private retreat tucked away from the world, this secluded quarter section delivers everything you’ve imagined Just S of Hwy 11, at the very end of a quiet No-Exit road, the property opens to approx 50+ Acres of pasture, that was once hayed, a peaceful landscape of mature Spruce & Poplar trees...pure tranquility. A cozy cabin sits nestled among the mature timber, offering quiet mornings, crackling evenings & total seclusion with a high windbreak fence that wraps the yard in privacy, you’ll also find your own treehouse/ Hunting Blind hideaway—a magical perch perfect for reading, relaxing, or simply watching deer and moose meander through the bush. Fully fenced & cross-fenced, making it ideal for cattle, horses, or simply enjoying the freedom of wide-open space. With its productive land base, it also offers strong long-term value—space to grow & breathe, and an investment that works while you enjoy it. Bordering Thunder Lake, surrounded to the S & SW by wildland and forest, the property truly is off the beaten path. Your closest neighbours are the wildlife: deer, moose, coyotes, songbirds, and countless migratory visitors. The lake, while shallow & not ideal for swimming or fishing, it adds a beautiful backdrop & draws an abundance of birdlife & natural quiet. Walking the trails here feels like stepping into a different world—just water and wilderness. The taxes are currently just $79/year, the small Gas Riser that is only about 6ft square, provides an access road & $4,400/yr Income! The power line along the N boundary makes for easy installation & with excellent water in the area—the adjacent owners well is producing 34 gpm of soft water. This isn’t just land—it’s a lifestyle. A peaceful getaway, a place to build your dream, or a weekend escape wrapped in nature’s best. If you’re seeking privacy, space, and a truly special piece of Alberta countryside, this quarter section is one you won’t want to miss. (id:63476)
316 7694 Evans Road, Sardis West Vedder
Chilliwack, British Columbia
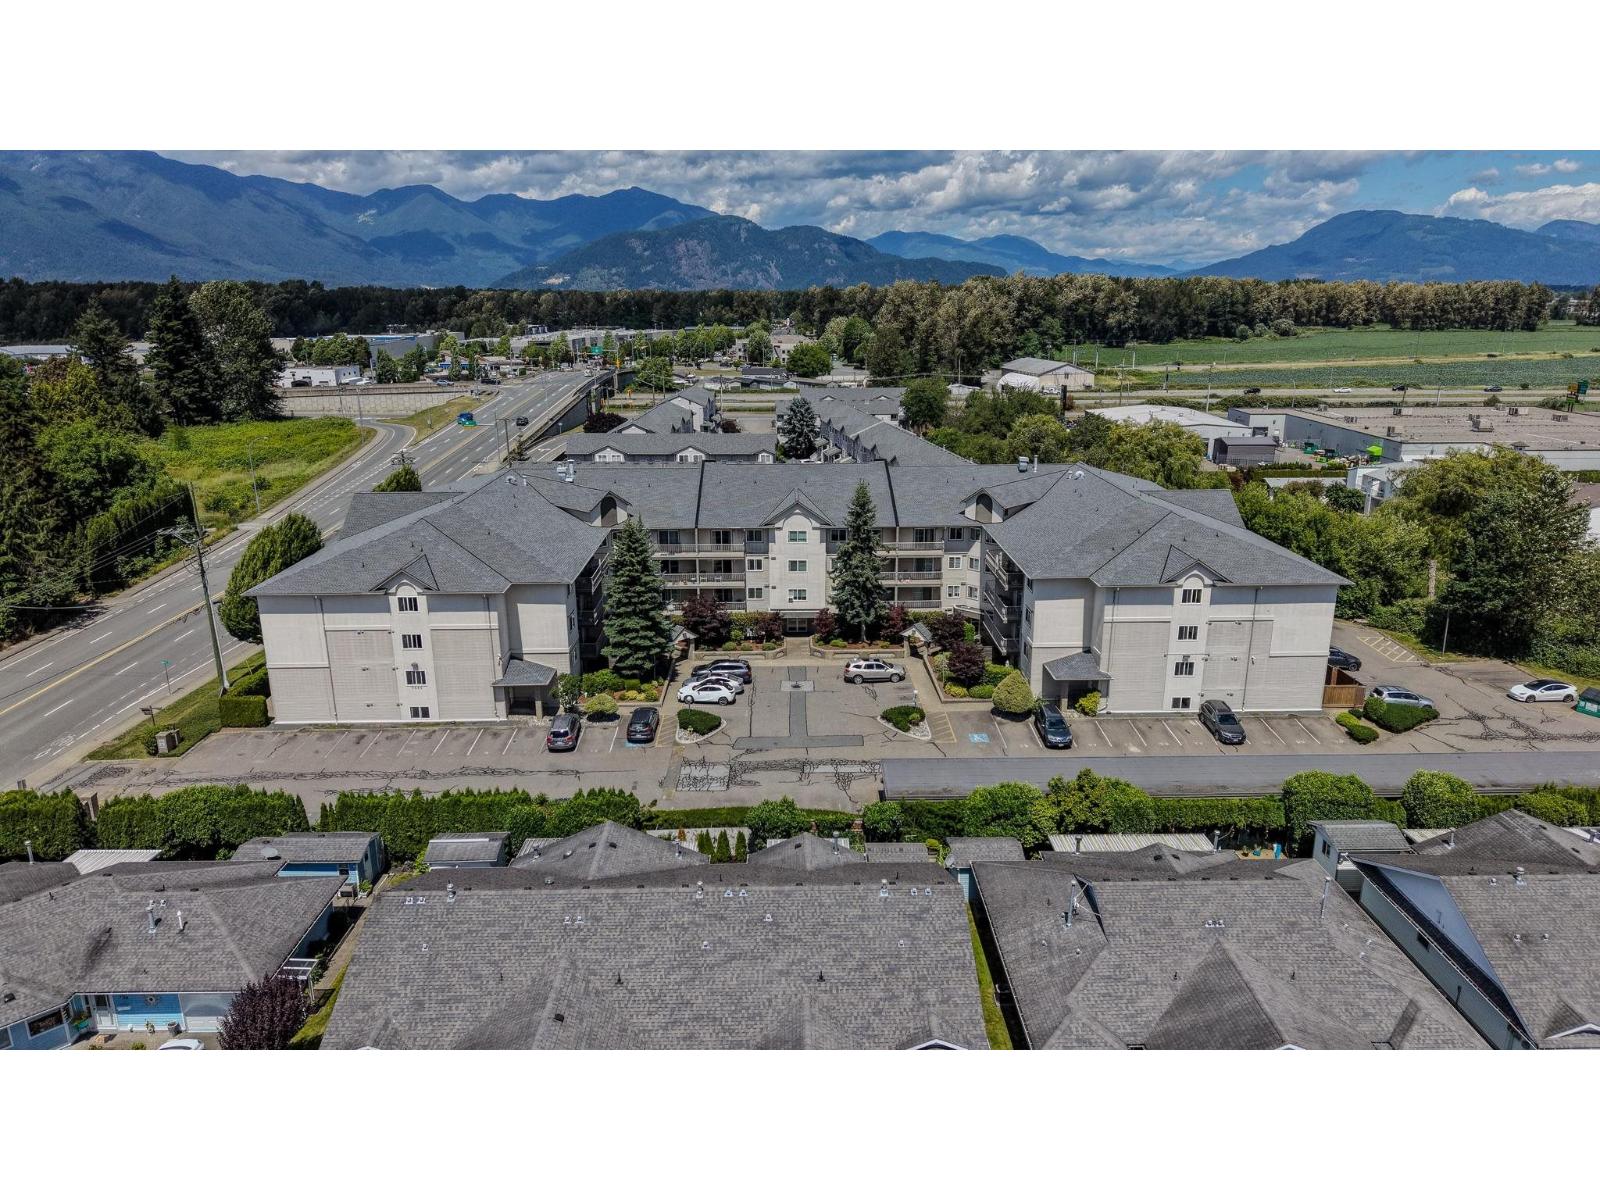
INVESTOR ALERT- Pro Forma showing POSITIVE cash flow available! This UPPER FLOOR 2-bed condo offers GENEROUS rooms & a spacious layout designed for comfortable living. On the quiet side of the building, start your morning w/EASTERN VIEWS of the SUNRISE & meandering Luckakuck CREEK from your 5' x 14' deck. Unit updates include fresh paint, storage, IN-SUITE laundry, appliances, new interior doors & laminate flooring giving you a modern feel. The building itself adds more value & peace of mind w/ updates like decks, windows & a NEW ROOF just installed (levy paid). It's a well-maintained, family-friendly community where you feel at home. Easy access to shopping, dining & HWY 1, this combines comfort, size, convenience & lifestyle in one exciting opportunity! Priced to move! (id:63476)
6576 Yew Street
Vancouver, British Columbia
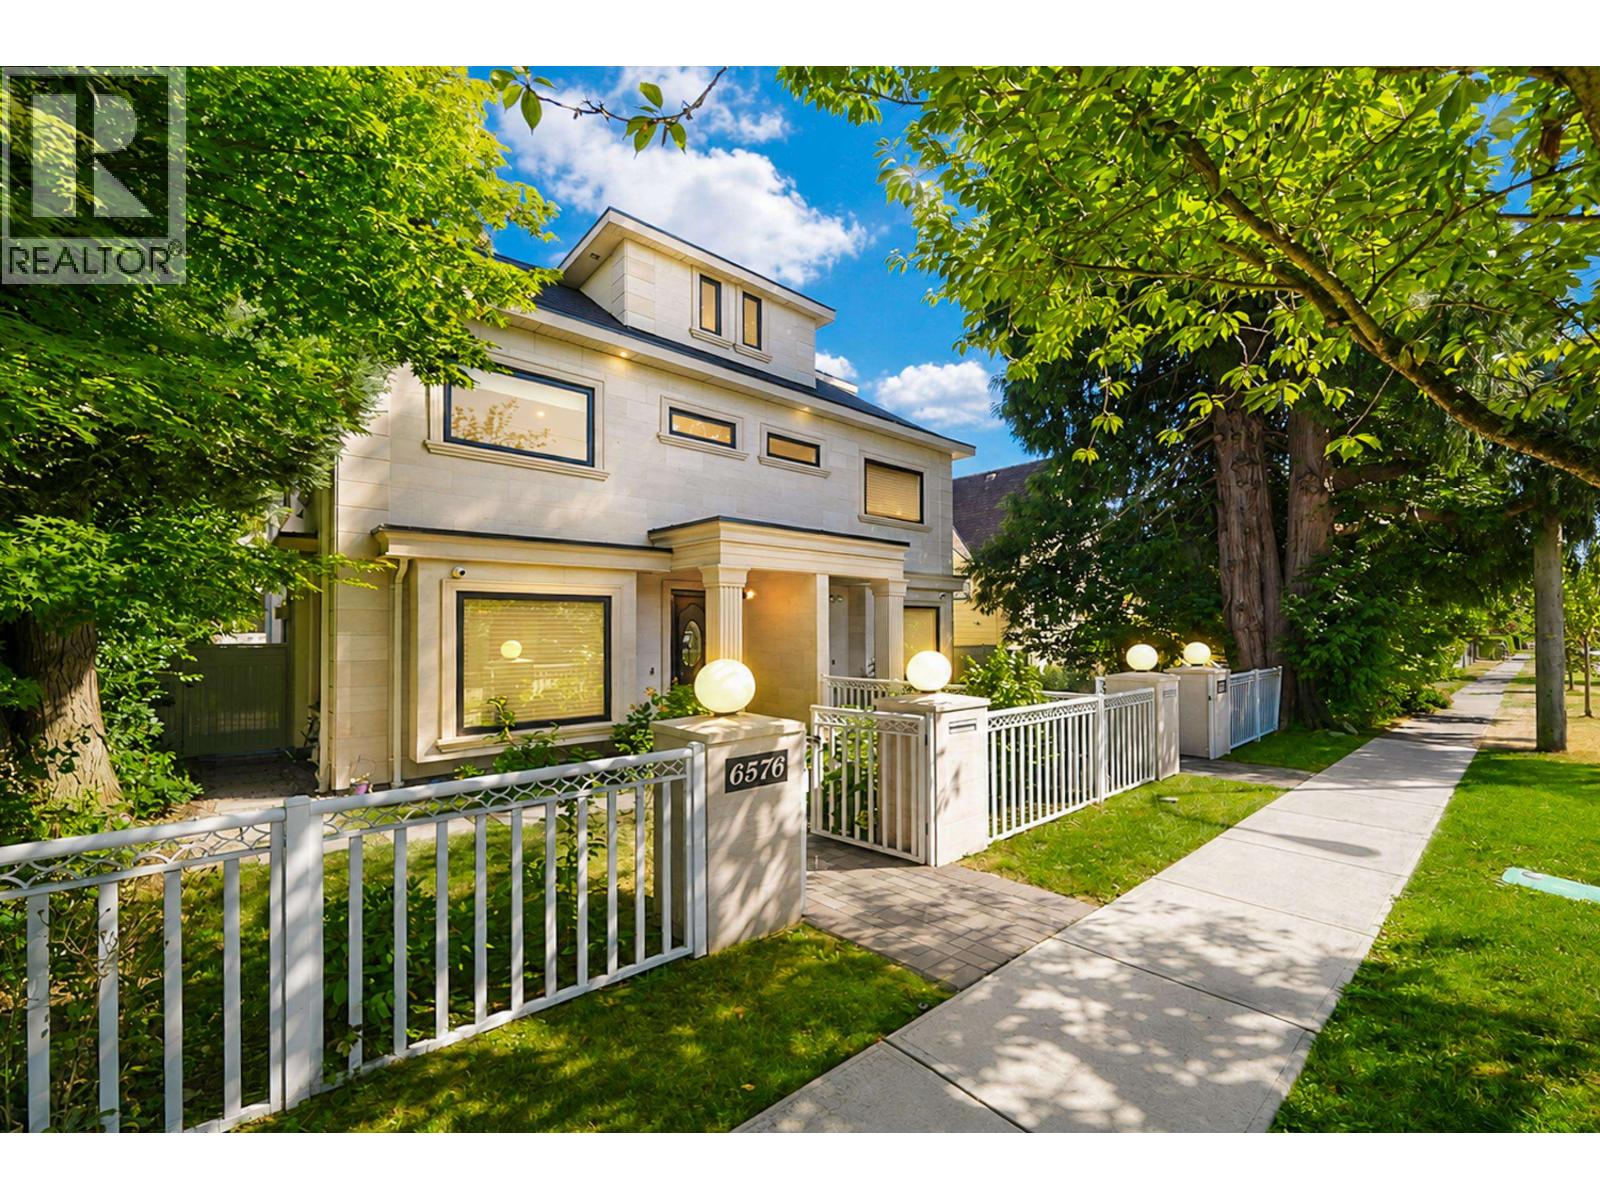
One year duplex on a quiet treelined street in the S.W. Marine area Vancouver! This 2000+ sqft, 3 bedrooms & 4 bathrooms Duplex offers a bright open concept. Top brand S/S appliance, grant countertop, beautiful tiles throughout main level and hard wood flooring upstairs. HRV, A/C, Radiant heating, security system also including. Rare found recreation / Flex room on the third floor with a good size bedroom. There is one car garage with a gated parking spacing. Close to shops and public transportation. Walking distance to schools and parks! School catchment: Maple Grove Elementary, & Magee Secondary. (id:63476)
#205 11203 103 Av NW NW
Edmonton, Alberta
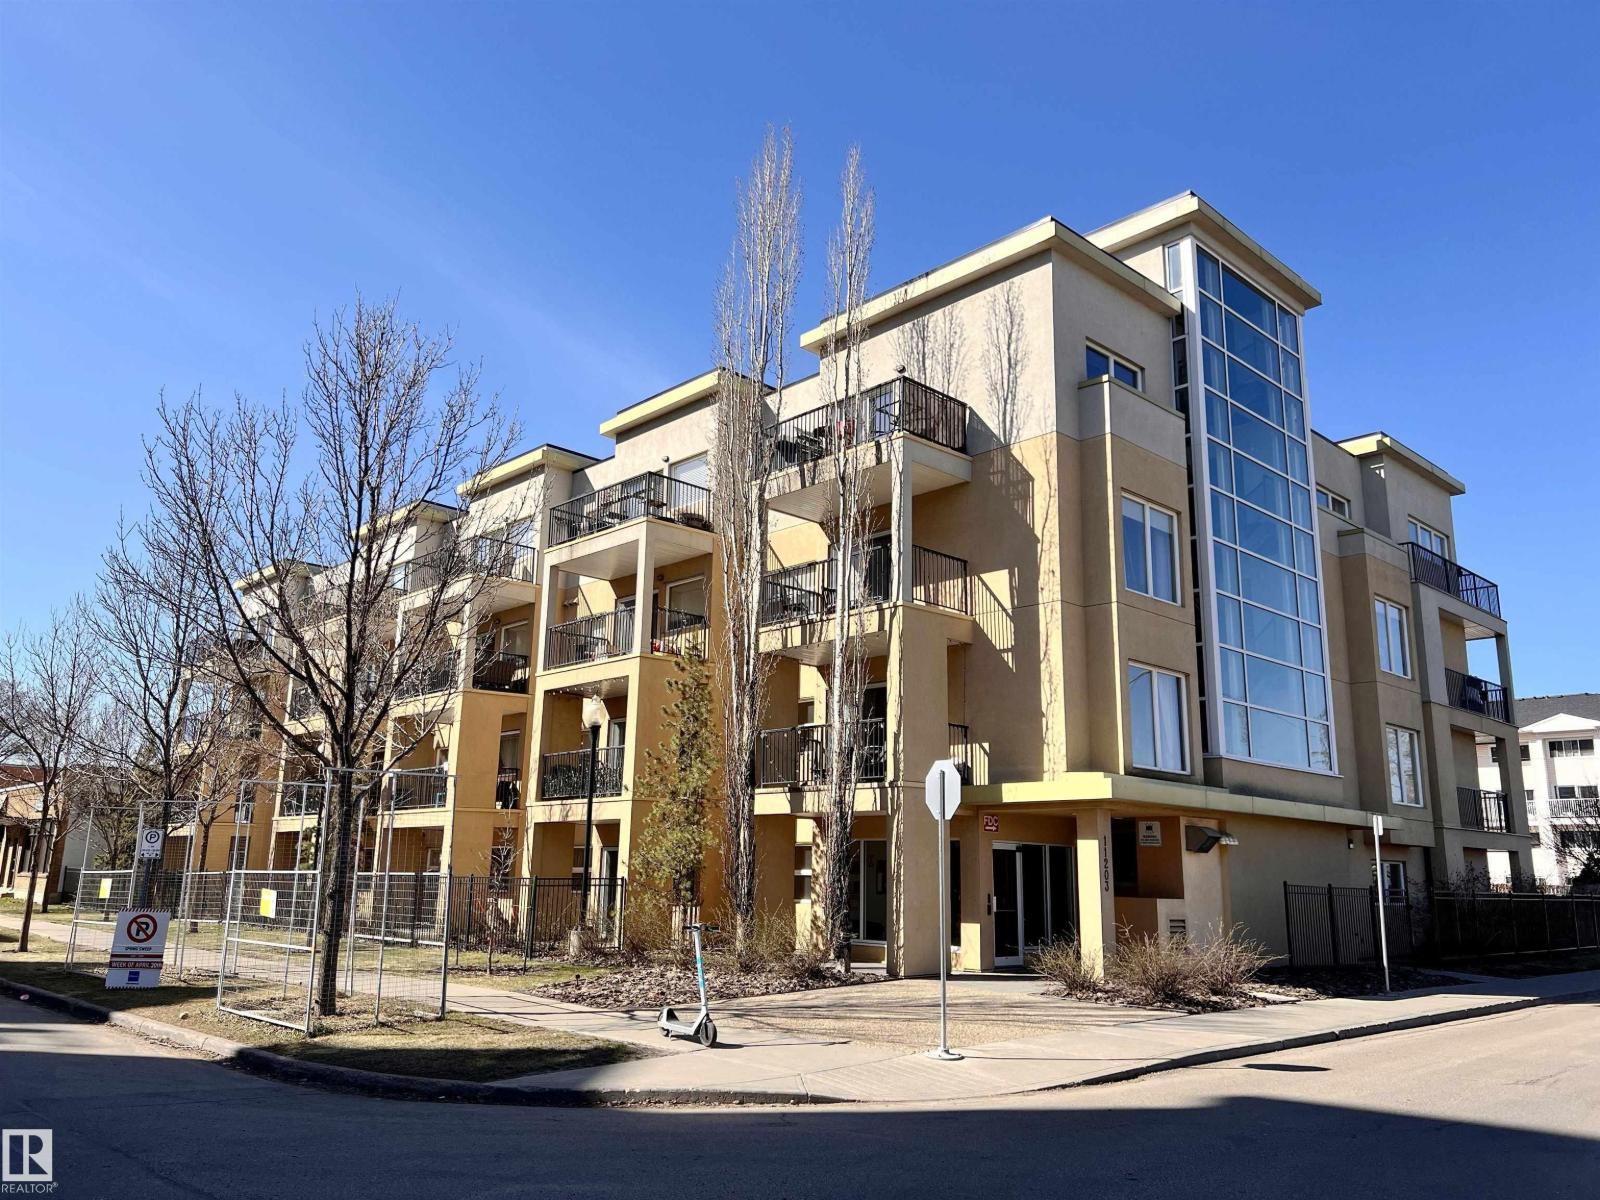
LOCATION, LOCATION, LOCATION ! The Panache On 12th, located in central of Edmonton Downtown, rare concrete/steel lower rise apartment, only minutes to walk to Unity Square Centre, Brewsters, Roger's, the Ice District, U of A, Macewan University; just go opposite for your daily operation. Features as doors secured, open-style layout with 9' ceilings, stainless steel appliances, large eating bar w/granite island, Cork flooring, ceramic tile, double-sided fireplace between living and master bedroom, low maintenance, underground/heated parking, more visitor parking in back lane, etc. After working in a busy day, sit a while in the balcony, have a coffee time and taste the BBQ, overlook the street and enjoy all of your life in Downtown ! 'Early birds get worms' and you won't miss it out !! (id:63476)

601 9888 University Crescent
Burnaby, British Columbia
Oslo by Eighth Avenue Development Group. Unique location on SFU Burnaby Mountain's South Slope. The 106 residences at Oslo are intelligently designed for thoughtful comfort and functionality. Doorstep access to transit, nature, shops, schools and everyday conveniences. Elevated exteriors steeped in Scandinavian design principles and expressed through high-quality European building aesthetic and materials. Double glazed, thermally-engineered windows. 14, 000 sf of indoor and outdoor amenities. Over-height 9' ceilings. Samsung stainless steel appliance package. Sustainable HRV unit effectively balances climate throughout the unit with radiant in-floor heating. (id:63476)
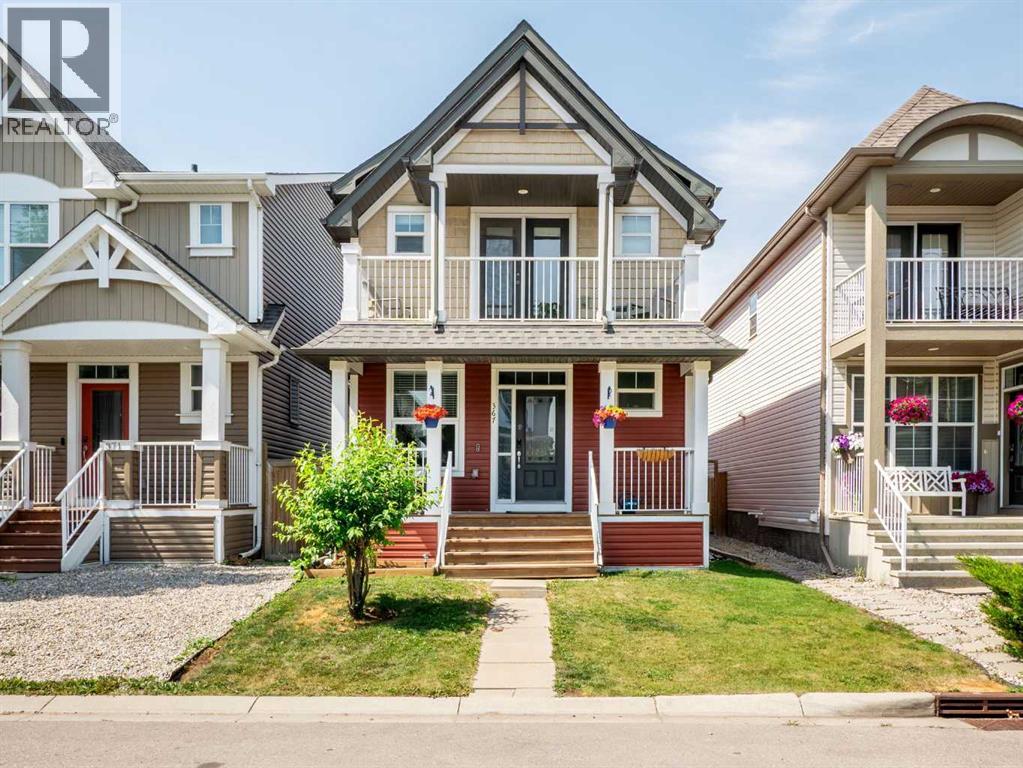
367 Auburn Crest Way SE
Calgary, Alberta
5 BEDROOMS | 3.5 BATHROOMS | ~2,400SQ. FT. OF DEVELOPED LIVING SPACE | FULLY FINISHED BASEMENT | BONUS ROOM AND MAIN-FLOOR DEN | OVERSIZED DOUBLE DETACHED GARAGE | WEST-FACING BACKYARD | AUBURN BAY LAKE ACCESSWelcome to 367 Auburn Crest Way, a bright and spacious family home located in the sought-after lake community of Auburn Bay. Offering ~2,400 sq. ft. of developed living space, five bedrooms, 3.5 bathrooms, this well-maintained home provides a versatile layout with plenty of room for growing families, guests or those working from home.The main floor features an open and inviting layout with durable luxury vinyl plank flooring, upgraded lighting and plenty of natural light. A separate den provides an ideal space for a home office, study or playroom, while the comfortable living and dining areas are well suited for both everyday living and entertaining.The spacious kitchen features granite countertops, stainless steel appliances, a built-in microwave, a large island with breakfast seating and a walk-in pantry. High ceilings enhance the sense of space, while the open design keeps the kitchen connected to the main living areas. A convenient powder room completes the main level.Upstairs, a generous bonus room offers an additional place to relax, watch movies or create a children’s play area. The primary bedroom features a walk-in closet, private four-piece ensuite and its own balcony. Two additional bedrooms, another full bathroom and upper-floor laundry complete this level.The fully finished basement adds valuable living space with a large recreation and family room, wet bar, two additional bedrooms, a three-piece bathroom and a separate storage room. This flexible lower level is ideal for teenagers, extended family, guests, a home gym or additional entertainment space.Outside, the fully fenced west-facing backyard is designed for summer enjoyment with a large deck and private gazebo. The oversized double detached garage provides secure parking along wit h extra room for storage, tools or recreational equipment.Additional updates include fresh interior paint, a newer dishwasher and newer Samsung laundry appliances. Luxury vinyl plank flooring continues throughout the home, including the basement, creating a cohesive and low-maintenance finish.Located close to Auburn Bay Lake, parks, pathways, playgrounds and schools, this home also offers convenient access to shopping, grocery stores, restaurants and everyday amenities. Nearby 52 Street, Stoney Trail and Deerfoot Trail make commuting throughout Calgary easy. (id:63476)
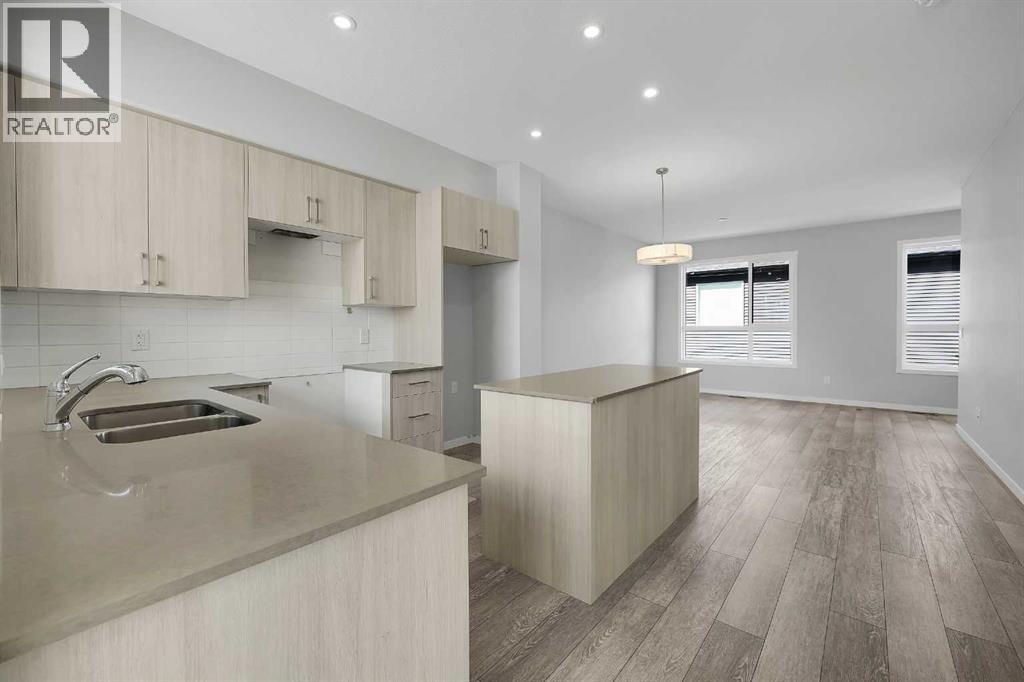
302, 1350 Cornerstone Street NE
Calgary, Alberta
Welcome to Cornerpark by Shane Multi-Family. The Rowan unit offers 1,509 sq. ft. of thoughtfully designed living space with 4 spacious bedrooms, 2.5 bathrooms, a versatile den, and a double attached garage. The open-concept layout blends comfort and functionality, creating a home that works beautifully for everyday living, entertaining, and growing families. Inside, you’ll find stylish and practical finishes, including 3” flat baseboards, wire mesh shelving in the pantry, linen, and closets as per plan, quartz countertops with an undermount kitchen sink, 36” upper kitchen cabinets, a pedestal sink in the half bath, and quartz countertops with a top-mount sink in the full bathroom.The exterior is equally impressive, with colour-rich siding, stone veneer, private walkways to each unit, energy-saving vinyl windows, and covered balconies with maintenance-free vinyl decking. Enjoy the added convenience of a natural gas BBQ outlet rough-in, an insulated 16’ x 7’ metal garage door as per plan, and a quiet belt-drive garage door opener with keyless pad entry, camera, and two remotes. Set in a vibrant and well-connected community, the Rowan offers exceptional value, smart design, and the space today’s buyers are looking for. (Photos shown are of a similar model; the actual unit may vary slightly.) (id:63476)
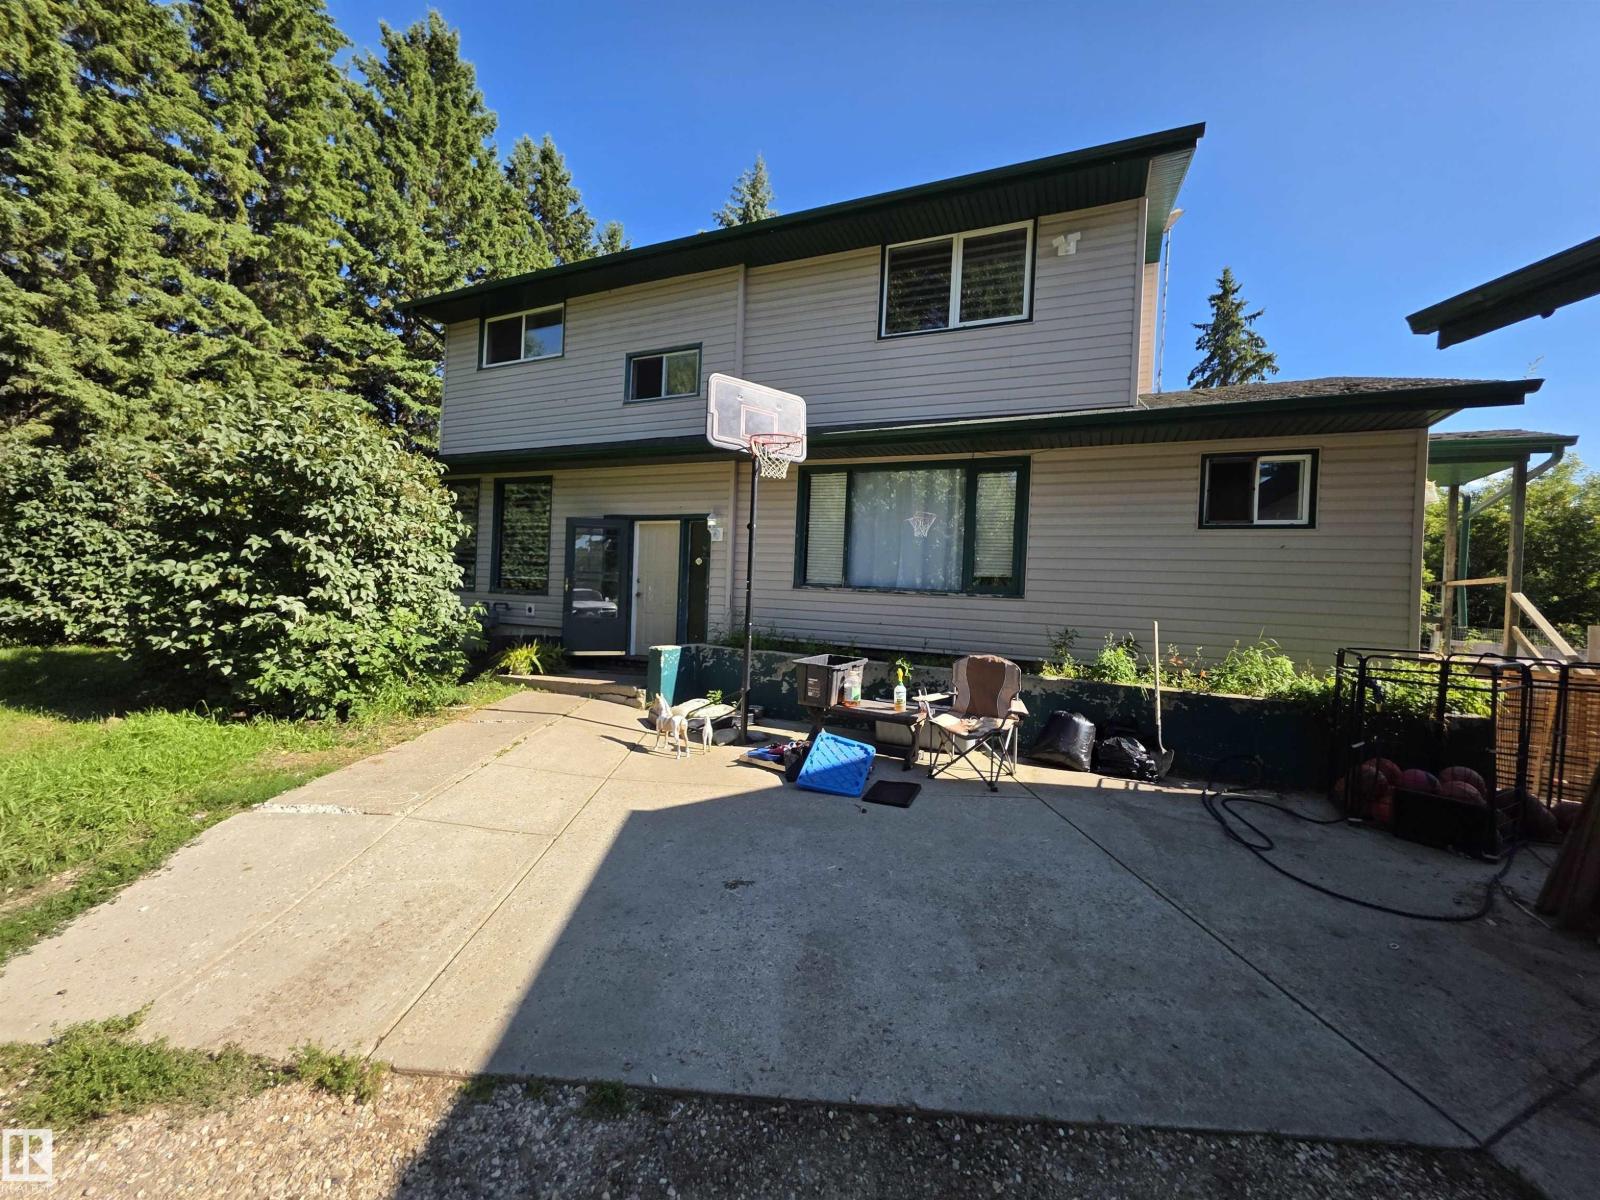
33 27317 Twp Rd 522
Rural Parkland County, Alberta
This big 2 storey home is situation on 3.31 acres only 5 minutes from Spruce Grove. With 4 bedrooms, 3 bathrooms it's a great family home. It's features include a very open floorplan, lots of big windows making it bright and sunny and provides a view of a natural treed acreage. The kitchen has nice white cabinets and patio doors to a huge deck. The living room boasts a wood burning fireplace. The massive primary bedroom also has two huge windows, a walk-in closet plus additional second closet and a 4pc ensuite. Two additional bedrooms up plus a 4 pc bathroom. On the main floor you'll find the laundry room and another 2pc bath. The basement is partially developed with a family room and 4th bedroom. The triple detached garage is every mans wish. It has paved roads to the driveway and school bus pickup for children. (id:63476)
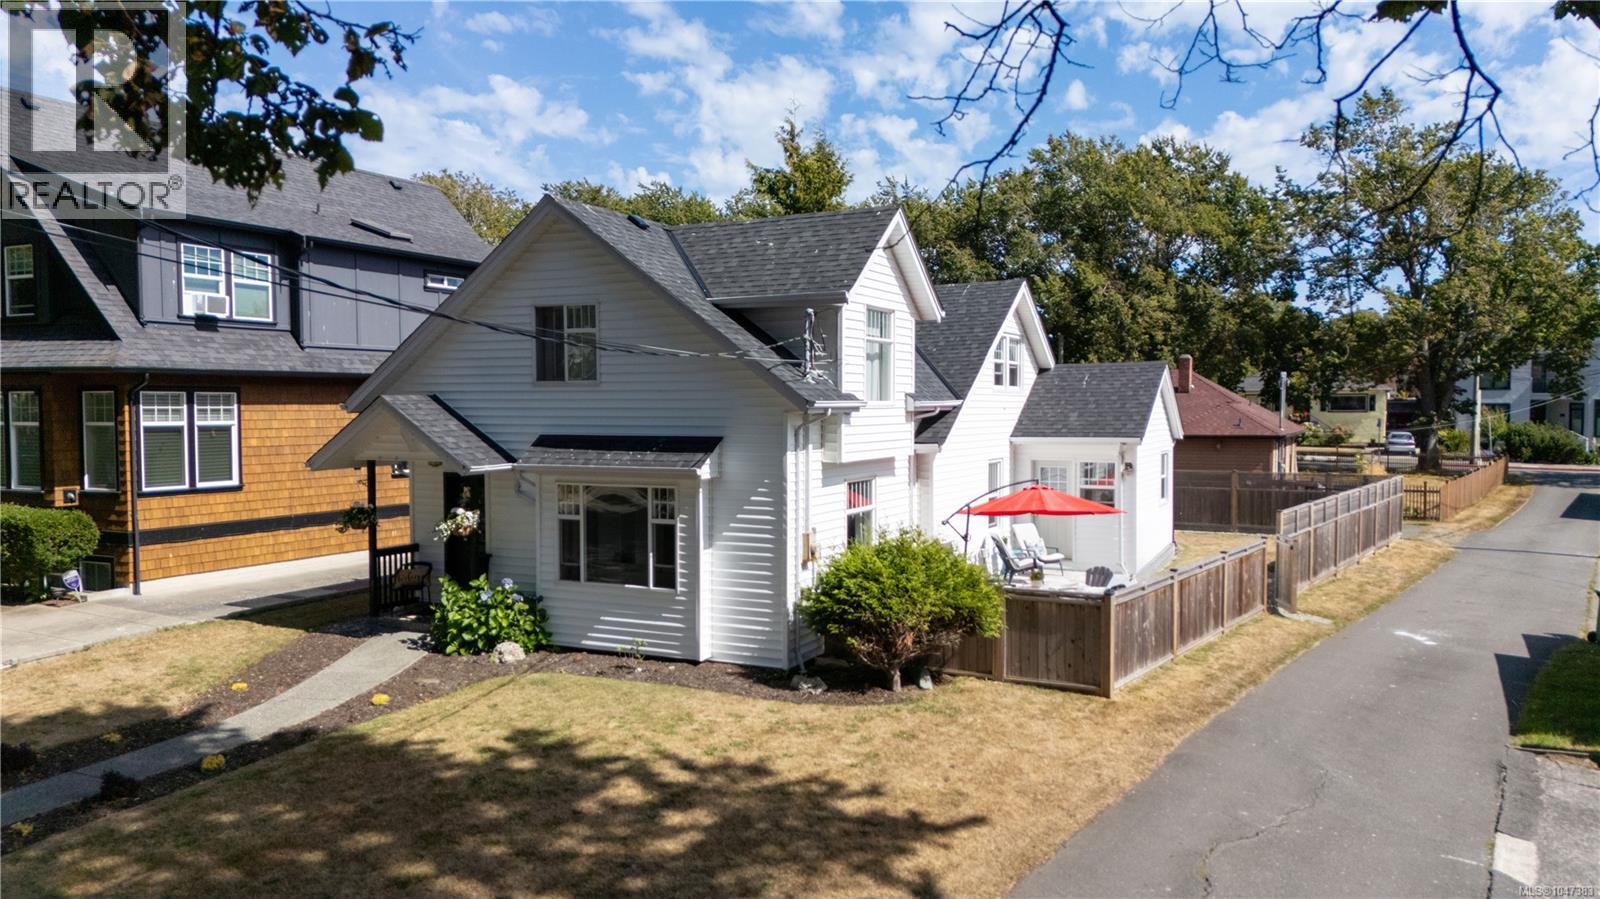
15 Pilot St
Victoria, British Columbia
Great location with beautiful water views in one of Victoria’s most desirable neighbourhoods—James Bay. Situated on a quiet street just a Stone Throw away from Beach Access, Dallas Road Cycling & Walking paths and the popular Ogden Point Breakwater, this inviting home offers an exceptional coastal lifestyle. The main level features a spacious living room with lovely water views, a generous dining room with a gas fireplace heater, a recently updated kitchen, two spacious bedrooms and two full bathrooms. Upstairs, you’ll find the spacious primary bedroom with Sitting area looking out to scenic water views, two additional well-sized bedrooms and a third full bathroom. Hardwood flooring adds warmth and character throughout. The large fully fenced backyard provides plenty of space for The Kids, and entertaining. R2 zoning offers a variety of future possibilities. Close to James Bay Village, shops, restaurants, parks, waterfront pathways and downtown Victoria. (id:63476)
6009 River Rd
Port Alberni, British Columbia
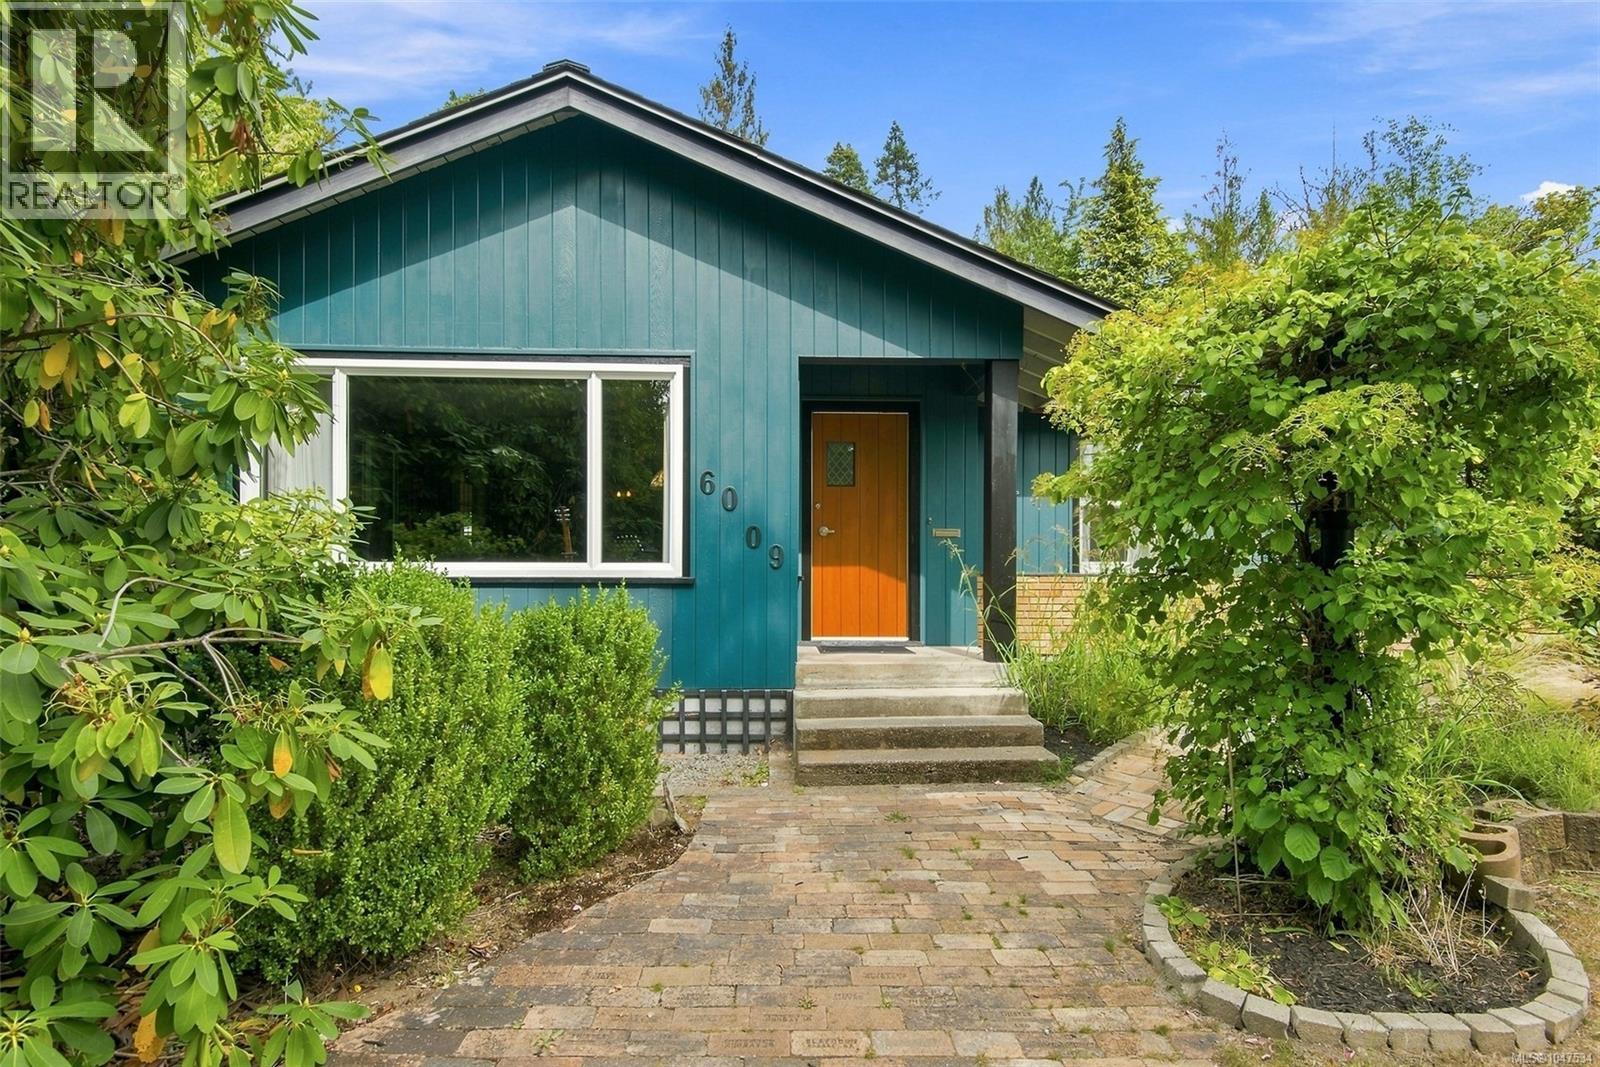
Set across two separately titled 66’ wide lots, this beautiful character home is surrounded by mature landscaping, backs onto a peaceful greenbelt, and includes a detached garage/workshop. The second lot creates added flexibility for the future, with the option to keep one large property, explore building possibilities, or even sell it separately. Inside, original wood floors and an abundance of natural light give the main level warmth and personality. The expansive living room opens through French doors to the dining room, where the layout flows naturally into a spacious kitchen with plenty of storage. Two oversized bedrooms are found on this level, including a generous primary bedroom with a large walk-in closet, along with a 3-piece bathroom and a sunroom that offers another inviting place to relax. With windows in every room, the home feels bright throughout the day, while the large crawl space provides valuable additional storage. Outside, mature landscaping creates privacy and a sense of separation, while a brick patio and gazebo provide a natural gathering place for long summer evenings. The productive yard is established with blueberries, raspberries, hazelnut, pear, cherry and apple trees. There is something especially appealing about stepping outside to pick fruit from your own garden, or spending a quiet afternoon surrounded by greenery with the greenbelt just beyond. The detached double garage/workshop adds exceptional versatility, complete with its own 3-piece bathroom and laundry. River Road Park and public beach access are directly across the street, while The Riverbend Cafe & General Store and Naesgaard’s Farm & Market are just a short walk away. Schools, shopping, restaurants, trails, recreation and everyday amenities are all within easy reach. From a morning walk to the river to an evening under the gazebo, the setting makes it easy to enjoy the outdoors as part of everyday life. Reach out any time to arrange your private viewing. (id:63476)
9531 74 St NW
Edmonton, Alberta
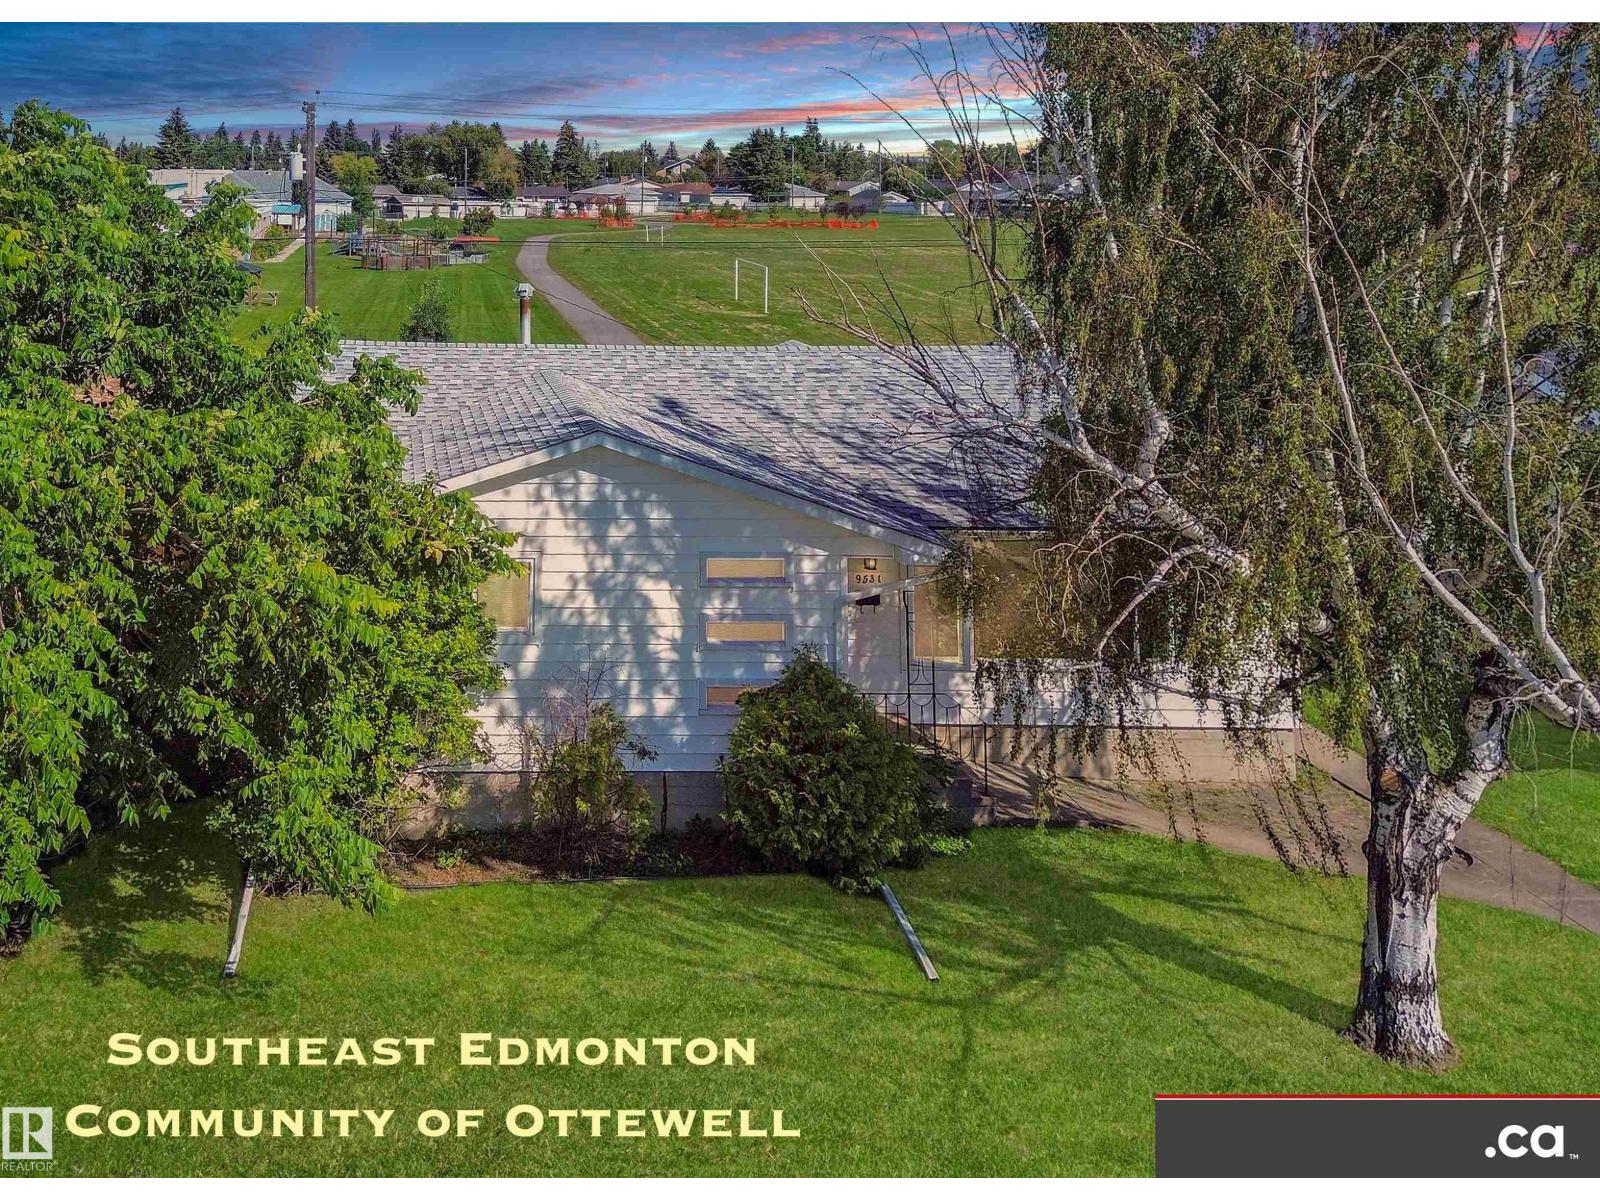
EXCELLENT OTTEWELL LOCATION BACKING ONTO CHARTER SCHOOL PARK: Good condition family home bungalow with sizeable list of property features and upgrades -- awaits your finishing touches! * Renovated Kitchen and Two Full Baths * Nice Hardwood plus Some Newer Flooring * Updated Painting and Light Fixtures * Partly-Finished Basement * Very Nice Family Room and Bonus Room * Extra Storage Rooms / Closets * Newer Electrical Panel * Partial Newer Fencing and Gates * Large Deck * Nice-Sized Grassy Backyard * Oversized Double Garage * Back Alley Access * Newer Front Sidewalks * Newer Roadway Paving. Convenient access to Schools, Shopping, Retail, Restaurants, Professional Services, Capilano Shopping Center, 98 Avenue, Ottewell Road, 75 Street, & Wayne Gretzky Drive!! (id:63476)
165 Wilson Crescent
Red Deer, Alberta
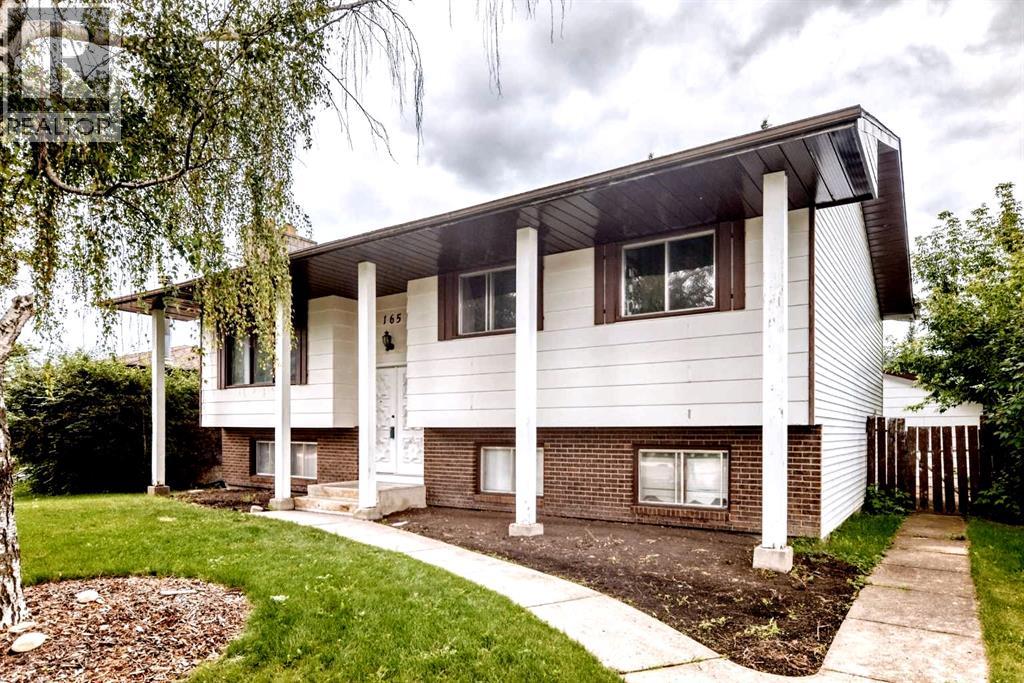
165 Wilson Crescent — WestparkWelcome to 165 Wilson Crescent, nestled in the highly sought-after community of Westpark!This fully developed bi-level offers over 1,500 sq. ft. of living space, featuring 5 spacious bedrooms, 3 full bathrooms, and a double detached garage. From the moment you step inside, you'll appreciate the open layout, generous room sizes, and thoughtful updates throughout.Recent improvements include new countertops, newer appliances, flooring throughout, modern lighting, replaced skylights, new drywall, new faucets, vanities and toilets, (not ensuite) and fresh paint, creating a clean, contemporary feel while maintaining the home's charm and character.The primary bedroom is a true retreat, complete with a private hot tub room, while the additional sunroom/flex space with skylights provides a bright and versatile area to enjoy natural light in every season. Outside, you'll find a mature, fully fenced yard with a BBQ pad and gas hookup, perfect for summer entertaining. The property also offers RV parking, adding valuable convenience for your recreational vehicles and guests. The double detached garage features newer shingles and a 220V plug, making it a fantastic space for projects, hobbies, or additional parking.Location is everything, and this home delivers! Within walking distance to schools, parks, walking trails, Red Deer Polytechnic, the hospital, and downtown, plus quick access to Highway 2, you'll love the convenience of this exceptional Westpark location.A well-updated home, a great yard, excellent parking, and an unbeatable location—165 Wilson Crescent is ready to welcome you home! (id:63476)
12709 105 St
Grande Prairie, Alberta
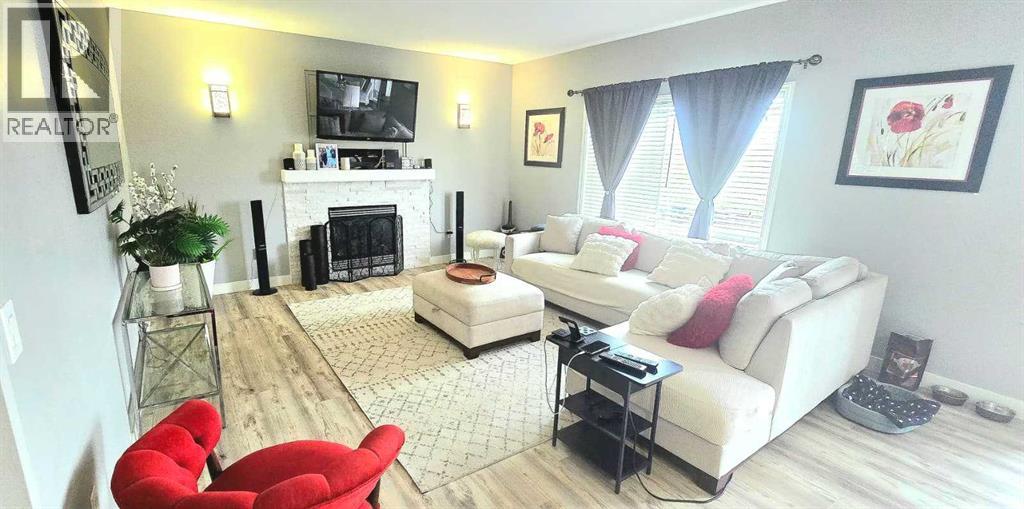
Beautifully Updated 2012 Modified Bi-Level | 5 Beds | 3 Baths | Under $550,000 with NO REAR NEIGHBORS!!! Welcome home to this stunning, move-in-ready modified bi-level where modern elegance meets everyday comfort. Thoughtfully renovated from top to bottom, this spacious 5-bedroom, 3-bathroom home offers the perfect setting to create lasting family memories.Enjoy a bright open-concept layout filled with natural light, a beautifully redesigned kitchen with modern cabinetry and countertops, and a private primary retreat above the garage featuring a walk-in closet and ensuite. The fully finished basement provides a generous family room, two additional bedrooms, and a full bathroom—ideal for growing families or hosting guests.Recent upgrades include fresh paint throughout, luxury vinyl flooring, renovated kitchen and bathrooms, an updated fireplace, a new hot water tank, and a beautifully landscaped, fully fenced backyard complete with perennial gardens, and charming solar lighting.Perfectly located close to schools, shopping, the regional hospital, parks, and everyday amenities, this exceptional home delivers style, space, and unbeatable value—all for under $550,000! Book your showing today with your favorite realtor!! (id:63476)
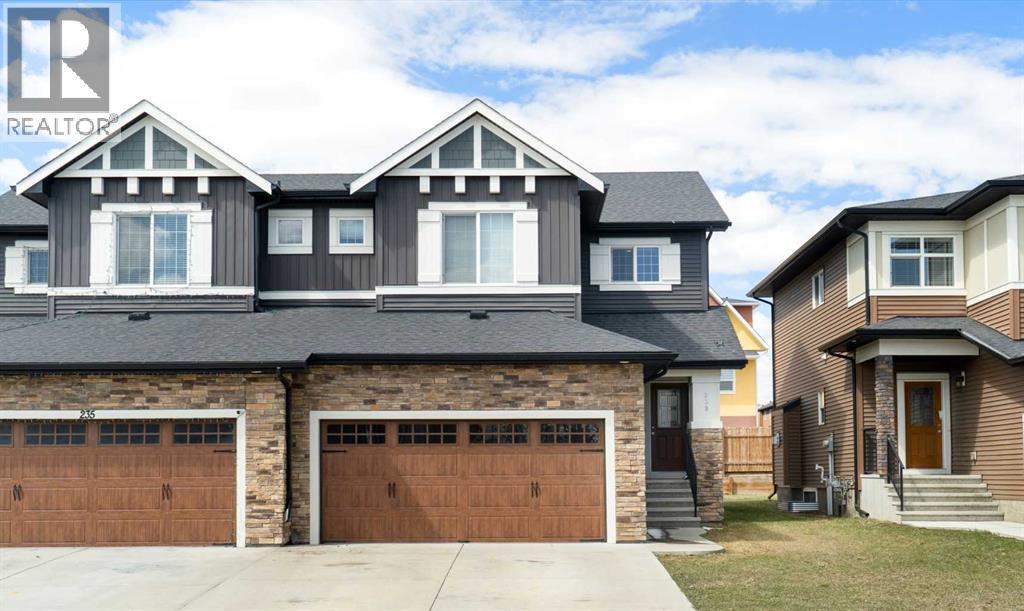
239 Kinniburgh Road
Chestermere, Alberta
Skip the stress and step right into this fantastic, turn-key 1,773 sq. ft. semi-detached home in the heart of Kinniburgh. Offering immediate possession, this property has been thoroughly readied for its new owners - featuring brand-new carpet & underlay throughout the upper floor, a newly painted basement floor to help minimize concrete dust, a freshly serviced furnace, and recent minor touch-ups, making it a completely hassle-free opportunity.Inside, you'll discover a superior open-concept layout bathed in natural light, showcasing 9ft ceilings and a beautiful kitchen with a large quartz island, breakfast bar, soft-close cupboards, and sleek stainless steel appliances. The inviting living area is anchored by a cozy gas fireplace—perfect for daily life and hosting. Upstairs features a bright, versatile bonus room alongside three spacious bedrooms. The primary retreat boasts a walk-in closet and a 4-piece luxury ensuite with a relaxing soaker tub. Two other bedrooms and a second four-piece bathroom complete the top floor. Ultimate convenience is built-in with a main-floor mudroom, powder room, and laundry area just off the insulated & drywalled double attached garage.The west-facing backyard is ready for your personal touch - design the deck of your dreams to soak up the afternoon sun. Downstairs, the undeveloped basement offers a clean slate for your future rec room, bedroom or home gym, allowing you to build what you want from day one. Located within walking distance to East Lake School and Kinniburgh Plaza. Don’t miss the best, most value-packed opportunity in the neighbourhood! (id:63476)
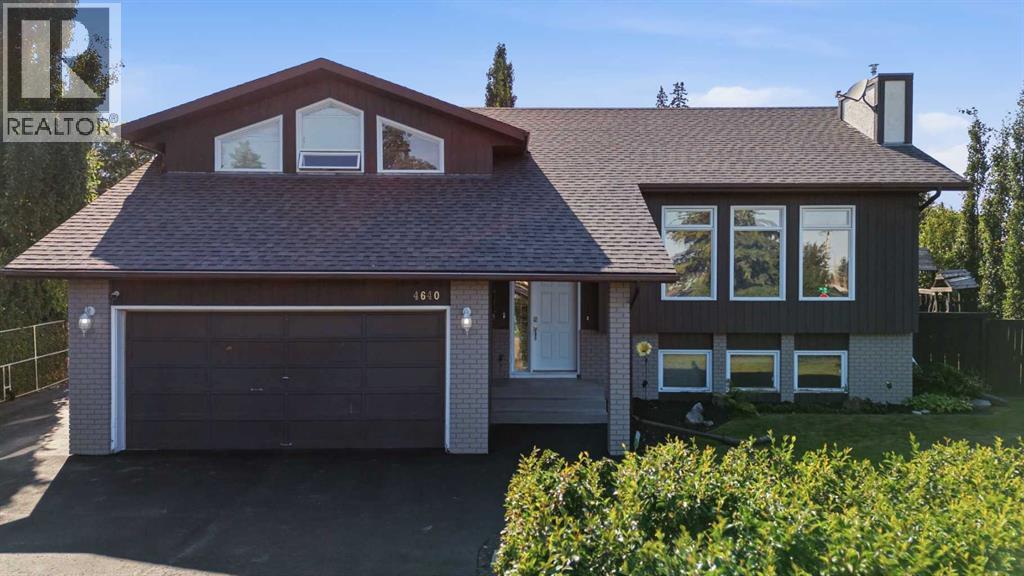
4640 47 Street
Sylvan Lake, Alberta
Almost an in-town ACREAGE situated on 4 LOTS!! This family friendly Bi-Level home offers a functional & spacious floor plan 1413 sq. ft. with 5 bedrooms & 3 bathrooms. The main floor is bright and inviting with large windows that offer plenty of natural light. The kitchen offers plenty of cabinet space with upgraded backsplash, stainless steel appliances and a good size dining area perfect for entertaining. 2 good sized bedrooms and the main bath with a large soaker tub complete the main level. Just a few steps up is your private primary bedroom suite offering plenty of space with double closets and a 3 piece ensuite. The basement is fully finished with 2 more good sized bedrooms, a 4 piece bathroom, wet bar, and a SEPERATE ENTRANCE. Recent upgrades include, newer shingles, paint, and all 3 bathrooms have been renovated. This home is also equipped with central air for those warm summer days. Space will never be an issue with the double garage, oversized work space/ shed and R. V. parking. Outside, the backyard is a true oasis, with a massive 15,000+ square foot lot that provides ample space for entertaining, gardening, or enjoying those sunny days plus SECOND GARAGE potential. Don't miss out on this wonderful home and all it has to offer. (id:63476)