
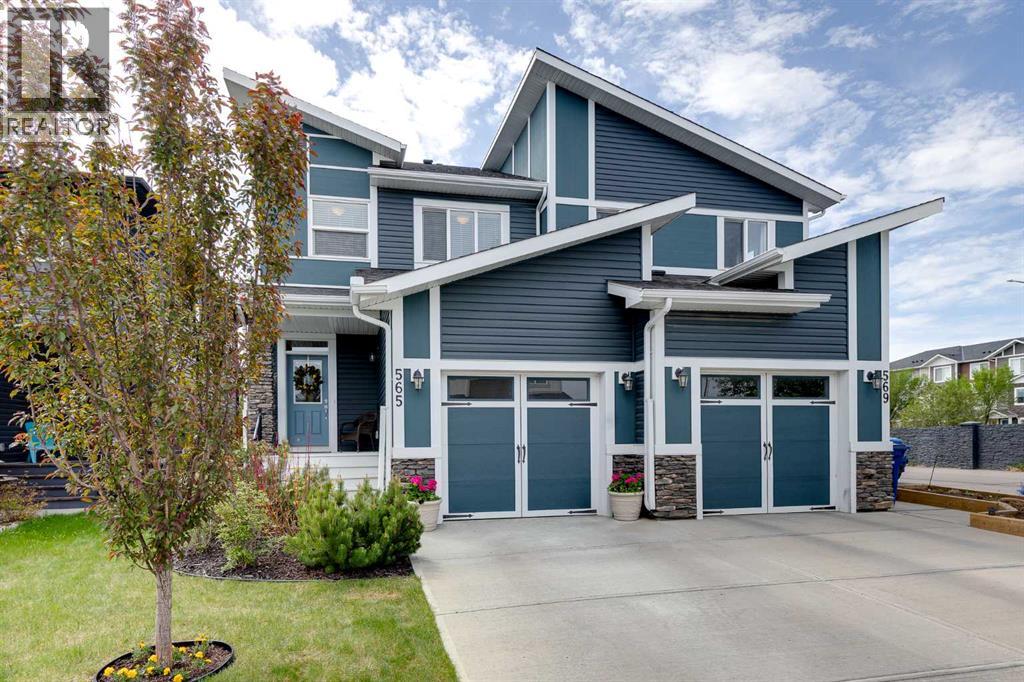
565 Midtown Street SW
Airdrie, Alberta
Welcome to over 1,500 Square Feet of AIR CONDITIONED living space in this Midtown home. As you enter you come into the large entrance way area that leads into the main level of this home. The kitchen features QUARTZ COUNTERTOPS, a GAS STOVE, and a large pantry. The dining and living rooms feature south facing windows to bring in a ton of natural light into this main level! Moving upstairs we have 3 bedrooms, 2 full bathrooms, and UPPER LAUNDRY. The master bedroom (Also south facing) features a large 5 PIECE EN-SUITE with DOUBLE SINKS, and a Walk-In Closet. Bedrooms 2 & 3 up here are perfect for kids, office space, or guest rooms. Moving downstairs, you'll find the basement is unfinished but very clean and open. It can be developed when you're ready or used as extra space as it is! Out back you'll come to the SOUTH FACING BACKYARD where you can enjoy the sun all day long! The backyard features an oversized deck with NATURAL GAS LINE, garden beds lining the exterior of the yard, and plenty of grass space. And don't forget your ATTACHED GARAGE. Book your showing today! (id:63476)
90 Pantego Lane NW
Calgary, Alberta
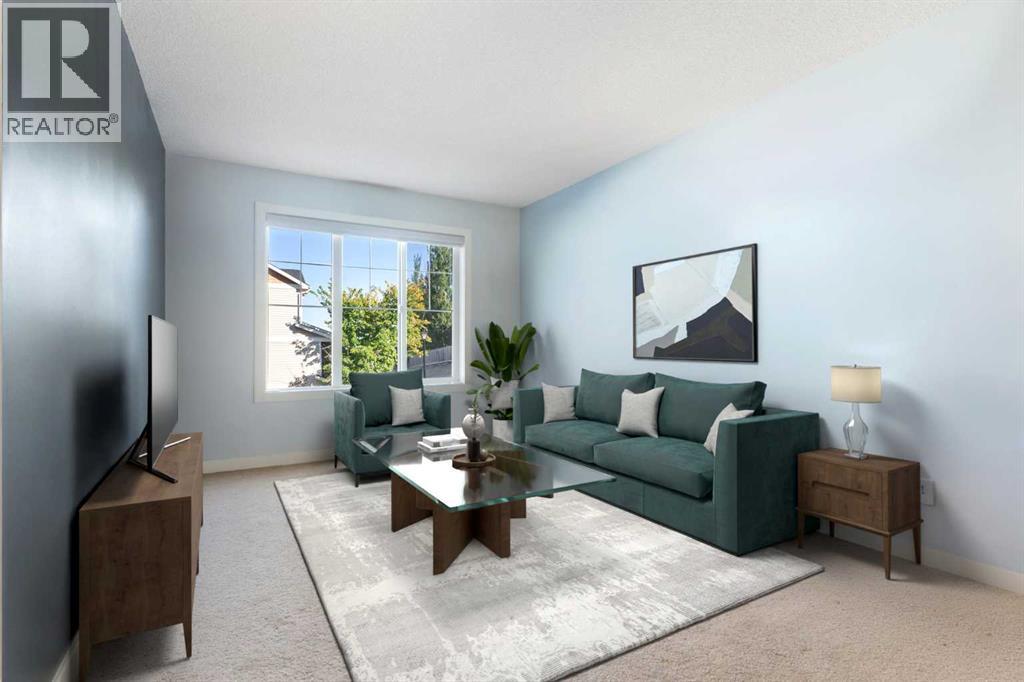
Welcome to this bright, beautifully maintained townhouse tucked away in a quiet and private location within the highly sought-after community of Panorama Hills. With fresh updates, a functional layout, and a newly reduced price, this is an opportunity savvy buyers won't want to miss.Step inside to discover a freshly painted interior filled with natural light and an inviting open-concept design. The updated kitchen is both stylish and practical, featuring quartz countertops, new sinks and faucets, ample cabinetry, and seamless flow into the spacious living and dining areas—perfect for entertaining or simply enjoying everyday life.One of the standout features of this home is the peaceful outdoor space. Enjoy your morning coffee or evening unwind on the private deck with no neighbours directly behind, offering a level of privacy that's hard to find in townhouse living.Upstairs, two generously sized bedrooms each feature their own private ensuite bathroom, creating an ideal setup for first-time buyers, professionals, roommates, guests, or small families seeking comfort and flexibility.The unfinished basement offers abundant storage and future development potential, while the single attached garage provides convenience and security year-round.Adding even more value, the well-managed complex features brand-new shingles, beautifully maintained grounds, responsive management, and affordable condo fees of just $342.36 per month. Located close to schools, shopping, restaurants, parks, transit, and major routes, this home combines location, lifestyle, and affordability in one exceptional package. Whether you're a first-time buyer, downsizer, or investor, this is your chance to secure a move-in-ready home in one of Northwest Calgary's most desirable communities—now at an even more attractive price. (id:63476)
1402, 1010 6 Street SW
Calgary, Alberta
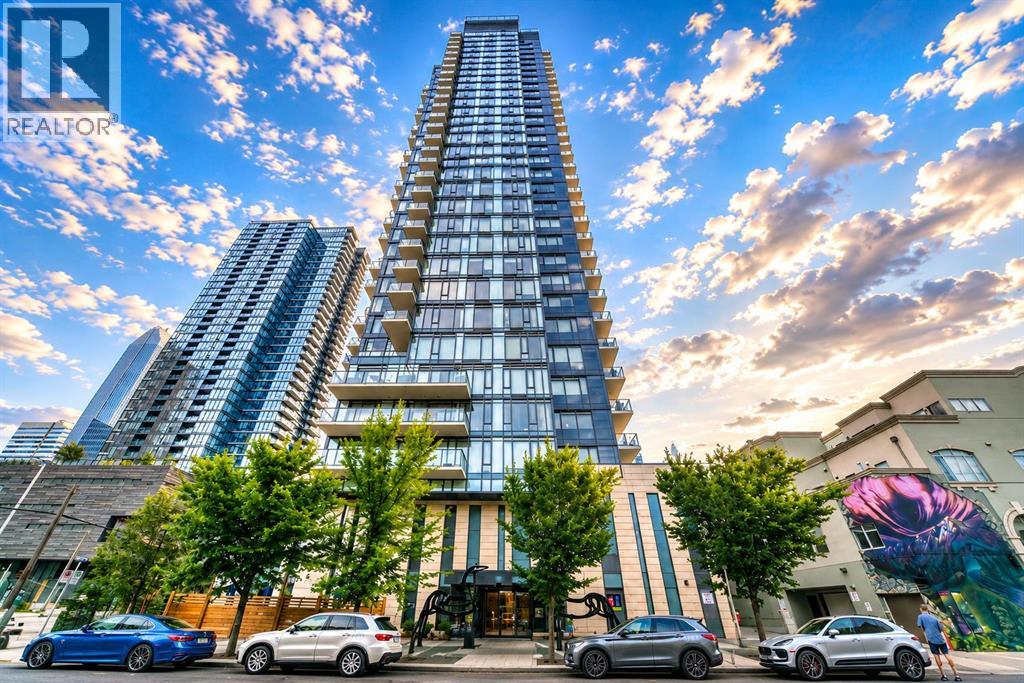
THIS is the kind of inner-city property that grabs your attention the moment you walk in! Perched high above Calgary in the heart of BELTLINE, this stunning SOUTHWEST-FACING CORNER RESIDENCE delivers the full urban experience—dramatic skyline views, incredible natural light, contemporary style, exceptional outdoor living and an impressive documented short-term rental history.Its CORNER POSITIONING with EXTERIOR EXPOSURE ON TWO SIDES is a major highlight. FLOOR-TO-CEILING WINDOWS wrap the living space, pouring in sunlight and creating a bright, open atmosphere with sweeping city views from multiple angles. As afternoon turns to evening, the southwest exposure sets the stage for spectacular Calgary sunsets.And then there is the BALCONY! Stretching an impressive 28'10", this extraordinary outdoor space feels like an extension of the home itself. Enjoy morning coffee above the city, entertain friends in the afternoon sun or watch Calgary sparkle after dark—this is the kind of outdoor living that makes downtown ownership exciting.Inside, the thoughtfully designed layout offers 2 WASHROOMS, including a private 4-PIECE ENSUITE, plus a highly desirable DEDICATED OFFICE SPACE—perfect for professionals, executive tenants or short-term rental guests. The sleek contemporary kitchen flows seamlessly into the open-concept living and dining areas and features a NEW REFRIGERATOR, while a NEW WASHER & DRYER add convenience and value.FOR INVESTORS, THE NUMBERS DEMAND ATTENTION. Documented Airbnb statements show $65,067.82 IN GROSS REVENUE FOR 2025—approximately $5,422/MONTH. From January 1 to July 22, 2026, the property generated another $38,506.84, including $9,105 IN THE FIRST 22 DAYS OF JULY ALONE. Combined documented gross Airbnb revenue since January 2025 exceeds $103,500—giving buyers an ESTABLISHED RENTAL HISTORY rather than relying solely on projections.The LOCATION is exciting. Walk to 17TH AVENUE, DOWNTOWN, restaurants, cafés, shopping, fitness studios, entertainm ent, parks, transit and Calgary’s pathway network. This is one of Calgary’s most vibrant, walkable and connected urban neighbourhoods—exactly where people want to be.Completing the package are TITLED PARKING + TITLED STORAGE. Furniture and furnishings may also be available for purchase separately by negotiation, creating the potential for a convenient TURNKEY INVESTMENT OPPORTUNITY.Whether you are searching for a sophisticated inner-city home, executive rental or income-producing investment, UNIT 1402 AT 6TH & TENTH brings together the features buyers chase: CORNER POSITIONING, WRAPAROUND LIGHT, SKYLINE VIEWS, A MASSIVE BALCONY, PRIME BELTLINE LOCATION AND DOCUMENTED REVENUE HISTORY.THIS ONE IS SPECIAL—AND OPPORTUNITIES LIKE IT ARE HARD TO DUPLICATE.*Historical rental figures are for information purposes only and do not guarantee future income. (id:63476)
1409 Aldrich Place SW
Carstairs, Alberta
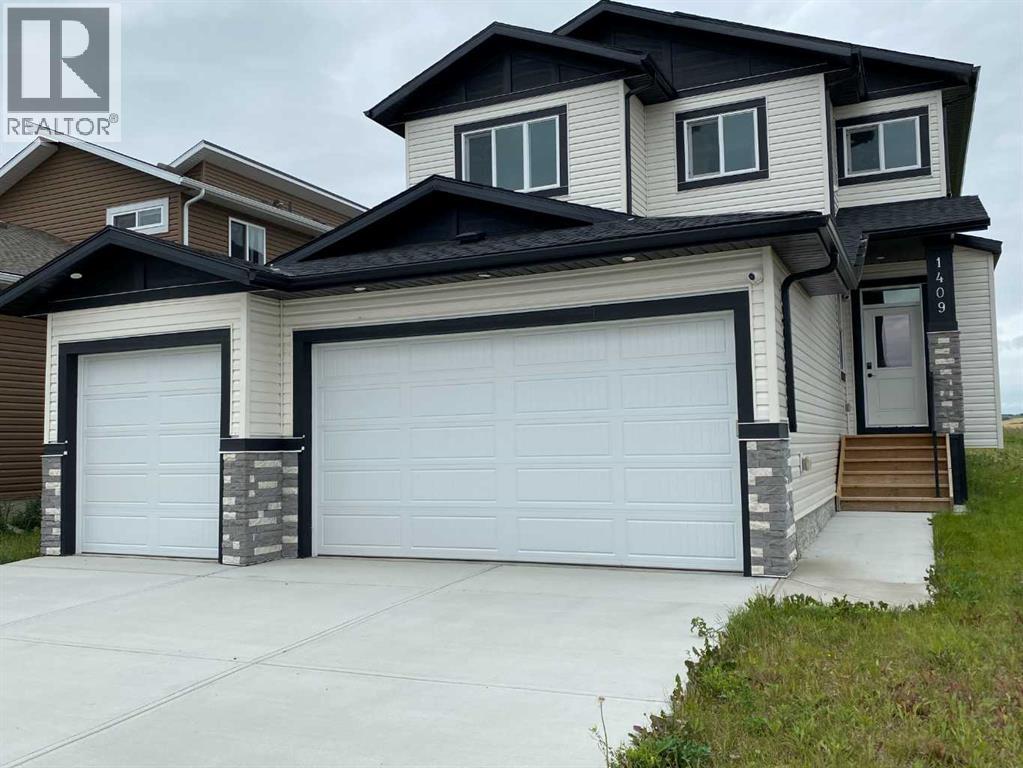
MOVE - IN - READY This family home offers exceptional living space and comfort throughout. The front door entry leads you into a large l-shaped foyer with a front hall closet , stone tile flooring leading to your home office , features a soaring 8 foot classic double door office or den entry and includes a closet .(Perhaps a bedroom for a loved one) Your kitchen will feature modern stainless steel energy star appliances .The center island comes with a built in dishwasher ,a double under counter sink with a goose neck faucet .The center island provides for under counter seating with knee comfort space ,hang down Island decor lights with ceiling pot lights . The feature of quartz counter tops through out beautifies your gracious living spaces .The kitchen has a gas counter top range with a range hood . Off the kitchen is your walk through pantry with organized shelves that leads to the mud room and your triple attached garage .The mud room has an 8' double door closet , stone tile flooring and a conveniently located main floor powder room which has an 8 foot door. This homes main floor height is 9 feet through- out with *8 foot doors , and gives the outside natural sun light a place to warm the heart of the living room and the sun burst dinette where meals are enjoyed. The living room features a fireplace with a 5 foot mantle 8"high and 6" wide to fit your decor. Above is a ceiling fan with a remote , comes with built in speakers and pot lights . A main floor walk out to a wood deck and rear yard access for outdoor entertaining and family gatherings. .Vinyl plank floors on main. The upper level comes with a bonus room for the cozy moments of entertainment and relaxation. There is a walk in laundry room with a window , provides natural light , includes a washer and dryer! The Primary /master bedroom has built-in pot lights and sound system ,a walk in closet with organized shelves plus the lovely ensuite, having a double counter top . Twin sinks , a large soa ker tub and separate shower stall with both a fix shower head and an adjustable hand held shower wand.(see photos) Get ready to relax . NOW for that private moment ,a private water closet . All bed-rooms have a walk in closet. One bedroom has an ensuite effect to the main upper wash room. Feature walls in the master bed room and dinette . The lower level (basement ) features a walk-up to a private side entrance, large windows and insulated for your future finishing design ,with roughed in plumbing for an additional bath room. The buyer, in addition can negotiate with the builder to complete the lower area at a mutually agreed to price. This home offers Triple car garage with auto doors and remote openers , access to the home through the inside 8' foot man door to the mud room. Ideally situated close to every day amenities with quick access to schools , grocery stores , parks ,walking pathways , sports arena and Tim Hortons ,easy commute to # 2 hwy and 2 -A Highway. Full Security system and Cameras. (id:63476)
402, 1225 Kings Heights Way SE
Airdrie, Alberta
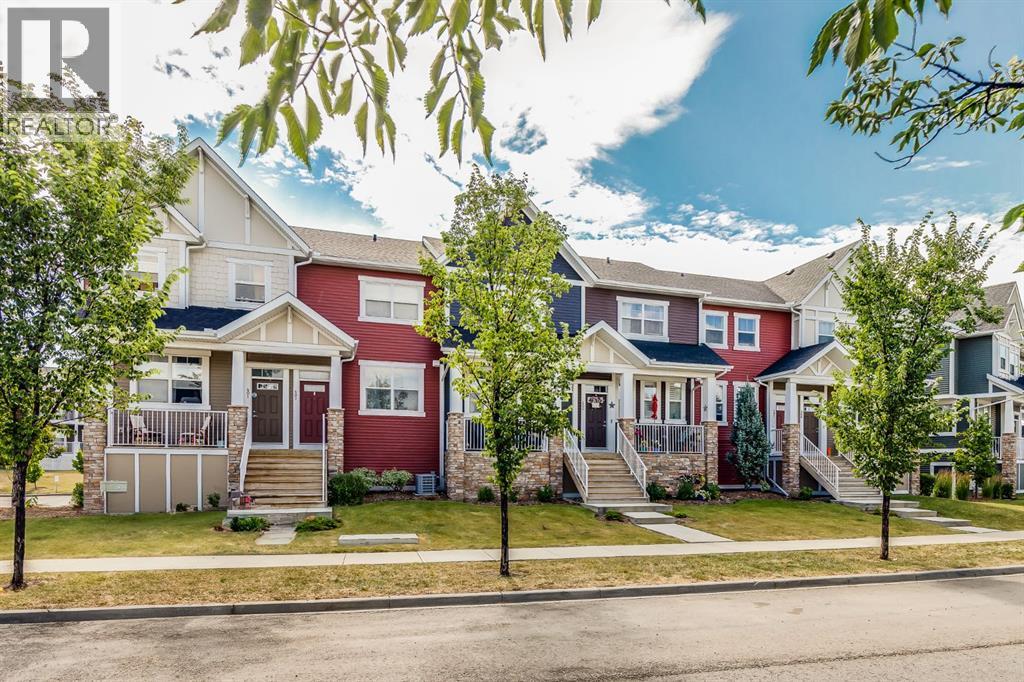
LOW CONDO FEES on this Immaculate Condo that has 2 PRIMARY BEDROOMS WITH 2 ENSUITES. This Great Condo shows Pride of Ownership from the Spotless TANDEM GARAGE to the Upper Level. When you enter, you will notice the flexibility in the Open Concept Floorplan which lets you choose where you want your Living Room and Dining areas to be. The Modern Kitchen features Granite Countertops, Upgraded Stainless Steel Appliances, Large Island with Seating, and Lots of Cabinetry. The South Facing Balcony allows you to BBQ and enjoy the view of the Courtyard. The Upper level Features 2 great Bedrooms that both have Ensuites, and Upper Laundry. The Lower Level has the 30' long Tandem Garage perfect for 2 vehicles or for extra storage or a Workshop as it is Heated, Insulated and Finished. This Great Townhouse also has Air Conditioning, Remote Blinds on the Main level, Newer Washer and Dryer (2023), Newer Carpet (2023), Grey tone Laminate Flooring on Main level. This Townhouse is Non-Smoking and has been Pet Free, is close to schools, Pathways, Shopping, Dining, and super quick access to QE2. (id:63476)
4325 58 Street NE
Calgary, Alberta
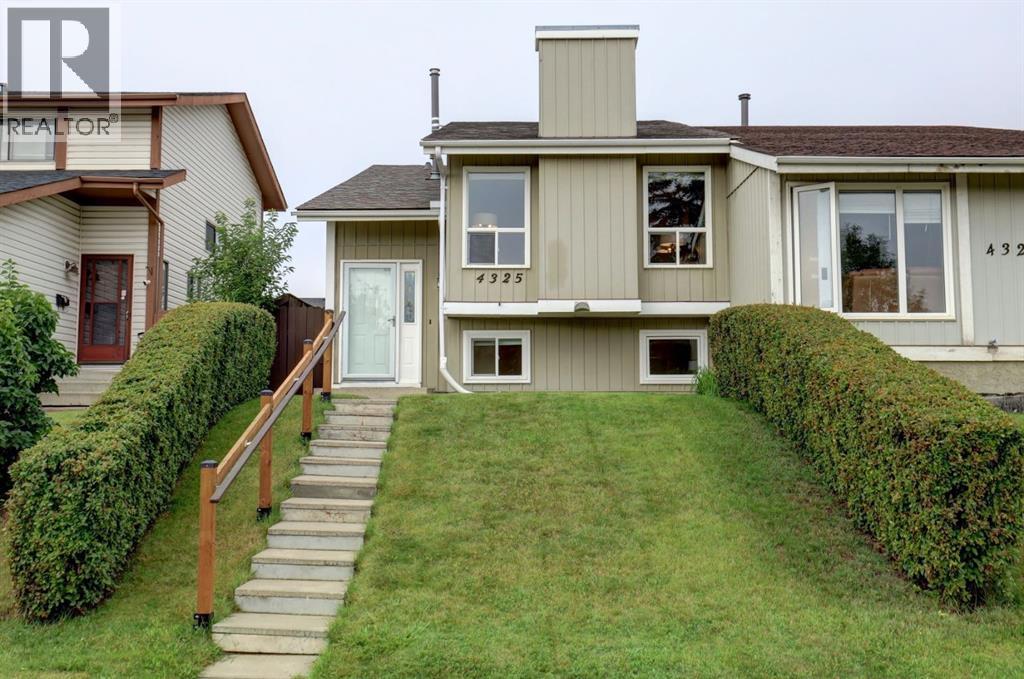
This beautifully maintained and upgraded home offers nearly 1,900 sq. ft. of developed living space across two levels, with three bedrooms and two full bathrooms. Lovingly cared for by the same family for 45 years. The MAIN FLOOR features a bright and spacious living room, separate dining area and a functional kitchen with plenty of cabinetry. An adjoining breakfast nook provides additional everyday dining space, with patio doors leading directly to the rear deck and backyard. Two bedrooms are located on this level, including a comfortable primary bedroom and a second bedroom that could also work well as a home office or guest room. A generous 4-piece bathroom offers a large vanity and abundant cabinetry and storage. The fully developed LOWER LEVEL adds a large third bedroom with egress windows and an impressive amount of built-in closet and storage space. A second 3-piece bathroom features a walk-in shower with glass doors. One of the highlights downstairs is the expansive recreation/flex room. Currently used in part as a home office, there is plenty of room to create separate areas for relaxing, working, exercising, hobbies or a games room. The lower level also includes a separate laundry/utility room with a utility sink and shelving, along with a dedicated storage room. Outside, the rear deck leads to a private, fully fenced and beautifully landscaped backyard with mature trees, lawn, established garden areas, patio spaces and storage sheds. It’s an inviting outdoor space with plenty of room to garden, entertain or simply enjoy the yard. This home offers a practical and flexible layout with room to adapt to a variety of needs. **Be sure to check out the virtual tour.** Call your REALTOR® to book a private showing and see for yourself what this beautiful home has to offer. Note: Main floor second bedroom photo was virtually staged. (id:63476)
212 Cresthaven Place SW
Calgary, Alberta
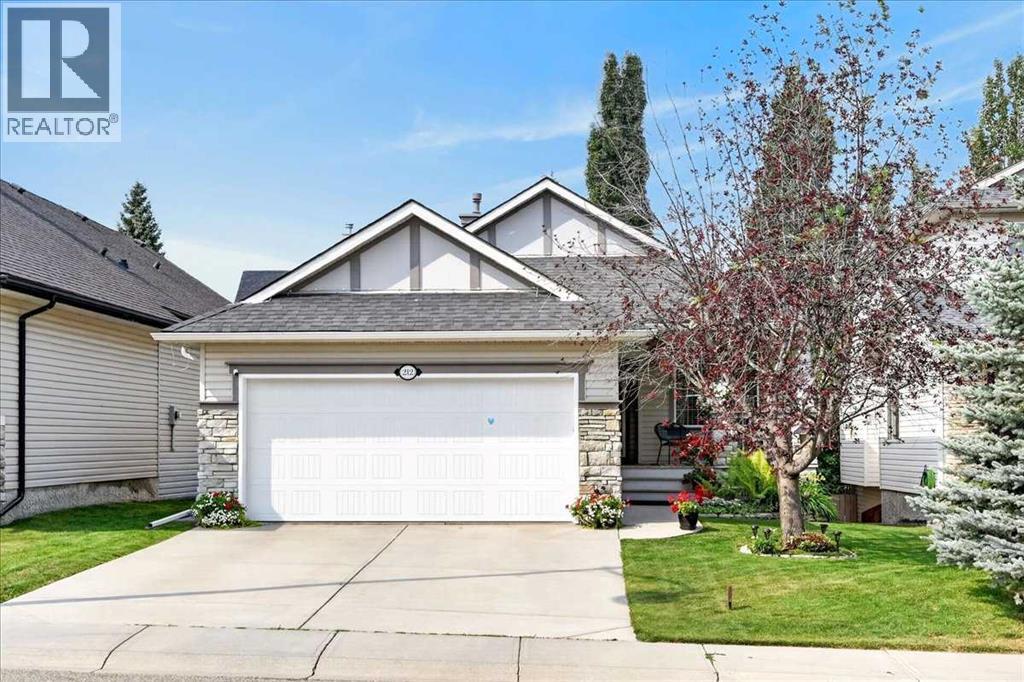
Imagine coming home to a beautifully renovated, air-conditioned walk-out bungalow that combines the convenience of main-floor living with the space and flexibility of a fully finished walk-out lower level. Located in Crestmont, this home offers an exceptional opportunity for buyers seeking quality upgrades, versatile living space, and a west facing backyard setting.The main floor is designed for both everyday living and entertaining. A dedicated office/den provides an ideal work-from-home space, while the front flex room can serve as a formal dining room, sitting area, or additional living space. The open-concept kitchen, eating nook, and living room create a spacious central gathering area, enhanced by vaulted ceilings that provide an impressive sense of openness.The renovated kitchen features designer white cabinetry, quartz countertops, a large island, stainless steel appliances, and luxury vinyl plank flooring. It flows seamlessly into the living room, where luxury vinyl plank flooring, vaulted ceilings, and a gas fireplace create a warm and inviting space.The spacious primary suite offers a private retreat with a fully renovated ensuite featuring heated tile flooring, double sinks, a freestanding tub, and a tile and glass shower. A main-floor half bathroom and convenient laundry add to the functionality of the bungalow layout.The fully finished walk-out level provides excellent flexibility with two additional bedrooms, a full bathroom, and a large family room featuring a second gas fireplace. This level is ideal for teenagers, guests, extended family, recreation, or separate living space.Outdoor living is another highlight. The fully landscaped yard features a sunny west exposure, a deck off the main level, and a patio accessible from the walk-out level. Ideal for enjoying afternoon and evening sunshine, outdoor dining, or relaxing with family and friends.A heated double-attached garage with running water adds year-round convenience and valuable storage. With three bedrooms, 2.5 bathrooms, a main-floor office, extensive renovations, a fully finished walk-out basement, and excellent outdoor living space, this home offers the flexibility today's buyers are looking for.Crestmont offers parks, pathways, playgrounds, schools, and convenient access to major routes, shopping, services, and Calgary's northwest amenities.If you are looking for the ease of bungalow living without giving up space, this home delivers an exceptional combination of comfort, flexibility, upgrades, and long-term value. (id:63476)
97 Herron Mews NE
Calgary, Alberta
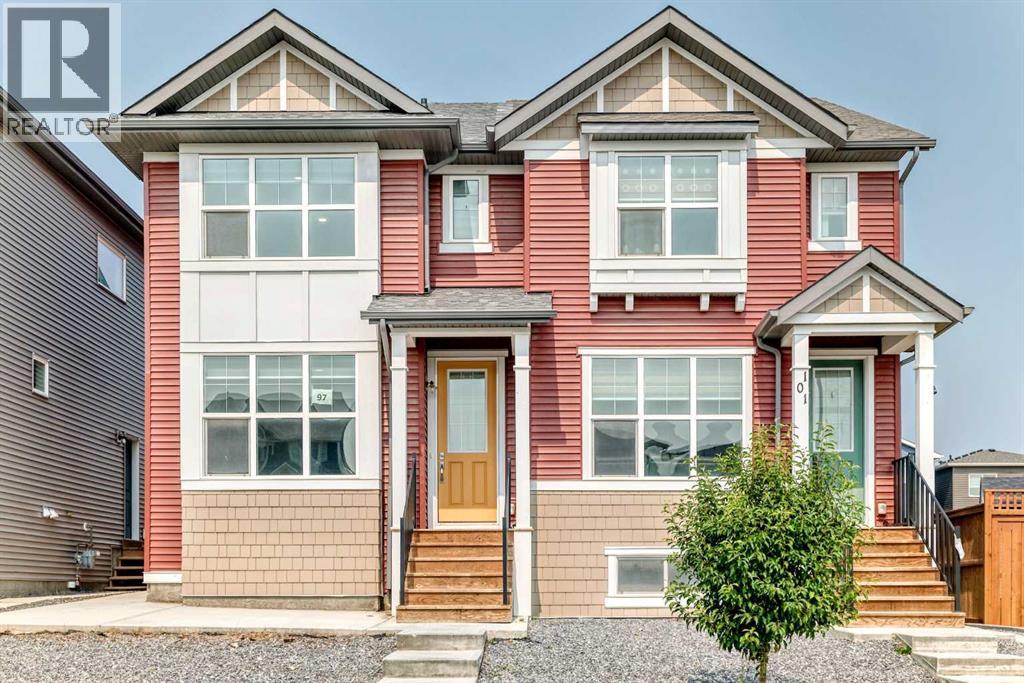
A legal basement suite makes this Livingston semi-detached an exciting double-income opportunity - live up, rent down, or rent both units out. Built in 2022, this home offers 1,960 sqft of developed living space! The main floor features a front living room and rear dining area connected by large windows that fill the space with natural light. The kitchen has grey cabinetry, white quartz counters, a large corner pantry, and a sizeable island with extra storage. Upstairs you'll find three bedrooms, including a primary suite with a walk-in closet (with its own window!) and a fully tiled shower/tub ensuite. The two additional bedrooms share a second full bathroom, also fully tiled. A dedicated laundry room with built-in linen storage completes the upper floor. The basement is a legal one-bedroom suite with its own kitchen, living and dining area, bedroom, full bathroom, laundry, and separate side entrance - ready for a tenant or extended family from day one. Outside, you’ll find a back deck and a low-maintenance yard, with a double detached garage. New shingles and siding repairs (post-hailstorm) mean the exterior is in solid shape. The home has been freshly painted and professionally carpet-cleaned, with immediate possession available - it's vacant and ready to move into or rent out right away. Livingston is a master-planned Calgary community built around 250 acres of green space, parks and wetland ponds, connected by the Rotary Greenway pathway system. Residents have access to the Livingston Hub, a 35,000 sqft facility with skating rinks, a splash park, gymnasium, tennis courts, and event space. The community sits north of Stoney Trail with convenient access to Deerfoot Trail, Stoney Trail, and Calgary's major roadways. Whether you're an investor looking for a turnkey dual-income property or a buyer who wants to live upstairs and offset your mortgage with a tenant below, this home is ready for you now. Book your showing today! (id:63476)
6 Varcourt Place NW
Calgary, Alberta
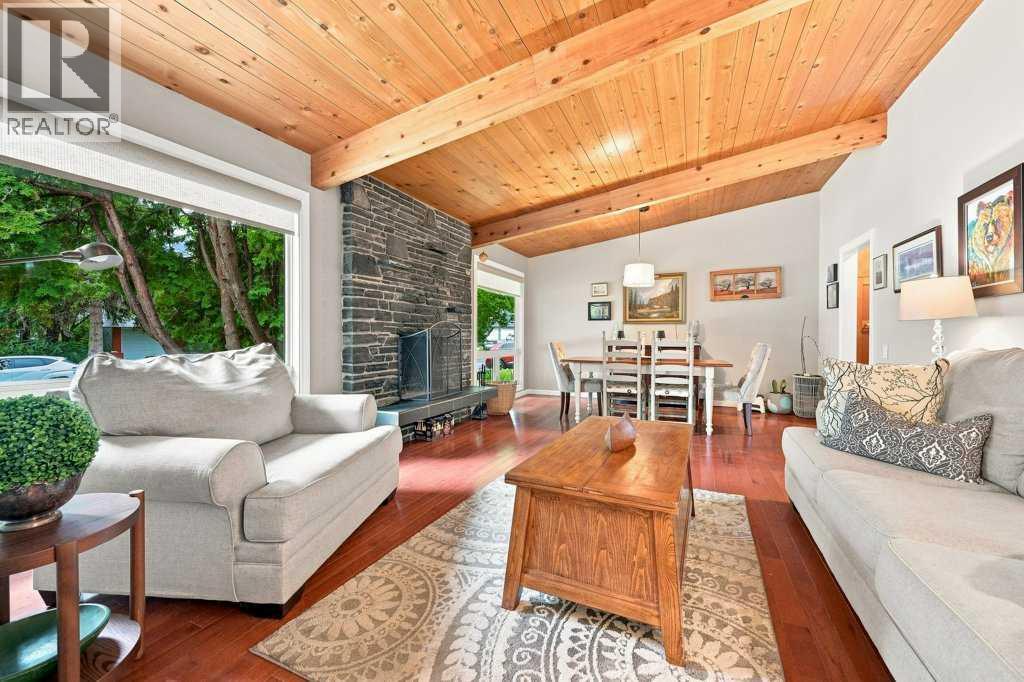
*Open House, Saturday August 29th, 2-4pm* A fantastic opportunity to own this lovingly maintained and significantly updated bungalow located on a quiet, family friendly cul-de-sac in west Varsity Village - just steps to Bowmont Park. 2600+ developed sq feet to enjoy including 5 bedrooms and 2.5 baths. The main floor features a warm and inviting living/dining area with vaulted ceilings and wood burning fireplace located at the front of the house. At the back of the home is a lovely updated kitchen with granite center island, stainless steel appliances and kitchen window overlooking the private and fully fenced yard. The spacious family room is adjacent to the kitchen with patio doors accessing the back yard with an amazing deck and pergola, plus a hot tub. The yard is huge with a newer 6' fence, two sheds, and a perimeter of mature trees. There are three bedrooms on the main floor including an updated 5 piece bathroom and a primary bedroom with an updated 2 piece ensuite bath. The basement is the place everyone will want to hang out in! A large TV room is perfect for watching the game or family movie nights, and the built-in bar and games area will have everyone entertained. Two additional large bedrooms with big windows are located in the basement as well as a full bathroom, laundry area and storage. Significant updates include Hardie board exterior siding, newer fence, deck & pergola, window replacement and kitchen reno approximately 10 years ago, and roof 2013. There's a double wide parking pad out front and plenty of street parking. This quiet, family friendly cul-de-sac is close to top-rated and specialty schools like STEM Innovation Academy, Christine Meikle School, Marion Carson, FE Osborne Jr High, St Vincent de Paul, plus the U of C. Walk to gorgeous Bowmont Park, the River Valley & Market Mall. A short distance to Alberta Children's Hospital, Foothills Hospital, University District, LRT and Silver Springs Golf Course. This home is a gem! (id:63476)
917 High Park Way NW
High River, Alberta
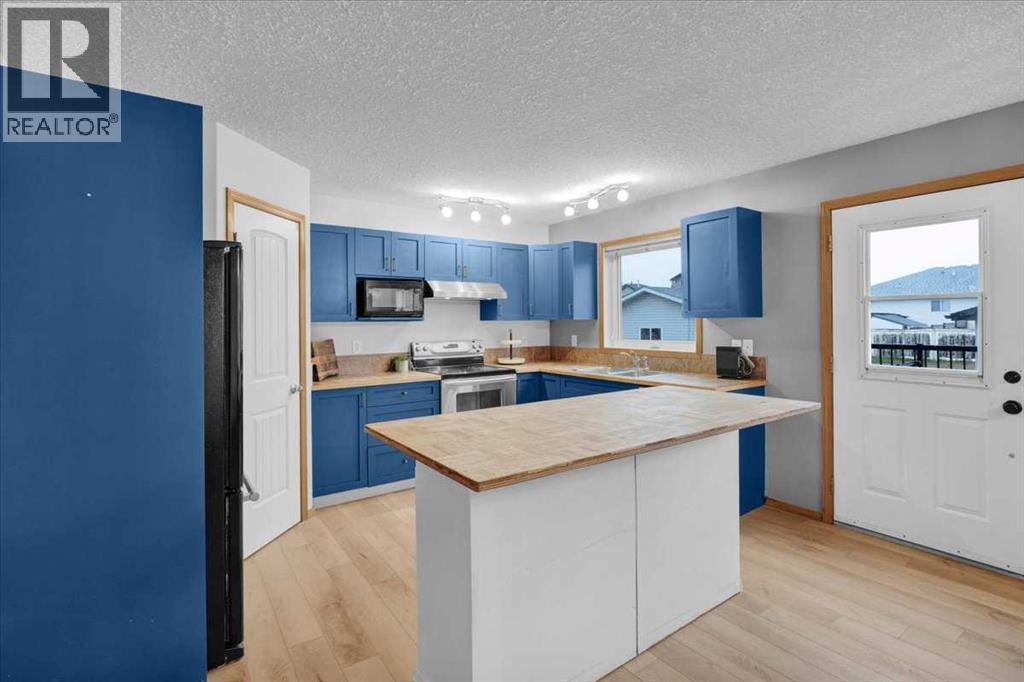
Welcome home to this lovely, well thought out and well cared for home in Highwood Village. This home is in the perfect location if you are looking to be close to schools and pathways, or if you need quick access to the highway. The main floor boasts a large living room and well thought out kitchen and dining room. The kitchen is well lit with natural light, and provides lots of counterspace for all of your cooking or baking needs. You’ll want to be outside enjoying the warm weather (when it gets here) on the massive back deck, or enjoying yard games on the large lawn. On the main floor, you’ll also find the 2 piece bathroom and laundry room, providing plenty of space for tackling laundry. Upstairs, you’ll find 3 bedrooms and 2 bathrooms. The primary bedroom is massive, and allows for a lot of privacy with it’s own 4 piece ensuite and walk in closet. The 2 additional bedrooms are well sized, with their own closets, and large windows. With large windows upstairs and down, you’ll be able to welcome all the natural light you could wish for. Downstairs, the basement has been finished with brand new Vinyl Plank Flooring, and has enough space for a weight rack and an air hockey table. There are 2 extra bedrooms in the basement, providing a total of 5 bedrooms to the home; perfect for a large family, for visiting family, or use the extra bedrooms as an office space. This home provides plenty of opportunity, and is turn-key ready to move in. The flooring on the main floor and basement are brand-new, the hot water tank was replaced in 2025, and the furnace was recently checked and given a clean bill of health. Want to spend some time in the garage? Or need space for a trailer? The 24x22 garage provides enough space to park vehicles, or function as a shop, without taking up all the parking! There is additional RV parking to the side of the garage, and you own the back lane, so if you need to park an additional vehicle, you won’t have an issue. Call your favourite realtor to bo ok a viewing! (id:63476)
448 13 Street NW
Calgary, Alberta
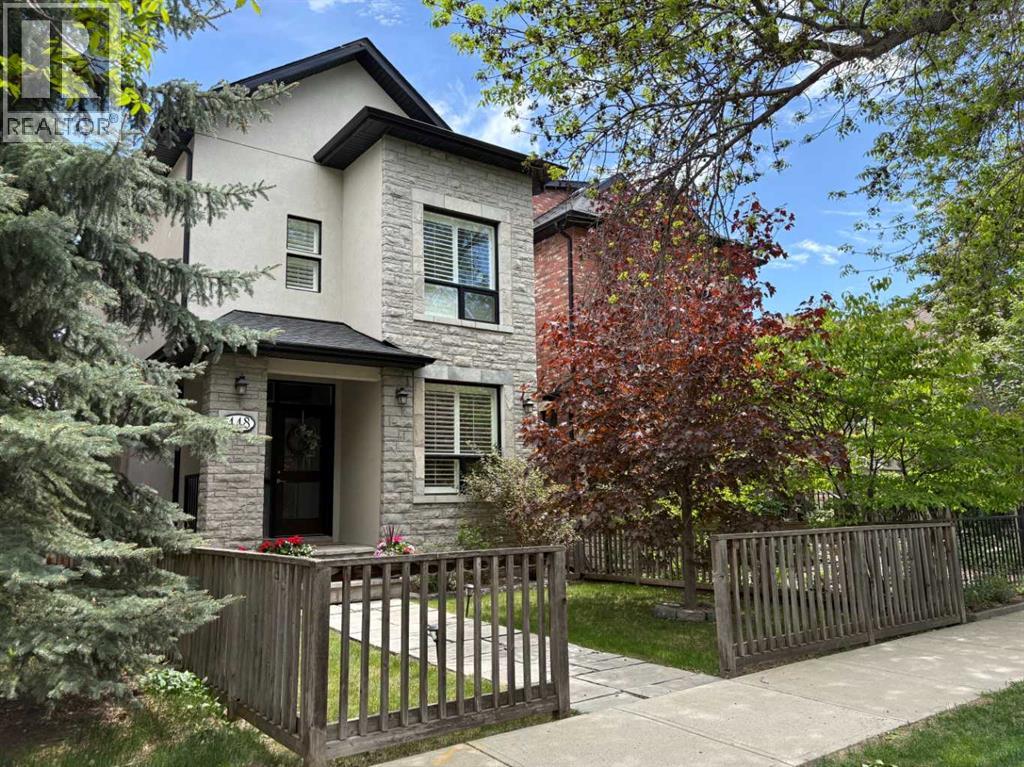
Location, location, location. Welcome to this beautiful 5 bedroom, 3.5 bathroom, 2.5 storey very well-maintained home with an extra deep 135 ft lot on this very desirable, tree-lined Hillhurst street. You can relax and enjoy your exceptional inner city yard with a large, low maintenance composite deck (built in 2021), modern paver patio (installed in 2022), shrubs, tree canopy coverage and a gas line for your BBQ- wonderful for entertaining! Don’t miss your opportunity to live in this prime Hillhurst location in walking distance to the shops and amenities of Kensington, and downtown Calgary, and a just a short hop to Riley Park, Hillhurst-Sunnyside Community Centre, and one of the most sought-after schools in the CBE. A charming front façade with a stone pathway and porch lead to the front door. The front foyer has travertine limestone tile and a sizeable front closet. A home office with custom walnut desk, shelving, and drawers has double doors. A spacious living room with hardwood flooring and cozy gas fireplace flows into the central kitchen with vaulted ceilings open to the upper level. Real wood cabinetry, granite countertops and stainless-steel professional appliances including Miele wall oven, steam oven, gas cooktop, new Miele dishwasher (new in 2025), and JennAir refrigerator. The main level has a large dining room for family gatherings with several windows at the back of the house. The powder room features a water-saving electric ‘hatbox’ toilet and concrete sink/vanity. A rear mudroom leads to the backyard oasis. The second level includes 2 bedrooms consisting of the impressive primary bedroom with vaulted ceilings, gas fireplace, custom closet built-in cabinetry, and bright ensuite with dual vanities, airjet freestanding tub, tiled shower with glass door and body jets, and travertine flooring. The second bedroom/office features a walk-in closet and is located beside a full bathroom with tub/shower combo and travertine tiles. A convenient laundry cupboard on this level features a washer and dryer new in 2020. The third level has a bright spacious bedroom/multi-use room with vaulted ceilings, sky lights and wool carpet. The basement level with 10-foot ceilings has in-floor radiant heat and wool carpet throughout the excellent layout which includes a family room with custom built-in walnut cabinetry wall, 2 bedrooms, full bathroom with the second set of laundry hookups, and a utility room. Custom Hunter Douglas shutter blinds throughout the house add an elegant touch to this beautiful home. New hot water tank in 2025, new furnace in 2018, and new roof in 2024. Move in this summer to enjoy all that this home offers! (id:63476)

307 Spurline Avenue
Coaldale, Alberta
Are you looking for an affordable home in Southern Alberta? In a great location? Take a closer look at this 2008, 1216 sq. ft home in Station Grounds. A quiet and well-maintained Manufactured Housing Community in Coaldale, AB. Coaldale is a growing and desirable community with almost all amenities and that sought after “Small Town Feel”. This property features off-street parking for 2 vehicles, a fenced yard with garden boxes and a ready-to-go hot tub with a pergola over it. Step inside and enjoy the semi-open concept living room, dining room, and kitchen. The well-appointed kitchen features a built in China cabinet, 4 appliances, a large step-in pantry, and the added convenience of the laundry, just around the corner. In the back of the home you will find the master suite, featuring a large bedroom that could easily accommodate a king suite of furniture, a walk-in closet and a 4-pc ensuite bathroom with a jet tub. In the front of the home there are 2 more bedrooms with closets. One is a good size for an office, project room, or baby room. The other is a larger bedroom with extra storage. The second 4-pc bathroom with a one-piece tub and shower surround is between these 2 bedrooms. Come and see this well laid out property with extra features and a new roof! It won’t last long! (id:63476)