
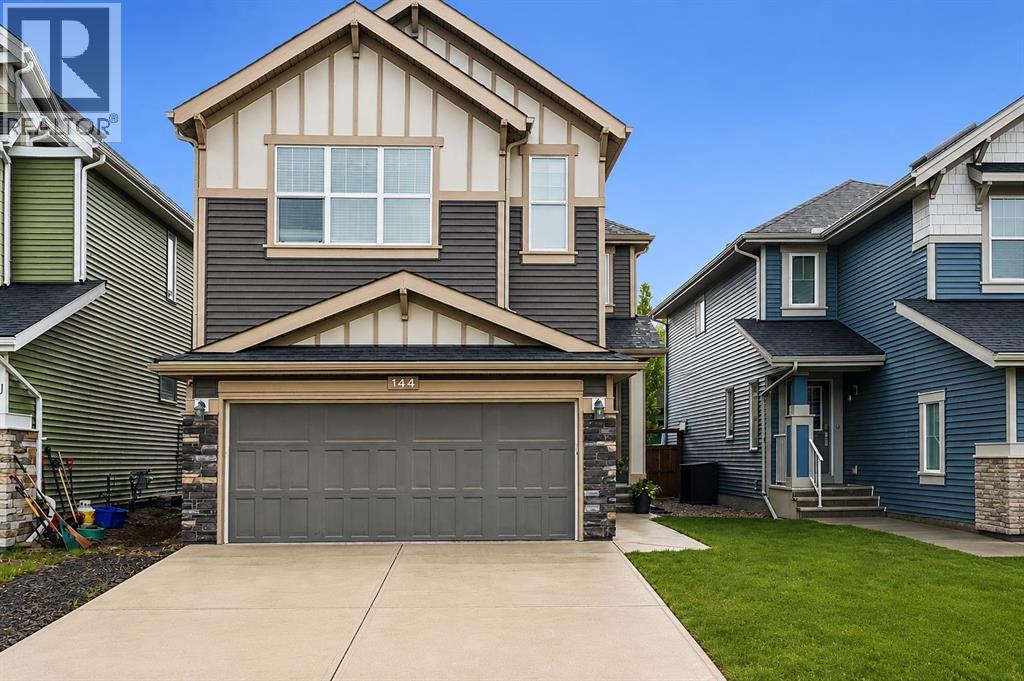
144 Sunrise View
Cochrane, Alberta
--OPEN HOUSE SATURDAY, AUGUST 29TH 12PM-3PM-- Welcome to 144 Sunrise View, where modern comfort meets the vibrant lifestyle of one of Cochrane's most sought-after communities. Located in SUNRISE, residents enjoy access to SCENIC WALKING PATHS, PARKS, PLAYGROUNDS, SCHOOLS, and convenient amenities, all while being just minutes from downtown Cochrane and a short drive to Calgary and the ROCKY MOUNTAINS.Designed with family living in mind, this home features a bright and functional layout with HARDWOOD FLOORS, a spacious BONUS ROOM, and a dedicated upper-level KIDS' WING with TWO BEDROOMS. The private PRIMARY RETREAT offers a WALK-IN CLOSET and a spa-inspired ensuite complete with a SOAKER TUB, TILED SHOWER, and DOUBLE UNDERMOUNT SINKS. Convenient UPPER-FLOOR LAUNDRY adds ease to everyday living.The main floor is ideal for gathering, featuring a stylish kitchen with STAINLESS STEEL APPLIANCES including a STOVE, MICROWAVE, and DISHWASHER, along with a convenient 2-PIECE POWDER ROOM. The DOUBLE ATTACHED GARAGE is equipped with a GARAGE HEATER and BUILT-IN SHELVING for added functionality. This home also offers CENTRAL AIR CONDITIONING for added comfort throughout the summer months.Step outside to enjoy your EAST-FACING BACKYARD, where a spacious DECK WITH PERGOLA creates the perfect setting for morning coffee or summer entertaining. Added PRIVACY and an OUTDOOR SHED provide extra comfort and storage. Additional highlights include a WATER SOFTENER and even more living space is on the way, with the basement nearing completion, this expansive open-concept level enhances the home’s versatility, ideal for movie nights, entertaining, hobbies, or a potential secondary living space. A three-piece bathroom features heated floors and a beautifully tiled shower, the main area downstairs could offer a dedicated Murphy bed area offers a convenient option for overnight guests.This is an exceptional opportunity to enjoy a welcoming community, thoughtful design, and a lifestyle cen tered around family, recreation, and connection. (id:63476)
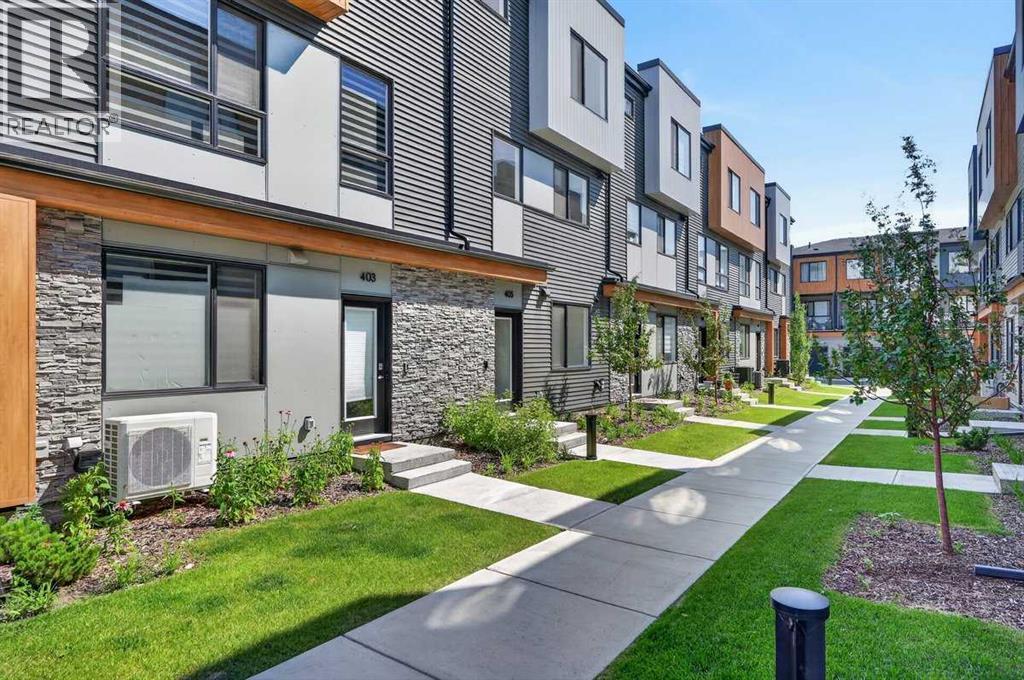
405, 81 Midtown Boulevard SW
Airdrie, Alberta
REMARKABLE! THE TOWNS IN MIDTOWN! A curated collection of CONTEMPORARY TOWNHOMES featuring high end finishes, ample living space and wide open floorplans! This magnificent townhome is BRAND NEW - NEVER LIVED IN - and show home ready for it's new residents! With a welcoming entrance, this main floor area features a fabulous 4TH BEDROOM that lends to a variety of uses such as an extra HOME OFFICE OR YOGA ZEN ROOM OR WORKOUT AREA as well as a roughed in 2 piece bath! This level is also attached to your GREAT SIZED DOUBLE ATTACHED GARAGE! Forget bringing in groceries in the rain....this garage lends to a safe and secured space for your vehicles and toys and also features good storage space due to it's generous size! Ascend to your LIVING AREA where an airy LIVING ROOM flanks a SPACIOUS KITCHEN featuring QUARTZ COUNTERS, CORNER PANTRY, LARGE CENTRAL ISLAND WITH CHIC PENDANT LIGHTING & DINING AREA! Work comfortably from your HOME OFFICE also located on this floor and access your BALCONY with gas line for grilling and alfresco dining! A convenient HALF BATH and COMPUTER NOOK complete this level. The upper floor features 3 GREAT SIZED BEDROOMS with notable mention to the OWNER'S SUITE starring a LARGE WALK IN CLOSET and spa inspired 3 PIECE ENSUITE! An additional 4 PIECE BATH & UPPER LAUNDRY complete this level. Midtown is a sought after community centrally located close to all levels of schools, shopping and all levels of nearby amenities for convenience and a busy or relaxed vibe! This townhome is perfect for a family with children OR a professional couple wanting a carefree lock and go lifestyle! COME SEE..... (id:63476)
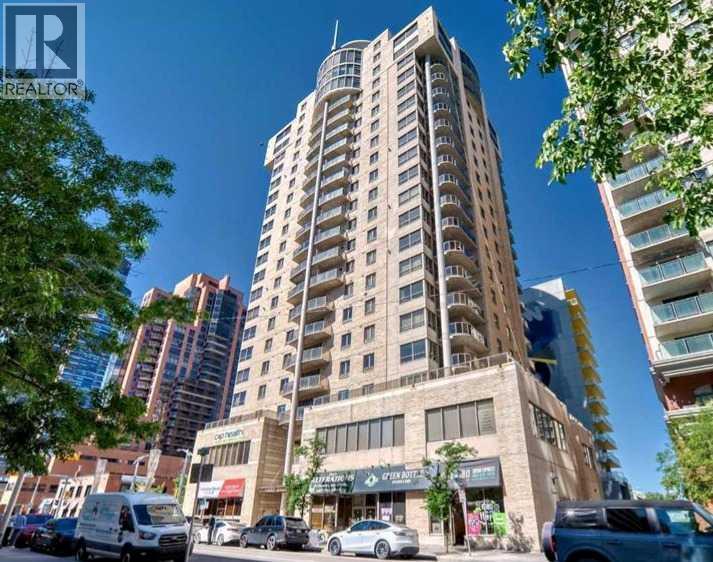
2003, 683 10 Street SW
Calgary, Alberta
**OPEN HOUSE Sunday, Aug 30th from 12 noon- 3 PM ** Unparalleled, Spectacular PANORAMIC VIEWS of the mountains, Bow River, and sparkling city lights! This nearly 1,600 sq. ft. luxury condo offers 2 bedrooms plus a den, 2 full baths, and 2 secure titled, underground parking stalls. Beautifully updated with hardwood floors, new carpet, fresh paint, and custom window coverings. Expansive windows fill the open living space with natural light, highlighting the updated white, raised panel cabinetry, granite countertops, pot lighting, and quality finishes throughout. Enjoy year-round comfort with full air conditioning (efficient heat pumps) and the sought-after south and west exposure. Ideally located in West Downtown with the Kerby LRT station right at your doorstep, and just steps to Shaw Millennium Park, river pathways, and all the conveniences of the city. Easy in-and-out access to downtown makes this the perfect urban retreat. This is the place to "right-size"! Note- some images are virtually staged. (id:63476)
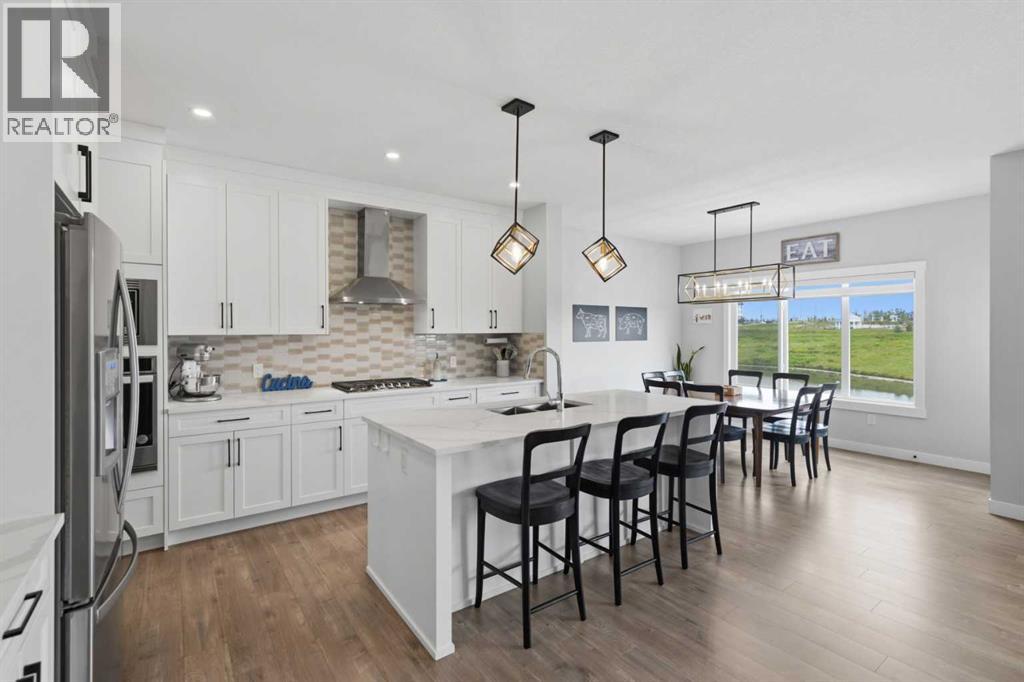
20 Highwood Drive
Okotoks, Alberta
*** OPEN HOUSE SUNDAY AUGUST 16, FROM 2:00PM - 4:00PM *** Welcome home to 20 Highwood Drive, where luxury, functionality, and exceptional craftsmanship come together in one of Okotoks' most desirable communities. Offering over 3,600 sq. ft. of beautifully developed living space, this impressive home has been thoughtfully designed for families, multi-generational living, or those seeking a premium lifestyle with flexibility.The stunning main floor features soaring open-to-above ceilings, expansive windows that flood the home with natural light, a spectacular chef-inspired kitchen with premium finishes, smart appliances, an oversized island, walk-through pantry, and an inviting dining area that opens onto the expansive rear deck. The spacious living room is anchored by a striking fireplace, while a dedicated main floor office/flex room provides the perfect work-from-home space, or can double as a main floor bedroom across from the accessible bathroom.Upstairs, you'll find a luxurious primary retreat complete with a spa-inspired ensuite and walk-in closet, along with three additional generously sized bedrooms, beautifully appointed bathrooms, a bonus room, and the convenience of upper-floor laundry.The professionally finished basement offers incredible versatility with a fully self-contained residence featuring its own private entrance, making it ideal for extended family, guests, a live-in nanny, or as an excellent mortgage helper.Outside, the low-maintenance front and rear landscaping lets you spend more time enjoying your home and less time maintaining it. The massive deck creates an outstanding space for entertaining, relaxing, and enjoying warm summer evenings.Additional highlights include upgraded smart lighting and a smart thermostat, an oversized double attached garage with radiant heater system, quality finishings throughout, full water reverse osmosis purification system, upgraded 200 amp electrical panel, and an exceptional location close to parks, w alking paths, schools, and all the amenities Okotoks has to offer.Don’t miss out. This is a rare opportunity to own a truly exceptional home that combines luxury, practicality, and income potential in one remarkable package. Book your private showing today. (id:63476)
301, 405 32 Avenue NW
Calgary, Alberta
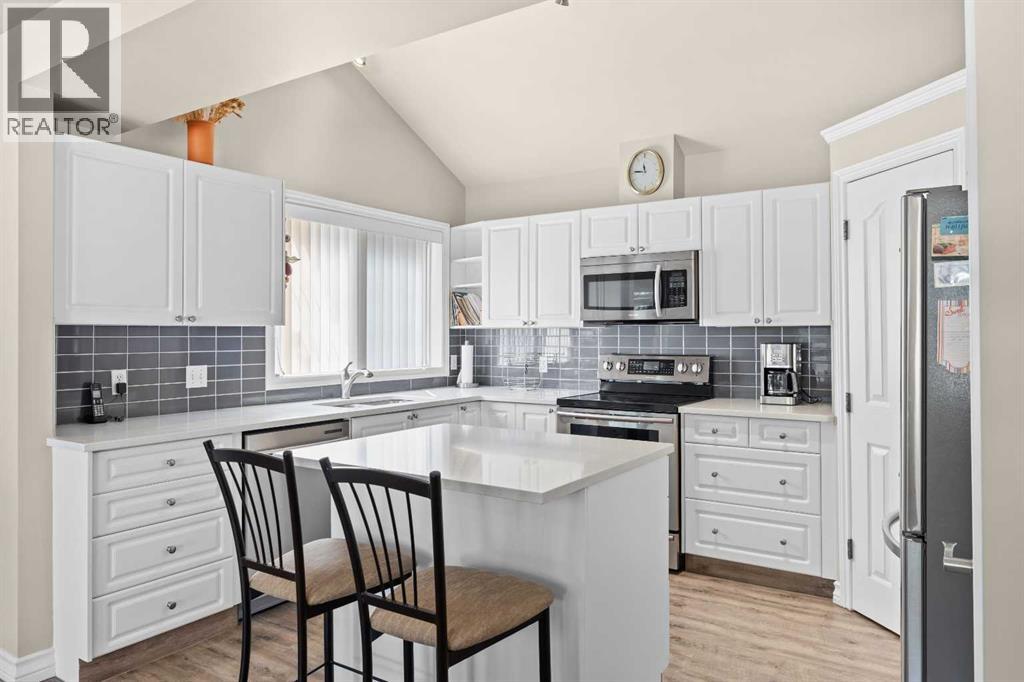
Welcome home to Summerfields, one of Mount Pleasant's most sought-after stacked townhome complexes, where this beautifully maintained 2-bedroom, 2-bathroom home is ready for its next chapter. Enter at garage level, where a single attached garage and a tiled foyer with closet storage set the tone before you head upstairs to a bright, open-concept main floor bathed in natural light. This inviting floor plan offers 1,276 square feet of meticulously maintained living space beneath soaring vaulted ceilings, anchored by a tiled gas fireplace with a clean mantel. This space is perfect for cozy evenings in or curling up with a book on a snowy Calgary night. The kitchen is both functional and inviting, featuring quartz countertops, crisp white cabinetry, stainless steel appliances, a tile backsplash, and a pantry for extra storage. An island with seating anchors the space, making it easy to chat with guests while you cook. The adjoining dining area flows naturally off the kitchen and living room, ideal for entertaining or easy weeknight dinners with a view. Step through the sliding doors onto your own private balcony, a peaceful spot for morning coffee, evening unwinding, or firing up the barbecue above the treetops of the neighbourhood. Down the hall, the primary bedroom offers a walk-in closet and a private 4-piece ensuite complete with tub and shower, a true retreat at the end of the day. A second bedroom offers flexibility for guests, family, or a home office, serviced by a well-appointed 3-piece main bathroom with a walk-in shower, and an updated quartz-topped vanity. Stacked laundry is conveniently tucked off the hallway, keeping everyday chores out of sight and out of mind. A versatile den with a striking arched window and custom built-in shelving rounds out the floor plan, ready to flex as a home office, reading nook, or guest space with a built-in murphy bed, depending on how you like to live. Living in Summerfields means being part of one of Mount Pleasant's most e stablished and well-loved communities. Built in the mid-1990s and still cited today as an example of thoughtful, sensitive inner-city redevelopment, this stacked townhome enclave offers a rare blend of privacy and connection. This inner-city neighbourhood is known for its tree-lined streets, proximity to SAIT and the U of C, and an active community association offering everything from an outdoor pool to a Sportsplex ice rink and year-round programming for every age. Confederation Park's 400 acres of walking and biking trails are just moments away, and the North Hill Centre keeps everyday shopping, groceries and coffee runs within easy reach. With downtown a quick commute and a walkable, friendly streetscape at your doorstep, this is inner-city living at its most livable & low maintenance. Ideal for first-time buyers, downsizing, or a low-maintenance lock-and-leave lifestyle in one of Calgary's most walkable inner-city pockets, this Summerfields home offers the space, style, and location to make it happen. (id:63476)
433, 4303 1 Street NE
Calgary, Alberta
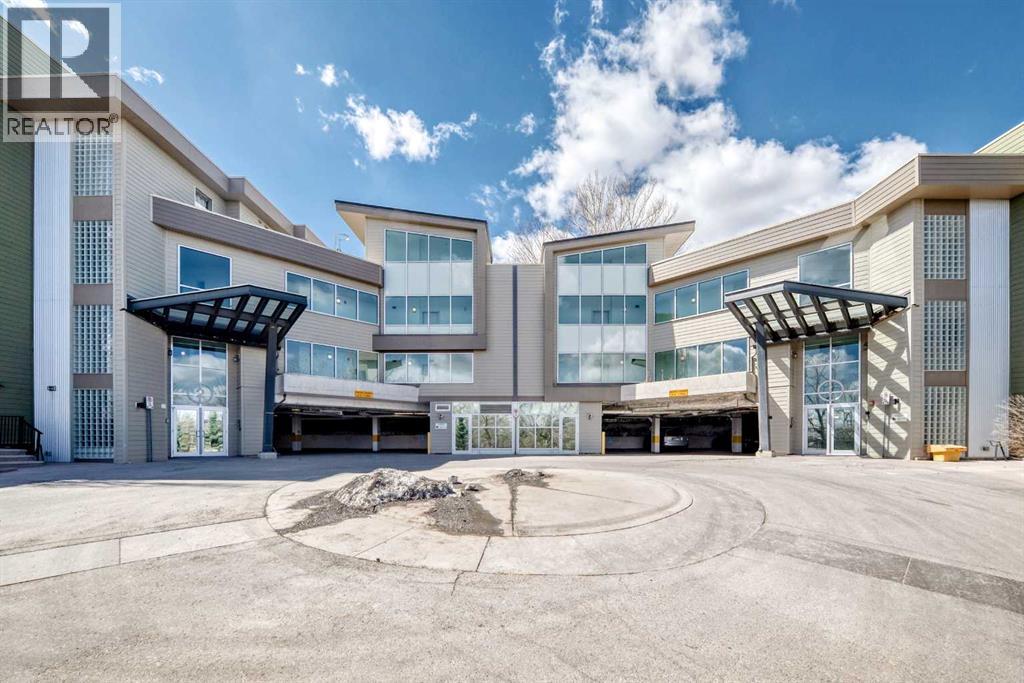
Bright and functional 2-bed, 2-bath condo with a versatile den in a convenient inner-city location. This well-maintained unit offers an open-concept layout with a spacious living and dining area filled with natural light from large windows. The kitchen features ample cabinetry and counter space, making it both practical and inviting for everyday living and entertaining.The primary bedroom includes a private ensuite and generous closet space, while the second bedroom and full bathroom provide flexibility for guests, roommates, or family members. The den is perfect for a home office, study space, or additional storage. Enjoy the convenience of in-suite laundry, a private balcony, and direct access to nearby green space via the staircase located just steps from the unit.Pet owners will appreciate the dog-friendly surroundings, including a nearby off-leash dog park, making it easy to enjoy the outdoors with your furry companions. Ideally located close to shopping, restaurants, transit, parks, and major roadways, this move-in-ready home is an excellent opportunity for first-time buyers, downsizers, or investors seeking comfort, convenience, and lifestyle in a highly accessible Calgary location. (id:63476)
1013 Smith Avenue
Crossfield, Alberta
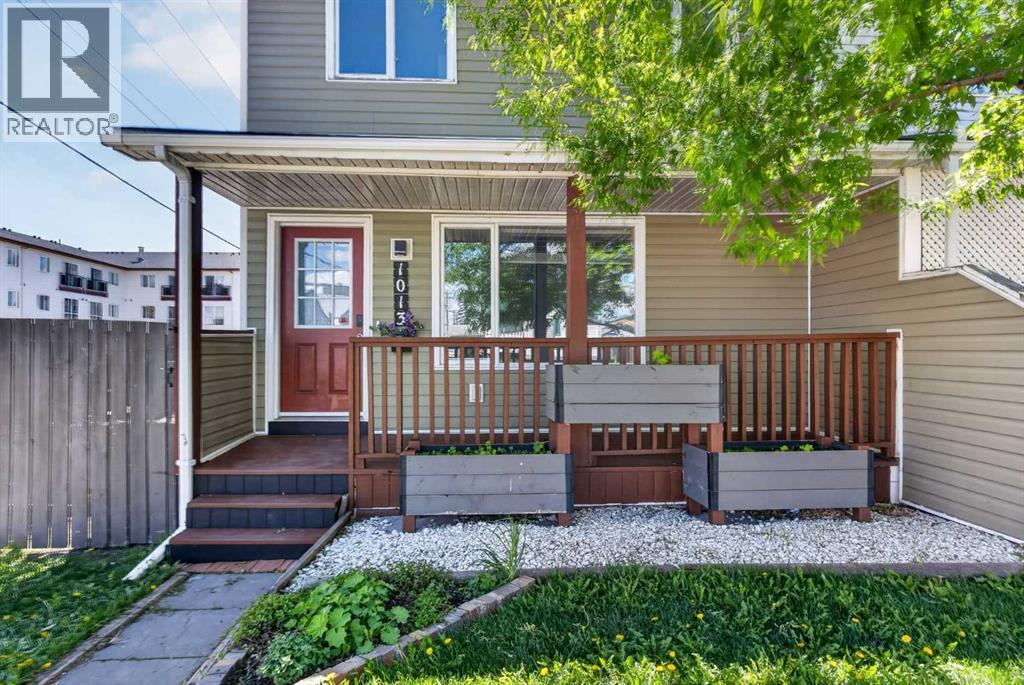
Welcome to this affordable and move-in ready 3 BEDROOM half duplex in the heart of Crossfield. Whether you're a first-time buyer, young family, or investor this home offers incredible value with NO CONDO FEES, a fully fenced yard and a price point that is becoming increasingly difficult to find. With very limited opportunities currently available under $400k in Crossfield, this is your chance to get into the market without compromising on space or functionality.You'll love the welcoming front porch, the perfect spot to enjoy your morning coffee. Inside, the bright and functional main floor features a spacious living room, dining area and kitchen, along with a versatile flex space that works perfectly as a home office, reading nook or children's play area. Fresh paint, stainless steel appliances and charming wood accent details add warmth and character throughout. A convenient 2-piece bathroom completes the main level.Upstairs, you'll find three comfortable bedrooms and a full 4-piece bathroom, making it an ideal layout for families.The unfinished basement offers excellent potential for future development while providing plenty of storage space. Major updates include a furnace (approx. 9 years old), hot water tank (approx. 5 years old) and roof (approx. 3 years old).Step outside to enjoy the private rear deck and fully fenced backyard, perfect for children, pets and summer gatherings plus the yard is already wired for a future hot tub.Located on a corner lot in a peaceful, mature neighbourhood, this home offers the perfect balance of small-town charm and everyday convenience. Enjoy easy access to parks, schools, shopping, restaurants and downtown Crossfield, with Airdrie and Calgary just a short drive away. Affordable homes at this price point are becoming increasingly difficult to find in Crossfield, making this an exceptional opportunity for first-time buyers, families and investors alike. Whether you're looking for a place to call home or a smart addition to your portfolio, this property is one you won't want to miss. (id:63476)
137 Bridlewood Lane SW
Calgary, Alberta
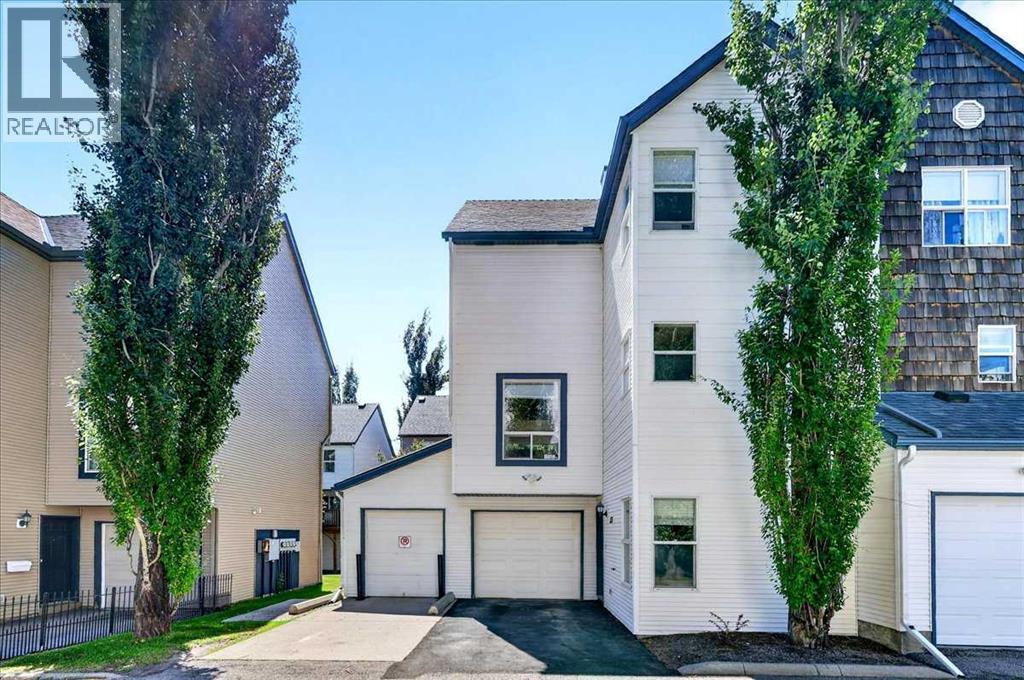
Welcome to an outstanding opportunity to enjoy the combined benefits of space, flexibility and convenience of low-maintenance townhome living. This bright end-unit townhome in Bridlewood offers exceptional privacy, additional natural light, and a versatile floor plan that is ideal for growing families, first-time buyers, professionals, or anyone looking for extra living space in a fantastic southwest Calgary location.Bridlewood is a well-established family community offering parks, playgrounds, pathways, nearby schools, shopping, restaurants, and excellent access to Stoney Trail, Macleod Trail, transit, and the Somerset-Bridlewood LRT Station. Whether you're commuting to work, taking the kids to school, or enjoying the nearby trails of Fish Creek Provincial Park, you'll appreciate the convenience and lifestyle this community provides.One of this home's standout features is that all three levels are above grade, allowing large windows throughout to fill the home with an abundance of natural light. As an end unit, you'll enjoy additional windows and an even brighter living environment. The entry level offers two spacious and flexible rooms that can easily adapt to your lifestyle. Whether you need a family room, home office, children's playroom, fitness area, hobby room, or even an additional bedroom, this versatile space allows the home to evolve with your family's changing needs.The second level serves as the primary living space, featuring a spacious living room anchored by a cozy gas fireplace and access to a gorgeous deck. Perfect for relaxing after work or entertaining family and friends. The adjoining kitchen offers cabinet and counter space, includes all major appliances, and flows into a bright dining area. A convenient two-piece bathroom completes this level.Upstairs, you'll find three comfortable bedrooms, two full bathrooms, and the added convenience of upper-floor laundry. The spacious primary suite features its own private ensuite, creating a comforta ble retreat at the end of the day.The attached single garage provides secure parking and additional storage, while the thoughtful multi-level design creates the separation of living spaces today's buyers value for work, family life, and entertaining.With three bedrooms, 2.5 bathrooms, flexible living areas, an attached single garage, the added benefits of an end-unit location, and an outstanding setting close to schools, parks, shopping, and transit, this home delivers exceptional value for buyers looking for space, functionality, and low-maintenance living in one of southwest Calgary's most desirable family communities. (id:63476)
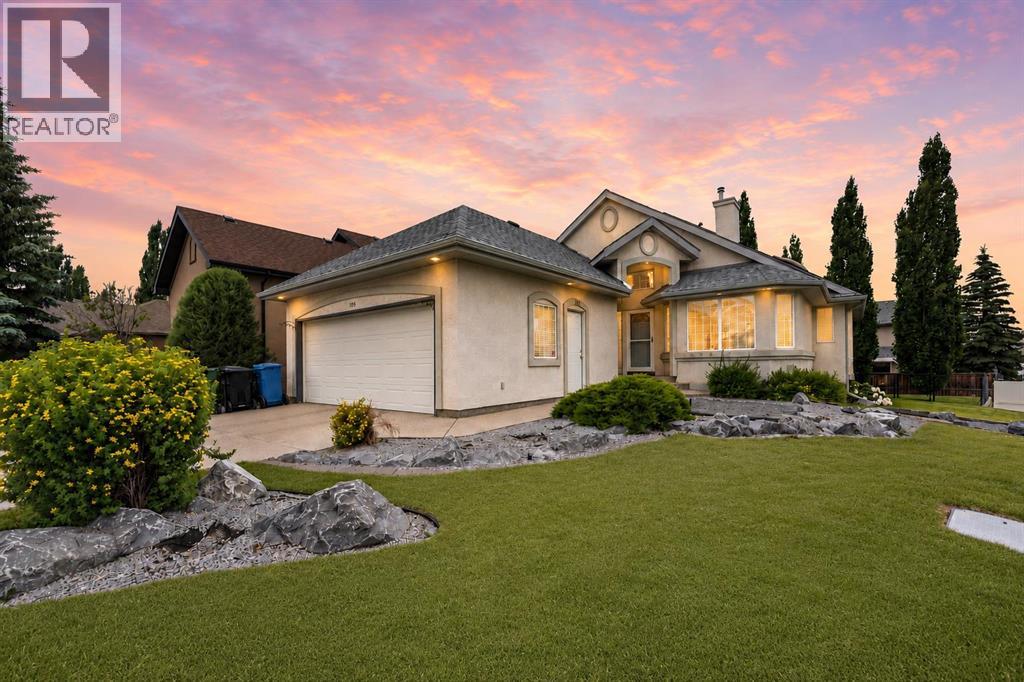
109 Cranwell Place SE
Calgary, Alberta
NEW PRICE!! Rare opportunities like this don't come along often. Offered for sale by the ORIGINAL OWNER, this spacious WALK-UP BUNGALOW is ideally located on a CORNER LOT in a quiet CUL-DE-SAC in the heart of CRANSTON.With over 2,800 SQ. FT. OF DEVELOPED LIVING SPACE, CENTRAL A/C, 3 BEDROOMS plus a CRAFT ROOM OR DEN, a dedicated MAIN FLOOR OFFICE, and a separate MAIN FLOOR LAUNDRY ROOM, this home provides a floor plan and square footage that are becoming increasingly difficult to find.The main floor features VAULTED CEILINGS, large windows, and a bright, open layout designed for comfortable everyday living and entertaining. The kitchen includes ample cabinetry, GRANITE COUNTERTOPS, a LARGE ISLAND WITH RAISED EATING BAR, a pantry, fridge, built-in dishwasher, microwave hood fan, and electric stove (sold as-is). The kitchen overlooks the SPACIOUS BREAKFAST NOOK, which leads to the PARTIALLY COVERED REAR DECK with GLASS RAILING, creating an ideal space to enjoy your morning coffee or entertain outdoors.A separate DINING ROOM provides additional space for family dinners and special occasions, while the living room features a GAS FIREPLACE with BUILT-IN BOOKSHELVES, all framed by large windows that fill the space with natural light.The PRIMARY BEDROOM is generously sized and features a WALK-IN CLOSET and private 4-PIECE ENSUITE with a SOAKER TUB and separate shower. A front office provides an ideal WORK-FROM-HOME space, while the convenient main floor laundry room completes the main level.One of the home's standout features is the FULLY DEVELOPED WALK-UP BASEMENT, providing excellent flexibility and direct access to the backyard. Downstairs you'll find TWO ADDITIONAL BEDROOMS, a DEN, a FULL BATHROOM, and a large RECREATION ROOM WITH WET BAR offering plenty of space for a family TV area, games room, children's play area, or entertaining. There is also a LARGE UNFINISHED STORAGE AND UTILITY ROOM, providing abundant storage and future possibilities.While the ho me would benefit from cosmetic updating, it offers a WELL-DESIGNED FLOOR PLAN that can easily be refreshed to suit your personal style and vision.Outside, the property has been FULLY LANDSCAPED with mature trees, UNDERGROUND SPRINKLERS, attractive ROCK features, shrubs, and perennial gardens. The partially covered deck with glass railing overlooks the backyard, while the DOUBLE ATTACHED GARAGE includes a freezer, which is also included with the home.The sought-after SE COMMUNITY OF CRANSTON offers parks, pathways, schools, shopping, restaurants, nearby SETON AMENITIES, SOUTH HEALTH CAMPUS, and convenient access to DEERFOOT TRAIL and STONEY TRAIL.Call your favourite Realtor today to book your private showing!*** Some photographs have been virtually staged for illustration purposes only *** (id:63476)
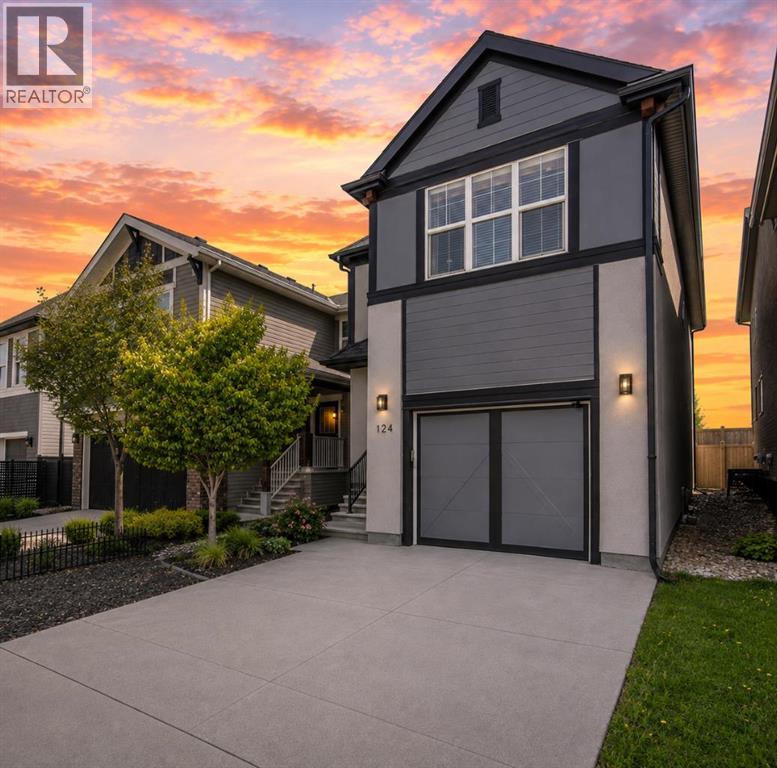
124 Masters Crescent SE
Calgary, Alberta
BACK ON MARKET (due to buyers finance issues) at a NEW EXCEPTIONAL PRICE!! Beautiful, LARGEST Single family detached HOME with garage, in Mahogany for only $659,000!! Reasonably quick close option, if needed! OVER 2600 sq ft of developed living space! Welcome to this exceptional FORMER SHOWHOME in the award-winning lake community of Mahogany. Lovingly maintained and beautifully updated, this home STILL SHOWS LIKE A SHOWHOME today 10/10. From the moment you walk through the door, you'll appreciate the attention to detail, pride of ownership, and IMPECCABLE CONDITION throughout. As you arrive, you will notice the lovely, fully landscaped curb appeal. This home has hardy board & stucco siding & features a covered porch entrance. With over 2,600 SQ. FT. OF DEVELOPED LIVING SPACE, the bright and open main floor is flooded with natural light from oversized windows and showcases timeless finishes including hardwood flooring. The kitchen features quartz countertops, extended cabinetry, stainless steel appliances, subway tile backsplash and a large island perfect for entertaining or gathering with family and friends. The dining area overlooks the backyard and provides seamless access to outdoor living. Upstairs there are 3 generous bedrooms, including a PRIMARY bedroom with a vaulted ceiling, large windows, a spacious 4 pc Ensuite with Dual Sinks & large Glass walk in shower! The perfect layout as you ready to start your day or turn in for the night! The 2nd & 3rd bedrooms are both well-sized and thoughtfully positioned making this an IDEAL LAYOUT FOR FAMILIES. The centrally located BONUS ROOM serves as the heart of the upper level, providing the perfect space for movie nights, a playroom or home office. Additional Features AIR-CONDITIONING, Upstairs Laundry Room, a Bonus room with skylights! The fully developed basement adds incredible versatility and currently features a beautifully designed PROFESSIONAL LICENSED SALON SPACE. Whether you're a HA IRSYLTIST, ESTHETICIAN, HOME BASED BUSINESS, or simply looking for a unique flex space, this area offers endless possibilities and is styled beautifully with an electric fireplace, 4 pc bath & plenty of Storage. The salon sink can remain for the next owner or be removed if preferred, allowing the space to be customized to suit your needs. Step OUTSIDE & prepare to relax and Enjoy! The backyard has been thoughtfully curated & designed by the owner, every detail of the landscaping, plantings, and outdoor décor has been carefully selected to create a private and inviting outdoor space. Whether you're entertaining guests, enjoying your morning coffee, unwinding after a long day, having a back yard BBQ - this backyard offers beauty & function! ** ask for a copy of UPGRADES and FEATURES on this home **Located in one of Calgary's most sought-after lake communities, HOA includes lake access to Mahogany's beaches, clubhouse, and amenities. Call your favorite Realtor TODAY! (id:63476)
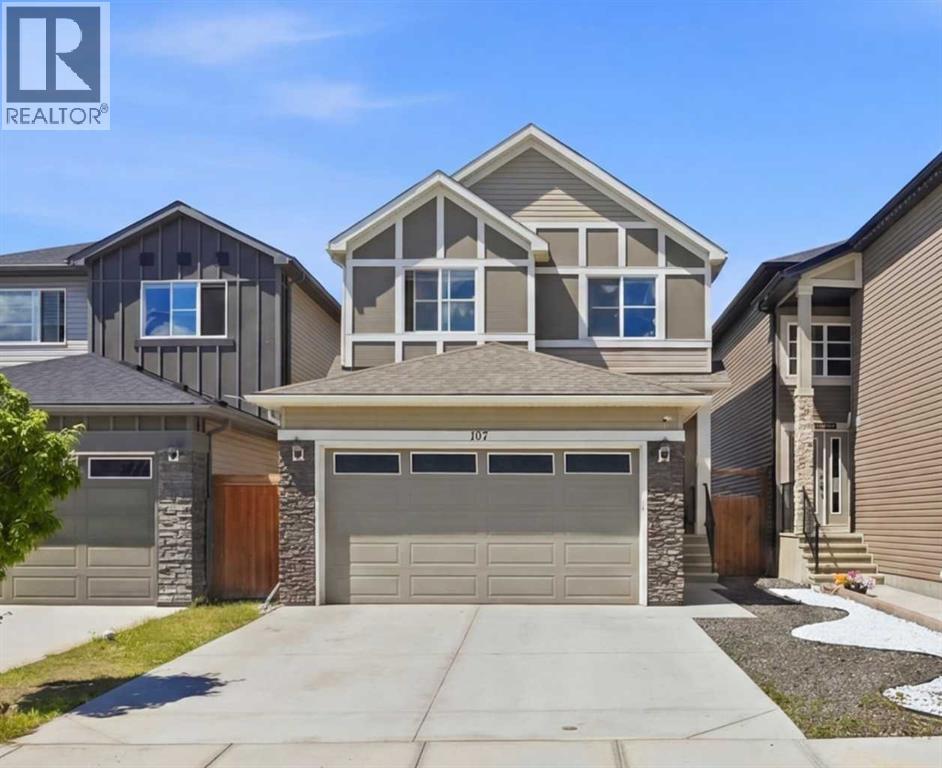
107 Savanna Way NE
Calgary, Alberta
** OPEN HOUSE ON MONDAY AUGUST 3RD FROM 1 PM TO 4 PM ** Welcome to this beautifully maintained and thoughtfully designed home in the vibrant community of Savanna. Offering approximately 2,100 sq. ft. of living space, this impressive East-facing residence combines functionality, comfort, and future potential, making it an excellent choice for growing families and savvy investors alike. Freshly painted throughout, giving the home a bright and modern feel. Brand-new Roof replaced in 2025, new exterior siding installed in 2025. These recent updates provide added value, enhanced curb appeal, and peace of mind for the new homeowner. As you step inside, you are greeted by a bright and welcoming foyer that leads into an open-concept main floor featuring 9-foot ceilings, large windows, and an abundance of natural light. The heart of the home is the spacious living area, seamlessly connected to the dining space and kitchen, creating the perfect environment for everyday living and entertaining. One of the home's most desirable features is the main-floor bedroom and full bathroom, ideal for multi-generational families, visiting guests, or anyone seeking the convenience of a bedroom on the main level. Upstairs, you'll discover a thoughtfully designed layout featuring three spacious bedrooms, including a generous primary retreat complete with a private 5pc ensuite bathroom and ample closet space. Two additional bedrooms provide plenty of room for family members, while another full 4pc bathroom ensures comfort and convenience for everyone. The highlight of the upper level is the spectacular bonus room with a skylight, offering a bright and airy space filled with natural sunlight. Whether you're enjoying family movie nights, creating a children's play area, or setting up a home office, this versatile room is sure to become a favorite gathering place. Step outside to your West-facing backyard, where you can enjoy sunshine throughout the afternoon and breathtaking sunset views in the evening. The property backs onto the fenced corridor along Metis Trail, providing separation and privacy, while the professionally landscaped front yard adds exceptional curb appeal. The unfinished basement offers a blank canvas for your future vision. Featuring 9-foot ceilings and a separate side entrance, it presents excellent potential for future development, additional living space, or an income-generating secondary suite (subject to municipal approvals). Conveniently located quick access to YYC Airport, close to schools, shopping, parks, public transit, restaurants, and major roadways including Metis Trail and Stoney Trail, this exceptional property offers everything today's family is looking for. The future Costco, expected to become one of the area's premier shopping destinations, is only a 5-minute drive away.Don't miss this opportunity to own a beautiful home in Savanna. Schedule your private viewing today! (id:63476)
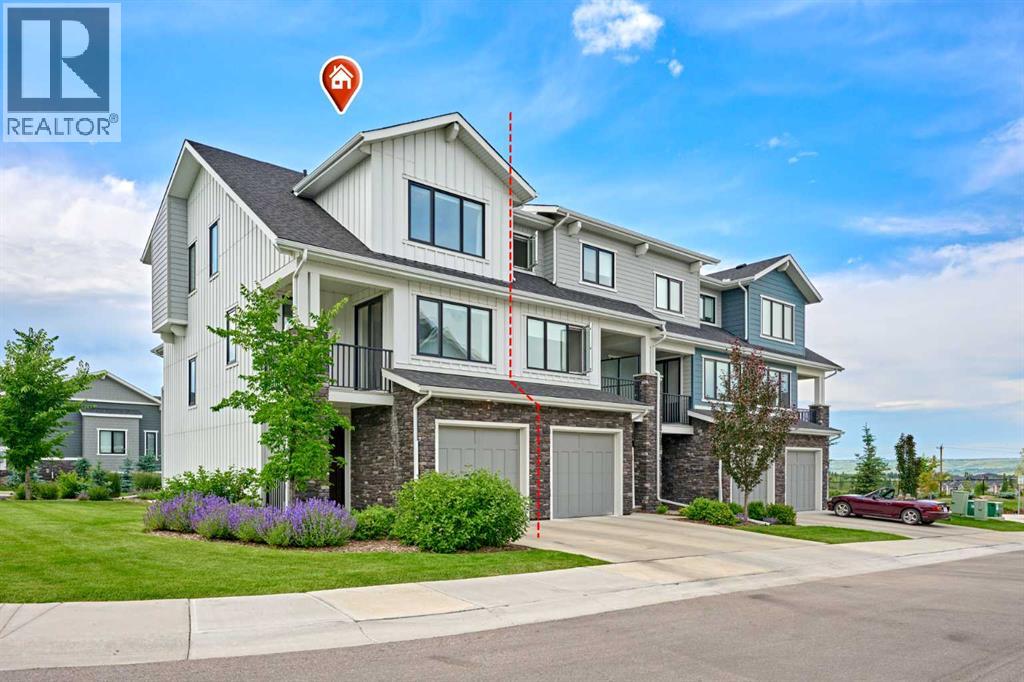
102 Crestridge Common SW
Calgary, Alberta
Rare Opportunity! Over 2,045+sqft of LIVING SPACE in a townhouse, CORNER UNIT with a WALKOUT MAIN LEVEL nestled in the quite scenic of Crestmont. This Gorgeous home with numerous upgrades offers a rare combination of privacy and beautiful views, looking onto a tranquil pond with uninterrupted mountain views. With no unit attached to the back - a rarity within the complex - the sense of openness and connection to nature is truly special. This certified "Built-Green" townhouse is about to leave you at a wow! 3 Bedrooms + Bonus/Rec Room | 2.5 Bathrooms | WALKOUT MAIN LEVEL | Open Spacious Floor Plan | 3 balconies/patio | Fully Upgraded In & Out | Luxury Finishings | OVERSIZED Single Car Garage + Driveway | East/West Orientation | Tankless Water Heater | A/C. A charming front porch welcomes you home. The entry level hosts a spotless foyer leading to a versatile Rec/Bonus room, perfect for family gatherings or movie nights. This level also offers direct outdoor access, allowing guests to conveniently park nearby and enter the home with ease. Step out onto the west-facing covered patio, seamlessly blending indoor and outdoor living spaces. The main level is a standout, designed to maximize both functionality and the spectacular setting. It features LVP floor throughout. A spacious living room, opens onto a large covered west deck, equipped with gas hookups for effortless outdoor grilling and relaxation with sweeping mountain and pond views. The chef-inspired kitchen features a massive center island w/quartz countertop, cabinets to the ceiling, under the cabinet’s lights, sleek stainless built-in steel appliances, elegant backsplash, and plenty of cabinet space. A formal dining space with its own small deck offers the perfect spot for your morning coffee. Enjoy your expansive covered west deck, equipped with gas hookups for effortless outdoor grilling and relaxation. Upstairs, the upper level features three generously sized bedrooms. The master suite enjoys east-facing na tural light, complemented by a spa-like Ensuite bathroom with dual sinks, quartz countertops, and a separate shower. Convenient upper-level stacked laundry adds practicality, with the second and third bedrooms comfortably accommodating queen-sized beds and sharing access to a full 4-piece bathroom. All staircases boast upgraded spindle railings, enhancing both safety and aesthetic appeal throughout the home. The oversized/heated single garage offers ample room for storage, bikes, and outdoor gear, supporting an active lifestyle. The location is exceptionally convenient, just steps away from the parks, pathways and pond, perfect for dog owners and nature lovers. With quick access to Stoney Trail for easy commuting downtown or seamless escapes to the mountains, and all major city routes close by. Don't miss this opportunity to own your dream townhome in a vibrant and amenity-rich community. Schedule a viewing today and experience the lifestyle that awaits you!! (id:63476)
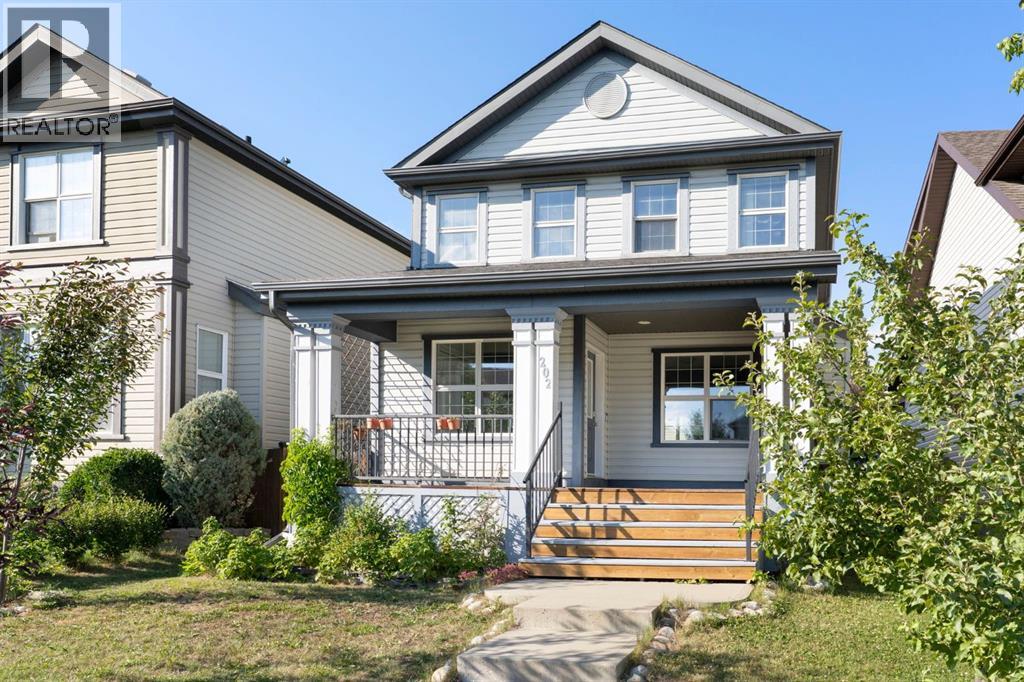
202 Sunset Heights
Cochrane, Alberta
Rare opportunity to own a DETACHED home on a quiet established residential street with a DOUBLE DETACHED GARAGE in the desirable community of Sunset Ridge, Cochrane! This charming home offers a bright, open-concept main floor with large windows and a functional kitchen that flows seamlessly into the living and dining areas and the bonus of a NEW Stove and Refrigerator! The warm and cozy gas fireplace in the living room creates the perfect focal point—ideal for relaxing evenings or entertaining guests.Upstairs features 3 spacious bedrooms, including a comfortable primary retreat with views of the mountains. The fully finished basement adds valuable extra living space for a recreation room, home office, games room or possibly a home gym. This home is in an area of Sunset Ridge that has NO HOA!Step outside to enjoy your large backyard deck, perfect for summer gatherings, in a fully fenced yard complete with a small garden area—ideal for those who enjoy outdoor living. Both the front and back yards feature established fruit-bearing trees (Raspberry, Haskap, Cherry and Apple) The double detached garage with alley access is such a bonus!Out front, unwind on your covered front porch and take in the partial mountain views—an ideal spot for morning coffee or evening relaxation.Located on a quiet street just steps from scenic walking and biking paths, parks, walking distance to Ranchview k-9 and St. Timothy High schools and a 6 minute walk to shopping, Dental office, Doctor’s office, restaurant, convenience store, gas station and more. Sunset Ridge is known for the breathtaking views of the mountains and extensive paved pathway. Contact your favourite REALTOR® and book a viewing today! (Note: Some pictures are virtually staged) (id:63476)
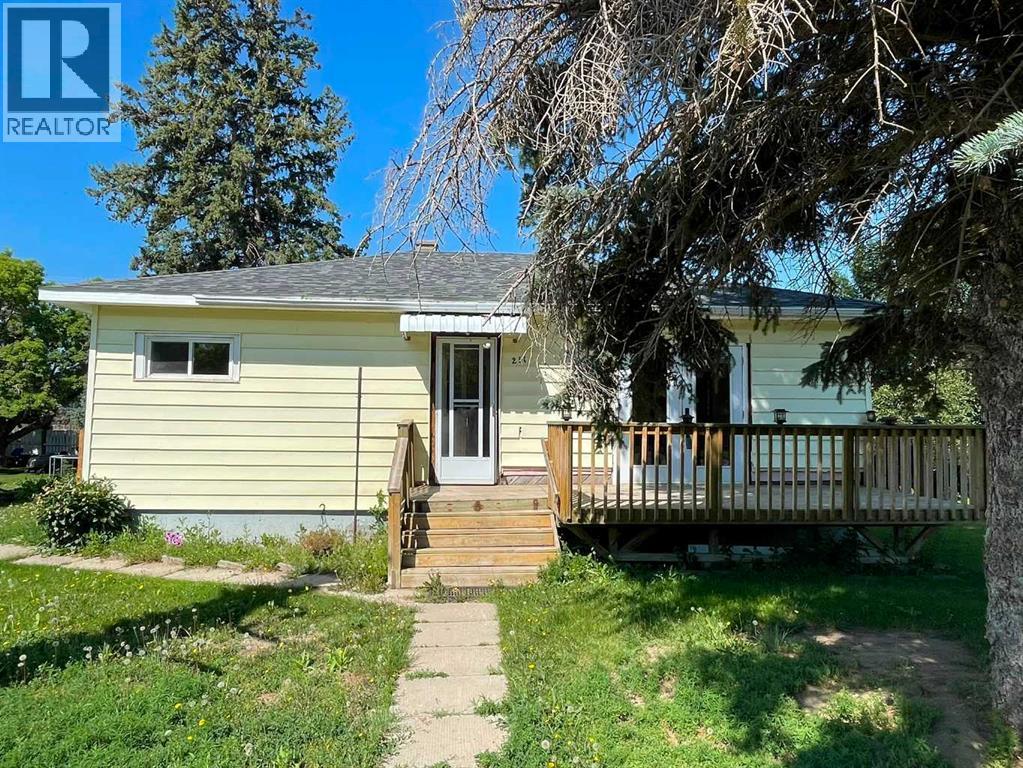
211 9 St N
Vauxhall, Alberta
Welcome to this charming family home that offers the perfect blend of comfort, space, and recent updates. With four bedrooms, including two on the main floor and two large bedrooms in the mostly finished basement, there's plenty of room for a growing family, guests, or a home office.The functional kitchen features an abundance of cabinets and storage, making meal prep and entertaining a breeze. The updated main floor bathroom, along with new flooring and fresh paint throughout parts of the home, gives the interior a fresh, welcoming feel.Enjoy peace of mind with valuable updates already completed, including a hot water tank replaced approximately six years ago and a brand-new roof installed in 2025 on the house, detached garage, and storage shed.Step outside to a fully fenced backyard that's perfect for children, pets, gardening, or summer gatherings. Car enthusiasts, hobbyists, or anyone needing extra workspace will appreciate the impressive 27' x 25' heated detached garage, offering plenty of room for vehicles, tools, and projects.Whether you're searching for your first home, a place to raise your family, or simply looking for extra space both inside and out, this move-in ready home is full of warmth, functionality, and value. Come see everything this wonderful property has to offer! (id:63476)

806, 118 Waterfront Court SW
Calgary, Alberta
Welcome to WATERFRONT — one of Calgary's most sought-after riverside addresses, perfectly positioned in vibrant CHINATOWN along the BOW RIVER. This stylish 1 BEDROOM, 1 BATHROOM condo on the 8TH FLOOR offers 495 SQ FT of thoughtfully designed living space, flooded with natural light through expansive SOUTH-FACING FLOOR-TO-CEILING WINDOWS that showcase stunning views of Calgary's DOWNTOWN SKYLINE. Step inside to a bright, OPEN-CONCEPT LAYOUT featuring WIDE-PLANK LAMINATE FLOORING and a sleek modern aesthetic throughout. The CHEF-INSPIRED KITCHEN is a showstopper, boasting INTEGRATED CABINETRY, QUARTZ COUNTERTOPS, a FULL-HEIGHT MARBLE BACKSPLASH, GAS COOKTOP, BUILT-IN WALL OVEN, and PREMIUM STAINLESS STEEL APPLIANCES. The adjacent LIVING and DINING area flows seamlessly, creating the perfect space to relax or entertain while soaking in the city views. The generously sized BEDROOM offers a peaceful retreat with abundant natural light, while the SPA-INSPIRED 4-PIECE BATHROOM features a MARBLE VANITY, DEEP SOAKER TUB, and modern fixtures. Added conveniences include IN-SUITE LAUNDRY, ample closet space in the entry, a TITLED UNDERGROUND PARKING STALL, and a SEPARATE STORAGE LOCKER. Residents of Waterfront enjoy access to an incredible suite of BUILDING AMENITIES, including a fully equipped FITNESS CENTRE, SAUNA, PARTY/ENTERTAINMENT ROOM, BICYCLE STORAGE, CAR WASH BAY, VISITOR PARKING, and TWO ELEVATORS for effortless access. The LOCATION simply cannot be beat. Step outside your door and immerse yourself in the culture, cuisine, and character of historic CHINATOWN, with authentic restaurants, cafés, and shops just moments away. Enjoy morning strolls or evening bike rides along the BOW RIVER PATHWAY SYSTEM, cross the bridge to PRINCE'S ISLAND PARK for green space and festivals, or wander into DOWNTOWN to access the +15 NETWORK, C-TRAIN, EAU CLAIRE MARKET, STEPHEN AVENUE, and Calgary's finest dining and entertainment. SUNNYSIDE, KENSINGTON, and RIVERFRONT AVENUE's parks and restaurants are all within walking distance. This is URBAN LIVING at its finest — a rare opportunity to own in one of Calgary's premier CONCRETE HIGH-RISES with a walkable, riverside lifestyle right at your doorstep. Whether you're a FIRST-TIME BUYER, DOWNSIZER, or SAVVY INVESTOR, this MOVE-IN READY suite delivers style, convenience, and unbeatable location. Book your PRIVATE TOUR TODAY!! (id:63476)
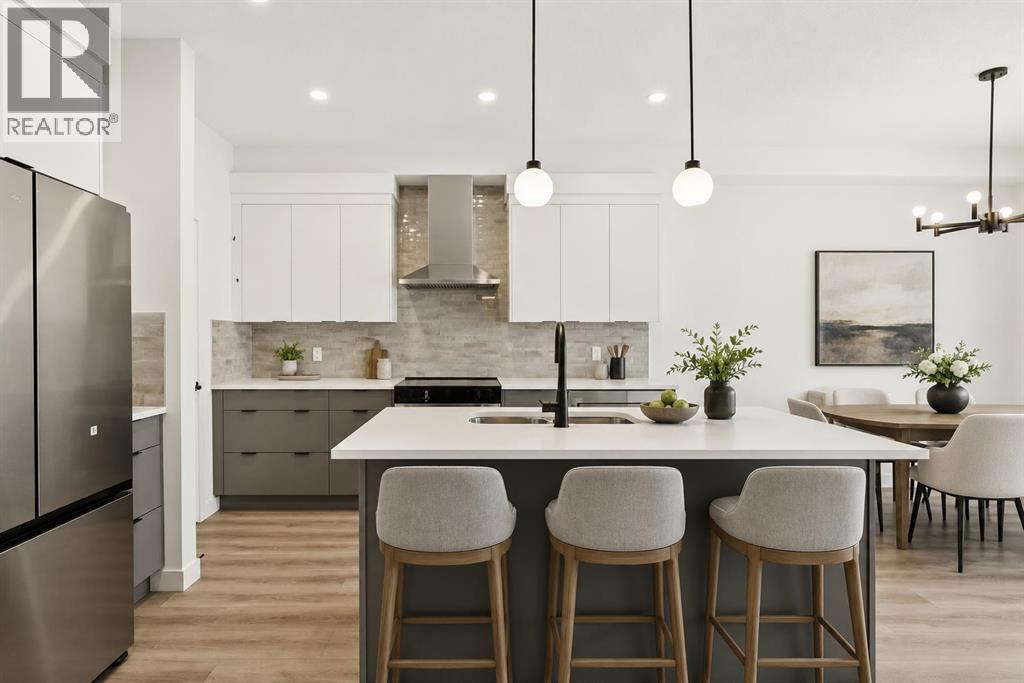
93 Heritage Park
Cochrane, Alberta
PLOT TWIST: your brand-new house has already handled half the post-possession to-do list you had prepared. CENTRAL A/C? INSTALLED. WASHER AND DRYER? INCLUDED. Rear deck? Already built. This is the kind of thoughtful new-home planning that lets you move in with fewer loose ends and a lot more peace of mind.The Bronte at 93 Heritage Park is packed with the kind of practical details that don’t always jump out in photos, but absolutely shape how a home lives day to day. The WALK-THROUGH PANTRY creates a smooth route from the garage and mudroom into the kitchen, turning the grocery unload from a juggling act into a straight shot. The BUILT-IN MICROWAVE keeps counter space clear, the TRIPLE-PANE WINDOWS help with comfort through Alberta’s full emotional weather range, and TANKLESS HOT WATER means the home is built for actual humans with actual showers to take.Need a second living zone? The UPPER BONUS ROOM is ready. Tired of hauling laundry between floors like you’re training for something? The laundry is upstairs, right where the bedrooms are. Want a basement with future potential instead of future guesswork? BATHROOM AND BAR-SINK ROUGH-INS ARE ALREADY IN PLACE.That’s what makes this home work so well: it isn’t just open and attractive, it’s considered. There’s space to gather, space to unwind, room for guests or kids, work-from-home life or whatever season comes next, plus enough built-in convenience to make everyday living feel smoother from day one.And then there’s Heritage Hills: PARKS, PLAYGROUNDS AND PATHWAYS close to home, Calgary still within reach, and MOUNTAIN ADVENTURE WAITING JUST DOWN THE ROAD. Kananaskis trails are only 40 minutes away, so your weekend plans can shift from “we should get outside sometime” to “grab the hiking gear!”BRAND NEW, NEVER OCCUPIED AND READY NOW, 93 Heritage Park is ready when you are! Stop by the showhome to learn more, or ask your agent to book a private viewing and see it for yourself. (id:63476)
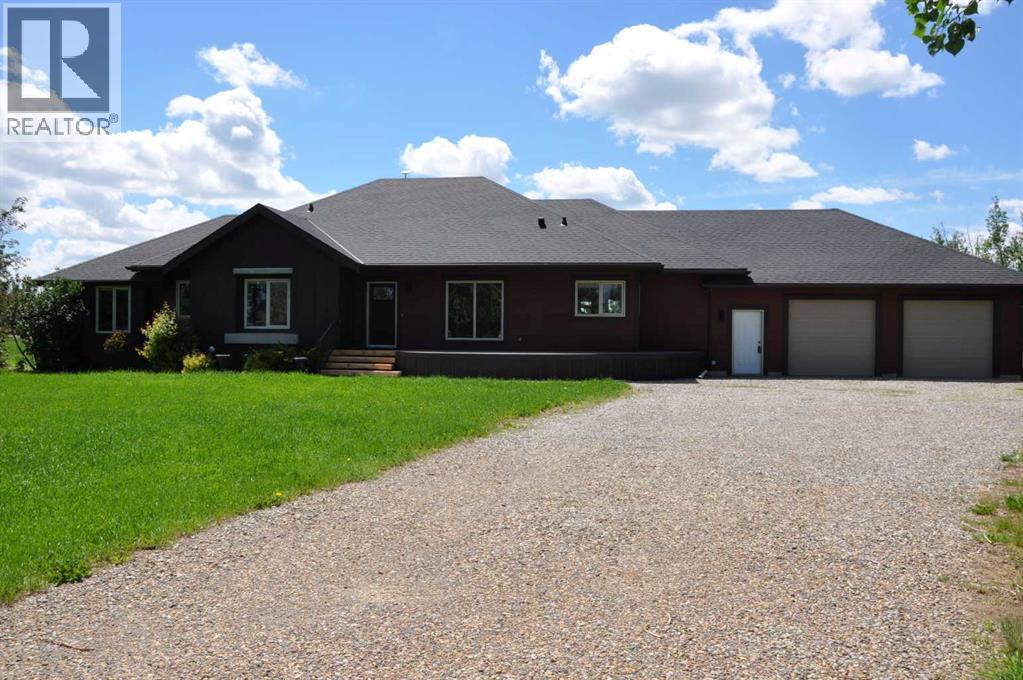
64 210044 Hwy 512
Rural Lethbridge County, Alberta
A beautiful custom built bungalow that welcomes you with style and warmth. Situated on 2.77 acres with panoramic country views from every window. Solid fir steps lead you into the large foyer with slate tiles. The warmth of spruce beams and a wood burning stove welcome you into the living room. The spacious kitchen has a coffee station, custom concrete counters with ample work space and an abundance of maple kitchen cupboards line the kitchen walls. The very large walkin pantry can store food staples and kitchen appliances to delight any gourmet cook. A U-shaped nook off the kitchen is perfect for breakfast or morning coffee. A large dining room that would easily seat 8, looks out onto the deck and the fields beyond. Next to the kitchen is the main floor laundry room and mudroom with custom built coat lockers. The mud room leads out to the 30x50 garage and workshop which is any man's dream space. Down the hall from the living room is a den, and 2 bedrooms with walkin closets. The primary bedroom opens out onto the rear deck and has a spacious ensuite and walkin closet. The lower level has a massive rec room that could accommodate a variety of recreation tables and a seating area. The media room can easily seat 6-8 reclining chairs, ready for your family or friends movie nights. There is a small bar between the media room and rec room. The lower level has 2 additional bedrooms with large windows making them bright and inviting for family or guests. A 4 pc. bathroom, large storage room and flex /exercise room complete the lower level. The walk out basement makes access to the back yard and decks quick and convenient. Walkout access also makes it possible for a spacious lower level suite. The acreage has a firepit with a stack of firewood to create a camping experience without leaving home. The house exterior is Hardi-plank siding for durability and low maintenance. The foundation is wrapped with Watchdog waterproofing. 2 decks with composite decking line the back of the home to enjoy the sunshine for entertaining and barbecuing. A curved front deck is a perfect place to curl up on a cushioned bench. A shelter belt of trees line the acreage on 3 sides. The pasture is open for your creative ideas for horses , barns, or hobbies or a shop. City water has been added for a worry free water source. With the acreage only being 10 minutes outside of the City it is convenient for all the City amenities without giving up your country lifestyle. It is on a quiet road with only local traffic. Come and make this your country home. Quick possession is possible. Furnished rooms have been virtually staged. (id:63476)

87 Hamptons Link NW
Calgary, Alberta
Some addresses in the Hamptons are close to the golf course. This one backs directly onto it. Tucked into the impeccably maintained La Vita complex, this townhome has been owned and cared for by the same owner for nearly 30 years, and it shows in all the right ways. Step through the front door and you're welcomed by a large landing with heated floors and direct access to the garage, a practical entry that keeps daily life organized before leading you up to the main level. The view is the story here. The main floor living and dining space is anchored by a cozy gas fireplace and framed by large windows that look straight out over the fairways of the Hamptons Golf Club. Step onto the deck and the course becomes your backdrop, whether it's coffee while the morning groups tee off, dinner as the light stretches across the greens, or the quiet white calm of winter. With 9-foot ceilings and laminate and tile flooring throughout, the main level feels open and bright without losing its warmth. The kitchen has been thoughtfully updated with granite countertops, stainless steel appliances (approximately 5 years old), and heated floors underfoot. It keeps its practical bones too, with a central island, corner pantry, and a sunny breakfast nook that makes it easy to linger over a second cup. An updated half bath with laundry rounds out the main floor.Upstairs, the primary bedroom carries the same view, and waking up to the fairways through the large bay window is the kind of everyday luxury that's hard to give up. His-and-hers closets and a fully updated 4-piece ensuite with granite counters and a beautiful tiled stand-up shower with glass doors complete the retreat. Two additional bedrooms and a second updated full bathroom, also finished with granite, round out the upper level. Every bathroom in the home has been renewed, so the work here is already done. The tandem double attached garage offers parking plus genuine storage flexibility, with additional storage in the utility r oom off the front entry. This is a community that gives you a reason to be outside in every season, with tennis courts in the summer, the outdoor rink in the winter, and scenic walking and biking paths that wind through it all year round. Lock the door and head to the mountains, walk to your tee time, or spend a Sunday exploring the pathways. The school lineup is a real strength too, with The Hamptons School, Tom Baines, and Sir Winston Churchill High School all serving the area, and with Stoney Trail and every NW Calgary amenity just minutes away, you're truly in the heart of it all. Some homes ask you to imagine the lifestyle. This one hands it to you, fairway views and all. (id:63476)
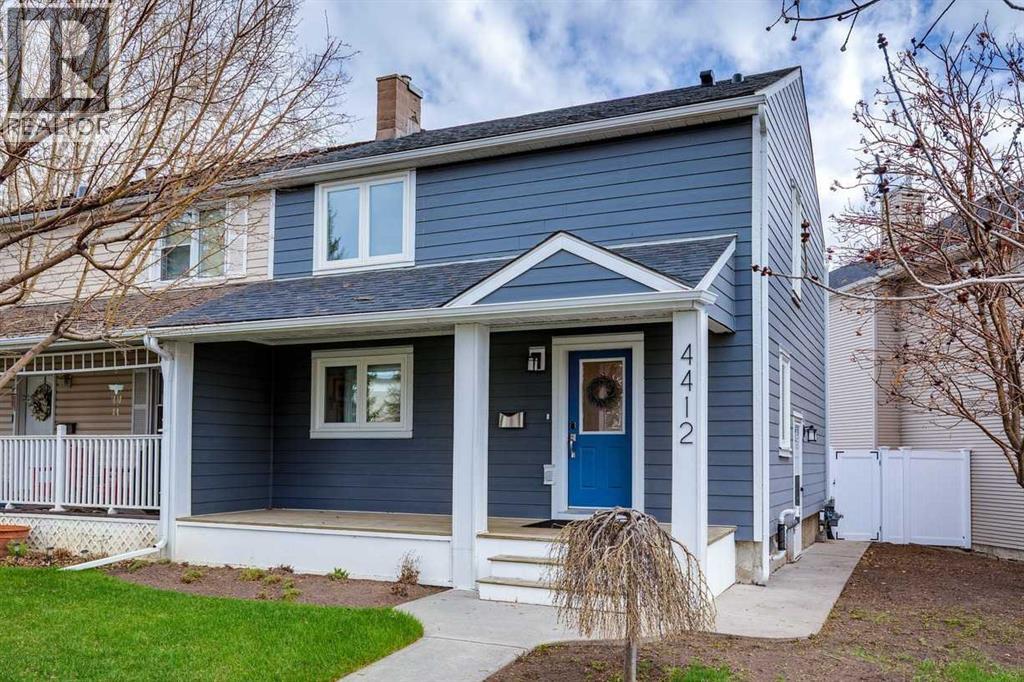
4412 Amiens Road SW
Calgary, Alberta
Impeccably maintained and updated home in popular Garrison Woods. This two-storey home has undergone many recent RENOVATIONS while maintaining its character: new HardiePlank siding on both house and garage (2025), new roof, fascia and eaves on both house and garage (2025), new on-demand hot water (2025), new windows (2020) with custom blinds, new high-end washer and dryer (2026) and the list goes on. The living room and kitchen are open concept for a spacious feel and are perfect for entertaining. The kitchen is stunning with its updates like QUARTZ countertops, backsplash, stainless steel appliances and a large island that seats 8. The cozy living room features a newly refaced fireplace. The large window in the living room looks out into the backyard, giving a very tranquil feel and plenty of natural light. From the living room, the back door opens onto the large deck, with a gas hookup for the BBQ. The main floor is completed with an updated 2-pc washroom. Upstairs are two good-sized bedrooms and a LOFT. The main bedroom has an ENSUITE bathroom and a WALK-IN closet. The second bedroom has its own 4-pc bathroom. A nice bonus upstairs is the loft area, which easily fits a large desk and can function as an office. Both the main and upper floor feature solid HARDWOOD flooring and the interior was repainted several years back. The basement, with a separate side entrance, is currently used as a rec room but offers a good layout suitable for alternative uses, such as an additional bedroom. It also provides plenty of extra storage space. The backyard is very quiet and features a nice deck, slate stones and new vinyl fences (2025). The double garage features a newer subpanel (220V), a roughed-in EV charging station and a wireless remote-controlled garage door opener. The location in Garrison Woods is very quiet, yet just minutes from Crowchild Trail. The area is one of Calgary's most walkable neighborhoods. The shops of Marda Loop are nearby, River Park and Sandy Beach Par k are a 15-minute walk and Glenmore Reservoir is just a short drive away. Education is nearby with several public and private schools, as well as Mount Royal University. Book your showing today! (id:63476)
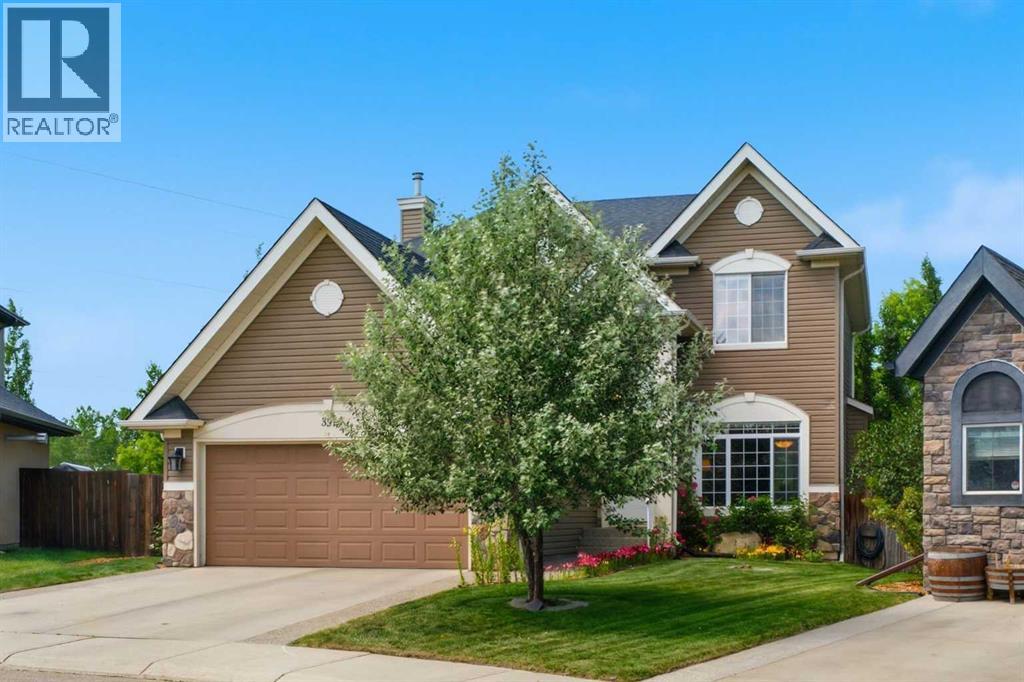
331 Parkmere Green
Chestermere, Alberta
Experience the perfect home for your growing family in this large 2 storey on an almost 9,000 sq ft. lot in the highly sought-after Estates of Westmere. Be greeted by a sweeping staircase and an open-concept main floor that is complete with a BEDROOM or an office. Enjoy a formal dining room with elegant tray ceilings, a private family room, and a bright, custom-built kitchen by Westridge Homes. Featuring high-end stainless steel appliances, a large functional island, and a sunny breakfast nook overlooking your stunning yard. With 5 bedrooms and 3.5 bathrooms, there is room for everyone. The main floor bedroom is perfect for a home office, guest suite, or playroom. Retreat to your massive primary bedroom, complete with a generous walk-in closet and a luxurious ensuite featuring a deep soaker tub and separate shower. Designed for the active family that likes to entertain, this home offers unparalleled space, great upgrades, and an unbeatable location. Just steps away from the playground you can forget about the commute to the park! Outdoor Living means enjoying a massive, private backyard retreat. This lush landscape is a gardener’s dream, featuring mature trees, vibrant perennial flowers, and an 11-zone underground sprinkler system that makes maintaining this oasis completely effortless. With very easy access in and out of Chestermere, this really is the perfect spot for your new home. Call your REALTOR now before it's gone. (id:63476)

906, 221 6 Avenue SE
Calgary, Alberta
A TRUE TWO-BEDROOM IN DOWNTOWN CALGARY AT A PRICE CLOSE TO MANY ONE-BEDROOM CONDOS.Offering approximately 915 sq. ft. of living space, this well-proportioned residence at Rocky Mountain Court provides something increasingly difficult to find in the downtown core: two genuinely spacious bedrooms, a practical layout and an expansive private balcony, all at an accessible price point.Both bedrooms can comfortably accommodate a queen or king-sized bed together with additional furniture, making the home well suited to buyers who need a second bedroom, dedicated office, guest room or shared living arrangement. The open living and dining area offers plenty of room for full-sized furniture and connects directly to the oversized balcony, creating valuable additional living space with views across the downtown streetscape and toward the Family of Mankind sculptures.The kitchen and bathroom remain largely original but are clean, functional and ready to use, allowing a buyer to move in now and update gradually according to their own preferences and budget. Rather than paying a premium for someone else’s renovation choices, this property provides a solid foundation and the flexibility to improve over time.The unit includes the benefit of secure underground parking. Residents also enjoy professional building management, evening security, secure entry, a fitness centre, sauna, rooftop patio and laundry facilities on each floor.Located steps from Stephen Avenue, the CTrain, Central Library, shopping, restaurants, cafés, the +15 network and the East Village, the property offers exceptional access to the downtown core without sacrificing interior space.For buyers comparing smaller one-bedroom apartments in the same price range, this two-bedroom home deserves serious consideration. (id:63476)

160 Kinniburgh Loop
Chestermere, Alberta
Welcome to the finest home in the finest spot in Kinniburgh. With a total of 5 bedrooms and over 4,000 sq ft of luxurious living space, this home could be the next home for your growing family. Inside you will find soaring 18' CATHEDRAL CEILINGS and large windows that overlook the POND and the SUNNY OASIS of a backyard. The bright, cream coloured kitchen is a chef's delight with a 6-burner gas stove, double built-in wall ovens, a MASSIVE ISLAND that easily seats 4 and tons of storage space for all of your kitchen appliances. The custom walk-through pantry is thoughtfully finished with more storage, a herring bone backsplash and pull out racks. The dining room easily accommodates guests of 8 or more with a custom, dark buffet with lighting and glass doors. Also on the mainfloor living room you will find a warm, modern GAS FIREPLACE with rich built-ins and in-ceiling speakers. The main floor den has FRENCH DOORS and a buit-in desk and shelving from floor to ceiling for all of your books. The mud room is perfect for your large family with lots of LOCKER STYLE CABINETS and even an incredible DOG-WASH STATION for your pooch. Upstairs, you will find an ELEGANT & SPACIOUS PRIMARY BEDROOM. Complete with a lofted ceiling, PERIMETER HIDDEN LIGHTING and doors out to your Romeo & Juliet balcony that overlooks the pond. The ENSUITE is SPA-LIKE with a stand-alone tub, his & her vanities and a space to do your make-up. Through the BARN DOOR, you can access your large closet with built-in drawers and shelving for all of your clothes. There are two other bedrooms upstairs, each with their own perimeter lighting and walk-in closets. Above the garage, you will find a large BONUS ROOM that your kids will love. The laundry room completes the 2nd level, with a sink and an area to dry and fold your clothes. Downstairs, the walkout basement is an entertainer's dream with a wet bar, full sized fridge and cupboards that go right up to the ceiling. The recreation area can accommodate any size d TV with still lots of space for a pool table or a poker table. There are two more bedrooms in the basement with one of them currently being used as a gym. Large windows, and full bathroom will make your teenagers never want to come upstairs. Outside you will love the STAMPED CONCRETE, the GAS OUTDOOR FIREPIT and an immaculately kept backyard with a pathway system that goes around the neighbourhood. Other extras of the house include CENTRAL AIR CONDITIONER, HEATED TRIPLE GARAGE, LARGE STORAGE SHED and a new hot water tank. This is a rare opporunity to own such an exceptional home. Visit the 3D Tour and come see for yourself why this house is like no other. (id:63476)
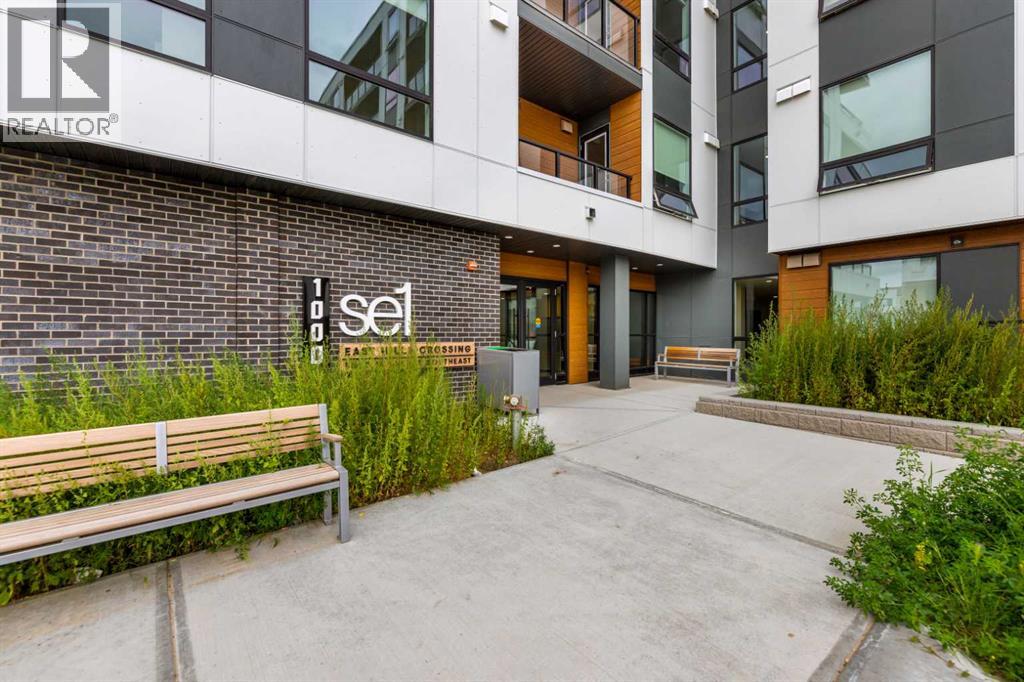
1114, 8500 19 Avenue SE
Calgary, Alberta
WELCOME to this beautifully appointed main-floor corner condominium, offering exceptional privacy and one of the largest private decks in the building. The deck provides an ideal extension of your living space for entertaining, relaxing, or enjoying the outdoors.Inside, you'll find a thoughtfully designed open-concept layout that is both spacious and functional. The home features a generous primary bedroom complete with a private 3-piece ensuite, a well-sized second bedroom, and a full 4-piece bathroom. The modern kitchen is finished with brand new stainless steel appliances, quartz countertops, and ample cabinetry, flowing seamlessly into the bright living and dining areas. Additional highlights include in suite laundry, a titled underground parking stall, and a separate storage locker for added convenience.Perfectly situated directly across from East Hills Shopping Centre, you'll enjoy easy access to shopping, restaurants, parks, public transit, and Stoney Trail, making commuting throughout the city effortless. Located in a pet-friendly building with low condo fees, this home offers an outstanding combination of style, functionality, and location. Whether you're a first time buyer, downsizer, or investor, this is a fantastic opportunity to own a home in one of Calgary's most convenient communities. Don't miss your chance to make it yours! (id:63476)
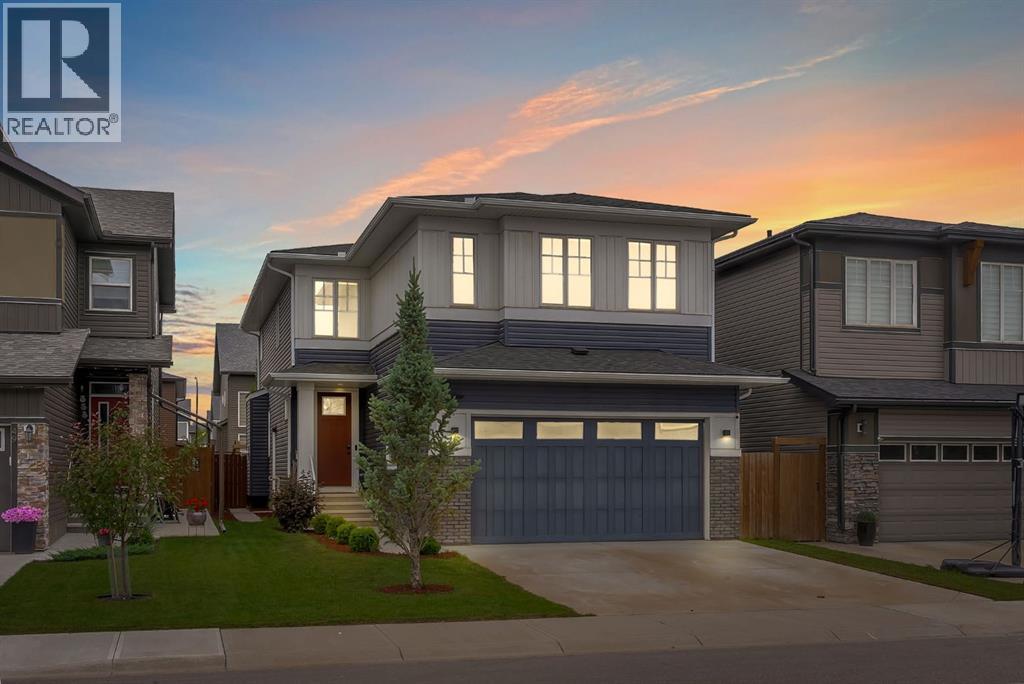
45 Carringsby Landing NW
Calgary, Alberta
Welcome to this beautifully maintained and thoughtfully designed home in the highly sought-after community of Carrington NW! Offering two levels of exceptional living space, this spacious home features 4 generously sized bedrooms, 3.5 bathrooms, and a functional layout perfect for growing families, multi-generational living, or those who love to entertain.One of the home's standout features is its two primary bedrooms, each complete with its own private ensuite, providing comfort and privacy for family members or overnight guests. Two additional spacious bedrooms, a full bathroom, and a versatile upstairs family room offer the perfect space for relaxation, a kids' play area, or a cozy media room.The main floor is designed with both style and functionality in mind, featuring a bright and open-concept living area, a dedicated home office ideal for remote work, a spacious dining area, and a well-appointed kitchen complete with a walk-in pantry/mud room for added storage and convenience.The unfinished basement offers endless possibilities for future development and includes a separate side entrance, making it an excellent opportunity to create a legal secondary suite (subject to city approval) or a customized recreation space.Additional highlights include a double attached garage, central air conditioning, and the peace of mind that comes with a newly installed roof and gutters in 2025. Located in the vibrant and family-friendly community of Carrington NW, you'll enjoy easy access to beautiful parks, scenic walking paths, playgrounds, schools, shopping, restaurants, and everyday amenities. With quick access to Stoney Trail, commuting throughout Calgary is convenient, making this an ideal location for busy families and professionals alike.This is an exceptional opportunity to own a move-in-ready home in one of Northwest Calgary's most desirable and growing communities. Don't miss your chance to make this outstanding property your next home! (id:63476)
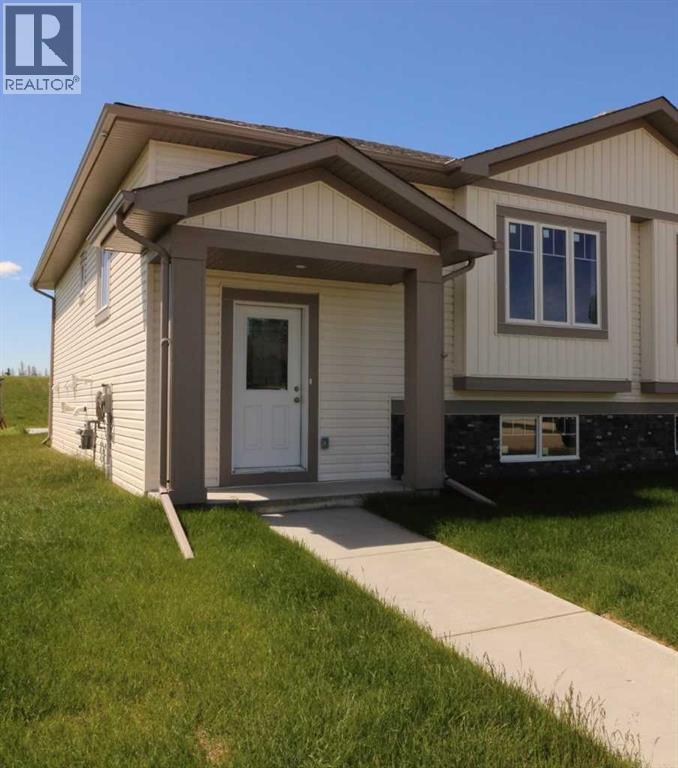
447 Henricks Drive
Irricana, Alberta
New 1/2 Duplex. 2 bedrooms with potential for more. This open concept design has Main floor laundry, walk-in closet in the main bedroom, Big deck off the Dining area and a large Concrete parking pad. The quaint town of Irricana is very quiet & peaceful, with just a short commute to Airdrie, Calgary or HiWay 9 (id:63476)

163 Cityside Park NE
Calgary, Alberta
This stunning 6-bedroom 4 bathrooms home is loaded with upgrades. Unique family home features over 2610 square feet of exceptional quality & the finest workmanship is found throughout this luxurious home with classic contemporary finishes. Main floor featuring an open concept plan giving a center stage to the family room! Open and impressive kitchen to family & dining spaces. The oversized living room is bathed in natural light from large windows that frame picturesque views. This home boasts an open concept layout, gourmet kitchen with high end appliances, fully equipped with a walk-in pantry. The upper floor features a master bedroom with a spa-like luxurious 5 piece bathroom, 3 additional bedrooms, 4-piece bathroom, upper laundry room and large bonus room area. The finished basement is fitted with a separate entrance with 2 bedrooms 1 full bathroom, kitchen, living room and separate furnace. Located in the premier community of Cityscape surrounding the huge 110-acre natural preserve stunning views of the wetlands with extensive scenic walkways, nature trails and numerous lookouts. The basement with a separate entrance, perfect for extended family or rental income. The outdoor space is a true retreat! The backyard is fully fenced and boasts concrete bricks with pergola, fruits trees with vegetable garden and perineal roses makes your day very calm. Concrete pathways on the sides of the home, leading to a low-maintenance yard complete. Enjoy your morning coffee or evening gatherings on the extra-large maintenance free patio. This home is a masterpiece of functionality, luxury, and design, offering the best of indoor and outdoor living. Nestled in a prime location, this home provides easy access to amenities, schools, parks, and walking trails. Don’t miss the chance to make this dream property your forever home. Book your private showing today! (id:63476)
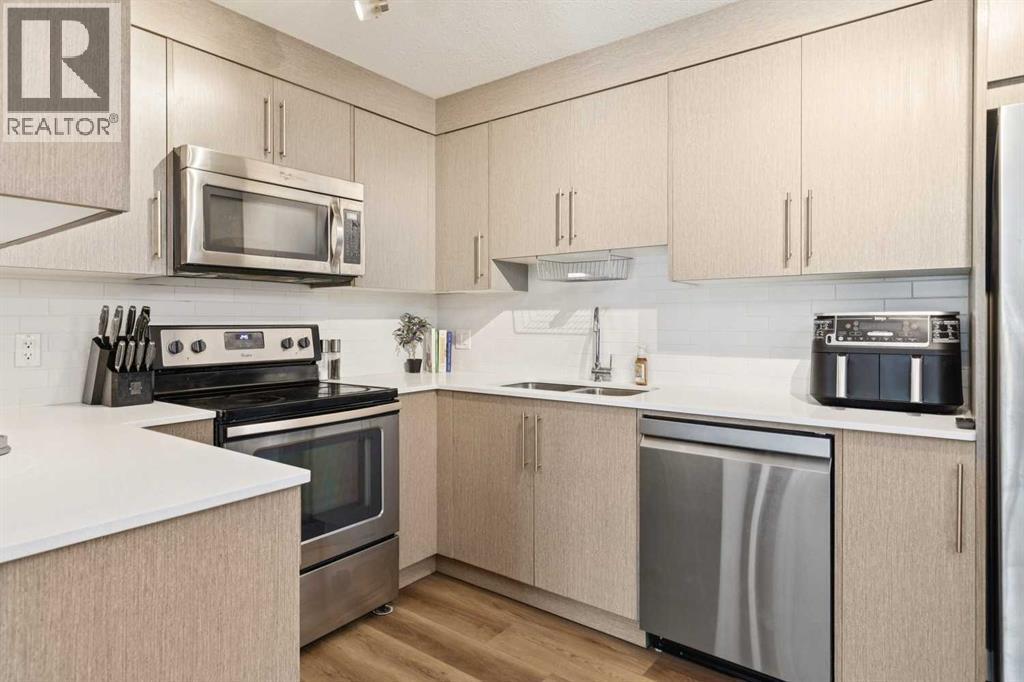
5103, 302 Skyview Ranch Drive NE
Calgary, Alberta
Beautifully maintained by its original owners, this move-in ready main floor condo in Skyview Ranch offers 2 bedrooms, 2 full bathrooms, a titled above-ground parking stall and an exceptional layout in a pet-friendly building. The main floor location makes bringing in groceries, taking the dog outside, or simply enjoying easy access a breeze. Inside, you will find fresh paint and new luxury vinyl plank (LVP) flooring throughout, creating a bright, modern interior. The kitchen is beautifully finished with ceiling-height cabinetry, quartz countertops, stainless steel appliances, a pantry and a new dishwasher (December 2025). The open-concept living and dining area features a brand-new ceiling fan/light fixture, a built-in desk that's perfect for working from home, and access to the private balcony with a natural gas BBQ hook-up. A spacious laundry room provides excellent storage, while fibre internet offers fast and reliable connectivity. The well-designed floor plan includes two bedrooms and two full bathrooms, which are separated by the main living space. The spacious primary retreat features two walk-through closets leading to the ensuite bathroom, complete with tile flooring, quartz countertops and a tub/shower combination. The second full bathroom is finished with matching tile flooring, quartz countertops, and a tub/shower combination. The above-ground parking stall is conveniently found right outside the front door. Located in the sought-after community of Skyview Ranch, you'll enjoy nearby parks, playgrounds (3 close by!), walking pathways, schools, shopping, restaurants and everyday amenities, with quick access to Metis Trail, Stoney Trail, Deerfoot Trail, Calgary International Airport and CrossIron Mills for an easy commute in any direction. Book your showing today! (id:63476)
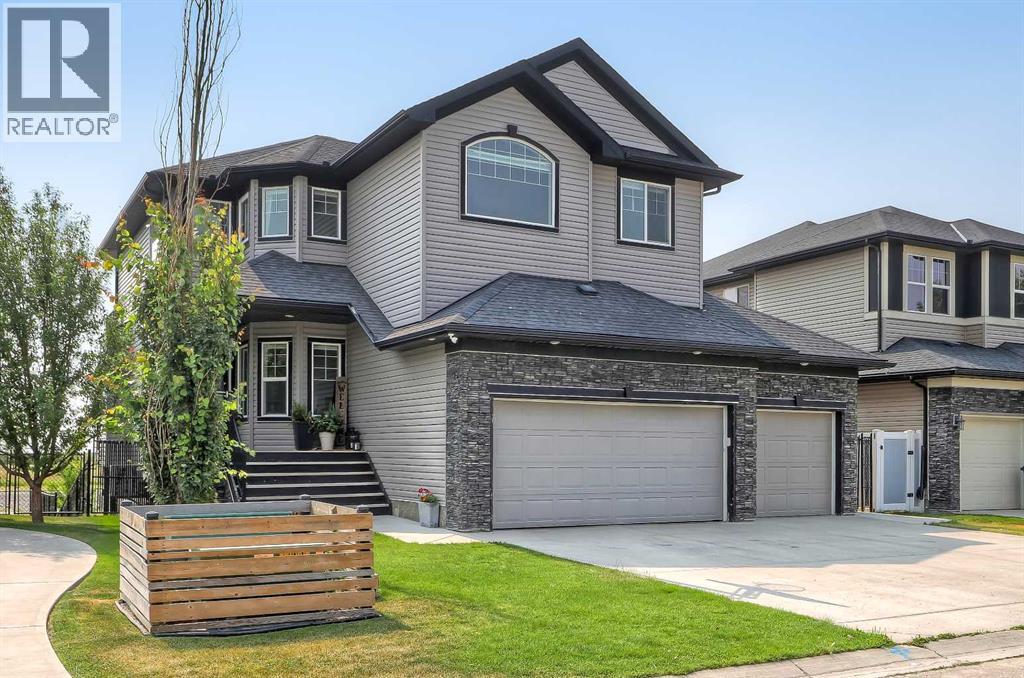
268 Rainbow Falls Way
Chestermere, Alberta
LIKE-NEW, CANAL-FRONT HOME WITH A WALK-OUT ILLEGAL BASEMENT SUITE, SUNNY SOUTH BACKYARD & TRIPLE ATTACHED GARAGE IN CHESTERMERE. Backing directly onto a quiet canal w/ no neighbours behind, this exceptional home offers 5 bedrooms, 3.5 bathrooms, a fully developed walk-out illegal basement suite, triple attached garage w/ workshop space, elevator access to the basement, and 3 South-facing outdoor patios. The home welcomes you with a bright, modern interior featuring contemporary white finishes and durable hard-surface flooring throughout the above-grade living spaces. A spacious foyer opens naturally into the main level and above. The spacious living room is centred around a gas fireplace with stone surround and flows into the kitchen, complete w/ granite countertops, stainless steel appliances, gas cooktop, extensive cabinetry, and a walk-through pantry w/ direct access to the garage. The dining area overlooks the sunny South-facing backyard and canal. Sliding doors lead to a large rear deck w/ a gas BBQ line and uninterrupted views across the canal and fields beyond. A dedicated laundry room w/ side-by-side washer and dryer and built-in storage, plus a powder room. The main level also provides a full enclosed office for work-from-home days. Upstairs, 4 generously sized bedrooms are complemented by a large bonus room with its own fireplace. The private primary suite overlooks the canal and features a sunny South-facing balcony, a large walk-in closet, and a 4-pc ensuite, a drop-in soaker tub, a separate shower, and a private water closet. Three additional bedrooms share a full 4-pc bathroom w/ tub/shower combination. An elevator provides convenient access to the fully developed walk-out basement, configured as an illegal suite. Oversized windows bring abundant natural light into the lower level, which features a spacious recreation room overlooking the South-facing concrete patio and canal, and a full kitchen with granite countertops. The large bedroom features over sized windows overlooking the sunny South backyard and a full 4-pc bathroom. Walk-out access leads directly to the fully fenced backyard, complete with tiered garden areas and a dedicated pet area. The canal frontage and lack of rear neighbours create an exceptional sense of privacy. The triple attached garage offers excellent parking and storage, along with a dedicated workshop area for projects and equipment. Central air conditioning provides year-round comfort. Located in Chestermere, residents enjoy easy access to Chestermere Lake, parks, pathways, playgrounds, schools, shopping, restaurants, and everyday services. Highway 1 provides convenient access to Calgary while allowing you to enjoy the privacy and quieter setting of canal-front living. (id:63476)
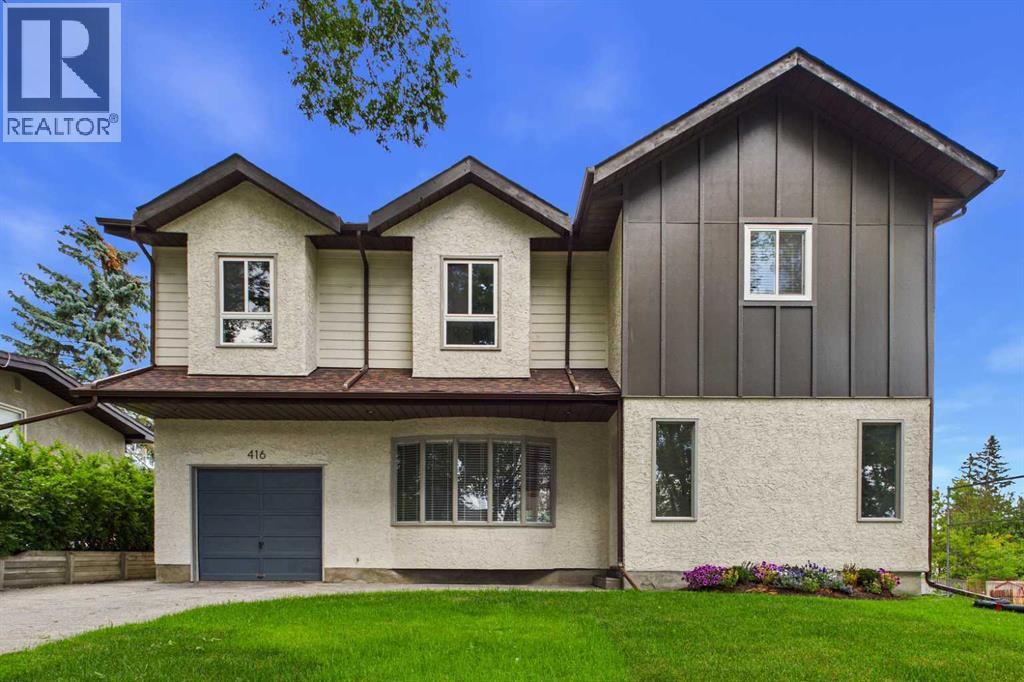
416 Thornhill Place NW
Calgary, Alberta
Welcome to this newly renovated executive home in the desirable community of Thorncliffe! As you enter this beautiful home, you are greeted with an abundance of natural light! The warm and inviting foyer leads to the large living room featuring French doors that take you to the spacious dining room, sunroom, and kitchen. The gourmet kitchen is a chef’s dream with central island, gas stove, built-in oven, chimney hoodfan, quartz countertops, custom white oak cabinetry with full-depth soft-close drawers, and modern floating shelves. Just off the dining room is the 2-piece powder room, pantry with built-in shelves, and mudroom to enter the oversized single attached garage. The bright sunroom exhibits two skylights, perfect for relaxing and reading, and direct access to the large deck overlooking the private backyard. The upper floor boasts a cozy family room where you can enjoy the view of the quiet tree-lined street, four spacious bedrooms, a 4-piece main bathroom, and a beautiful 5-piece ensuite. The primary bedroom is bright and airy and features a versatile private flex space. Step into a luxurious, spa-inspired 5-piece ensuite designed for comfort and relaxation. This elegant retreat features a deep freestanding soaker tub, a spacious glass-enclosed shower, and dual vanities with ample storage. Thoughtfully designed to create a serene atmosphere, this private oasis offers the perfect place to unwind and enjoy everyday luxury. The renovations have been carefully thought out with amazing attention to detail, and high-end finishes throughout! The basement offers an additional 1,000 square feet of space with a separate entrance, providing potential for future development to suit your lifestyle or investment goals. Step outside to enjoy the private backyard featuring a large deck perfect for summer barbecues and outdoor gatherings, a storage shed, and a generous garden bed ready for the avid gardener. Situated on a conventional lot, the wide lot configuration also provides excellent potential for future garage development. Enjoy an unbeatable location just steps from the Nose Hill Park pathway system with quick access to Deerfoot Trail, McKnight Boulevard, Centre Street, 4th Street, 14th Street, and John Laurie Boulevard. Just minutes to downtown, and steps to public transit with excellent nearby routes including 2, 3, 300, and MAX Green. Conveniently located close to Superstore, Save-On-Foods, No Frills, Starbucks, Deerfoot City (GoodLife Fitness, Walmart Supercentre, Canadian Tire), Shoppers Drug Mart, medical clinics, pharmacies, and much more. Families will appreciate the close proximity to Thorncliffe Elementary, Colonel Sanders School (K-12), Sir John A. Macdonald School, John G. Diefenbaker High School, and James Fowler High School. Shows pride of ownership throughout! Don’t miss this opportunity to own this beautiful home! (id:63476)
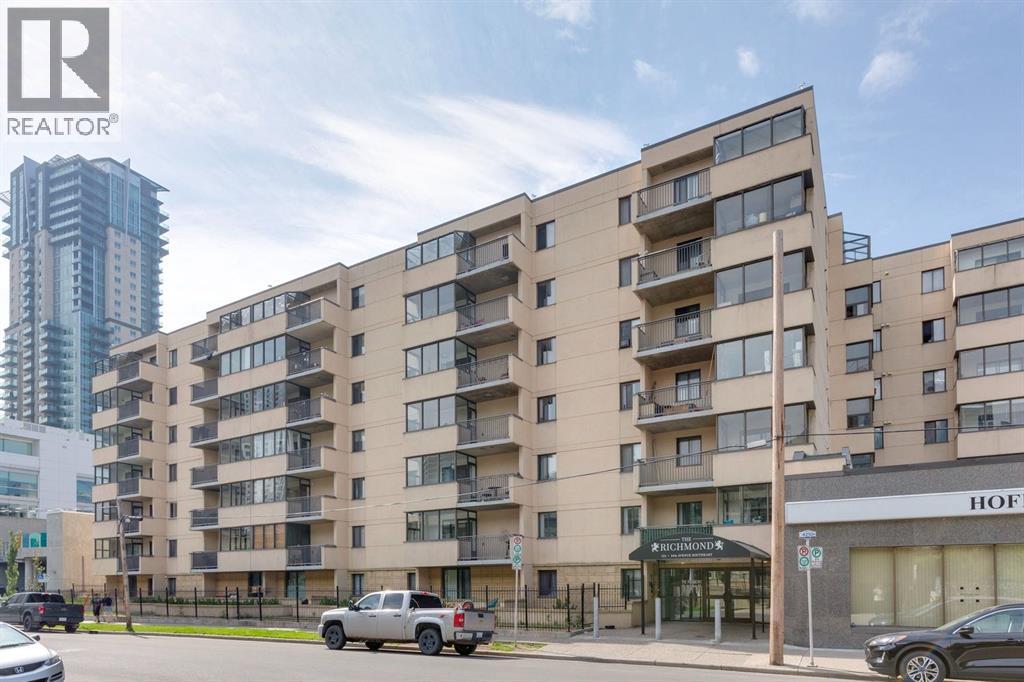
711, 111 14 Avenue SE
Calgary, Alberta
Perched on the top floor of this solid concrete, pet-friendly building, this 2-bedroom, 1-bathroom condo is a rare opportunity to own a fully renovated, move-in-ready home in one of Calgary's most walkable inner-city communities. Step inside to a brand-new, never-used kitchen: soft-close cabinetry, sleek stone countertops, undermount lighting, and brand-new appliances create a space that's as functional as it is beautiful. The bathroom has been just as thoughtfully refreshed, with a brand-new upright shower and stylish plumbing fixtures throughout. Fresh paint carries the same crisp, updated feel through every room. Enjoy your morning coffee in the covered sunroom with views of the Calgary Tower, or soak up long summer evenings on the private, newly resurfaced patio. With all utilities included and an assigned underground parking stall, comfort and convenience come standard here.Location is everything, and this one delivers. You're walking distance to Stampede Park and the Victoria Park/Stampede LRT station, moments from the energy of 17th Avenue and the restaurants along 1st Street SW, and minutes to the downtown core. Enhanced building security with fob and app-controlled access plus 24-hour camera coverage at every entry point offers genuine peace of mind. Whether you're a first-time buyer, downtown professional, or investor looking to capitalize on this vibrant, high-demand rental market, this vacant, turnkey unit is ready for its next chapter. Don't just imagine the lifestyle. Come live it! Book your private showing today. (id:63476)

89 Heritage Park
Cochrane, Alberta
AT FIRST GLANCE, IT'S A BEAUTIFUL NEW HOME. LOOK A LITTLE CLOSER, AND YOU'LL FIND IT'S CHECKING BOXES YOU DIDN'T EVEN KNOW BELONGED ON YOUR LIST.The kitchen isn't the only thing that works hard around here. Every square foot pulls its weight, with a WALK-IN PANTRY, BUILT-IN MICROWAVE and a layout that's designed to make everyday life feel just a little easier. The Austen by Fifth Avenue Homes offers 1794 sq. ft. of thoughtfully planned living, complete with an UPSTAIRS BONUS ROOM that creates the perfect flex space for movie nights, a home office or a kids' hangout.It's the details behind the walls—and beyond the floor plan—that really set this home apart. A SEPARATE SIDE ENTRANCE with basement rough-ins opens the door to future possibilities, while TRIPLE-PANE WINDOWS, TANKLESS HOT WATER, A/C ROUGH-IN, an oversized 8' garage door and a rear deck are all included from day one. Spindle railings add an elevated architectural touch, and the spacious 5-PIECE ENSUITE creates a true retreat at the end of the day, complete with MOUNTAIN VIEWS. Upstairs laundry, generous storage and an ATTACHED DOUBLE GARAGE, with 8’ door height, round out a home that's been designed for the way people actually live.Then there's the location. Heritage Hills has become one of Cochrane's most sought-after communities for good reason. You're surrounded by PARKS, PLAYGROUNDS AND WALKING PATHS, with schools, shopping and everyday amenities just minutes away. CALGARY IS AN EASY COMMUTE, but when the mountains call, you're already that much closer. Whether it's an after-work hike, a weekend in Canmore or simply enjoying mountain views from home, this is the kind of location that quietly improves your lifestyle long after move-in day.Photos tell part of the story. Walking through the front door tells the rest. Book your private showing today! • PLEASE NOTE: Kitchen appliances are included, and will be installed prior to possession. (id:63476)
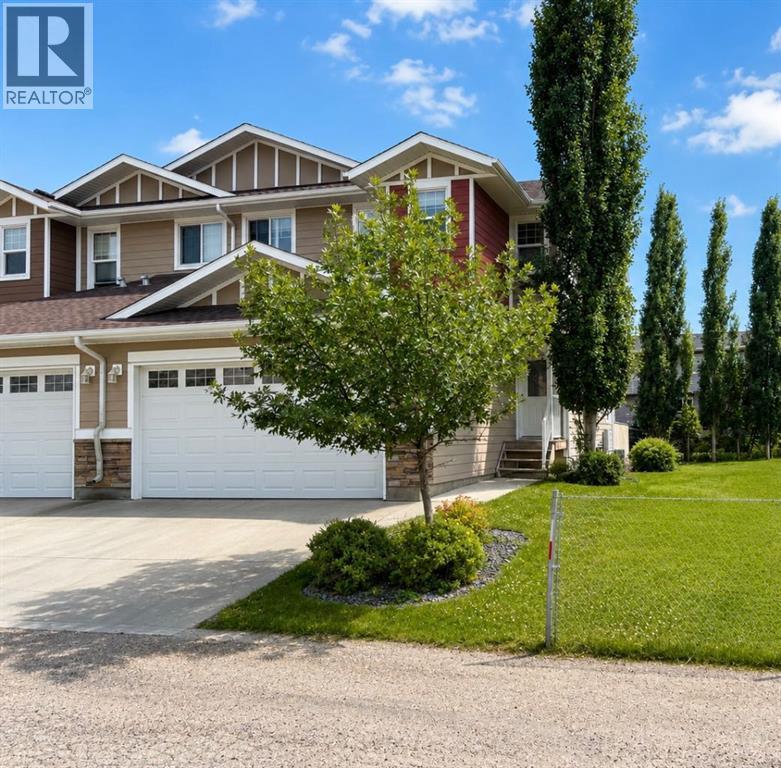
11, 5905 71 Avenue
Rocky Mountain House, Alberta
Be blown away by this turn key, very functional and carefree living option. An executive four bedroom, 4 bathroom townhouse built in 2015 with character and quality in mind. The main level showcases a renovated custom kitchen that has been extended and upgraded considerably offering even more space, functionality and wow factor. A great feature of the kitchen is the walkthrough pantry with access to the rear entry/garage as well. Off the kitchen is a comfortable living/sitting area with a gas fireplace and several large windows on this level allow for plenty of natural light. A guest bath, storage, and attached 22x20 garage make the main level very functional and well laid out. Upstairs you’ll find a 4pc bath, two spacious bedrooms, and the primary bedroom which features a walk in closet and stunning 5pc ensuite with dual sinks, soaker tub and stand up shower. Downstairs is a perfect hangout space with cozy living room , additional bedroom and 3pc bathroom. We haven’t even mentioned outside yet as this property has went above and beyond to make your outdoor living space your own perfect maintenance free area with a plumbed in gas fireplace, pergola, privacy fencing, stone patio tiles, and outdoor kitchen counter space with built in fridge and storage. There’s plenty more to offer here and see! A luxurious, low maintenance lifestyle in a great north end location close to the extensive walking trail that leads to the river along with numerous parks and green space areas nearby. (id:63476)
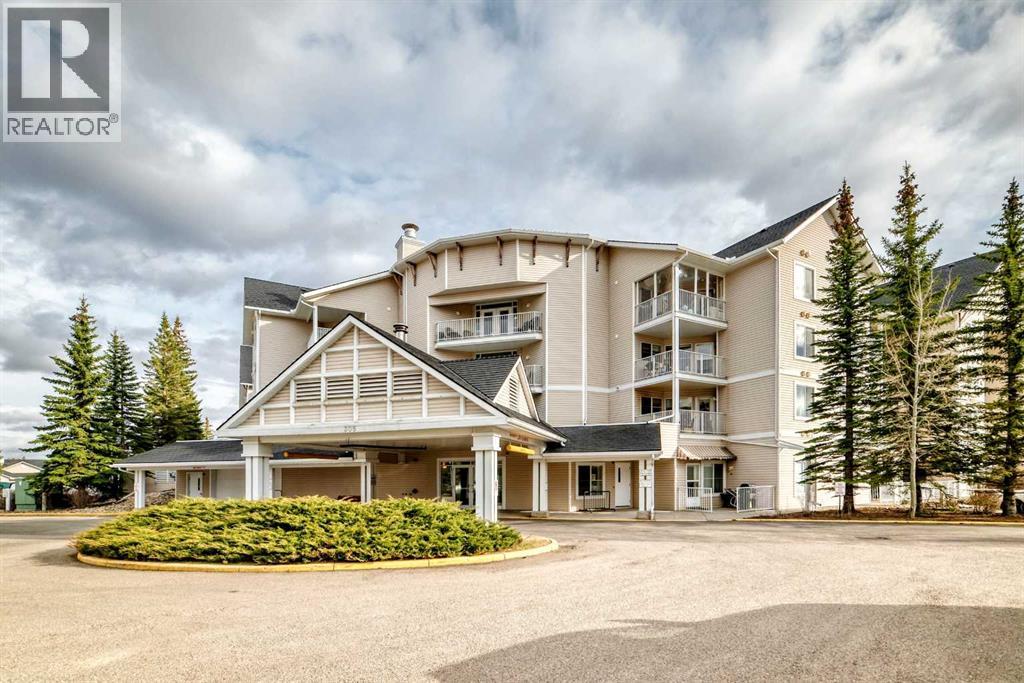
223, 305 1 Avenue NW
Airdrie, Alberta
Welcome to Fletcher Village, one of Airdrie’s most sought after 60+ communities offering comfort, convenience & an incredible sense of community. This bright & spacious 848 Sq Ft second floor corner unit is one of the largest floorplans in the complex & features beautiful south views overlooking the creek, pathways & courtyard from your private balcony. With many windows throughout, the natural light pours into the home creating a warm & inviting feel. The unit offers updated laminate flooring, a bright family room, a large kitchen with plenty of space, 2 bedrooms, a spacious 4 pc wheelchair accessible bathroom with linen closet, in suite laundry with additional storage space & wall A/C for added comfort during the warmer months. The titled indoor parking stall is ideally located close to the entrance doors for convenience. Fletcher Village is known for its outstanding amenities including a fitness room, woodworking shop, reading library, craft room, hair salon, guest suites available for rent at just $50/night, pool table, shuffleboard, piano area, cozy sitting spaces with a gas fireplace, puzzle stations throughout the building & a beautiful main floor social hall with tables for gatherings & activities. Step outside to enjoy the landscaped courtyard with seating areas & direct access to the walking pathways behind the building. A wonderful opportunity to enjoy an active & social lifestyle in a well cared for senior community close to shopping, restaurants, medical services & all the amenities of downtown Airdrie. Click on the 3D tour. (id:63476)
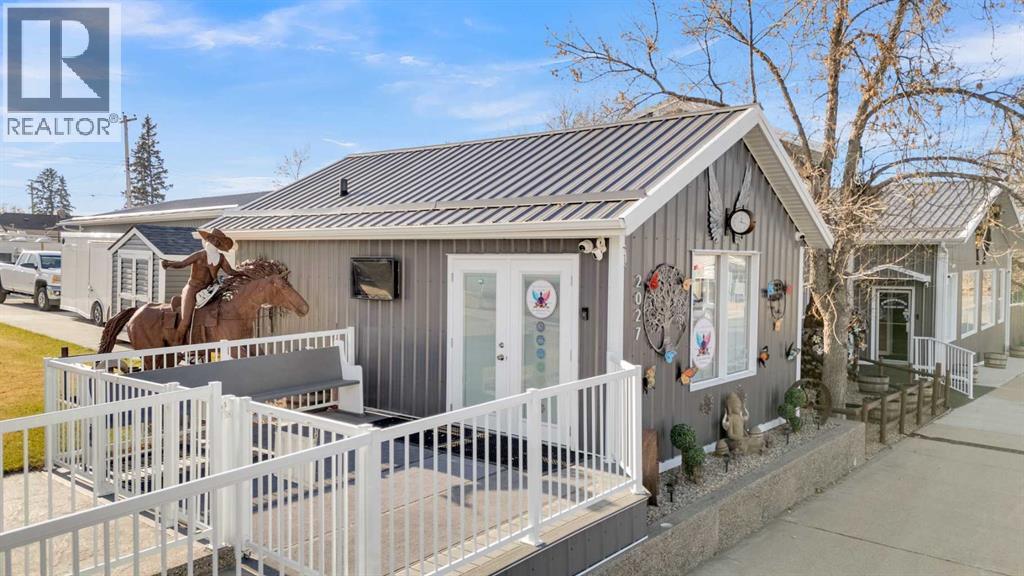
2027 20 Avenue
Bowden, Alberta
Unlock the potential of this one-of-a-kind commercial opportunity located in the heart of Main Street Bowden. Ideally positioned between Calgary and Red Deer with quick access to the QE2 Highway, this C1-zoned property offers 75 feet of prime frontage and exceptional visibility for your business.Extensively renovated and thoughtfully designed, this turnkey property is perfectly suited for a wide range of ventures—from equipment sales or service-based businesses to boutique retail, coffee shop, wellness studio, or creative workspace. The existing yoga studio functions seamlessly as a welcoming intake, reception, or administrative building, allowing the courtyard and yard space to support sales, display, or event-based business models. The site is fully wheelchair accessible, ensuring ease of use for both clients and staff.Set on a 75’ x 120’ lot, the 1940-built studio and courtyard underwent significant upgrades in 2023. The studio space features upgraded insulation, electric baseboard heating, a half bath, and a rear composite deck with gas hookup—ideal for client intake, office use, or hosting small meetings and workshops.The fully fenced courtyard is a standout feature, offering an inviting and highly functional outdoor space with extensive new concrete work (2023). Complete with RV/market plug-ins, two new sheds, manual gates, and dual parking pads with rear alley access, it’s perfectly suited for equipment display and sales, outdoor markets, pop-up events, or a public gathering space for customers to relax and enjoy.With exceptional exposure, flexible layout, and thoughtful upgrades throughout, this property delivers unmatched versatility for entrepreneurs, investors, or small-town business owners ready to bring their vision to life. Neighboring home/shop lot available. MLS#A2328766 (id:63476)
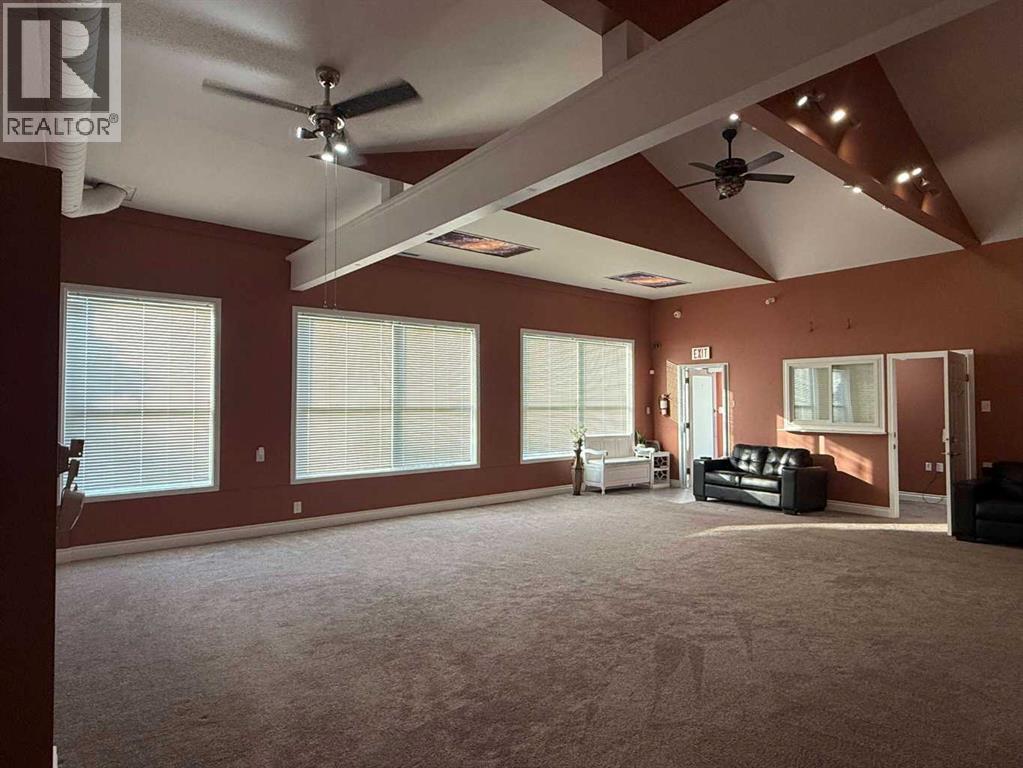
2023 20 Avenue
Bowden, Alberta
HAVE A LARGE 6 BEDROOM HOME WITH A COMMERCIAL COMPONENT! GREAT LIVE/WORK UNIT! Once-in-a-lifetime opportunity! Live, work, & create your dream lifestyle in the heart of Bowden! Welcome to this one-of-a-kind commercial property located right on Main Street in the charming, centrally located community of Bowden, Alberta. Perfectly positioned between CALGARY & RED DEER & just off the QE2 Highway, this landmark property offers a balanced live/work lifestyle or dynamic investment with endless potential. 125’ of prime MAIN STREE FRONTAGE, this versatile property combines small-town charm with big business opportunity. Extensive renovations over recent years make it TURNKEY & ready to accommodate nearly any vision—specialty grocery, café, lounge, medical or professional offices, car lot, or creative studio. Designed for accessibility & flexibility, this property invites your entrepreneurial dreams to life. At its core is a beautifully updated residence (1920) & addition (2007) featuring 6 bedrooms, 2 baths, & an integrated storefront/office—the perfect live/work setup. The 125’x120’ lot includes the home, shop, & yard space. Recent upgrades: new metal roofing/siding, metal fencing, updated plumbing/electrical, new flooring, sidewalks, rubberized walkways, water softener/filtration system, & extensive cement work (sidewalks, parking pads, etc.).The front office connects seamlessly to the storefront with high ceilings & admin wicket, offering a customer-ready layout. 2 furnaces, a 60-gal. hot water tank, modern finishes, & a re-parged basement for extra storage ensure efficiency & comfort. The 2007 addition adds 5 separate rooms—ideal for private client sessions, offices, or extra living space. With vaulted ceilings, 4 skylights, & roughed-in in-floor heating, it’s perfect for owner-occupiers or staff accommodations. Outside, the 50’x120’ yard features mature landscaping, pear, apple, & cherry trees, providing a peaceful retreat. The heated 32’x44’ shop (2022) is fully finis hed with 220V, 2-10’x16’ overhead doors, 12’ ceilings, metal roof/siding, 2 automatic sliding gates, 2 large parking pads, & a new shed—ideal for workspace, storage, or deliveries. Fully fenced with metal fencing, security system, Alexa-integrated smart features, & heat-traced eaves, the property is designed for comfort, safety, & low-maintenance living. Whether you’re an entrepreneur, investor, or someone seeking a lifestyle change, this remarkable property delivers unmatched versatility, exposure, & charm. Neighboring lot available MLS#A2328775 (id:63476)
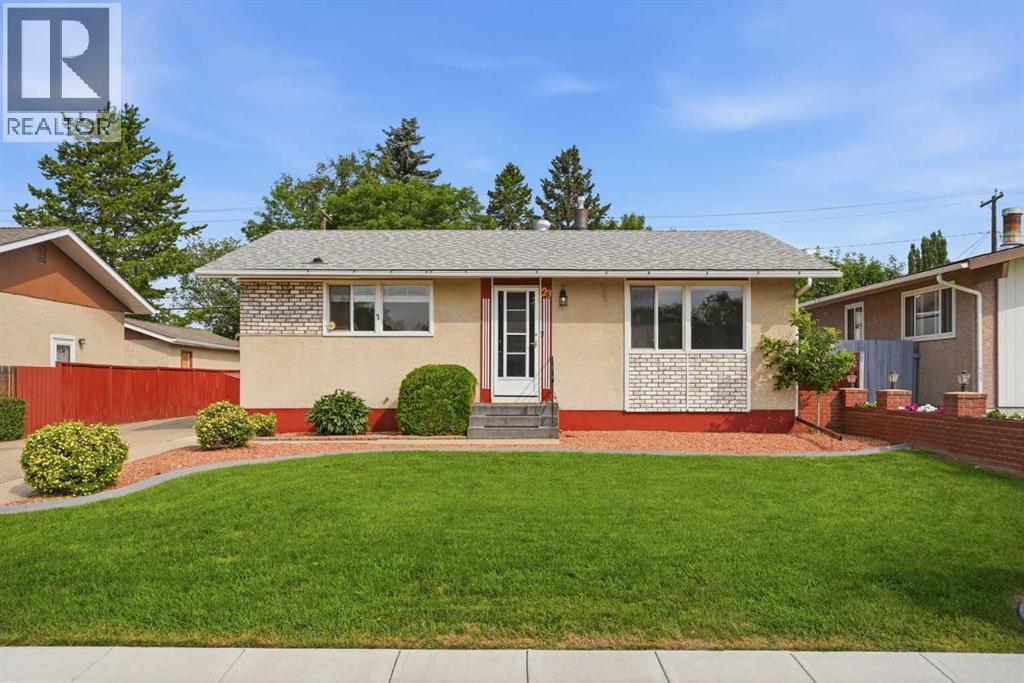
23 Fairway Avenue
Red Deer, Alberta
Well-maintained one-owner 1962, 959 sq ft bungalow in the Fairview area, close to Bower Ponds, walking and biking trails, the golf and country club, and schools, nearby shopping as well. This 3 bedroom (possible 4th in the basement) home offers updated vinyl windows, updated vinyl flooring throughout the main level, fresh paint, and a 2023 furnace. The primary bedroom includes sliding glass doors leading to the covered and enclosed patio in the backyard. The exterior features a single detached heated garage, a long driveway for lots of parking and garden boxes along the back fence. A tidy property with a functional layout and a mature yard in an established neighbourhood. This property shows pride of ownership! (id:63476)
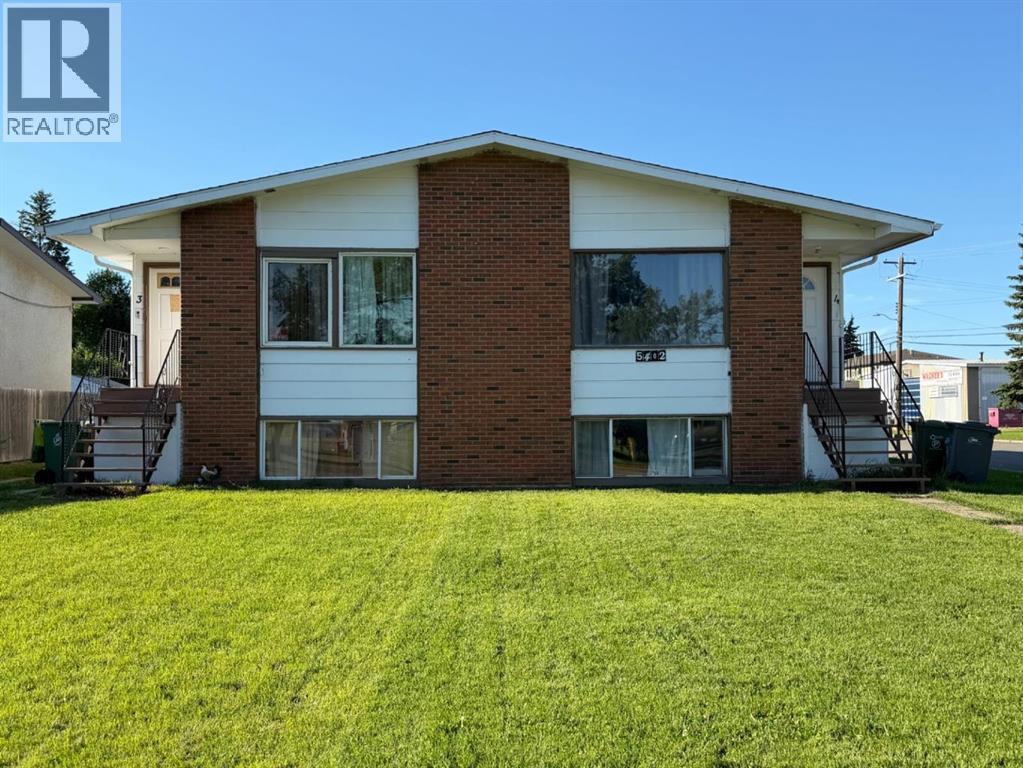
5402 54 Avenue
Ponoka, Alberta
Investment opportunity in central Ponoka! Situated on a corner lot near schools, parks, shopping, and everyday amenities, this four-unit residential property offers the potential for multiple rental income streams from one location.Each unit features its own washer and dryer, a full 4-piece bathroom, and two separate exits. The property also provides convenient rear parking, along with additional street parking.Property features include newer eavestroughs, exterior paint, roof and some windows replaced approximately eight years ago, hot-water tanks updated within the past five years, and bathtubs replaced in two units. Interior paint, flooring, and electrical and plumbing work have also been completed over the years.With four separate units, a practical layout, and a convenient location, this property is a strong option for investors looking to expand their rental portfolio in Ponoka. (id:63476)
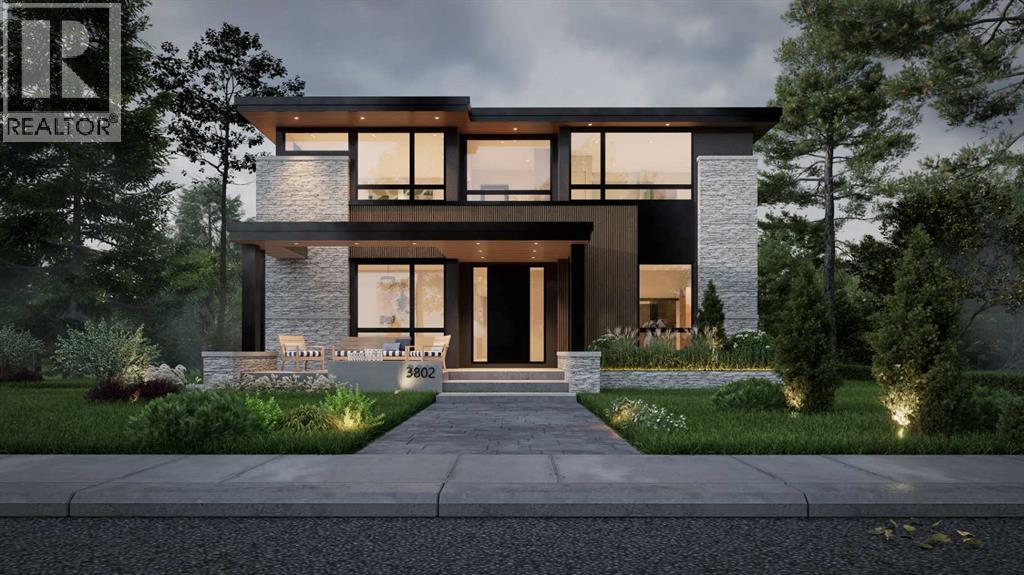
3802 8a Street SW
Calgary, Alberta
A FULLY CUSTOM, architecturally striking WALKOUT LUXURY HOME with a rare 3-CAR ATTACHED GARAGE, coming to life in the heart of ELBOW PARK. Opportunities like this are exceptionally limited in one of Calgary’s most prestigious inner-city communities.Just steps from the Elbow River pathways and surrounded by mature trees and timeless homes, this residence is offered as a TO-BE-BUILT CUSTOM HOME by NX Homes. Development and Building Permit approvals are already secured, allowing construction to begin upon a firm sale, with an estimated 12-15 month build timeline (subject to final selections and customary construction conditions). Move forward with confidence while tailoring the interior finishes to your personal vision.Located in ELBOW PARK, one of Calgary’s most established and prestigious neighbourhoods, you are moments from the Elbow River pathways, River Park, and Sandy Beach. Enjoy close proximity to the Glencoe Club, Britannia Plaza, 4th Street restaurants and cafés, and easy access to Mission, Marda Loop, and downtown. Highly regarded schools including Elbow Park School, William Reid School, and Western Canada High School are all nearby, adding long-term value to this exceptional location.The design is bold and unmistakably architectural. A grand open staircase framed by feature walls sets the tone on entry. A glass-walled office sits off the foyer, while the formal dining room features a built-in buffet and direct access to the servery and BUTLER’S PANTRY. At the center of the home, the kitchen delivers presence and performance with a gas cooktop, oversized island with prep sink, and a large rear window over the main sink. The adjacent dining nook opens to the upper deck for seamless indoor-outdoor living. The two-storey family room rises above, open and filled with light, anchored by a striking TWO-WAY FIREPLACE connecting to a lounge overlooking a curated garden feature. An upscale powder room is privately positioned nearby.Upstairs, the primary suite is elevated and private, complete with a spa-inspired ensuite featuring steam shower, freestanding tub, and a skylit walk-in closet with island that connects directly to the laundry room. Two additional bedrooms each offer private ensuites, while a bright bonus room with balcony access overlooks the living space below.The WALKOUT lower level expands the lifestyle offering with media and recreation areas, sliding patio doors to the garden, wine cellar, gym space, additional bedroom, and generous storage. A well-designed mudroom with built-ins and walk-in closet connects seamlessly to the three-car garage.The exterior architecture and structural design are fully finalized, providing a refined framework while allowing you to customize the interior to your exact vision. Don’t miss this rare opportunity to secure a fully approved CUSTOM LUXURY HOME in an iconic Calgary location, with architectural certainty and design flexibility already in place. (id:63476)
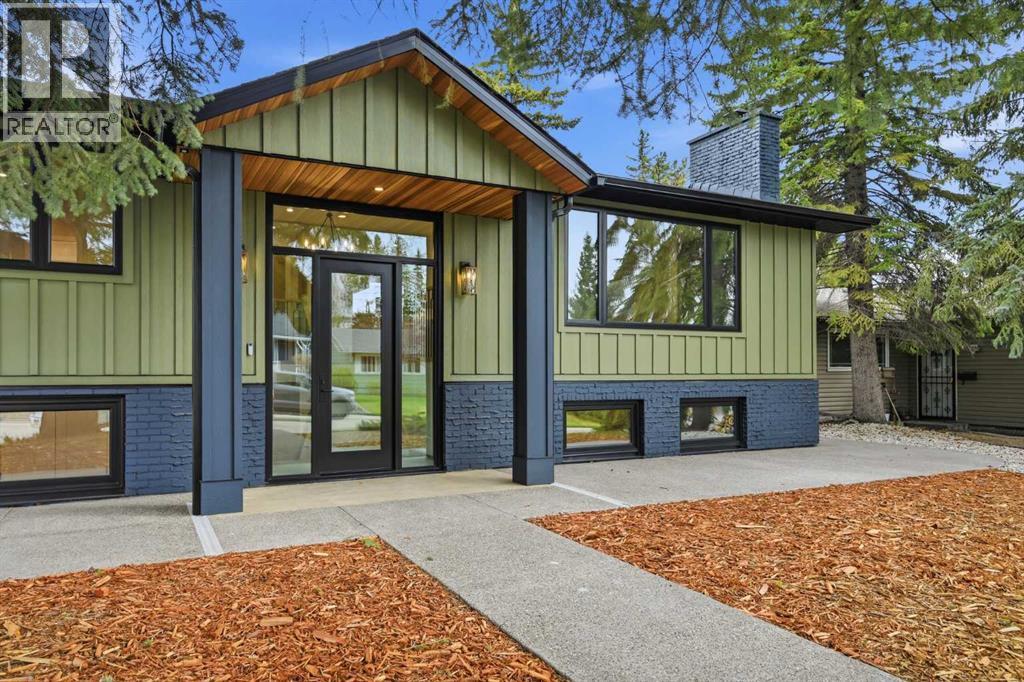
1132 Lake Sylvan Place SE
Calgary, Alberta
Here is a truly turnkey renovation that has been meticulously transformed inside & out to an uncompromised standard. This is not a ‘cosmetic flip’, but rather one that has been a carefully year-long curated restoration where every detail was thoughtfully executed with lasting quality in mind… an extensively renovated home that has yet to be lived in. Inside, the home seamlessly blends sophisticated design with everyday family functionality. The bright open-concept main level features a stunning living, dining, and kitchen space anchored by custom cabinetry, genuine quartz countertops, new flooring, and refined finishing throughout. The spacious primary retreat offers a luxurious spa inspired ensuite complete with a double sink quartz vanity, free standing tub, backlit mirror, heated floors, rain & steam shower fixtures, alongside a convenient powder room on the main level. Beneath the beauty lies substance. The home has an exceptionally solid feel thanks to a newly installed glued-and-screwed subfloor system designed for superior stability and durability. The fully developed lower level continues to the same exacting standard, filled with natural light from large, raised windows and three generously sized bedrooms, each with new carpeting. The main bathroom also has a double sink quartz vanity with heated floors and a walk-in shower, with a spacious laundry room being the cherry on top. Extensively rebuilt from the studs up, this home delivers true peace of mind with major infrastructure upgrades including all new plumbing, new furnace and HVAC systems, central air conditioning, tankless hot water, new backflow valve, complete copper rewiring brought to current code standards, and a relocated 200-amp electrical panel to the garage & a buried 150-amp service to the house. The exterior renovation is equally impressive, featuring Hardie Board siding, triple-pane windows, dramatic glass front entry doors, new rear doors, updated fencing, extensive new landscaping, all-n ew concrete work, new roofing on both the house and garage, a new rear deck, upgraded insulation with spray foam and cellulose, new appliances, and much more. This home comes with an approval from the city in hand to build a triple car garage with a legal suite on top PLUS warranty on all of the current work and appliances. Located on exclusive Lake Sylvan Place — a quiet enclave of just 19 homes — this property enjoys proximity to schools, playgrounds, open green space, and recreational amenities. Renovated homes of this caliber rarely come to market. This is an exceptional opportunity to gain access to the Lake with 52 acres of sparkling water that is surrounded by 25 acres of treed lush green space own one of the finest and enjoy a comprehensively rebuilt home in Lake Bonavista. (id:63476)
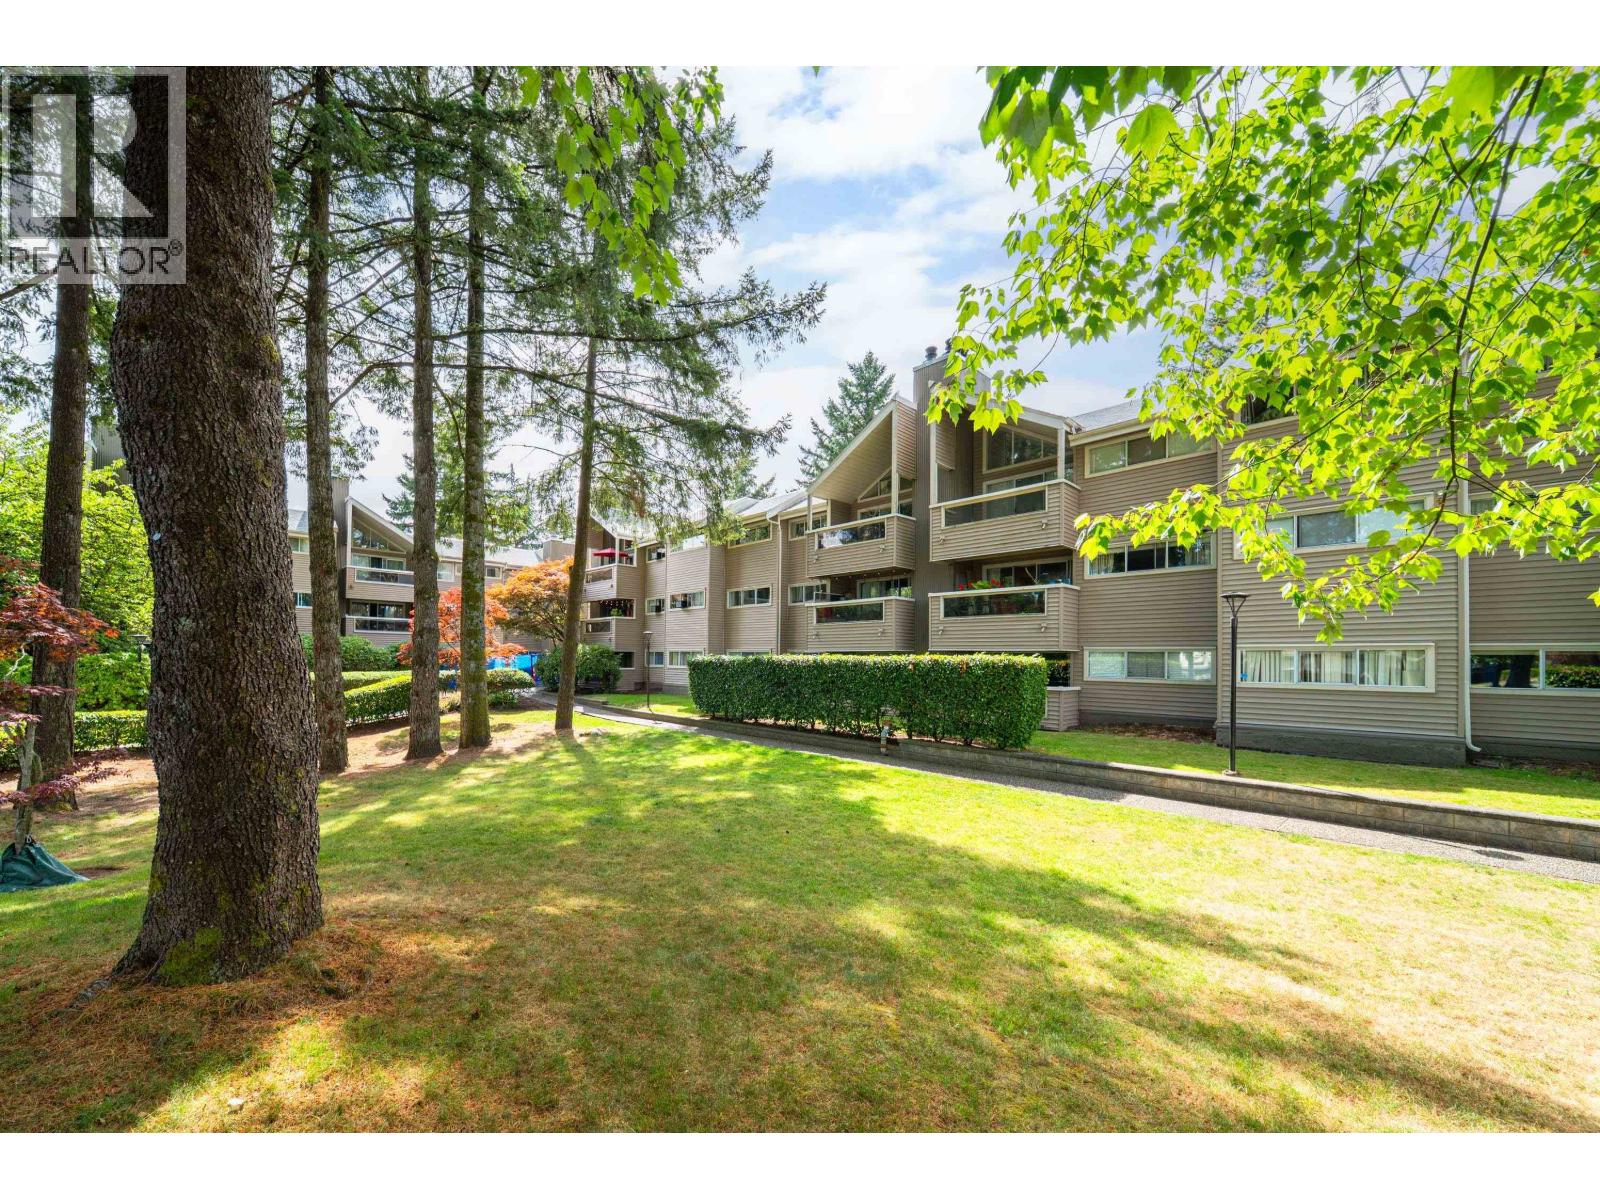
307 932 Robinson Street
Coquitlam, British Columbia
Move right into this beautifully updated top-floor 2-bedroom, 2-bathroom home in the desirable Shaughnessy! Bright and inviting, this spacious home features vaulted ceilings and a skylight that flood the living area with natural light, creating an open and airy feel. Tasteful updates include laminate flooring, renovated bathrooms, and newer stainless steel appliances. Heat and hot water are included in the maintenance fees for added value. Enjoy a generous primary bedroom with ensuite, in-suite laundry, and a private balcony with peekaboo views of Burnaby Mountain and SFU. Surrounded by mature trees, this home offers a peaceful setting while being just a short walk to Burquitlam SkyTrain Station, shopping, restaurants, parks, and everyday amenities. A well-maintained building with a newer roof and an upcoming boiler replacement. Just minutes from Rocky Point Park, Brewery Row, and Simon Fraser University. An excellent opportunity for first-time buyers, downsizers, or investors. Open House Sun Aug 30th 12:30-1: (id:63476)
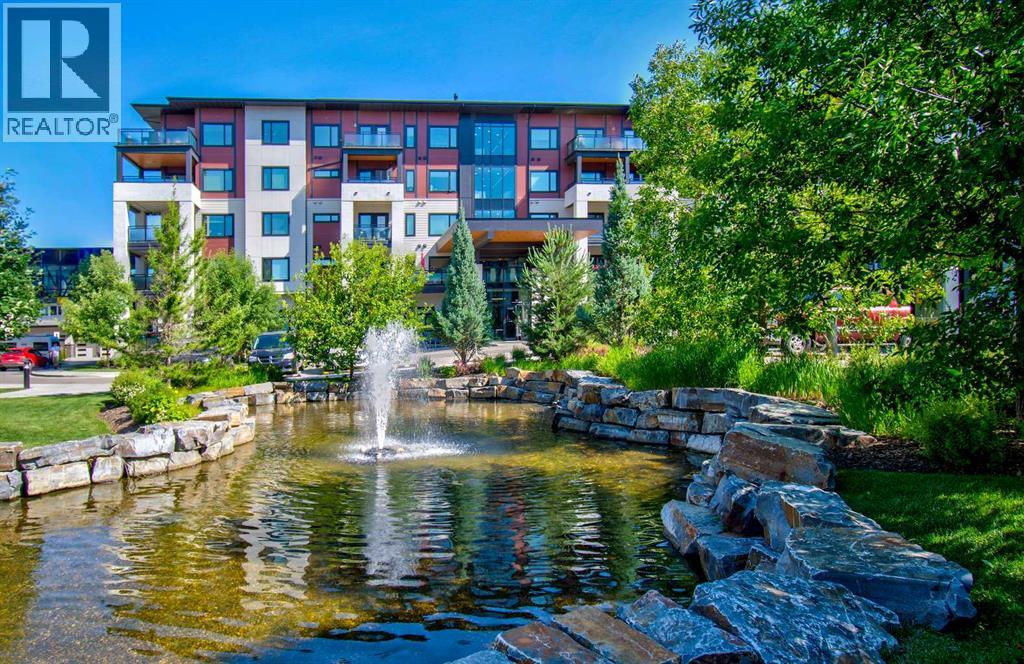
208, 12 Mahogany Path SE
Calgary, Alberta
Premium ADULT LIVING in Mahogany! Located steps to the lake and loaded with amenities, Westman Village may well be what you have been seeking all along. ***WALKER/WHEELCHAIR ACCESSIBLE ***. With almost 1000 square feet of living space, this lovingly cared for 2 bedroom and 2 bathroom is, quite simply, quality. Beautiful building curb appeal and immaculate common area bring you to your new home. Total open concept layout is highlighted by the dream kitchen, which boasts plenty of cupboard space, a high end stainless steel appliance package, undermount cabinet lighting, quartz countertops, and breakfast bar overlooking the living and dining areas. Spacious living room will accommodate your specific furniture placement. Expansive balcony area with natural gas BBQ hookup is a perfect and quiet retreat after a day of visitation and activity. Two generous sized bedrooms are located on opposite sides of the unit. Primary bedroom includes a private ensuite with a full sized shower, a large make-up counter space and spacious walk-in closet with built-in organizers. Completing this beautiful space are the spacious second bedroom, a full main bathroom, and a large storage area with built-ins and front load washer/dryer. Vinyl plank, tile flooring, 9 foot ceilings dominate. Enjoy the comfort of central air conditioning for those warm summer days. Located on the second floor leading to easy indoor access of all of the many amenities this community has to offer. Gym/Fitness center, golf simulator, 2 indoor pools, kitchen, party room with billiards, theatre, gym for pickleball and yoga, wood shop, art studio, wine room, library, and lounge area are just a few of the all season activities this complex has to offer. Taking the time to view everything on your tour will certainly be worth your while. Concierge and 24/7 security service are icing on the cake. Steps to Mahogany Beach Club, the many area walking paths, shops, and amenities. This is truly a one of a kind opportunity. Sho w and sell. (id:63476)
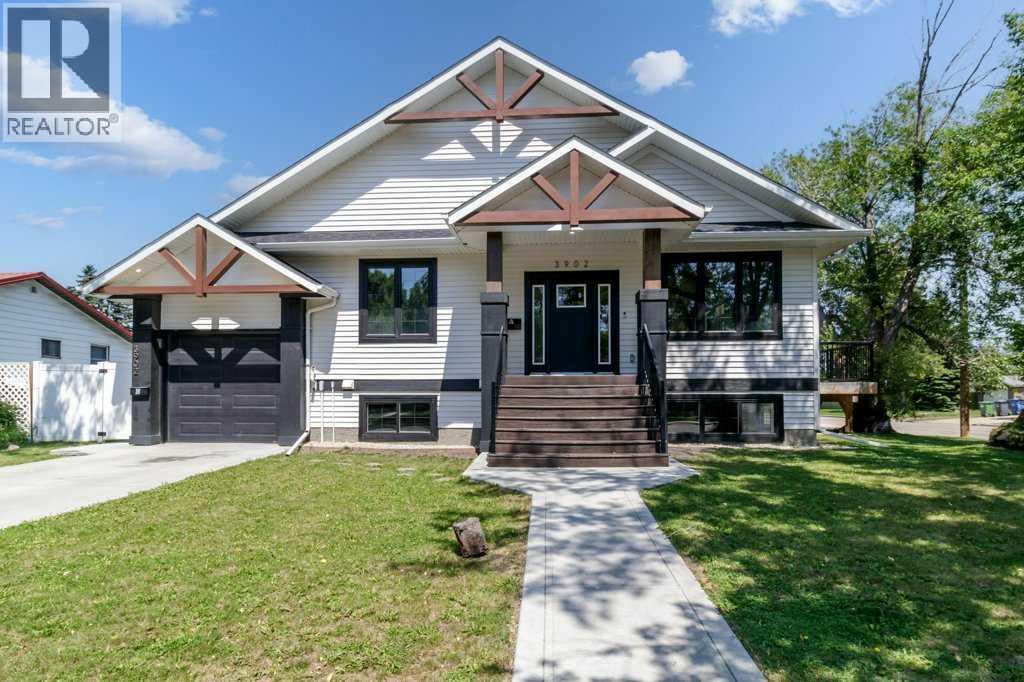
3902 46 Street
Red Deer, Alberta
Welcome to 3902 46 Street, located in the desirable, mature neighborhood of Eastview, Red Deer. This exceptional custom built raised bungalow features a legal suite, two single attached garages, a double detached garage, RV parking complete with a 30 amp RV plug, and parking for approximately eight vehicles. The bright, open concept main floor is designed for both everyday living and entertaining, featuring stunning vaulted ceilings accented with beautiful exposed beams, recently updated luxury vinyl plank flooring, and an abundance of large windows that allow natural sunlight to pour throughout the home. The impressive kitchen is the heart of the home, showcasing quartz countertops and backsplash, two-tone cabinetry, a gas stove, high end appliances, and an oversized island. Open to the dining and living areas, this thoughtfully designed space is perfect for entertaining friends or spending quality time with family. Gather around the cozy gas fireplace or step outside to the private side deck to enjoy your morning coffee or unwind after a long day.The main level offers three spacious bedrooms and two full bathrooms, including a beautiful primary bedroom complete with a spa inspired ensuite. A thoughtfully designed laundry room features a sink, hanging rack, ample cabinetry, and direct access to the backyard for added convenience. The legal suite is finished to the same high standard with a spacious open floor plan, a beautiful kitchen with ample cabinetry, two generous bedrooms, a full bathroom, private laundry, a separate entrance, and its own attached single garage. Outside, you'll appreciate the incredible amount of parking and garage space with two attached single garages plus a detached double garage that is insulated, drywalled, and wired with 220 volt power. The oversized yard also offers RV parking complete with a 30 amp RV plug and plenty of room for family, guests, trailers, or recreational vehicles. Additional Features & Updates: Central air conditionin g (upper level), furnace recently serviced, in floor heat in the legal suite, recently updated luxury vinyl plank flooring throughout the main floor, high end appliances, quartz countertops and backsplash, and quality finishes throughout. (id:63476)
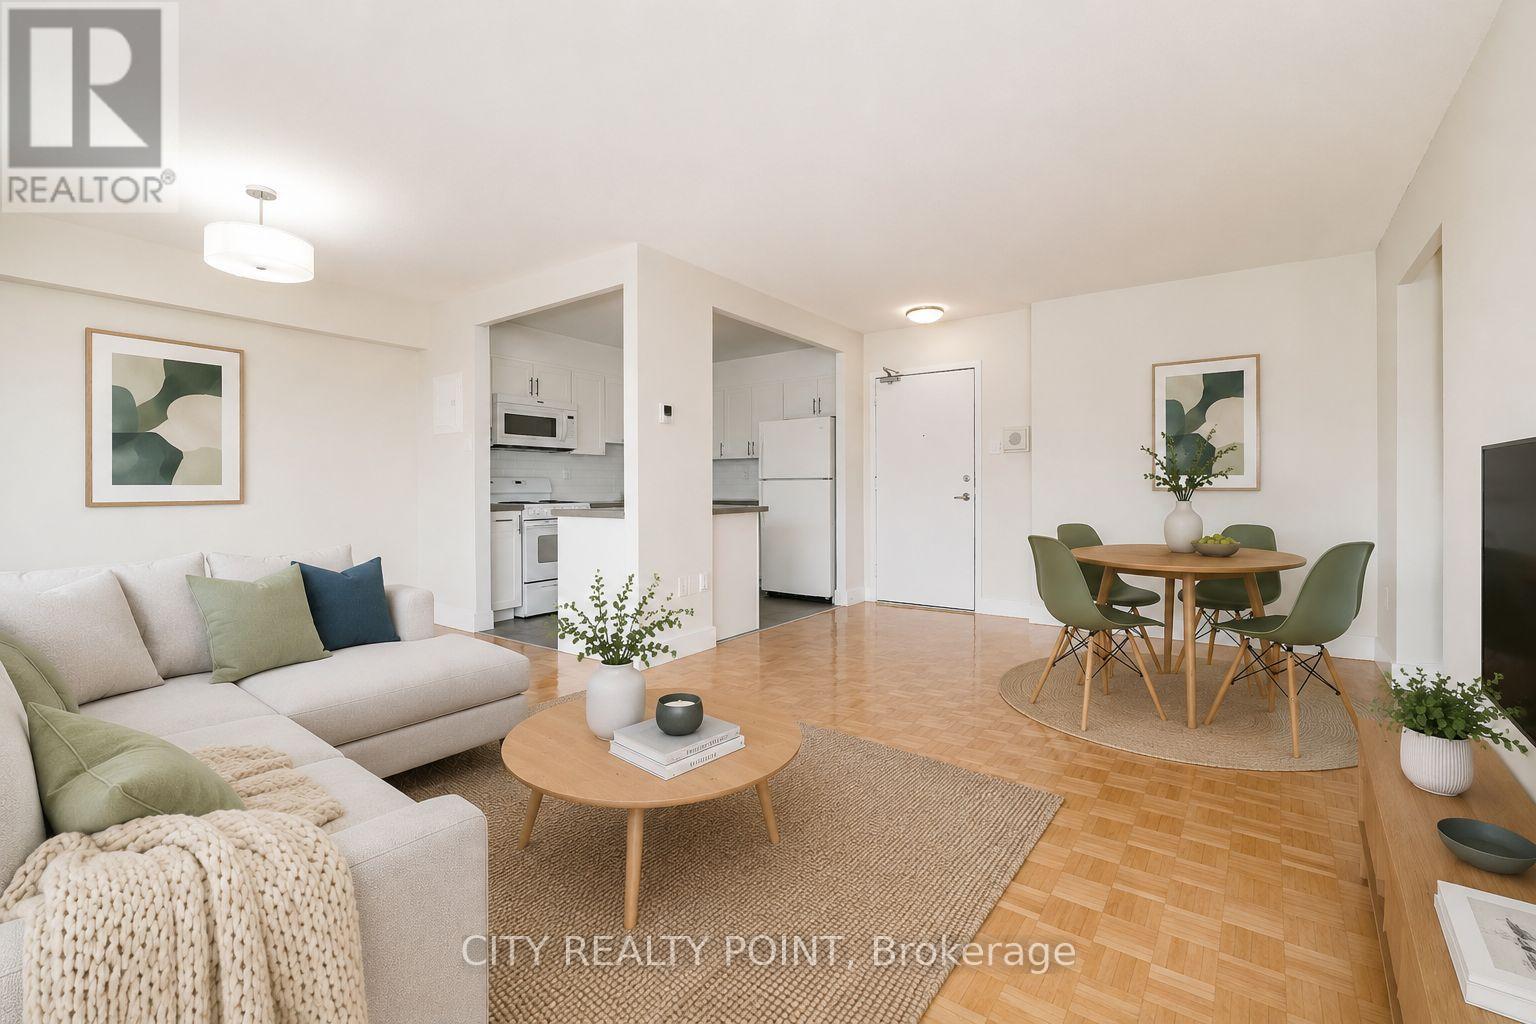
2411 - 666 Spadina Avenue
Toronto, Ontario
LIMITED TIME OFFER! | 3 MONTHS FREE on 1 Year Lease | Move-In This Week |* U of T Students, Young Pros, & Newcomers! Live at 666 Spadina Ave, a fully renovated 2-bedroom, 1.5-bathroom apartment in a high-rise steps from the University of Toronto. Perfect for students from across Canada, young professionals, and newcomers, this move-in-ready suite is available IMMEDIATELY - secure your spot today! Enjoy all utilities included (heat, hydro, water), modern kitchens with new appliances, hardwood and ceramic floors, and balconies with city views. Steps to Bloor St shops, dining, nightlife, and Spadina subway make this location unbeatable, allowing you to walk to class, work, or explore downtown. Building amenities include lounge, study room, gym, pool table, kids area, clean laundry, optional lockers ($60/mo), parking ($225/mo), and A/C window units. Panoramic views, attentive staff, and transit at your doorstep make this ideal for busy students, young professionals, or newcomers looking for a hassle-free start. Move in this weekend! (id:63476)
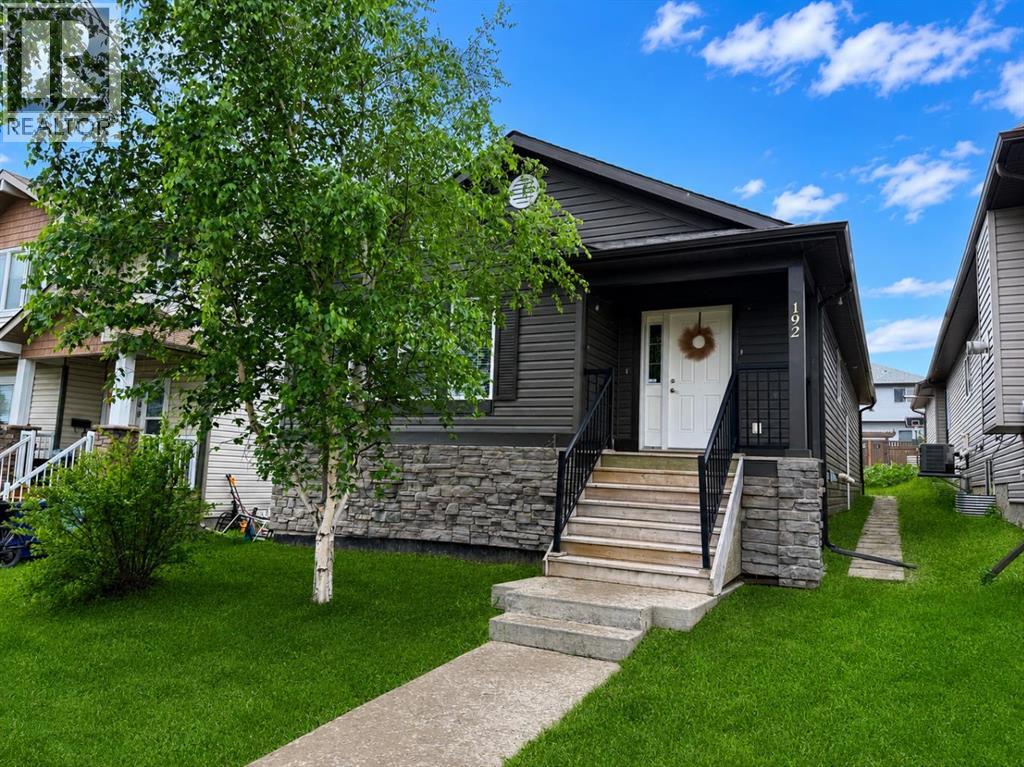
192 Crane Rise
Fort Mcmurray, Alberta
**OPEN HOUSE - 1:30-2:30pm Saturday, August 22nd** Welcome Home! This well-maintained bungalow offers a bright, open-concept living room, dining area, and kitchen with plenty of cabinet and counter space, making it ideal for everyday living and entertaining.Down the hall, you'll find a spacious primary bedroom complete with a walk-in closet and a private 4-piece ensuite. Two additional bedrooms, another 4-piece bathroom, and a convenient main floor laundry room complete the main level.The fully finished basement has its own separate entrance and features a large family room, second kitchen, three additional bedrooms, a 4-piece bathroom with a stackable washer and dryer, a generous storage room, and a cold room. With plenty of space and a functional layout, this home offers lots of possibilities.Title insurance will be provided in lieu of a Real Property Report. (id:63476)

29 Baywin Road
Rural Athabasca County, Alberta
Escape to your dream acreage and peaceful lake country living at 29 Bay Win Road , 1.4 acres in BAYWIN ESTATES perfectly located between Amisk Lake and Skeleton Lake! This gated entrance and beautifully crafted custom home offers 2 bedrooms, including a spacious primary suite with two walk-in closets, and a large main bath with extra storage. The heart of the home features a stunning kitchen with a quartz island countertop, self-closing drawers, and a massive walk-in pantry, all flowing into a bright dining area with a cozy gas fireplace and direct access to your backyard. The large living room boasts high ceilings and a gas fireplace, allowing natural light to pour in and create a warm, inviting atmosphere. Step outside to a covered deck complete with built-in speakers and pull-down blinds—perfect for entertaining year-round. Comfort meets efficiency with in-floor heating (6 zones) and central air. The property is loaded with value, including a heated triple attached garage with laundry and 1/2 bath, plus a double heated detached garage with powered carport for all your toys, along with RV parking and power. BONUS; a fully self-contained loft above the detached garage offers 1 bedroom, 3-piece bath, living space, hot water on demand, and its own 500 cistern and 500 septic tanks. Every outbuilding features a metal roof, including the incredible firepit area with its own powered shed, cabinetry, overhead door, and man door—even the garden shed has power! It doesn't get better than this!!! Bring your family and friends and all your toys and make lake country living your reality! ! With a 2,000-gallon cistern and septic for the main home, a fully asphalted driveway, separate gardening area, and pride of ownership throughout, this property is a must-see! (id:63476)
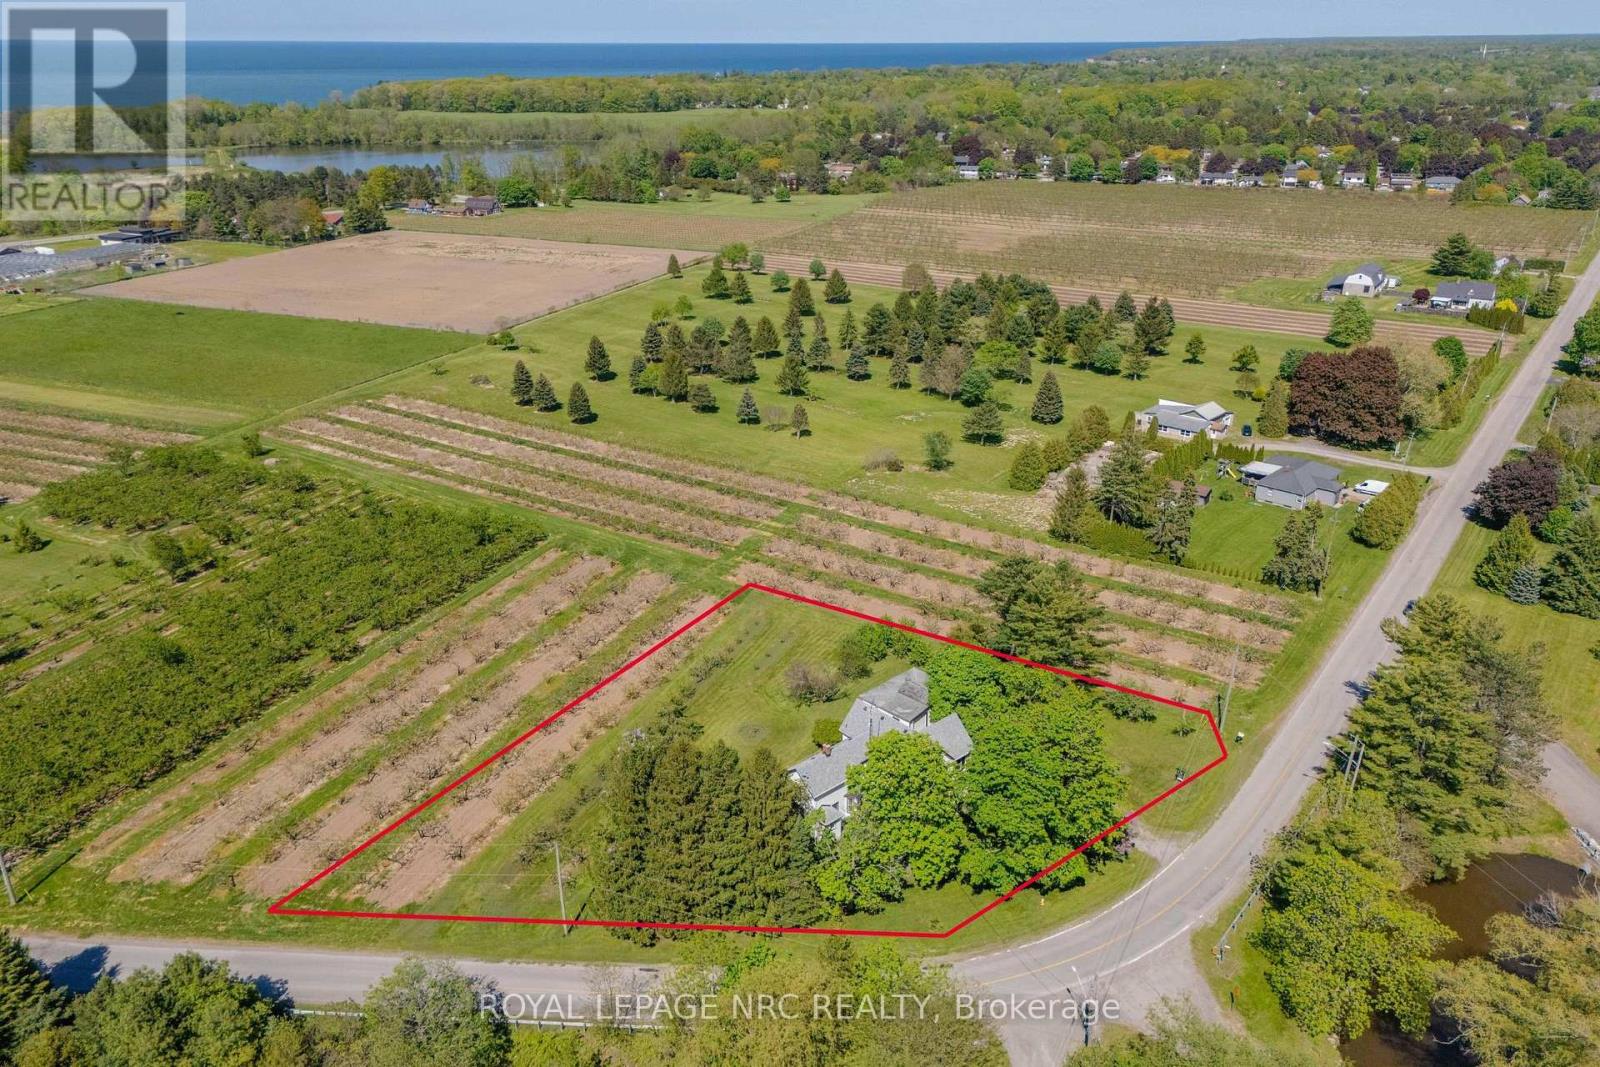
245 Niven Road
Niagara-On-The-Lake, Ontario
Diamond in the rough! Welcome to 245 Niven Road, a cherished century home on approximately .92 acres in rural NOTL's Peach Country, where quiet, slow-going, country living is just the way of life. Simply a wonderful location, surrounded by mature trees, orchards, & ponds yet a short bicycle ride from all the excitement of Old Town & the convenient amenities of The Village. Almost 3,100 sqft, this home features soaring 9 ft ceilings, 4 great sized bdrms, big, beautiful, bright windows that showcase the stunning views & low taxes! The main-floor consists of a very large living rm, a dining rm w a beautiful picturesque tiled fireplace highlighting the homes character & charm, a spacious eat-in kitchen w an oversized centre island and plenty of cupboards & counter space, a driveway side mudrm, a family rm w a very nice wood burning stove & sliding doors that lead to the backyard deck (2025), & another main-floor side entrance which leads in to the Laundry rm & a second stairwell providing possible opportunity for generational living, a home business, or rental suite if the appropriate modifications are made. Upstairs you'll find 4 spacious bdrms all w wonderful views & updated lighting & ceiling fans. The primary bdrm has built-in shelving, a 4 pc ensuite w clawfoot tub & leads to a very neat space which can be used as a study or office that has built-in bookshelves, the back stairwell & a very lovely view of soaring pines & the stunning cherry tree! A large 4-piece family bth completes the spacious upstairs. Very easy to get in & out on the circular driveway & the detached 2 car garage/barn w hydro has extra storage space & could be the perfect hobby /craft area or possibly converted to a bunk house, as it was originally used! This is a wonderful home in a truly magical location, ready for the next family to love & care for it for many years! Estate Sale, As-Is Where Is, Exterior/Interior Paint 25', Furnace, AC, HWH 25, All Electrical & Insulation Updated. (id:63476)
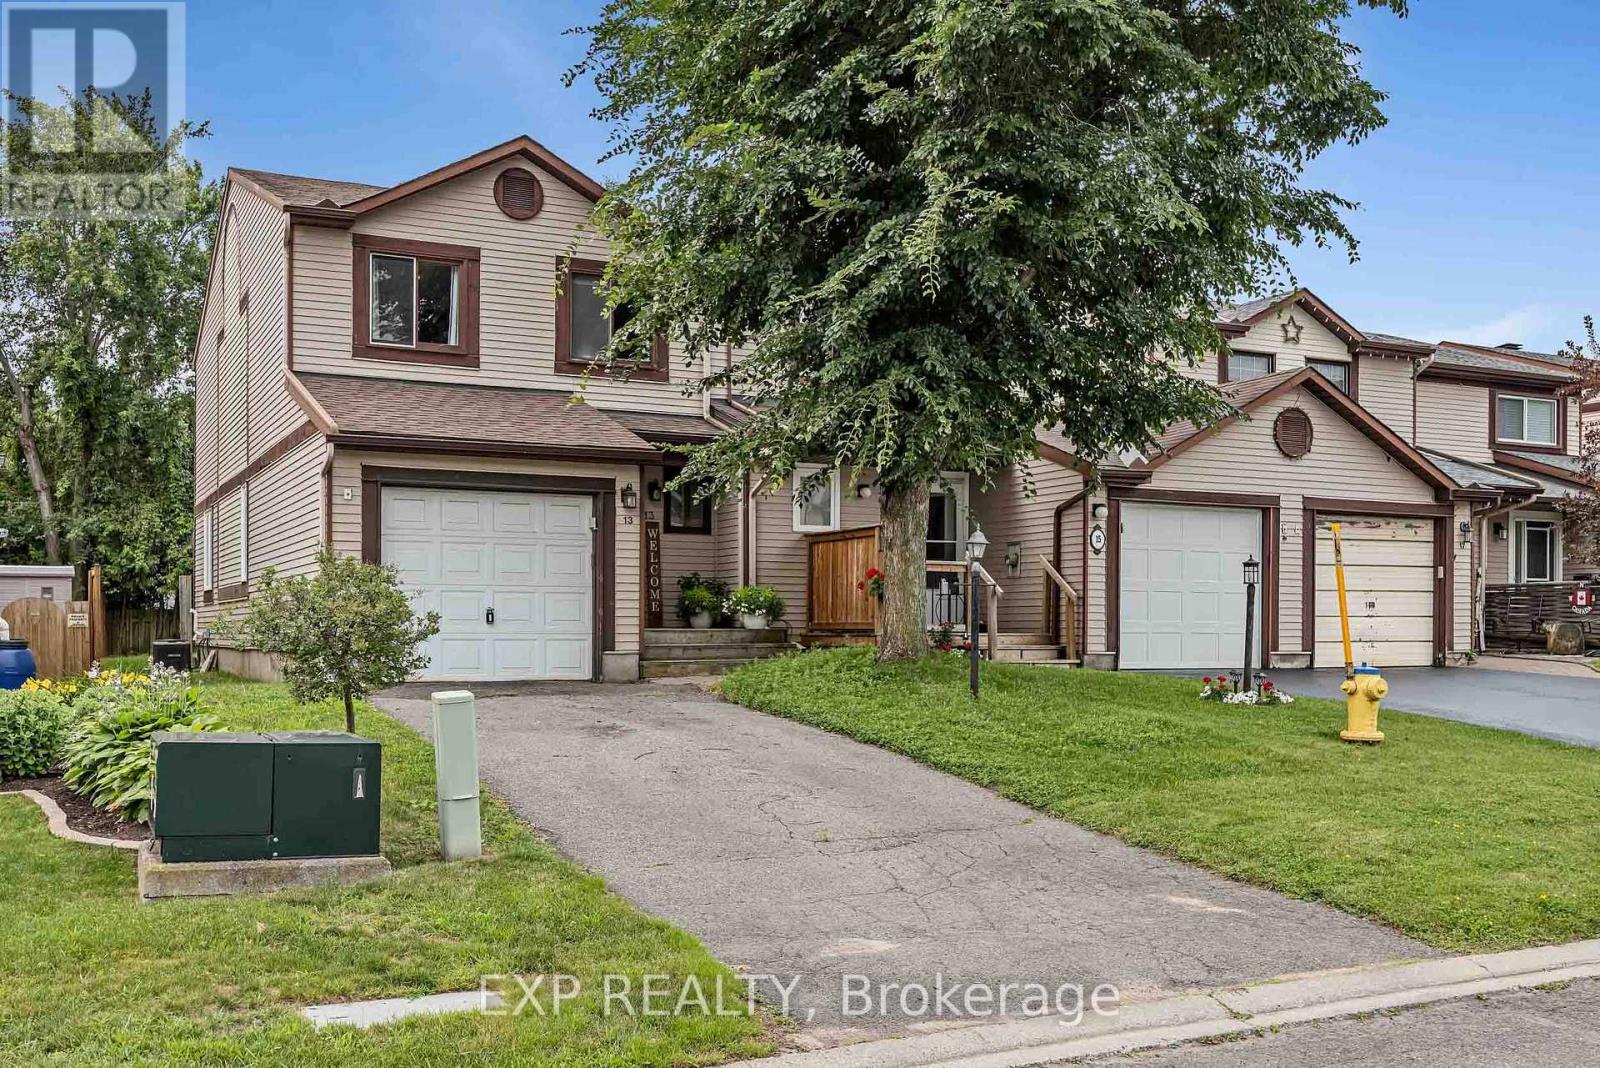
13 Shearer Crescent
Ottawa, Ontario
***OPEN HOUSE - SUNDAY AUG 30TH, 2-4PM *** This bright 3Bed/3Bath END-UNIT townhome offers the perfect blend of comfort and convenience. The open-concept living and dining area features hardwood floors, a cozy wood-burning fireplace, and a patio door leading out to your fenced yard ideal for relaxing or entertaining. The eat-in kitchen is well-equipped with a double sink and classic oak cupboards. Upstairs, you'll find three generously sized bedrooms, including a primary with a 2-piece ensuite and walk-in closet. The finished basement adds valuable living space with a rec room, laundry area, and plenty of storage. Additional features include an attached garage with inside entry. This home is a great combination of function and curb appeal in a family-friendly, well connected location. Walking distance to schools, parks/greenspace, transit, stores, etc. Roof replaced 2023, Furnace 2021, other updates found in attachment. (id:63476)
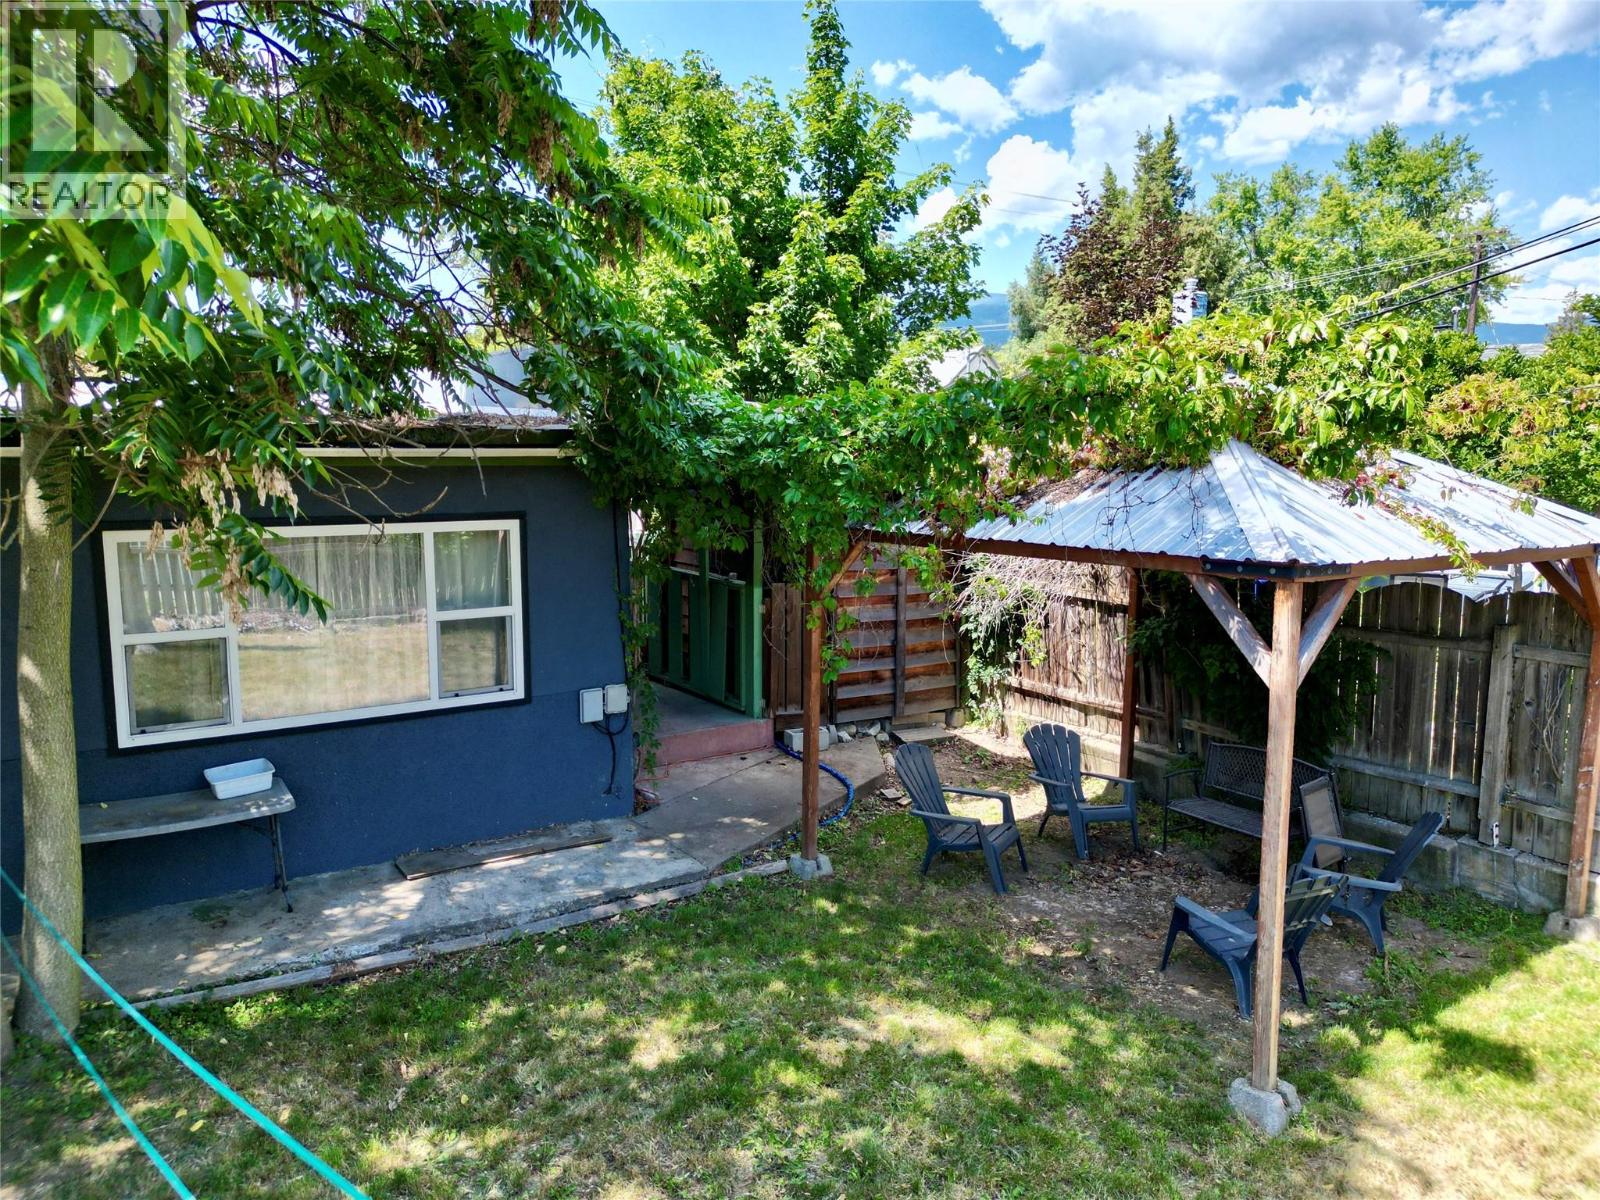
411 7th Avenue
Castlegar, British Columbia
Home SUITE home! Welcome to downtown living, conveniently located walking distance to schools, Millennium Park walkway (equipped with bike park & Castle playground), grocery, public transit, shops & more- ideal for all families! This property features a 2 bedroom + Den, 1 bathroom upper level suite & 2 bedroom, 1 bathroom lower level suite (Vacant- previously rented for $1450/m lower suite). The upper suite offers an open concept kitchen, dining, living room area with direct access to the fenced backyard & spacious mudroom. Part of the lower level completes the upper suite with a spacious den/room, laundry, utility room & storage room. The self contained lower suite offers open concept kitchen/dining/living room & laundry hook-ups for in-suite laundry! Outside there is plenty of room for parking an RV or boat! Updates include: roof approx 8 yrs old, updated PEX plumbing, vinyl windows, etc. Call your REALTOR to book your viewing today! (id:63476)