
125 13 Avenue
Carstairs, Alberta
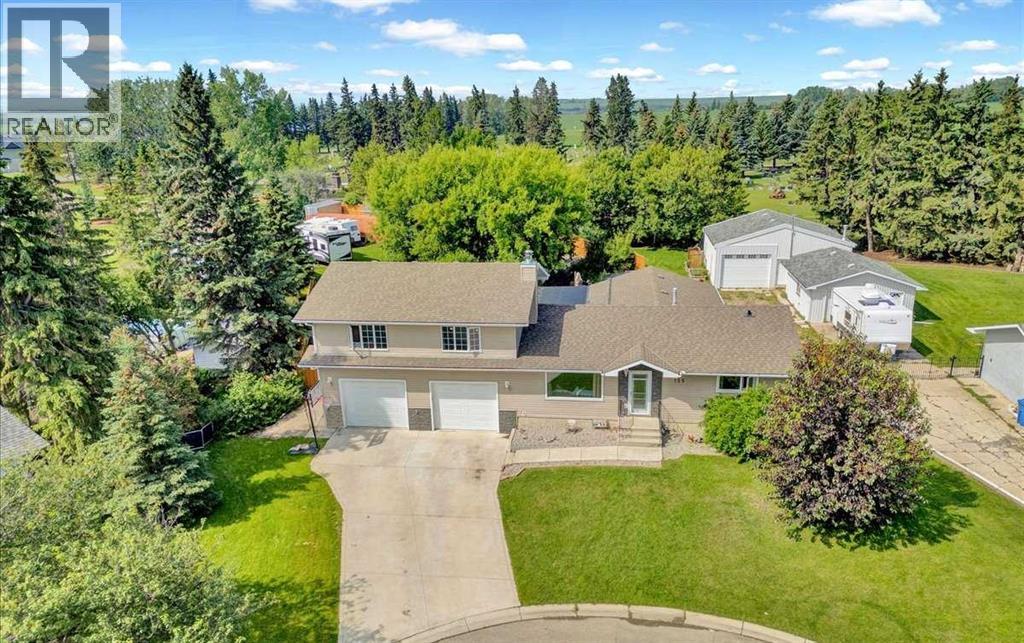
ACREAGE LIVING... WITHOUT LEAVING TOWN! Welcome to one of Carstairs' most unique properties, offering an incredible 24,394 sq. ft. lot right within the town limits. If you've been dreaming of the space, privacy, and freedom of an acreage without giving up the convenience of town services, this is the property you've been waiting for. Originally built as a bungalow and substantially expanded with a large two-storey addition in 2015, this spacious home offers approximately 2,950 sq. ft. of developed living space with plenty of room for growing families, hobbies, home offices, or multi-generational living. The home features an updated kitchen with newer countertops, updated appliances, and plenty of workspace, while the cozy wood-burning fireplace creates the perfect place to gather on cooler evenings. The flexible floor plan offers multiple living areas, generous bedroom space, main floor laundry, and room to make the home fit your family's needs. Since purchasing the home, the current owners have completed numerous upgrades including replacement windows, updated flooring, newer appliances, approximately 605 feet of premium board-on-board fencing, and the creation of exceptional outdoor living spaces. Enjoy the covered outdoor kitchen, relax in the hot tub and gazebo area, or simply take in the privacy provided by the mature trees, beautiful landscaping, and established gardens. The lot is truly what sets this property apart. With a heated oversized attached garage, detached garage, extensive RV and trailer parking, equipment storage, and room for multiple vehicles, this property is ideal for anyone who needs extra space. Whether you're a contractor, car enthusiast, outdoor enthusiast, or simply someone who wants room for all the toys, opportunities like this rarely come available within town limits. Backing onto town-owned land and with no immediate neighbours to the west, you'll enjoy a level of privacy that is difficult to find in town. The mature trees, expa nsive yard, and peaceful setting create a property that truly lives like a small acreage while still being just minutes from schools, shopping, parks, and all of Carstairs' amenities. Properties like this don't come along very often. If you've been looking for a home that offers space, privacy, incredible parking and storage, and an acreage lifestyle without leaving town, this is a property that truly needs to be seen to be appreciated. (id:63476)
203, 2909 17 Avenue SW
Calgary, Alberta
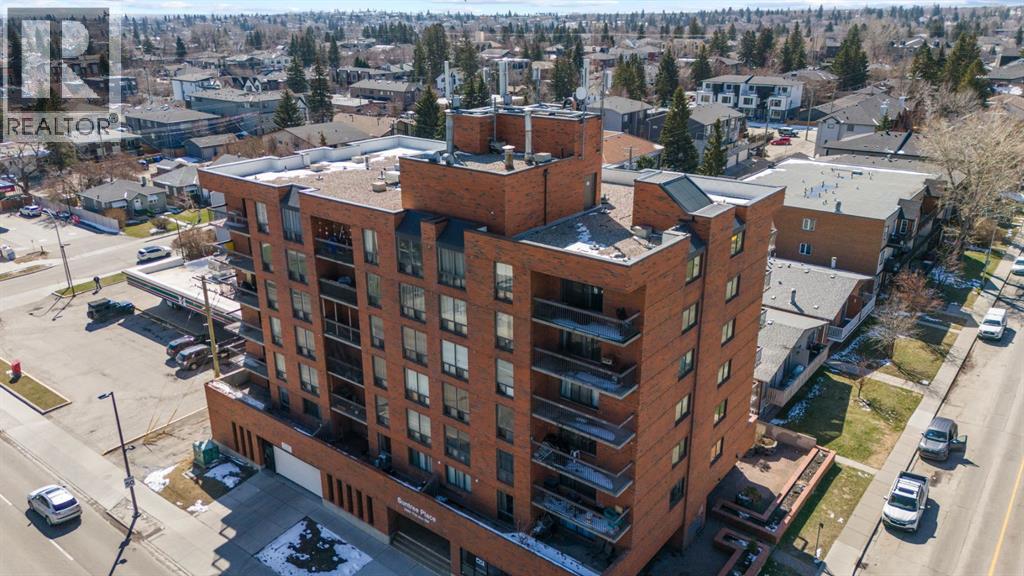
Welcome to this bright 2-bedroom condo in one of Killarney’s most desirable inner-city locations, featuring a truly standout south-facing patio, a rare and oversized outdoor space that acts as an extension of your home. With room for full seating, a greenhouse, or even a custom catio, this private retreat is surrounded by a beautifully established, low-maintenance garden with hardy perennials including lilac, flax, and iris. It’s the perfect setting for relaxing, entertaining, or enjoying visits from a variety of birds. Inside, the home offers a functional layout with spacious bedrooms and a newly renovated kitchen complete with quartz countertops, stainless steel appliances, pantry, breakfast bar, and a custom bar area, designed for both everyday living and entertaining. Additional features include in-suite laundry, a large storage room, and a heated underground parking stall conveniently located on the first level for easy access. An excellent option for owners who value flexibility, especially with transit just steps away. With a recently replaced elevator and an unbeatable blend of indoor comfort and outdoor living, this is a rare opportunity in a prime inner-city location. Don’t miss your chance to own this standout condo, near parks, a playground and Killarney pool! Book your showing today. (id:63476)
209, 707 Spring Creek Drive
Canmore, Alberta
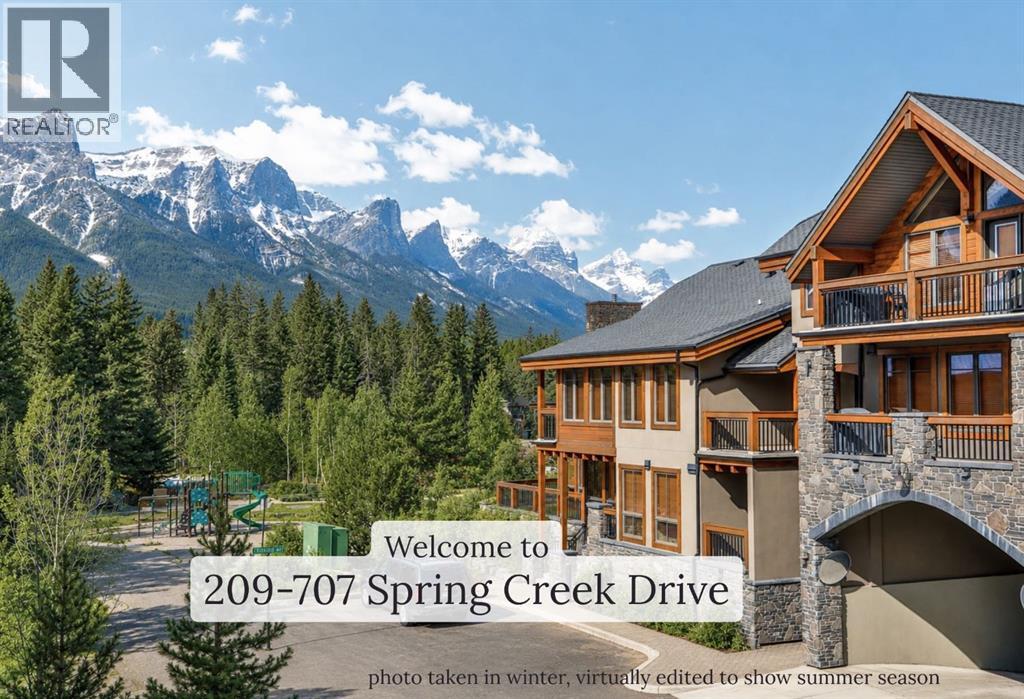
Welcome to mountain living at its finest in the heart of Spring Creek Village, Canmore's most coveted neighbourhood. This Creekstone Mountain Lodge home is positioned for perfect south facing mountain views. A bright and cheery corner-unit, featuring extra window and natural light. With almost 1,100 sq. ft. 2 bedrooms and 2 bathrooms, it can be your comfortable retreat or your full time home. Being offered as a furnished and turn-key, you can literally move in with just your suitcases for a truly effortless Canmore purchase. Short term rentals are not permitted, resulting in the peace and security of neighbouring long-term residents. After a day on the trails, unwind and star gaze as you slip into the shared sunken hot tub, or get a quick work-out in the private complex gym before work. Spring Creek properties are known for their quality build, workmanship and premium materials, clearly evident in this home. The design and finishings will stand the test of time with elegant and classic appointments. Environmentally friendly and cost effective geo-thermal heating and cooling ensure comfort in both winter and summer. Offering parking spots for 2 vehicles is a rare and sought after feature, in the underground heated garage with secure storage. A short stroll around the village of Spring Creek takes you to the popular and chic Brigette Bar, art galleries, a boutique grocer-Market by Rusticana, a Pilates Studio, just to name a few. Discover the lifestyle that makes Spring Creek Village truly special. Walk the scenic creek boardwalk to the amenities of downtown Canmore, or explore the extensive network of walking and biking trails that weave by creeks, rivers and throughout the valley floor. This is more than a condominium; it's an invitation to embrace the Canmore lifestyle. (id:63476)
5008 49 Avenue
Caroline, Alberta
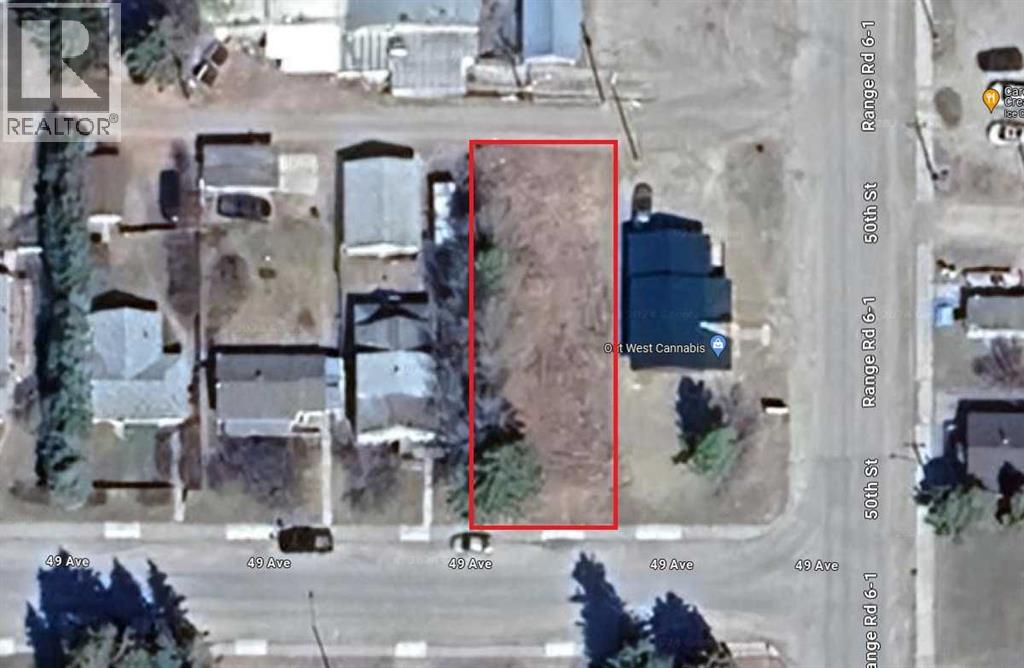
Prime Commercial Lot Available in Caroline, Alberta! Don't miss out on this exceptional opportunity to invest in a 6000 sq. ft. commercial lot, located a block off of the highway! Lot Dimensions are 50 x 120 ft. Strategically situated near the central business core, this versatile lot offers endless possibilities for development and expansion Flexible Zoning: The village of Caroline is open to exploring alternative ideas for this property, providing an excellent chance to bring your vision to life. Convenient Location: Close proximity to schools and shopping centers ensures high visibility and easy access for potential customers or tenants. Whether you're looking to establish a thriving business, develop a new commercial venture, or explore alternative opportunities, this commercial lot offers the perfect canvas for your ambitions. The seller is currently got an application before the county to change the zoning from commercial to multi-family. (id:63476)
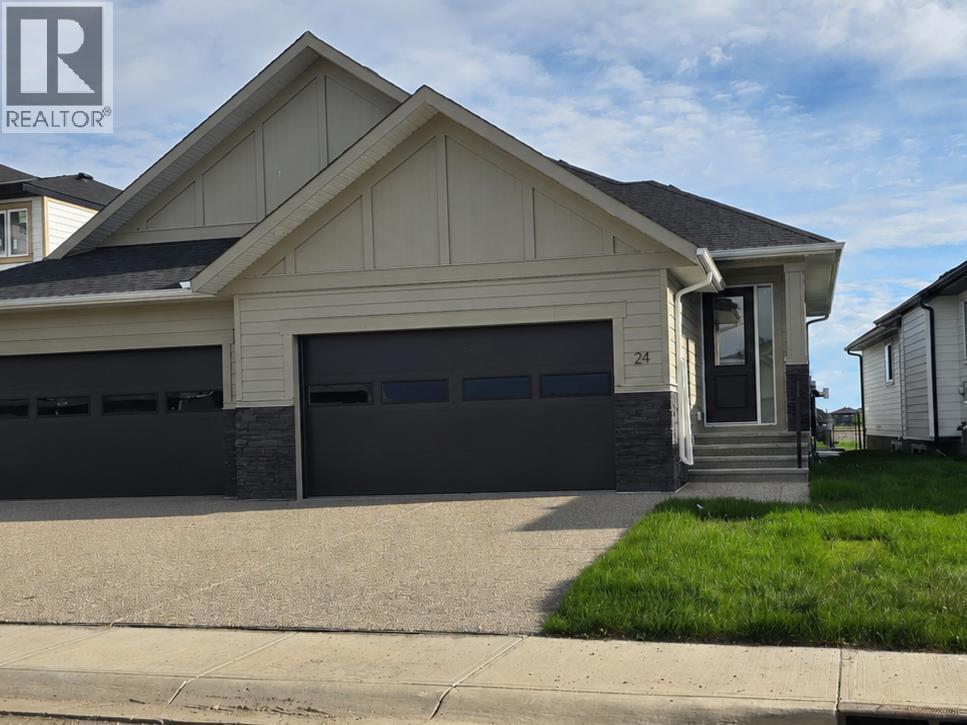
24 St Andrews Close
Lyalta, Alberta
ELIGIBLE FOR FIRST HOME BUYERS GST REBATE. Brand New Fully Finished Bungalow | Pond & Mountain Views | Quiet Cul-de-Sac | Lakes of Muirfield Welcome to 24 St. Andrews Close - an exceptional brand new semi-detached bungalow perfectly positioned on a quiet cul-de-sac in the sought-after golf course community of Lakes of Muirfield. Backing onto open space with no neighbours behind, this home offers stunning pond and mountain views along with 3,258 sq ft of beautifully finished living space. The main floor spans 1,662 sq ft above grade and showcases soaring vaulted ceilings and an open-concept design filled with natural light. The chef-inspired kitchen features quartz countertops, an oversized island with seating, stainless steel appliances, modern cabinetry, and statement pendant lighting. The kitchen flows seamlessly into the dining area and spacious living room, highlighted by a dramatic floor-to-ceiling tile fireplace feature wall. Expansive rear windows frame peaceful water views and open skies, creating a truly serene backdrop. The primary suite is a private retreat complete with a walk-in closet and a luxurious 5-piece ensuite with dual vanities, a deep soaker tub, and separate shower. A second bedroom, full 4-piece bath, mudroom, and convenient main-floor laundry complete this thoughtfully designed level. The fully finished basement offers incredible additional living space with a massive recreation room and stylish wet bar—perfect for entertaining or relaxing. Two additional bedrooms, a full bathroom, ample storage, and a second laundry area add flexibility and function, ideal for guests or multi-generational living. Enjoy the freedom of no water restrictions in this premier golf community - a significant advantage over Calgary, Chestermere, and Strathmore. Low-maintenance living in this quiet, established golf course community just 20 minutes from Calgary and Strathmore. With pond views, mountain views, no neighbours behind, and a premium cul-de-sac location, this home offers the perfect blend of privacy, comfort, and modern design. (id:63476)
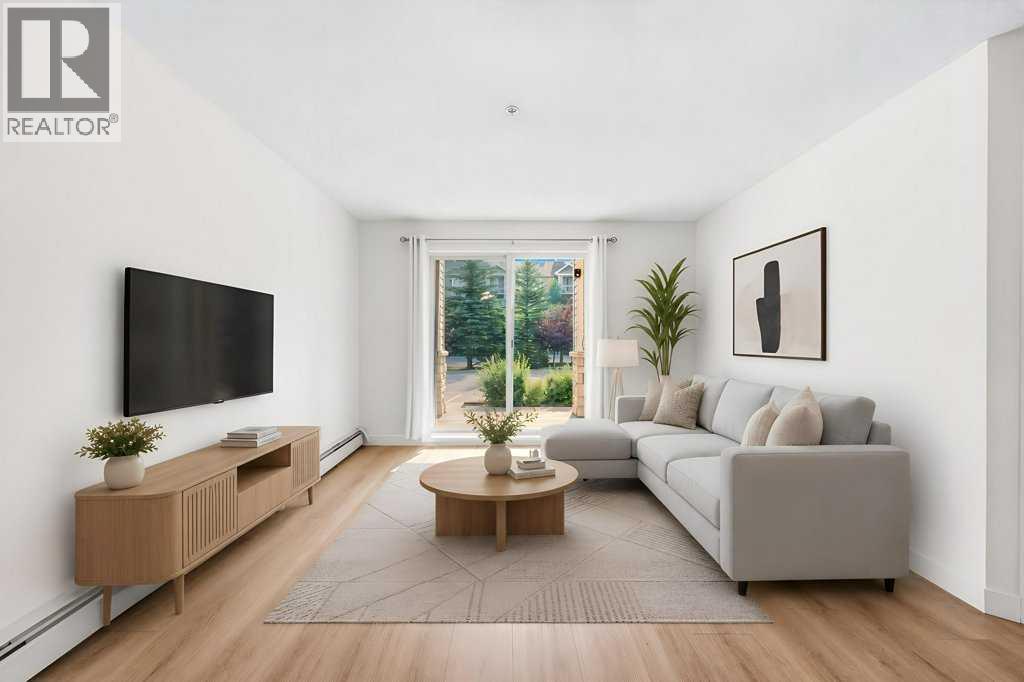
1116, 16320 24 Street SW
Calgary, Alberta
This beautifully RENOVATED ground-floor condo offers nearly 845 square feet of comfortable, move-in-ready living with 2 bedrooms, 2 full 4pc bathrooms and titled underground parking. The recent improvements are extensive, including new luxury vinyl plank flooring and baseboards throughout, fresh paint, updated light fixtures and a complete package of new or recently updated appliances. The kitchen now features a new stainless steel refrigerator, stove and dishwasher, while the washer and dryer have also been updated in the separate in-suite laundry room. The practical floor plan includes a spacious living room, a full-sized dining area and two generously sized bedrooms. The primary bedroom features its own private 4-piece ensuite, while a second full bathroom provides added convenience for guests, children or a roommate. One of the best features is the ground-floor patio with direct exterior access, making it easy to step outside without travelling through the building. Pets are permitted with board approval, and the direct patio access makes this an especially appealing option for pet owners. Your vehicle will stay warm and protected year-round in the titled, secure and heated underground parking stall. Condo fees include heat, water and sewer, helping make monthly expenses straightforward and predictable. Located in the established community of Bridlewood, the property is close to shopping, restaurants, schools, parks, transit and walking paths, with convenient access to Stoney Trail, Costco, Spruce Meadows and Fish Creek Provincial Park. With its extensive recent updates, two full bathrooms, direct outdoor access and secure underground parking, this home offers an excellent combination of comfort, convenience and value. (id:63476)
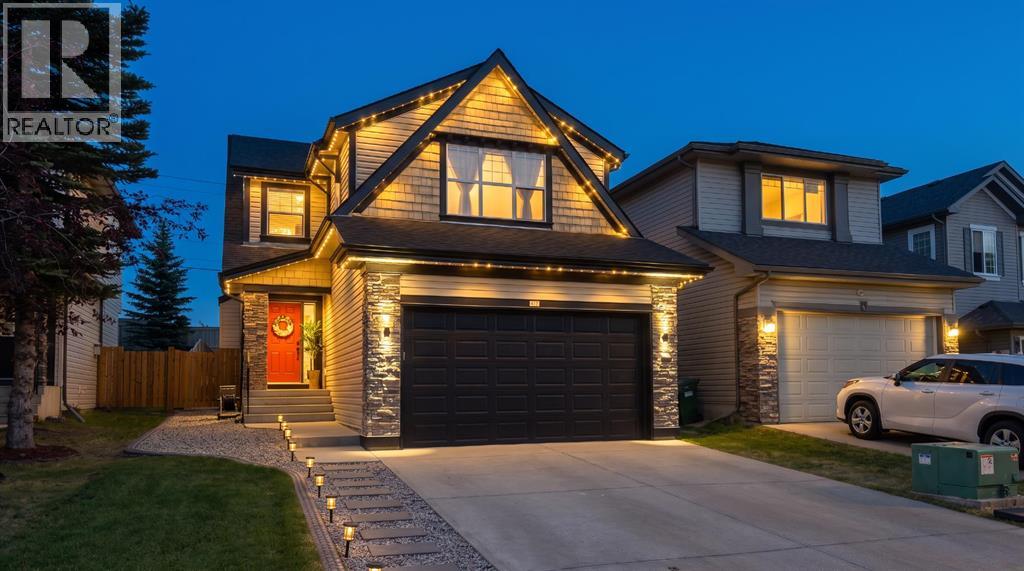
47 Chapman Circle SE
Calgary, Alberta
Welcome to this beautifully updated, fully finished two-storey home offering permanent Gemstone lighting that adds impressive curb appeal year-round. The attractive exterior showcases stone accents, and excellent landscaping. The bright main level features warm hardwood flooring and an open-concept design ideal for both everyday living and entertaining. The spacious living room is centered around a striking stone-faced gas fireplace and flows naturally into the dining area, where sliding doors provide direct access to the sunny south backyard deck. The kitchen offers abundant cabinetry, newer stainless steel appliances, a tiled backsplash, pantry, and a large island with an eating bar and plenty of workspace. A convenient powder room and main-floor laundry area with upper cabinetry complete this level. Upstairs, the home offers three comfortable bedrooms, including a spacious primary retreat filled with natural light. The beautifully updated ensuite creates a relaxing, spa-inspired atmosphere with dual sinks, illuminated mirrors, a freestanding soaker tub, an oversized glass-enclosed tiled shower, and access to a walk-in closet. Two additional bedrooms provide excellent space for family, guests, or a home office, while the large bonus room offers a versatile second living area perfect for movie nights, gaming, or relaxing. The fully developed basement expands the home’s functionality with a generous recreation room, a fourth bedroom with space for a desk or sitting area, a full bathroom with a shower, and additional flexible space for fitness equipment, hobbies, or storage. Outside, the fully fenced backyard features a large private lawn and a spacious two-level deck with plenty of room for outdoor dining, barbecuing, and entertaining. Other notable upgrades include a newer furnace, on demand hot water, all appliances have been upgraded and replaced over the last few years, newer carpets, newer interior paint, A/C, updated fireplace, new roof / gutters / downspouts in 2022 and more. Don't wait on this one!! (id:63476)
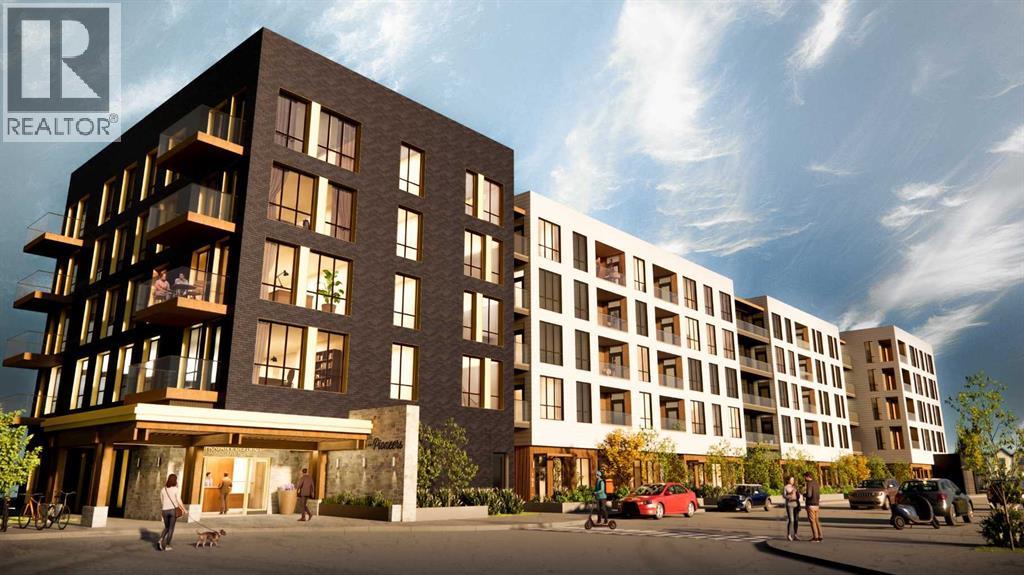
216, 1251 Mahogany Boulevard SE
Calgary, Alberta
Discover effortless living in The Pioneers, Mahogany Districts thoughtfully designed 55+condominium community. The Trailblazer floorplan, located on the second floor, Unit216 offers 690 sq. ft. of living space, featuring 1 bedroom, 1 bathroom, and includes aneast-facing balcony overlooking the quiet residential neighborhood of Mahogany.Inspired by the expansive landscapes of the Canadian prairies, the interior designblends farmhouse charm with modern sophistication. Luxury vinyl plank flooring in themain living areas, plush carpet in the bedroom, and 9-foot ceilings create a warm andinviting atmosphere, while carefully selected finishes add timeless appeal throughout.The contemporary kitchen features quartz countertops, a large central island, andstainless-steel appliances, offering both style and functionality for everyday living andentertaining.The spacious bedroom comfortably accommodates a king-size bed, a rare andvaluable feature in a one-bedroom condo. The well-appointed bathroom providesconvenient dual access from both the bedroom and main living area and includes atub/shower combination with elegant tile surround. Additional conveniences include in-suite laundry and a secure, heated underground parking stall, providing comfort andpeace of mind throughout the year.Residents of The Pioneers enjoy the vibrancy and convenience of Mahogany District’samenity-rich shops, services, dining, and entertainment, combined with a low-maintenance lifestyle in Calgary’s award-winning lake community of Mahogany. Withyear-round access to the lake, beaches, pathways, parks, shopping, dining, and anextensive range of recreational amenities, residents can experience the best ofconnected community living.Priced at $293,000 including GST, this exceptional home offers the perfect combinationof comfort, style, and convenience for those seeking an active and connected 55+lifestyle.Be one of our first purchasers in Mahogany District and take advantage of our introductory pricing! (id:63476)
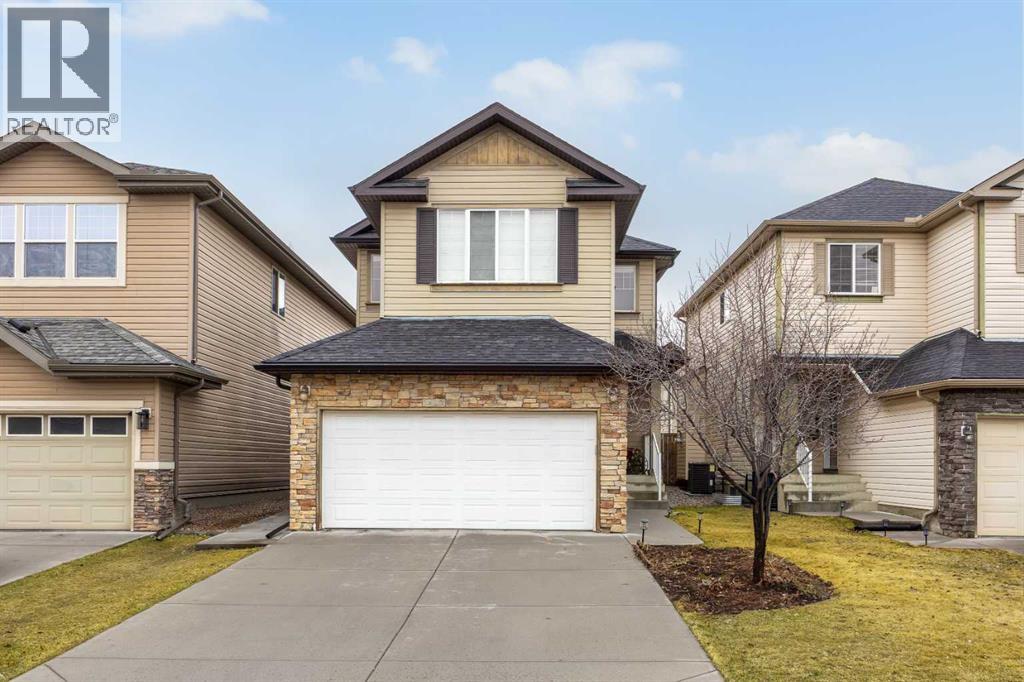
19 Bridleridge Green SW
Calgary, Alberta
Renovated Home in Bridlewood – Perfect for families Located in the family-friendly community of Bridlewood, this stunning home offers a bright and functional layout. The spacious entrance opens to an open-concept main floor with 9’ ceilings and central A/C. The fully renovated kitchen features timeless white and dark cabinetry, quartz countertops with a large island, upgraded stainless steel appliances, and a gas range. A walk-through pantry leads to the laundry room with additional built-in storage. The dining area flows seamlessly into the cozy living room with a gas fireplace, ideal for family gatherings. Upstairs, you’ll find a bright bonus room with custom built-ins and a fully renovated 4-piece bathroom with matte black fixtures and stylish tile. The spacious primary suite includes a walk-in closet with custom built-ins and a luxurious 5-piece ensuite with dual sinks, matte black fixtures, a freestanding soaker tub, and a glass surround shower. Two additional bedrooms with built-ins complete the upper level. The fully finished basement offers a family room with a TV mount, a 4th bedroom, den/office, 3-piece bathroom, ample storage, and a large mechanical room with motion lights. Some images have been virtually staged to illustrate the property’s potential. Upgrades include a new Lennox furnace (2026), a new garage door opener with the latest WiFi technology, an anti-scale and anti-rust system, an Ecobee thermostat with room temperature sensors, central vacuum, radon mitigation, a newer hot water tank (2020), updated shingles, soffit, and west-side siding (2022), and a new fence on the left side. The west-facing backyard is perfect for Alberta sunsets, featuring a composite deck, privacy wall, and stamped concrete patio. Enjoy easy access to shopping, dining, multiple schools including Glenmore Christian Academy, and Fish Creek Provincial Park—one of North America’s largest urban parks, perfect for walking, biking, bird watching, and fishing. Conveniently loca ted just a 7-minute drive to Costco, restaurants, medical offices, and grocery stores. (id:63476)
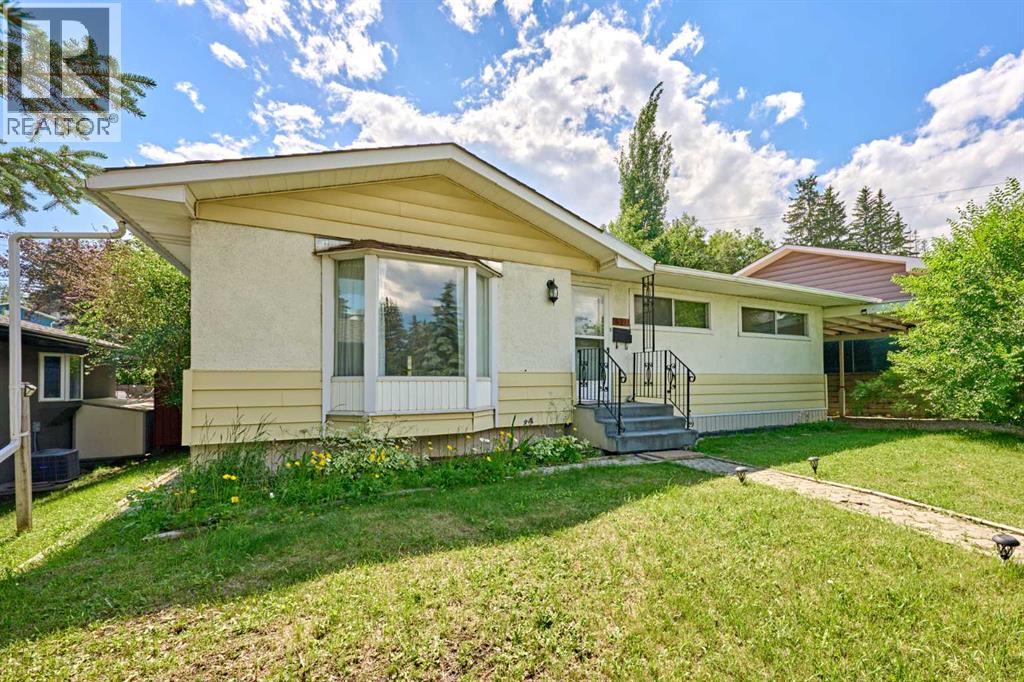
627 94 Avenue SW
Calgary, Alberta
Exceptional value, Welcome to 627 94 AVE SW, this solid bungalow, situated on a quite street in one of Calgary's most convenient Southwest communities of Haysboro. The house offers 3 bedrooms up + 2 bedrooms down, 2 Full baths. Step inside and be greeted by original hardwood flooring throughout and an open floorplan that creates a bright living room and good-sized Dinning room sits right next to the Kitchen which includes a built-in seated eating area and look out into the HUGE South West back yard. A separate entry from the backyard to the basement, completed w/foyer, Rec or family room, two additional bedrooms & large combination laundry/utility and storage area. The covered and enclosed carport attached to the house, that protects your vehicles year-round and easier access to the back entrance. Southwest facing backyard has room for NEW 3 car garage with a possible legal Carriage suite too! The furnace & Hot water tank was replaced in 2022. Kitchen Appliances: Dishwasher, Electrical Stove, Microwave Hood Fan was replaced in 2023. The roof was redone in approximately 2011. It’s just moments from North Glenmore Park with its scenic pathways and Glenmore Reservoir, and close to Heritage Park Historical Village. Convenient access to Southland Leisure Centre, Rocky view Hospital. Walking distance to Southland LRT Station for easy transit downtown, shopping centers, restaurants, schools, and quick routes to downtown Calgary and major roadways. The location and community alone make this home desirable to first time home buyer, investor or even someone looking to renovate, or redevelop in this outstanding community. (id:63476)
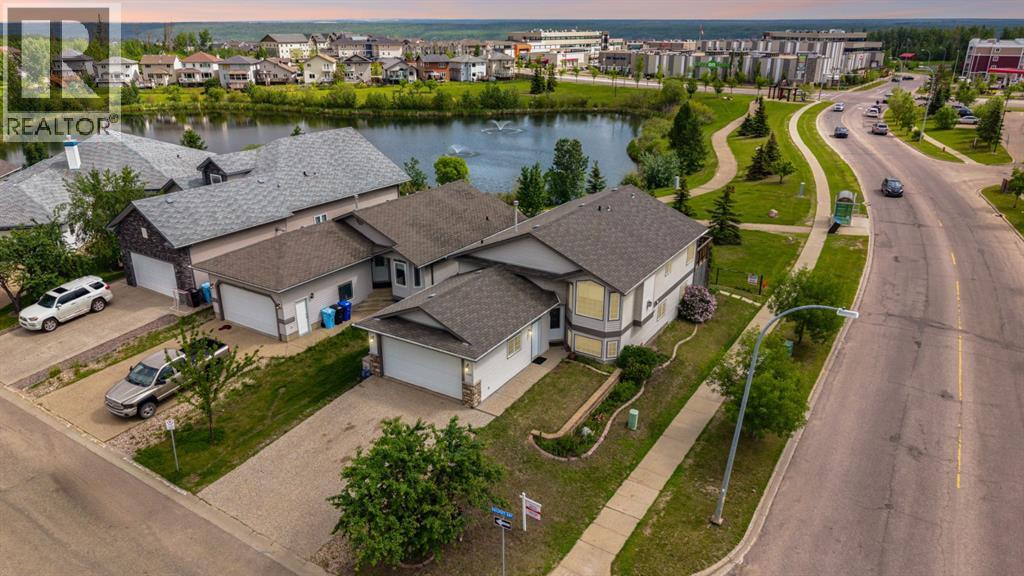
100 Philpott Bay
Fort Mcmurray, Alberta
Welcome to 100 Philpott Bay, a six-bedroom home offering 2,690+ total sq ft on a corner lot at the end of a cul-de-sac in Timberlea, overlooking green space with pond views.Philpott Bay sits in one of Fort McMurray's established family pockets, a short walk from the shops at Stoney Creek Village, a playground, walking trails, and bus stops, so errands and the commute stay easy.As you pull up, the corner lot and open green space set the tone, with the pond, fountain, and walking trail right across the way. Step inside to a spacious foyer, with main floor laundry and access to the heated double car garage on your left.Upstairs, vaulted ceilings and large windows keep the home bright. The living room is anchored by a gas fireplace, and the functional kitchen offers a peninsula, generous upper and lower cabinetry, and newer appliances. The dining room has a walk-in pantry and pond views, and opens to the deck with stairs down to the backyard.On the other side of the main level you'll find three bedrooms. The first has its own upper loft space the kids will love, the second is well sized, and the primary bedroom includes a walk-in closet and full ensuite. A second full bathroom completes this level.Downstairs, a walk-out basement offers its own exterior entry, a second kitchen with new countertops and an exterior-vented range, its own laundry, a comfortable living area with room for a dining set, and three more bedrooms, one with its own full bathroom, plus an additional full bathroom.If you're after a convenient location, open green space and pond views, and a flexible walk-out lower level with its own exterior entry on a corner-lot cul-de-sac, 100 Philpott Bay is worth a look. Six bedrooms, 2,690+ total sq ft. Request a Private Showing Experience. (id:63476)
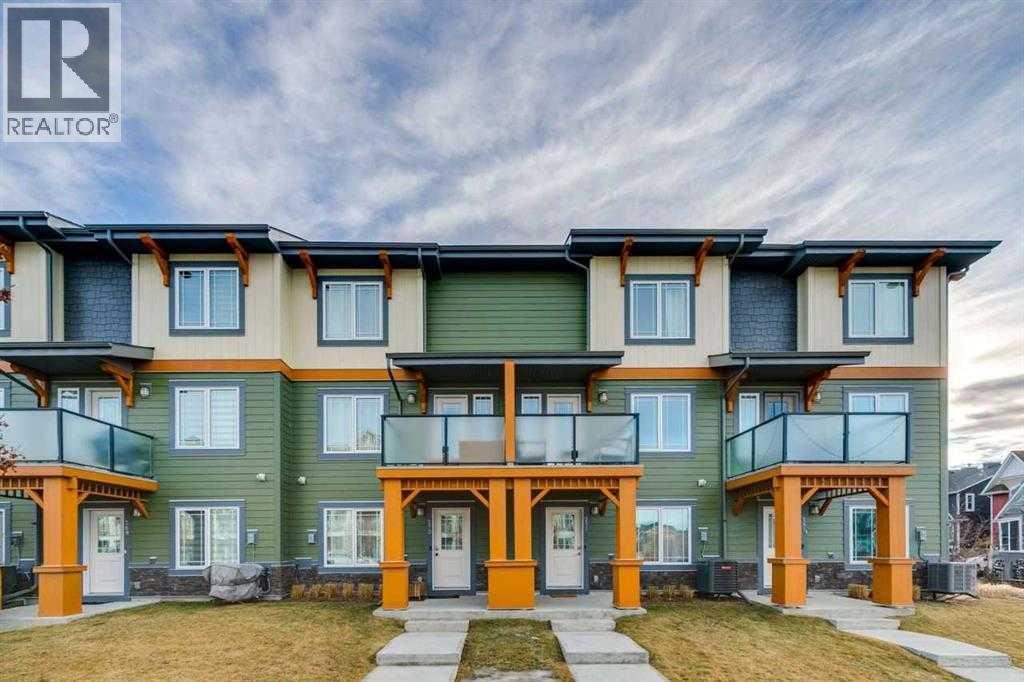
277 Auburn Meadows Drive SE
Calgary, Alberta
Welcome to an established, family-friendly LAKE COMMUNITY offering a 3 bedrooms, 2.5 bathroom home. Located in Auburn Bay, which offers year-round amenities, outstanding schools, endless parks and pathways, and unbeatable access to shopping, dining, and recreation. Beautifully upgraded and impeccably maintained, this stylish townhome offers low-maintenance living, and full access to an outdoor lifestyle in one of Calgary's most sought-after neighbourhoods. Featuring 3 spacious bedrooms, 2.5 bathrooms, a double attached garage, and central A/C, this move-in-ready home has it all! Bright, open concept main floor is filled with natural light from the large south-facing windows, creating an inviting atmosphere. The stunning kitchen showcases full-height cabinetry, quartz countertops, a timeless tile backsplash, pantry, stainless steel appliances including a gas range, and a generous island overlooking the dining and living areas. A private balcony is accessible off of the kitchen areas. Upstairs, the spacious primary bedroom offers a walk-in closet and a beautifully finished ensuite featuring a tiled walk-in shower and quartz vanity. Two additional bedrooms, a full bathroom, and upper-floor laundry complete the upper level. Additional highlights include quartz countertops throughout, tankless hot water, a smart thermostat, an epoxy-coated garage floor, and abundant storage. Enjoy everything this incredible lake community has to offer, including private lake access with swimming, paddleboarding, kayaking, skating, hockey, fishing, sandy beaches, playgrounds, community events, and extensive walking pathways. You're also just minutes from Mahogany, Seton Urban District, South Health Campus, the YMCA, restaurants, shopping, and easy access to Stoney and Deerfoot Trail. This is the perfect opportunity to enjoy maintenance-free living without sacrificing space, style, or the incredible four-season lifestyle that makes lake community living so special. (id:63476)