
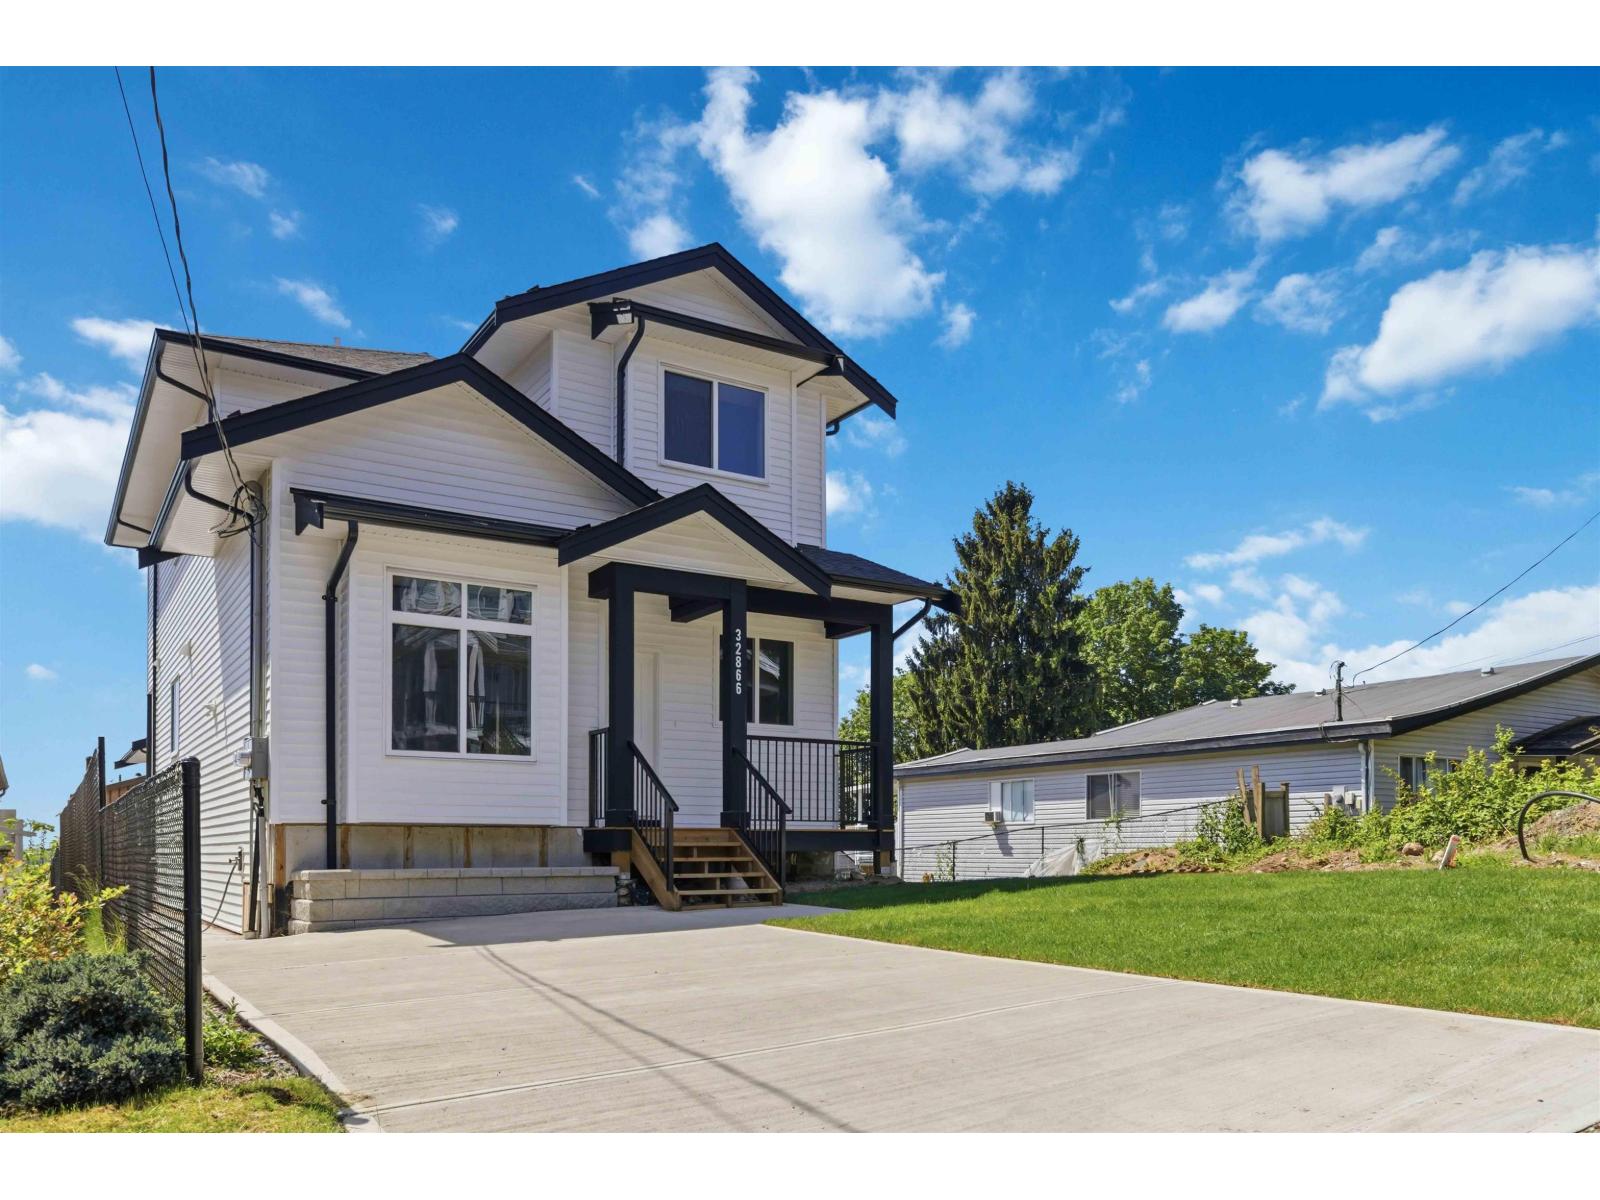
32866 3rd Avenue
Mission, British Columbia
Looking for a spacious, light & bright detached home in Mission with high Rental Income? You got it with a 2 Bedroom Legal Basement in which you can make it into a 3 if you don't want to use the media room which also contains a full bathroom... and oh the Coach House! Home contains 4 bedrooms, kids room/room, an office. 4 bathrooms, and a Media Room!!! With over 2,900 sqft of living space, this home offers comfort and flexibility for growing families. The main floor features a generous kitchen, with a open concept and a convenient primary bedroom on main floor, and the location can't be beat-close to schools, parks, shopping centres, and transit. Step out your door to explore or relax in your easy maintenance backyard while collecting more than half your mortgage with rental income! (id:63476)
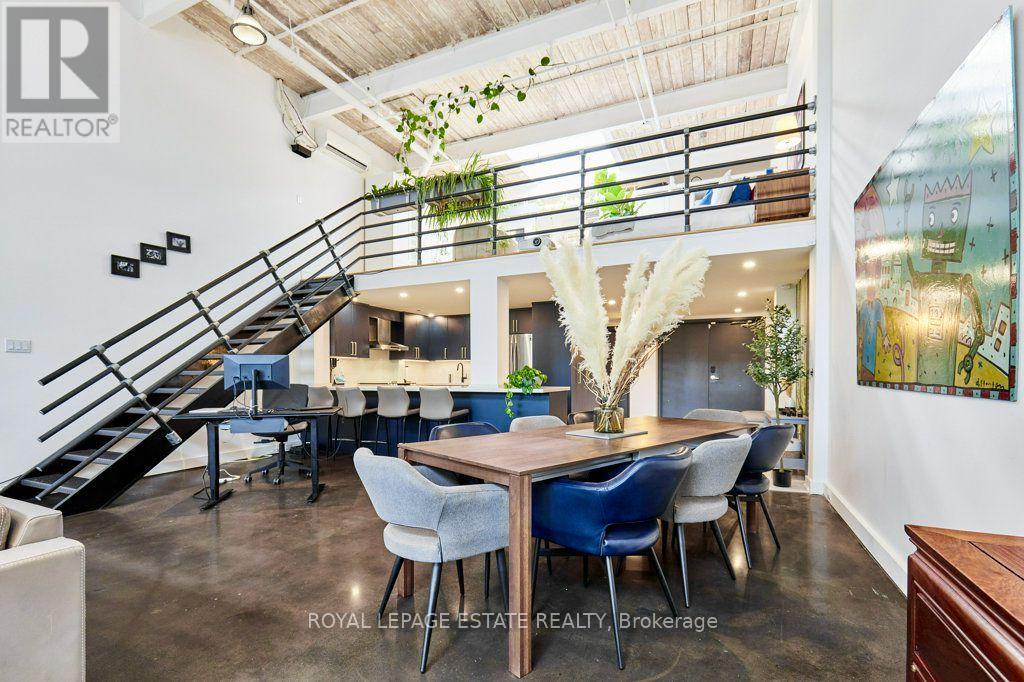
217 - 1173 Dundas Street E
Toronto, Ontario
Welcome to urban loft living at its finest in the heart of Leslieville! Located in the iconic i-Zone Lofts at 1173 Dundas St E, this rare live-work hard loft masterfully pairs authentic industrial character with high-end modern design.Step into a dramatic open-concept sanctuary featuring soaring double-height ceilings, exposed beams, sleek polished concrete floors, and massive multi-tiered factory-style windows that drench the entire space in natural ambient light.Designed for both seamless entertaining and effortless everyday living, the renovated chef's kitchen is a absolute showstopper. It features sleek deep-navy cabinetry, modern brushed brass hardware, continuous quartz countertops, a generous breakfast bar, stainless steel appliances, and built-in microwave and wine fridge. The main floor expands into an oversized dining area and a grand light-filled living space, complete with a dedicated work-from-home office nook.An incredible feature of the main floor is the custom full-height storage wall, providing an unbelievable amount of sleek, hidden storage space. Nearby, a beautifully renovated spa-style bathroom boasts floor-to-ceiling marble-patterned tile and a glass-enclosed walk-in shower.Follow the industrial steel-and-iron staircase to the elevated mezzanine level-a versatile space perfect for a primary bedroom retreat, secondary lounge, or creative studio overlooking the main floor.Unbeatable location just steps from Leslieville's best restaurants, craft breweries, boutique shops, parks, and direct TTC transit downtown. (id:63476)
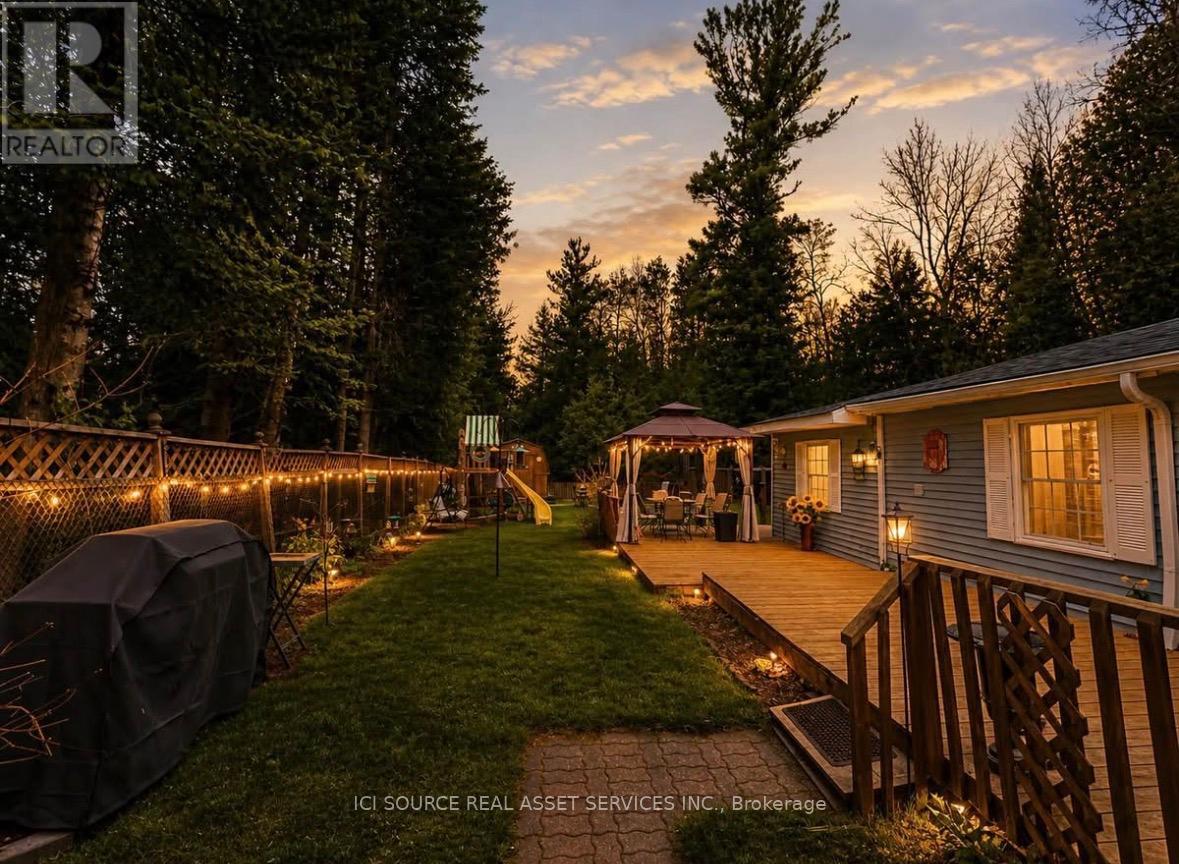
126 Pinecrest Avenue
Wasaga Beach, Ontario
Rare West-End Wasaga Beach opportunity just steps from one of the finest stretches of the world's longest freshwater beach. Situated on a 50' x 135' lot and surrounded by protected provincial land beside and behind, this unique property offers exceptional privacy with only one direct neighbour. The well-maintained 980 sq. ft. home features 3 bedrooms, 1 bathroom, town water and sewer, gas heat, a cozy gas fireplace, gas dryer, and a large driveway with parking for 4+ vehicles. Recent improvements include blown-in insulation in the crawl space for enhanced energy efficiency. Enjoy easy access to soft sandy beaches, shallow waters, stunning sunsets, and views toward Blue Mountain. Whether you're searching for a year-round residence, weekend getaway, investment property, or future custom home site, this property offers outstanding flexibility and long-term potential. Located minutes from shopping, restaurants, recreation facilities, the YMCA, and the expanding Wasaga Beach waterfront and casino developments. A short drive to Collingwood and Blue Mountain provides year-round access to skiing, golf, spas, hiking, and entertainment. Properties in this highly sought-after west-end location rarely become available. Experience the perfect combination of beach lifestyle, natural surroundings, privacy, and future growth potential.*For Additional Property Details Click The Brochure Icon Below* (id:63476)
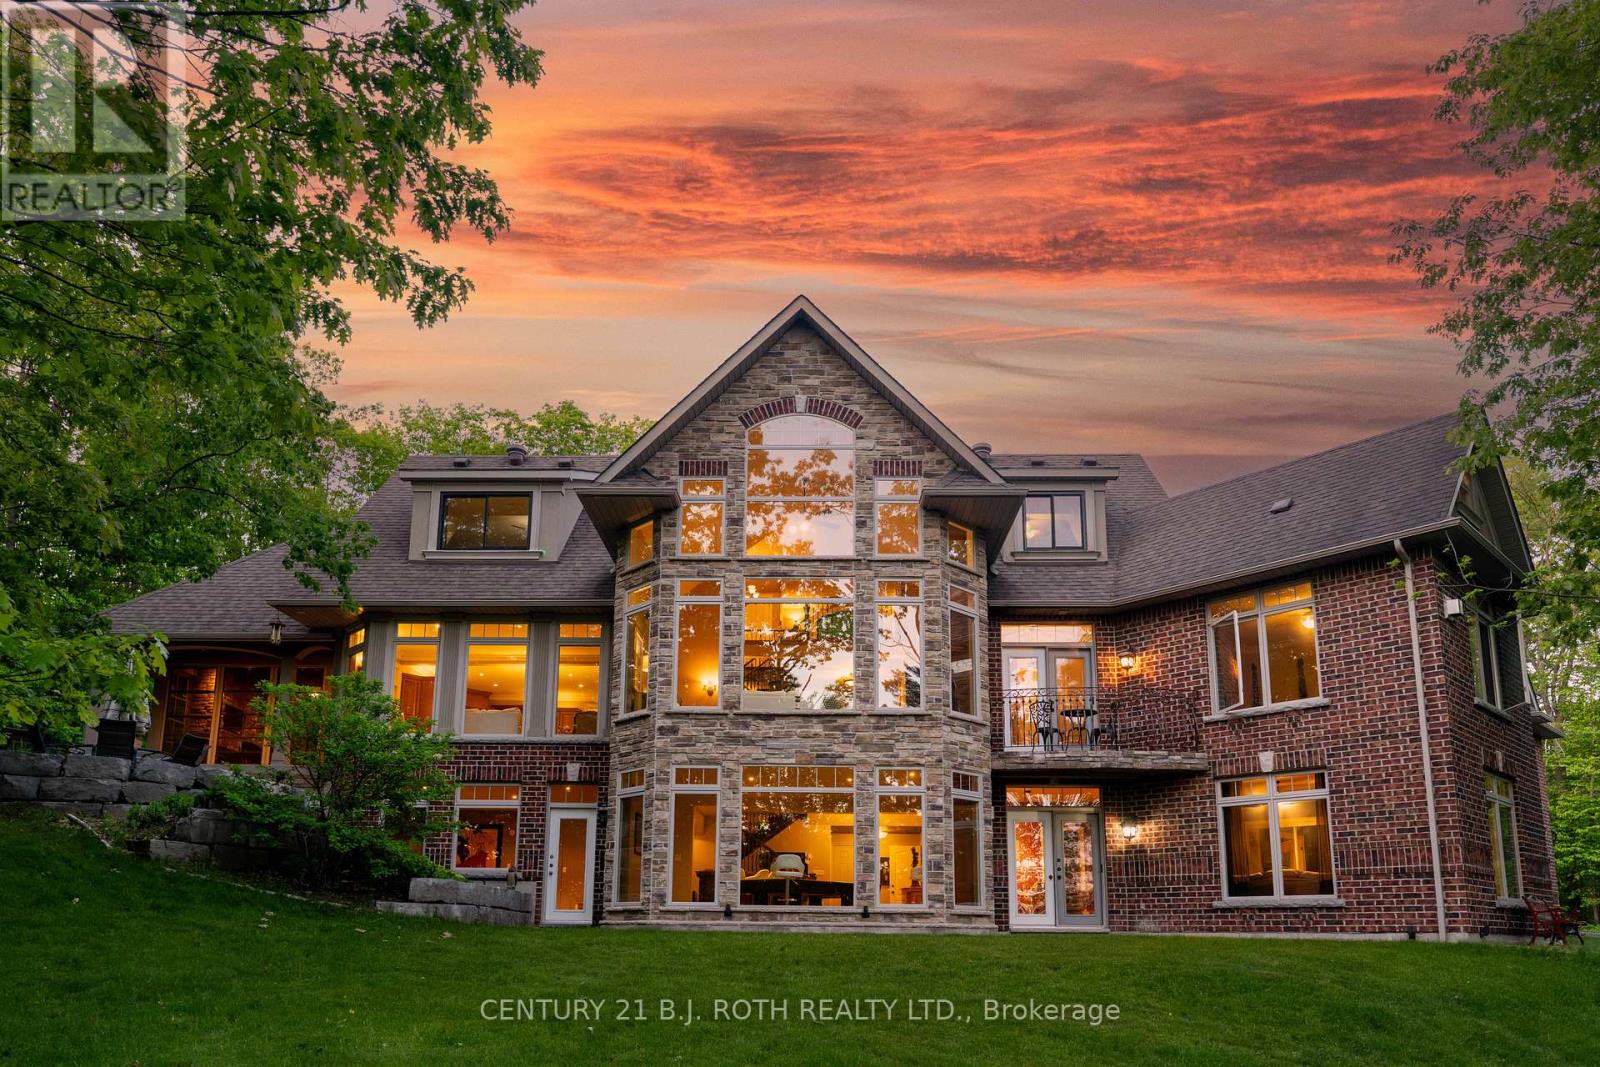
1 Pierce Court
Springwater, Ontario
Every once in a while, a property comes along that completely resets your expectations. Not because it sits on a breathtaking 4.33-acre estate lot. Not because it offers over 6,800 sq. ft. of living space. Because it delivers something very rare: a feeling that you've arrived. As you pass through the private gated entrance there is a feeling of exclusivity, privacy, and arrival that few homes ever achieve. Built as the builder's own personal residence, this was never a home designed around budgets or resale formulas. Soaring ceilings. Walls of glass. Miles of views. Glorious sunsets. A spectacular floor-to-ceiling stone fireplace anchoring the great room. Windows where nature becomes part of the architecture itself. At the heart, the chef's kitchen was designed for gathering. Dinner parties overlooking the trees. The spaces flow effortlessly while maintaining the warmth and intimacy that so many large homes fail to achieve.The main floor primary suite delivers the luxury and privacy expected at this level, with spa-inspired ensuite, walk-in closet, and tranquil views. Upstairs, bedroom wings create the perfect balance of connection and privacy for family and guests alike. The walkout lower level is more like an entirely separate residence. Recreation spaces, wet bar, home theatre, games area, gym, guest accommodations, and endless possibilities for multigenerational living, entertaining, or a home based business. Outside- stone terraces, your own forest, integrated sound systems, and a remarkable screened Muskoka room with fireplace creates outdoor living spaces. Complete privacy including a GrillKota Finnish Cooking and Gathering hut that must be experienced. What we've learned over the years is that buyers at this level are not simply purchasing square footage. They are looking for something that reflects where they are in life and what they have worked so hard to achieve.This represents the most compelling value this property has ever been offered at. (id:63476)
148 7th Avenue E
Owen Sound, Ontario
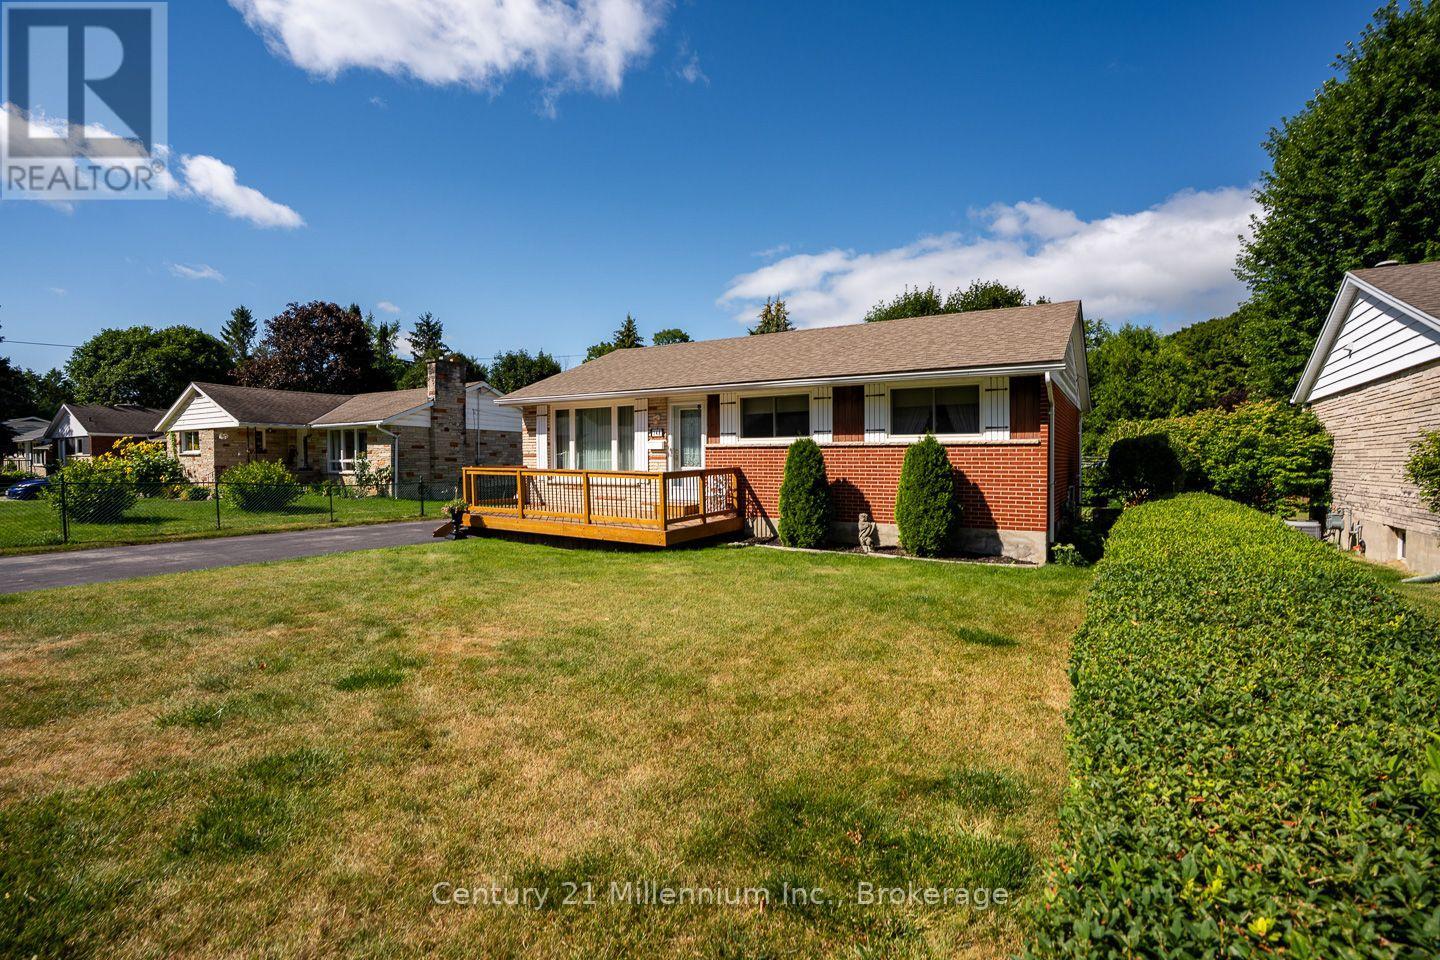
If you're looking for a bungalow that feels easy to own, in a great location, and shows real pride of ownership, this one is worth a closer look.This well-maintained three-bedroom home has a bright, comfortable feel throughout. The main floor features a spacious living room with a large picture window, a separate dining area, and a galley kitchen with tile backsplash and updated countertops. Down the hall are three bedrooms and a four-piece bathroom. With all windows updated on the main-floor. The lower level adds plenty of useful space, including a large rec room that could be used for movie nights or games, a home gym or extra room when family comes to stay. There's also a generous unfinished utility area with lots of storage and the opportunity for additional finished living space down the road. A separate side entrance provides convenient access to both the lower level and backyard.Outside, the wide paved driveway offers plenty of parking, and would even fit your camper. Out back, the fully fenced yard is private and manageable, with mature cedar hedging, established gardens and just the right amount of green space to enjoy without spending your whole weekend maintaining it.And the location ties it all together. Near the end of 7th Avenue East, you're away from most through traffic while still being close to the hospital, college, shopping and East Side amenities. You're also within walking distance of two city parks, including Parkview Park which has access to the Bruce Trail, where you can walk all the way to Harrison Park (id:63476)
163 Springside Crescent
Blue Mountains, Ontario
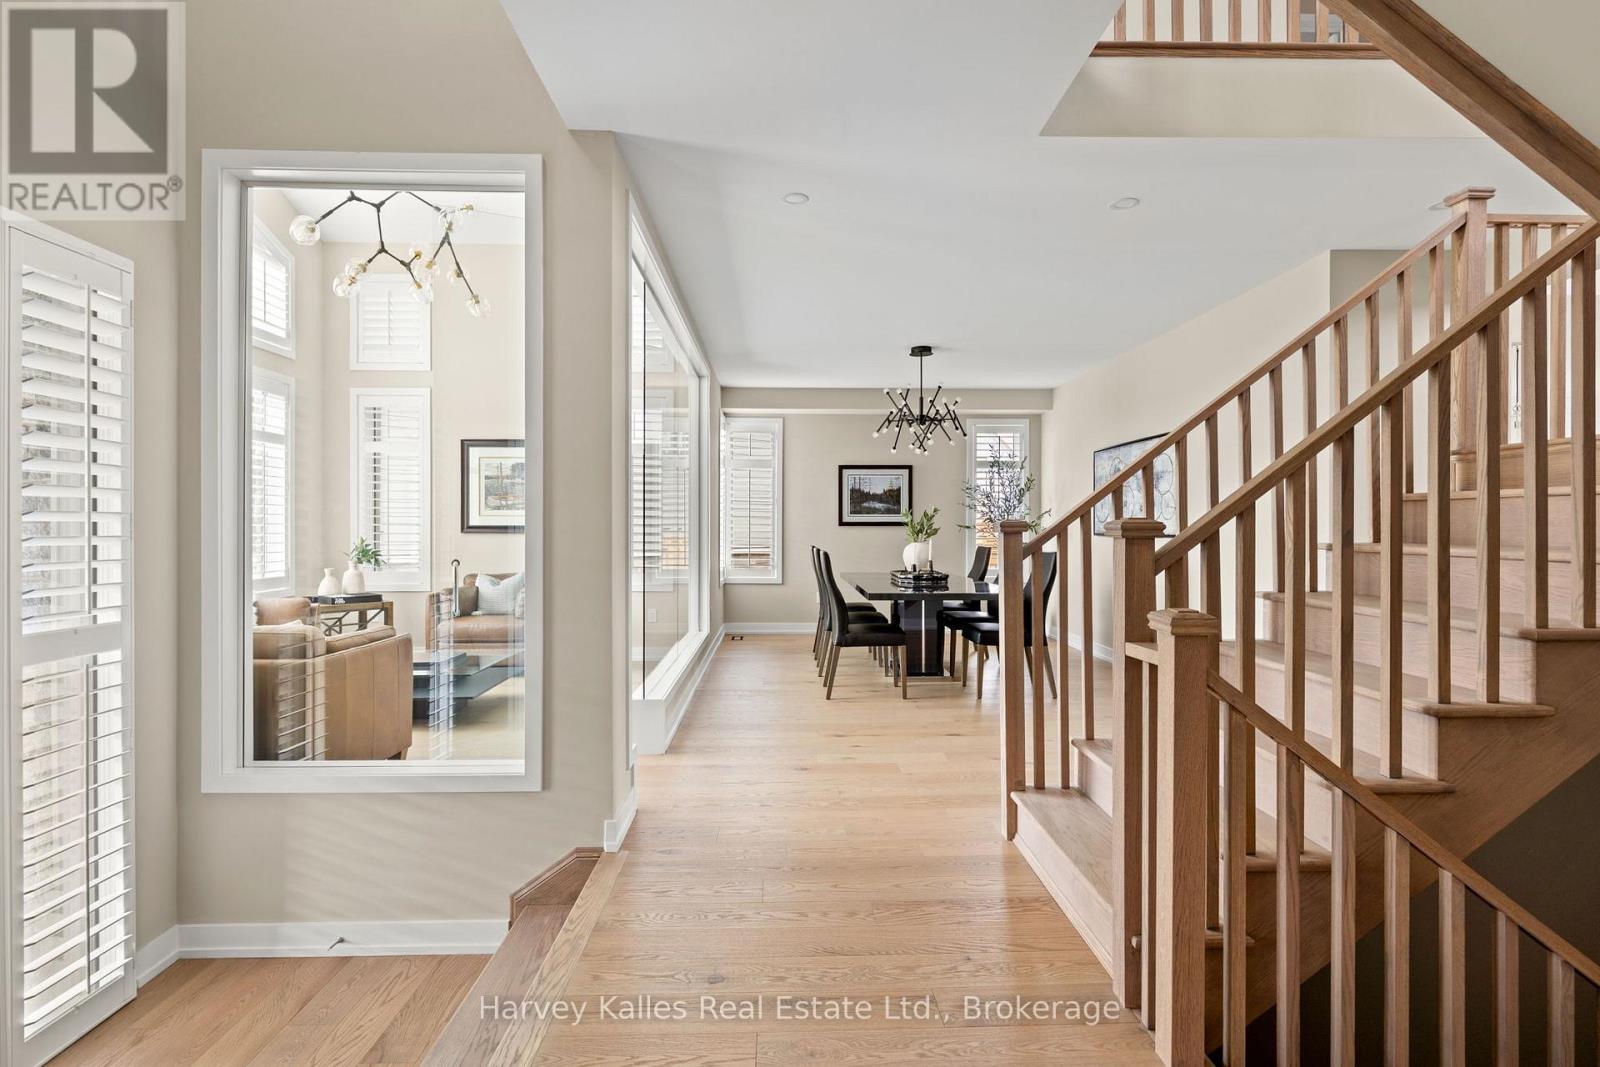
Experience elevated living in this stunning semi-custom-finished home offering over 4,500 sq ft above grade, with the potential to exceed 6,000 sq ft. Defined by its grand scale and architectural presence, the home welcomes you with soaring 20+ ft ceilings, a dramatic open staircase, and expansive floor-to-ceiling windows that flood the space with natural light.A show-stopping glass-enclosed wine tasting room creates an unforgettable first impression. The elegant dining room is ideal for hosting, while the designer powder room features a striking stone vessel sink atop a quartz countertop. Custom California shutters add a refined touch throughout.The fully redesigned kitchen is a true centre piece, showcasing a waterfall quartz island, ceiling-height custom cabinetry, premium stainless steel appliances, and a beautifully finished feature wall in the breakfast area. The spacious living room offers incredible volume, grandeur and openness, perfect for both everyday living and entertaining.The main floor primary suite is a private retreat, complete with a spa-inspired ensuite featuring a soaker tub, dual sinks, floating vanity, and an oversized glass shower with bold, modern finishes. A functional mudroom with built-in cubbies completes the main level.Upstairs, open-to-below views and soaring windows continue the home's dramatic aesthetic. Generously sized bedrooms (2 & 3) are complemented by a custom-designed shared bath, while the fourth Guest suite offers a private ensuite with sleek, high-end finishes. A stunning and massive second-floor laundry room with designer touches makes you excited to do laundry, and the expansive media room with massive windows provides a perfect secondary living space. Set on a premium, oversized lot in a quiet enclave near the base of Blue Mountain, the backyard offers ample space for a pool and sport court. Close to golf, trails, and scenic ponds, this exceptional home combines luxury, scale, while situation in a perfect location. (id:63476)
58111 12th Line
Meaford, Ontario
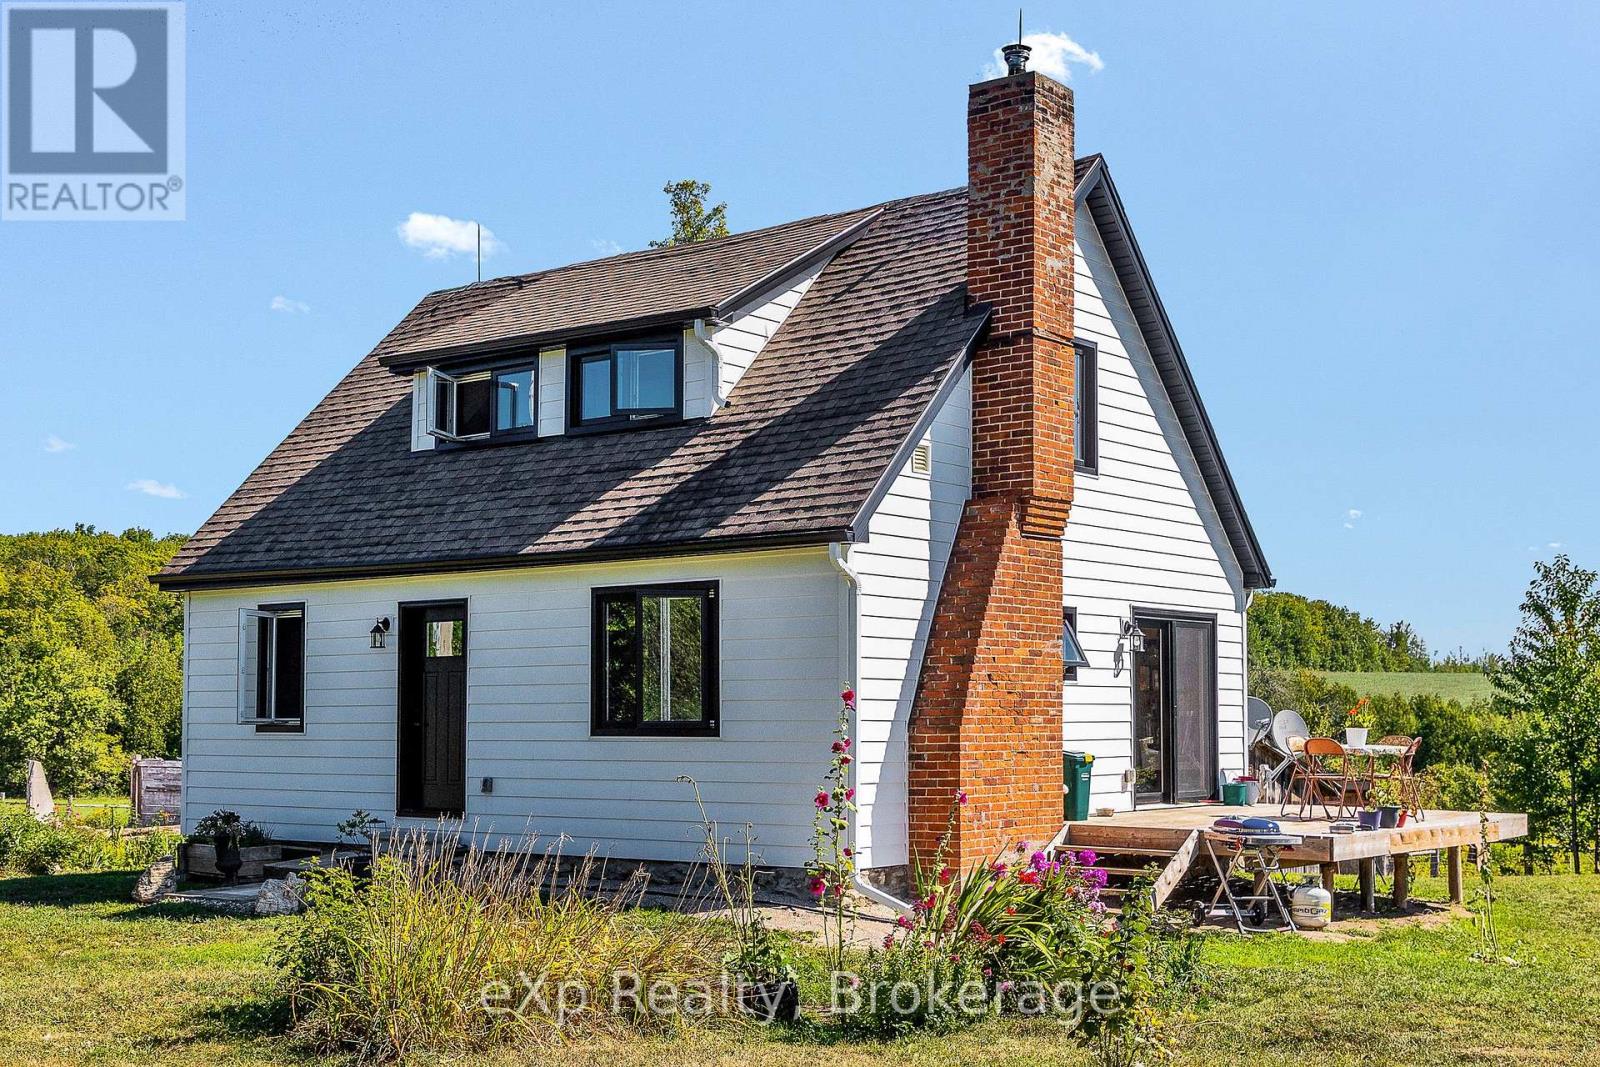
Welcome to your private rural retreat! Set well back from the road along a long, tree-lined laneway, this peaceful 39-acre property is located just 10 minutes from Meaford and 15 minutes from Owen Sound. The charming 1.5-storey, 3-bedroom, 2-bathroom home features bright, airy rooms with beautiful views, Douglas fir hardwood floors throughout, and solid wood trim and interior doors. Lovingly maintained and thoughtfully updated, the home offers composite siding, updated windows and doors, electrical, insulation, 200-amp service, and convenient main-floor laundry. Hydro has also been upgraded to accommodate a future secondary structure and electric vehicle charger. An attached workshop and lean-to wood storage shed provide convenient access to the basement. Peaceful trails wind through the ash bush, while scenic Oxmead Creek runs through the property. Approximately 25 acres are workable, complemented by an abundance of fruit trees, including pear, apple, and pin cherry. A recently completed WETT inspection on the woodstove adds peace of mind. A wonderful opportunity to enjoy privacy, space, and country living with the convenience of being close to town. (id:63476)
137 James Street
Huron East, Ontario
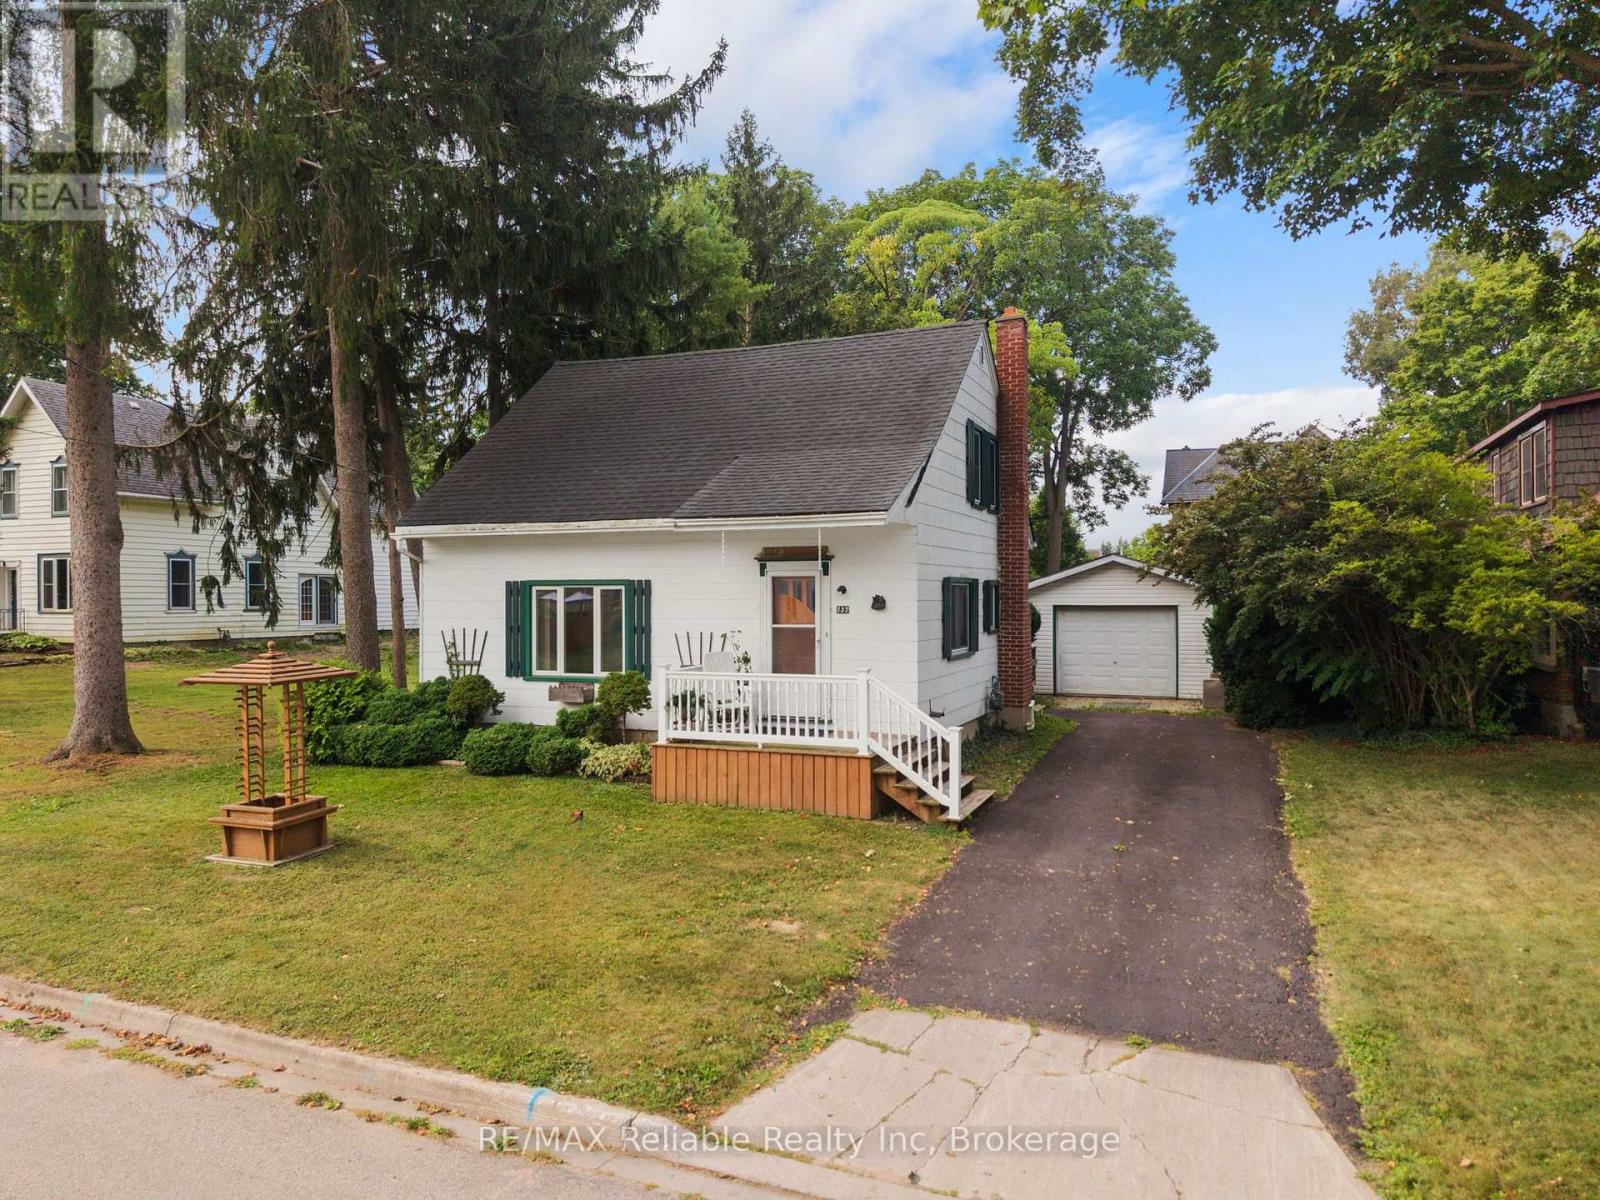
Charming 1 1/2 Storey Home in a Great Location! Welcome to this inviting three-bedroom, 1 1/2 storey home, ideally located in a great area of town. The open-concept kitchen and living area creates a comfortable, welcoming space for everyday living and entertaining. A wonderful bonus room offers the perfect spot for a bright sunroom, reading area, or additional family space. The main level features a convenient two-piece bath and main primary bedroom, while the upper level includes a full four-piece bathroom and two bedrooms. The peaceful, private backyard provides a lovely retreat, while the heated garage, built in 2000, offers excellent space for parking and projects. A separate storage/workshop building, built in 1998, provides even more room for hobbies, tools, and storage. A great opportunity for those looking for a comfortable home with plenty of useful space in a desirable area! (id:63476)
89 Mccrackin Avenue
Kawartha Lakes, Ontario
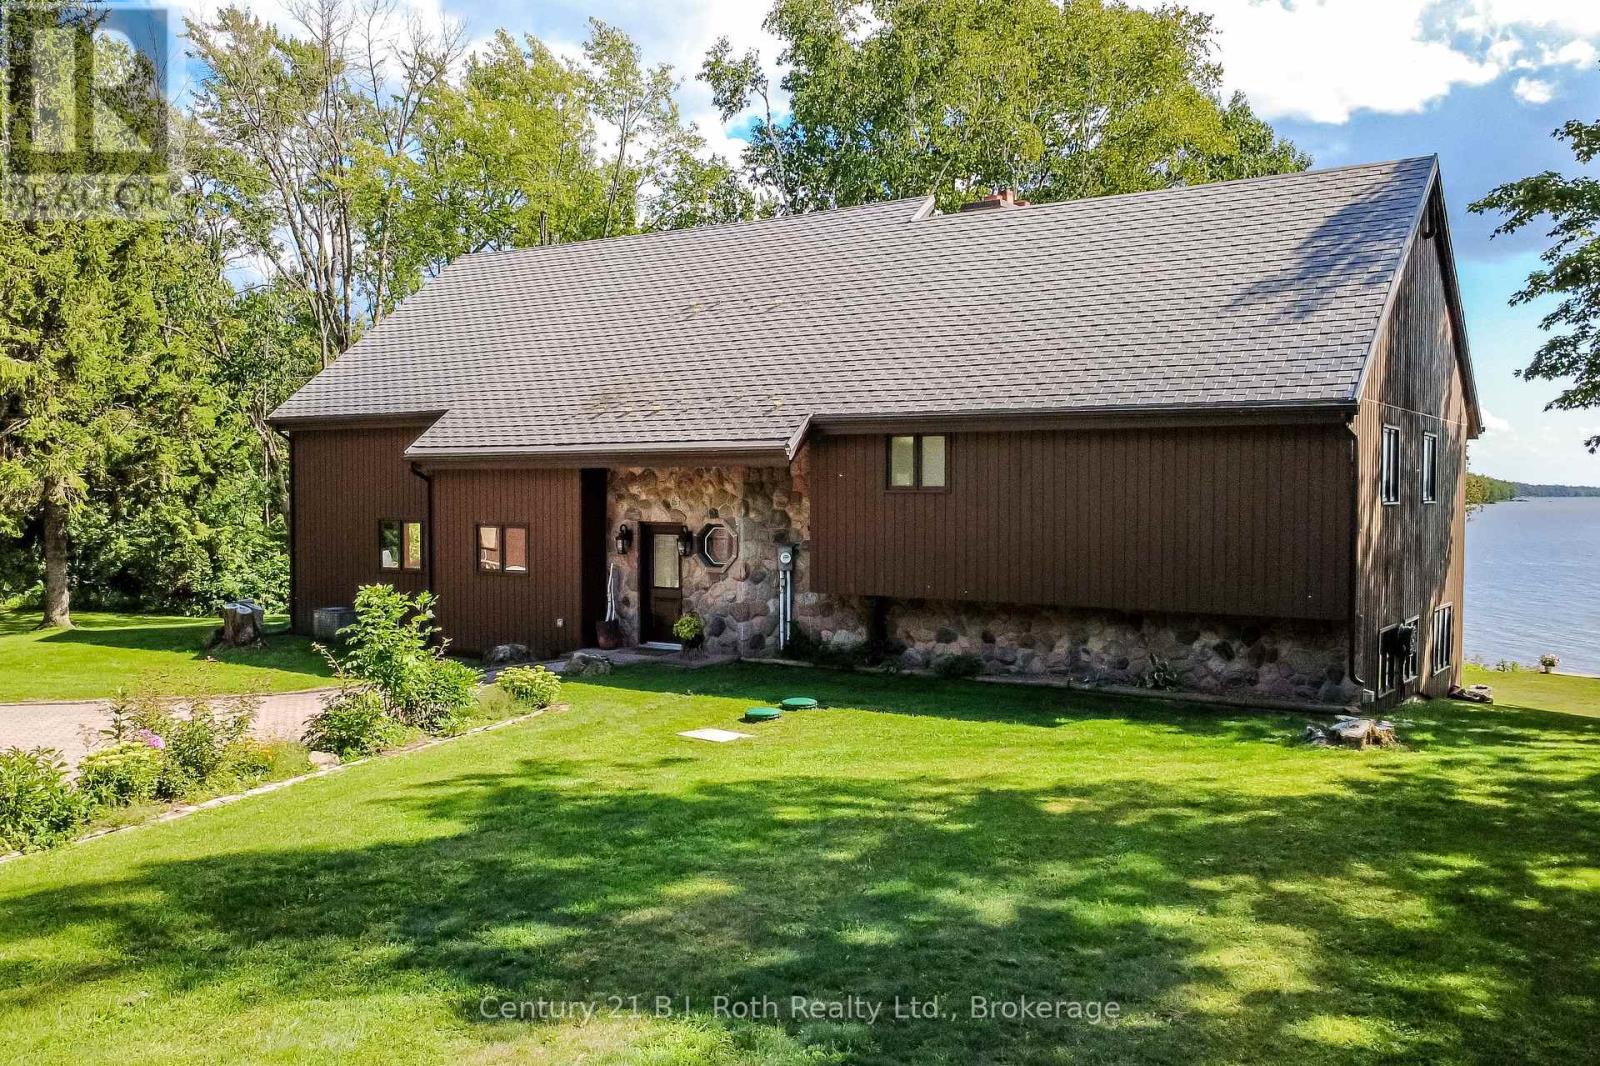
Welcome to 89 McCrackin Avenue where your waterfront dreams come to reality and memories become everlasting. This luxury home stands alone on the North Eastern shore of Lower Lake Dalrymple on a sprawling 2.8 acres with over 290 feet of privately owned shoreline. As you enter the home you are greeted with warmth and comfort from the stone exterior to the flagstone floors. The kitchen has that country kitchen appeal with wood cabinetry, large wooden beams throughout the ceiling, engineered hardwood floors and granite countertops with a large harvest table in the dining area that offers seating for ten. The quiet sitting area off of the dining room has stone floors, windows overlooking the lake and sliding door access to the back deck and BBQ. The sunken living room one step below, offers vaulted ceilings, floor to ceiling stone fireplace with stone floor accents and sliding glass doors to the back deck that look out to the lake with breathtaking views which makes this an exceptional part of the interior. On the second level you will find two sizable bedrooms with closets, a charming master bedroom with a three piece ensuite a stone fireplace for additional warmth and comfort, walk-in closet plus a balcony overlooking the lake. On the lower level there is a three piece bath and access to the basement as well as the family room with woodstove, private bar and entertainment center with walk out to the stone patio. Oversized double car garage with new work benches, attic and new EV charger and all the storage space you need. The property is very private having a peripheral view of the entirety of the lake with natural barriers keeping the home and waterfront secluded for your sole and undisturbed enjoyment. Including all furnishings and appliances this one really does check all the boxes. Don't miss your chance on a rare opportunity to own this one of a kind Lake Dalrymple home to enjoy as your permanent residence or your family's legacy cottage for generations to come. (id:63476)
8 - 800 Innovation Drive
Kingston, Ontario
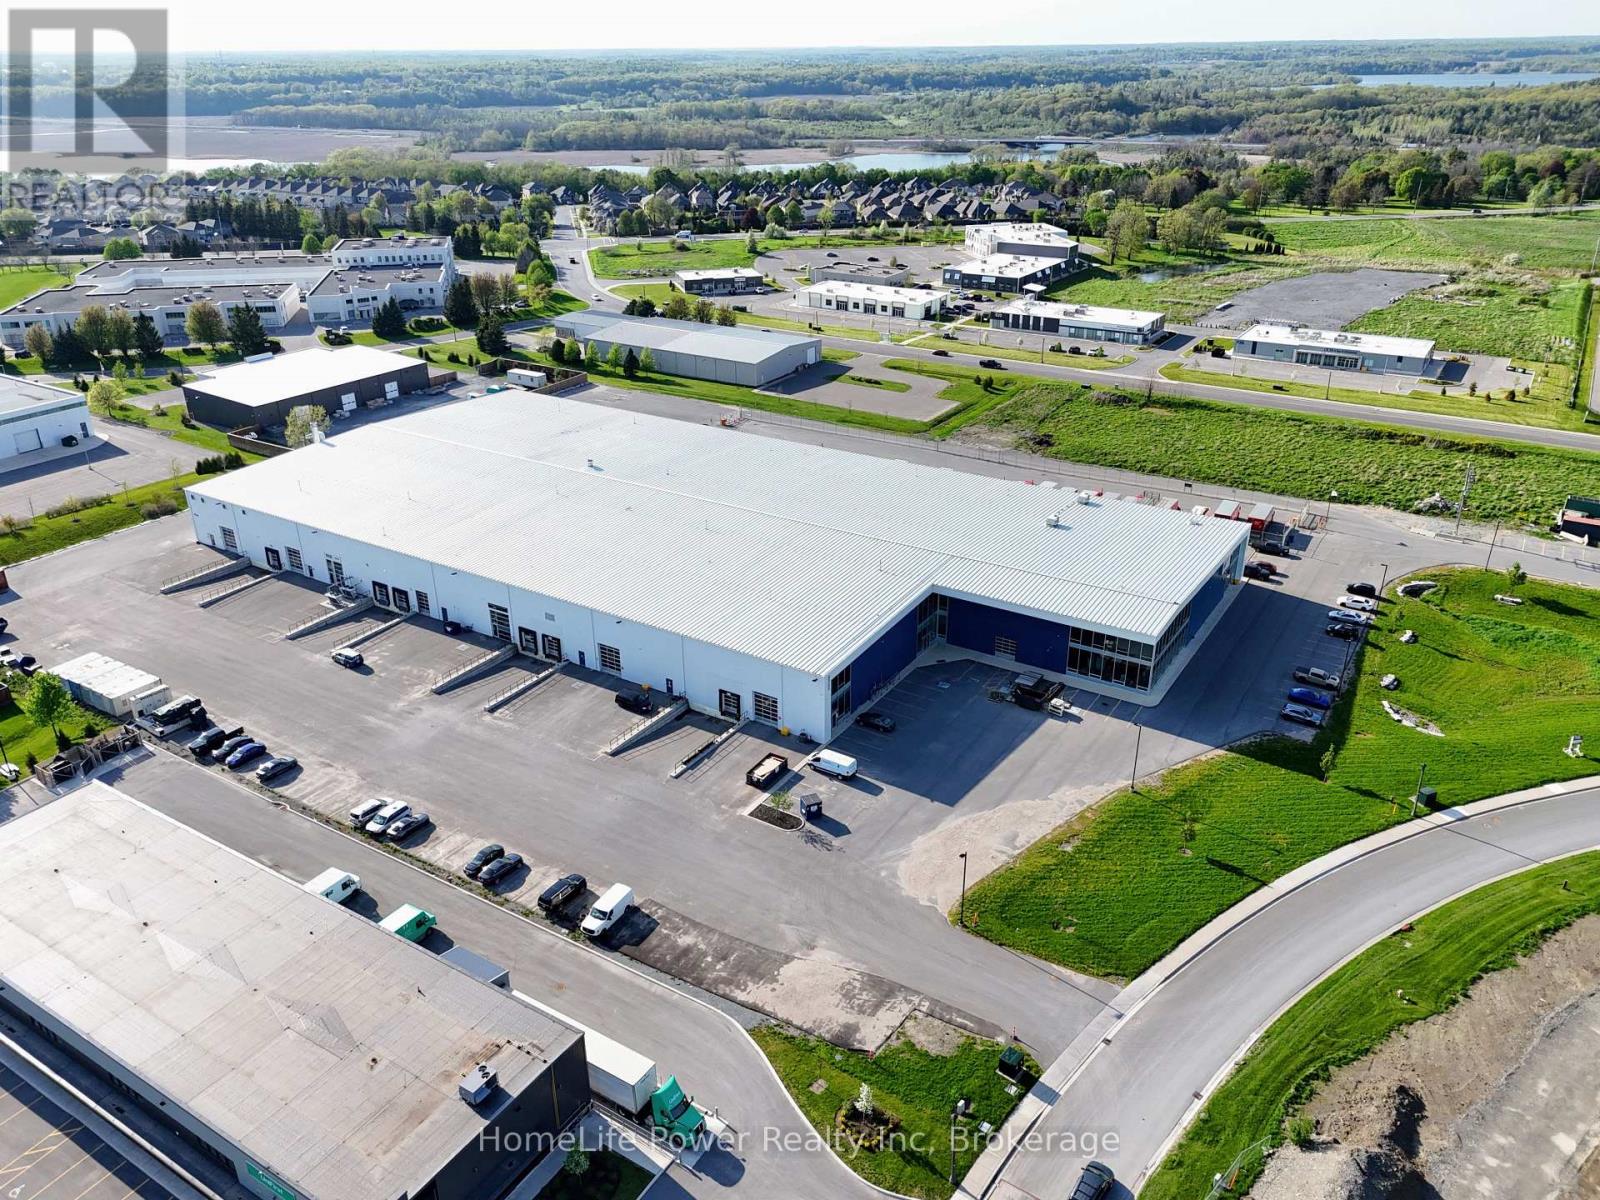
10,939 SF of highly improved industrial/production space in St. Lawrence Business Park, comprising approximately 7,200 SF of fitted production area plus an adjacent 3,739 SF high-bay warehouse, with the flexibility to lease together or separately.The premises include substantial existing mechanical and electrical infrastructure, with extensive HVAC and air-distribution systems, commercial process-cooling equipment, automated environmental controls, transformer infrastructure and a 500A 208Y/120V, 3-phase, 4-wire electrical distribution panel. For users with intensive electrical, cooling, ventilation or environmental-control requirements, the existing improvements may significantly reduce retrofit costs and lead time.Shipping includes TWO (2) TRUCK-LEVEL loading doors with dock equipment plus a GRADE-LEVEL / DRIVE-IN door measuring approximately 12' high x 8' wide. The high-bay warehouse provides flexible space for storage, staging, distribution, workshop use or expansion alongside the improved production area. Front support space includes office/work areas and kitchenette facilities.Well suited to controlled-environment agriculture, food and beverage production, laboratory/R&D, clean light manufacturing and other specialized industrial users. M1 Business Park zoning. Conveniently located along the Highway 401 corridor between Toronto and Montreal, with access to Ottawa and the Thousand Islands U.S. border crossing/I-81. Premises currently tenanted; showings by appointment only. All measurements approximate. (id:63476)
283 Margaret Street
Meaford, Ontario
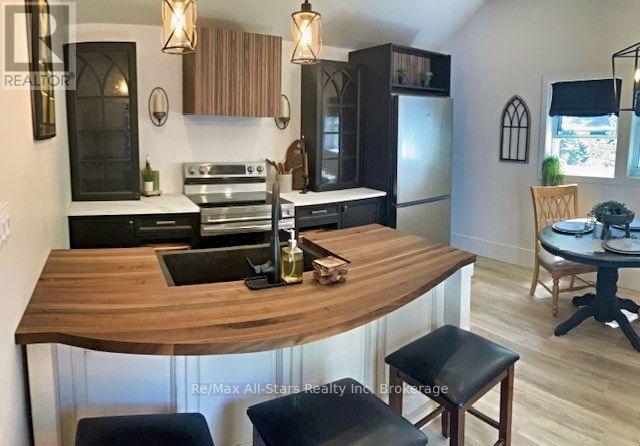
Quiet, walkable living in the heart of the charming town of Meaford. Discover this fully renovated 3-bedroom family home, nestled in a peaceful setting, steps from the lake and parks, walking distance to schools, and local amenities. A short drive to the hospital, golf course, downtown shopping, and dining, while the harbour, marina, and Georgian Bay are only a few blocks away. This turnkey residence showcases premium upgrades and very tasteful renovations throughout. The standout feature is a beautifully designed kitchen complete with a roomy pantry and coffee station, plus brand-new appliances are included. A main-level bedroom and laundry add everyday convenience, while everything on the upper and main level has been thoughtfully refreshed with lovely finishes. Outside, the deep backyard is perfect for evenings on the patio, nights by the bonfire, or planting a vegetable garden. Meaford offers the perfect blend of small-town charm and outdoor adventure on the shores of Georgian Bay. With its vibrant waterfront, friendly community, excellent schools, and easy access to hiking, boating, and nearby Blue Mountain ski hill ("Ontario's world-class ski mountain"), is an ideal place to put down roots-whether you're raising a family, seeking a quieter pace, or simply craving a lifestyle connected to nature and local culture. Ideal for a young family, couple, or retirees seeking comfort and convenience. Move-in ready and waiting for its next chapter. (id:63476)
6625 Quinpool Road
Halifax, Nova Scotia
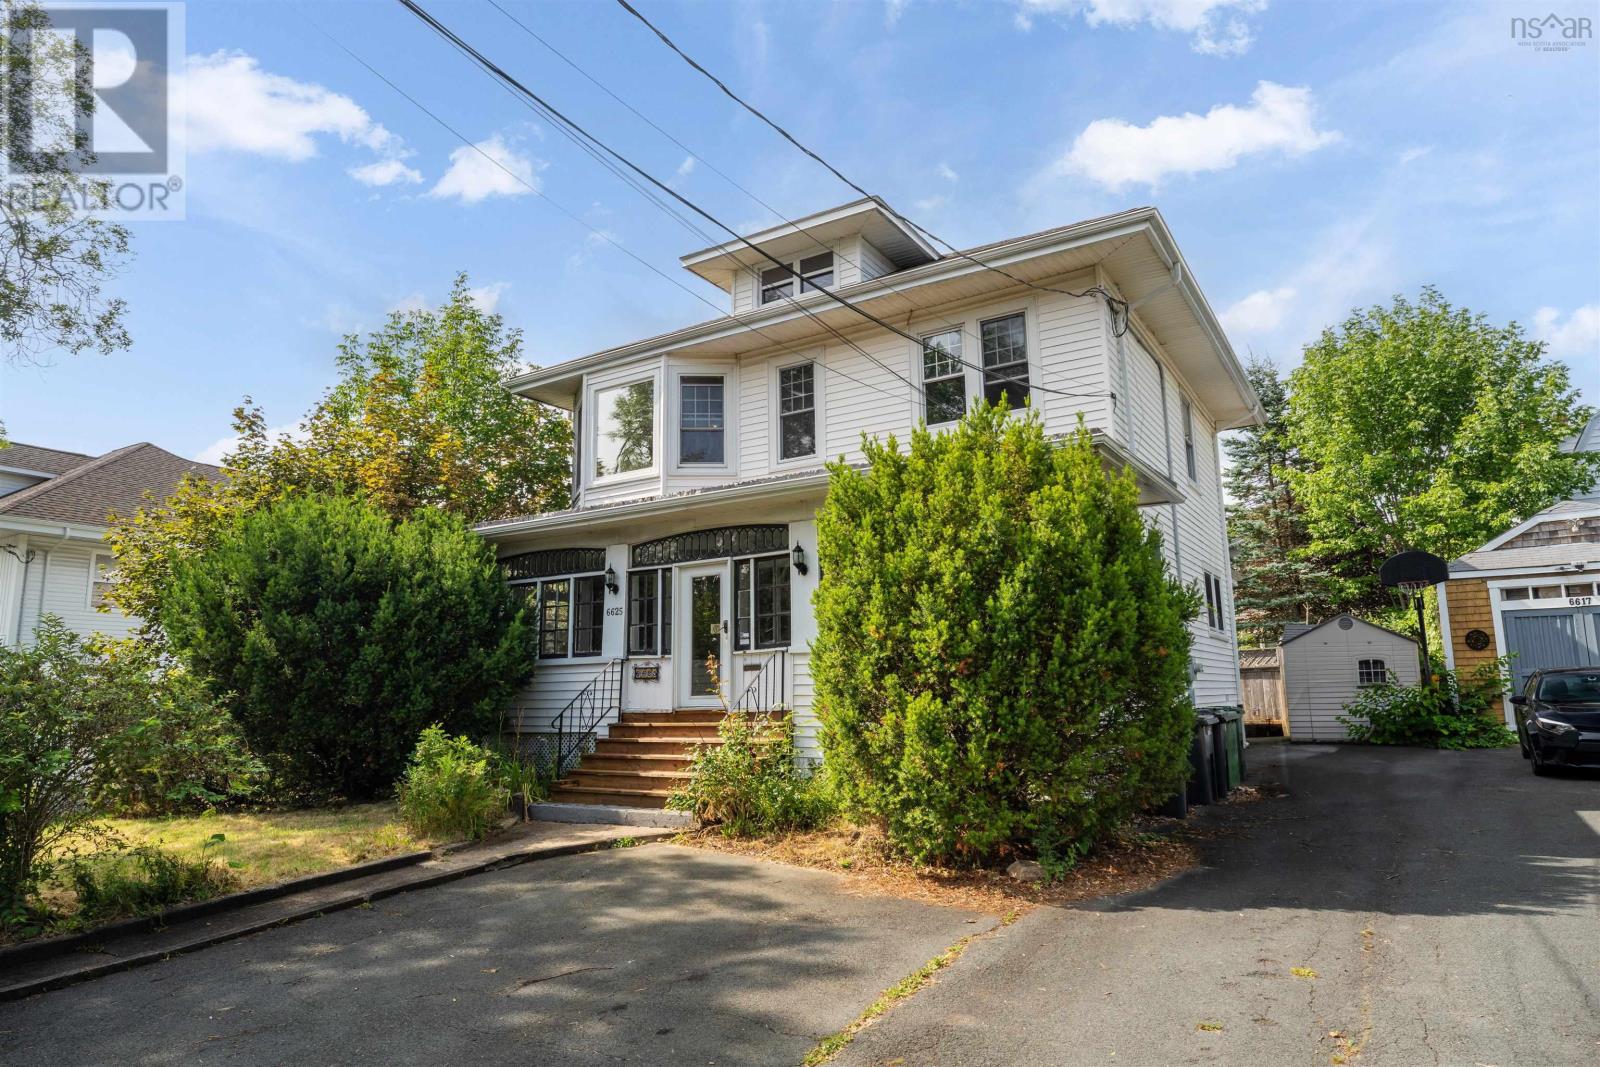
Location, walkability, and an in-law suite in the basement - 6625 Quinpool Road checks all the boxes! Filled with character thats hard to recreate, this stunning home in the heart of Halifax offers 6 bedrooms, 2.5 bathrooms, and plenty of space to make your own. Step outside and youre just a short walk from some of the citys best restaurants, cafés, shops, and downtown Halifax. And the bonus? A 2-bedroom basement in-law suite with its own entrance, offering incredible flexibility for multigenerational living, extended family, or potential rental income. The home will be vacant and ready for immediate occupancy, making it easy to settle in and start enjoying everything this incredible location has to offer. Character, space, flexibility, and one of Halifaxs most walkable locations..this one has it all! (id:63476)
RE/MAX Nova (Halifax)