
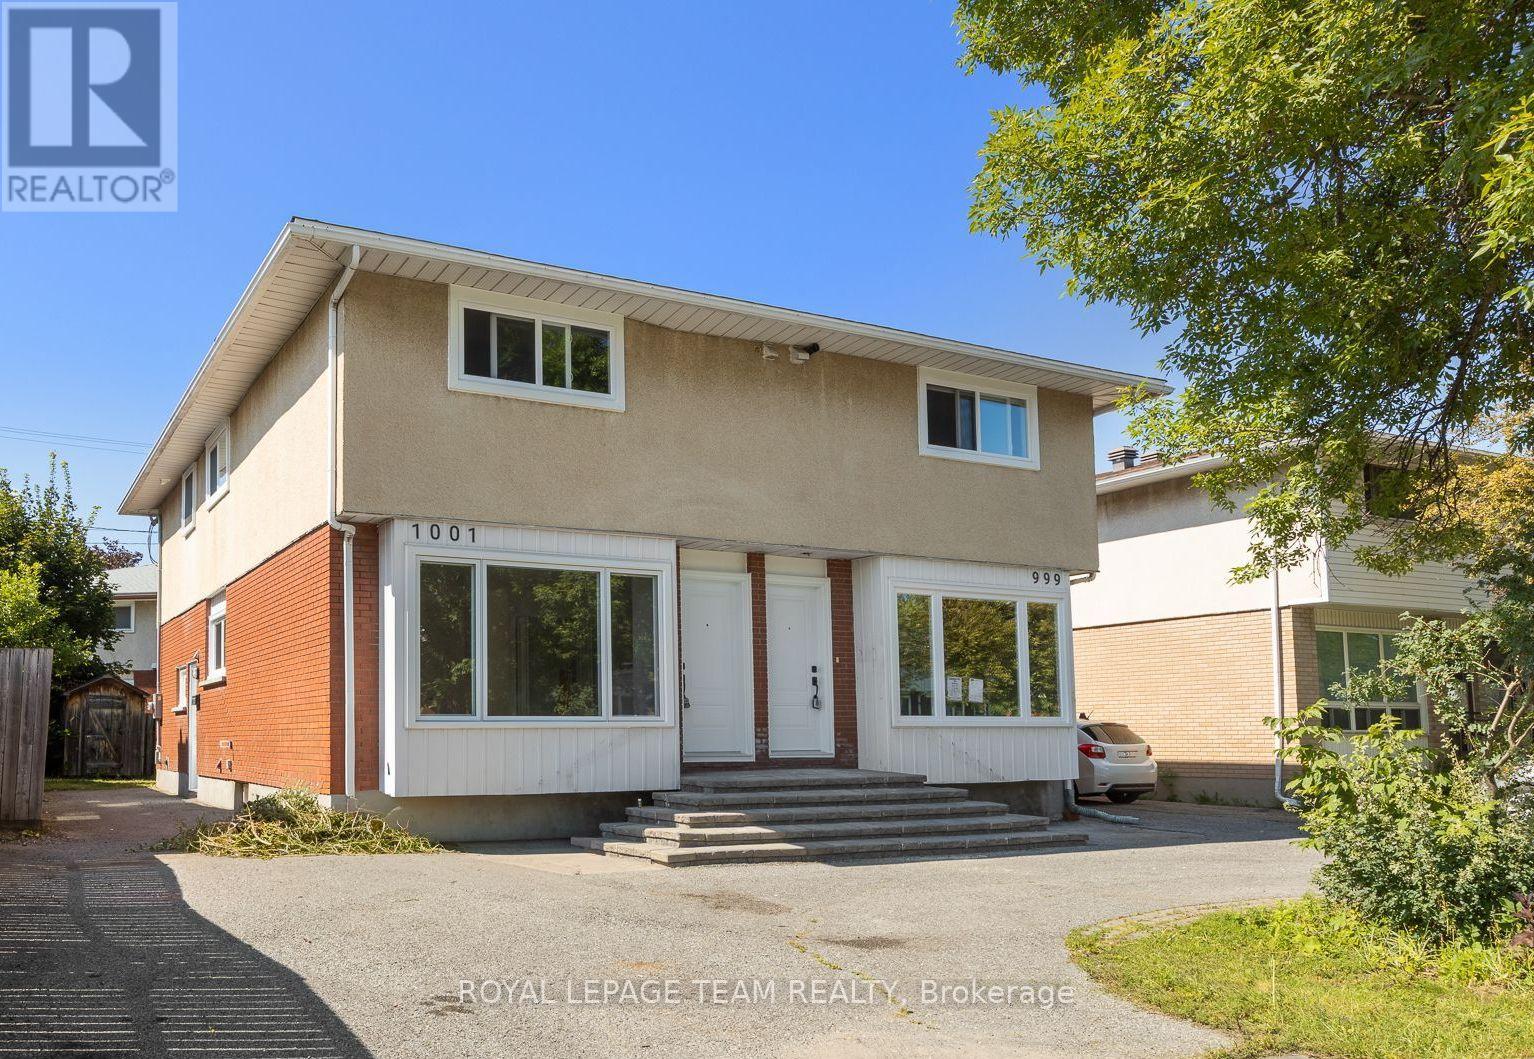
1001 Meadowlands Drive
Ottawa, Ontario
A bright, low-maintenance semi-detached home with an exterior refresh and practical updates. New windows and doors were installed in 2026, improving energy efficiency and giving the exterior a clean, updated look. The exterior is largely complete and designed for easy upkeep.Inside, the home feels open and modern, with large, sun-filled rooms and a bright, airy atmosphere. The main floor includes a conveniently located powder room, adding everyday comfort and making hosting straightforward. The lower level can be tailored to your needs, whether you're looking for extra living space, a recreation area, or a more functional setup for daily life. Centrally located for easy access to schools and shopping, this home offers a convenient day-to-day routine without sacrificing comfort or style. New hot water tank 2026. Furnace 2020. Roof 2020. Electrical upgraded to 200amp in 2026. (id:63476)
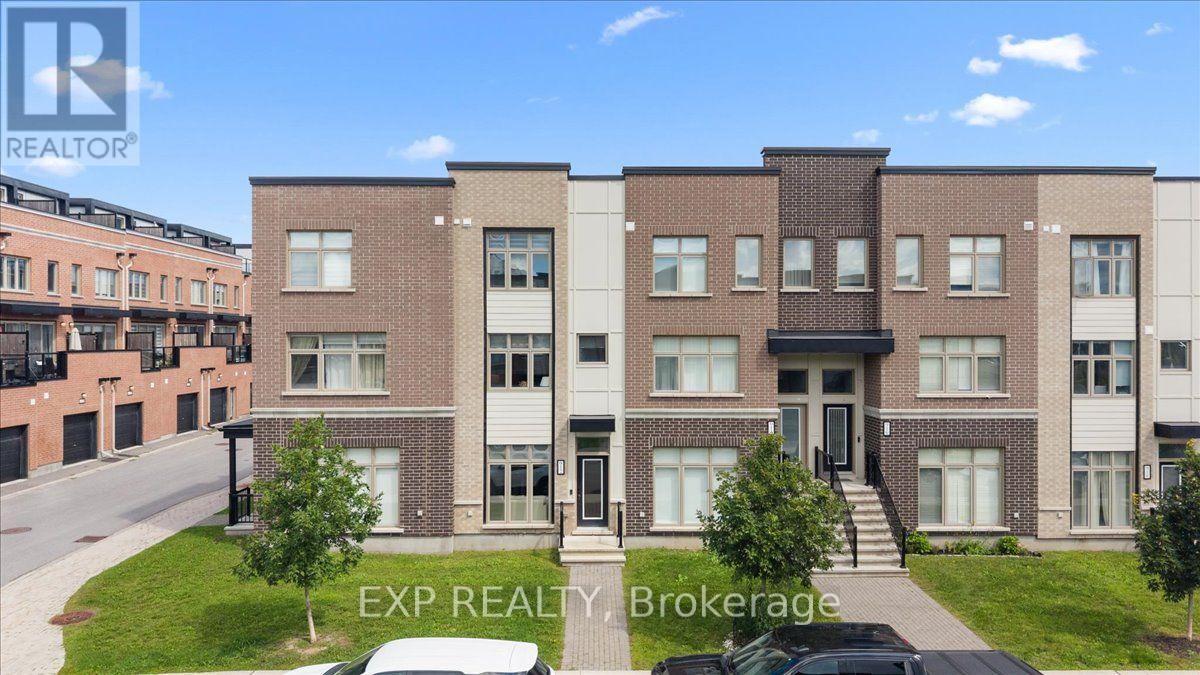
912 Moses Tennisco Street
Ottawa, Ontario
Welcome to 912 Moses Tennisco Street a truly turnkey three-storey home nestled in one of Ottawa's most exciting and thoughtfully designed communities, Wateridge Village. Situated on the former grounds of CFB Rockcliffe and just minutes from downtown Ottawa, this fully renovated gem delivers the perfect blend of modern luxury and effortless lifestyle. Every inch of this home has been meticulously upgraded with high-end finishes. As you enter, you're welcomed by a brilliantly designed flex space - a room that truly adapts to your lifestyle. Equipped with a sleek built-in Murphy bed, it effortlessly functions as a sophisticated home office or den by day and transforms into a private, comfortable guest bedroom whenever you need it, with a powder room located just steps away. It's a thoughtful feature that adds genuine versatility without sacrificing style. Head upstairs and step into a show-stopping open-concept kitchen, living, and dining area flooded with natural light - an entertainer's dream. The kitchen is nothing short of spectacular, featuring designer cabinetry, quartz countertops, premium stainless steel appliances, and a stylish backsplash that ties it all together. The seamless flow into the dining and living areas creates the perfect environment for hosting or simply unwinding after a long day. The top floor is reserved entirely for rest and privacy. The primary bedroom serves as a true sanctuary, paired with a beautifully appointed ensuite, while the second bedroom offers generous proportions ideal for family or guests. Upgraded flooring, designer lighting, and refined contemporary touches carry throughout every room - nothing was overlooked. Beyond your front door, Wateridge Village delivers an unmatched quality of life. Enjoy direct access to the NCC's Sir George-Étienne Cartier Parkway trails along the Ottawa River - over 10 km of pathways for running, cycling, and inline skating. You won't want to miss this one, book your private showing today! (id:63476)
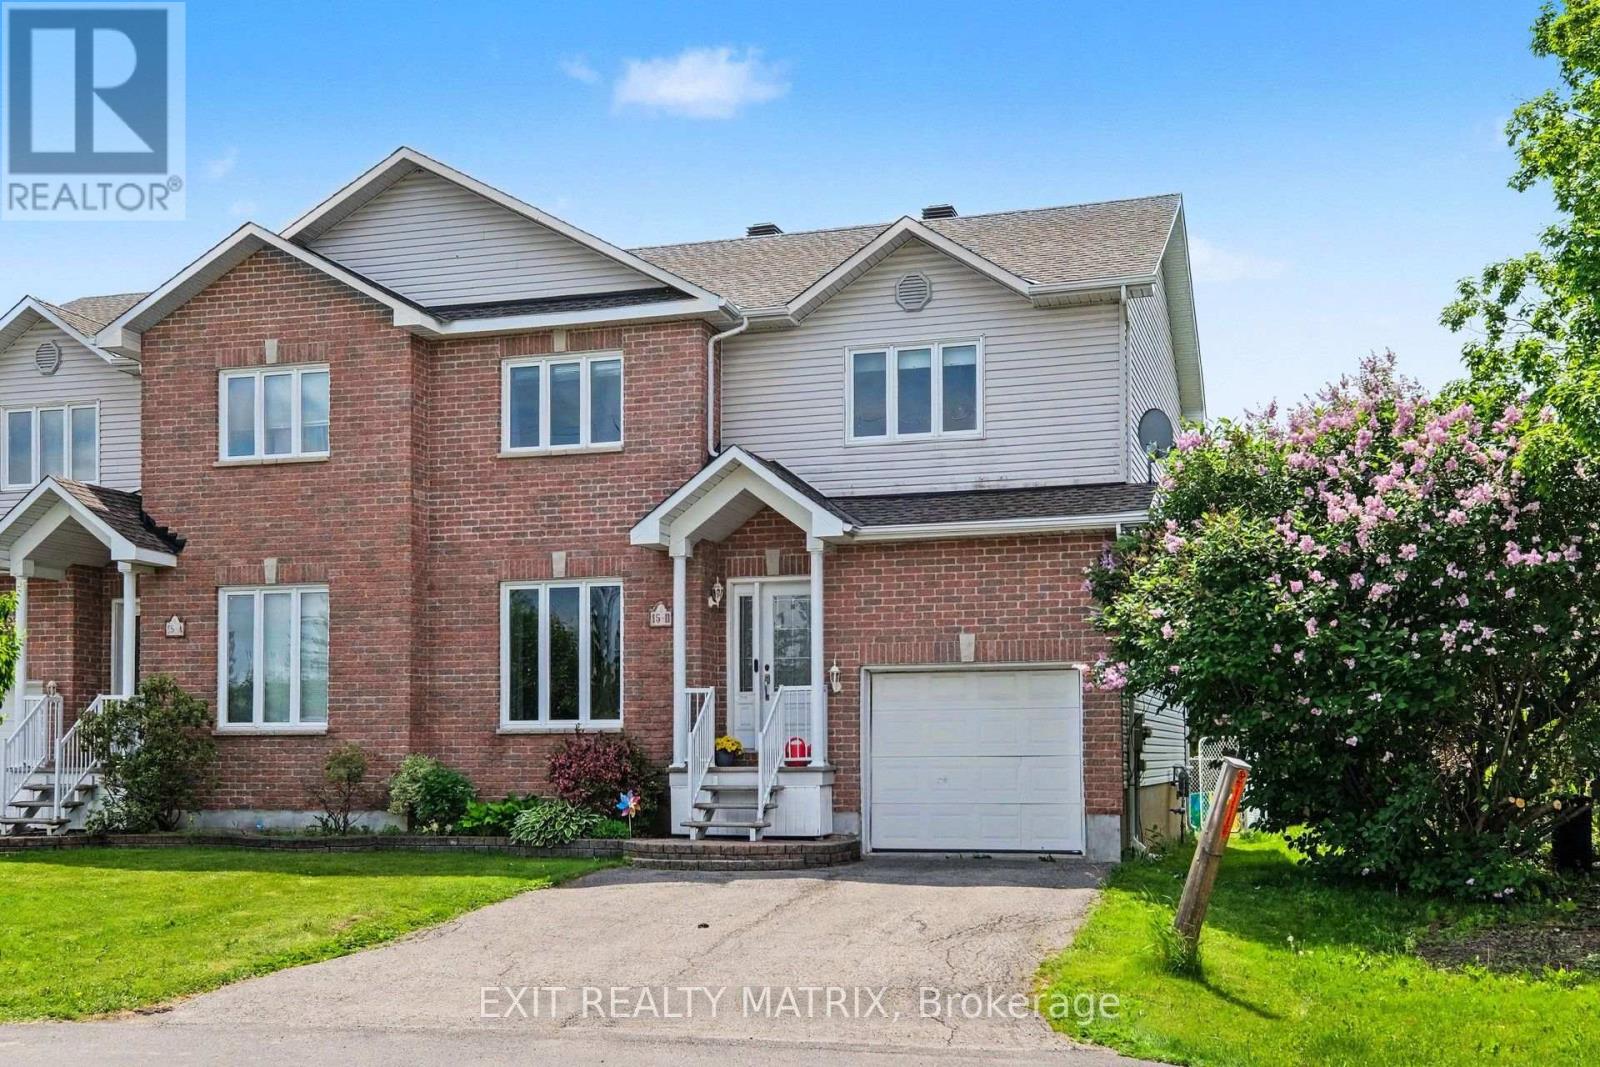
B - 15 Blais Street
Russell, Ontario
Ideally situated in a highly sought-after neighbourhood near scenic walking trails, parks, schools, shopping, recreation, and all the amenities that make daily life convenient, this inviting 2-storey semi-detached home offers the perfect combination of space, comfort, and lifestyle. From the moment you step inside, you'll appreciate the bright and welcoming atmosphere, highlighted by a functional layout designed for modern family living. The spacious main level features a sun-filled living area, a well-appointed kitchen with abundant cabinetry, generous counter space, and all appliances included, along with a dining area that serves as the heart of the home. Patio doors lead directly to the backyard deck, creating a seamless transition for indoor-outdoor entertaining and everyday enjoyment. A convenient 2-piece bathroom and main-floor laundry complete this level. Upstairs, the spacious primary bedroom offers plenty of closet space, while two additional bedrooms and a full 4-piece bathroom provide room for the entire family. The finished lower level extends the living space with a versatile recreation room perfect for movie nights, a playroom, home office, or gym, along with an additional 2-piece bathroom. Outside, the fully fenced backyard features a new deck and low-maintenance outdoor space, providing the perfect spot to relax, barbecue, or enjoy the warmer months. With its desirable location, bright interior, and functional layout, this home presents an excellent opportunity for families, first-time buyers, and anyone seeking comfortable living in a convenient neighbourhood. (id:63476)
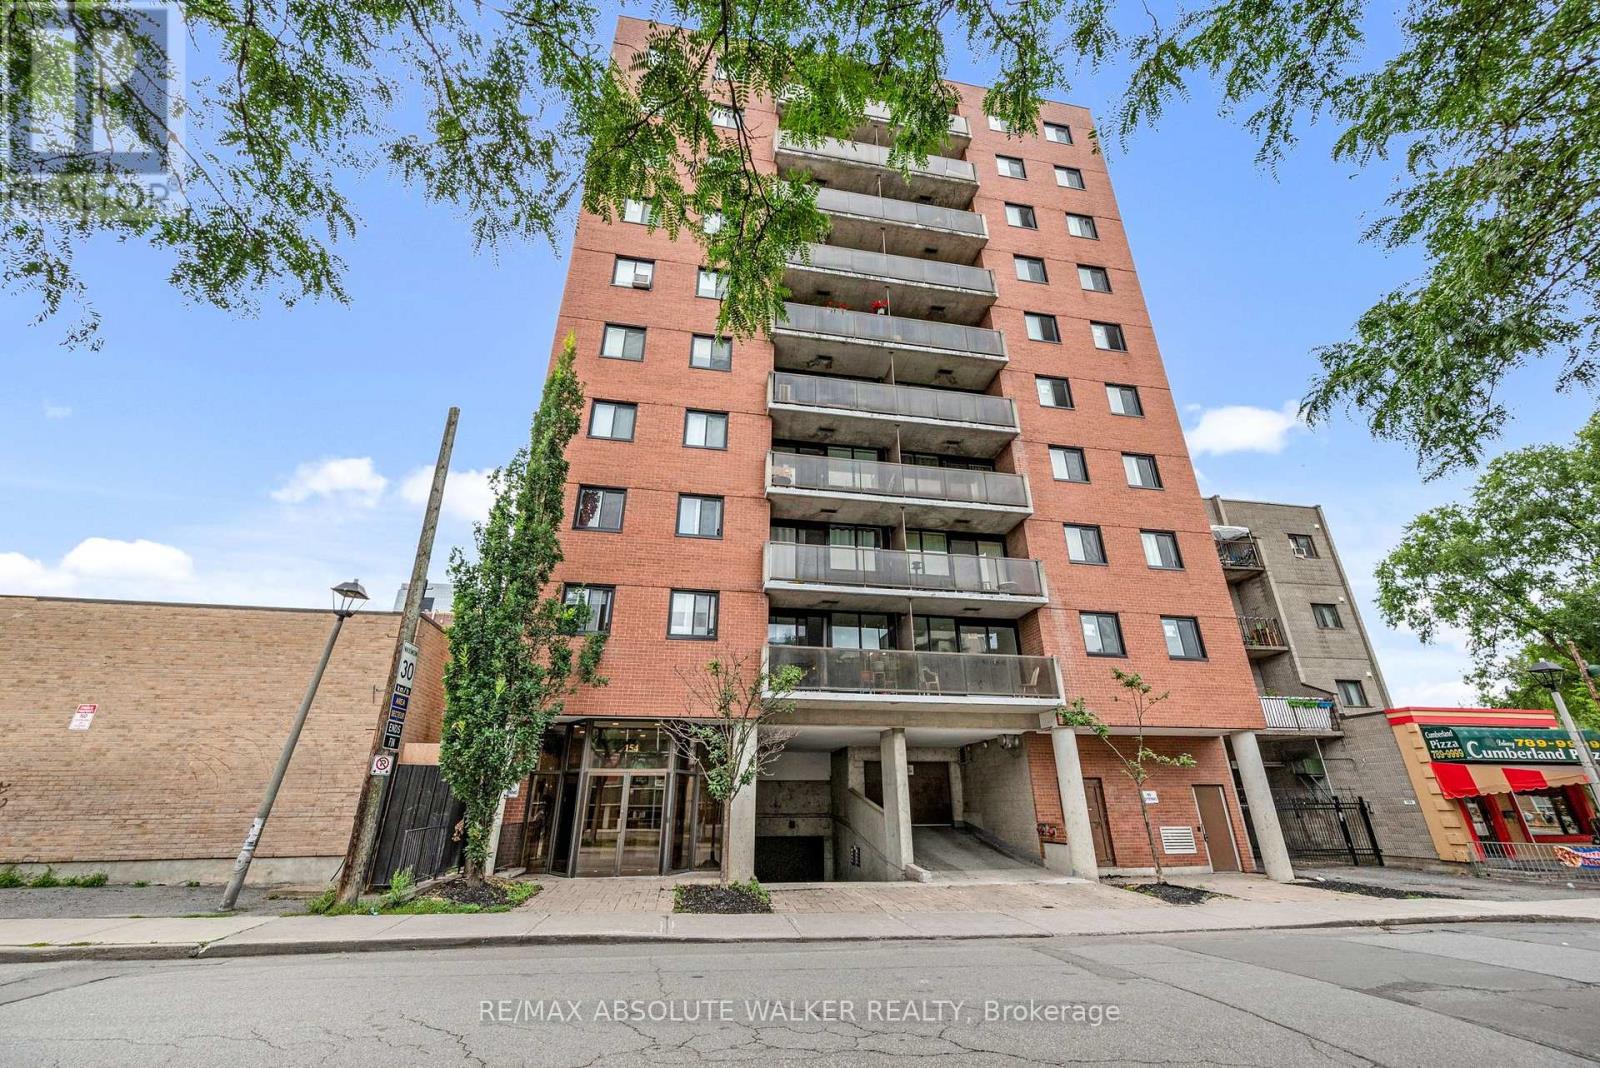
902 - 154 Nelson Street
Ottawa, Ontario
Effortless downtown living starts here! Located in the heart of Ottawa, this updated two-bedroom, two-bathroom condo offers style, convenience, and low-maintenance living. The bright and functional open-concept layout features beautiful hardwood floors and large windows that fill the space with natural light. The renovated kitchen is both sleek and functional, with clear sightlines into the living area, making it easy to stay connected while cooking or entertaining. A spacious living and dining room leads to a private balcony with city views. The primary bedroom offers an updated ensuite bathroom and walk-in closet, while the second generous-sized bedroom is conveniently located near the full bathroom, making it an ideal space for guests or a roommate. One underground parking space is included for added convenience. And with restaurants, shopping, nightlife, transit, and countless downtown amenities just steps away, you can truly enjoy everything the city has to offer right outside your door. Stylish, bright, and perfectly located, this is downtown Ottawa living. Some photos are virtually staged. (id:63476)
48 Jackman Terrace
Ottawa, Ontario
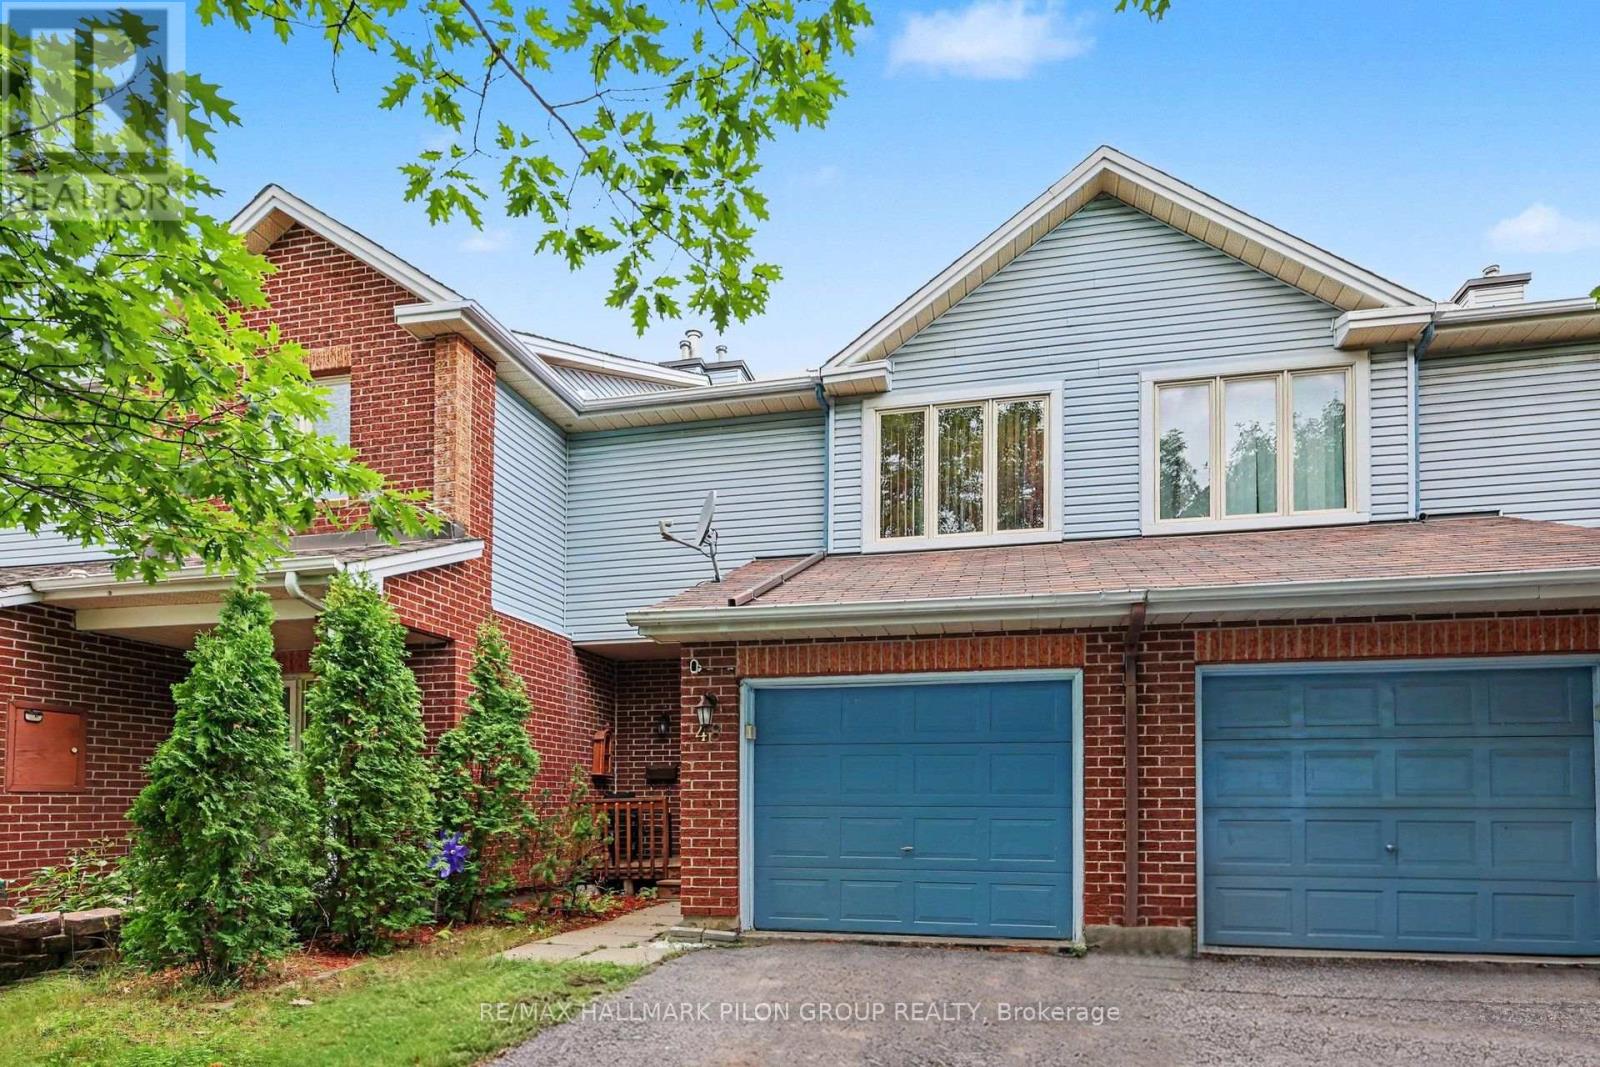
Welcome to 48 Jackman Terr, a bright, move-in ready 3-bed, 2-bath townhome in desirable Katimavik, set on an exceptionally deep 19.75' x 142.78' lot. Excellent Kanata location close to parks, schools, rec facilities, pathways, Kanata Centrum, shopping, restaurants, Hwy 417, transit & the future LRT extension. This established, family-friendly community offers excellent access to everyday amenities while maintaining a quiet residential feel. Bright foyer leads to an open main lvl w/oak HW flrs thru the spacious living/dining areas, highlighted by a large front picture window providing plenty of natural light. The eat-in kitchen offers ample oak cabinetry, generous counter space, tile flr & SS appls incl. new dishwasher, plus a separate eating area w/patio doors opening directly to the backyard. The extra-deep yard is a true standout, offering considerably more outdoor space than typically found w/a townhome, along w/a 2-level deck w/pergola-ideal for entertaining, BBQs, kids, pets, gardening or simply enjoying the outdoors. Upstairs, HW continues thru all 3 beds. Generous primary easily accommodates larger furniture & features a W/I closet plus private vanity/sink area w/cheater access to the 4-pc main bath. 2 additional well-sized beds, both w/HW flrs, complete the 2nd lvl. Finished LL provides a large, bright rec rm w/oversized windows & excellent flexibility for family rm, home office, gym, playroom, media space or guest area. Sep laundry/utility rm provides plenty of add'l storage & keeps the functional areas neatly separated. Freshly painted throughout. Attached garage w/custom-built storage shelving, C/A, owned HWT & refurbished furnace w/3 components replaced. Roof shingles 2012 w/25-yr warranty. A fantastic opportunity offering generous living space, a versatile finished LL, attached garage & unusually large outdoor space in one of Kanata's most convenient established communities. Some photos have been virtually staged. (id:63476)
2296 Kay Street
Ottawa, Ontario
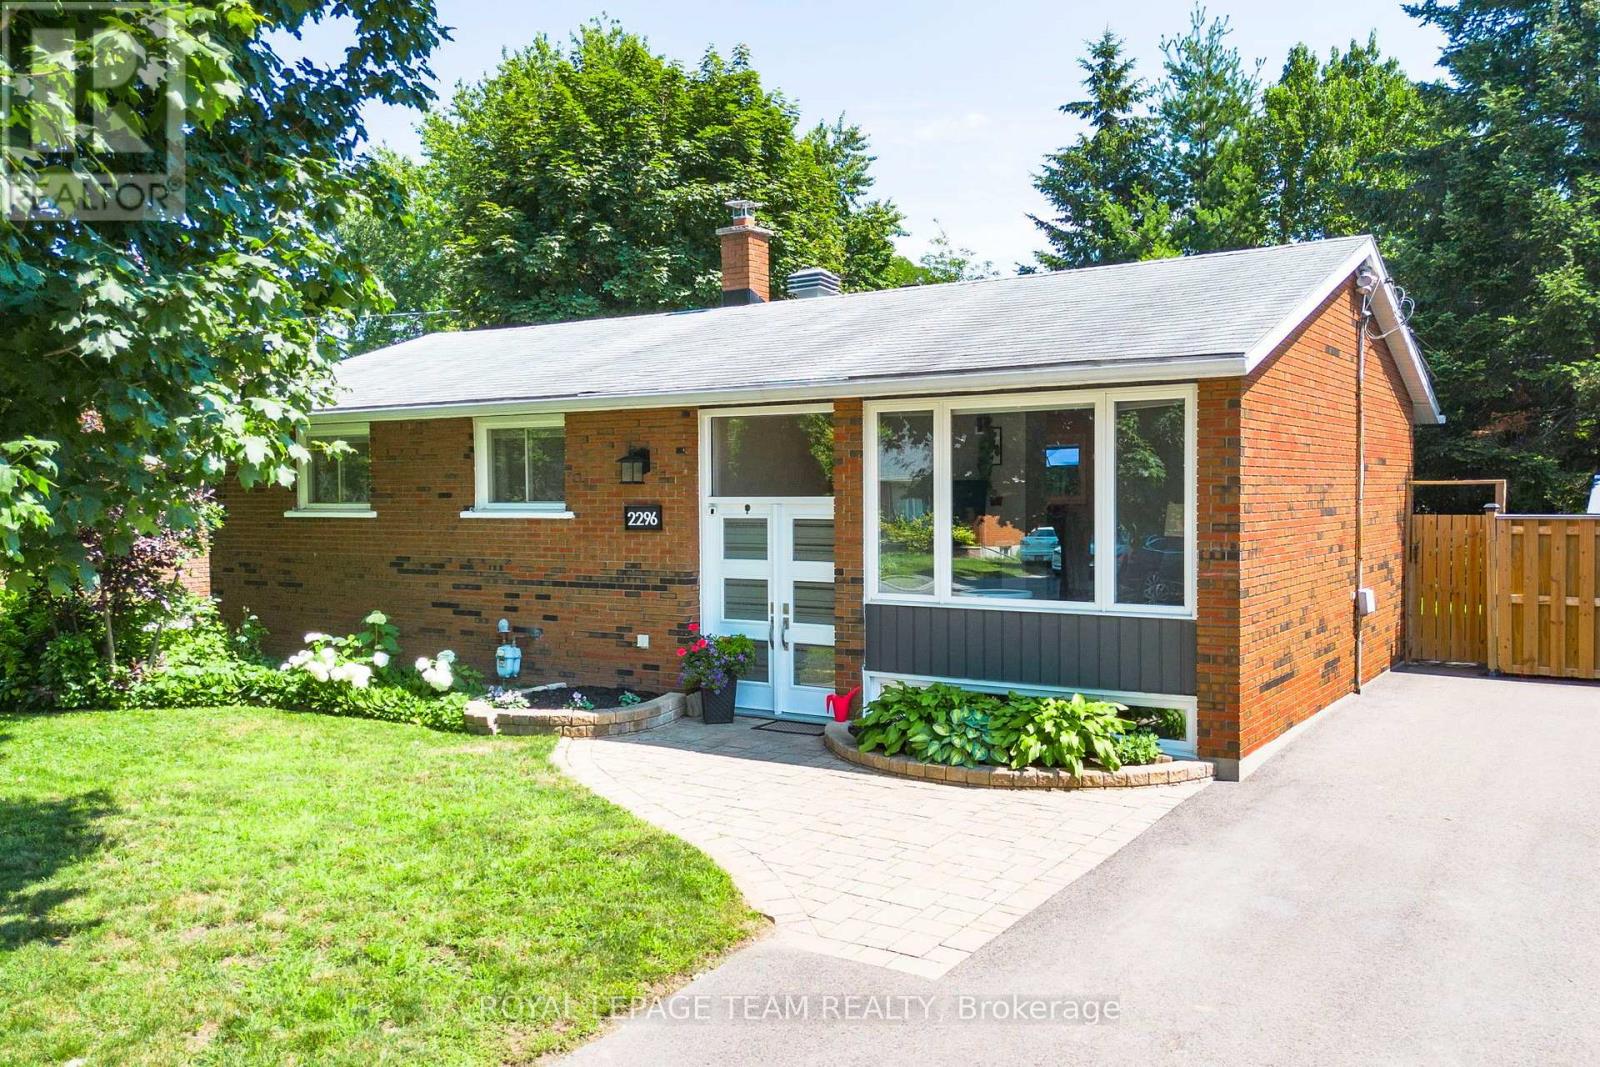
OPEN HOUSE Sunday, August 30, 2-4 pm - Welcome to 2296 Kay Street, a beautifully maintained high-ranch bungalow in the sought-after community of Queensway Terrace South. This inviting 3-bedroom, 2-bathroom home offers a bright, welcoming interior, vaulted ceilings, strip hardwood flooring throughout the main level, and a spacious living and dining area filled with natural light. The kitchen features quartz countertops, stainless steel appliances, abundant cabinetry and direct access to the private, fully fenced backyard with a spacious deck, perfect for relaxing or entertaining. The finished lower level provides exceptional versatility with a large family room, flex space ideal for a home office and gym, an updated 3-piece bathroom, laundry, and ample storage. Situated on a beautifully landscaped lot with a full brick exterior, this home has been meticulously cared for and extensively updated over the years, including a new A/C (2026), driveway, deck resurfacing, fence, shed and appliances, upgraded insulation, renovated basement with soundproofing, new sewer and storm lines, kitchen renovation, and windows. Ideally located just steps to the Pinecrest Recreation Complex and close to parks, schools, bike paths, Algonquin College, shopping, restaurants, transit and Highway 417, this is an exceptional opportunity to own a move-in ready home in a wonderful family-friendly neighbourhood. (id:63476)
11 Elderwood Trail
Ottawa, Ontario
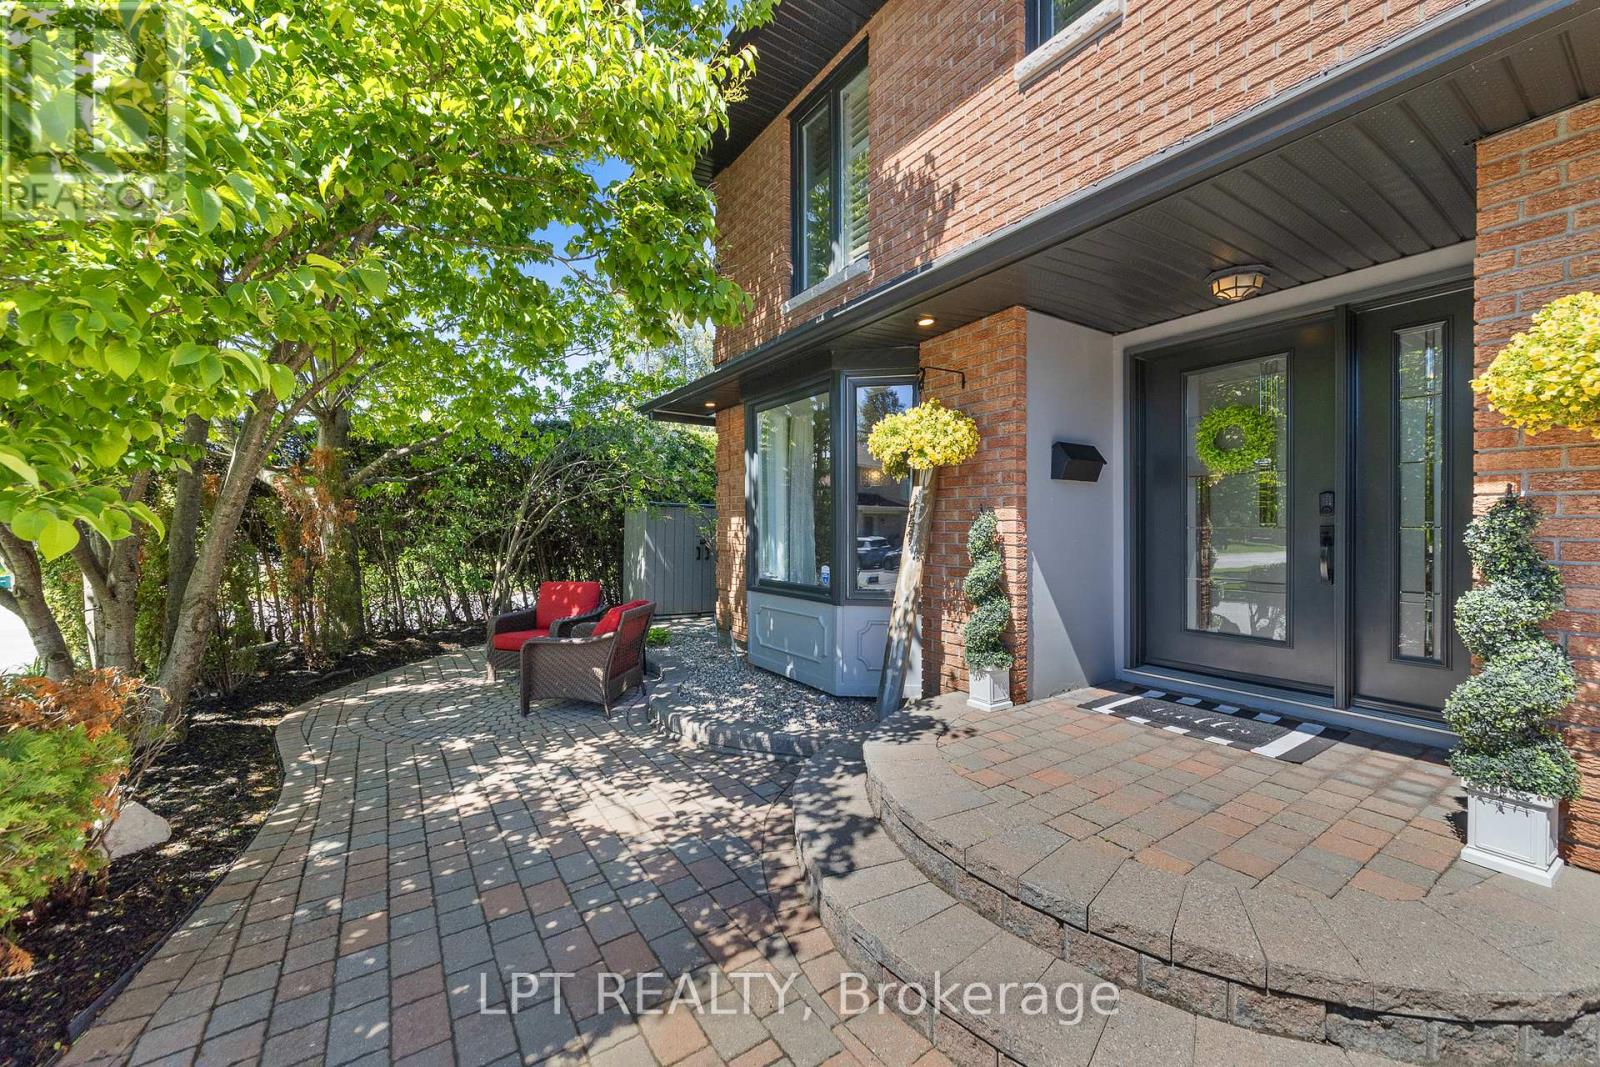
This stunning 3+1 bedroom, 3.5-bath Holitzner-built home in the heart of Amberwood Village showcases over $150,000 in premium renovations, including a custom-designed kitchen, heated and insulated garage, 200-amp electrical service, private main-floor office and exceptional designer finishes throughout. Ideal for a growing family, it seamlessly blends warm traditional elements with a sleek contemporary aesthetic and a touch of modern farmhouse charm. Sophisticated hardwood floors flow throughout the home, complemented by custom mouldings, durable stone-look tile in high traffic areas, updated hardware & lighting, & large windows that flood the living spaces with natural light. The fully landscaped, fenced & hedged yard offers outstanding privacy, while a welcoming interlock walkway and front patio lead to an inviting foyer. The spectacular custom kitchen is perfectly positioned between the formal dining room ideal for hosting family gatherings, the impressive living room featuring soaring cathedral ceilings & wall-to-wall windows overlooking the backyard. The private main-floor office provides an ideal work-from-home space. Step outside to your own backyard oasis, complete with a hot tub, tranquil water feature, pergola, & beautifully manicured gardens-perfect for entertaining or relaxing in complete privacy. 2nd level features a spacious primary suite with a walk-in closet & updated 3-piece ensuite with a walk-in shower, plus two generously sized bedrooms & a full family bath. The fully finished basement offers a large recreation room, fourth bedroom, 3-piece bathroom, & laundry room complete with a raised dog wash station. Located just steps from Paul Lindsay Park, Amberwood Trails, Amberwood Village Golf Club, & minutes to excellent schools, the Cardel Rec Complex, shopping, restaurants, & all the amenities along Hazeldean Road & Stittsville Main St, this is an exceptional opportunity to own one of Amberwood's finest family homes. (id:63476)
42 - 3 Briston Private
Ottawa, Ontario
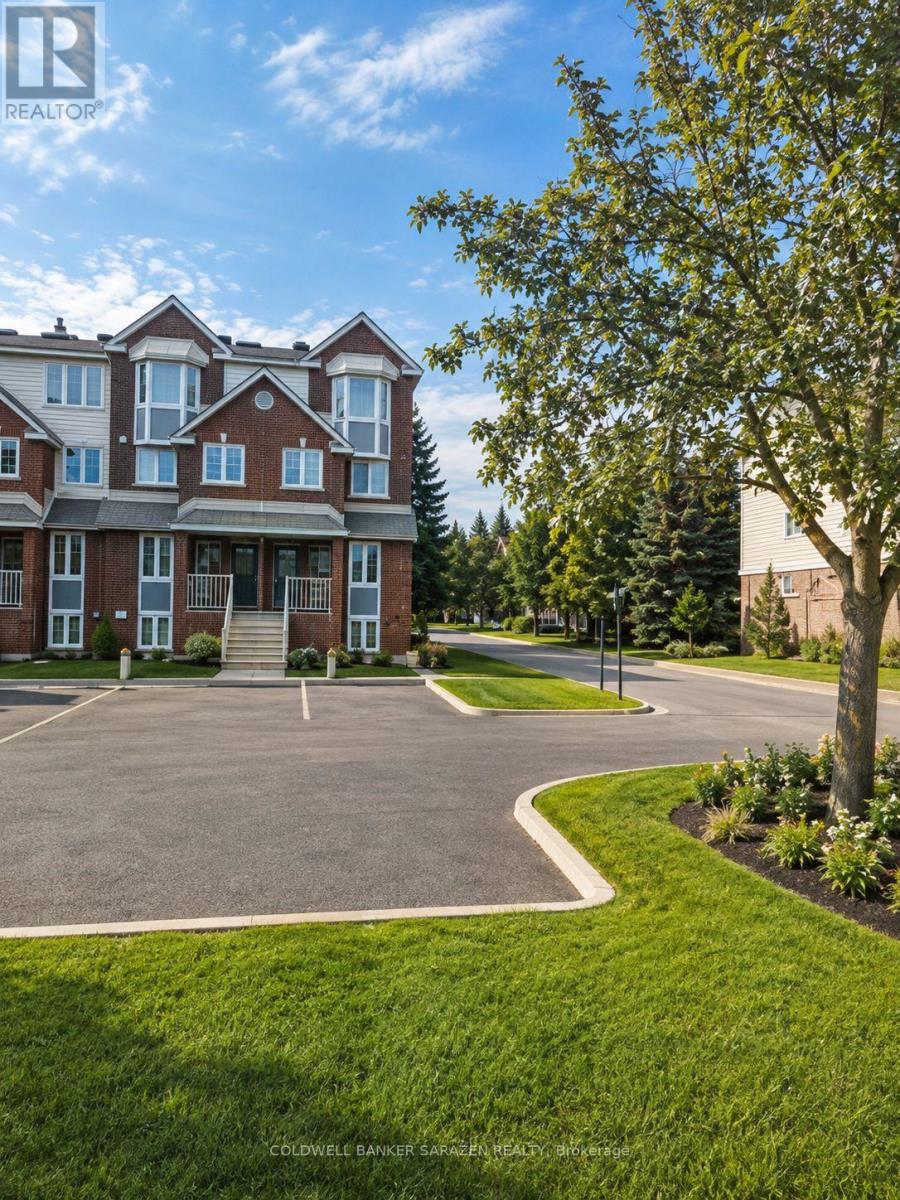
Welcome to 3 Briston Private! Bright and spacious upper end-unit condo offering 2 bedrooms and 2 bathrooms in a great location. The modern kitchen features stainless steel appliances, plenty of cabinet and counter space, a full wall pantry, and a generous eating area. A large window fills the space with natural light and offers lovely neighbourhood views. Upstairs, you'll find a spacious primary bedroom with a private balcony, a second generously sized bedroom, a full bathroom, and a convenient laundry room . Modern flooring throughout adds to the home's fresh, move-in-ready appeal. Ideally located close to OC Transpo, schools, parks, shopping, restaurants, and everyday amenities. This is a wonderful place to call home-available for rent and ready for you to move in! Full Credit Report, Rental App, Government I.D.'s, , Employment Letter are required for all offer. (id:63476)
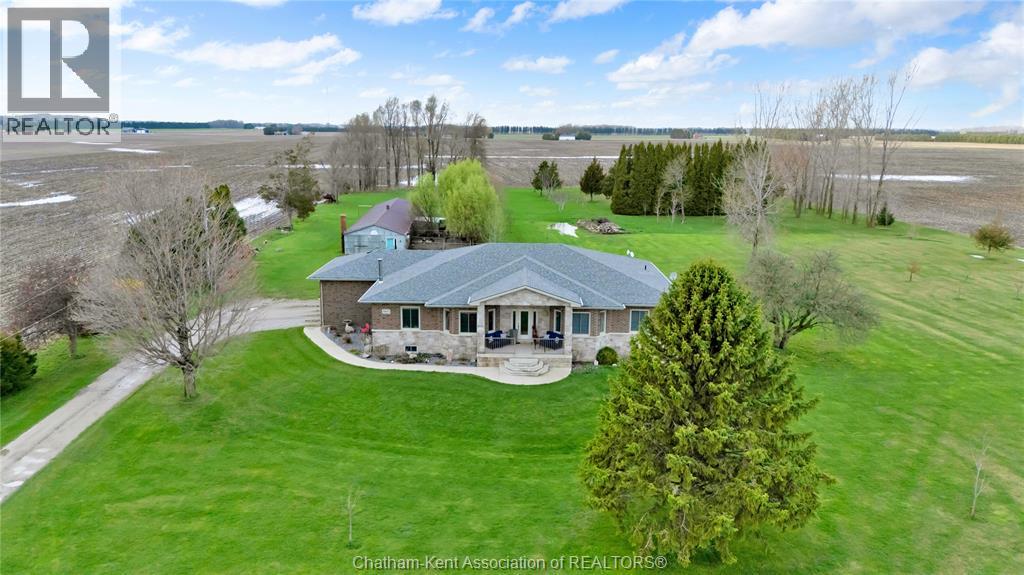
10637 Boundary Line
Kent Bridge, Ontario
Welcome to your private retreat! This custom built ranch offers nearly 3,000 sq ft of thoughtfully designed living space, perfectly set on over 5 acres of prime land just outside of Chatham. Enjoy the best of both worlds, minutes to amenities and Highway 401, yet private enough to truly live your dream lifestyle. The outdoor space is a blank canvas, ready for your vision. A standout feature is the expansive 23' x 115' outbuilding, complete with its own well, electricity, concrete floor, and fenced exterior area, ideal for hobbies, storage, or what your imagination can drum up! Built in 2015, the home showcases a beautiful stone and brick exterior along with a spacious attached double car garage. Inside, a welcoming foyer opens into a bright, open concept living, kitchen, and dining area, perfect for everyday living and entertaining. Featuring 4 generously sized bedrooms and 2.5 bathrooms, this home offers space and comfort for the whole family. The mudroom includes a convenient rear entrance and direct access to the garage, which also provides interior access to the basement. Downstairs, the basement boasts over 10 foot ceilings and a cozy wood-burning fireplace, an ideal space to relax or customize to your needs. Additional features include: Geothermal heating and cooling, UV water filtration system, Hardwood and ceramic flooring throughout (no carpet), Two wells and a septic system. This is your opportunity to own a peaceful, versatile property with endless potential. Don’t miss your chance! Your dream lifestyle awaits! Home is Where the Hart is! (id:63476)
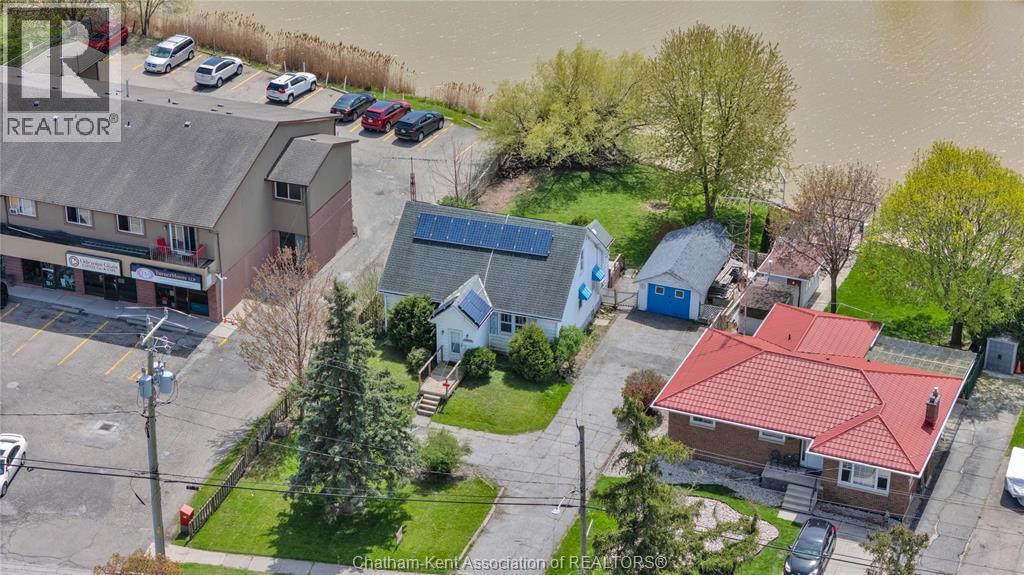
204 Margaret Avenue
Wallaceburg, Ontario
Welcome to this charming waterfront property located on the Sydenham River! This 2-bedroom, 1-bath home is ideal for anyone looking to enjoy riverfront living with access to major waterways for boating, leisure, and more! Properties like this don’t come along often, and this one checks many boxes. Set nicely back from the road, the home features attractive white siding that adds to its curb appeal, while the long driveway leads to a convenient detached garage. There is plenty of backyard space before reaching your private access to the Sydenham River which is perfect for relaxing and enjoying the water. Inside, the home offers a functional layout with the kitchen and dining area situated at the rear. Two good-sized bedrooms with closets are located at the front and back of the home, while a large family room and a 4-piece bathroom tie the space together. The unfinished basement provides easy access to electrical, plumbing, hot water tank, and the forced-air gas furnace, offering excellent utility and storage space. The attic area presents additional storage potential or the opportunity to be converted into an extra room if desired. This Wallaceburg gem offers waterfront access at an affordable price...what more could you ask for? Book your showing today and see why Home is Where the Hart Is! Solar panels are to be assumed by the Buyer. Approx. income around $400 per year from panels. Additional details available upon request. (id:63476)
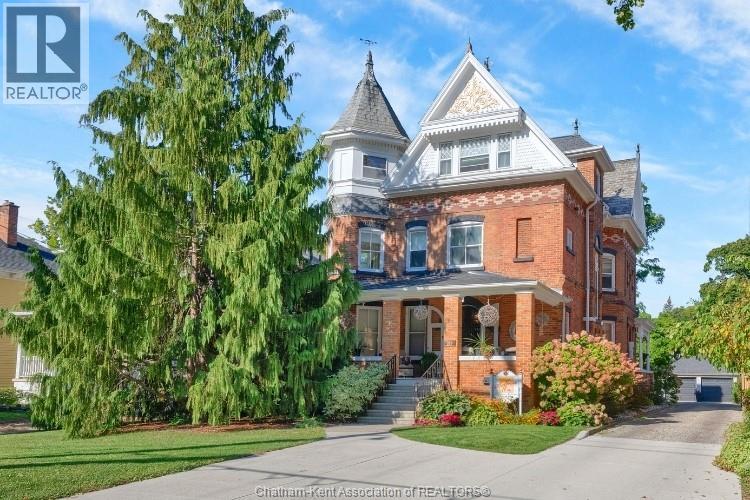
325 Wellington Street West
Chatham, Ontario
Welcome to one of Chatham’s most distinguished residences: the Matthew Wilson Homestead. Built in 1896, this Queen Anne–style estate showcases craftsmanship rarely seen today & has been carefully maintained through generations. An undertaking to build that spanned nearly four years, it offers over 5,000 square feet of living space, original blueprints, & recognition with the Mayor’s Heritage Award in 2010. The expansive front porch sets the tone, leading into a grand foyer with a sweeping staircase & an airy sense of openness. Pocket doors allow privacy or open concept style, perfect for entertaining or enjoying sun-filled rooms. The home offers 6 bedrooms, 3.5 baths, soaring ceilings, original hardwood, & 19 stained-glass windows (18 original and one from Chatham Vocational School). Period details include a functioning dumbwaiter, slate roof, laundry chute from the servants’ quarters, butler’s pantry, approx. 9-foot doors with original woodwork, & plaster construction — all testaments to the enduring quality of the build. The dining area connects seamlessly to the butler’s pantry & kitchen, with an additional pantry for storage. The second level features a large hallway, 4 bedrooms, and 2 full baths, including the updated primary suite with walk-in closets. The rear staircase leads to a full 3rd level with 2 more bedrooms, a large bathroom, & a spacious ""playroom"" with tourette and full kitchen. With its own exterior access, this level offers flexibility for an in-law suite, guest quarters, or rental potential. Modern updates ensure comfort, including a renovated kitchen (2016), updated baths, forced-air gas heating, central air, 200-amp service, copper plumbing, and new water line. The large backyard with carriage house garage allows for extra storage and space for your needs. Opportunities to own a residence of this scale and history are rare. Schedule your private showing and experience the legacy of 325 Wellington St. W for yourself. Home is Where the Hart is! (id:63476)
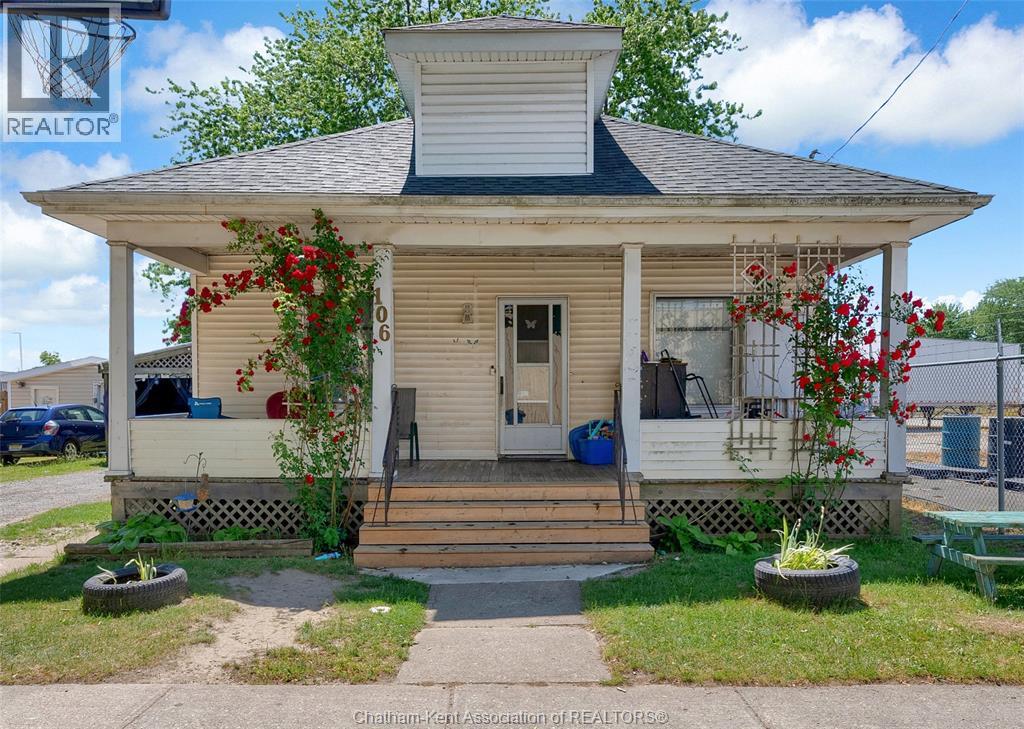
106 St. George Street
Chatham, Ontario
Affordable opportunity with great potential! This charming three bedroom, one bathroom home offers convenient one floor living in a location close to Shoppers Drug Mart, Sobeys, downtown Chatham and quick access to Highway 401. Whether you're a first time home buyer, looking to downsize, or an investor searching for your next opportunity, this home has plenty to offer. Inside, you'll find spacious principal rooms, high ceilings that add character and a sense of openness, and an open attic space ready for whatever you envision, whether it's additional storage, a hobby area, or future possibilities. The home also features a fully fenced yard, and a convenient carport. With some updating, this home offers an excellent opportunity to add your own style and build equity while creating a space that truly feels like your own. This affordable home offers lots of potential for its next owner. Book your showing today ... Home is Where the HART is! (id:63476)