
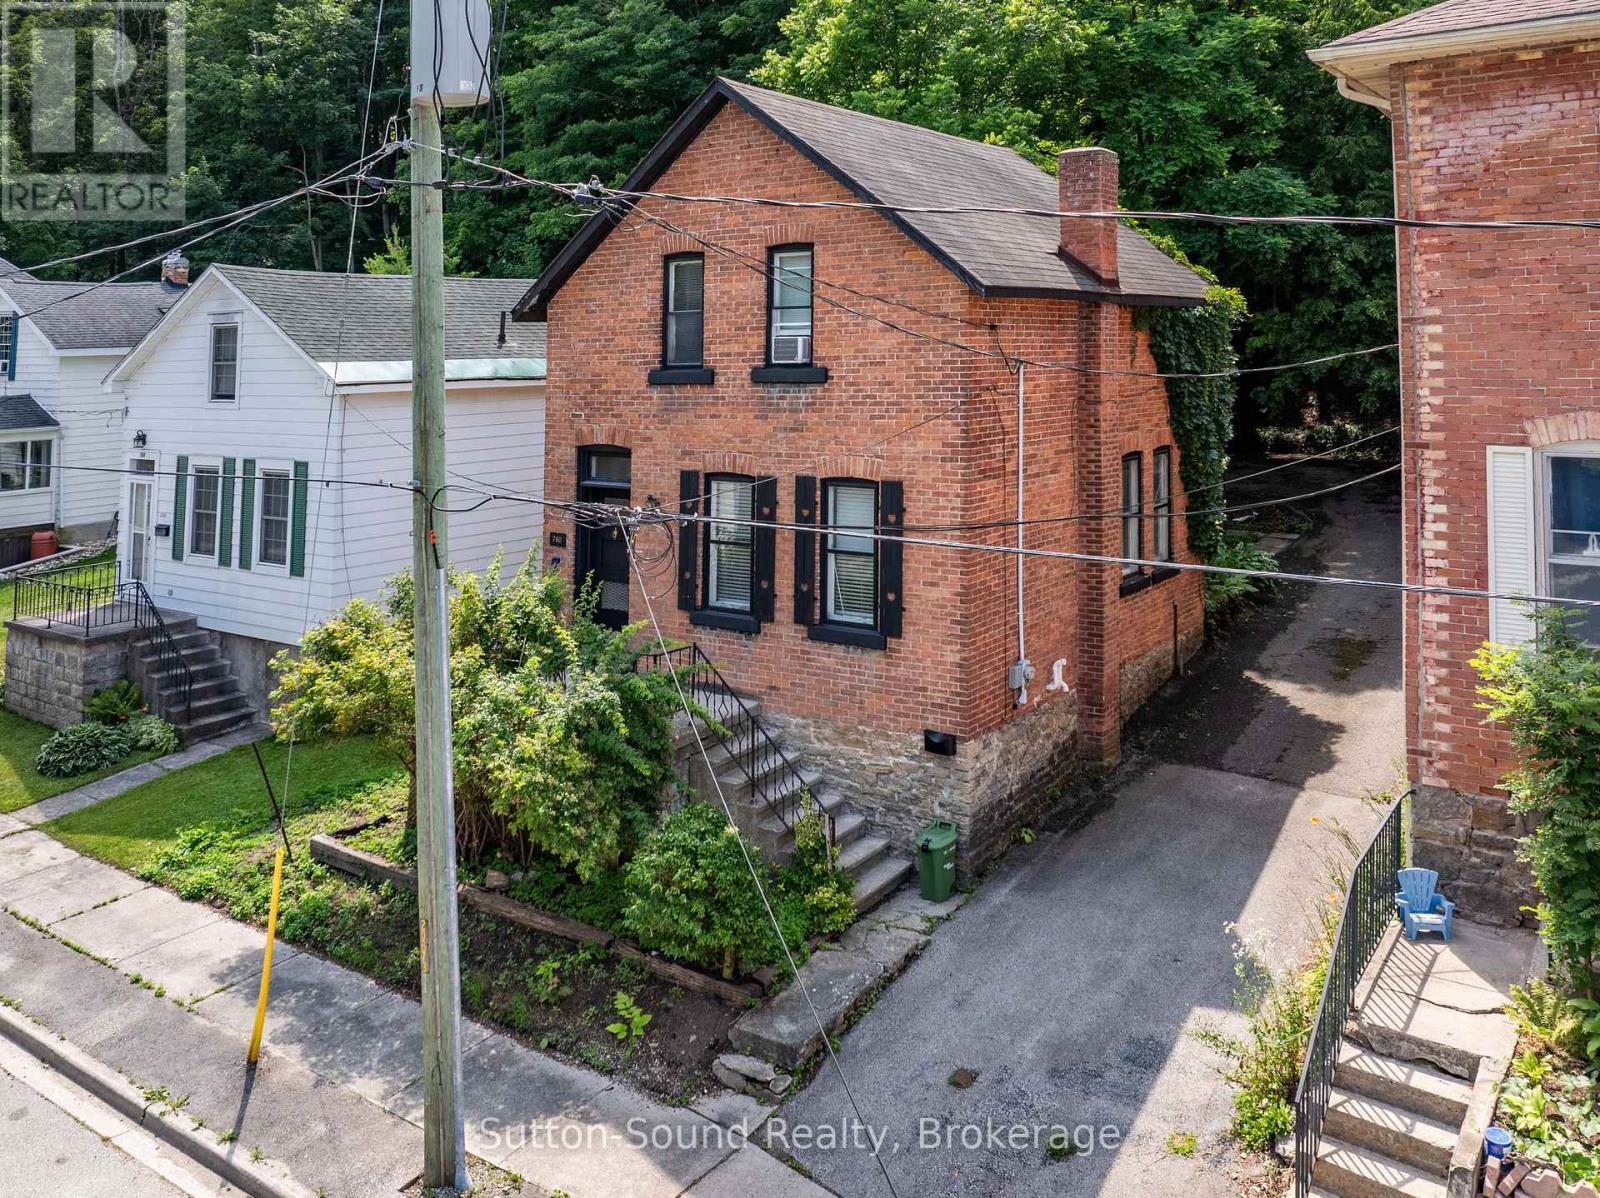
790 3rd Ave A Avenue W
Owen Sound, Ontario
Nestled on a quiet dead end street, this solid two storey home, built in 1900, is full of character and potential. Offering three bedroom, a spacious eat-in kitchen, a sperate dining room, and a comfortable living room, the layout provides plenty of space for family living. Upstairs features a unique water closet, with the bathtub and laundry located in a seperate room. While the home does require updating and some repairs, it offers a great opportunity for renovators, investors, or buyers looking to restore a classic home and make it their own. (id:63476)
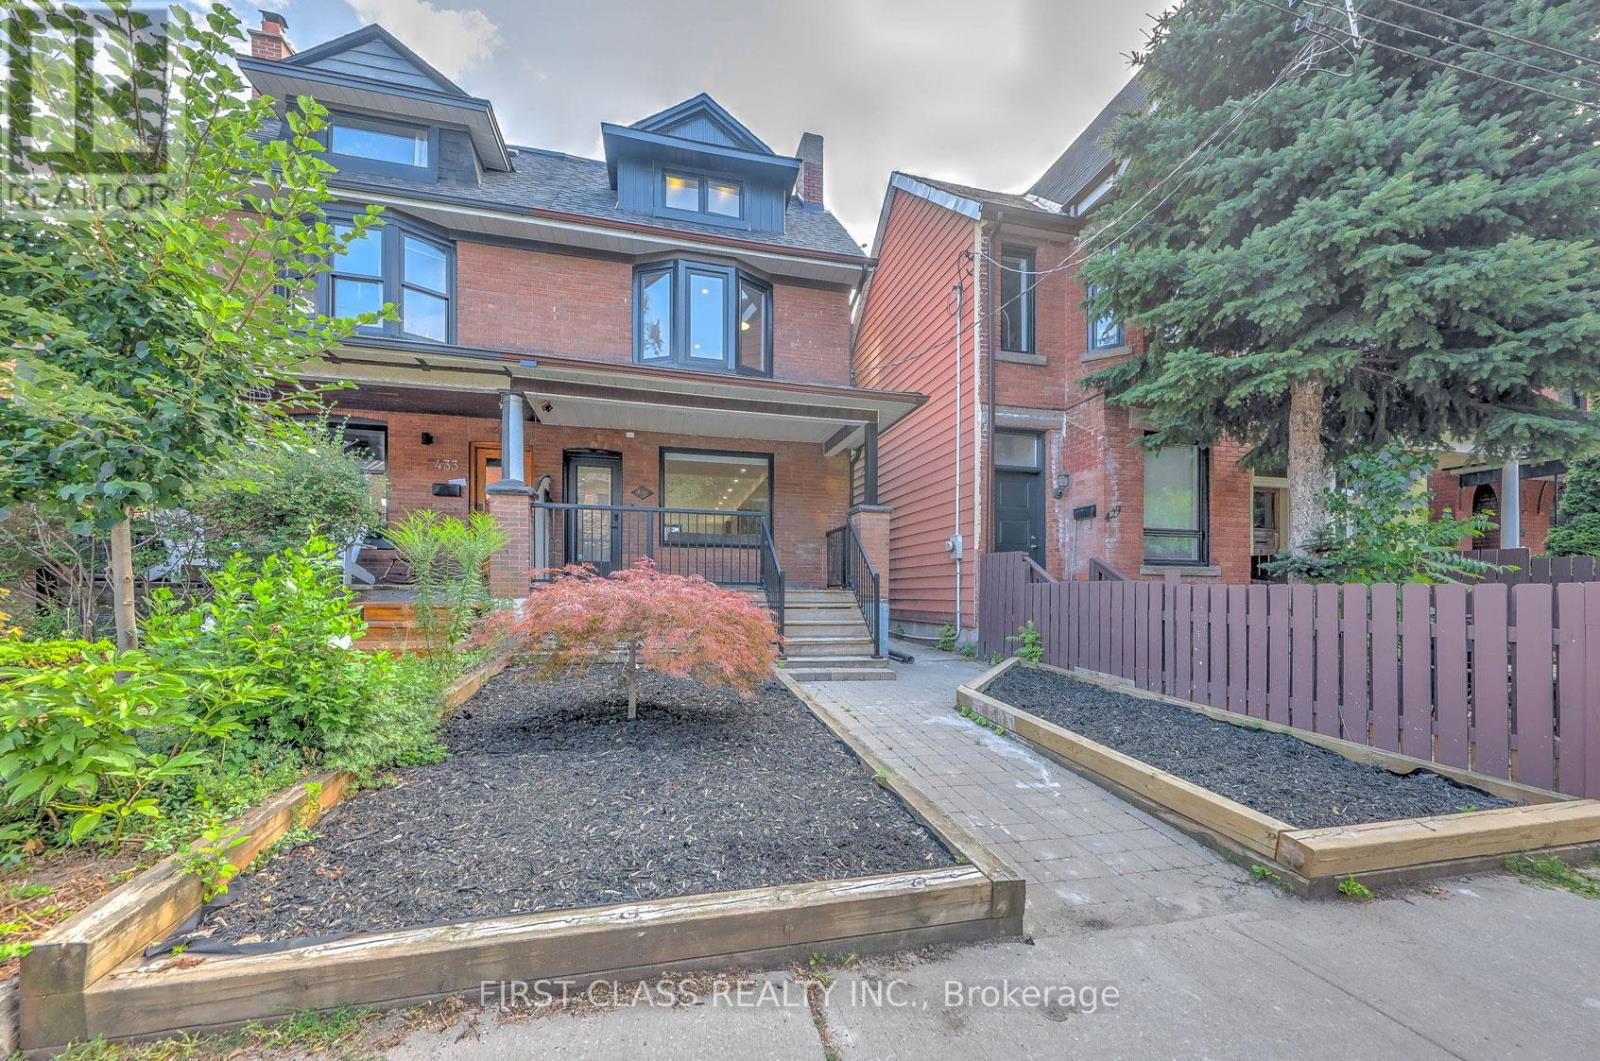
Ensuite 1 - 431 Roxton Road
Toronto, Ontario
*** ROOM RENTAL IN A SHARED HOME *** Experience luxury living in this architectural gem. This listing is for the EXCLUSIVE 3RD-FLOOR PRIMARY RETREAT (Bedroom & Ensuite only). Tenant MUST share the main floor kitchen and laundry with the landlord. This private, sun-filled sanctuary offers a 5-piece en-suite bathroom and floor-to-ceiling sliding doors opening to a private balcony with unobstructed CN Tower views. Main floor boasts a custom chef's kitchen with high-end built-in appliances. Utilities and high-speed internet are included. Ideal for a quiet, clean professional. Landlord resides on the main floor. (id:63476)
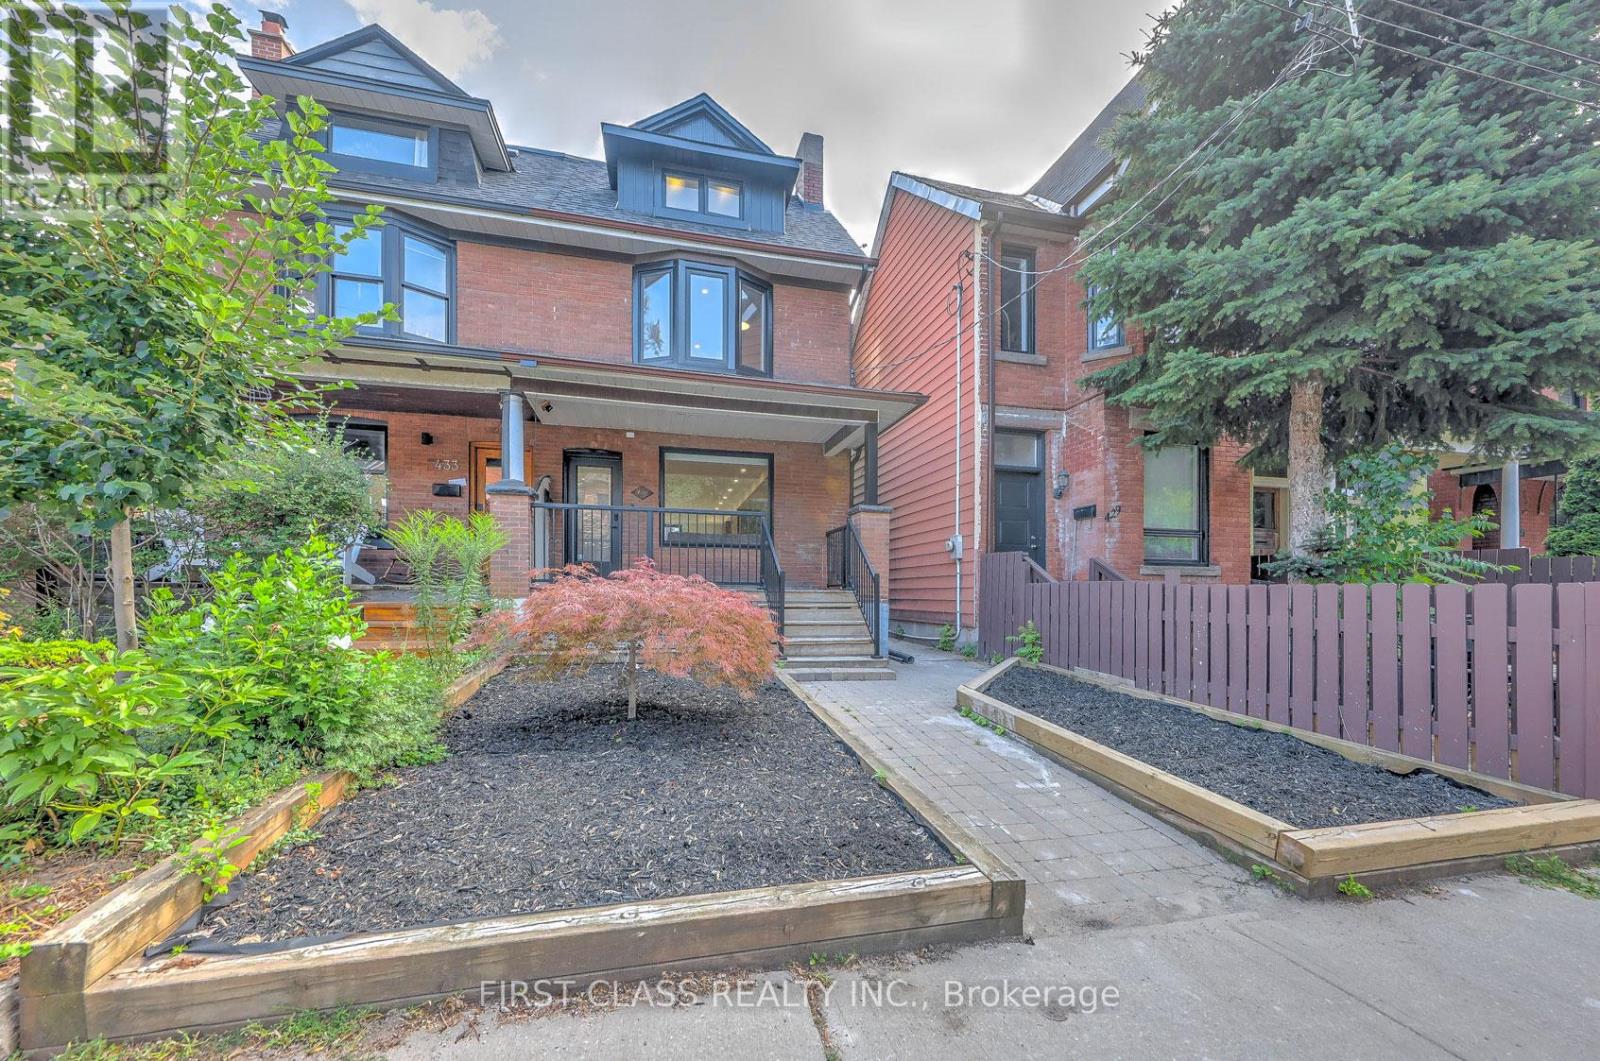
Ensuite 3 - 431 Roxton Road
Toronto, Ontario
*** ROOM RENTAL IN A SHARED HOME *** Experience luxury living in this architectural gem. This listing is for a BRIGHT, FRONT-FACING 2ND-FLOOR PRIVATE SUITE (Bedroom & Ensuite only). Tenant MUST share the main floor kitchen and laundry with the landlord. Overlooking the charming front yard and streetscape, this beautifully designed retreat features its own private en-suite bathroom and ample closet space. Main floor boasts a custom chef's kitchen with a stunning central island and high-end built-in appliances. Utilities and high-speed internet are included. Ideal for a quiet, clean professional. Landlord resides on the main floor. (id:63476)
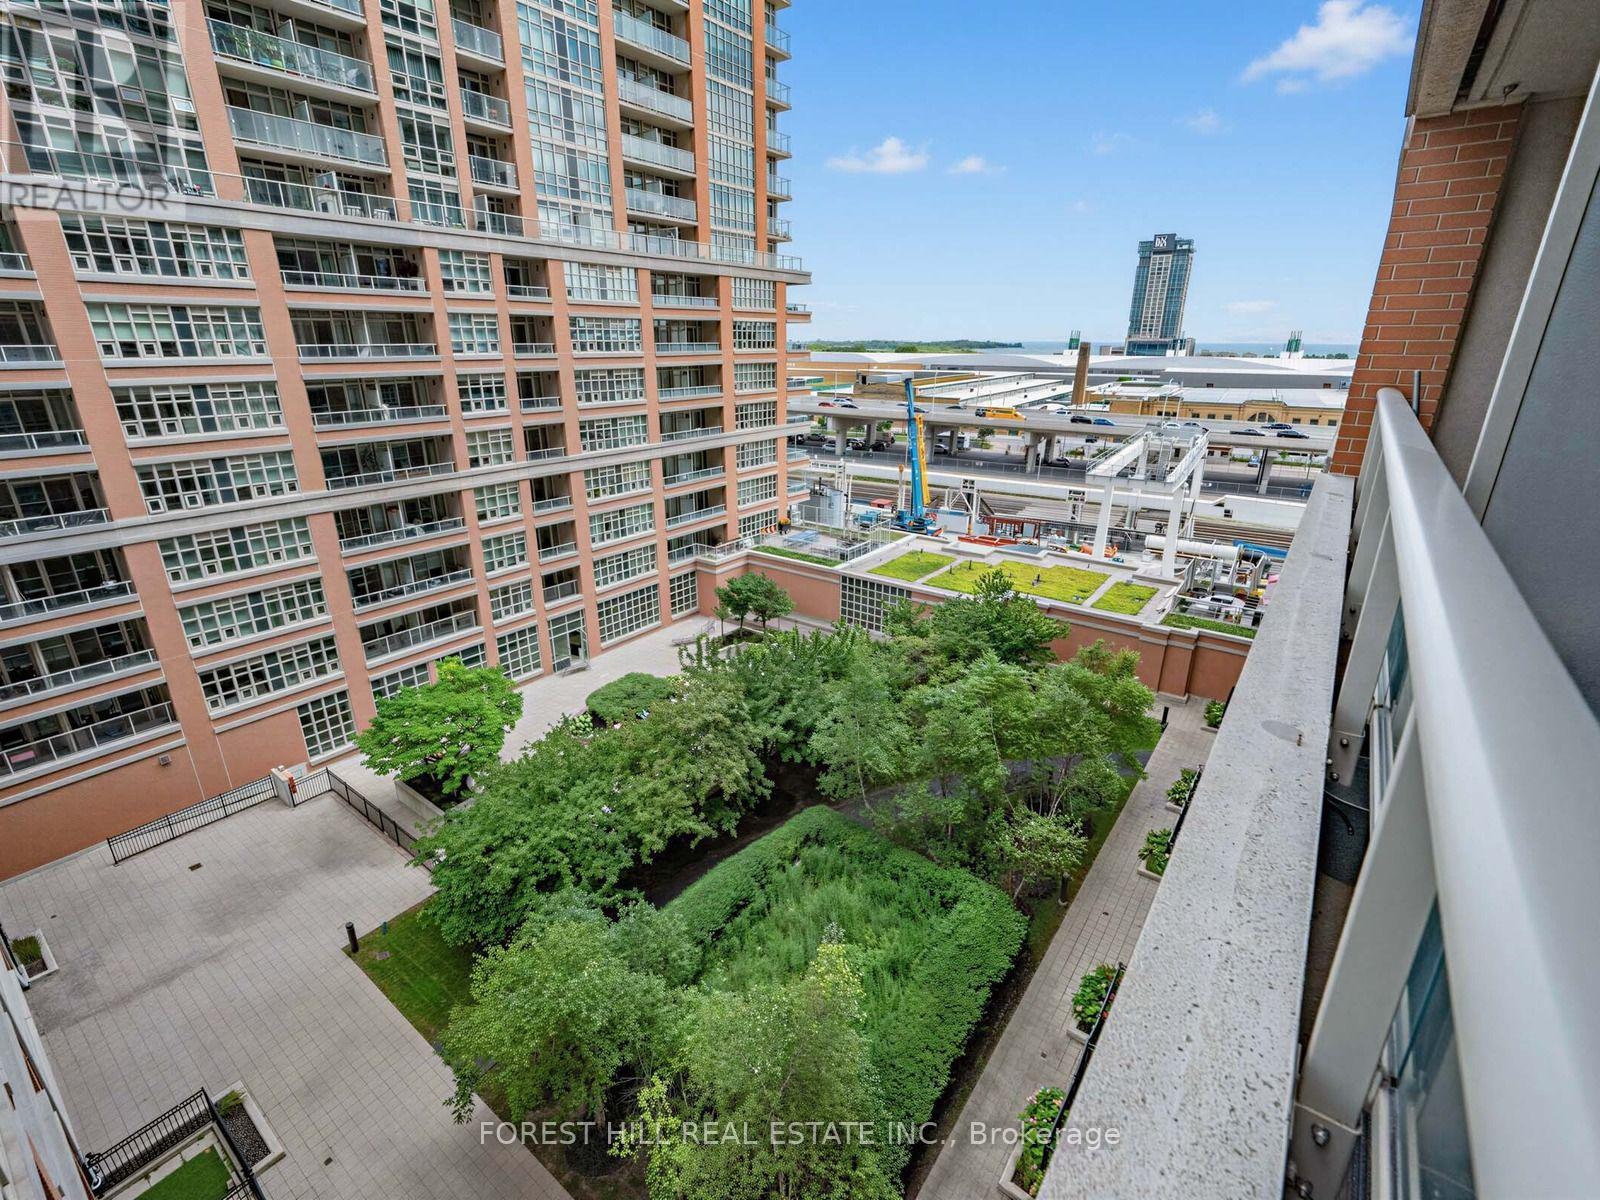
913 - 85 East Liberty Street
Toronto, Ontario
Fabulous suite in Liberty Lakeview Towers. Across from Liberty Village Park.724 square feet with 57 square feet of balcony space.1 + 1 bedroom / office with 2 full washrooms! Great South-East view looking over green space as well the lake is visible! Fabulous well known condo walking distance to all you need. Indoor pool, fitness centre, golf simulator, bowling alley, movie theatre, children's playroom, guest suites, rooftop and third-floor party rooms, visitor parking and 24-hour concierge. Heat / AC unit replaced in 2025! (id:63476)
1220 Ronald Inche Drive
Oshawa, Ontario
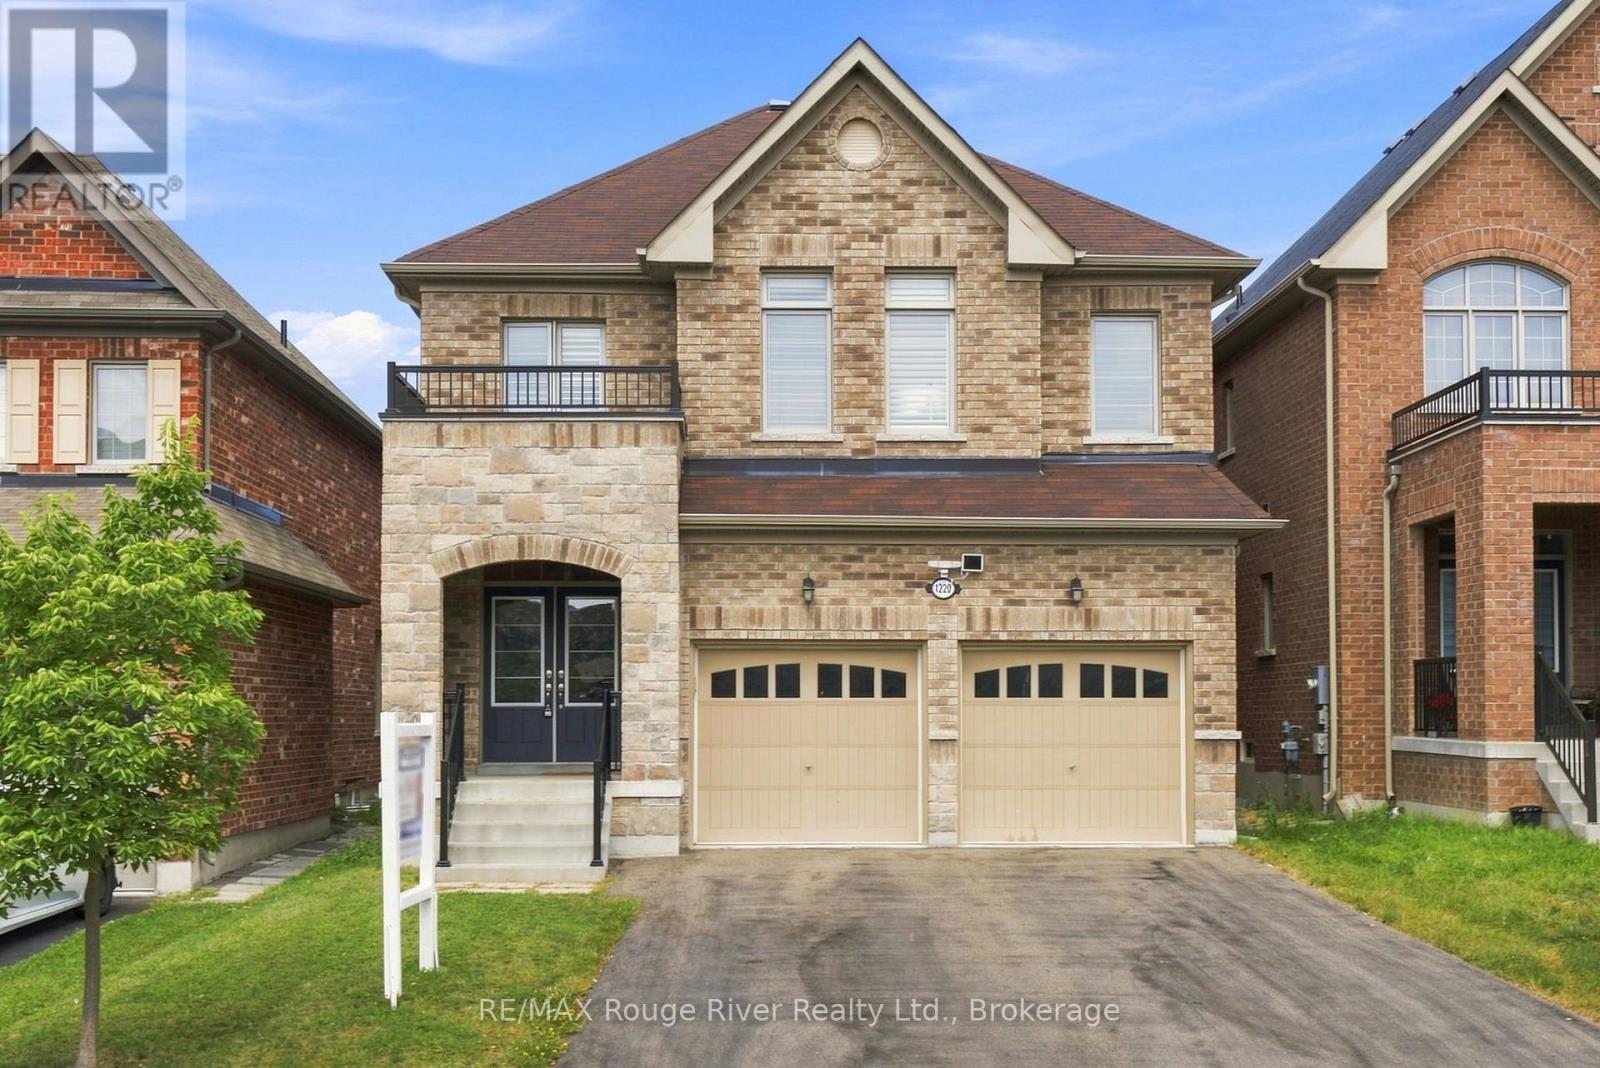
Welcome to this beautifully appointed four-bedroom home featuring California shutters throughout and thoughtfully designed living spaces. The main floor offers a bright, open-concept layout with hardwood flooring in the living and dining rooms, with the living room overlooking the backyard. The spacious kitchen features a ceramic floor, centre island with breakfast bar, stainless steel appliances with gas stove, stylish backsplash and plenty of cabinetry, while the open-concept breakfast area offers a walkout to the backyard. A convenient main-floor powder room and separate laundry room add to the home's functionality. Step outside to a fenced backyard with green space, offering a private and inviting setting for outdoor enjoyment. Upstairs, the spacious primary bedroom features a luxurious four-piece ensuite with a large soaker tub and separate shower, walk-in closet and broadloom flooring. The second bedroom offers a private three-piece ensuite with stand-up shower and double closet, while the third and fourth bedrooms each feature a four-piece semi-ensuite with tub/shower combo, closets and broadloom flooring. The unfinished basement offers excellent potential for additional living space, a recreation area, home office or storage. The built-in two-car garage provides ample parking and convenient access to the home. Ideally located close to a variety of amenities, including shopping, dining, schools, parks and recreational facilities, with easy access to major highways and everyday conveniences. With its generous bedroom accommodations, functional layout and attractive finishes throughout, this home is ideal for comfortable family living and entertaining. (id:63476)
25 Wellington Street S Unit# 401
Kitchener, Ontario
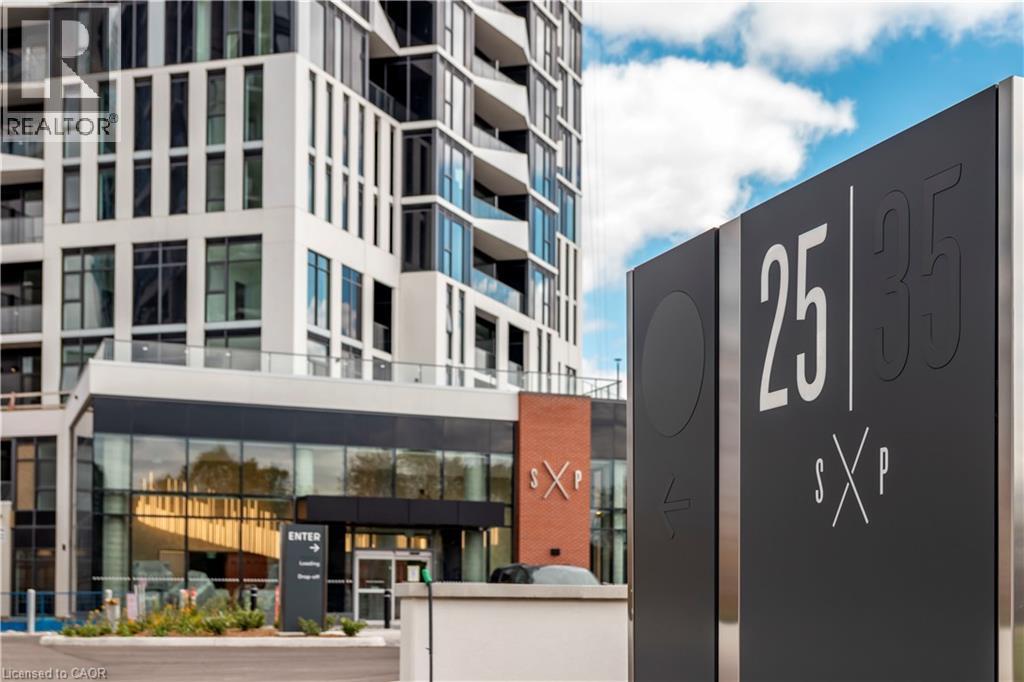
NEEDING AN UPGRADE IN YOUR LIFE! LOOK NO FURTHER THAN THIS HIGHLY UPGRADED ONE BEDROOM PLUS DEN UNIT IN TOWER C OF STATION PARK. UPON ENTERING THE BUILDING, YOU ARE GREETED BY THE CONCIERGE IN THE HOTEL SYLE LOBBY. THE HALLWAYS ARE NICELY APPOINTED IN CALMING COLOURS. THIS UNIT HAS SOARING 10 FOOR CEILING ! THE KITCHEN HAS AMPLE UPGRADED CABINETS, A BREAKFAST PENINSULA FOR 3 BAR STOOLS--NO NEED FOR A TABLE, 4 STAINLESS APPLIANCES AND QUARTZ COUNTERS. IN SUITE LAUNDRY AVAILABLE. A LARGE 4 PIECE BATHROOM, A LARGE DEN (7'10X 9'4 ) CAN ALSO BE USED AS A 2ND BEDROOM. THE WHOLE UNIT IS TIED TOGETHER SEAMLESSLY WITH UPGRADED WIDE PLANK FLOORING. THE PIECE DE RESISTANCE IS THE LIVING ROOM WHICH EXTENDS OUT TO THE UNBELIEVABLE 374 SQ FT TERRACE WHICH OVERLOOKS THE SKY DECK! All WINDOWS HAVE NEWLY INSTALLED HIGH END REMOTE CONTROLLED BLINDS. WE WOULD LOVE TO SHOW YOU THIS UNIT SO BOOK YOUR APPOINTMENT AND YOU WON'T BE DISAPPOINTED ! (id:63476)
614 Lansdowne Drive
Oshawa, Ontario
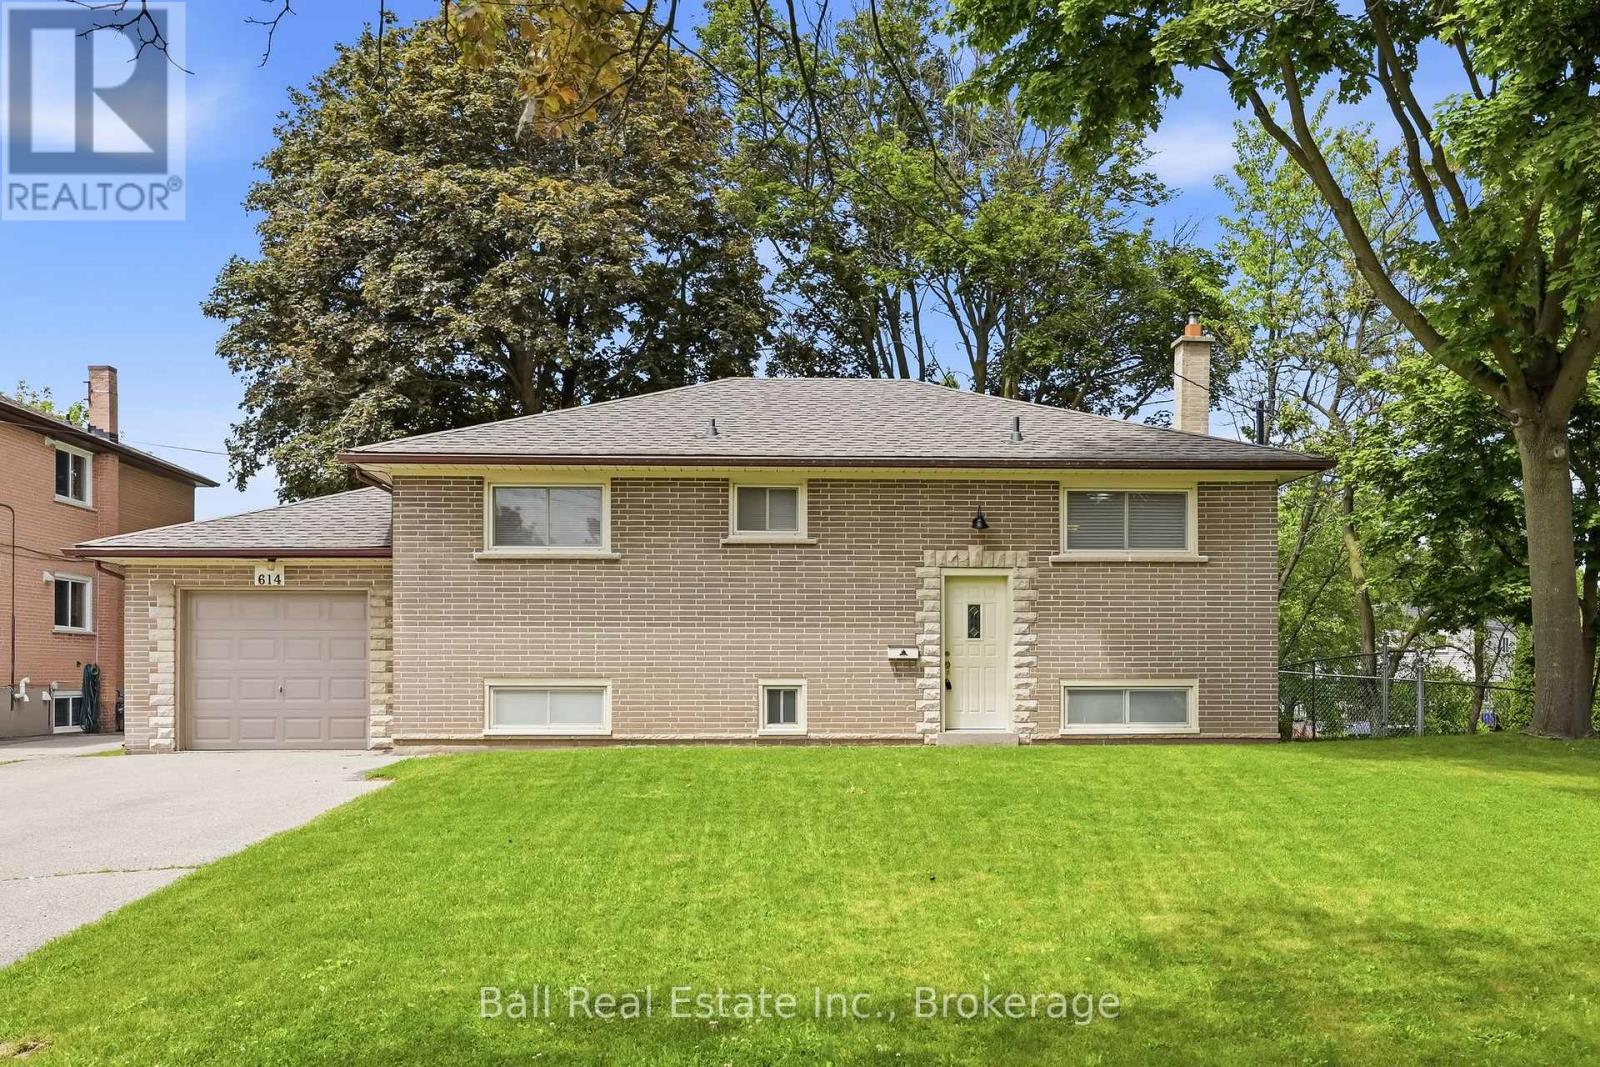
Premium Deep Lot with Dual-Unit Potential. An incredible opportunity knocks in the highly desirable Eastdale community! Held by the same meticulous owner since 1978, this solid, well-maintained bungalow offers an expansive 237-foot-deep lot, a massive slice of country-sized green space right in the heart of city living. Whether you are an investor looking for a high yield property, or a family seeking an ideal multi-generational setup this versatile layout with 2 separate hydro meters and 2 kitchens is ready to deliver. Main floor layout, a bright open concept combined living and dining area perfect for family gatherings. Two spacious bedrooms, the primary bedroom features a generous double closet, while the second bedroom boasts two separate closets for exceptional storage. An attached 1car garage plus an expansive driveway with ample parking space easily accommodating vehicles for both units. Bright & airy lower unit featuring separate entrances. Ultimate flexibility with two distinct entry points, either walk out through the back directly from the kitchen or use the convenient side door staircase entrance. Basement suite features a large third bedroom equipped with a double closet. Oversized windows, unlike typical basements, this space is flooded with natural light from massive windows that overlook the stunning, deep backyard oasis. Updates: Shingles replaced (2017), garage door (2020), and an owned 40-gallon Hot water Tank (2025). Shared laundry zone located in the furnace room. Gas is available right on the street for an easy future hookup. Investor & Multi-Generational alert, opportunities to own a premium deep lot with dual income infrastructure in the Eastdale community. Don't miss out on this timeless property! (id:63476)
46479 Old Mail Road
Meaford, Ontario
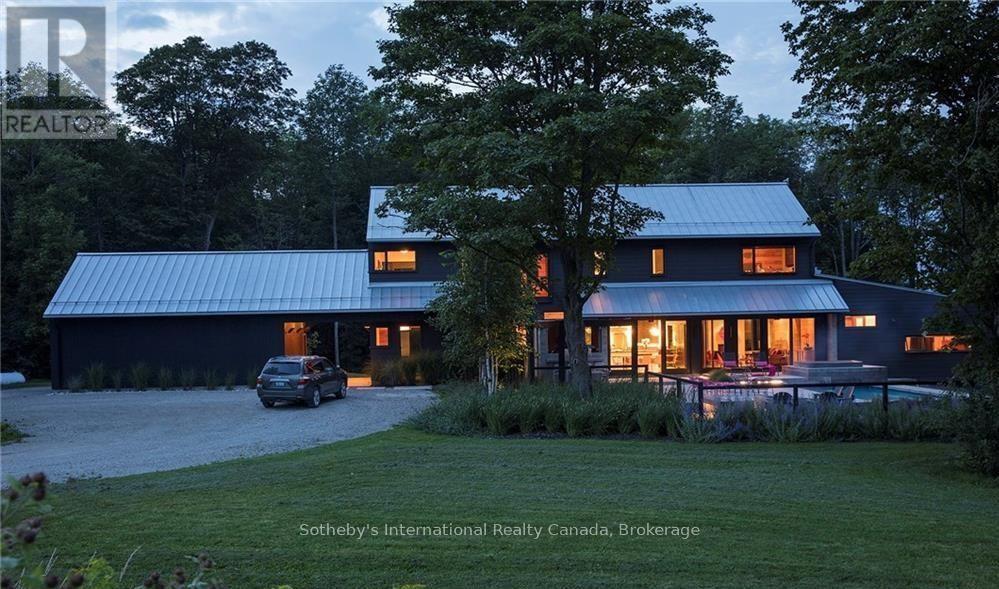
Gorgeous, contemporary custom home, nestled on 30 acres, with 5 bedrooms each with a queen size bed and 5 bathrooms. Spacious Open Concept: Gourmet kitchen/dining with large harvest table for entertaining, and Living Room with wood burning fireplace for relaxing after a day on the slopes. Snowploughing in addition to rental rate ($50 per time). Cleaning bi-weekly, included. Bed linens and towels provided. Hot tub maintenance included. New outdoor 6 person custom sauna. Heated floors in basement and main level. Lower level boasts cosy Den; state of the art gym with Peleton bikes for tenant use; 5th bedroom and bathroom for extra convenience. Additional kitchenette recently added in lower level. Sonos music throughout. 15 mins from The Peaks & 17 mins from Beaver Valley Ski Club, perfect combination of seclusion, convenience and luxury, for a ski season you will never forget! BBQ & Egg BBQ grill on terrace. Added security of large back-up generator on site, powering entire house. Utility/damage deposit of $5000. 50% of rental due upon signed lease agreement, with balance of all payments 3 weeks prior to occupancy. Hypo-allergenic, non-shedding Dog permitted, but needs to be crated when owners are not present. Tenant must provide liability insurance and proof of primary residence. Available Dec.04, 2026-April 1, 2027. (id:63476)
576 Annandale Street
Oshawa, Ontario
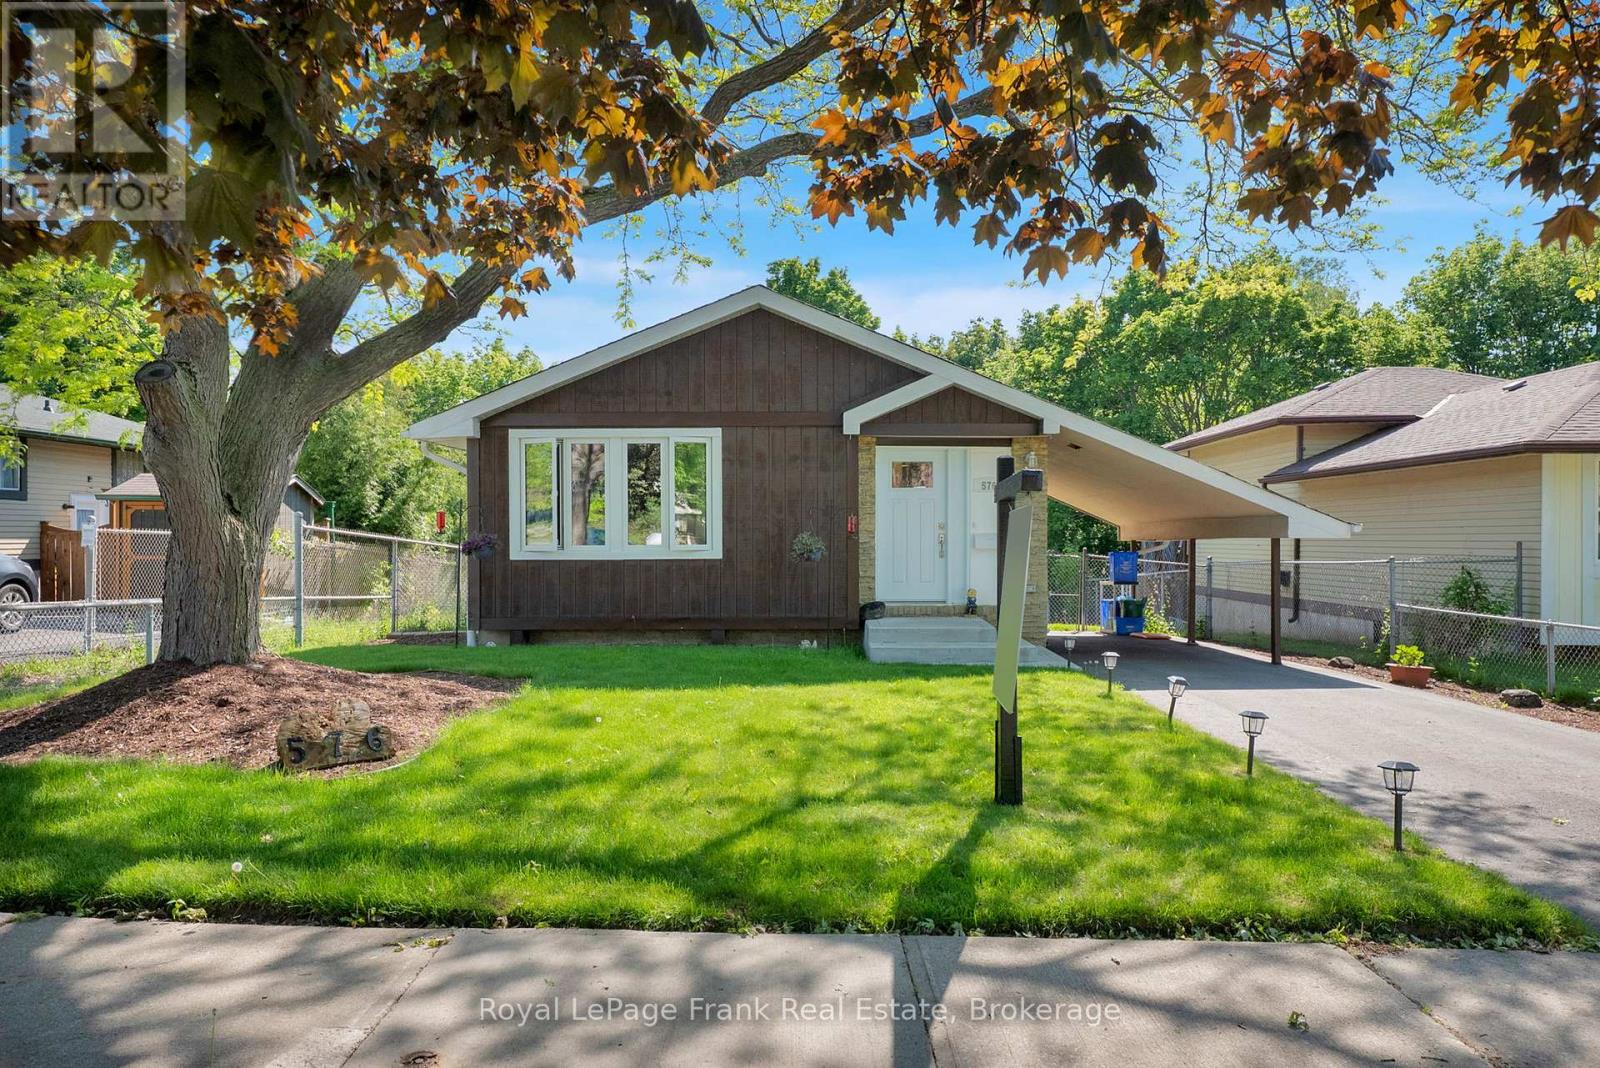
Welcome to 576 Annandale Street-a masterclass in modern efficiency, structural integrity, and contemporary design. Situated in Oshawa's highly desirable Donevan community, this exceptional detached home is officially Energy Star Certified, having qualified for the maximum $10,600 Canada Greener Homes rebate and $40,000 loan initiative. Buyers will enjoy, fully serviced Mitsubishi Cold Climate Air Source Heat Pump system (2023) with 4 heads, paired with recently updated backup baseboard heaters and programmable thermostats. The entire home was wrapped in energy efficiency in 2024, featuring brand-new Energy Star "Most Efficient" windows (except 2small bsmt windows 2009), front entry door, and dual sliding patio doors, alongside an updated attic insulated to a massive R60 hybrid of spray foam and cellulose. Step inside to a bright, modern interior that has been completely repainted from top to bottom. The home boasts brand-new luxury vinyl plank (LVP) flooring stretching across the living room, bedrooms, stairs, and landings, accented by new baseboards, casings, and a trendy sliding barn door. The kitchen is ready for the home chef with a new sink, faucet, and sleek cabinet hardware (2025),complemented by a suite of matching appliances all under 6 years old. Both bathrooms have been beautifully refreshed in 2025 with brand-new toilets, upgraded modern light fixtures, and a brand-new lower shower stall. The exterior is equally impressive and built to last. Enjoy peace of mind with a newly repaved 4-car driveway (2024), new front chalet siding (2023), and updated rear siding (2024). The massive backyard oasis with fantastic views features a spectacular deck that was extensively re-engineered in 2024 with new boards, balusters, treads, heavy-duty posts, and joists for maximum stability. roof/soffit/fascia (2015), make this a flawless, turn-key opportunity! Large workshop in basement with laundry and Den with Dricore Insulated Subfloor currently used as bedroom. (id:63476)
44 Inverness Drive
Guelph, Ontario
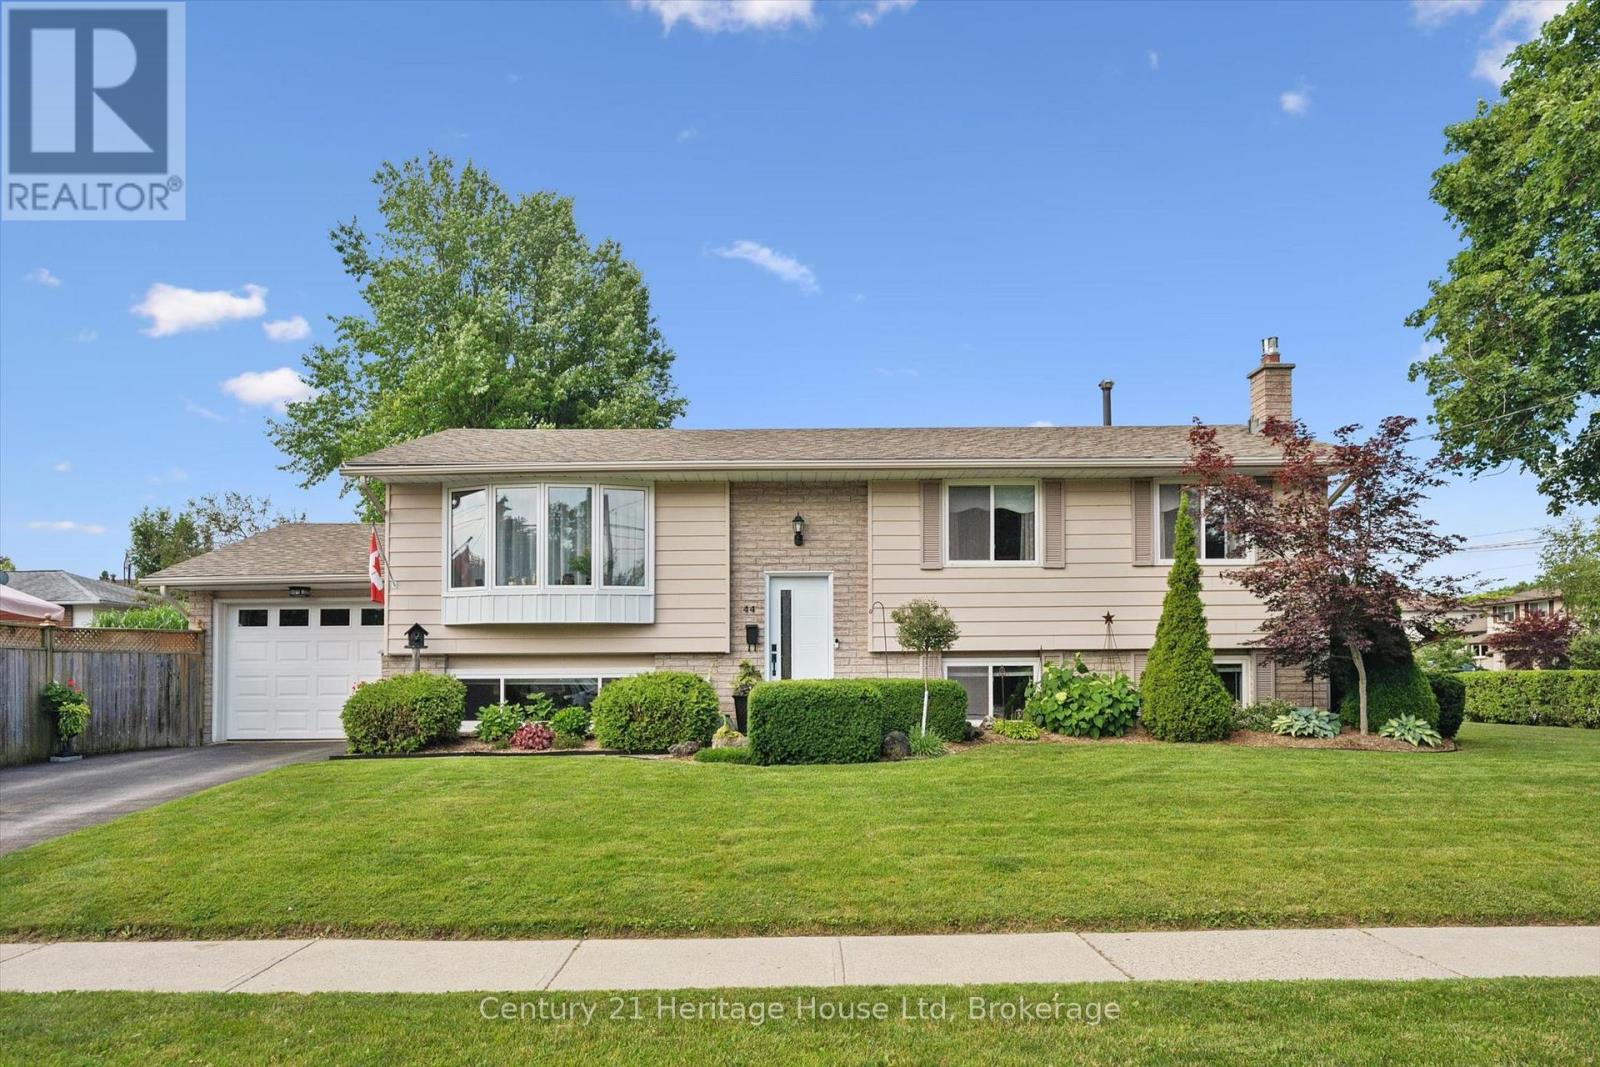
Welcome to 44 Inverness Dr in Guelph- a beautifully updated 3 bedroom, 2 bathroom raised bungalow offering the perfect blend of comfort, style and outdoor living. Step inside to discover a bright, inviting layout with numerous updates throughout, creating a move in ready home you'll love from the moment you arrive. The main floor living room flows seamlessly into a functional kitchen, making everyday living and entertaining effortless. Step outside from the kitchen to your own backyard oasis featuring a HEATED in-ground pool-perfect for relaxing on warm summer days or hosting family and friends. With plenty of outdoor space to enjoy, this backyard is designed for making memories. Ideally situated in a family friendly neighbourhood, you'll appreciate being just minutes from schools, parks and a nearby splash pad, offering endless opportunities for recreation and convenience. Whether you are a first time buyer, growing family or looking to downsize without compromising on space, 44 Inverness Dr is a fantastic opportunity to own this exceptional property in one of Guelphs desirable neighbourhoods! (id:63476)
907 - 6 Sonic Way
Toronto, Ontario
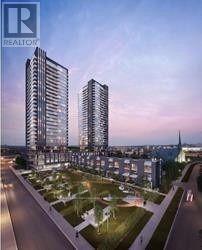
Great and Rare opportunity to lease a large 3 bedroom, 2 full washroom and 2 balconies corner Condo apartment in a prime Toronto location!Steps from the new Eglinton LRT, minutes to DVP, 401, Gardiner and Lakeshore blvd. Surrounded by shopping centres, entertainment, public transportation, restaurants, shops on Don Mills, Superstore, and much much more! It's a resort style lifestyle with a great indoor and outdoor facilities, clear viewdog park, guest suits and entertaining areas for large gatherings and family events! Sonic Way Condos is pet friendly! (id:63476)
410 - 55 East Liberty Street
Toronto, Ontario
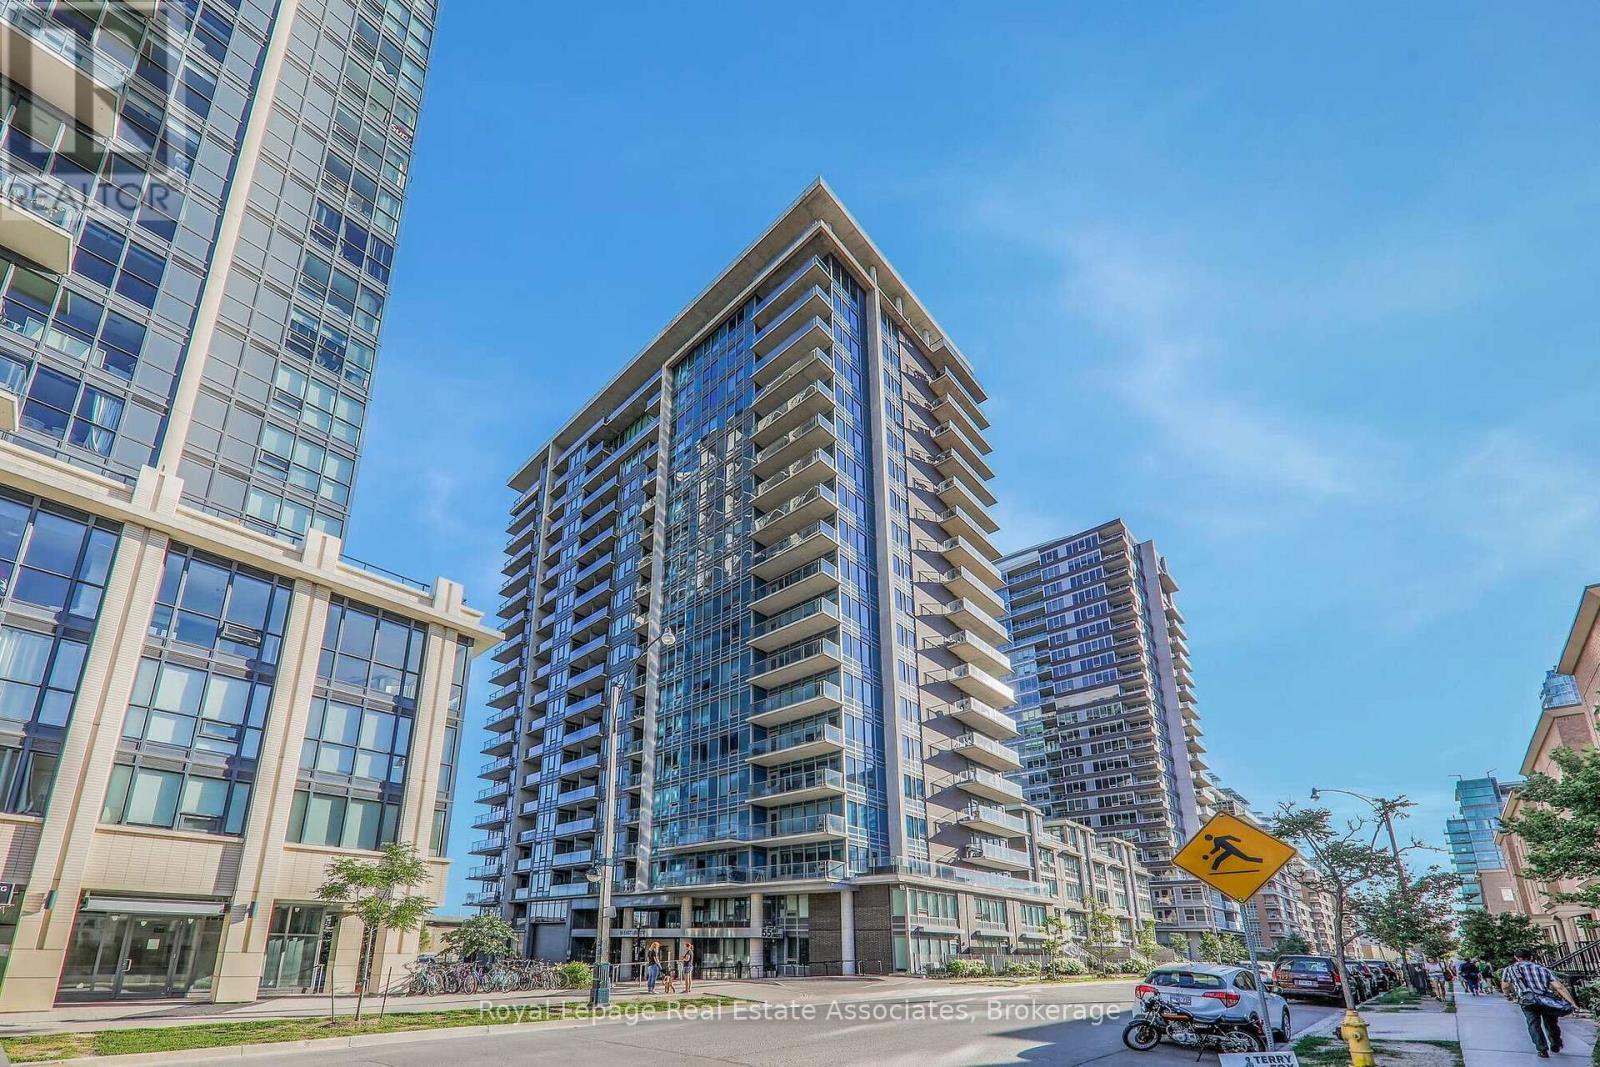
Experience elevated urban living in this bright and stylish, 1-bedroom + den suite, ideally located with easy access to transit, shopping, dining, and everyday conveniences. Thoughtfully designed, the functional layout includes a versatile den-perfect for a home office, study, or additional living space. Floor-to-ceiling windows fill the home with natural light, creating an airy and inviting atmosphere throughout. The modern kitchen features sleek cabinetry and stainless steel appliances, while the spacious bedroom offers a comfortable retreat with ample closet space. Residents enjoy exceptional building amenities, including a fitness centre, rooftop terrace, 24-hour concierge, and security services. Complete with one parking space, this is an excellent opportunity to enjoy the best of city living. *The unit will be professionally cleaned prior to occupancy.* (id:63476)