
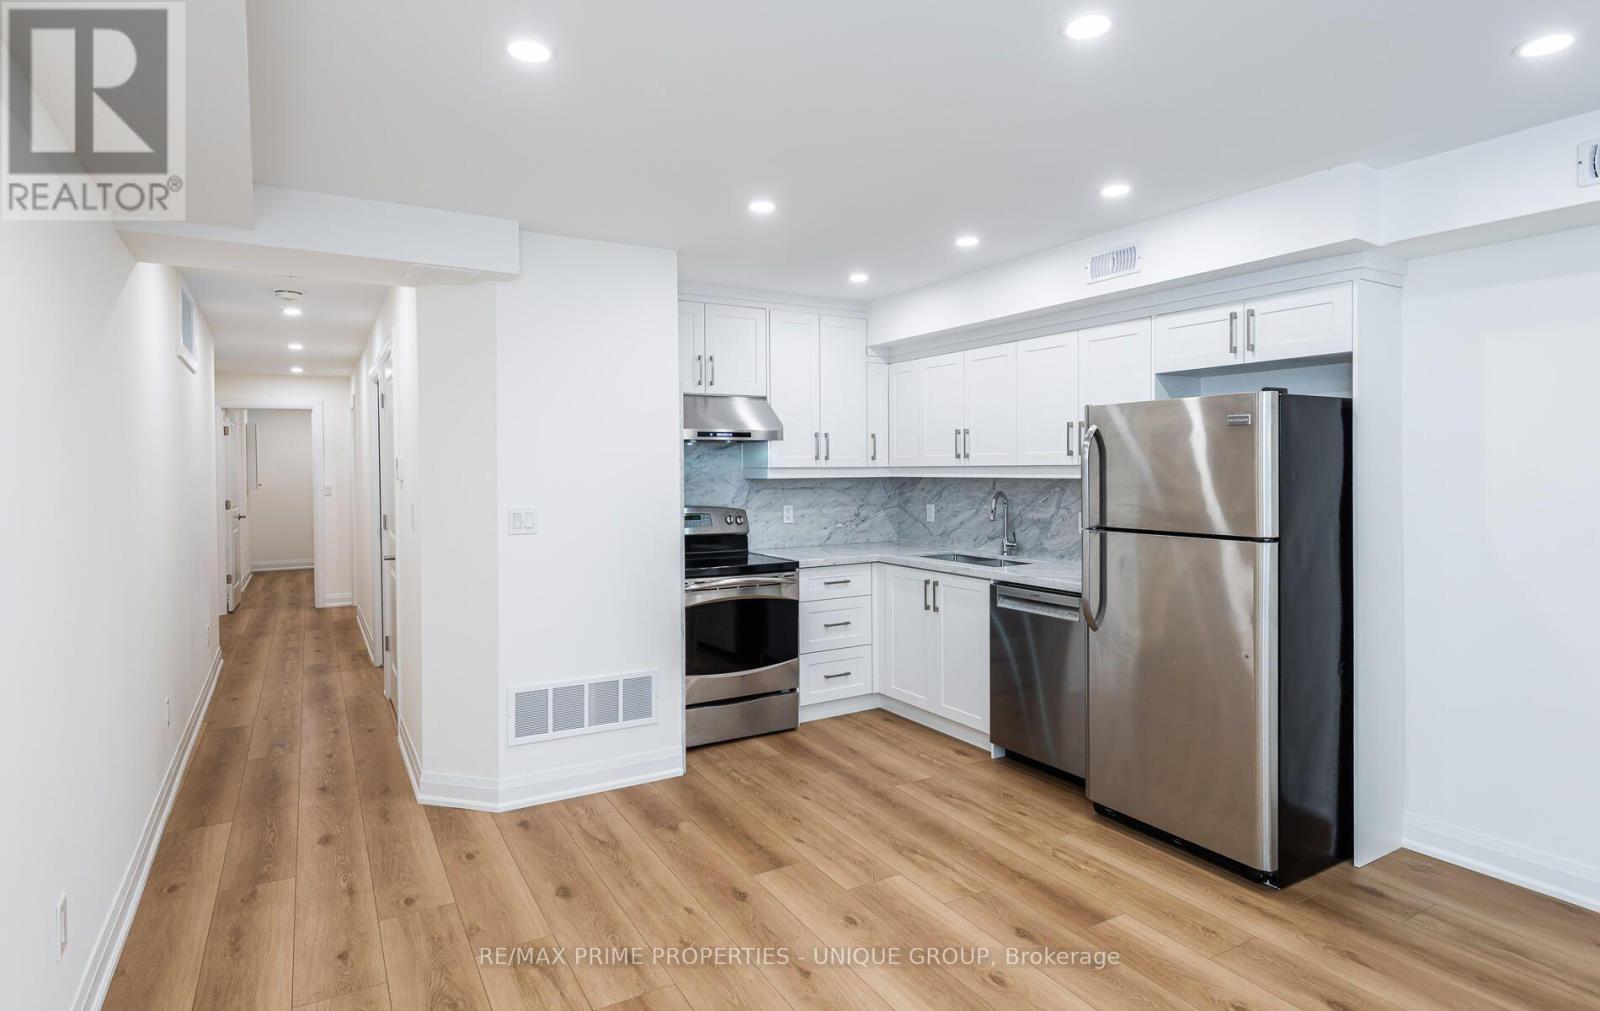
3 - 45 Astoria Avenue
Toronto, Ontario
Welcome to 45 Astoria Ave. Suite #3 ~ Recently renovated two bedroom, two bathroom basement suite. A short walk from the Mount Dennis Transit Hub (Eglinton Ave. LRT, UP Express and Go Train,) and easy access to the 401 / 400 highways. Tennis, golf, cricket, biking trails and there is plenty of open space nearby along with grocery stores and cafés.Suite #3 has its own entrance, a modern kitchen with stainless steel appliances and quartz countertops, ensuite laundry, high ceilings, ample storage, LED pot lights, separate hot water tank and a dedicated high efficiency heat pump for both heating and air conditioning providing you with complete temperature control. And you can breathe easy since this is a smoke-free building. (id:63476)
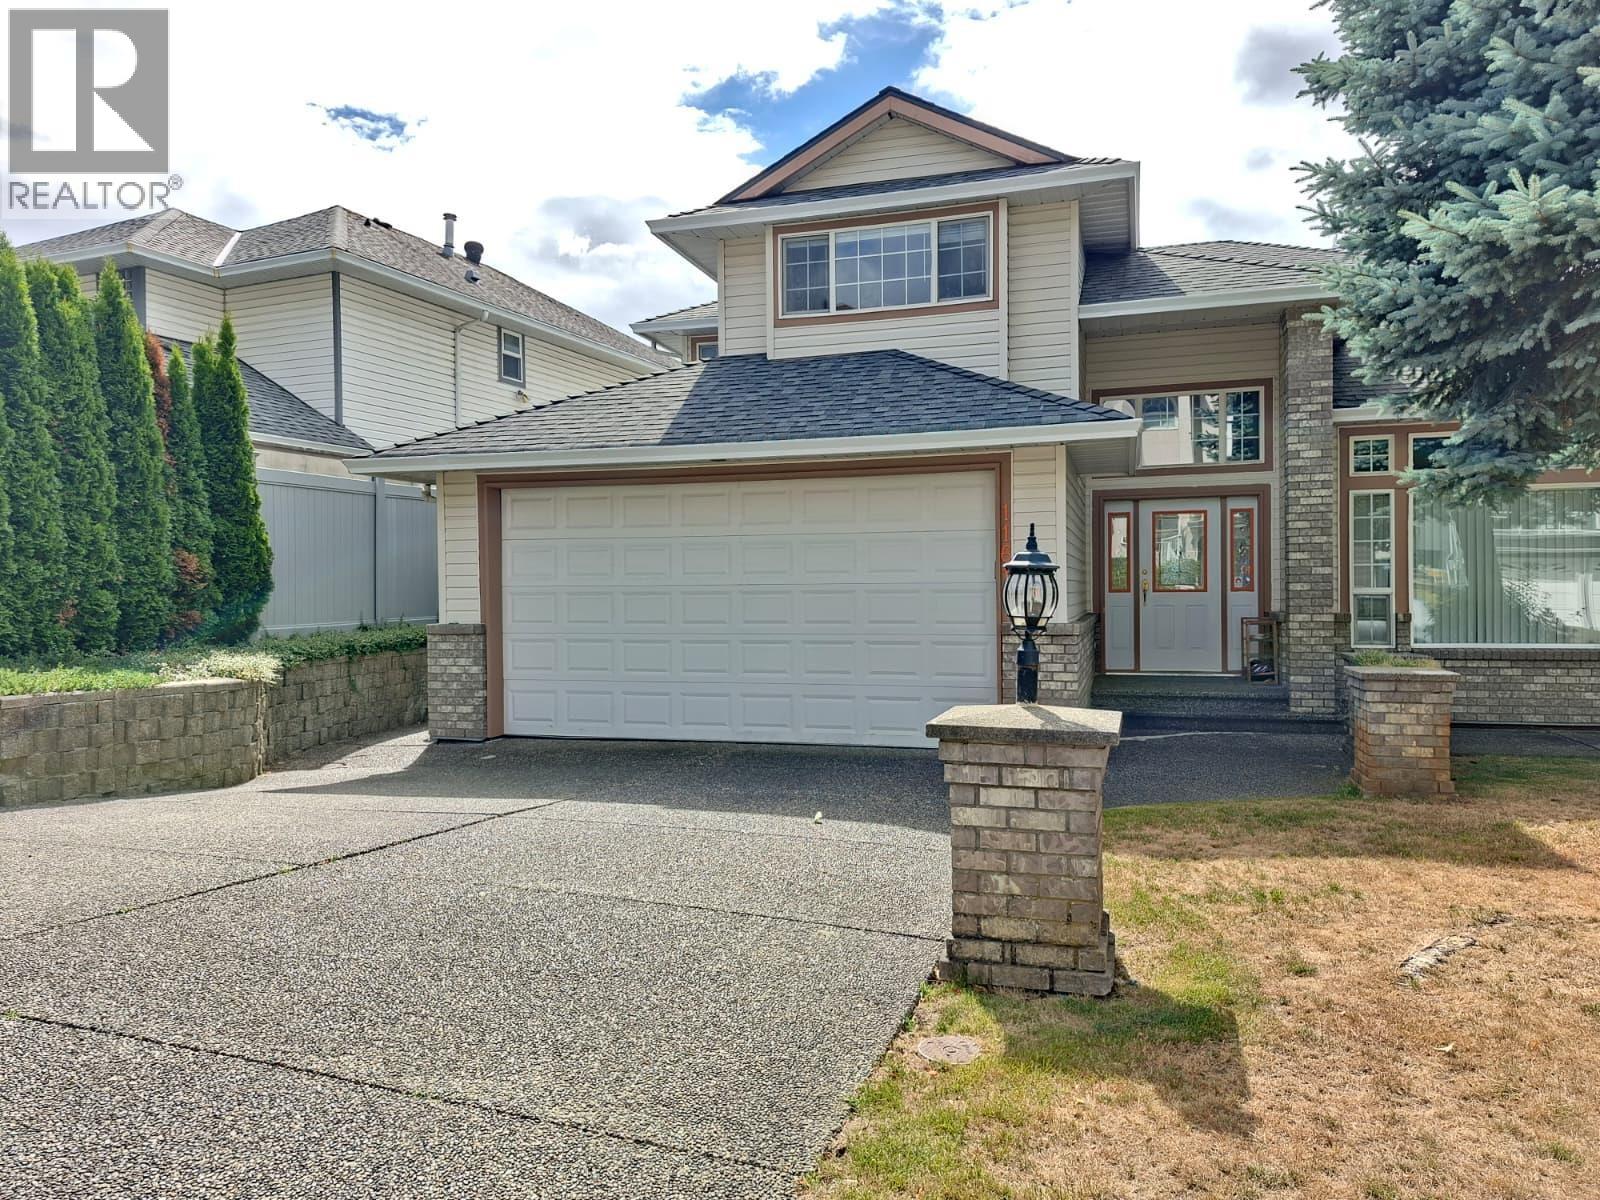
1161 Coutts Way
Port Coquitlam, British Columbia
Stunning west-facing home with panoramic Fraser Valley sunset views, blending elegance and functionality in a seamless open-concept layout. The bright family room and kitchen create an inviting space for entertaining or relaxing. This two-storey home features a fully finished basement with separate entrance-ideal as a mortgage helper. Enjoy a private, fenced backyard perfect for BBQs. Extensively upgraded with newer roof 2021, attic insulation 2025, boiler 2022, furnace 2022, sided fences 2021 & 2025, balcony flooring 2022 and heat pump with A/C 2024. Meticulously maintained, offering abundant natural light, a functional kitchen with ample storage, and spacious bedrooms. A perfect blend of style, comfort, and versatility for growing family. (id:63476)
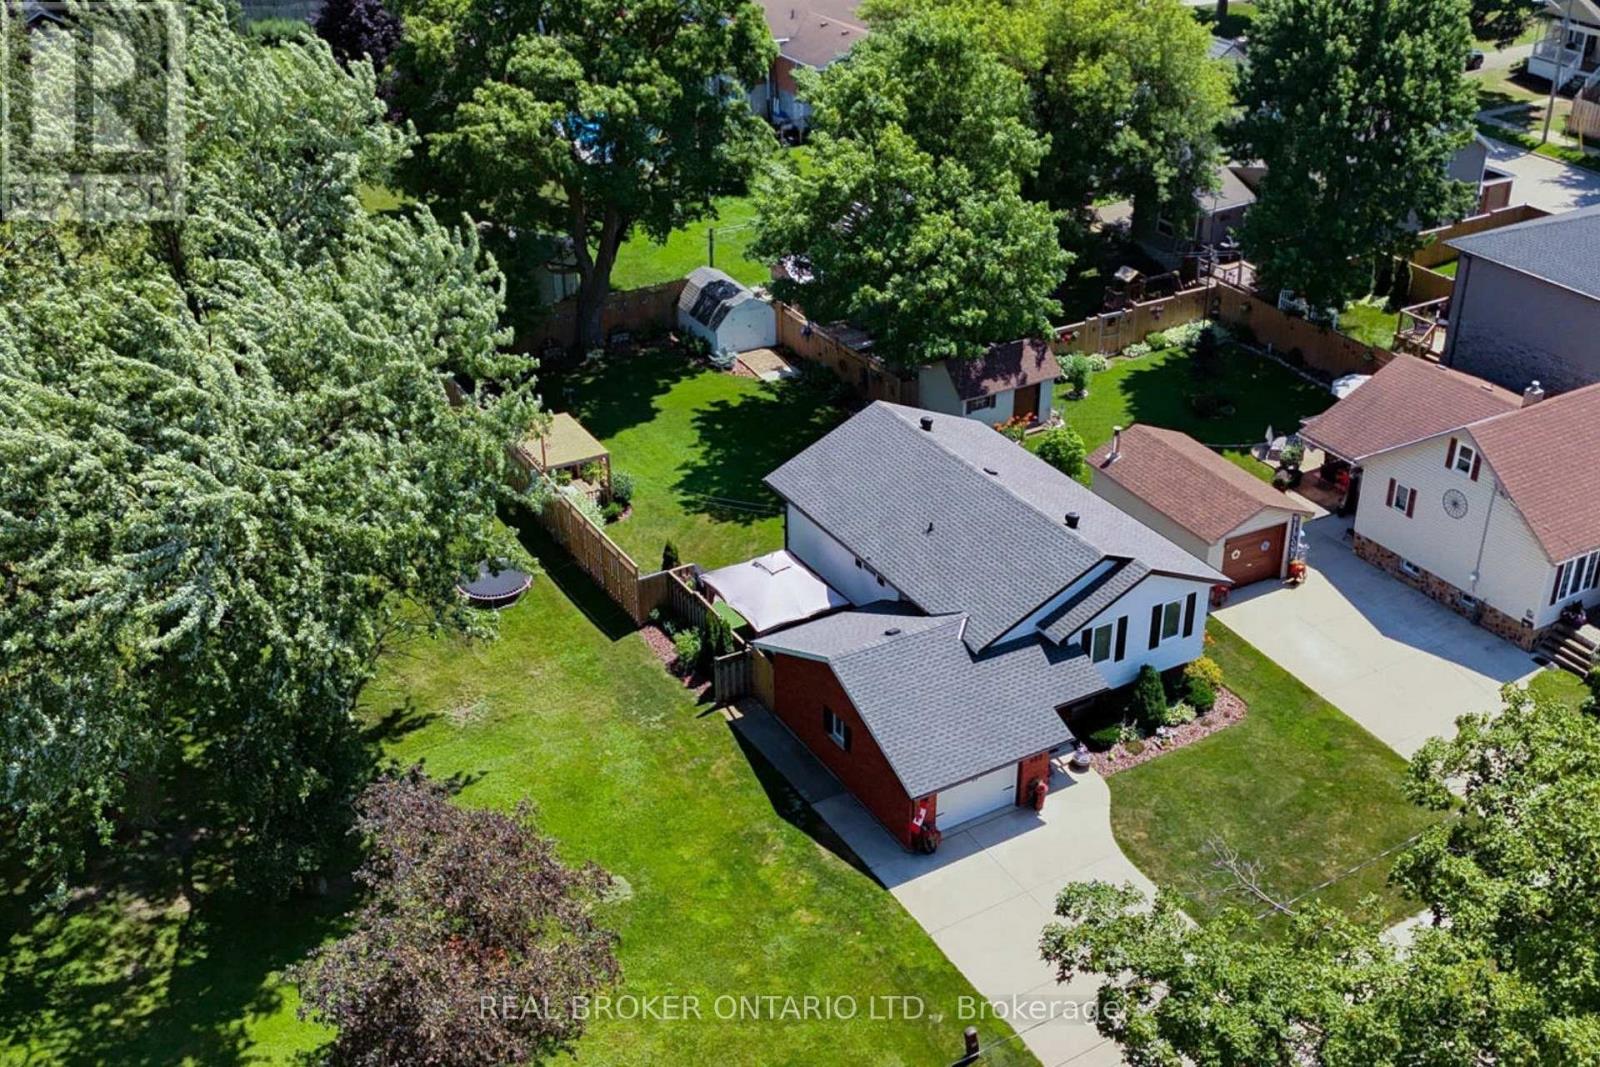
460 Wellington Avenue S
North Perth, Ontario
Turnkey Family Home in a Fantastic Location! Welcome to 460 Wellington, a beautifully renovated 3-bedroom, 2-bathroom home offering the perfect blend of modern finishes, thoughtful design, and comfortable family living. From the moment you step inside, you'll appreciate the abundance of natural light pouring through the large windows, creating a bright and inviting atmosphere throughout. The thoughtfully renovated interior is truly move-in ready, allowing your growing family to settle in and enjoy without the work of a renovation project. The beautifully finished basement adds exceptional versatility to the home, featuring a comfortable bedroom and full bathroom, making it an ideal private retreat for guests, teenagers, or extended family. An additional dedicated office area provides the perfect space for working from home, studying, or managing the demands of a busy household, while ample storage ensures there is room for everything a growing family needs. One of the home's standout features is the drive-through garage, opening into an incredible garage space that offers the perfect spot for entertaining, hobbies, or simply enjoying time with family and friends. With a beautiful view overlooking the expertly landscaped backyard, this unique space seamlessly extends the home's living and entertaining potential. Step outside to the beautifully landscaped yard, thoughtfully designed to provide a wonderful setting for children to play, pets to roam, and guests to gather. Ideally located within walking distance to schools and downtown amenities, you'll enjoy convenient access to shops, restaurants, services, parks, and everything the community has to offer. A truly special opportunity for a growing family looking for a stylish, comfortable, and turnkey home with exceptional living, storage, and entertaining space. (id:63476)
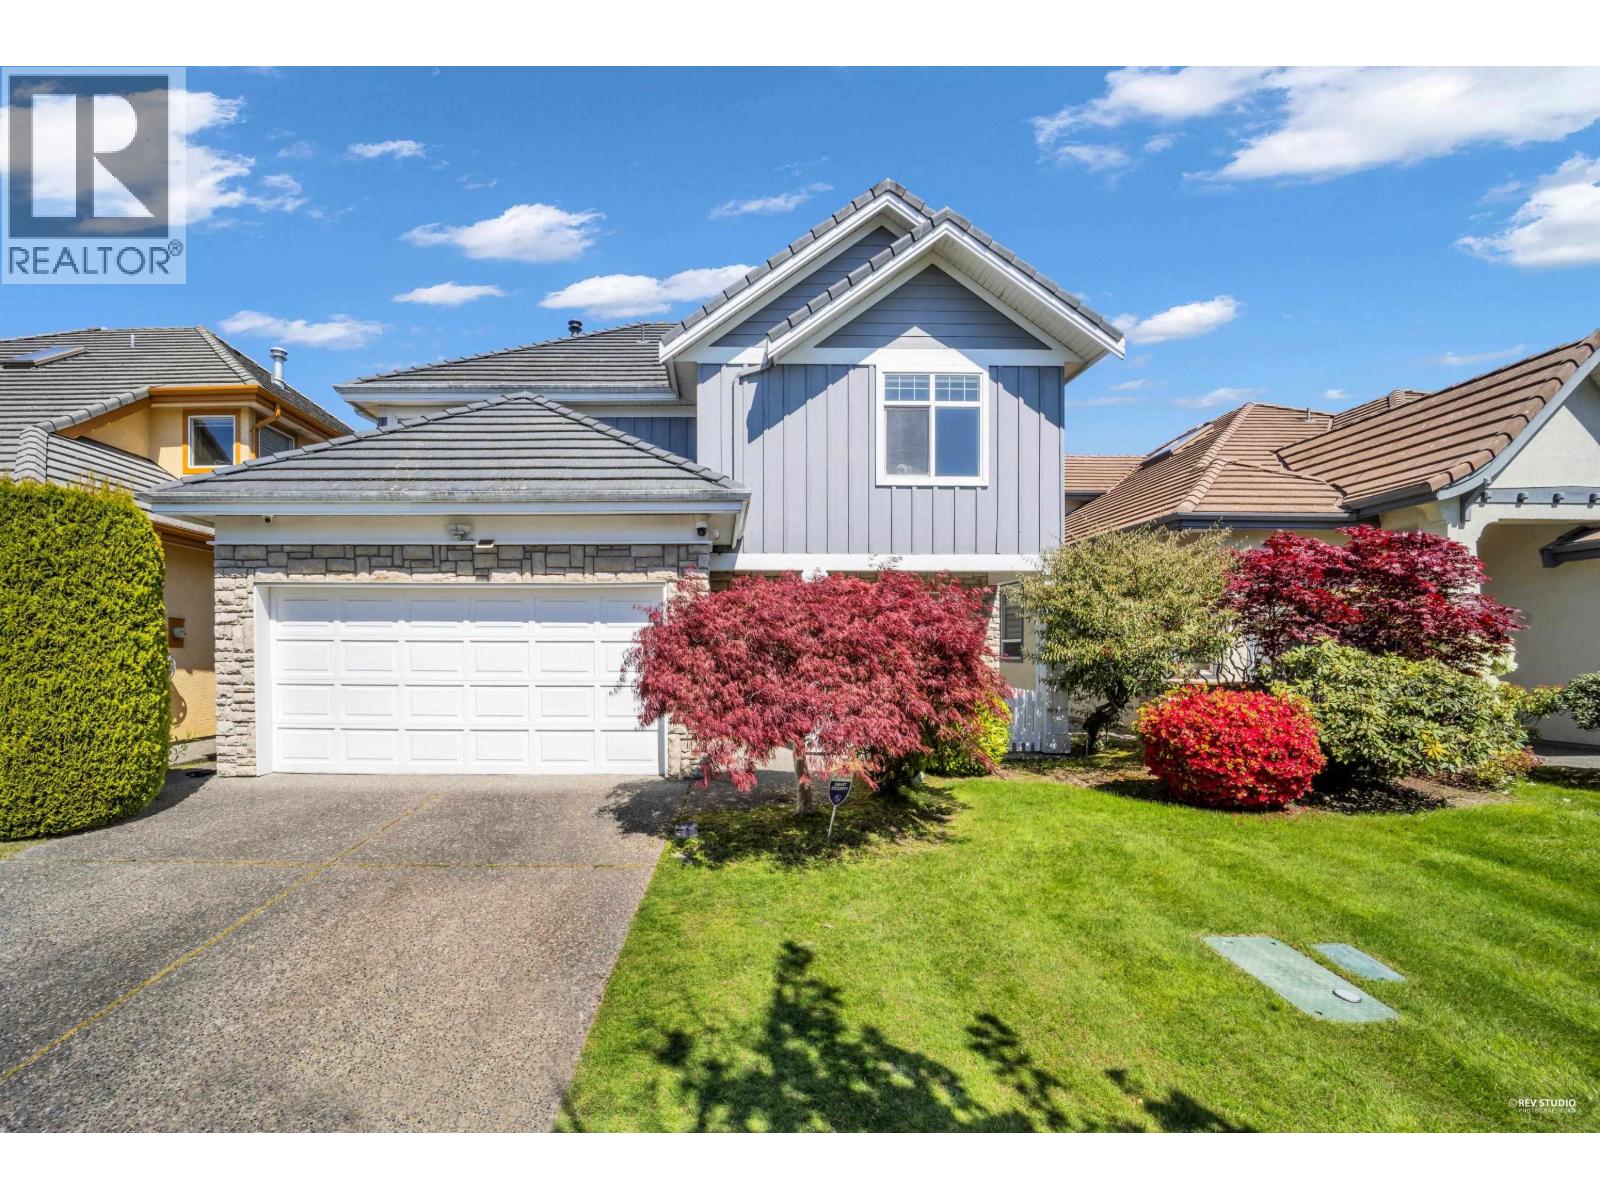
3531 Johnson Avenue
Richmond, British Columbia
Welcome to this beautifully updated home in the heart of the desirable Terra Nova community. This bright and meticulously maintained 4-bedroom residence offers a refined blend of modern luxury and smart home features and the den on the main floor can be used as the 5th bedroom. Updated extensively in 2015, the home boasts a chef-inspired gourmet kitchen with premium Miele appliances, imported Italian tile, rich hardwood floors, a Nest smart thermostat, and designer lighting throughout. Located within the elite catchment of Spul'u'kwuks Elementary and Burnett Secondary, and just steps from Quilchena Golf Course and Terra Nova shopping, parks, and the scenic waterfront dyke. Don't miss this property presents a truly rare opportunity. Open House: Aug 23, Sun 3:15-5 pm. (id:63476)
1336 Duncan Drive
Delta, British Columbia
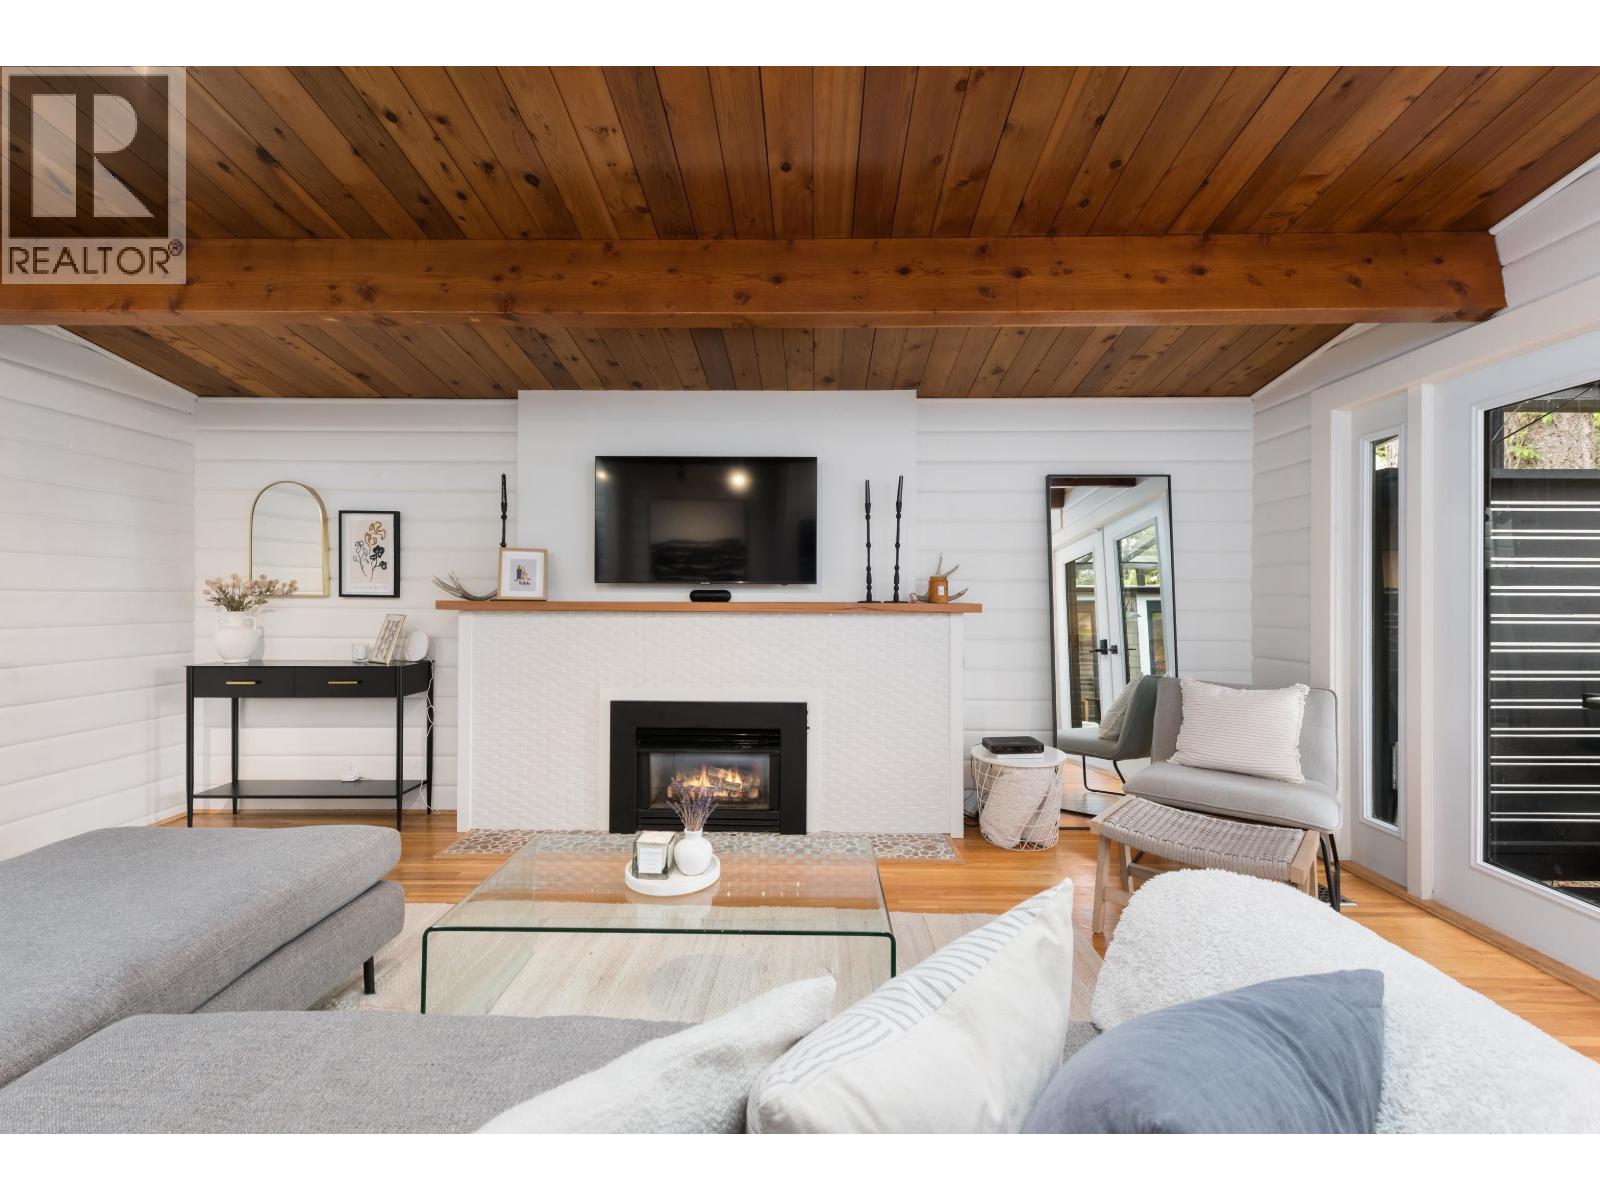
A beautifully updated panabode rancher in the heart of Beach Grove, one of Tsawwassen´s most loved oceanside communities. Tucked away on quiet, family-friendly Duncan Dr, this home offers the lifestyle everyone is looking for, walk to the beach, school, parks, golf course and town centre. Inside, you´ll find generous living and dining spaces, a custom kitchen with upgraded cabinetry, countertops, pantry and KitchenAid appliances, renovated bathrooms, heated floors, and thoughtful updates throughout. You´ll also appreciate the large indoor storage room, perfect for tools, seasonal items, bikes, gear, and all the extras that make daily life easier. The 6,000+ sq. ft. lot is built for entertaining, featuring a large private deck, newer hot tub, detached studio perfect for guests, gym, or creative space, plus a separate bedroom or home office. Charming, functional, and full of Beach Grove character. OPEN Aug Aug 23rd 2-4pm. (id:63476)
948 W 57th Avenue
Vancouver, British Columbia
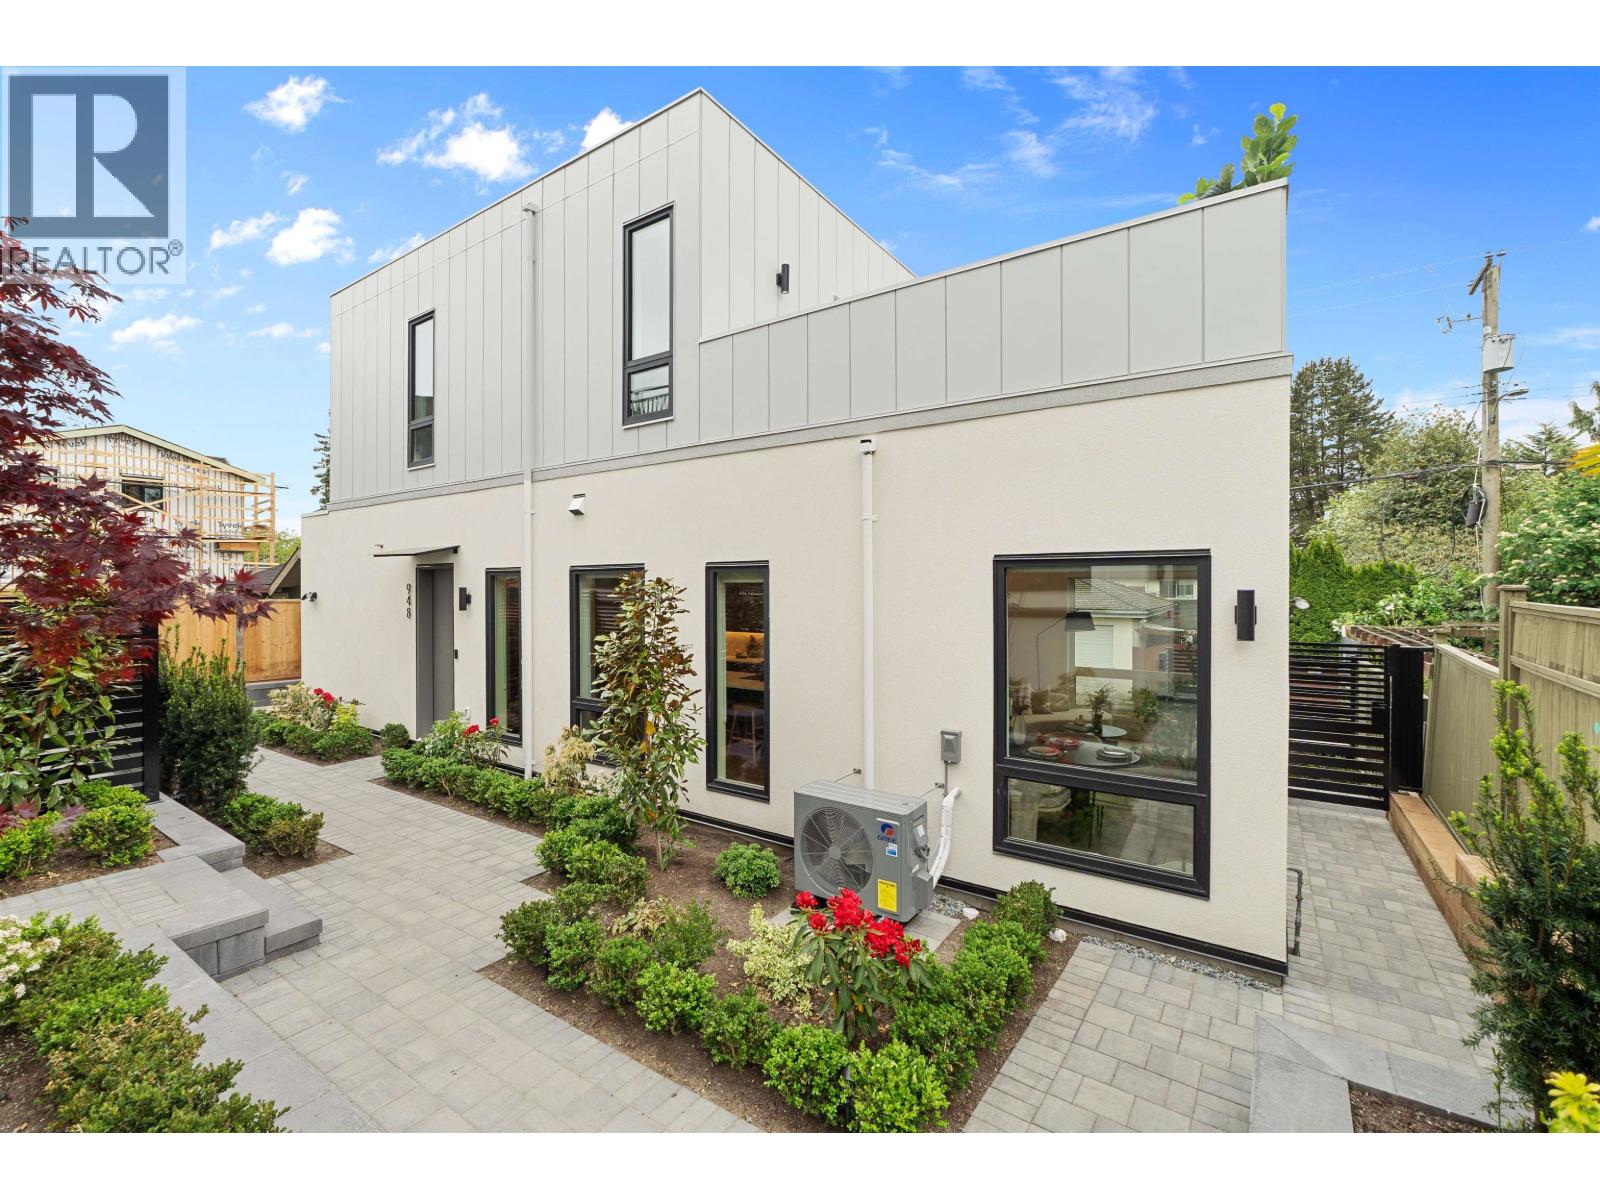
OPEN HOUSE: AUG.22&23, SAT&SUN, 1-5PM (id:63476)
6751 Chatterton Road
Richmond, British Columbia
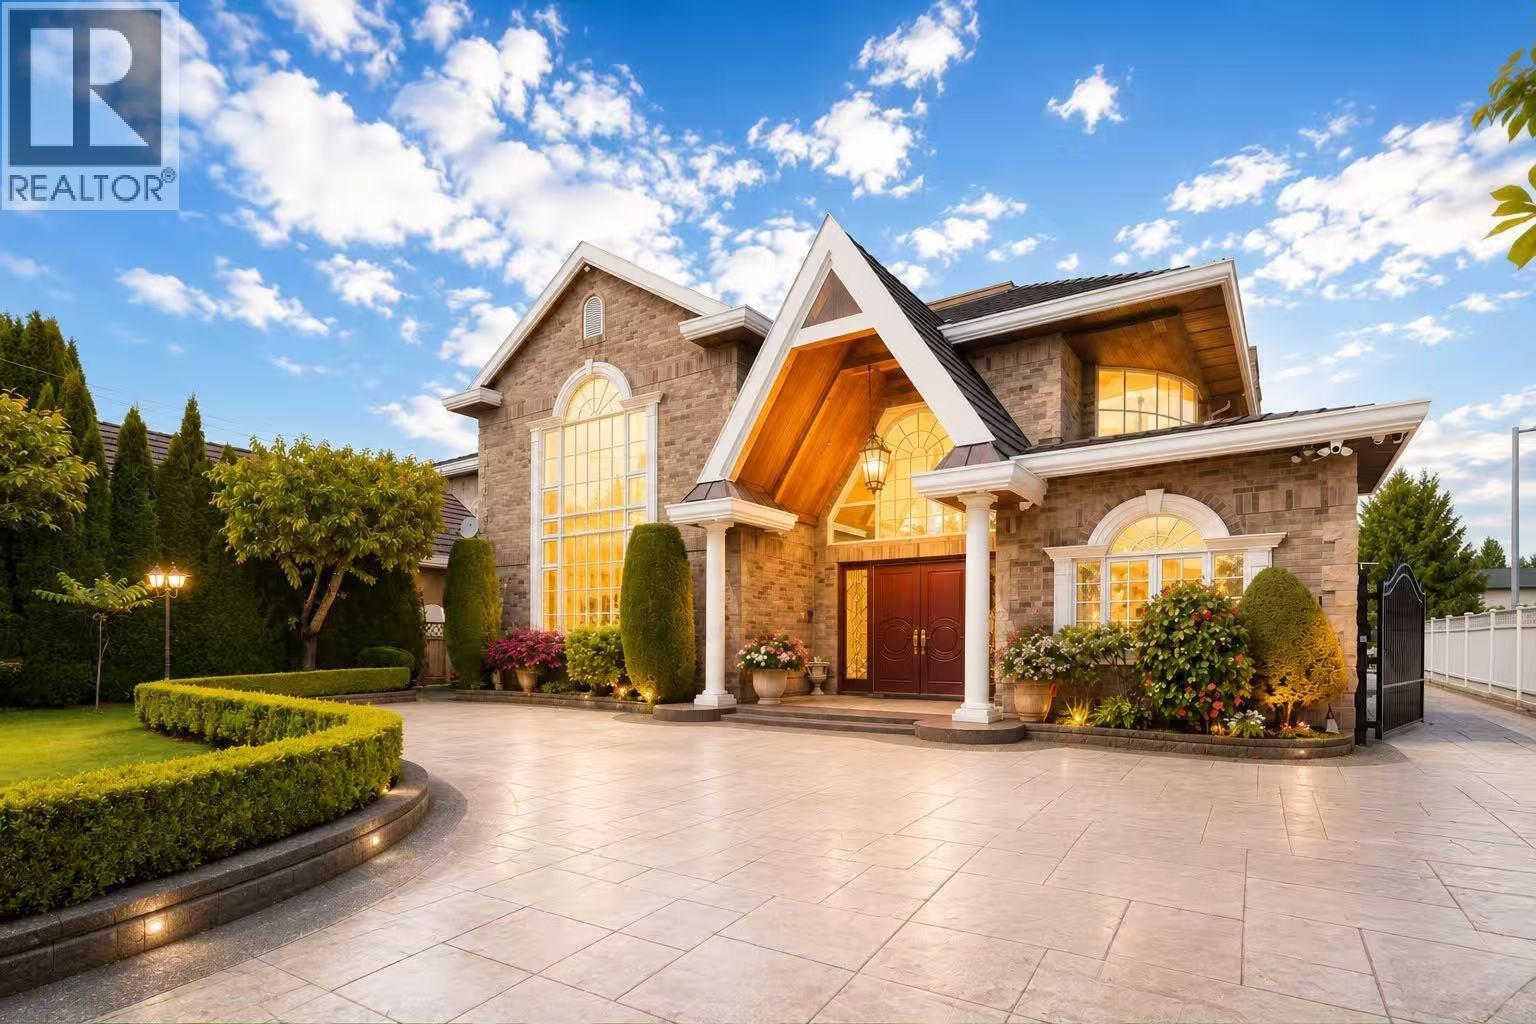
Prestigious CHATTERTON ROAD! Rare opportunity to own a grand custom-built French-inspired estate in one of Richmond´s most desirable neighborhoods. Situated on a 11,391 SF south-facing lot, this meticulously crafted residence offers nearly 4,900 SF of luxurious living space with timeless architecture, exceptional workmanship, and elegant European detailing rarely seen in today´s homes. Features include a dramatic foyer with curved staircase and soaring ceilings, spacious formal living & dining rooms, gourmet kitchen with premium appliances and POGGENPOHL cabinetry, wok kitchen, elevated family room with wet bar, sauna, steam shower, A/C, HRV, and a large covered patio ideal for entertaining. Functional layout with 5 bedrooms, 5 bathrooms, and 2 staircases. Conveniently located near Richmond Centre, Minoru Centre for Active Living, Richmond Public Library, parks, and top schools. A true statement home showcasing craftsmanship and character from a golden era of luxury construction. open house May 30 from 2 -4pm (id:63476)
3897 Bayridge Avenue
West Vancouver, British Columbia
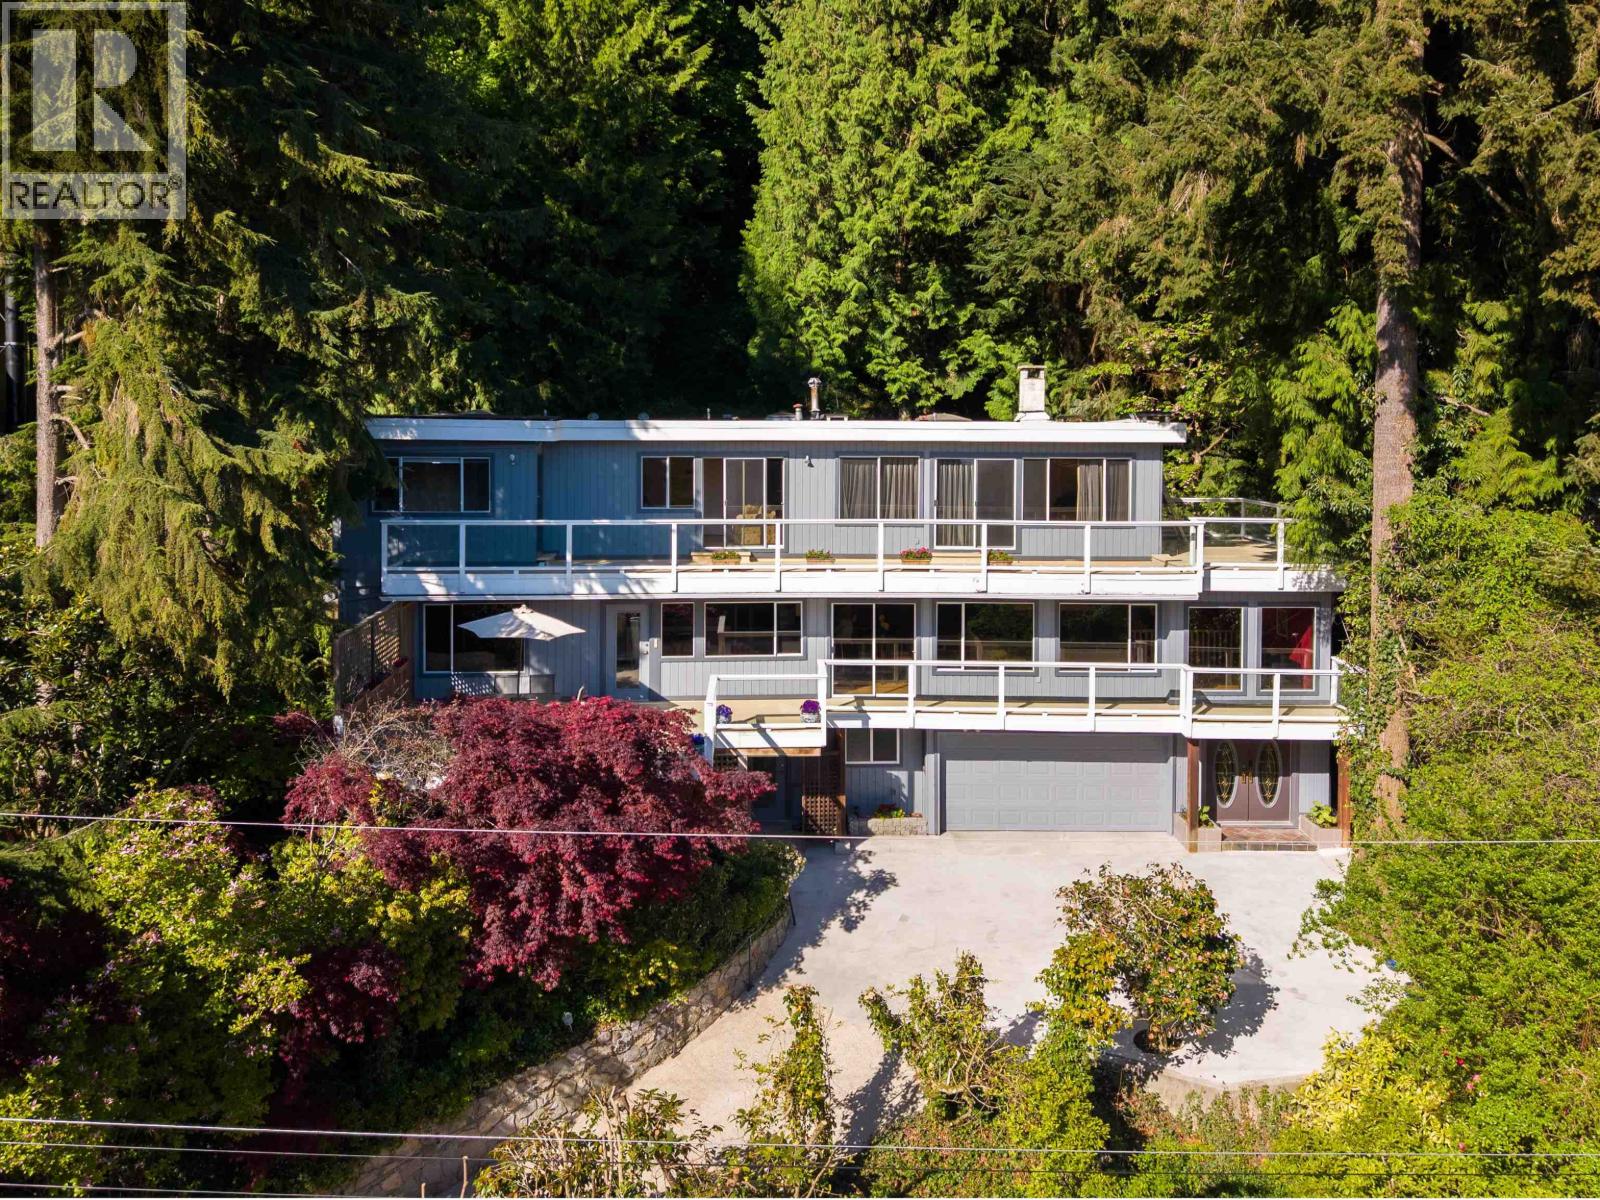
This lovely contemporary three-bedroom family home is nestled in the peaceful Bayview neighbourhood. Ocean views can be enjoyed from the upper level which boasts a spacious master suite with fireplace and sitting area, plus two additional generous bedrooms, all offering access to the wrap round deck. Main floor features principal living spaces such as the living and dining area adjacent to the kitchen, family room and office/den - each leading out onto the expansive decks. Hardwood floors run throughout the home, complemented by three fireplaces. Conveniently located near the renowned West Bay Elementary and Rockridge Secondary Schools, shopping malls, skiing and marina areas. This residence is ideal for entertaining. (id:63476)
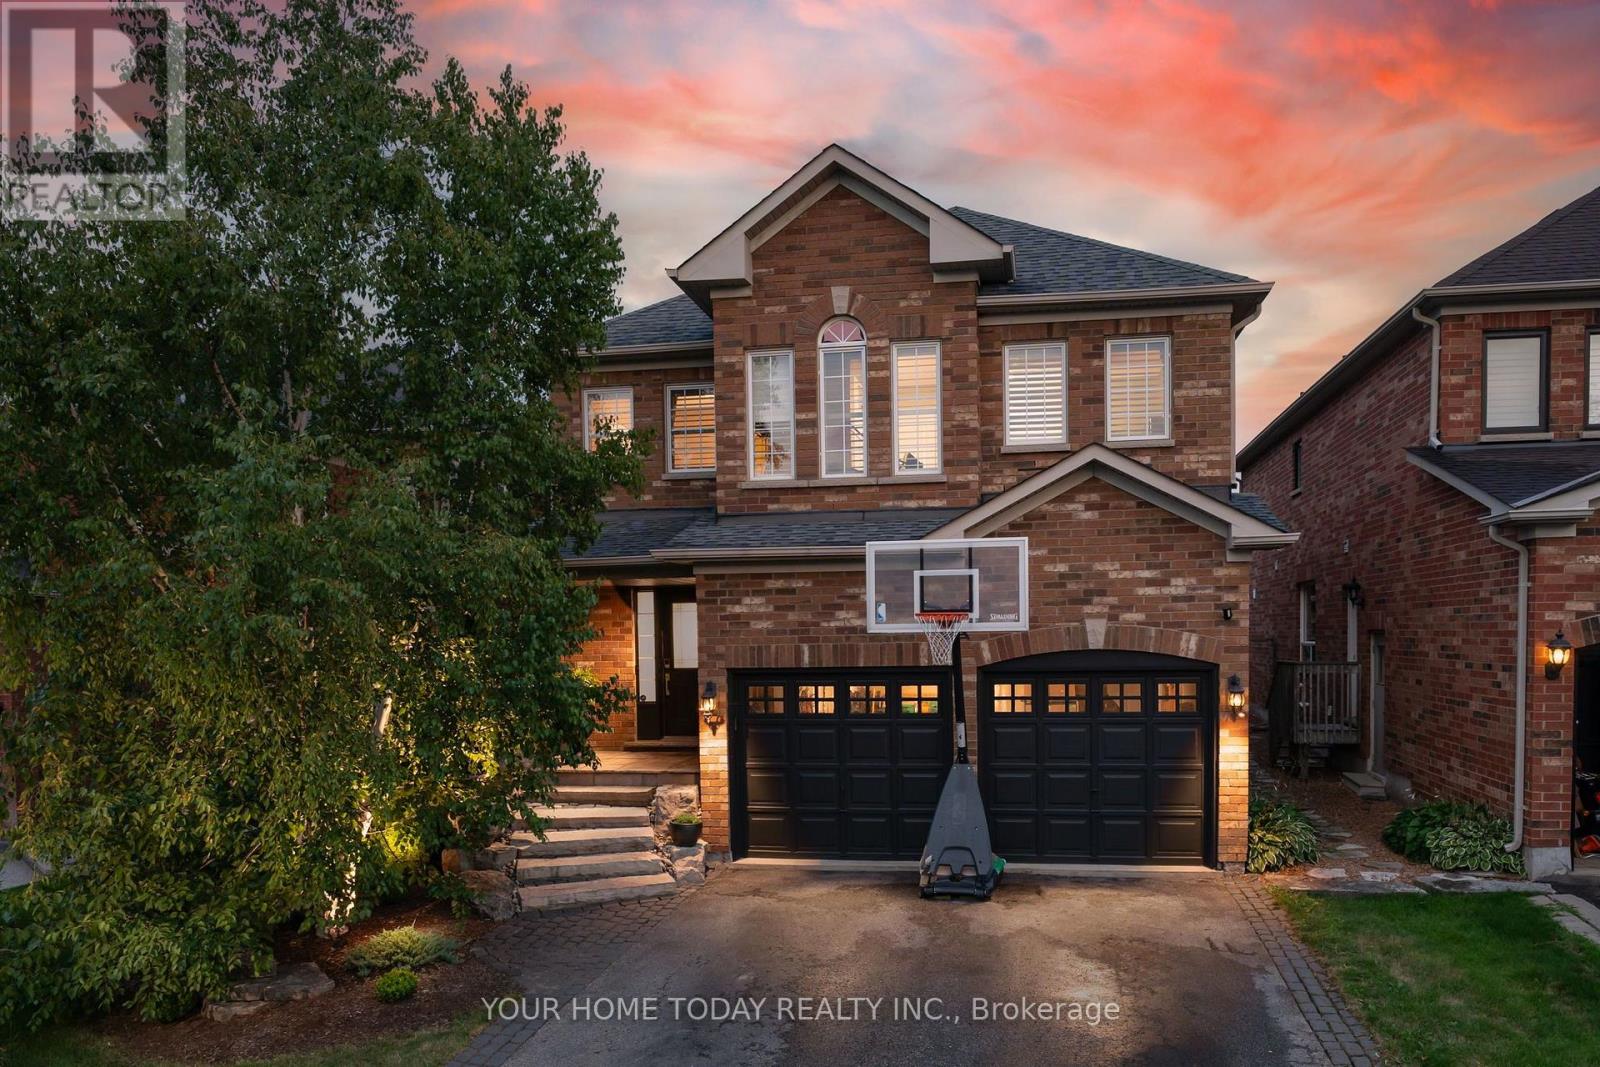
171 Miller Drive
Halton Hills, Ontario
Great Curb Appeal, Spacious Family Living & Steps to Hungry Hollow Ravine! Impressive stone steps lead to an inviting covered porch and a memorable first impression. Thoughtfully decorated from top to bottom with attention to detail and a decorator's flair, this beautifully presented home blends style, comfort and functionality. The open-concept main level features tasteful flooring, pot lights, California shutters, decorative pillars and fresh neutral décor. The combined living and dining room provides an elegant yet comfortable setting for entertaining, quiet relaxation or everyday family life. At the heart of the home, the kitchen and family room overlook the expansive wraparound, tiered deck and fully fenced yard. The well-appointed kitchen features granite counters, a breakfast bar, pantry and walkout to the deck, while the adjoining family room is anchored by a gas fireplace set against a striking stone backdrop. Designed for outdoor entertaining, the deck offers multiple areas to relax and gather, including a fabulous gazebo with built-in seating, pot lights and a ceiling fan, an outdoor bar (with power) and a natural gas hookup for the barbecue. A laundry/mudroom and powder room complete the main level. Upstairs are four spacious bedrooms, including a primary retreat with a luxurious ensuite and exceptionally large walk-in closet. A tastefully updated 4-piece bathroom serves the remaining bedrooms. The finished lower level adds a large L-shaped recreation room, office area, fifth bedroom, wine room and storage/utility space, plus a rough-in for a 2-piece bathroom. Ideally located close to schools, parks, the rec centre, shopping and commuter routes. Best of all, the home is just steps from Hungry Hollow ravine, with scenic trails, boardwalks, the river and abundant wildlife. (id:63476)
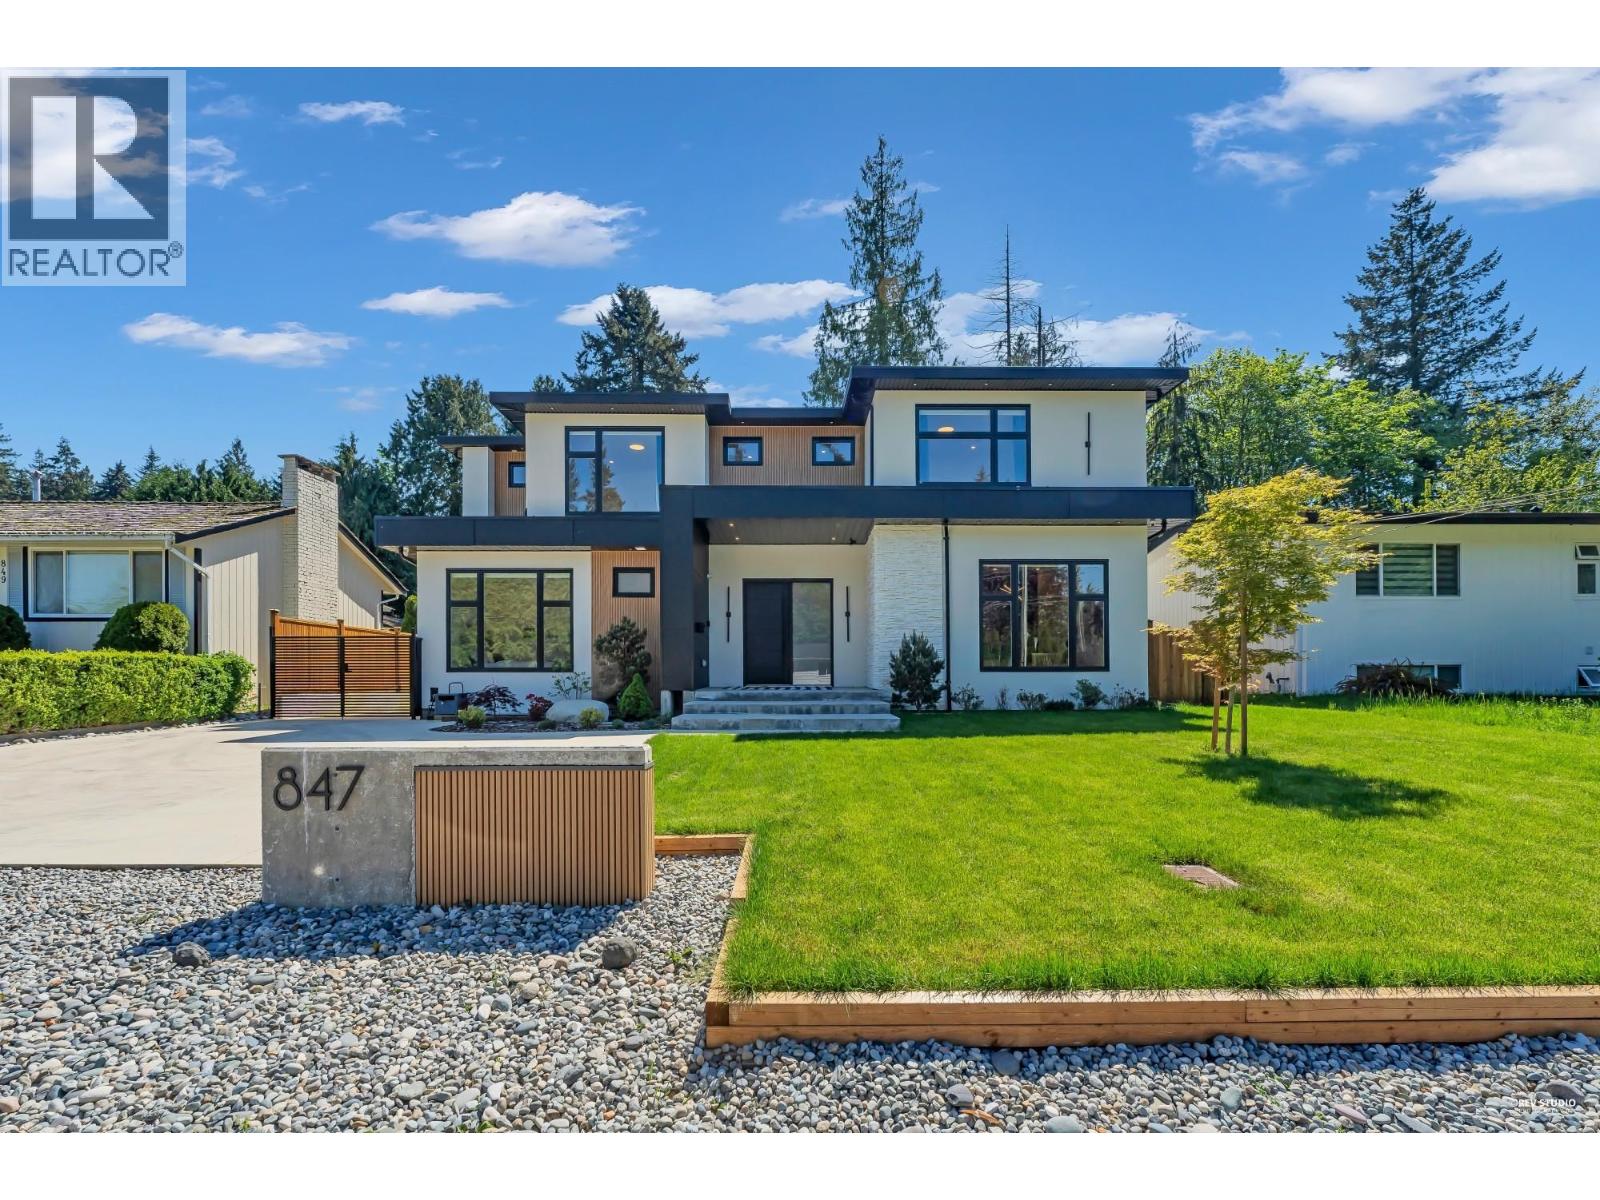
847 Thermal Drive
Coquitlam, British Columbia
No Gst! Exceptional custom residence on a fully usable 11,400 sqft lot with over 5,500 sqft of refined living. Thoughtfully designed for seamless indoor/outdoor entertaining, featuring 15'ceilings, 12' Eclipse doors leading to a covered deck. Offers 8 bedrooms, 7 full baths, and 1 powder room, including an in-law bedroom and office on the main level. Chef's kitchen with JennAir appliances, KitchenAid spice kitchen, walk-in pantry, coffee bar, and oversized 10' island. Basement includes a legal 2-bedroom suite, rec room, and potential space for a live-in caretaker. Features include A/C, EV-ready 3-car garage, backup generator, security system, and built-in speakers. Conveniently located near shops, parks, Hwy 1, Dr. Charles Best Secondary catchment. Open House: Sat/Sun Aug 22/23, 2-4pm. (id:63476)
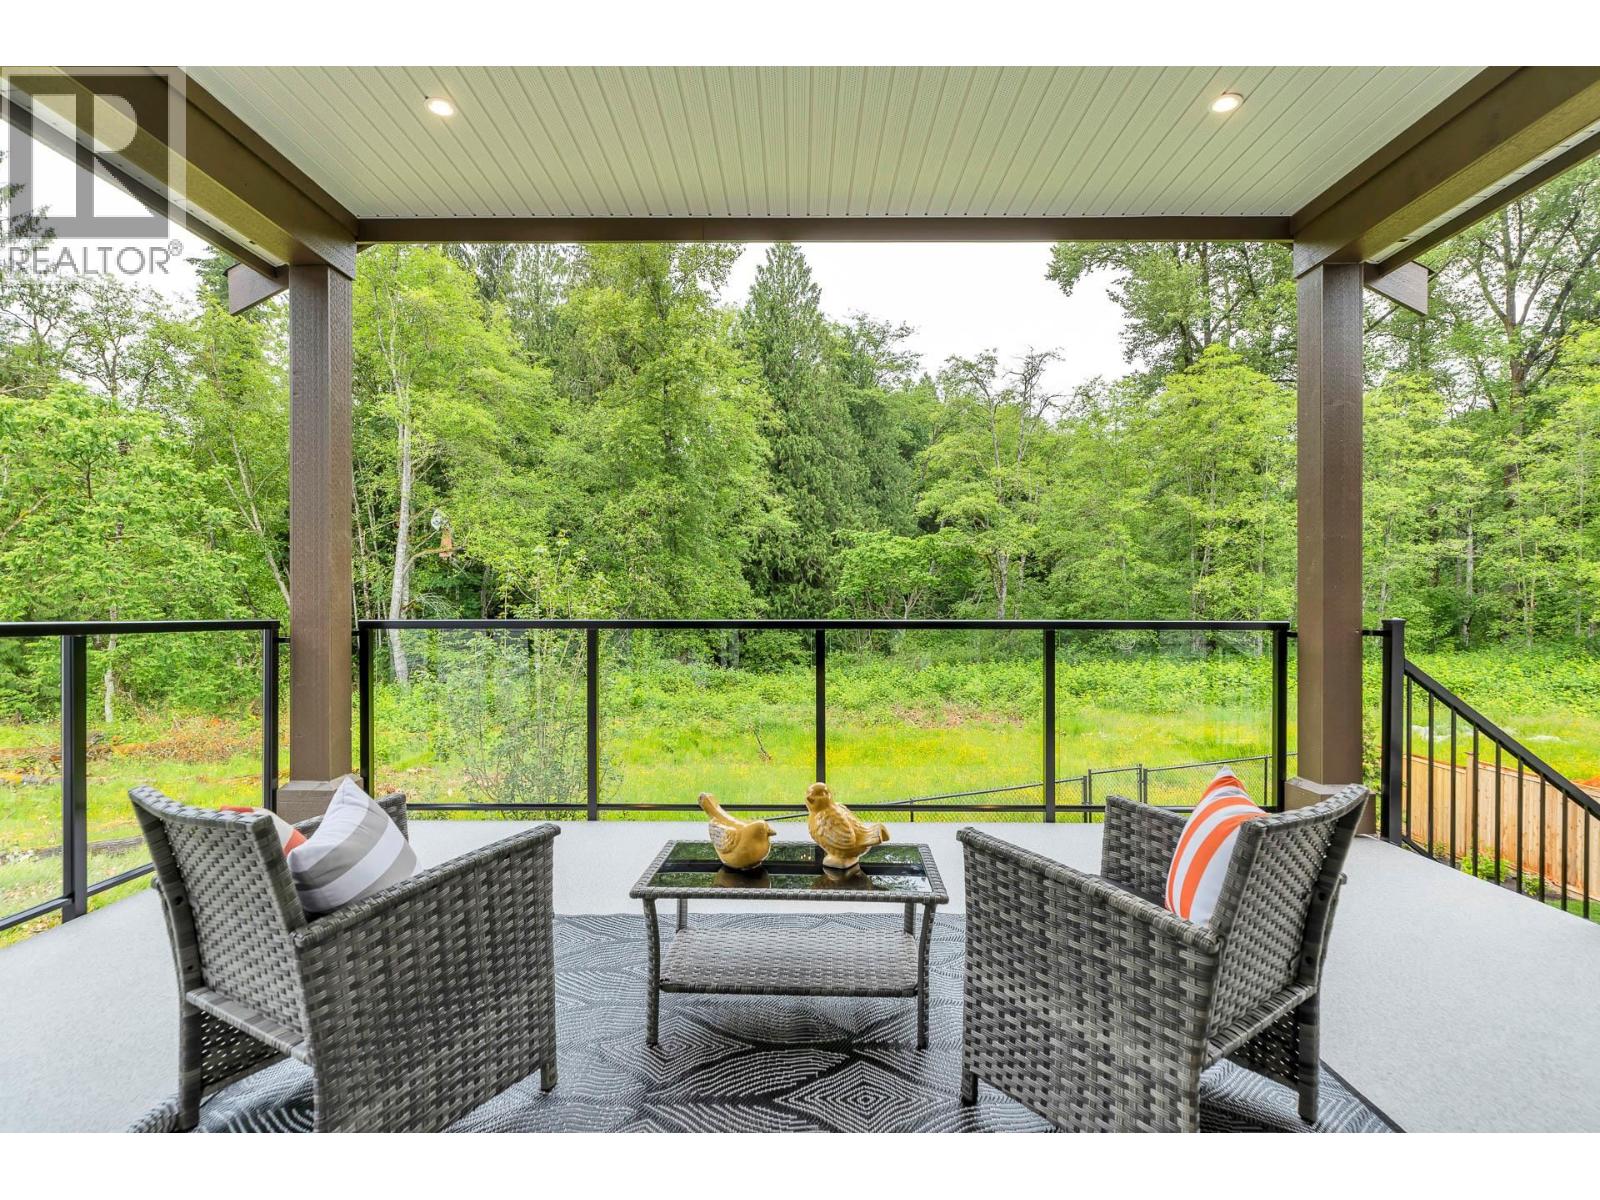
24427 Jenewein Drive
Maple Ridge, British Columbia
STOP PAYING EXTRA. It's Already Included. GST, legal suite, A/C and more included for a limited time. Emerald Ridge by Noura Homes presents a stunning collection of estate homes in Maple Ridge. Surrounded by a lush, forested neighborhood, Emerald Ridge combines contemporary design with the opportunity to personalize your dream home. Choose from a variety of thoughtfully designed floorplans, or explore custom options tailored to your preferences. Homes range from 3,500 to 4,500 sq. ft., with options to include a two-bedroom legal suite and a spice kitchen. Presales are underway, with completion anticipated in Winter 2026. Pictures are from show home. Book your appointment today or visit us at our sales center located at 24417 JENEWEIN DRIVE (id:63476)
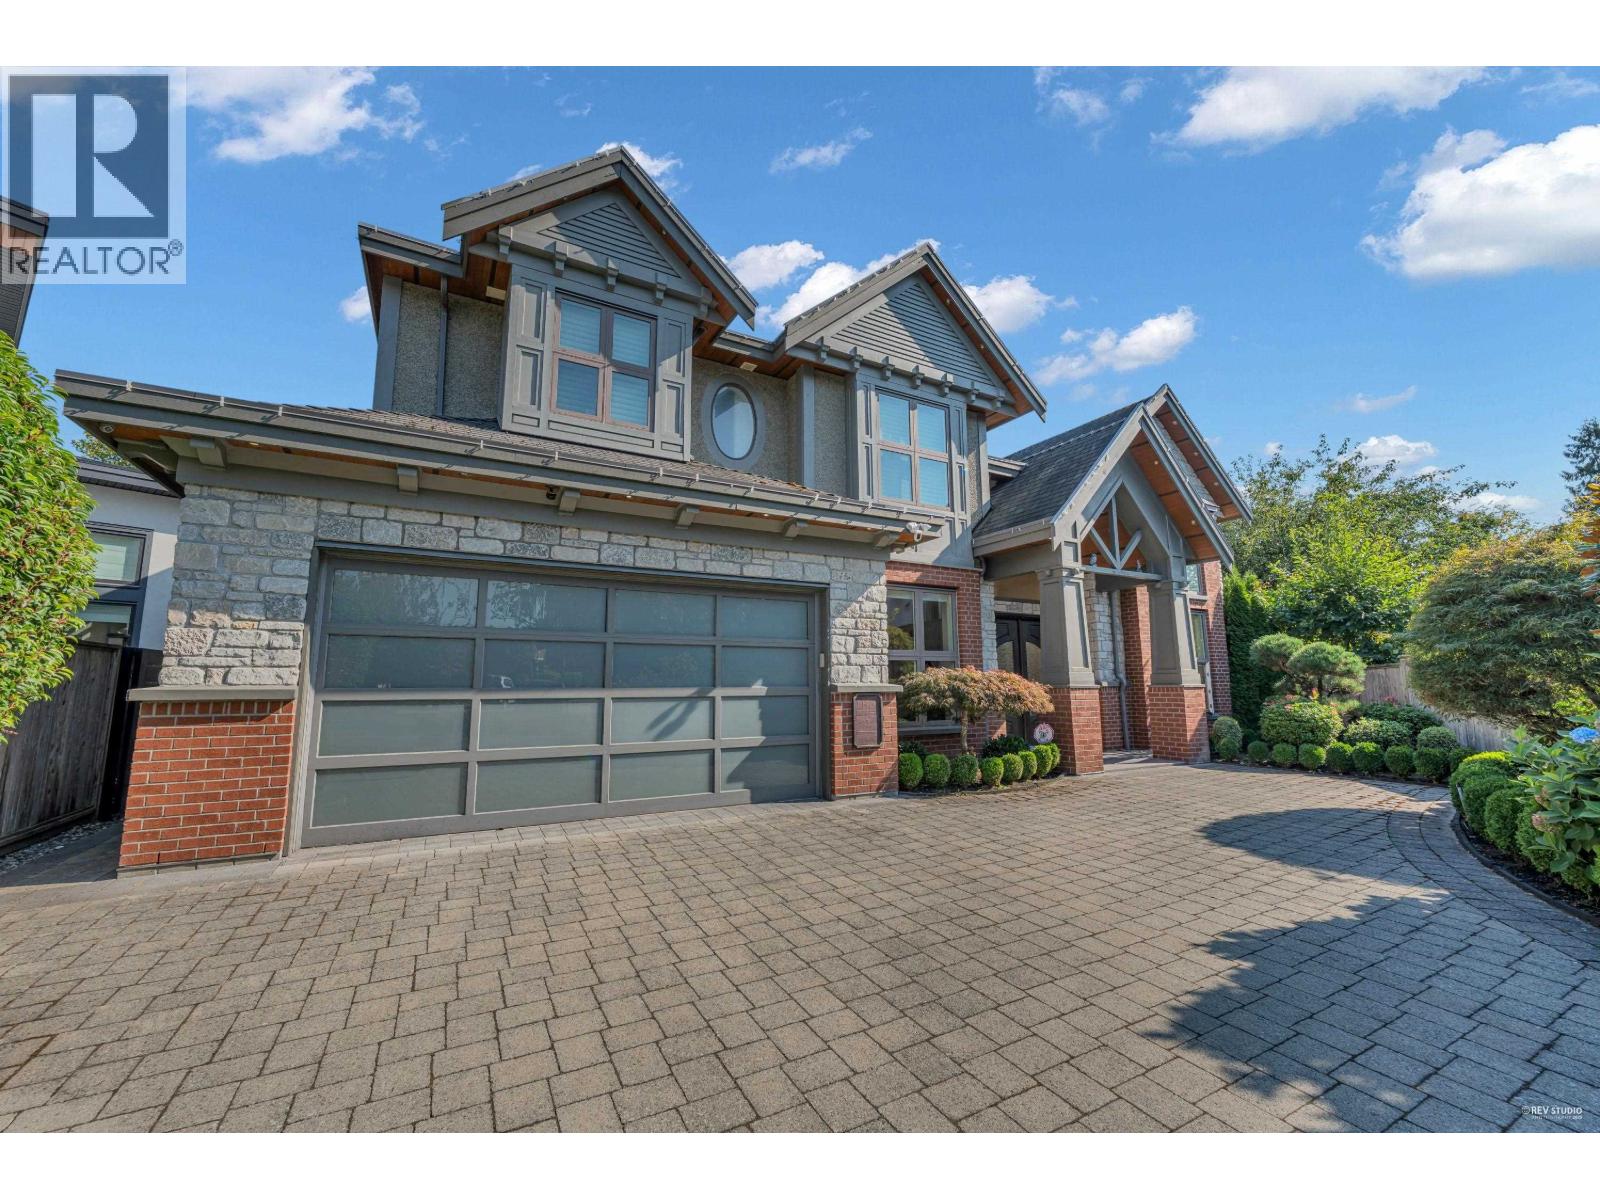
10460 Reynolds Drive
Richmond, British Columbia
Welcome to 10460 Reynolds Drive in Richmond´s desirable Woodwards neighbourhood. This custom-built Stockholm Group home offers 5 bedrooms and 6 bathrooms, with high ceilings, a gourmet kitchen featuring Wolf and Sub-Zero appliances, a wok kitchen, and a theatre room with wet bar. Premium finishes are found throughout. Enjoy year-round comfort with radiant heating and A/C,while the beautifully landscaped backyard creates a private retreat featuring a waterfall, swings, and an outdoor kitchen. With a triple garage, plenty of additional parking, and outstanding craftsmanship, this home exemplifies elevated family living. Ideal for those who value comfort, entertainment, and privacy, this property stands out. (id:63476)