
269 Brant County Road 22
Ancaster, Ontario
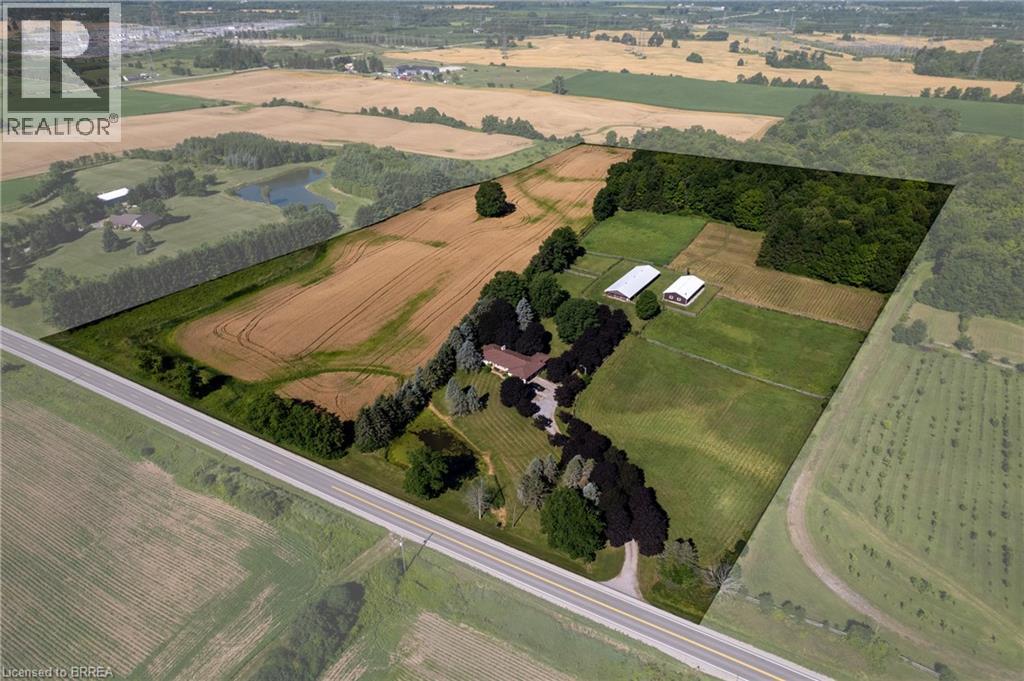
Breathtaking hobby/equestrian farm on 25.01 acres of land, on a beautiful tree lined paved country road just outside of Ancaster. Have you ever dreamt of having the space to house & train your very own horses or livestock, or having room for the kids to ride their quads and snowmobiles on your very own land? This is the property to do just that. Featuring six paddocks, a 34’ x 100’ barn with seven 12’x12’ stalls, a tack stall, plus a 32’x64’ woodstove-heated workshop/mancave with hydro. The property is park-like with gorgeous, mature trees, lush lawns & paddocks, a pond, and trails through the bush. Just under ten workable acres in a cash crop rotation, approximately seven acres in well managed bush and the rest in paddock and yard space. The long and picturesque driveway leads up to the 2 bedroom (a wall could easily be put back up to make it 3 bedroom), 2 bathroom ranch style home offering main floor living. A large country eat-in kitchen opens to the dining room and living room with double doors to the backyard. The family room with propane fireplace and three season sunroom are a place where time is well spent. There is space here for everyone to come and relax after a satisfying day on the farm. Located just around the corner from Hwy 403 and within close proximity to both Ancaster and Brantford, making commuting a breeze. Imagine the family memories that can be made right here. Hurry and book your private viewing today of this special property before this opportunity passes you by. (id:63476)
213 Cheecham Drive
Anzac, Alberta
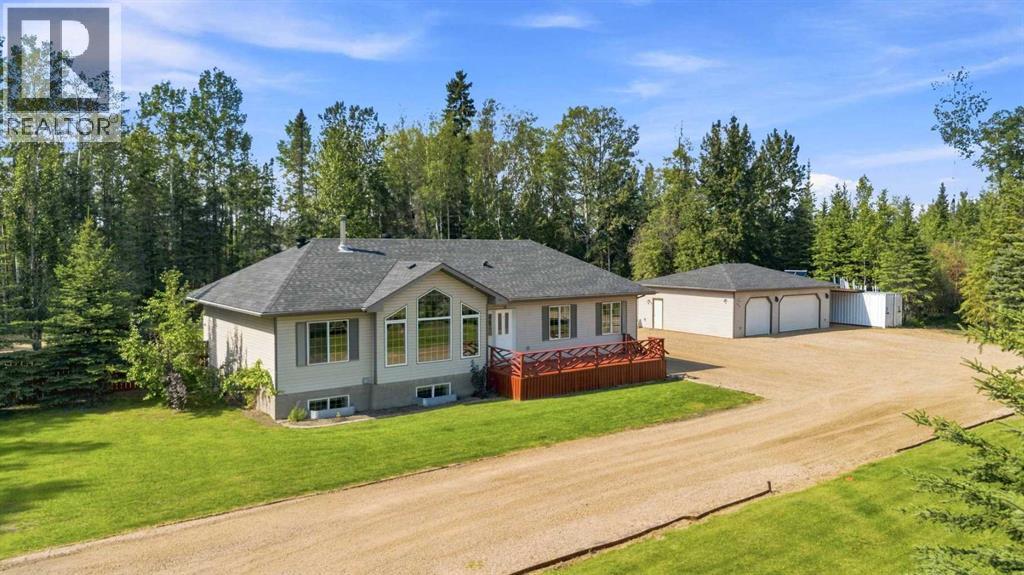
Just a 30 minute drive southeast of Fort McMurray is all it takes to get to the quaint hamlet of Anzac – where your private acreage awaits. 213 Cheecham Drive is a 1610 sq ft bungalow sitting on a fully fenced, fully landscaped, tree lined, 2 acre lot with a triple garage. Curb appeal and functionality abound.The living room has large windows looking out to the front yard and deck and is anchored by a wood burning fireplace. The kitchen has plenty of cabinets and an eat up island, with a dining nook that leads out to the back yard. Three bedrooms on this floor, including a primary suite with a walk-in closet and 5 pc ensuite with a corner jacuzzi tub. Another full 4 pc bath is shared among the 2 bedrooms, and a main floor laundry and 2 pc powder room finish the freshly painted main floor.The basement is fully finished with a 4th bedroom, a massive rec room, a wet bar, office area, bathroom and sauna room. The newly completed bathroom has double sinks, a tub/shower combo and stacked washer/dryer and sits next to a brand new sauna room with its own rinse off shower.The mechanicals have been all updated: New furnace, new AC, new roof in 2025, and a High Velocity Indirect hot water boiler running the heat. Water and Sewer are municipally serviced and billed monthly.Outside a circular gravel driveway has room to fit anything you need to park. The triple garage has a workshop and shed added for even more storage. A large deck runs along the front of the home, and an even larger one is at the back, offering multiple areas for entertaining, and built in awnings for shade. The back yard offers complete privacy, surrounded by mature trees, and everything you want in a rural property – with garden boxes, a green house, and acres to play with.Anzac is a close knit community for people that love the outdoor lifestyle. Gregoire Lake is just minutes away with a beach, boat launch, provincial park, fishing, and hiking trails. If you’ve been craving a quiet life – bo ok your viewing and get ready to fall in love with this one. (id:63476)
2173 Optic Court Unit# 201
Kelowna, British Columbia
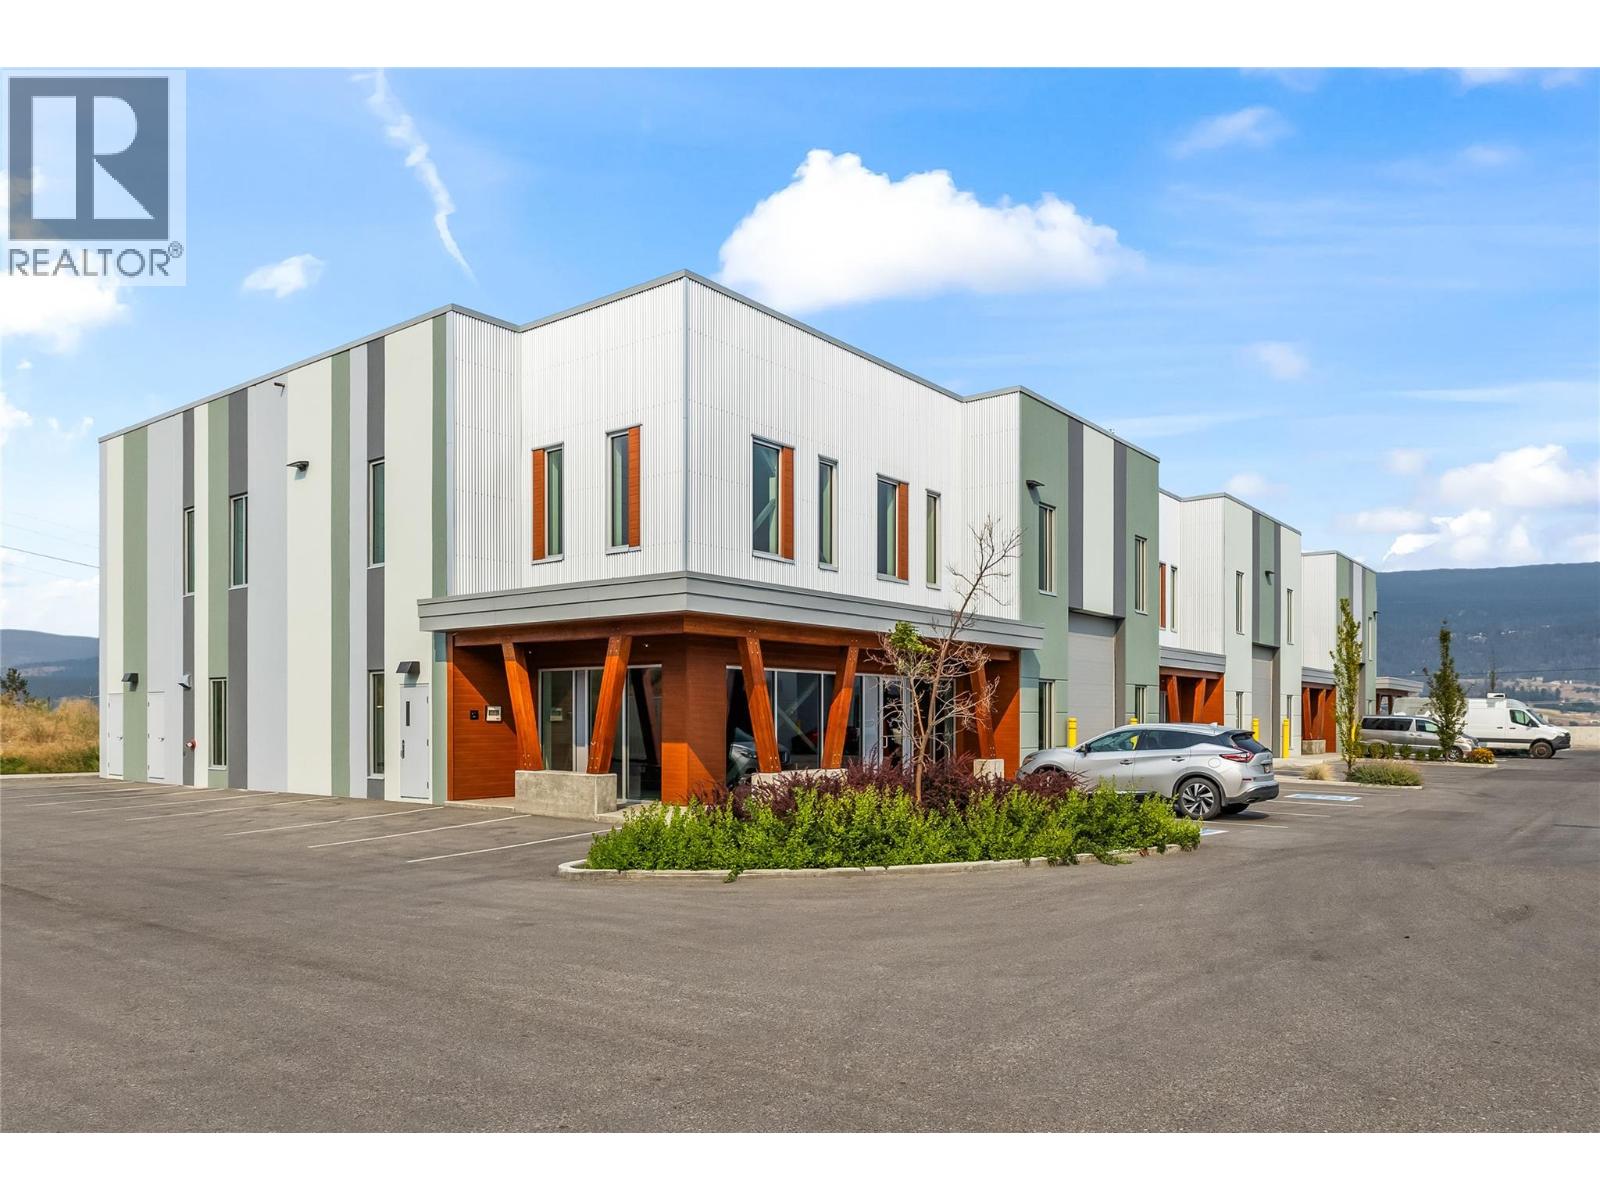
Modern Industrial space. This is one of only five remaining move-in-ready units available within this exceptional development. Landlord has priced these spaces aggressively from $12.00/sq ft. Designed with today’s businesses in mind, the property features 26-foot clear ceilings, 12' x 14' grade-level loading doors, and 3-phase / 200V power. The development’s bold, contemporary architecture creates a professional and distinctive setting, making Optic Court a standout address for businesses focused on growth and success. Featuring wide open floor plans, the development is well suited to a broad range of uses, including light industrial, retail, showroom, service commercial, and more. Please reach out for additional information or to arrange your private tour. Measurements used are from the Appraisers. (id:63476)
1907 - 385 Winston Road
Grimsby, Ontario
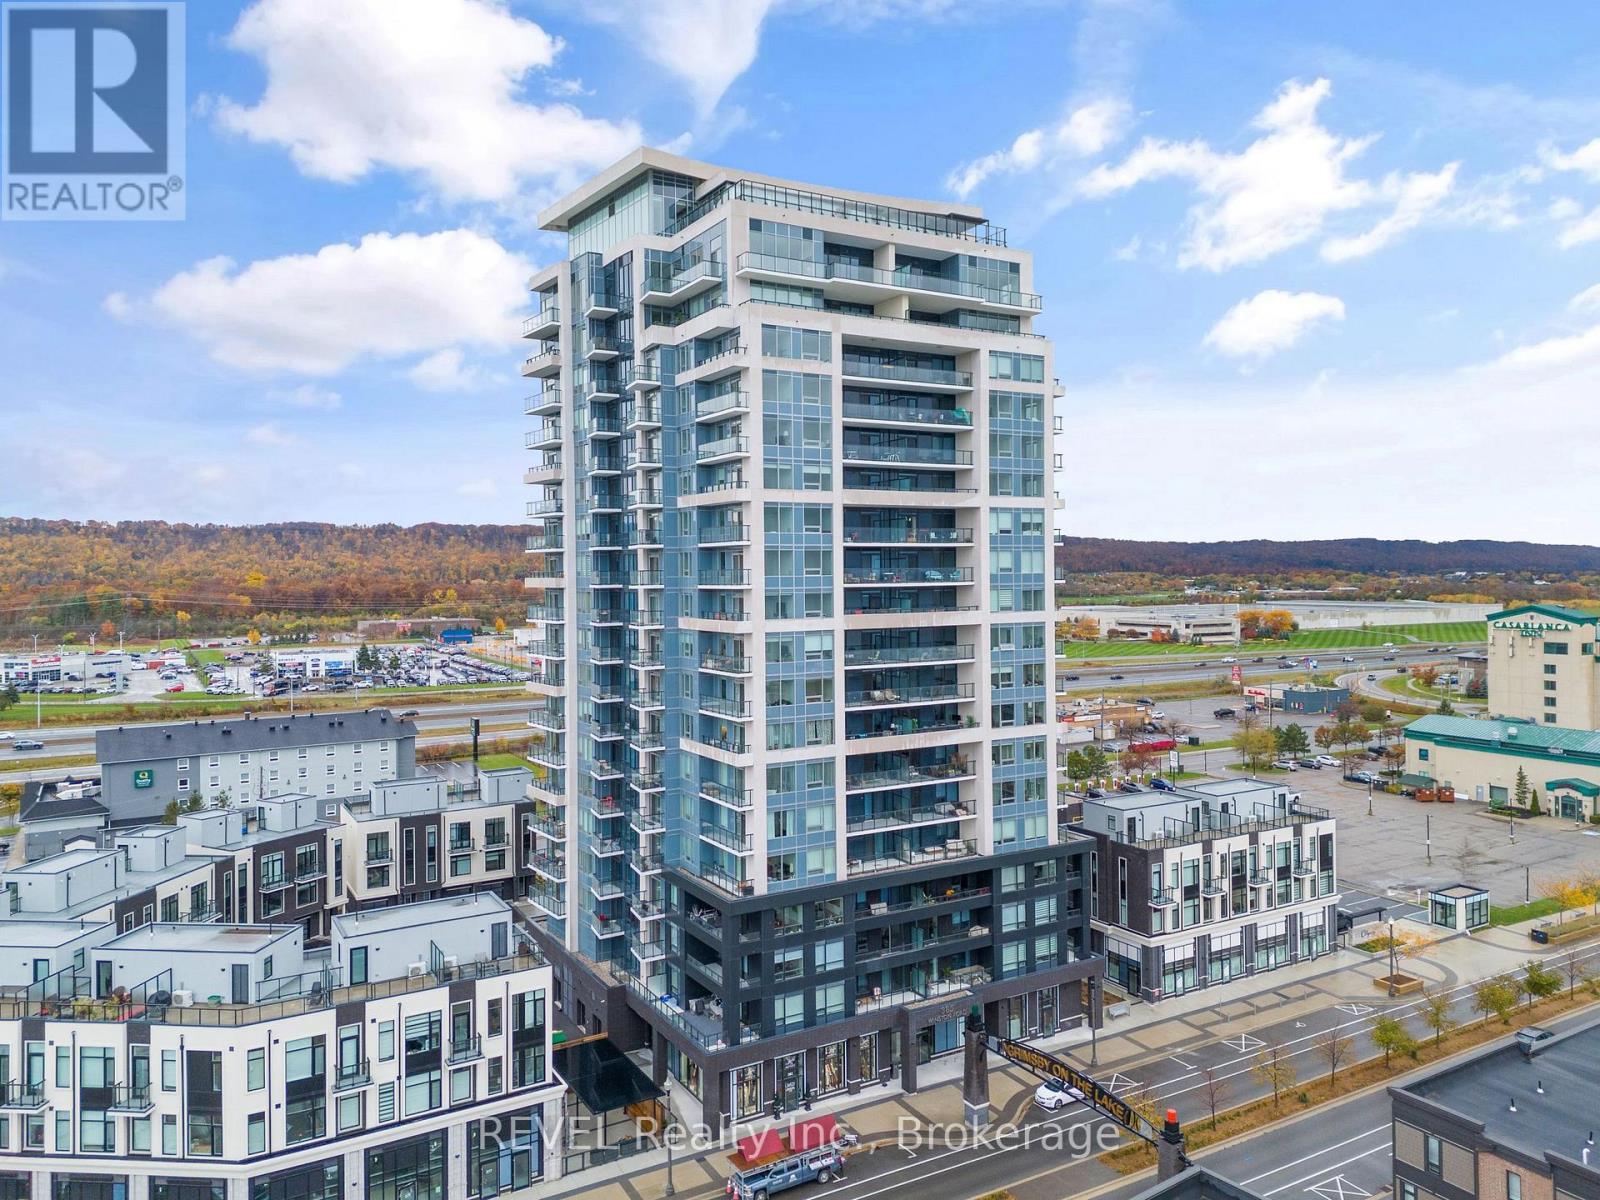
Welcome to elevated living at Grimsby on the Lake. Perched on the 19th floor, this stunning 2-bedroom penthouse delivers incredible panoramic views of Lake Ontario and the Niagara Escarpment.Soaring ceilings, expansive windows, and an open-concept design create a bright, modern space, while the stylish kitchen features quartz countertops, stainless steel appliances, and a large island made for entertaining. Step onto your private balcony and enjoy breathtaking views from sunrise to sunset.Complete with in-suite laundry, underground parking, a storage locker, and access to incredible amenities including a fitness centre, yoga studio, and rooftop terrace with outdoor kitchen. Just steps from waterfront trails, cafés, restaurants, and shops, this is lakeside living at its best.Penthouse views. Waterfront lifestyle. Welcome home. (id:63476)
46 Pinot Trail
Niagara-On-The-Lake, Ontario
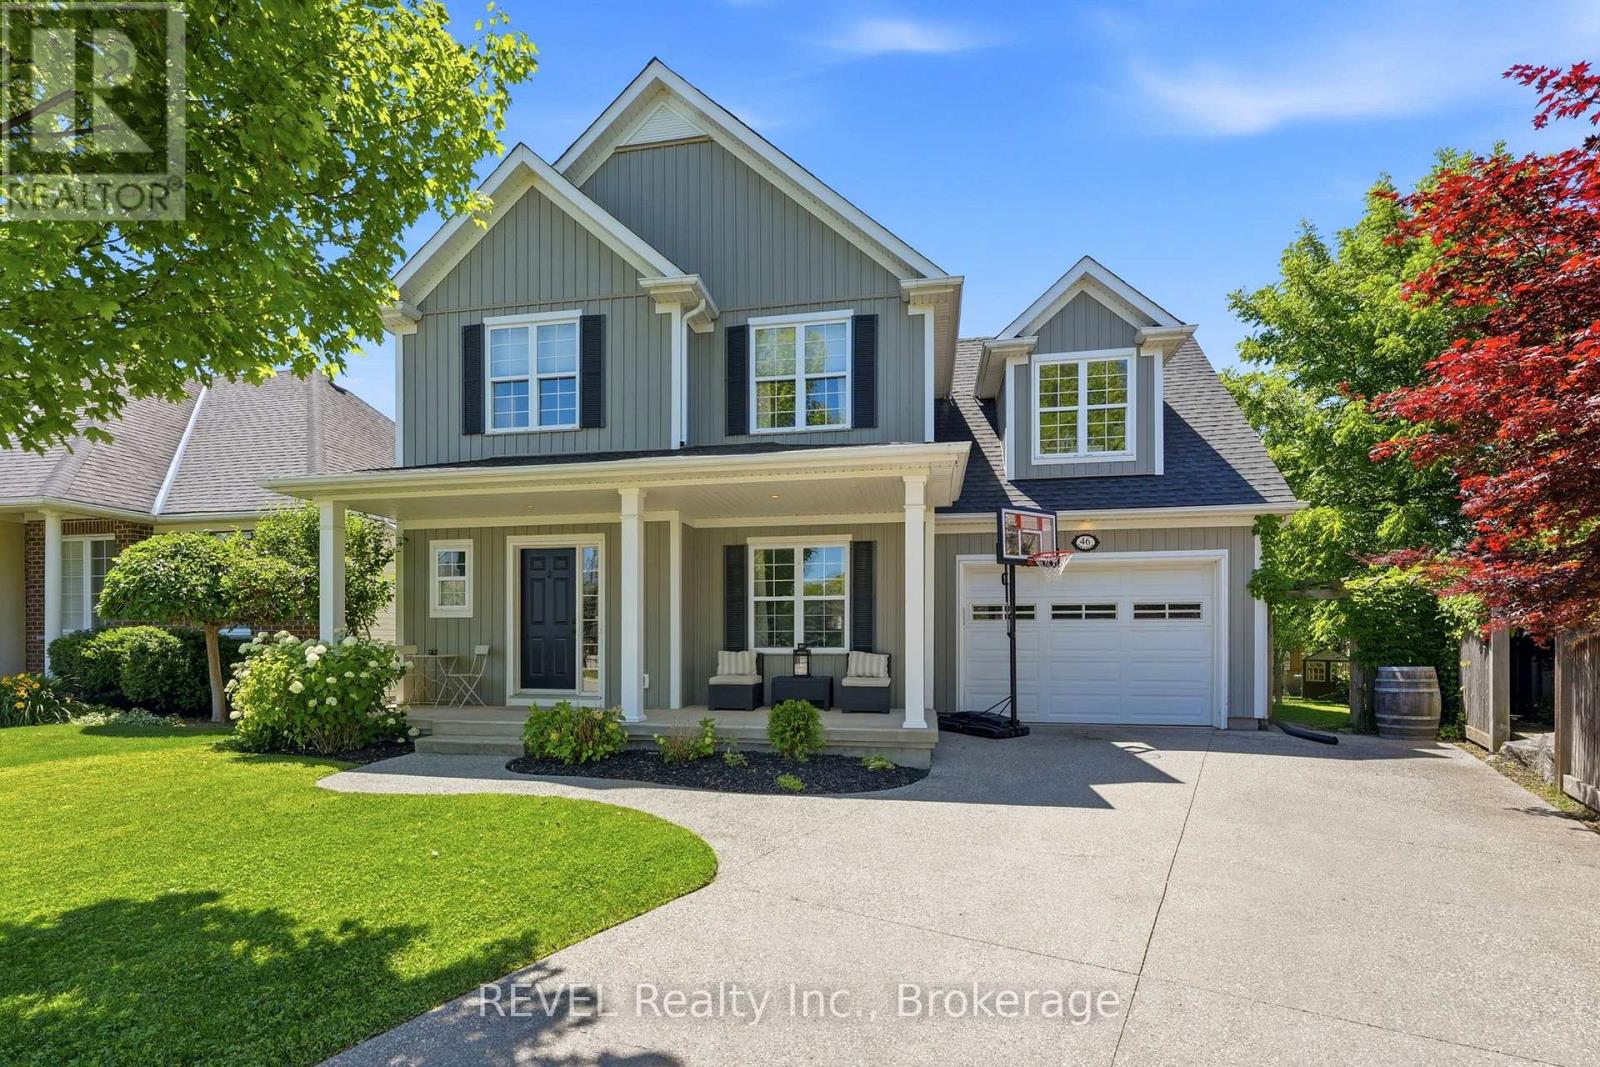
Welcome to 46 Pinot Trail, where modern family living meets the unmatched lifestyle of Niagara-on-the-Lake. Situated on a quiet, family-friendly street in the heart of Virgil, this beautifully finished 4-bedroom home offers the perfect combination of comfort, style, and functionality.Step inside to a bright, open-concept main floor where the spacious kitchen seamlessly overlooks the living area, creating the perfect space for entertaining, family dinners, and everyday life. A separate dining room provides room for special occasions, while the walkout to the expansive back deck makes summer BBQs and outdoor gatherings effortless. A convenient main floor powder room completes the space.Upstairs, the generous primary suite serves as a private retreat with its own ensuite bathroom, while three additional bedrooms offer plenty of flexibility for growing families, guests, or a dedicated home office.The fully finished basement is built for entertaining, featuring a stylish wet bar, immersive surround sound, and a full 3-piece bathroom-ideal for movie nights, watching the big game, or hosting family and friends.Perfectly located just steps from Crossroads Public School, neighbourhood parks, and everyday amenities, and only minutes from Niagara-on-the-Lake's renowned wineries, championship golf courses, scenic trails, and the boutiques and restaurants of historic Old Town, 46 Pinot Trail offers more than just a home-it offers a lifestyle your family will love for years to come. (id:63476)

#202 - 344 Ridge Road N
Fort Erie, Ontario
Enjoy executive living in this beautifully designed 1 bedroom apartment featuring high-end finishes throughout, including quartz countertops, custom vinyl flooring, and stylish modern details. Located in the heart of the charming town of Ridgeway, you'll appreciate its rich history, welcoming community, and convenient access to restaurants, grocery stores, boutique shopping, and everyday amenities. The apartment also includes the convenience of in-suite laundry, central air, while a centrally located elevator provides easy accessibility throughout the building. Don't miss this opportunity to make this exceptional new apartment your home. Tenant pays for hydro and $25/month for water in addition to the base monthly rent and 1 parking space at the rear, along with street parking for guests. (id:63476)
19 Cunningham Street
Thorold, Ontario
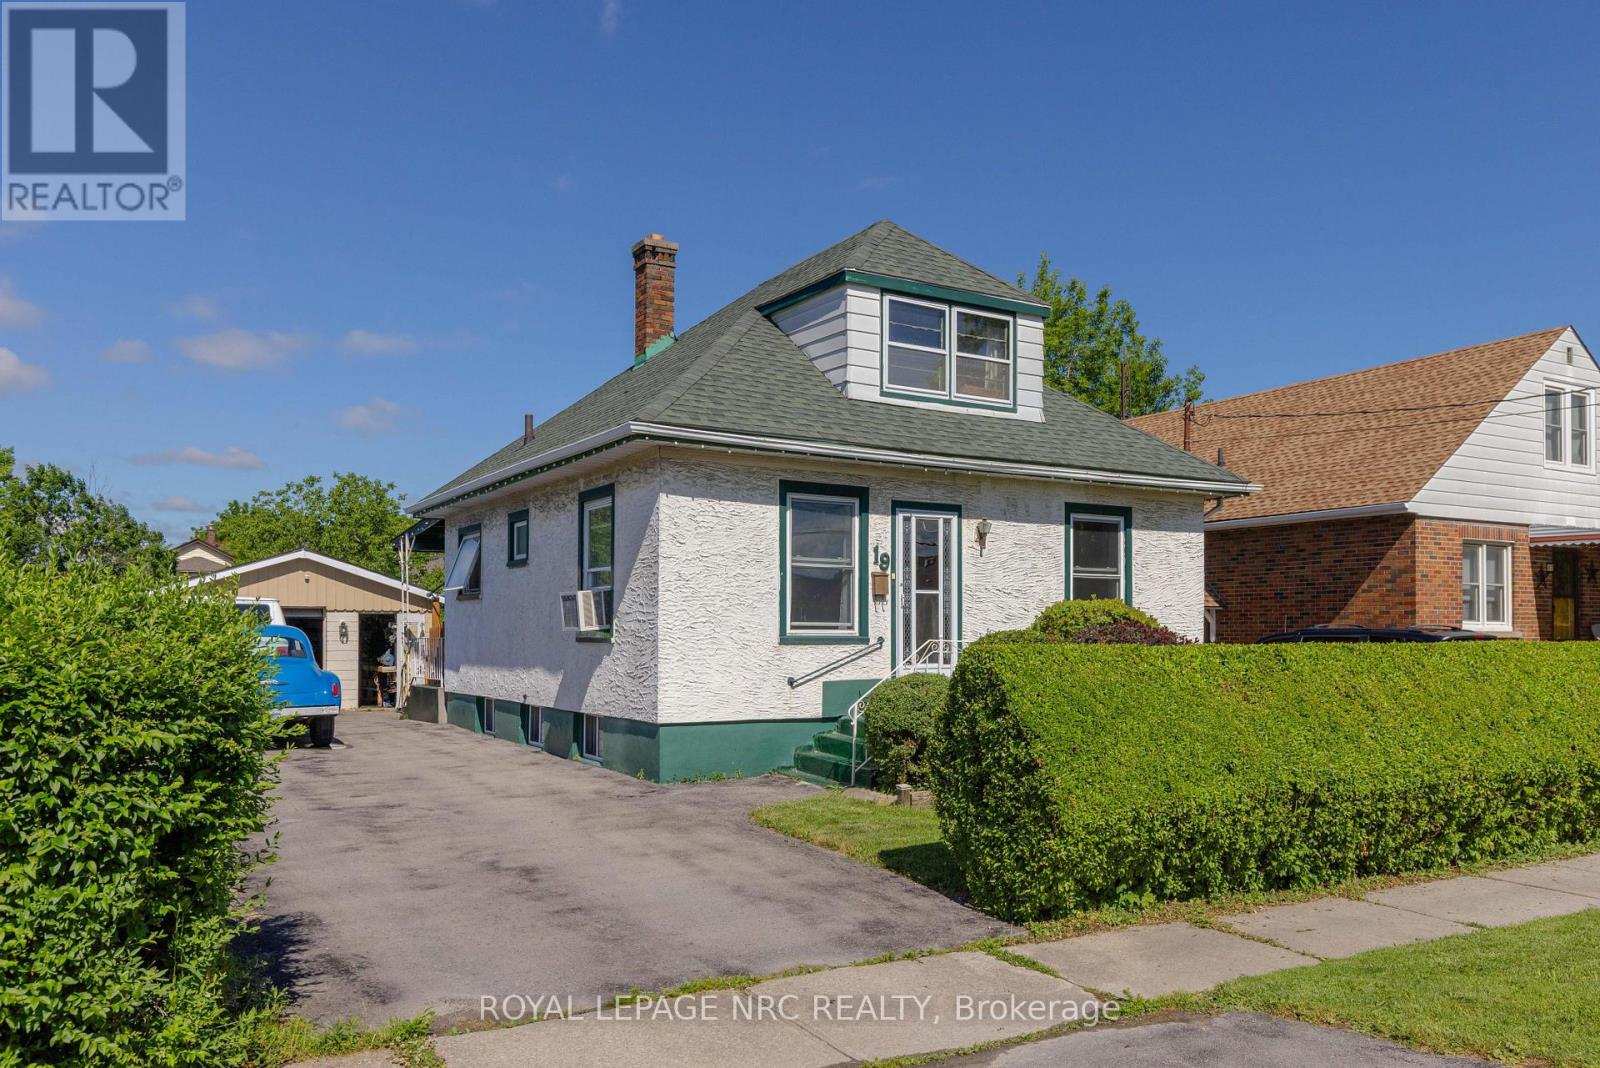
Nestled in the heart of Thorold, this spacious one-and-a-half story detached home is the ideal blend of comfort and functionality. The main floor features a cozy living room, a separate dining room, an eat-in kitchen, and a versatile office space/den all complemented by a three-piece bathroom as well as a main floor bedroom. Upstairs, there are two additional bedrooms, and the partly finished basement includes a family room and additional three-piece bath. Stepping outside, you have a charming three-season sunroom with 10 ft Patio Door to an expansive deck overlooking the fully fenced oversized yard. The home also offers a spacious two-car garage with a drive-through design, 220-volt power, electric hoist, and a compressor-perfect for any mechanic or handyman. With updates like a new garage door, Roof 2020, mostly new vinyl windows, a 100-amp breaker, and an owned water heater, this home is waiting for your personal touch! (id:63476)
5280 Lakeshore Road Unit# 510
Burlington, Ontario
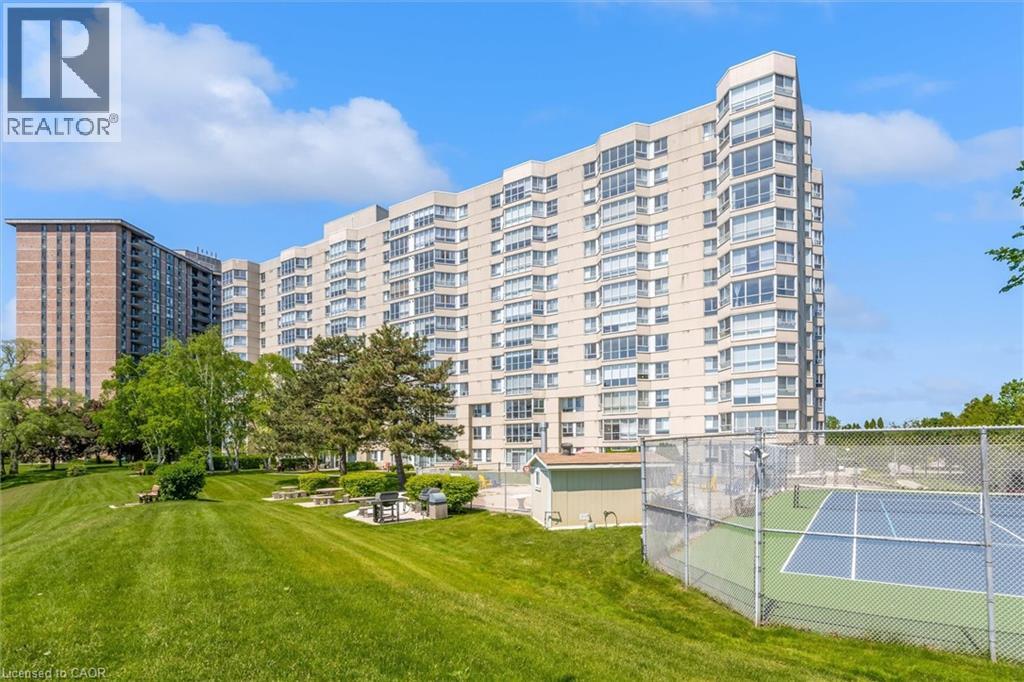
Welcome to Unit 510 at 5280 Lakeshore Road - Royal Vista. This WATERFRONT - Open Concept unit is bright, spacious and offers 2 Bedrooms , 2 Baths and One Underground Parking Space. Kitchen and Bathrooms have been nicely renovated. The incredible amenities include an outdoor salt water pool, a tennis and pickleball court, barbeques, saunas, an exercise room, a party room and visitor parking. Situated near grocery stores, waterfront parks and trails, great restaurants and shops, public transportation, the QEW, and only minutes to beautiful downtown Burlington. NO PETS building. (id:63476)
527 2 Street N
Vulcan, Alberta
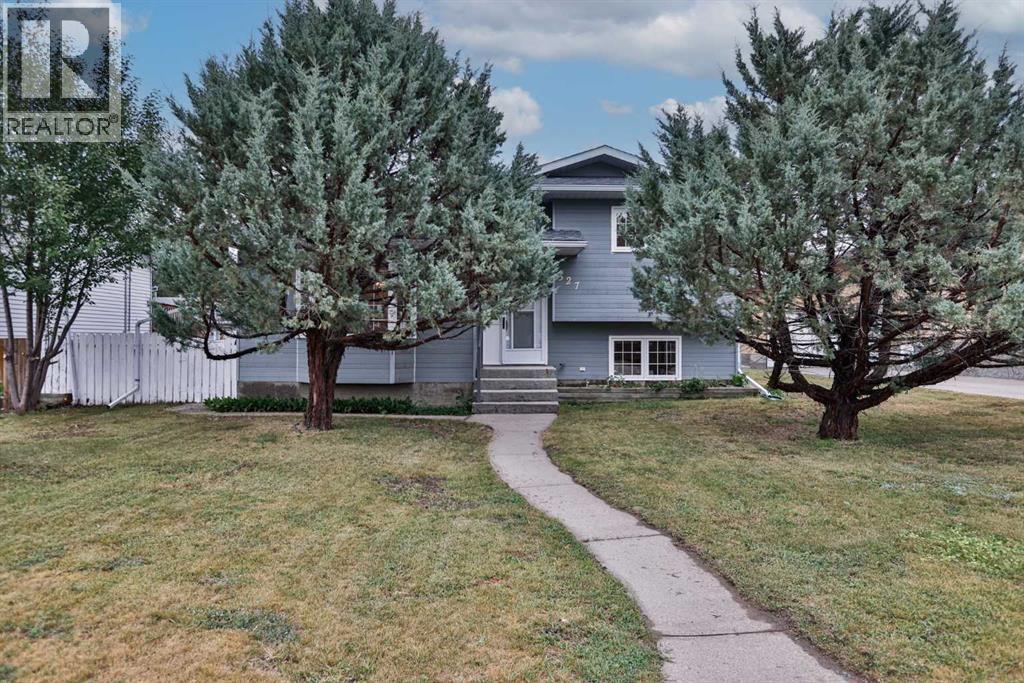
Welcome to this spacious four-level split located in an established Vulcan neighbourhood, conveniently situated near the Vulcan Golf Course, Vulcan Lions Community Pool, parks, and other recreational amenities. The main level features a comfortable living room, kitchen and dining area, along with a convenient laundry room with 2-piece bathroom. A back entrance provides access to the fenced backyard and oversized single detached garage. Upstairs, you’ll find three bedrooms, including the primary bedroom with its own 3-piece ensuite, as well as a full bathroom. The lower level offers additional living space with a family room featuring a wood-burning fireplace (which has not been used in many years), a den, and another 2-piece bathroom. The basement is partially finished and includes a bedroom, recreation room, utility room, and two storage rooms, providing additional space and plenty of storage options. Outside, the fenced backyard offers room to enjoy the outdoors and includes an apple tree, while the oversized single detached garage provides additional parking and storage space. With four bedrooms, multiple living areas, generous storage, and a flexible four-level layout, this home offers plenty of room and potential for its next owner. This property is an estate sale and is being sold in “as is, where is” condition. (id:63476)
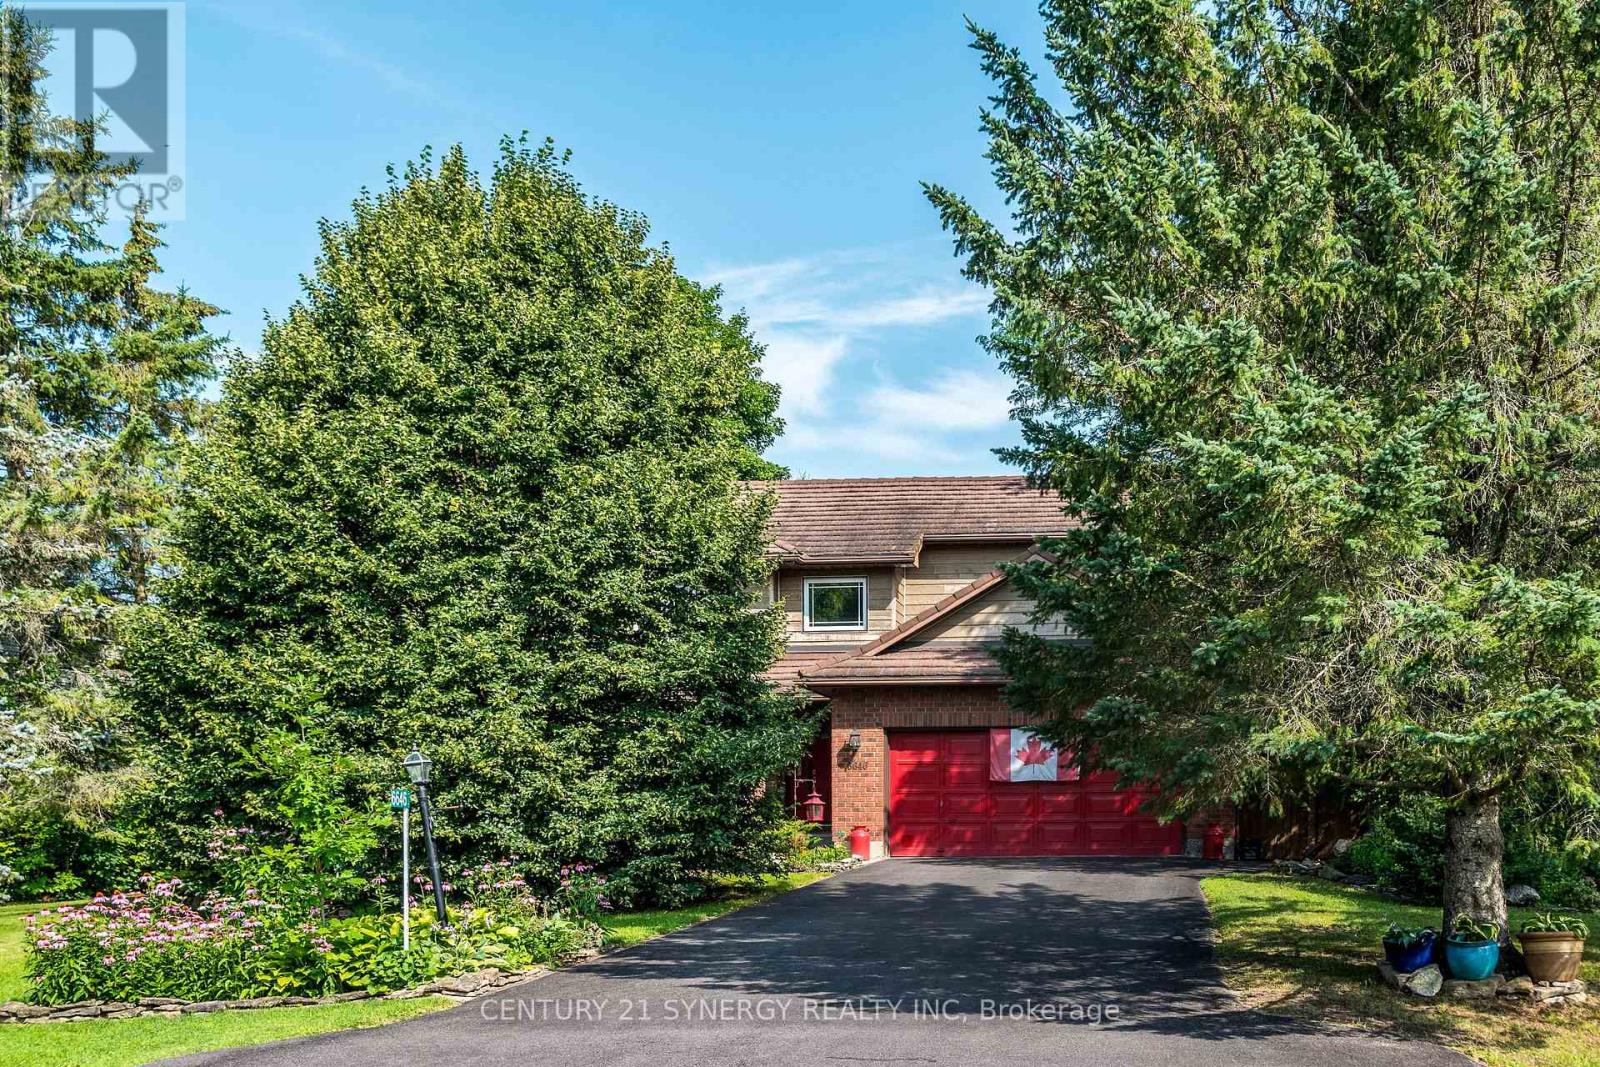
6646 Cherrystone Drive N
Ottawa, Ontario
6646 Cherrystone Drive is located on a quiet cul-de-sac in the Village of Kars. Surrounded by nature with walking trails at your doorstep it is a tranquil home within easy commute of Ottawa. The home has been well cared for and updated by long term owners. The layout provides great functionality for a growing family. The formal living and dining room are spacious with large windows at either end provide ideal entertaining space. The open kitchen and breakfast nook have been recently updated with new cabinets, quartz counters and new fear bamboo flooring. The break fast nook has counters on either side one facing the kitchen and the other overlooking the family room. It also has a great bay window to the backyard with hidden storage. The family room is large with a wood burning fireplace and patio doors to the peaceful/private backyard. The main level is finished with a convenient 2 piece bathroom and laundry/mudroom with access to the double car garage. Upstairs the Primary bedroom is very large with walk-in closet and renovated ensuite with a huge walk-in shower stall, his and her sinks and heated floors. The other three bedrooms are a great size for kids or a home office. The main 4 piece bathroom has been renovated. The basement is finished with a massive recroom that has room for a pool table, bar area and TV room. The feature here is the linear gas fireplace, such a cosy space for the family. There is an ample storage/utility room as well. Outside there is covered patio with water fountain that leads to the hot tub and shed. Mature trees provide great privacy on all sides. (id:63476)
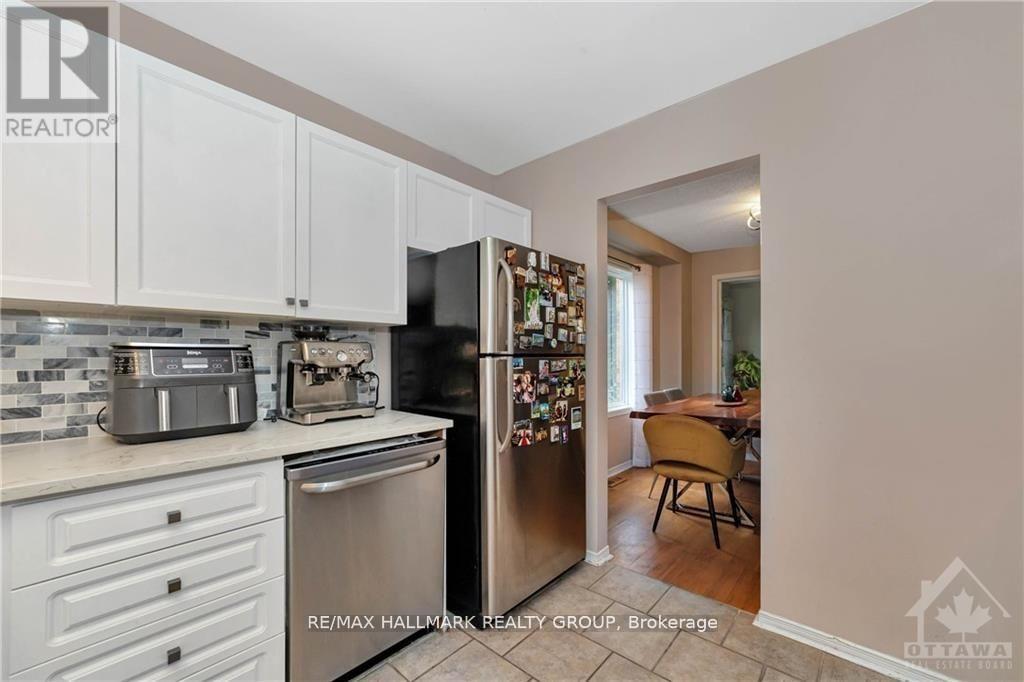
17 Ravenscroft Court
Ottawa, Ontario
Deposit: $5200, Flooring: Hardwood, Welcome home to this END UNIT 3 bedroom, 3 bath townhome located on a family friendly street, with NO REAR NEIGHBOURS and backing onto greenspace! Fantastic location right in the heart of Stittsville, walking distance to loads of amenities. The bright and spacious kitchen allows room to eat in, and the large and open dining and living room area boast hardwood floors, and connect to the solarium with balcony that overlooks the wooded backyard. Generous sized bedrooms on the second level also have hardwood floors, and the master bedroom has a large walk in closet and ensuite bathroom. The walk-out basement allows for plenty of room for you and your family, and has direct access to the private backyard, Flooring: Carpet Wall To Wall (id:63476)
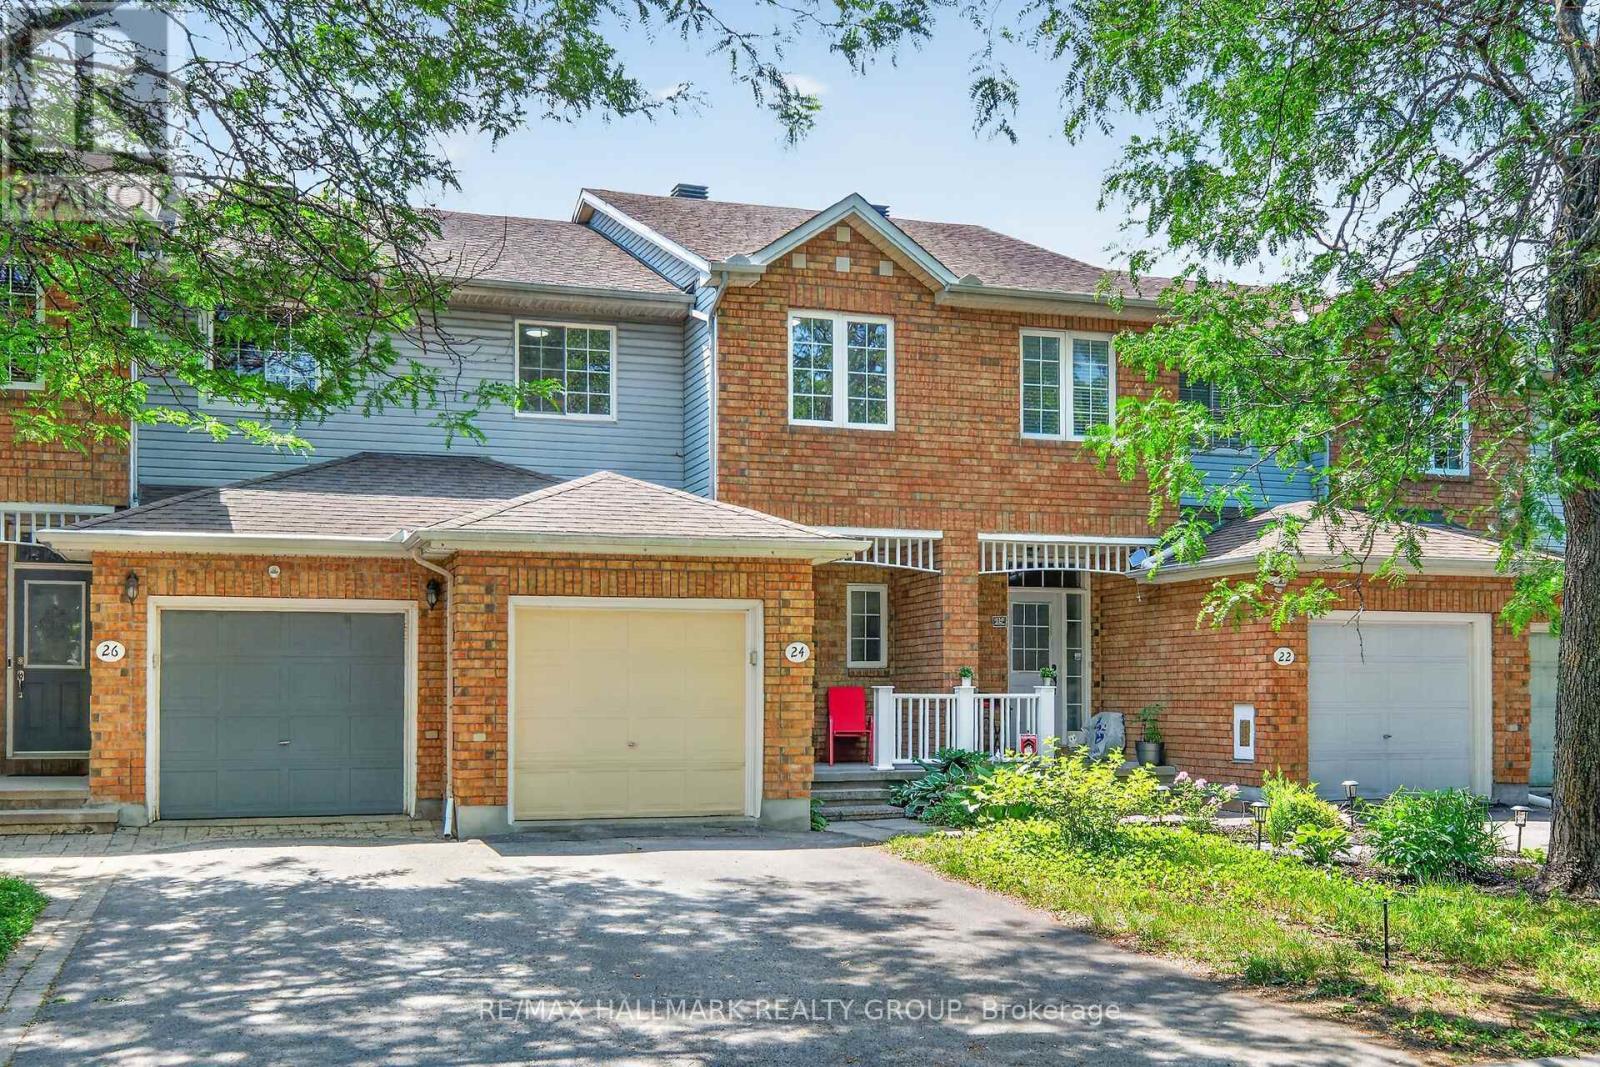
24 Gray Crescent
Ottawa, Ontario
Welcome to 24 Gray Crescent in sought after Kanata neighbourhood. This 3 bedroom, 2 bath freehold townhouse with a finished basement is situated in the popular Village Green community. The main floor features a bright open-concept layout, kitchen with pantry, while the renovated interior includes fresh paint throughout, new stove and dishwasher in the kitchen. The landscaped backyard with a new deck and storage shed offers a practical and inviting outdoor space for relaxing or socializing. Located in a highly convenient Kanata location with easy access to shopping, transit, major routes, and Highway 417. Walking distance to Earl of March Secondary School. No carpet in bedrooms and basement. Heat pump 2024, Furnace Dec 2023, Roof 2014. Seller will buy back furnace on closing. Attic insulation R 60 , insulating and weather stripping attic is scheduled for Sept 1st week. (id:63476)