
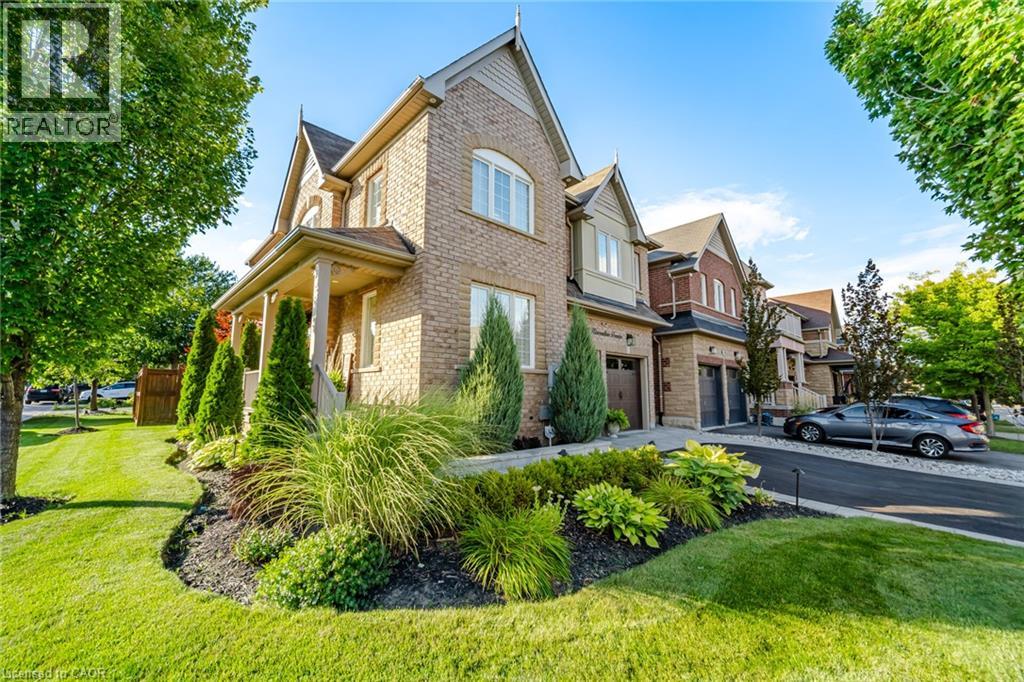
413 Kincardine Terrace
Milton, Ontario
Set on a premium corner lot, this beautifully upgraded 4-bedroom, 3.5-bathroom home makes an incredible first impression with its landscaped grounds, extensive interlocking, paved driveway, upgraded garage doors and striking wood front door. Inside, the bright and inviting open-concept main level features 5 hardwood flooring, custom panelling, crown moulding, California shutters, pot lights and in-ceiling speakers. At the heart of the home, the updated kitchen offers refaced cabinetry, a large centre island, pantry and stainless steel appliances, garburator, all open to the great room with a beautiful stone fireplace. A skylight fills the home with additional natural light, while oak stairs with a Berber runner lead upstairs to four generous bedrooms and convenient second-floor laundry. The spacious primary retreat is complete with two walk-in closets and a beautifully finished ensuite featuring a freestanding soaker tub, custom double vanity, marble flooring and frameless glass rain shower. The finished basement adds even more living space with a dedicated home theatre and in-ceiling speakers, perfect for movie nights and entertaining. Even the garage has been thoughtfully upgraded with heat, insulated garage doors and epoxied flooring. Outside, the west-facing backyard is designed to be enjoyed, with beautiful landscaping, an interlocked patio, gas BBQ line, hot tub and irrigation system. Major updates include kitchen refacing and bedroom carpeting (2022), hardwood flooring and furnace (2024), tankless water heater (2025), dishwasher (2026), washer and dryer (2026), and much more. Ideally located with Milton Sports Centre just down the street, highly regarded schools nearby, and Starbucks, daycare, medical services and everyday amenities within walking distance, this is a home that offers both comfort and convenience. Meticulously maintained and truly move-in ready, with pride of ownership evident at every turn! (id:63476)
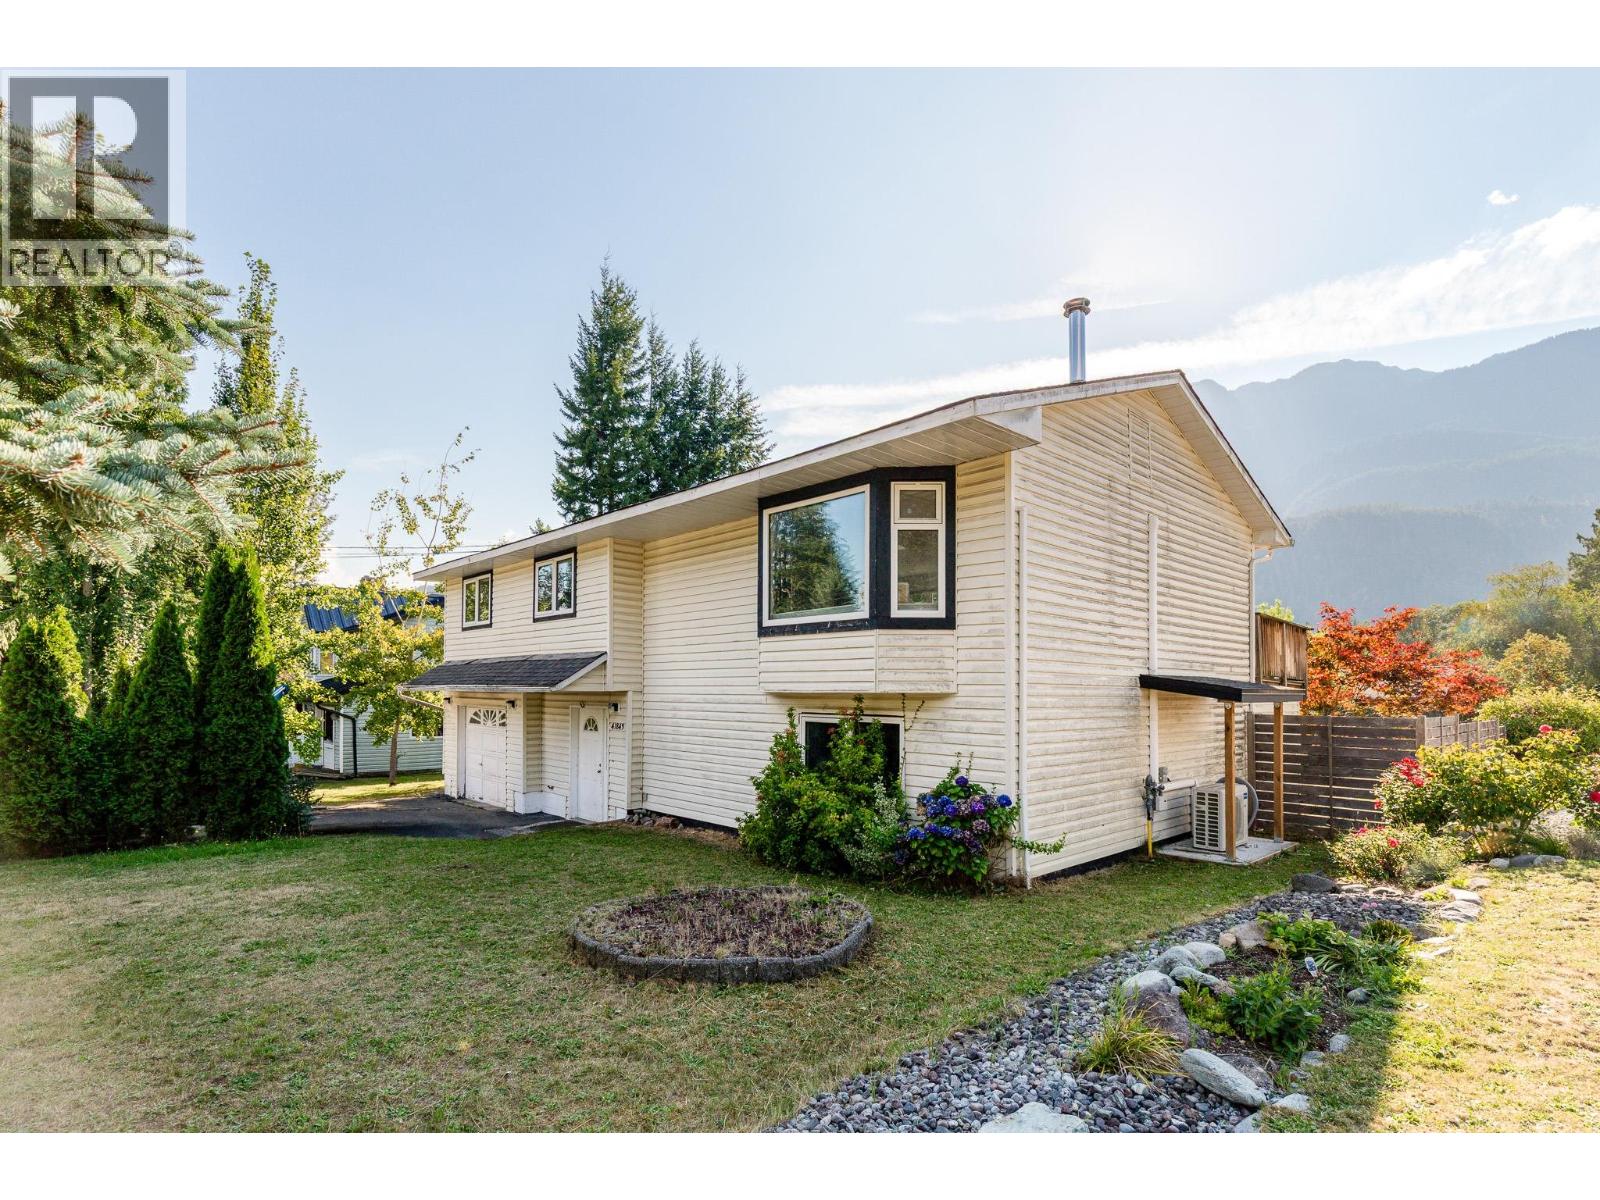
41843 Faith Road
Squamish, British Columbia
Welcome to this bright and updated Brackendale home, where mountain views & spectacular sunsets create an incredible backdrop from the spacious back deck. Enjoy afternoon/evening sun-perfect for family dinners & relaxing with a drink outdoors. Inside, abundant natural light fills the home throughout the day, while the wood-burning stove adds cozy charm in winter. An exceptional location on a quiet street, just minutes from trails & a short walk to Brackendale Elementary, Crabapple Café and Brackendale Store, offering a wonderful community feel. Mudroom with heated floor & ample hanging space is ideal for an active family and keeps outdoor gear, dirt and clutter contained. An unauthorized vacant suite provides flexible space for family members or potential rental income. R-3 zoning allows for triplex development, adding exciting future possibilities. (id:63476)
Rennie & Associates Realty Ltd.
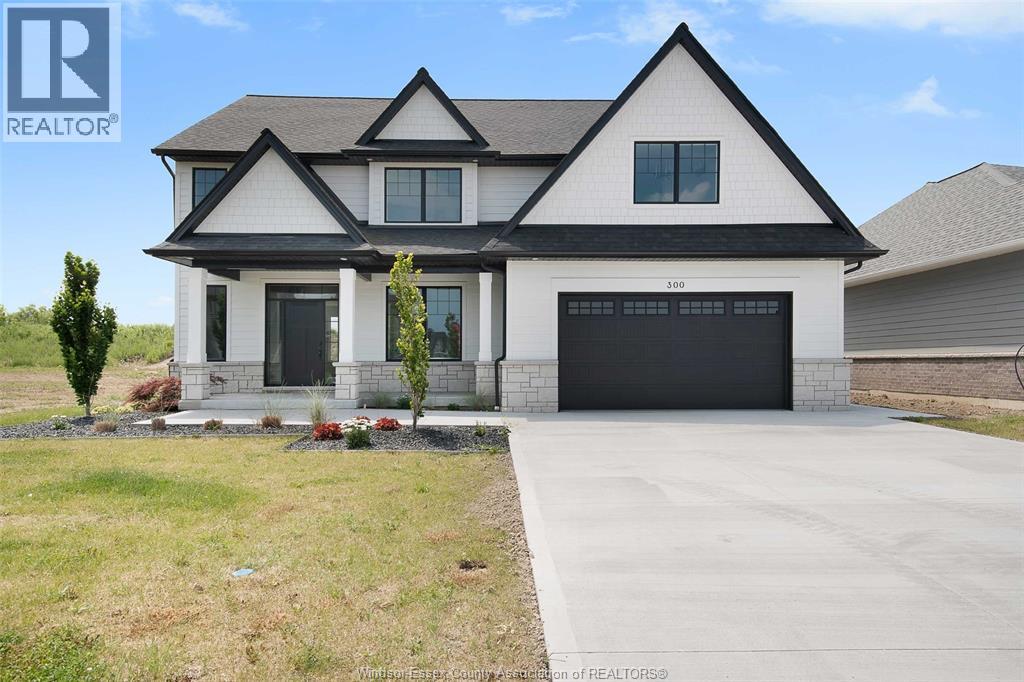
300 Blake Avenue
Belle River, Ontario
WELCOME TO LUXURY LIVING AT AN INCREDIBLE VALUE! Discover this stunning BK Cornerstone Stratford model in Belle River’s desirable Forest Hill Estates. This brand new ENERGY STAR® certified two-storey impresses with an 18-ft grand foyer, private office, and stylish powder room. The open-concept main floor features a cozy gas fireplace, custom kitchen with quartz countertops, island, walk-in pantry, plus a dining area that opens to a 12’x12’ covered patio. Upstairs offers four spacious bedrooms, including a luxurious primary suite with soaker tub, tiled shower, and dual vanities. A junior suite with ensuite, additional full bath, and second-floor laundry complete the layout. With driveway and landscaping done, this move-in ready home includes a full 7-year Tarion warranty from the date of possession. Don’t miss your chance to own this premium home at an unbeatable new price! (id:63476)
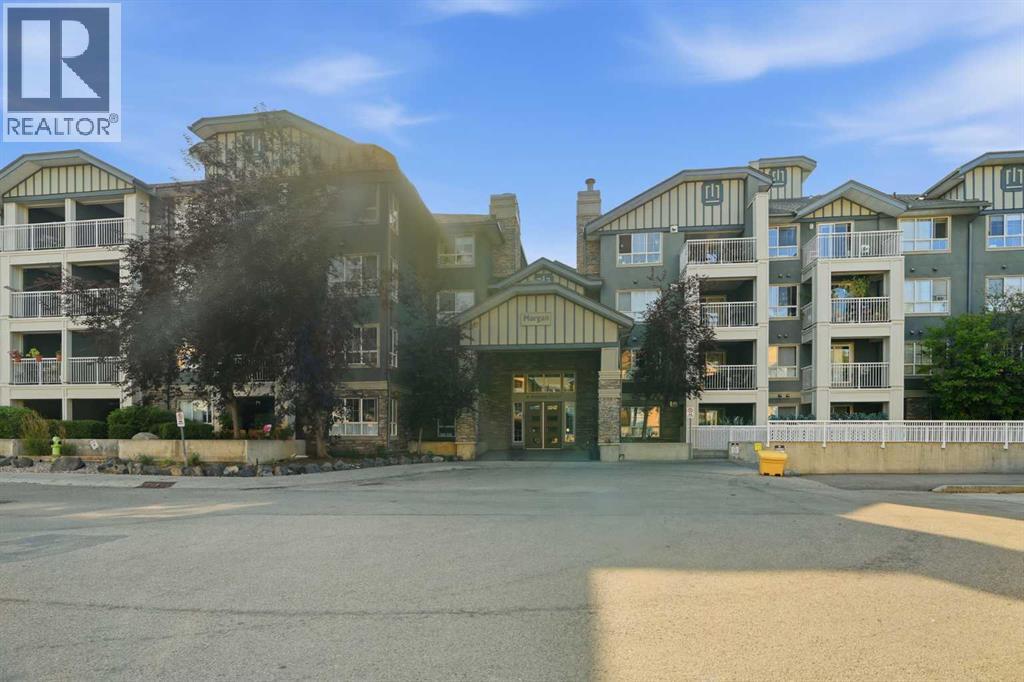
235, 35 Richard Court SW
Calgary, Alberta
Welcome to MORGAN AT THE PARK, a fantastic ONE BEDROOM + DEN condo overlooking the COURTYARD. This is one of the LARGEST ONE BED FLOOR PLANS in the building, freshly updated with BRAND-NEW FLOORING, NEW BLINDS, and a fresh paint throughout. The OPEN-CONCEPT layout features a spacious LIVING ROOM with a GAS FIREPLACE and patio doors leading to the BALCONY that looks onto greenery, plus a generously sized dining room, perfect for entertaining. The CONTEMPORARY KITCHEN is highly functional with CERAMIC TILE FLOORING, BLACK APPLIANCES including a SLIDE-IN RANGE and OTR MICROWAVE/HOOD FAN, plus a handy PANTRY, while the PENINSULA COUNTER with PENDANT LIGHTING is the perfect spot for casual dining. The BEDROOM offers a large WALK-IN CLOSET and a convenient CHEATER DOOR to the bathroom. Additional extras include IN-SUITE LAUNDRY, one TITLED UNDERGROUND PARKING STALL, and a secure STORAGE LOCKER. The building itself offers fantastic amenities, including a MEDIA/PARTY ROOM, SCREENING ROOM, WORKOUT AREA, BIKE STORAGE, and UNDERGROUND GUEST PARKING. Ideally located within WALKING DISTANCE TO MOUNT ROYAL COLLEGE and an abundance of SHOPS, COFFEE SHOPS, and RESTAURANTS, with only a 10-MINUTE COMMUTE TO DOWNTOWN, this home offers the perfect combination of space, style, and unbeatable location. (id:63476)
140 Glamis Terrace SW
Calgary, Alberta
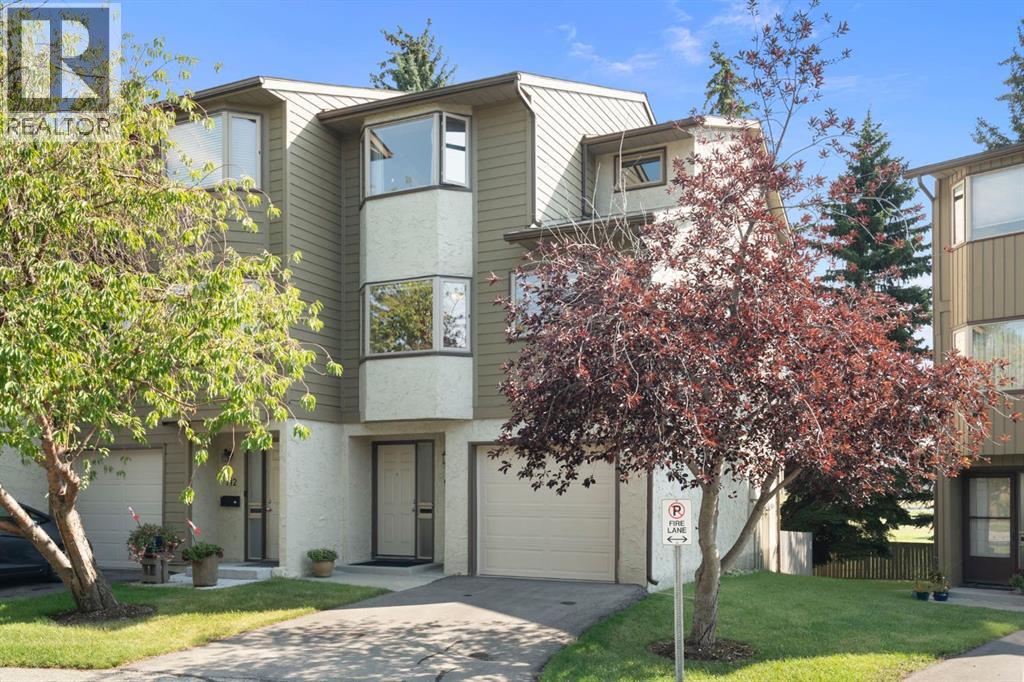
A very Rare opportunity in the very popular Glamis Terrace complex. Listings and Sales in this complex happen very infrequently which in realtor terms is an indication of stability and satisfaction of the title holders. This entire complex has less than six units with the Luxury of a WALKOUT basement....... and only two in the complex that deliver a walk out basement in an END UNIT. The Bonus here is one EXTRA BAY Window for a total of three. (more natural light and only one common wall). Step out of your lower level to a south facing private, fenced back yard under the shade of a row of trees and with a dream deck for your enjoyment. Soaring ceilings, a stone faced mantle, wood burning fireplace are only part of the joy of the second floor. From there, walk out to a spacious balcony the overlooks your walkout deck. The kitchen, complete with spacious dining area has several recent updates to the cupboards along with beautiful granite countertops and an abundance of counter-space. Adjacent to the kitchen is the Formal dining room that overlooks the living room. For a buyer having trouble sleeping in the same bedroom as your partner, we have the solution. The bedrooms in three bedroom homes are obviously 'smaller' but how about waking up 'rested' , in a home with basically TWO MASTER BEDROOMS. The main bedroom has a complete Wall of closets. I challenge any potential buyer to open those closets and you will have proof positive of how impressivly clean and meticulous this seller lives. This home has been very well maintained including newer casement style windows along with new window coverings, newer kitchen sink/facet and garburator. Should three bedrooms be on your wish list, in this home the lower walkout level that is currently being used as a home office, could be transitioned into the third or guest bedroom. The attached single family garage will save you from brushing and scraping as the winter months arrive and at that point your favourite space will li kely be relaxing on the second floor in front of the impressive, corner, wood burning fireplace. Another real BONUS is the proximity to Public Transportation. EXPRESS city bus service directly to downtown is about a block away from your Front Door. This is a rare find and has been very gently lived in since purchased in 2008. Put this one on your Show list and call your agent today. (id:63476)
261074 Township Road 262
Rural Rocky View County, Alberta
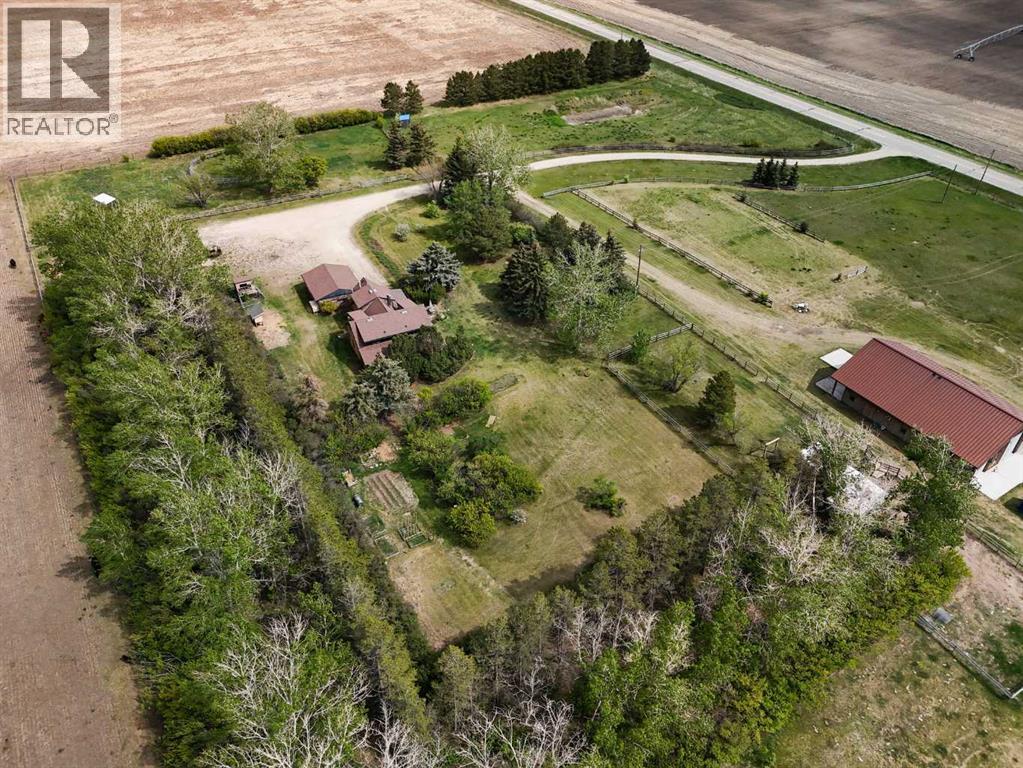
Set on 20 fully fenced acres just 20 minutes from CrossIron Mills, this exceptional Rocky View County property is a rare opportunity for anyone seeking space, infrastructure and versatility. Ideally located along Highway 566 with pavement right to the driveway, properties with this combination of access and acreage are increasingly hard to find. Mature trees, shelter belts, and established landscaping give the property privacy and a true sense of country living, while two wells and cross-fenced pastures add practicality and flexibility for a range of rural uses. The barn/shop was the previous owner's dream build, and it shows. With space configured for up to four stalls with water and a dedicated wash bay with hot and cold plumbing, it can just as easily serve as a fully functional shop. Over-height double doors let you drive a truck and trailer straight through, while an additional garage bay is ideal for mechanical work, storage, or equipment maintenance. A studio with a full bathroom offers comfortable accommodations for hired help or guests. The property adapts easily to a range of rural lifestyles and business uses – store and service an RV or travel bus, run a small hobby farm with the existing hen house and rabbit hutch, or put the shop to work for trucks, equipment or commercial storage. Featured as well are steel-fenced paddocks with automatic waterers, cross-fenced pastures, a smaller riding pasture, and a horse shelter. Rounding out the property is a character-filled log home surrounded by mature trees and established landscaping. The main floor offers a bright living room anchored by a wood-burning fireplace, a formal dining room, a spacious kitchen with breakfast room and generous pantry storage, and a laundry/bathroom off the main entrance. Upstairs are four exceptionally large bedrooms and a main shared bathroom, offering plenty of space for family or guests. The house has been rented out for the past 10 years, and while it remains quite livable, the owner has reduced the price $200K to allow a buyer to bring it up to modern standards with their own renovations and upgrades. A rare opportunity to own a highly functional acreage with exceptional access, infrastructure, and versatility, all within an easy commute to Calgary. (id:63476)
5105, 155 Skyview Ranch Way NE
Calgary, Alberta
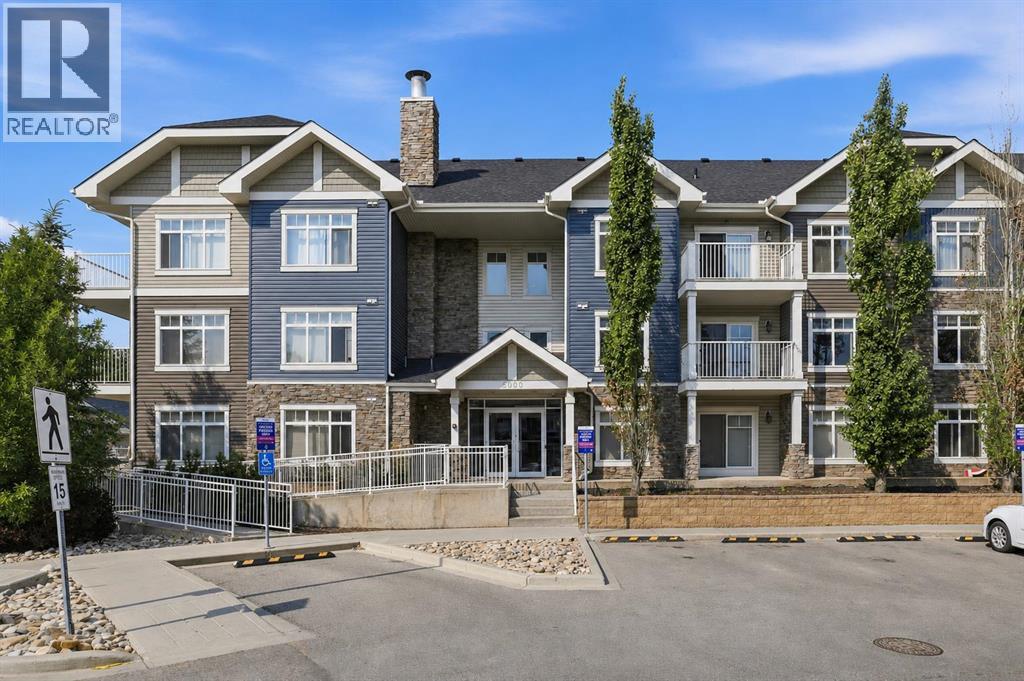
Welcome to Skyview Ranch, where comfort, convenience, and a welcoming community come together. This beautifully laid-out 2-bedroom, 2-bathroom main-floor condo offers an inviting space with plenty of natural light and thoughtful features throughout.The open-concept living area is complemented by durable cork flooring and a well-appointed kitchen featuring black granite countertops, stainless steel appliances, and ample cabinetry. The bright west-facing living room provides a warm and comfortable setting for relaxing or entertaining, with direct access to your private patio. Step outside to enjoy the greenbelt backdrop and take advantage of the natural gas line for your BBQ.The primary bedroom offers a walk-through closet and private 4-piece ensuite, while the second bedroom provides excellent flexibility for children, guests, a roommate, or a home office. A second full 4-piece bathroom and convenient in-suite laundry complete the main living space.One of the standout features is the generously sized storage room within the unit, offering valuable additional storage and the potential to create a compact home office or workspace. There is also a separate storage locker in the heated underground parkade, along with one titled underground parking stall.With ample visitor parking, a well-maintained building, green space just beyond the patio, and a practical floor plan designed for everyday living, this home is an excellent opportunity for first-time buyers, downsizers, roommates, or investors.A great location, a functional layout, and plenty of storage—this Skyview Ranch condo is ready to welcome you home. (id:63476)
31 Setonvista Grove SE
Calgary, Alberta
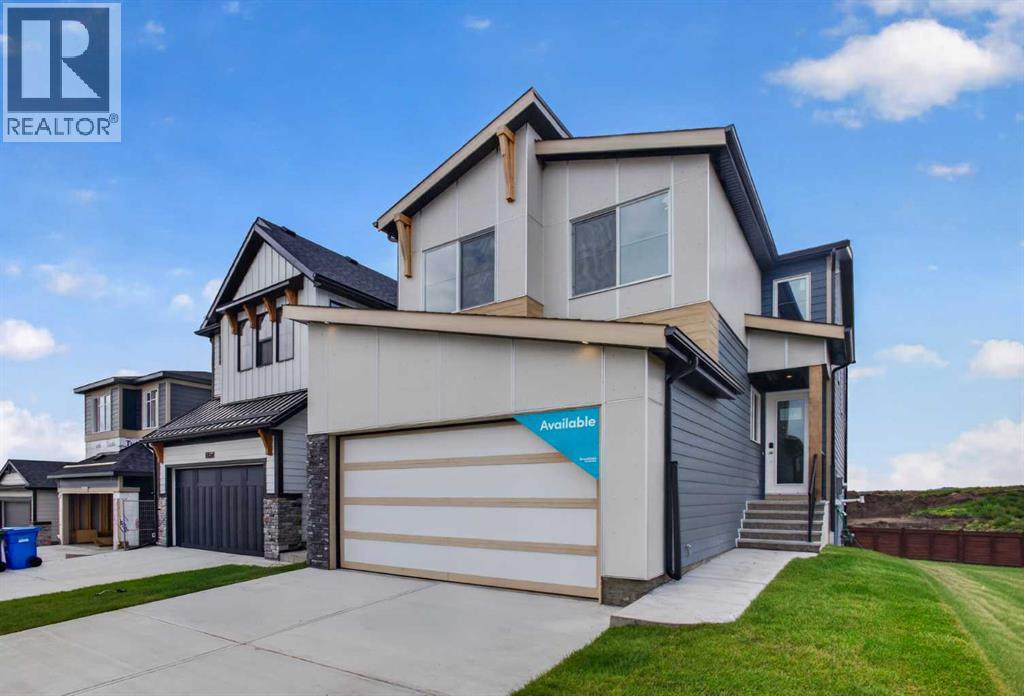
Welcome to 31 Setonvista Grove SE - the Amery model by Brookfield Residential, a beautifully designed brand-new home located in the growing community of Seton Ridge. Offering nearly 2,250 sq. ft. of thoughtfully designed living space above grade, this 5-bedroom, 3-bathroom home features a highly functional layout, an undeveloped walkout basement, and a double attached garage, providing plenty of space and flexibility for growing or multi-generational families. The main level features a bright, open-concept layout that seamlessly connects the great room, dining area, and kitchen. The well-appointed kitchen is designed for both everyday living and entertaining, featuring a chimney hood fan, gas range, ample cabinetry and prep space, and a dedicated coffee bar. A pantry and mudroom add everyday functionality and storage. Also on the main level is a bedroom and full 3-piece bathroom with a tiled walk-in shower and niche, creating an ideal space for guests, extended family, or a private home office. On the upper level, a spacious bonus room provides valuable additional living space for the family. The primary retreat features a walk-in closet and a luxurious 5-piece ensuite complete with dual vanities, a soaker tub, and a fully tiled walk-in shower with niche and 10mm glass. Three additional bedrooms, another full 4-piece bathroom, and a conveniently located laundry room complete the upper level. The undeveloped walkout basement is ready for your future vision, offering excellent potential for additional living space or future development. Sink and laundry rough-ins are already in place, providing added flexibility for whatever you envision for the lower level (subject to approvals). Outside, the home's modern rustic exterior elevation provides impressive curb appeal, while the walkout lot creates a natural connection to the outdoor space. A gas line for the BBQ adds convenience for outdoor entertaining, and the double attached garage provides secure parking and addition al storage. Located in Seton Ridge, where thoughtful home design meets wide-open skies, residents enjoy access to parks, pathways, and environmentally protected areas while remaining just minutes from the extensive amenities of Seton. The South Health Campus, Seton YMCA, shopping, restaurants, entertainment, and everyday services are all within easy reach, offering the perfect balance of natural surroundings and urban convenience. Backed by both Brookfield Residential's builder warranty and Alberta New Home Warranty coverage, this exceptional home offers modern comfort, future flexibility, and peace of mind for years to come. (id:63476)

24 Appaloosa Crescent
Cochrane, Alberta
Main Floor Flex Room | Walk-Through Pantry | Upstairs Bonus Room | Functional Garage | Approx. 35 Ft. Deep Backyard and much more. UNBEATABLE VALUE awaits in this stunning 2,000+ SQ. FT. FRONT-GARAGE HOME in the vibrant community of HEARTLAND, COCHRANE, offering the perfect blend of nature adventures at your doorstep with seamless city connectivity! Designed with an OPEN-CONCEPT MAIN FLOOR, you are greeted by a versatile FLEX ROOM ideal for a dedicated home office, alongside a seamless flow between the L-SHAPED KITCHEN, dining area, and a light-filled family room anchored by an elegant ELECTRIC FIREPLACE and bright EAST-FACING REAR WINDOWS. Culinary enthusiasts will love the kitchen’s QUARTZ COUNTERTOPS, STAINLESS STEEL APPLIANCES, and expansive WALK-THROUGH PANTRY. Upstairs features 3 GENEROUS BEDROOMS - including a primary retreat with a DOUBLE VANITY ENSUITE, standing shower, and walk-in closet - two full baths, a spacious BONUS ROOM for family movie nights, and a convenient WALK-THROUGH LAUNDRY ROOM. The unfinished basement offers incredible future potential with extended 9 FT. ceiling height, 2 rear windows, TUCKED-AWAY MECHANICAL ROOM, and a SEPARATE SIDE ENTRY. Additional features include a functional garage with an EXTENDED-HEIGHT DOOR AND GAS LINE, plus a massive 35 FT. DEEP BACKYARD perfect for summer BBQs and family outdoor gatherings. BEST OF ALL, THE LIST PRICE INCLUDES GST, AND ELIGIBLE FIRST-TIME BUYERS CAN CLAIM THE NEW HOUSING GST REBATE TO REDUCE THEIR UPFRONT PURCHASE PRICE. Disclaimer: The photos are used from another fully finished similar home. Actual finishes, materials and colours might be different. Book your private showing today! (id:63476)
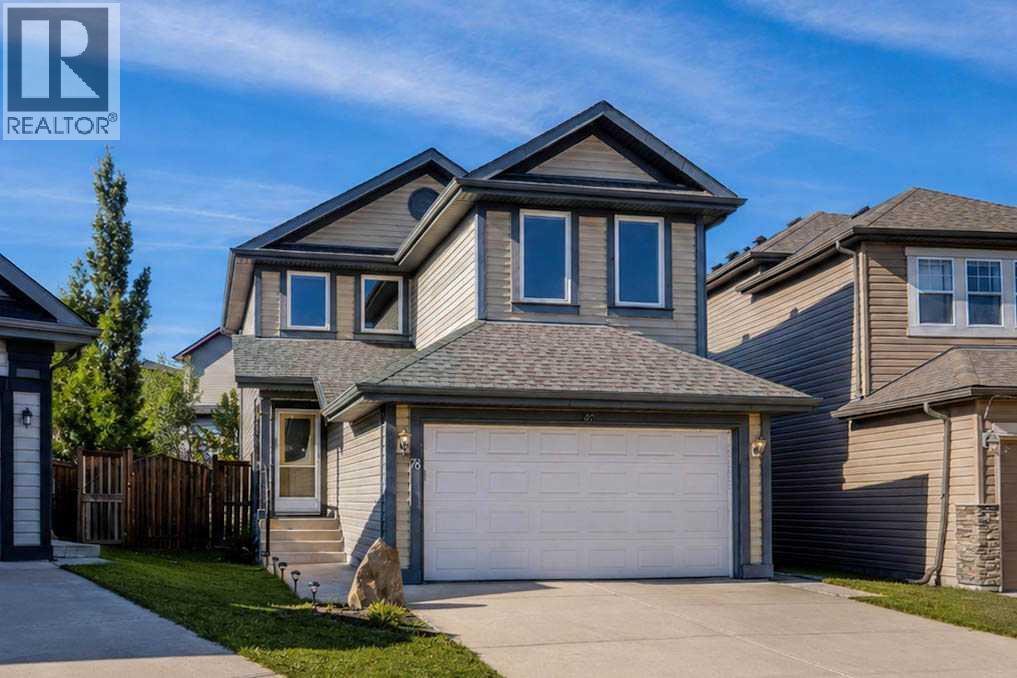
78 Everglen Way SW
Calgary, Alberta
Discover a warm, stylishly upgraded family home in Evergreen—perfectly set up for easy living and everyday comfort. Natural light pours through triple pane windows, and recent 2023 mechanical upgrades—including central AC and a high efficiency furnace with HEPA Filter—keep the home feeling fresh and comfortable year round. The main floor is made for connection: a modern, chef inspired kitchen all newer stainless steel appliances, quartz counter island, and dedicated pantry space, opens into bright dining and living spaces, creating an effortless backdrop for family dinners, weekend hosting, or quiet evenings in. Upstairs, three generous bedrooms and a private primary ensuite offer room to unwind, while a huge bonus room becomes the go to spot for movie nights, playtime, or a cozy home office. The finished basement adds even more lifestyle flexibility with a sunlit game room, a spacious laundry zone with heated floors, and plenty of storage to keep life organized. Step outside and you’ll find one of the home’s best features— a beautiful backyard paired with an oversized deck. It’s the kind of outdoor space that invites summer barbecues, kids’ adventures, and long, relaxing evenings under the sky. Big trees in the backyard for added privacy. Living in Evergreen means convenience at every turn: top rated schools within minutes, endless shopping and dining options nearby, quick access to the C-Train, and the natural beauty of Fish Creek Park just down the road. Whether you’re commuting, exploring, or enjoying time at home, this location makes it all easy. Incredible value and ton of renovations in 2023, come and see this beautifully renovated home! (id:63476)
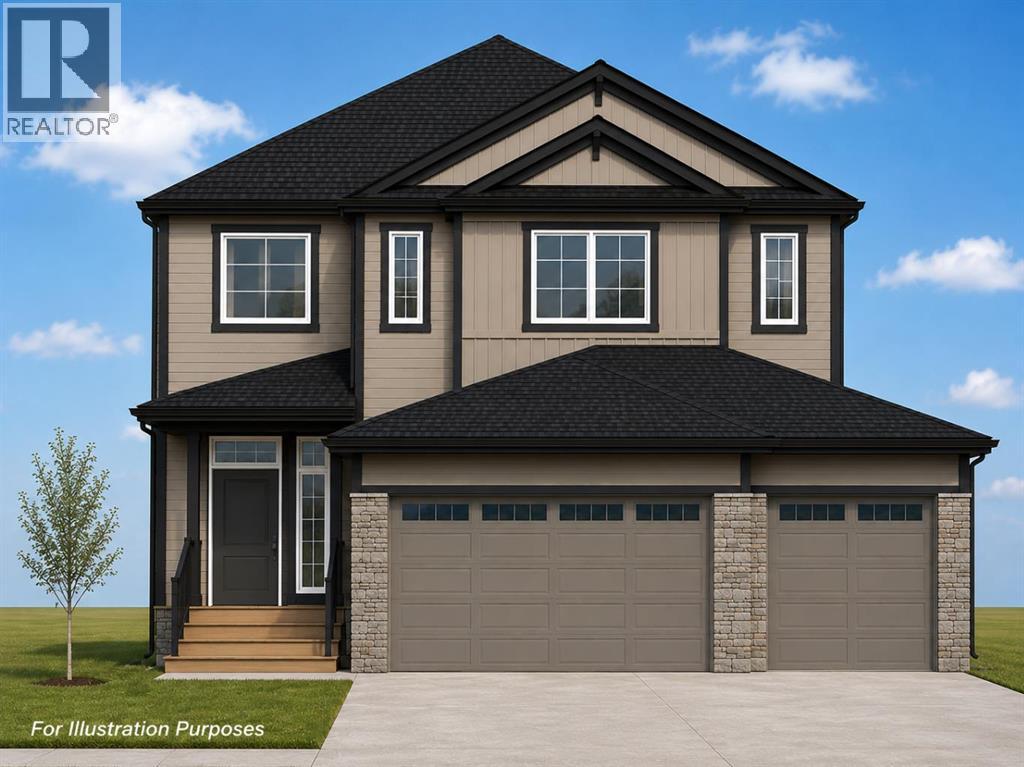
641 Mandalay Boulevard
Carstairs, Alberta
All photos for illustration only, all finishings to be confirmed. New home will be completed fall 2026. Open Spaces + Happy Faces in a Country Quiet Community. Spacious south backing lot (45' x 120') with a Brand new 2,415 sq.ft. two story with attached triple garage (28'6" x 26') and side access walk-up basement. Photos from previous home built. Bright, open plan with spacious main level dining nook, kitchen with island and walk-through pantry (wood shelving) to spacious mud room (wood bench + lockers), family room with built-in shelves and fireplace, private Work From Home Office, two piece bath and spacious front entry. Three bedrooms on the upper level including 15' x 13'7" Primary suite with raised tray ceiling and large walk-in closet (wood shelving), 5 piece Ensuite, bonus room with raised tray ceiling and fireplace, laundry room and 4 piece main bath. Bright undeveloped side walk-up basement has high efficiency mechanical, roughed-in bath plumbing, and large windows for lots of natural light. Will be nicely appointed with ceiling height cabinets, quartz counter tops, upgraded lighting, vinyl plank, tile + carpet flooring, wood shelving in all closets, upgraded James Hardie (Cobble Stone color) exterior and stonework (Ecostone Alpine Tundra color). Includes GST (rebate to builder), new home warranty, 16' x 8' rear deck (vinyl cover), front sod + tree, and $7,500 appliance allowance. Great family community with school, park and pond nearby, recreation facilities, and a quick commute to Airdrie, Balzac Mall, Calgary, or hospital nearby at Didsbury. A little drive, a lot of savings! Estimated late fall 2026 possession. Photos for illustration and from previous builds. (id:63476)
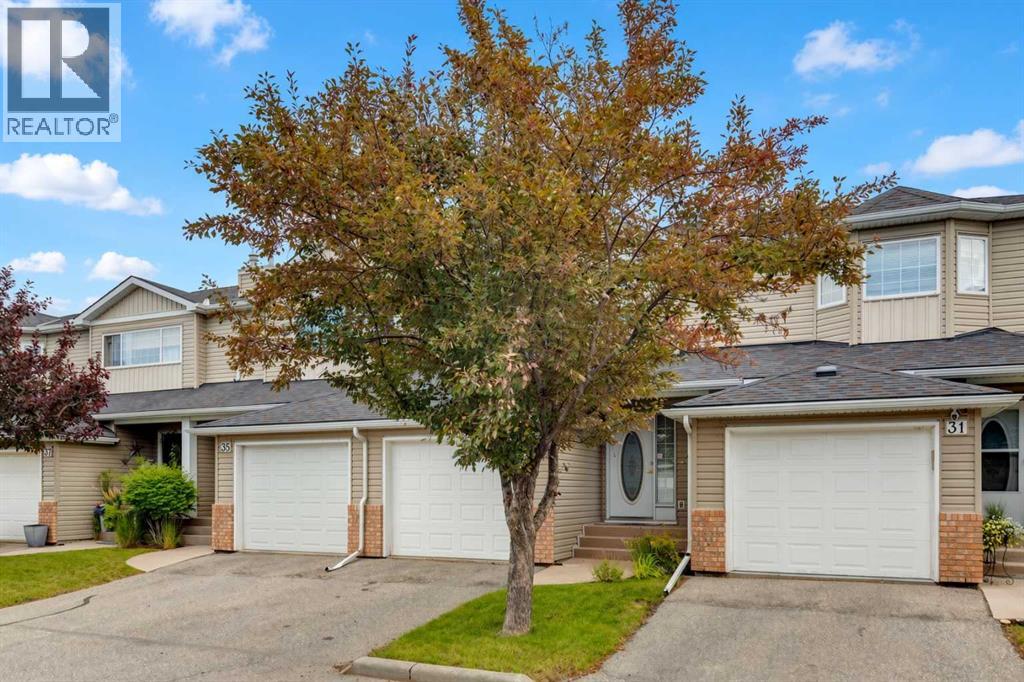
33 Chaparral Ridge Terrace SE
Calgary, Alberta
One of the best values in Chaparral. This well-maintained 3-bedroom home offers the space of a family home with a lower-maintenance lifestyle. Tucked away from major roads, owner-occupied, and freshly painted this week.1,263 sq. ft. above grade plus a fully finished basement. Three bedrooms, two full bathrooms, a half bath, and an attached single garage.The main floor has a bright kitchen with ample cabinetry, a raised eating bar, and an open connection to the dining and living areas. A fireplace anchors the living room, and the rear patio is steps away. A two-piece bath completes the level.Upstairs, the primary bedroom has a walk-in closet, joined by a second bedroom, a versatile loft, and a four-piece bath. The finished basement adds a third bedroom, another four-piece bath, a family room, and dedicated storage.Outside, the level, landscaped lot is easy to maintain. Fish Creek Park is a short walk away, with Chaparral Lake amenities, shopping, and transit close by. Stoney Trail and Macleod Trail make getting around the city simple.Chaparral Estates is a well-run 58-unit complex with visitor parking, great aesthetics, and low condo fees. Move-in ready, with plenty of flexibility for its next owner. (id:63476)