
7 Sallesnik Lane
Torbay, Newfoundland & Labrador
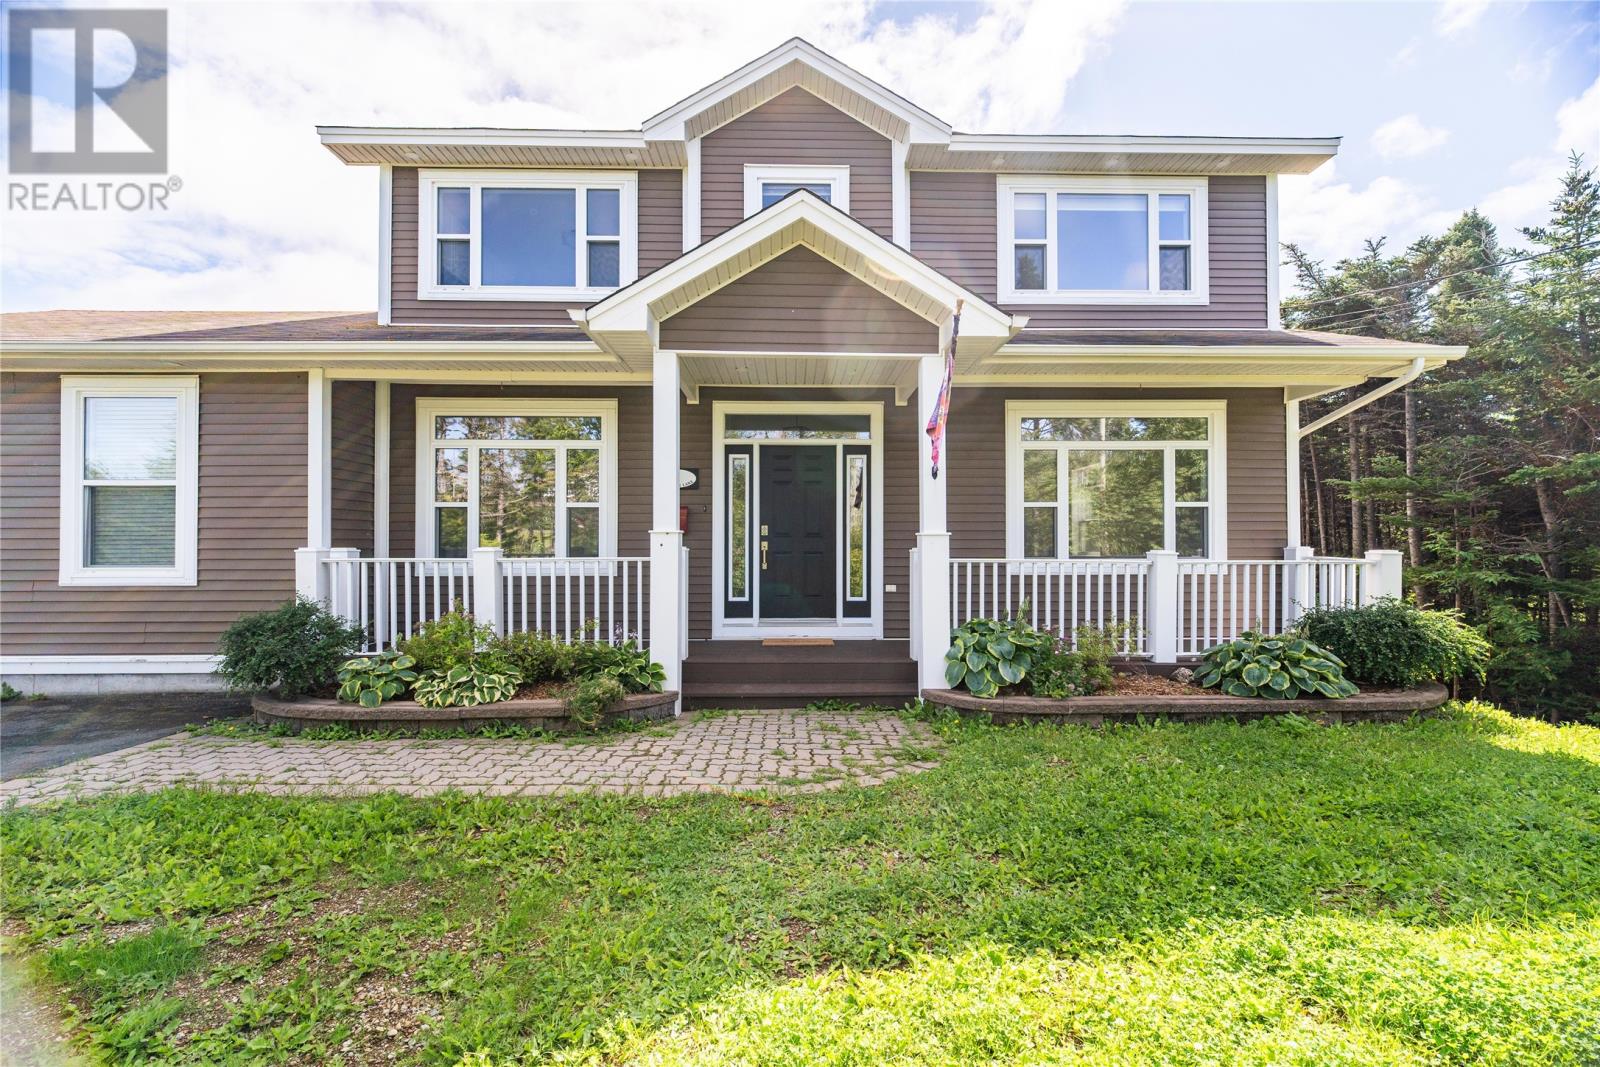
FOR LEASE! Set on a private cul-de-sac in the prestigious Jones Pond subdivision, 7 Sallesnik Lane is an exceptional executive home offering over 3,000 square feet of thoughtfully designed living space and a truly spectacular waterfront setting. Designed with family living and entertaining in mind, the main level features an impressive open-concept kitchen and living area filled with natural light. The kitchen showcases custom cabinetry, an oversized island, walk-in pantry, and ample workspace, while the adjoining living area is highlighted by a wood stove insert and expansive windows extending to the top of the 9-foot ceilings, creating a bright and inviting atmosphere. The main floor also offers a separate dining room and comfortable sitting room, along with a spacious foyer that provides an impressive entrance and leads to the upper level. Upstairs, three generously sized bedrooms include a beautiful primary suite with a large walk-in closet and private ensuite. A conveniently located laundry room adds to the functionality of the upper level, while large windows throughout the home take full advantage of the surrounding property and waterfront views. The finished lower level provides even more living space with a bright recreation room and separate TV room, offering plenty of flexibility for family gatherings, entertaining, or relaxing. Outside, the property truly shines. Enjoy the privacy and beauty of the waterfront setting from your own private wharf on Jones Pond, where you can swim, boat, or enjoy skating in the winter months. A double attached garage and ample outdoor space complete this exceptional offering. With its spacious and versatile layout, impressive finishes, private waterfront access, and sought-after location, 7 Sallesnik Lane offers an incredible opportunity to enjoy executive family living in a remarkable setting. Lease rate is $4500/month POU, unfurnished. Lease required. No smoking, no pets. (id:63476)
60 Vernon St
Spruce Grove, Alberta
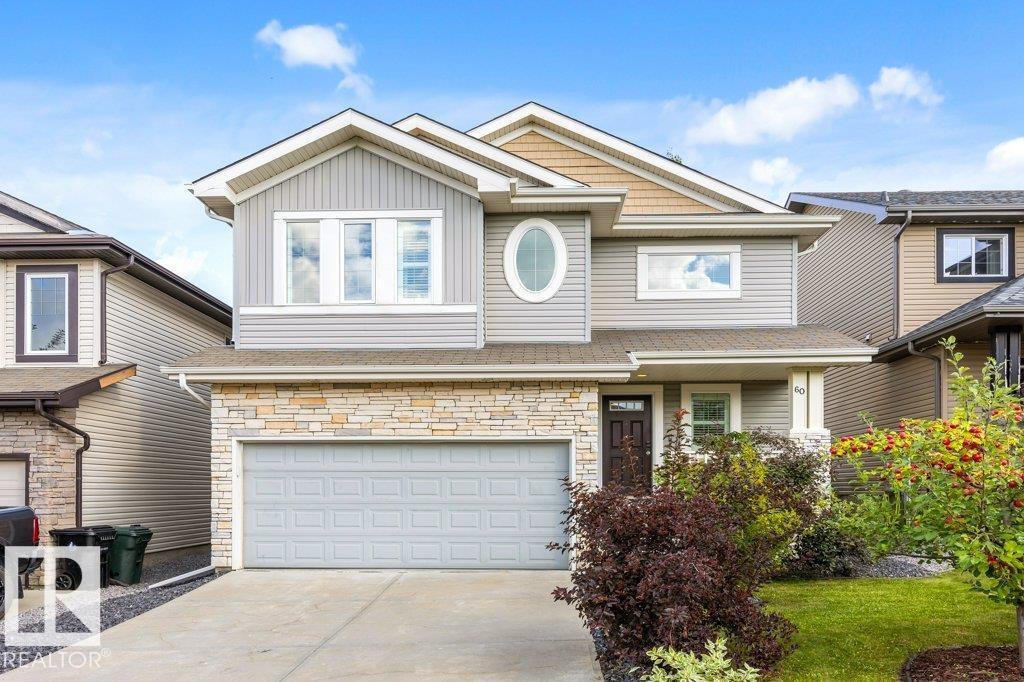
Welcome to a home that truly has it all, offering the perfect blend of comfort, style, and space for the whole family. Step through the grand entrance into a beautiful open-concept space designed for family living and entertaining. The spacious living and dining areas are separated by a stunning three-sided fireplace, creating a warm and inviting atmosphere. The generous kitchen offers plenty of workspace and a convenient walk-through pantry leading to the mudroom and heated garage. A 2-piece bathroom, laundry, and walk-out to the backyard complete the main floor. Upstairs, you’ll find a spacious bonus room, three bedrooms, and a 4-piece bathroom. The primary suite features vaulted ceilings, a walk-through closet, and a beautiful 5-piece ensuite with his-and-hers sinks. With a welcoming layout and major updates including a new furnace, tankless hot water system, and air conditioning in 2025, this move-in-ready home is ready to welcome its next family. (id:63476)
456 Allard Bv SW
Edmonton, Alberta
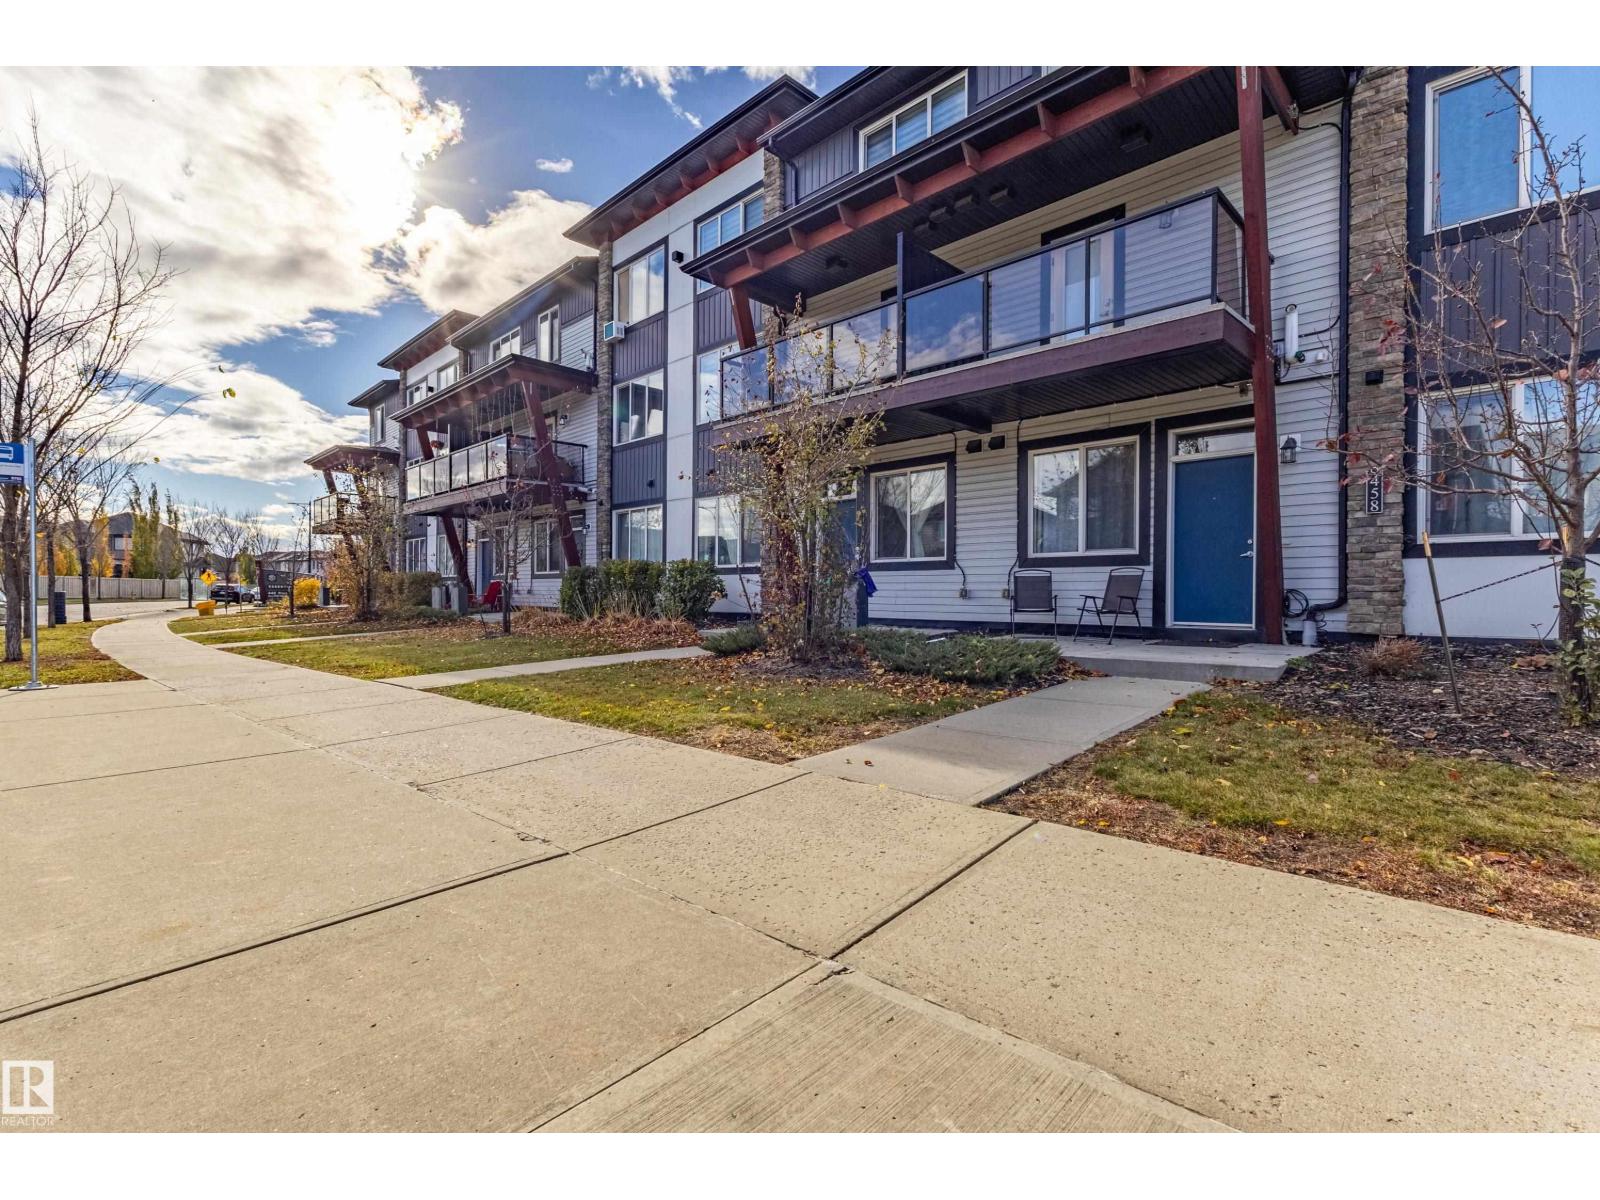
WELCOME HOME to affordable, modern living in desirable ALLARD! This well-maintained, EAST-facing, main-floor 1-bedroom, 1-bathroom townhome offers style, comfort and functionality. Featuring 9-foot ceilings, attractive laminate flooring and an open-concept layout, this thoughtfully designed home maximizes every square foot! The contemporary kitchen boasts stylish cabinetry, stainless steel appliances, ample counter space and a convenient dining area. The inviting living room provides a comfortable space to relax, while the bedroom features a generous window and mirrored closet doors. Enjoy a full 4-piece bathroom, convenient IN-SUITE LAUNDRY, additional storage and your own PRIVATE GROUND-LEVEL ENTRANCE. One TITLED PARKING STALL included! Ideally located near scenic walking trails, parks, ponds, playgrounds, schools, shopping and transit, with easy access to major roadways. Perfect for first-time buyers, students, downsizers or investors seeking affordable homeownership in southwest Edmonton! (id:63476)
5224 Schonsee Dr NW
Edmonton, Alberta
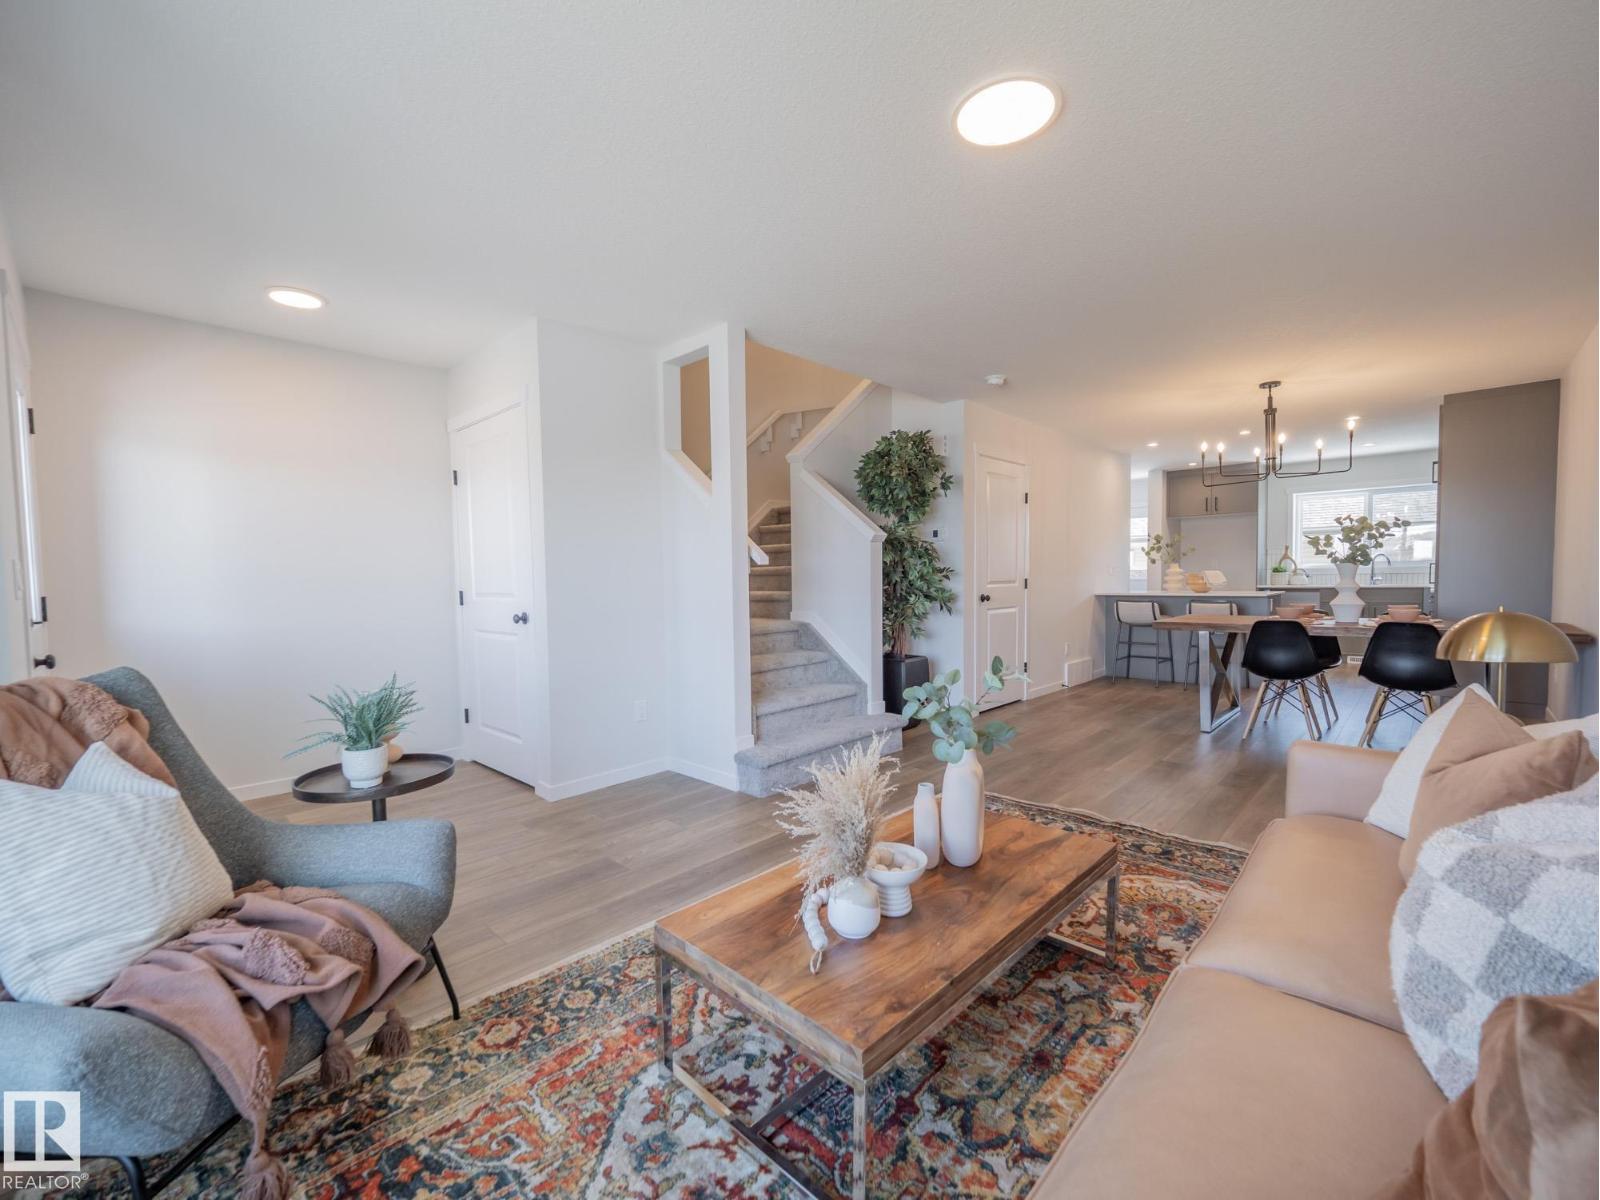
Come home to a space that makes everyday life feel a little easier. This Coventry Home has a bright, open main floor where the living and dining areas meet a kitchen made for gathering, with quartz countertops, stainless steel appliances, stylish cabinetry and a pantry. A half bath completes the main floor. Upstairs, the primary bedroom offers a quiet place to recharge, with a walk-in closet and private 4-piece ensuite. Two more bedrooms, a full bath and upstairs laundry give everyone room to settle in. Outside, full landscaping and a double detached garage mean more time to enjoy your new home. Backed by the Alberta New Home Warranty Program. *Home is under construction. Photos are not of the actual home, some finishings may vary, & some photos are virtually staged* (id:63476)
33 - 560 Waverly Street N
Oshawa, Ontario
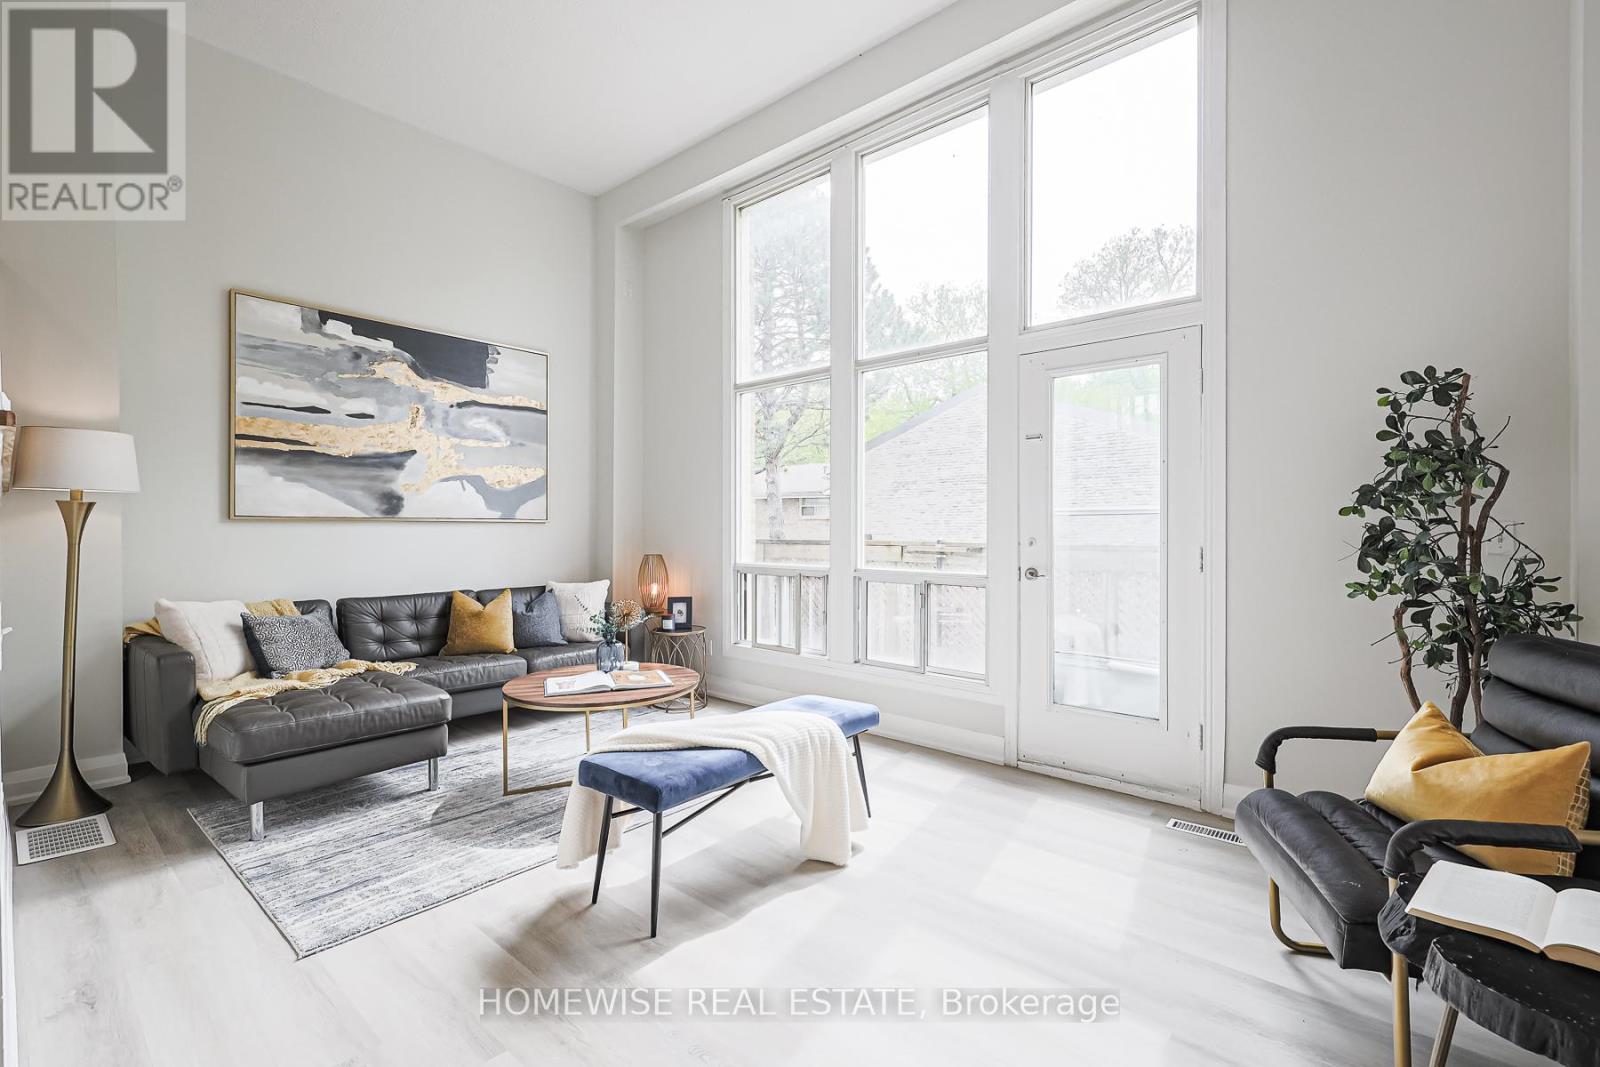
Discover Refined Comfort In A Quiet, Family-Friendly Community At Creekside Townhomes, Where Modern Upgrades Meet The Charm Of A Mature Neighbourhood. Nestled In North Oshawa, This 3 Bedroom, 1.5 Bathroom Townhome Is Designed To Meet The Needs Of Growing Families, Professionals And Anyone Looking To Enjoy The Best Of Suburban Living With Urban Convenience. This Desirable Alexander Model Boasts Cathedral High Ceilings, An Amazing Floorplan Featuring A Spacious Ground Floor Recreation Room, Main Floor Balcony And Ground Floor Patio Deck For Seamless Indoor-Outdoor Living. Fully Updated Unit With Brand New Kitchen Appliances, Modern Quartz Countertops, And Tons Of Natural Light Throughout. Professionally Property Managed For Total Peace Of Mind. (id:63476)
Main & 2nd Floor - 1146 Brimley Road
Toronto, Ontario
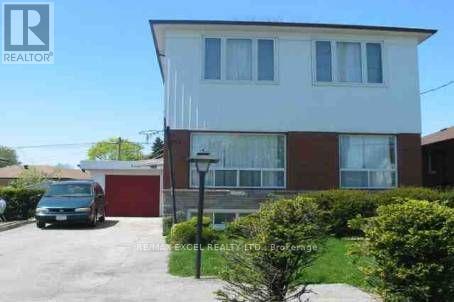
Rare Opportunity!! Fantastic Value! Extra Large Home 3+3 Br.1 Kit, 3Baths,Excellent IncomePotentional.2nd Floor Is A Large 3 Br Apt. Bsmt Another 3 Bedrooms. Very Bright, Well Maintained Home, Newer Kitchen, Extra Large Gar. Wide Driveway Fits Up To 5 Cars. Nice Quiet Backyard & More. Ttc, Close To School, Mins To 401, Scarborough Town Centre. (id:63476)
3119 144 Av NW
Edmonton, Alberta
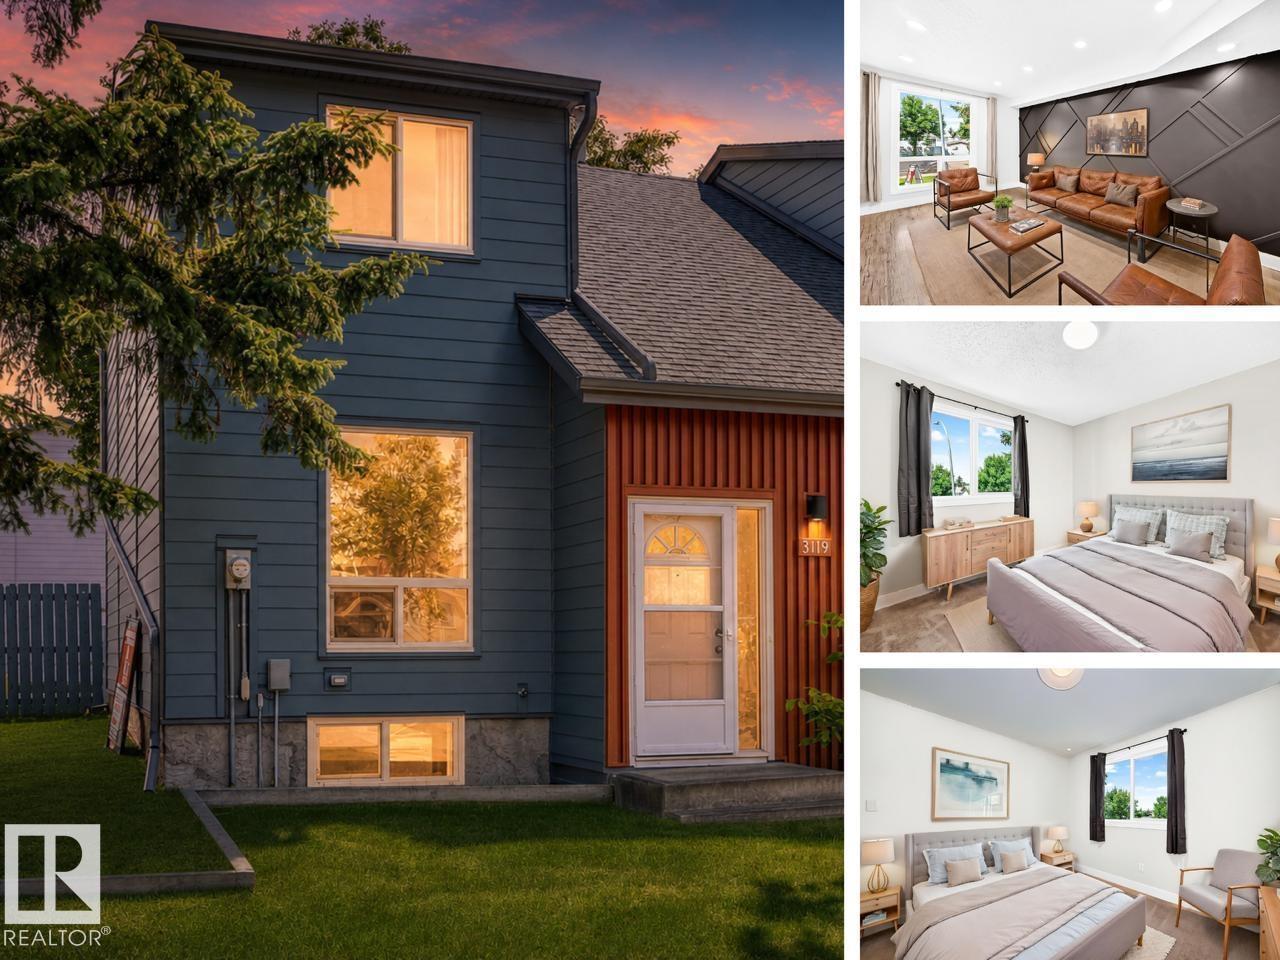
CEDARWOOD VILLAGE / FULLY RENOVATED / 3 BED / 2.5 BATH Welcome to Cedarwood Village! This beautifully renovated 3-bedroom, 2.5-bath townhouse has been transformed into a stylish, move-in-ready home with modern finishes and colours throughout. The bright main floor offers a fresh, contemporary feel with an updated kitchen and plenty of space for everyday living and entertaining. Upstairs you’ll find 3 comfortable bedrooms and an updated full bathroom. The fully finished basement is a standout, adding valuable living space and another full bathroom, perfect for a family room, home office, gym, or guest space. Outside, enjoy your private backyard and deck, with your assigned parking stall conveniently located nearby. The complex itself has undergone extensive exterior upgrades, including newer windows, doors, shingles, and a modern exterior. Close to schools, shopping, parks, and transit. Ideal turnkey home for first-time buyers, families, or investors. (Some photos are digitally staged.) (id:63476)
417, 12310 102 Street
Grande Prairie, Alberta
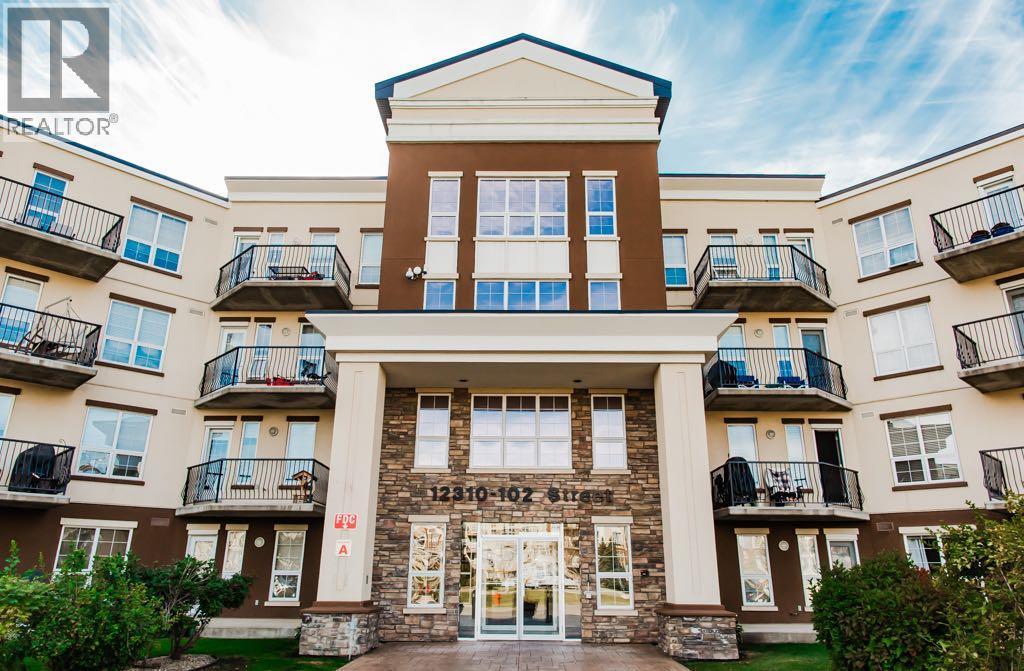
**INTERIOR PICTURES UPLOADED** Designed for easy, comfortable living, this immaculate top-floor 2 bedroom, 2 bathroom condo offers 1,010 sq. ft. of bright, thoughtfully designed space in a quiet setting. With laminate flooring throughout and tile in the bathrooms, the home has been exceptionally well cared for and is truly move-in ready. The open-concept kitchen features a peninsula-style counter, full appliance package, and new dishwasher in 2026, flowing naturally into the dining and living areas and creating a welcoming space for everyday living or entertaining family and friends. Both bedrooms offer comfortable space, while the primary includes its own full ensuite with tub and shower. Step onto the top-floor balcony and settle in for an evening enjoying those beautiful Grande Prairie sunsets. A natural gas BBQ hookup makes outdoor cooking easy, while the top-floor location offers an added sense of peace and quiet.Practical comforts include in-suite laundry, heated underground parking, and a private storage cage. The complex also offers a fitness facility for residents and a guest suite available to rent, giving visiting family and friends their own comfortable place to stay.Quiet, spacious, beautifully maintained and thoughtfully equipped—this is a home that offers the ease of condo living without giving up the space and comforts that matter. (id:63476)
Bsmt - 7 Limevale Crescent
Toronto, Ontario
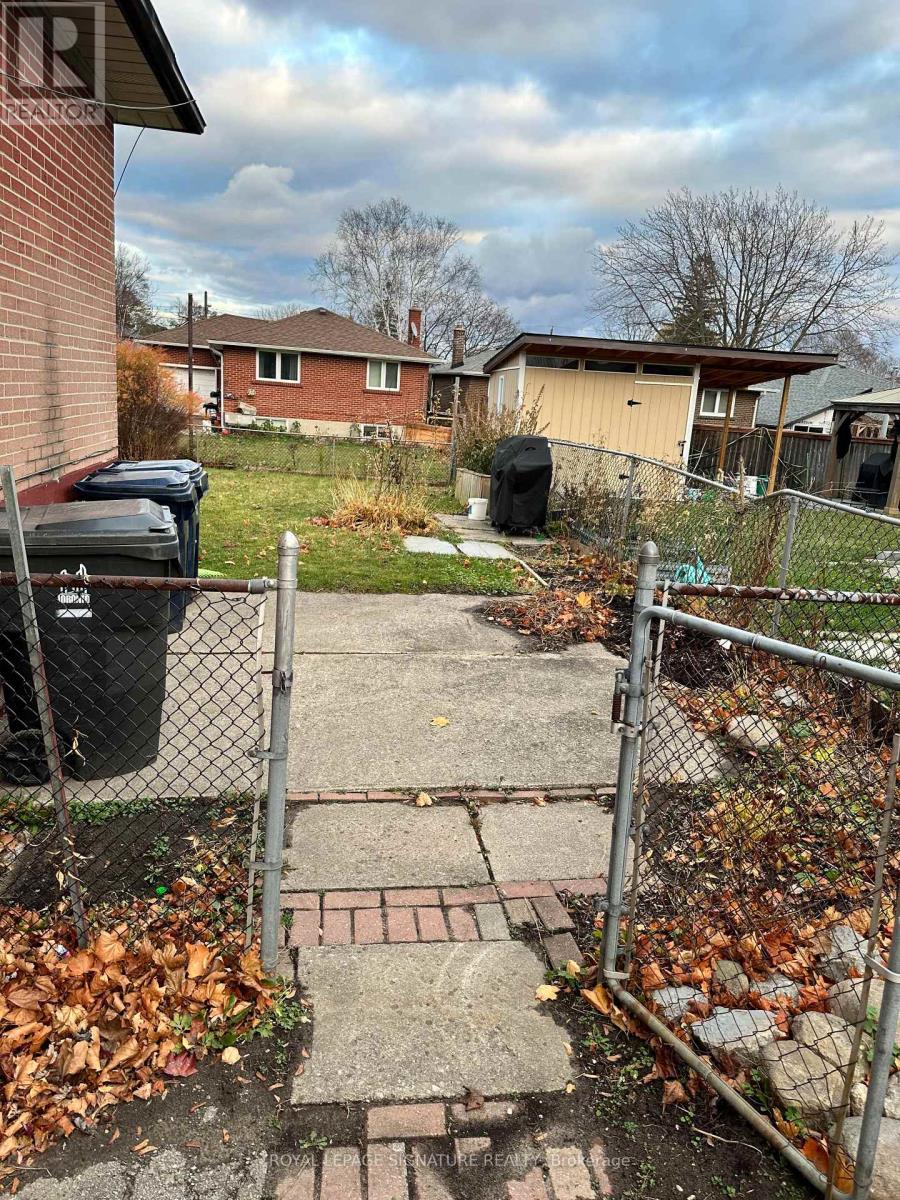
Welcome to 2-bedroom bungalow Basement house for lease in the highly desirable West Hill neighborhood. Large kitchen with dining room. Located close to TTC transit, shopping, parks, waterfront trails, hospitals, schools, and more, this home offers both convenience and comfort. With easy access to the 401 Highway and Port Union Go Station, commuting is a breeze. Don't miss out on this amazing opportunity! Laundry shared with upstairs tenants and Utilities shared 40% bills will be shared **EXTRAS** Easy access to transit options such as TTC, shopping centers, parks, waterfront trails, hospitals, U of T, Centennial College, Pan-Am Centre, creeks, and public schools. Immediate Possession. (id:63476)
Main - 2869 Kingston
Toronto, Ontario
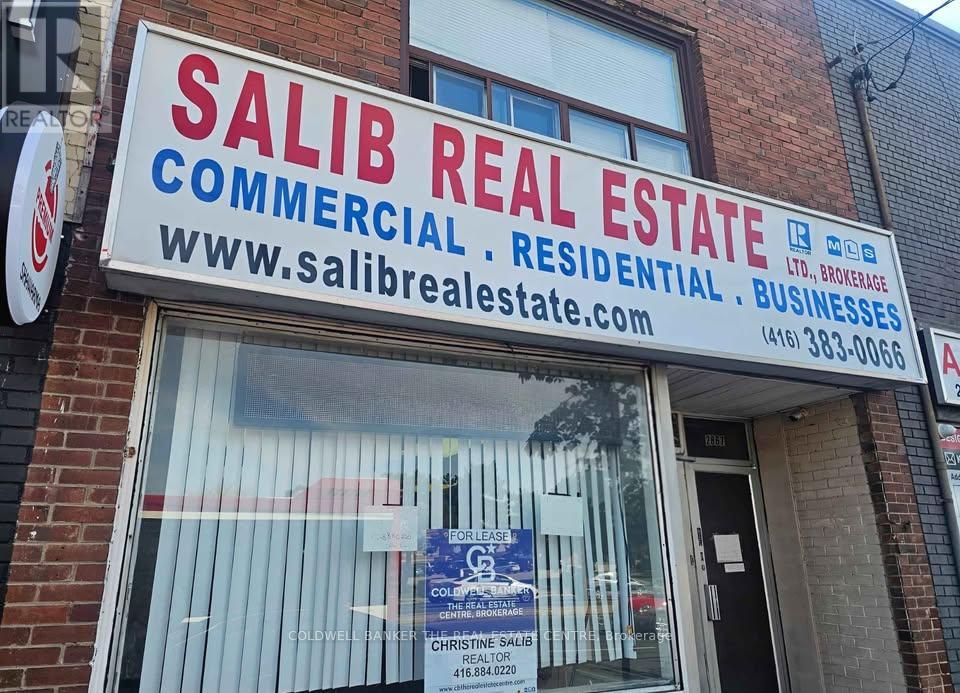
Prime location available for lease on two busy roads that intersect at Kingston Road and St. Clair Avenue. 1000 sq f. Free parking (2 spots at back), parking at the front, free parking across in the plaza, free parking in neighbourhood, parking at Canadian Tire and TDSB. Main floor unit former Real Estate Brokerage. Includes 1 bathroom with shower, 1 kitchenette with fridge and office appliances, a back office space includes 1 desk and chair (can also be used for storage). Brand new roof installed in 2025, hot water tank and boiler, brand new Hydro and Enbridge meters. Across from Canadian Tire, Scarborough Bluffs, RH King Academy, RBC, Scotiabank, TD, Tim Horton's, Starbucks, Goodlife Fitness, etc. Very busy high traffic area. Major intersection Kingston & St. CLAIR near major bus and subway stops - Cliffcrest location. All businesses welcome! Landlord is the listing agent. (id:63476)
2311 - 50 Charles Street E
Toronto, Ontario
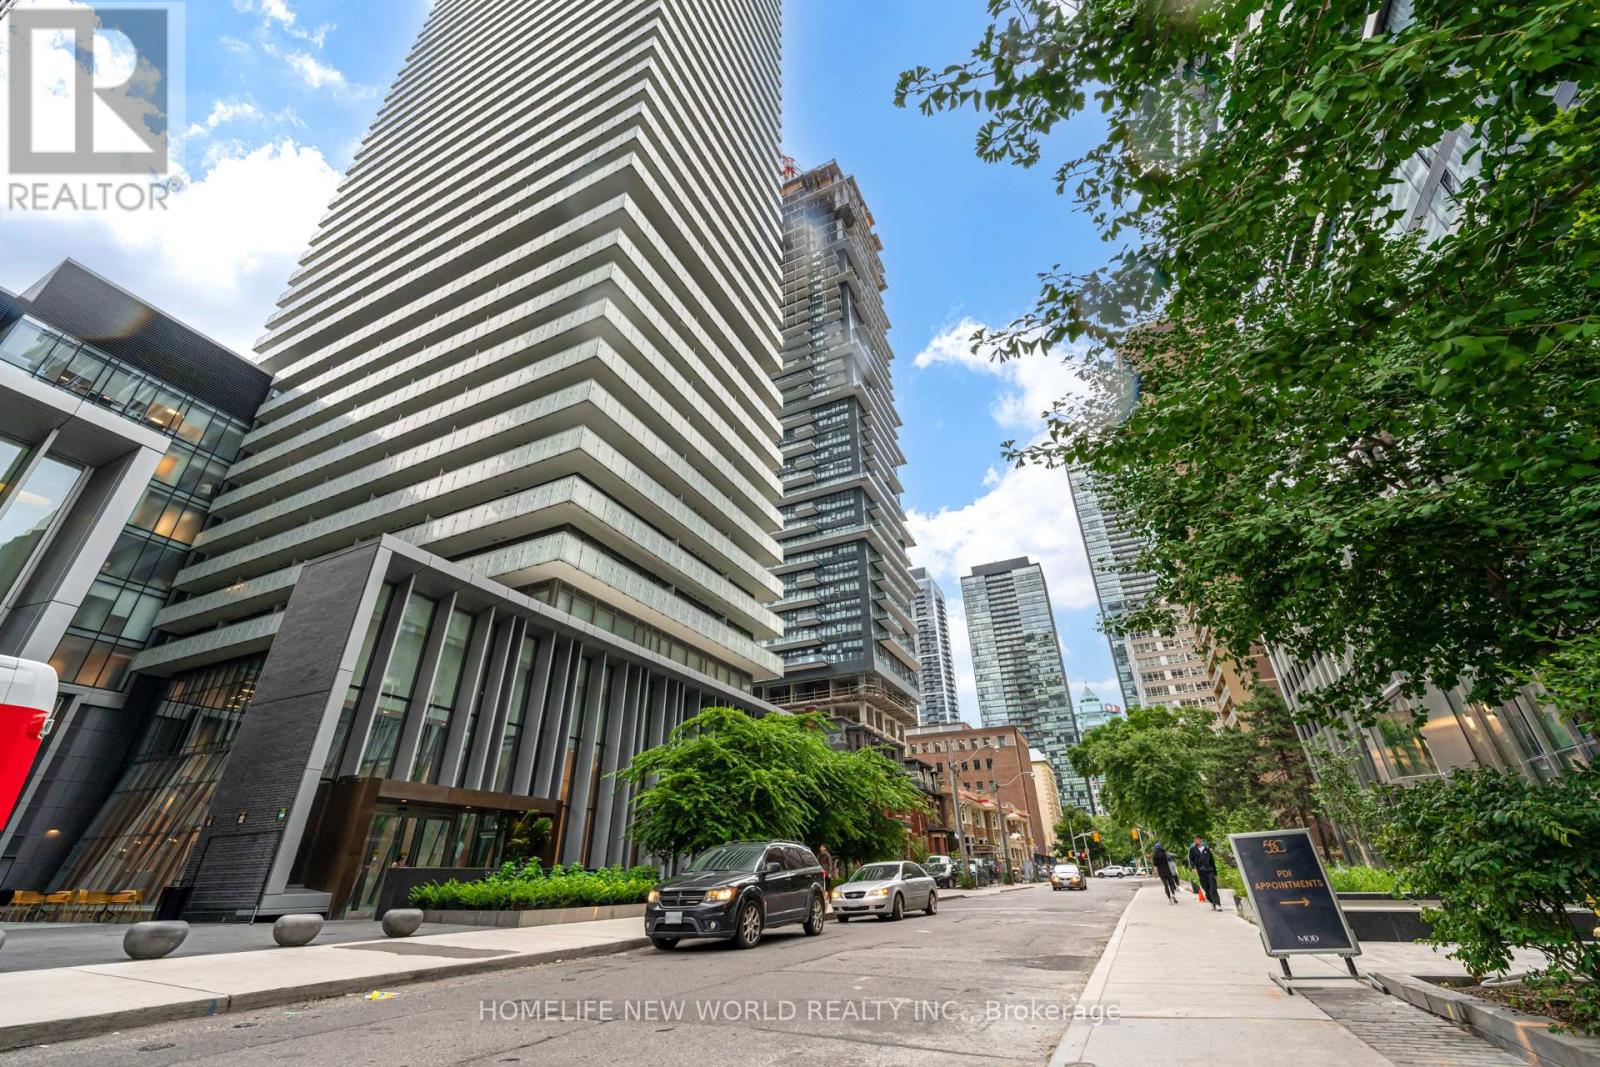
Welcome to Cresford's exquisite 5-star residence, Casa 3. This elegantly designed studio boasts breathtaking vistas and is ideally located at the prestigious intersection of Yonge and Bloor, mere steps from the elite shopping of Bloor Street. Revel in the grandeur of a soaring 20-foot lobby and indulge in an array of state-of-the-art amenities, including a fully outfitted fitness center, a sophisticated rooftop lounge, and a lavish outdoor pool. Experience unparalleled luxury and refinement in this exceptional living space. (id:63476)
3604 - 33 Lombard Street
Toronto, Ontario
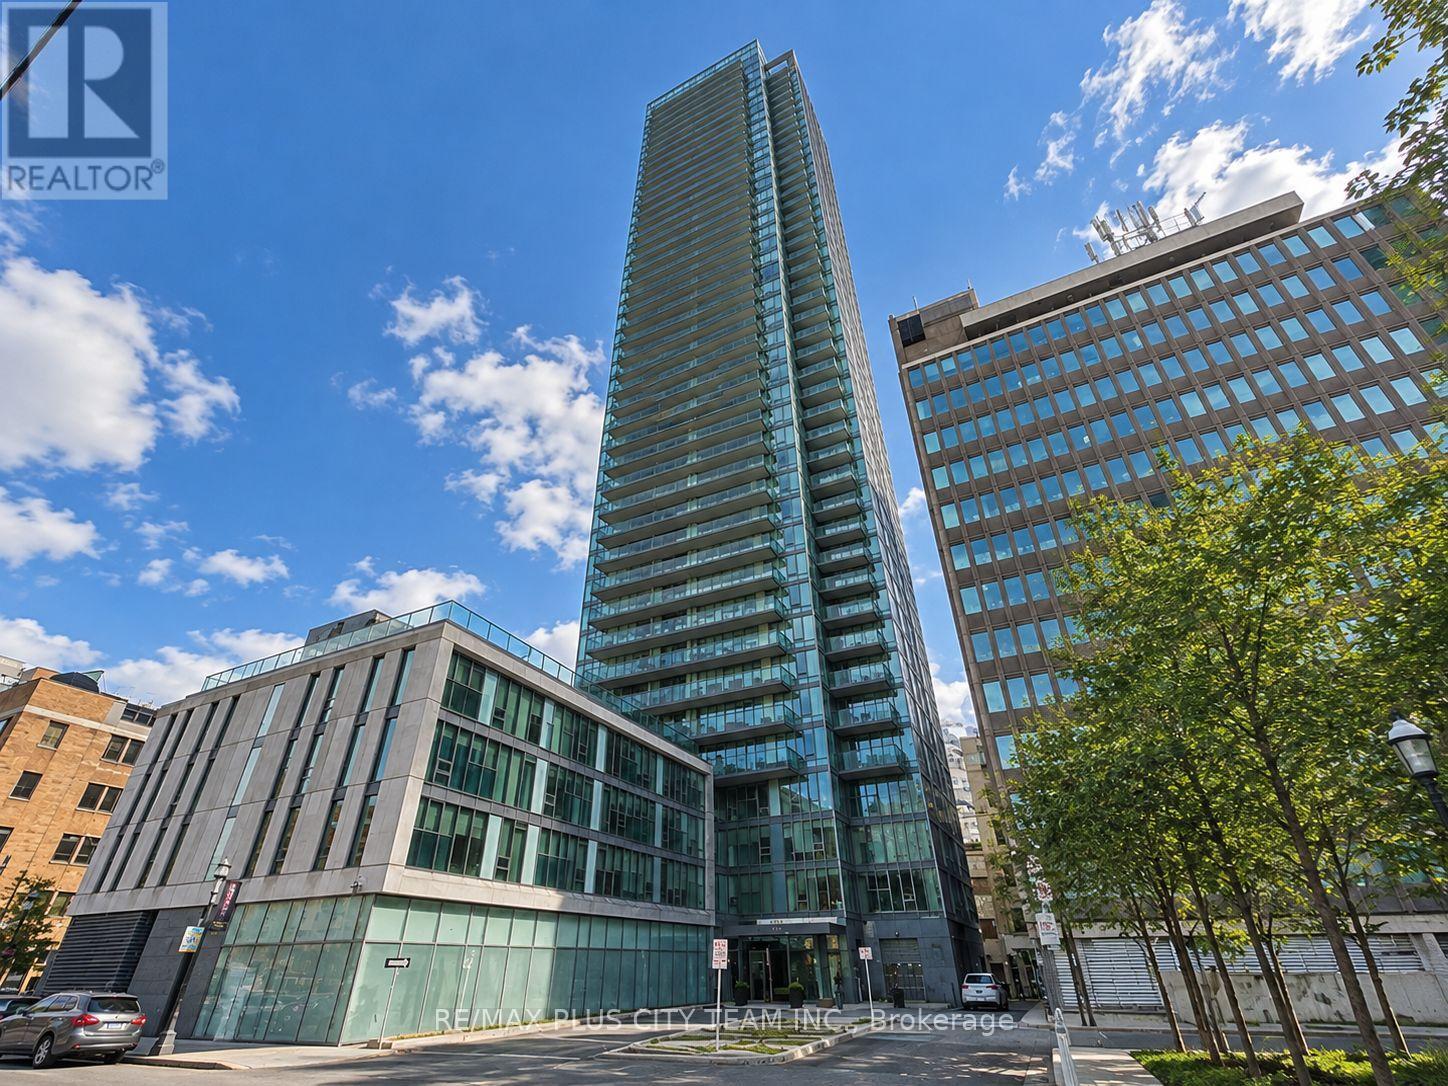
City and lake views await from this well-designed 2-bedroom, 2-bathroom suite at Spire Condos, offering approximately 813 sq. ft. of living space plus a private terrace. The open-concept layout features 9-foot ceilings and floor-to-ceiling windows that fill the home with natural light. The contemporary kitchen is equipped with stainless steel appliances and overlooks the generous living and dining area, creating a functional setting for everyday living and entertaining. The spacious primary bedroom includes a walk-in closet and private 4-piece ensuite, while the second bedroom is conveniently located near the second full bathroom. Ensuite laundry and one parking space add everyday convenience.Residents enjoy excellent building amenities, including 24-hour concierge service, a fitness centre, rooftop patio with BBQ facilities, party room, guest suites, and visitor parking. Ideally located steps from TTC, the PATH, Financial District, St. Lawrence Market, Eaton Centre, restaurants, shopping, and everyday conveniences. An exceptional downtown rental offering generous living space, impressive views, and outstanding connectivity. (id:63476)