
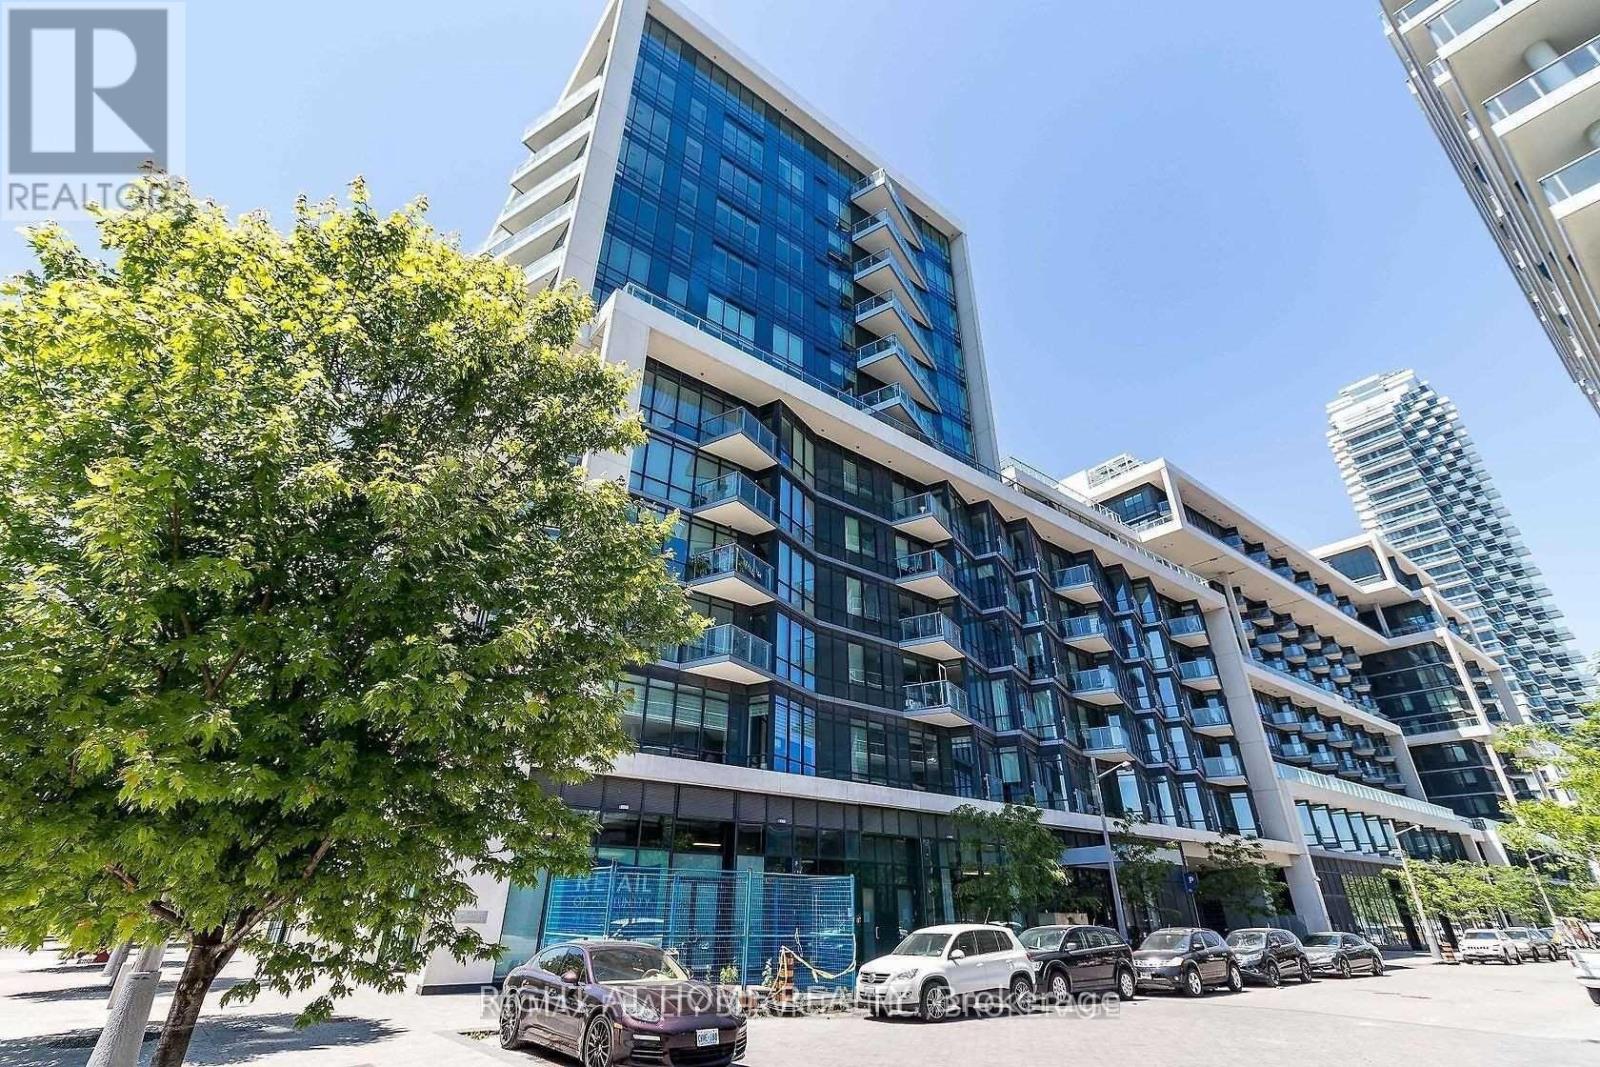
519 - 55 Merchants Wharf
Toronto, Ontario
Welcome To Tridel Built Luxury "Aqualina At Bayside"! One Bedroom Unit Approx 562 S.F. 9 Ft. Ceiling Fabulous And Modern Waterfront Condo. Close Proximity To Harbour Front, Access To Boardwalk, Activities At Sugar Beach And Ferry Terminal. Steps Away From St. Laurence Market & The Distillery. Perfect For Students - Walking Distance To George Brown College & Lake. 88 Walk Score, 100 Transit Score. (id:63476)
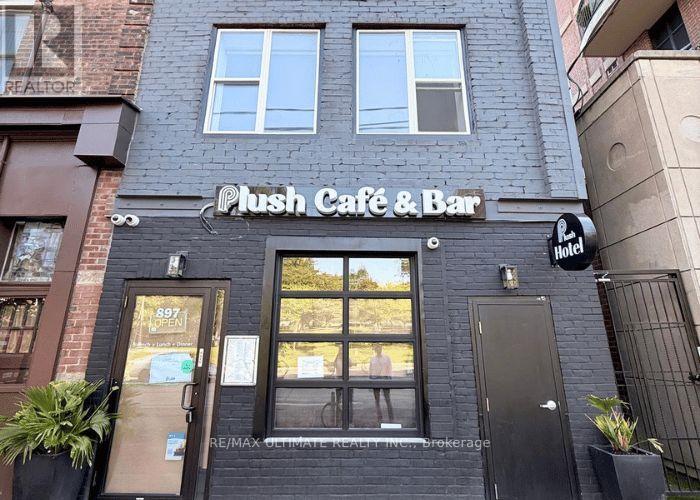
897 Queen Street W
Toronto, Ontario
Queen West Café/Restaurant Opportunity Directly Across From Trinity Bellwoods Park! This Intimate, Licensed Space Occupies The Main Floor Of A Boutique Hotel, Offering An Opportunity To Serve Both The Neighbourhood And Guests Staying Upstairs. A Welcoming Setting For Coffee, Brunch, Casual Dining And Evening Drinks In One Of Toronto's Most Sought-After Neighbourhoods. Surrounded By Independent Shops, Restaurants And Residential Streets, With Queen Street Transit At The Doorstep And The Ossington Strip A Short Walk Away. An Excellent Opportunity For A Hands-On Operator To Bring Their Vision To A Standout Parkside Location. (id:63476)
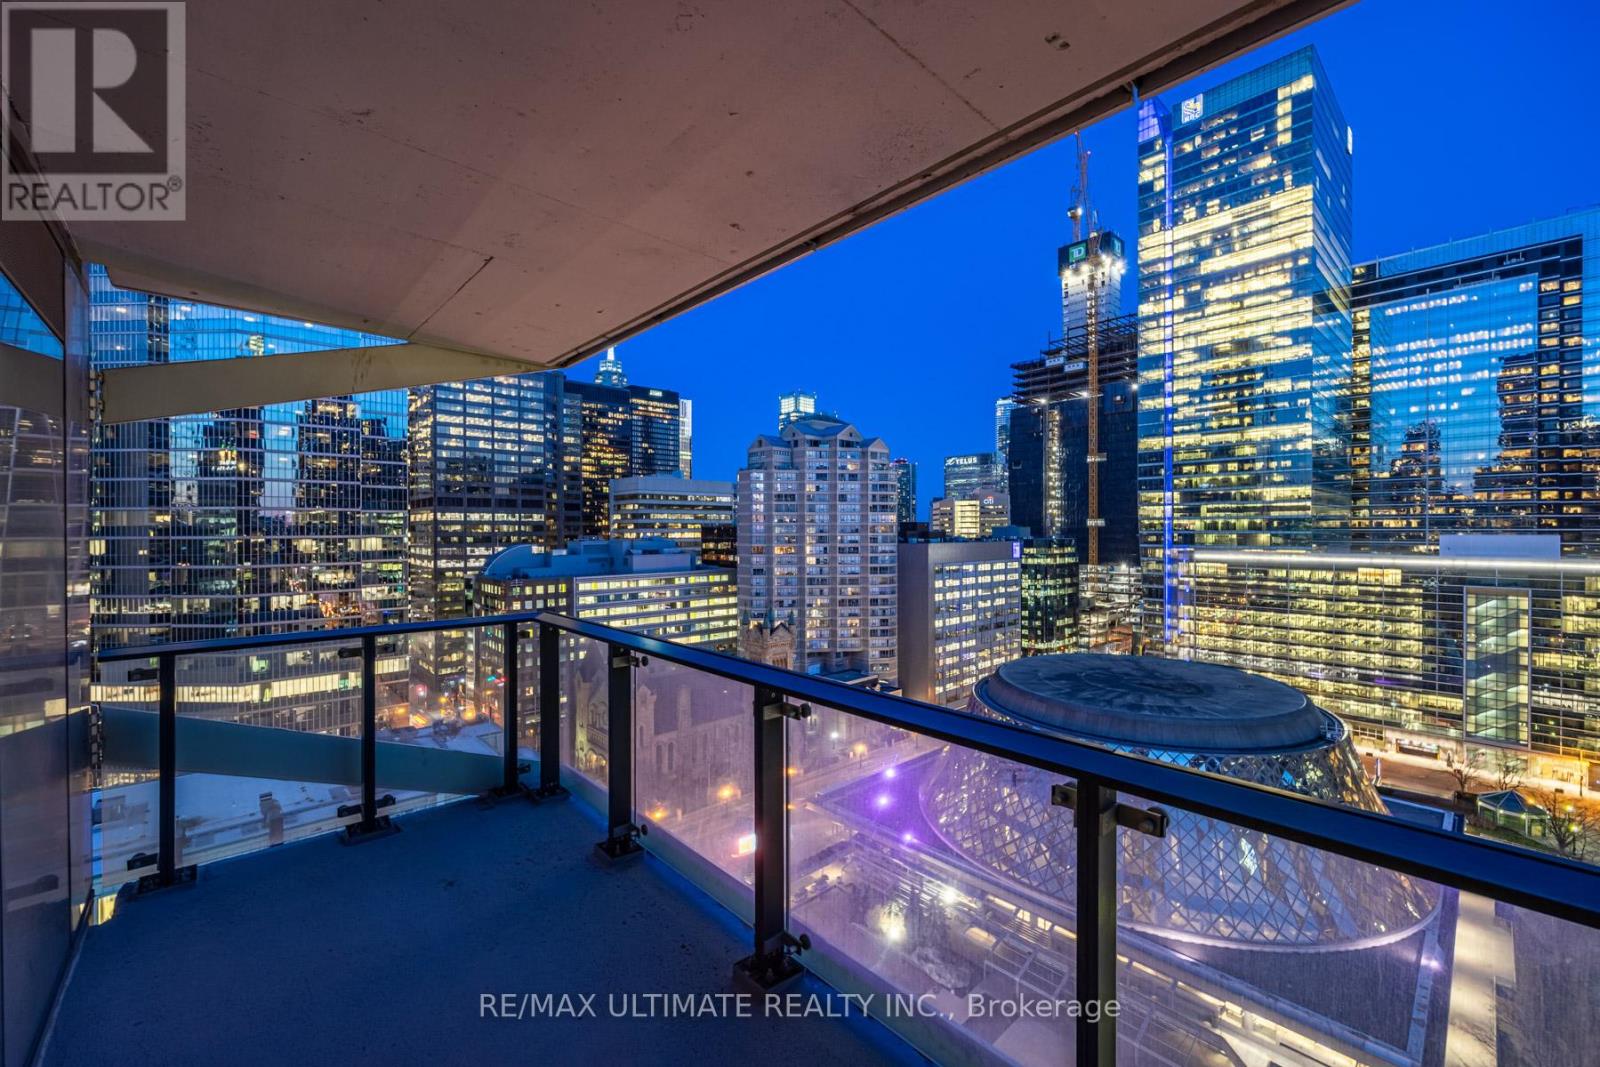
1504 - 224 King Street W
Toronto, Ontario
Welcome to Theatre Park, an iconic residence in the heart of Toronto's Entertainment District. This stunning suite offers breathtaking southeast city views overlooking Roy Thomson Hall and David Pecaut Square, and is steps from the Royal Alexandra Theatre, Princess of Wales Theatre, and TIFF Bell Lightbox. Featuring modern industrial-inspired finishes, this suite boasts exposed concrete walls, engineered hardwood flooring, floor-to-ceiling windows, wall-to-wall closets, and a contemporary kitchen with stainless steel appliances, including a rare gas stove. Step onto your private balcony complete with a gas BBQ hookup-perfect for outdoor entertaining. Enjoy exceptional building amenities, including an outdoor pool, fitness centre, party room, and 24-hour concierge. Unbeatable location just steps to the PATH, St. Andrew Subway Station, world-class dining, shopping, theatres, and Toronto's vibrant downtown lifestyle. (id:63476)
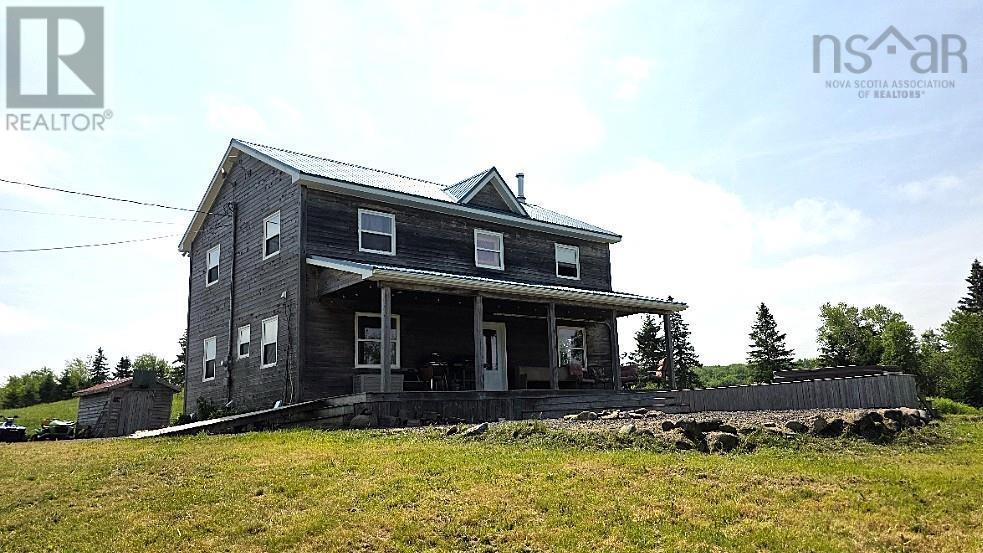
656 Ohio East Road
Antigonish, Nova Scotia
Visit REALTOR® website for additional information. Surrounded by forest and set on former pastureland, this custom-built timber frame home offers timeless craftsmanship and rare privacy. Post and beam construction, exposed wood beams, and solid wood doors create a warm, grounded aesthetic. A woodstove anchors the main living space, supported by a heat pump, propane furnace, and baseboard heating. The main level includes a spacious mudroom with laundry and half bath, while upstairs features a full bath and a primary suite with walk-in closet and ensuite. Ideal for a hobby farm, the open land is ready to fence. A peaceful, lasting retreat in nature. (id:63476)
1206 - 8 York Street
Toronto, Ontario
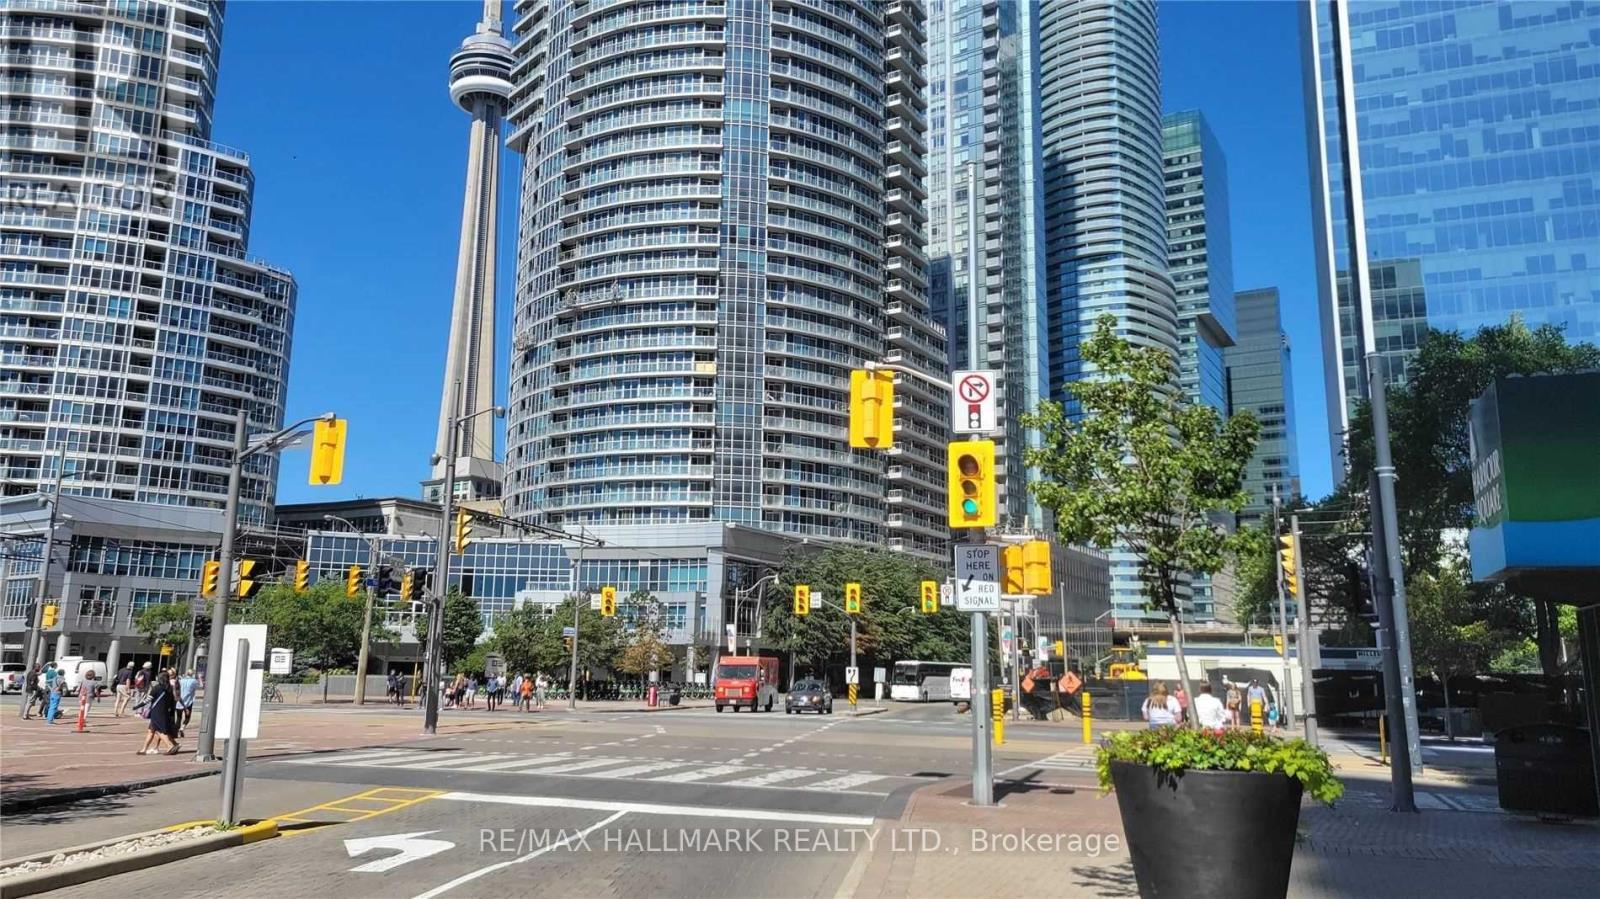
Waterfront Living At It's Finest! Sunny South Facing Gorgeous 2 Bedrooms + Den In Desirable Waterclub Condo. Split Plan With 2 Full Baths Boasting Spectacular Views Of Lake And Habourfront Throughout. Open Concept Living Dining Rooms, Modern Renovated Kitchen, Spacious Primary Suite With 4 Piece En-Suite And Built In California Closets. Both Bedrooms Have Separate Balconies With Stunning Lake Views. Steps To Harbourfront Centre, Union Station, Scotiabank Arena, Rogers Centre, Shops, Ttc & Highway + Resort Like Amenities: Indoor/Outdoor Pool, Sauna,Gym, Party/Billards Room, Bbq Terrace, 24 Hour Concierge.Don't Miss This Won't Last!!! (id:63476)
201 Rosemary Road
Toronto, Ontario
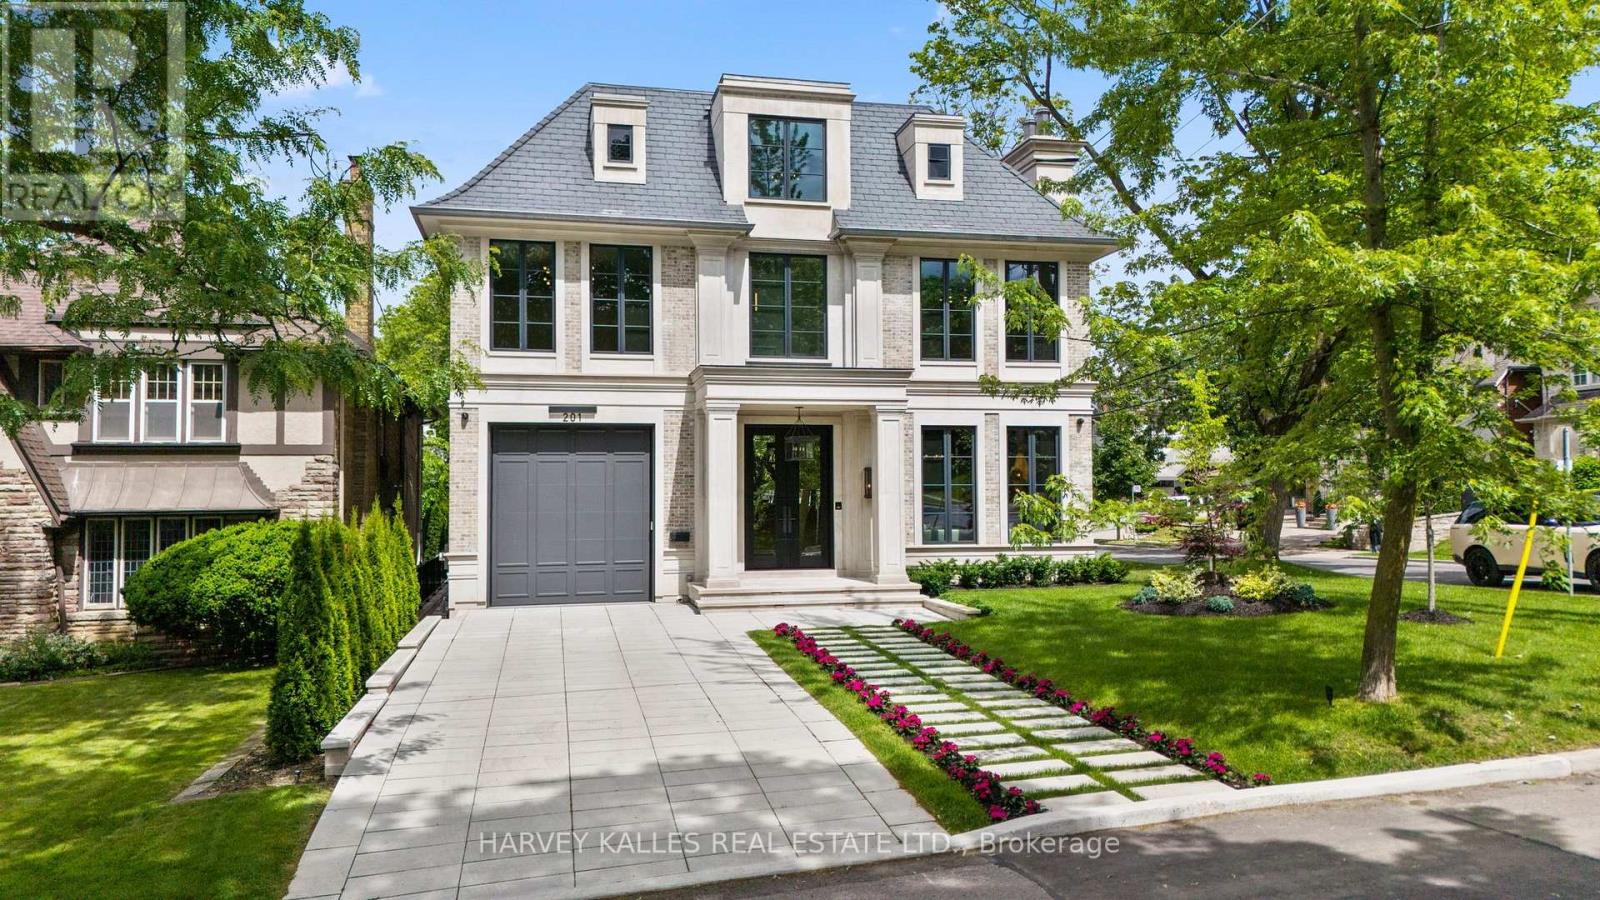
An exceptional custom-built residence on a prominent Forest Hill corner lot, offering nearly 9,000 sq. ft. of impeccably designed living space across four levels connected by elevator. Surrounded by mature trees and enhanced by expansive windows throughout, this remarkable home is filled with natural light and showcases a rare combination of scale, craftsmanship, and thoughtful design. The main level is designed for both elegant entertaining and everyday family living, featuring sophisticated principal rooms, exquisite millwork, heated stone flooring, and a stunning chef's kitchen appointed with premium Miele appliances, custom cabinetry, and an oversized island. Interiors curated by acclaimed designer Carrie Mudford of CMID create a timeless yet contemporary atmosphere throughout the home. The second level offers four generous bedroom suites, each with its own ensuite. The primary retreat is truly extraordinary, featuring an oversized custom dressing room with extensive built-in cabinetry and a luxurious marble-clad ensuite complete with steam shower, freestanding soaker tub, and private water closet. The third floor provides exceptional flexibility with a fifth bedroom, full bath, private office, built-in bar, and spacious lounge area. Designed with wellness and entertainment in mind, the lower level rivals a private resort, featuring a state-of-the-art fitness centre, steam sauna, dry sauna, expansive recreation room, custom wine cellar, and a spectacular wet bar. A dedicated theatre room with seven premium reclining theatre chairs, serving counter, bar fridge, and microwave creates the ultimate cinematic experience. Radiant heated floors extend throughout all stone-finished areas and the entire lower level. A heated snow-melt driveway accommodates four vehicles with ease, while the exceptional garage configuration offers space for four additional vehicles, including a triple garage with lift access and a separate private bay ideal for a collector automobile. (id:63476)
202 - 204 St. George Street
Toronto, Ontario
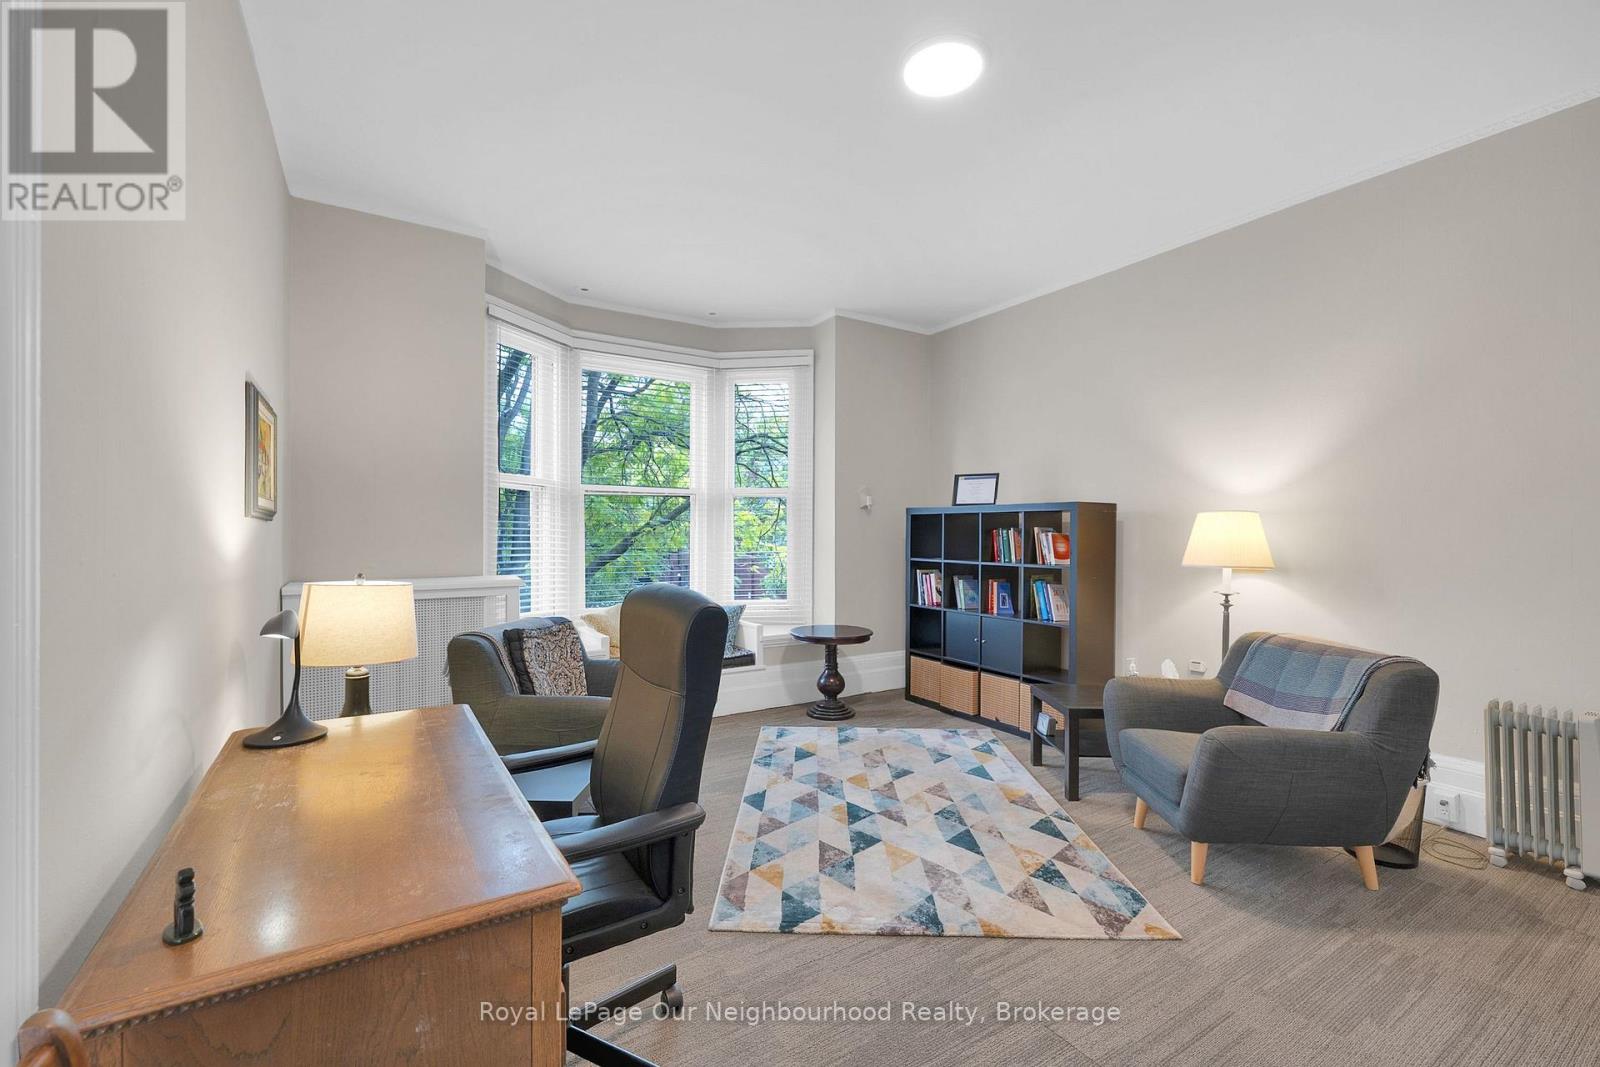
Charming east and north facing 2nd floor walkup professional office space in an authentic early 20th century 3 storey Annex mansion. The property has been the home to successful psychotherapy practices for over 40 years. Very quiet, safe and secure. 5 minute walk to St George TTC station. High ceilings (approx. 10 ft.) and beautiful design elements such as unpainted solid wood doors for all tenant units, decorative fireplace and wooden stairways in the common areas. Large operable tenant windows. Newly carpeted common areas. New roof, exterior paint and HVAC systems replaced in 2022. Security entrance system. Shared treed back yard. Common waiting area. 1 Non-Exclusive parking space adjacent to the Building available at $195.00 + HST per month. All utilities included, except that tenants are responsible for individual internet service. This quiet, high character property is very suitable for a professional psychotherapy or other professional client facing practice. (id:63476)
310 - 45 Dovercourt Road
Toronto, Ontario
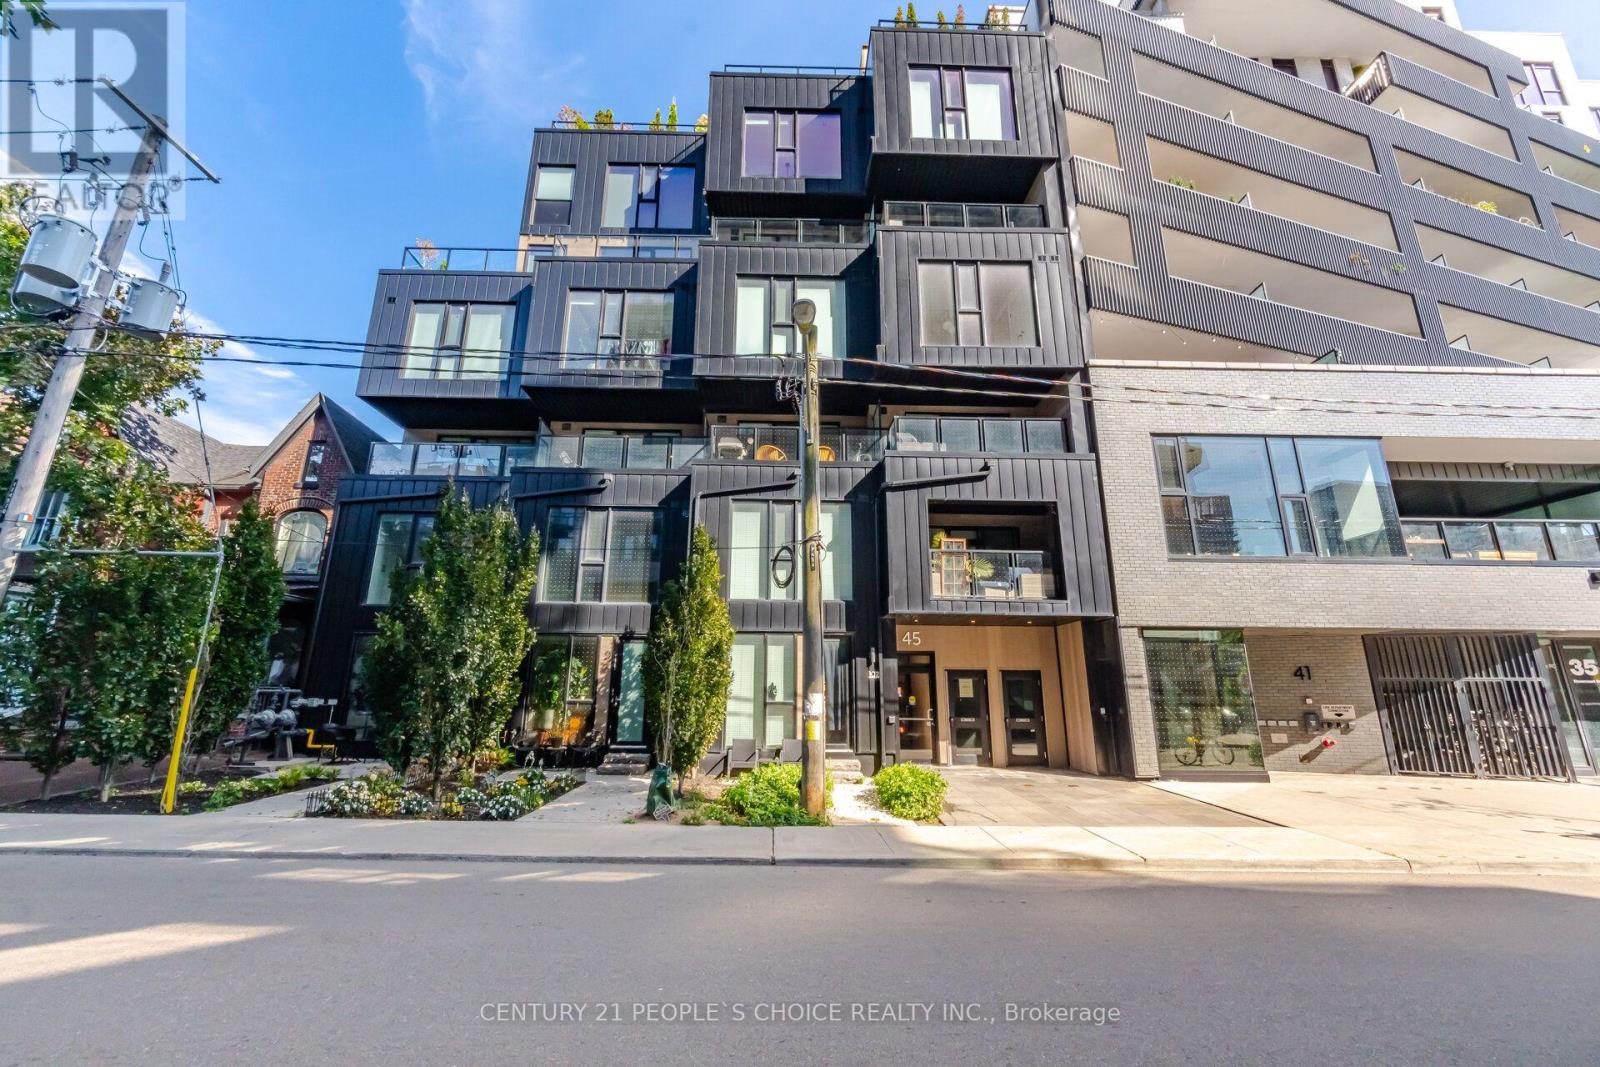
Beautiful 1+1 loft in "Cabin," an ultra-hip boutique building with only 25 units at 45 Dovercourt Rd. This stylish suite has been thoughtfully upgraded throughout, with upgraded flooring and custom built-ins. Soaring ceilings and large windows fill the open-concept living space with natural light. The modern kitchen features integrated appliances and modern finishes. The spacious primary bedroom offers upgraded finishes, while the versatile den is ideal as a home office, guest bedroom or gym. Clear view of CN Tower. Parking / locker / balcony. Enjoy a quiet, tucked-away setting off the main streets, just a short walk to the best of Queen St W and King St W, the Drake and Gladstone Hotels, and the King and Queen streetcars. Pet-friendly building. Upgraded Wood walls and ceiling, Porcelain backsplash and upgrade vanity mirror in bathroom, Bedroom ceiling fan, Additional potlights, Natural Gas line for BBQ installed on balcony, upgraded Blinds, Ceiling fixture in living room, Home theatre hidden wiring for Projector. Boutique loft living in one of Toronto's most vibrant neighbourhoods. (id:63476)
1206 Lawson Avenue
Kelowna, British Columbia
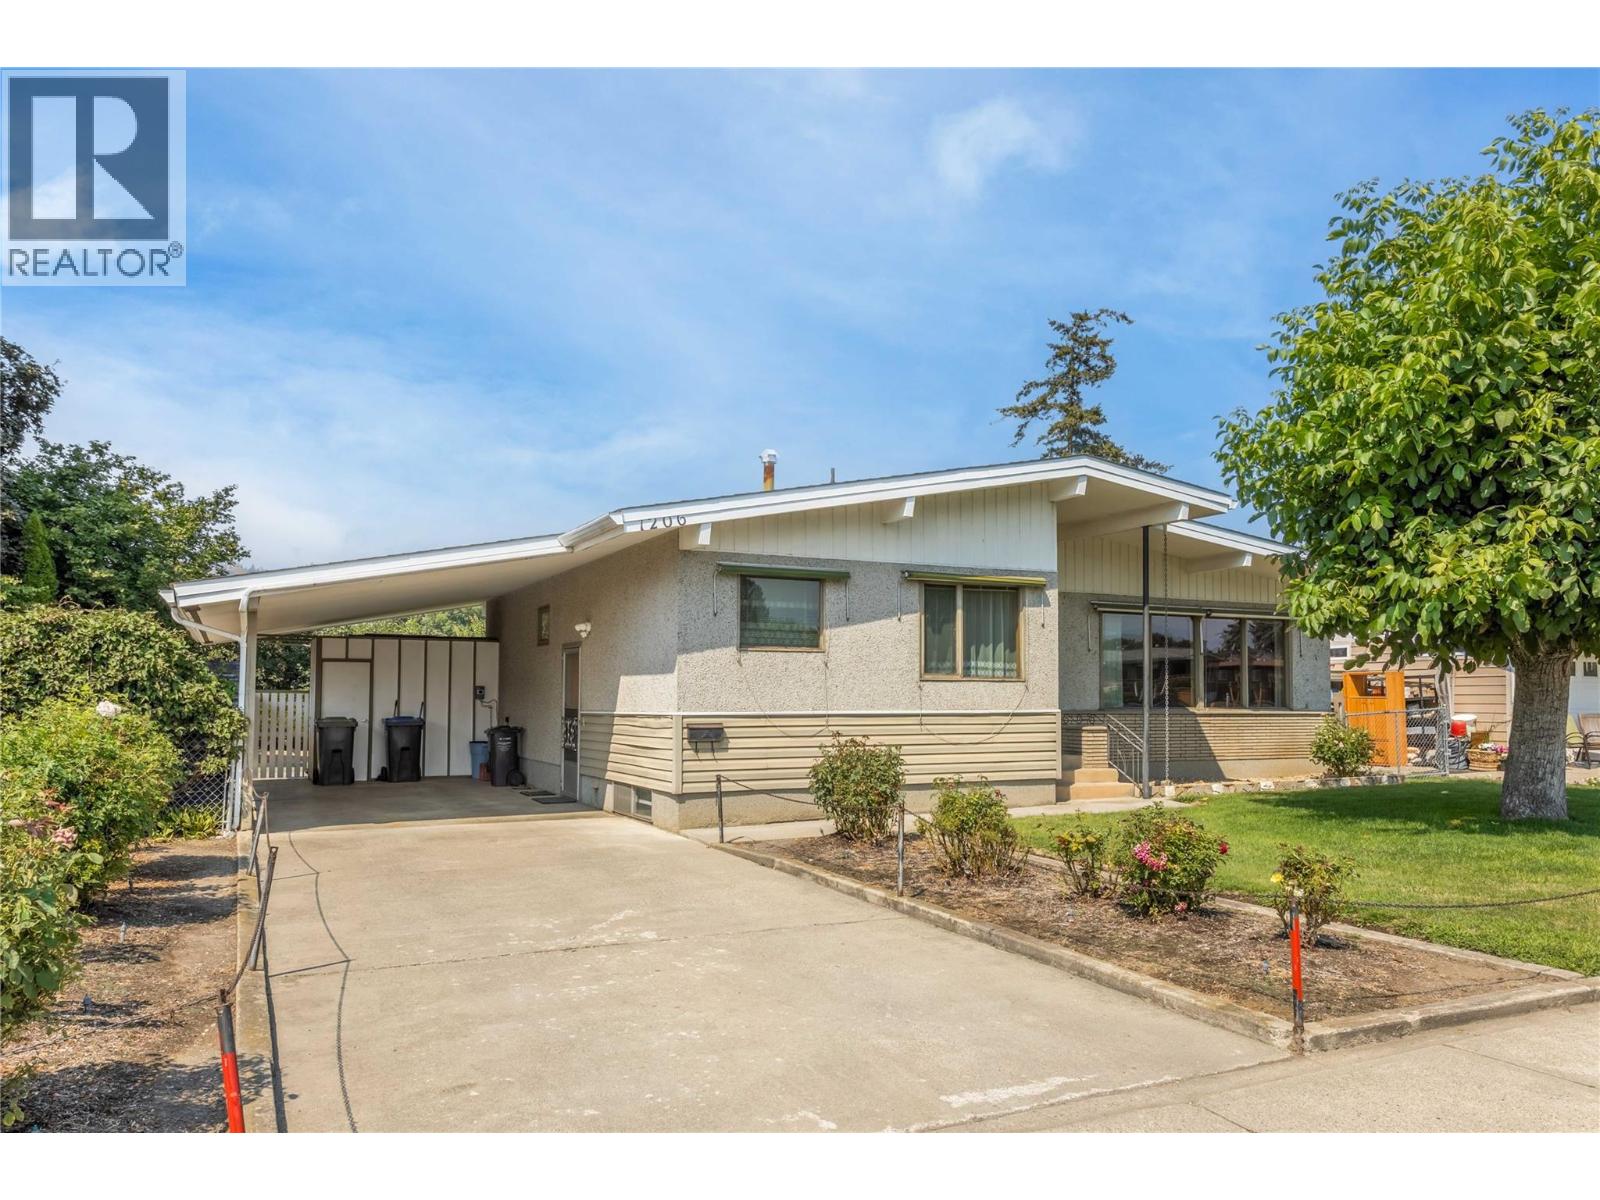
Welcome to 1206 Lawson Avenue, an exceptional property offering huge potential. This flat 0.21 acre lot has the desirable TS1 zoning, allowing for future development of higher density multi-family housing. This location is a short walk to grocery and amenities, an elementary school, transit, and Kelowna's vibrant downtown. This charming 4-bedroom home has 3 bedrooms on the main level (one currently set up with laundry) and offers a full basement for future development. The floor plan is functional and well suited for a future secondary suite. This home is full of authentic mid-century touches and features a full basement, providing a great foundation for your renovation and updating ideas. The flat yard is fully irrigated yard with plenty of space for gardening, play and outdoor storage. This property is equally suited for buyers looking to update and enjoy a character Downtown Kelowna home or savvy investors eyeing future redevelopment opportunities in a premier central location. (id:63476)
621 Bloor Street W
Toronto, Ontario
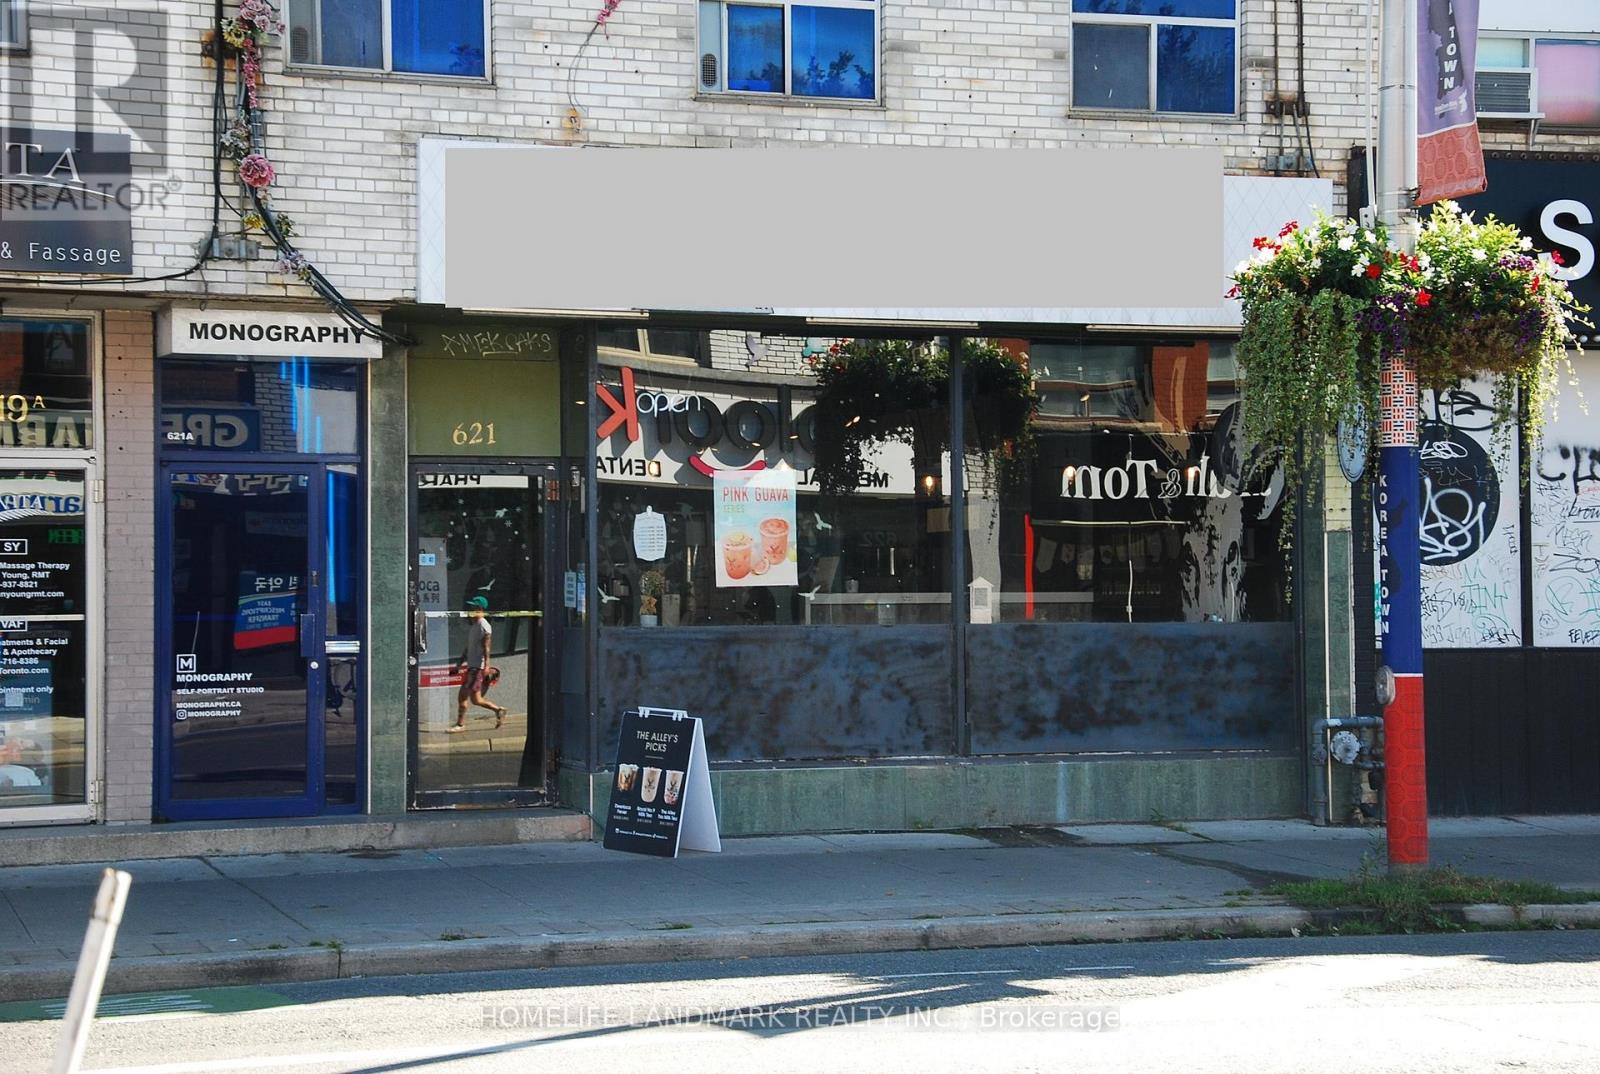
Established brand turnkey bubble tea shop for sale. Perfectly situated in a high-traffic Koreatown at Christie/Bathurst and Bloor St W surrounded by schools, offices, and retail. With a loyal customer base and strong social media following. This business offers immediate revenue and growth potential.Key Features: Fully equipped with modern tea brewing systems, sealing machines, and POS setup. Stylish interior with seating, vibrant branding, and Instagram-worthy aesthetics. Diverse menu including milk teas, fruit teas, slushes, and seasonal specials. Efficient layout designed for high-volume service and delivery integration. Trained staff and streamlined operations for smooth transition. Profitable with consistent daily foot traffic and strong delivery app presence. Excellent reviews and repeat customers. Room to expand menu or add merchandise, snacks, or catering services. Ideal for first-time entrepreneurs or seasoned operators looking to grow. Included in Sale: All equipment, inventory, and branding assets. Lease transfer with landlord approval. Training and support during handover period. This is a rare chance to own a beloved established brand with everything in place. Whether you're passionate about bubble tea or seeking a smart investment, this shop is ready to go from day one. Full Basement for washrooms and storage double the amount of square footage. Current lease runs to Jan 15, 2029 with 5 yr option to renew to Jan 15, 2034. Rent info available from LA. Serious inquiries only. (id:63476)
603 - 10 Edgecliff Golfway
Toronto, Ontario
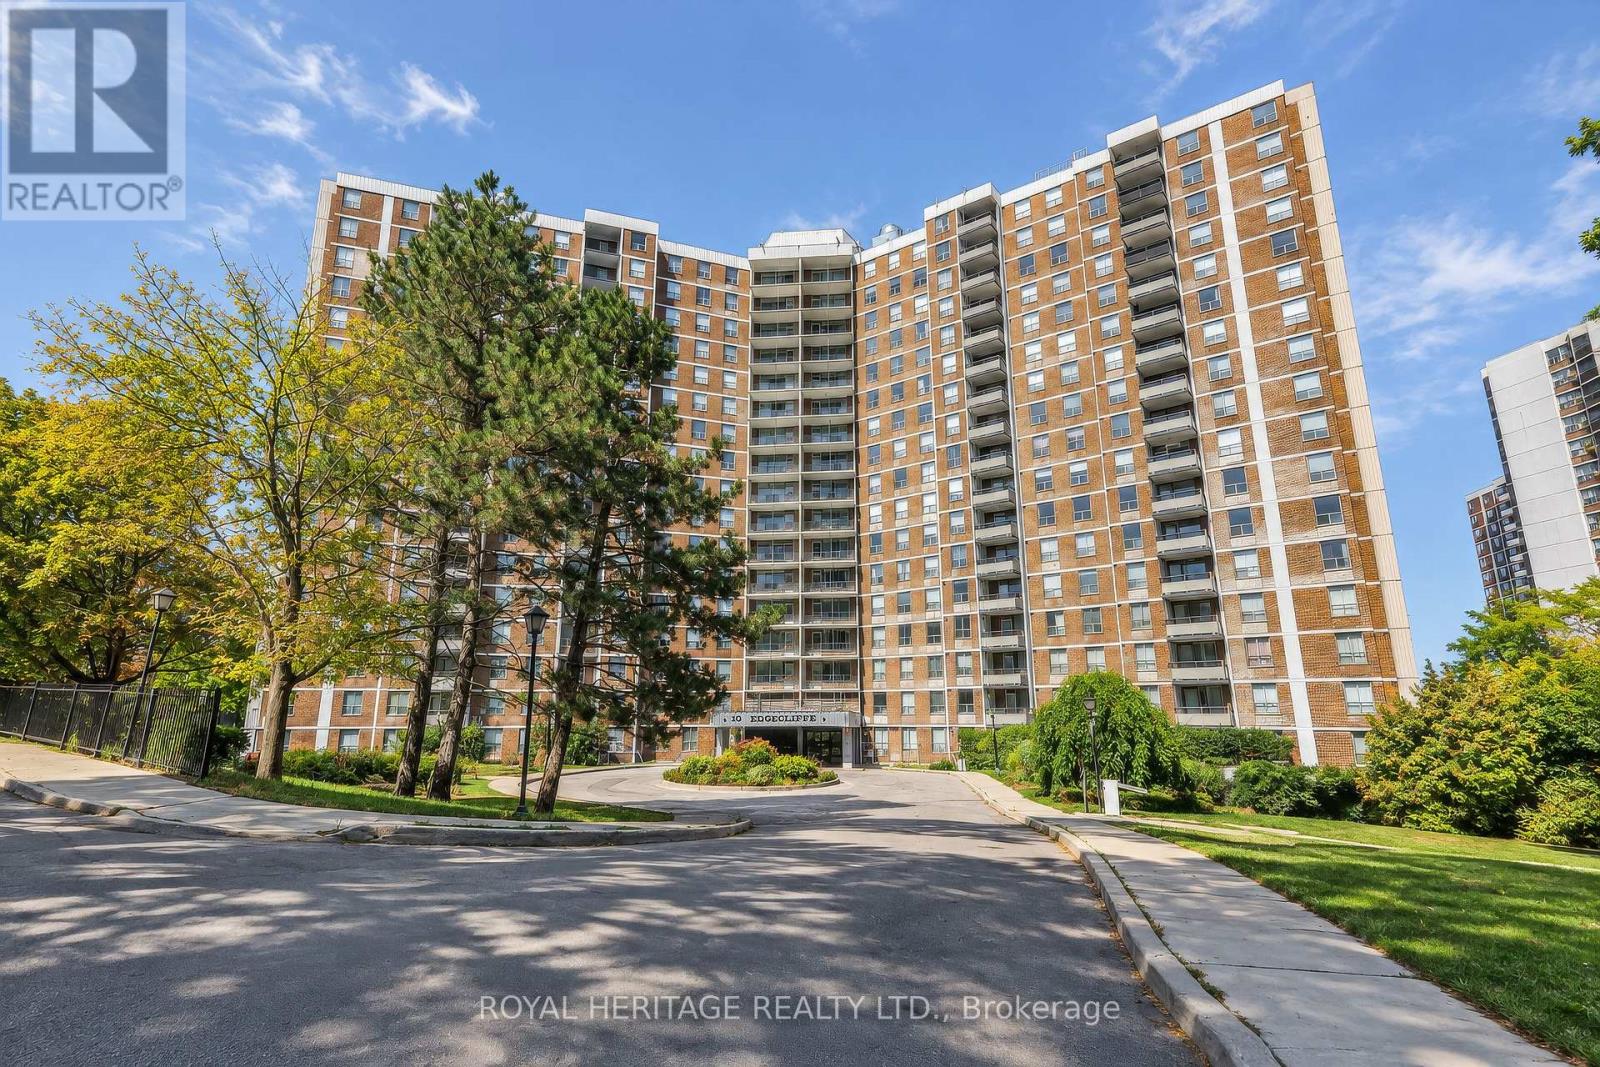
Welcome to Unit 603 at 10 Edgecliff Golfway, a spacious 3-bedroom, 1.5-bathroom condominium nestled beside the beautiful Flemingdon Park Golf Club in Toronto's established Flemingdon Park community. Offering generous room sizes, an abundance of natural light, and a practical, well-designed layout, this inviting suite presents an exceptional opportunity for first-time buyers, growing families, downsizers, and investors alike. Three spacious bedrooms provide flexibility for family living, a home office, or guest accommodations, while the convenient powder room adds everyday functionality.Enjoy a fantastic location surrounded by green space, with the golf course just steps away and easy access to E.T. Seton Park and the scenic Don Valley walking and cycling trails. Conveniently situated near the Aga Khan Museum, Ismaili Centre Toronto, schools, shopping, restaurants, and the popular Shops at Don Mills. Excellent TTC accessibility and proximity to Eglinton Avenue and the Don Valley Parkway make commuting throughout the GTA a breeze.Combining generous living space, an unbeatable location, and outstanding potential, this is your opportunity to create a home that truly reflects your style. Discover the space, embrace the lifestyle, and make it your own! (id:63476)
5936 Highway 6
Coldstream, British Columbia
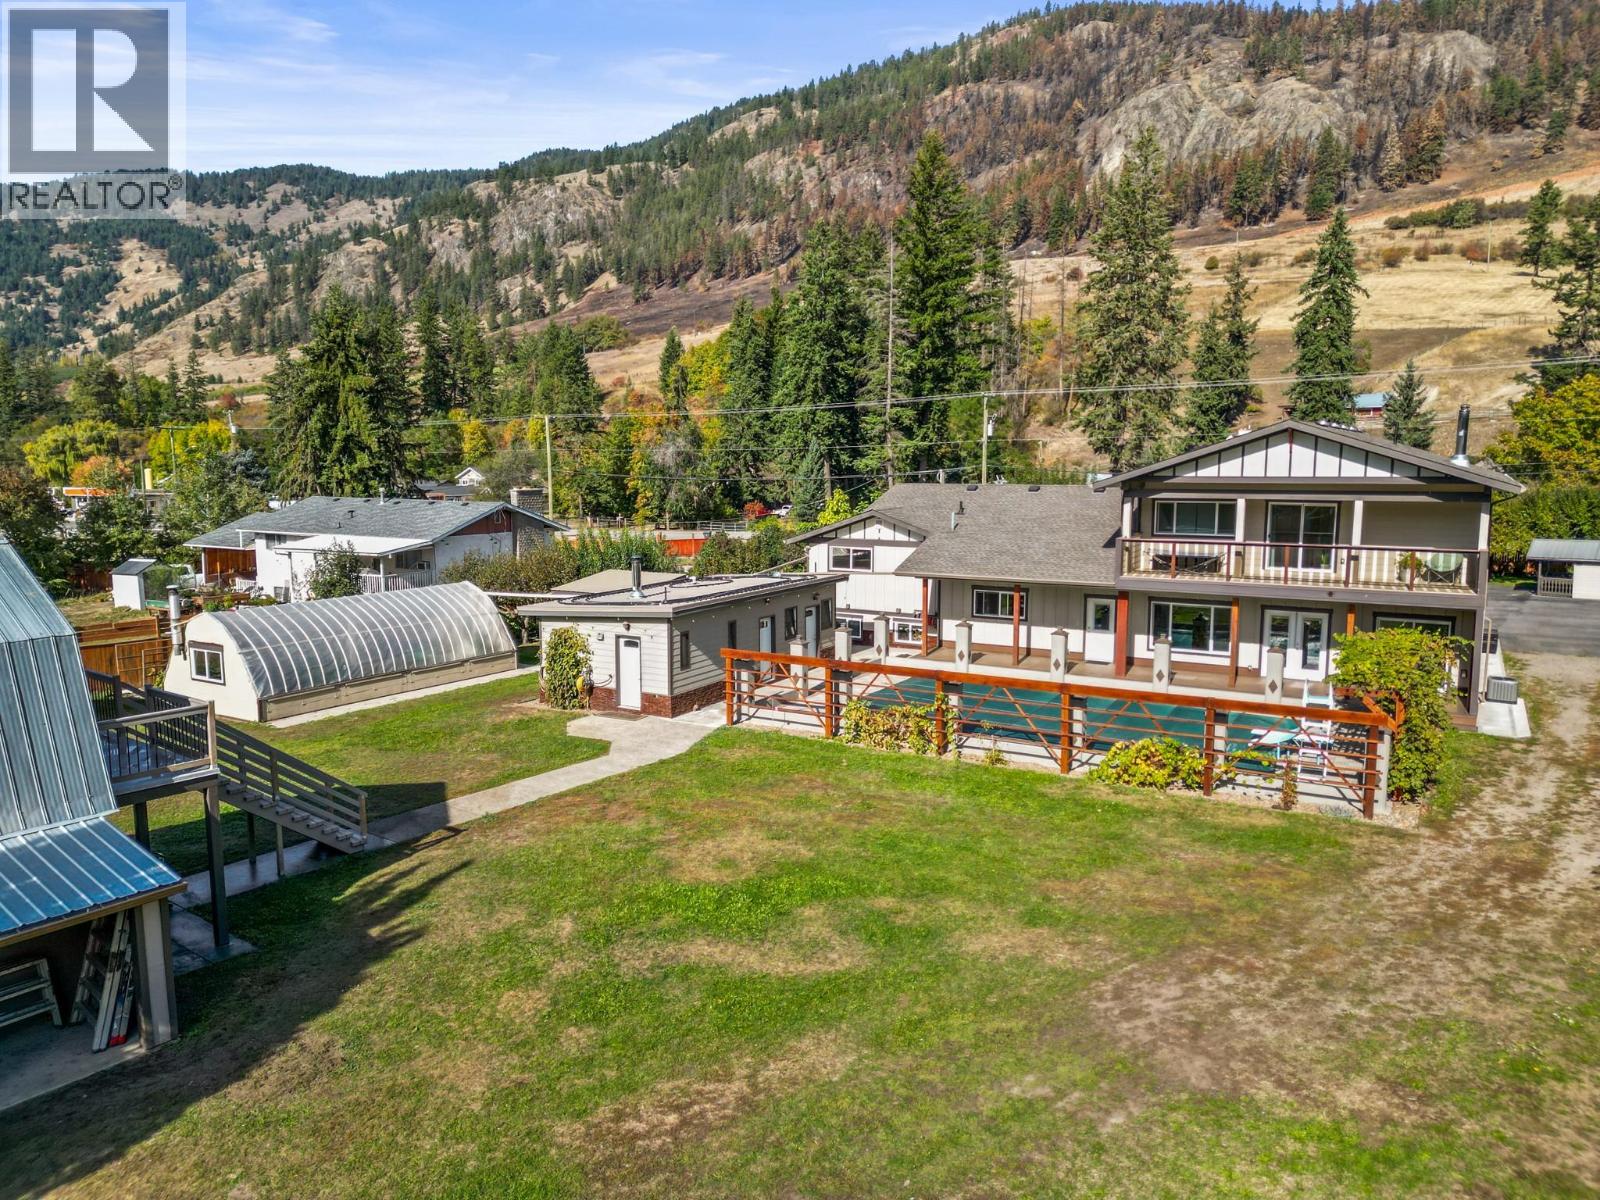
This European style build is sure to surpass expectations from the fine finishing to the numerous outbuildings and endless features. Perfect multi-generational home or those with a large family. Nearly a full acre lot, flat and fully fenced, 7 bed and 6 bath w attached 2 car garage and lane access! The original home was renovated from the studs up in 2012, nearly everything was replaced. In 2022 there was a 2400 sq.ft. addition w 9’ ceiling, the entire home shows as a 2022 build from the inside out, the septic field was done 2026. Open concept main with the kitchen, dining, and nook adjacent/looking into the pool courtyard and sprawling backyard. The addition has the potential for a second kitchen and the primary bedroom has a large WIC, ensuite, and private covered deck. The home is heated with 2 furnaces, a gas fireplace in the living room, and the wood-stove in the nook which is sufficient to heat the entire house. There is over 700 sq ft of covered deck between the main and second floors which overlook the 12x24’ in-ground gas and solar heated pool. The pool house includes a sauna with a wood-stove, change room, full bath, separate 1/2 bath, laundry and mechanical room. There is a large 20’x25’ restored 2 story barn, custom built garden shed, tool shed, insulated chalet, large gazebo, 16x32’ greenhouse with wood stove, 12’x20’ carport, established fruit and veggie gardens, and insulated chicken coop! Just 15 minutes from Vernon, locals favourite community of Lavington. (id:63476)