
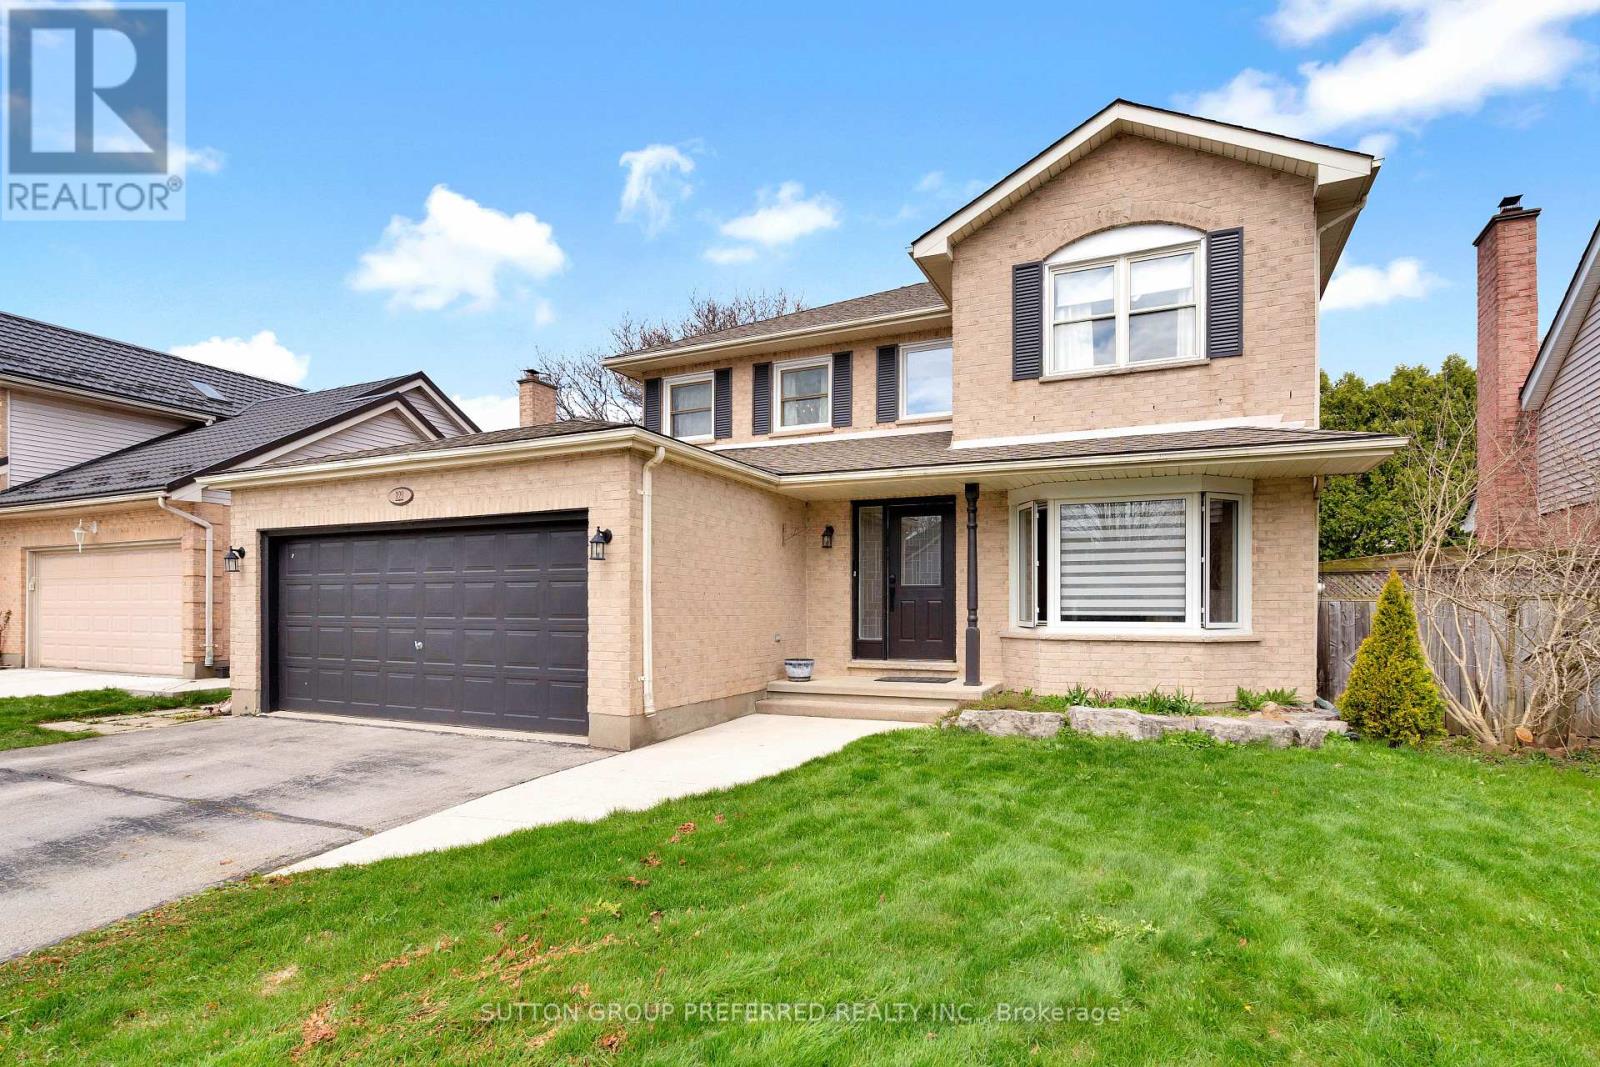
122 Laurel Street
London North, Ontario
Welcome t o 122 Laurel Street, ideally located in the sought-after Huntington and Oakridge area of West London. This beautifully updated 4-bedroom home offers a perfect blend of modern design and family-friendly living. The main floor has been thoughtfully opened up to create a bright, airy space featuring a stunning beamed ceiling that seamlessly connects the kitchen and dining area-ideal for entertaining. The kitchen is finished with elegant quartz countertops, updated cabinetry, and enhanced by stylish pot lights and custom blinds throughout the main level. A convenient main floor laundry and2-piece bathroom add t o the home's everyday functionality. Upstairs, you'll find four spacious bedrooms, perfect for growing families. The finished lower level offers additional living space complete with a unique dry bar featuring a charming historic bar-ideal for hosting and relaxing. Major updates provide peace of mind, including windows (2016), roof (June 2021), and furnace and A/C (2021). Step outside t o your private backyard oasis, complete with a beautiful 16 x 32 in-ground pool with a liner replaced just 4 years ago-perfect for summer enjoyment. Situated in a desirable neighbourhood close t o top-rated schools, parks, and amenities, this move-in-ready home is a n exceptional opportunity for families seeking both comfort and style. (id:63476)
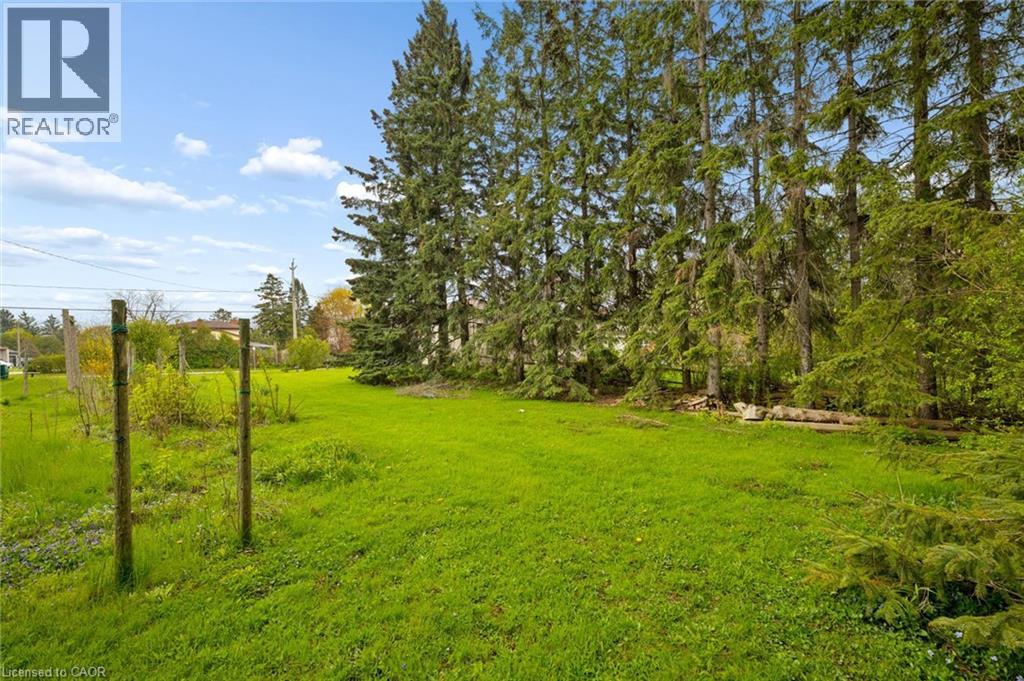
146 Carson Drive
Kitchener, Ontario
Fantastic vacant lot in one of the most desirable family oriented neighbourhoods of Kitchener, 59 ft wide x 160 ft deep rectangular flat lot, easy to connect with city services. Build your dream home here where properties are rarely available. (id:63476)
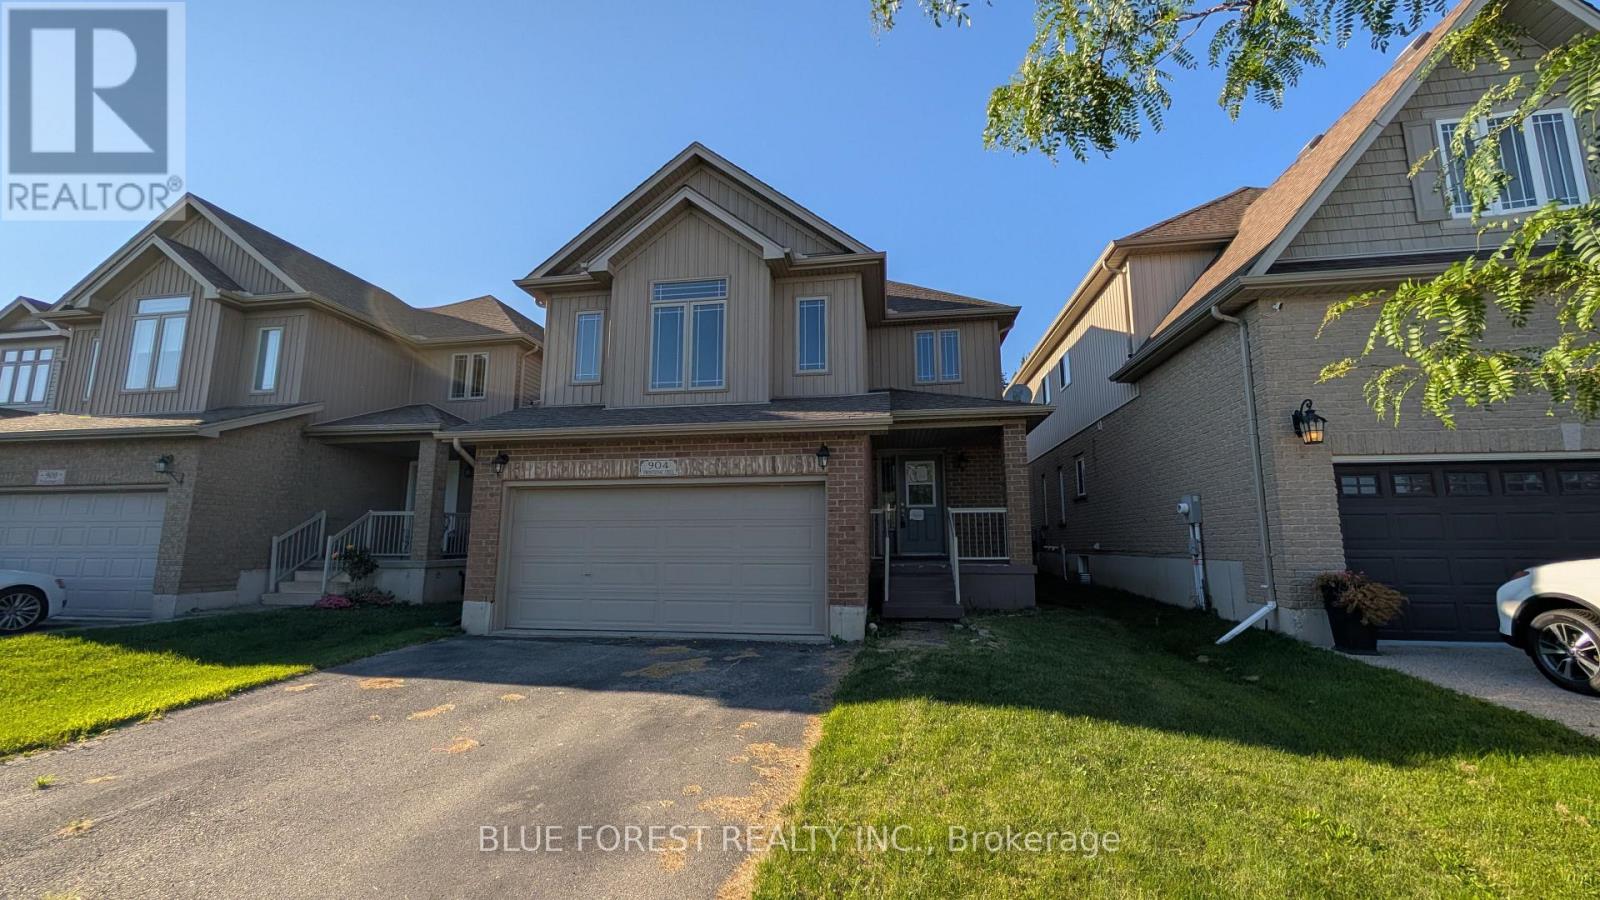
904 Frontenac Crescent
Woodstock, Ontario
Spacious open concept two storey home on quiet street. Large living room open to bright white kitchen with island. Dining area with patio doors to fenced rear yard. Huge upper level family room. Three bedrooms on upper-level including primary bedroom with ensuite. Unspoiled lower level waiting to be developed. Lifestyle conveniences like main floor laundry and double car attached garage with inside entry. Quick possession available. Sold as is. Some photos have been virtually staged. (id:63476)
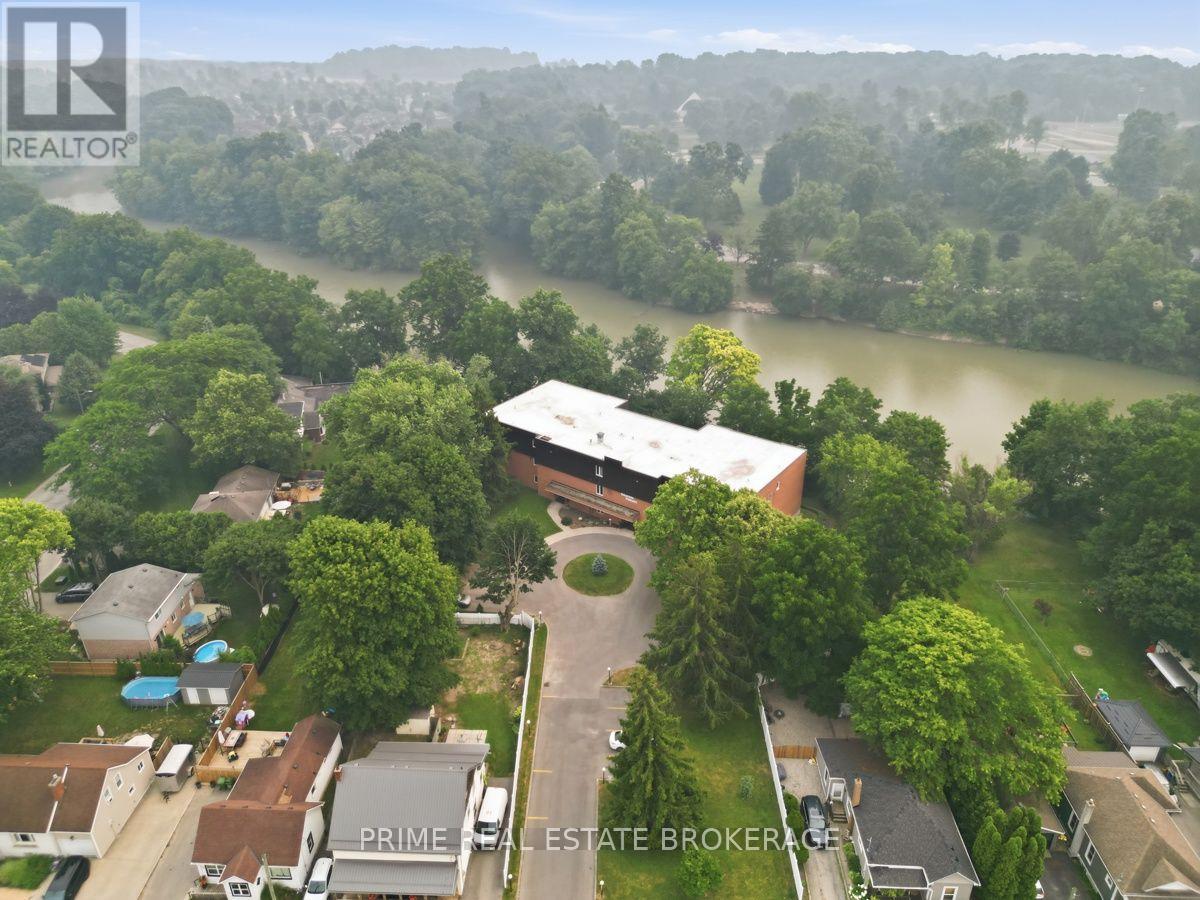
3 - 125 Elm Street
St. Thomas, Ontario
Welcome to Pinafore Terrace, one of St. Thomas' most coveted waterfront condominium communities. Wake up overlooking beautiful Pinafore Lake and spend your evenings relaxing on your private balcony as the sun reflects across the water. Nestled beside picturesque Pinafore Park, this exceptional residence offers a peaceful lifestyle surrounded by nature while remaining just minutes from everyday amenities. Meticulously maintained and move-in ready, this spacious suite offers approximately 1,500 sq. ft. of thoughtfully designed living space. The generous floor plan features two spacious bedrooms, two full bathrooms, a versatile den ideal for a home office or reading room, and expansive principal rooms that provide the comfort and functionality of a bungalow with the convenience of condominium living. The oversized living room is the heart of the home, where large windows and sliding doors frame breathtaking views of Pinafore Lake and fill the space with natural light. Whether you're enjoying your morning coffee on the balcony, watching the changing seasons across the park, or entertaining family and friends, the spectacular setting creates a backdrop you'll never tire of. With only 12 residences, Pinafore Terrace offers a level of privacy, tranquility, and community rarely found in condominium living. Owners take exceptional pride in the building, creating a warm and welcoming environment complemented by secure entry, elevator access, underground parking, visitor parking, storage, and thoughtfully maintained common spaces. If you've been searching for a home where nature, comfort, and community come together, this is a rare opportunity to enjoy carefree waterfront living in one of St. Thomas' most desirable locations. (id:63476)
210 Harvest Lane
Thames Centre, Ontario
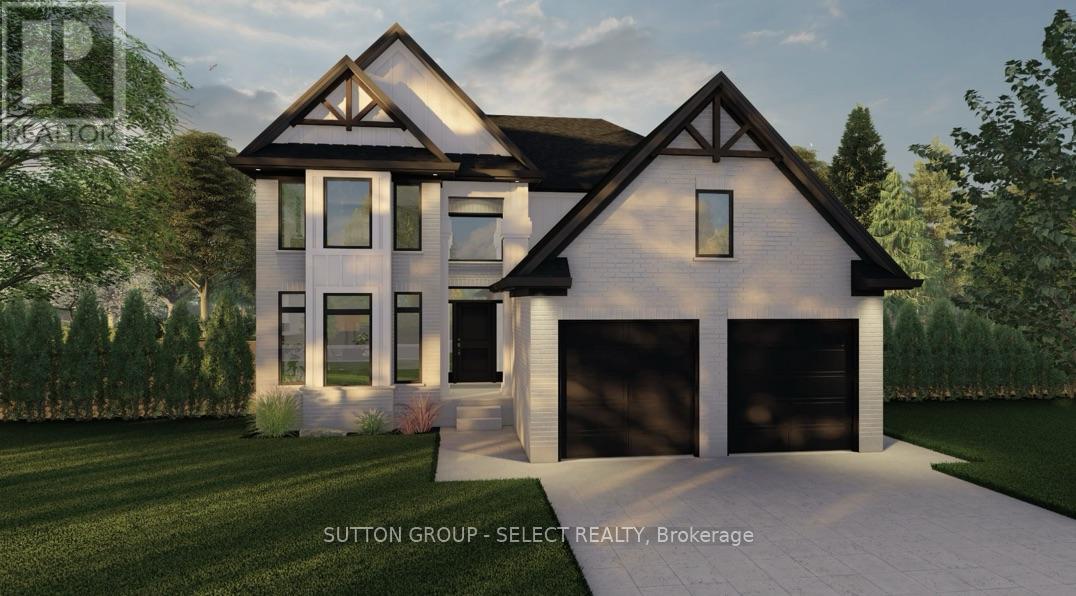
BONUS* Currently offering $83,000 to $110,000 CREDIT on available lots! Welcome to The Millport, TO BE BUILT, a thoughtfully designed two-storey home offering 2,450 square feet of functional family living with the quality craftsmanship Saratoga Homes is known for.Designed for modern families, this 4-bedroom home combines spacious principal rooms with practical everyday features. The heart of the home is the open-concept kitchen, dinette, and great room, creating the perfect space for entertaining, family dinners, or simply spending time together. A large walk-in pantry and convenient service area connecting the kitchen to the formal dining room make hosting effortless.Upstairs, you'll find four generous bedrooms, including a private primary retreat featuring a spacious walk-in closet and a luxurious ensuite complete with a freestanding soaker tub and separate shower. The additional bedrooms offer plenty of space for children, guests, or a home office.One of the home's most unique features is the separate basement access through the laundry room, offering excellent potential for future finished living space, multigenerational living, or enhanced privacy and convenience.Complete with a double-car garage, welcoming front foyer, formal dining room, and an open-to-above entryway, The Millport delivers the perfect balance of style, function, and flexibility for today's growing family.Built by Saratoga Homes, where thoughtful design and exceptional craftsmanship come together to create a place you'll be proud to call home. ** Note: photos are of previously built model THIS HOME IS UNDER CONSTRUCTION (id:63476)
1898 Fountain Grass Drive
London South, Ontario
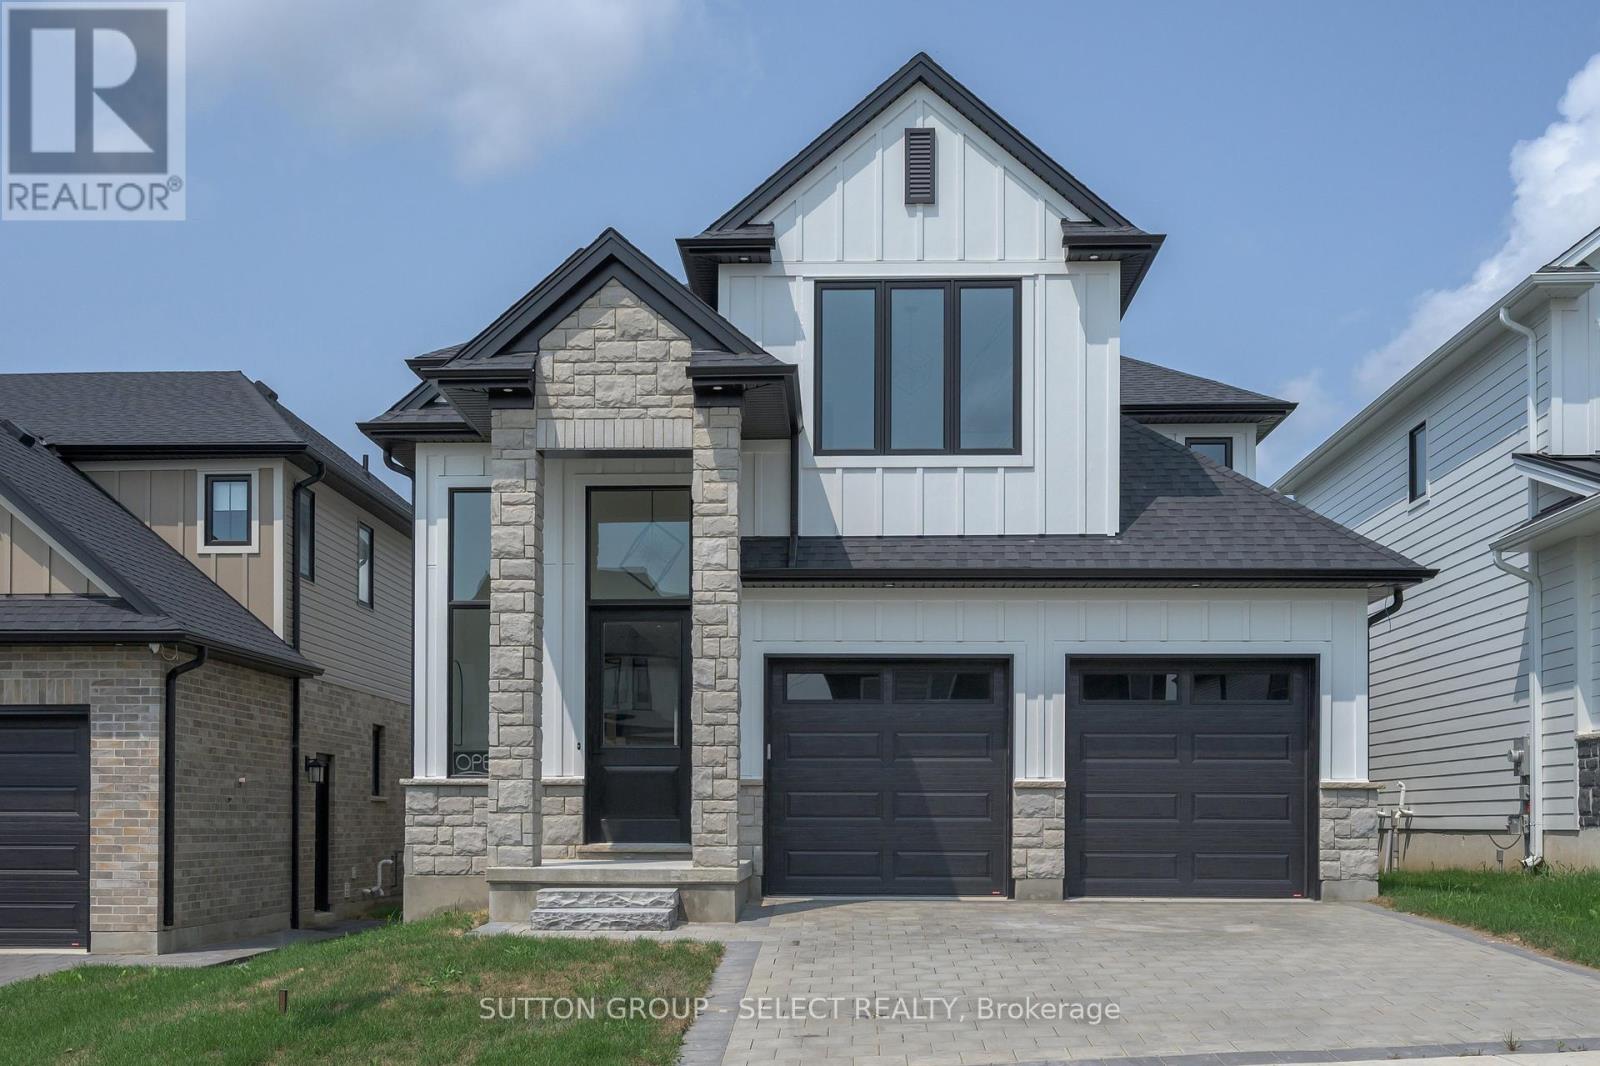
Welcome to 1898 Fountain Grass Drive, a beautifully crafted Saratoga custom two-storey home offering approximately 2,568 sq. ft. of elevated, thoughtfully designed living space. A soaring 14'+ foyer ceiling creates an immediate sense of space and light, while wide-plank hardwood floors, oversized windows, and clean architectural lines set an inviting tone throughout the main level. The great room is anchored by a floor-to-ceiling tiled fireplace, offering warmth and a perfect focal point.The kitchen is both stunning and thoughtful, featuring custom cabinetry, stone countertops, an oversized island, backsplash, and an elevated walk-in pantry with cupboards and countertops.. The dining area flows seamlessly from the kitchen, with the option to extend your living space outdoors to a covered rear deck, ideal for hosting or unwinding.Upstairs, you'll find four generously sized bedrooms, including a serene primary suite with a walk-in closet and spa-inspired ensuite complete with a freestanding tub, tiled shower, and upgraded black fixtures. A Jack & Jill bathroom and convenient second-floor laundry complete this well-planned level.This home is enhanced by an extensive list of upgrades, including upgraded flooring and tile, custom cabinetry and countertops, enhanced lighting, premium black garage doors, James Hardie siding, stone exterior accents, and a future separate basement entrance option, offering flexibility for the years ahead. (id:63476)
1, 940 38 Street SW
Calgary, Alberta
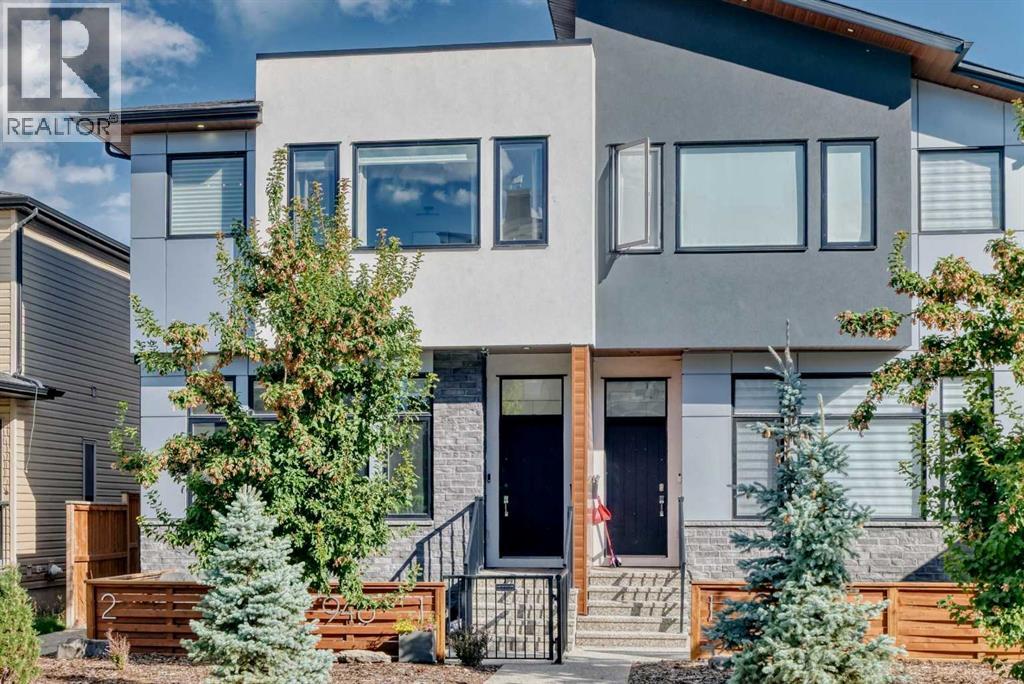
Welcome to this exceptional luxury residence, a former builder show suite, offering three bedrooms, including two appointed upper level bedroom suites, each with its own private ensuite and walk in closet, a bright main floor den or flex room, 3.5 bathrooms and more than 2,000 square feet of developed living space, including the finished basement. This home offers an impressive sense of scale, privacy and separation between living areas. Soaring 10 foot ceilings, elegant glass railings and a sophisticated open concept design connect the main level and upper living spaces.A WEST facing, gated private patio extends the living space outdoors, providing an inviting setting for entertaining, unwinding and enjoying the warm glow of afternoon and evening light.The thoughtfully designed main level begins with an open concept kitchen, living and dining area. The beautifully appointed kitchen is anchored by a substantial island with elegant waterfall edges, offering generous preparation space and comfortable seating. European Blomberg appliances, a sleek Silgranit sink and custom cabinetry and pantry enhance its sophisticated design and everyday functionality. The adjacent living area is centered around a striking floor to ceiling fireplace finished with a solid marble slab surround, with custom cabinetry creating a dramatic focal point.A spacious dining area features a custom walnut wall, providing an inviting setting for family meals and memorable gatherings. The bright main floor den or flex room easily adapts to a polished home office, exercise room or playroom.A striking vaulted stairway with elegant glass railings creates a dramatic architectural transition to the upper floor.The upper level features 10 foot ceilings, two generous bedroom suites and a dedicated laundry room. The primary retreat features a custom walk in closet and spa inspired ensuite with a freestanding soaker tub, custom shower, large dual vanity and skylight. The second bedroom boasts a spacious walk in closet and private ensuite. The laundry room features custom cabinetry, abundant storage, quartz countertops and a Silgranit sink.A discreet powder room and custom designed mudroom are separated from the main floor, creating an elegant and functional transition to the attached garage.The finished basement has a spacious family room for relaxing, while the wet bar adds convenience and sophistication for hosting guests. The additional bedroom features a generous walk in closet, complemented by a beautiful full bathroom. Expansive storage space, separate from the utility room, accommodates seasonal items and household essentials.Thoughtful finishing touches include heated bathroom floors, built in speakers, backlit mirrors with integrated sound, solid core 8 foot doors, under vanity lighting and a security system.The location is equally impressive, with downtown easily accessible via Bow Trail and the LRT station just a short walk from your door. (id:63476)
3 Poplar Place
Birch Hills, Saskatchewan
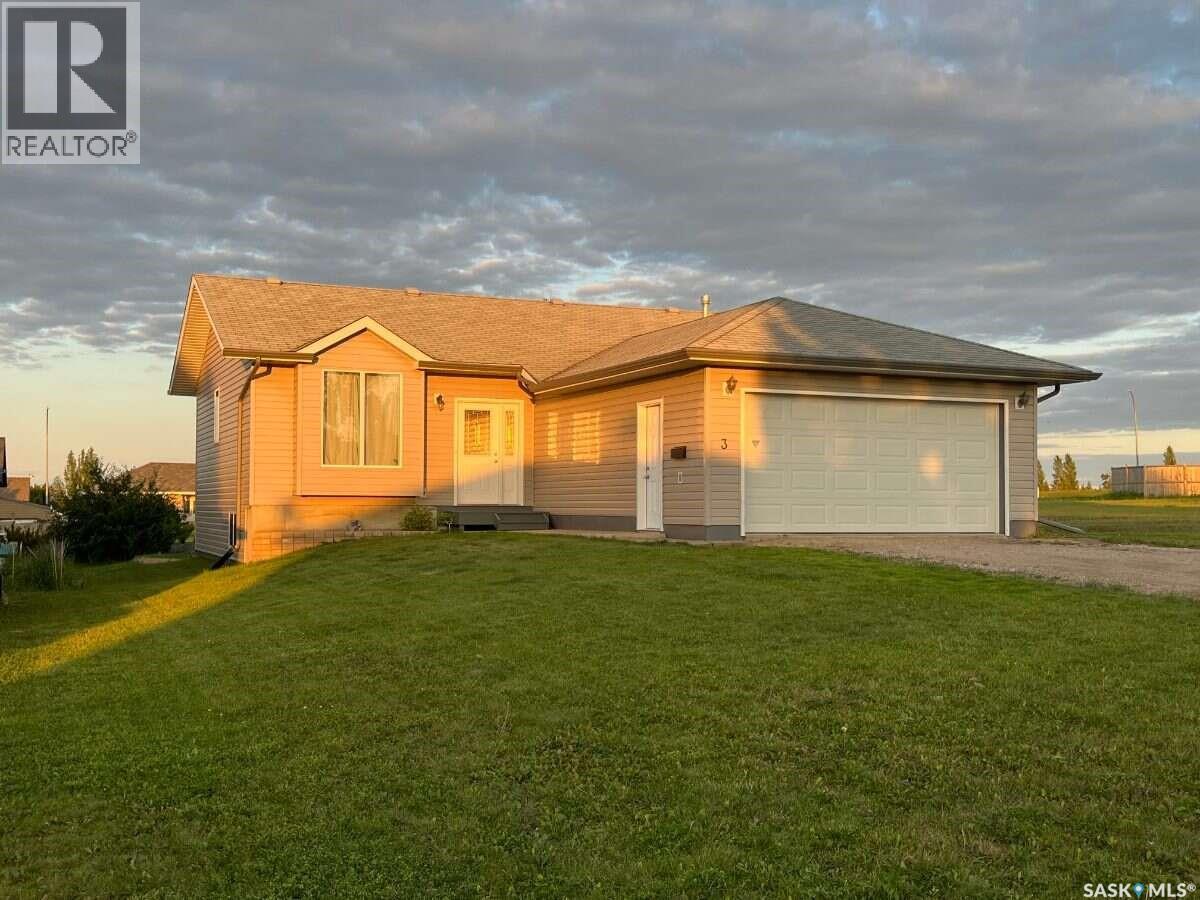
For more information, please click the "More Information" button. At the top of the hill in Birch Hills' newest development, fall in love at first sight with this custom-built bungalow with split entry and attached heated garage situated on a private cove location. Step inside the spacious foyer and enjoy vaulted ceilings and open concept main floor living space with natural light pouring in from three sides through large deep-set windows and capturing picturesque neighborhood views and breathtaking sunrises and sunsets. Down the hallway you find main floor laundry, linen closet, 4-piece washroom and three bedrooms including a master suite with a 3-piece bathroom and a walk-in closet. Heading downstairs you are greeted by huge basement windows anchoring the family room and fourth bedroom, followed by another 3-piece bathroom, utility room, cold room, and a family room that runs the width of the house which is also prepped for a wet bar. The house features a modern foundation and 2x10 exterior framing, that's near 4 extra inches width to the footing, insulation and wall stud depth than standard 2x6 construction, saving you money on your energy bills and mechanical upkeep from day one and giving you peace of mind about the structural integrity of your home. Outside you find a generous flat lot with an easy to maintain lawn. New furnace in 2023, new water heater 2023, new washer/ dryer 2025. Just move in and enjoy. Beautiful Birch Hills has everything you need and so much more; Co-op grocery, Co-op gas, 4 restaurants, K-12 school, care home, health center, airport, pharmacy, coming spray park, campgrounds, skateboard park, community garden, numerous playgrounds, museum and thrift store, threshing day, football field, ball park and the 100 year old gem, Birch Hills Golf Club featuring a brand new clubhouse. (id:63476)
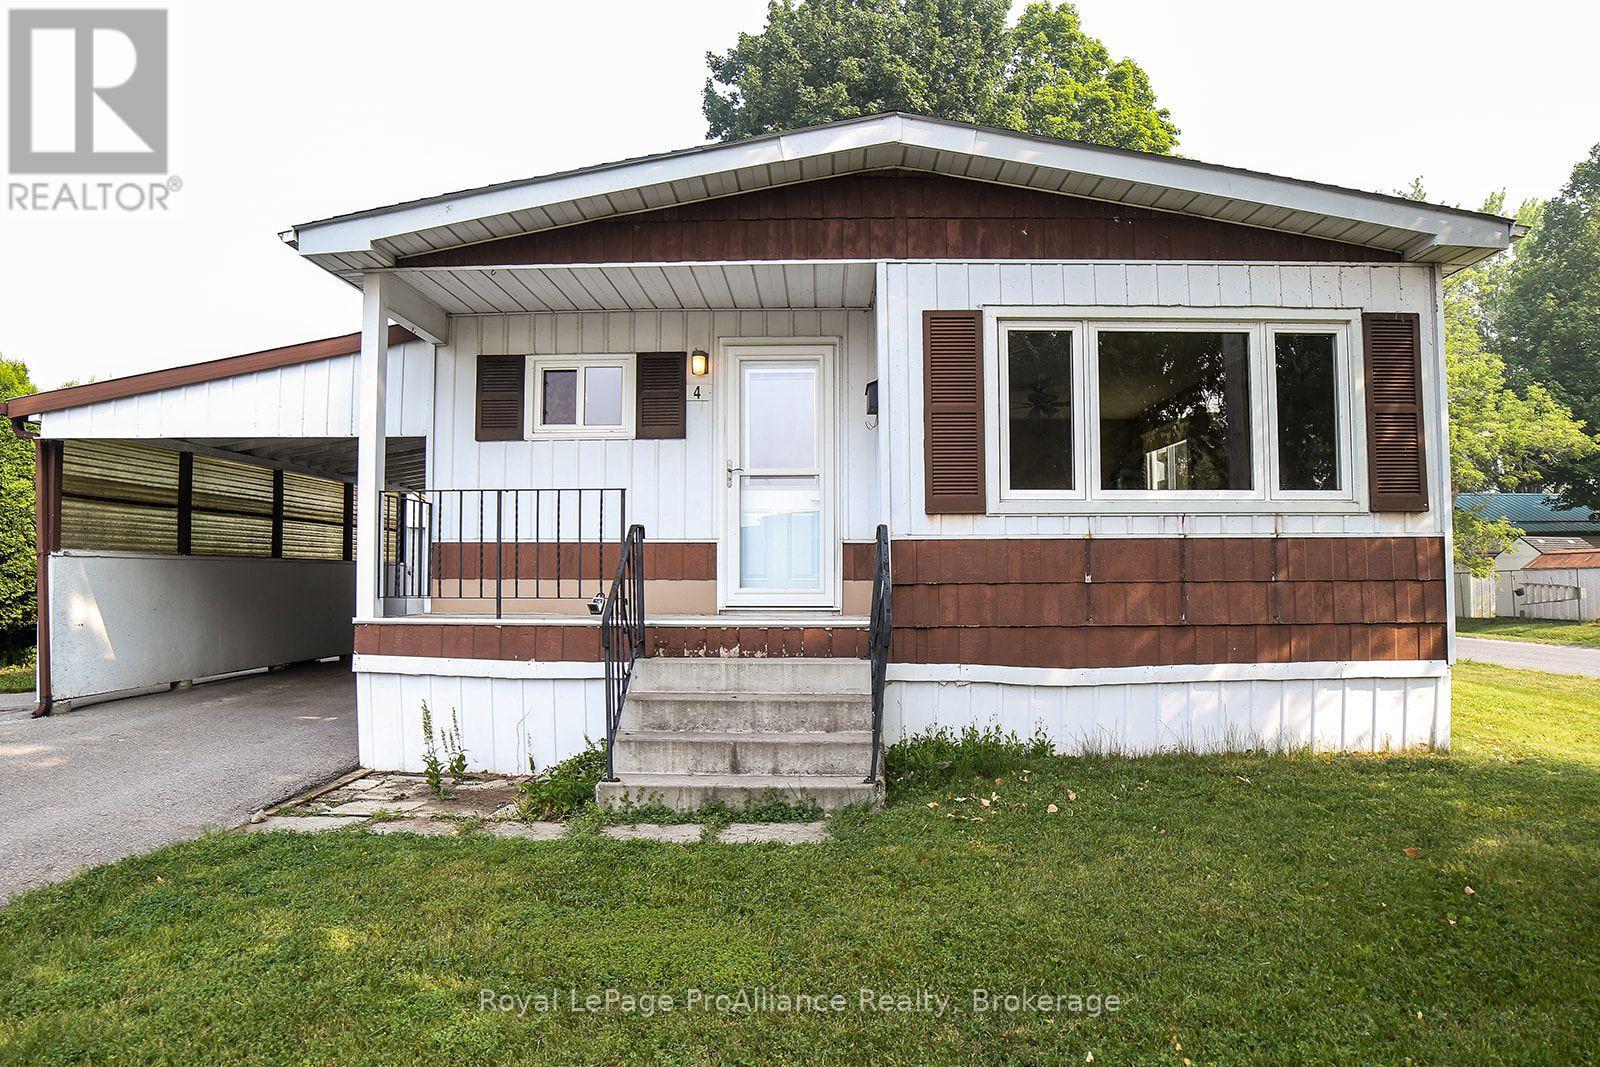
401 - 4 Dove Lane
Quinte West, Ontario
Welcome to Kenron Estates, one of the area's most popular, well-managed, and highly sought-after communities! Situated on a desirable end lot, this spacious 3-bedroom, 1-bathroom home offers exceptional privacy with no neighbors on one side. Inside, you will find a solid, well-built home featuring a practical layout and generous living spaces. The property has been well cared for and simply awaits your personal decorating touches to transform it into your ideal sanctuary. Whether you are looking to update a few finishes or create a custom interior design, the foundation and potential are already here. With an ideal layout and manageable footprint for recent empty nesters looking to downsize or snowbirds seeking a low-stress, lock-and-leave home while traveling for the winter. Kenron Estates provides community comfort and convenience at an affordable price point.Don't miss the opportunity to put your own personal spin on this solid home in a fantastic community! (id:63476)
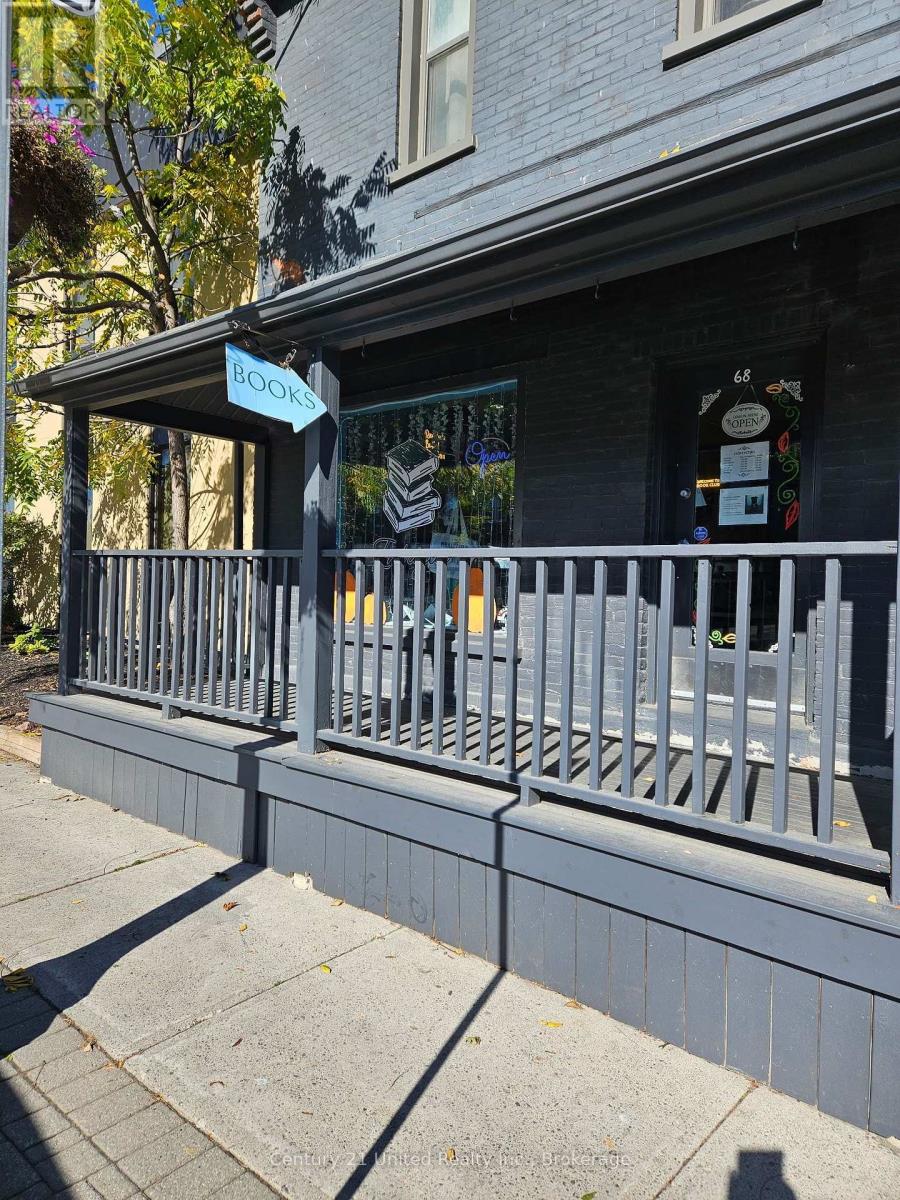
102 - 68 Hunter Street E
Peterborough, Ontario
Take advantage of this in-demand East City subleasing opportunity on Hunter St. E. Lots of street parking and many uses available for this prime retail location with C6 zoning. Large window displays plus a dedicated entrance, covered porch, a private washroom, plus parking. Ready for your store or business and it also has one hair plumbing station plus three electrical stations already installed but not currently in use. Additional rent (TMI) is approximately $300.00 per month with heat in addition (oil/water based) and approximately $299.00 per month paid to the sub-landlord. Hydro and Internet also not included and in addition to base rent. (id:63476)
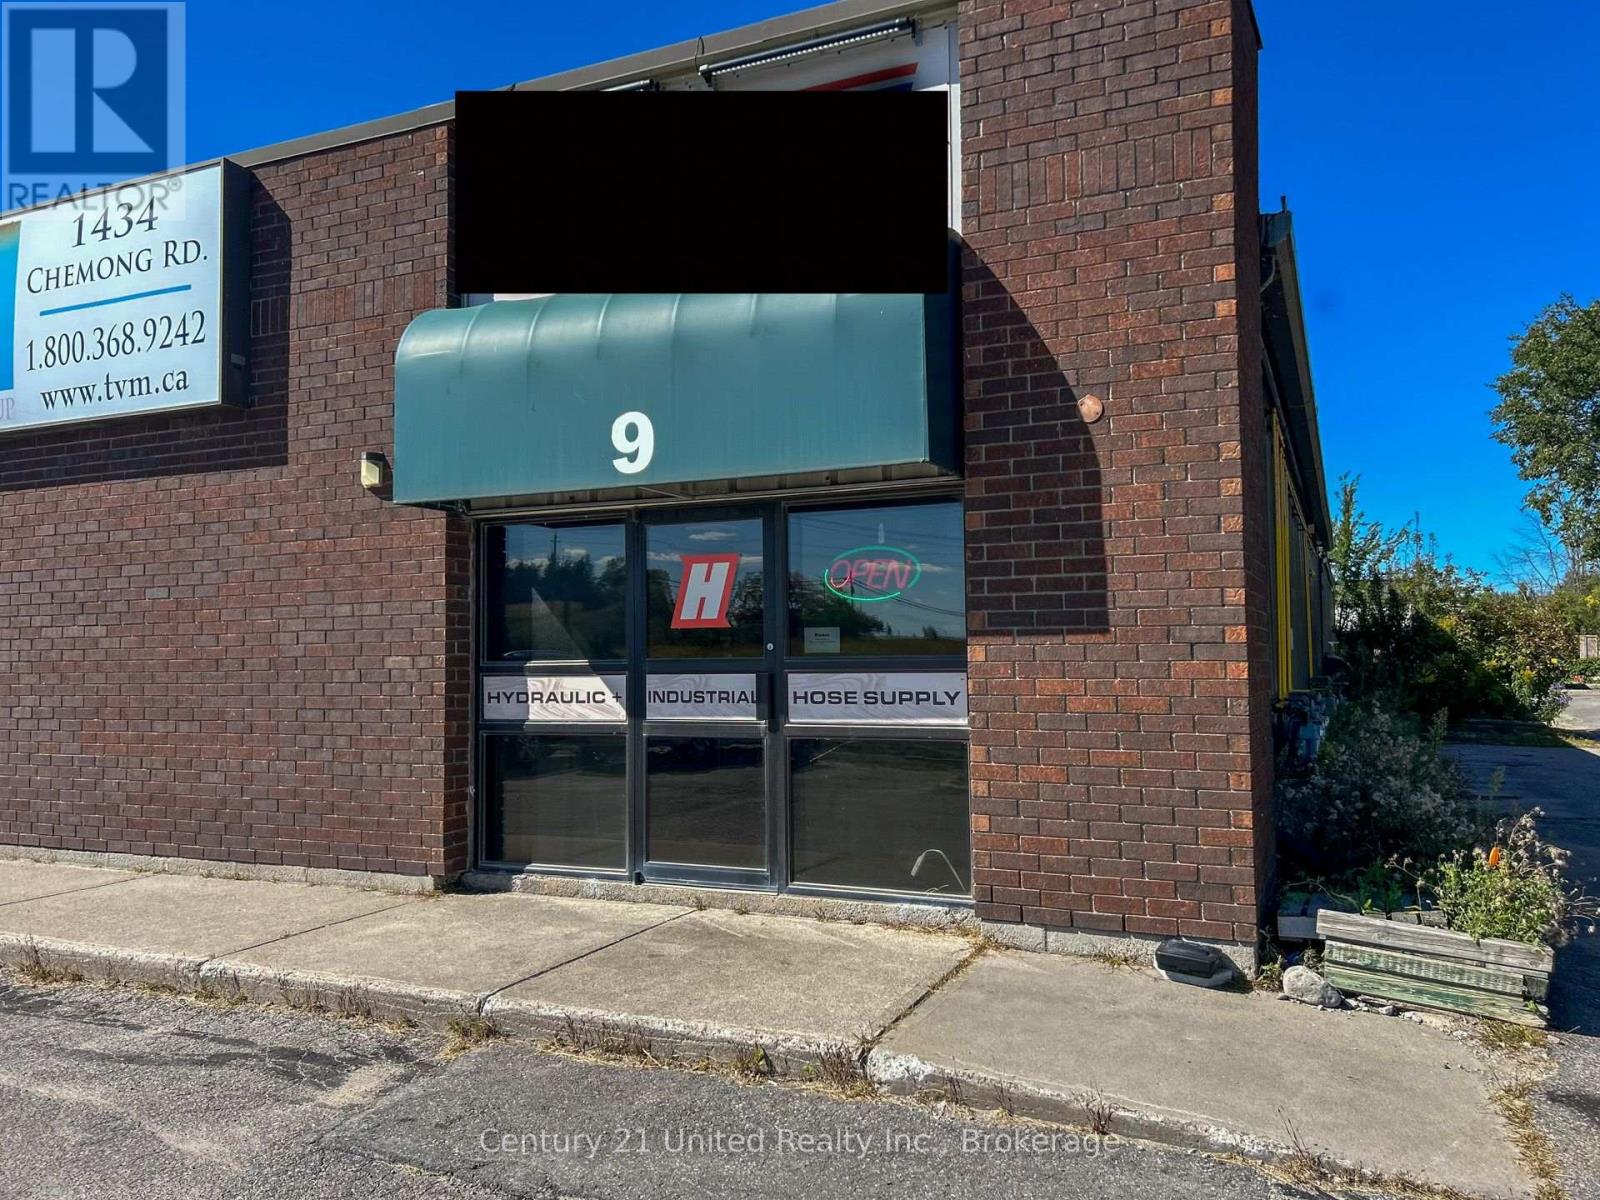
9 - 1434 Chemong Road
Selwyn, Ontario
Approximately 700 sq. ft. of main floor space in a very high traffic area at the crossroads of Chemong Rd. and County Rd. 19 at the edge of Peterborough. Easy building access and plenty of onsite parking with many available uses for a destination store with lots of visibility. Utilities in addition and metered to Tenant (no charge for water on well). HST is added to the monthly gross lease amount. TMI is included in the gross lease amount. (id:63476)
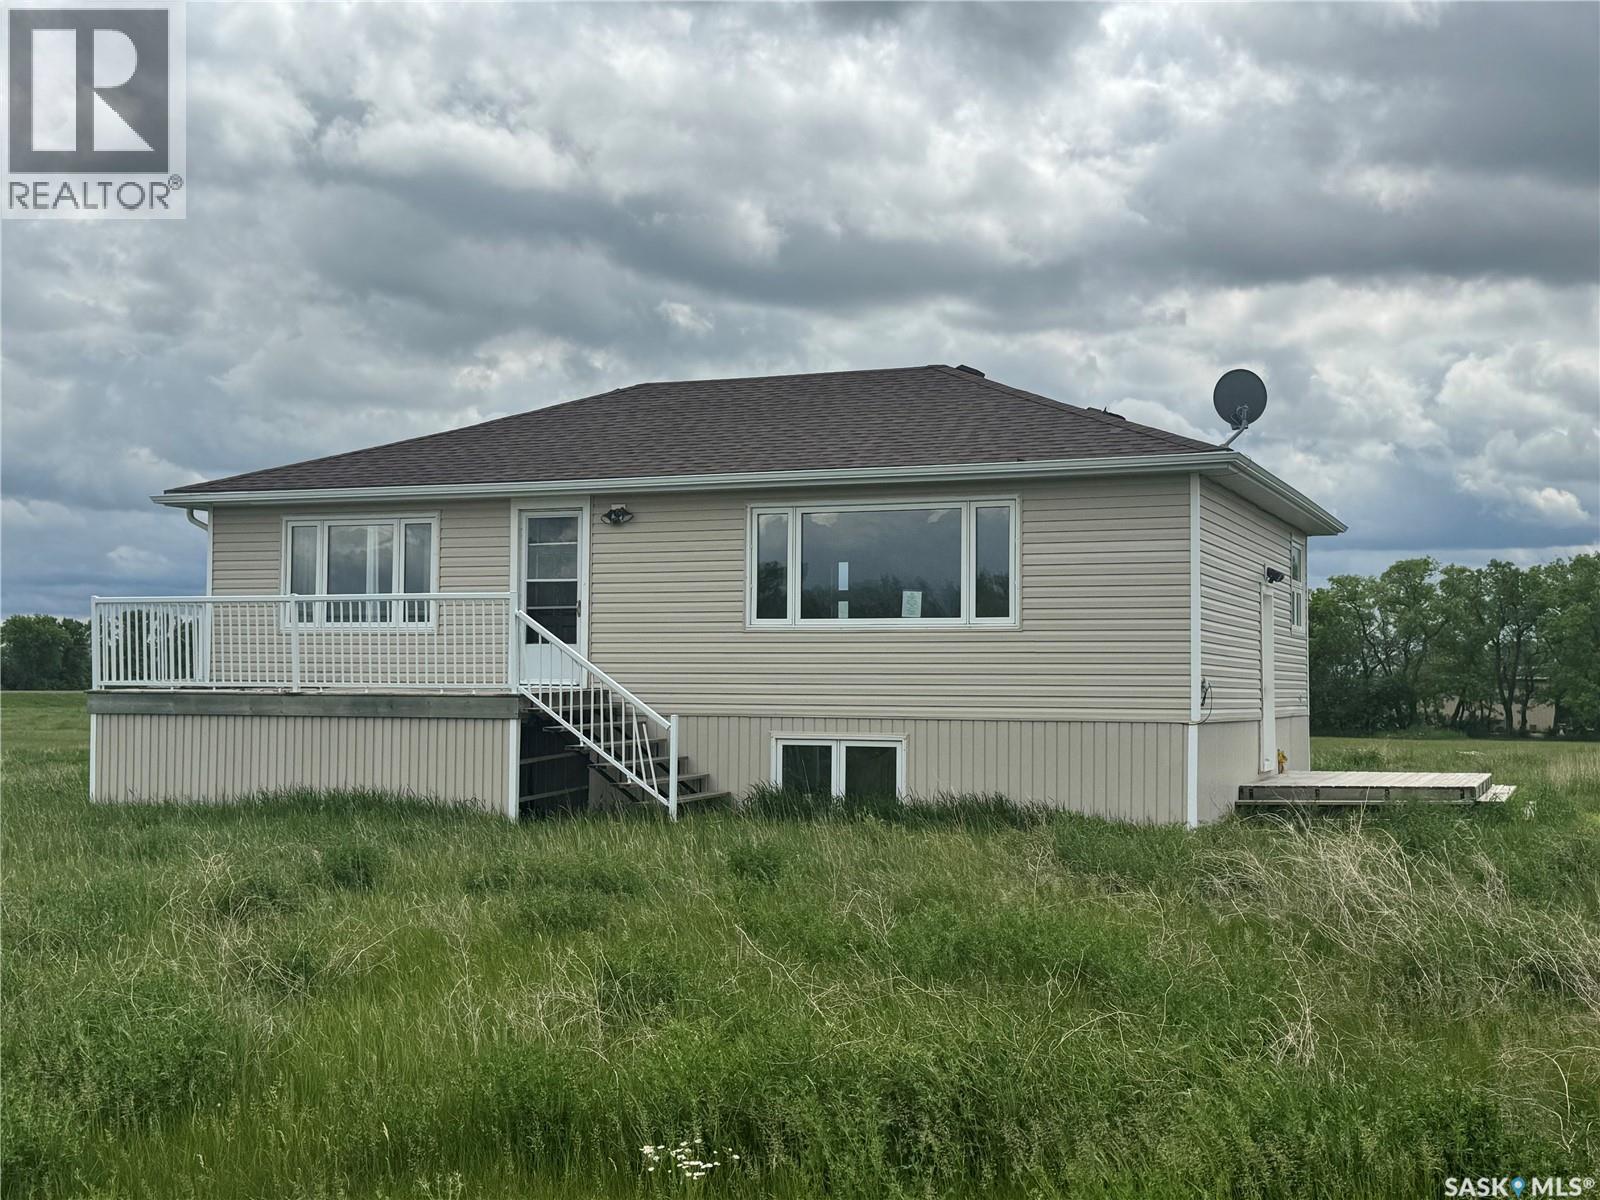
603 5th Avenue
Griffin, Saskatchewan
Located in the small town of Griffin, this solid 3 bed, 1 bath, approximately 1000+ sq ft home sits on three lots, offering plenty of space to add a garage. It is the perfect property for someone looking to put some TLC into this home and make it ready to shine once again. With only a 20 minute commute to Weyburn or Stoughton, you have quick access to shopping, amenities, or perhaps, even a place of employment. The home sits on an unfinished basement, ready to be finished to whatever you desire. Call today to book your viewing. (id:63476)