
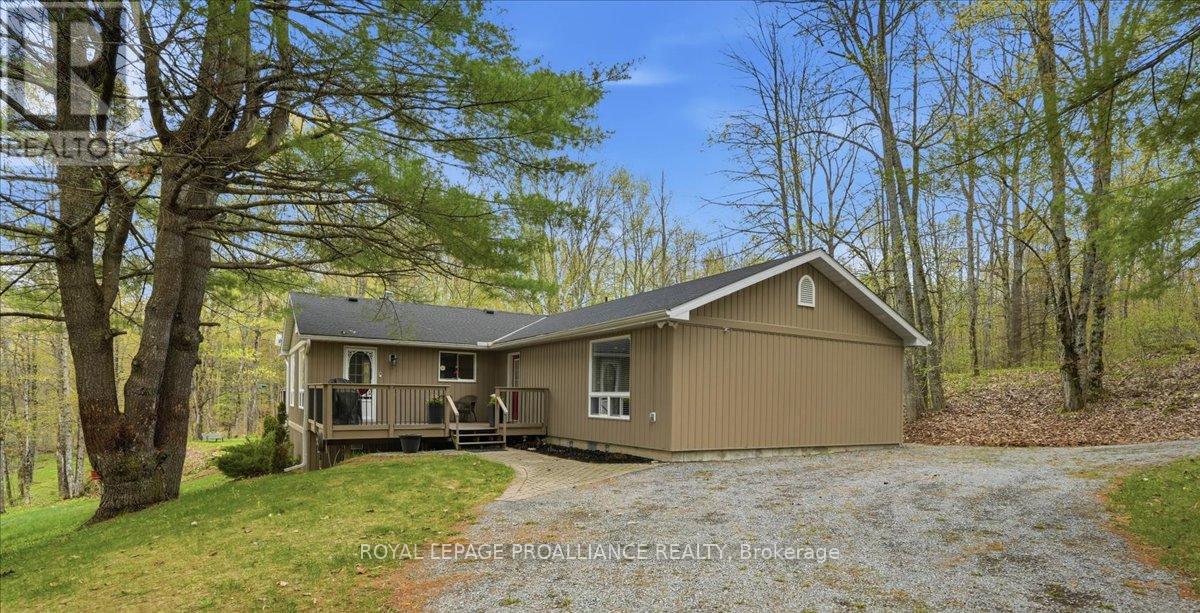
606 Black River Road
Tweed, Ontario
Set on a treed and very tranquil 6.73 acres along the beautiful Black River, this waterfront property offers the privacy, space, and peaceful setting that so many buyers are searching for. Tucked away in the countryside just outside Tweed, the property combines year-round comfort with direct access to nature, making it ideal as a full-time residence or seasonal cottage. The bungalow offers 4 bedrooms and 2 bathrooms, designed with a practical layout and comfortable everyday living in mind. Favorite Property Features include; a beautiful screened room and an elevated open air deck, heat pump, providing heat and air conditioning, a drilled well, detached storage garage + a dedicated workshop next door, along with 3 additional storage sheds on the property, while Bell Fibe internet availability adds modern convenience for those working remotely or staying connected. Outside, the wooded acreage and approximately 300 feet of direct waterfront create a peaceful natural setting with plenty of room to explore and enjoy the outdoors. Whether you enjoy swimming and fishing off your dock, kayaking, canoeing, wildlife watching, or simply relaxing by the water, the Black River offers a quieter waterfront lifestyle surrounded by nature. Conveniently located with year-round municipal road access, this property delivers the perfect balance of rural privacy and accessibility. (id:63476)
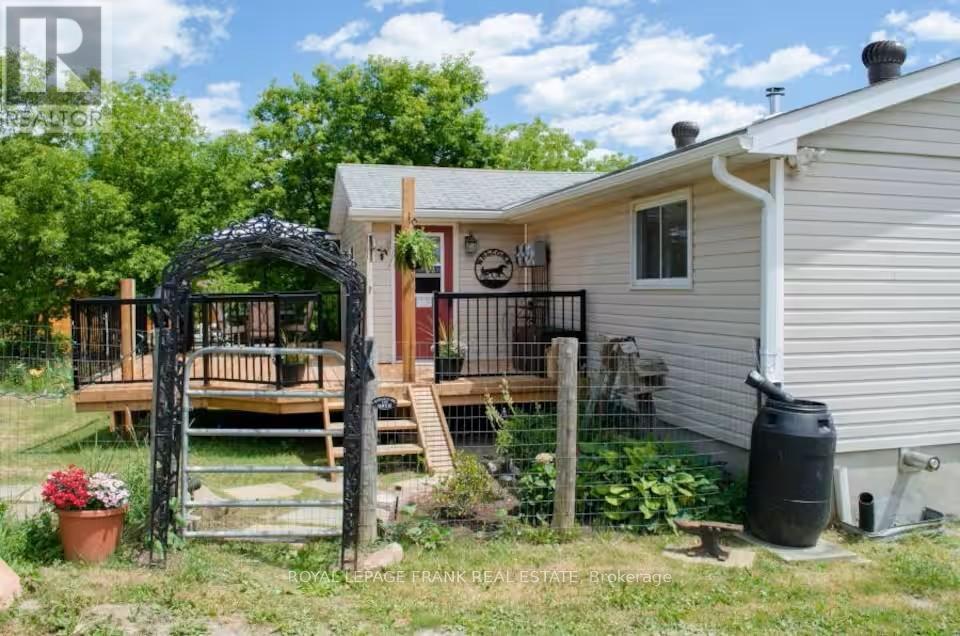
56 Oakdene Crescent
Kawartha Lakes, Ontario
"Welcome to your serene escape in the heart of Kawartha Lakes! This charming detached freehold home offers the perfect blend of comfort and country living. Enjoy cozy evenings by the upstairs wood stove or entertain guests on the spacious back deck featuring a custom pergola. The property is a gardener's delight, complete with a garden shed and ample space to roam. Fisherman's paradise with deeded lake access right across the road. Perfectly situated for those seeking peace without sacrificing convenience. Move-in ready and waiting for your personal touch!" (id:63476)
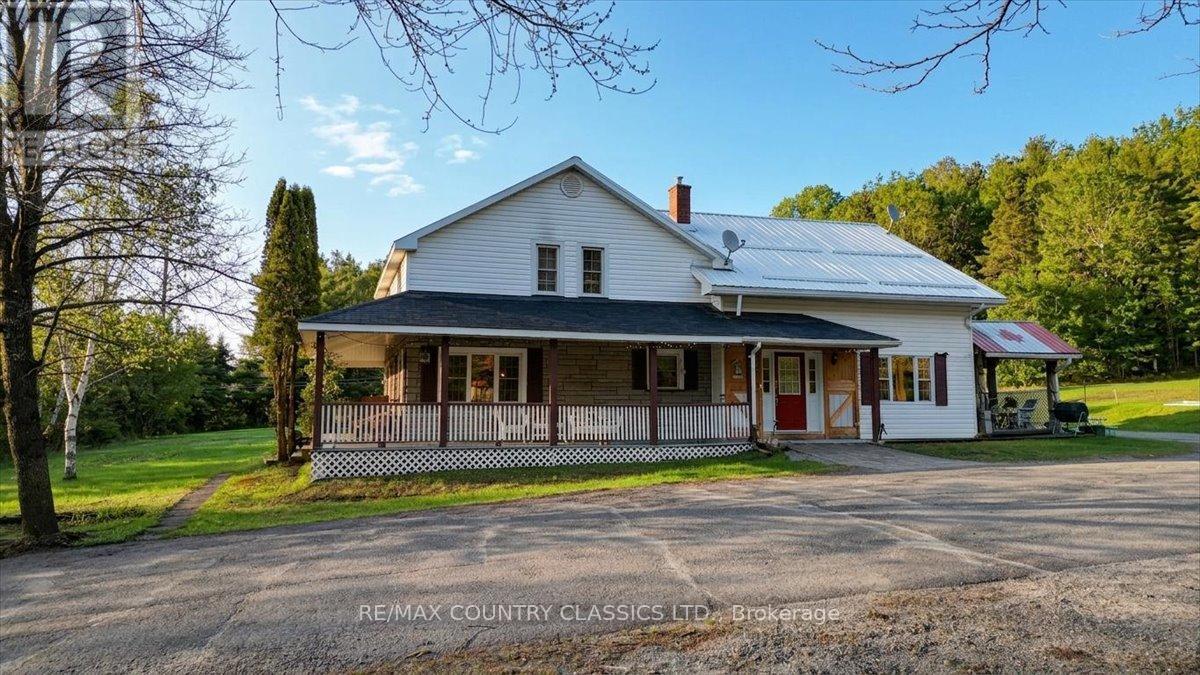
29840 62 Highway
Hastings Highlands, Ontario
LAST CHANCE: Exceptional 4-Bed, 3-Bath Country Estate on 2+ Acres! Don't miss this spectacular country oasis, perfect for large families, multi-generational living, and entertaining. This upgraded property beautifully pairs rural tranquility with modern convenience on 2+ cleared acres.THE RESIDENCE (3 Finished Levels):Main Level: Sunlit eat-in kitchen opens to a great room with soaring vaulted ceilings, airtight wood stove, and large dining area. Front formal living room plus main-floor bath.Upper Level: Master suite with walk-in closet & 2pc ensuite. 2nd bedroom, home office, laundry room, and stunning overlook loft.Lower Level (In-Law Potential): Separate entrance, movie theatre, 2 bedrooms, full bath, and premium Berber carpet (2025).RECENT UPGRADES & MECHANICS:17 years of meticulous care by original owners.Metal roof (2021). Premium Berber basement carpet (2025).New propane radiant heating & energy-efficient hot water tank (2026).Updated kitchen countertops, flooring, and refreshed bathrooms.Dual-Well System: High-flow drilled well for house; secondary well for outdoors.OUTDOOR OASIS & WORKSHOPS:Outbuildings: Massive 40ft pole barn with 30-amp RV plug. Detached 2-car garage/workshop, plus 1-car garage and 2 storage sheds (1 with hydro).Entertaining: Covered wraparound porch, outdoor kitchen/BBQ area, custom wet bar, tiki hut, 15'x15' above-ground pool, and outdoor hot shower.Guest Bunky: 3-season bunkhouse with hydro, water, and built-in Murphy bed.Grounds: Fenced dog run with porch access. Vegetable garden and established orchard (apples, raspberries, blackberries, currants).This rare package delivers space, privacy, endless resort-style amenities, and peace of mind. Book your private viewing today before it's gone! (id:63476)
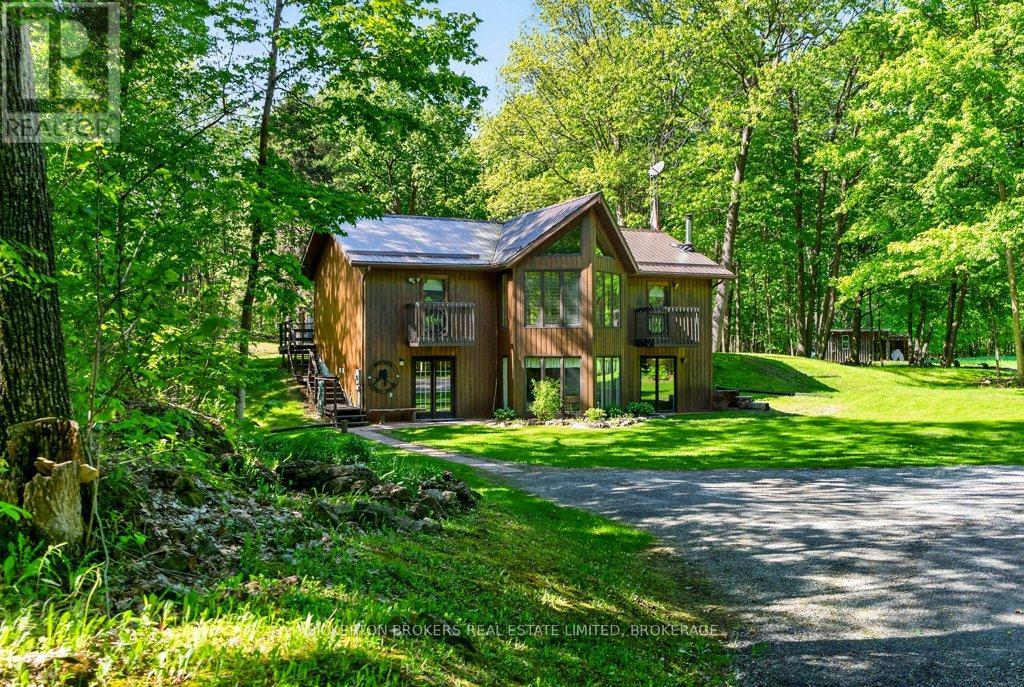
129 Cross Road
Rideau Lakes, Ontario
Tucked away in a beautiful, private, countryside setting near the historic village of Chaffeys Lock, 129 Cross Rd offers the perfect blend of privacy, nature, and rural charm. This well-maintained 2-bedroom, 1-bath home features a bright and inviting main level with soaring vaulted ceilings that create an open, airy feel throughout the living space. A durable metal roof adds peace of mind, while the surrounding landscape provides a truly picturesque setting to enjoy year-round.Outside, the property is ideal for hobby farming, outdoor enthusiasts, or those simply looking to escape the city. A small barn/shed previously used for horse offers great potential for animals, storage, or a future hobby space, along with an additional storage shed for all your tools and equipment. Nature lovers will appreciate the abundance of wildlife regularly seen throughout the area, including deer and wild turkey, helped by the nearby stretches of Crown land and surrounding natural landscape that enhance the sense of space and privacy. The Chaffeys Lock area is also known for its scenic beauty, outdoor recreation, and proximity to the historic Rideau Canal system and trails. This property directly neighbours over 200 acres of Crown Land full of stunning nature (id:63476)
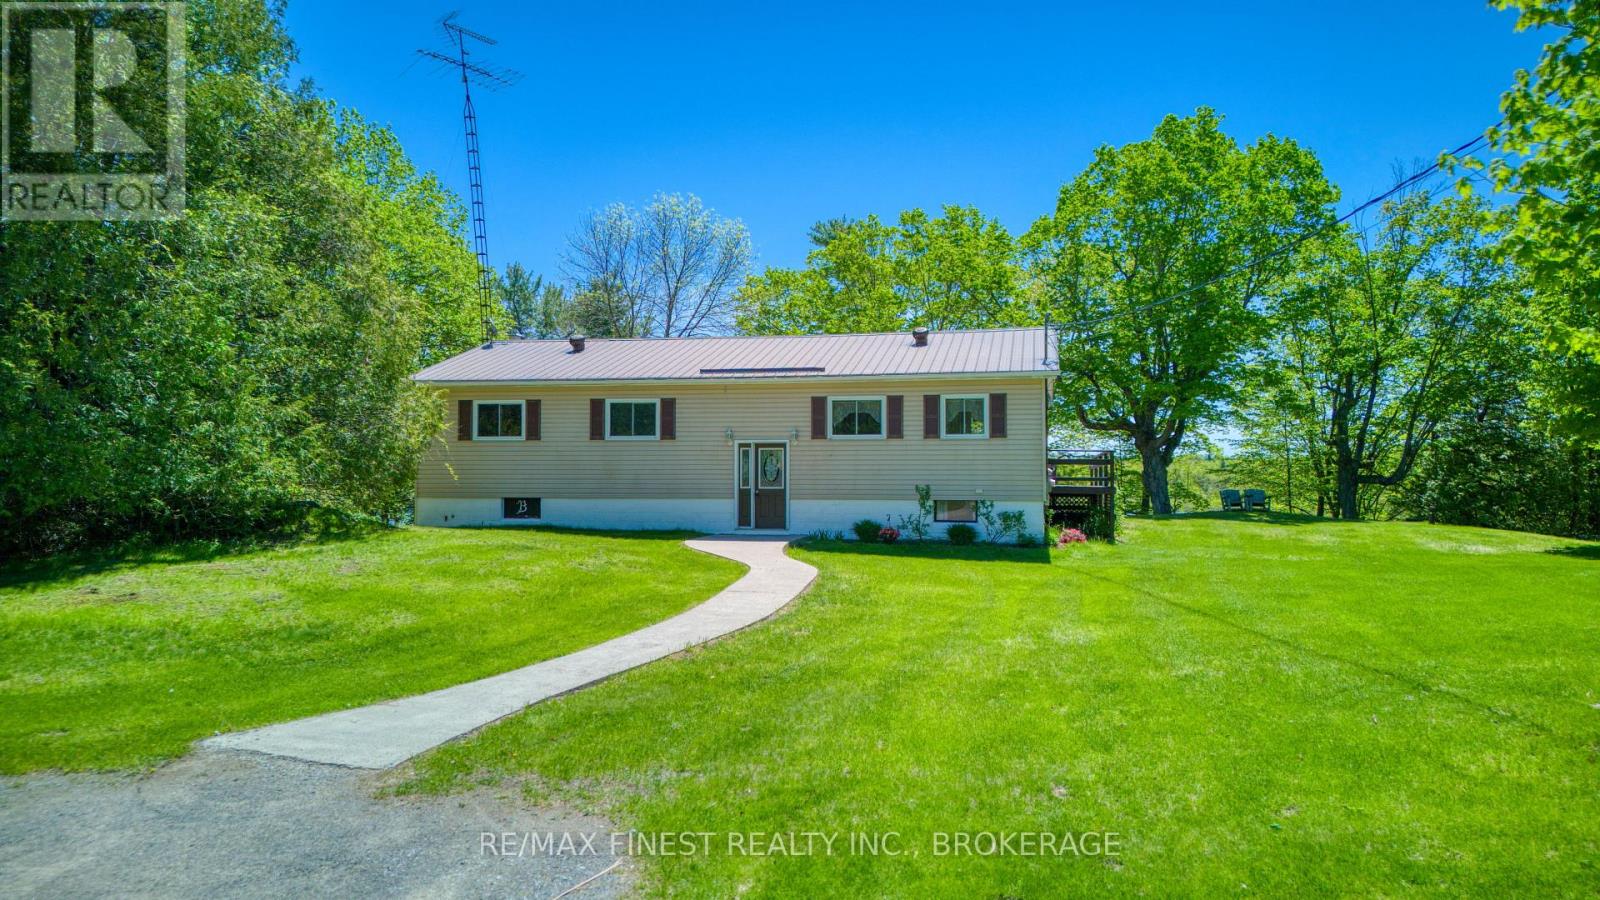
1182 Clement Road
Frontenac, Ontario
Welcome to the opportunity to enjoy year-round living on beautiful Sharbot Lake. Set on 1.31 acres with 148 feet of shoreline on the East Basin, this solidly built raised bungalow offers something becoming increasingly difficult to find, an affordable waterfront home in one of Eastern Ontario's most welcoming rural communities. Designed with everyday living in mind, the home features 3 bedrooms, 2 bathrooms, a bright open-concept main floor, finished walkout basement, and a spacious primary bedroom with direct access to the lakeside deck. Well cared for over the years, it provides the perfect canvas for a new owner to update and personalize while building equity in an exceptional location. Outside, enjoy elevated southeast-facing views over Hawley Bay, spectacular sunrises, peaceful mornings with the call of loons, and excellent boating and fishing. The existing deck and dock systems offer the opportunity to create outdoor living spaces tailored to your own lifestyle, while the generous lot provides room to add a detached garage or workshop. Located just minutes from the Village of Sharbot Lake, you'll enjoy the best of rural living with everyday conveniences close at hand, including schools, grocery store, pharmacy, medical services, restaurants, cafés, recreation facilities, and local businesses. The nearby K&P Trail, parks, beaches, community events, farmers' markets, and covered outdoor rink make this a vibrant place to call home for families, retirees, and outdoor enthusiasts alike. Whether you're looking for an affordable family home, or a peaceful place to retire, 1182 Clement Rd offers the rare opportunity to create a home that's truly your own in a location you'll never outgrow. (id:63476)
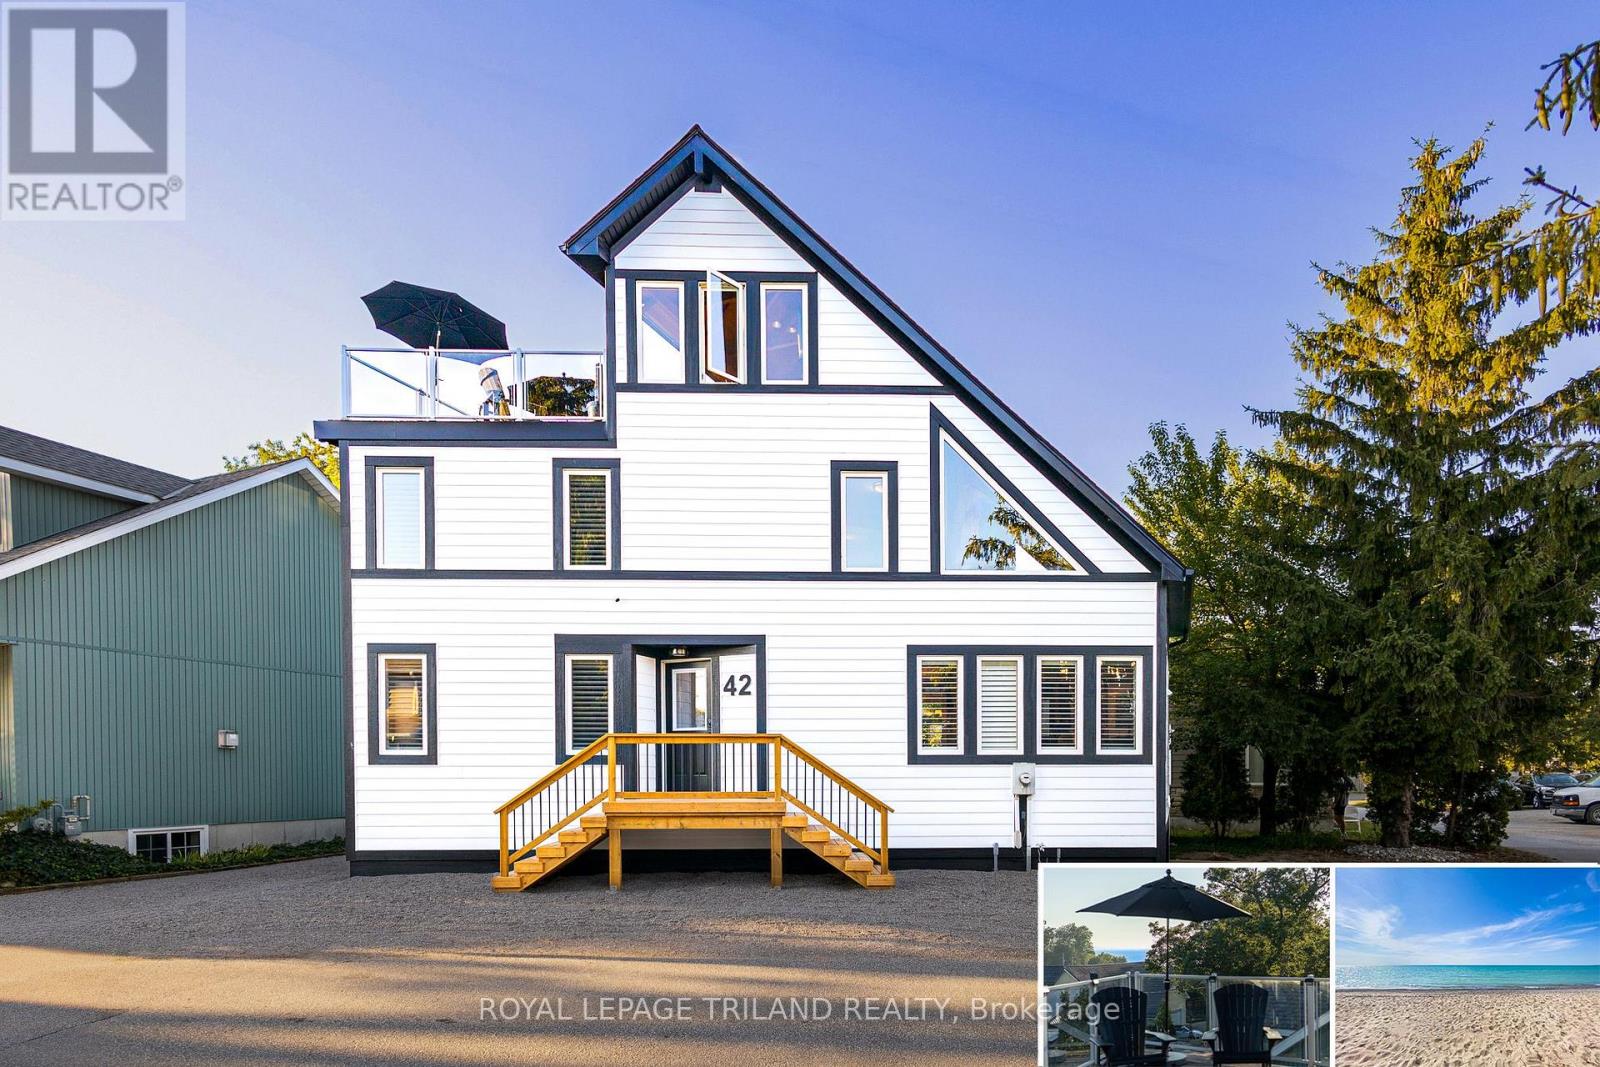
42 Lakeside Circle
Lambton Shores, Ontario
GRAND BEND LAKEFRONT BENEFITS W/O THE LAKEFRONT PRICETAG | A VERITABLE CORNUCOPIA OF BRAND NEW UPGRADES | LIKE A NEW HOME | VIEWS OF LAKE HURON & SUNSETS FROM ROOFTOP TERRACE | HEATED FLOORS THROUGHOUT HOME | 100% TURNKEY W/ EVERYTHING INCLUDED AS IF YOU'RE WALKING INTO A HOTEL / PREMIUM RENTAL | 2 MIN WALK TO MAIN BEACH! The monumental list of 2025 upgrades is unrivalled save for similar newly built 4 level homes priced at a 25% premium but w/o the same lake views or stellar location of this 4+1 bedroom/4 bath gem in the sought after Gibbs Park enclave - a genuine secret spot, close to everything while still offering a respectable level of peace & serenity. The new '25 exterior invites you into the fabulously upgraded interior w/ soaring post & beamed knotty pine ceilings extending 3 levels up w/ breathtaking views from upper catwalks of the amazing primary open-concept living area w/ updated kitchen counters & brand new appliances just beyond the main level bedroom & bathroom. This young home boasts the perfect blend of rustic framing & modern lines w/ excellent fixtures like the 3-sided glass gas fireplace, brand shiplap lower ceilings & California shutters throughout. Upstairs, you get 2 more large bedrooms w/ ensuite access to a 4 pc bath w/ soaker tub & 1 w/ a walk-in closet + laundry. Downstairs; w/ its obvious potential to be a separate unit; you get a family room (5th bed), 4th bedroom, full bath, cold room (ideal wine cellar), & an insulated garage/workshop (ideal kitchen/dining space for addtl unit). All 3 levels have w/ in-floor heat, fostering comfortable living w/ low utility billing! However, it's the rooftop level that sets this home apart w/ a 3 season living space/crash pad (6th bed), bathroom, & the uncovered rooftop sundeck perched above your neighbors w/ lake & sunset views, & the 200 AMP service allows for a rooftop hot tub! All this, & it comes turnkey/fully furnished & equipped for rental or immediate family enjoyment! (id:63476)
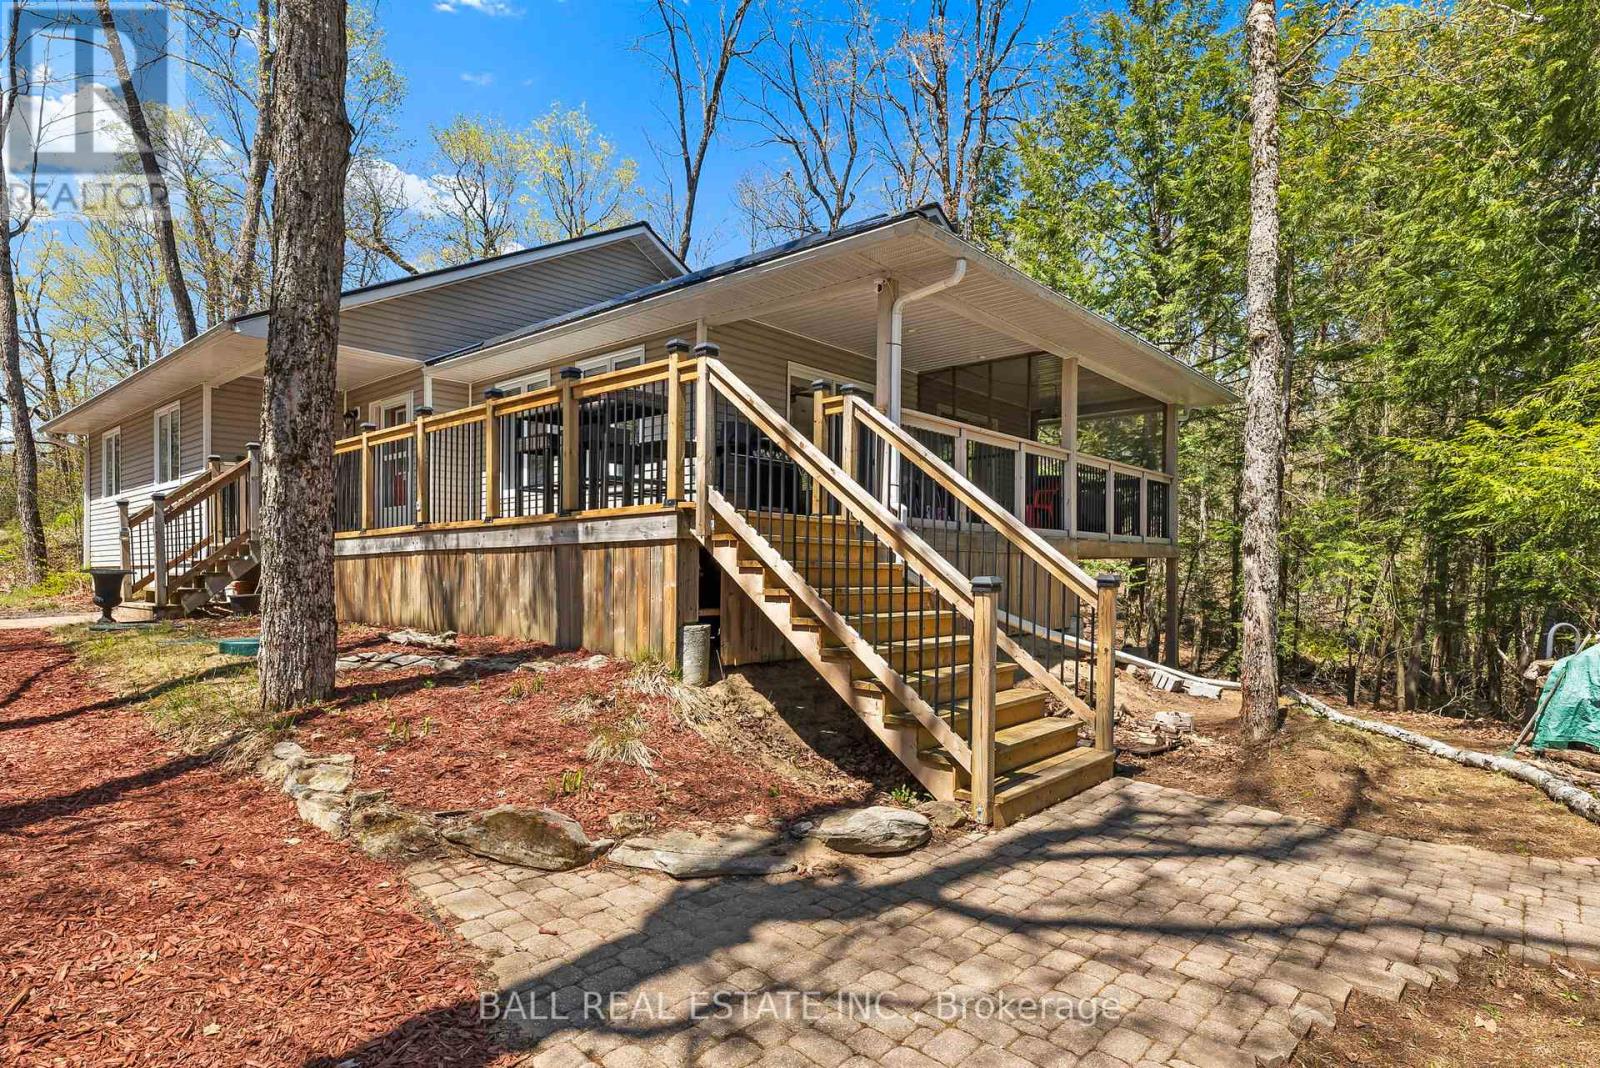
479 East Clear Bay Road
Trent Lakes, Ontario
Welcome to this custom built year round home or cottage on the shores of beautiful Crystal Lake. Situated on just over half an acre and on a year round road. Boasting a large kitchen and open concept living and dining room perfect for entertaining with a beautiful walk out to the wrap around deck and screened in porch. The main floor also consists of three spacious bedrooms, including the primary bedroom which has a large walkin closet and 3-piece ensuite bathroom. Located just off the main lake, there is no shortage of peace and quiet and safe areas for swimming, yet so close to all the action and beautiful White's Beach just around the corner. Finished basement consists of a garage, recreation room, an extra bedroom and a den. Step outside where there is a perfect little Bunkie with hydro, allowing guests to have their own space. Nothing was overlooked here. Additional features include: Metal roof, North Star windows, Central A/C, Central vac, wired for a generator, waterloo bio filter septic system, UV water system, large dock, and sold furnished! Move in and start enjoying summer of 2026! (id:63476)
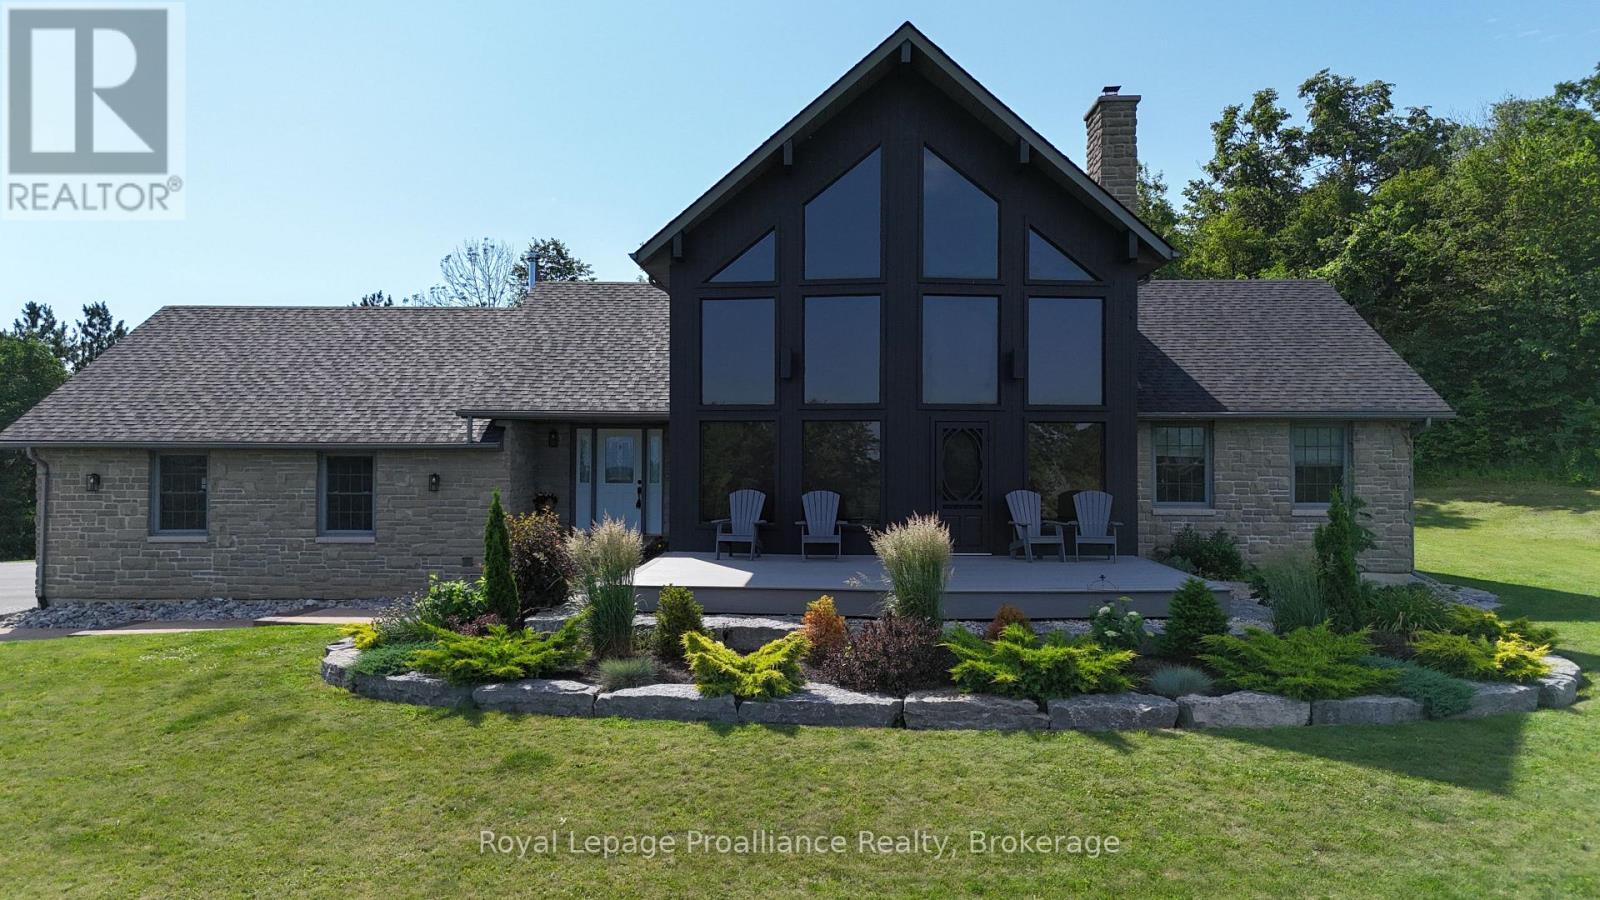
418 Wilson Road
Centre Hastings, Ontario
The views steal the show perched high above the rolling countryside, offering a perspective you won't find twice. Set on 12.25 acres just 15 min north of Belleville, this 5 bed, 3 bath home has over 3,350 sqft of living space; with a walk-up basement it is perfectly suited for multi-generational living. Strategically positioned between Toronto and Ottawa, this is more than a home-it's a vantage point. On a clear day, the elevated northwesterly views stretch as far as the Marmora Mine, offering sunsets that must be experienced in person to be believed. A tree lined paved laneway leads to the home perched atop the hill. Exceptional curb appeal is highlighted by a blend of stone and T&G wood siding, armour stone borders, mature perennial gardens, and composite decking. The attached heated two car garage offers interior access to the mudroom and separate stairs to the basement. A detached 14' x 24' garage with concrete floor provides excellent space for toys or workshop. Inside, exposed beams, soaring cathedral ceilings, and rich cherry hardwood floors create warmth and character. The living room with a dramatic wall of windows and some of the best views in Hastings County, complemented by a wood burning stove set against locally sourced stone. The spacious kitchen with island and abundant storage flows into the dining area with walkout to the rear deck. Two bedrooms, a 4-piece bath, and a mudroom with laundry complete the main floor. Upstairs, the loft style primary retreat spans the entire level, featuring a walk-in closet, 4-piece ensuite, and private deck. The walk-up basement offers two additional bedrooms, a 3-piece bath, and two expansive rec-rooms. A versatile boiler system supports in floor basement heating, forced air throughout, garage heat, and the option to extend to the detached shop. New roof (2026). The acreage offers a blend of open clearings, a pond tucked into the hardwood bush, mature towering pines perfect for trails or harvesting your own firewood. (id:63476)
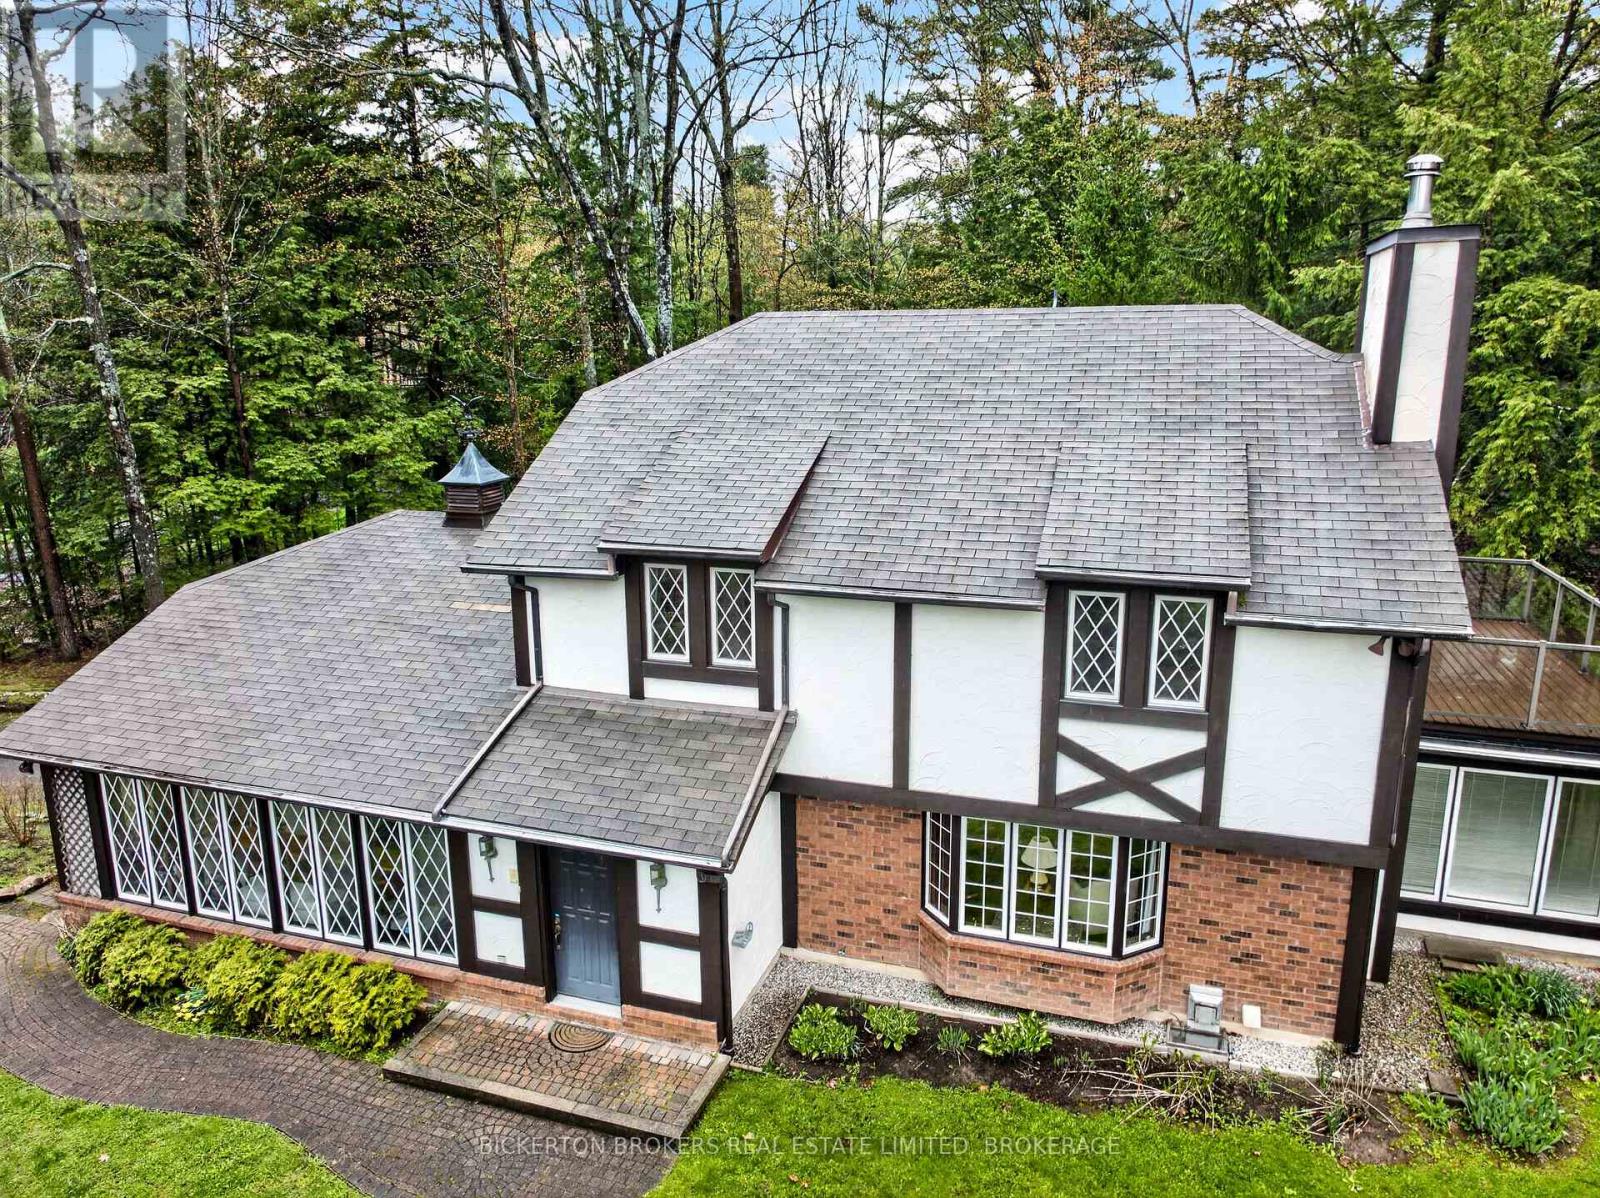
36 Shemrock Drive
Leeds And The Thousand Islands, Ontario
Welcome to Village Estates an exclusive and popular subdivision tucked beautifully just off the 1000 Islands Parkway in the heart of the Canadian 1000 Islands. 36 Shamrock Dr. offers 3 + 1 bedrooms, 3 & 1/2 baths and a long list of exciting extras and extras. Natural woodwork and rich solid oak floors with oak harvested from this property. Sun drenched sunroom looks over mature treed lot and abundant nature. Owners in the subdivision have exclusive access to a protected 20 ft. boat slip (rules, regulations and bylaws apply) Entertaining frog pond is just one feature of this naturally landscaped lot. Home has been meticulously maintained and is an absolute pleasure to show. 2 car attached garage, storage shed and a detached workshop is an added bonus. Call now and be first to see this charming home (id:63476)
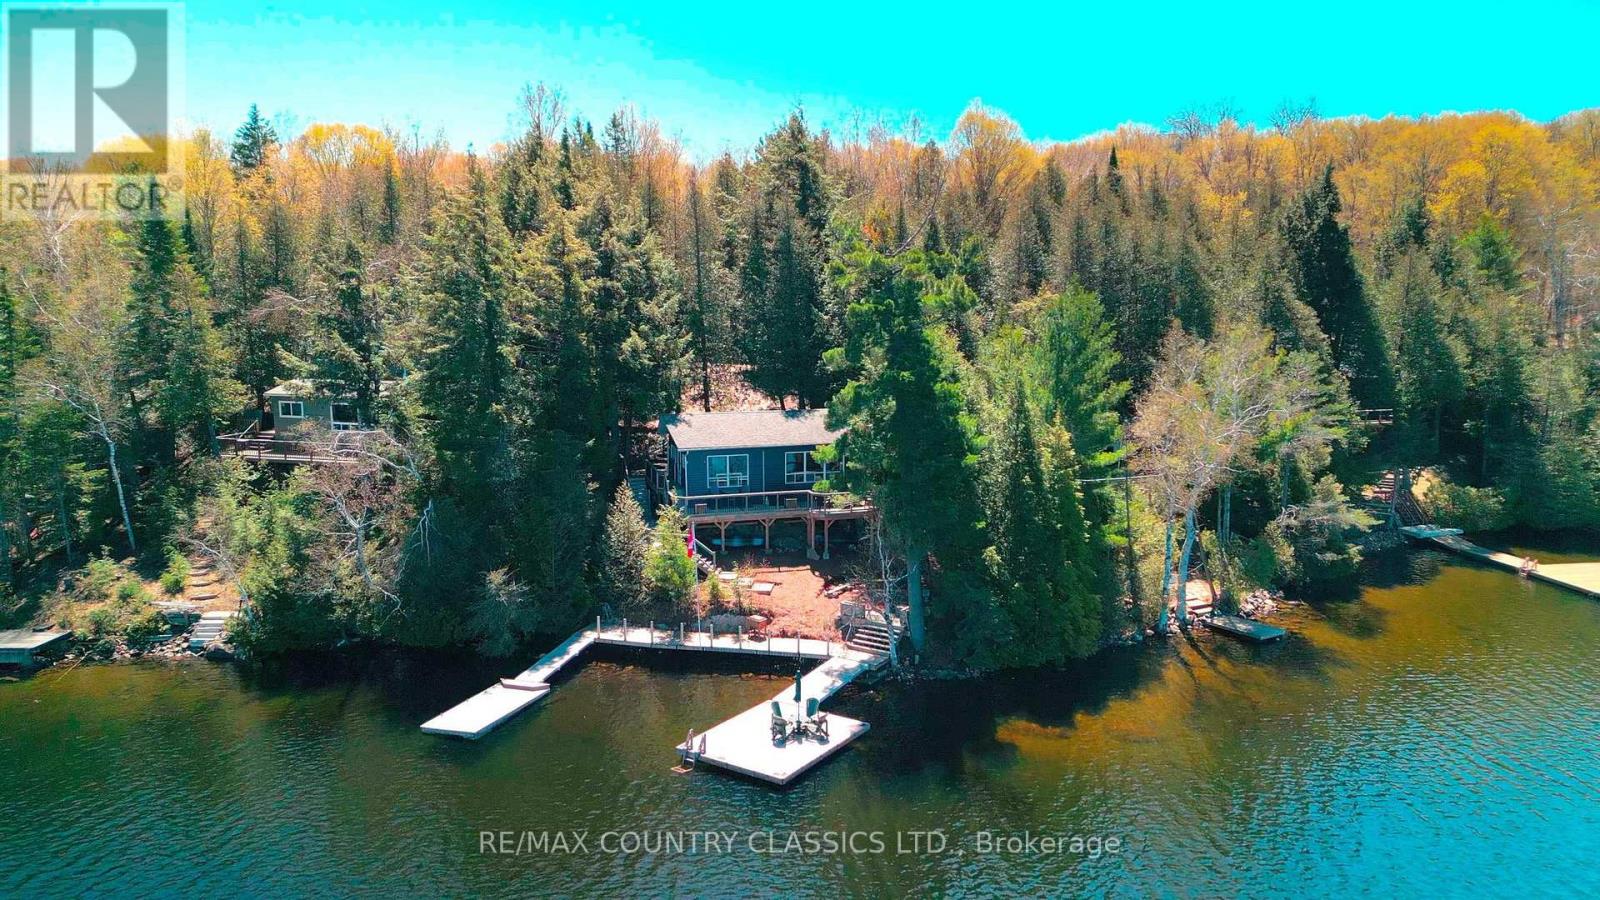
204 Blue Heron Lane
North Kawartha, Ontario
A beautifully renovated and updated three-season cottage on sought-after Chandos Lake, offering an ideal entry-level opportunity in North Kawartha. This bright three-bedroom, one-bath retreat sits close to the water with excellent frontage and wide open lake views across West Bay. The interior features modern finishes, an upgraded kitchen, refreshed flooring, and a comfortable open-concept living space that flows naturally toward the lake. Outdoors, enjoy a gently sloping lot, great swimming, and a sunny shoreline perfect for relaxing or launching water activities. A turnkey cottage experience with the upgrades already done, ready for summer enjoyment. (id:63476)
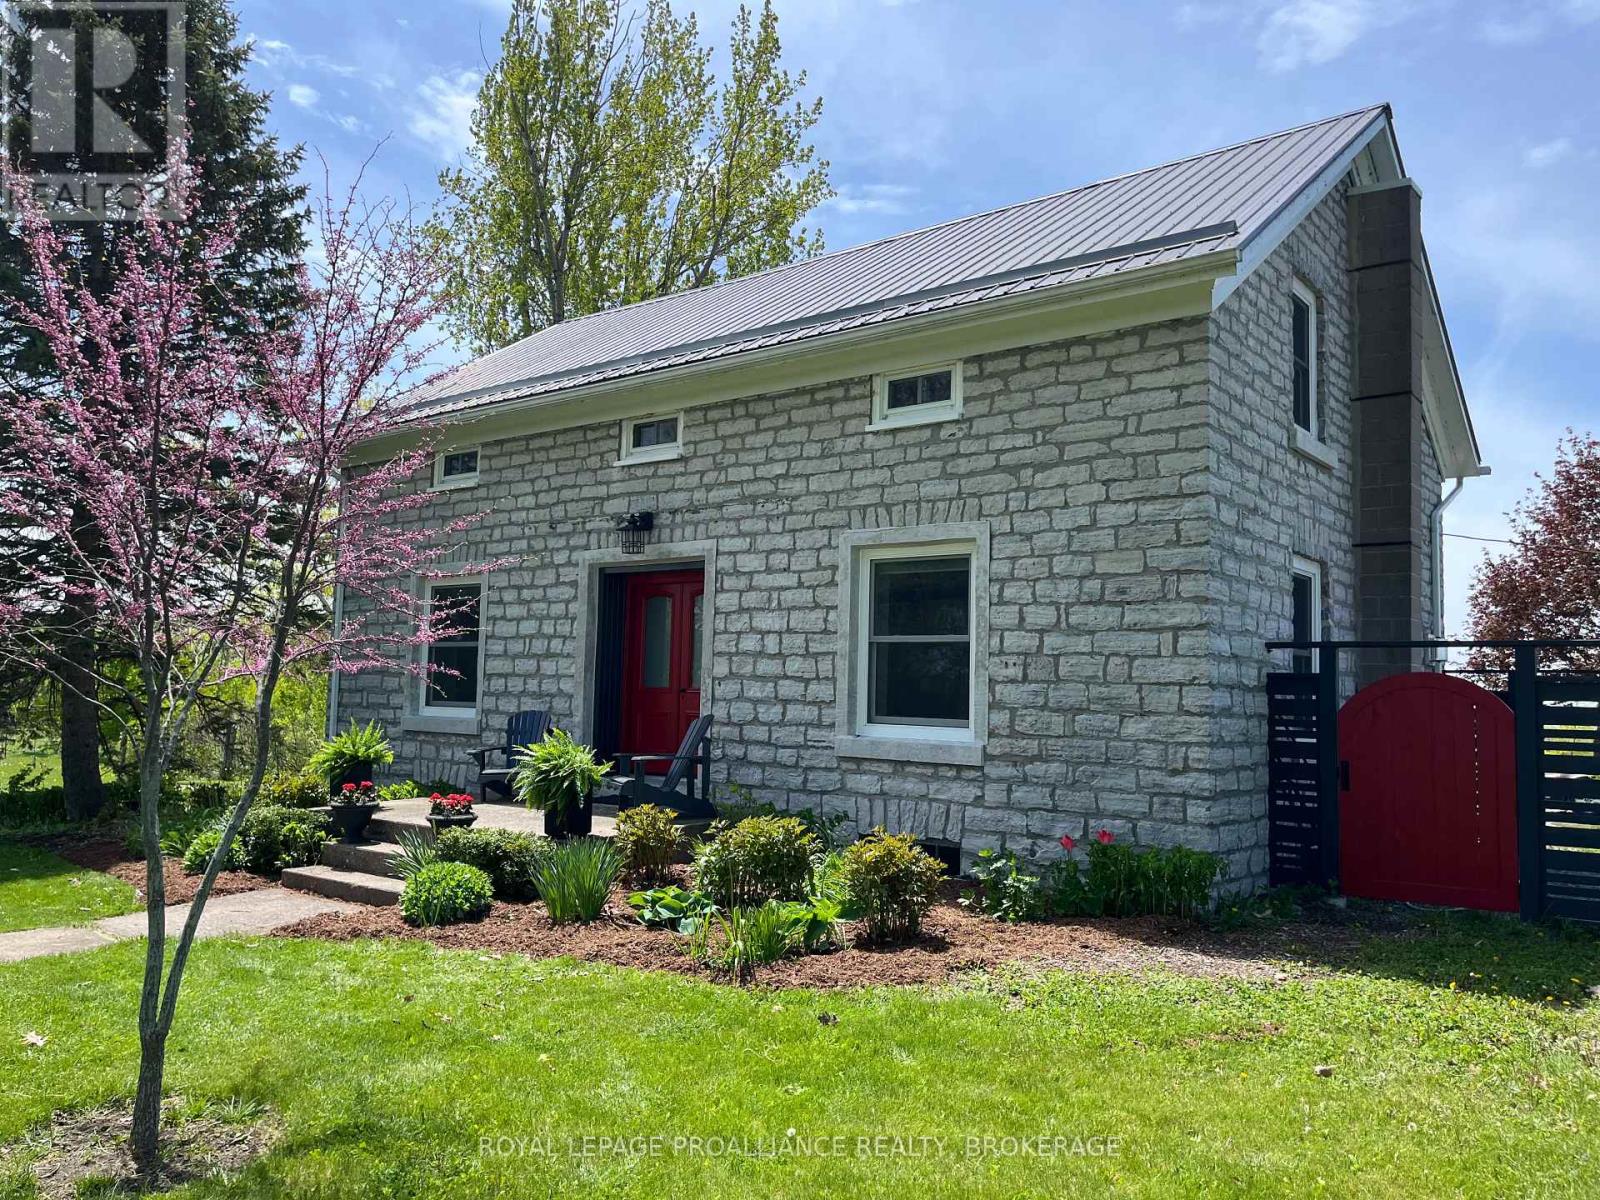
15 14th Line Road
Frontenac Islands, Ontario
Welcome to this outstanding 19th Century limestone homestead situated on 32 picturesque acres on beautiful Wolfe Island. Renovated and updated for 21st Century living, this beautiful home is full of sunlight and well situated on the property to offer exceptional views South, East and West over rolling pastures and the St. Lawrence River. Over 6,000 trees have been planted over the past 11 years, to compliment a well established orchard. A "secret garden" provides a quiet sitting area with established perennials and relaxing water feature - perfect for early morning yoga! Charm abounds in the house interior - the main level has been opened up to provide easy movement from kitchen to dining and living room areas, all the while maintaining the historic character of the house with warm, interior limestone walls. The kitchen is large and welcoming and gives access to a wonderful deck overlooking pastures, forest, century barns and a lovely pond which provides sanctuary for wildlife as well as a wonderful winter skating rink! On the second level there are four generous bedrooms and two baths as well as a laundry closet. Two spacious outbuildings provide shelter for farm machinery or a rentable space for neighbouring farmers. This is a gem...a wonderful place to start that lavender farm or simply enjoy the rural wildlife and walking trails. Come for a day and explore the magic of this beautiful property! (id:63476)
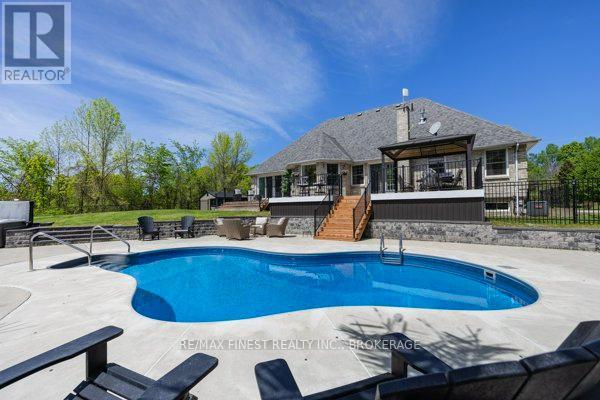
1747 Hitchcock Drive
Frontenac, Ontario
Welcome to executive living in the prestigious Maple Hill Estates-where luxury, privacy, and nature come together just 25 minutes from Kingston. This stunning all-brick ICF-constructed bungalow is perfectly positioned on a breathtaking 2.77-acre corner lot surrounded by mature trees, abundant wildlife and tranquil natural beauty. Enjoy the ultimate outdoor lifestyle with deeded access to Dog Lake boat launch, just down the street, providing easy access to exceptional fishing and endless waterfront adventures on. Step inside and experience impeccable pride of ownership showcased through elegant updates, timeless neutral décor, soaring 13-foot vaulted ceiling and oversized windows flooding the home with natural light. The thoughtfully designed open-concept main floor features spacious living and dining areas, a bright and beautiful gourmet eat-in kitchen, propane fireplace, main-floor laundry, powder room and French doors leading to your expansive entertaining deck. The East wing of the main floor features 2 bedrooms with a 4pc Jack and Jill bathroom in between. The luxurious primary retreat is situated in the west wing and offers a spa-inspired 5-piece ensuite, fireplace and sliding glass doors overlooking your backyard oasis. The professionally updated lower level is designed for entertaining and relaxation, complete with a huge rec room that comfortably fits a pool table, shuffleboard, custom wet bar and cozy propane fireplace. Large 4th bedroom, full bathroom and the convenience of walkout stairs from the utility room round out the lower level. Outside is where this property truly shines. Your private backyard oasis features a spectacular inground heated lagoon-style saltwater pool, hot tub, cabana and extensive landscaping creating the ultimate resort-style escape right at home. Exceptional curb appeal with the multiple roof lines and oversized concrete driveway, this extraordinary property offers the executive lifestyle you've been waiting for! (id:63476)