
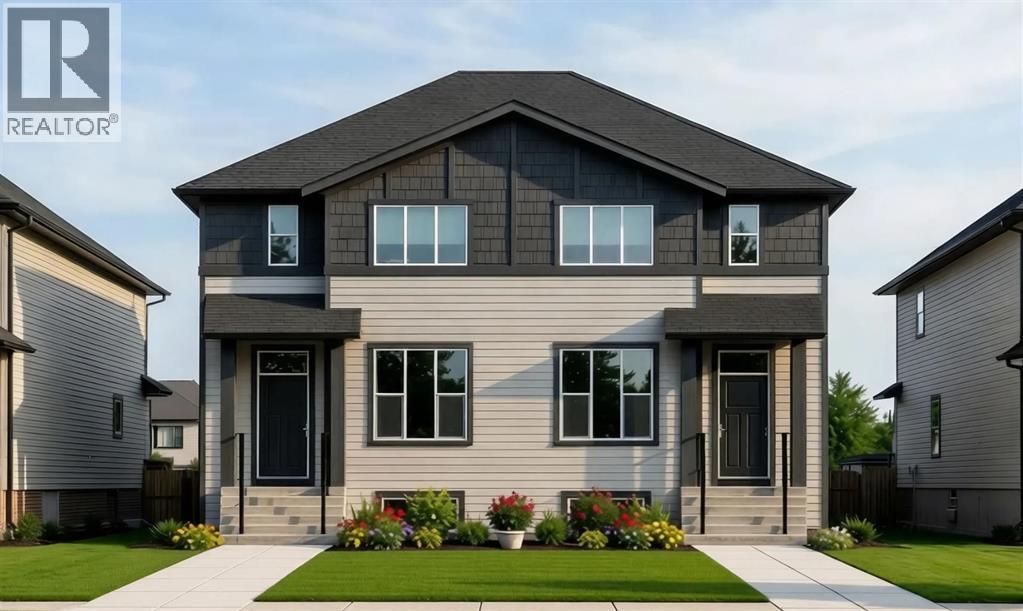
40 North Bridges Crescent
Langdon, Alberta
Welcome to the Redwood II by Alliston at Home, a thoughtfully designed home offering 1,354 sq. ft. of above-grade living space with a bright, open-concept layout created for comfortable everyday living. The main floor brings together the kitchen, dining, and living areas, with a spacious kitchen layout featuring quartz countertops, stainless steel appliances, and durable luxury vinyl plank flooring.Upstairs, the primary bedroom features an ample walk-in closet and bright 3-piece ensuite. Two additional bedrooms, a full 4-piece bathroom, and convenient upper-floor laundry complete the second level, providing a practical layout for families, guests, or a home office.Quality finishes continue throughout the home with quartz countertops, luxury vinyl tile flooring, triple-pane windows, and a stainless steel appliance package. The home also features a Home Comfort System, including a Hi-Velocity Heating System, MERV 13 air filtration system, and tankless hot water heater for enhanced year-round comfort and efficiency. Combining modern finishes, an efficient floor plan, and thoughtful everyday functionality, the Redwood II offers an inviting place to call home at 40 North Bridges Crescent in Rocky View County. (id:63476)

106 Panamount Drive NW
Calgary, Alberta
Welcome to 106 PANAMOUNT DRIVE NW, a BRIGHT and INVITING 3-bedroom, 1.5-bath townhome offering approximately 1,143 sq. ft. of above-grade living space in the established northwest community of Panorama Hills. Set across two residential levels above a lower garage/entry level, this well-planned home combines COMFORTABLE living, practical storage and convenient parking with a peaceful outlook toward the GREEN PARK/PLAYGROUND across the way. The main floor features an open layout designed to make the most of the space. A generous living room enjoys park-facing windows that bring in natural light and a PLEASANT green view, while the adjoining dining area offers ample room for everyday meals, entertaining or a flexible work-from-home setup. The LARGE KITCHEN provides plenty of cabinetry and counter space, a tiled backsplash, pantry and convenient eating bar overlooking the dining area. A 2-piece powder room and practical mudroom complete this level. Step outside to the covered balcony for a QUIET PLACE to relax. Upstairs, the primary bedroom is comfortably sized and includes a walk-in closet. Two additional bedrooms provide flexibility for sleeping space, an office, hobbies or guests. The large 4-piece bathroom features an extended vanity with abundant storage, a full-width mirror, tiled flooring and a tub/shower combination. Upper-level laundry adds everyday convenience, while additional closets help keep essentials organized. Neutral finishes, soft carpeting and multiple windows create a light, WELCOMING backdrop. The lower level includes a foyer, utility/storage space and direct access to the single ATTACHED GARAGE. A driveway provides additional parking for a second vehicle. Panorama Hills is known for its green spaces, parks, playgrounds, walking routes and community pathways. From this PARK-FACING LOCATION, outdoor space is part of the everyday view, while the neighbourhood offers an appealing balance of recreation and urban convenience. Shopping and dining are clo se at hand, with T&T Supermarket, Country Hills Town Centre and Country Hills Village offering major grocery options, restaurants, shops, services, pharmacies and everyday essentials. Commuters will appreciate convenient connections to Country Hills Boulevard, 14 Street NW, Beddington Trail, Stoney Trail and Deerfoot Trail, providing EFFICIENT routes around the city and toward Calgary International Airport. Nearby transit and commercial amenities add further convenience. Whether you are looking for a COMFORTABLE HOME base, room to grow or a well-located northwest Calgary property with attached parking, this Panorama Hills townhome brings together space, function and a DESIRABLE green-space setting. Book your PRIVATE SHOWING TODAY and discover the possibilities at 106 Panamount Drive NW!! (id:63476)
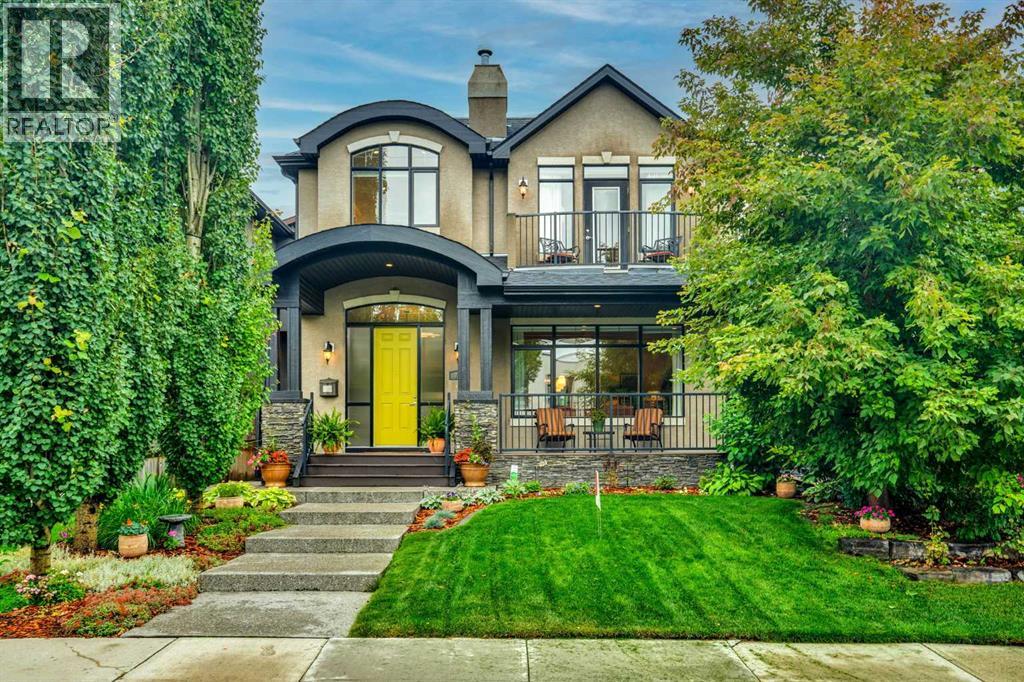
729 26 Avenue NW
Calgary, Alberta
Stunning custom-built home on a wide lot with over 3,700 square feet of developed living space, ideally located on one of Mount Pleasant’s most sought-after avenues—just five lots from Confederation Park.From the moment you enter the spacious foyer, the exceptional attention to detail is immediately apparent. Custom bench seating welcomes you, while 9'10" coffered ceilings and beautiful cherry wood accents surrounding the living room fireplace create an elegant and inviting atmosphere.The recently renovated kitchen is open to the dining room and den, with views overlooking the south-facing backyard. A true chef’s kitchen, it features premium Thermador appliances, including a six-burner gas cooktop, warming drawer, speed microwave/oven combination, dishwasher, refrigerator/freezer tower, and wall oven. The impressive 10.5-foot island offers an oversized sink and abundant storage, complemented by a convenient walk-in pantry.The dining room comfortably accommodates 10 guests and features a striking three-way fireplace. The main-floor den is perfectly positioned with patio doors leading to the deck and beautiful views of the south-facing backyard.Upstairs, you’ll find two generously sized bedrooms plus a luxurious primary retreat, complete with patio doors opening onto a private deck—perfect for enjoying your morning coffee. The spa-inspired ensuite features a two-way fireplace, deep soaker tub, dual vanities, oversized shower with steam feature, and heated floors.The fully developed basement offers an expansive recreation and entertainment area, a fourth bedroom, four-piece bathroom, gym area, and mechanical room. Recent mechanical upgrades include new furnaces, hot water tank, two air-conditioning units, and a Sinope water-leak detection system.The beautifully landscaped, private south-facing backyard is an exceptional outdoor retreat, featuring extensive patio space, an irrigation system, and established perennial gardens.This exceptional home combines luxury, thoughtful design, and an unbeatable inner-city location, close to schools, downtown, and the beautiful Confederation Park. Don’t miss this opportunity to own one of Calgary’s premier Mount Pleasant residences. (id:63476)
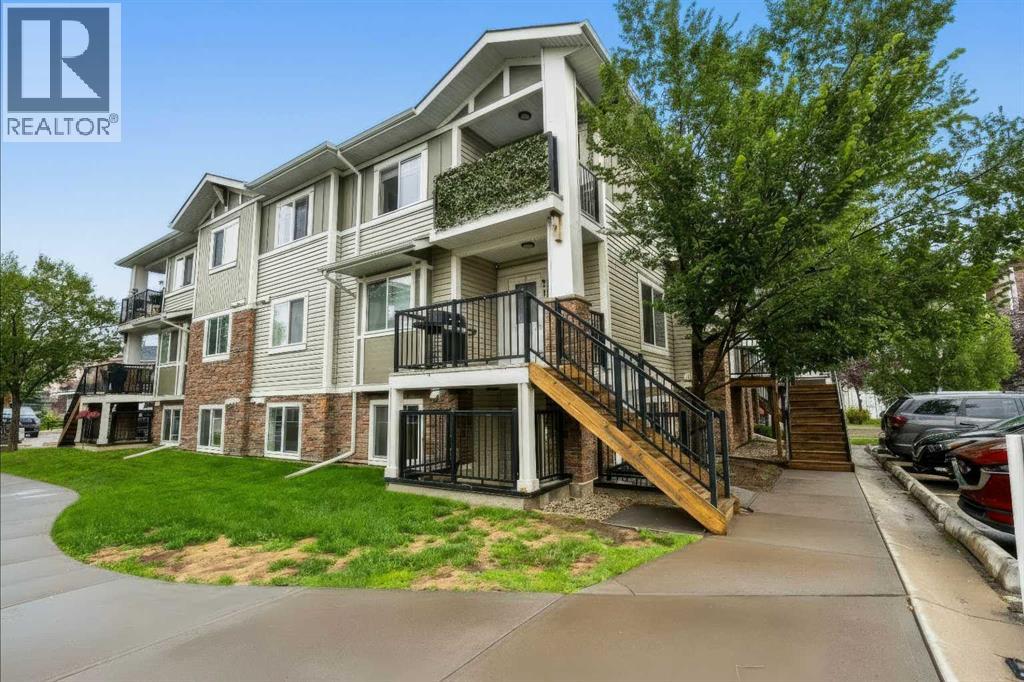
210, 300 Marina Drive
Chestermere, Alberta
Welcome to this updated 2-bedroom, 1-bathroom corner unit with LOW CONDO FEES, ideally located in one of Chestermere’s most convenient and accessible areas, just steps from shopping, groceries, restaurants and everyday amenities. Located in the Chestermere Station complex, this ground-floor home features its own PRIVATE ENTRANCE, private patio and an assigned parking stall DIRECTLY IN FRONT of the unit. Step inside to find new LVP flooring throughout with NO CARPET, fresh paint and a functional open layout. The spacious living room is filled with natural light from a large window and offers plenty of room for both living and dining areas. The kitchen features ample cabinet and counter space, a large island and convenient bar seating. Both bedrooms offer large windows and flexible living options, whether you need two bedrooms or a dedicated home office. A 4-piece bathroom includes both a tub and shower, while the generously sized laundry room provides valuable additional storage space. Offering approximately 753 sq. ft. of single-level living, this is a great opportunity for first-time buyers, downsizers or anyone looking for bungalow-style convenience at an affordable price point. Walk just a few minutes to Safeway, shops, restaurants and services at Chestermere Station, with Chestermere Lake, pathways, parks and recreation nearby. An excellent combination of location, value and low-maintenance living. Some photos are virtually staged. (id:63476)
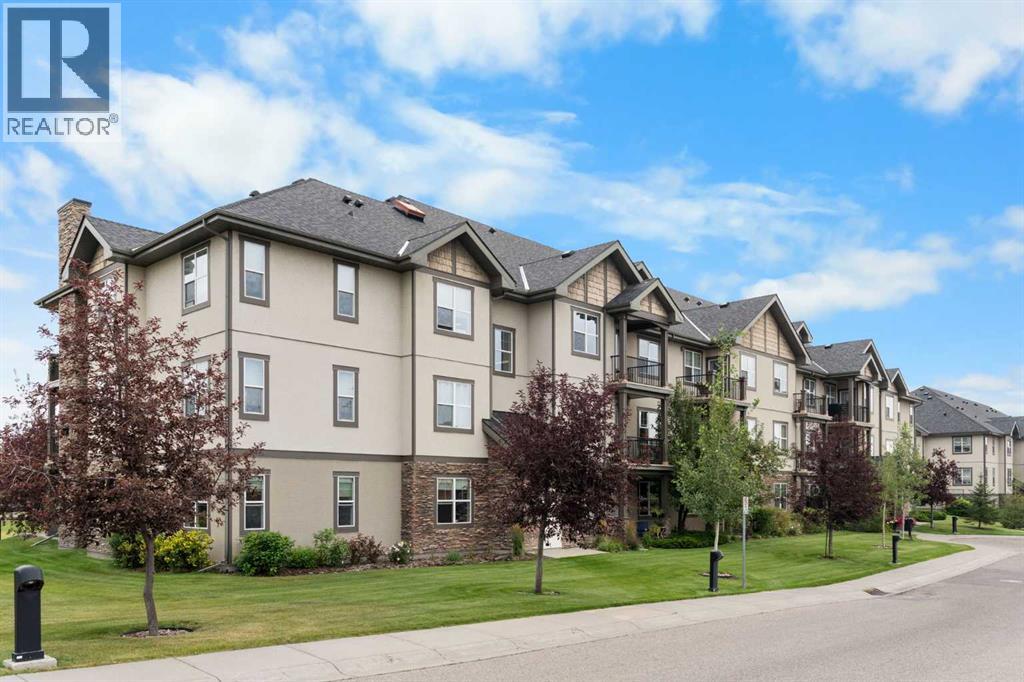
310, 25 Prestwick Drive SE
Calgary, Alberta
You will find exceptional value in this two bedroom, one bathroom condo located in the desirable community of McKenzie Towne! Aberdeen on the Park is a beautifully maintained, well run complex with a strong sense of community. Located on the top floor, the layout for this 857 sqft unit is perfect, as it allows you to maximize use of the entire living space. As you enter the condo, you are greeted by an open concept floor plan with 9-foot ceilings and upgraded laminate flooring throughout the entire main living area. The kitchen features solid wood cabinetry, pantry, and a peninsula with plenty of counter space and seating. Beyond this lies the dining area and living room with large windows bringing in plenty of natural sunlight. The spacious primary bedroom can easily fit a king size bed and has double walk-through closets and a cheater door with direct access to the 4-piece bathroom. The second bedroom is also a good size, perfect for either a guest room or office space. Additionally, you will find in-suite laundry and an additional in-unit storage room. Finally, your west facing, private balcony features a gas line for BBQing and plenty of space to relax after a long day. This unit comes with a titled, underground parking stall and a secure, assigned storage locker. Additional upgrades include brand new carpet in both bedrooms (2026), new kitchen sink & faucet (2026), new vanity sink & faucet (2026) and an updated washer & dryer. Lastly, make sure to enjoy everything McKenzie Towne has to offer including easy access to nearby schools, shopping areas and major routes. This complex is conveniently located right beside Prestwick Common Park which features green space, playground, seasonal water park and fountain, winter ice skating and many community events throughout the year. Do not miss out on this opportunity! (id:63476)

307 Spurline Avenue
Coaldale, Alberta
Are you looking for an affordable home in Southern Alberta? In a great location? Take a closer look at this 2008, 1216 sq. ft home in Station Grounds. A quiet and well-maintained Manufactured Housing Community in Coaldale, AB. Coaldale is a growing and desirable community with almost all amenities and that sought after “Small Town Feel”. This property features off-street parking for 2 vehicles, a fenced yard with garden boxes and a ready-to-go hot tub with a pergola over it. Step inside and enjoy the semi-open concept living room, dining room, and kitchen. The well-appointed kitchen features a built in China cabinet, 4 appliances, a large step-in pantry, and the added convenience of the laundry, just around the corner. In the back of the home you will find the master suite, featuring a large bedroom that could easily accommodate a king suite of furniture, a walk-in closet and a 4-pc ensuite bathroom with a jet tub. In the front of the home there are 2 more bedrooms with closets. One is a good size for an office, project room, or baby room. The other is a larger bedroom with extra storage. The second 4-pc bathroom with a one-piece tub and shower surround is between these 2 bedrooms. Come and see this well laid out property with extra features and a new roof! It won’t last long! (id:63476)
415, 8375 Broadcast Avenue SW
Calgary, Alberta
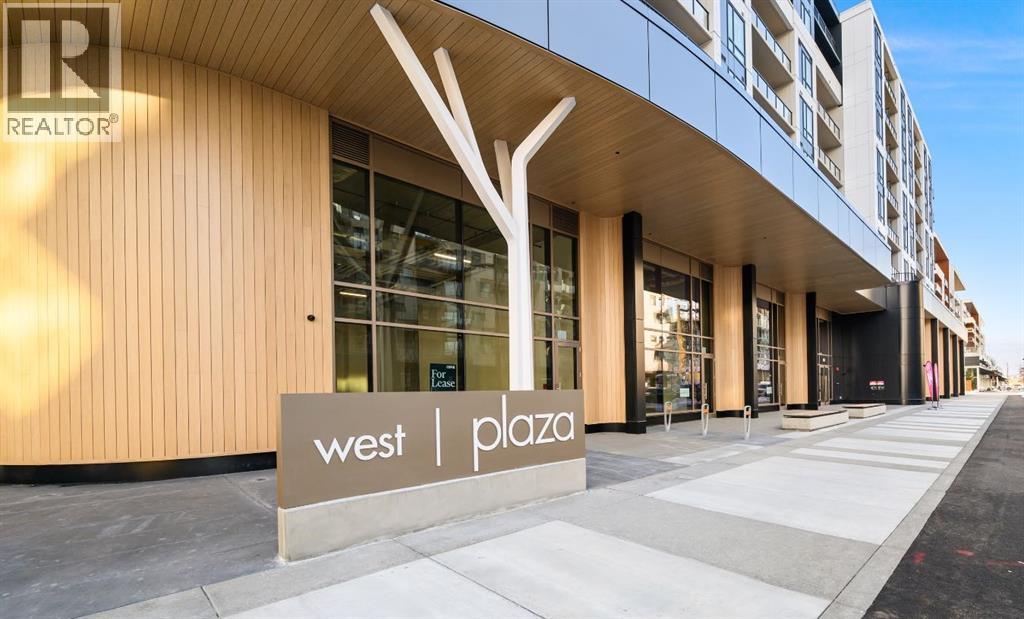
Welcome to Plaza, a brand-new condo located in the heart of the award-winning West District. This 2-bedroom, 2-bathroom residence with a spacious den offers modern urban living with a sleek, open-concept design and high-end finishes crafted to suit your lifestyle.The bright and expansive living area flows seamlessly into a contemporary kitchen, complete with premium appliances and abundant storage—perfect for both everyday living and effortless entertaining. A large patio extends your living space outdoors, creating the ideal spot to enjoy your morning coffee or unwind at the end of the day.The primary bedroom provides a peaceful retreat with its own beautifully appointed ensuite, while the second bedroom is perfect for guests, family, or a home office. The additional full bathroom is designed with the same attention to style and functionality. The versatile den offers even more flexibility—ideal for work, hobbies, or extra storage.This condo includes a Titled Underground Parking space for secure, convenient access to your vehicle.Residents of Plaza enjoy exceptional building amenities, including a fully equipped fitness centre and an inviting owners lounge—perfect for relaxing, working, or socializing.Located just steps away from shops, services, and the vibrant Central Park, this home delivers unmatched convenience in a dynamic community setting. Don’t miss your chance to live in the heart of one of Calgary’s most sought-after urban communities!Live Better. Live Truman (id:63476)

1023 Kings Heights Road SE
Airdrie, Alberta
Welcome to this BEAUTIFULLY MAINTAINED 2-STOREY HOME offering 3 BEDROOMS, 2.5 BATHROOMS, a spacious BONUS ROOM, and thoughtful UPGRADES throughout, all in the family-friendly community of Kings' Heights. Step inside to a welcoming foyer with ENGINEERED HARDWOOD FLOORING and a bright, sun-filled main floor enhanced by large SOUTHEAST-FACING WINDOWS. Enjoy year-round comfort with CENTRAL AIR CONDITIONING for warm summer days and a cozy GAS FIREPLACE for Calgary winters.At the heart of the home is the spacious and functional kitchen, featuring GRANITE COUNTERTOPS, STAINLESS STEEL APPLIANCES, A NEW FRIDGE AND DISHWASHER, MODERN LIGHTING, A WALK-THROUGH PANTRY, and plenty of prep and storage space. A CUSTOM BUILT-IN CABINET/BAR adds both style and functionality, while the oversized island with seating connects seamlessly to the dining and living areas.Upstairs, HIGH-END RAILINGS AND NEWLY CARPETED STAIRS lead to a spacious second level featuring durable VINYL PLANK FLOORING. The large BONUS ROOM provides the perfect space for movie nights, a playroom, or a comfortable second living area. A dedicated laundry room with a NEW WASHER AND DRYER adds everyday convenience.The generous primary retreat offers approximately 140 SQ. FT. and features a well-appointed 4-piece ensuite with GRANITE COUNTERTOPS, A CORNER SOAKER TUB, SEPARATE GETTING-READY AREAS, and a WALK-IN CLOSET. Two additional spacious bedrooms and another full bathroom and laundry room complete the upper level.The PARTIALLY FINISHED BASEMENT offers excellent potential to add additional living space and value. With windows, a water softener, and BUILDER ROUGH-INS ALREADY IN PLACE FOR A FUTURE WET BAR, BATHROOM, AND ELECTRICAL, much of the groundwork has been done for you to customize the space to suit your needs.Outside, enjoy a LOW-MAINTENANCE SOUTHEAST-FACING BACKYARD designed for relaxing and entertaining. The fully fenced yard features a recently stained TWO-TIER DECK, HOT TUB, ARTIFICIAL TURF, AND BB Q GAS LINE—giving you more time to enjoy the space and less time maintaining it.The FINISHED GARAGE is another standout feature, complete with a HEATER, NEW LED LIGHTING, EXTENSIVE SHELVING, AND ABUNDANT STORAGE.The location offers outstanding convenience for families and commuters alike. HELOISE LORIMER SCHOOL AND ÉCOLE DES HAUTES-PLAINES ARE WITHIN WALKING DISTANCE, with St. Veronica, Cooper’s Crossing School, Meadowbrook Middle School, and St. Martin de Porres High School just a short drive away. Shopping and everyday essentials are nearby at SIERRA SPRINGS SHOPPING CENTRE, while CROSSIRON MILLS IS 7 MINUTES AWAY. Genesis Place is also just minutes from home, offering pools, arenas, fitness facilities, and a climbing wall.With quick access to QEII, commuting into north Calgary is easy, while King’s Heights offers the space and community feel that makes Airdrie living so appealing.Move-in ready, thoughtfully upgraded, and offering room to grow! (id:63476)

12 Oakvale Place SW
Calgary, Alberta
** CHECK OUT THE VIDEO TOUR ** Welcome home to 12 Oakvale Place SW — a beautifully renovated 5-LEVEL SPLIT tucked into one of OAKRIDGE's most established and family-friendly CUL-DE-SAC streets. Offering over 2,850 sq ft of developing living space, 5 bedrooms and 2.5 bathrooms, every detail in this home has been thoughtfully designed for both style and everyday functionality. From the moment you step inside, you'll be captivated by the SOARING VAULTED CEILINGS, rich hardwood floors, and an abundance of natural light pouring through oversized windows. The heart of the home is the open and airy main floor, anchored by a cozy WOOD-BURNING FIREPLACE in the sun-filled living room and flowing seamlessly into a spacious dining area — perfect for everything from quiet weeknight dinners to hosting the whole family. The FULLY RENOVATED CHEF'S KITCHEN is a true showstopper, featuring crisp white shaker cabinetry, sleek black quartz countertops, a designer herringbone backsplash, stainless steel appliances with double wall ovens, and a wall pantry. Upstairs, you'll find three generously sized bedrooms and a full 4-piece bathroom — ideal for growing families. A few steps up, a unique LOFT-STYLE SPACE overlooks the main living area, offering a bright and airy spot that works beautifully as a home office, reading nook, or kids' play area. The PRIVATE PRIMARY RETREAT occupies its own level and feels like a true escape. Wrapped in warm wood paneling with a vaulted ceiling, it features a walk-in closet, 2-piece ensuite, and not one but TWO PRIVATE DECKS — one facing northeast to catch the morning sun with your coffee, and another facing northwest, perfect for unwinding with a glass of wine as the sunset paints the Alberta sky. The lower levels extend your living space with a versatile den, a 5th bedroom, a 3-piece bathroom, and a large rec room — perfect for a media room, home gym, or guest suite. A dedicated laundry and ample storage round out the basement. Step outside to a generous , NW-FACING BACKYARD on a LARGE 5,736 Sq Ft LOT — ideal for summer barbecues, kids and pets at play, or quiet evenings under mature trees. An ATTACHED OVERSIZED SINGLE GARAGE with additional driveway parking and separate covered storage offers plenty of room for vehicles, tools, and hobbies. Updated TRIPLE-PANE WINDOWS keep the home quiet, efficient, and cozy year-round. Oakridge is known for its mature, tree-lined streets and strong sense of community. Top-rated schools, parks, playgrounds, and everyday amenities are all just minutes away, with SOUTH GLENMORE PARK and the Glenmore Reservoir around the corner offering endless pathways for biking, walking, and weekend adventures. Homes like this — MOVE-IN READY, full of character, and on a quiet cul-de-sac in such a sought-after neighbourhood — don't come along often. Renovated, Reimagined, Ready — Your Oakridge Dream Awaits. BOOK YOUR PRIVATE SHOWING TODAY and come see why this is the perfect place to call home!! (id:63476)
310, 16 Varsity Estates Circle NW
Calgary, Alberta
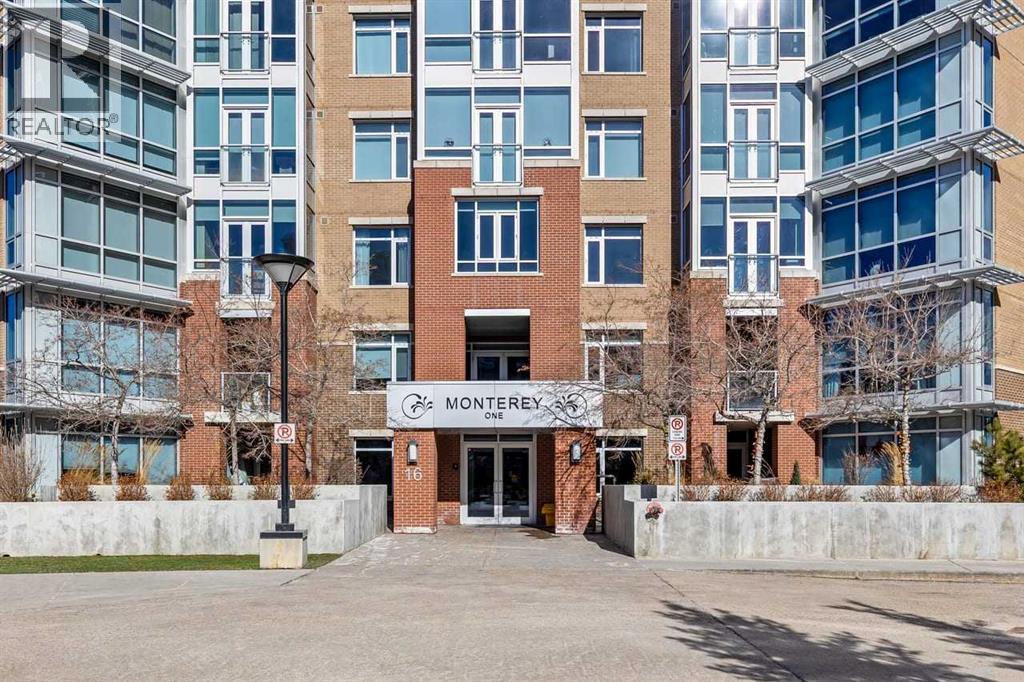
Welcome to The Groves of Varsity, where solid concrete construction, polished common areas, and standout amenities come together in one of northwest Calgary’s most established communities.This 2-bedroom, 2-bathroom condo offers 993.37 square feet of thoughtfully planned living space with a bright, comfortable layout and a clean, move-in-ready feel. The entire unit has been freshly painted, giving the home a crisp, refreshed look. The kitchen blends function and style with dark full-height cabinetry, stone countertops, stainless steel appliances, a tile backsplash, and a raised eating bar that connects easily to the dining area.Beyond that, the spacious living room offers plenty of flexibility for furniture placement, rich dark flooring, and large windows that fill the space with natural light while framing an open outlook over the surrounding trees. The layout feels practical and well balanced, with defined rooms, a welcoming foyer, and smart separation between the main living areas and the bedrooms.The primary bedroom is generously sized and features a true 5-piece ensuite with a double vanity, soaker tub, and separate glass shower. The second bedroom sits near a full 4-piece bathroom, which works well for guests, roommates, or a home office setup.In-suite laundry adds everyday convenience, while the included underground parking stall and separate storage locker make day-to-day living even easier.Residents of The Groves of Varsity also enjoy access to impressive amenities, including a fitness room, stylish lobby, social lounge, outdoor terrace, and beautifully landscaped courtyard spaces.Set in Varsity, this home puts you in a well-established northwest Calgary neighbourhood known for its mature setting and excellent access to major routes like Crowchild Trail and 32 Avenue NW. The community sits next to the University of Calgary, includes Market Mall within Varsity Village, and offers access to green space like Bowmont Natural Park, along with nearby C -Train service.Well appointed and well located, this condo offers comfort, convenience, and access to a full-service complex in one of Calgary’s most desirable established communities. Book your private showing today. (id:63476)

6302 48 Avenue
Ponoka, Alberta
Prime Development Commercial/Urban Reserve Lands - 17.42 Acres for sale individually! Or if you want more, it is part of a 70.70-acre package with Area Structure Plans, offering a strategic opportunity for land development. The two parcels, 6510 Hwy 53 (Urban Reserve, 53.27 acres) and 6302 48 Avenue (C2 Commercial / Urban Reserve, 17.43 acres), are available for a large contiguous parcel, providing over 70 acres for a master-planned community in Ponoka or can be sold individually. The site features flat topography, excellent development flexibility for staged capital construction, and options for commercial, single-family, and multi-family residential projects. The NW5-43-25-W4 lands offer a short- to medium-term development opportunity in the Town of Ponoka, with existing services nearby, residential neighbourhoods in proximity, and strong frontage potential along key transportation routes. This parcel is uniquely positioned for a mixed-use concept that combines commercial, medium-density residential, and single-family housing, with superb access and visibility along Highway 53 and nearby underground services. Explore the supplements for more detailed information on the ASP outline plans, including sanitary sewer and water main concepts, as well as grading and stormwater management concepts. Seize this development opportunity now or hold it for the future! (id:63476)
320, 11 Millrise Drive SW
Calgary, Alberta
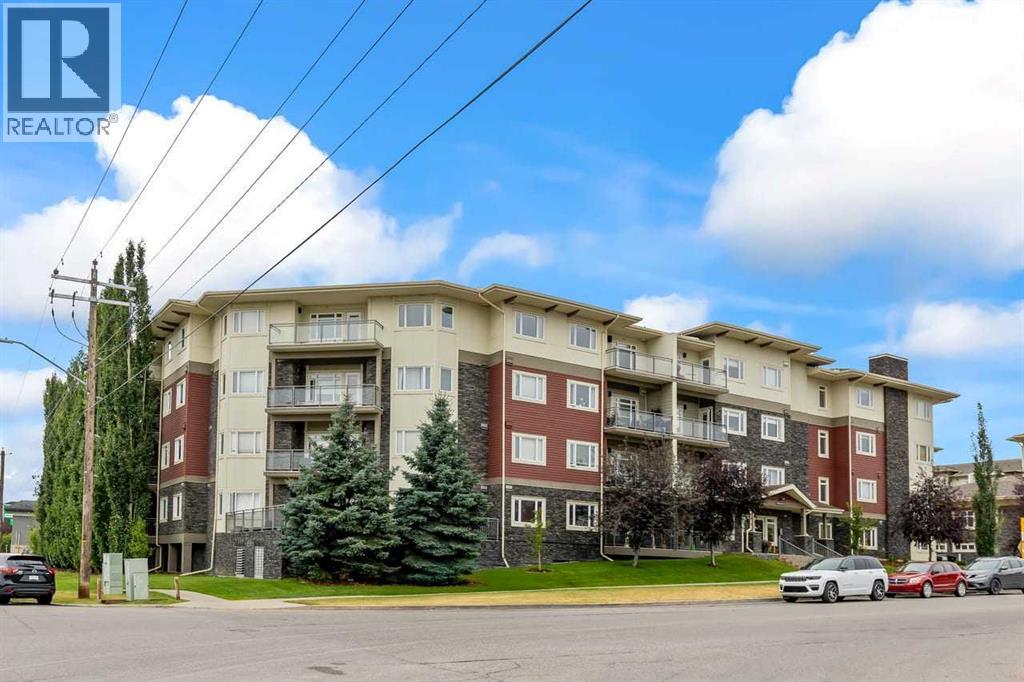
Welcome to Canvas in Millrise. This is a great complex with all the amenities you need. Fitness room nicely equipped, media room and a bookable party room all at your disposal. The apartment is upper end with granite counters, island and stainless steel appliances. Ceramic floors and carpet. The unit overlooks the courtyard from the third floor. The master bedroom has a walk-through closet and a cheater ensuite. There is also a built-in desk area. Check out the condo fees which include heat and electricity! The unit comes with 1 titled underground heated parking stall. (id:63476)