
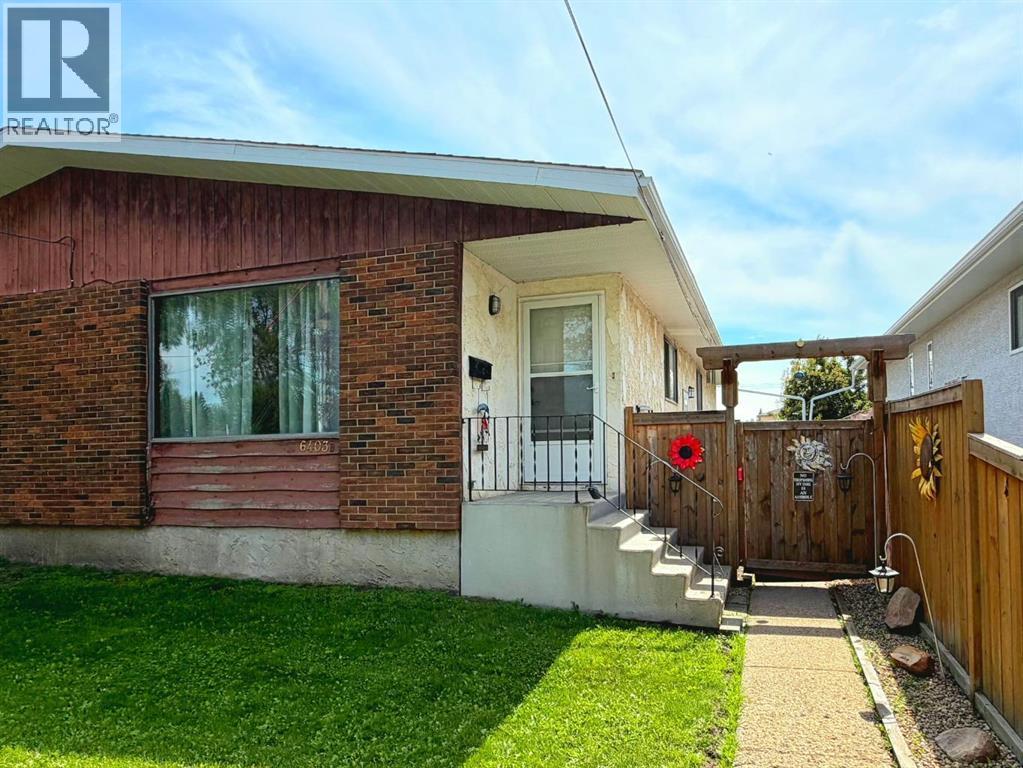
6403b 49 Avenue
Camrose, Alberta
This 1/2 duplex is perfect for the 1st time home owner, investor or anyone looking for a lovely home on a quiet street. It offers a generous front entry, a reasonably open living room, eating area and kitchen with a BIG living room window offering lots of lights. There's a designated storage room and then the main level finishes off with 3 bedrooms and a 4 pc. washroom. There's a side entrance to the home as well, which leads to the unfinished basement where you can plan to finish it off for your family or other development. p.s. the hot water tank was new in 2023. This yard is fenced and LOOOOOONG ... 180' to be exact and then there's parking at the rear by the back lane. "Double the opportunity if you consider buying the other side of the duplex" (id:63476)
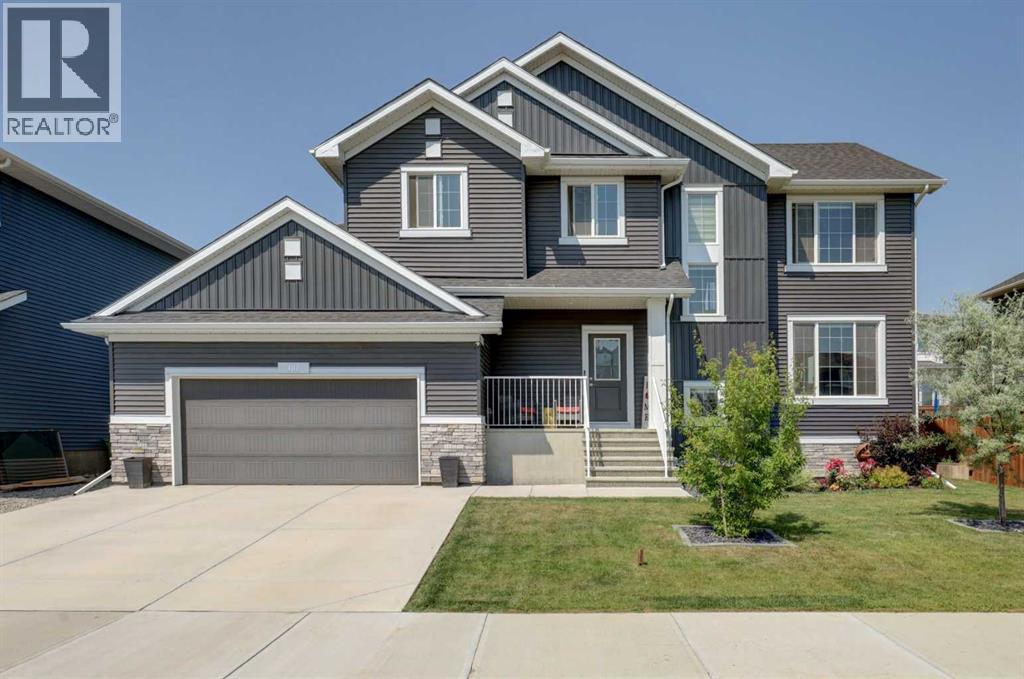
188 Brander Avenue
Langdon, Alberta
BETTER THAN NEW — fully finished, upgraded, and move-in ready in Langdon’s growing Painted Sky community.Why wait to build when you can have over 3,400 square feet of beautifully developed living space with the expensive extras already complete?Located just 15 minutes from Calgary, this thoughtfully upgraded home offers the space, flexibility, and convenience today’s families are looking for.Step inside to an open-concept main floor featuring a chef-inspired kitchen with an oversized quartz island, upgraded appliances including a gas range, a walk-in pantry, and a bright dining and living space centered around a custom gas fireplace.A rare and highly functional layout includes a main floor bedroom and full bathroom — ideal for guests, multi-generational living, a home office, or growing families.Upstairs you’ll find a spacious bonus room, upper laundry, and a private primary retreat complete with a spa-inspired ensuite featuring dual vanities, a tiled shower, and relaxing soaker tub. Additional bedrooms and another full bath provide room for everyone.The professionally finished basement extends your living space even further with 9-foot ceilings, a large rec room, oversized bedroom with custom walk-in closet system, and an upgraded bathroom with double vanity and tiled shower.Outside, enjoy what new construction doesn’t include — landscaping already completed, mature trees for privacy, and two composite decks designed for entertaining and relaxing.Additional features include: double attached garage with epoxy flooring and built-in storage, custom storage/wine room, new paint, furnace and duct cleaning completed in 2026, electrical wiring installed for a hot tub. Walkable access to Painted Sky amenities including grocery, restaurants, daycare, gym, and more. Quick and easy access to K–12 schools in the community.This is your opportunity to enjoy the space of a large family home with the convenience of a nearly new build — without the wait, added cos ts, or unfinished yard. (id:63476)
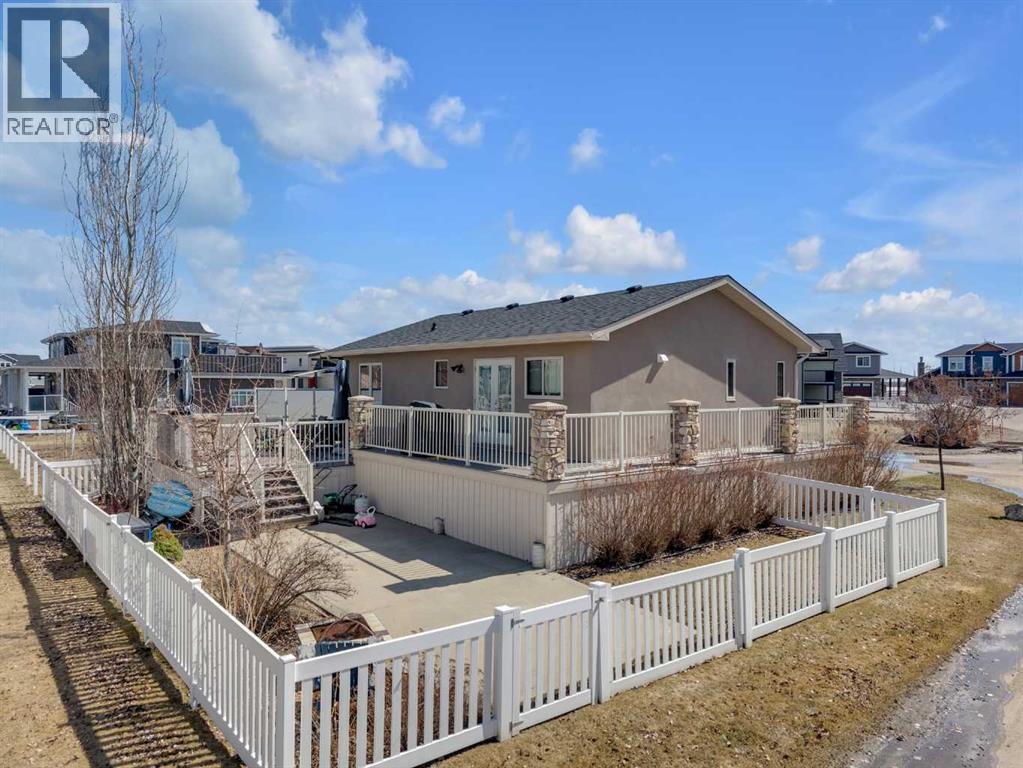
7097, 35468 Range Road 30
Rural Red Deer County, Alberta
Set on a spacious corner lot in Gleniffer Lake Resort, this move-in ready bungalow offers bright, functional living spaces designed for year-round comfort and easy entertaining. With four bedrooms, a fully developed lower level and expansive outdoor living areas, this property is well suited for full-time lake living or as a recreational retreat with room for family and guests. Outdoor living is a standout feature of this property, with an elevated front deck that wraps around to a large multi-tiered back deck overlooking the fully fenced yard. With real grass, a wood-burning fire pit and plenty of space to relax or entertain, the outdoor areas are designed to make the most of lake life. The corner lot configuration also provides excellent parking flexibility with room for vehicles, guests and recreational toys, while an incomplete outdoor fireplace is already in place for future finishing. The main living area features vaulted ceilings and large windows that fill the space with natural light, creating an open connection between the kitchen, dining and living areas. The kitchen serves as the heart of the home, complete with a large island, granite countertops, stainless steel appliances, a deep pantry and direct access to the deck, making it ideal for both everyday living and hosting. Two bedrooms are located on the main floor, including a spacious primary bedroom with convenient access to the main bathroom. The fully developed lower level adds two additional bedrooms with full-size windows, a large recreation space with 9’ ceilings, a second 4-piece bathroom, dedicated laundry area and additional storage. Recent updates include a new furnace (2026) and stove (2026), contributing to the home’s clean, refreshed and move-in ready feel. Located in a quiet area of Gleniffer Lake Resort with easy access to the lake, golf course, walking trails and resort amenities, this property offers an ideal blend of comfort, space and year-round resort lifestyle. (id:63476)
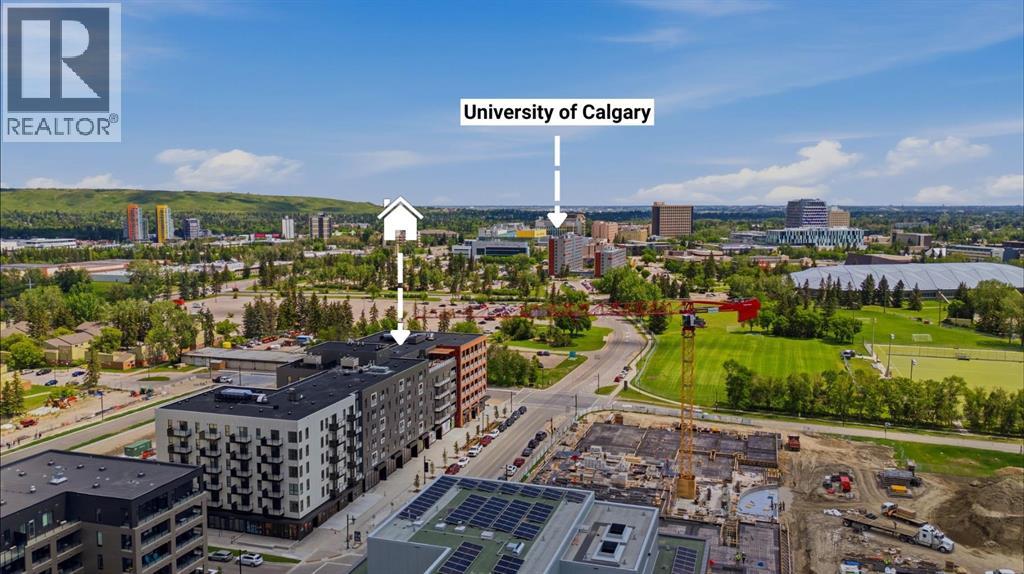
618, 3107 Warren Street NW
Calgary, Alberta
Welcome to Autumn in University District! Where modern design, incredible amenities, and one of Calgary's most walkable neighbourhoods come together. Located on the TOP floor, this stylish 1-BED 1-BATH STUDIO offers 498 sq. ft. of thoughtfully designed living space, complete with CENTRAL AIR CONDITIONING, in-suite laundry, a Juliet balcony, LOW CONDO FEES, and a private STORAGE LOCKER. Designed to make the most of every square foot, the bright open-concept layout features a contemporary kitchen with pantry storage, sleek finishes, a dedicated dining space, and a comfortable living area that's perfect for relaxing or hosting friends. The spacious bedroom flows effortlessly into the full bathroom and laundry area, creating a home that's as functional as it is beautiful. Whether you're a first-time buyer, investor, student, or healthcare professional, this is an opportunity to enjoy a low-maintenance lifestyle in one of Calgary's most exciting communities. Residents of Autumn enjoy an exceptional lineup of amenities, including a stunning rooftop terrace with BBQs, fire tables, and community gardens, a fully equipped fitness centre, stylish co-working and social lounges, visitor parking, bike storage with direct laneway access, secure storage on every floor, and even dedicated bike and pet wash stations. Step outside and you'll find everything you need just moments away. Walk to the University of Calgary, Alberta Children's Hospital, Foothills Medical Centre, Central Commons Park, local cafés, restaurants, grocery stores, fitness studios, boutique shopping, and CF Market Mall. Whether you're grabbing a coffee, meeting friends for dinner, or commuting to work or class, you'll love having it all at your doorstep. Modern, connected, and move-in ready, this is University District living at its best. Book your private showing today! (id:63476)
104 Silver Springs Green NW
Calgary, Alberta
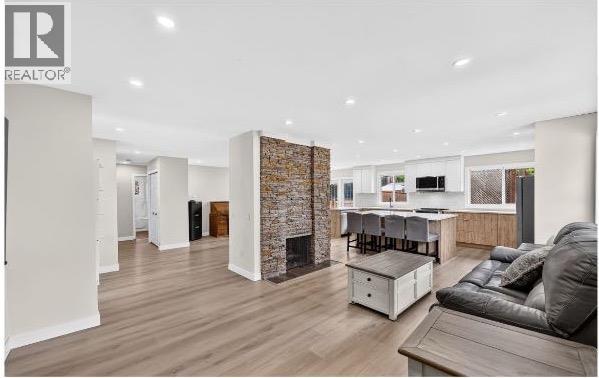
This Silver Springs bungalow gives you everything you actually want at this stage — real main-floor living, zero stairs for your day-to-day — without giving up the one thing that matters most: room for everyone to come home. .The main floor is built for how you live now. Three bedrooms, a brand-new chef's kitchen with a massive island and quartz counters, and a double-sided stone fireplace warming both the living and dining space. New luxury vinyl plank runs throughout — waterproof, scratch-resistant, and built to stay looking new without the upkeep of hardwood or carpet. .And when the whole family descends for the holidays? The fully renovated basement means nobody's sleeping on an air mattress in the office. A gas fireplace and its own living room give the grandkids — or your own adult kids home for the week — somewhere to spread out. Two bedrooms with walk-in closets and a spa-level 4-piece bathroom with heated floors mean overnight guests are comfortable, not crammed. This is a home that can hold a full house at Christmas and go quiet again in January.Outside, the fully fenced backyard is made for long summer evenings rather than weekend yard work — mature trees, tiered patios, a pergola with retractable shade, and a Rundle rock firepit area for cider and conversation after the kids are in bed. A gas BBQ line and 220V hot tub hookup mean you can make it as low-effort or as indulgent as you like. . And it's all in Silver Springs — one of Calgary's most established northwest communities, sitting right on the Bow River with direct access to the pathway system and Bowmont Park's ravine trails. It's the kind of neighbourhood where the trees are fifty years mature, the streets are quiet, and there's no construct ion noise because the community was fully built out decades ago. The Silver Springs Community Centre runs a long-standing Plus 55 club, and the Botanical Gardens are a five-minute walk for a morning stroll. You're minutes from Crowfoot Centre for everyday errands, with quick highway access west to the mountains for weekend trips.This isn't a smaller life. It's a simpler one — with just as much room for the people who matter. . CHECK OUT our virtual tour. (id:63476)
1439 90 Avenue SW
Calgary, Alberta
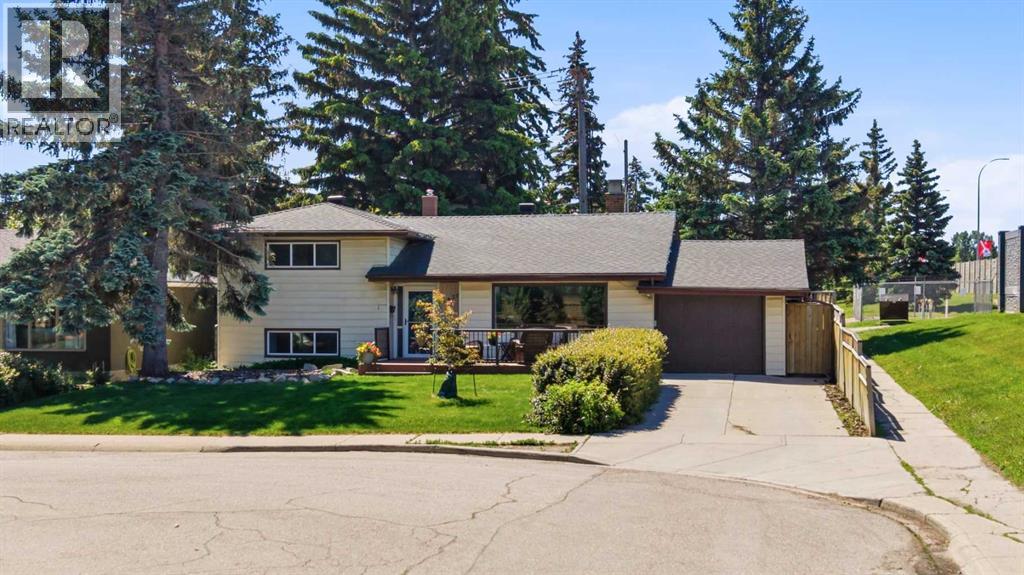
Welcome to West Haysboro, one of Calgary's most desirable and established southwest communities. This beautifully maintained 4-bedroom home offers timeless character and functional living space in an unbeatable neighbourhood close to parks, pathways, shopping, transit, downtown and major roadways.Step inside to find hardwood and tile flooring throughout the main level, highlighted by a stunning two-way brick wood-burning fireplace with hearth that creates a warm focal point between the living and dining areas. A wall of windows spans the length of the living room, filling the space with natural light, while additional storage beneath the entry staircase adds everyday convenience.The spacious dining area has a window to view the sunny south-facing backyard and features patio door access to the outdoor space. The kitchen is designed for both function and entertaining, offering real wood cabinetry, abundant storage, a large island, stainless steel appliances, a wall oven and microwave, electric cooktop with hood fan, wine/bar fridge, and a charming bay window with backyard views.Upstairs, you'll find three bedrooms, including a spacious primary retreat featuring custom built-in closets and a versatile wallpapered nook perfect for a desk, reading area, or media space. The updated 4-piece bathroom showcases tile flooring and a modern vanity. Vinyl windows throughout the home enhance comfort and efficiency.The fully developed lower level offers faux wood flooring, a large recreation room, a bright garden-level bedroom, and a combined laundry area with a convenient 2-piece bathroom.Outside, the sunny south-facing backyard is a standout feature, offering multiple garden beds, a storage shed, and a spectacular mature tree with a custom-built treehouse approximately 16 feet above the ground—an unforgettable space for adventure, play, and imagination. The large front north facing is the perfect escape from sun with views of the mature tree-lined street. The property also boasts an expansive front yard, aluminum siding, a newer roof, and a single attached garage with a long driveway providing ample parking.Ideally situated in sought-after West Haysboro, this home provides exceptional access to the Glenmore Reservoir and pathway system, South Glenmore Park, Heritage Park, Glenmore Landing, Rockyview General Hospital, excellent schools, shopping, restaurants, cafés, transit, Heritage LRT Station, SW Bus Rapid Transit, and Chinook Centre. With quick connections to major routes in every direction and a nearby dog park, this location offers outstanding convenience for families, professionals, and outdoor enthusiasts alike. (id:63476)
4425 53 Street
Rocky Mountain House, Alberta
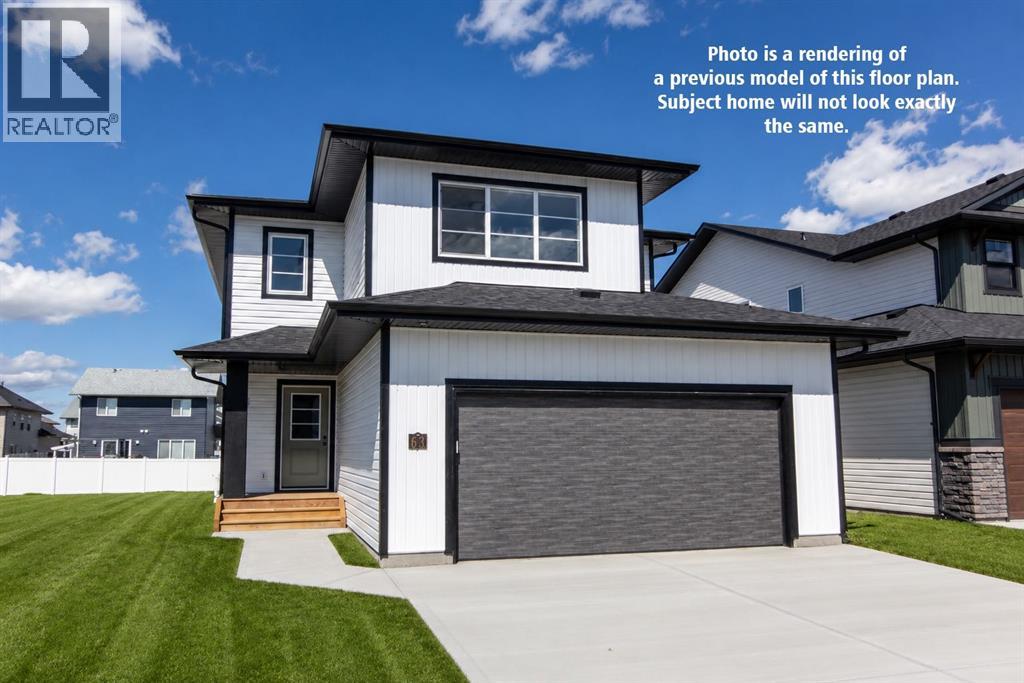
Be the first owner of this beautiful brand new build by Laebon Homes! This best selling floor plan offers 1,928 square feet above grade with a bright, open concept layout and modern finishes throughout. The kitchen is thoughtfully designed with two tone cabinetry, quartz countertops, stainless steel appliances, a large island with eating bar, and a spacious walk-in pantry. The living room is spacious and bright, featuring a large picture window that overlooks the backyard, while the dining area sits just off the kitchen and provides access to the back deck through sliding patio doors. Upstairs, the large primary suite offers a private 4 pce ensuite complete with dual sinks, a shower, and a spacious walk-in closet. Two additional bedrooms share a 4 pce bathroom, and the convenient upper level laundry makes everyday living easy. The upper bonus room provides a great additional living space, ideal for family movie nights, a playroom, or a relaxing space to wind down. The attached garage is insulated, drywalled, and taped. If you need more space, the builder can complete the basement development for you, and allowances can also be provided for a washer and dryer to make this a completely move in ready package. Poured concrete front driveway, front sod, and rear topsoil to grade are included in the price and will be completed as weather permits. 1 year builder warranty and 10 year Alberta New Home Warranty are included. GST is included in the price and first time buyers can save the GST via the new Federal first time home buyers rebate. Taxes have yet to be assessed. This home has an estimated completion date of August 2026. Photos and renderings are examples from a similar home built previously and do not necessarily reflect the exact finishes and colours used in this home. (id:63476)
8011 Huntington Street NE
Calgary, Alberta
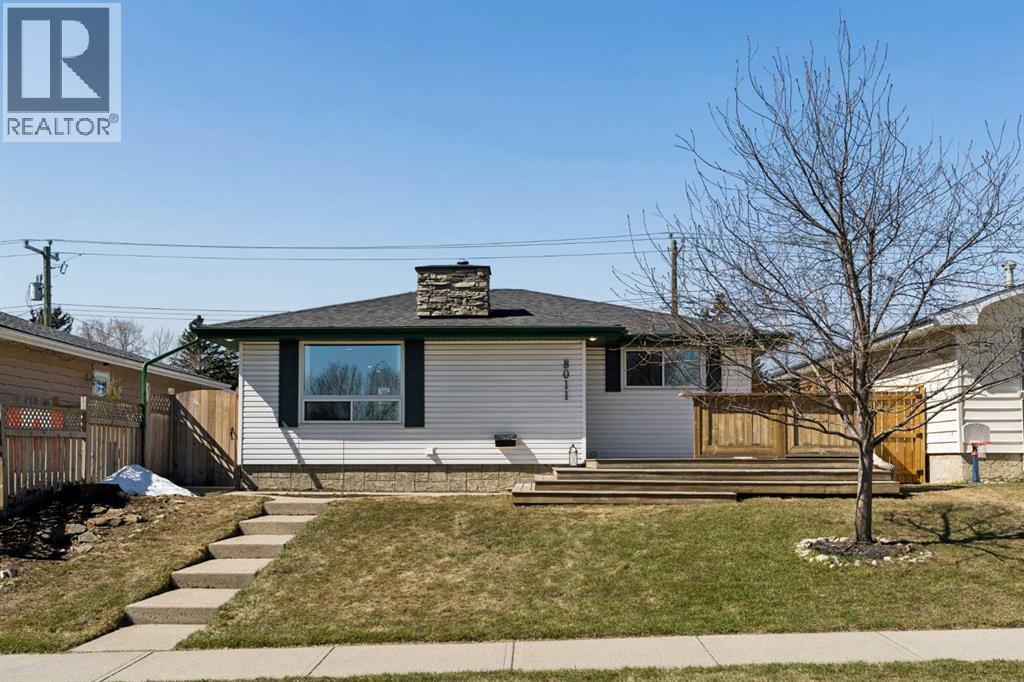
***OPEN HOUSE: SATURDAY JULY 25 (4:30PM - 6:30PM) & SUNDAY JULY 26 (12PM - 2PM)*** 8011 Huntington Street NE, Where Your Next Chapter Begins. THE STATS: 1,053sqft | 4 Beds | 2 Baths | East-Facing Detached Bungalow. Main Floor: 2 bedrooms & large full bathroom, gas fireplace in the living room, new recessed lighting, sun-filled east-facing front patio. Basement: 2 bedrooms, spacious recreational room, 3-piece bathroom, updated laundry appliances. Exterior: Double detached garage, new back alley & side fencing, low-maintenance yard, pre-paid Summer 2026 lawn care. Recent Upgrades of over $40,000: All Poly B removed (June 2026); Triple-pane windows (2024); A/C, furnace, hot water tank & floor drain (2024); attic sawdust removal & R-50 re-insulation (2024); new back alley & side fence (2025); recessed lighting, LVP laundry flooring & lawn care (2024 to 2026). THE LIFESTYLE: 8011 isn’t just a house, it is an opportunity to have a life well-lived. Quality materials such as the beauty of the natural granite stone countertops in the kitchen and bathrooms, floor-to-ceiling slate surround gas fireplace, and wooden balustrade, subtly add to the quiet ambiance of the home. Picture your mornings beginning on a sun warmed, east-facing patio, overlooking a green space as the neighbourhood quietly stirs, coffee in hand, with the day full of promise. You spend your evenings gathered around a gas fireplace in a living room that feels welcoming as it is warm. Round out the nights with relaxing baths in your luxurious tub to wash away the day's stresses, and prepare you for restful sleeps. You’ll have peace of mind for years to come with the recent investment of $40,000 in upgrades - new mechanical systems, superior insulation, and triple-pane windows - keeping Calgary's winters firmly outside where they belong. The developed basement provides you with choices for whatever life brings next: a growing family, a home office, gym, or a place for guests to feel genuinely at home. Your week ends are now spent on the extensive trails of Nose Hill Park, with sweeping views of the city, just minutes from your front door. Conveniently exit your oversized primary bedroom through your french doors leading directly to the backyard, where you’ll enjoy the crackling sounds of a summer night’s bonfire. A wide street with ample parking means convenience for guests during gatherings. Proximity to local amenities such as restaurants, shops, and the grocery store, means less time commuting and more time creating wholesome meals in your spacious kitchen. With numerous school options, quick access to Deerfoot Trail and Centre Street, and an active community association, Huntington Hills in Northwest Calgary is where roots are meant to be put down. Contact your favourite realtor today to book a private tour and meet your new home! (id:63476)
98 Copperstone Common SE
Calgary, Alberta
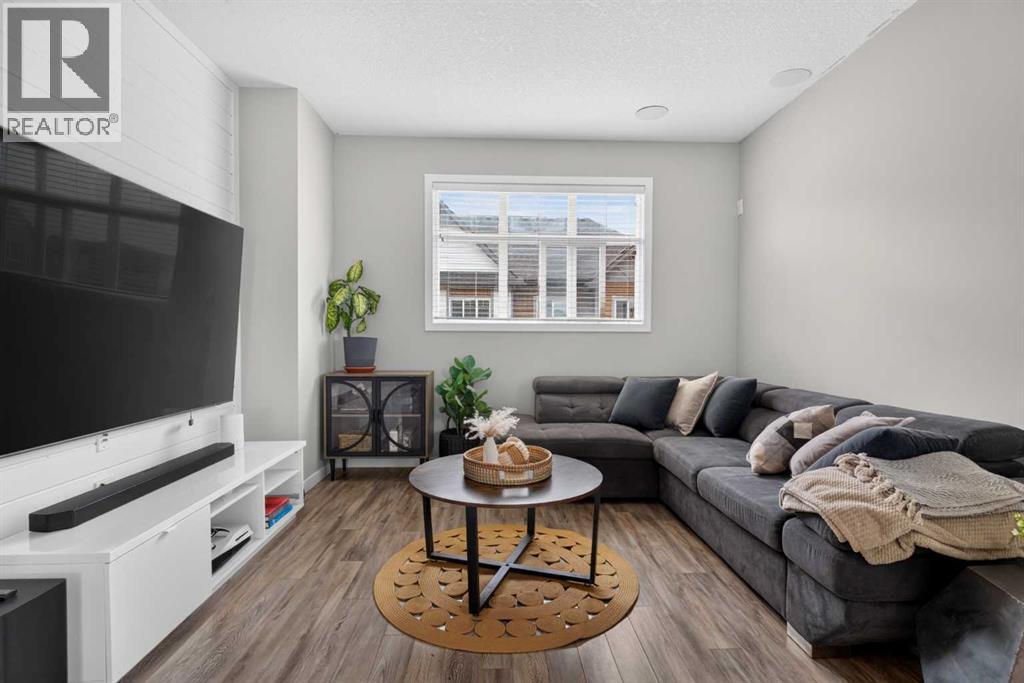
Nestled in the quiet community of COPPERFIELD, this CORNER UNIT FORMER SHOWHOME is the perfect starter home for a growing family or young professionals. • Unique among townhomes, this property features a WALK-OUT BASEMENT with partially-fenced rear yard that provides some privacy from the neighbours. • The OPEN CONCEPT floor plan allows for family to gather in a central space for cooking, dining, and entertaining. • The kitchen has modern finishes including QUARTZ COUNTERTOPS, a sizable PANTRY, an OVERSIZED KITCHEN ISLAND, as well as a STYLISH NOOK that offers additional storage space and the potential for a coffee station or extra mini-bar. • With access to a PRIVATE BALCONY through sliding glass doors from the kitchen, barbecues and outdoor eating couldn’t be easier! • The top floor holds three bedrooms, including a large primary bedroom with ENSUITE BATHROOM and a sunny WALK-IN CLOSET. • The entire unit has just been professionally painted and cleaned. • The community of Copperfield is a great option for enjoying the LOCAL PONDS which are well-connected with various multi-use pathways including a wetland walk less than 100 metres from your front door. • Copperfield has NO COMMUNITY FEES and offers residents free access to the local skating rink, dual tennis courts, soccer fields, basketball courts, and a quaint community hall. • There are three SCHOOLS within walking / bicycle distance, making it a safe and convenient spot to raise your children. (id:63476)

1b Highway 13 Avenue
Daysland, Alberta
Prime Commercial Lot on Busy Highway – Excellent Visibility & High Traffic. Don’t miss this outstanding opportunity to own a commercial lot located directly on Highway 13, the main thoroughfare passed Daysland, a growing small town with strong community roots. Access: Easy ingress and egress with frontage on high-traffic highwayThis lot is ideal for entrepreneurs and investors seeking a high-exposure location in a community that values local business. Whether you’re opening a coffee shop, convenience store, auto repair shop, or professional office, this property offers the location and visibility to succeed. (id:63476)
11 Aspen Cliff Place SW
Calgary, Alberta
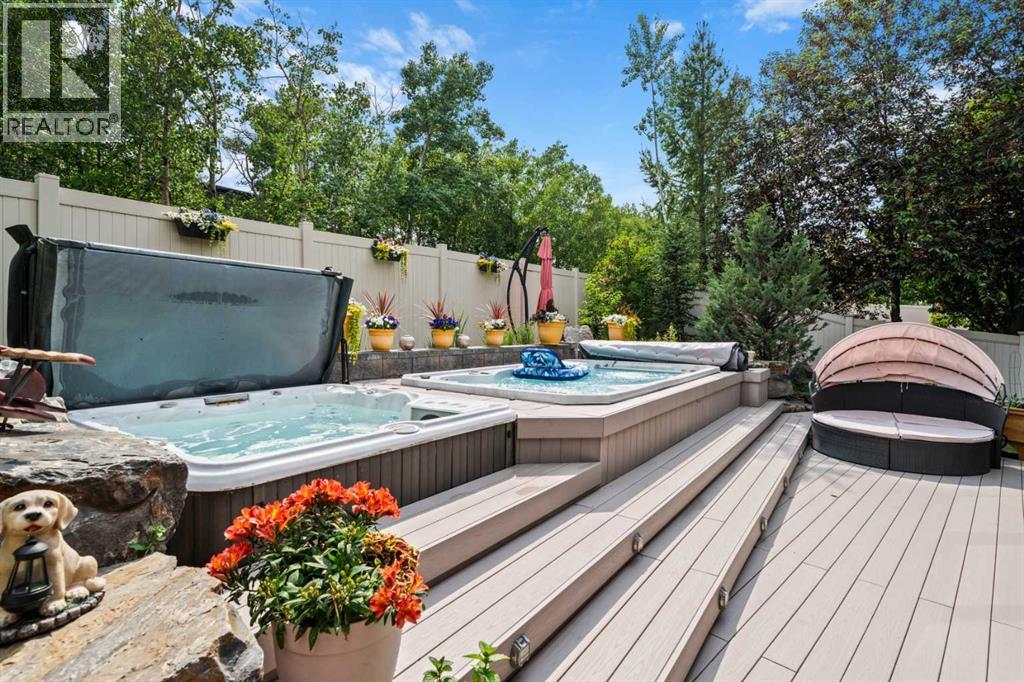
OPEN HOUSE SATURDAY JULY 25, 11-1pm. CAN YOU BEAT THIS LOCATION? KIDS TO SCHOOL IN HOWEVER LONG IT TAKES THEM TO WALK OUT THE BACK YARD. 11 Aspen Cliff Place SW is one of those homes that is hard to replace once you understand everything it offers.With 2,763 square feet above grade and just under 4,000 square feet of developed living space, this 4 bedroom, 3.5 bathroom home sits on a quiet dead-end street on a large south-facing pie lot with a heated triple garage and one of the most private backyards you will find in Aspen Woods.The backyard is set up for entertaining and enjoying Calgary summers with a swim spa, hot tub, built-in outdoor kitchen, BBQ gas line, loads of perennials and maintenance-free composite decking. The south exposure means sunshine throughout the day while the unique location backing onto a forested area and then the storage garage of Webber Academy (Fantastic neighbour) provides a level of privacy that is difficult to duplicate in this price range.Inside, the home offers the features families actually use and appreciate. The professionally developed basement includes in-floor radiant heating while the rest of the home features central air conditioning, whole-home audio, central vacuum, a Rinnai tankless hot water system, 200 amp electrical service, PEX plumbing throughout, top floor laundry, a butler pantry and 10-foot ceilings on the main floor.The heated triple garage is finished with epoxy flooring and extensive built-in storage. Recent updates include a new refrigerator and dishwasher, garage heat & the Renai water on demand.For many families, the location may be the biggest feature of all. Webber Academy is literally right behind the home, allowing students to walk to school in minutes while avoiding the lengthy drop-off and pick-up lines that come with one of Calgary's most sought-after private schools. Calgary Academy and Guardian Angel School are also approximately seven blocks away, creating one of the best school locations in Calgary for families considering private, public and separate school options.It's hard to find this combination of privacy, location, lot and school access anywhere in Calgary, let alone Aspen Woods. (id:63476)
4411 62 Street
Rocky Mountain House, Alberta
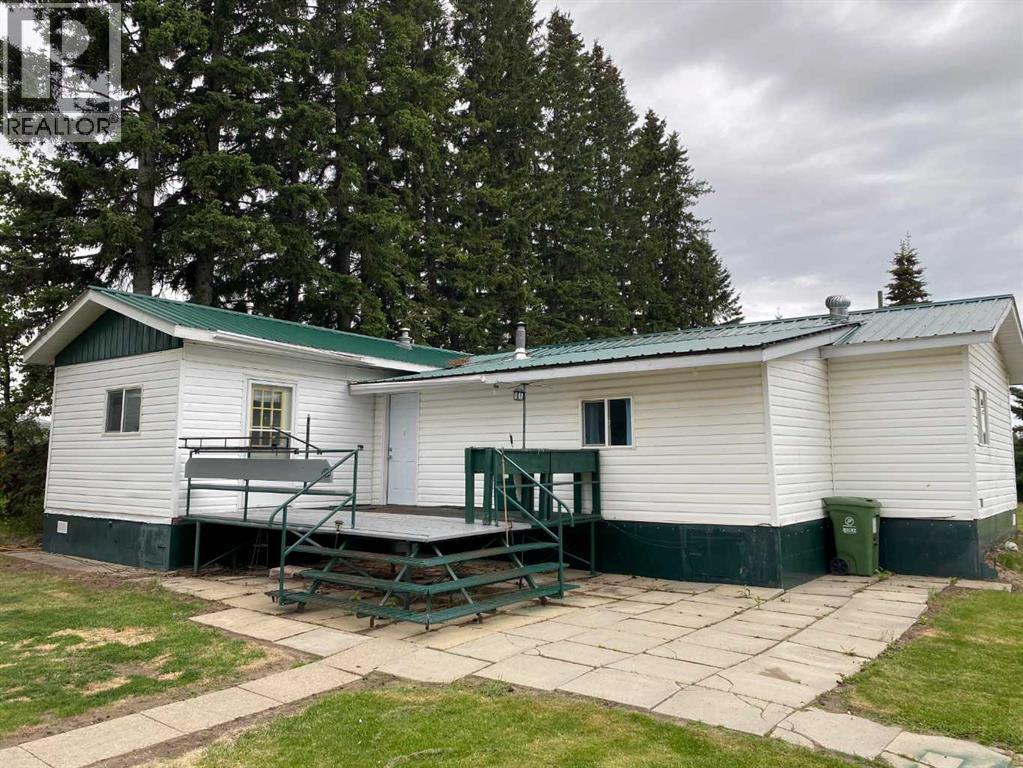
Looking for space, value, and a move-in ready property? This 4-bedroom, 1-bathroom mobile home sits on almost 1 acre of land right in town and offers plenty of room for your family, hobbies, and outdoor toys. Step inside to a spacious entrance leading into a large kitchen and dining area, perfect for family meals and entertaining guests. The oversized living room addition provides a comfortable gathering space and even includes a piano, adding character and charm to the home.Major updates have already been completed for peace of mind in 2025 and 2026, including repairs or replacement of all plumbing and the underbelly, a new hot water tank, furnace repairs, a new washing machine, and new boards on the front deck. This home is truly move-in ready while still offering the opportunity to add your own personal touches over time.Outside, you'll appreciate the impressive 24' x 32' detached garage, providing ample room for vehicles, storage, or a workshop. With nearly an acre of land, there's plenty of space for RVs, trailers, recreational vehicles, and all your outdoor equipment. An added bonus is the RV dump located right on the property for added convenience.Whether you're looking for your first home, downsizing with extra space, or simply wanting room to spread out while staying in town, this property is one you won't want to miss! (id:63476)