
308 Martindale Lane
Bonfield, Ontario
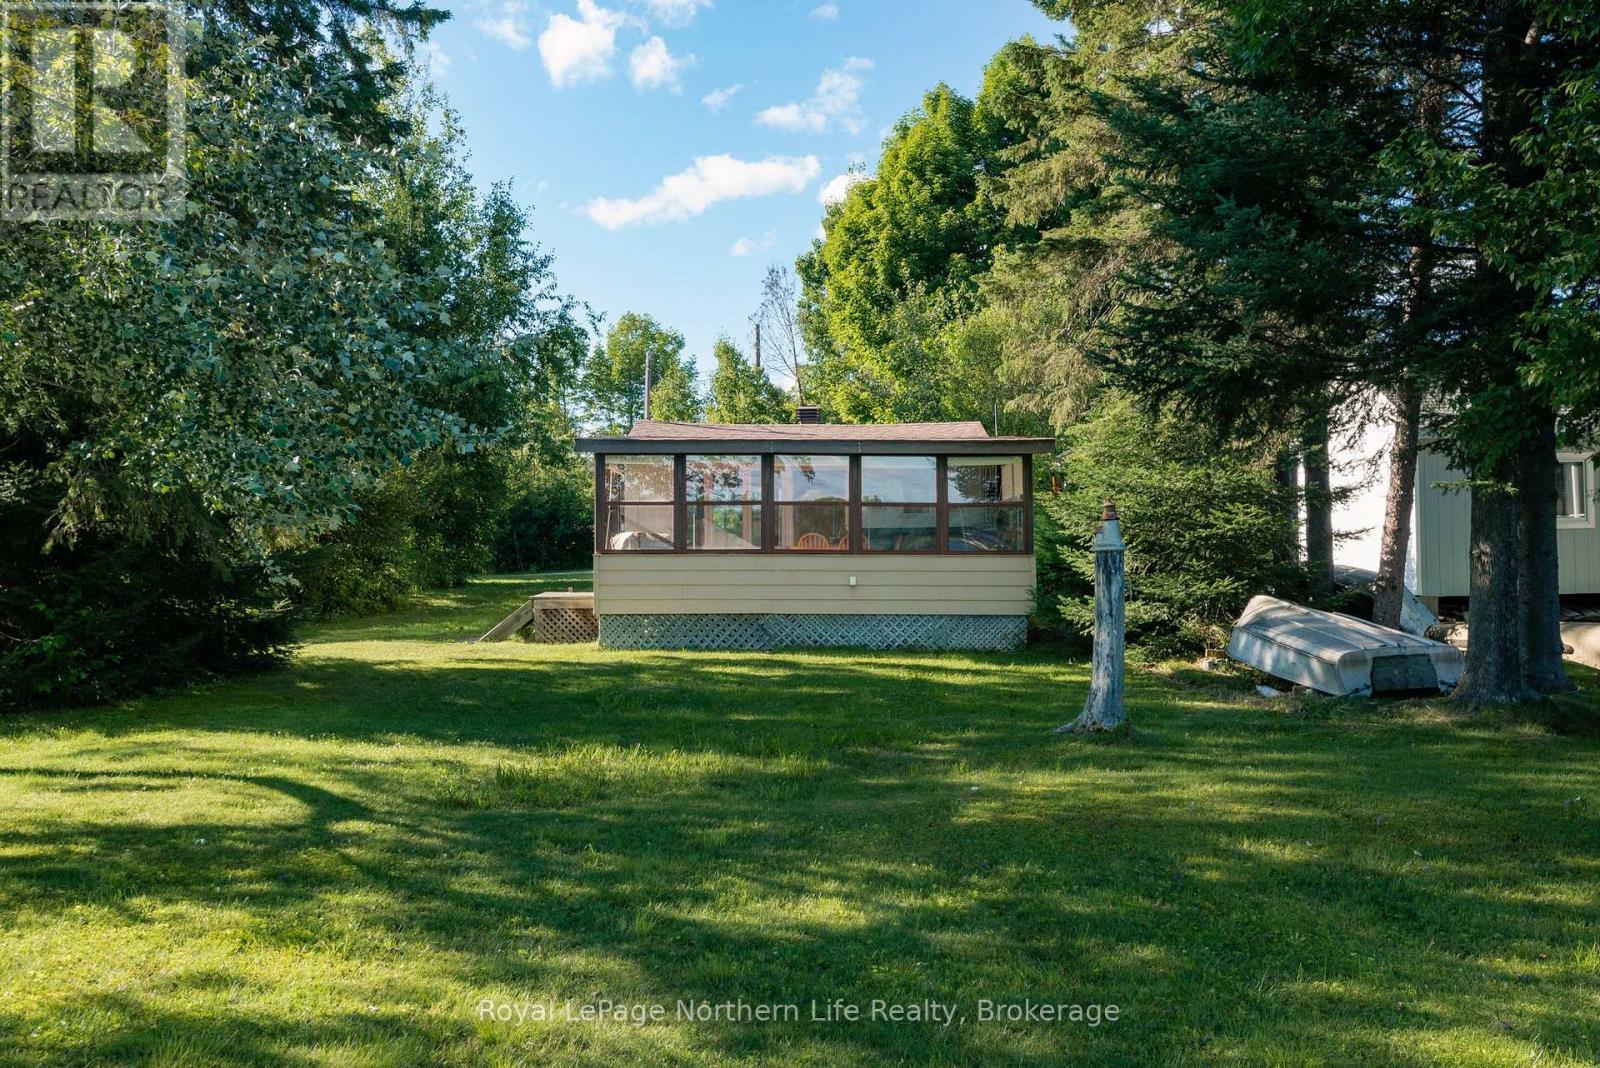
Welcome to 308 Martindale Lane: Your Turnkey Three-Season Lakefront Escape. Nestled on the serene shores of Lake Nosbonsing, this charming 2-bedroom, 1-bathroom cottage offers the perfect blend of comfort, convenience, and natural beauty. Forget steep stairs and difficult terrain-the flat, easily accessible lot allows you to drive right up to your door, unpack with ease, and step straight into lake life. Inside, the cozy and functional layout features a welcoming living room, a well-equipped cottage kitchen, and a bright, spacious sunroom-the ultimate spot to sip your morning coffee while soaking in panoramic water views. A propane fireplace adds warmth and ambiance, making it easy to extend your cottage season into crisp spring mornings and cozy autumn nights. Outside, the private dock invites you to park your boat, dive into the clean water, or cast a line. Surrounded by mature trees, the property offers privacy, whether you are basking in the summer sunshine or watching the spectacular fall colours change across the lake. Complete with a handy storage shed for all your water gear, this isn't just a property-it's a lifestyle. Come experience Cottage life on the shores of Lake Nosbonsing! (id:63476)
44 Smyth Crescent SW
New Tecumseth, Ontario
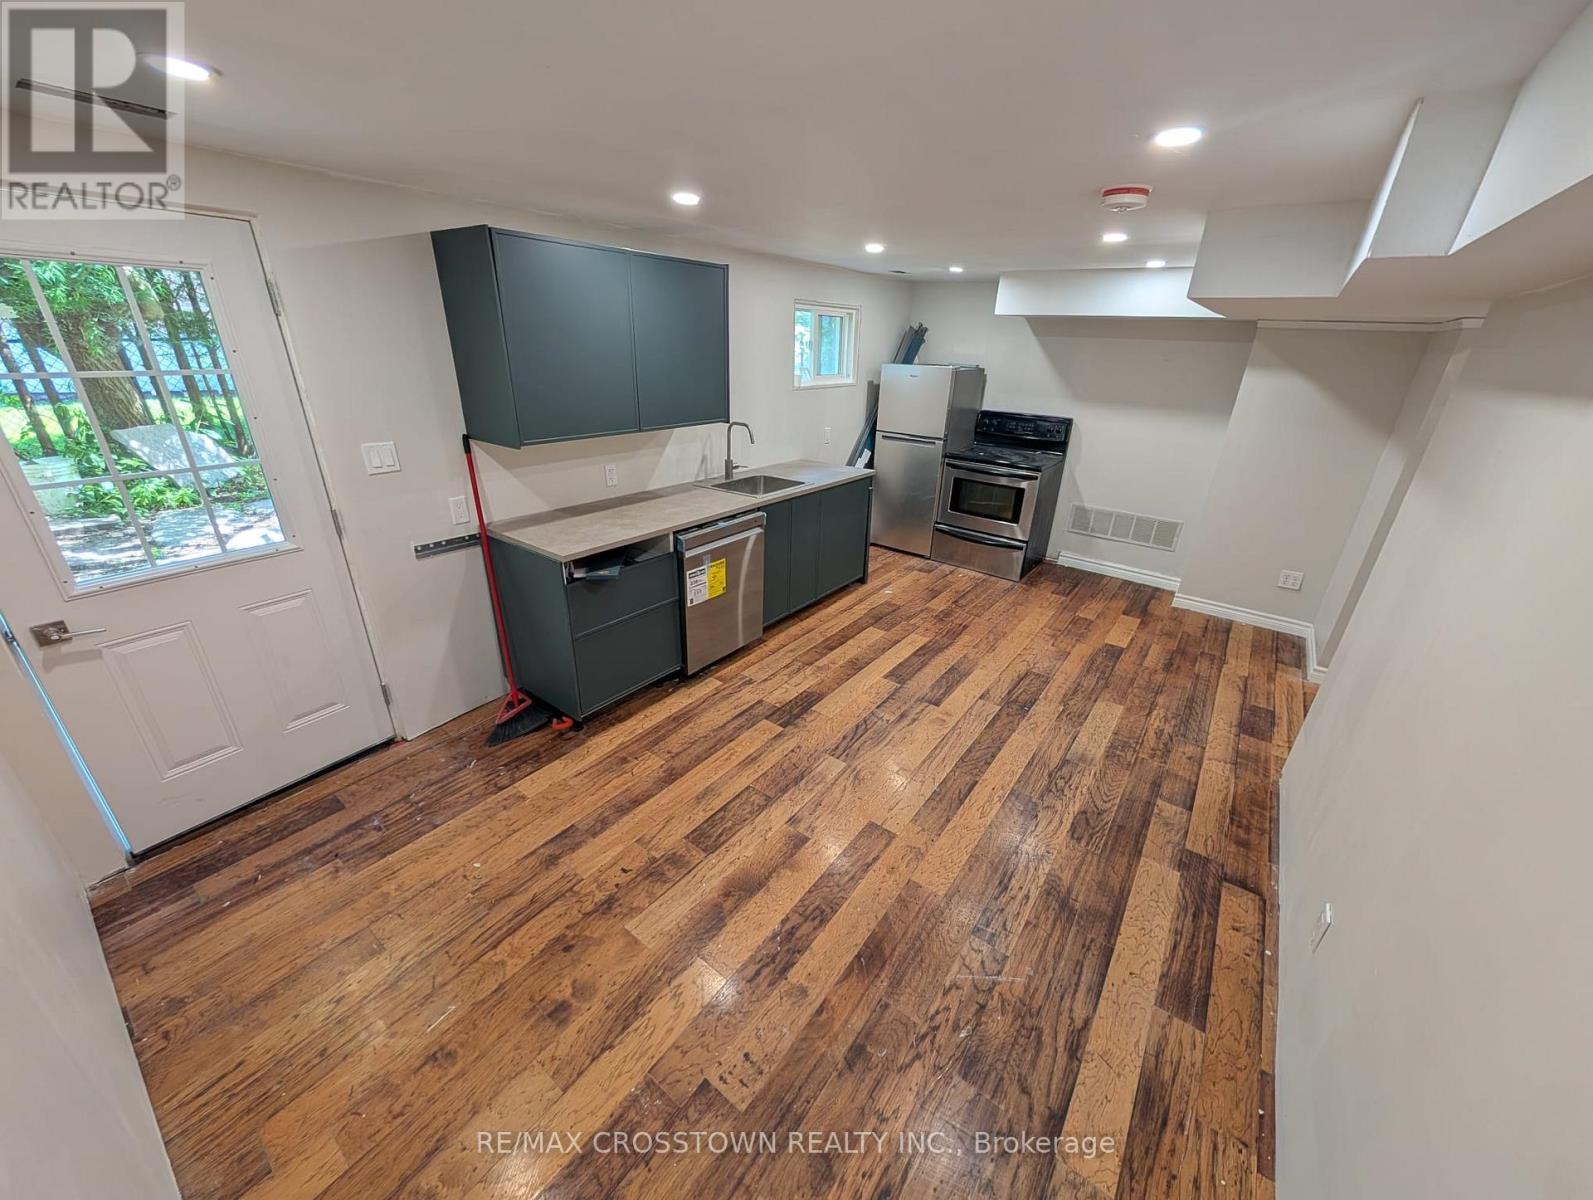
Welcome to 44 Smyth Crescent in New Tecumseth! This beautifully renovated basement unit offers a comfortable and modern living space, ideal for working professionals seeking convenience and privacy. Situated at the end of a quiet cul-de-sac, the property features its own private entrance and is located just 15 minutes from Honda, making daily commuting simple and efficient. Never lived in before, this freshly updated unit showcases new laminate flooring throughout, brand-new cabinetry, and plenty of storage space. The kitchen is equipped with a dishwasher and refrigerator, both newly purchased in 2026. One private parking spot is included for added convenience. $1,475 All- Inclusive. No pets. Seperate Washer and dryer. (id:63476)
1173 Queen Street E
Toronto, Ontario
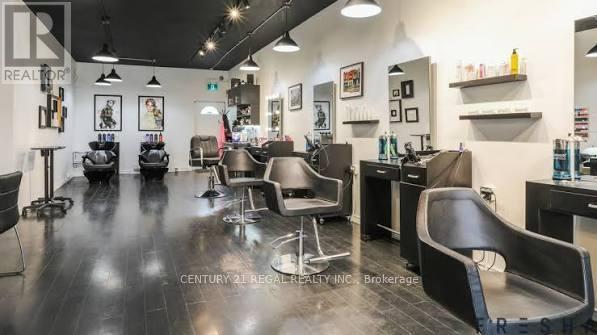
EXCEPTIONAL TURNKEY SALON IN A PRIME, HIGH TRAFFIC QUEEN STREET EAST LOCATION. STRONG FINANCIAL PERFORMANCE WITH ANNUAL GROSS REVENUE OF APPROXIMATELY $550,000 TO $600,000 CURRENTLY OPERATED BY JUST THREE ACTIVE STYLISTS, OFFERING SIGNIFICANT OPPORTUNITY FOR GROWTH MAIN LEVEL ACCOMMODATES UP TO FIVE HAIR STYLISTS PLUS A DEDICATED NAIL TECHNICIAN STATION LOWER LEVEL FEATURES TWO PRIVATE BEAUTY ROOMS IDEAL FOR ESTHETICS, LASH SERVICES, OR MASSAGE THERAPY BRAND NEW PURPOSE BUILT SPRAY TAN ROOM WITH A PRIVATE SHOWER LOW MONTHLY RENT OF ONLY $4,400.00. TENANT PAYS ONLY HYDRO AND INTERNET ONE DEDICATED REAR PARKING SPACE INCLUDED (id:63476)
25 Hornett Way
Ajax, Ontario
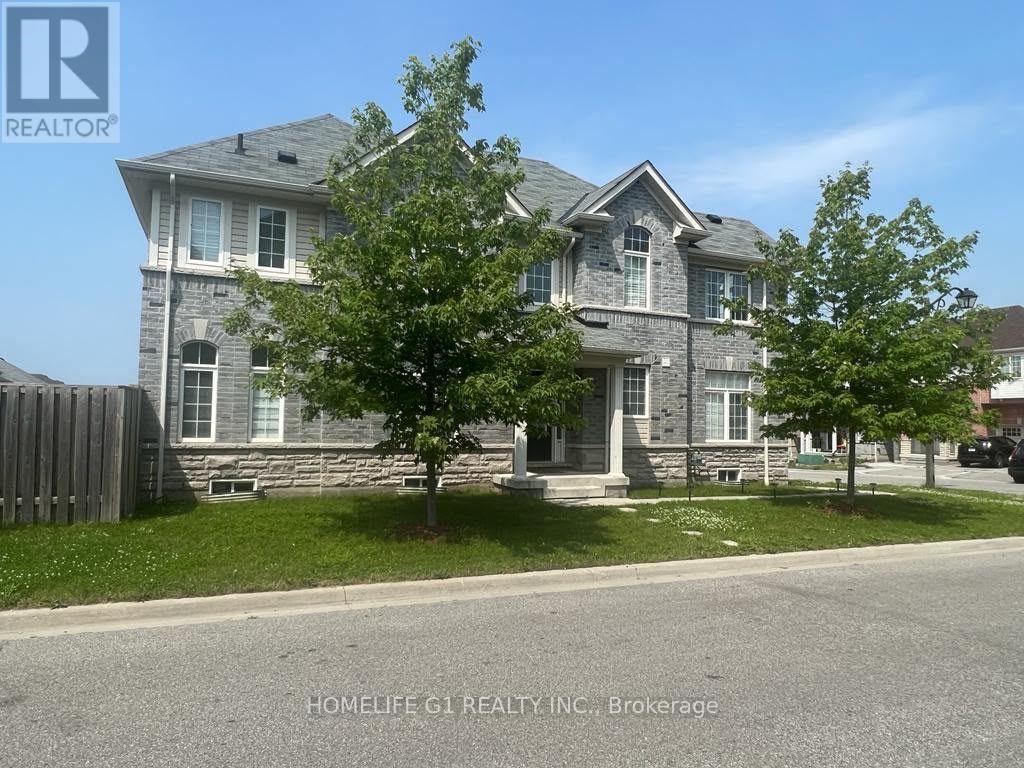
Bsmt is not included. A Great Corner Comes with Full of Natural Light. Spacious Bedrooms with Den/Bedroom on Main Level. Built With a Practical Floor Plan Featuring an Open Concept Great Room/Dining Room Area, Hardwood Floor, Quartz Countertop, Pot Lights and Latest Window Coverings. 2nd Floor Laundry and Two Bedrooms with Walk in Closet. Big deck in the backyard brings this house at the different level. (id:63476)
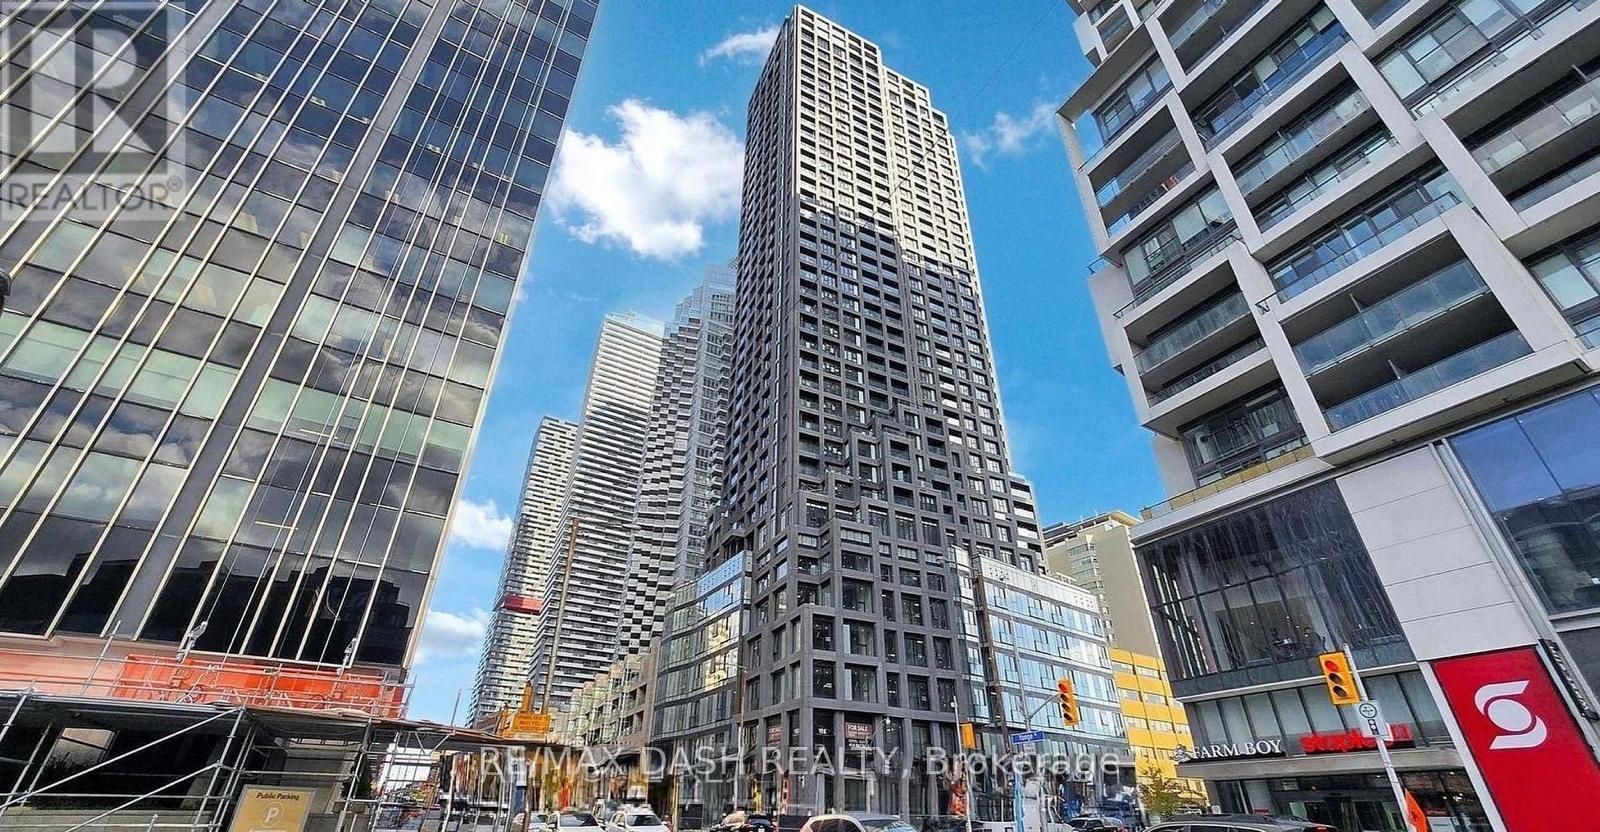
3601 - 20 Soudan Avenue
Toronto, Ontario
Live in the heart of Midtown Toronto at Y&S Condominiums, a brand-new luxury residence located at the vibrant intersection of Yonge & Eglinton. This thoughtfully designed Studio suite offers a bright, functional layout with contemporary finishes, floor-to-ceiling windows, sleek integrated appliances, and efficient use of space perfect for modern urban living.Enjoy exceptional convenience with Farm Boy located right next door, plus immediate access to Yonge Eglinton Centre, premium shopping, cafes, restaurants, entertainment, and all everyday essentials just steps from your door. Surrounded by parks and green spaces, this location offers the ideal blend of city convenience and lifestyle.Residents enjoy first-class amenities including a fitness centre, co-working spaces, social lounges, rooftop terrace, guest suites, and 24-hour concierge service, all steps to the Eglinton Crosstown LRT and across the street from TTC Eglinton Subway Station for effortless commuting throughout Toronto. (id:63476)
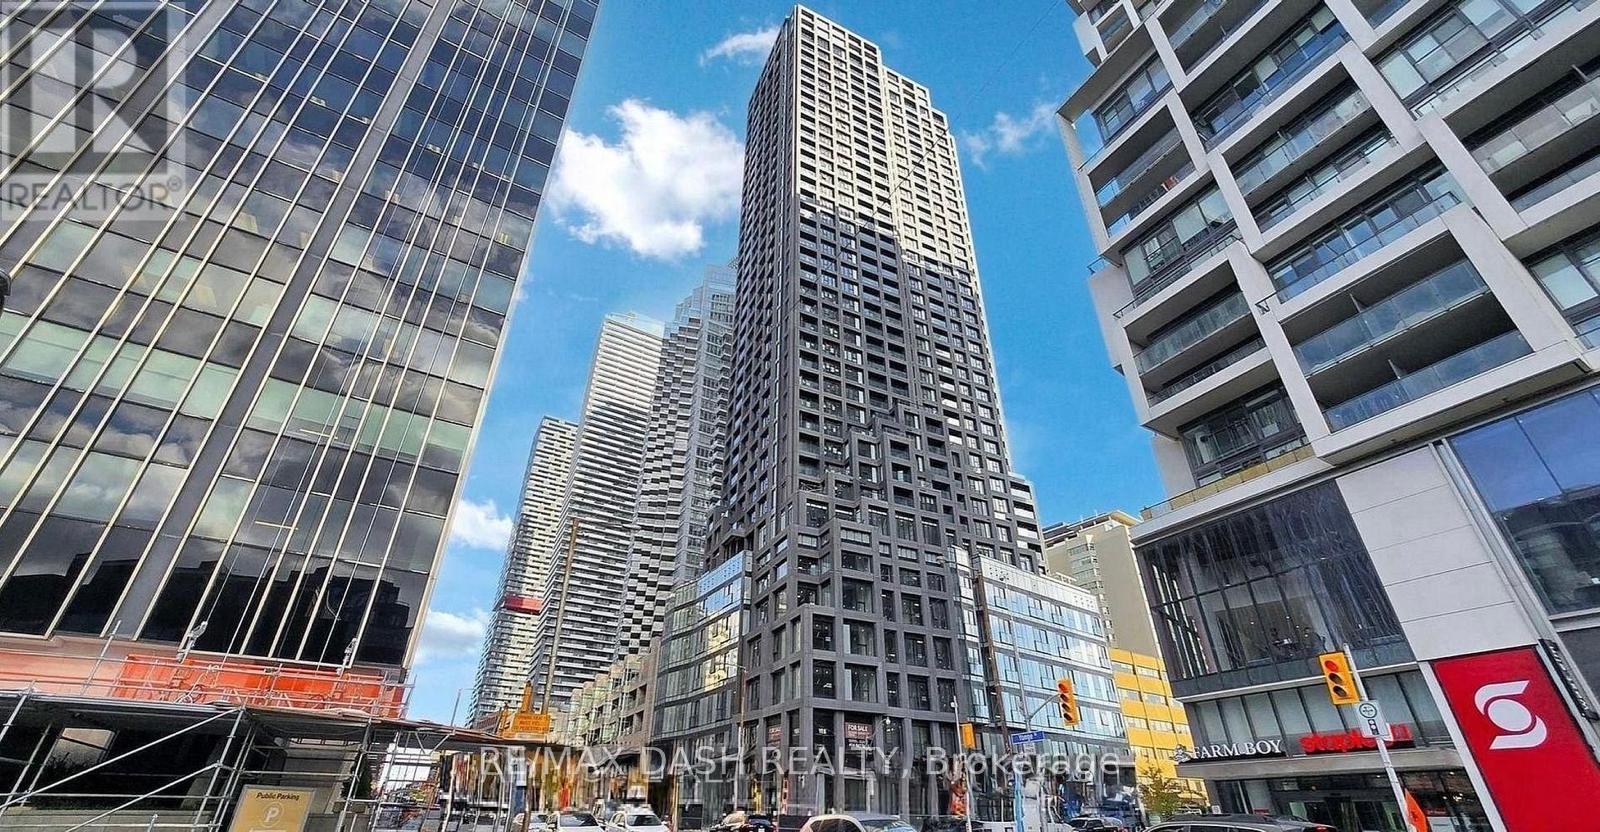
3610 - 20 Soudan Avenue
Toronto, Ontario
Welcome to Y&S Condominiums, a brand-new luxury residence ideally located in the heart of Yonge & Eglinton. This beautifully designed 1 Bedroom suite features desirable North facing views, premium modern finishes, floor-to-ceiling windows, sleek integrated appliances, and a bright open-concept layout designed for comfortable urban living.Enjoy unbeatable convenience with Farm Boy conveniently located next door, along with immediate access to Yonge Eglinton Centre, boutique shopping, everyday essentials, top restaurants, cafes, and entertainment. Surrounded by nearby parks and green spaces, this vibrant neighbourhood offers the perfect balance of city convenience and lifestyle.Residents enjoy first-class amenities including a fitness centre, co-working spaces, social lounges, rooftop terrace, guest suites, and 24-hour concierge service, all steps to the Eglinton Crosstown LRT and the street from TTC Eglinton Subway Station for effortless commuting throughout Toronto. (id:63476)
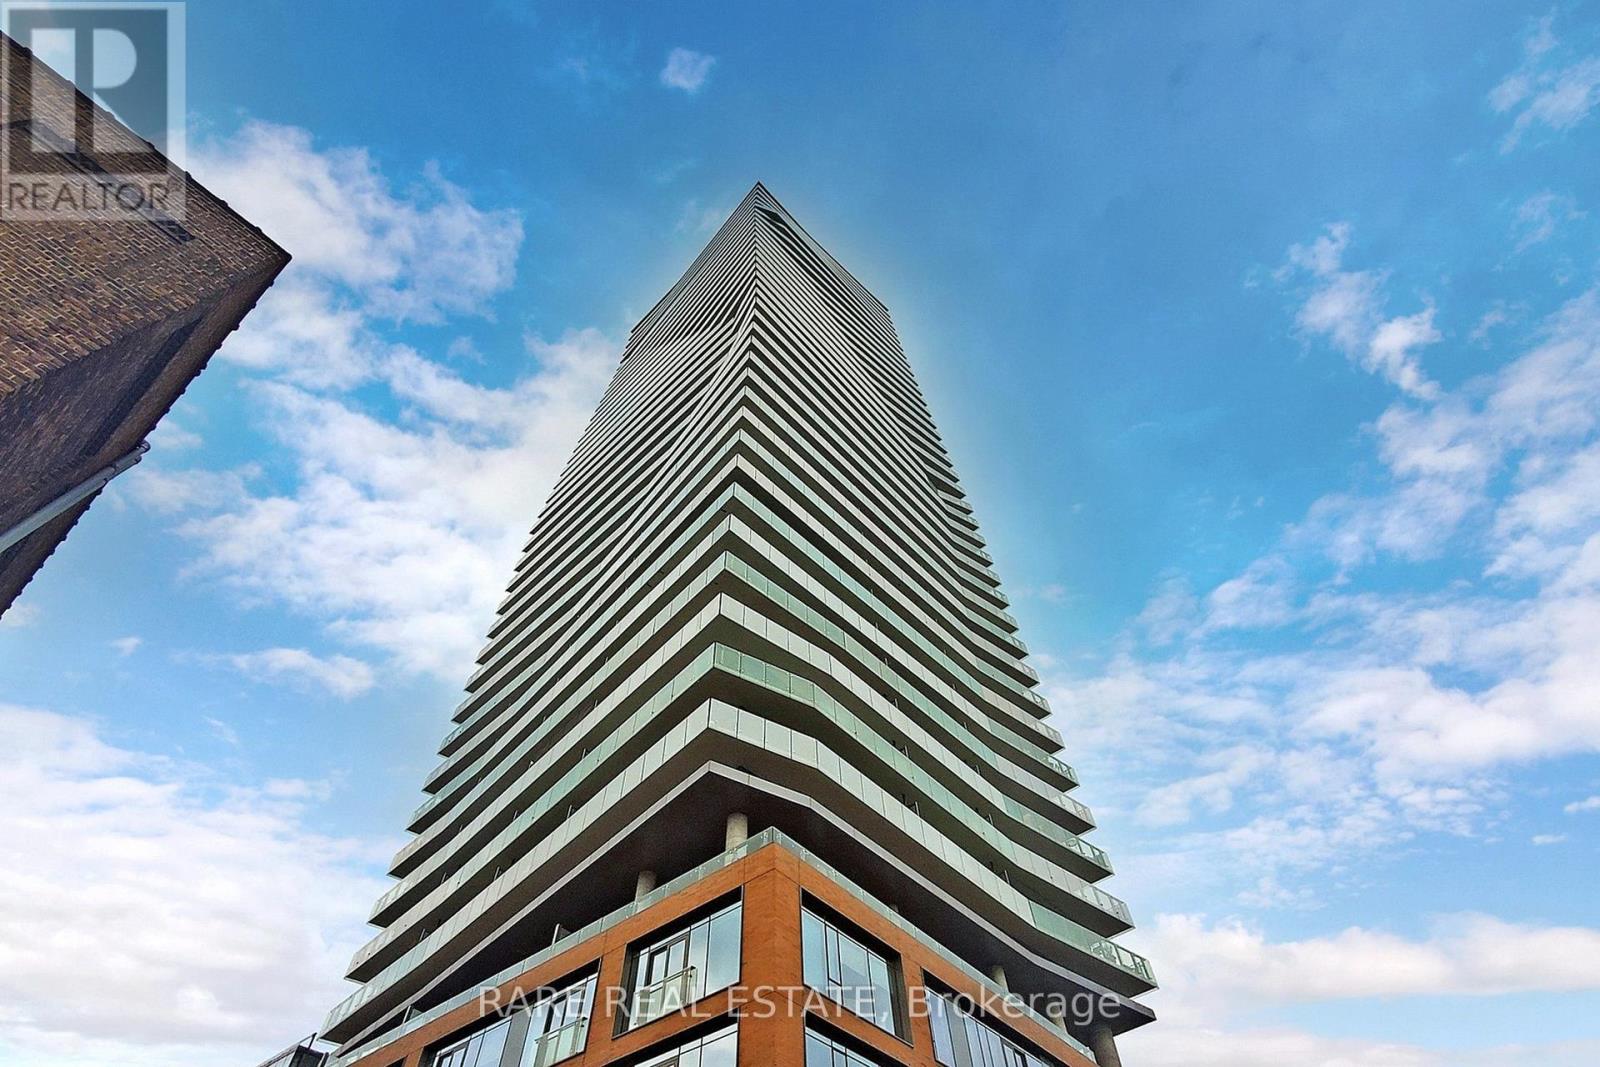
2403 - 70 Distillery Lane
Toronto, Ontario
**Attention Young Families And Working Professionals** This Split 2 Bedroom Layout (each with their own direct access to a full bathroom) in the center of Distillery District is the perfect fit! Start your morning routine off right with a calm backdrop of the lake, and after a full day of work come home to jaw dropping unobstructed views complimented by the cascading sunset over the city skyline. With a parking spot included (including the ability to set up EV charging), and close proximity to the DVP, you have easy access out of Toronto when you want to head out on for an adventure outside of the city! Sticking around? You're right beside a major street car line, and your new home sits right on top of the famous Distillery District with dozens of restaurants, shops, and regular events. Running errands in the city will feel less like a chore. This is not one to be missed! (id:63476)
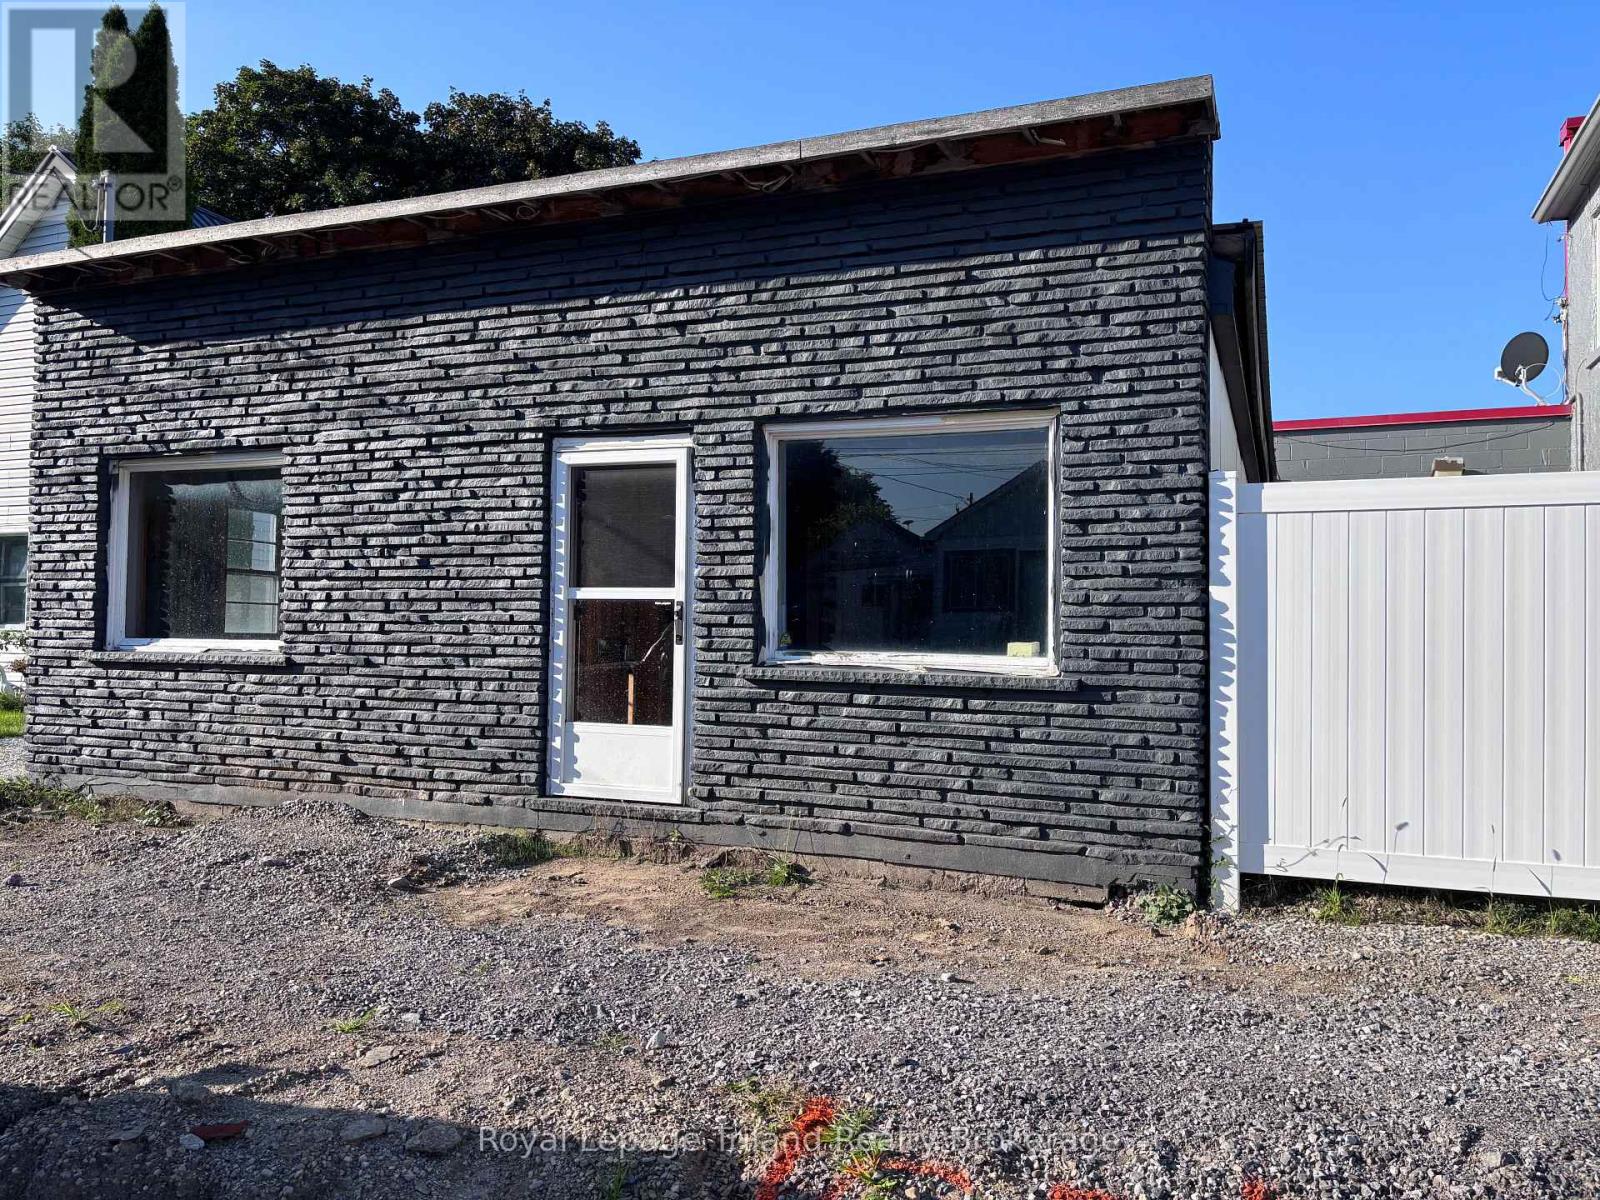
148 Eagle Street
Norfolk, Ontario
Calling all investors and entrepreneurs! Here is your opportunity to own an affordable commercial space in the heart of the growing community of Delhi. Offering approximately 760 square feet, this property is ready for your finishing touches and creative vision. The current layout features updated plumbing and electrical ready for a kitchen, laundry area, and two bathrooms, along with multiple pot lights throughout. The exterior has been freshly painted and showcases an attractive stone-look façade with durable Hardie board siding. Complete with 100-amp electrical service and convenient street parking, this versatile commercial property offers plenty of potential. At this affordable price, it's time to turn your business dreams into reality! (id:63476)
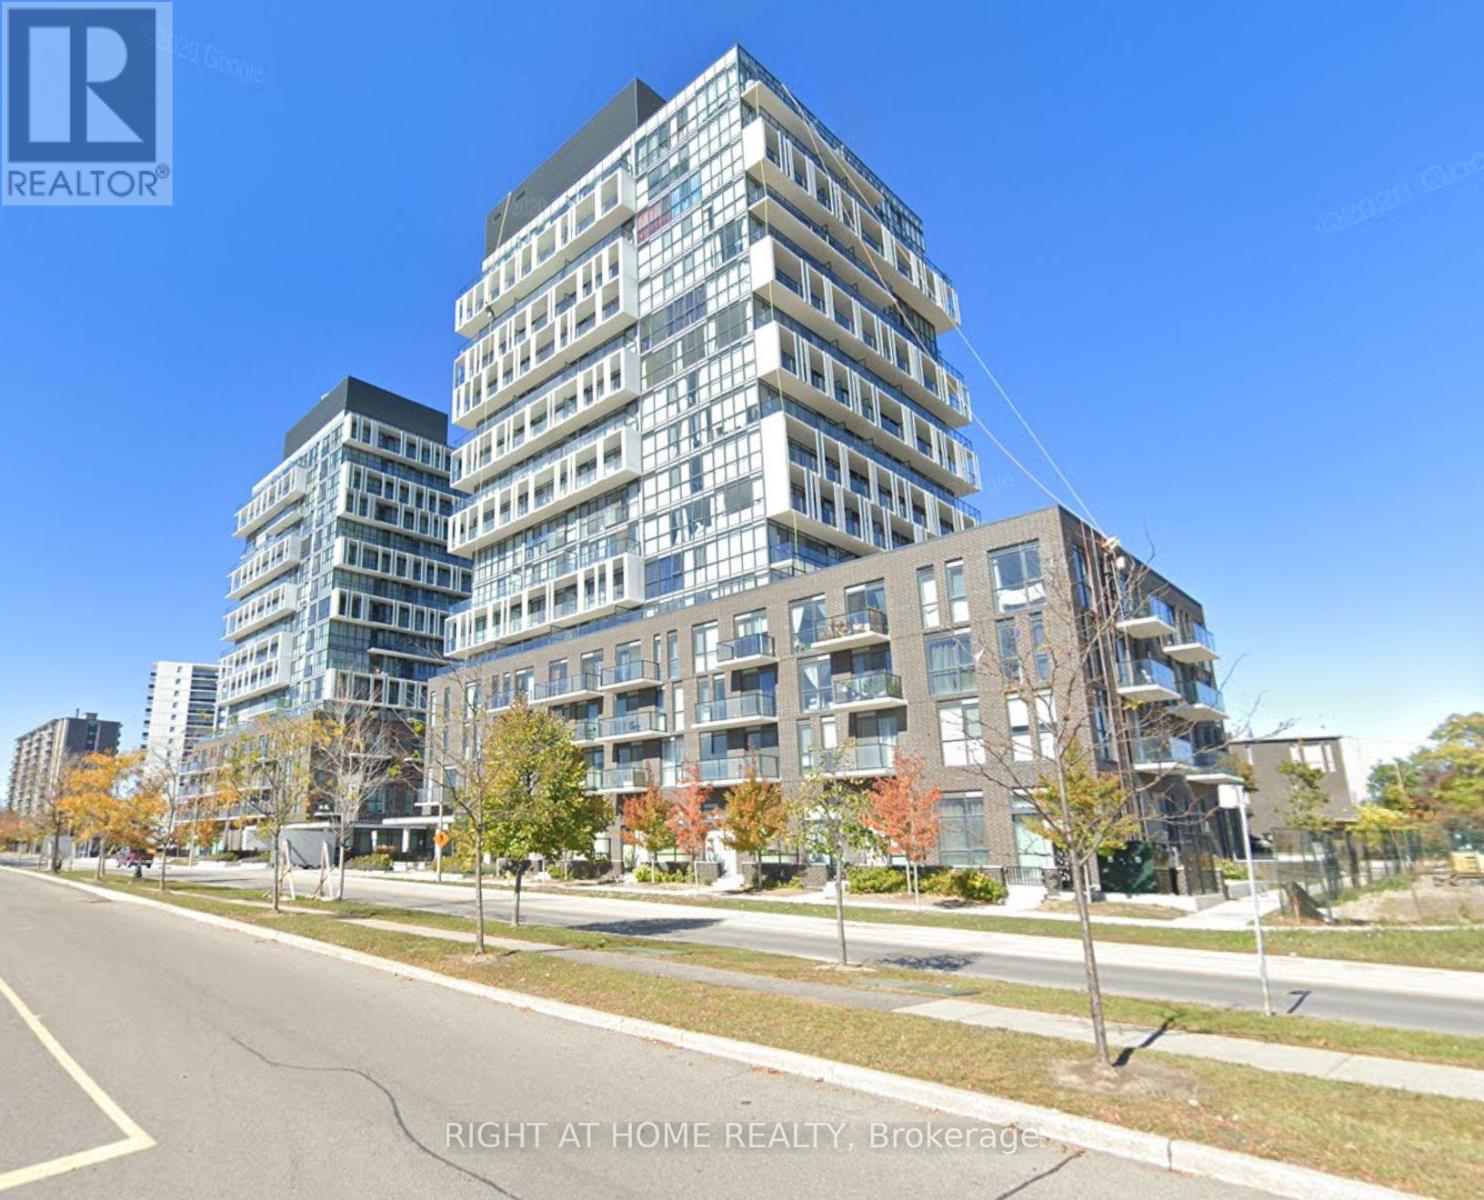
1001 - 150 Fairview Mall Drive
Toronto, Ontario
Bright 1 Bedroom + Study in The Heart Of North York ! Enjoy Clear Views Of Fairview Mall And Bright South-Facing Exposure That Fills With Natural Light. Prime Location Across From Fairview Mall & Don Mills Subway Station. Steps To Theatres, Library, Restaurants, Groceries. Easy Access To Dvp, Hwy 401 & 404 . Open-Concept Layout With Modern Finishes, Large Windows, Ensuite Laundry & Balcony. Access To Premium Amenities Including A Fitness Centre, Yoga Studio, Party Room, Guest Suites, Games Room, And More (id:63476)
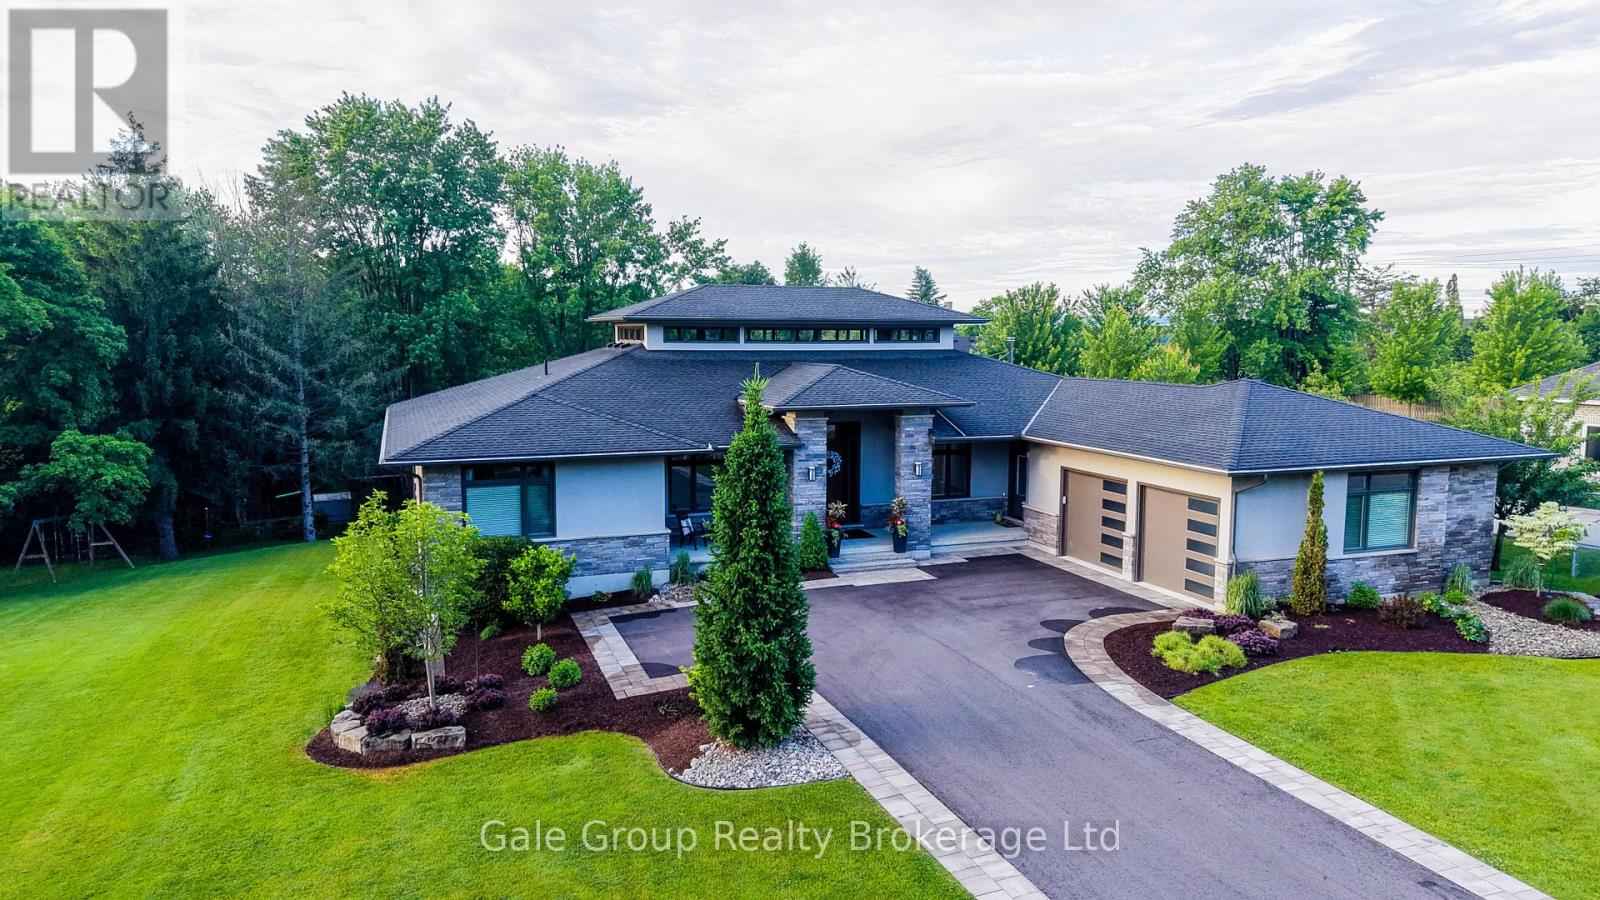
8 Pittock Park Road
Woodstock, Ontario
Welcome to one of the most distinguished, custom-built estates in the city of Woodstock. Inspired by Frank Lloyd Wright, this premium build is a modern engineering dream come true. Offering over 5,700 sq. ft. of pure luxurious square footage, this Prairie Ranch home is executive living at its finest. Situated on a remarkably sized 98'x198' lot, the exterior and interior are perfectly balanced to allow a seamless connection from any part of the property, transitioning effortlessly from quiet, intimate enjoyment to multi-generational living. The beautiful front entranceway and pristine flooring throughout the home instantly stand out as you make your way into the majestic great & dining room areas where a 19'6" clerestory ceiling floods the core of the home with natural light. The stunning, well-thought-out kitchen is a hosting paradise, featuring rich quartz countertops, premium appliances including dual dishwashers, and custom walnut cabinetry specially milled from the lot, flowing effortlessly into a walk-in prep pantry and cozy family room complete with hidden bar side cabinetry and a high-efficiency Jøtul wood stove. The functional, spacious layout flows in perfect harmony, complemented by a main floor executive office, gorgeous living room, 2nd bedroom w' 4pc bath, and a primary bedroom complete with a large walk-in closet, 5-pc ensuite, and private deck overlooking your beautiful rear yard. The walkout lower level features full-height windows, a massive rec room with a gas fireplace, four large bedrooms, a 3-pc bath, and a private 4-pc ensuite with an abundance of storage areas. Outside, the two overhead composite decks provide smart shaded areas for your premium interlocking stone patios which overlook your contoured garden beds, luscious green grass, and a peaceful, private backdrop of mature trees. This home is pure craftsmanship at an unmatched scale in Woodstock's premiere location. (id:63476)
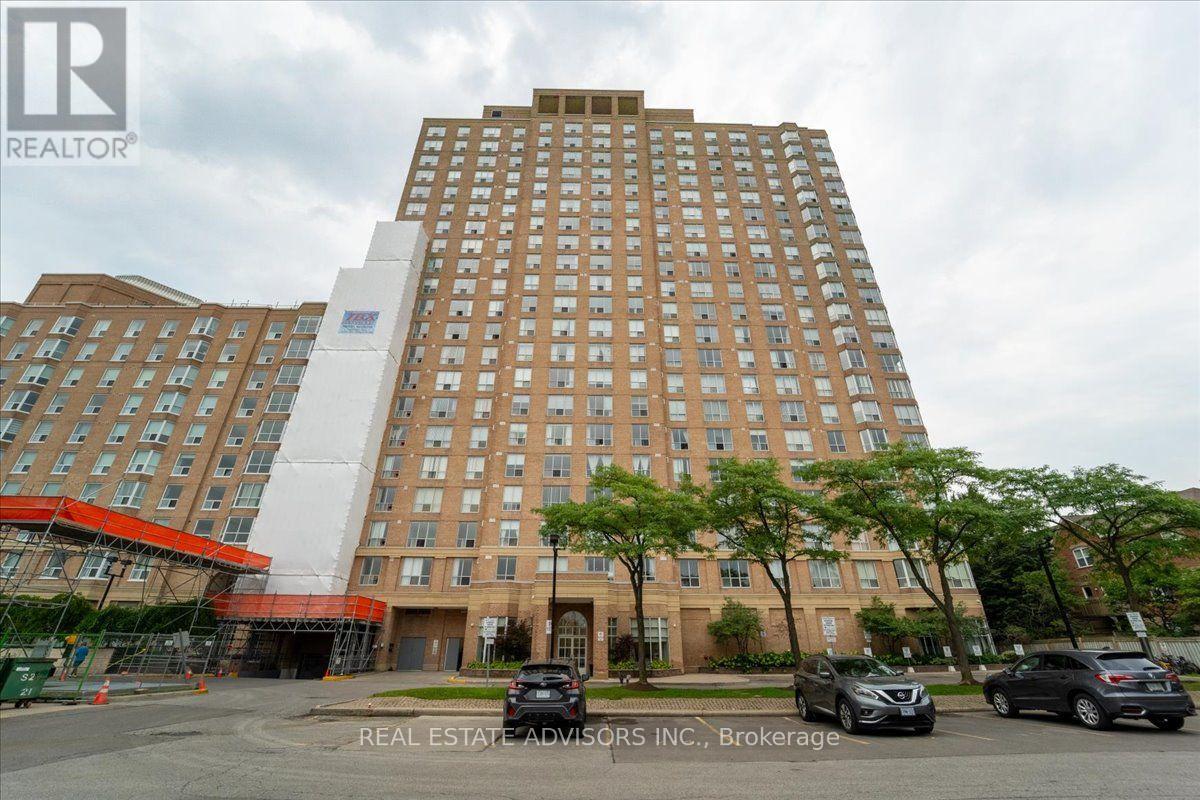
Ph#07 - 21 Overlea Boulevard
Toronto, Ontario
Penthouse living meets everyday convenience in this beautifully maintained Belmont suite at the Jockey Club. Offering 956 sq. ft., this bright 2-bedroom, 2-bath home features a smart open layout, spacious primary retreat, and an elevated top-floor ambiance unique to penthouse-level residences. Perfectly positioned near transit, shopping, dining, parks, and major routes, this suite delivers effortless urban living in one of the area's most accessible pockets. The building's established reputation, full amenities, and included parking + locker make this an outstanding option for buyers seeking comfort, stability, and a touch of penthouse prestige. Sold "As is" (id:63476)
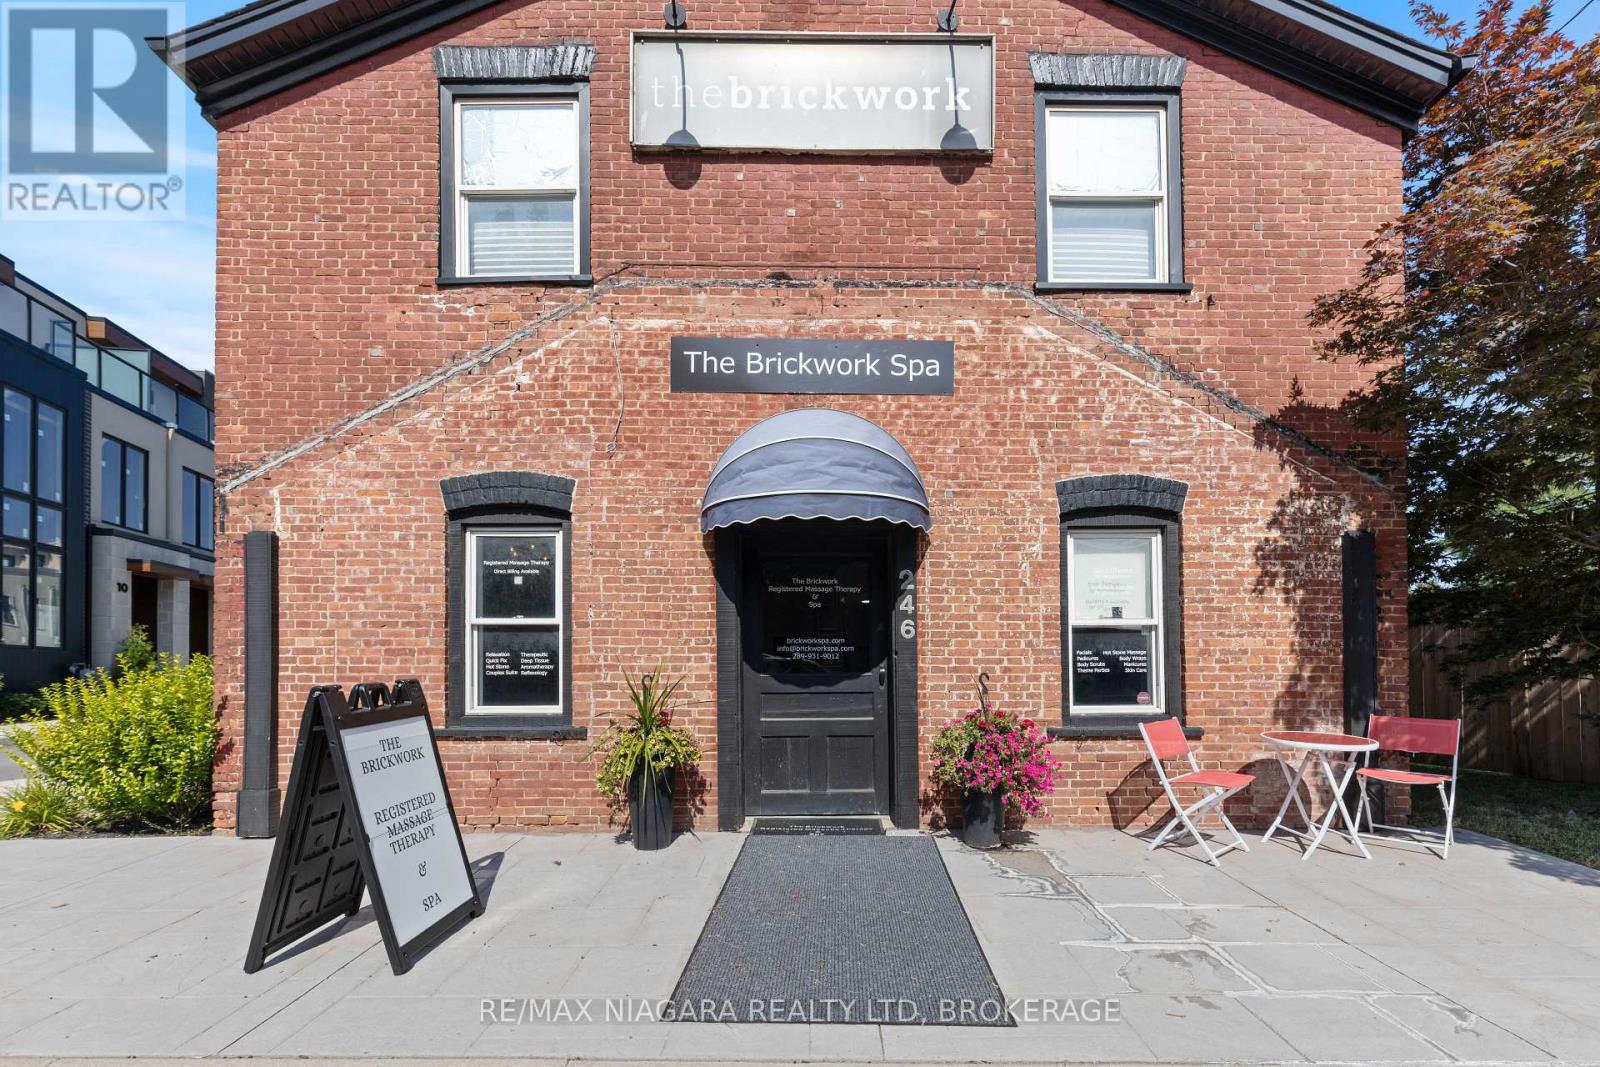
246 Four Mile Creek Road
Niagara-On-The-Lake, Ontario
An incredible opportunity to take over an established and successful spa business in a prime St. David's location, surrounded by a growing and affluent clientele from Niagara-on-the-Lake, Niagara Falls and throughout the Niagara Region. (Business for sale only, building not included). The Brickwork Spa is located in a popular commercial plaza in the heart of St. David's and is currently generating approximately $150,000 in annual gross revenue with very little marketing-leaving tremendous potential for a new owner to grow the business even further. The sale includes the chattels, equipment and existing business infrastructure necessary to step in and begin operating, along with the benefit of an existing lease with a couple of years remaining. Take over the business as it operates today, or introduce additional services, expanded hours and a stronger marketing strategy to potentially increase revenue significantly. With an established client base, excellent location and a truly turnkey setup, The Brickwork Spa represents an exceptional opportunity for an owner-operator or entrepreneur looking to expand within the beauty and wellness industry. Established. Turnkey. Prime Niagara-on-the-Lake location. Ready for its next owner. (id:63476)