
or rent

Unknown Address
,
Excellent opportunity to own a profitable and well-established OPA! of Greece franchise located in the food court of one of Edmonton’s busiest shopping malls. This turnkey business benefits from strong brand recognition, high pedestrian traffic, and a fully equipped operation, making it an ideal opportunity for an owner-operator, family business, or investor. The seller reports gross sales of approximately $970,000 in 2023, $1.03 million in 2024, and $930,000 in 2025. This offering is for the sale of business assets only, and no real property is included. The restaurant serves a variety of popular menu items and offers the support of an established Canadian franchise system, subject to franchisor approval. Financial information and additional details will be provided to qualified buyers upon signing a confidentiality agreement. Please do not approach staff or discuss the sale at the business without a confirmed appointment. (id:63476)
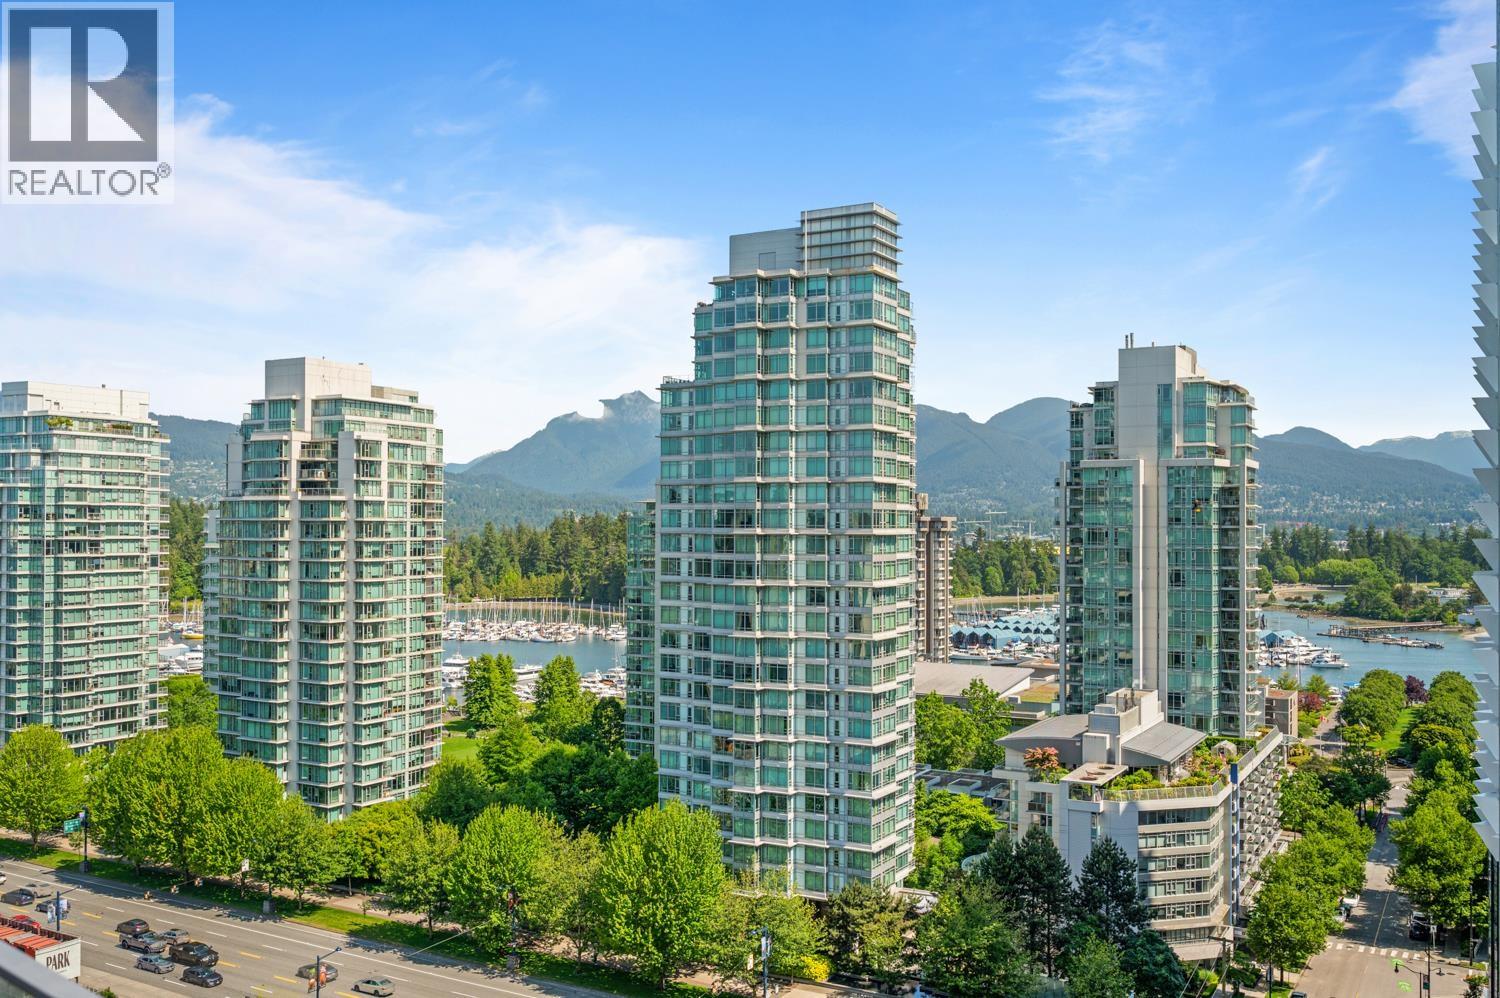
140x 1568 Alberni Street
Vancouver, British Columbia
Experience sophisticated downtown living at Alberni by Kengo Kuma, one of Vancouver´s most prestigious residential towers. This 1,260 sq. ft. 2-bedroom, 2-bathroom residence is offered semi-furnished and features refined Japanese-inspired design with exceptional access to the city´s best amenities. Residents enjoy world-class facilities including a 25-metre indoor swimming pool, hot tub, fully equipped fitness centre, Listening Lounge, Kengo Kuma-designed Fazioli piano, private wine room with personalized storage, and concierge. Ideally located steps from Coal Harbour, Stanley Park, the Seawall, Robson Street, luxury shopping, acclaimed restaurants, and downtown Vancouver´s business district. Enjoy the perfect balance of urban convenience & tranquil waterfront living. SEMI-FURNISHED. (id:63476)
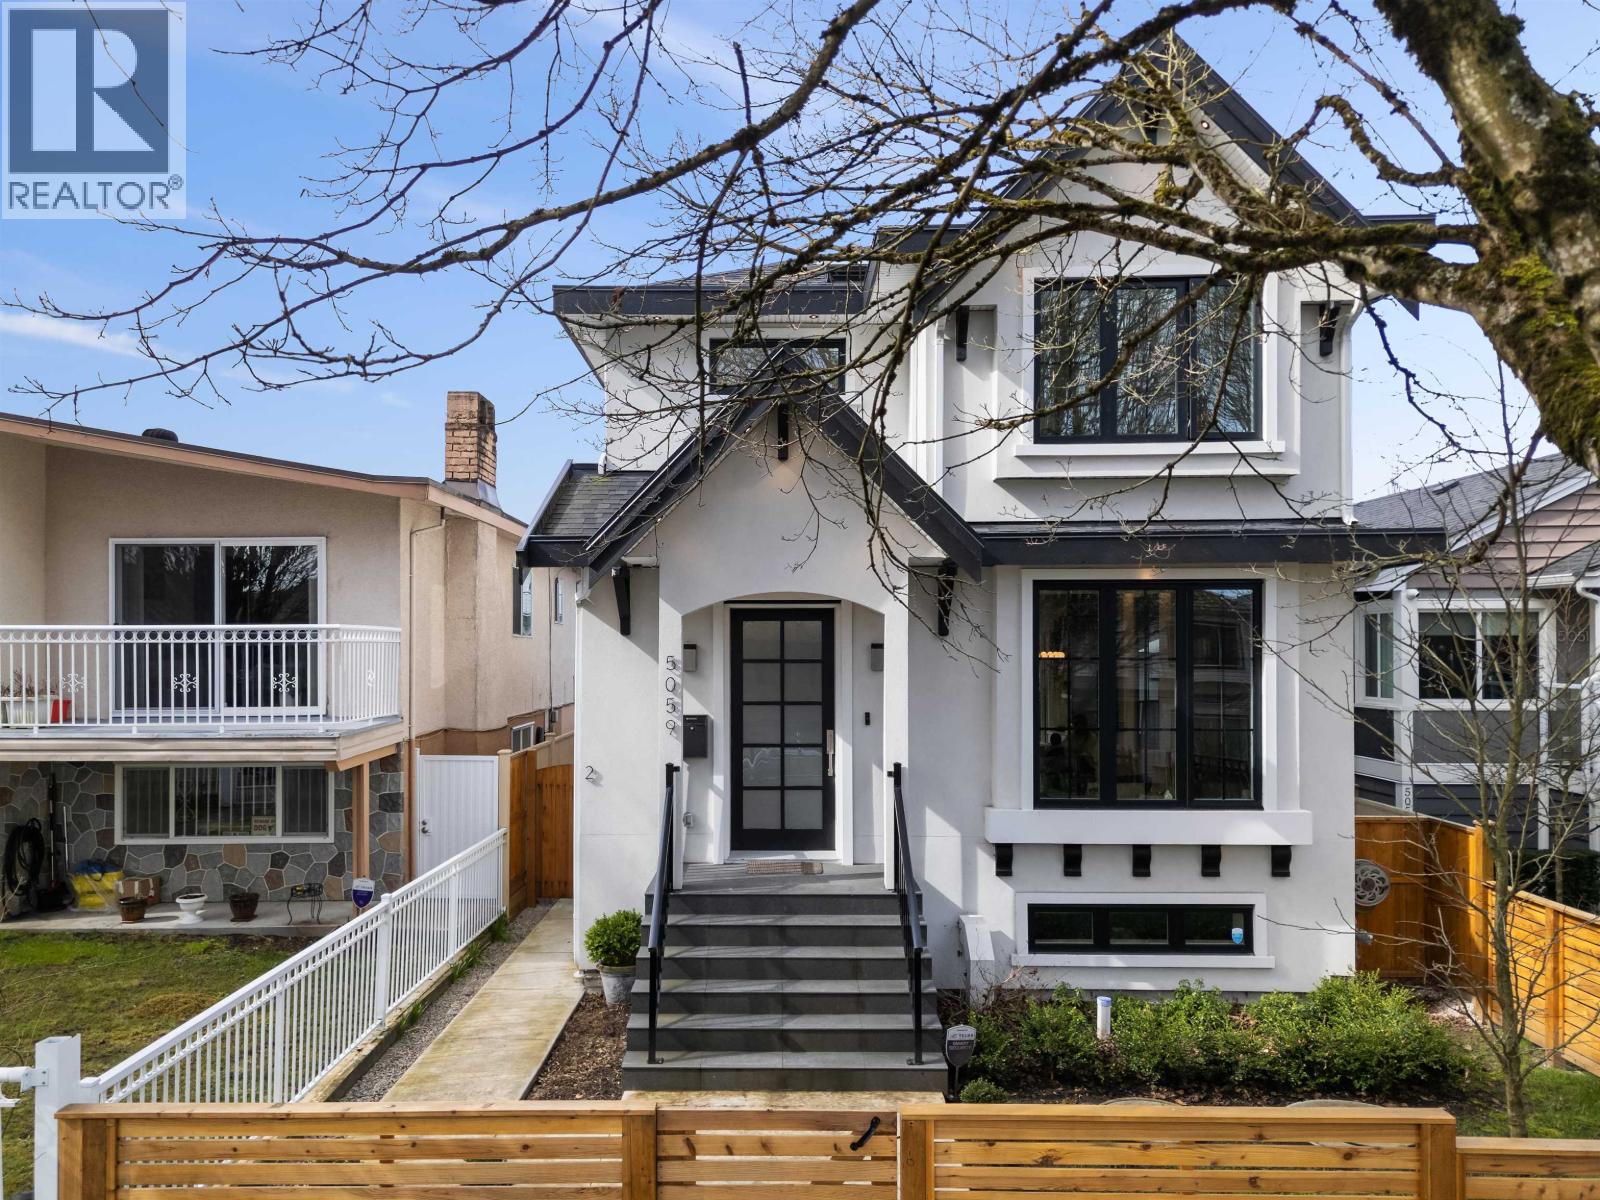
5059 Sherbrooke Street
Vancouver, British Columbia
Stunning modern home in Vancouver, between Fraser & Knight! This 5-bed, 5-bath residence blends style and functionality with 10-ft ceilings, a sleek chef´s kitchen, and an open-concept living space. Expansive 12-ft sliding doors lead to a private outdoor area with a dual gas hook up, perfect for entertaining. Upstairs, find three spacious bedrooms, including a luxurious primary suite. The lower level features a legal 2-bed suite with a separate entrance, plus a rec room and full bath-ideal for a home office, gym, or spare bedroom. Enjoy built-in speakers and air conditioning for year-round comfort. A detached 2-car garage plus an extra parking spot provide ample space. Thoughtfully designed with elegant built-ins, warm wood tones, and modern black accents, this home exudes sophistication. (id:63476)
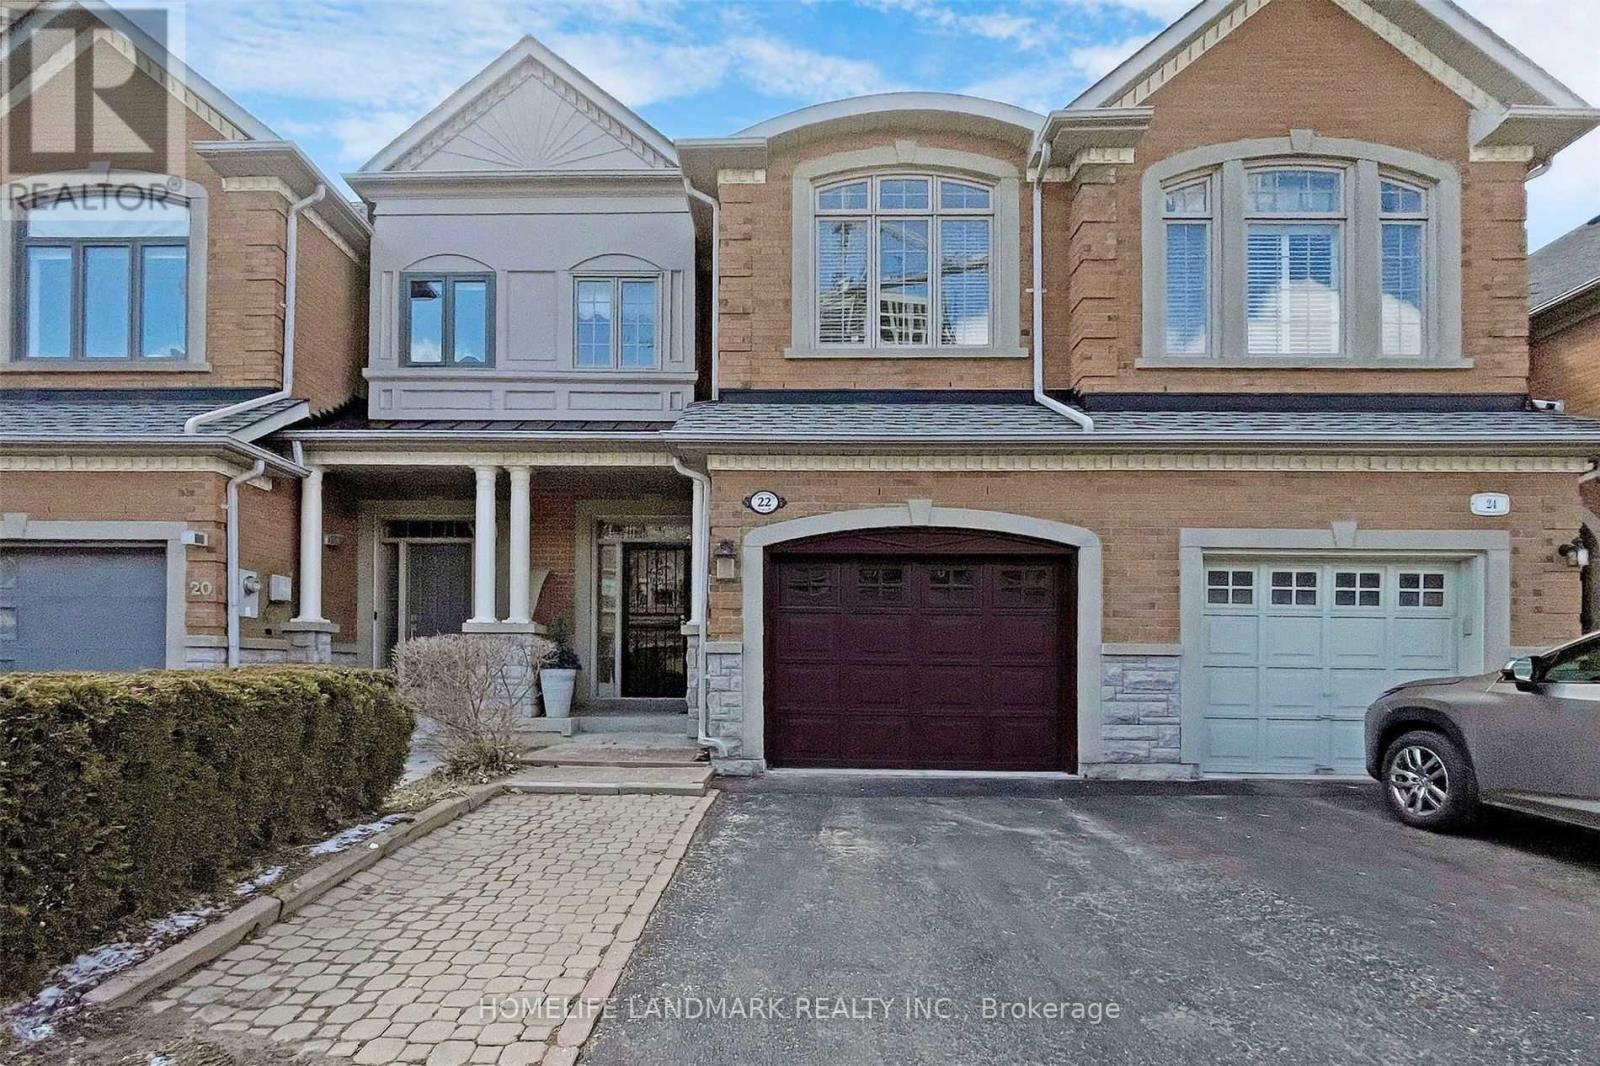
22 Kingsbridge Circle
Vaughan, Ontario
Immaculate Freehold Town In Desirable Beverly Glen, Spacious 2,010 Sf Per Plans By Acorn Homes. Hwd Flrs, Mouldings, Pot Lites, Smooth & Approx 9' Ceilings & Solid Curved Stair On Main Flr. Gas Fp In Fam Rm, Direct Entry From Garage To Laundry Rm. W/O To Deck From Fam Rm, Huge Prim. Bedroom W/Cathedral Ceilings, His/Hers Closets & 5 Pc Washroom. Fin Basement W/Oversized Rec Rm, Office, Pot Lites, 3PcBath & Lots Of Storage Space. Close To Parks, Transit, School, Promenade Mall, Library, Walmart. (id:63476)
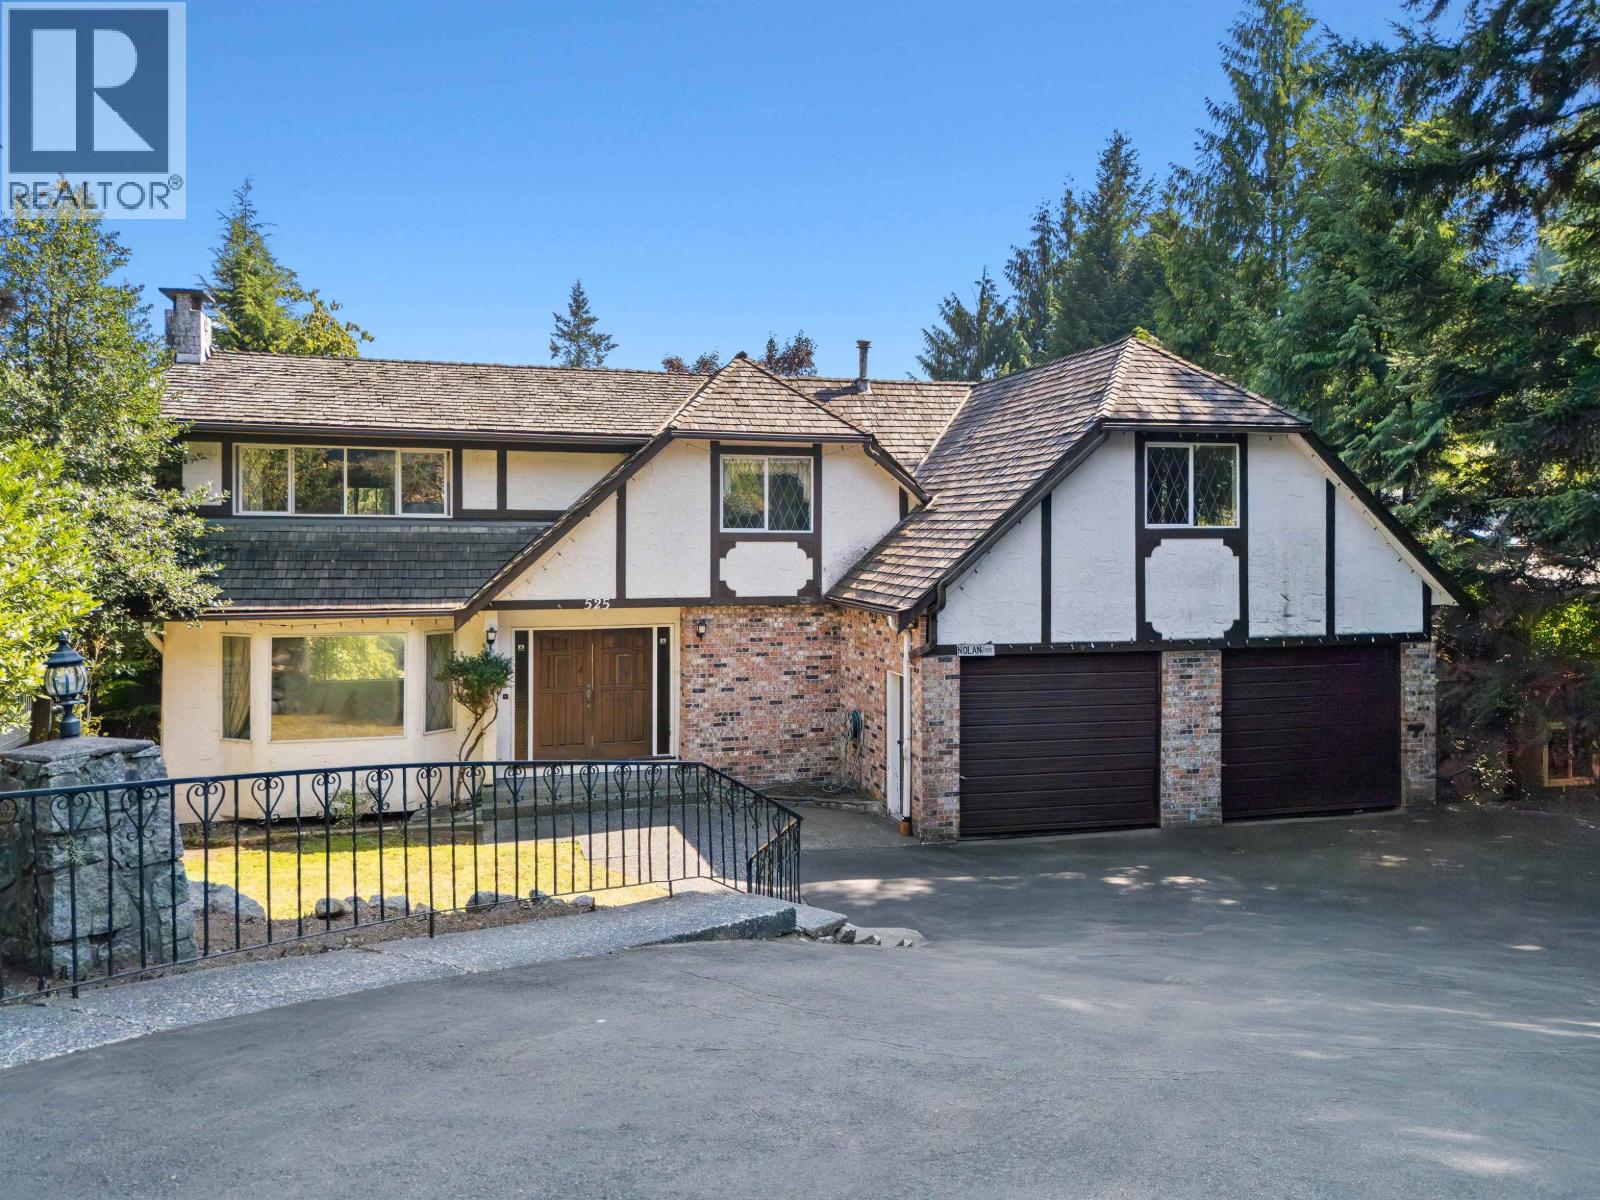
525 E Braemar Road
North Vancouver, British Columbia
First time on the market! This large family home has been extremely well taken care of over the years. Sitting on almost 9500 sq/ft lot this 3600 sq/ft, 5 Bedroom, 4 bathroom home is waiting for your design ideas. The main floor boasts overheight ceilings with large living, dining and family rooms along with a large deck with southern exposure. Tons of natural light fill every room in this house from the top to the bottom with 5 bedrooms on the upper floor, 2 bathrooms and a large laundry room. The bottom level is easily suitable with it's own entrance and utility sink. 2 car Garage with tons of storage, heated driveway, newer roof and high efficiency furnace and hot water tank, your design ideas await. (id:63476)
21437 122 Avenue
Maple Ridge, British Columbia
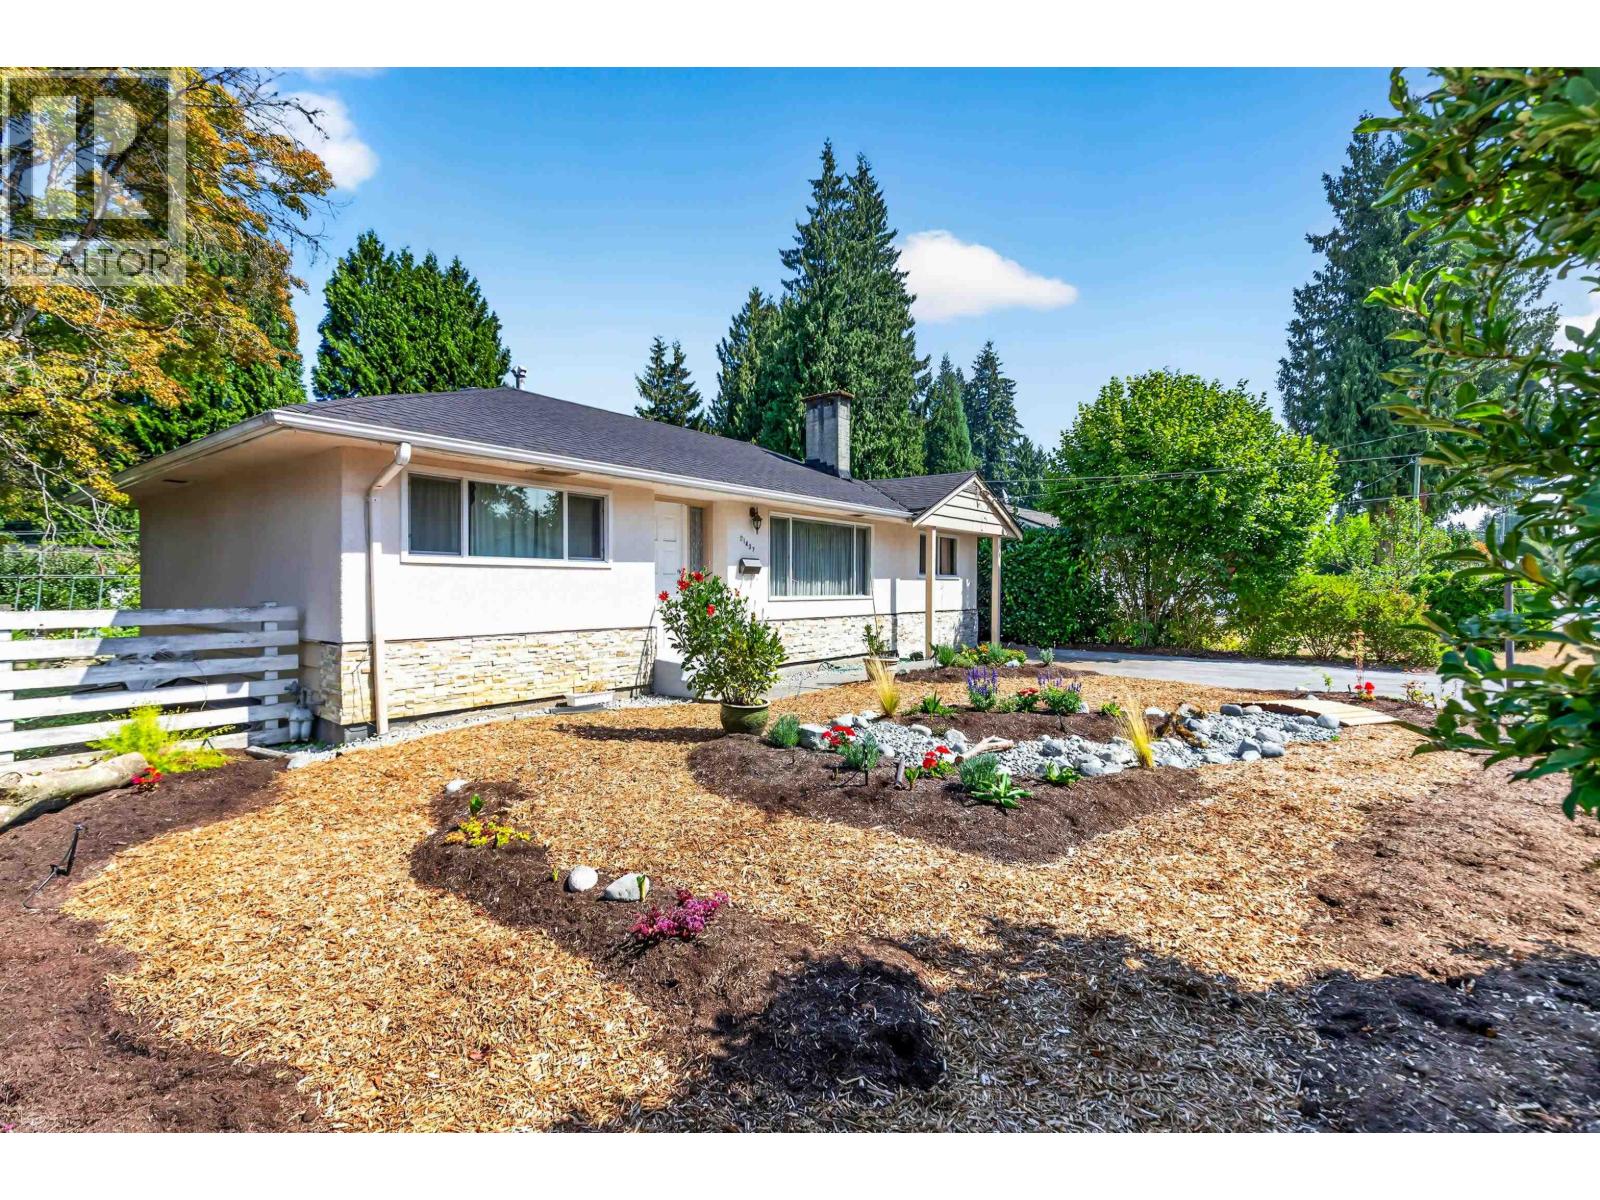
This is a gardener´s delight! Enjoy raised beds for vegetables, fruit patch with raspberries, strawberries, red currants & rhubarb, plus fruit-bearing crab apple, Liberty apple & pear trees. Relax on the semi-covered deck & dream about next season´s garden or all the jams & jellies you´ll make come fall. This Westside rancher offers an updated kitchen with granite counters, maple cabinets & countertop range, plus 3 bedrooms. Newly landscaped front yard with irrigation system & freshly painted exterior. Other features include a roof approx. 2019, hot water tank approx. 2017, mostly vinyl windows, covered deck approx. 9 years ago & oversized storage shed. The home needs new flooring & some TLC, but offers a fantastic opportunity to create a beautiful home in the Fraser River Escarpment area. (id:63476)
121 - 8 Beverley Glen Boulevard
Vaughan, Ontario
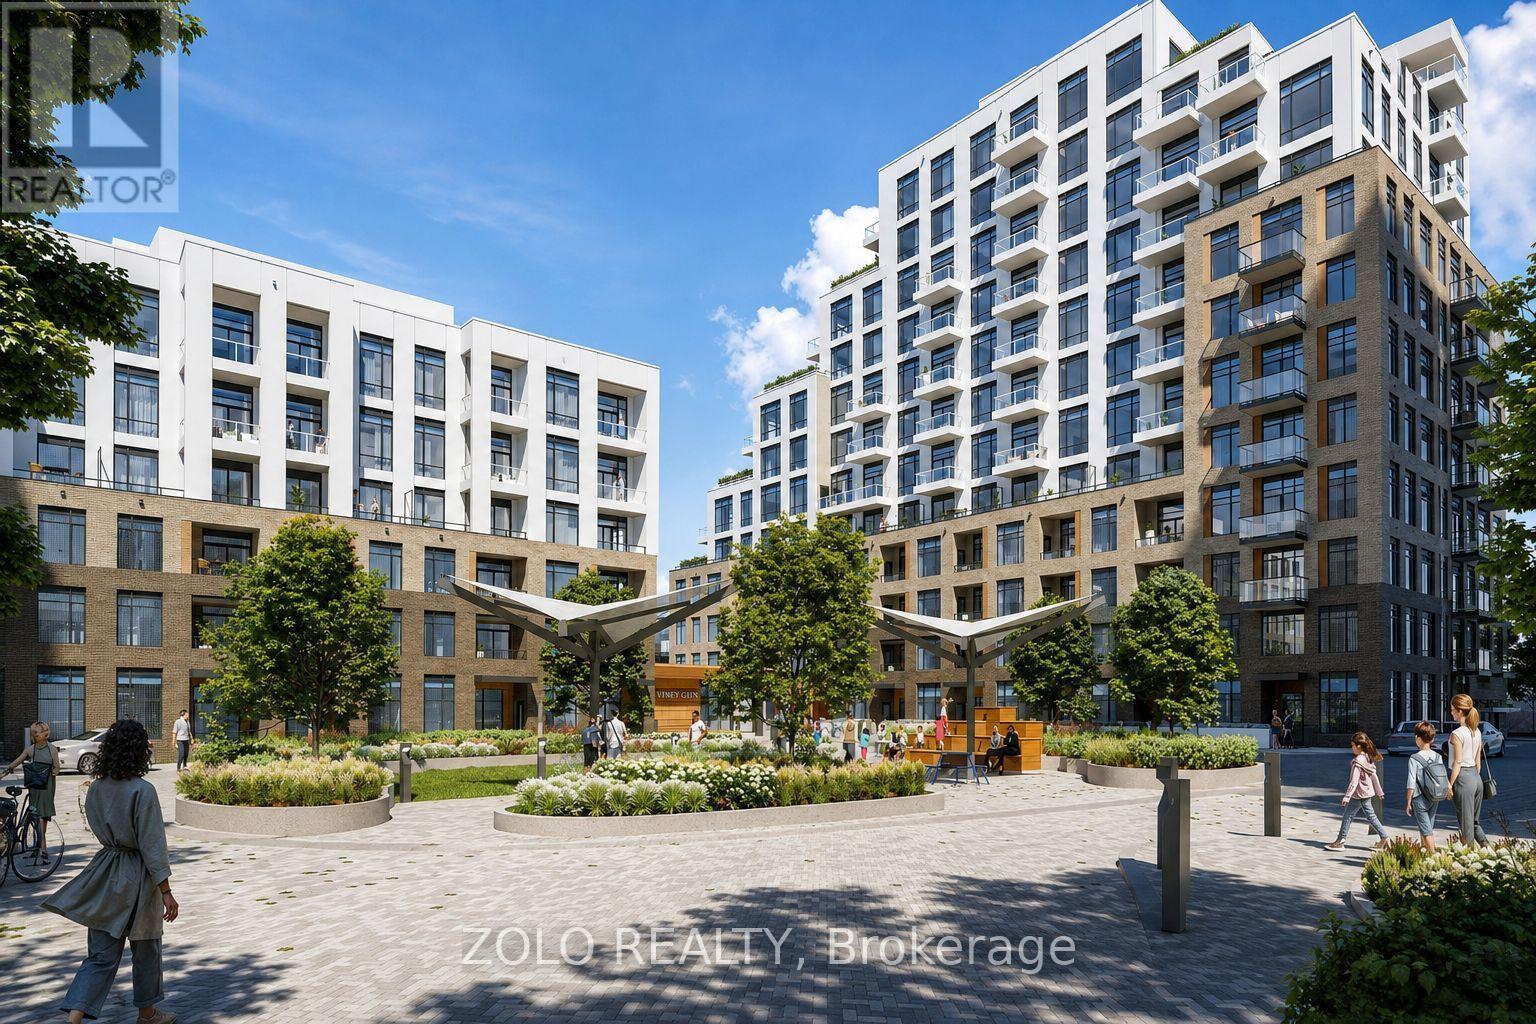
Welcome to this unique dual-entry residence at Boulevard at Thornhill by Daniels, offering 760 sq. ft. of thoughtfully designed interior space plus an approximately 88 sq. ft. private terrace. The versatile one-bedroom-plus-den layout is complemented by access from inside the building and a private, step-free exterior entrance directly from ground level, providing convenient wheelchair access and the feel of a private entrance while retaining all the benefits of condominium living.The contemporary interior features quality finishes, an open-concept layout and thoughtfully designed living spaces. Located in the heart of Thornhill, residents enjoy convenient access to transit, shopping, dining, entertainment, parks and surrounding green space.An impressive collection of amenities includes a basketball court and fitness facilities, a stylish lobby with 24-hour concierge, entertainment terrace and party room, outdoor BBQ lounge areas, a private dog run and dedicated urban gardening plots. (id:63476)
261 Panamount Hill NW
Calgary, Alberta
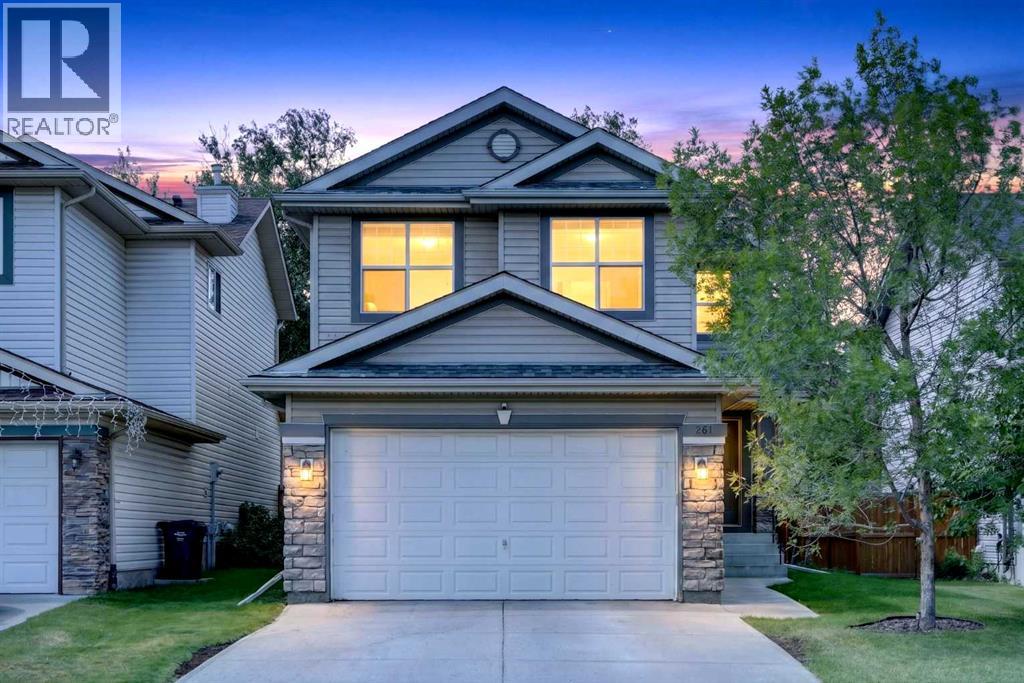
Welcome to 261 Panamount Hill NW, a beautifully updated family home in the sought-after community of Panorama Hills offering over 2,400 sq. ft. of developed living space. With 4 bedrooms, 3.5 bathrooms, a spacious bonus room, a fully finished basement, and an incredible west-facing backyard, this home is designed for comfortable everyday living and effortless entertaining. The bright open-concept main floor features a welcoming family room with a cozy gas fireplace, a spacious dining area, and a renovated kitchen complete with quartz countertops, a centre island with breakfast bar, upgraded sink and faucet, painted real wood cabinetry, corner pantry, and plenty of storage and workspace. Recent upgrades throughout the home include LED pot lights, knockdown ceilings, updated doors and hardware, renovated bathroom with new vanity and toilet, and numerous mechanical improvements. Step outside to enjoy the oversized custom deck and private west-facing backyard, perfect for summer barbecues, relaxing evenings, and gatherings with family and friends. The main floor is completed by a convenient laundry/mudroom, powder room, and double attached garage. Upstairs, the large bonus room offers flexible space for a family retreat, home office, study area, or media room. The spacious primary bedroom features a walk-in closet and a private 4-piece ensuite with a soaker tub, while two additional bedrooms and another full bathroom complete the upper level. The fully developed basement adds even more living space with a large theatre room, fourth bedroom, walk-in closet, and a 3-piece bathroom. Movie lovers will appreciate the included projector, projection screen, and built-in 7.1 surround sound system, while the wired AV system with indoor and outdoor audio speakers and receivers makes entertaining a breeze. Pride of ownership is evident throughout with major updates including a rebuilt furnace, newer hot water tank, water softener, roof (2020), and washer and dryer (2019). Ideally located close to schools, parks, shopping, transit including the express bus to downtown, Vivo Recreation Centre, the public library, and major routes including Stoney Trail and Deerfoot Trail, this move-in-ready home offers exceptional value in one of Calgary’s most popular family communities. Book your private showing today and see everything this fantastic home has to offer. (id:63476)
40708 Olson Road
Squamish, British Columbia
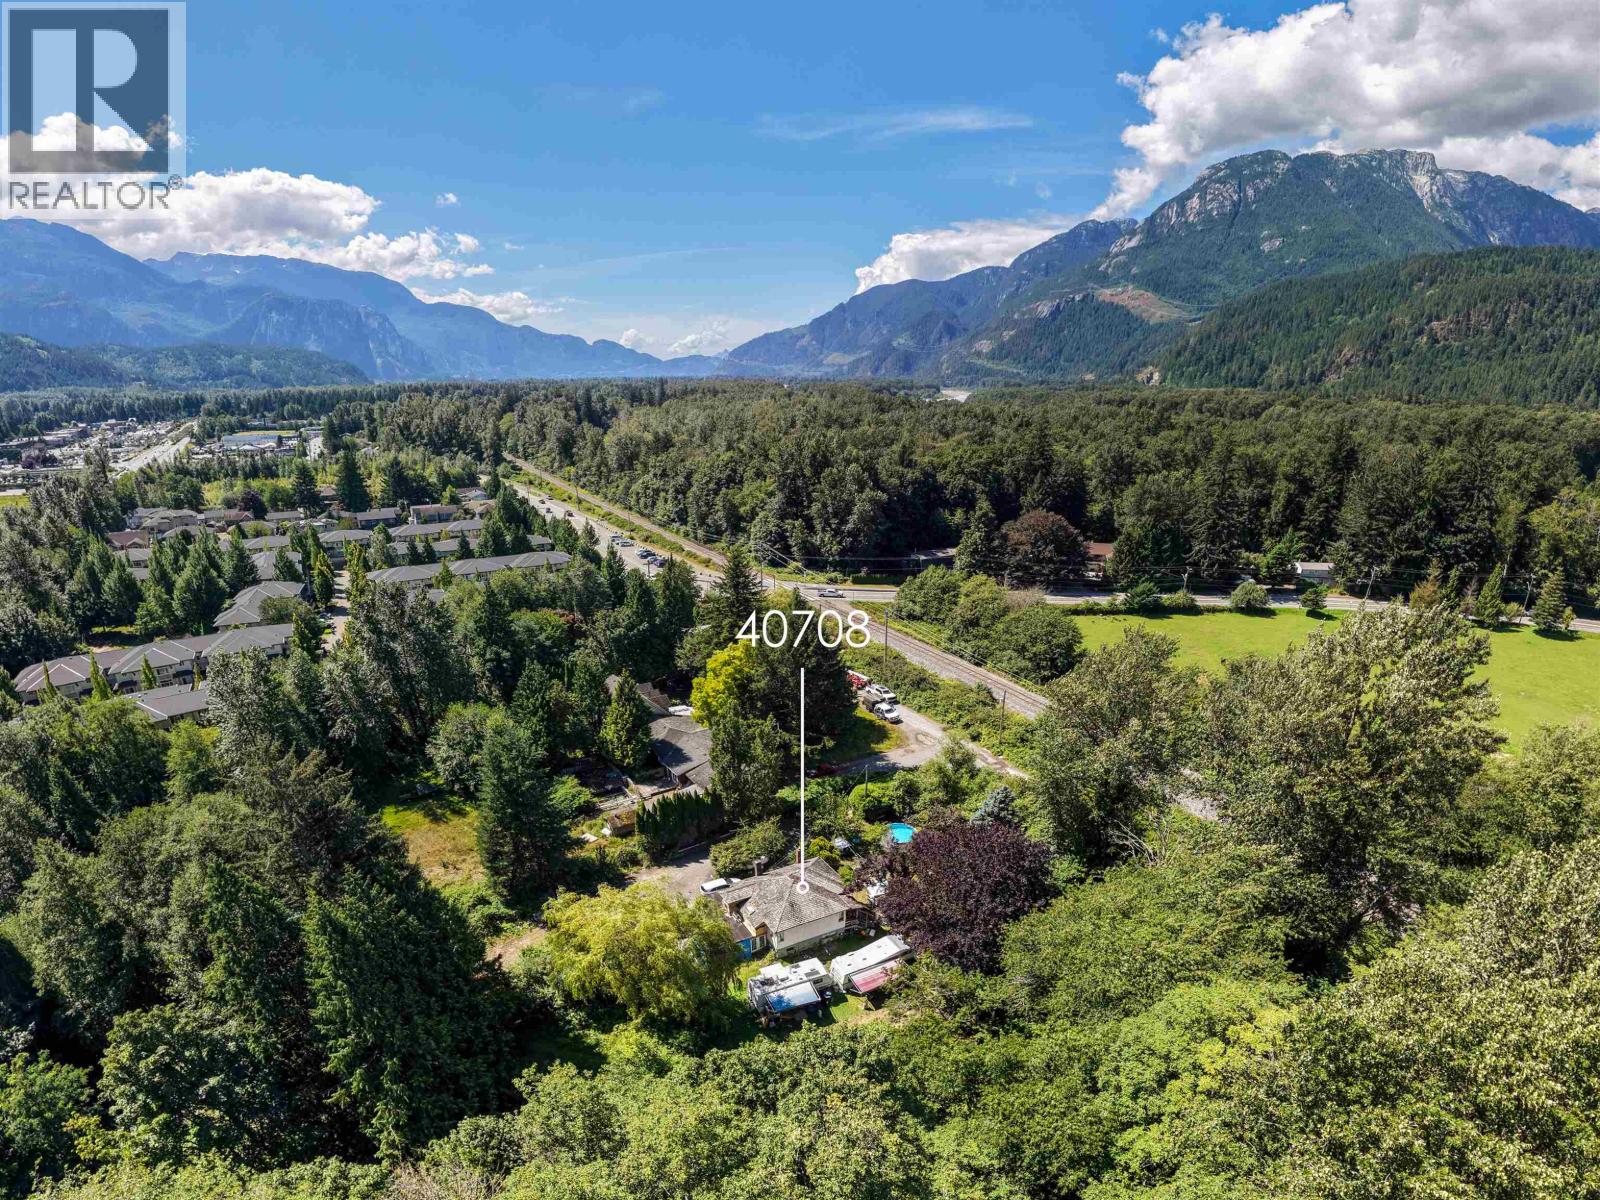
Rare 1.6-acre townhouse development opportunity in one of Squamish's most desirable neighbourhoods. Development plans submitted for just 15 townhomes, creating a spacious, low-density community on an exceptionally large site. The current concept also presents a strong opportunity to use modern, manufactured or factory-built homes, supporting faster delivery and cost efficiencies. Surrounded by world-class recreation with convenient access to Vancouver and Whistler. Buyers should verify development plans and permitted building types with the District of Squamish. (id:63476)
RE/MAX Masters Realty
3674 W 1st Avenue
Vancouver, British Columbia
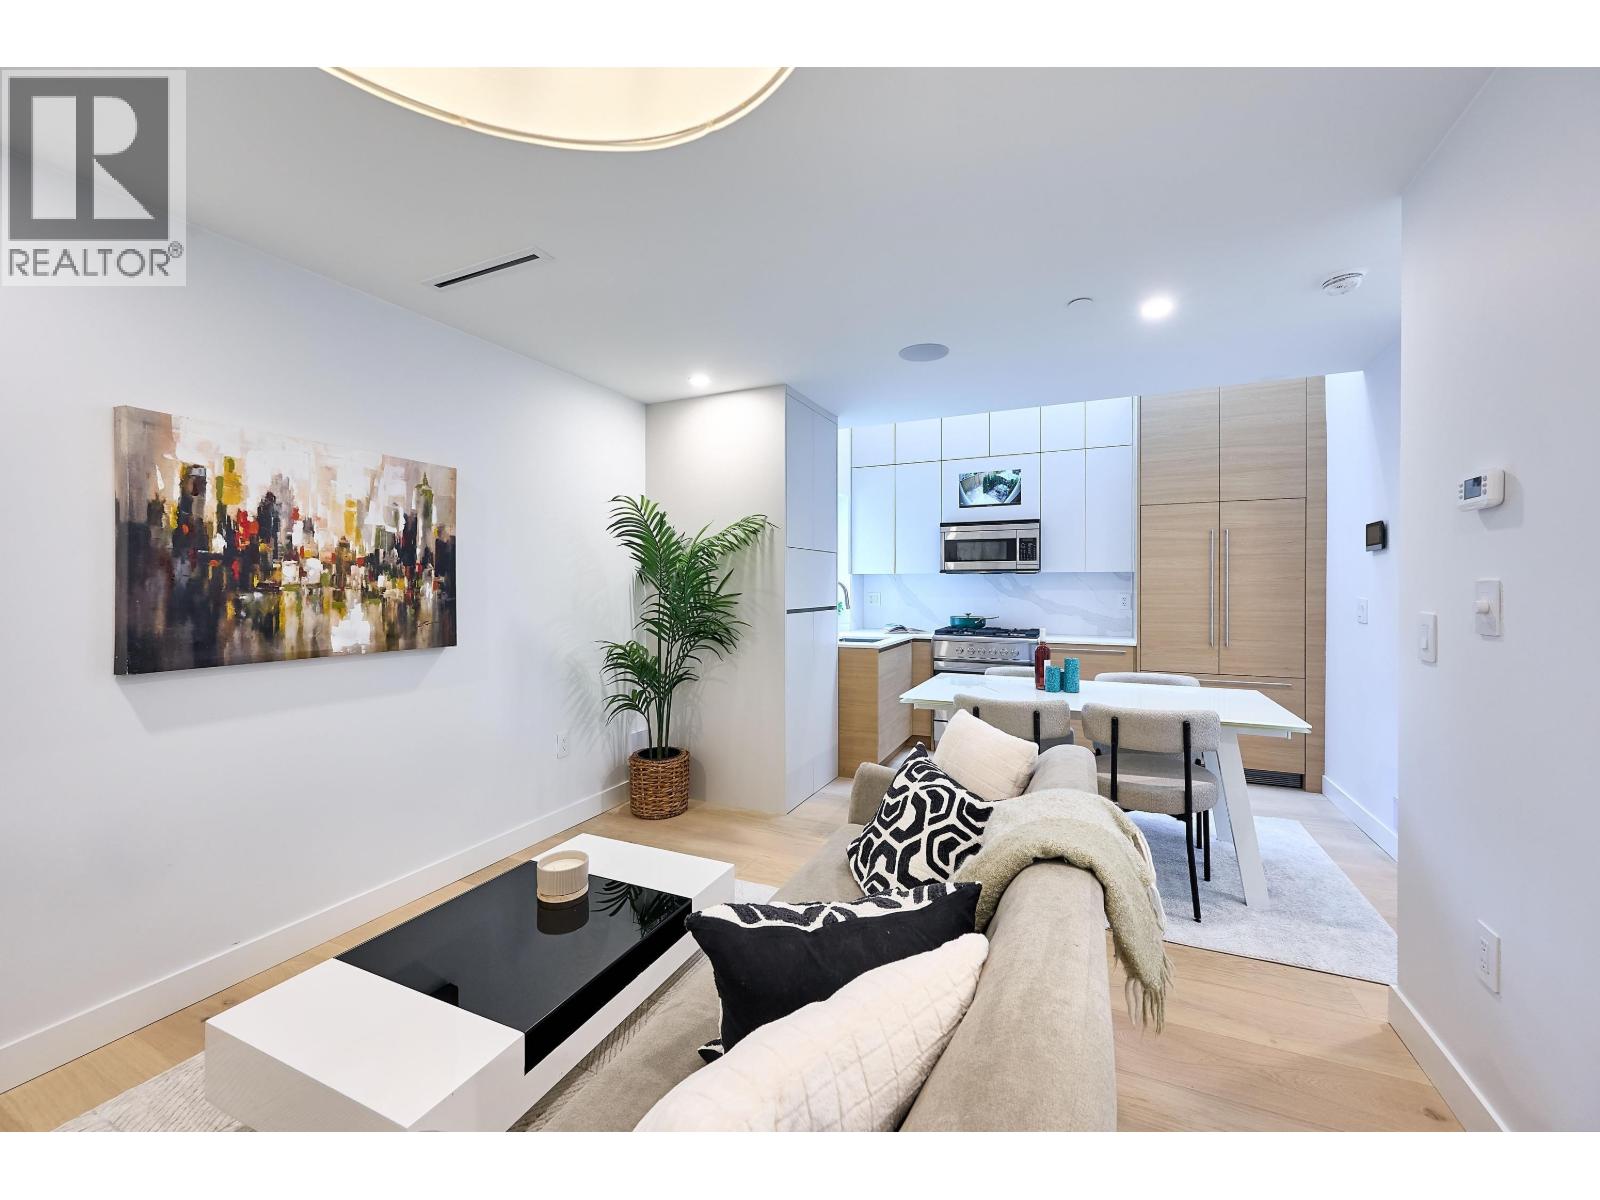
RARE opportunity to own a beautifully crafted detached laneway home in one of Kitsilano´s most desirable locations. Built by a renowned West Side builder, this luxurious 2 bed, 2.5 bath home offers an exceptional layout with premium finishes throughout, including engineered hardwood floors, designer tilework, and abundant natural light. The sleek kitchen features integrated Fisher & Paykel appliances, while A/C, forced-air heating, and a Samsung AI washer/dryer provide modern comfort. Located on a quiet, traffic-calmed street North of 4th, just blocks from Kits Beach, Vanier Park, West 4th shopping, and top restaurants. Comes with one carport parking, 2-5-10 warranty, no strata fees, and access to excellent schools. Walk Score 92. (id:63476)
RE/MAX Elevate Realty
1601 5766 Gilbert Road
Richmond, British Columbia
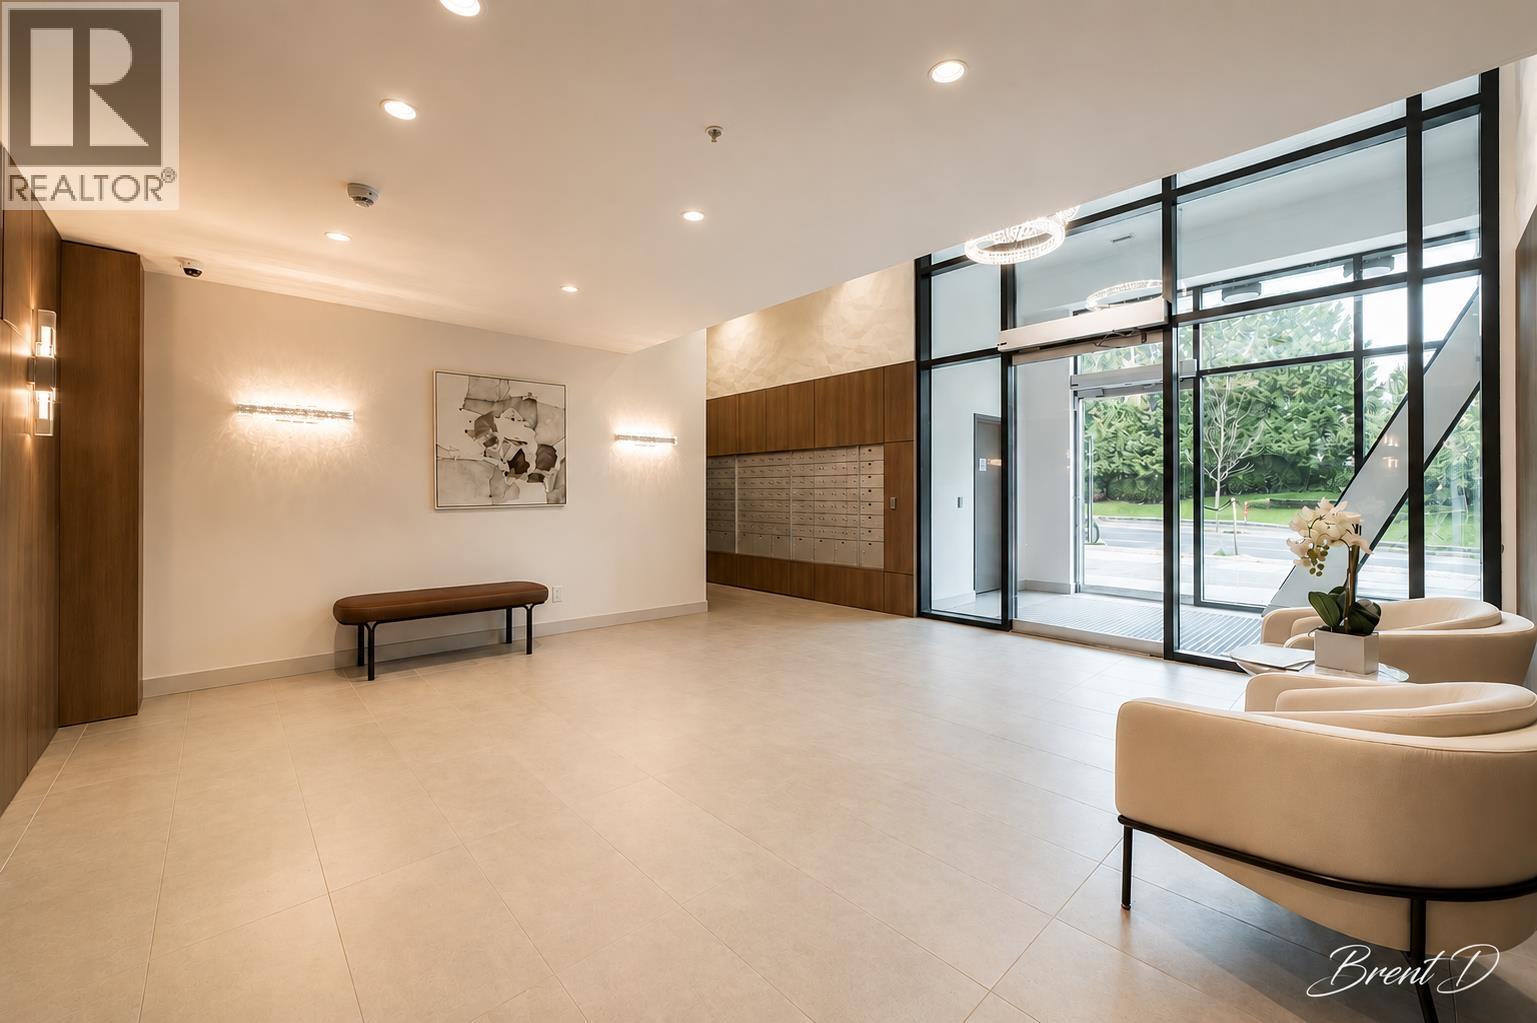
Luxury living in Richmond's sought-after Oval Village! This SE bright and modern 2-bedroom, 2-bathroom home offers a functional open-concept layout with floor-to-ceiling windows, abundant natural light, and a spacious private balcony. The gourmet kitchen features premium appliances, quartz countertops, and sleek cabinetry, perfect for everyday living and entertaining. Quality finishes, 1 secure parking stall, and 1 storage locker complete the home. Just steps to the Richmond Olympic Oval, waterfront trails, cafés, restaurants, and transit, with quick access to Richmond Centre, YVR Airport, and Vancouver. An exceptional opportunity for homeowners or investors seeking style, convenience, and an unbeatable location. (id:63476)
1503 833 Seymour Street
Vancouver, British Columbia
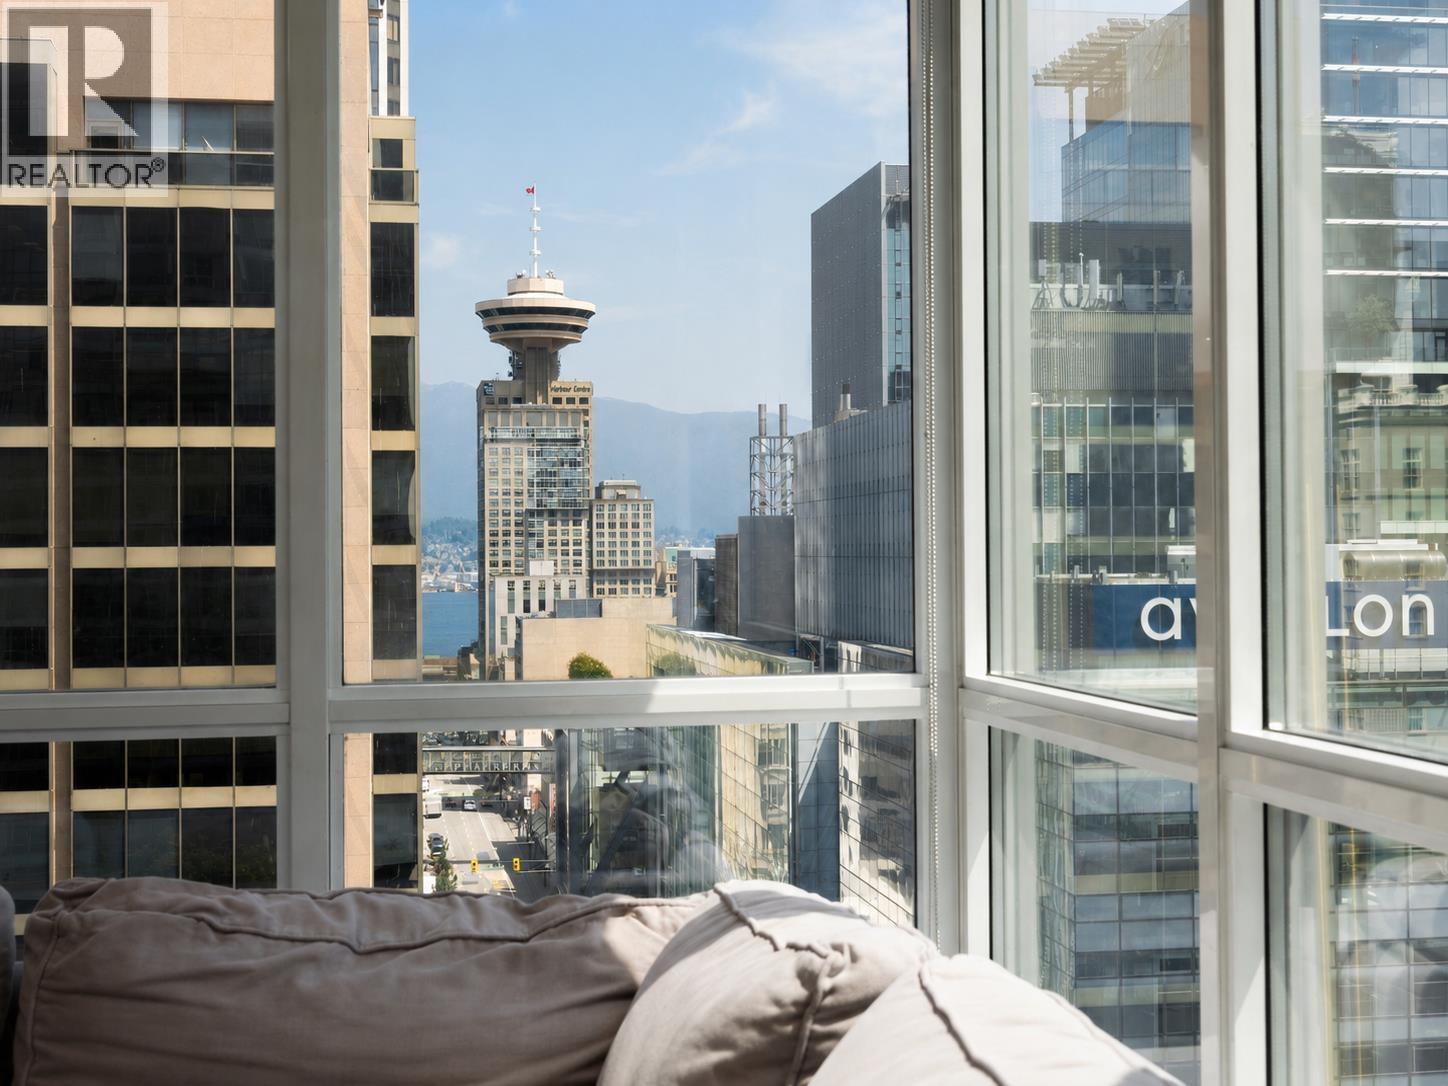
Corner home on the 15th floor of Capitol Residences, Wall Financial's concrete tower in the heart of downtown. Two bedrooms and two full bathrooms across 1,003 sq ft, with wraparound floor to ceiling glass framing Harbour Centre, the water and the North Shore mountains. Wide plank floors run throughout, the open kitchen has stainless appliances, and the living room opens to a covered balcony. The primary bedroom has a walk in closet and a marble five piece ensuite with double vanity, soaker tub and glass shower. Two storage closets and a proper foyer, plus in suite laundry and one secure parking stall. Residents enjoy 24 hour concierge, a fitness centre, club house, bike room and recreation centre. Steps to Robson, Pacific Centre, the Skytrain and Yaletown. (id:63476)