
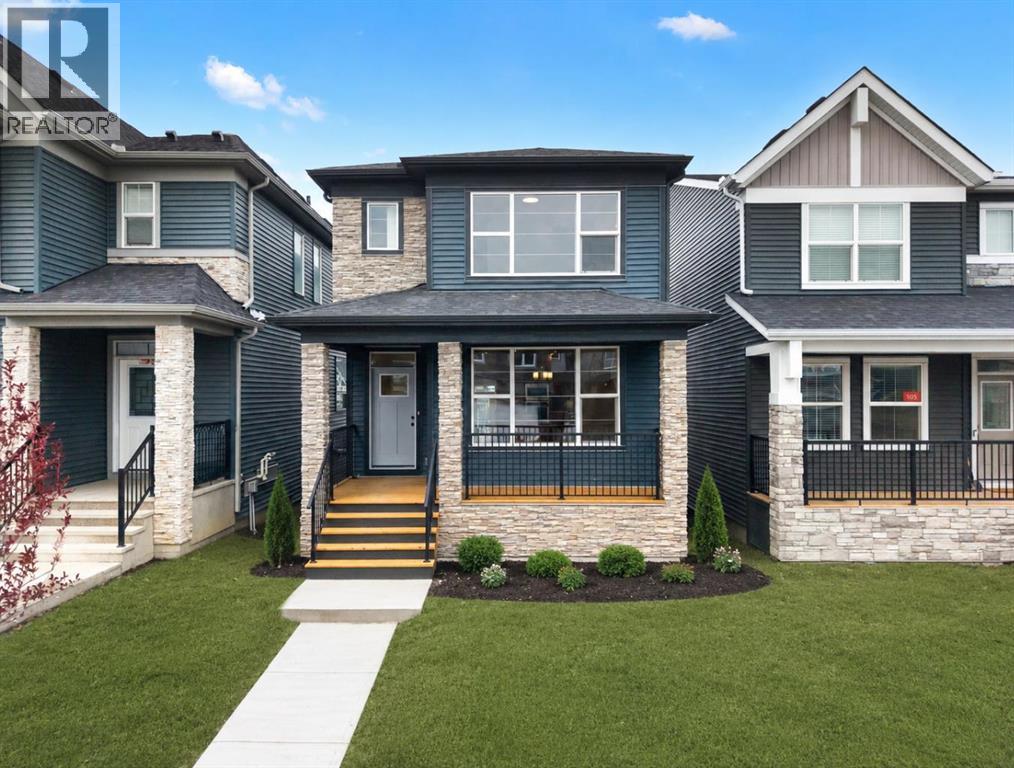
109 Creekview Manor SW
Calgary, Alberta
Welcome to 109 Creekview Manor SW, a beautifully designed 4-BEDROOM, 3-BATHROOM home offering approximately 1,735 SQ. FT. of thoughtfully planned living space in Calgary’s desirable southwest. Built by Trico Homes, this inviting laned home combines contemporary finishes, a functional family-friendly layout and excellent indoor-outdoor living, all set on a WALKOUT BASEMENT HOMESITE near parks and pathways.A welcoming FRONT VERANDA creates an attractive first impression and provides a comfortable place to enjoy the neighbourhood. Step inside to a bright, open-concept main floor designed to keep everyday living connected. The spacious living, dining and kitchen areas flow naturally together, creating an inviting setting for quiet evenings at home, family gatherings and entertaining friends.At the heart of the home, the kitchen offers a clean, contemporary design with generous cabinetry and ample preparation space. The layout allows the kitchen to remain connected to both the dining and living areas, making it easy to entertain while preparing meals. Large windows bring natural light into the main living spaces and contribute to the home’s bright, comfortable atmosphere.The dining area provides plenty of room for family meals and gatherings and offers convenient access toward the rear of the home. A REAR DECK extends the living space outdoors, giving you another place to relax, barbecue or enjoy Calgary’s warmer months. The walkout lot adds further versatility to the property and creates exciting potential for the undeveloped lower level.Upstairs, the layout has been thoughtfully designed around everyday family life. The PRIMARY BEDROOM provides a private retreat complete with a 4-PIECE ENSUITE, creating a comfortable space to begin and end the day. Two additional bedrooms offer flexibility for children, guests or a dedicated home office. An additional full bathroom serves the secondary bedrooms, while UPPER-FLOOR LAUNDRY eliminates the need to carry laundry bet ween levels and adds welcome convenience to daily routines.The WALKOUT BASEMENT provides valuable additional space for future development with proper city approval and permits and gives the next owner the opportunity to customize the lower level to suit their needs. Whether envisioned as a recreation room, home gym, additional bedrooms, office space or a combination of uses, the walkout design provides excellent flexibility as your needs evolve.Outside, the front veranda and rear deck create multiple opportunities to enjoy the outdoors, while the laned design maintains a welcoming streetscape. With a modern exterior, thoughtful floor plan and a location close to neighbourhood parks and pathways, this home offers an appealing combination of style, function and future potential.Living in PINE CREEK places you in one of Calgary’s growing southwest communities! Head to the Showhome today for more information! (id:63476)
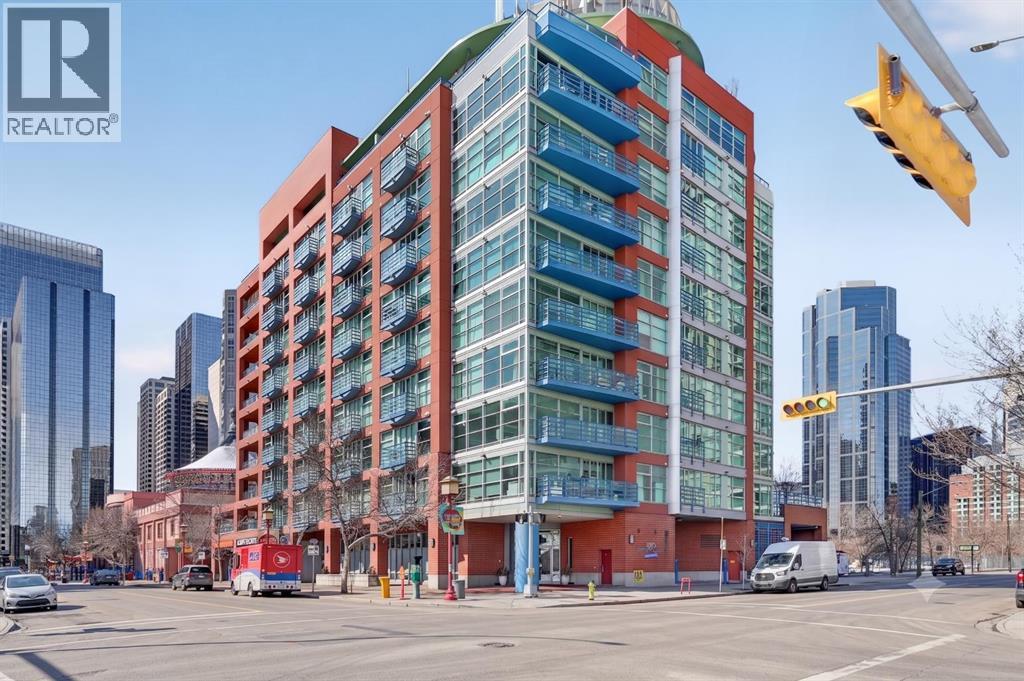
312, 205 Riverfront Avenue SW
Calgary, Alberta
Walk in, drop your bag on the custom built-in desk, and you're already home. This isn't 657 square feet of compromise — it's a downtown condo that actually works. A dedicated office with the built-in already done for you. A walk-in closet off the bedroom. Custom built-ins and a full storage room that turn a one-bedroom footprint into a unit with a real place for everything. And a nearly 18-foot balcony looking out at mature trees.New flooring throughout. Central heat and AC.. In-unit laundry. Titled parking — so you're never circling the block. A full-time concierge on site. The address does the rest: Stephen Avenue, Prince's Island Park, and 17th Ave are all a short walk away.Works for the first-time buyer who wants a real workspace. Works for the downsizer who wants lock-and-leave without giving up storage. And, works for the investor looking for a reliable revenue property in the middle of the action. (id:63476)
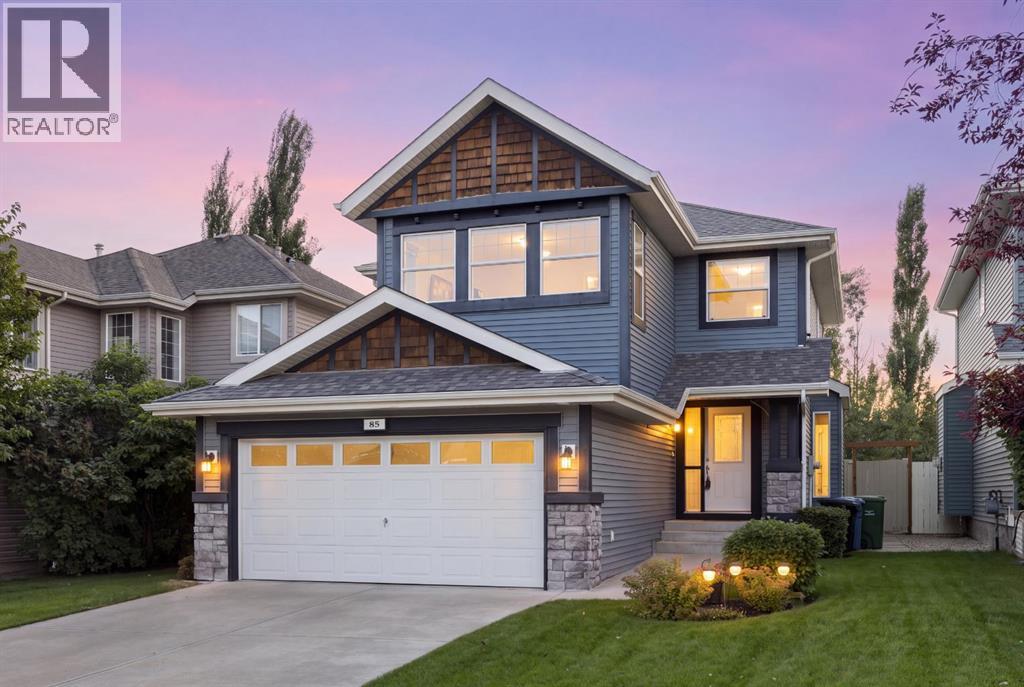
85 Royal Oak Crescent NW
Calgary, Alberta
Offered for the first time by its original owner, this exceptionally clean and carefully maintained Royal Oak home shows what true pride of ownership looks like. With nearly 1,900 sq. ft. above grade, three bedrooms, 2½ bathrooms and a spacious upper family room, it offers a comfortable, practical layout for family life. The main floor feels warm and welcoming, with hardwood flooring and plenty of natural light. A separate dining room provides space for holiday dinners and special occasions, while the kitchen, breakfast nook and living room create an easy everyday gathering place. Solid maple cabinetry gives the kitchen lasting quality, complemented by a centre island, pantry and new refrigerator. Enjoy morning coffee beside the patio doors, relaxed evenings around the gas fireplace and effortless access to the backyard when friends and family visit. Outside, the beautifully kept yard feels surprisingly private and open. With no house immediately behind - only the rear yards of neighbouring properties - the outlook feels wider, with more sky and breathing room than you might expect in the city. Mature landscaping, green lawn and a generous patio create an inviting setting for summer meals, gardening or simply unwinding at the end of the day. Upstairs, the bright family room offers valuable extra space for movie nights, a playroom or home office. The primary bedroom includes a walk-in closet and five-piece ensuite, while two additional bedrooms, a full bathroom and convenient upper-floor laundry complete the level. The unfinished basement is clean, open and ready for future plans. Large windows bring in natural light and provide excellent flexibility for additional bedrooms, recreation space, a gym or workshop. An attached double garage adds everyday convenience and useful storage. Set on a quiet crescent in established Royal Oak, the home is within walking distance of community schools, parks, playgrounds and the neighbourhood pathway system - ideal for family wal ks, bike rides and time outdoors. Royal Oak School and William D. Pratt School are nearby, along with Renert School, shopping, restaurants and everyday services. The Shane Homes YMCA at Rocky Ridge offers swimming, fitness, skating, a climbing wall, gymnasiums, theatre programming and a public library just minutes away. Quick access to Stoney Trail and Crowchild Trail makes commuting around Calgary straightforward, while Tuscany LRT, major shopping destinations and westbound routes toward Cochrane and the Rocky Mountains are all easily reached. This is a home that has been genuinely cared for, in a neighbourhood designed for an active and connected way of life. (id:63476)
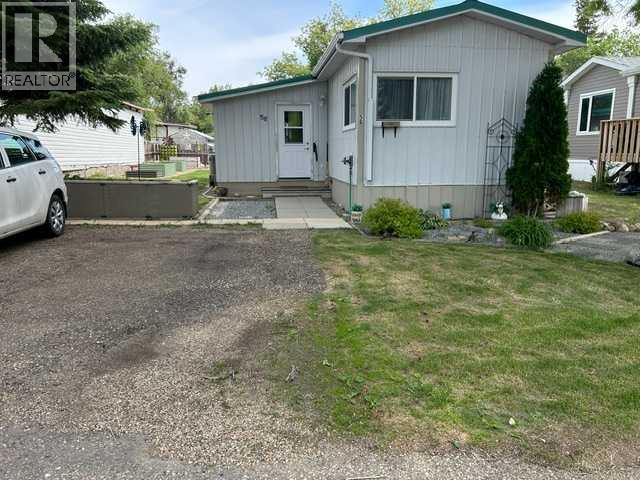
56 Greenbrook Village E
Brooks, Alberta
Seeing is Believing! You must SEE this Totally renovated home. All new vinyl slider windows; Long lasting metal roofing, metal siding and skirting!* Upgraded Raised panel cabinets + high end appliances in a lovely cozy eat in kitchen; Gorgeous remodelled bathroom includes Samsung washer/dryer with 4 years extended warranty, master bedroom fits king bed. Very functional entry/mudroom opens to a semi enclosed Gazebo sundeck [1 electric + 1 gas heater included] then onto the open exterior wooden deck. All this looks out to a well planned yard that features custom built garden +flower beds!** Various furniture, tools and garden items are negotiable with offer. New Hot Water tank was installed in March 2025. New Furnace with new Chimney were installed by Limit Plumbing in Sept. 2023. Newer Shed and 2 Wall Unit Air Conditioners are included. (id:63476)

326 3 Avenue
Bassano, Alberta
Discover this 3-bedroom home up in the heart of Bassano, offering extensive renovations, a spacious yard, and an impressive newer detached garage. Perfect for first-time buyers, downsizers, or anyone looking for a move-in-ready property with room to grow.Step inside to a bright, open-concept layout featuring durable vinyl flooring, updated vinyl windows, new interior and closet doors, modern trim, and a beautifully renovated 4-piece bathroom with updated plumbing.Major exterior improvements provide added peace of mind, including newer shingles and eavestroughs, refreshed siding, a newly poured sidewalk, and added blown-in attic insulation for improved energy efficiency.Outside, enjoy the generous yard and spacious 14' x 14' deck, providing plenty of room for relaxing, entertaining, or enjoying those warm Bassano evenings. The basement offers additional potential with a separate exterior entrance and roughed-in bathroom, ready for future development to suit your needs.A standout feature is the professionally built, 2-year-old detached garage, complete with a double-insulated 18' LiftMaster overhead door, quiet belt-drive opener, and dedicated 30 AMP electrical sub-panel. Whether you need secure parking, extra storage, or workshop space, this garage delivers exceptional versatility.With extensive updates already completed, great outdoor space, future basement potential, and a fantastic newer garage, this Bassano property offers an excellent combination of comfort, functionality, and value. Book your showing today and see everything this move-in-ready home has to offer! (id:63476)

565 Point Mckay Grove NW
Calgary, Alberta
Welcome to Point McKay West — Prime Riverside Living! This exceptional 3-level split boasts over 1,600 sq ft of living space, plus an additional 110 sq ft of lovely open foyer, and an oversized single attached garage (12'10" x 15'3") offering exceptional storage. A few steps up from the foyer, you're greeted by a generous living room with 10 ft ceilings, a gas feature fireplace, and double doors leading to a private, landscaped patio. Up a couple more stairs, the formal dining room/flex space features cutouts into the living room and kitchen for a bright, open feel. The updated kitchen boasts a stainless steel appliance package, granite countertops, and a large kitchen island with double sink, along with loads of cupboard space and a separate pantry. A 2-piece bathroom completes this level. Upstairs, a versatile loft area is perfect for a home office or den, with the potential to convert into a third bedroom. The updated 5-piece bathroom, with cheater entrance to the primary suite, features a separate shower, soaker tub, and vessel sink. The large primary bedroom easily accommodates a TV/reading nook, or can be expanded to create a fabulous walk-in closet — leaving plenty of room to spare. A second bedroom completes the third-floor layout. This exceptional complex, Point McKay West, is prime real estate — bordered to the south by the Bow River, scenic walking trails, and Edworthy Park, with just a 20-minute walk to downtown. This unbeatable location boasts a Walk Score of 98 (Walker's Paradise), a Bike Score of 92 (Cyclist's Dream), and a Transit Score of 86 (Excellent Transit) . You're within walking distance to the vibrant University District with its fabulous shops, restaurants, and theatre, and just a 10-minute drive to Market Mall. With 16th Avenue one light away and Stoney Trail 10 minutes out, you're connected to every corner of Calgary in no time. (id:63476)
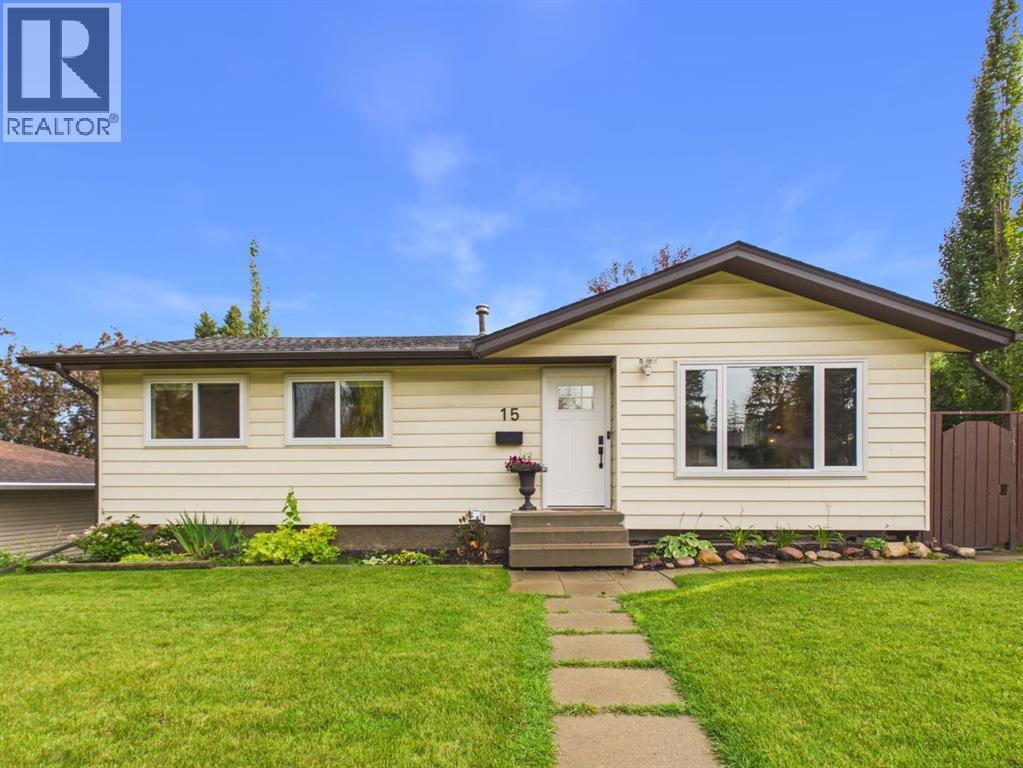
15 Hazelwood Crescent SW
Calgary, Alberta
Welcome to 15 Hazelwood Crescent SW, a beautifully maintained and extensively upgraded 5 bedroom bungalow on a corner lot in the sought after community of Haysboro. This home combines classic bungalow charm with numerous modern improvements, including newer triple pane windows throughout with Hunter Douglas blinds, 200 amp electrical service, extensive electrical upgrades and permitted work to the kitchen and basement. The main floor features beautifully refinished hardwood floors, a spacious living room, dining area and updated kitchen with permitted electrical work completed in 2025, pot lights, updated lighting and a new microwave/hood fan. Additional updates include a new front door, interior doors, permitted upstairs washer and dryer installation, gas line work and newer attic insulation added in 2022 for improved comfort and efficiency. The fully developed basement adds significant living space with two bedrooms, a 3 piece bathroom, separate laundry, separate entrance and large egress windows in each bedroom. Recent renovations include new insulation, drywall, flooring, basement sink and extensive soundproofing with 6 inch Rockwool insulation, resilient channel and soundproofing materials. The basement is currently configured as an illegal suite and is not being represented as a legal or income generating suite. The property is zoned R-CG, where a Secondary Suite is a permitted use under the current City of Calgary Land Use Bylaw, subject to all applicable development, building, safety and permitting requirements. R-CG zoning also provides future flexibility, with Backyard Suite listed as a discretionary use under the current City of Calgary Land Use Bylaw. This may provide potential for a future detached backyard living space, such as a carriage house, subject to Development Authority approval and applicable City requirements. Buyers are encouraged to conduct their own due diligence regarding future development opportunities. The massive south facing backyard is a standout feature, offering sunshine throughout the day along with a large raised deck, stone patio, firepit, garden beds and plenty of grass for kids and pets. Mature lilac trees line the property, while the fully fenced yard provides excellent privacy and access to the single detached garage. The main level also offers excellent flexibility for working from home or operating a business. The property currently operates under an active home massage practitioner licence, with potential to apply for a Home Occupation Class 2 permit or pursue other approved business uses, subject to City approval. Ideally located near Southland LRT, shopping, schools, parks and amenities, with convenient access to downtown. With five bedrooms, extensive upgrades, a large south facing lot, detached garage, versatile basement and future development potential, this is a fantastic opportunity in Haysboro. (id:63476)

3 Lake Bevan Drive E
Brooks, Alberta
Welcome to this beautifully maintained 1,344 sq. ft. bungalow offering comfort, space, and plenty of recent upgrades. Featuring three bedrooms, two full bathrooms, a large eat-in kitchen, and a cozy fireplace on the main floor, this home has been exceptionally well cared for and is truly move-in ready.Over the past few years, numerous updates have been completed, including newer flooring, windows, bathrooms, fixtures, and several appliances. The result is a home that feels fresh, bright, and welcoming while retaining the comfortable character of a well-loved family home.The lower level offers excellent flexibility with a separate side entrance and plenty of bright, usable space ready for your own creative ideas. It is already pre-plumbed for a full bathroom, or leave it as-is for a spacious recreation area, home gym, workshop, office, or additional living space.Outside is where this property also shines. Siding and shingles have been replaced, and the attached workshop provides a fantastic space for hobbies, projects, storage, or the handy homeowner. Underground sprinklers keep it green all season long. But the real showstopper is the private garden escape—an exceptional outdoor retreat that has been thoughtfully developed and lovingly cared for. It is the kind of space you will want to enjoy all summer long. When guests come, there is ample off street parking. This is a home that has clearly been loved, maintained, and improved over the years. If you are looking for a clean, comfortable bungalow with great living space, valuable upgrades, a flexible lower level, and an outstanding backyard retreat, this one deserves a closer look! Centrally located close to parks, walking paths and schools, make an appointment for showing soon. (id:63476)
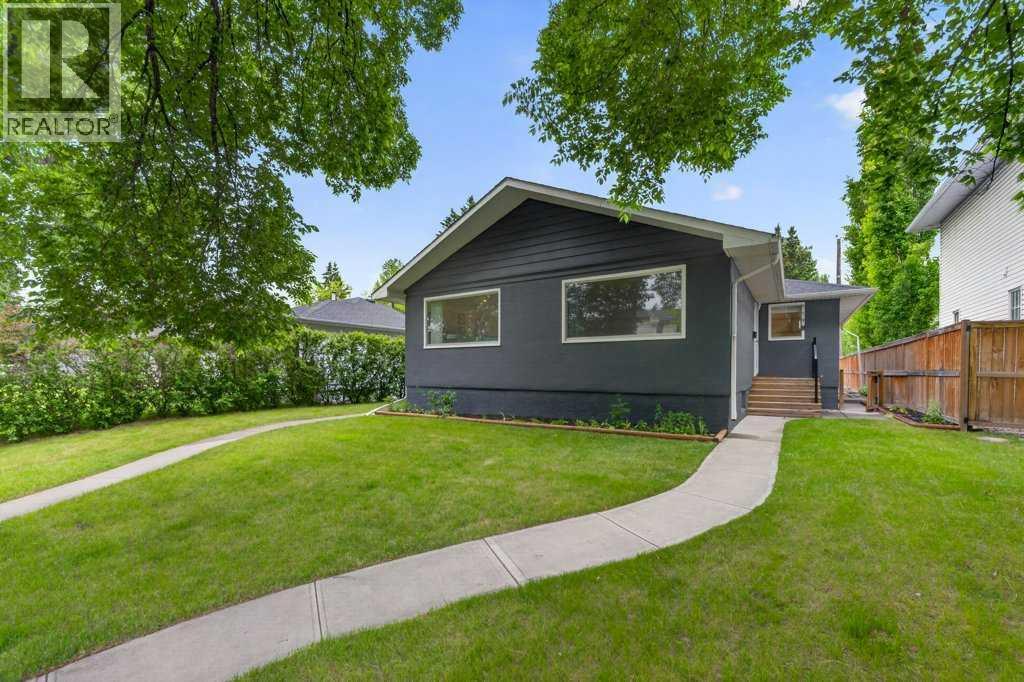
A&b, 319 37 Street SW
Calgary, Alberta
Opportunities like this are increasingly difficult to find. Situated on a generous 50 x 120 ft inner-city lot, this full side-by-side duplex offers approximately 1,797 sq. ft. of combined above-grade living space and exceptional flexibility for investors, owner-occupiers or multi-generational families. With two distinct residences under one ownership, the property offers multiple ways to live, generate income and plan for the future.Both sides offer a generous approximately 899 sq. ft. of above-grade living space, with comfortable, well-proportioned layouts that make each home feel spacious and inviting. Each side features two roomy bedrooms, a full 4-piece bathroom, a bright and generous living room, and a dedicated kitchen. Each residence also has its own private main entrance plus an additional side entrance to the main level, giving both sides the feel and functionality of their own home.Side A continues into a developed basement, significantly expanding the usable living space with a third bedroom, large recreation room, 3-piece bathroom, laundry, large storage room and utility space. Together, Side A provides 3 bedrooms and 2 full bathrooms across both levels, with excellent flexibility for additional family, guests, recreation or work-from-home space.Side B offers a substantial basement with approximately 765 sq. ft. of open unfinished space, along with basement laundry. The open layout provides an excellent blank canvas for future development, allowing the next owner to customize the space to suit their needs while adding further functionality and value to the property.The detached double garage has been divided into two separate compartments, providing dedicated garage space for Side A and Side B. It also includes a finished office/workspace hardwired for internet, ideal for remote work, a home business or private studio.Important updates include furnaces replaced in 2020 and 2023, along with new blinds throughout.The location is equally appeali ng, offering quick access to golf courses, parks, playgrounds, schools, shopping, transit and major commuter routes, with Calgary's downtown core just minutes away. This established inner-city location combines everyday convenience with the long-term appeal of a sizeable lot.With two distinct residences, one developed basement, additional future development potential, dedicated garage areas and a 50 x 120 ft inner-city lot, the possibilities are numerous. Live in one side and rent the other, accommodate extended family, hold as a long-term investment or explore future development potential. 319 37 Street SW offers flexibility today and opportunity for the future. (id:63476)
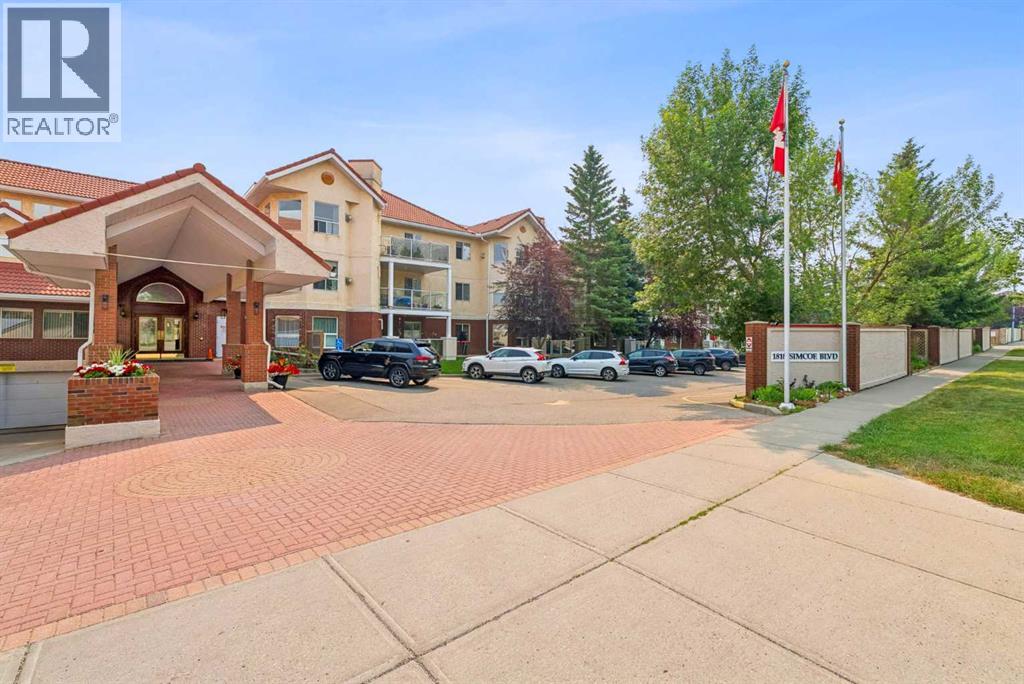
2327, 1818 Simcoe Boulevard SW
Calgary, Alberta
Retire your Cares - NOT your Dreams! Immaculate TOP FLOOR "FELINE FRIENDLY" 2 Bedroom/2 Bath Condo with TREED Courtyard Views, AMAZING In-House Amenities & Numerous UPDATES throughout! Stylish Modern Kitchen - QUARTZ Counters, Crisp White & Blue Cabinetry, Stainless Steel Fridge & Dishwasher & Convenient Side PANTRY. Flexible Open Living & Dining Area with lots of natural light - Generous Master with WALK-THRU Closets & Ensuite bath, Spacious 2nd Bedroom perfect for Guests or a Computer/Sewing/Craft Room, 2nd full Bath with “Easy Access” Shower & Private Balcony for relaxing morning coffees with Sunrise views. There’s a large Laundry & Storage Room with newer washer & dryer Plus an X-TRA Storage Locker in your UNDERGROUND parking stall. How’s your SOCIAL calendar? Dana Village offers daily activities - fitness classes, movie nights, potluck dinners, special events, game nights & a “HELPING HANDS” committee to assist owners with small daily chores, along with exceptional SITE FACILITIES - Fitness, Billiards, & Puzzle areas, Woodworking Shop & even a Car Wash Bay - all accessible WITHOUT going outside. SUPERIOR complex construction focused on SAFETY & SECURITY includes 5 elevators, security doors & low-maintenance fire-retardant materials - Concrete Tile roof, Stucco exterior & fire suppression system with sprinklers & speakers. 55+ AGE Restricted, Non-Smoking complex - FURNACE REPLACEMENT & MAINTENANCE is INCLUDED in your condo fees & YES - 1 Indoor CAT is permitted with Board Approval. CENTRAL LOCATION with Easy Access to Transit & LRT, Shopping, Downtown & the Mountains too. Those who say “You can’t buy happiness” haven’t been to Dana Village! (id:63476)
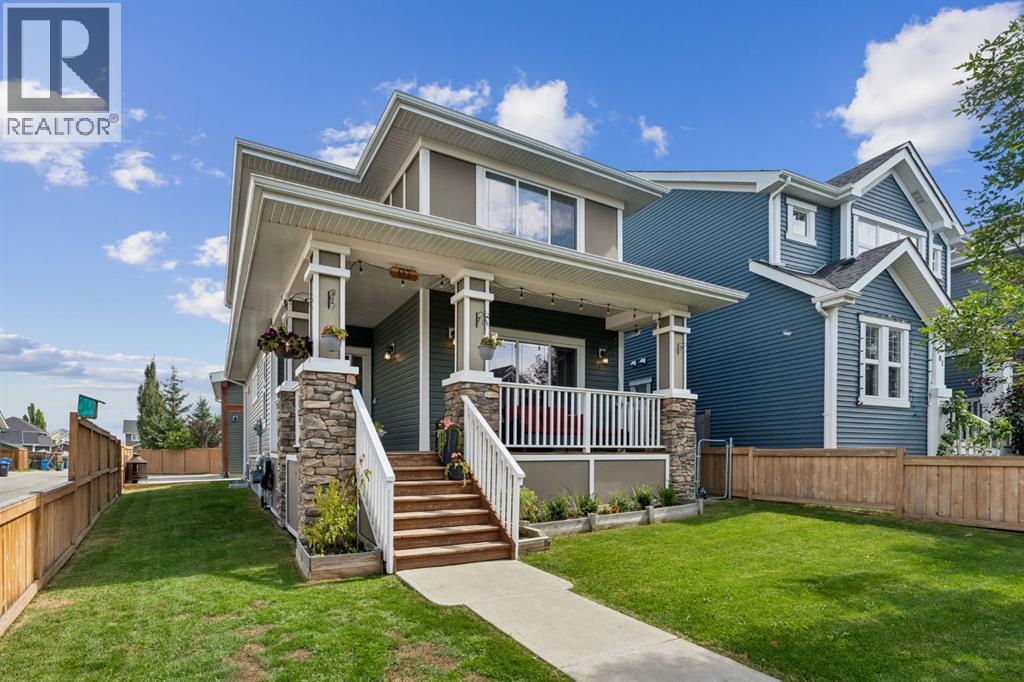
97 River Heights Crescent
Cochrane, Alberta
WELCOME TO 97 RIVER HEIGHTS CRESCENT, where space, character, and versatility come together in one of Cochrane’s welcoming south-side communities. Nestled in RIVER HEIGHTS, this beautifully updated 4-BEDROOM, 3.5-BATHROOM home offers an incredible opportunity for families looking for room to grow, entertain, work, and play, all while enjoying convenient access to the BOW RIVER, scenic pathways, parks, playgrounds, local amenities, schools, and major routes into Calgary.Step inside to a FRESHLY PAINTED INTERIOR filled with thoughtful updates, including NEW LUXURY VINYL PLANK FLOORING THROUGHOUT THE MAIN FLOOR and NEW CARPET ON THE STAIRS AND SECOND LEVEL. The inviting living area is designed for gathering, featuring an ETHANOL FIREPLACE framed by CUSTOM BUILT-IN SHELVING, creating a warm and stylish focal point for everyday living.At the heart of the home, the kitchen blends functionality with character, featuring a GAS RANGE and FARMHOUSE SINK. Whether you’re preparing weeknight dinners, enjoying slow weekend mornings, or hosting friends and family, this welcoming space is ready for it all.Downstairs, the FINISHED BASEMENT expands your living options and adds even more personality to the home. A WOOD-BURNING FIREPLACE sets the stage for cozy movie nights and relaxed evenings, while a SOUNDPROOF FLEX ROOM provides an incredibly versatile space for musicians, recording, gaming, hobbies, a creative studio, or simply a quiet retreat.Outside, enjoy a FENCED FRONT YARD along with a LARGE REAR DECK complete with a BBQ GAS HOOKUP, the perfect setup for summer dinners, weekend entertaining, and evenings spent outdoors. RV PARKING with power hookup adds even more flexibility.One of the true highlights of this property is the OVERSIZED HEATED DETACHED GARAGE. More than simply a place to park, this impressive space is ideal for vehicles, hobbies, projects, toys, or a workshop. Wired for IN-FLOOR HEATING the garage features a HUGE LOFT STORAGE AREA above, providing excepti onal additional storage. Convenient BARN-DOOR ACCESS FROM THE BACK LANE makes the loft even more functional and accessible.Life in RIVER HEIGHTS puts outdoor recreation and everyday convenience close at hand. designed around PARKS, PLAYGROUNDS, GREEN SPACES AND CONNECTING PATHWAYS, with access toward the BOW RIVER and Cochrane’s extensive pathway network, perfect for walking, running, cycling, and enjoying the outdoors. Families will appreciate having BOW VALLEY HIGH SCHOOL within the River Heights area, while nearby amenities and recreation make daily life easy. Convenient access to HIGHWAY 22 and connections toward the TRANS-CANADA HIGHWAY also make this an excellent location for commuters heading into Calgary or adventurers escaping west toward the mountains. (id:63476)

41 Panorama Hills Way NW
Calgary, Alberta
This well-appointed two-storey home offers a functional layout, generous outdoor living space, and excellent future potential on a desirable corner lot. The main floor features an open-concept kitchen and living area, creating a bright and inviting space for everyday living and entertaining, with direct access to a large wraparound deck—perfect for enjoying your morning coffee or hosting friends and family. A convenient main-floor laundry area provides direct access to the double attached garage.Upstairs, you'll find three comfortable bedrooms, including a spacious primary bedroom, along with a practical family layout. The walk-out basement is currently undeveloped, providing an excellent opportunity to create additional living space or a future rental space. With separate basement access, the possibilities are particularly attractive for homeowners looking to add value or generate future income. Any secondary suite would be subject to approval and permitting by the City of Calgary.Situated on a corner lot, the property offers ample parking and added flexibility for vehicles, guests, and recreational equipment. Conveniently located with quick access to nearby amenities, shopping, schools, major roadways, and transit, this home combines everyday convenience with plenty of opportunity to make it your own. A great opportunity in Panorama Hills with space to grow! (id:63476)
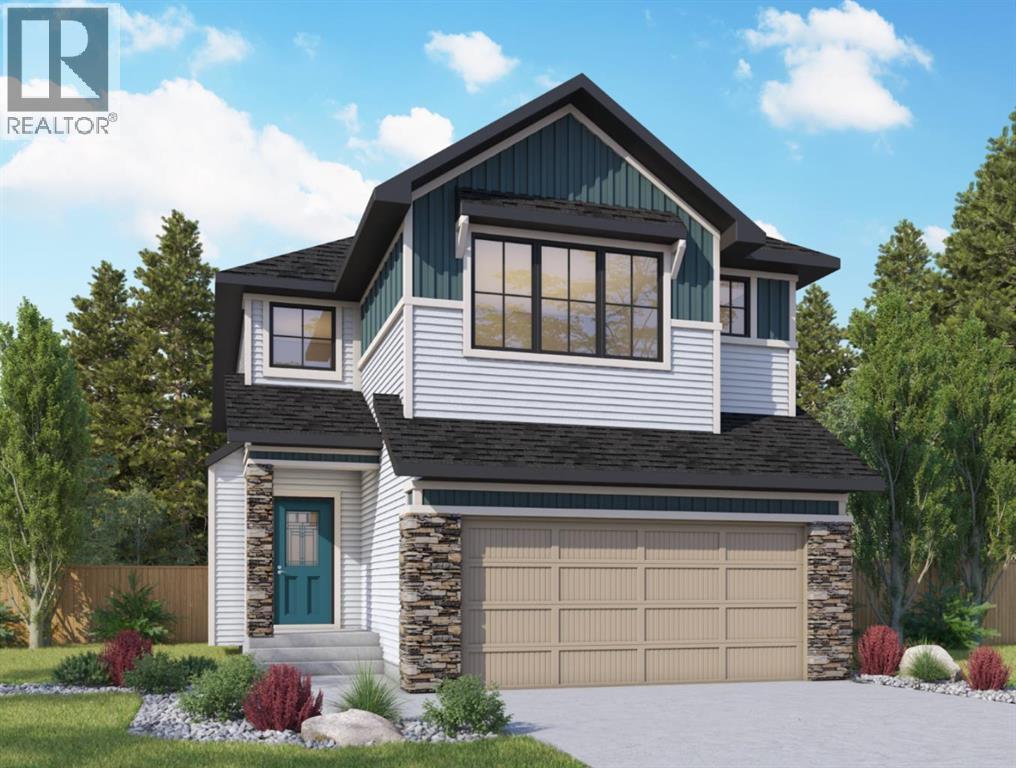
821 Baywater Place SW
Airdrie, Alberta
Situated in the community of Bayside, the "Mateo ll" is a thoughtfully designed home with over 2500 sq ft above grade and offers an often hard-to-find four bedrooms on the upper level. The main floor features an open-concept living space with a chef-inspired kitchen, a functional island for prep or entertaining, sleek stainless-steel appliances, and beautiful cabinetry. Not only does this home have 4 bedrooms upstairs, but it also offers a main-floor office. With this home, there is no sacrificing space. The open-concept living space is perfect for entertaining, with ample room for family dinners in the dining room and for relaxing in the living room, which features a striking focal-point fireplace. Complementing the main floor is a mudroom off the garage, which helps keep all the odds and ends organized, and a powder room nicely tucked away. Venturing upstairs, you will notice the open-to-above foyer, which adds a touch of sophistication to the home. A nice-sized loft greets you at the top of the stairs, and the primary suite offers amicable separation from the other three bedrooms, all of which have walk-in closets. The sizeable primary bedroom provides plenty of space for a king-size suite, and the spa-like ensuite offers dual sinks, a soaker tub, a separate shower, and a huge walk-in closet. Completing the upper level is a 3-piece bathroom with a tub, which makes kids' bathtime a breeze and an upper laundry for convenience. The basement is unfinished and has a separate side entrance, 9' ceilings, and is laid out well for future development. Bayside is one of Airdrie’s most desirable communities, known for its scenic canal system and year-round outdoor lifestyle. Residents enjoy walking paths, parks, and activities like paddle boarding in the summer and skating in the winter. With close access to schools, shopping, and everyday amenities, Bayside offers the perfect balance of nature, convenience, and community living. *PHOTOS ARE OF A PREVIOUSLY BUILT MODEL. Col ours will vary. RMS has been applied to construction drawings provided by the builder. Taxes to be assessed. (id:63476)
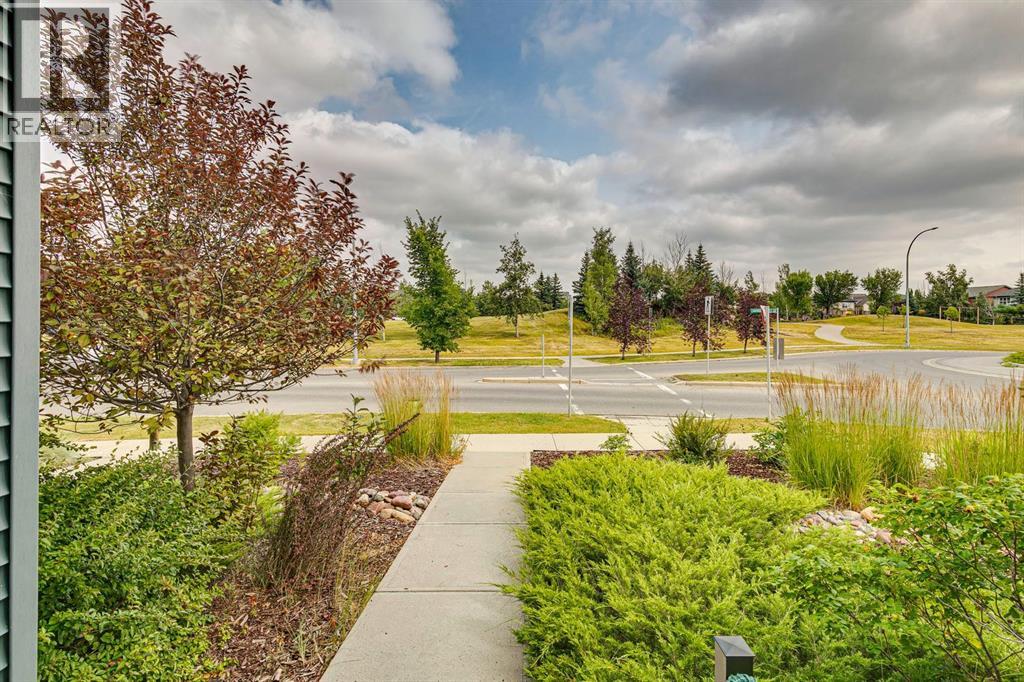
316 Chaparral Valley Square SE
Calgary, Alberta
PRICE IMPROVEMENT! Welcome to this beautifully maintained 3 bedroom, 2.5 bathroom bare land condo in the heart of Chaparral, tucked away in a quiet, fully developed neighbourhood with little traffic and an enviable location DIRECTLY ACROSS FROM A GREEN SPACE, a playground and park. With 1,458 sq. ft. above grade, this original owner home offers the perfect blend of comfortable living, thoughtful updates and low-maintenance convenience. The main floor features a bright, open concept layout and a well appointed kitchen with a butcher block island, GAS STOVE, garbage disposal and convenient coffee station. Just off the main living space, the fully fenced backyard provides a great spot to enjoy the outdoors, while the front of the home FACES THE PARK and green space, giving you a lovely open outlook with no neighbours directly across the street. The parking pad offers space for 2 vehicles.Upstairs, you’ll find three bedrooms, including a spacious primary retreat with its own ensuite featuring an updated vanity and shuttered windows - a great feature for shift workers or anyone who appreciates the ability to darken the room during the day. The unfinished basement offers excellent potential to create additional living space down the road, with two windows bringing in plenty of natural light. Numerous updates add to the home's comfort and convenience, including AIR CONDITIONING, new toilets, permanent WATTS soffit lighting, newer front and back doors with storm doors, and a Phantom screen on the back door. Low maintenance landscaping makes outdoor upkeep easy, and NO PET RESTRICTIONS offer added flexibility.And then there’s the location! Step outside and you’re just moments from walking and biking trails, natural treed ridges and pathways, with Fish Creek Park practically at your doorstep. Blue Devil Golf Club is only minutes away, while schools, playgrounds, city transit, shopping and everyday amenities are all close by. With easy access to Stoney Trail and Macleod Trai l, getting around the city is a breeze. With LOW CONDO FEES of just $179.47/month, air conditioning, a private fenced backyard, two-car parking, no pet restrictions and park and green space right outside your front door, this home offers the best of both worlds — the convenience of low-maintenance condo living with the space, privacy and outdoor enjoyment of a home. Come see it for yourself! (id:63476)
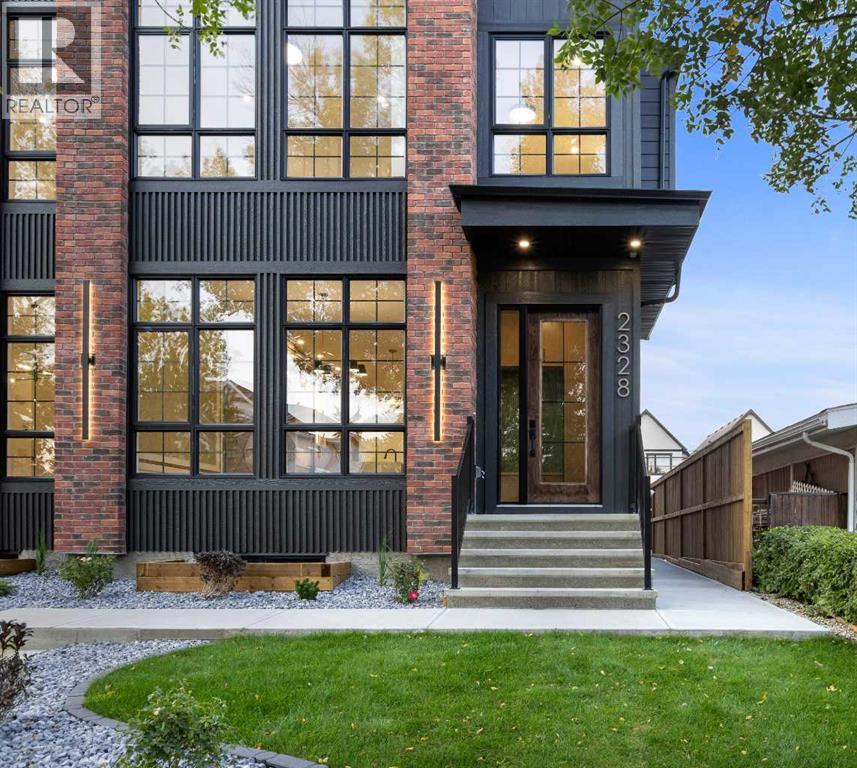
2328 54 Avenue SW
Calgary, Alberta
Welcome to this exceptional brand-new semi-detached residence, ideally located in the highly desirable community of North Glenmore Park. Thoughtfully designed with a refined contemporary aesthetic, elevated finishes, and quality craftsmanship throughout, this home offers an impressive balance of luxury, comfort, and functionality.The main floor features beautiful hardwood flooring, a bright open-concept layout, and a spacious private office—perfect for working from home or creating a sophisticated study space. At the heart of the home is the stunning designer kitchen, showcasing elegant marble countertops, a large central island, extensive cabinetry, premium finishes, and a dedicated bar fridge. The kitchen is also designed for a 48-inch KitchenAid refrigerator with custom matching cabinet panels, which is included and will be installed once available from the manufacturer. The kitchen flows seamlessly into the dining and living areas, creating an inviting setting for both everyday living and entertaining.Upstairs, the home continues to impress with hardwood flooring throughout and no carpet anywhere on the upper level. The luxurious primary retreat features generous closet space and a spa-inspired ensuite complete with a deep soaker tub and steam shower, creating the perfect space to relax and unwind. Additional bedrooms are thoughtfully designed for comfort, while convenient upper-level laundry enhances everyday functionality.The fully developed lower level features a professionally built 2-bedroom LEGAL SUITE, complete with its own kitchen, living area, bedrooms, and bathroom. This versatile space is ideal for extended family, guests, or potential rental income.Located just minutes from Marda Loop, Mount Royal University, parks, pathways, schools, shopping, dining, and major roadways, this exceptional property delivers the best of modern inner-city living. With its sophisticated design, marble countertops, hardwood flooring, dedicated main-floor office, b ar fridge, spa-inspired primary ensuite, custom-panel refrigerator, and 2-bedroom legal suite, this North Glenmore Park residence is a standout opportunity for buyers seeking luxury, versatility, and an outstanding location. (id:63476)
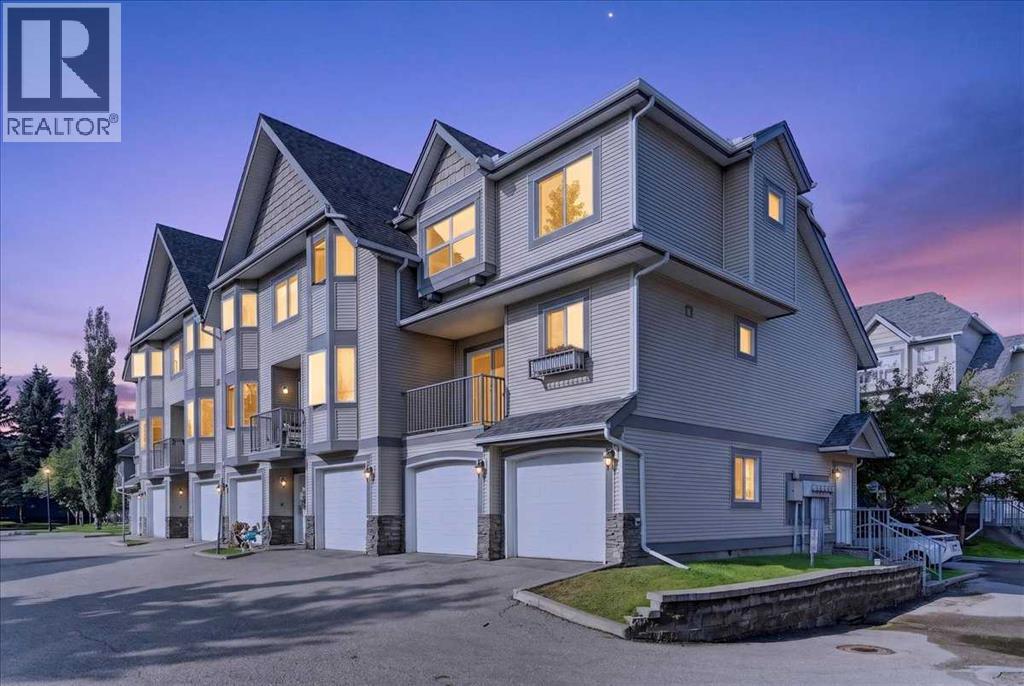
86 Cedarwood Lane SW
Calgary, Alberta
Welcome to this inviting three bedroom end-unit townhome in the established community of Cedarbrae, an ideal choice for families, first-time buyers, and professionals alike! Set within a well-maintained complex, this home offers over 1,500 sq. ft. of developed space, combining exceptional value with the ease of low maintenance living. The bright main level features hardwood floors, a spacious kitchen with maple cabinetry, granite countertops and an updated backsplash, plus plenty of natural light and access to a sunny deck perfect for morning coffee or summer BBQs. Upstairs offers three spacious bedrooms with newer vinyl flooring, including a generous primary bedroom with a 3-piece ensuite and walk-in closet. On the entry level, a practical mudroom area provides a convenient transition from the double attached garage, with laundry and additional storage thoughtfully located nearby. Ideally situated near Cedarbrae’s parks, schools, pathways, shopping and recreation, this home also offers easy access to Fish Creek Park and major roadways. Space to live, room to grow, and a community to call home. (id:63476)

504, 1110 11 Street SW
Calgary, Alberta
HOME SWEET HOME! Indulge in maintenance free, upscale DOWNTOWN LIVING at its finest with BREATHTAKING CITY VIEWS in the heart of the Beltline! PET FRIENDLY BUILDING. This spectacular condo is steps from all of the hot spots you could desire offering, 2 bedrooms, a den, 2 bathrooms and incredible, panoramic Downtown Calgary views. Heading inside you will fall in love with the sun drenched, open concept floor plan boasting 921+ contemporary, exquisitely maintained SQFT of living space with newer updates including easy maintenance, scratch resistant laminate flooring. Walking through you will find a bright foyer, formal dining area, spacious living room flooded in natural sunlight and amazing views from the abundant oversized windows and the the well-maintained kitchen complete with upgraded appliances, granite counters, island with an eating bar and high gloss white cabinetry. Off of this modern styled kitchen is immediate access to the balcony that is perfect for BBQ’ing, entertaining and enjoying a morning coffee complimented by dreamy views. Completing the unit is in-suite laundry with extra storage space, a convenient den that can accommodate a home office making it ideal for young professionals., a stylish 3 piece bathroom, spacious bedroom with a wall of windows and the magnificent primary bedroom with a walk-in closet and spa-like 4 piece ensuite bathroom. Additional upgrades include a heated, secured, titled underground parking, assigned storage locker and exclusive top of the line building amenities including a fitness room with adjacent steam room, large media/party room, 24/7 concierge and security, bike storage, visitor parking and guest suites. As one of the most notable PET-FRIENDLY condos, this unbeatable location is steps from Downtown shopping like Co-op Midtown Market, close to 17th Ave SW amenities, popular restaurants, bars, coffee shops, across the street from a green space and playground, public transportation and much more. Great opportunit y for investors and buyers alike! Book your private tour of this GEM today! (id:63476)
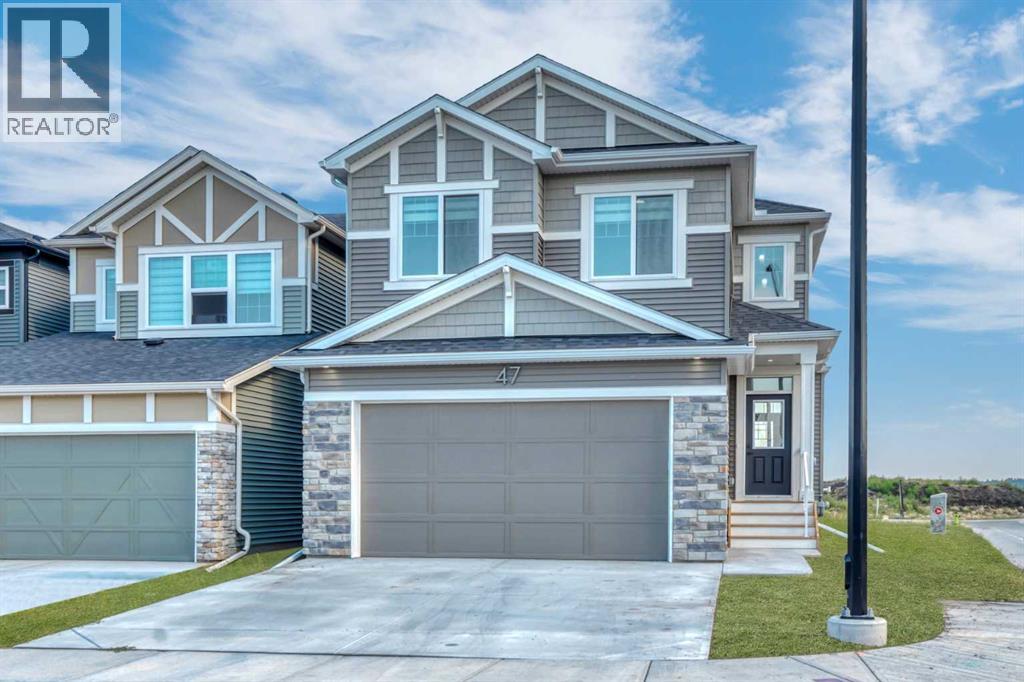
47 Legacy Glen Heights SE
Calgary, Alberta
Step into this beautifully designed, custom-built home where thoughtful details, spacious living, and modern family comfort come together. Walking into the main living space, you’ll appreciate the abundance of windows created by the corner lot, filling the open-concept great room with natural light and creating an inviting space for both everyday living and entertaining. The spacious kitchen offers plenty of room to cook, gather, and connect, while the generous main-floor mudroom provides the ideal landing zone for all the essentials of a busy family. A well-appointed den off the foyer offers a versatile space for a home office, study space, or quiet retreat. Upstairs, three generous bedrooms include a private primary retreat with access to its own upper balcony, perfect for morning coffee or unwinding at the end of the day. The lower level adds two additional bedrooms and a convenient double-sink vanity, making busy family mornings a little easier. With thoughtful design, quality finishes, and plenty of space for the whole family, this home is ready to impress. Landscaping is currently being completed and is expected to be finished within the next week. (id:63476)
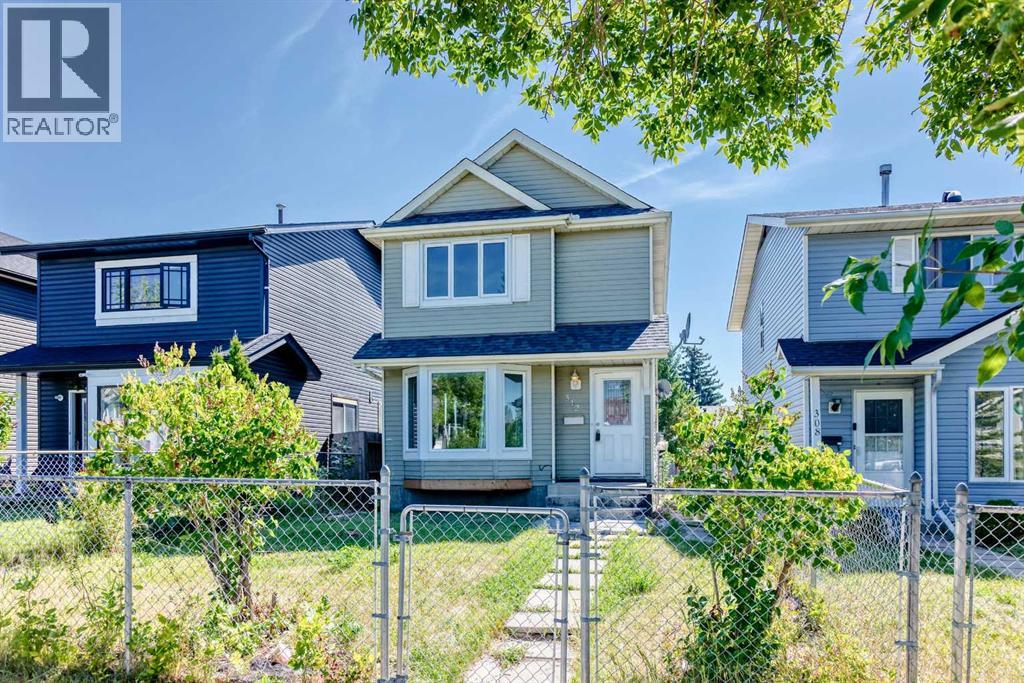
312 Falton Drive NE
Calgary, Alberta
Well-maintained 2-storey home in a mature neighbourhood, offering a functional layout and several important updates. This 3-bedroom, fully developed home features an open-concept main floor with a spacious living area and kitchen, providing a practical layout for everyday living. The fully finished basement offers additional flexible living space for a family room, recreation area, media room. The property includes a large double detached garage and is conveniently located close to schools, public transportation, shopping, and other amenities. Numerous updates have been completed over the years, including a kitchen renovation in 2019, carpet and flooring in 2019, roofing in 2016, and replacement of the living room front window, kitchen windows, front and back doors, and primary bedroom windows in 2015. The Goodman furnace and 40-gallon hot water tank were installed in 2020.A solid opportunity for buyers looking for a functional home in an established neighbourhood with several updates already completed. Book your private viewing today. (id:63476)
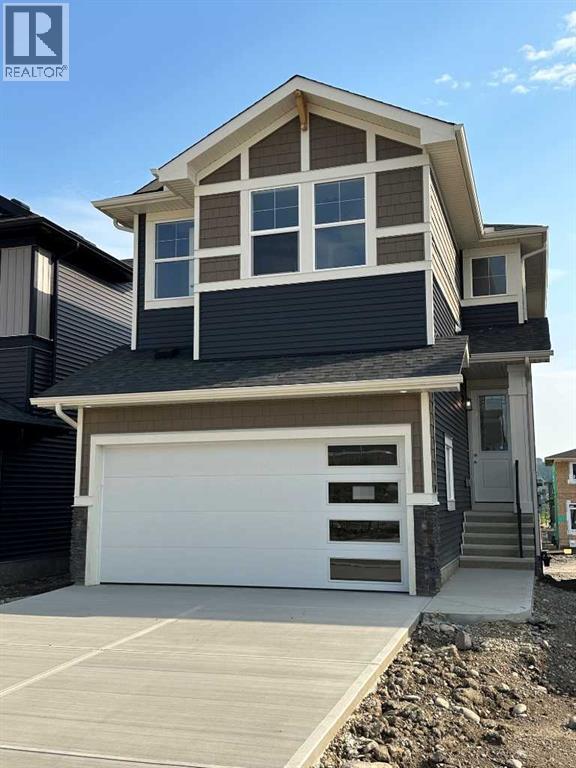
16 Topaz Place
Cochrane, Alberta
BRAND NEW HOME by Douglas Homes, Master Builder in central Greystone, short walking distance to parks, the Bow River, major shopping & interconnected pathway system. Featuring the Fairmont 2 with a south facing back yard, walkout basement, deck off the main floor accented by built out columns on an R-MX zoned lot for POTENTIAL future lower level suite. NOTE: a secondary suite would be subject to approval and permitting by the city/municipality. Located on a quiet street, very close two Children's Play Parks & paved back lane. Featuring the Fairmont 2. This gorgeous 3 bedroom, 2 & 1/2 half bath home offers 1670 sq ft of living space. Loads of upgraded features in this beautiful, open floor plan. The main floor greets you with a grand glazed 8' front door, soaring 9' ceilings, oversized windows , & 8' 0" passage doors. Distinctive Engineered Hardwood floors flow through the Foyer, Hall, Great Room, Kitchen & Nook adding a feeling of warmth & style. The Kitchen is completed with an oversized entertainment island (7'0" single level island) & breakfast bar, convenient & roomy walk thru Pantry to the Kitchen from the Mudroom completed with a French Door , Quartz Countertops, 42" Cabinet Uppers accented by a drop bulkhead, Pots & Pans Drawers, soft close doors & drawers throughout, new stainless appliance package including Side by Side Fridge with Ice & Water Feature, Microwave/Hood Fan combo, Gas Range & built-in island Dishwasher. The main floor is completed with an expansive, open Great Room & Nook finished with over height windows & Napoleon "Entice" fireplace. Approaching the second floor passing the Vaulted staircase, accented by metal & wood spindles, you'll find a generous Primary Bedroom with 4 piece Ensuite including separate, dual Quartz vanities with undermounted sinks, oversized 5'0" x 3'0" shower, privatized water closet with a window completed with designer ceramic tile flooring. There is also a generously sized, Hers & His walk-in closet accessed through th e Ensuite. The 2nd floor is completed by a spacious, bright, centralized family Loft & 2 good size additional bedrooms, one with a WIC & window. The 2nd & 3rd bedrooms have the easy access to the main bath with a window Quartz countertop, undermounted sink & tile flooring. You're certain to love the convenience of the 2nd Laundry completed with large access doors, light & tile flooring. Spacious, Beautiful and Elegant! The perfect place for your perfect home. Call today! Photos are from a similar floor plan of a prior build & are reflective of fit, finish & included features. Note: Interior photos are for illustration purposes only. Actual elevation style, interior colors/finishes, & upgrades may be different than shown & the Seller is under no obligation to provide them as such. (id:63476)
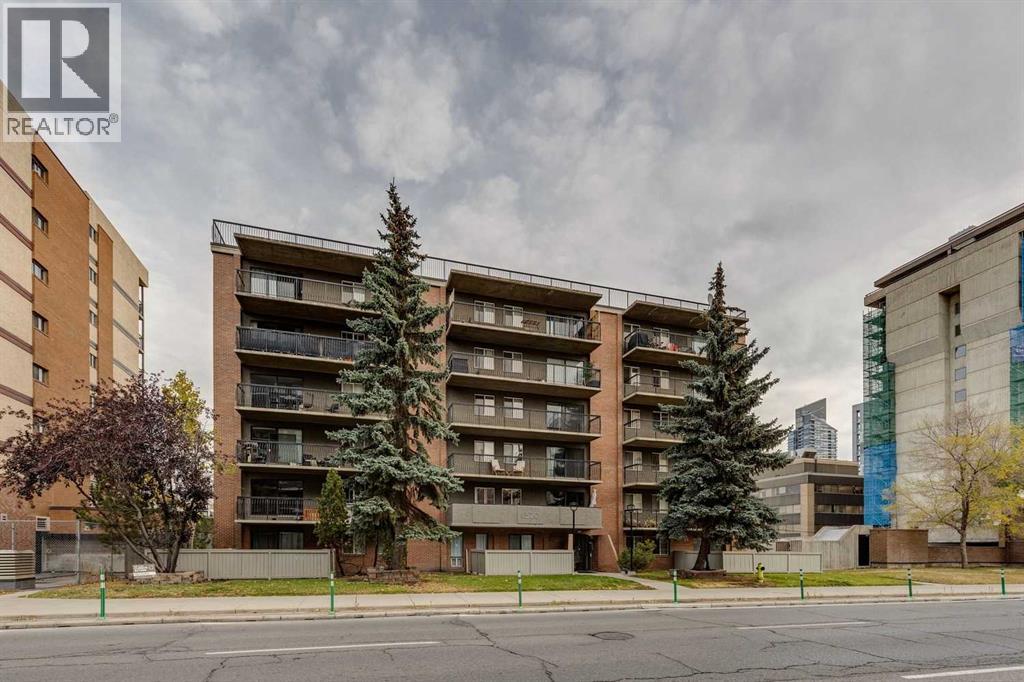
607, 1320 12 Avenue SW
Calgary, Alberta
Welcome to this TOP-FLOOR, CORNER, move-in ready 2-bedroom condo offering exceptional value in Calgary’s vibrant Beltline. Concrete Building, with No Post Tension Cables, Condo Fees under $600/month and is super pet friendly. Enjoy fantastic North city views with great access to downtown, the river pathway system, and the amenities and services of 17th Ave with all its trendy restaurants and coffee shops. For buyers looking to secure a well-located inner-city home with affordable livability and long-term potential, this is a standout opportunity. This updated, END unit features open concept layout with plenty of storage, including front entry walk-in closet. The Kitchen with its full height cabinets, undermount lighting, newer appliances and an eat up island has plenty of counter space. Handsome laminate flooring runs throughout the unit including in both bedrooms and in the living room which provides access to your massive, covered patio. The bathroom has been renovated, has storage a plenty and features the Washer. The Dryer just off the kitchen, allows you to avoid using the building’s common area laundry room. This top-floor location offers added privacy and quiet—no neighbours above with views to the west. The building is currently undergoing patio rehab which has been fully paid for avoiding condo fee increase. This gem comes with an assigned parking stall, with plenty of free street parking for your guests. This is a place you can be proud to call home and host your friends & family. (id:63476)
654 27 Avenue NW
Calgary, Alberta
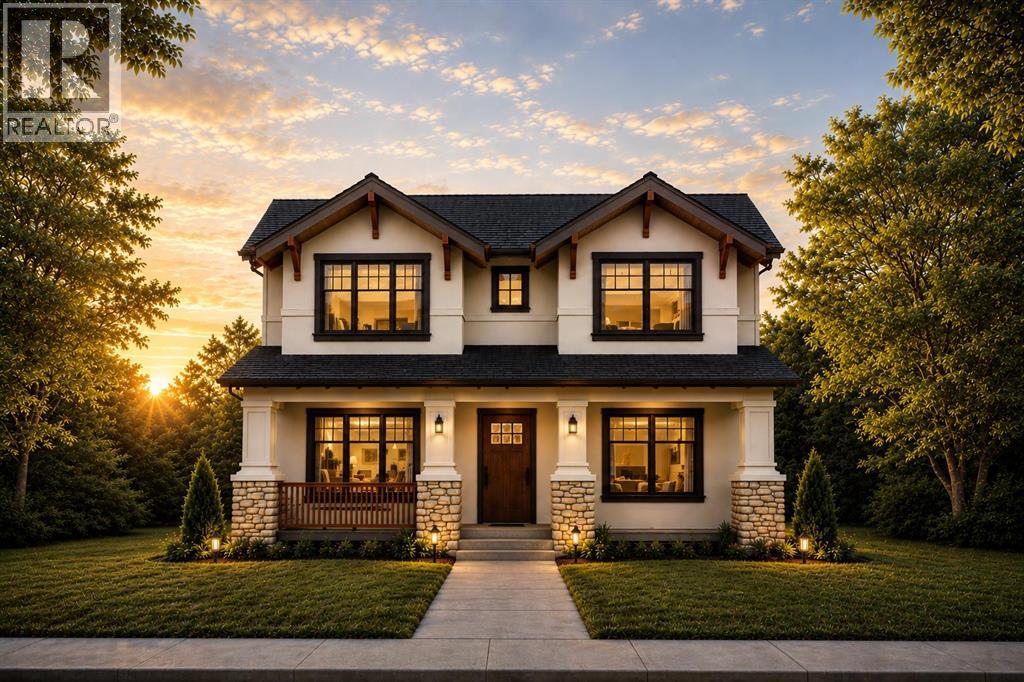
Just steps from Confederation Park, this exceptional presale opportunity by Bright Custom Homes is ideally located in the heart of Mount Pleasant and offers buyers the rare chance to personalize finishes and select key design details. This thoughtfully crafted Craftsman-style residence offers over 3,800 square feet of total developed living space, featuring a refined main floor with a private office, a formal dining area, and a warm open-concept living space anchored by a gas fireplace and expansive windows that fill the home with natural light. The kitchen is designed to stand out with full-height custom cabinetry, intricate millwork, and a large statement island with furniture-style detailing, complemented by a premium built-in appliance package and a functional butler’s pantry. Interior selections have been professionally curated in collaboration with Aly Velji Designs, showcasing custom cabinetry, designer lighting, elevated plumbing fixtures, and rich wood accents balanced by soft, timeless tones throughout. Upstairs, all three bedrooms offer their own walk-in closets and private ensuites, including a luxurious primary retreat with a spa-inspired ensuite and spacious walk-in closet. The fully developed basement adds exceptional versatility with a large recreation area, wet bar with island, dedicated gym, additional bedroom, and full bathroom, making it ideal for entertaining or extended living. Situated on a prime inner-city lot with a rare triple detached garage, this is a unique opportunity to secure a brand new custom home in one of Calgary’s most desirable communities while still having the ability to make it your own. The home includes A/C, in-floor heat, dual hot water tanks (including one for radiant heating), smart thermostats, and full mechanical rough-ins for automation, security, speakers, and wiring for motorized blinds. All renderings are for illustrative purposes only and may be subject to change at the builder’s discretion or due to material avai lability. Call today to book you private tour. (id:63476)
19710 40 Street SE
Calgary, Alberta
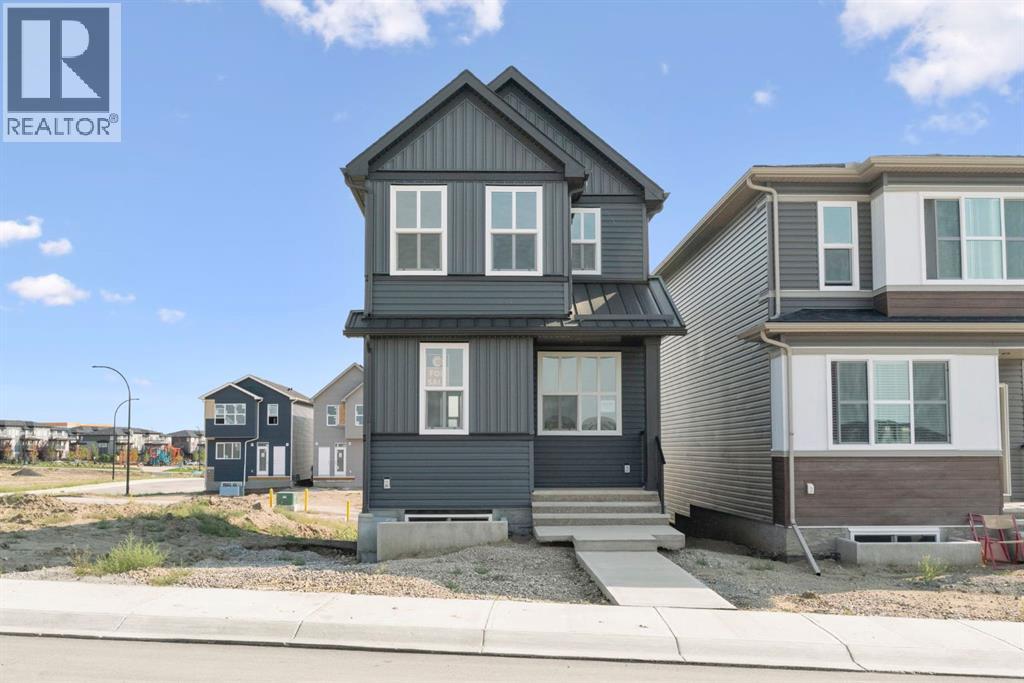
Welcome to 19710 40 Street SE, a BRAND NEW Cedarglen Homes build that gives you the best part of buying new, everything is fresh, untouched, and ready for you to make it your own. Priced to sell and available for IMMEDIATE POSSESSION, this thoughtfully designed 3-bedroom home offers over 1570 sq ft above grade, a bright modern interior, and smart future potential already built in. Step inside and the main floor feels open, clean, and easy to live in. The front living room offers plenty of space to settle in, while the kitchen sits at the heart of the home with a large island, quartz countertops, modern cabinetry, subway tile backsplash, and a generous PANTRY. The open layout continues into the dining area at the back, where a large window brings in natural light and a door leads directly to the rear deck. A convenient 2-piece bathroom and functional mudroom complete the main level. Upstairs, the layout makes great use of every square foot. A central BONUS ROOM gives you that extra everyday space for movie nights, a play area, home office, or quiet place to unwind. The primary bedroom includes a WALK-IN CLOSET and private 4-piece ensuite, while two additional bedrooms, another full bathroom, and UPPER FLOOR LAUNDRY keep everything practical and close at hand. Downstairs is where the future possibilities really stand out. The basement is unfinished and ready for your ideas, with a SIDE ENTRANCE and ROUGH-INS COMPLETED FOR A FUTURE LEGAL SUITE (subject to city of Calgary permits & approval). Whether you are thinking about extended family, future rental potential, or simply creating more living space, much of the groundwork has already been considered. Outside, there is a rear PARKING PAD and deck, with the opportunity to finish the outdoor space to suit your lifestyle. The home also includes a $2,000 LANDSCAPING REBATE, reimbursed upon completion of the required landscaping within one year of possession. To help complete your new home, buyers will also receive a $5,935 APPLIANCE ALLOWANCE to use at the builder's designated supplier. This is a great opportunity to step into a BRAND NEW HOME without waiting through the construction process. Fresh finishes, a smart family-friendly floor plan, future basement potential, and immediate possession make this one easy to get excited about. Come see this stunning property and picture what life could look like here! *Some photos are virtually staged* (id:63476)

2, 133 12 Avenue NW
Calgary, Alberta
In Crescent Heights, walk or bike to work! This townhouse with almost 2,000 sqft of total living space, in a self-managed fourplex, offers all the luxury you are looking for. Step into the foyer with a closet and take in the beautiful kitchen around the corner. It features GRANITE countertops, built-in and STAINLESS-STEEL appliances, a GAS stove, a corner pantry, backsplash and spotlights. HARDWOOD flooring gleams throughout the entire main level. The living area features a fireplace with windows on either side, along with additional windows on the west side. This level also includes a 2-pc bathroom. A back door leads to the private PATIO and the GARAGE. Upstairs are two large bedrooms. The primary has a walk-in closet and a 5-pc, spa-like ensuite bathroom with a double sink, a separate shower with jet sprays, and a Jacuzzi bathtub. The second bedroom also has its own 4-pc bathroom. A laundry area and a skylight complete the upstairs. The basement is professionally developed, with a 3-pc bathroom and 9ft ceilings. Use it as a 3rd bedroom, an office or a home theatre with built-in speakers. The 4 owners manage the fourplex themselves, keeping condo fees in check. It is very PET FRIENDLY. The location makes it easy to walk to downtown, the Bow River, its pathways, and Prince's Island Park. It’s a stone's throw to Centre Street, and a minute’s walk to the nearest bus stop. It is a two-minute drive to 16 Avenue NW, which gets you quickly out of the city and to the Rockies. Overall, a nicely finished and high-end townhouse, with a garage and in an amazing location. (id:63476)