
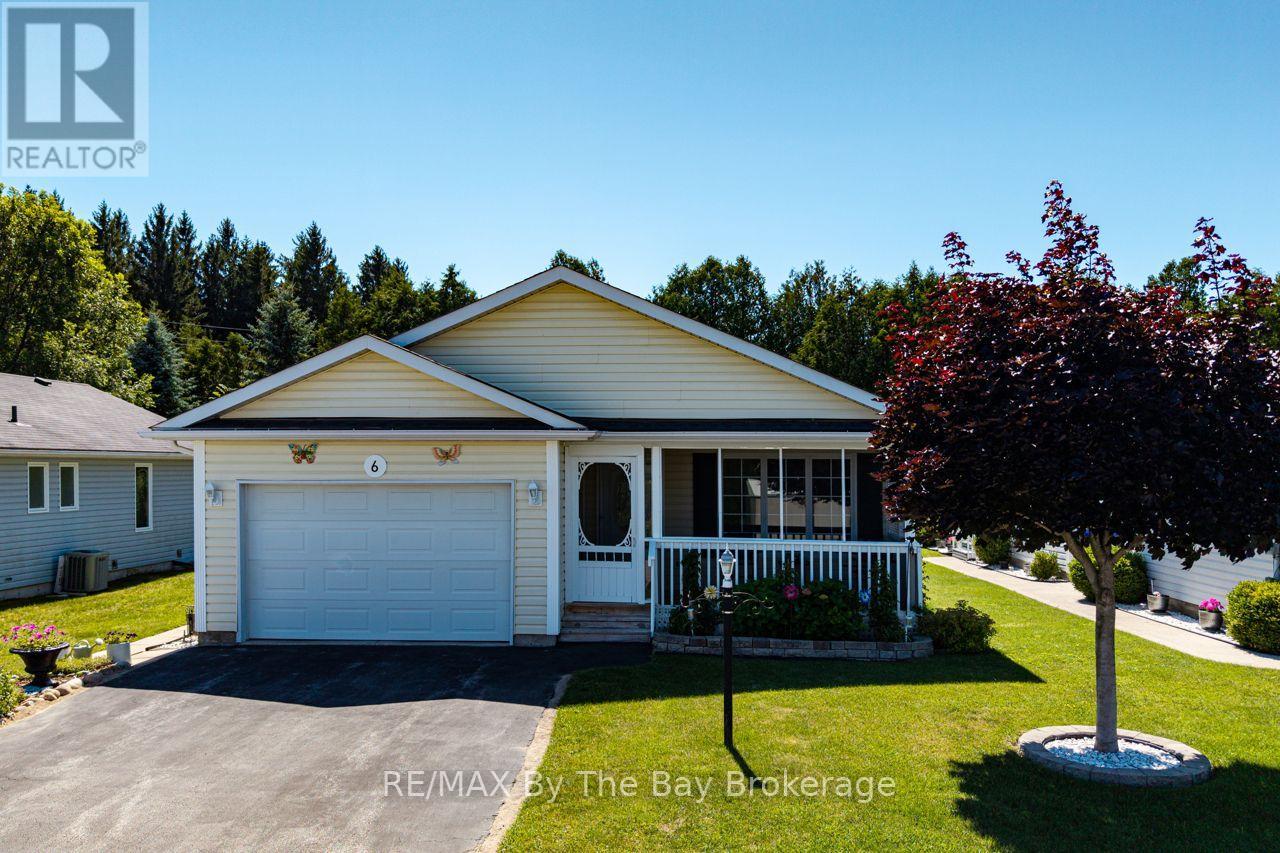
6 Illinois Crescent
Wasaga Beach, Ontario
Welcome to 6 Illinois Cres, nestled in the sought-after 55+ Park Bridge Adult community of Park Place, in beautiful Wasaga Beach! This thoughtfully designed 2-bedroom, 2 bathroom home offers the perfect blend of comfort, space, privacy, and lifestyle. This is the spacious Creemore model, 1132 sq ft. Custom deck, plus lovely tree-lined lot for privacy. Whether you're downsizing or embracing an active adult lifestyle, this home delivers the perfect combination of low-maintenance living and natural beauty, all within one of Wasaga Beach's most desirable adult lifestyle communities. (id:63476)
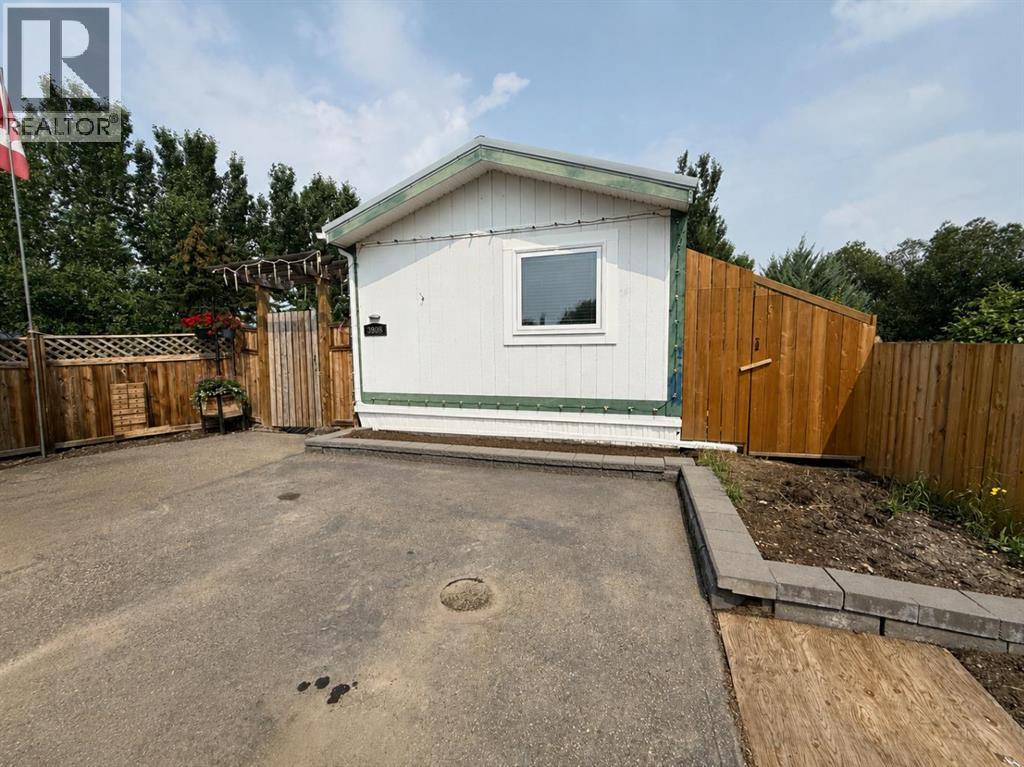
3908 51 Avenue
Provost, Alberta
Nestled in a quiet cul-de-sac, this well-maintained 3-bedroom, 2-bathroom manufactured home offers the perfect blend of comfort, privacy, and practicality. The generous primary bedroom is a true retreat, complete with a private ensuite featuring a luxurious two-person jetted tub—the perfect place to unwind after a long day. Outside, you'll appreciate the large, fully fenced, low-maintenance yard, offering plenty of room for children, pets, or outdoor entertaining without the upkeep. Whether you're looking for your first home, a family home, or a peaceful place to settle, this property offers exceptional value in a sought-after, quiet location. (id:63476)
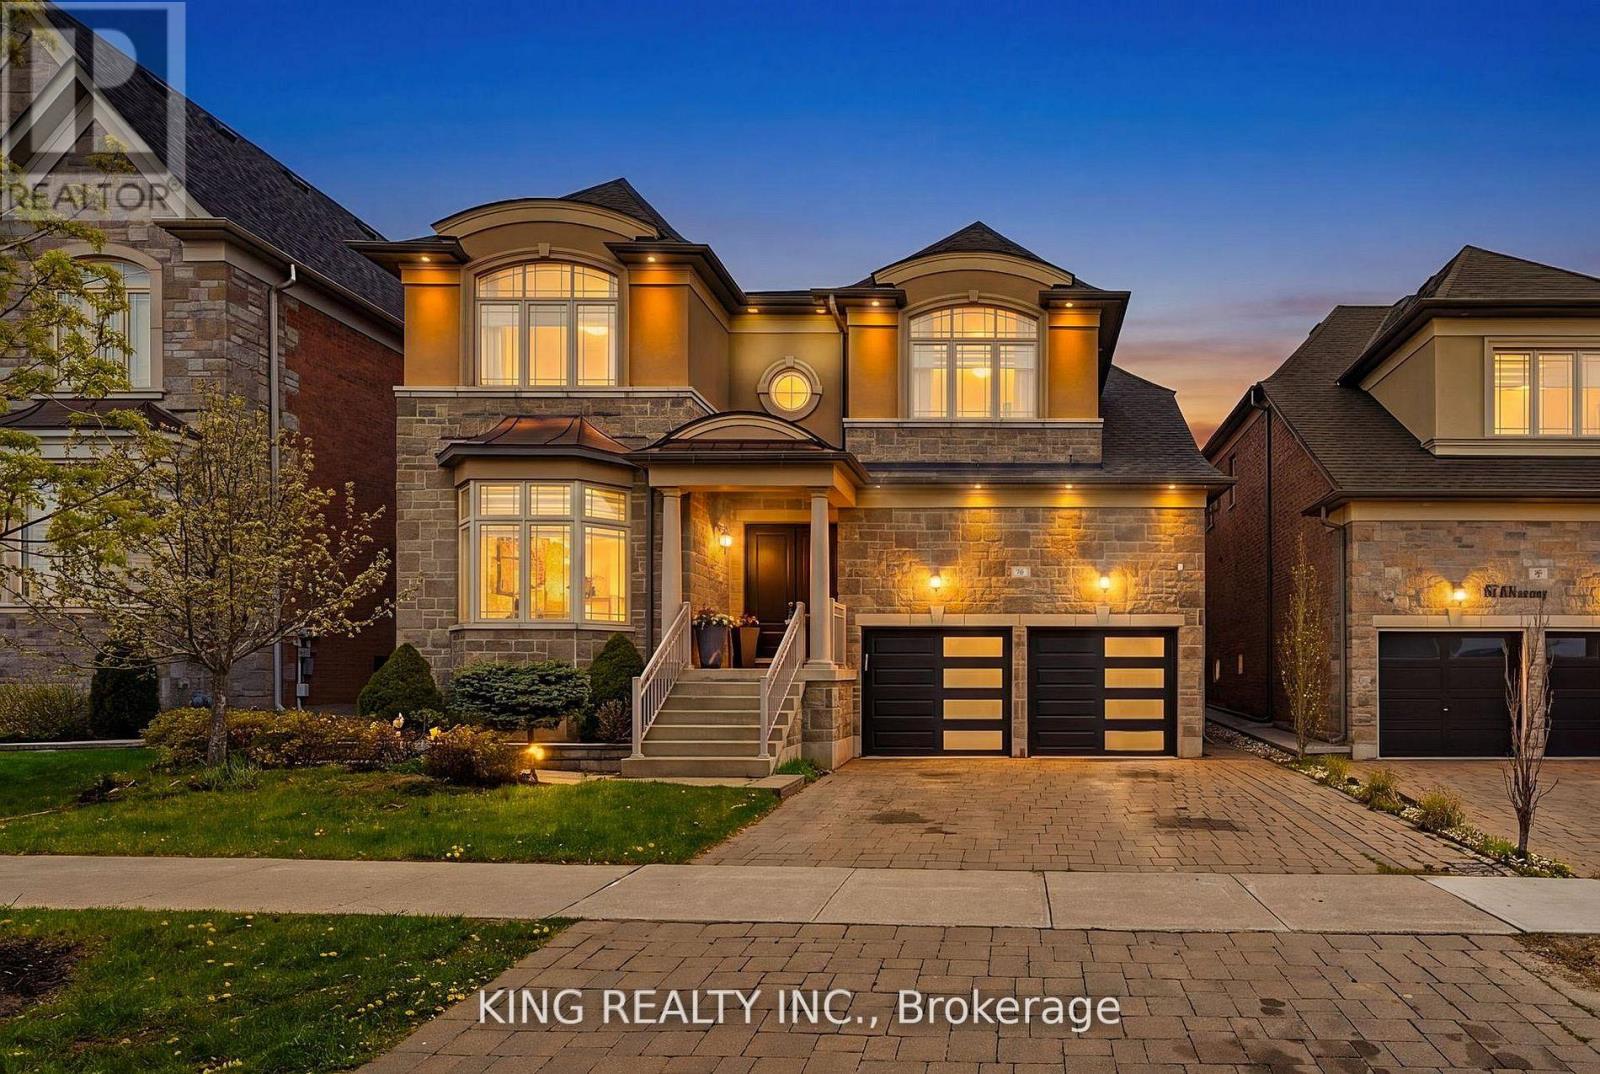
76 Chesney Crescent
Vaughan, Ontario
Welcome To This Stunning Luxury Detached Home In One Of Kleinburg's Most Desirable Communities. Situated On A Premium 50.20 By 106.63 ft Lot, This Spacious Residence Features 4 Generously Sized Bedrooms Above Grade Plus A Fully Finished 3-bedroom Basement Complete With Its Own Kitchen And Laundry - Ideal For Extended Family Or Excellent Rental Income Potential. Designed With Both Elegance and Functionality In Mind, This Home Offers A Triple Car Garage, Spacious Living Rooms And A Layout Perfect For Large Families And Gatherings. Conveniently Located Just Minutes To Highway 427, Top Golf Courses, Scenic Trails And Charming Kleinburg Village With Its Boutique Shops, Restaurants, And Amenities. A Great Opportunity To Own A Luxury Home In A Prime Location. (id:63476)
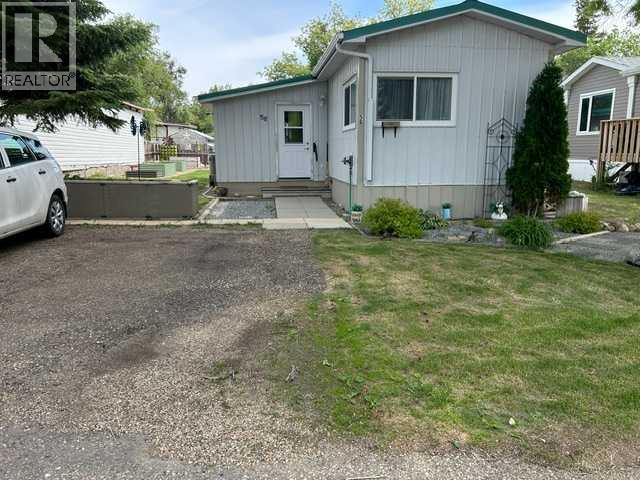
56 Greenbrook Village E
Brooks, Alberta
Seeing is Believing! You must SEE this Totally renovated home. All new vinyl slider windows; Long lasting metal roofing, metal siding and skirting!* Upgraded Raised panel cabinets + high end appliances in a lovely cozy eat in kitchen; Gorgeous remodelled bathroom includes Samsung washer/dryer with 4 years extended warranty, master bedroom fits king bed. Very functional entry/mudroom opens to a semi enclosed Gazebo sundeck [1 electric + 1 gas heater included] then onto the open exterior wooden deck. All this looks out to a well planned yard that features custom built garden +flower beds!** Various furniture, tools and garden items are negotiable with offer. New Hot Water tank was installed in March 2025. New Furnace with new Chimney were installed by Limit Plumbing in Sept. 2023. Newer Shed and 2 Wall Unit Air Conditioners are included. (id:63476)

99 Greystone Close
Brooks, Alberta
This impeccable Greystone home has been incredibly well cared for! Before you even step foot inside, you'll be impressed by the curb appeal, landscaping and the inviting charm. The front door of this bi-level home opens to a spacious entry with garage access to the side, closets and staircases going up and down. The heart of the home is above, a large kitchen, dining and living area meant for gathering, all beneath the vaulted ceilings and between large, bright windows. Featuring 5 bedrooms and 3 bathrooms, this property would host a family of any size or simply be the home that you've always deserved, in the neighbourhood you've coveted! 1394 square feet of generous square footage in every corner of this property is highlighted by the natural light that flows throughout. The primary bedroom features a large walk-in closet and 3 piece ensuite. 2 additional bedrooms adorn the main floor as well as another 4 pc bathroom. And basement... meet Man Cave! With an impressively oversized Media/Family Room, downstairs is also home to 2 additional bedrooms, 3 pc bathroom, laundry/utility room and great additional storage. The exterior includes beautiful landscaping, a huge deck, sprinkler system, PVC fence and the utmost privacy. The attached garage is heated and has tons of room for parking and storage. It's evident from first glance that every detail of this property was carefully planned and quality crafted. THIS is the one you've been waiting "fore"! (id:63476)
158 Pinnacle Drive
Grande Prairie, Alberta
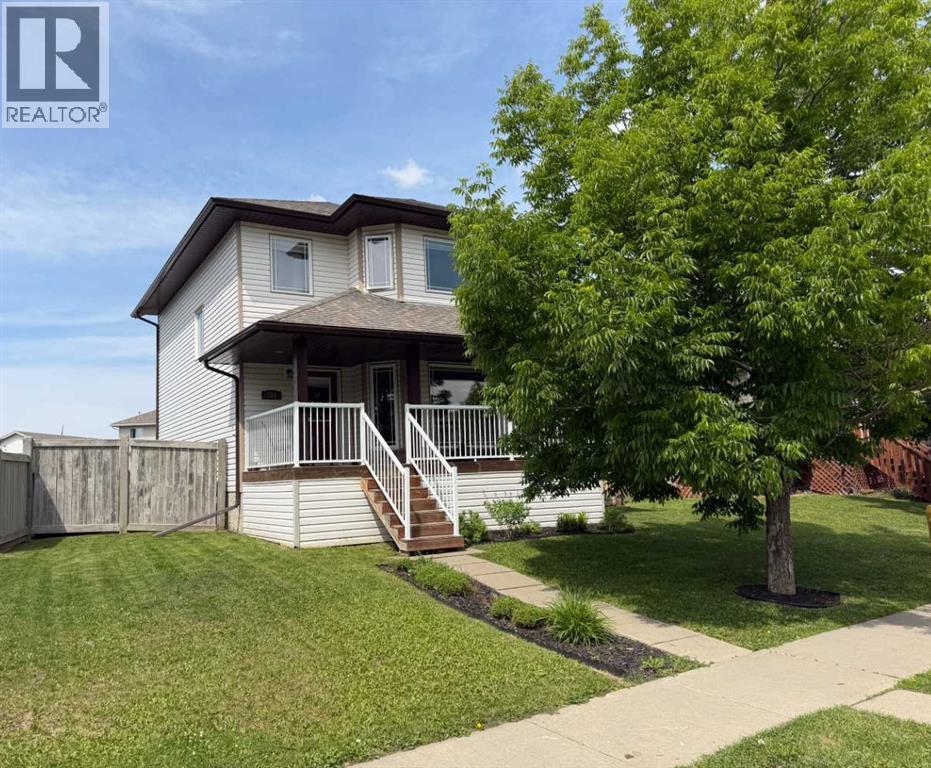
Available for immediate possession, this two-storey home is ready & waiting for your summer move-in! The property features a covered front veranda with white metal railings providing clean & welcoming curb appeal. Inside, the home features a completely carpet-free layout across both the main and upper levels. The main floor begins with a tiled front entry that flows into a living room centered around a gas fireplace and finished with durable & attractive hardwood flooring. The kitchen is equipped with black appliances, a corner pantry, and an integrated dining area. Situated near the back door, a practical half-bathroom doubles as the laundry room, complete with a built-in utility sink. Upstairs, the layout is comprised of three bedrooms, the main bathroom and hall closet. The primary bedroom offers a private retreat, complete with a four-piece ensuite and a large walk-in closet outfitted with shelving and a window for ample natural light.The undeveloped basement provides a blank canvas for a future living space tailored to your needs. The backyard is accentuated with a 10' x 12' deck for all your outdoor pursuits & enjoyment and there is back alley access to the double detached & heated garage. This west-end property is situated in a great location near École Nouvelle Frontière, the Eastlink Centre, local parks, Pinnacle Lake walking trails, and oodles of nearby shopping & dining options. Contact a REALTOR® today for more information and to arrange your private viewing. ***Some interior photos have been virtually staged*** (id:63476)

4521 50 Avenue
Grimshaw, Alberta
This property is attractively priced for a quick sale and is situated in the Town of Grimshaw, Alberta. The parcel features an exceptionally spacious corner lot, providing ample room for outdoor activities and allowing for a variety of landscaping possibilities. The double wide home has been expanded with two additional sections, resulting in more than 1,440 square feet of indoor living space. This substantial size offers comfort and flexibility suitable for both families and individuals. Four bedrooms, ideal for larger families or guests; Two bathrooms, ensuring convenience and privacy; Main floor laundry, adding ease to daily routines. Two versatile flex areas that can be used as an office, reading nook, or both, according to your needs. A newer covered deck is located on the east side of the home, accessible via patio doors from the kitchen. The property also includes a work shed for storage and minor projects, a fenced yard with a raised garden box, and plenty of outdoor space for additional landscaping or gardening. Recent improvements include: 2026- sub-floors and flooring through the kitchen, hallway, bathrooms and laundry, new washer, metal roof 2008, updated windows 2008, new electric hot water tank installed in 2024, furnace (2007) maintenance included new motor and components in 2025, , kitchen faucet and an electric stove installed in 2026. Note: This property is sold as is, where is. For further information or to arrange a viewing, contact your favourite Realtor today and discover how you can add your own special touches to this property. (id:63476)

#132 160 Peace River Avenue
Joussard, Alberta
Lot 61B in Joussard's Red Sky community offers a prime marina-backing vacant lot at just $169,900, with all utilities already in place—so you're ready to build or park with no extra hookup delays. For those who want to move in immediately, the seller offers a complete turnkey package that includes the lot, a 2020 Coachmen Apex 300 BHS (a 34-foot bunkhouse that sleeps ten with a full kitchen, bath, AC, outdoor kitchen, and multiple slide-outs), plus a deck, 12 x 24 garage, and accessories—allowing you to start enjoying lake life right away while you plan your future dream home. A boat slip is just $1,200 annually, condo fees run $1,100 seasonally or $1,400 year-round (water/sewer included), and the community boasts a sandy beach, sports courts, trails, and pet-friendly spaces in a peaceful setting 35 km from High Prairie and about three hours from Edmonton. Swim, boat, fish, or snowmobile through every season—and whether you choose the vacant lot or the full package, you're securing your slice of Alberta's lake country, with the complete move-in-ready package available for one all-in price of $210,000. Call to book your viewing today. (id:63476)

111, 71127 Range Road 234
Rural Greenview No. 16, Alberta
Welcome to lakeside luxury and modern elegance! Your dream retreat awaits you in Sandy Bay, next to Sturgeon Lake, where you will find this exquisite, 2024-built manufactured home which blends exquisite modern finishes and offers an unbeatable recreational lifestyle. Situated in a corner lot, next to the trees and with a direct view of the lake, this property offers enhanced privacy, unique architectural flair, and immediate access to nature, all while being only minutes away from the Town of Valleyview and all its amenities and services. The site was completed in 2025 and the home features four bedrooms and two full bathrooms within. The living area contains a 10’ vaulted ceiling providing an airy, expansive atmosphere. The heart of this home is a spectacular, modern kitchen designed for cooking and entertaining. It features sleek stainless-steel appliances, a robust kitchen island with convenient breakfast bar, and a contemporary colour palette with high-end finishing throughout. The property additionally includes a detached single-car garage, perfect for storing your lake toys so you can fully embrace the ultimate lakeside lifestyle. Located in the Sandy Bay subdivision, you are only steps away from a walking trail and lookout point over Sturgeon Lake, and of course boating, kayaking, and fishing. The home is four-season so there is no reason to go anywhere; just settle in and enjoy this turnkey, near new, modern lakeside haven. (id:63476)
108 Pinnacle Boulevard
Grande Prairie, Alberta
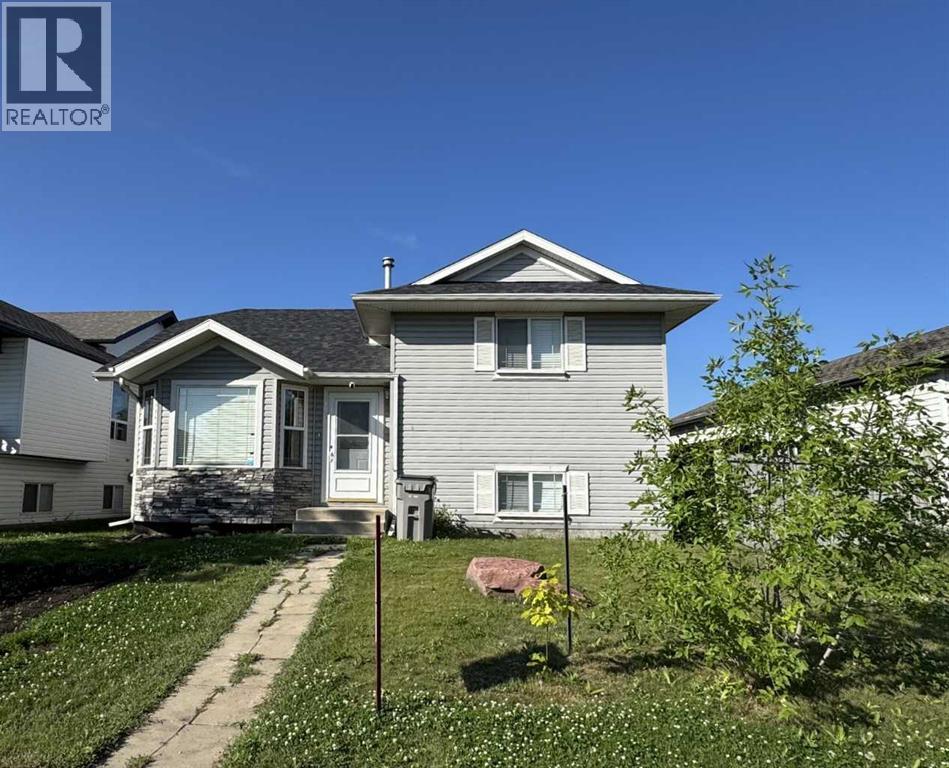
Vacant possession possible for early September! Welcome to this spacious, carpet-free home nestled in the popular 'Pinnacle Ridge' subdivision. Offering five bedrooms and three bathrooms across four finished levels, this property balances a functional layout with plenty of character.The main floor opens with vaulted ceilings that elevate the bright kitchen and dining area. Home chefs will appreciate the cabinetry in a classic white finish, centre island, and pantry, while architectural wall nooks introduce a touch of charm. The stove, fridge & dishwasher were all updated to stainless steel in July 2024. Upstairs, the top level hosts a trio of bedrooms, including a primary retreat featuring a private three-piece ensuite.Descending to the third tier, you will discover two additional bedrooms and a delightfully retro, black-and-white bathroom. The fourth level is dedicated to utility and entertainment, housing a large laundry room alongside an expansive family gathering space, perfect for movie nights. Air conditioning, is extra delightful and will keep everyone cool on those hot, summer days & nights. Outside, the two-tiered rear deck sets the stage for barbecues and visiting with loved ones, complete with convenient alley access to the detached double garage. 2 schools just to the west and 2 high schools to the east, make this a fantastic location for families. You are also super close to the multipurpose 'Eastlink Centre' and a variety of restaurants to the south of it. ***Please note: The photographs and 3D tour showcase the property when it was vacant; the home is currently tenant-occupied. *** Connect with a REALTOR® today to obtain more information or arrange your viewing! (id:63476)
9009 128 Avenue
Grande Prairie, Alberta
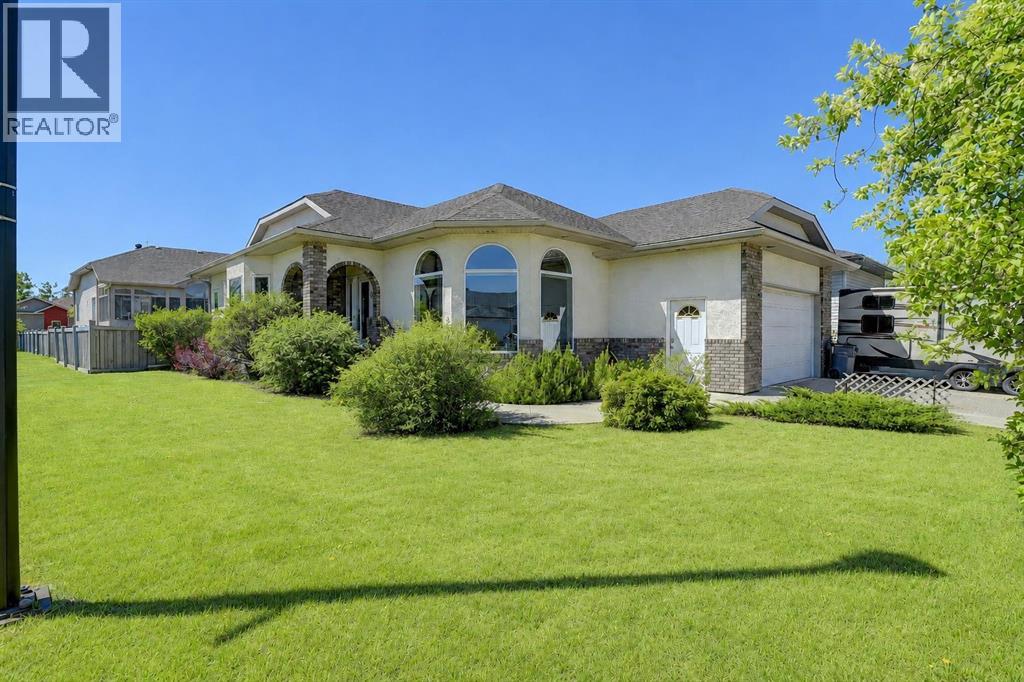
WELCOME TO CRYSTAL LAKE ESTATES! This beautifully maintained custom-built bungalow offers approximately 3,000 sq. ft. of developed living space and is being offered for sale by its original owner. Situated on a desirable corner lot, this impressive home features 5 bedrooms, 3 bathrooms, a double attached garage, RV parking, central air conditioning, carpet-free home with numerous thoughtful upgrades throughout.Step inside to discover an inviting open-concept design highlighted by hardwood and tile flooring, soaring 9' ceilings, and abundant natural light. The spacious kitchen showcases oak cabinetry with crown moulding, a powered island with eating bar, pantry, built-in china cabinet with wine rack, and excellent workspace for cooking and entertaining. The adjacent dining area is perfect for family gatherings, while the sunken living room features a cozy gas fireplace and large windows that flood the home with natural light.The main floor offers a generous primary suite complete with a walk-in closet and spacious ensuite featuring a jacuzzi tub/shower. Two additional bedrooms, a full bathroom, main floor laundry complete the upper level.The fully developed basement provides exceptional additional living space with a large family room, wood stove, two bedrooms, a full bathroom, extensive storage, cold room, utility room, and roughed-in in-floor heating. Soundproofing insulation between the basement ceiling and interior walls adds comfort and privacy throughout the lower level.Outside, enjoy a beautifully landscaped yard featuring mature trees and shrubs, raised garden beds, two apple trees, a storage shed, RV parking with power, and a large concrete deck complete with natural gas hookups for your BBQ. Recent updates include the roof (approximately 2 years old) and two hot water tanks replaced in 2019.Located in one of Grande Prairie's most sought-after neighbourhoods, close to Crystal Lake, walking trails, parks, schools, and amenities, this exceptional pro perty offers the perfect blend of quality construction, pride of ownership, and family-friendly living. (id:63476)

A & B, 8876 75 Avenue
Grande Prairie, Alberta
Welcome to an exceptional real estate opportunity perfectly timed for Grande Prairie’s high-demand housing & rental market. This wonderful up/down legal duplex offers ultimate flexibility for savvy buyers. You can choose to live in one beautifully finished unit while letting your tenant pay the mortgage, or immediately generate strong dual-stream revenue by renting out both levels. Privacy and comfort are guaranteed for all occupants, as each self-contained unit features its own private entry, dedicated laundry, separate furnace, and energy-efficient tankless hot water system. Beautiful finishes flow through both levels, showcasing sleek stainless steel appliances, contemporary dark cabinetry, lovely tile, and durable vinyl plank flooring. The upper level boasts a fantastic, open-concept layout elevated by dramatic vaulted ceilings. This fresh 3-bedroom, 1-bathroom home features elegant wrought-iron and wood stair railings, a kitchen with a coveted corner pantry, and wonderful, sunshine-filled living room with new carpet installed in May 2024. Step outside from the dining area onto your private deck to overlook & access the massive backyard. The lower level completely redefines basement living with desirable, oversized windows that flood the entire space with beautiful natural light. This unit offers a very generous 2-bedroom, 1-bathroom floor plan featuring a big living and dining area with plenty of room to stretch out. Situated on a massive, pie-shaped lot, the property backs directly onto a peaceful greenspace with no rear neighbours. The backyard has been smartly divided with fencing, allowing residents on both levels to enjoy the great outdoors in their own private spaces. Out front, a large concrete parking pad easily accommodates four vehicles. The home is within short walking distance of Mother Teresa Catholic School (Pre-K to Grade 8), making it highly attractive to families or staff. With 'Resource Landing' being currently developed, you are also in close proximity to convenient drive-thru restaurants, medical practitioners and grocery store. ***Please Note: Marketing photos & the 3D Tour were taken when the property was vacant. The duplex is currently tenant-occupied, and a minimum of 24 hours' notice required for showings.***Don't miss out on this fantastic investment. Call a REALTOR® today for more information or to book your private viewing! (id:63476)
11325 106a Avenue
Grande Prairie, Alberta
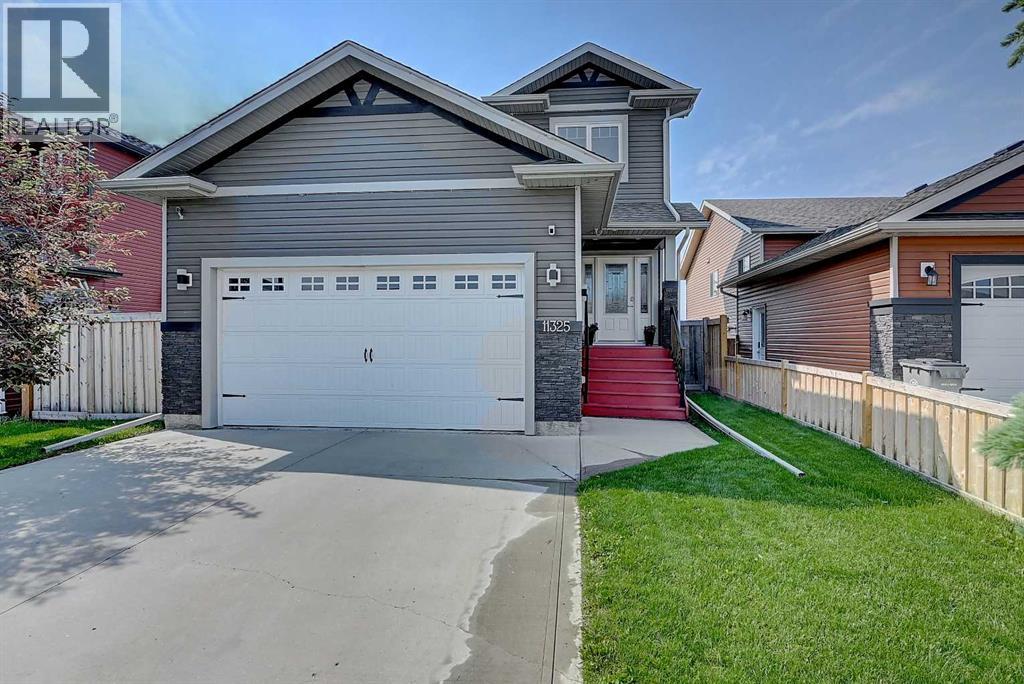
Welcome to this immaculate 3-bedroom, 3.5 bathroom home offering the perfect blend of comfort, style, and thoughtful upgrades. Backing onto a park with no rear neighbours, you'll enjoy added privacy while being just minutes from shopping, restaurants, and everyday amenities. The home is smoke-free and features a main floor laundry, granite countertops, plank and tile flooring, a cozy gas fireplace, central air conditioning, security system, and a fully developed basement. Heated floors in the laundry room, the ensuite bathroom, and the basement bathroom - providing year round comfort, while the attached heated garage adds everyday convenience. The upper floor has 2 spare bedrooms and the primary bedroom with his/her closets, and an ensuite with a soaker jetted tub. The current owners have invested extensively in this home, including a new tankless hot water system, new air conditioner, new garage heater, updated kitchen appliances, refreshed interior paint, professionally regraded and resodded backyard, updated decking and stairs, and much more. This is a move in ready home that has been meticulously maintained and thoughtfully upgraded offering peace of mind, modern comfort, and an unbeatable location. (id:63476)
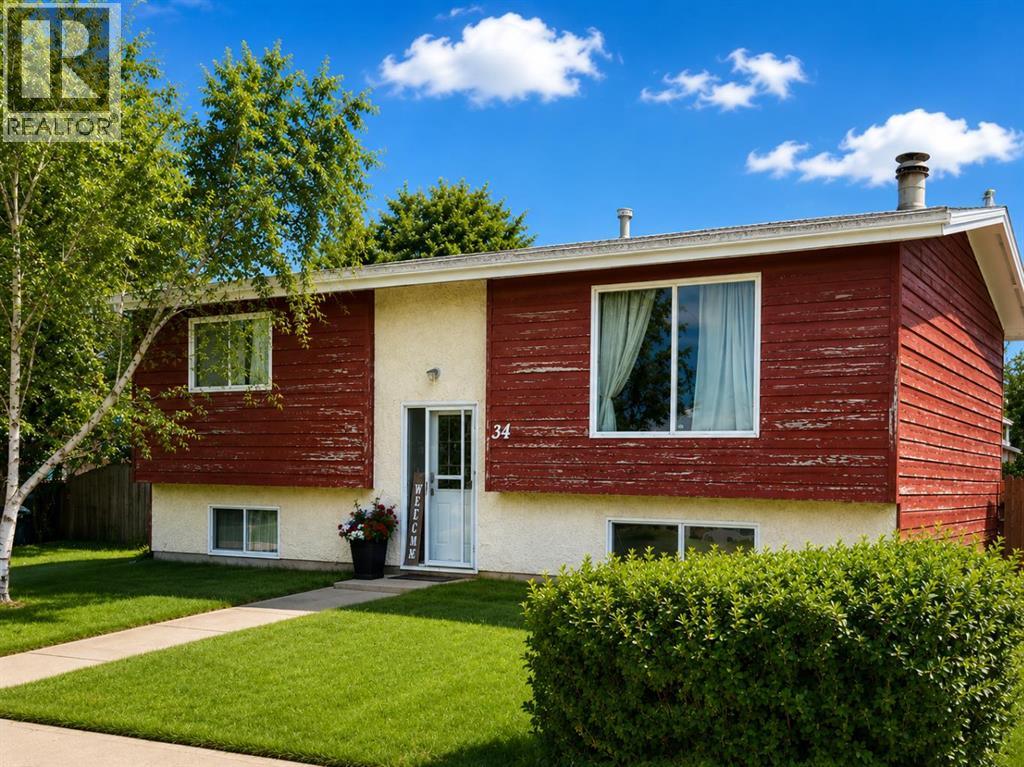
34 Wedow Drive
Whitecourt, Alberta
Welcome to this well-kept 1,120 sq ft home, built in 1979, tucked into a mature downtown Whitecourt neighbourhood just steps from the dog park and Festival Park. Surrounded by established trees and long-standing homes, this is a location that truly feels lived-in and loved.Inside, the layout is functional and inviting. The large living room features a wood-burning fireplace wrapped in stone, creating a warm focal point. Lots of natural light coming through. The kitchen has been thoughtfully refreshed with updated cabinetry, added storage along one wall, all new appliances, and a breakfast bar, opening into a generous dining area. New garden doors lead from the dining space to the deck, and a new front door adds curb appeal.Upstairs offers newer flooring throughout, updated baseboards, and a refreshed main bathroom with a new tub surround, taps, and door. The primary bedroom includes a new window, a large closet, and a 3-piece ensuite. One additional bedroom completes the main level.The fully finished basement expands the living space with a large family room, three bedrooms, and a completely redone 3-piece bathroom, along with a storage area and utility room. Flooring in the basement is new, keeping the space clean and modern.Outside, the double detached garage is partially insulated, powered, wired for 220, includes a workbench and power overhead door, and has new eavestroughs. Shingles on the garage and the south side of the house were replaced in 2021. The yard is a good size with back alley access, perfect for parking, projects, or future plans.Solidly built on a concrete foundation, in a location that’s hard to beat, this home offers space, updates, and walkability right in the heart of town. Seller would consider completing the fence inthe back yard as well as replace the kitchen counter tops with new laminate counter tops (color of buyer's choice) for the new owner. (id:63476)

601 3 Street
Fox Creek, Alberta
Step inside to a bright, spacious foyer with 10ft ceilings and immediate access to a convenient4piece bathroom and the laundry room. A front bedroom sits just off the entry, ideal for guests ora home office.Continue into the open main living area, where large windows fill the space with natural light.The kitchen, dining, and living room flow together seamlessly. The kitchen features a largeisland with a double sink and dishwasher. There is also an induction stove, builtin microwave,and a bright walkin pantry with a window. Garden doors off the dining area lead to the DuraDeckpatio, perfect for outdoor living. The living room is anchored by a cozy gas fireplace.The primary bedroom is tucked privately on the main floor and offers a walkthrough closet to the3piece ensuite, and direct access to the laundry room for everyday convenience.Head downstairs to the 9ft ceiling basement with dropdown panels, where approximatelythreequarters of the space is finished. One bedroom is fully completed with a walkthrough closetand access to a large 3piece bathroom. A second basement bedroom is partially finished, withadditional open space ready for future development and a dedicated utility room.Mechanical and structural highlights include ondemand hot water, a 50gal tank for infloorheating, reverse osmosis system, water filter, highefficiency furnace (2022), central AC, centralvac, 100amp service, and two sump pumps with a highwater alarm. The home also features twoexterior taps and a natural gas line for a BBQ.Outside, the property offers graveled RV parking, the yard is fully fenced using chain-link, andan easement behind the home that may become a future alleyway. The attached double garageprovides 10ft ceilings and excellent storage options. (id:63476)

316a, 5611 10 Avenue
Edson, Alberta
A fantastic investment opportunity awaits! This 3-bedroom unit is on the 3rd floor of Mountain Vista Condos Building A and has northwest exposure. All rooms are a good size and have either carpet or linoleum. The galley-style kitchen is equipped with full-sized appliances (fridge, stove and dishwasher) and plenty of cabinets. The spacious living room has sliding doors to the large balcony that is great for BBQing or enjoying the outdoors. Down the hall, there’s the primary bedroom with 2-piece ensuite and two additional good-sized bedrooms, a 4-piece bathroom, and an in-suite storage room. The building's laundry room is located on the main level and has upgraded machines operated by a Coinomatic card system. Building security includes interior hallway and entrance cameras and each entrance has fob controlled access for tenants and an intercom system for guests. The large parking lot provides one powered spot for each unit and there’s lots of street parking for guests. Mountain Vista Condominiums are professionally managed by Realty Canada, and there is an onsite manager with an office in Building A. There’s a great Condo Board in place and the Condo Corporation has a healthy Reserve Fund and reasonable monthly condo fees. The complex is located in the Westhaven neighborhood, close to schools, shopping, recreation, and the Town's trail system. This unit can be self-managed or managed by a property manager for a hassle-free investment. Whether you’re looking to start out in the real estate market or for an investment property, this Condo is worth a look. (id:63476)
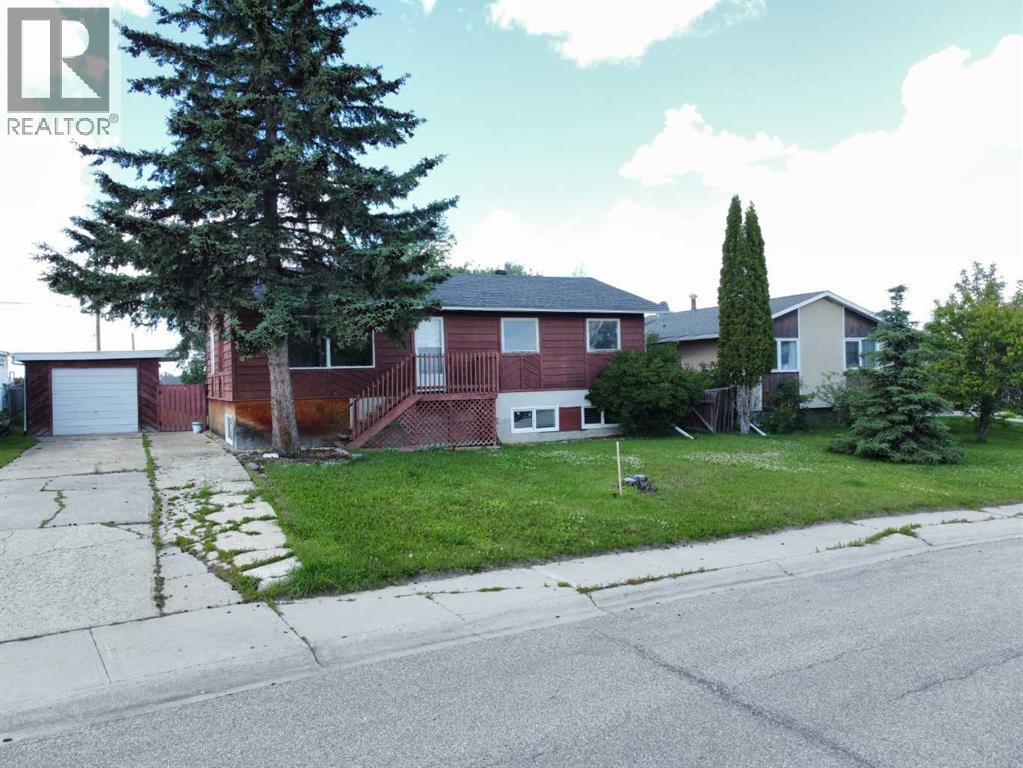
410 7 Street
Fox Creek, Alberta
Spacious 6-Bedroom Family Home Backing Onto School Green Space!This well-maintained 1,022sq. ft. home offers an incredible amount of living space with 6 bedrooms and 2 full bathrooms, making it the perfect choice for a growing family or anyone needing extra room. The bright main floor features an open-concept living and dining area, a functional galley-style kitchen, three generously sized bedrooms, and a 4-piece main bathroom. New laminate flooring flows throughout much of the home, while the living room and main-floor bedrooms offer the warmth and comfort of carpet. Ceiling fans add year-round comfort, and the home includes a fridge, stove, and hood fan.The fully developed basement expands your living space with three additional bedrooms, a large recreation room perfect for entertaining or family movie nights, a 3-piece bathroom, a dedicated laundry and utility room, plus convenient storage under the stairs. Newer vinyl basement windows provide improved energy efficiency and natural light.Outside, you’ll appreciate the large, fully fenced backyard that backs directly onto a school field, offering added privacy and open views. A greenhouse shed provides space for gardening enthusiasts, while the 12’ x 20’ detached garage offers secure parking and extra storage. The spacious front yard enhances the home’s curb appeal, and durable wood siding and asphalt shingles complete this solid family property.With six bedrooms, a functional layout, and an excellent location backing onto green space, this home offers exceptional value and endless possibilities. Don’t miss your opportunity to make it yours! (id:63476)

805 7 Avenue
Fox Creek, Alberta
Executive Bungalow on an Oversized Lot!Welcome to this impressive 2,832 sq. ft. executive bungalow, perfectly situated on a rare lot and a half with a huge backyard, offering exceptional space both inside and out. From the moment you step through the large front entry, you’ll appreciate the thoughtful design and spacious layout. A convenient 2-piece powder room and a versatile bedroom or home office are located just off the entrance, while the oversized double attached garage provides plenty of room for vehicles, storage, and hobbies.The heart of the home is a stunning open-concept living area featuring soaring ceilings, oversized windows that flood the home with natural light, and a cozy gas fireplace. The spacious dining area opens through garden doors to a large back deck, creating the perfect setting for entertaining or enjoying peaceful evenings overlooking the expansive backyard.Designed with both function and style in mind, the chef’s kitchen offers an abundance of cabinetry, under-cabinet lighting, a large island with double sinks and breakfast bar seating, a double refrigerator, gas cooktop with electric oven, built-in microwave, dishwasher, hood fan, pull-out Lazy Susan, and convenient built-in spice racks on both sides of the stove.The main floor continues with two additional bedrooms, including a spacious primary suite featuring a walk-in closet and a luxurious 5-piece ensuite. A well-appointed 4-piece bathroom is conveniently located between the remaining bedrooms.The elegant curved staircase leads to a partially finished basement constructed with durable and energy-efficient ICF walls. This level offers incredible potential with three additional bedrooms, a massive recreation room, laundry room, utility room, and a partially finished 4-piece bathroom, providing plenty of space for a growing family or future customization.With its bright, open layout, quality features, abundant natural light, oversized garage, and exceptional lot size, this home offers the perfect combination of comfort, functionality, and room to grow. This is a rare opportunity to own a beautifully designed family home in a highly desirable setting. (id:63476)

53412 Highway 748 East
Rural Yellowhead County, Alberta
Great location with incredible potential! This 29.93-acre property is ideally located just east of Edson on Highway 748 E/Bear Lake Road, with pavement right to the driveway. Zoned Rural District, this versatile property offers excellent flexibility for acreage living, business use, storage, trades, or a combination of residential and commercial-style needs. The property features an impressive 3-bay, fully finished 60’ x 40’ shop with overhead doors, radiant and in-floor heat, and a floor drain. A second heated 60’ x 40’ Quonset includes a bathroom, kitchen area, septic holding tank, and chain-link fenced compound. Attached to the back is an additional 32’ x 52’ shop with an overhead door and concrete floor. A radiant heater is in place but is not currently operational. The main residence is a ranch-style home set on concrete pilings, offering 1,975 sq. ft. of living space, plus a covered deck and patio area. The home includes 3 bedrooms, a 4-piece bathroom with a corner soaker tub and separate shower, and a 2-piece bathroom located in the laundry room. The spacious layout features a full kitchen, dining room, living room, front bonus room, and a large family room at the back of the home with separate exterior access—ideal for a home office or private work area. Behind the main home is an older mobile home that, with some TLC, could provide additional accommodation, office space, or storage. The heated pump house contains the artesian well, with a setup at the back for an outdoor kitchen or entertainment area. Additional storage and workspace can be found in the 39’ x 22’ powered shed. Underground power services all buildings from the main pole. The entire property is fenced with page wire and includes a gated driveway, open pasture areas, and treed/bush areas for added privacy and usability. This Estate Sale property is being sold as is/where is. (id:63476)

209, 1080c Cougar Creek Drive
Canmore, Alberta
This bright and spacious corner unit is beautifully renovated. Ask for the list of upgrades. A wall of windows fills the living and dining area with natural light and offers beautiful mountain views. A toasty gas fireplace in the living room with it's own thermostat heats the entire apartment. Both bathrooms have been fully renovated with a modern & comfortable style. The west-facing deck with a propane BBQ is the perfect place to enjoy the warm afternoon sun and mountain views. The unit comes with one heated underground parking stall, a storage locker for your outdoor gear and separate storage for bikes and winter tires. Residents can also enjoy the recreation amenities which includes a lounge with a fireplace piano and pool table, and an outdoor hot tub that's open during the winter months. Additional outdoor parking stalls can be rented if available. (id:63476)

5015 8 Avenue
Edson, Alberta
This charming 2-bedroom, 1-bathroom bungalow has been completely transformed from the studs in, offering modern comfort with cozy character throughout. Step inside to a bright and welcoming living room featuring a wood-burning fireplace and custom built-in cabinetry—perfect for relaxing evenings at home. The spacious eat-in kitchen offers an abundance of cabinetry and counter space, tiled backsplash, upgraded appliances, and a dining area with convenient access to the back porch—ideal for everyday living and entertaining. Down the hall, you’ll find two comfortable bedrooms, a laundry closet, and a beautifully updated 4-piece bathroom. The covered back porch entry includes a unique built-in catio, creating a safe and enjoyable space for your pet. The basement, accessed from the rear of the home, houses the utility area and provides excellent dry storage and workshop space. Outside, the fenced backyard is designed for low-maintenance enjoyment, featuring gravel landscaping, raised garden beds, an outdoor fireplace, and charming decorative touches—perfect for summer gatherings. A large storage shed adds convenience, while the included motorhome offers additional guest accommodation and there’s a gravel parking pad off the alley. Extensive upgrades include electrical, plumbing, insulation, drywall, flooring, furnace and ducting, hot water tank, windows, shingles (2021), and more—giving you peace of mind for years to come. Whether you’re looking to downsize, purchase your first home, or invest in a turnkey property with Airbnb potential, this home checks all the boxes. Quick possession available! (id:63476)

607, 2505 17 Avenue SW
Calgary, Alberta
NEW PRICE, MORE VALUE! Everything included in condo fees- wake up to panoramic downtown Calgary views, including the iconic Calgary Tower, from this beautifully refreshed 2-bedroom condo in The Casel. Located on the 6th floor of this sought-after concrete building, this move-in-ready home offers nearly 800 sq. ft. of thoughtfully designed living space, floor-to-ceiling windows, central air conditioning, titled underground parking, and one of the most impressive skyline views available at this price point. Freshly cleaned and painted, featuring brand-new carpet, and available for immediate possession, this is a rare opportunity to own a unit in one of Calgary's most recognizable boutique condominium buildings. The open-concept layout is designed for both everyday living and entertaining, with a spacious living and dining area positioned to maximize natural light and city views. The contemporary kitchen features quartz countertops, sleek cabinetry, built-in European appliances, a gas cooktop, generous storage, and a large island that serves as the heart of the home. The spacious primary bedroom enjoys beautiful natural light and skyline views, while the second bedroom offers flexibility for guests, a roommate, a home office, or additional living space. A well-appointed 4-piece bathroom, in-suite laundry, and additional storage complete the interior. Beyond the unit itself, The Casel offers a lifestyle that is difficult to replicate. Residents enjoy concrete construction, elevator access, secure underground parking, and street-level amenities just steps from their front door, including Cassis Bistro, Village Flatbread, a barbershop, and a Liquor Store. The condo fees include electricity, heat, water, sewer, trash removal, professional management, reserve fund contributions, and maintenance of common areas, helping simplify day-to-day ownership. Visitor parking is conveniently available nearby in the Indigo lot and on surrounding streets. One of this home's greatest adv antages is its exceptional connectivity. Located just off 17th Avenue SW and moments from Crowchild Trail, you're minutes to downtown, Mount Royal University, shopping, restaurants, parks, pathways, and public transit, while enjoying quick access to Calgary's north, south, west side, and the Rocky Mountains. Whether you're a first-time buyer, professional, downsizer, investor, or simply searching for a lock-and-leave lifestyle with breathtaking views and unbeatable convenience, this home delivers a combination of location, lifestyle, and value that is increasingly difficult to find in today's market. (id:63476)
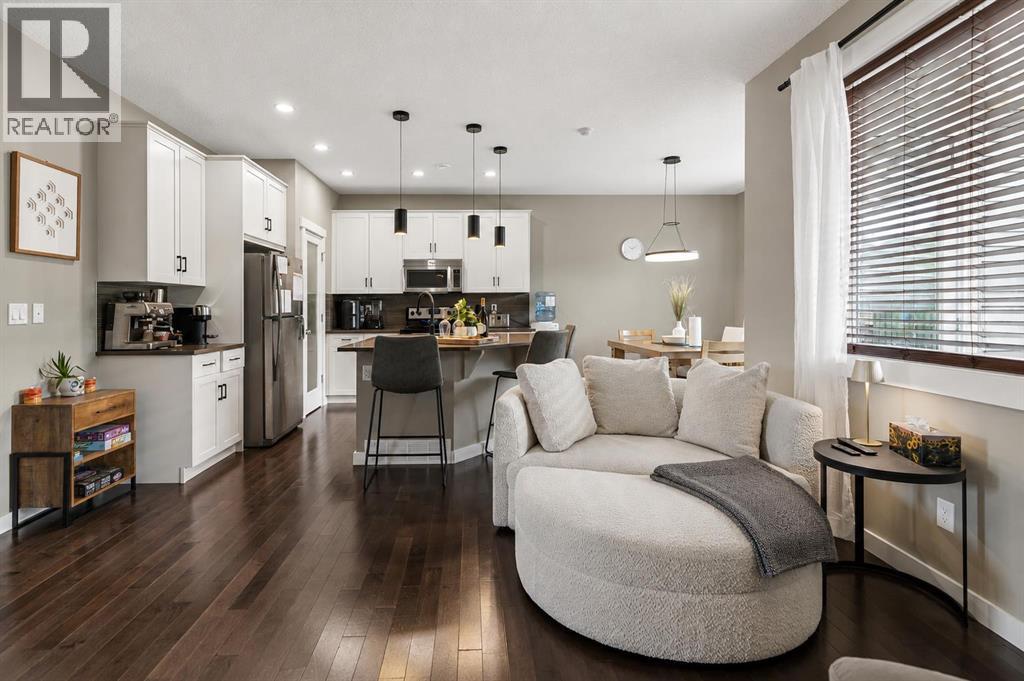
144 Sunrise View
Cochrane, Alberta
Welcome to 144 Sunrise View, where modern comfort meets the vibrant lifestyle of one of Cochrane's most sought-after communities. Located in SUNRISE, residents enjoy access to SCENIC WALKING PATHS, PARKS, PLAYGROUNDS, SCHOOLS, and convenient amenities, all while being just minutes from downtown Cochrane and a short drive to Calgary and the ROCKY MOUNTAINS.Designed with family living in mind, this home features a bright and functional layout with HARDWOOD FLOORS, a spacious BONUS ROOM, and a dedicated upper-level KIDS' WING with TWO BEDROOMS. The private PRIMARY RETREAT offers a WALK-IN CLOSET and a spa-inspired ensuite complete with a SOAKER TUB, TILED SHOWER, and DOUBLE UNDERMOUNT SINKS. Convenient UPPER-FLOOR LAUNDRY adds ease to everyday living.The main floor is ideal for gathering, featuring a stylish kitchen with STAINLESS STEEL APPLIANCES including a STOVE, MICROWAVE, and DISHWASHER, along with a convenient 2-PIECE POWDER ROOM. The DOUBLE ATTACHED GARAGE is equipped with a GARAGE HEATER and BUILT-IN SHELVING for added functionality. This home also offers CENTRAL AIR CONDITIONING for added comfort throughout the summer months.Step outside to enjoy your EAST-FACING BACKYARD, where a spacious DECK WITH PERGOLA creates the perfect setting for morning coffee or summer entertaining. Added PRIVACY and an OUTDOOR SHED provide extra comfort and storage. Additional highlights include a WATER SOFTENER and even more living space is on the way, with the BASEMENT currently under development and will be completed prior to possession, expanding the home's versatility for movie nights, entertaining, hobbies, or growing family needs.This is an exceptional opportunity to enjoy a welcoming community, thoughtful design, and a lifestyle centered around family, recreation, and connection. (id:63476)
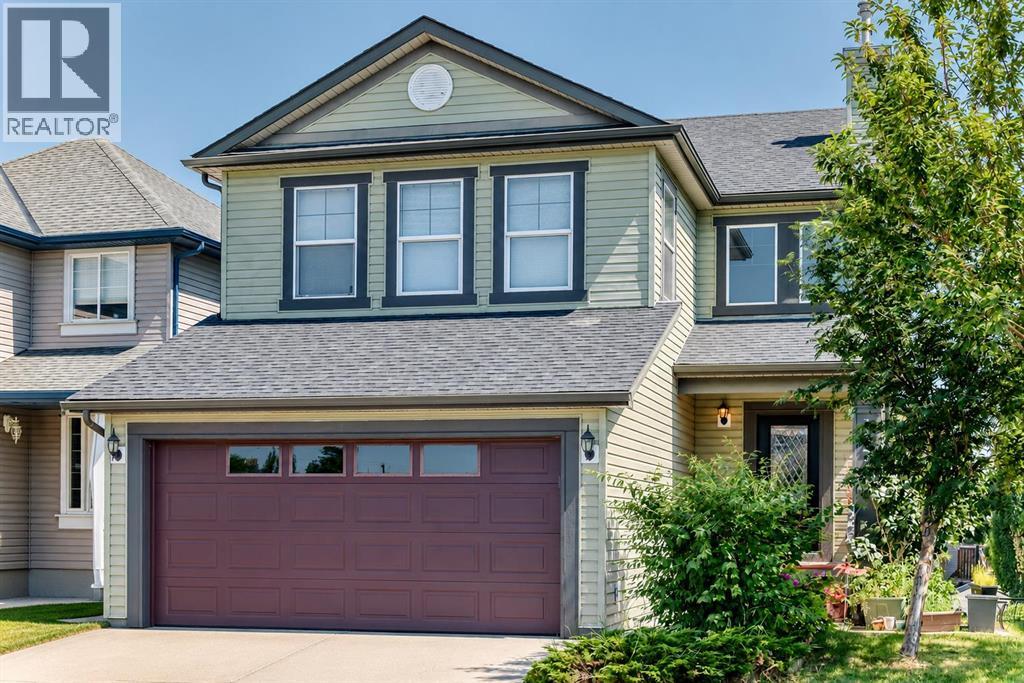
327 Sagewood Place SW
Airdrie, Alberta
FULLY finished, WALK OUT, backing onto the path, and steps to schools & pathways! Eye catching glass door leading into this spacious foyer, open to above. Main floor space is great for your office, playroom or dining room. Spacious kitchen with brand new fridge, stone feature on the island, plus good sized windows, allowing an abundance of natural light in. Family room on this main floor features a great fireplace. Great sized deck off the kitchen to enjoy your morning coffee. Main floor laundry room. Upstairs boasts 2 good sized spare bedrooms, plus good sized hall linen closet. Primary bedroom has plenty of space for your king sized bed, an extra large walk in closet, & the ensuite has a deep soaker tub, separate stand up shower, plus water closet. Downstairs boasts a separate entry, with a reading nook, living room with corner fireplace. Bedroom is massive, with space for your desk! Stand up shower down there. Plus, enjoy the extra mini kitchen space featuring a sink, microwave, fridge! Perfect for a in-law retreat or a teenager with their own space. The garage is drywalled, insulated & has built-in shelving, that stays. The siding, shingles, garage door, eves troughs plus downspouts were all new in 2014. Deck supports are all brand new, and freshly stained. Close proximity to the Monklands Soccer fields, both public & catholic schools, plus miles of pathways! (id:63476)