
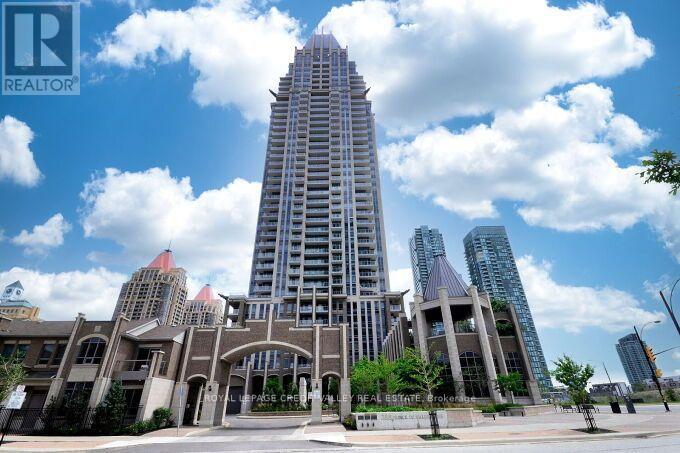
1706 - 388 Prince Of Wales Drive
Mississauga, Ontario
Welcome to One Park Tower! This beautifully maintained 1 Bedroom plus den condo has been freshly painted and is ideally located in the heart of Mississauga. Enjoy stunning north facing views and the convenience of being just minutes from Square One Shopping Centre, the GoBus Terminal, restaurants, entertainment and major amenities. The modern kitchen features Stainless Steel appliances, including a fridge, stove, built-in dishwasher and microwave along with granite counter tops and a breakfast bar that overlooks the open-concept living and dining area. Additional features include 9 foot ceilings, laminate flooring, ensuite laundry, storage locker and one parking space. Residents of the well maintained building enjoy an impressive selection of amenties, including an indoor pool, 24 hour concierge service, meeting rooms, sauna, gym and a spectacular top floor party room with breathtaking views of the city that can be reserved for family gatherings and special events. A wonderful opportunity to own this beautiful condo in one of Mississauga's desirable locations. A great place to call home. (id:63476)
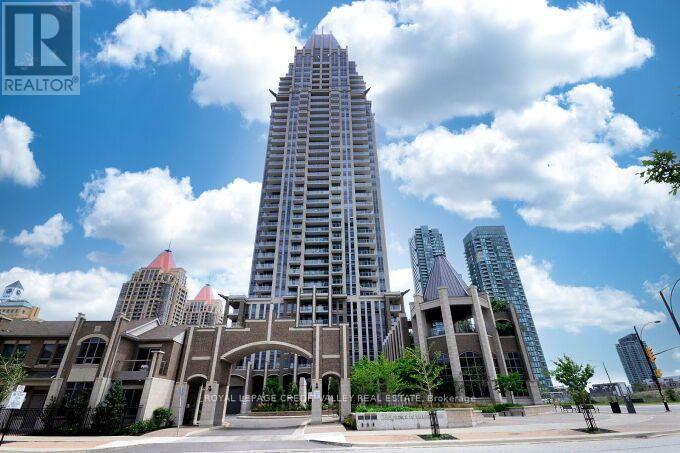
1706 - 388 Prince Of Wales Drive
Mississauga, Ontario
Beautiful One Park Condo Tower One Bedroom Plus Den located in the Heart of Mississauga. Panoramic North View, Minutes to Go Bus Terminal, Square One, Entertainment and Restaurants. This unit has been freshly painted and the Kitchen has Stainless Steel Fridge, Stove, B/I Dishwasher and Microwave with Granite Counter tops and Breakfast Bar overlooking the Dining/Living Room. Nine foot ceilings, Laminate Floors, Ensuite Laundry, Locker and Parking included. 24 Hour Concierge, Indoor Pool, Sauna, Exercise Room, Meeting Rooms. Ideal for young professional. (id:63476)
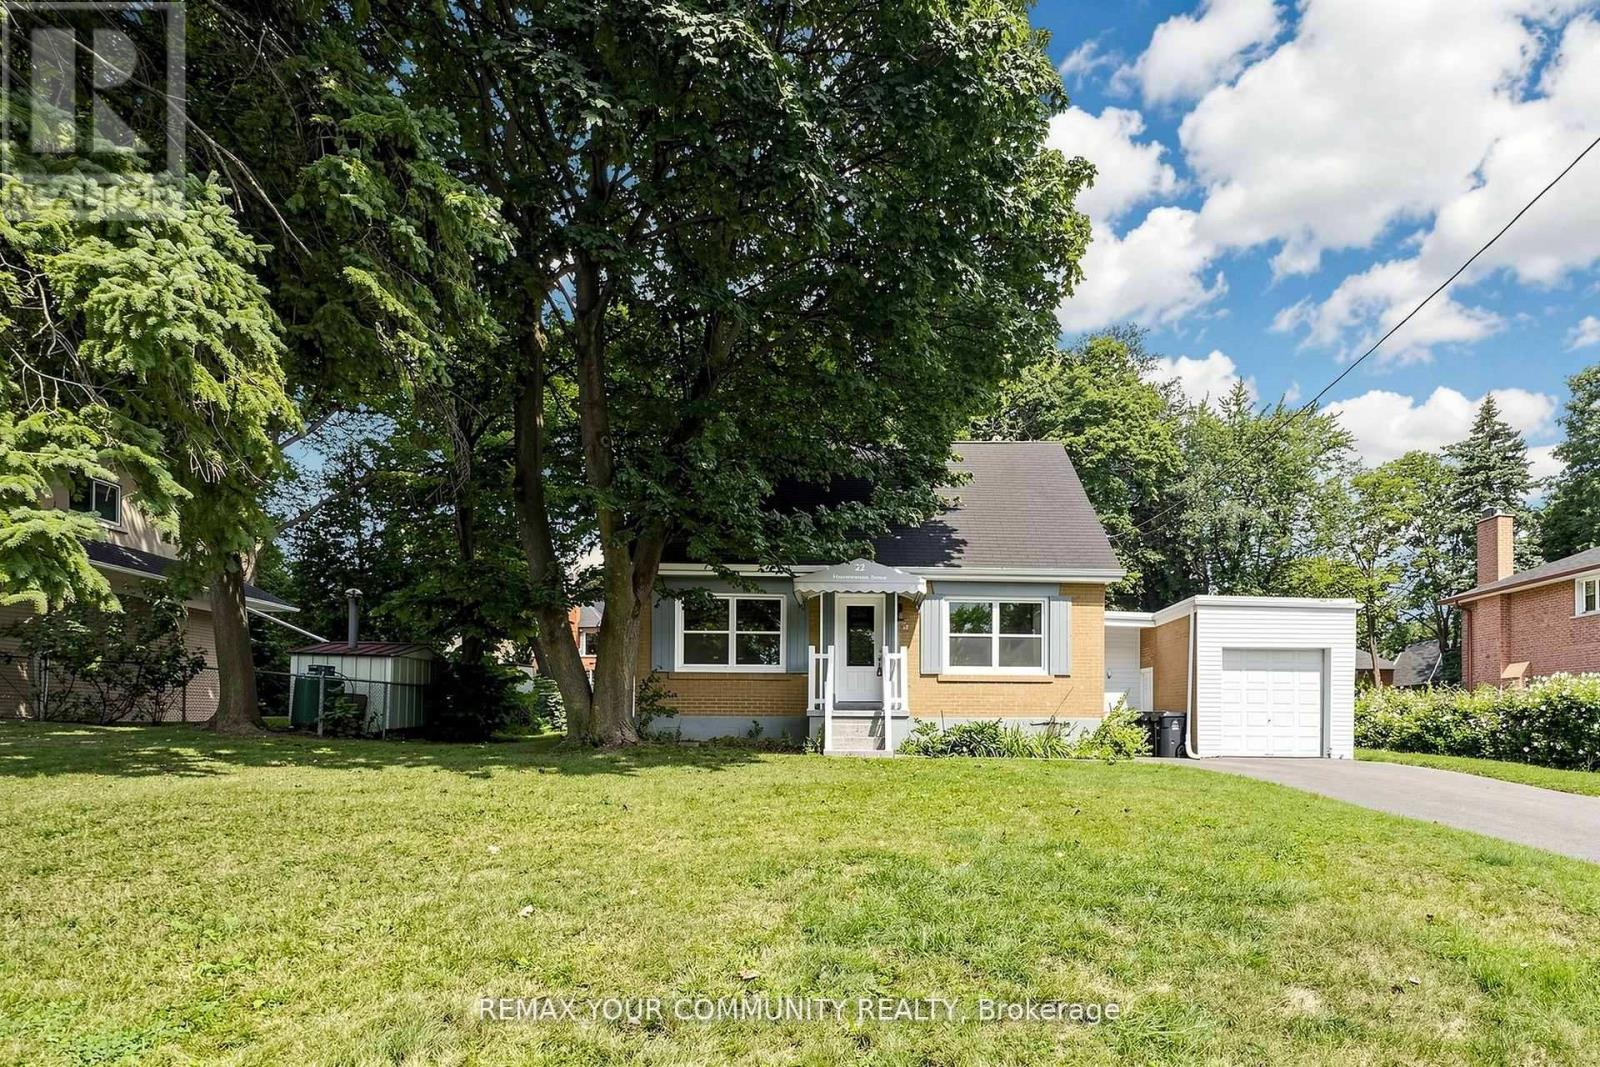
22 Havenridge Drive
Toronto, Ontario
Welcome to this well-maintained one and a half storey, 3+2 bedroom, 3-bathroom home situated on an impressive 84 x 150 t lot in a quiet, upscale neighbourhood. The finished basement features 2 bedrooms, 1 bathroom, kitchen and a separate entrance, offering excellent flexibility for extended family, guests, a home office, or additional living space. The spacious lot provides abundant outdoor space and endless possibilities. Ideally located close to major highways, the airport, golf courses, shopping and everyday amenities. A rare opportunity to own a spacious home on an exceptional lot in a highly desirable neighbourhood. (id:63476)
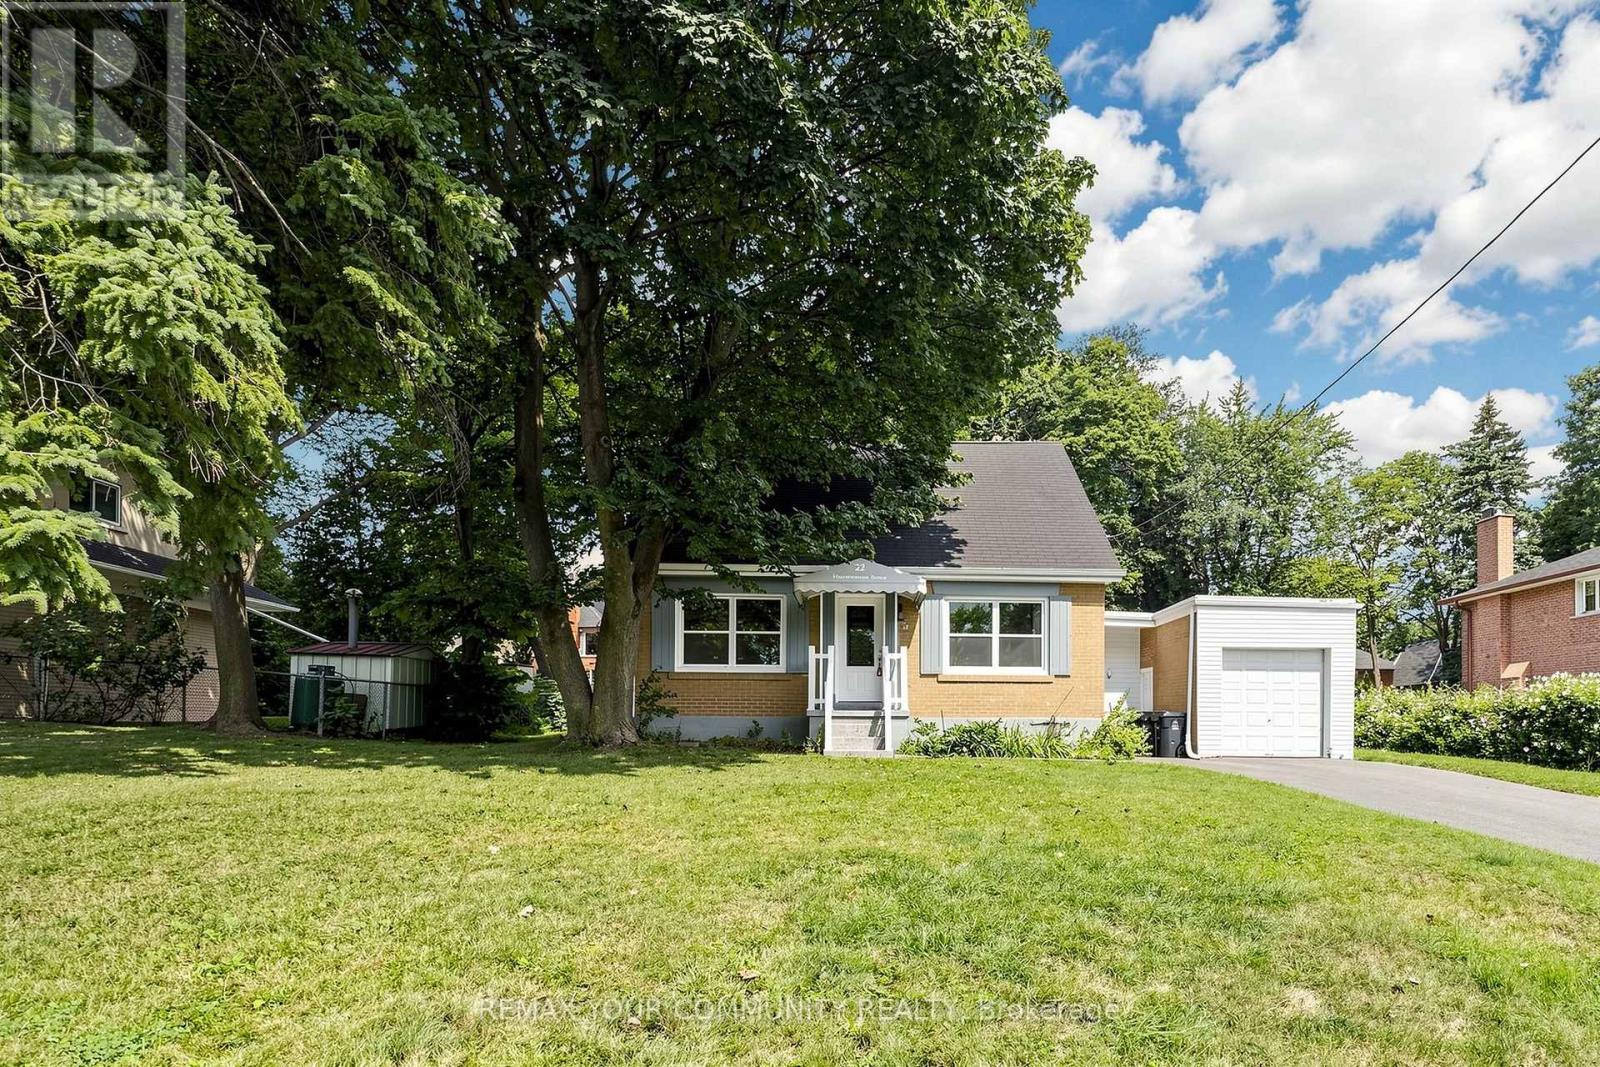
22 Havenridge Drive
Toronto, Ontario
Welcome to 22 Havenridge in the highly desirable Golfwood Heights community! This well-maintained home offers the main and upper levels for lease, situated on an impressive 84 x 150 t lot and surrounded by multi-million-dollar homes in a prestigious and established neighbourhood. The main level features 1 bedroom, a 4-piece bathroom, and an inviting eat-in kitchen, while the upper level offers 2 large bedrooms and a 3-piece bathroom. The functional layout provides comfortable and spacious living areas, perfect for families or professionals. Enjoy 3 parking spaces plus a garage, along with an exceptionally large lot offering plenty of outdoor space. Ideally located close to major highways, Pearson International Airport, shopping, restaurants, golf, parks, and numerous everyday amenities. A fantastic leasing opportunity in the sought-after Golfwood Heights community-well maintained, spacious, and ideally located on an exceptional lot surrounded by beautiful luxury homes! (id:63476)
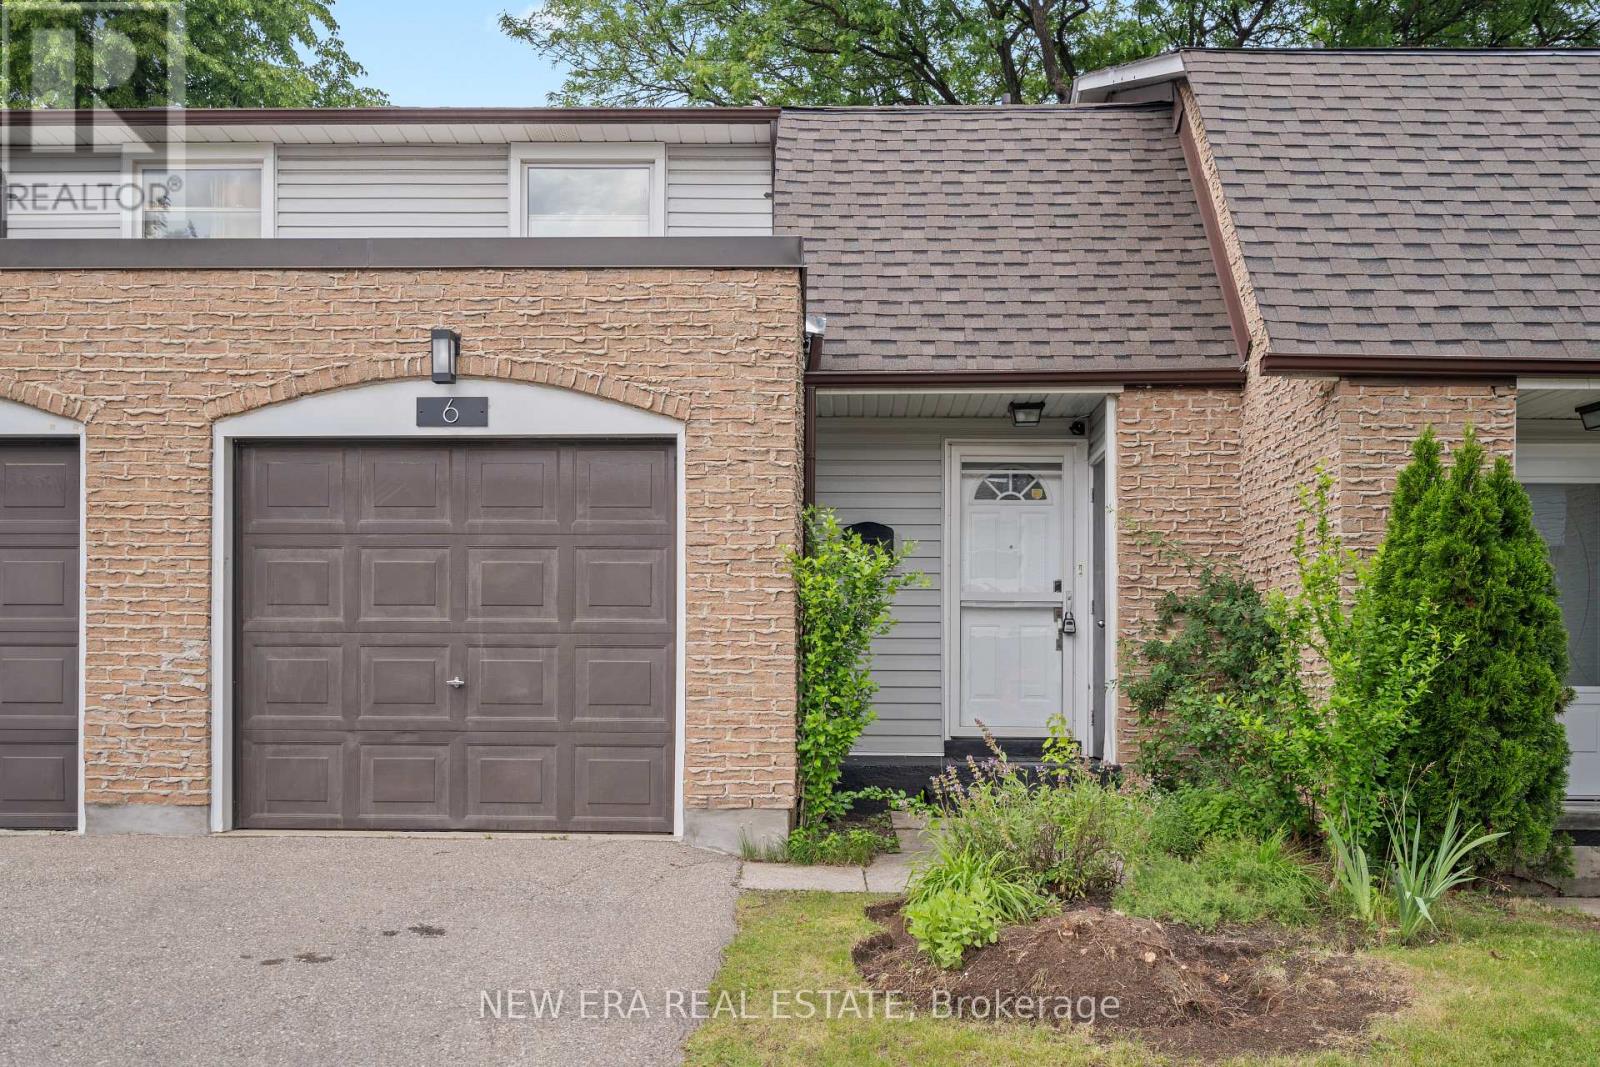
6 - 2440 Bromsgrove Road
Mississauga, Ontario
Welcome to 2440 Bromsgrove Road, Unit 6, a beautifully renovated 1,308 square foot, 2-story condo townhouse in the prime Clarkson community. Step inside from the inviting covered front porch, where garage access and extra storage await. The spacious foyer, with its modern and open staircase, fills the main floor with natural light. The home is enhanced by updated main level flooring and stunning 34 inch birch hardwood upstairs. The meticulously renovated main floor boasts a stylish 2-piece bath and a sleek, modern kitchen, complete with a generous pantry, brand-new appliances, and an open, inviting layout ideal for entertaining. The light-filled open-concept living and dining room opens to a private, fully fenced yard via sliding glass doors. Upstairs, the large primary bedroom offers a walk-in closet, along with two more generously sized bedrooms and a fully renovated 4-piece bath. The lower level offers a massive rec room and a dedicated laundry/utility room. Perfectly positioned for commuters, this home is less than a 15-minute walk to Clarkson GO and offers easy access to the QEW. The complex backs onto the serene Nine Creeks Trail, with shopping, schools, parks, and the Clarkson Community Centre all within walking distance. Don't miss your chance to own this turnkey home in one of Clarkson's most coveted neighbourhood's. (id:63476)
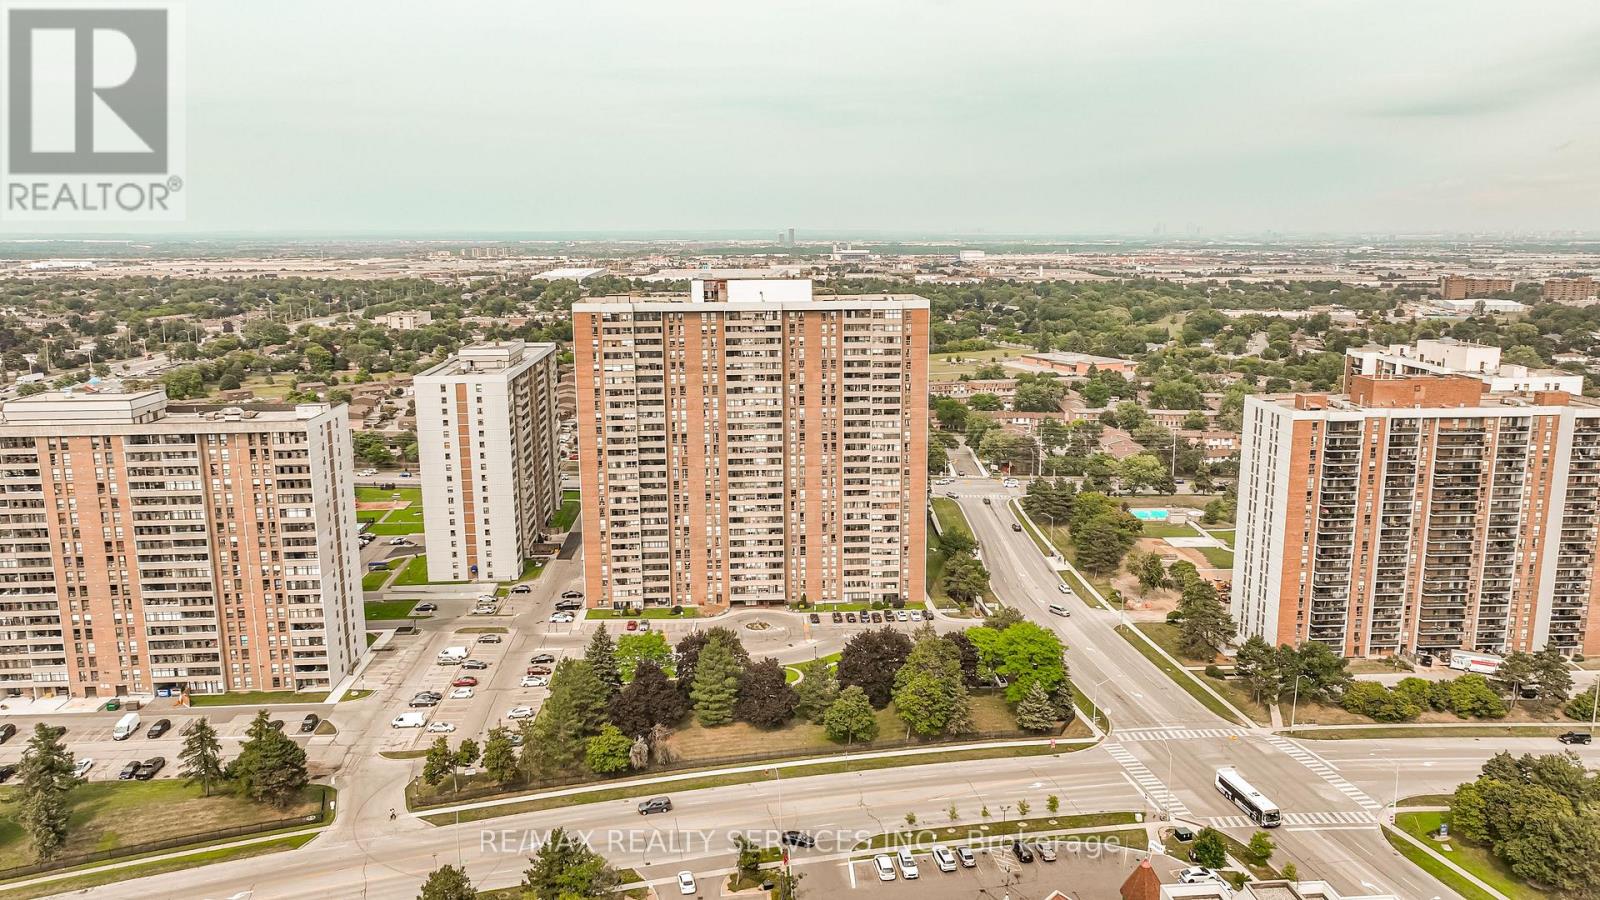
2102 - 18 Knightsbridge Road
Brampton, Ontario
Welcome to a prime located 3 bedroom corner unit ,the most reasonable 3 bedroom 1 and 1/2 bath in the building at the time of listing. Inviting upgraded entry to the building with security locks. Home is a bright corner unit featuring open - concept oversized living room, dining room and eat in kitchen with loads of cupboards, fridge and stove. Large master, wall to wall closet and 2Pc ensuite, 2 other good size bedrooms with large closets. Walk out to a spacious balcony enough room for entertaining with great views. Plus walking distance to Bramalea City Centre, Doctors, Dentist, Public Transit, Go Station, Parks and Schools. Great access to Hwy 7,410,403. Don't let this one pass you (id:63476)
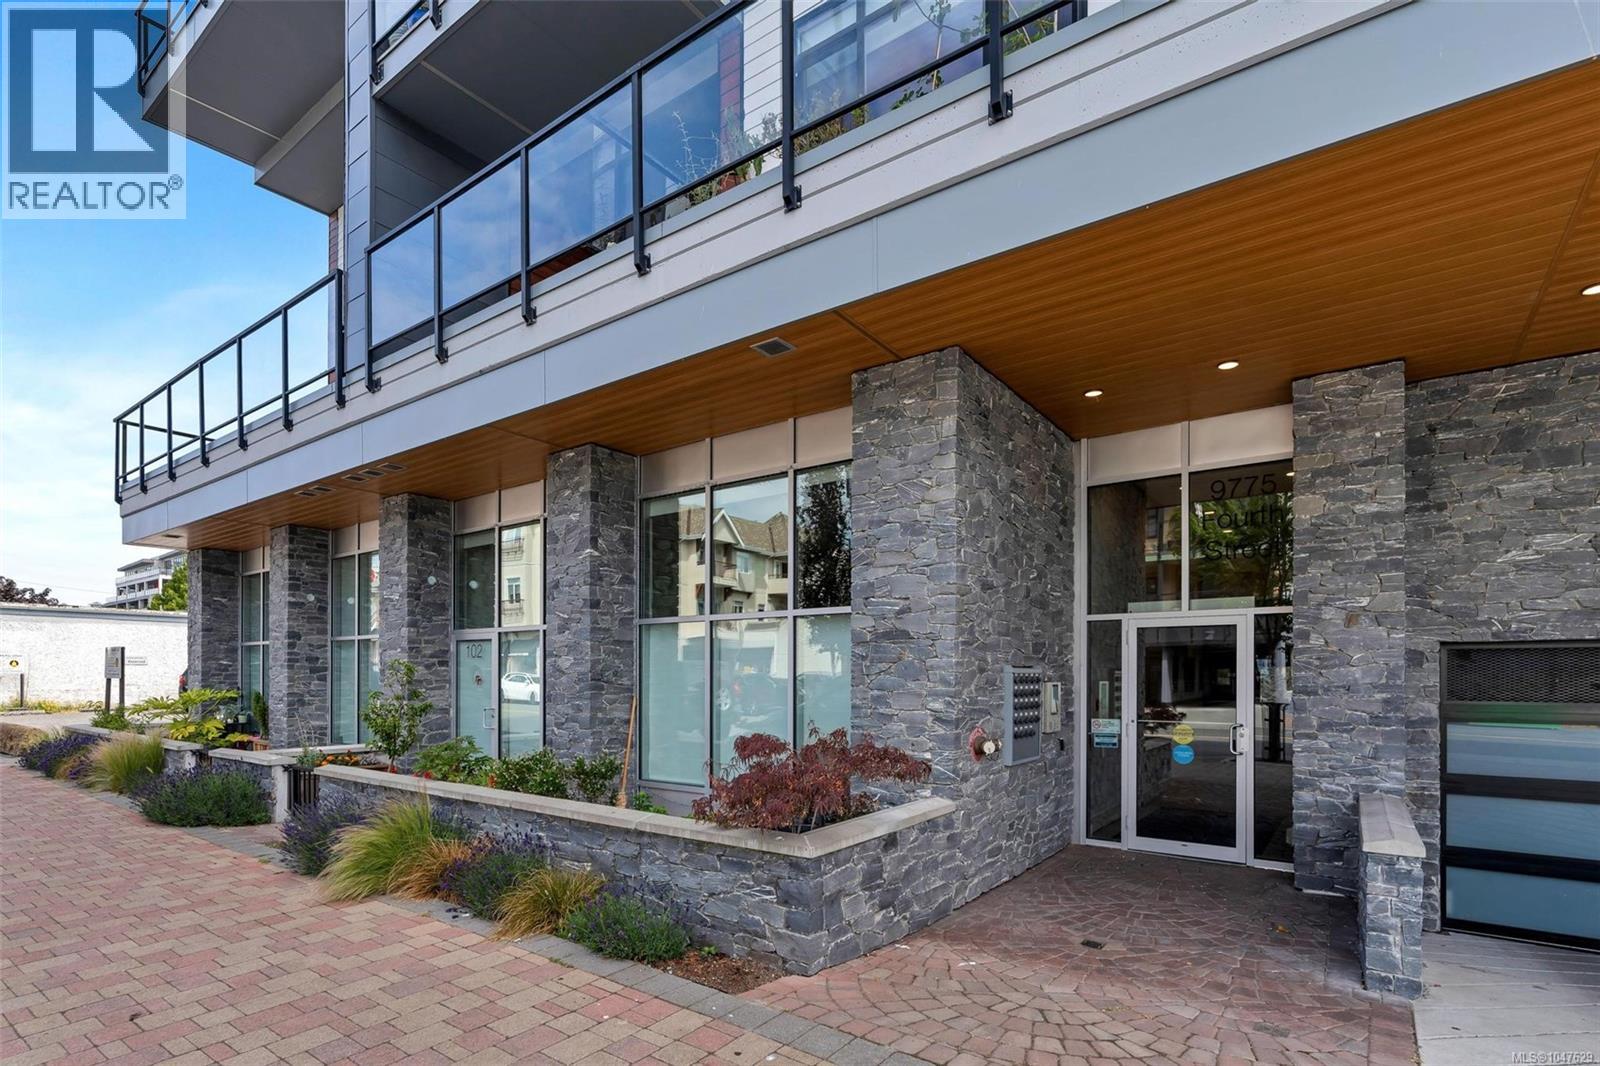
303 9775 Fourth St
Sidney, British Columbia
Experience the best of Sidney by the Sea at The Quartet! This immaculate, almost-new corner home offers 1,028 sqft with two bedrooms, two baths and a versatile den. The bright, open-concept interior features 9' ceilings, engineered hardwood floors and electric fireplace. The chef-inspired kitchen is equipped with stainless steel appliances, a gas range, quartz countertops and backsplash, soft-close cabinetry, under-cabinet lighting and an oversized island. A covered 9'3'' x 11'10'' patio with a gas hookup extends the living space outdoors. The spacious primary bedroom includes walkthrough closets and a 3pc ensuite with walk-in shower, while the second bedroom is conveniently located near the 4pc main bathroom. Both bathrooms feature heated floors & the spacious den offers many possibilities Secure parking and the balance of the New Home Warranty are included. The building allows two pets, rentals and all ages. Steps from Beacon Avenue, the ocean, shops, restaurants, parks and trails. (id:63476)
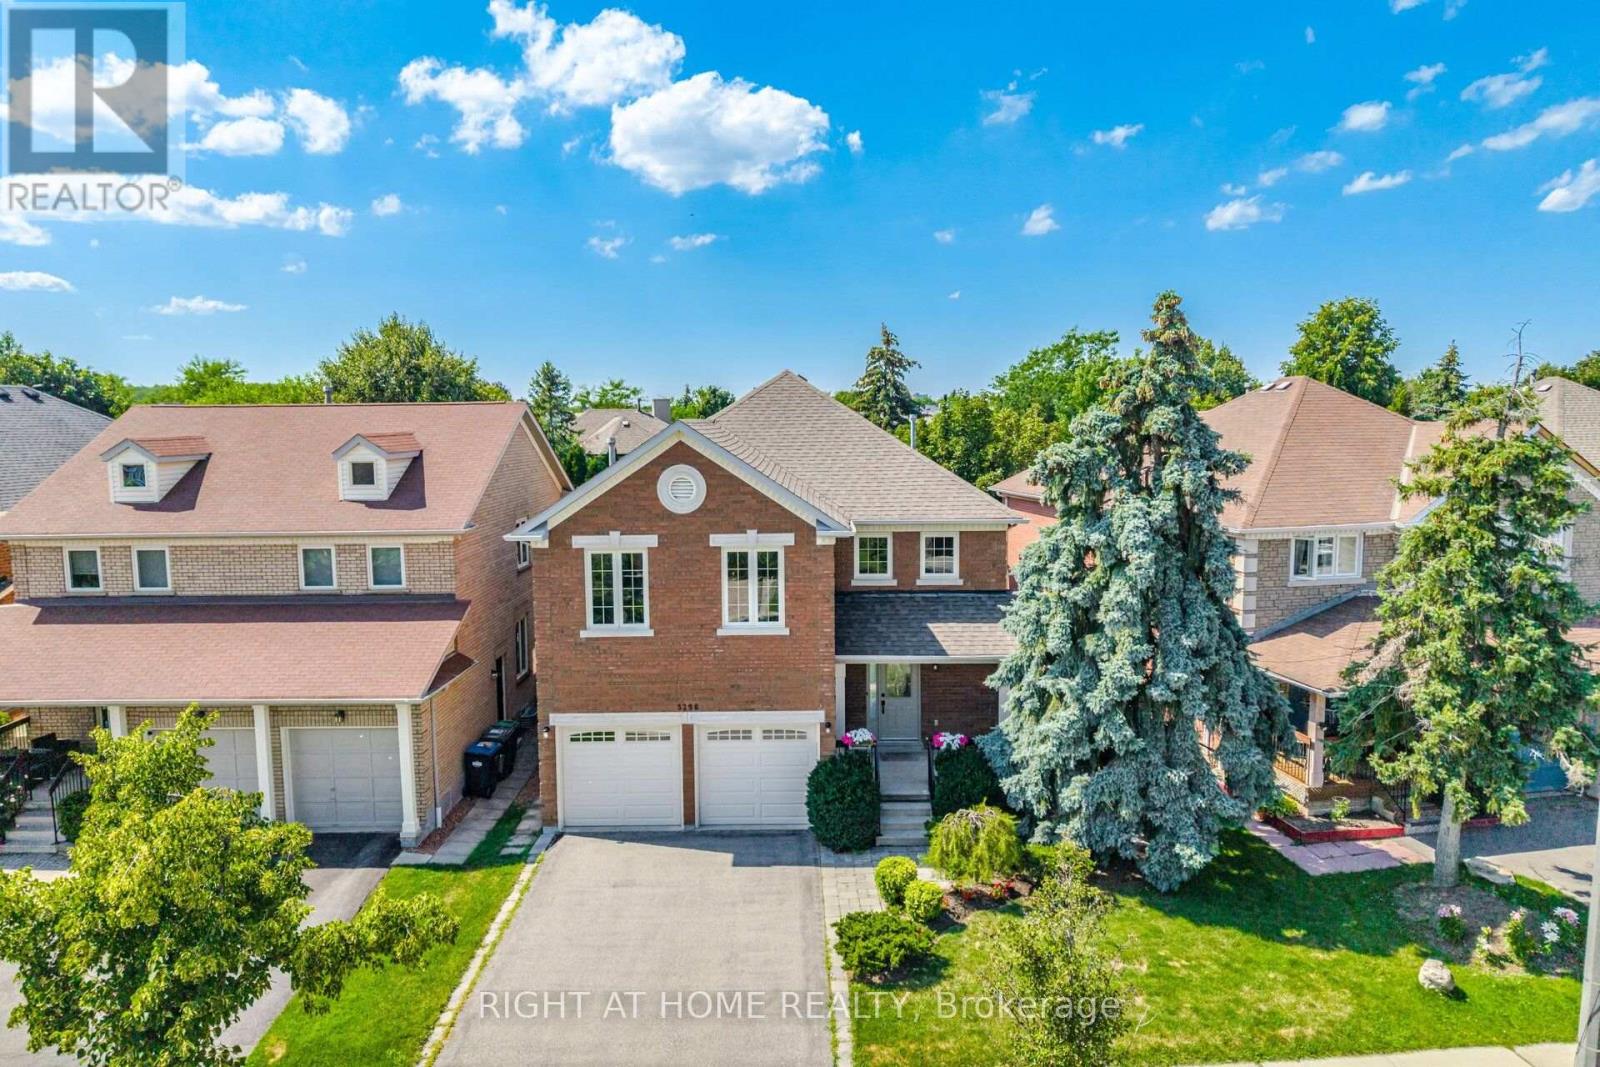
5296 Middlebury Drive
Mississauga, Ontario
Charming family home in the coveted John Fraser/Aloysius Gonzaga school catchment - perfect for young families seeking top schools and easy commuting. The family has been lovingly maintaining the property since 1990 & are ready to pass the torch to the next lucky family. 5296 Middlebury Drive offers 2,819 sq ft of finished living space, plus 1346 sq ft of unfinished lower level space. Great flow and energy w/generously sized rooms, ideal for growing households. Upgrades and features include: Oak hardwood staircase, Oak hardwood floors in the living & dining room. The family room has a cozy gas fireplace & hardwood floors. Updated kitchen (2019) w/quality stainless appliances, double door fridge w/ice & water dispenser, quartz counters and a large table height work/eat-at island overlooking the sunny, private backyard, great for kids and summer relaxation. Convenient main-floor laundry and inside access to the double garage. Huge principal suite, w/renovated spa like ensuite bath (2020) featuring walk-in glass shower w/ a linear drain, separate oval soaker tub & a double sink vanity w/quartz counters. Main bathroom also remodelled in 2020. Side-door with direct access to the unblemished basement - excellent opportunity to create an in-law or income producing suite. Interlocking patio (2023), mature perennial landscaping & established trees. Mechanicals: Attic Insulation upgrade to R50 (2023), Roof Shingles (2007); windows and front door (2010); furnace & AC (2008), Basement waterproofing 2012 & 2018.This prime location offers conveniences within a few minutes' walk to Erin Mills Town Centre, Library, Community Centre, restaurants, grocery stores, trails, dog park, & multiple elementary/secondary schools. Quick commuter access to highways 403 / 407 / 401 and just ~7 minutes to Streetsville GO by car. This move-in-ready gem offers tonnes of space, updates, and a family-focused neighbourhood. PICTURES ARE VIRTUALLY STAGED. (id:63476)
2002 - 335 Wheat Boom Drive
Oakville, Ontario
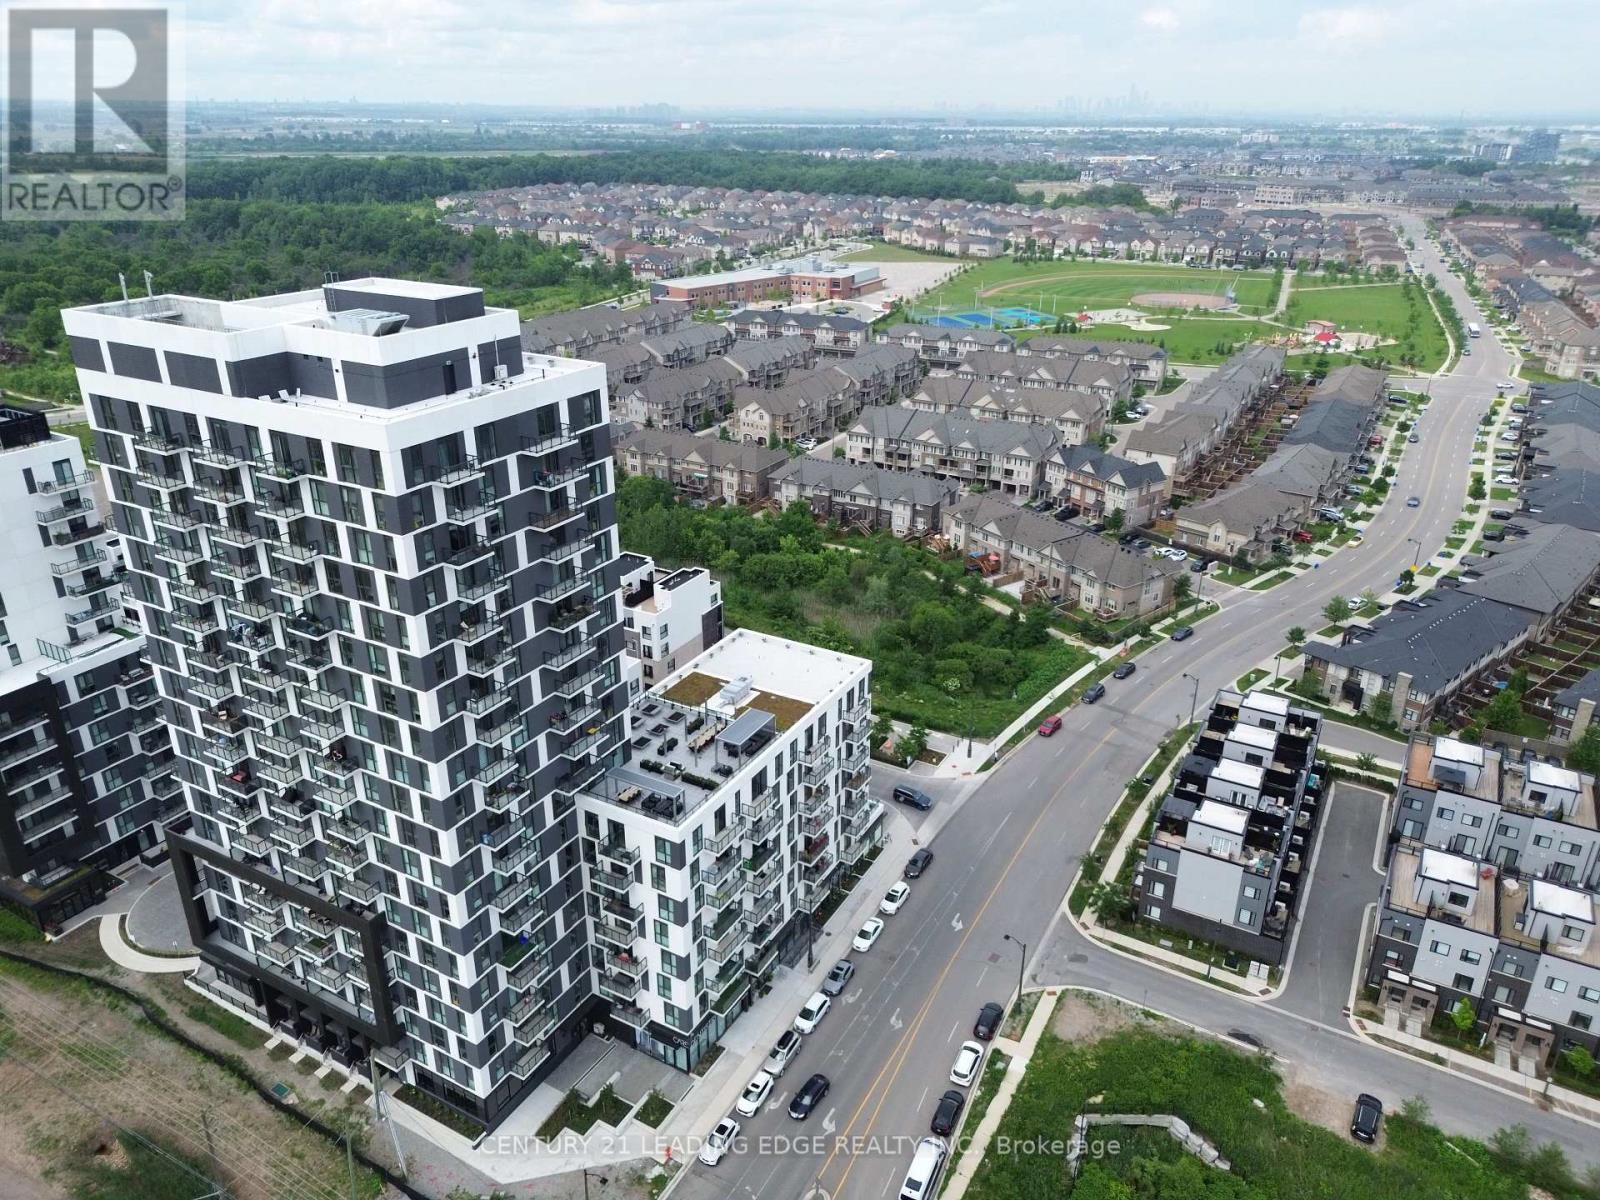
Penthouse South East facing unit! Rented unit, Experience elevated living in this stunning corner penthouse suite, offering breathtaking lake views from the 20th floor in one of Oakville's most connected and fast growing communities.This beautifully upgraded 2 Bedroom, 2 Bathroom suite features 758 sq. ft. of thoughtfully designed interior living space plus a private balcony, with an open concept layout flooded with natural light through expansive windows. The modern kitchen showcases upgraded cabinetry, quartz countertops, a large upgraded island, under cabinet lighting, premium backsplash and upgraded finishes throughout. The spacious primary suite features a fully upgraded ensuite with a frameless glass walk-in shower, upgraded tile work and comfort height vanity, beautiful flooring, and elegant designer selections add a luxurious touch throughout the home. Enjoy smart home technology, keyless entry and the convenience of one parking space in a highly sought after master planned community by Minto. Residents enjoy exceptional amenities including concierge service, fitness centre, rooftop terrace with BBQ area, party room, visitor parking, parcel lockers and secure underground access. Located steps to shops, restaurants, parks, trails, transit, OakvilleTrafalgar Memorial Hospital, Highway 403, 407, QEW and GO Transit, this is an incredible opportunity to own a premium lake view penthouse suite in the heart of Oakville's vibrant Dundas and Trafalgar community. (id:63476)
3&4 - 1747 Albion Road
Toronto, Ontario
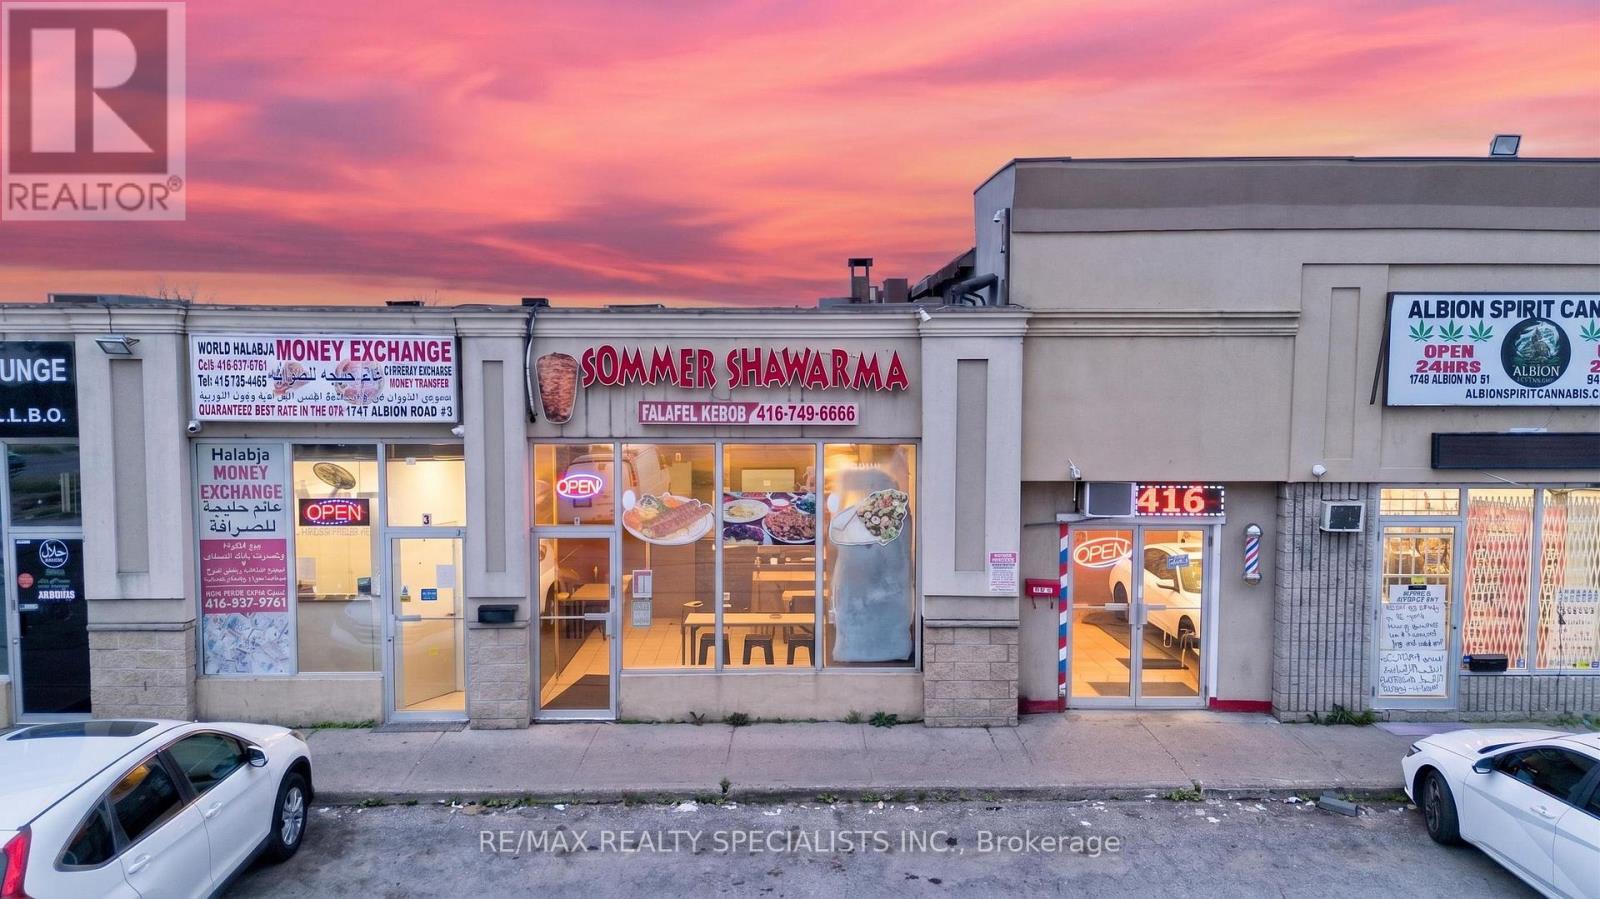
OPPORTUNITY TO OWN A WELL-ESTABLISHED QSR IN PRIME LOCATION! High-Traffic Plaza with Tim Hortons & KFC, incredible street exposure located close to Humber College, Woodbine, Pearson Airport, and surrounded by residential, commercial, & industrial units! 16+ Years of loyal customer base, high ratings on Google, and lots of room to grow! Well-appointed unit with beautiful interior seating for 40, fully equipped with grills, rare stone oven, coolers/freezers, and everything else you need to succeed. FULLY TURNKEY BUSINESS WITH NO FRANCHISE FEES OR RESTRICTIVE MENU, giving you the freedom to bring your vision here. Continue with the existing menu and add pizza, Indian Cuisine/Buffet, Wings, Fried Chicken...the options are endless! Please do not approach staff directly. (id:63476)
11132 & 11140 Round Lake Road
Laurentian Valley, Ontario
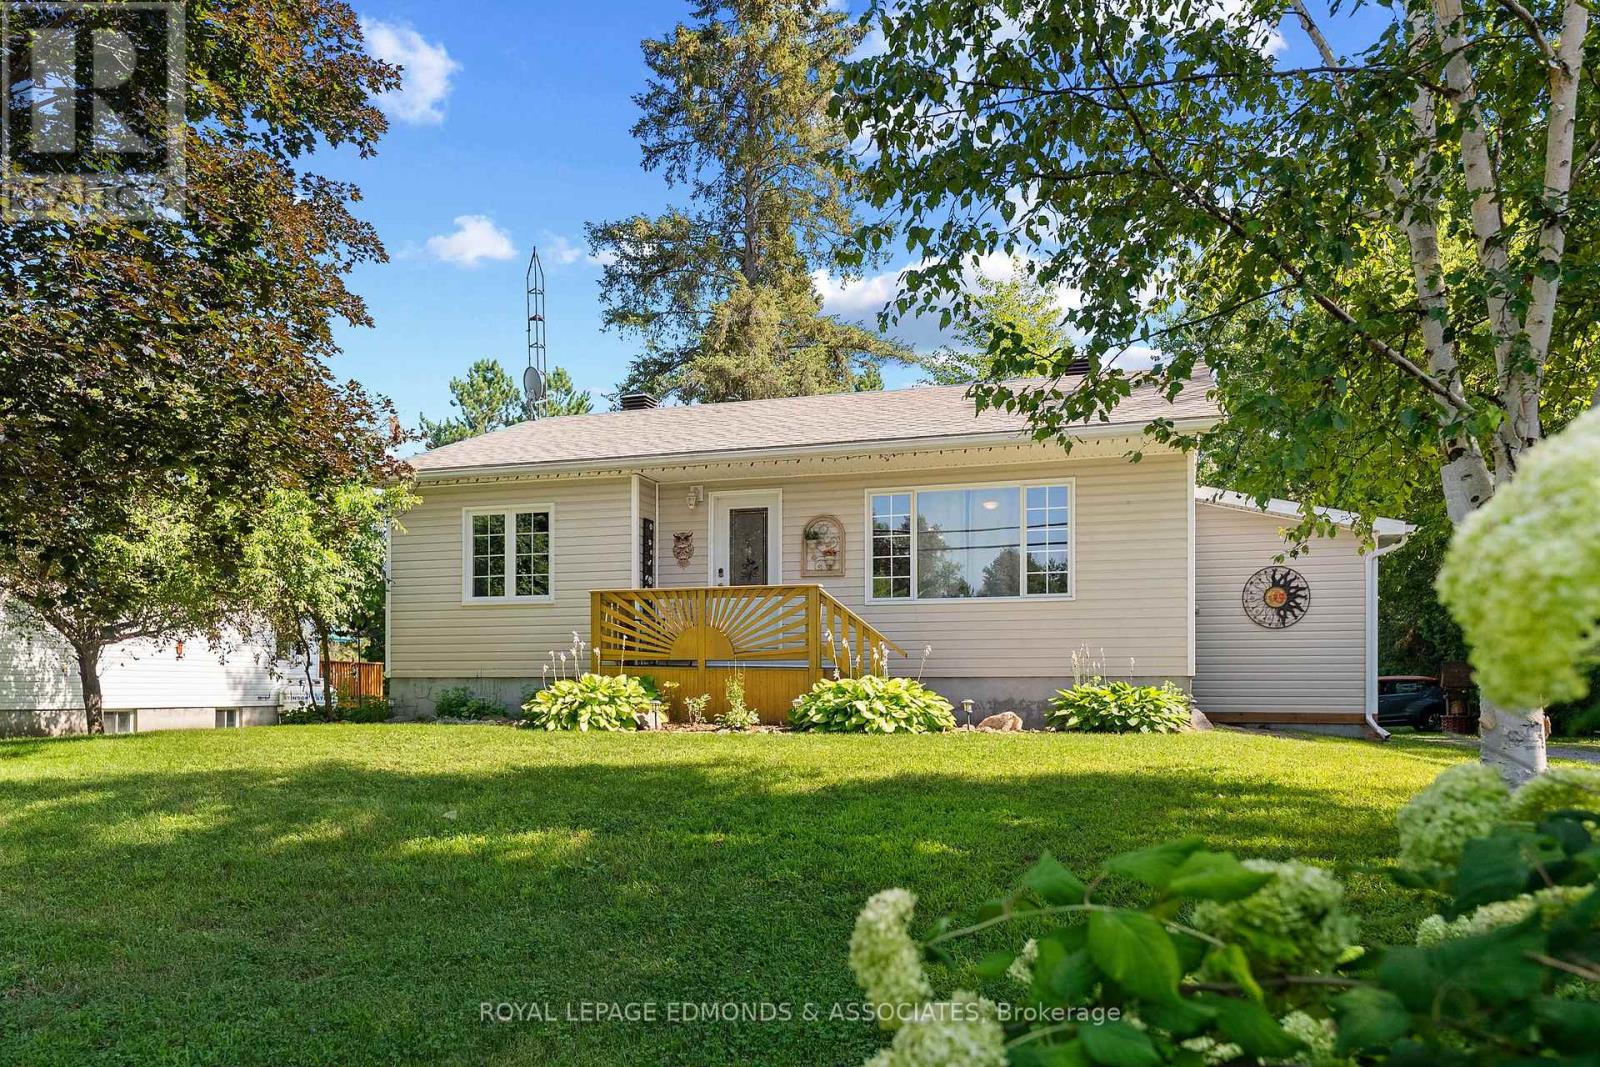
Two Homes, One Great Investment Opportunity! Discover the possibilities with two separate homes situated on a spacious 1.42-acre property, just outside the City of Pembroke with easy access to Highway 17-perfect for commuters to Garrison Petawawa or CNL. Live in one home and rent the other, enjoy a fantastic multi-generational living arrangement, or take advantage of this excellent investment opportunity. The main home offers five bedrooms in total, with two bedrooms on the main level and three additional bedrooms on the lower level. Extensively renovated from top to bottom, this home offers peace of mind with a new 35-year shingle roof (2021), new front deck, and new propane furnace and hot water tank (2022).The carriage house is a charming one-bedroom property featuring main-floor laundry, an updated kitchen and bathroom, and a new 24' x 9' rear deck added in 2022. The unfinished lower level provides tons of storage space and excellent potential for future development. A newer propane furnace (2016) and metal roof add to the appeal. Outside, the spacious 1.42-acre property provides plenty of room to enjoy the outdoors. The detached garage is a standout feature, complete with a metal roof, wood-burning stove, generous workshop space, and tons of room for storage. Whether you envision it as the ultimate man cave, workshop, or hobby space, there is plenty of room to make it your own! Two homes, a great location, and endless possibilities-this is an opportunity you won't want to miss! (id:63476)
00 River Road
Horton, Ontario
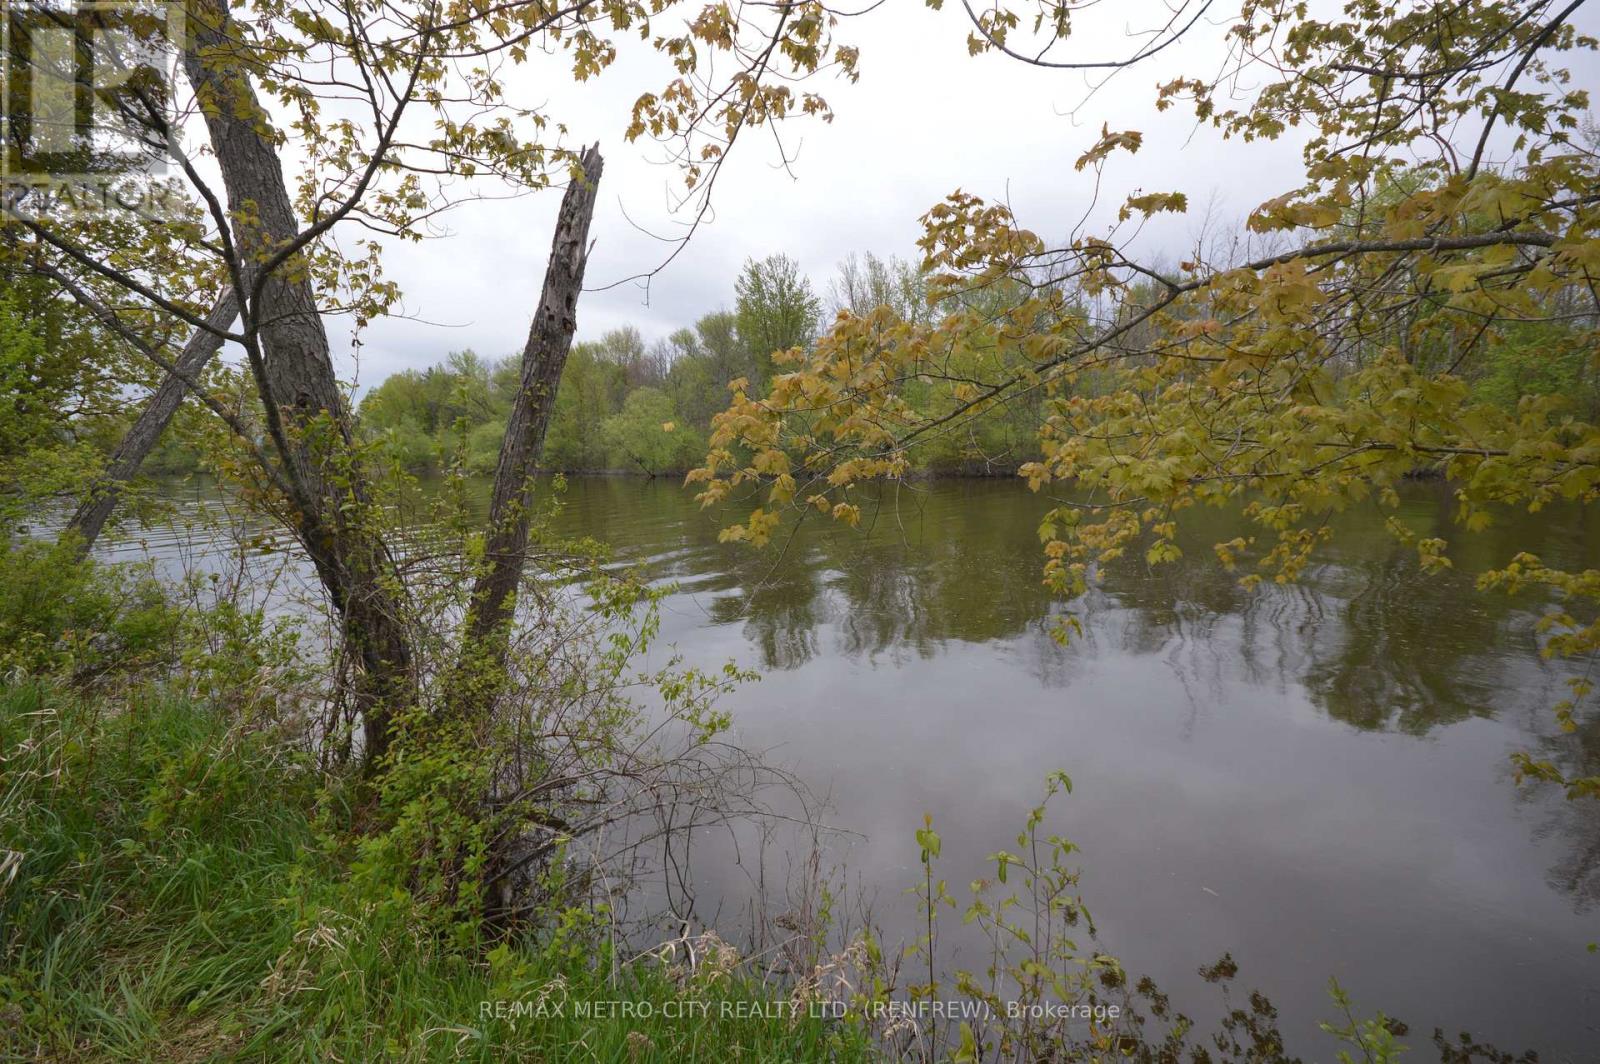
One of kind private lot on the Bonnechere River. 4 acres of land and 350 feet of water front. Lot is fully treed around the perimeter and has 210 feet of frontage on River Rd. Please allow 72 hours irrevocable on all offers. (id:63476)