
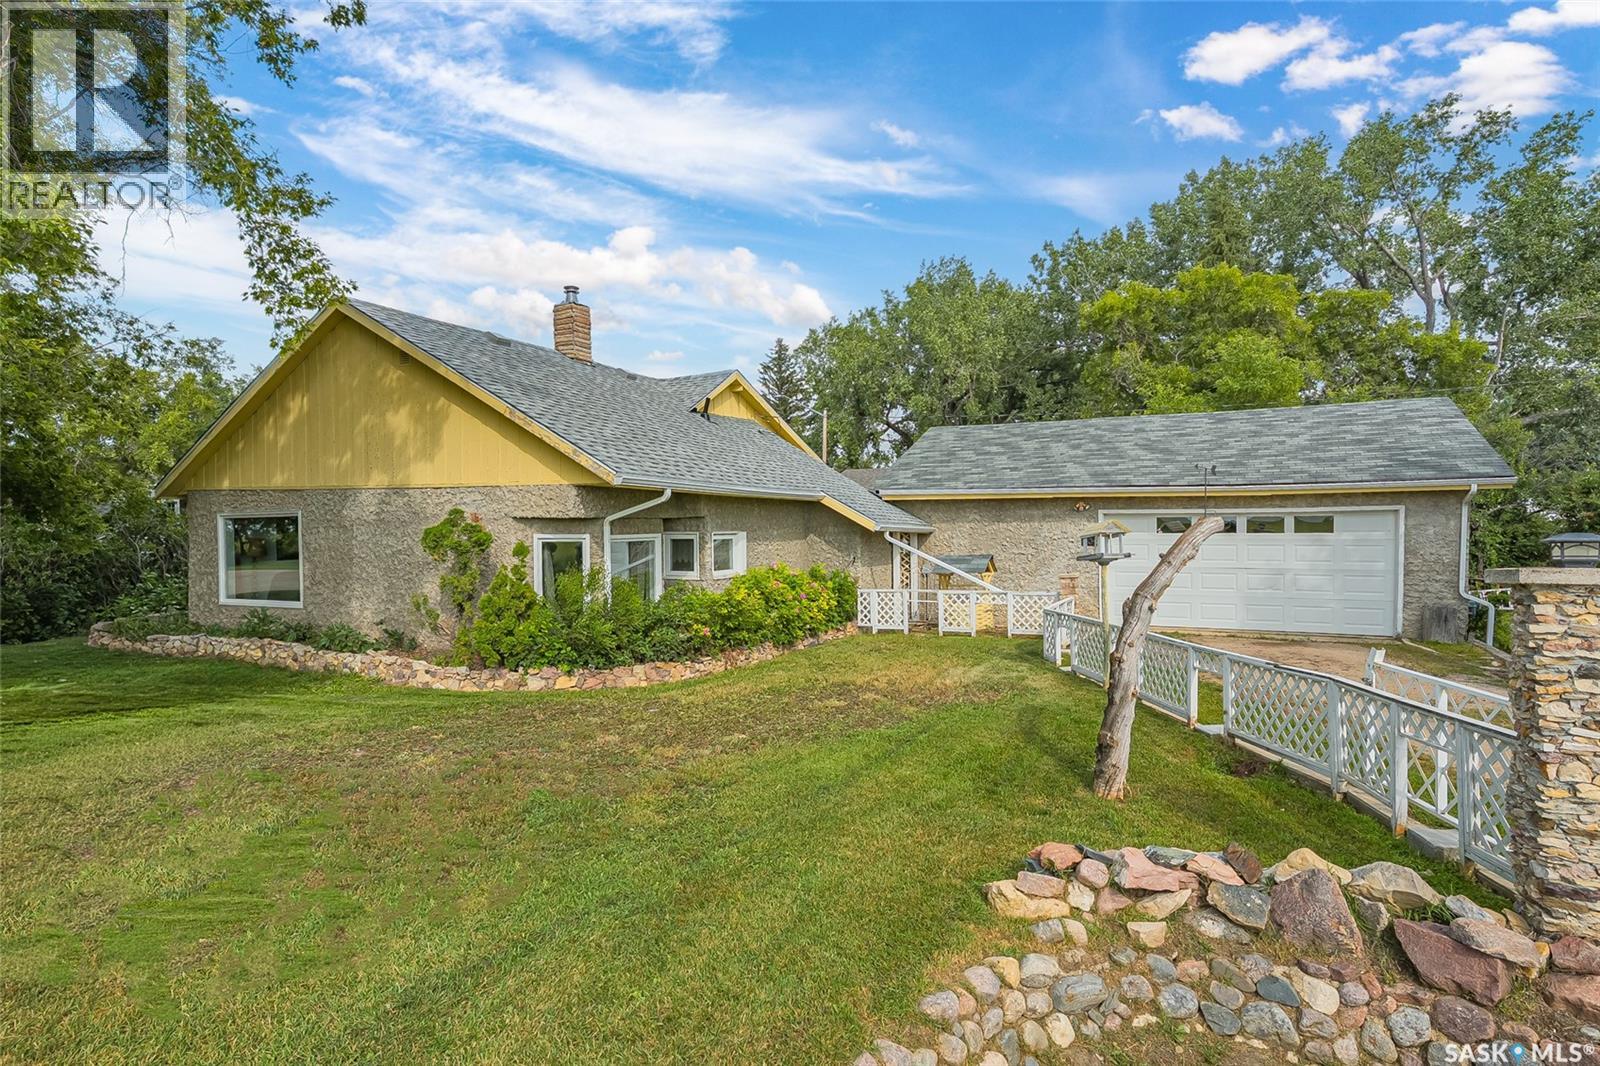
104 2nd Avenue
Bradwell, Saskatchewan
Imagine owning a home on a spacious 75' x 140' corner lot with a heated triple garage for under $230,000. Welcome to 104 2nd Avenue in the friendly community of Bradwell—an incredible opportunity for first-time buyers, hobbyists, or anyone looking for small-town living with easy access to Saskatoon. This charming home features a unique and functional floor plan with 2 bedrooms, a den, 1 bathroom, and multiple living spaces to suit your lifestyle. Two separate entrances provide added convenience, whether you're welcoming guests or coming home after a long day. The bright, inviting kitchen offers oak cabinetry, a corner window, and includes all appliances. Just off the kitchen, the dedicated dining room features built-in cabinetry and a beautiful bay window, creating a warm and welcoming space for family meals. The adjoining living room offers comfortable gathering space and convenient access to the front entrance, main-floor den, and 4-piece bathroom. Upstairs, you'll find two spacious bedrooms, each with closets and plenty of natural light. Downstairs, a cozy family room showcases warm wood accents and a cabin-inspired feel, making it the perfect retreat for relaxing or entertaining. The lower level also includes a versatile office or flex space, laundry area, and cold storage. Outside, the expansive corner lot offers endless possibilities. Mature trees, fruit bushes, and plenty of green space provide room to garden, play, or simply enjoy the outdoors. Recent updates include new shingles completed this summer, giving buyers added peace of mind for years to come. A standout feature of this property is the finished, heated triple detached garage, complete with abundant storage and an adjoining shed—an ideal setup for hobbyists, mechanics, woodworkers, or anyone needing extra workspace. Bradwell is a welcoming, well-maintained community known for its friendly atmosphere, and small-town charm, all while being less than 25 minutes from Saskatoon. (id:63476)
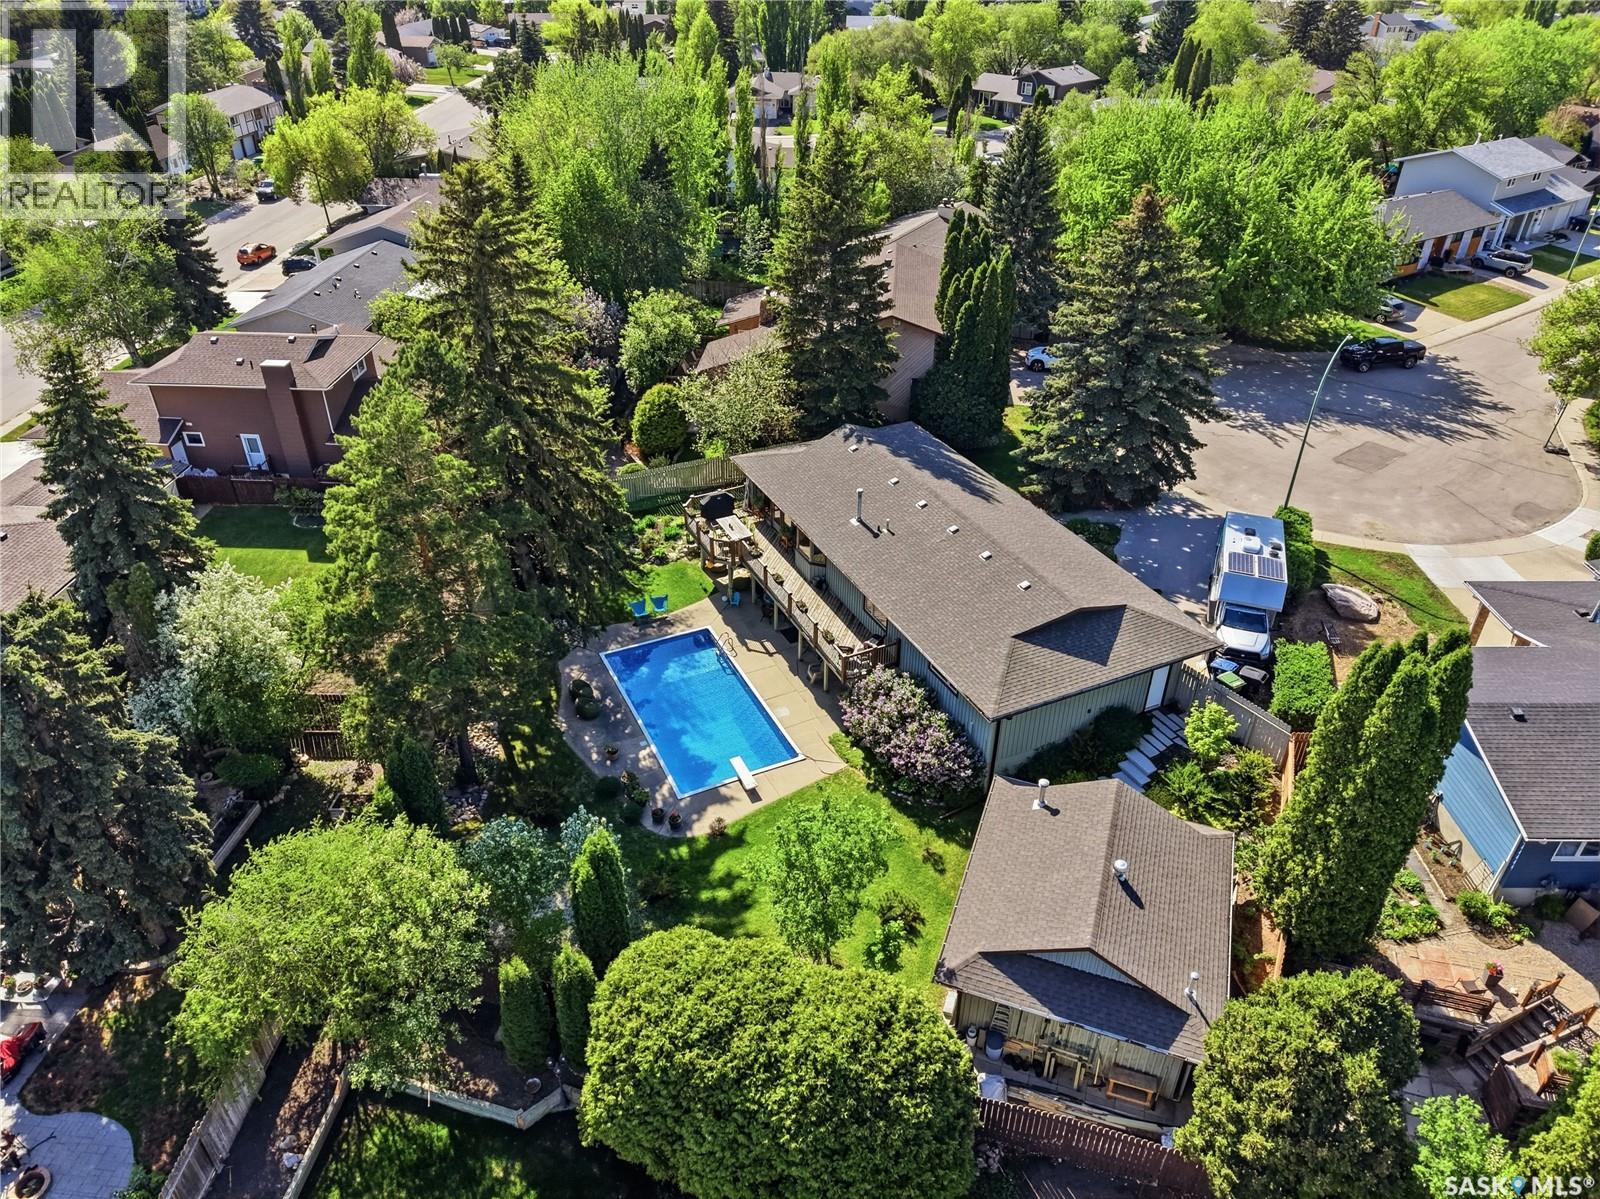
727 Tobin Terrace
Saskatoon, Saskatchewan
Welcome to 727 Tobin Terrace, a beautifully renovated mid-century modern walkout bungalow located on a quiet terrace in the highly sought-after Lawson Heights neighbourhood. Just steps from the South Saskatchewan River and its scenic walking trails, this exceptional home offers a rare combination of architectural character, thoughtful design, and resort-style outdoor living. Inside, you'll find a stunning blend of modern comfort and timeless craftsmanship. The home features custom Sapele (mahogany) millwork, Loewen triple-pane windows and doors, white oak flooring, custom cabinetry, and a chef-inspired kitchen complete with Wolf, Sub-Zero, and Miele appliances. The bathrooms are finished with custom walnut vanities, quartz countertops, porcelain tile, and premium fixtures. Architecturally sited to take advantage of the sun's seasonal path, the home was thoughtfully positioned to maximize direct sunlight during the winter months while minimizing heat gain from the higher summer sun. The private backyard is truly a standout feature. Designed with both beauty and function in mind, it showcases a saltwater pool, Japanese granite steps, mature trees, specimen plantings, and thoughtfully curated perennial gardens. Extensive landscaping and architectural garden design create a tranquil setting that offers exceptional privacy and year-round enjoyment. Adding to the property's versatility is a heated 24' x 20' outbuilding, ideal as a workshop, studio, pool house, golf simulator, or additional storage. Underground sprinklers, mature evergreens, ornamental trees, and established gardens complete this remarkable outdoor environment. As one of the very few walkout bungalows in Saskatoon's north end, 727 Tobin Terrace presents a rare opportunity to enjoy architectural design, exceptional craftsmanship, river-side living, and resort-style outdoor spaces in one of Lawson Heights' most desirable locations. (id:63476)
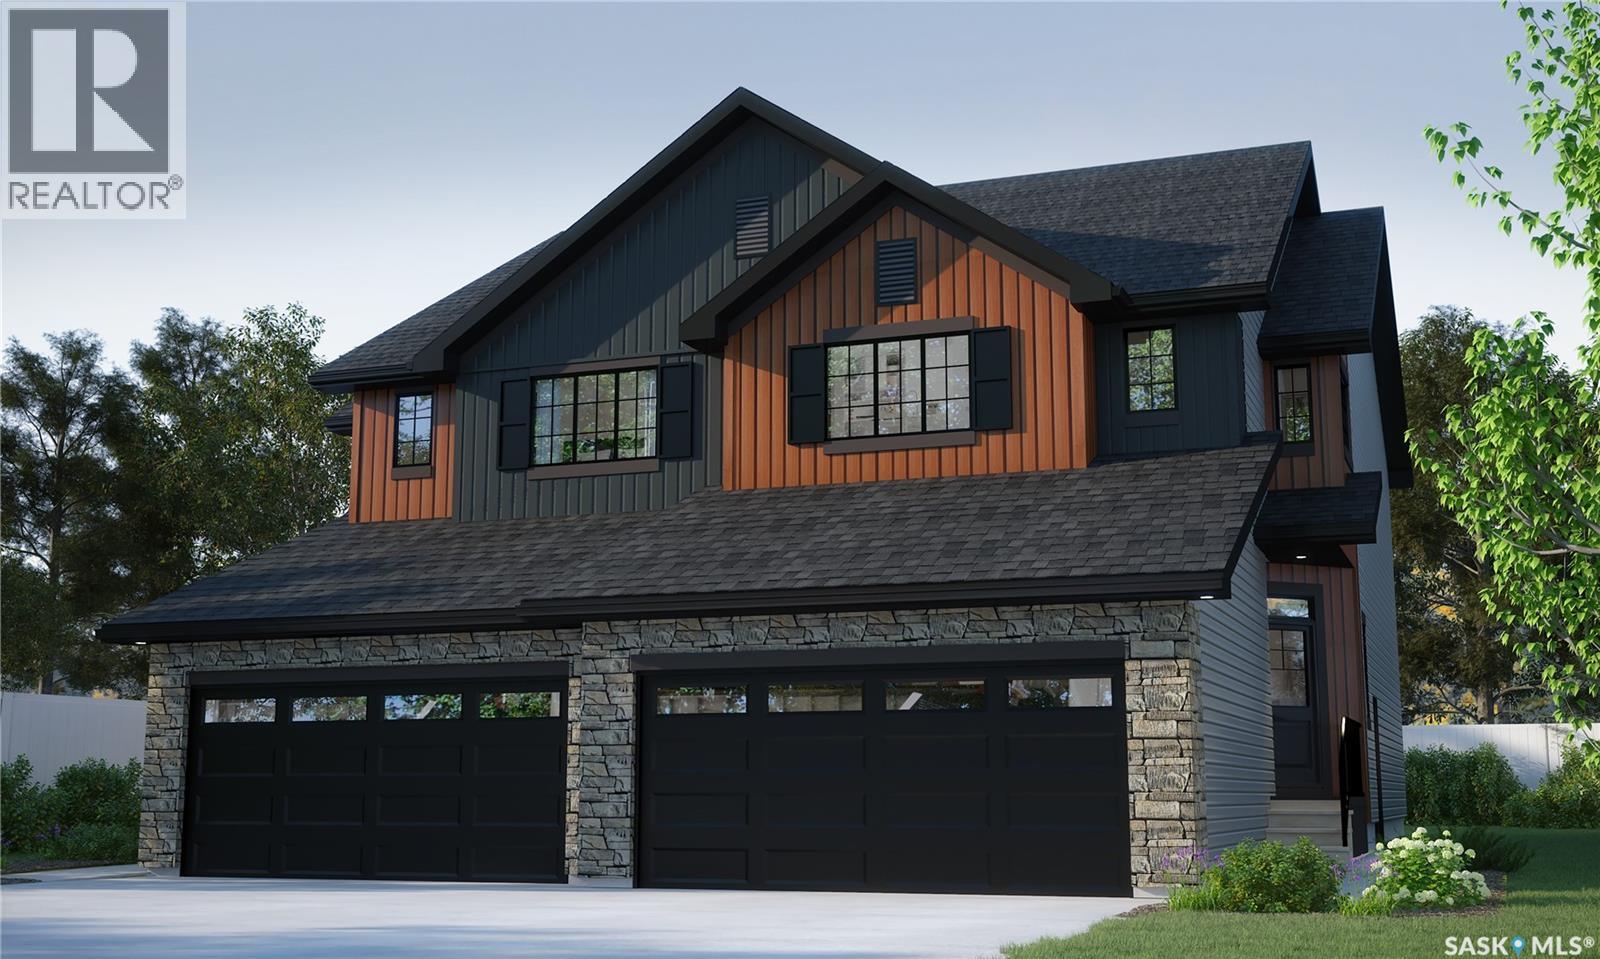
2966 Dumont Way
Regina, Saskatchewan
Breathe deep and settle in — the Landon Duplex in Coastal Villa brings the easy elegance of coastal living to your front door. With 1,581 sq. ft., this home flows like the tides, from sun-filled mornings to cozy evenings. Please note: This home is currently under construction, and the images provided are for illustrative purposes only. Artist renderings are conceptual and may be modified without prior notice. We cannot guarantee that the facilities or features depicted in the show home or marketing materials will be ultimately built, or if constructed, that they will match exactly in terms of type, size, or specification. Dimensions are approximations and final dimensions are likely to change. Windows, exterior details, and elevations shown may also be subject to change. The open-concept main floor connects kitchen, dining, and living spaces, where quartz countertops and a walk-through pantry bring both style and ease to your daily routine. Upstairs, the primary suite welcomes you with a walk-in closet and serene ensuite. A bonus room stands ready for whatever life brings — and second-floor laundry keeps it all simple. (id:63476)
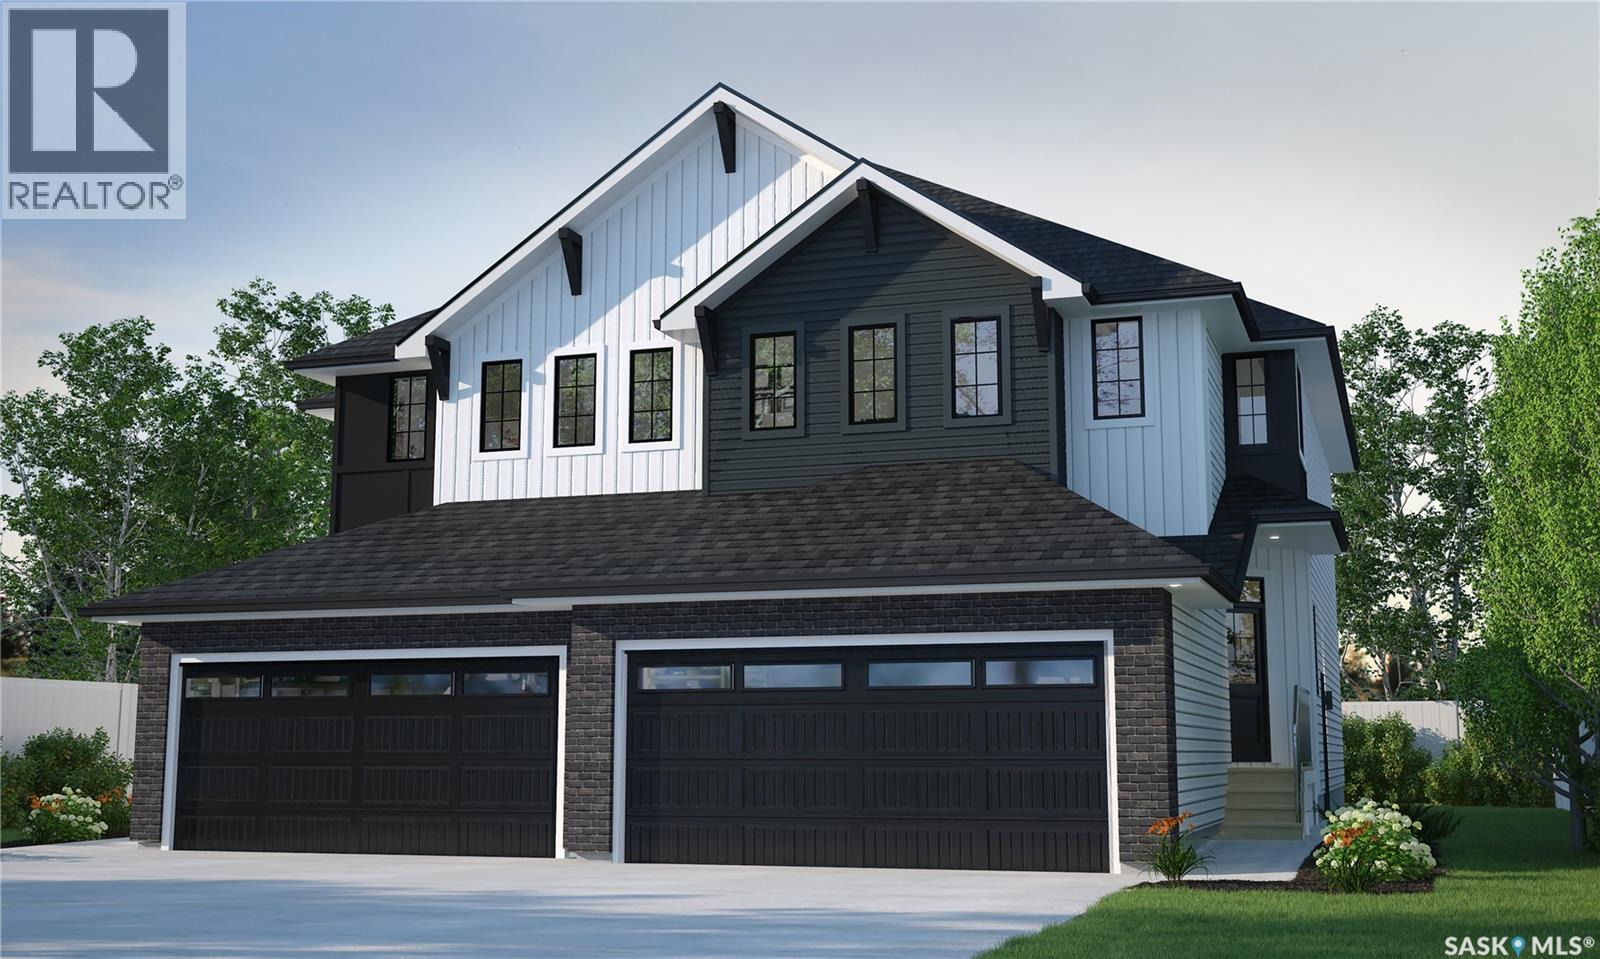
2958 Dumont Way
Regina, Saskatchewan
With its bold lines and creative energy, the Landon Duplex in Loft Living delivers 1,581 sq. ft. of industrial-inspired living, designed for those who live boldly but want a soft place to land. Please note: This home is currently under construction, and the images provided are for illustrative purposes only. Artist renderings are conceptual and may be modified without prior notice. We cannot guarantee that the facilities or features depicted in the show home or marketing materials will be ultimately built, or if constructed, that they will match exactly in terms of type, size, or specification. Dimensions are approximations and final dimensions are likely to change. Windows, exterior details, and elevations shown may also be subject to change. The open main floor brings together sleek finishes like quartz countertops with smart design touches like the walk-through pantry, creating a space that works as hard as you do. Upstairs, the primary suite features a walk-in closet and ensuite, while the bonus room becomes your own personal studio, office, or lounge. Second-floor laundry keeps life organized. (id:63476)
101 375 Kingsmere Boulevard
Saskatoon, Saskatchewan
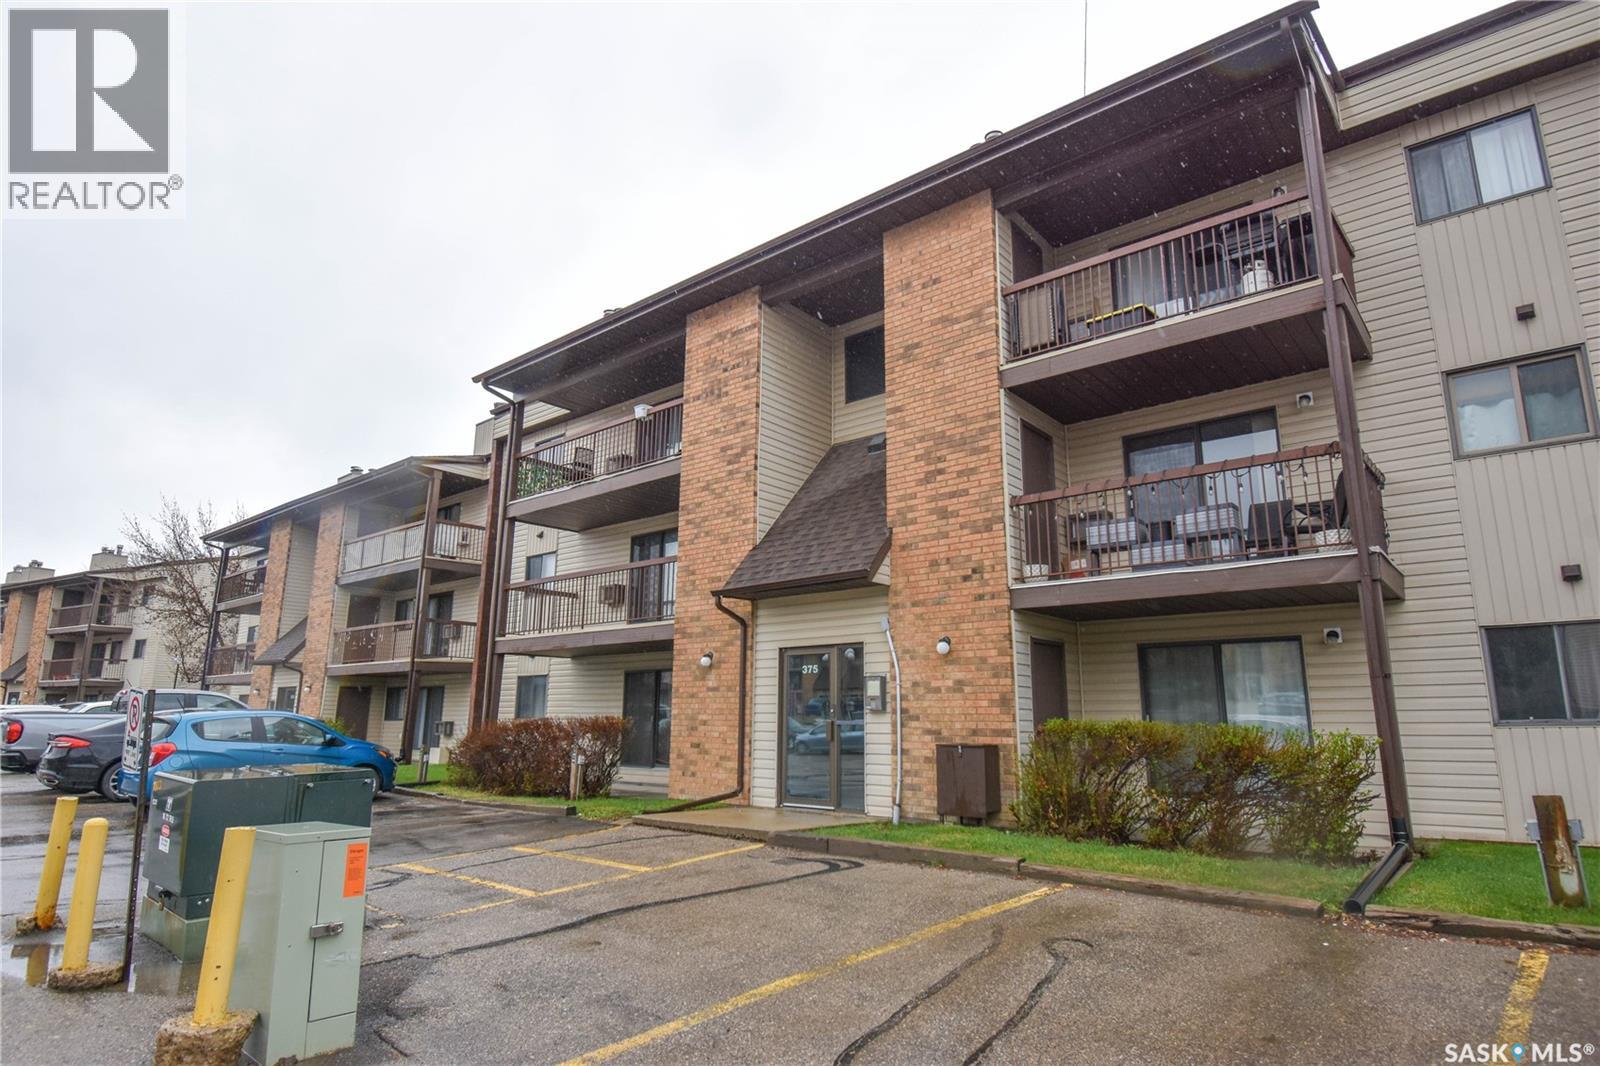
Welcome to Unit 101 – 375 Kingsmere Boulevard in the desirable Lakeview neighborhood of Saskatoon! This well-maintained main floor condo features fresh paint throughout and offers a bright, functional layout. Step inside to a spacious kitchen with an abundance of cabinetry and included appliances — newer fridge, stove, hood fan, newer dishwasher — seamlessly flowing into the dining area. The open-concept dining and living room allows for plenty of natural light and comfortable everyday living. Patio doors lead to your private outdoor space, complete with convenient storage. This home also offers two generously sized bedrooms and a beautifully updated 4-piece bathroom with a modern vanity. Additional features include wall air conditioning and one surface parking stall located just steps from the unit entrance. Ideally situated close to schools, parks, Circle Drive access, and all the shopping, dining, and amenities along 8th Street. (id:63476)
6 Hunter Bay
Fishing Lake, Saskatchewan
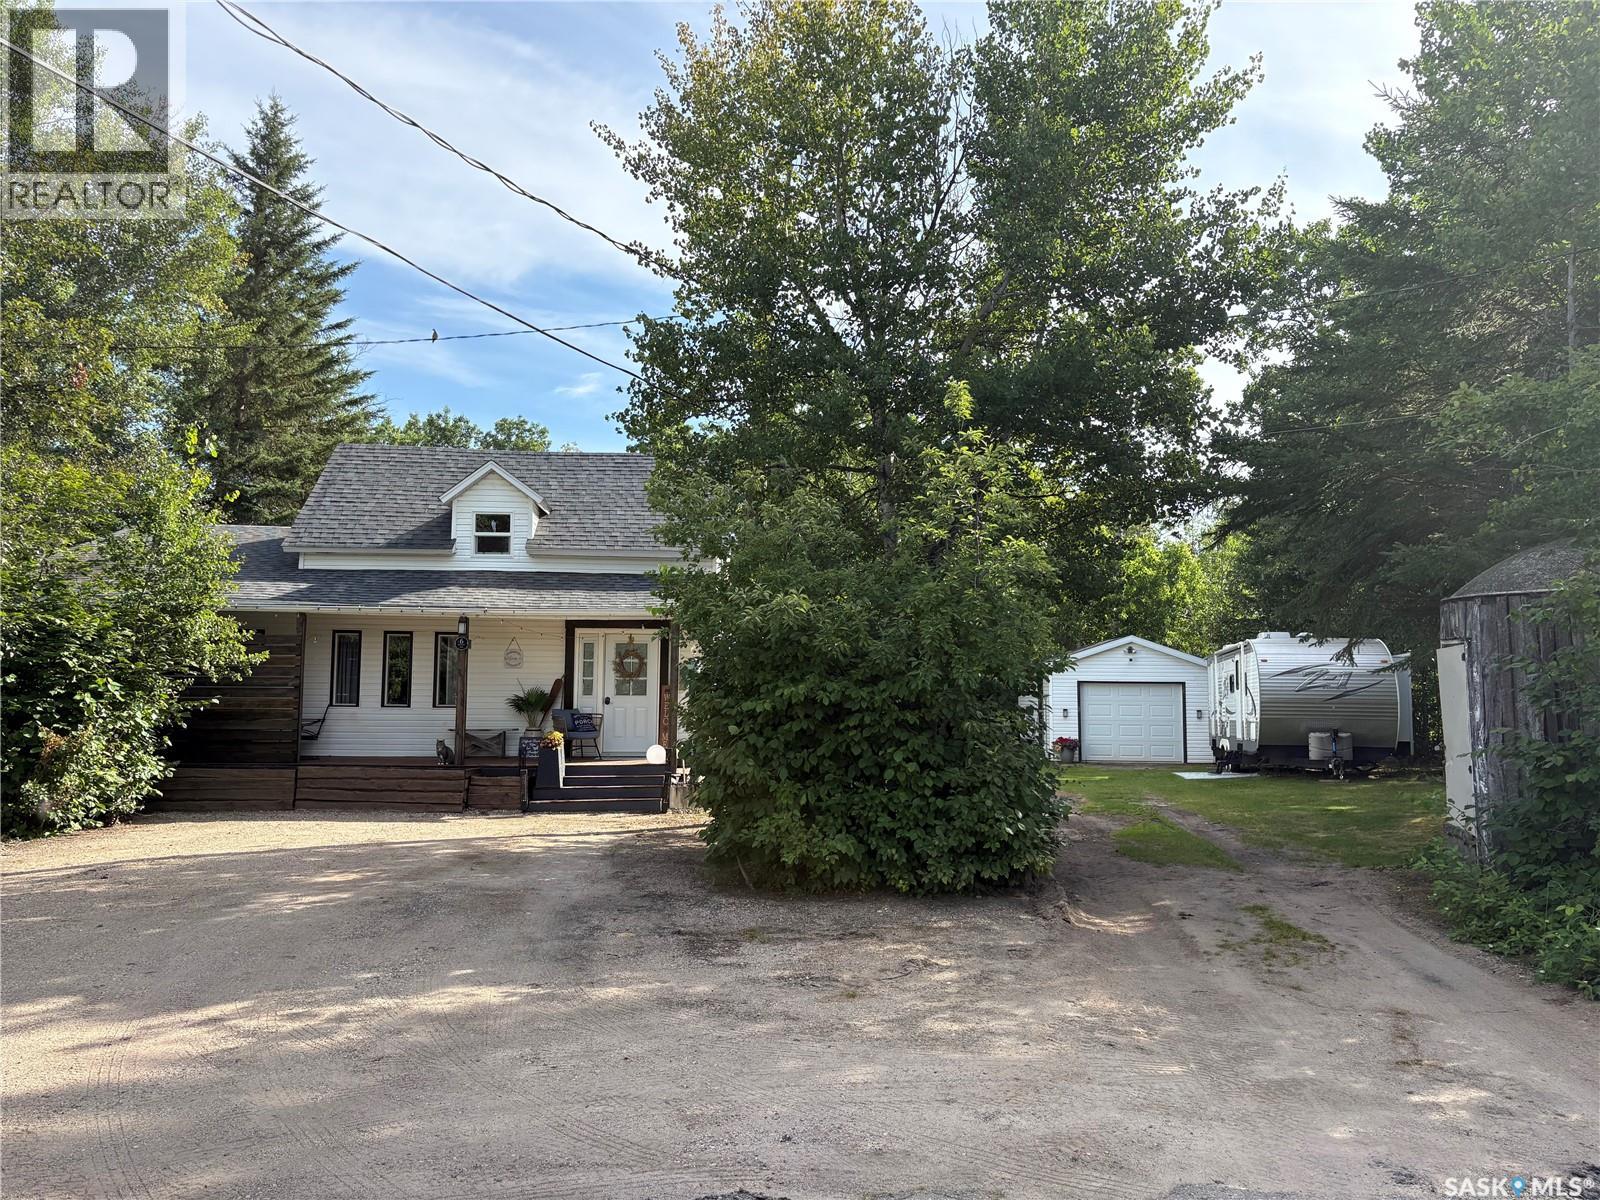
**Welcome to 6 Hunter Bay at North Shore, Fishing Lake!** Discover the perfect four-season getaway in this beautifully updated 1,307 sq. ft. property tucked away on a quiet cul-de-sac. Set on **two pie-shaped lots**, this property offers a large, private, treed yard with plenty of space to relax, entertain, and enjoy the outdoors. Inside, you'll find **2 bedrooms plus a versatile den/sleeping area**, making room for family and guests. The home has seen extensive updates within the past two years, including the **kitchen, windows, bathroom, vinyl flooring throughout, paint, electrical, doors, and subfloor**—giving you the comfort of a refreshed and move-in-ready retreat. Outdoor enjoyment is easy with a **hot tub, natural gas BBQ, and 30-amp RV hookup**. The property is designed for year-round living and recreation, with both a gas fireplace and electric fireplace adding warmth and ambiance. **Inclusions:** Fridge, stove, washer, dryer, gas fireplace, electric fireplace, Built in Dishwasher, natural gas BBQ, hood fan, hot tub, and 30-amp RV hookup. Fishing Lake is a fantastic destination for **year-round recreation**, offering excellent fishing, boating, water sports, hunting, snowmobiling, and more. The newly renovated community recreation area features **beach volleyball, a softball diamond, picnic area, basketball court, and pickleball court**. Conveniently located approximately two hours from both Regina and Saskatoon, Fishing Lake is also close to **Wadena, Wynyard, and Foam Lake**. North Shore is only about 15 minutes from Wadena, where you'll find a variety of services and amenities, plus three 9-hole golf courses nearby. Whether you're looking for a weekend escape, a summer retreat, or a year-round recreational property, **6 Hunter Bay offers space, privacy, extensive recent updates, and access to four-season adventure.** Come see what lake life can look like! (id:63476)
Lot 16 Westplain Road
Greater Napanee, Ontario
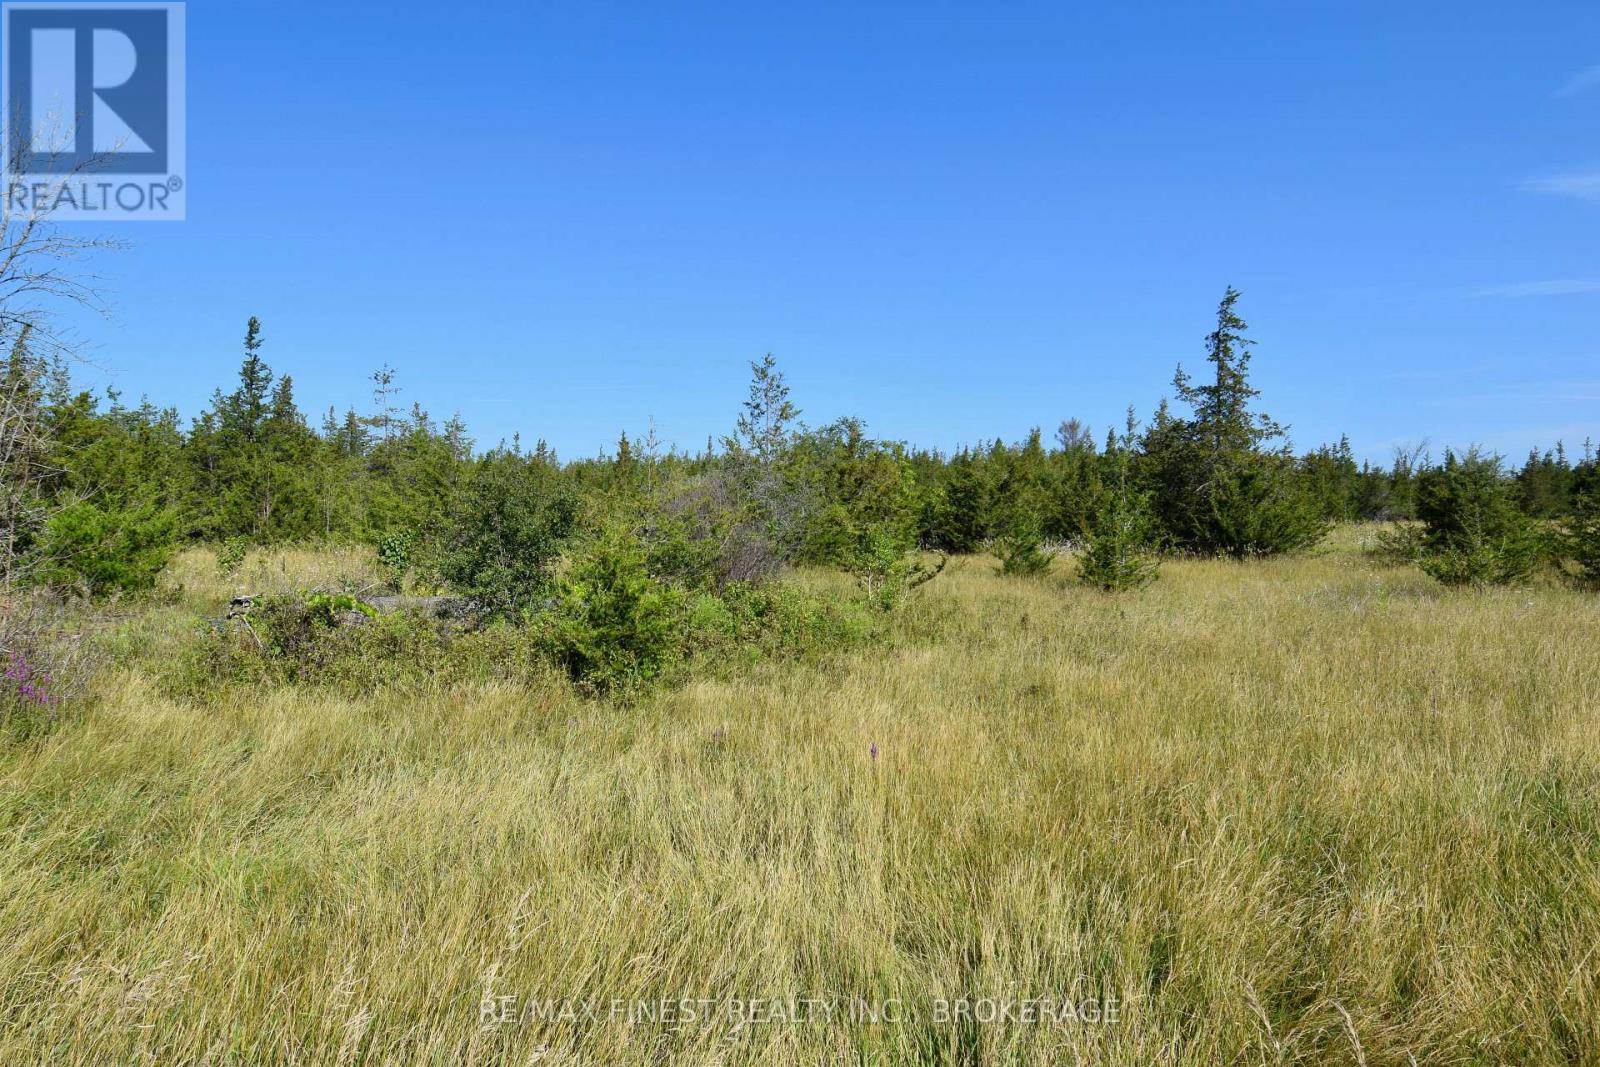
Rural living at its finest! Build your dream home, hobby farm, or private country retreat on this outstanding 50+ acre parcel of land, ideally situated on a well-maintained hardtop municipal road and less than 20 minutes north of the 401. Whether you're dreaming of a custom estate, expanding your recreational holdings, or securing a long-term investment in land, this rare offering delivers the size, access, and setting that today's buyers are searching for. Fifty acres opens the door to endless possibilities. Imagine carving out your own private homestead surrounded by nature, creating trails for hiking, ATVing, or snowmobiling, or simply enjoying the peace of mind that comes with owning a substantial piece of the countryside. There's plenty of room for hobby farming, gardens, outbuildings, or just wide-open space to call your own. One of the standout features of this property is its location on a hardtop municipal road, less than 20 minutes north of the 401. Year-round road maintenance, easy access in every season, and a straightforward commute make this land far more functional than typical off-the-beaten-path acreage. It's the kind of practical benefit that makes daily living, building, and enjoying the property so much easier. Large parcels of this size, with quality road frontage, true rural character, and quick highway access, are becoming increasingly hard to find. Whether you're a builder, an outdoor enthusiast, an investor, or a family looking for room to grow, this is the kind of opportunity that doesn't come along often. Come see the possibilities for yourself and imagine the country lifestyle you could create on 50+ acres of your very own. (id:63476)
2871 Burbrook Road
Kingston, Ontario
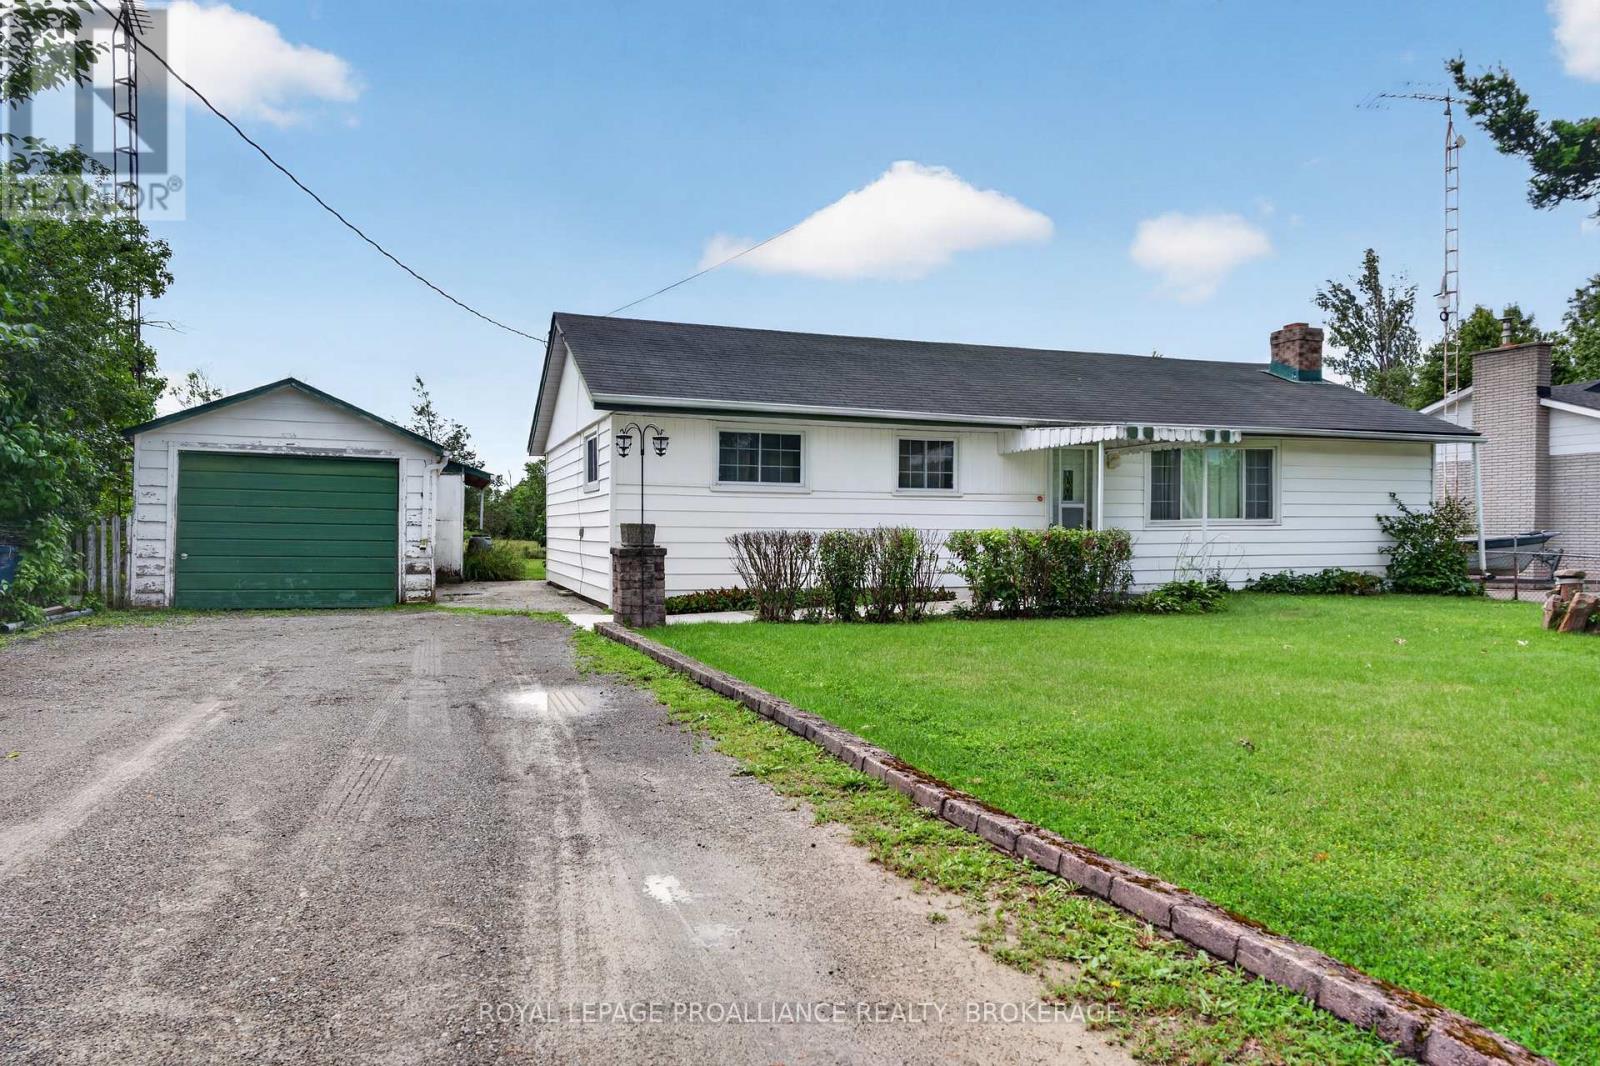
Welcome to 2871 Burbrook Road, a well-maintained three-bedroom bungalow offering comfortable one-level living on an impressive 72' x 300' lot, just minutes north of Kingston. Enjoy the perfect balance of peaceful country living with the convenience of nearby city amenities. Inside, the home features a bright and functional layout with large windows that fill the space with natural light. The inviting living room is centred around a cozy fireplace, creating a warm gathering place, while the adjoining dining area and kitchen provide a practical layout for everyday living. Step outside to discover the expansive backyard, offering endless possibilities for gardening, entertaining, family activities, or simply enjoying the outdoors. The detached garage provides excellent space for parking, storage, or a workshop, adding to the property's versatility. Lovingly maintained over the years, this home offers an excellent opportunity for a new owner to add their own style and updates while enjoying the solid foundation of a well-cared-for property. Whether you're a first-time buyer, downsizing, or an investor, 2871 Burbrook Road is a fantastic opportunity to enjoy a spacious property in a desirable rural setting just a short drive from Kingston. Offers will be presented on Wednesday, September 2nd at 12pm. (id:63476)
445 Maureen Street
Kingston, Ontario
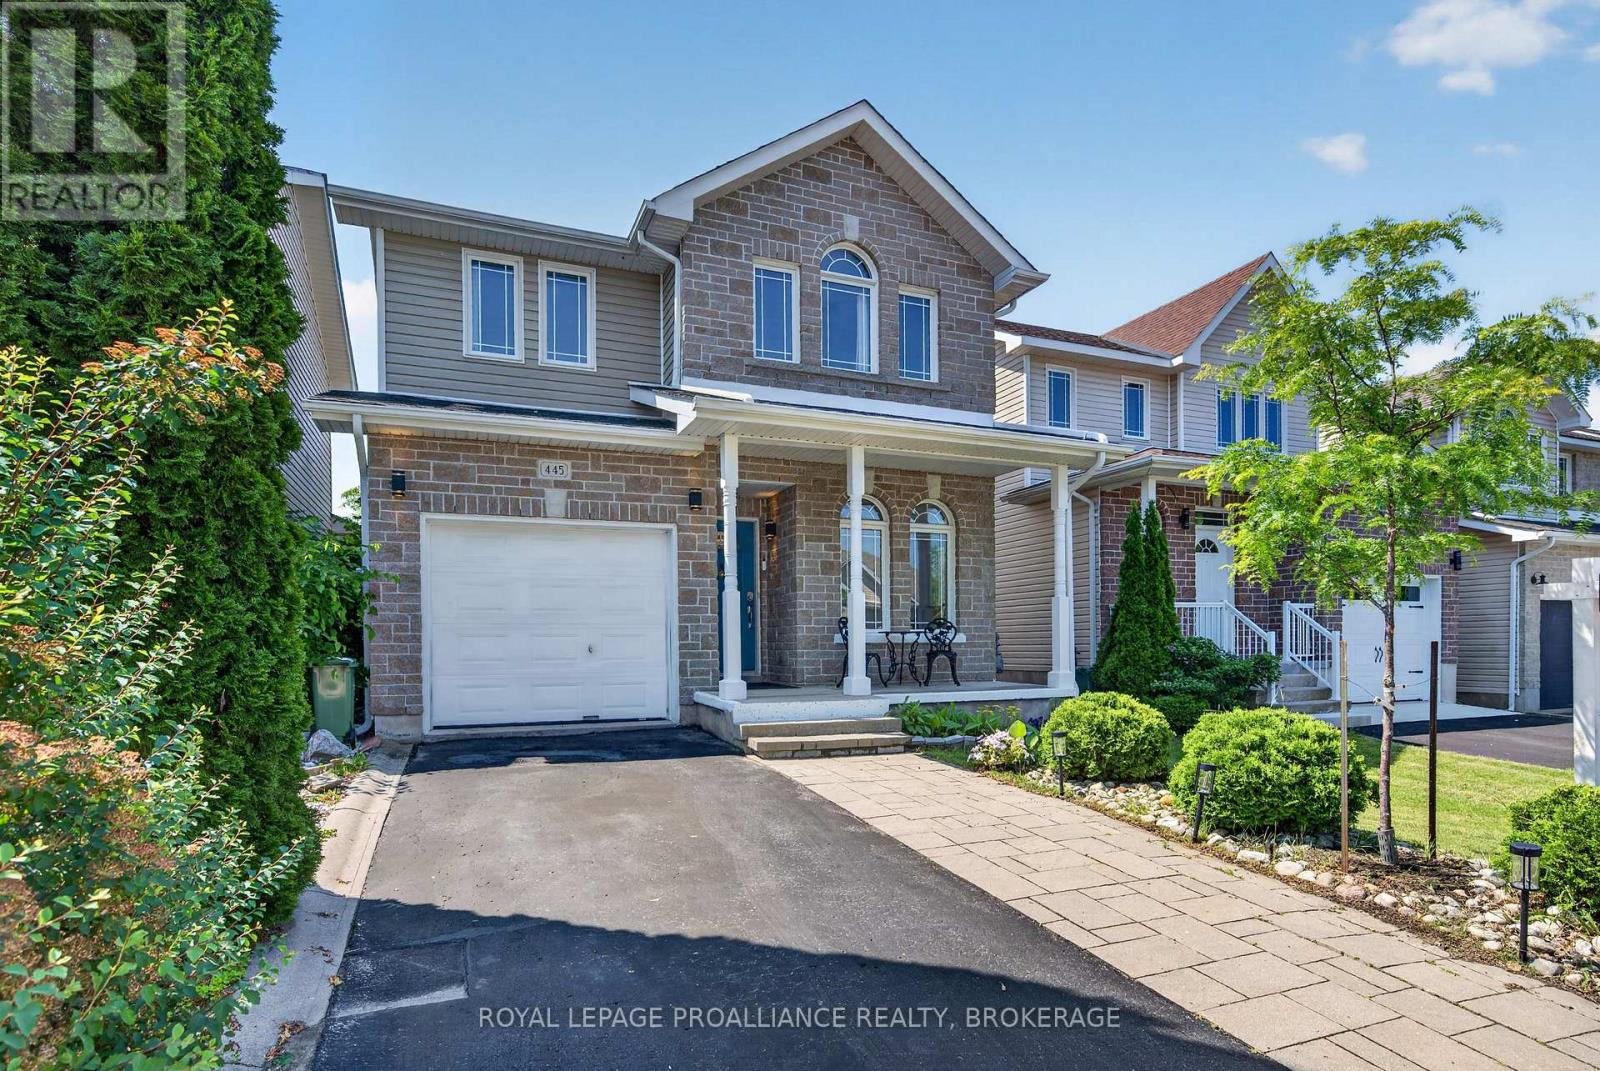
Welcome to 445 Maureen Street situated in Kingston's sought after East End neighbourhood of Greenwood Park. The main floor features a sun-filled front office, a 2pc powder room, a bright white kitchen, inside entry to the single car garage, an open concept living and dining area with patio doors that open up to the deck & tranquil backyard. The second floor hosts a sizable primary bedroom with a newly renovated ensuite bathroom, 2 additional bedrooms & another full bathroom. The lower level is fully finished with a spacious rec room, a full bathroom & a den. Notable updates include Furnace (2025), A/C (2025), pot lights & freshly painted. This property is conveniently located near CFB Kingston, Kingston's East End amenities, parks, walking trails, the 401 Highway and a short drive to Downtown Kingston! (id:63476)
142 Sunningdale Drive
Belleville, Ontario
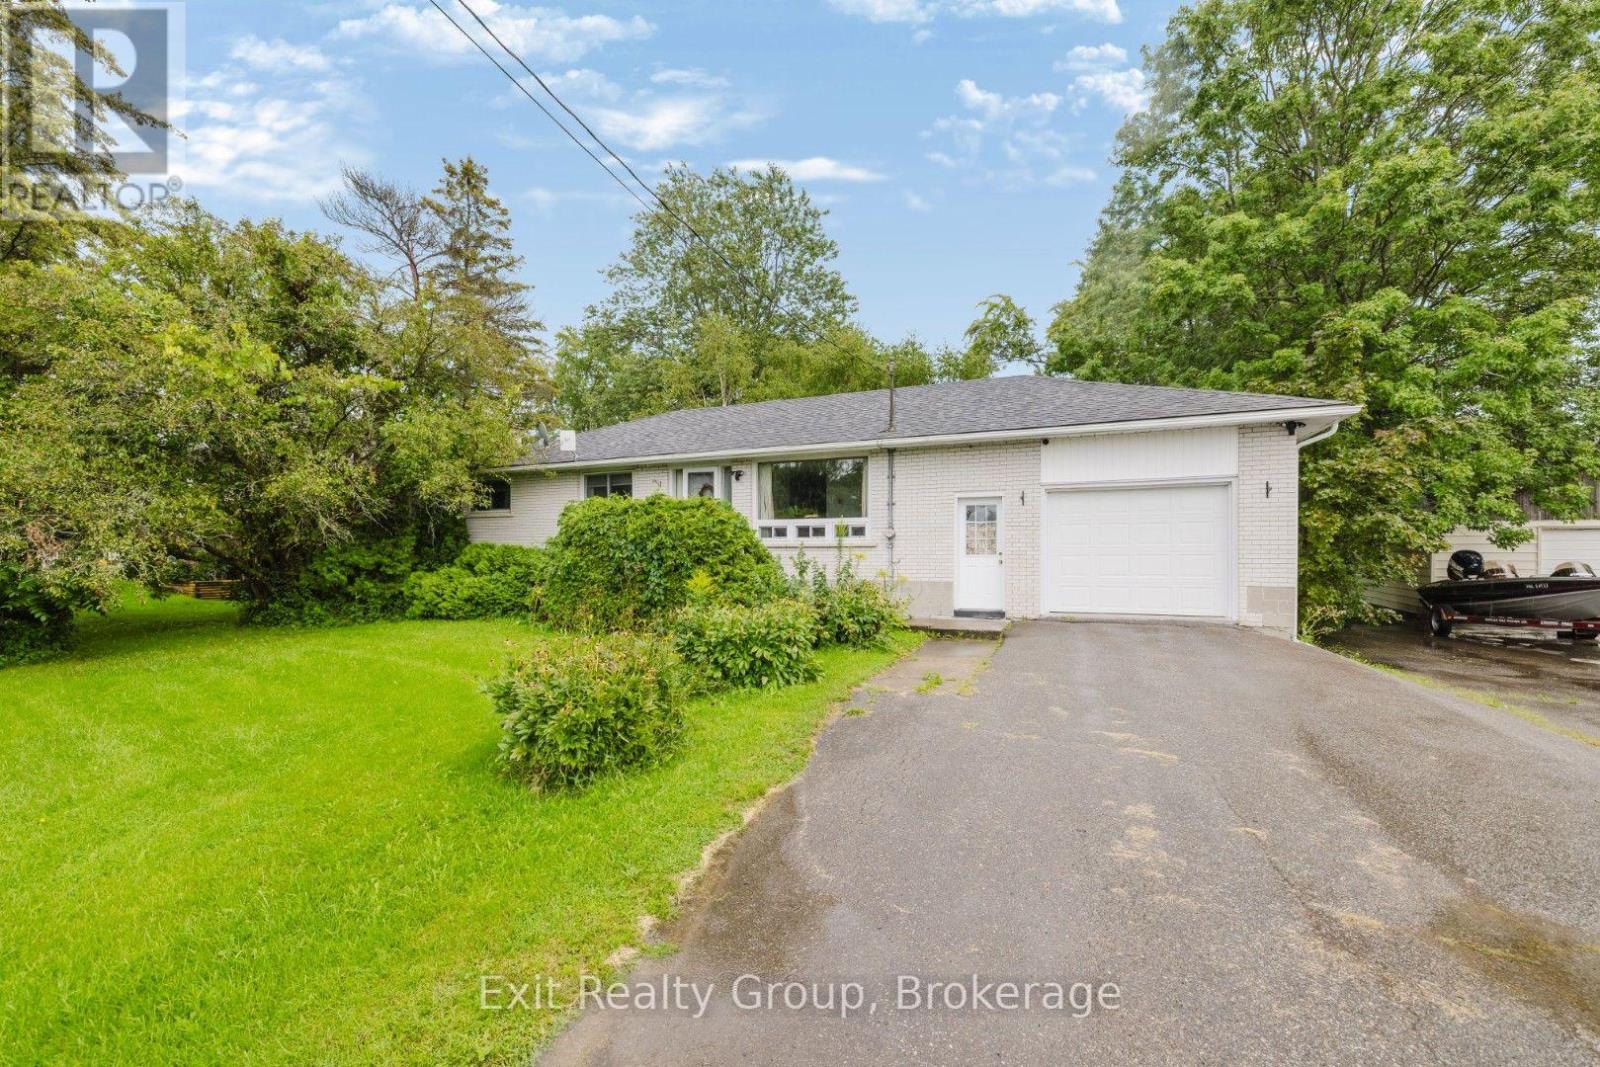
Welcome to 142 Sunningdale Drive! This 3-bedroom, 1-bathroom brick home is situated in a desirable neighborhood, conveniently located close to a variety of amenities and recreational opportunities. Offering a functional layout, a Generac generator system, and plenty of potential, this home provides an excellent opportunity to put your finishing touches on it and make it home! (id:63476)
15 Healey Falls Drive
Trent Hills, Ontario
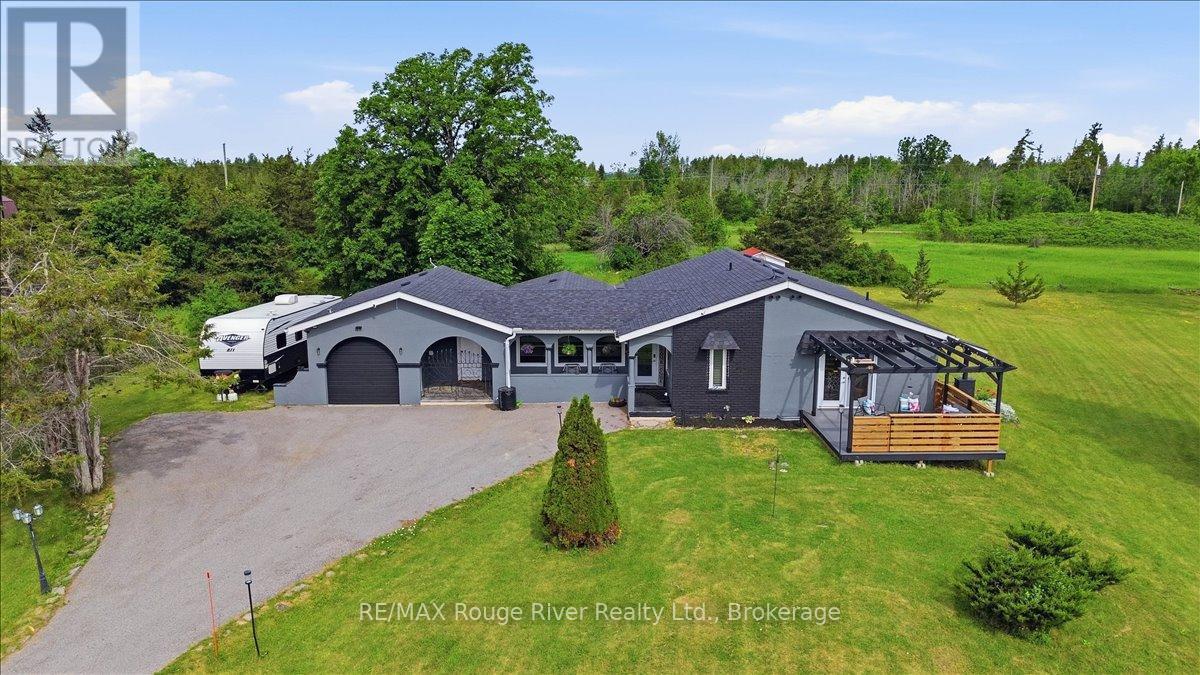
Welcome to your private country retreat in the sought-after Healey Falls waterfront community. Set on a beautiful 1.27-acre cul-de-sac lot surrounded by mature trees and nature, this distinctive California Spanish-inspired ranch bungalow offers a rare blend of character, comfort, and tranquility, just minutes from Seymour Lake and only 10 minutes to Campbellford. From the moment you arrive, the charming iron gate, elegant archways, and welcoming lamp posts create an unforgettable first impression. Inside, a bright and inviting layout showcases spacious principal rooms, unique architectural details, and an abundance of natural light. The updated eat-in kitchen features ample cabinetry and a walkout to an impressive composite deck with pergola, offering the perfect setting for outdoor dining, entertaining, or relaxing in the peaceful surroundings. The outdoor space provides room to enjoy the natural setting, with mature trees creating privacy and seclusion. The sun-filled living room boasts large front-facing windows and an electric fireplace, while the heated sunroom provides additional year-round living space overlooking the property. Designed for flexibility, the home features two spacious primary bedroom retreats, each complete with a walk-in closet and private ensuite bathroom, including one with a cozy built-in fireplace. A third bedroom currently serves as a home office and can easily be converted for guests, children, or additional living needs. The spacious laundry and mudroom offers outdoor access, a convenient powder room, and additional storage, while the oversized attached garage provides ample room for vehicles, tools, and recreational equipment. Offering privacy, functionality, and timeless charm in a desirable waterfront neighbourhood, this unique property is an exceptional opportunity for families, retirees, or anyone seeking a peaceful rural lifestyle without sacrificing everyday convenience. (id:63476)
1930 Weslemkoon Lk Road
Tudor And Cashel, Ontario
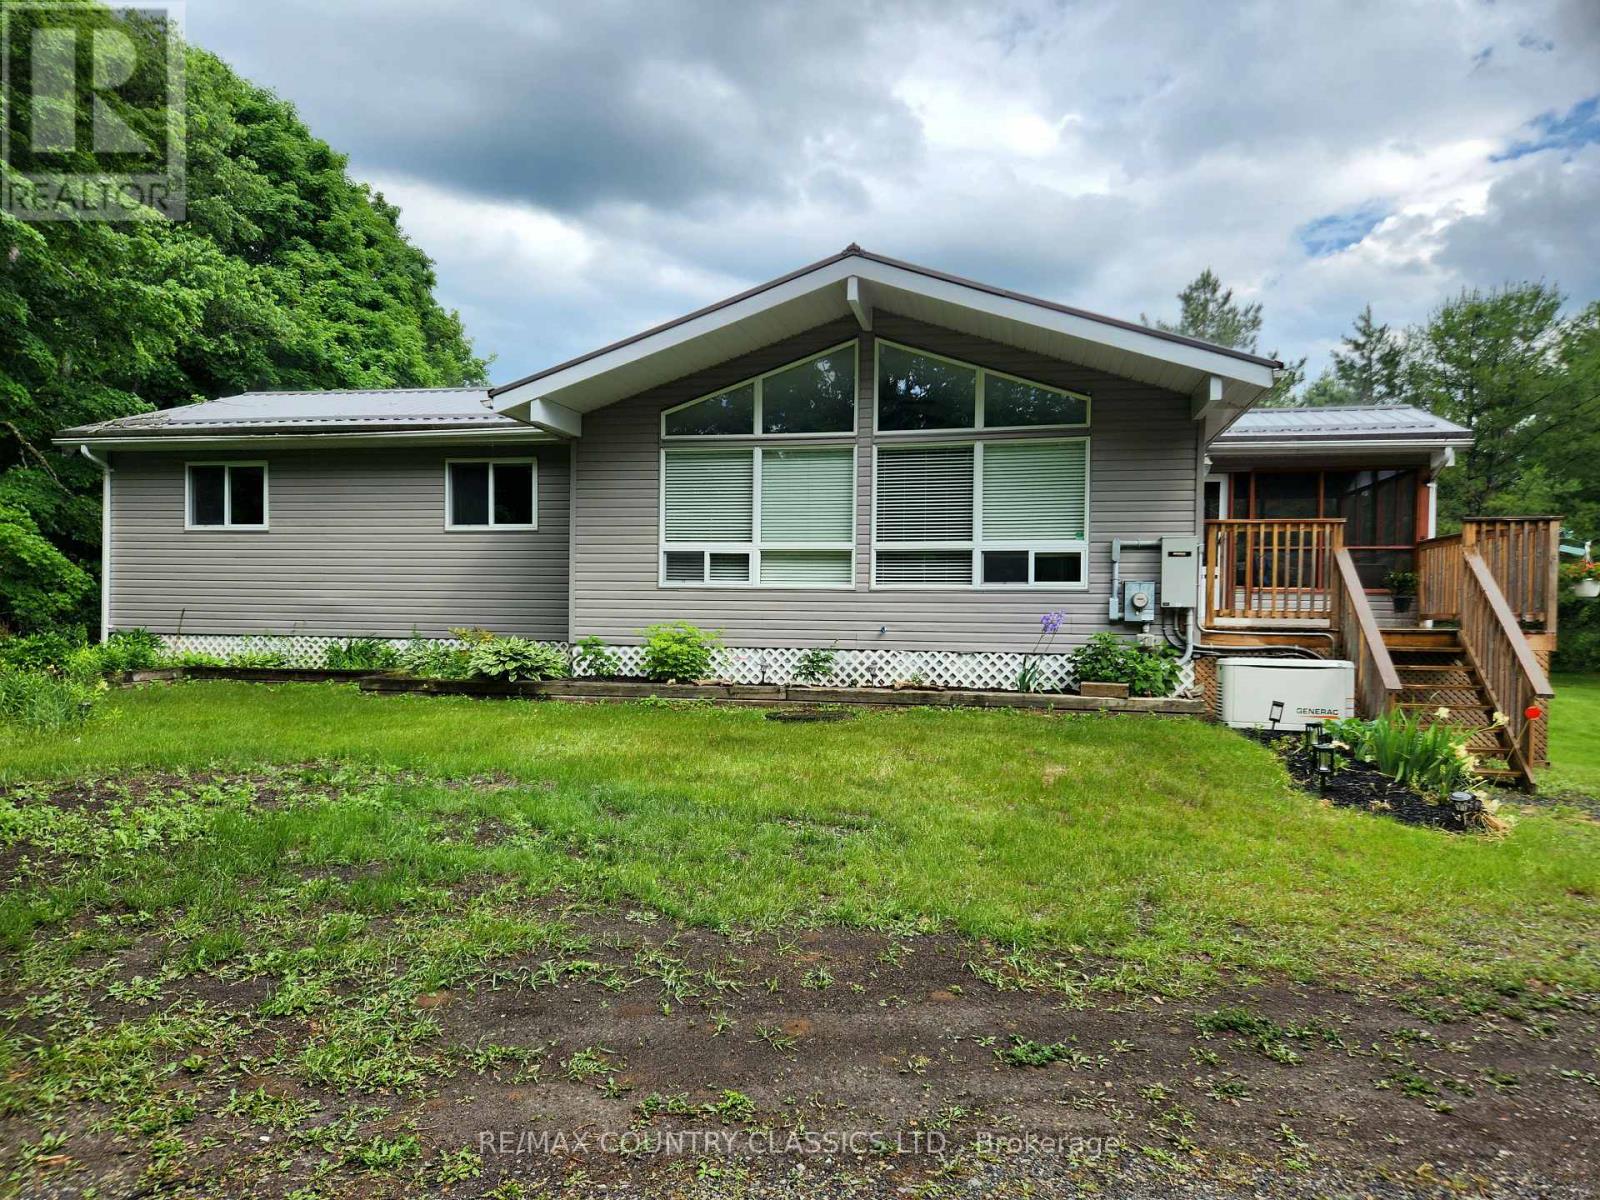
This 1300 sq ft steel roofed bungalow offers a versatile floor plan featuring 3 main floor bedrooms, one bathroom, and a dedicated main-floor laundry room. Inside you will find durable laminate and classic hardwood flooring through the primary areas. The open concept design living/dining/kitchen creates a natural flow for hosting guests. The modern, updated kitchen is the true centerpiece of the home, showcasing lovely cabinetry, a functional center island, and three stainless steel appliances. Designed for outdoor living the main level features a 25-foot entertainer's deck and a tranquil screened porch that offers a seamless transition and relaxation from the moment you walk from the front door. The lower level significantly extends the living space without compromising on storage. It features a private, separate lower-level bedroom complete with its own walk-in closet and walk out to the yard. Down the hall, a substantial family room centers around a cozy propane fireplace and offers direct access to the property. Just off the family room there is convenient three-piece bathroom, perfect for guests. The lower level is rounded out by a utility room and a dedicated storage room, both engineered to provide an abundance of storage space. Bonus outdoor assets include a Ouonset hut workshop with concrete floor, hydro and automatic garage door opener. The home features a convenient drive through circular driveway with plenty of extra parking. This country property features a dug well equipped with a water filtration system, a fully functional septic system, a built-in Generac backup generator system, and a 200-amp electrical service panel. Year-round municipal access and situated from several beautiful lakes. Your weekends will be filled with boating, fishing and swimming. Arrange a showing and see everything this property has to offer. (id:63476)