
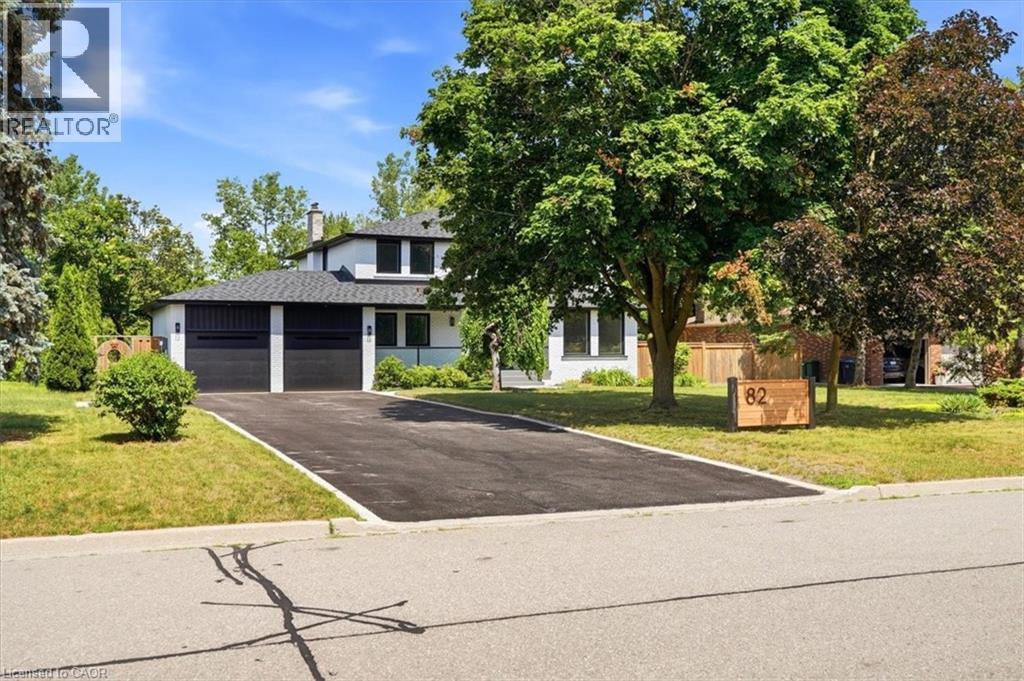
82 Marilyn Street
Caledon East, Ontario
Welcome to 82 Marilyn St. Situated on a highly sought after lot backing on to Caledon East Green space with a meandering creek. This 2 storey, four bedroom home with in-law suite has been meticulously updated. Upon entering the home, you will see the owner has added an entirely new stair case with accent lighting. 6 White Oak Hardwood has been Used. 6 Engineered white oak hardwood planks throughout the main and Second Floor. The main floor has been updated to an open concept kitchen and Family Room Design with Island seating. This new Chef's kitchen provides a Miele centric cooking experience. The 36 Gas cooktop and hood along with a Miele double wall oven. The Bosche SS Refrigerator, integrated Dishwasher, built in Microwave and KitchenAid Wine Cooler round out this beautiful kitchen. The family room has a beautiful Open Gas Oak Log Set complete with walnut Mantle. The main floor has a convenient Oversized Laundry area just off the garage. On the second floor, the Primary bedroom and 5 pc ensuite which also contains a very large highly functional Walk-in Closet. In the basement, 5 Engineered White Oak Hardwood forms the base for the new owners special In-Law Suite with added 3pc bathroom. There is also a large recreation room with Fireplace. The New Windows, Doors, Riobel Faucets, Roof and HVAC will provide the new owners with years of comfort. (id:63476)
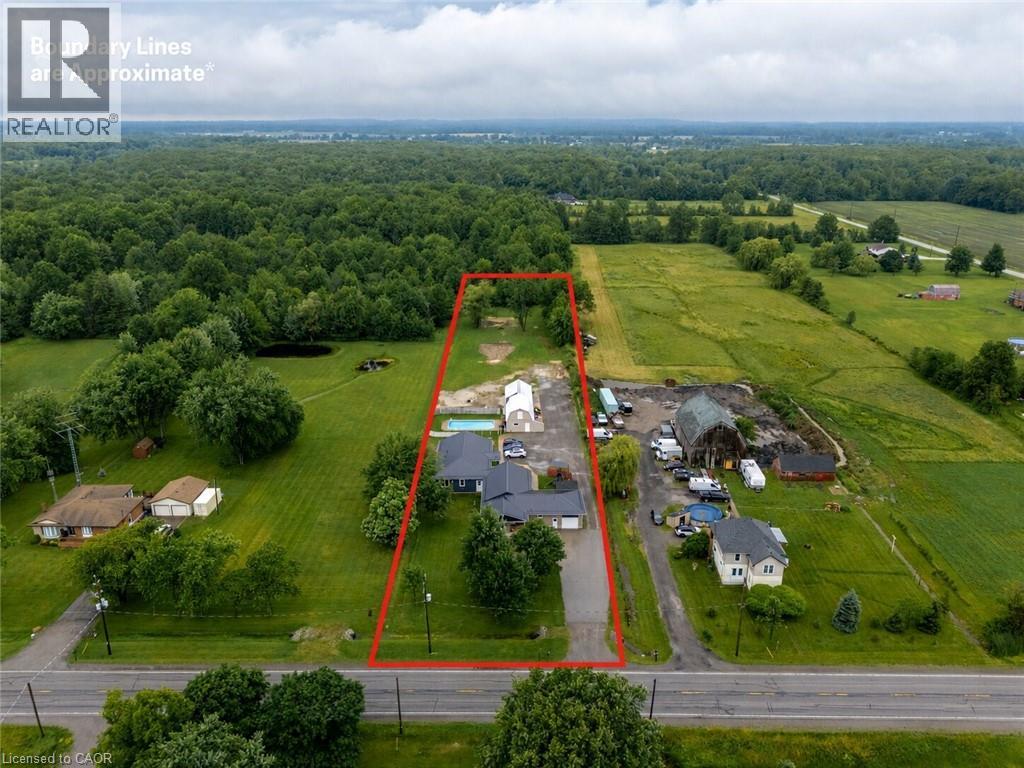
40634 Forks Road
Wainfleet, Ontario
Nestled on a beautifully mature 1.78-acre country lot, sits this well cared-for retreat, that offers the perfect blend of comfort, space, and functionality. An ideal set up for multi generational living or income potential as this property is home to 2 individual dwellings! The thoughtfully updated original home features 1,846 square feet of well-designed main floor living with an inviting living room highlighted by a wood stove, vaulted cedar ceilings, and access to both the rear yard and the 2nd dwelling! It holds 3 bedrooms, 2 with their own ensuite, an open concept kitchen and dining room, an attached garage, and complemented by a fully finished basement. In 2024, the 2nd home was custom built with access from its own entrance or from a breezeway between the 2 properties providing 3 points of entry to the outside. This newly constructed bungalow, offers 1,586 sqft and is truly one of a kind, having been built with exemplary attention to detail! Premier finishes throughout, open concept layout, a stunning luxury kitchen, a primary bedroom suite with an expansive ensuite, a large walk in laundry room, and a beautiful wide concrete back patio, overlooking the inground pool and the country landscape. Each home has its own 4000 gallon cistern, new home installed in 2024 and main house 2026, separate hydro and gas, 2 septic tanks, as well as both homes providing 200 amp service, new metal roof in 2024, and R/O water filtration. A standout feature of the property is the impressive 20' x 80' detached outbuilding, which is compartmentalized with separate rooms and work areas, complete with a 20' x 50' insulated workshop equipped with 40-amp hydro service, as well as a 20' x 30' storage area with a loft-an exceptional setup for hobbyists, tradespeople, woodworking enthusiasts, or anyone in need of versatile workspace. From spacious living areas to an impressive workshop and backyard retreat, this all-in-one complete country property truly has something for everyone! (id:63476)
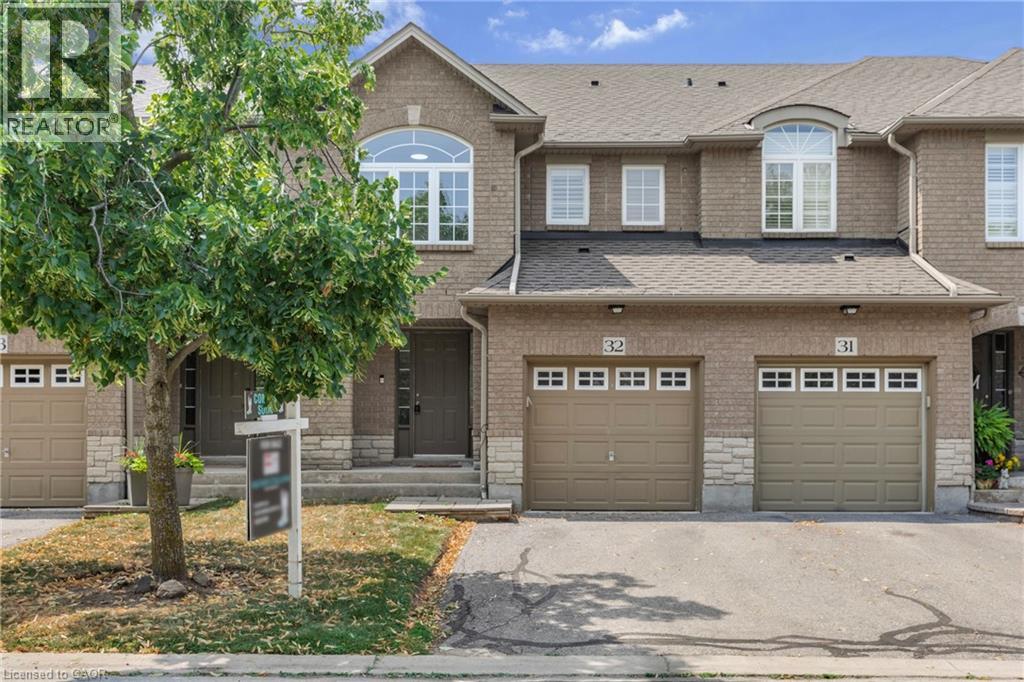
130 Robert Street Unit# 32
Milton, Ontario
Welcome to this beautifully maintained townhome, tucked away in a quiet, well-kept enclave in the heart of Old Milton. Here, you can enjoy the best of both worlds, peaceful surroundings with downtown Milton just a short walk away. Whether you're meeting friends for dinner, grabbing your morning coffee, browsing local boutiques, or enjoying a summer evening on a patio, its all right at your doorstep. Inside, you'll find a bright, inviting layout featuring 3 bedrooms, 3 bathrooms, and large windows that fill the home with natural light. California shutters add timeless style throughout, while the spacious primary bedroom offers a walk-in closet and private ensuite for your own retreat. The partially finished basement provides flexible space that & ready to suit your lifestyle—whether you envision a family room, home office, fitness area, or playroom. With reasonable condo fees, a friendly and well-maintained complex, and one of Milton's most desirable locations, this home offers the perfect blend of comfort, convenience, and easy living. (id:63476)
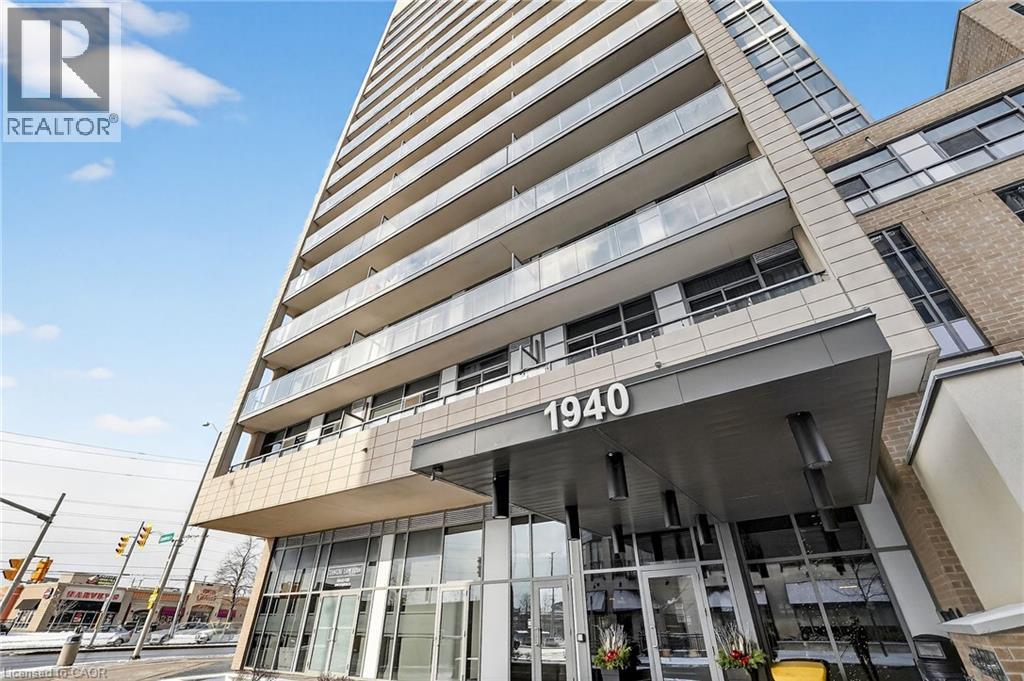
1940 Ironstone Drive Unit# 1006
Burlington, Ontario
Welcome to unit 1006 on 1940 Ironstone drive! Beautiful condominium located in one of the most desirable areas of Burlington! This condo features a 1 bedroom + den with abundant storage. Kitchen has granite countertops, modern cabinets with a gorgeous 3/4.4 ft island all with warm tones that gives a homey and cozy feeling. Open concept kitchen, dining and living space with large windows that bring in ample of light! You also get 2 bathrooms (1 Full + half) and an in-suite laundry for lavish convenience. A balcony with breathtaking views of the city and clear views for holiday fireworks! Also included 1 Locker and 1 parking space in the underground garage. Parking space is the closest to elevator and is extra spacious, great for accessibility. Inclusions with your fees, you can enjoy a nice workout with full use of the gym, yoga room or cardio room. On the lovely rooftop patio you can fire up the BBQ to have a cookout or cozy up to the fireplace during the cooler nights. You have the option to rent out the huge party room for up to 60 guests, great for birthdays, events or family get togethers. Security officers, a concierge and many security features throughout the building that will make you feel safe and stress free in your home. Minutes to the QEW, 407 and go station. Walking distance to shopping, restaurants, amenities, etc. Move in ready! Don't miss the chance! (id:63476)

596 Regal Place
Waterloo, Ontario
Experience upscale living in this stunning, over 6000 sq ft rarely found bungalow located in one of Waterloo’s most prestigious neighborhoods! The main level features three bedrooms, each with its own walk-in closet and private ensuite! A bright, welcoming foyer leads to a spacious living room with 12 ft ceiling, a gas fireplace, a stunning, open-concept kitchen with a large granite countertop, plenty of cabinets, butler's kitchen, high-end Miele appliances, and a sunny dining area that’s sure to impress. The main floor also includes an office with large windows for plenty of natural light, a separate dining room, a generous walk-in kitchen pantry, a beautiful 2 piece bathroom, and a laundry room. Head down to the expansive wide open finished basement and discover large windows, two large additional bedrooms (one currently serving as a gym), a luxurious three-piece bathroom, two spacious living areas, a bar/kitchenette, and plenty of room to let your creativity flow. The garage fits three cars and includes stairs leading down to the basement. This home features in-floor heating, granite countertops, high-end finishes throughout and top-of-the-line craftsmanship. The beautifully landscaped backyard is an entertainer’s dream, complete with an inground heated pool, a covered sitting area, and plenty of space for kids to play or for hosting parties. Regal Place is a private street with no through traffic and close to some of the best schools in the region and many amenities. Homes like this are rarely offered for sale and are becoming harder to find. Don't let this one slip away! (id:63476)
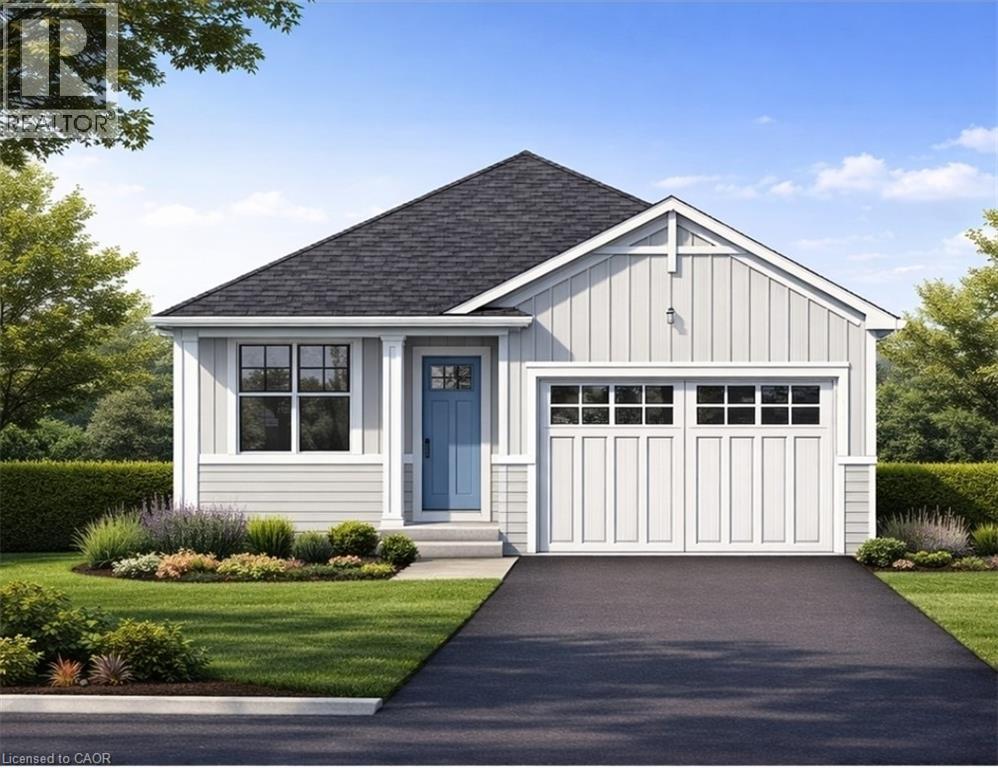
Lot 1 4968 Greenlane Road
Beamsville, Ontario
Welcome to this exceptional to-be-built detached bungalow in one of Beamsville's most desirable new communities. Situated on a premium 37.5' x 160' lot, this thoughtfully designed home offers approximately 1,350 sq. ft. of elegant main floor living featuring an open-concept layout with a spacious great room, bright dining area, and designer-inspired kitchen complete with a large centre island, pantry, and ample cabinetry. The primary suite serves as a private retreat with a generous walk-in closet and luxurious ensuite, while the second bedroom and full bathroom provide ideal accommodations for family or guests. Additional features include convenient main floor laundry, an attached garage with inside entry, covered front porch, full basement with outstanding future development potential, forced air natural gas heating, central air conditioning, municipal water and sewer services, and Tarion Warranty for peace of mind. Ideally located just minutes from award-winning wineries, schools, parks, shopping, restaurants, and quick QEW access, this is an incredible opportunity to own a quality-built new home while still having the opportunity to personalize select finishes and make it uniquely yours. (id:63476)
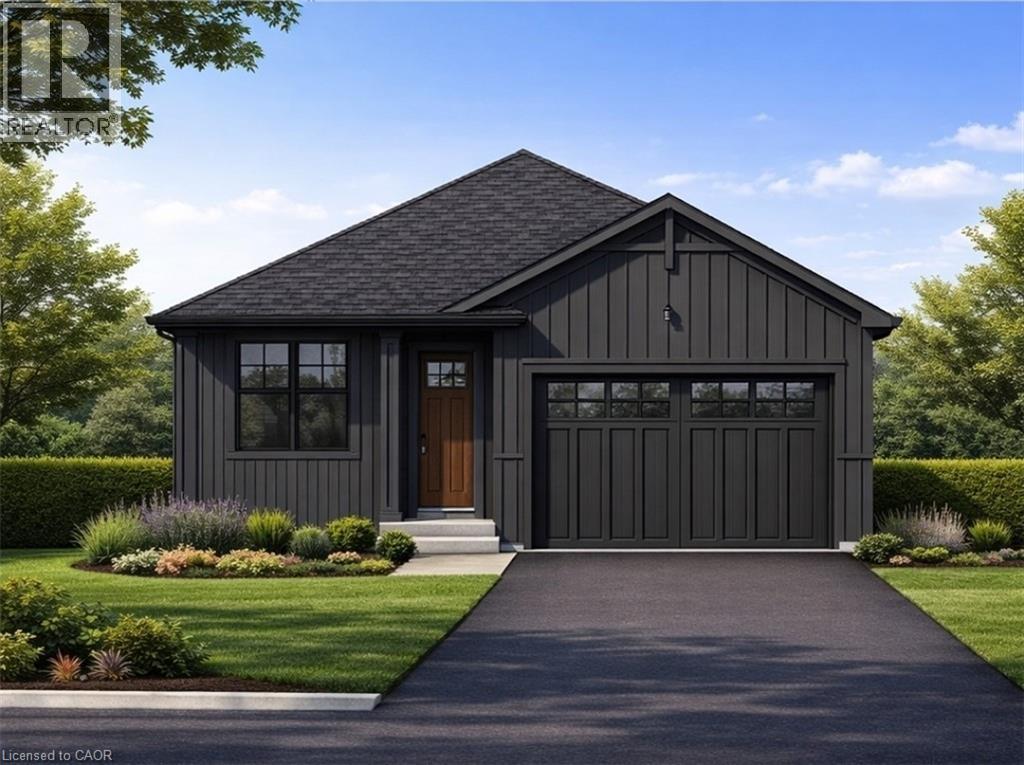
Lot 2 4968 Greenlane Road
Beamsville, Ontario
Welcome to this exceptional to-be-built detached bungalow in one of Beamsville's most desirable new communities. Situated on a premium 37.5' x 160' lot, this thoughtfully designed home offers approximately 1,350 sq. ft. of elegant main floor living featuring an open-concept layout with a spacious great room, bright dining area, and designer-inspired kitchen complete with a large centre island, pantry, and ample cabinetry. The primary suite serves as a private retreat with a generous walk-in closet and luxurious ensuite, while the second bedroom and full bathroom provide ideal accommodations for family or guests. Additional features include convenient main floor laundry, an attached garage with inside entry, covered front porch, full basement with outstanding future development potential, forced air natural gas heating, central air conditioning, municipal water and sewer services, and Tarion Warranty for peace of mind. Ideally located just minutes from award-winning wineries, schools, parks, shopping, restaurants, and quick QEW access, this is an incredible opportunity to own a quality-built new home while still having the opportunity to personalize select finishes and make it uniquely yours. (id:63476)
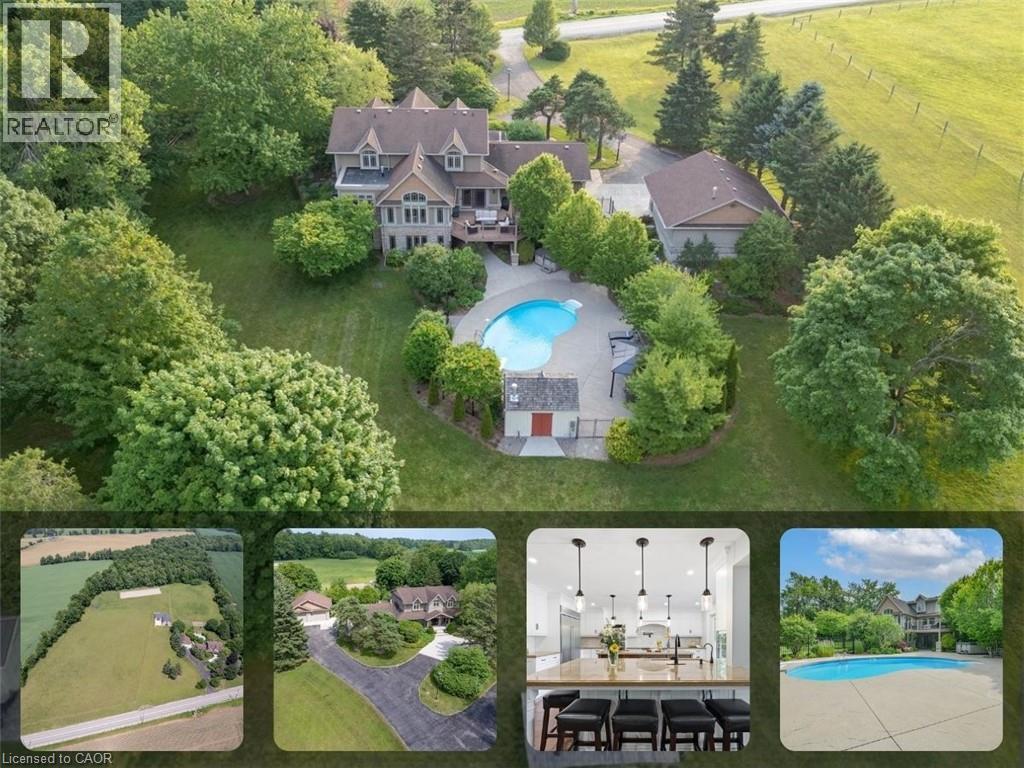
1635 Sandhills Road
New Hamburg, Ontario
Welcome to 1635 Sandhills Road—where the address says it all and resort-style living begins. This is a once-in-a-lifetime opportunity to own an extraordinary 10-acre equestrian estate just 10 minutes from Kitchener. Offering the feel of a private luxury retreat, this spectacular property seamlessly blends elegance, privacy, and breathtaking natural beauty. The stunning open-concept home features 4 bedrooms, 4 bathrooms, and a spacious walkout basement, perfectly designed for both everyday living and entertaining. Outside, you'll discover a resort-style oasis with an inground pool, exceptional perennial gardens, mature landscaping, and picturesque views that create an unparalleled retreat setting. Equestrian enthusiasts will appreciate the impressive 5-stall horse barn complete with wash stall and tack room, a professionally designed outdoor riding ring, and a separate heated shop offering endless possibilities for hobbies, storage, equipment, or a home-based business. Whether you're pursuing your passion for horses or simply seeking an exceptional country lifestyle, this remarkable property offers it all. A rare and unforgettable offering where every day feels like a vacation. (id:63476)
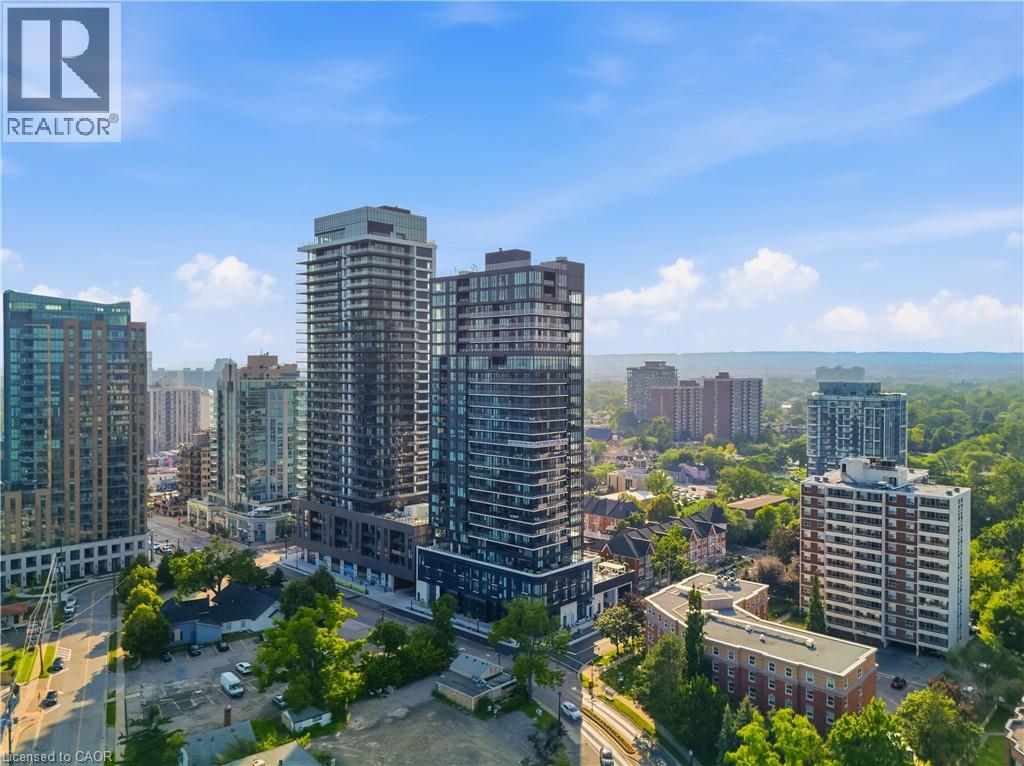
370 Martha Street
Burlington, Ontario
Experience elevated downtown living in this stunning 2-bedroom, 2-bathroom condo at sought-after 370 Martha Street. Offering 650 sq. ft. of thoughtfully designed living space, this bright and modern suite features an open-concept layout that maximizes every square foot. Two Juliette balconies showcase beautiful east-facing views of the city skyline and Lake Ontario, allowing you to wake up to spectacular sunrises each morning. The contemporary kitchen flows seamlessly into the living and dining areas, creating the perfect space for entertaining or relaxing. The spacious primary bedroom includes a private en-suite, while the second bedroom and full bathroom provide flexibility for guests, a home office, or family living. In-suite laundry included. One underground parking space and a storage locker are included for added convenience. Residents enjoy an exceptional collection of resort-inspired amenities, including 24/7 concierge service, a spectacular outdoor pool, beautifully appointed indoor and outdoor lounges, BBQ and firepit areas, a fully equipped fitness centre overlooking the lake, and an innovative indoor/outdoor yoga studio. The crown jewel of the building is the breathtaking 20th-floor residents' lounge, featuring wraparound floor-to-ceiling windows and an outdoor terrace with panoramic views of Lake Ontario. Perfectly situated in the heart of downtown Burlington, you're just steps from the waterfront, scenic walking trails, Spencer Smith Park, boutique shopping, cafés, award-winning restaurants, and year-round entertainment. Commuters will appreciate the easy access to GO Transit, local bus routes, the QEW, and Highway 403, making travel throughout the GTA effortless. A rare opportunity to enjoy luxury amenities, incredible views, and an unbeatable waterfront lifestyle in one of Burlington's most desirable locations. *Virtual Staging was used in some photos.* (id:63476)
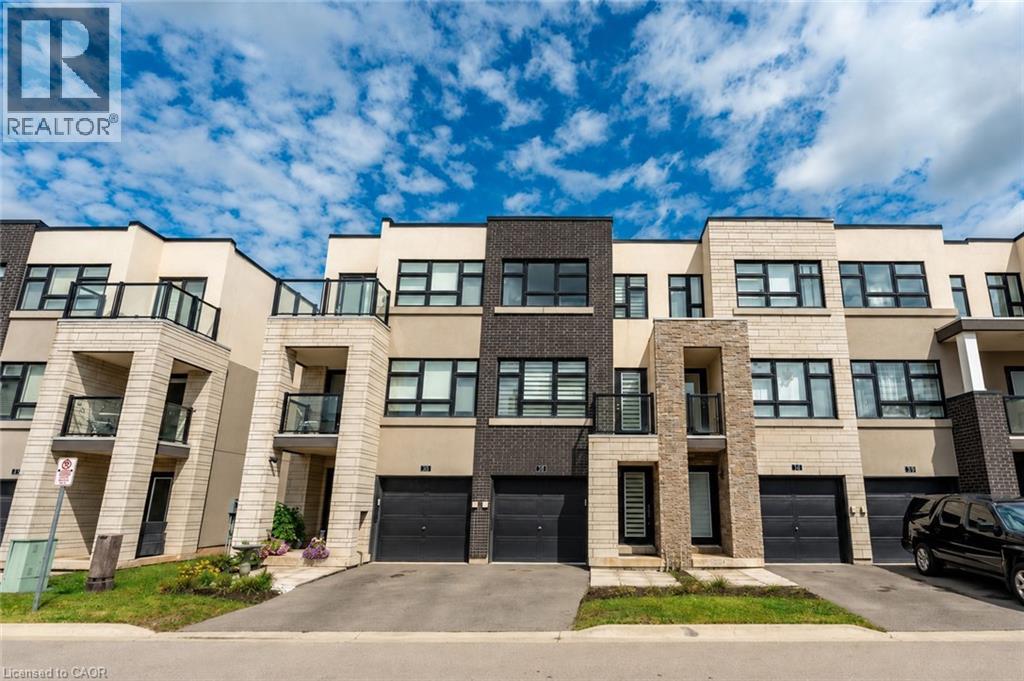
1121 Cooke Boulevard Unit# 73
Burlington, Ontario
Beautiful and bright 2 bedroom, 2.5 bathroom condo townhome offering 3 storeys of living space plus a basement, located in Burlington’s sought-after Aldershot neighbourhood! This great home features a single garage, a charming backyard, low-maintenance living, and convenient visitor parking for guests. The ground level includes a spacious family room with a walk-out to the backyard, a stylish 2-piece bathroom, and inside entry from the garage. On the main level, you’ll find the large living room filled with natural light, with balcony access and elegant wainscoting, which also provides space to set up a dining area. The eat-in kitchen is thoughtfully designed with abundant cabinetry and counter space, a tasteful backsplash, and a peninsula. The breakfast area, complete with a Juliette balcony, overlooks greenery. Upstairs, the third level hosts two generously sized bedrooms, each with its own stunning 4-piece ensuite. The primary bedroom includes a walk-in closet, while a convenient laundry area is also located on this level. The basement is a bonus and provides plenty of storage space. Enjoy being just a short drive from LaSalle Park and Marina, golf courses, Lake Ontario’s waterfront, all amenities, great restaurants, Mapleview Shopping Centre, downtown Burlington, Hamilton and Waterdown, with easy access to the QEW, highways 403, 407 and 6, as well as Aldershot GO Station and public transit. Your next home awaits! (id:63476)
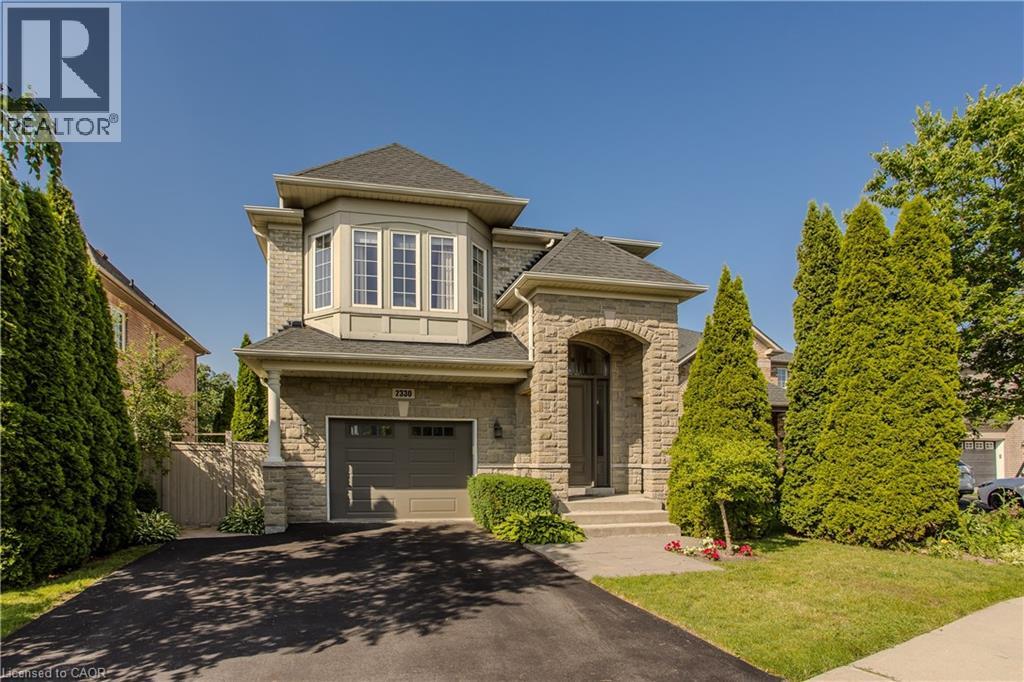
2330 Valleyridge Drive
Oakville, Ontario
Welcome to 2330 Valleyridge Drive, an exceptional move-in ready family home offering 4 bedrooms, 5 bathrooms, and 3,937 sf of finished living space in one of Oakville’s most sought-after communities. Deceptively spacious & much larger than it appears, this impressive property backs onto a private ravine and features a saltwater inground pool, professionally landscaped grounds, and a backyard retreat surrounded by mature cedar trees. A 1.5-car garage with inside entry and parking for 4 cars completes the property. Ideally located close to top-rated schools, parks, walking trails, shopping & everyday amenities. Hardwood flooring extends throughout the principal rooms. The living room features 9’ ceilings, a gas fireplace, and built-in surround sound. The family room flows seamlessly into the breakfast area and eat-in kitchen featuring granite countertops, custom cabinetry with soft-close drawers, pot and pan drawers, under-cabinet lighting, stainless steel appliances, pot lights, and a walkout to the backyard. A 2pc powder room completes the main level. The upper level offers four generous bedrooms, including a private primary retreat with a walk-in closet and 5pc ensuite featuring double sinks, a freestanding soaker tub, glass-enclosed shower, and separate water closet. Two additional 4pc bathrooms and upper-level laundry complete this floor. The finished lower level adds exceptional living space with a large recreation room, 3pc bathroom, and abundant storage. Outside, the private backyard showcases a saltwater pool, new deck (2025), mature cedar trees, and a peaceful ravine setting, creating an exceptional space for outdoor entertaining and relaxation. Combining generous living space, a functional family layout, move-in ready (newer roof, furnace, pool heater & pump) convenience, and an exceptional ravine setting, this Oakville home presents an outstanding opportunity in a highly sought-after neighbourhood. (id:63476)
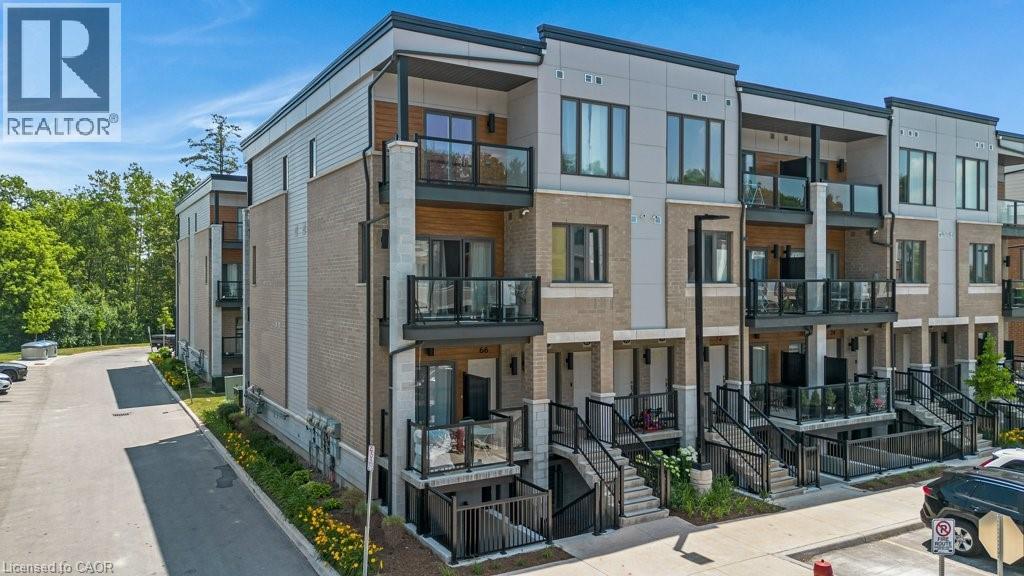
25 Isherwood Avenue Unit# 68
Cambridge, Ontario
Luxury 2 Bedroom, 2.5 Bathroom End-Unit Stacked Townhouse for Sale , Near Cambridge Centre.Be the first to enjoy this beautiful 2-bedroom, 2.5-bathroom stacked townhouse located just off Hespeler Road, steps from Cambridge Centre and close to shopping, restaurants, public transit, and Highway 401. This is the largest and most sought-after floor plan in this sold-out community, offering 1,313 sq. ft. of modern living space. As a premium end-unit corner home, it features additional side-facing windows that provide abundant natural light and extra square footage throughout. Features include: 9-foot ceilings on the main floor, Over $10,000 in premium builder upgrades, Modern kitchen with stainless steel appliances, In-suite laundry, Large main-floor balcony, perfect for relaxing or entertaining, Primary bedroom with a walk-in closet, private balcony, and 3-piece ensuite, Premium parking space located directly in front of the unit. Enjoy a stylish, low-maintenance home in one of Cambridge’s most convenient locations, with easy access to major amenities and commuter routes. Extremely low Condo fees of only $277.17/month which includes 1.5GB Bell Fibre Optic Internet. Contact today to schedule a viewing and make this exceptional townhouse your next home. (id:63476)